
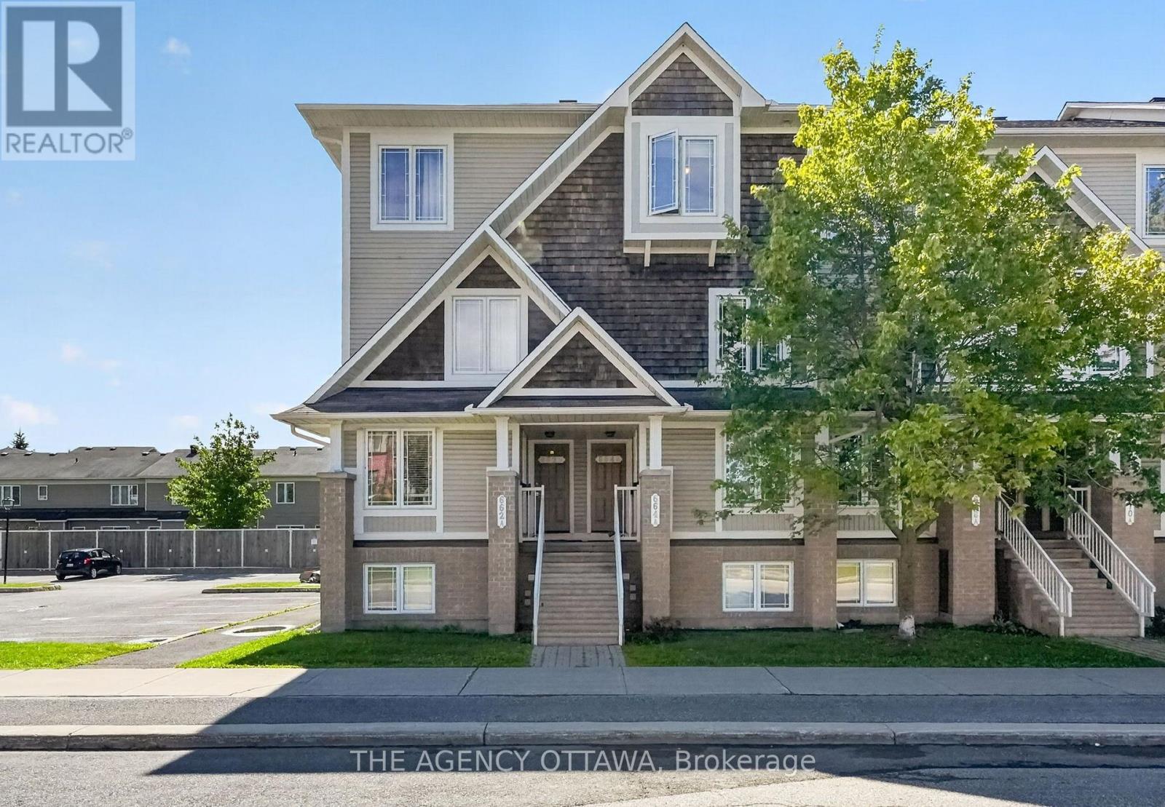
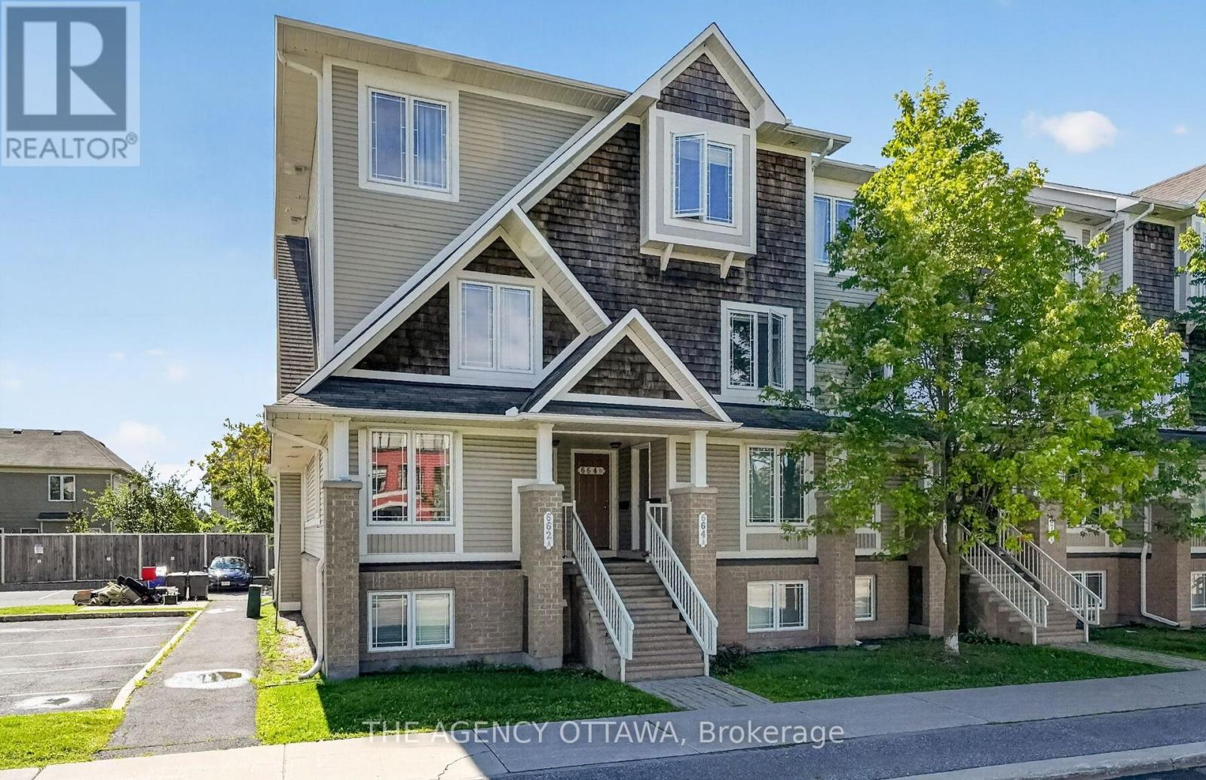
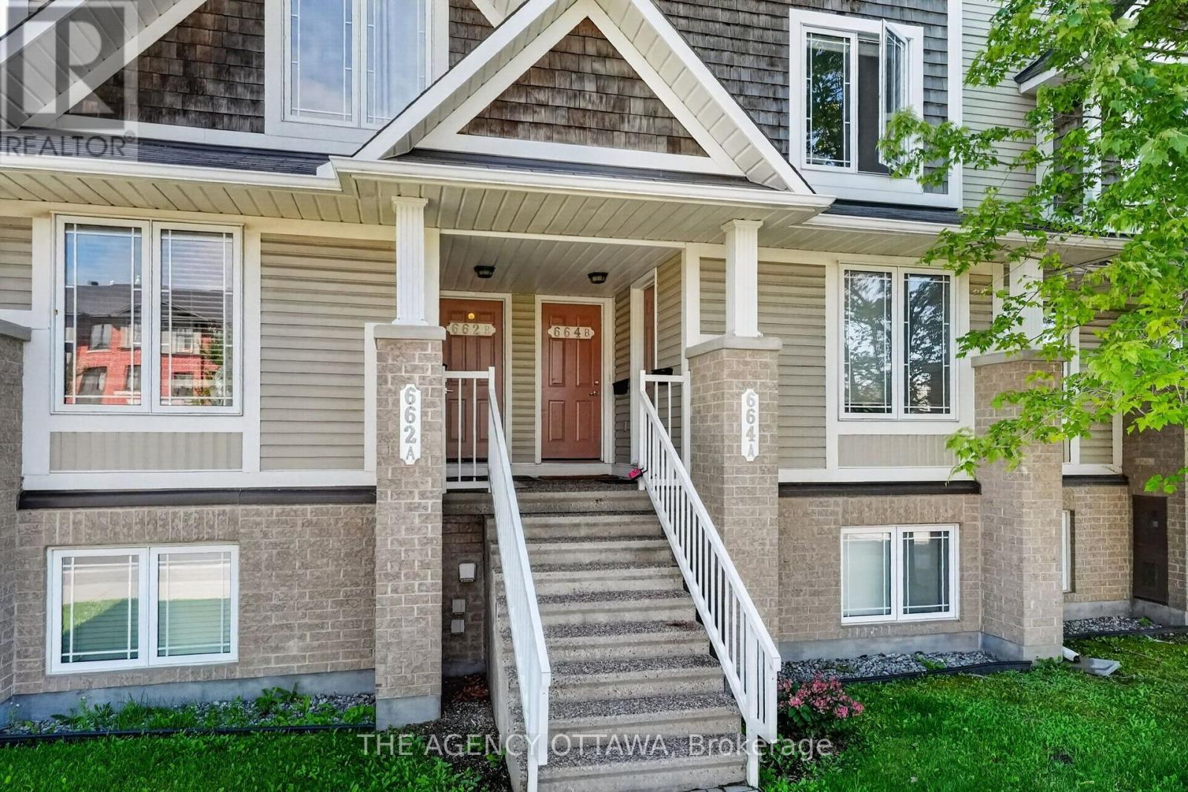
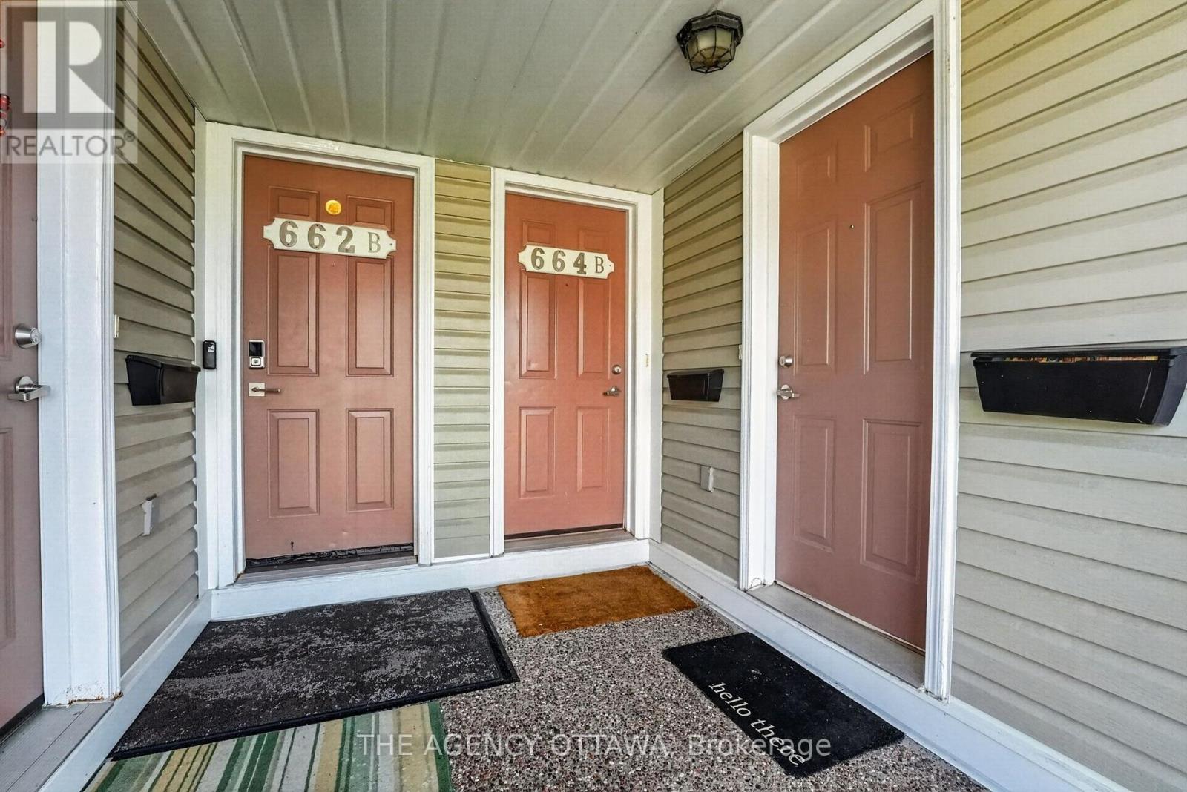
B - 664 Chapman Mills Drive Ottawa, Ontario K2J 3V2

$414,900Maintenance, Common Area Maintenance, Parking
$254.22 Monthly
Maintenance, Common Area Maintenance, Parking
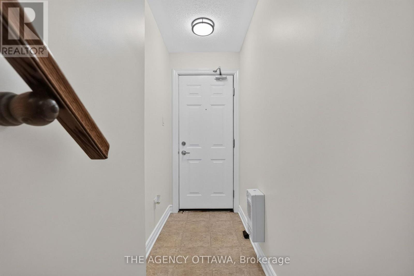
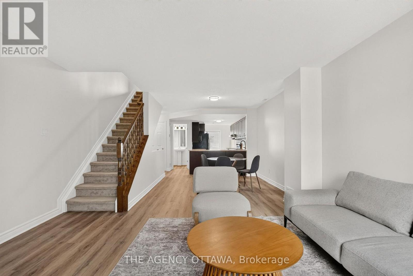
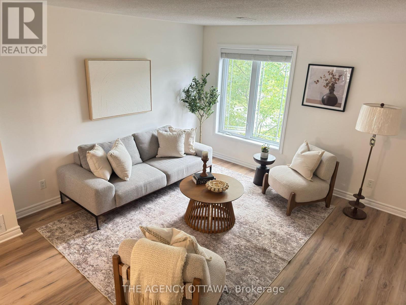
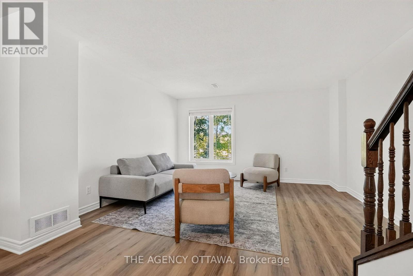
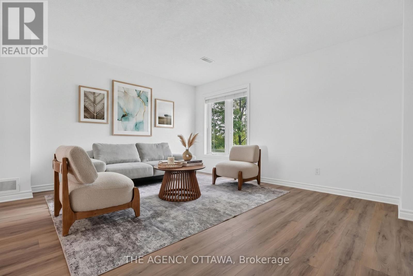
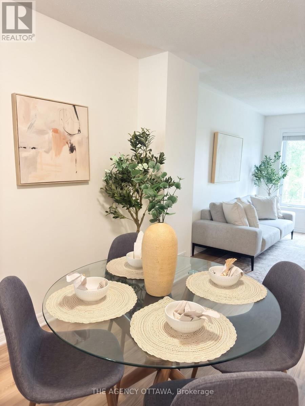
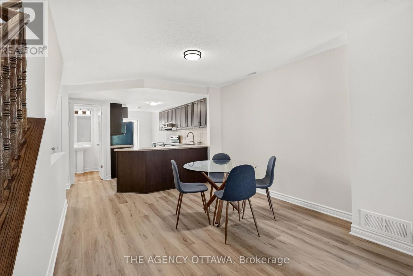
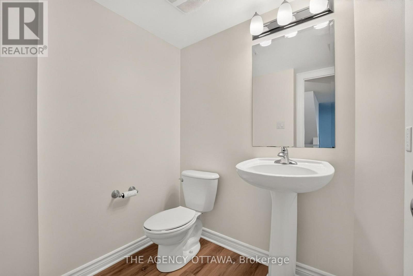
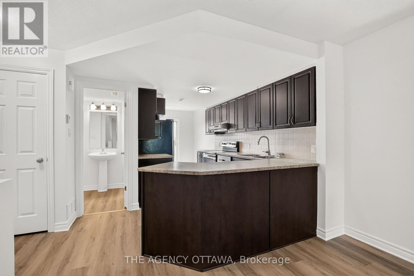
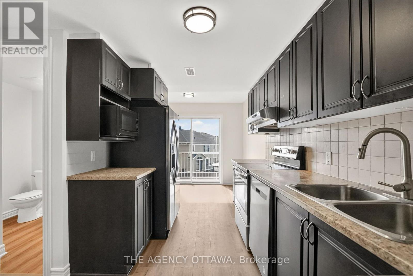
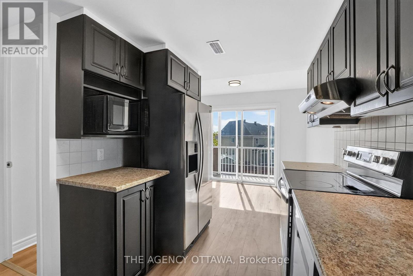
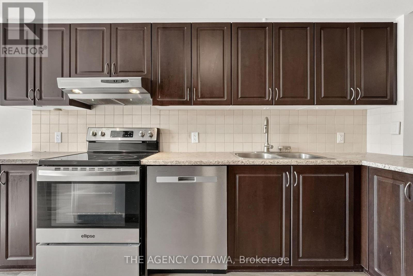
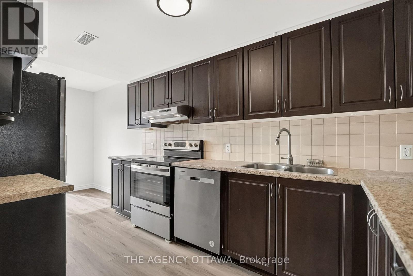
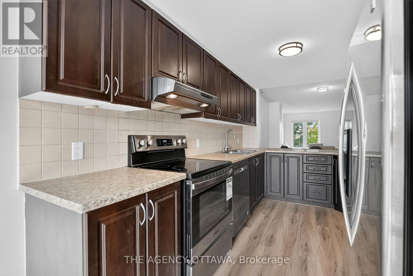
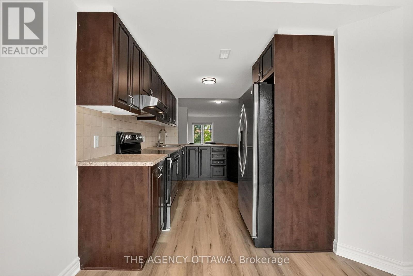
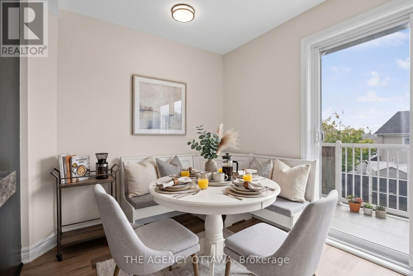
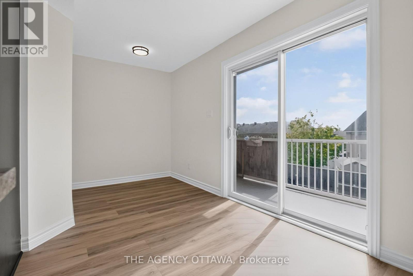
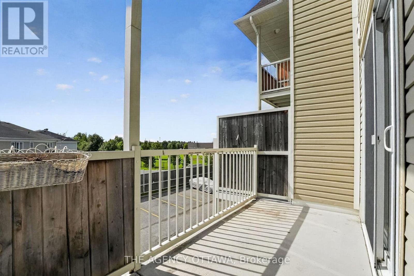
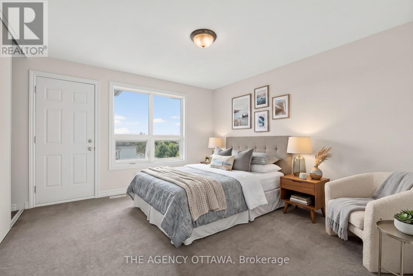
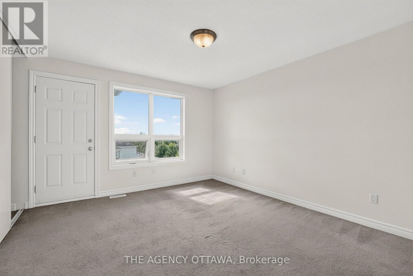
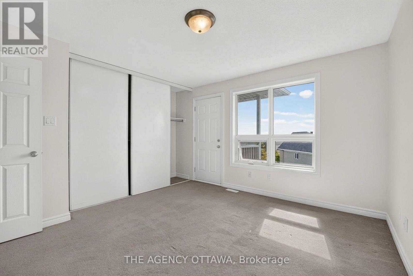
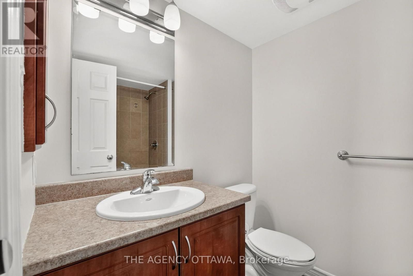
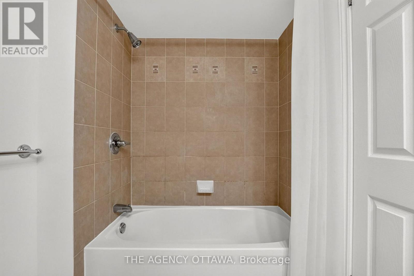
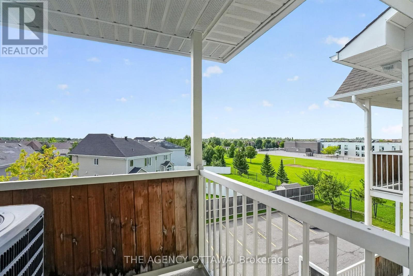
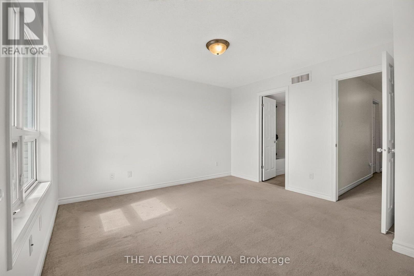
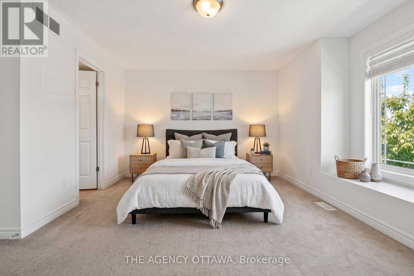
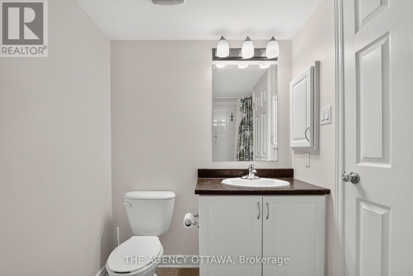
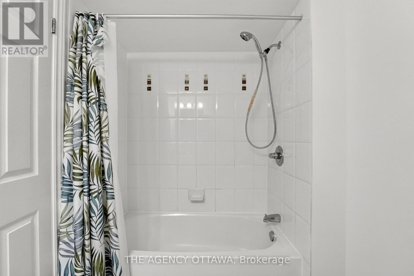
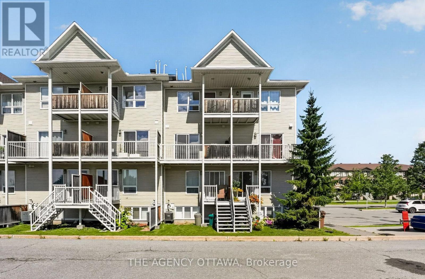
$254.22 MonthlyExperience the perfect blend of nature and urban convenience in this stunning 2-level condo townhouse, located in the highly sought-after Chapman Mills community. An ideal match for first-time buyers or savvy investors looking for a prime income property. This move-in-ready home has been freshly painted with new trim and flooring throughout the living, dining, and kitchen areas. The updated kitchen features a brand-new stove and dishwasher, plus a private balcony. Upstairs, discover two generously sized bedrooms, each offering the rare luxury of its own private ensuite bathroom. The primary retreat also boasts a second private balcony. Ideally located just minutes from shopping, restaurants, schools, and the Chapman Mills Conservation Area, this exceptional home perfectly balances nature, convenience, and urban amenities. Just turn the key and move in! (id:37072)
Open House
This property has open houses!
2:00 pm
Ends at:4:00 pm
Property Details
| MLS® Number | X13742670 |
| Property Type | Single Family |
| Community Name | 7709 - Barrhaven - Strandherd |
| AmenitiesNearBy | Park, Public Transit |
| CommunityFeatures | Pets Allowed With Restrictions |
| EquipmentType | Water Heater |
| Features | Balcony |
| ParkingSpaceTotal | 1 |
| RentalEquipmentType | Water Heater |
Building
| BathroomTotal | 3 |
| BedroomsAboveGround | 2 |
| BedroomsTotal | 2 |
| Amenities | Visitor Parking |
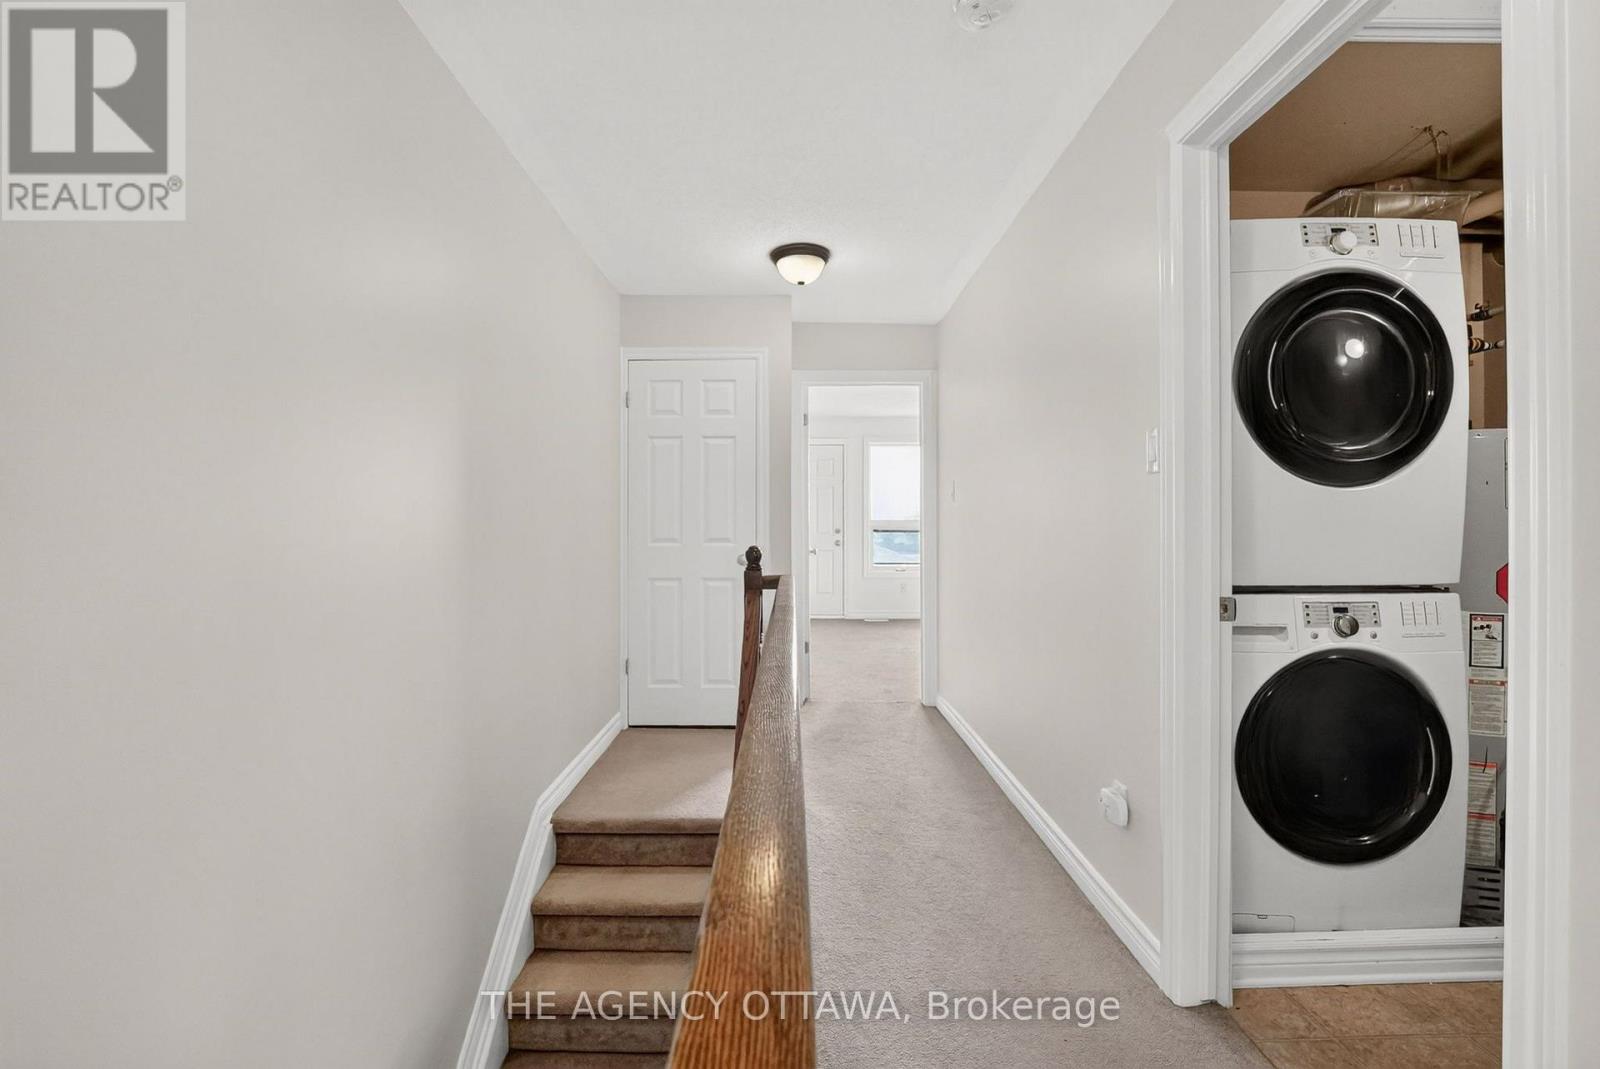
| Appliances | Dishwasher, Dryer, Microwave, Stove, Washer, Refrigerator |
| BasementType | None |
| CoolingType | Central Air Conditioning |
| ExteriorFinish | Brick, Wood |
| HalfBathTotal | 1 |
| HeatingFuel | Natural Gas |
| HeatingType | Forced Air |
| StoriesTotal | 2 |
| SizeInterior | 1200 - 1399 Sqft |
| Type | Row / Townhouse |
Parking
| No Garage |
Land
| Acreage | No |
| LandAmenities | Park, Public Transit |
Rooms
| Level | Type | Length | Width | Dimensions |
|---|---|---|---|---|
| Second Level | Primary Bedroom | 4.26 m | 3.96 m | 4.26 m x 3.96 m |
| Main Level | Living Room | 4.26 m | 3.65 m | 4.26 m x 3.65 m |
| Main Level | Dining Room | 3.35 m | 3.2 m | 3.35 m x 3.2 m |
| Main Level | Kitchen | 4.26 m | 1.52 m | 4.26 m x 1.52 m |
| Main Level | Eating Area | 3.81 m | 2.43 m | 3.81 m x 2.43 m |
| Main Level | Bedroom 2 | 3.81 m | 3.65 m | 3.81 m x 3.65 m |
Interested?
Contact us for more information
Zach Neilson
Salesperson
371a Richmond Rd Unit 4
Ottawa, Ontario K2A 0B7
Billy Nikolaou
Salesperson
371a Richmond Rd Unit 4
Ottawa, Ontario K2A 0B7

The trademarks REALTOR®, REALTORS®, and the REALTOR® logo are controlled by The Canadian Real Estate Association (CREA) and identify real estate professionals who are members of CREA. The trademarks MLS®, Multiple Listing Service® and the associated logos are owned by The Canadian Real Estate Association (CREA) and identify the quality of services provided by real estate professionals who are members of CREA. The trademark DDF® is owned by The Canadian Real Estate Association (CREA) and identifies CREA's Data Distribution Facility (DDF®)
September 03 2026 11:22:39
Ottawa Real Estate Board
The Agency Ottawa