
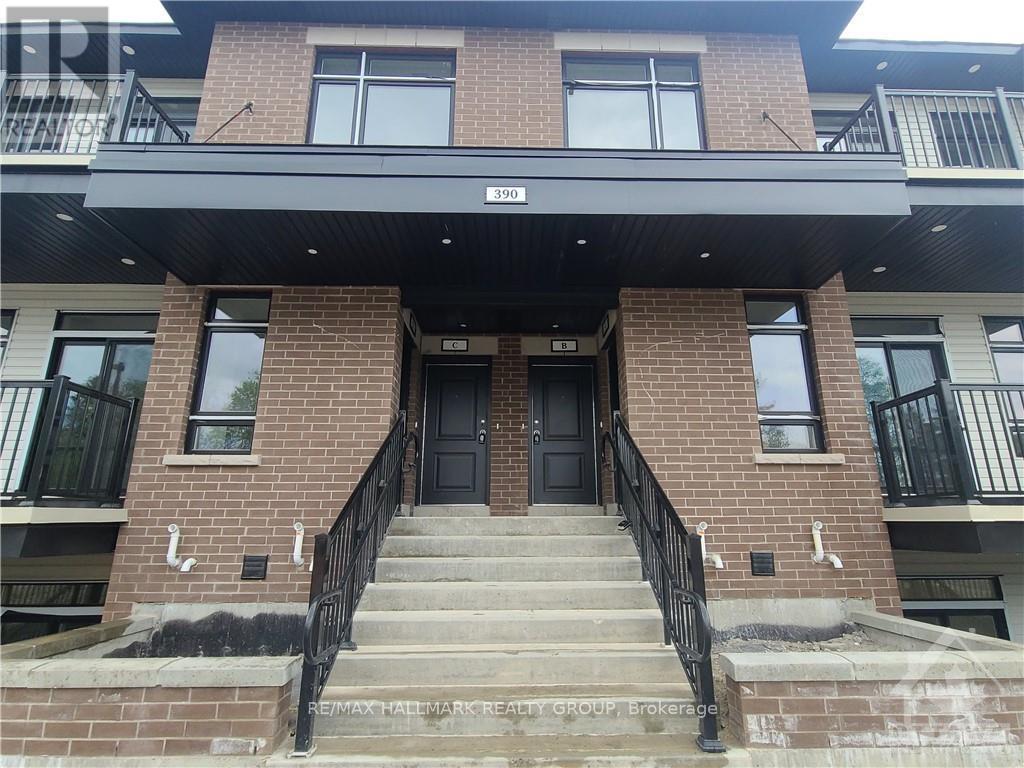
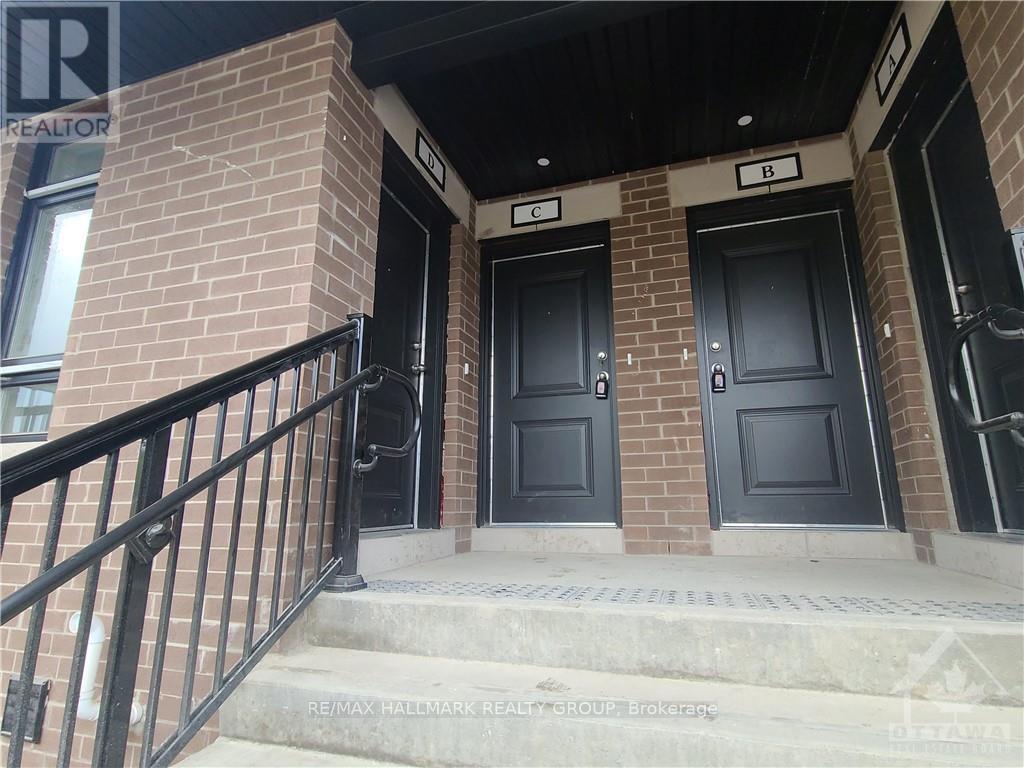
C - 390 Rolling Meadows Crescent Ottawa, Ontario K1W 0A7

$2,350 Monthly
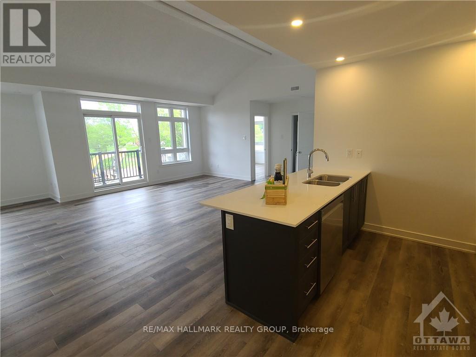
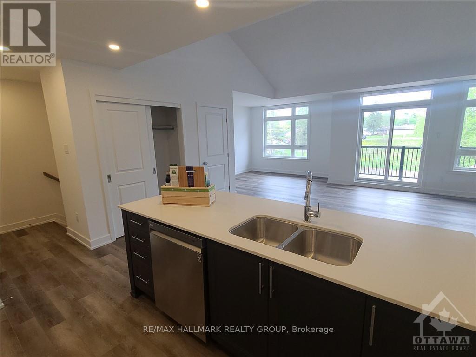
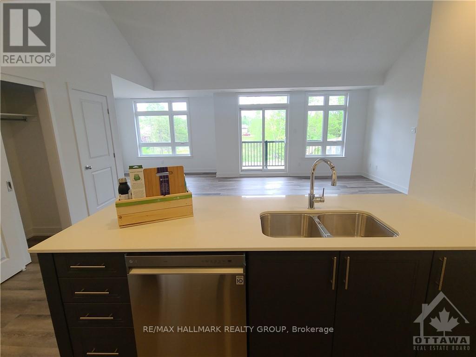
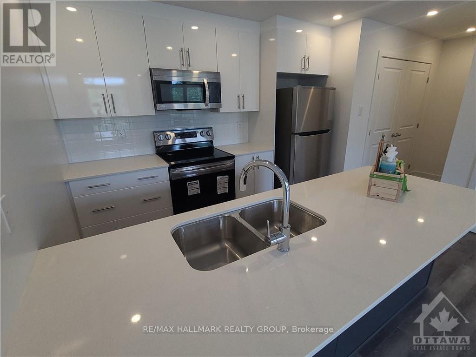
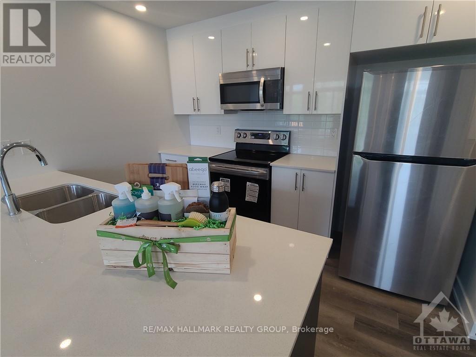
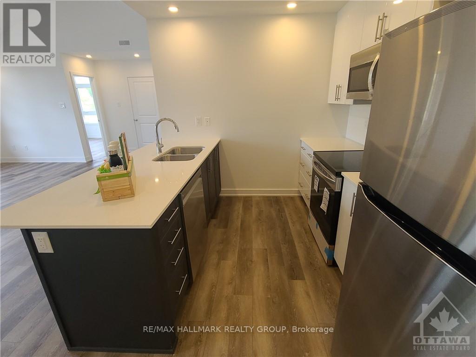
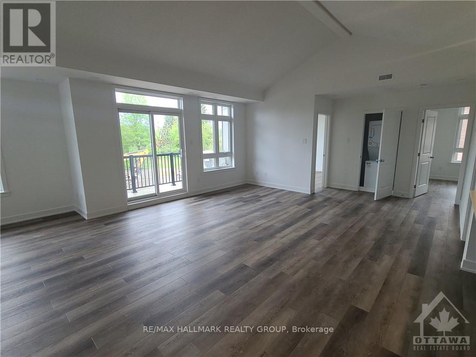
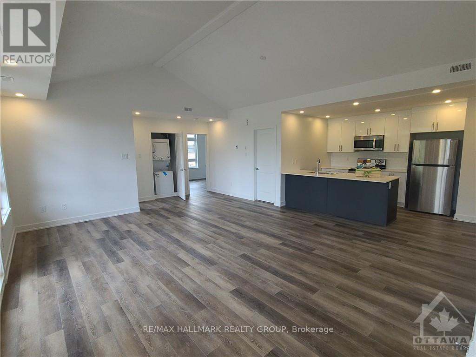
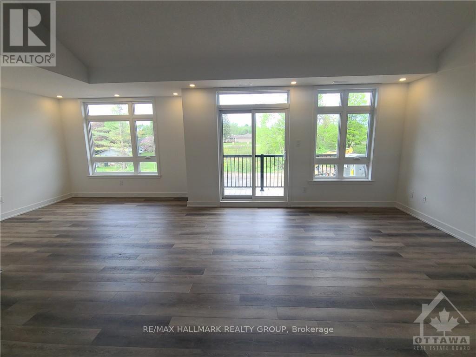
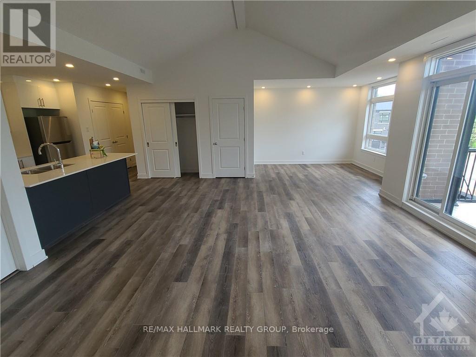
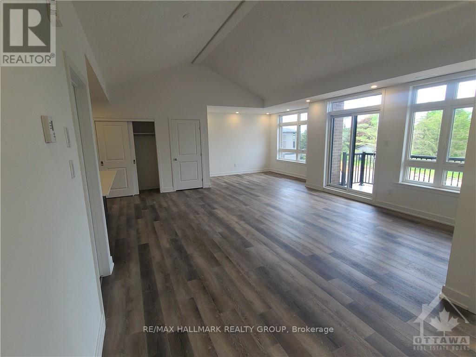
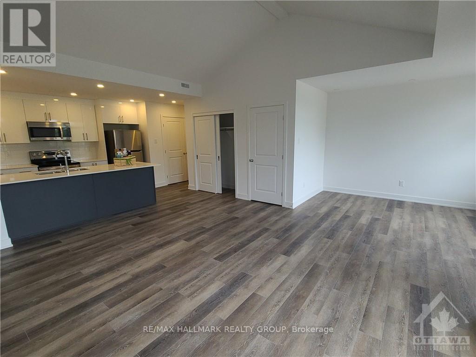
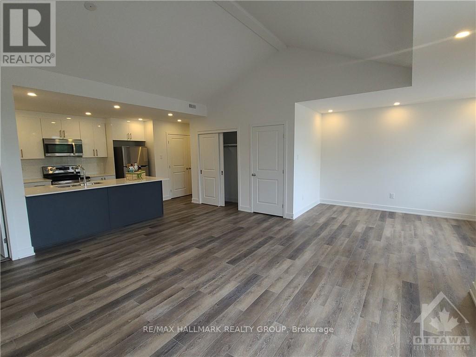
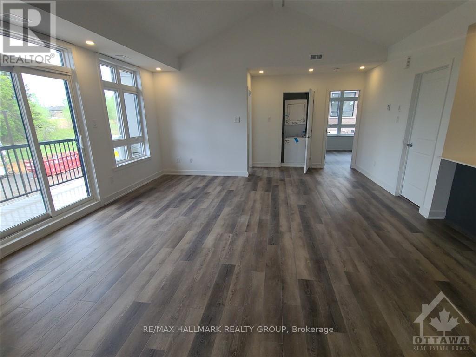
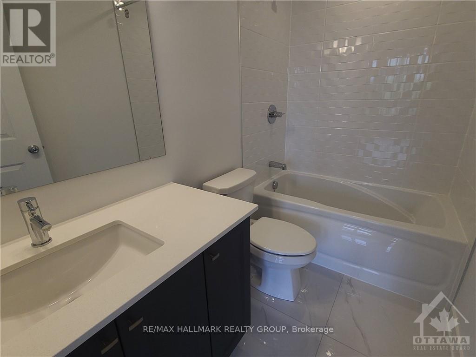
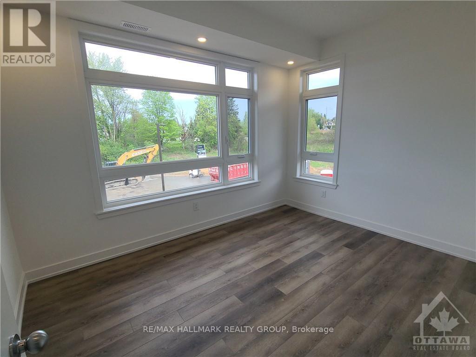
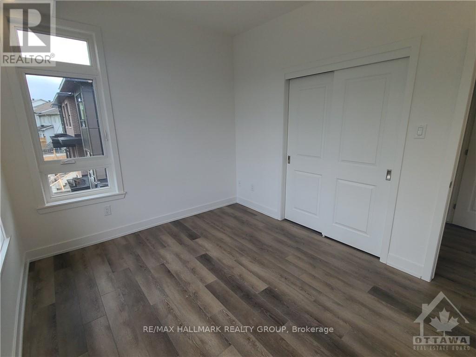
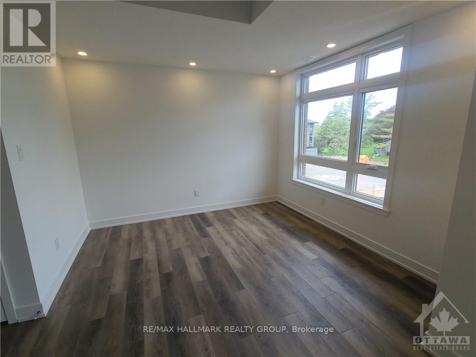
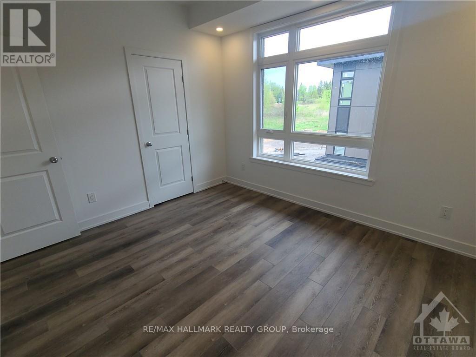
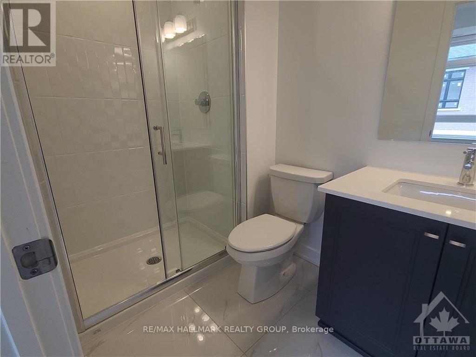
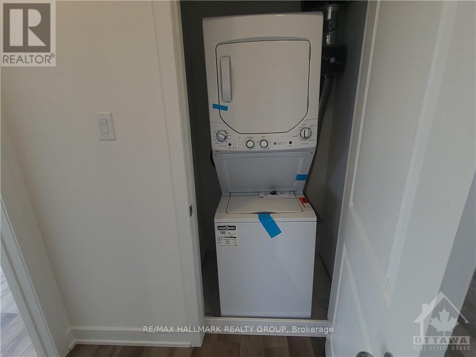
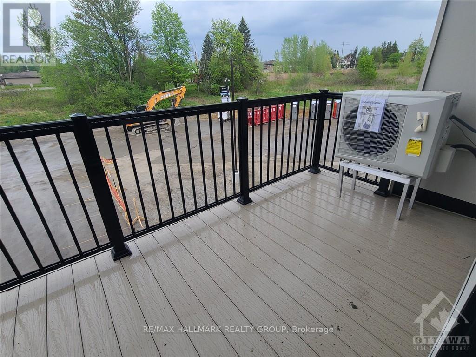
Welcome to this exquisite Claridge Nirvana model stacked unit! Featuring an open-concept layout with modern design, soaring vaulted ceilings, and sleek pot lighting, this beautifully upgraded home is sure to impress. The kitchen shines with quartz countertops, premium stainless steel appliances, and ample cabinet space. The spacious living area is filled with natural light from large windows, creating a bright and inviting atmosphere. A generous den, perfect for a home office, is conveniently located next to the living room. Step out onto your private balcony and enjoy your morning coffee. This home also includes two large bedrooms, two full bathrooms, in-suite laundry, and parking. Ideally located near shopping, parks, schools, and public transit. Comes with one outdoor parking space #69, located right out front, steps from the entrance. Available starting December 1st. (id:37072)
Property Details
| MLS® Number | X14085920 |
| Property Type | Single Family |
| Community Name | 2013 - Mer Bleue/Bradley Estates/Anderson Park |
| AmenitiesNearBy | Golf Nearby, Public Transit |
| CommunityFeatures | Pets Allowed With Restrictions |
| Features | Balcony |
| ParkingSpaceTotal | 1 |
Building
| BathroomTotal | 2 |
| BedroomsAboveGround | 2 |
| BedroomsTotal | 2 |
| BasementType | None, None |
| CoolingType | Central Air Conditioning |
| ExteriorFinish | Brick |
| HeatingFuel | Natural Gas |
| HeatingType | Forced Air |
| SizeInterior | 600 - 699 Sqft |
| Type | Apartment |
Parking
| No Garage |
Land
| Acreage | No |
| LandAmenities | Golf Nearby, Public Transit |
Rooms
| Level | Type | Length | Width | Dimensions |
|---|---|---|---|---|
| Main Level | Kitchen | 3.27 m | 2.69 m | 3.27 m x 2.69 m |
| Main Level | Living Room | 7.13 m | 5.1 m | 7.13 m x 5.1 m |
| Main Level | Den | 3.35 m | 3.4 m | 3.35 m x 3.4 m |
| Main Level | Primary Bedroom | 3.65 m | 3.2 m | 3.65 m x 3.2 m |
| Main Level | Bedroom | 3.78 m | 2.89 m | 3.78 m x 2.89 m |
Interested?
Contact us for more information
Ryan Gauthier
Salesperson
344 O'connor Street
Ottawa, Ontario K2P 1W1
Jeffrey Gauthier
Broker
344 O'connor Street
Ottawa, Ontario K2P 1W1

The trademarks REALTOR®, REALTORS®, and the REALTOR® logo are controlled by The Canadian Real Estate Association (CREA) and identify real estate professionals who are members of CREA. The trademarks MLS®, Multiple Listing Service® and the associated logos are owned by The Canadian Real Estate Association (CREA) and identify the quality of services provided by real estate professionals who are members of CREA. The trademark DDF® is owned by The Canadian Real Estate Association (CREA) and identifies CREA's Data Distribution Facility (DDF®)
October 16 2026 02:53:32
Ottawa Real Estate Board
RE/MAX Hallmark Realty Group