
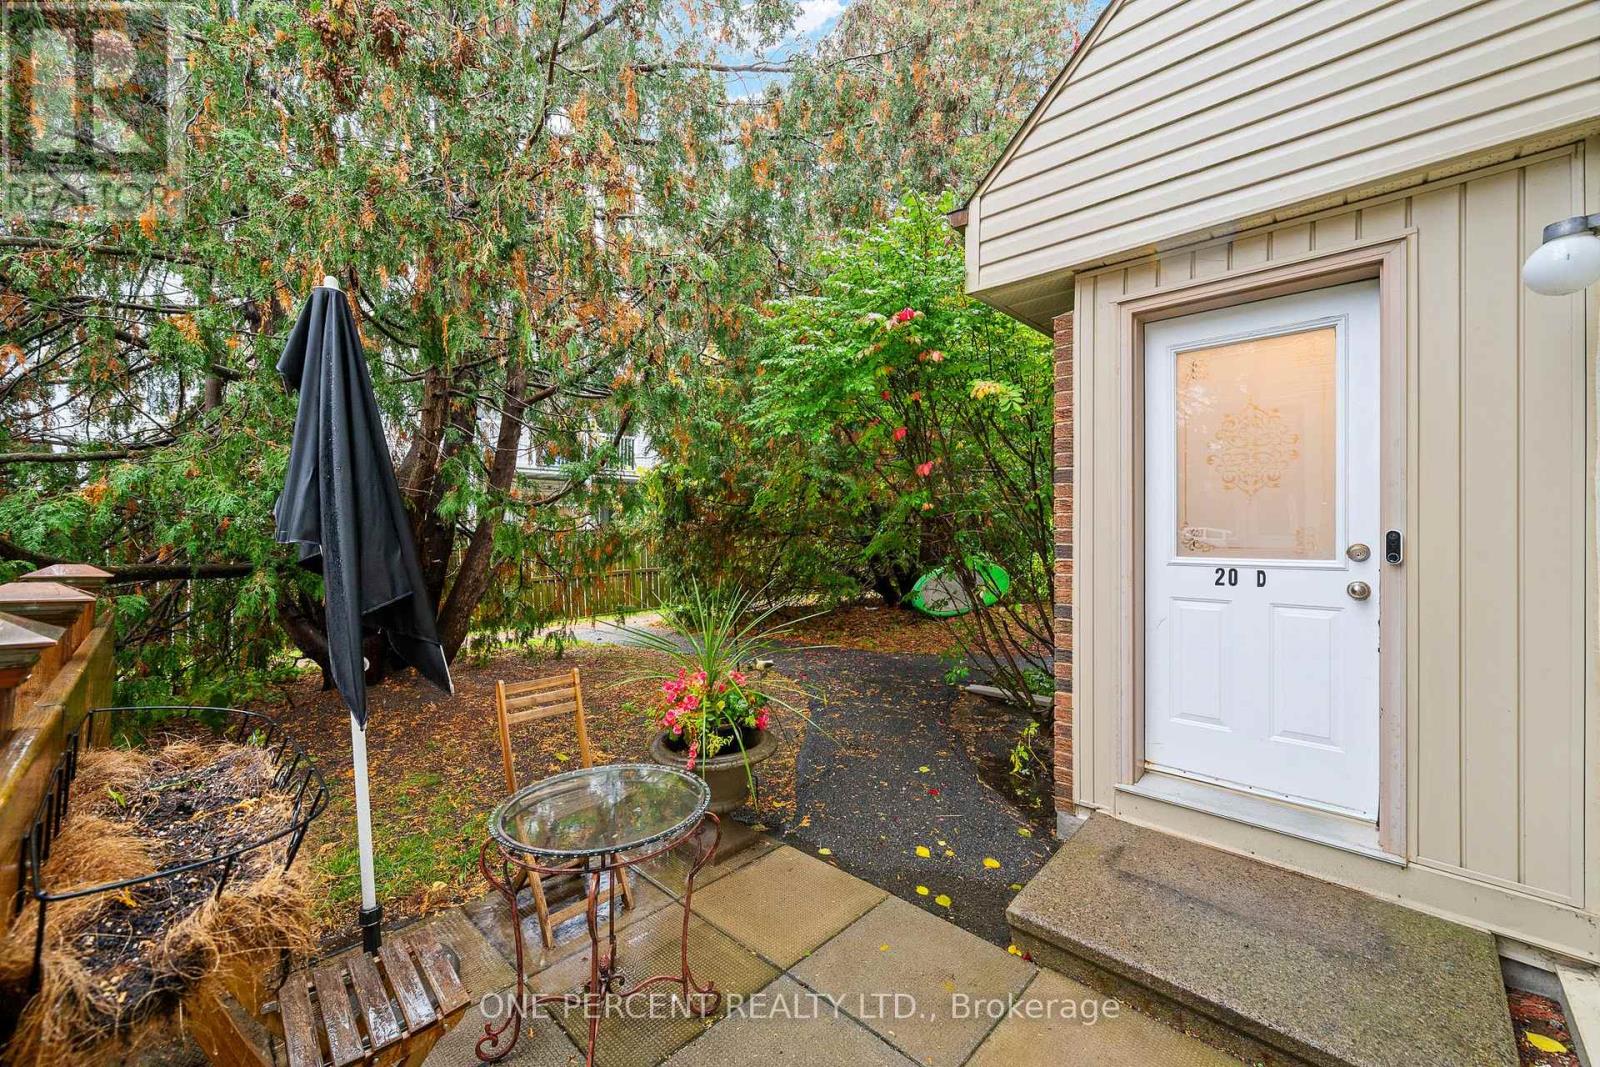
D - 20 Sonnet Crescent Ottawa, Ontario K2H 8W7

$349,000Maintenance, Insurance, Water
$453 Monthly
Maintenance, Insurance, Water
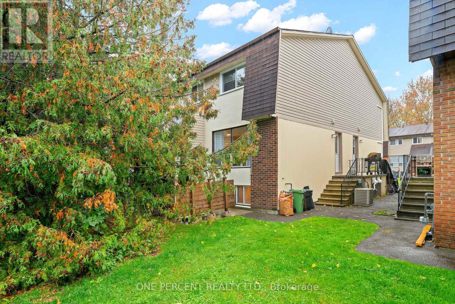
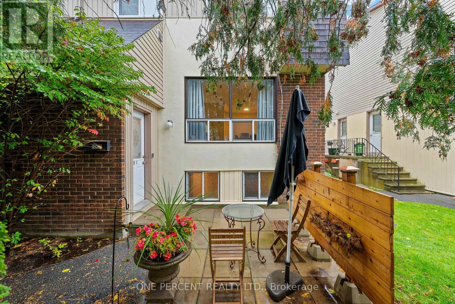
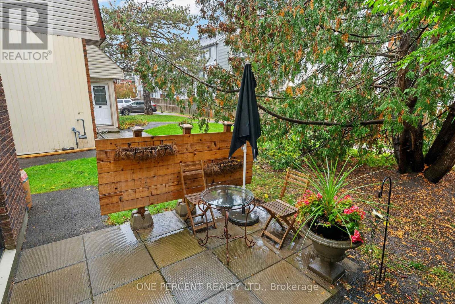
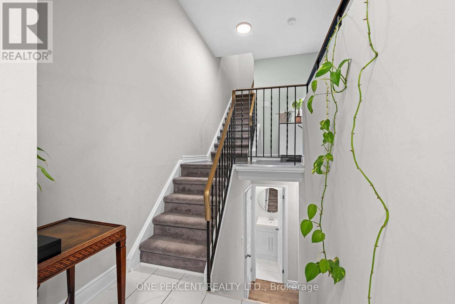
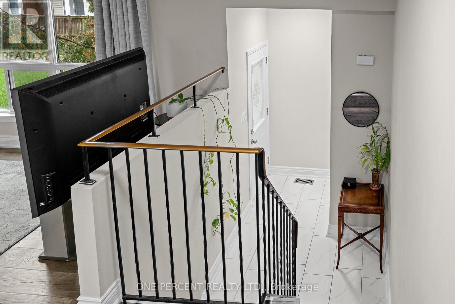
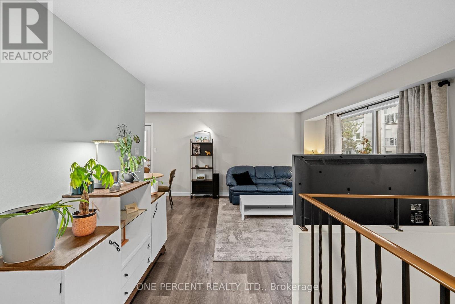
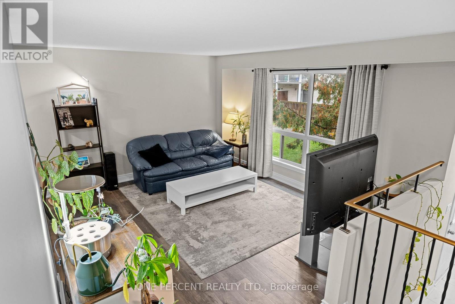
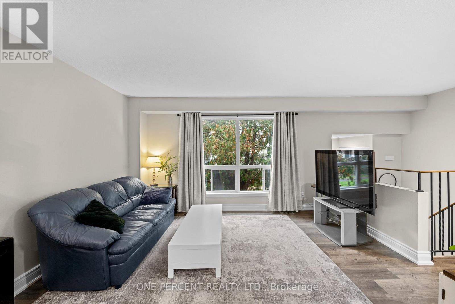
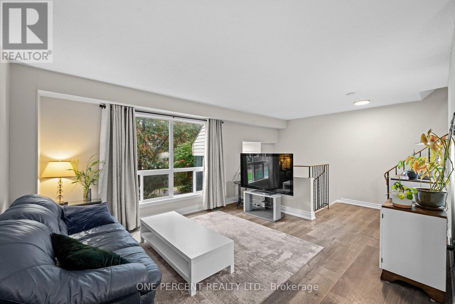
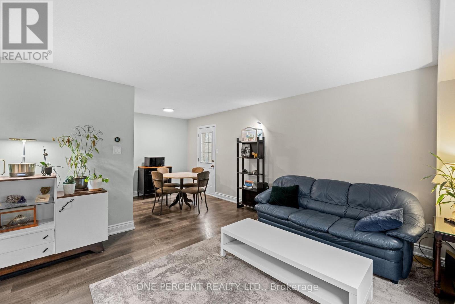
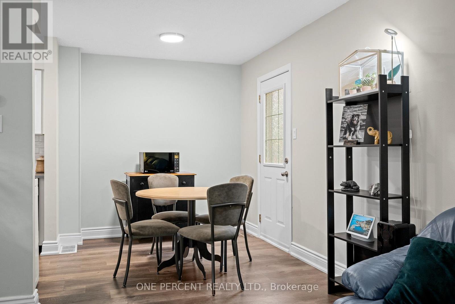
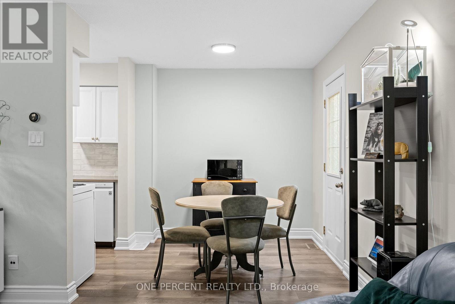
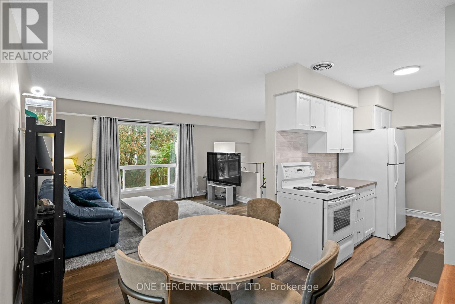
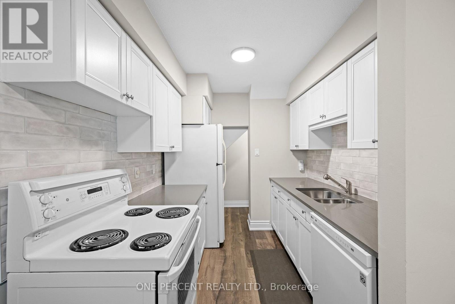
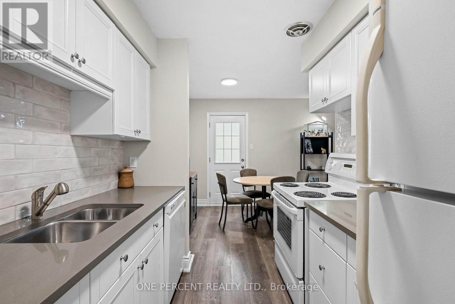
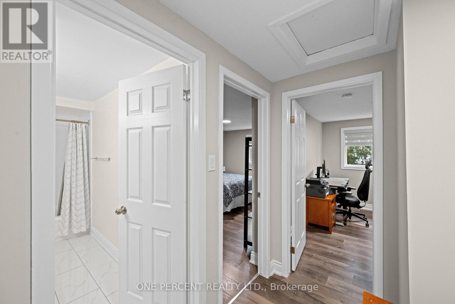
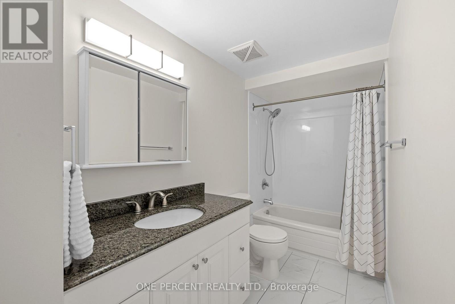
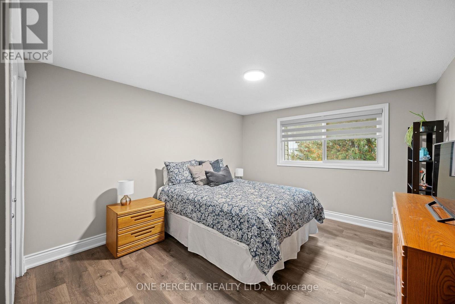
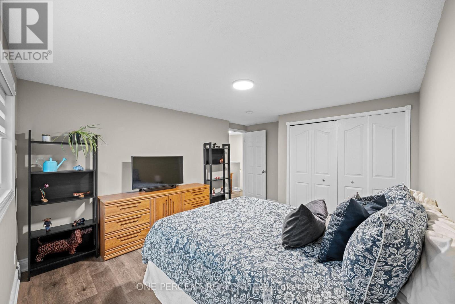
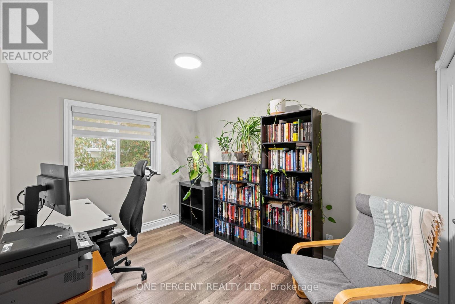
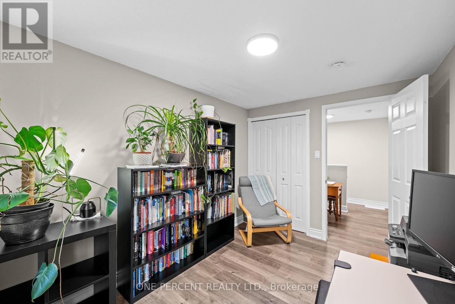
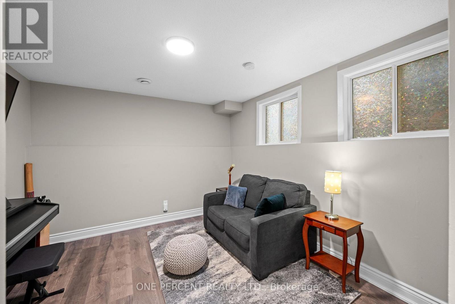
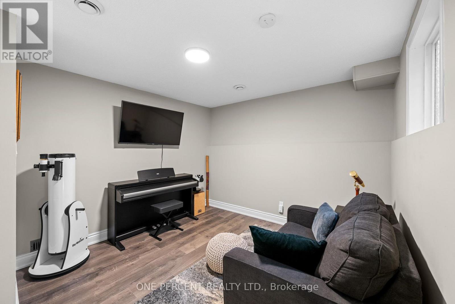
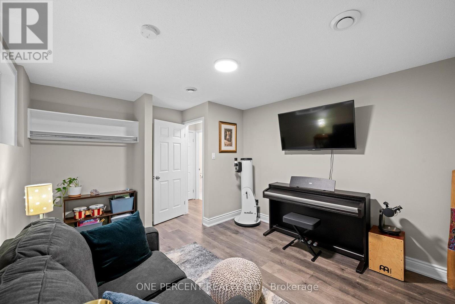
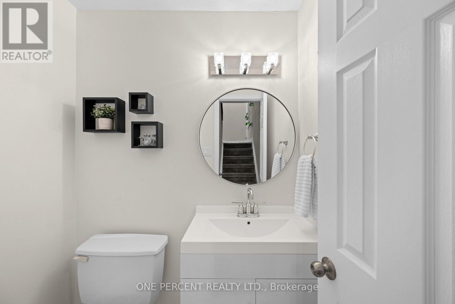
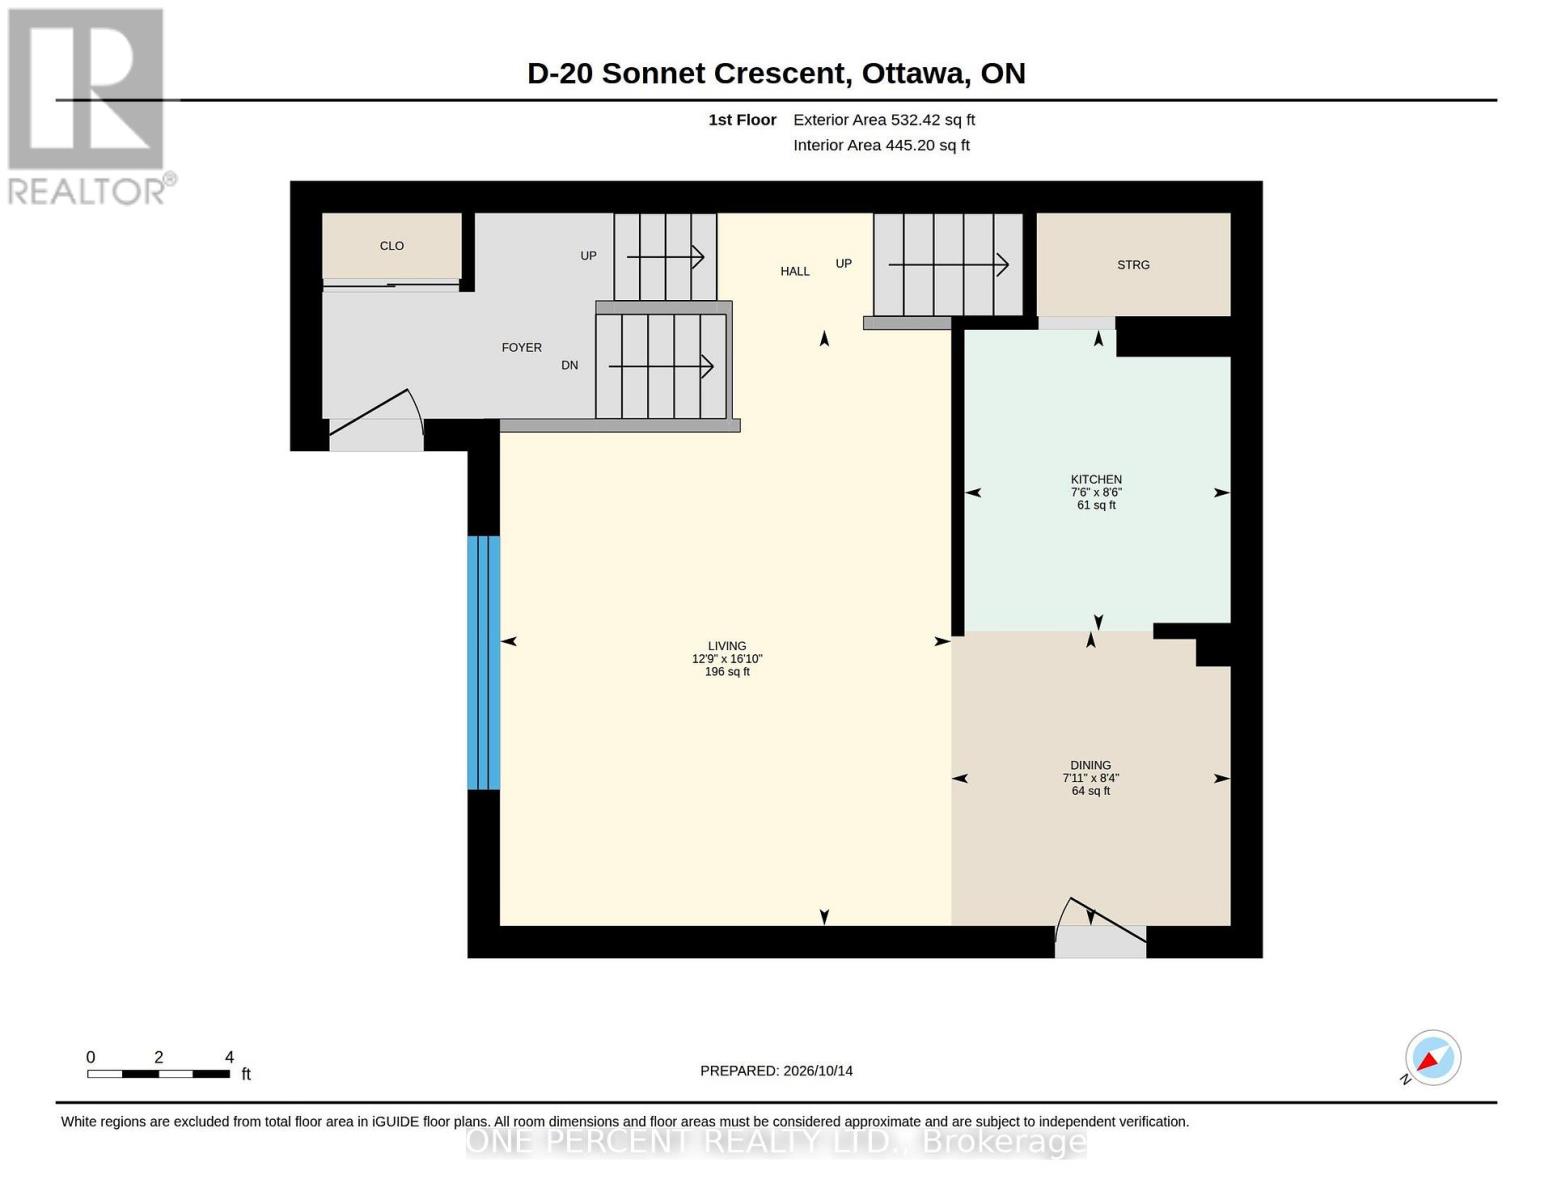
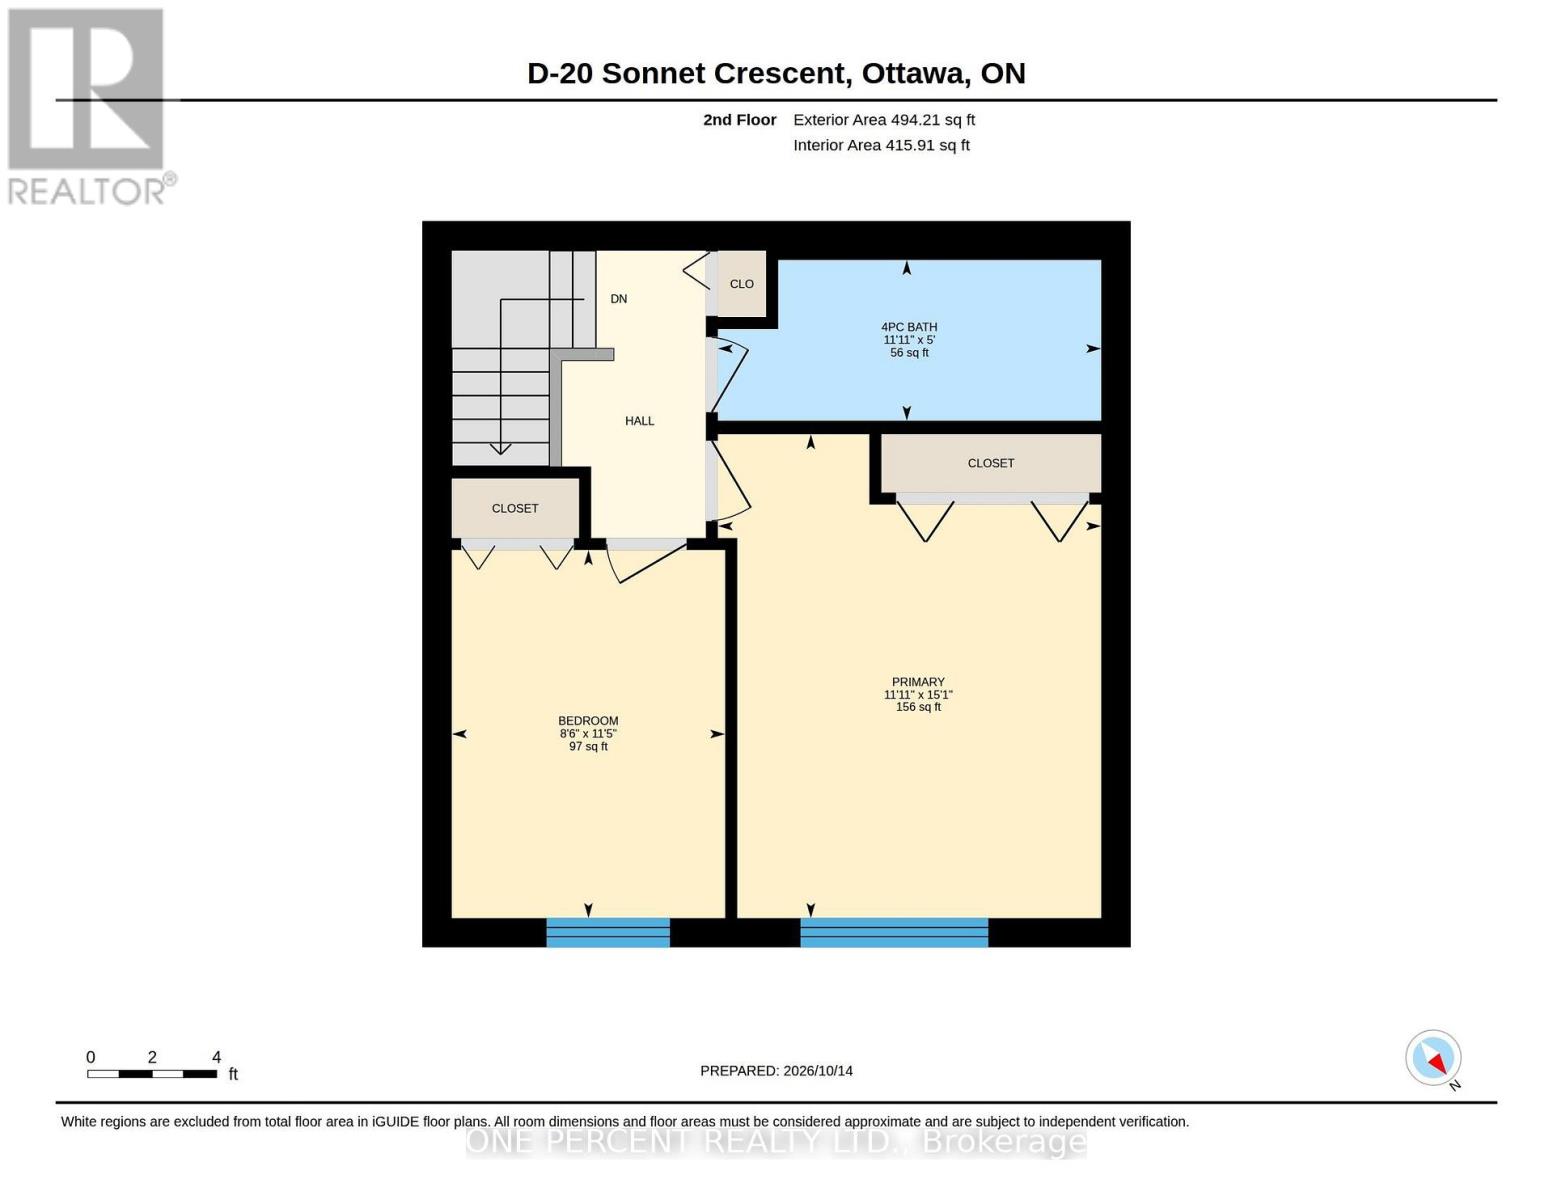
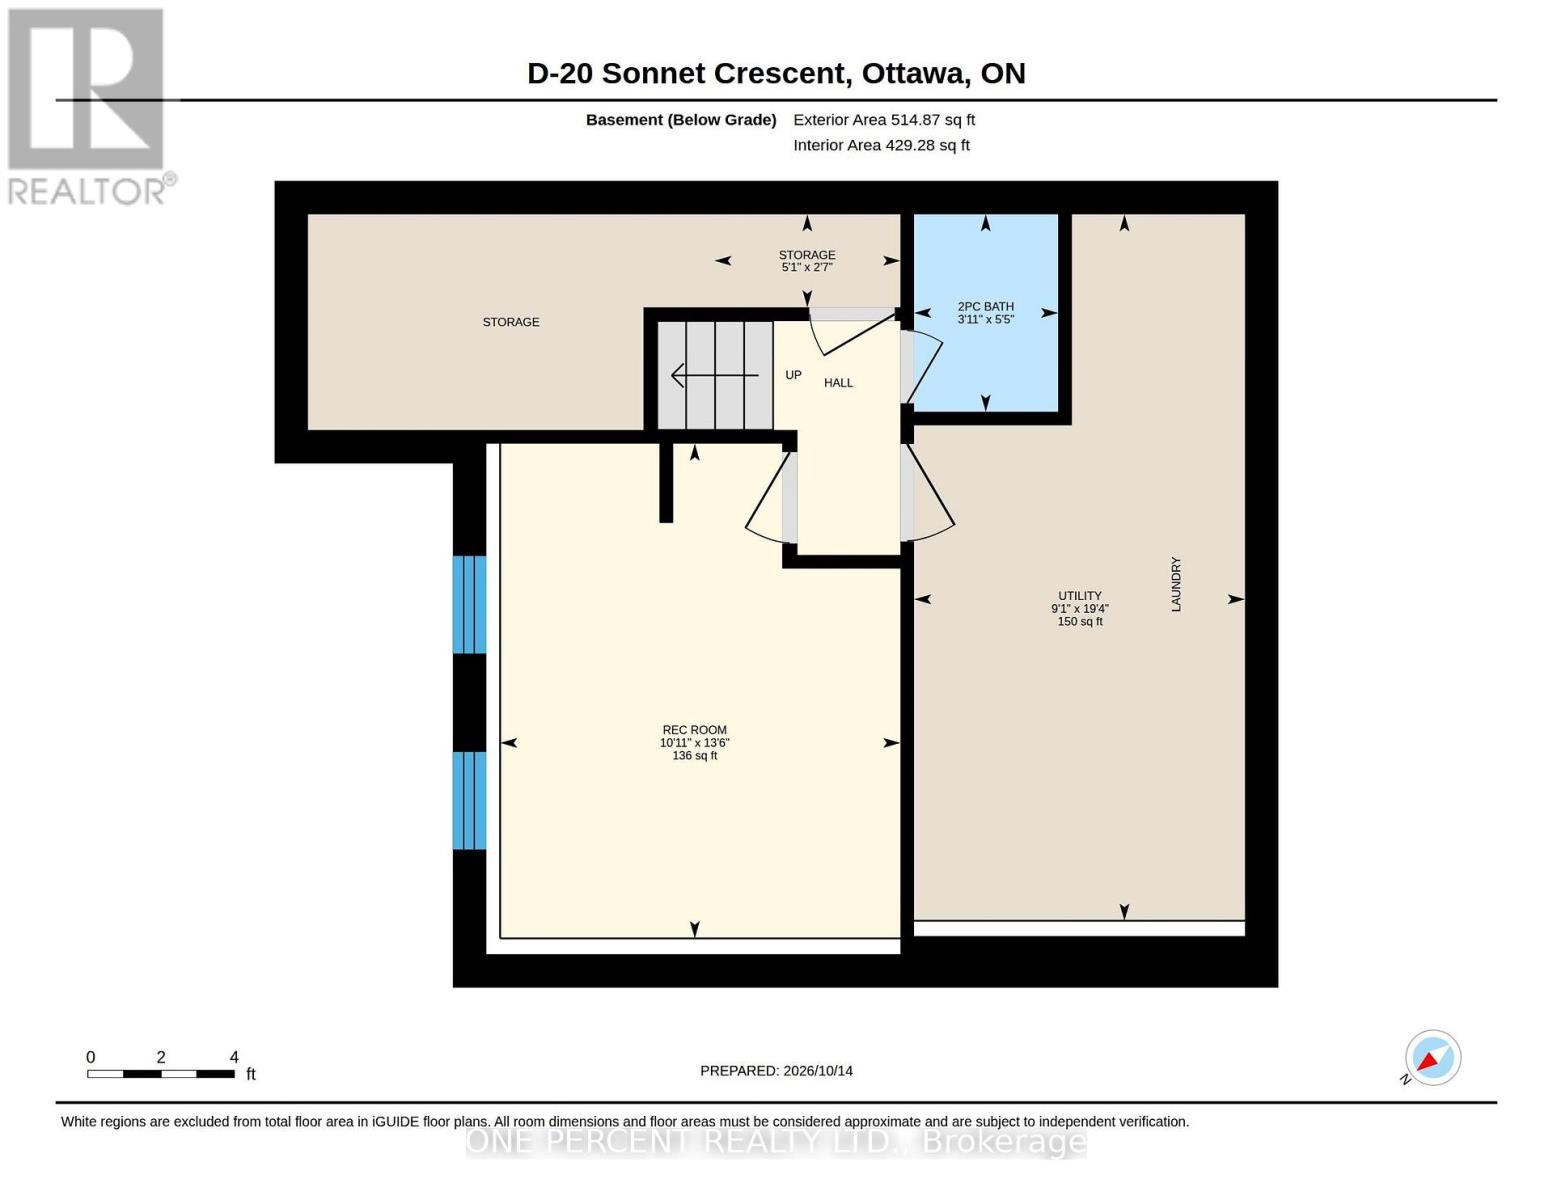
$453 MonthlyBeautifully updated and move-in ready, this 2+1 bedroom, 1.5-bathroom condo townhome offers modern finishes, a functional layout, and added privacy in a convenient west-end location. Updated flooring and baseboards, along with tasteful finishes throughout, create a fresh, contemporary feel. The open-concept main level offers a comfortable living and dining area with large windows overlooking greenery. The updated kitchen features elegant quartz countertops and a designer backsplash. Upstairs, you'll find two generously sized bedrooms and a well-appointed 4-piece bathroom. The finished lower level offers a versatile third bedroom, currently used as a family room, along with a stylish powder room, in-unit laundry, and additional storage. Outside, mature trees provide a welcome sense of privacy, while the front terrace offers a convenient spot to enjoy a morning coffee or BBQ. Nature lovers will appreciate the nearby NCC Greenbelt trails, ideal for walking, running, and cycling. Conveniently located close to Queensway Carleton Hospital, National Defence Headquarters, shopping, restaurants, and everyday amenities, with easy access to Highway 417. An excellent opportunity for first-time buyers, downsizers, or investors looking for a beautifully updated, move-in-ready home in a well-connected community. View the virtual tour and book your private showing today! (id:37072)
Property Details
| MLS® Number | X14085264 |
| Property Type | Single Family |
| Community Name | 7802 - Westcliffe Estates |
| AmenitiesNearBy | Schools, Public Transit |
| CommunityFeatures | Pets Allowed With Restrictions |
| Features | In Suite Laundry |
| ParkingSpaceTotal | 1 |
Building
| BathroomTotal | 2 |
| BedroomsAboveGround | 2 |
| BedroomsBelowGround | 1 |
| BedroomsTotal | 3 |
| Appliances | Water Heater, Blinds, Dishwasher, Dryer, Stove, Washer, Refrigerator |
| BasementDevelopment | Finished |
| BasementType | N/a (finished) |
| CoolingType | Central Air Conditioning |
| ExteriorFinish | Vinyl Siding, Brick |
| HalfBathTotal | 1 |
| HeatingFuel | Natural Gas |
| HeatingType | Forced Air |
| StoriesTotal | 2 |
| SizeInterior | 900 - 999 Sqft |
| Type | Row / Townhouse |
Parking
| No Garage |
Land
| Acreage | No |
| LandAmenities | Schools, Public Transit |
Rooms
| Level | Type | Length | Width | Dimensions |
|---|---|---|---|---|
| Second Level | Bathroom | 3.63 m | 1.52 m | 3.63 m x 1.52 m |
| Second Level | Primary Bedroom | 3.63 m | 4.59 m | 3.63 m x 4.59 m |
| Second Level | Bedroom | 2.59 m | 3.49 m | 2.59 m x 3.49 m |
| Lower Level | Bathroom | 1.65 m | 1.2 m | 1.65 m x 1.2 m |
| Lower Level | Bedroom | 4.12 m | 3.33 m | 4.12 m x 3.33 m |
| Lower Level | Utility Room | 5.89 m | 2.76 m | 5.89 m x 2.76 m |
| Main Level | Living Room | 5.14 m | 3.89 m | 5.14 m x 3.89 m |
| Main Level | Dining Room | 2.54 m | 2.41 m | 2.54 m x 2.41 m |
| Main Level | Kitchen | 2.6 m | 2.29 m | 2.6 m x 2.29 m |
https://www.realtor.ca/real-estate/30409697/d-20-sonnet-crescent-ottawa-7802-westcliffe-estates
Interested?
Contact us for more information
Miguel Levesque
Salesperson
21 Ladouceur St
Ottawa, Ontario K1Y 2S9

The trademarks REALTOR®, REALTORS®, and the REALTOR® logo are controlled by The Canadian Real Estate Association (CREA) and identify real estate professionals who are members of CREA. The trademarks MLS®, Multiple Listing Service® and the associated logos are owned by The Canadian Real Estate Association (CREA) and identify the quality of services provided by real estate professionals who are members of CREA. The trademark DDF® is owned by The Canadian Real Estate Association (CREA) and identifies CREA's Data Distribution Facility (DDF®)
October 17 2026 02:52:30
Ottawa Real Estate Board
One Percent Realty Ltd.