
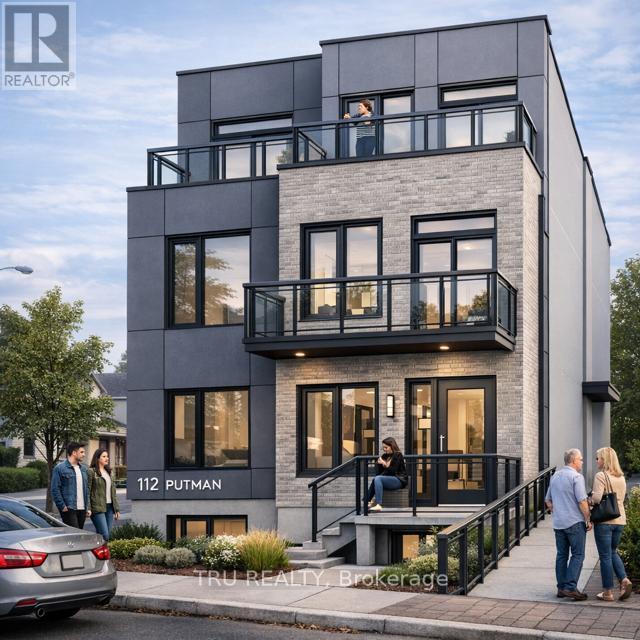
102 Putman Avenue
Ottawa, Ontario
Originally constructed as a duplex, this property has been fully gutted and professionally cleaned, offering a blank slate for redevelopment. All architectural drawings and plans are completed and ready for building permit submission. A recent survey is available. The property was previously zoned R4UD and has transitioned to N4B H(11), permitting the development of up to 10 residential units-an excellent opportunity for investors and developers. The existing structure features a layout that formerly included 2 bedrooms plus a den on the main level, 2 bedrooms on the upper level, and a basement with shared laundry and an additional large bedroom. With the current foundation and structure, there is strong potential to convert into a 4-unit building, or alternatively, pursue a full redevelopment into a new 10-unit project. Property is being sold in "as-is, where-is" condition with no warranties. (id:37072)
Tru Realty
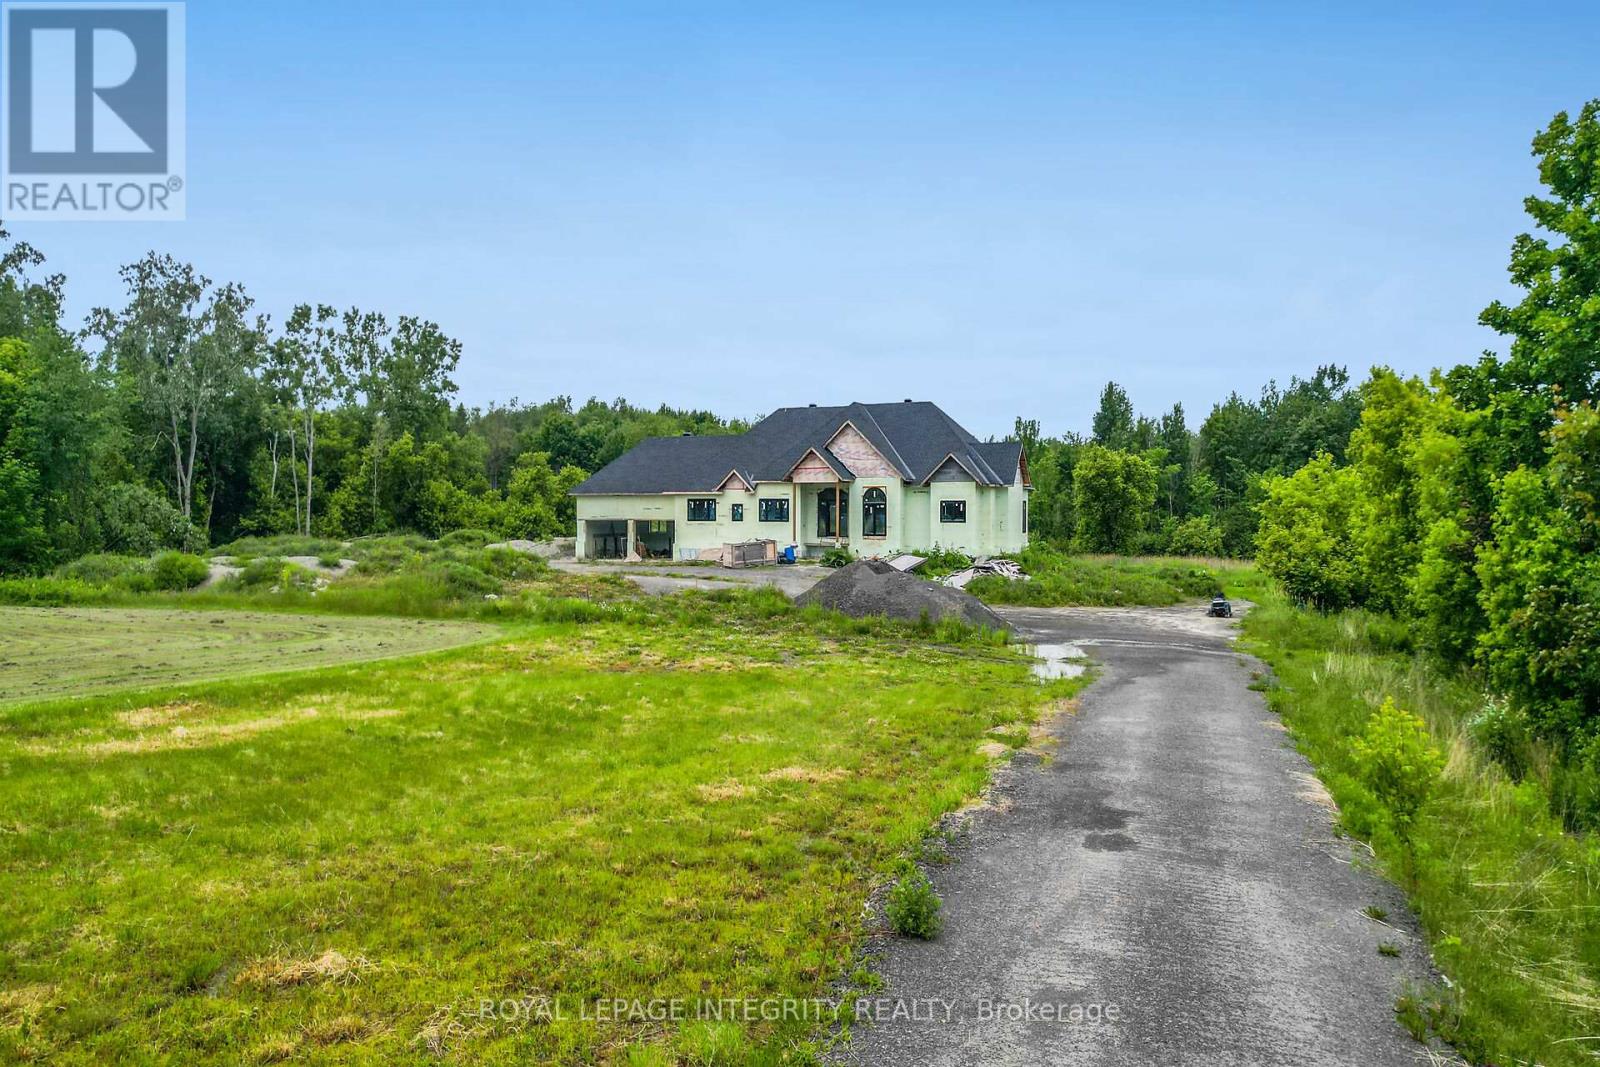
1695 Old Montreal Road
Ottawa, Ontario
Set on a spacious 3.2-acre lot, this partially constructed home presents a rare opportunity to bring your vision to life. Designed to accommodate 4 bedrooms and 5 bathrooms, the property allows you to customize every detail to suit your style and needs. Ideally located in the desirable Cumberland/Orléans area, just minutes from Trim Road, this property offers the perfect balance of privacy and convenience. Enjoy close proximity to the River, shopping, restaurants, parks, schools, and recreational amenities, including Petrie Island Beach and the scenic trails of the Mer Bleue Conservation Area. Public transit, including LRT and bus access, is also nearby for easy commuting. Construction commenced in summer 2023 and includes plans for an approximately 3,000 sq. ft. bungalow above grade with a walkout basement. Built with ICF construction, offering superior strength, energy efficiency, and year-round comfort. The property is being sold "as is, where is," and the buyer will be responsible for completing the construction at their own cost. An excellent chance to secure a premium lot and finish your dream home exactly the way you envision it. Some images included in this listing are architectural renderings and virtual design concepts provided for illustrative purposes only. ** ** This is a linked property.** (id:37072)
Royal LePage Integrity Realty
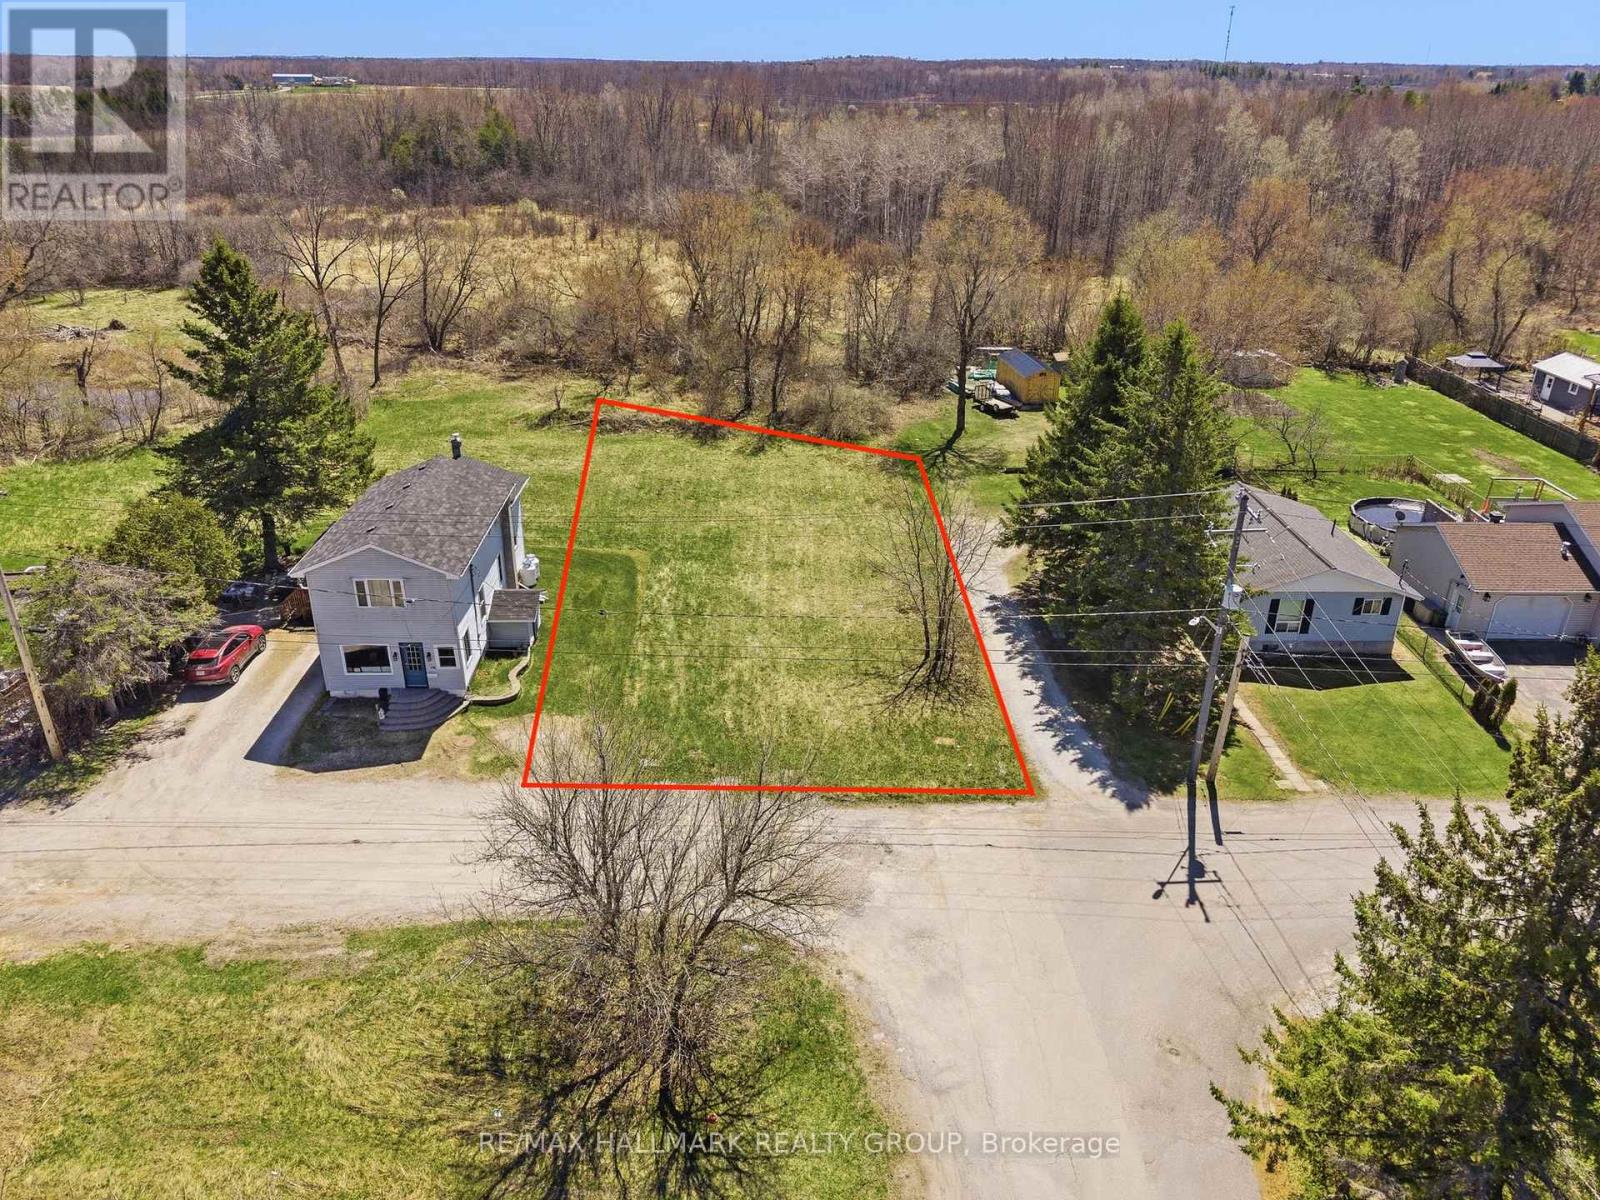
32 Brock Street N
Perth, Ontario
Vacant lot ideally located at 32 Brock Street in the charming town of Perth, Ontario. This rare opportunity offers a prime parcel of land with the potential for multi-unit residential development (subject to municipal approvals).Whether you are an investor or a developer, this property presents an excellent opportunity to build a multi-unit project in a growing and sought-after community. Ideally situated in a peaceful and established neighborhood, the lot is within close proximity to shops, restaurants, schools, parks, and essential services.Municipal services are available nearby (buyer to verify), making this a convenient and promising site for your next project. Surrounded by mature trees and well-maintained properties, the setting combines strong development potential with an attractive living environment.Don't miss this opportunity to invest in a versatile property with multi-residential possibilities in the heart of Perth. (id:37072)
RE/MAX Hallmark Realty Group
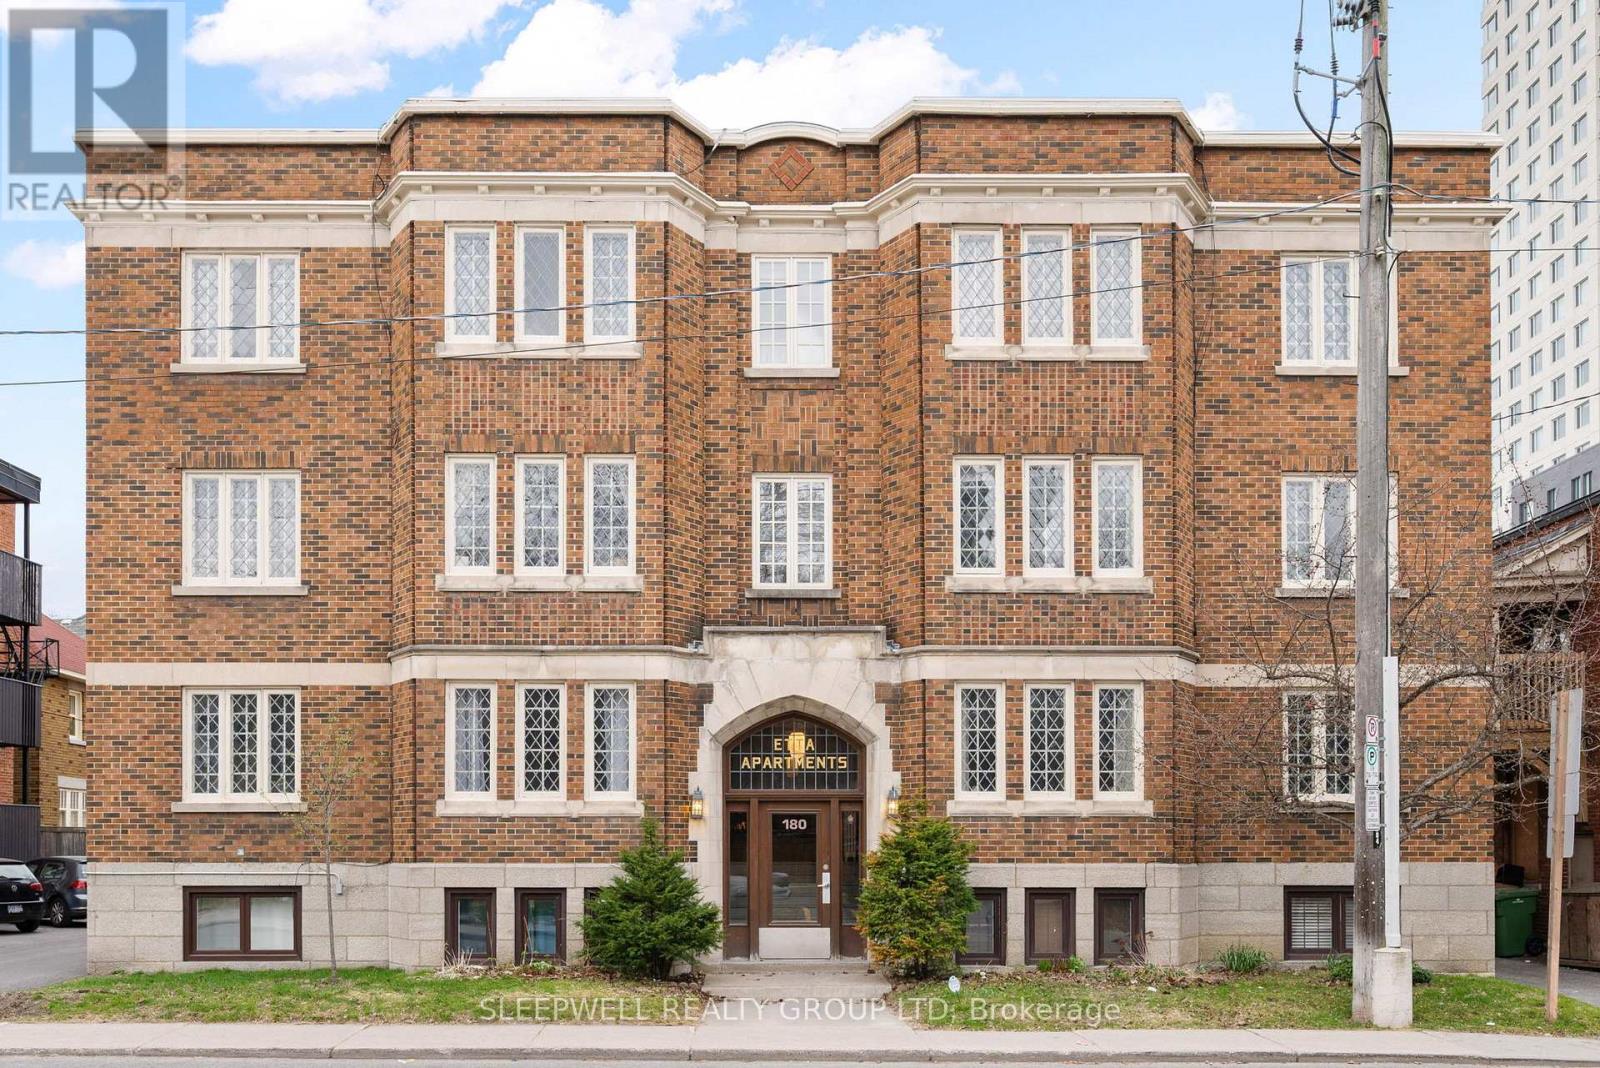
1a - 180 Augusta Street
Ottawa, Ontario
Sandy Hill hidden gem! Experience the convenience of downtown living in this beautifully updated 2-bedroom corner unit, nestled within a secure low-rise building showcasing timeless architecture and character. A large tiled foyer with generous storage welcomes you into a bright, spacious layout filled with natural light from oversized windows. The inviting living room, complete with a decorative fireplace, flows seamlessly into the dining area-ideal for both everyday living and entertaining. The modern kitchen features a classic white subway tile backsplash, ample cabinetry, and a dedicated pantry for added functionality. Two generously sized bedrooms offer large closets, complemented by a well-appointed 4-piece bathroom and convenient in-unit laundry. Located just steps to the amenities of Rideau Street and within walking distance to the ByWard Market, Rideau Centre, LRT stations, University of Ottawa, parks, and restaurants. Quick access to the 417, Beechwood Village, Rideau Canal, and Rideau River adds to the appeal. An excellent opportunity for both end-users and investors alike, with strong rental potential in a high-demand location. A true turn-key offering in the heart of Ottawa-don't miss it! Condo fees include heat and water! All furniture and decor included. Some photos have been virtually staged. (id:37072)
Royal LePage Performance Realty
Sleepwell Realty Group Ltd
86 Mille Roches Road
South Stormont, Ontario
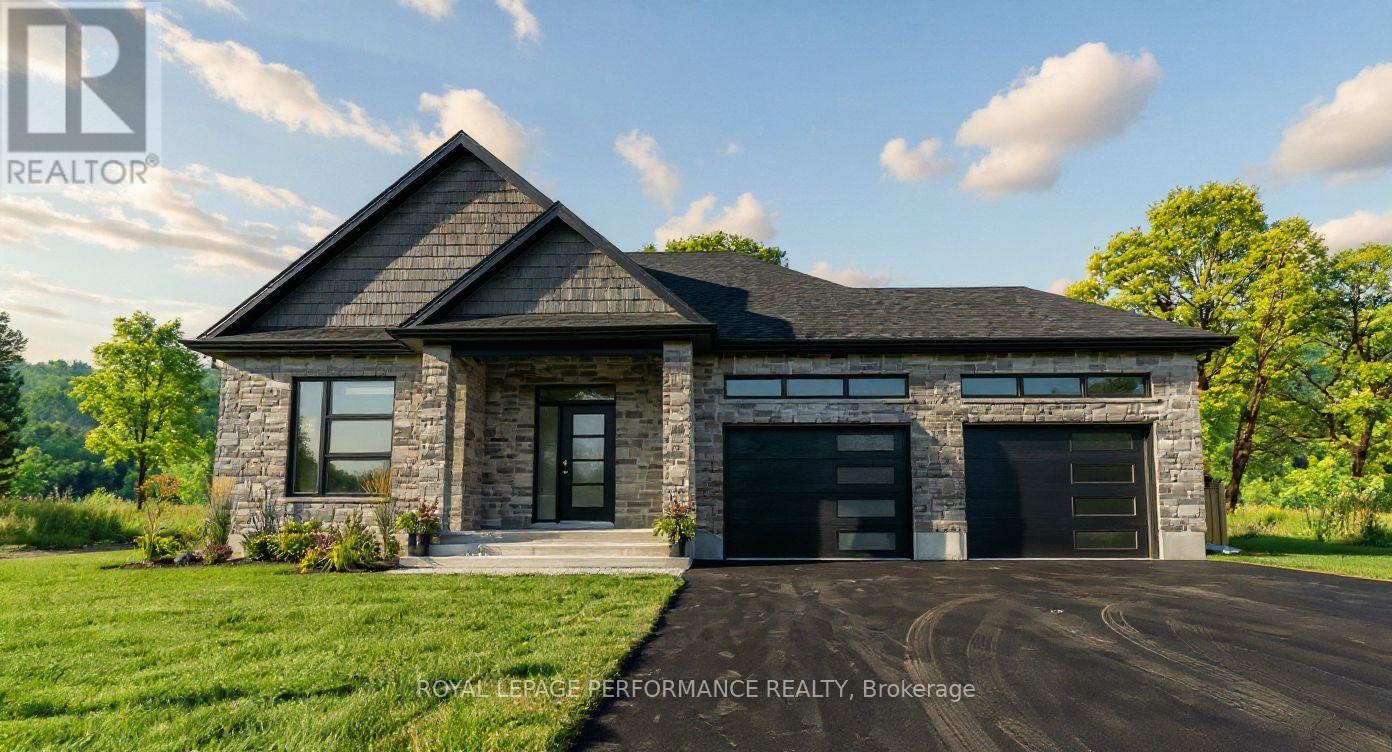
Introducing 86 Mille Roches Rd, in Long Sault! This exceptional to-be-built custom bungalow is located in one of Long Saults most sought-after neighborhoods. Thoughtfully designed with 1,441 sq. ft. of living space, this home offers a bright and airy open-concept layout - perfect for both everyday living and entertaining. From the spacious entrance, you're welcomed into an inviting living, dining, and kitchen area. The kitchen is a true focal point, complete with an oversized island, walk-in pantry, and generous cabinetry - an ideal setup for any home chef. The main floor features 2 well-sized bedrooms and 2 full bathrooms. The primary suite is a peaceful retreat with a walk-in closet, and a luxurious private ensuite. Step outside to enjoy your 12'x12' covered rear deck, perfect for relaxing or hosting guests. The exterior will be beautifully finished with a spacious 2-car garage, an asphalt driveway, front yard sod, and seeding in the side and rear yards. This home comes loaded with upgrades throughout, ensuring quality, comfort, and style in every corner. Built with care and backed by the Tarion Warranty Program, you can move in with confidence and peace of mind. Don't miss this opportunity to own a beautifully upgraded home, in a thriving, family-friendly community. Home is to-be-built, construction starts mid-May, closing date approx Oct/Nov 2026. *Price shown is net of New Rebates, such New Rebates are subject to the enactment of federal and provincial legislation and the purchase price is at all times subject to the terms of any APS between the builder and the buyer.* Ground photos are of a similar model previously built. Price, specs & details may be subject to change. (id:37072)
Royal LePage Performance Realty
22 Margaret Graham Terrace
Smiths Falls, Ontario
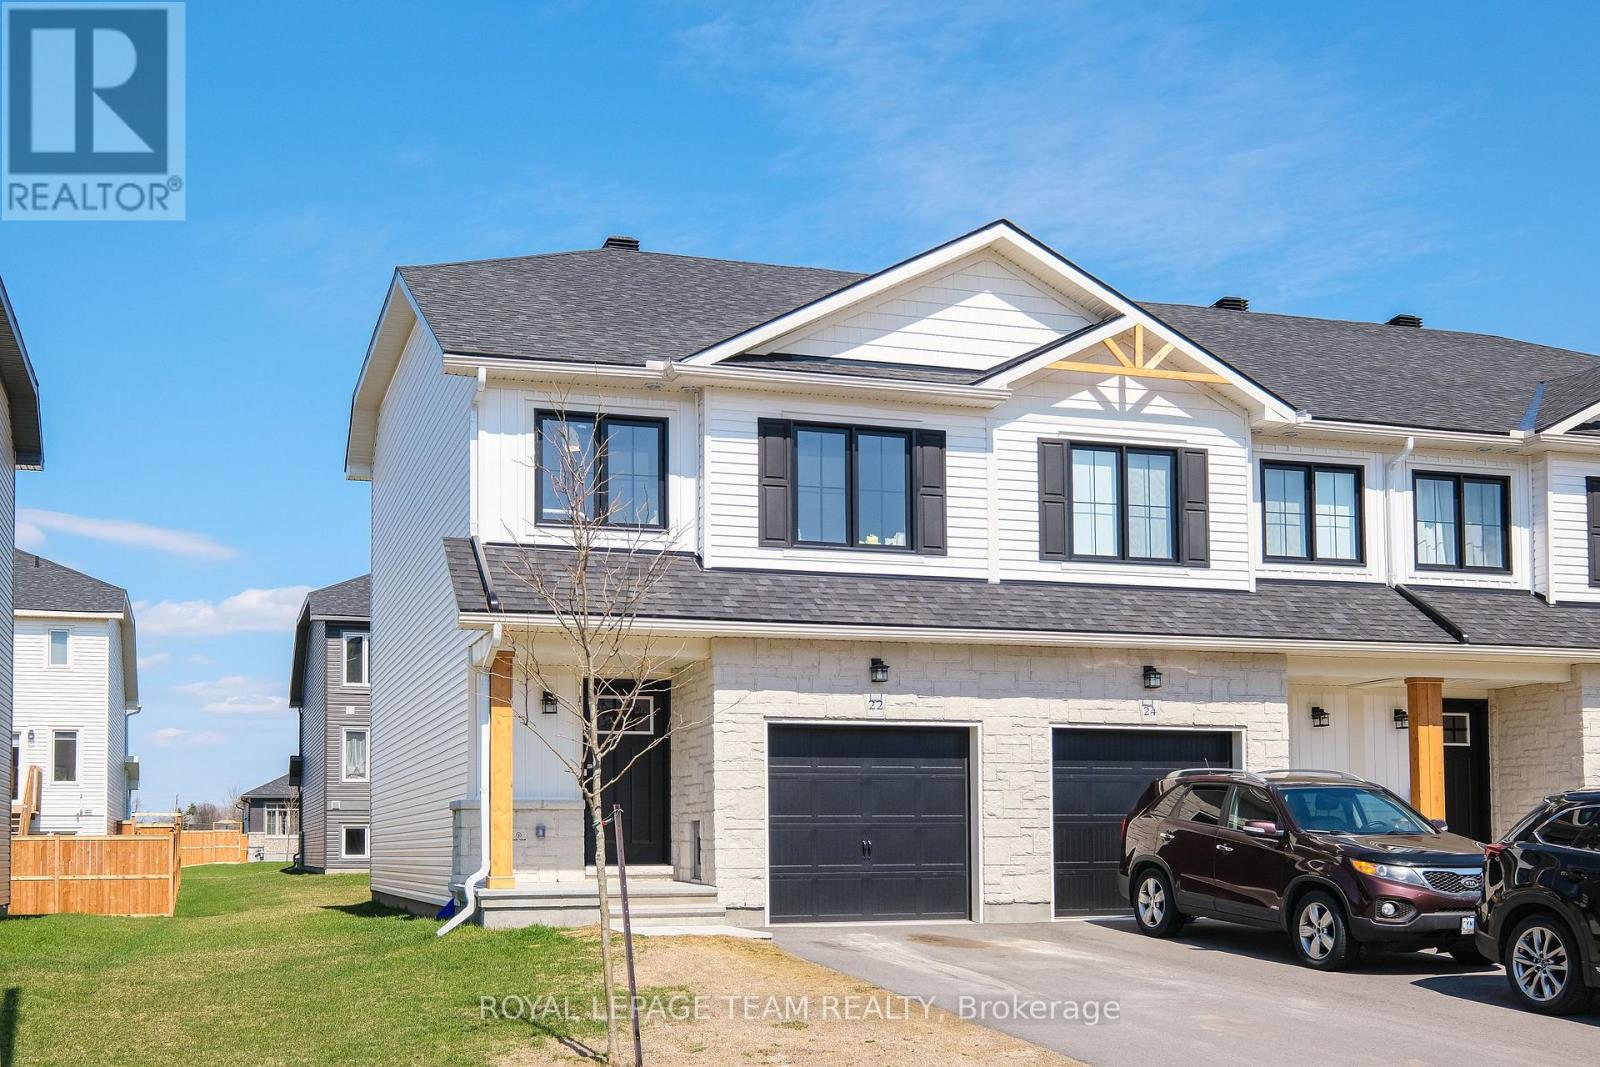
Welcome to 22 Margaret Graham Terrace, a stylish end-unit townhome in the sought-after Bellamy Farm community in Smiths Falls. Offering modern finishes, added privacy, and strong investment potential, this property is currently tenant-occupied-making it a great opportunity for investors or future homeowners alike. This popular model features a bright, open-concept main floor designed for comfortable everyday living and entertaining. The kitchen is thoughtfully upgraded with quartz countertops, a sleek backsplash, pot lights, and a functional island that anchors the space. The adjoining living and dining areas are filled with natural light, enhanced by the additional windows unique to an end unit. Upstairs, you'll find well-proportioned bedrooms, convenient bedroom-level laundry, and a layout that offers both comfort and practicality. The primary suite boasts double doors, a large walk-in closet, and its own ensuite. The lower level offers elevated ceiling design height and abundant natural light, providing a flexible space ideal for a family room, entertainment area or playroom. Additional upgrades include a design package, remote garage door opener, and enhanced lighting selections throughout, contributing to a clean, contemporary feel. Located in a growing, family-friendly neighbourhood close to parks, schools, and local amenities, with an easy commute toward Ottawa, this home offers flexibility for today and the future-whether you're looking to invest or settle into a welcoming community. (id:37072)
Royal LePage Team Realty
0 Corkery Road
Ottawa, Ontario
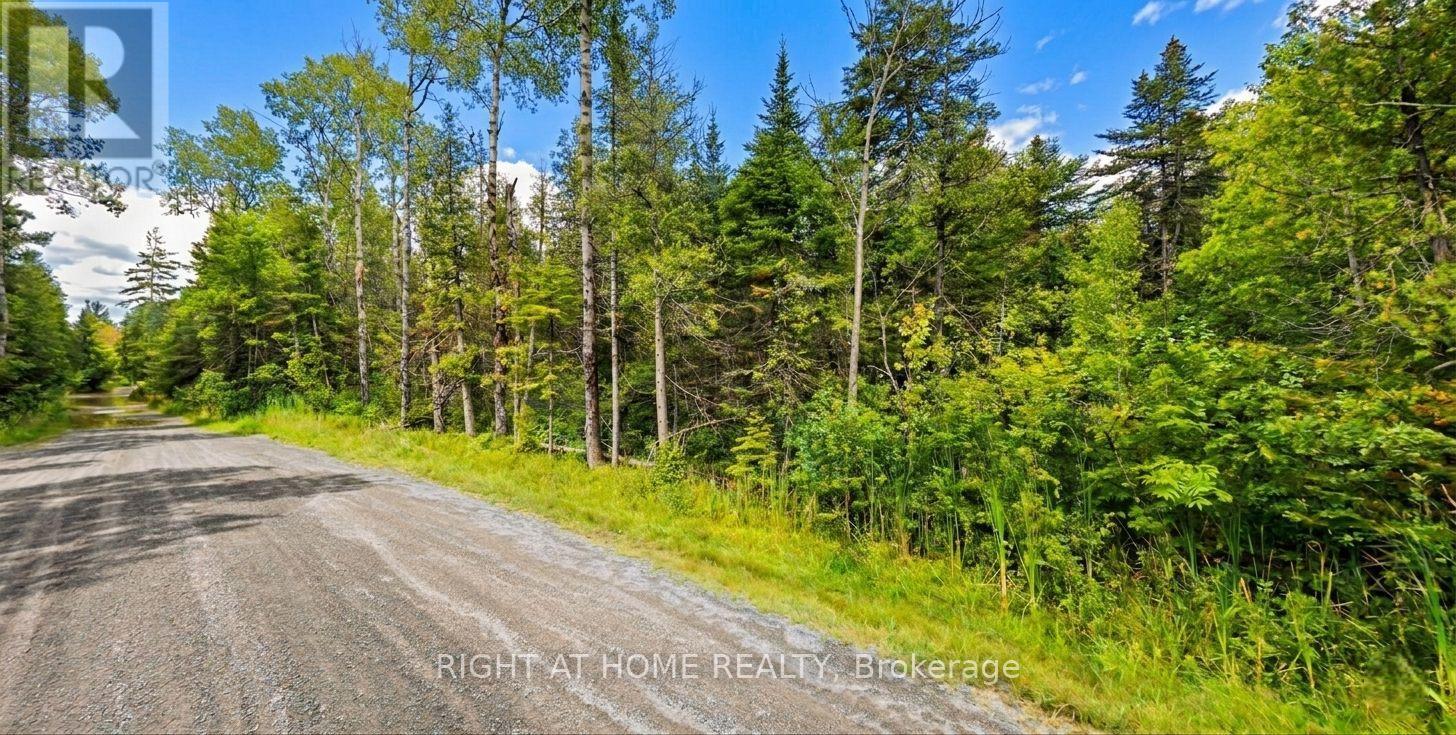
200 Acres of Scenic Opportunity in Corkery build Your Dream Estate or Invest in the Future. Discover the endless possibilities with this breathtaking 200-acre parcel of land, ideally located in the sought-after community of Corkery. Surrounded by a mix of custom-built homes, mature forests, and lush farmland, this property offers the perfect blend of privacy, natural beauty, and convenience. This is your chance to own a truly remarkable piece of the Ottawa Valley where nature meets opportunity. (id:37072)
Right At Home Realty
1981 Prince Of Wales Drive
Ottawa, Ontario
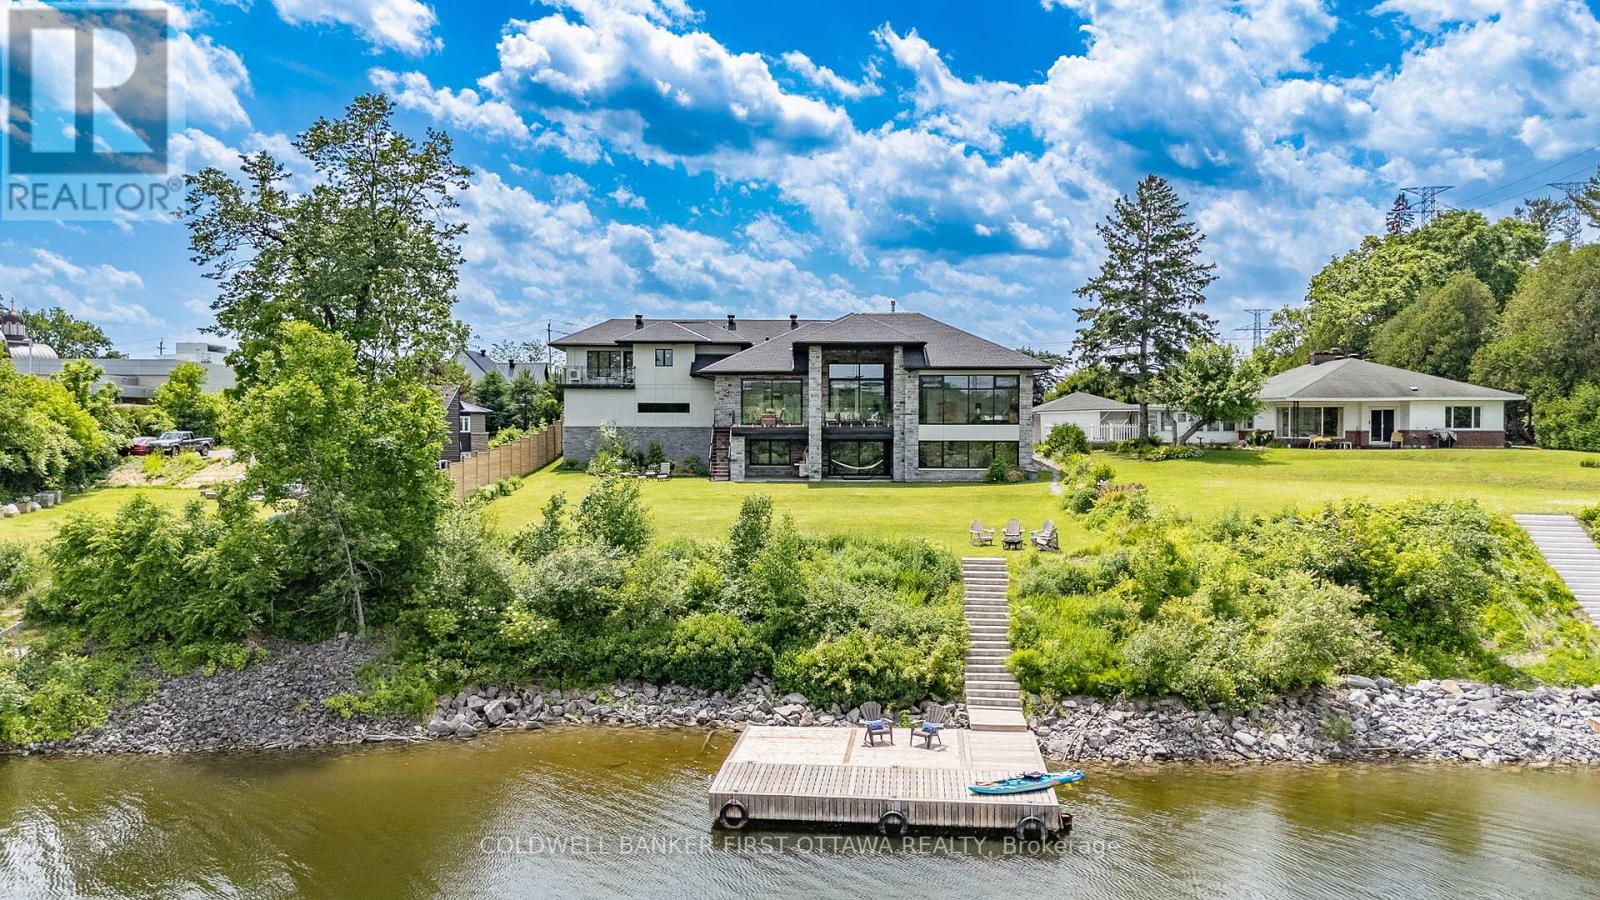
Wake up to the quiet beauty of herons gliding across the water and end your day with sunset reflections along your private shoreline. This exceptional waterfront residence, designed by award-winning Canterra architect Cosimo Zacconi, offers a rare opportunity to experience refined living in a setting that feels both peaceful and connected. Set on a private riverfront lot, the home blends striking modern architecture with natural surroundings. Stucco and masonry façades, a streamlined roofline, and oversized European windows create a timeless exterior, while a 9-foot Sapele wood entry door welcomes you into interiors defined by stone, porcelain, and white oak, accented by black details, geometric lighting, and sweeping river views. Custom millwork by Marina Medina Design and Exotic Wood of Ottawa enhances both form and function. At the heart of the home, the chef's kitchen features Thermador appliances, a six-burner gas range with induction, dual ovens, a 10-foot Tahiti quartzite island, and oak cabinetry. The adjoining living and dining areas are anchored by a 13-foot linear fireplace, creating an inviting space for everyday living and entertaining. With six bedrooms and 5.5 bathrooms, including two spa-inspired ensuites, the home offers exceptional flexibility. The light-filled lower level is seamlessly integrated with the landscape, featuring a recreation area, three-sided fireplace, wet bar, and walkout access to a covered terrace. Above the three-car garage, a private loft suite includes the sixth bedroom - ideal as a guest retreat, home office, or in-law suite for multigenerational living - with its own deck and full bath. Outdoor living is equally impressive with glass-railed decks, a covered lanai, and a permanent dock along a naturalized shoreline. Built with insulated concrete forms, this home offers outstanding durability, efficiency, and comfort-an exceptional opportunity to enjoy waterfront living at its finest. (id:37072)
Coldwell Banker First Ottawa Realty
1 Starlight Lane
Thames Centre, Ontario
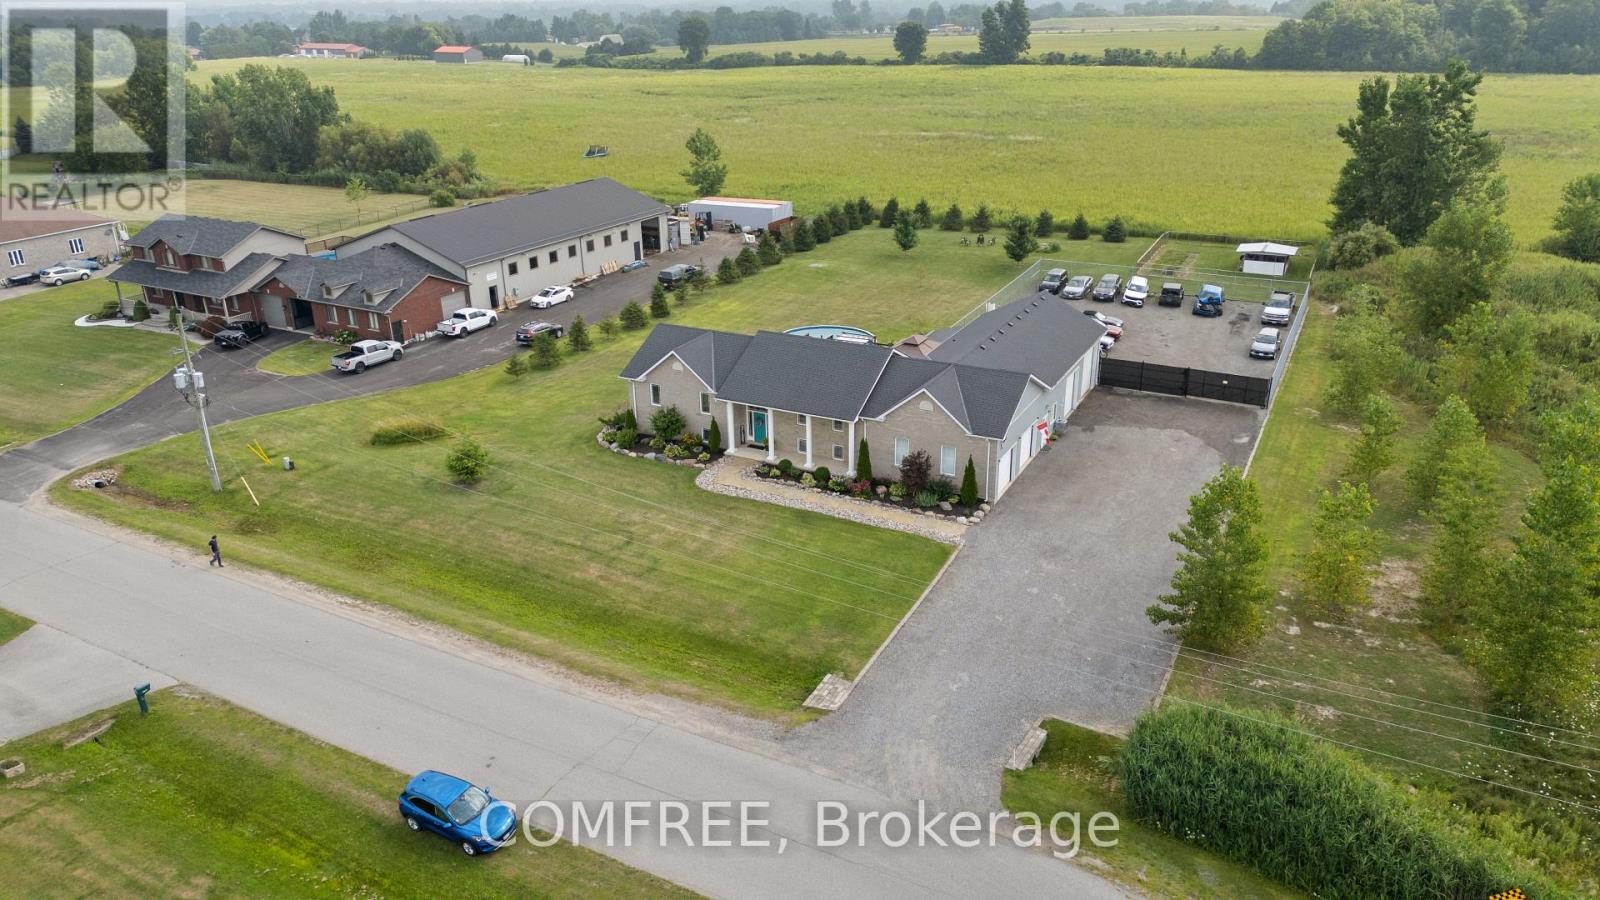
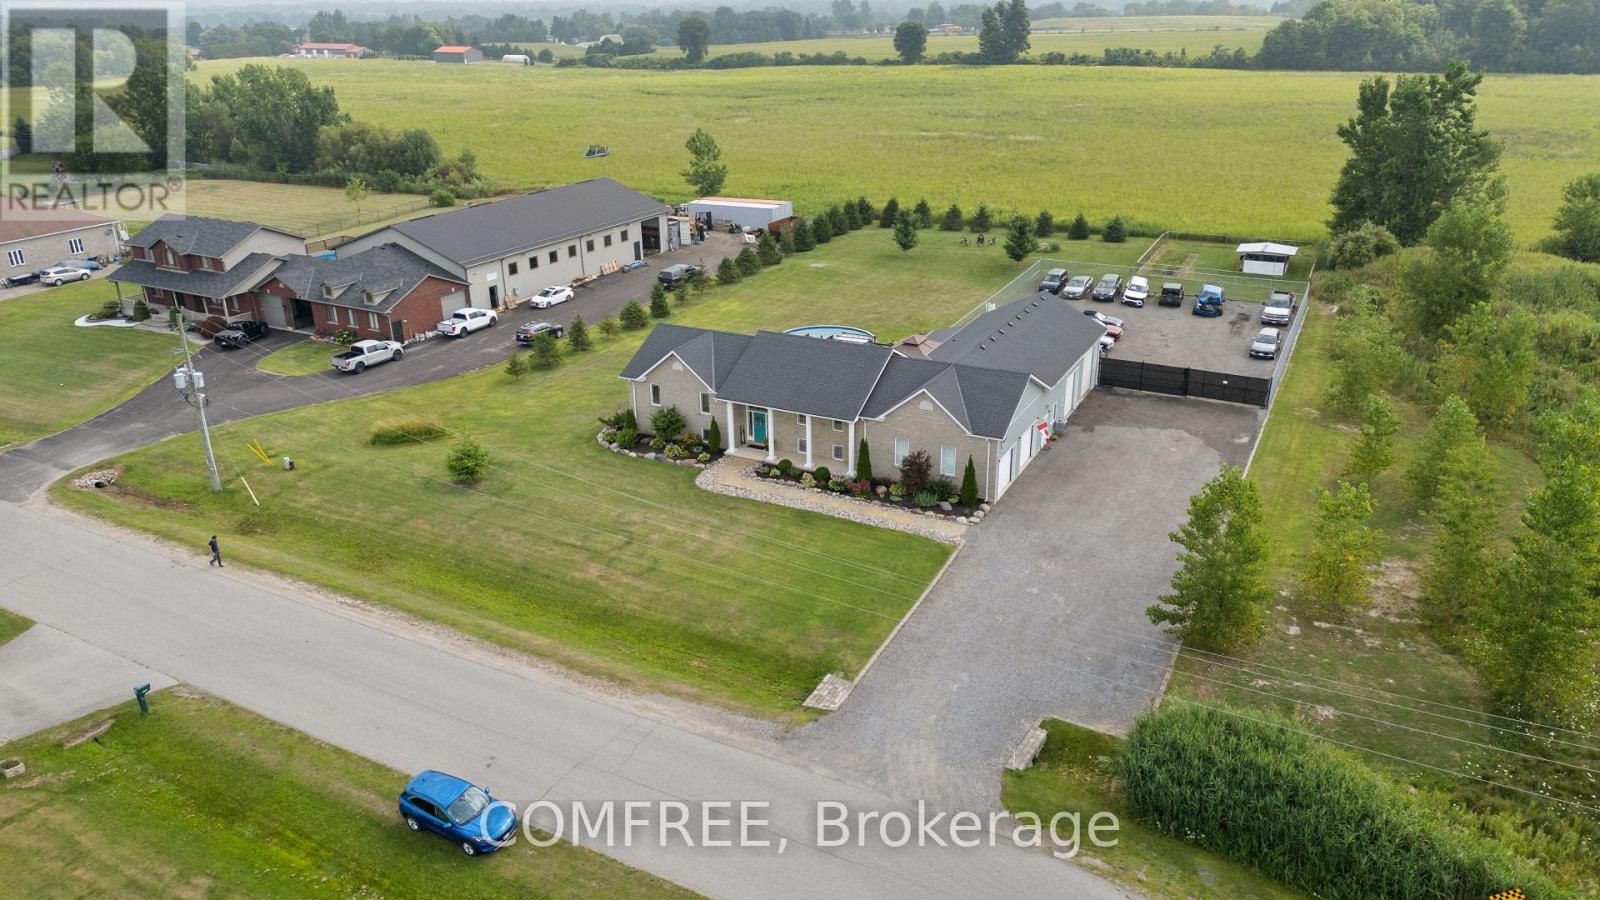
Over 5,000 sq foot living space, 3300 sq foot shop, 6 bedroom, 3 1/2 bath on the south side of Dorchester in a quiet subdivision, located on an end lot, on a cul-de-sac street. Zoning is Commercial/ Residential to accommodate a large family, plus a shop with insulated doors, office with a 2 piece bath, secure gated compound and tons of storage space inc. a 16 x 30 mezzanine to fully accommodate your home based business. Open concept living, dining and kitchen with all new stainless appliances, granite countertops and a large Pantry. Large patio for dining, entertaining, hanging out by the pool and soaking in the Hot tub. Large lower level features a 30' x 30' entertaining space, 10 foot ceilings, 3 additional bedrooms, 4 piece bath and laundry room with new washer/dryer. Large tree lined yard with chicken coop/garden enclosure. Close to the 401 and many local amenities, shopping, restaurants, schools hockey arena, nature trails, dog park, soccer, baseball and golf courses. All appliances and window coverings included.7'x 10 kitchen pantry with large fridge/freezer. Recently finished lower level. Water softener, bar fridge pool table area for entertaining. Newly renovated main floor bathrooms. All new waterproof luxury vinyl plank flooring throughout. Master has a 3 piece ensuite and a walk in closet. Eco flow septic system, large raised deck with pool and hot tub plus 12 x 12 gazebo and dining area retractable pergola. Attached oversized 2 car garage plus additional shop/ office/ truck bay with all new blown in insulation, new LED lighting and a climate controlled shop with epoxy floor, PVC wall/ceiling panels and new shop/office high efficiency gas furnace, and separate central air system. Shingles are 5 years old, New Gas water heater (2025) is owned, recently serviced Central air x 2 and much more! (id:37072)
Comfree
1 Starlight Lane
Thames Centre, Ontario
Versatile Commercial/Residential Opportunity - Live, Work & Thrive. Located on a quiet cul-de-sac on the south side of Dorchester, this unique end-lot property sits in a commercial/residential subdivision designed for flexible business use. The area supports a wide range of businesses including automotive, trucking, trades, and specialty services-making this an ideal setup where multiple business types are permitted and already established nearby. The property features over 5,000 sq ft of living space and a 3,300 sq ft climate-controlled shop with office, 2-piece bath, mezzanine storage, epoxy floors, LED lighting, and separate HVAC-perfect for automotive, storage, or contractor use. A secure gated compound offers ample space for equipment, vehicles, and operations. The 6-bedroom, 3.5-bath home offers open-concept living with a renovated kitchen, granite countertops, stainless steel appliances, and a large pantry. The finished lower level includes a spacious rec area, additional bedrooms, and laundry-ideal for extended family or workspace. Enjoy added lifestyle features including a large deck, pool, hot tub, gazebo, and tree-lined yard. Additional highlights include an oversized 2-car garage, eco-flow septic system, owned water heater (2025), and updated finishes throughout. (id:37072)
Comfree
206 - 330 Centrum Boulevard
Ottawa, Ontario
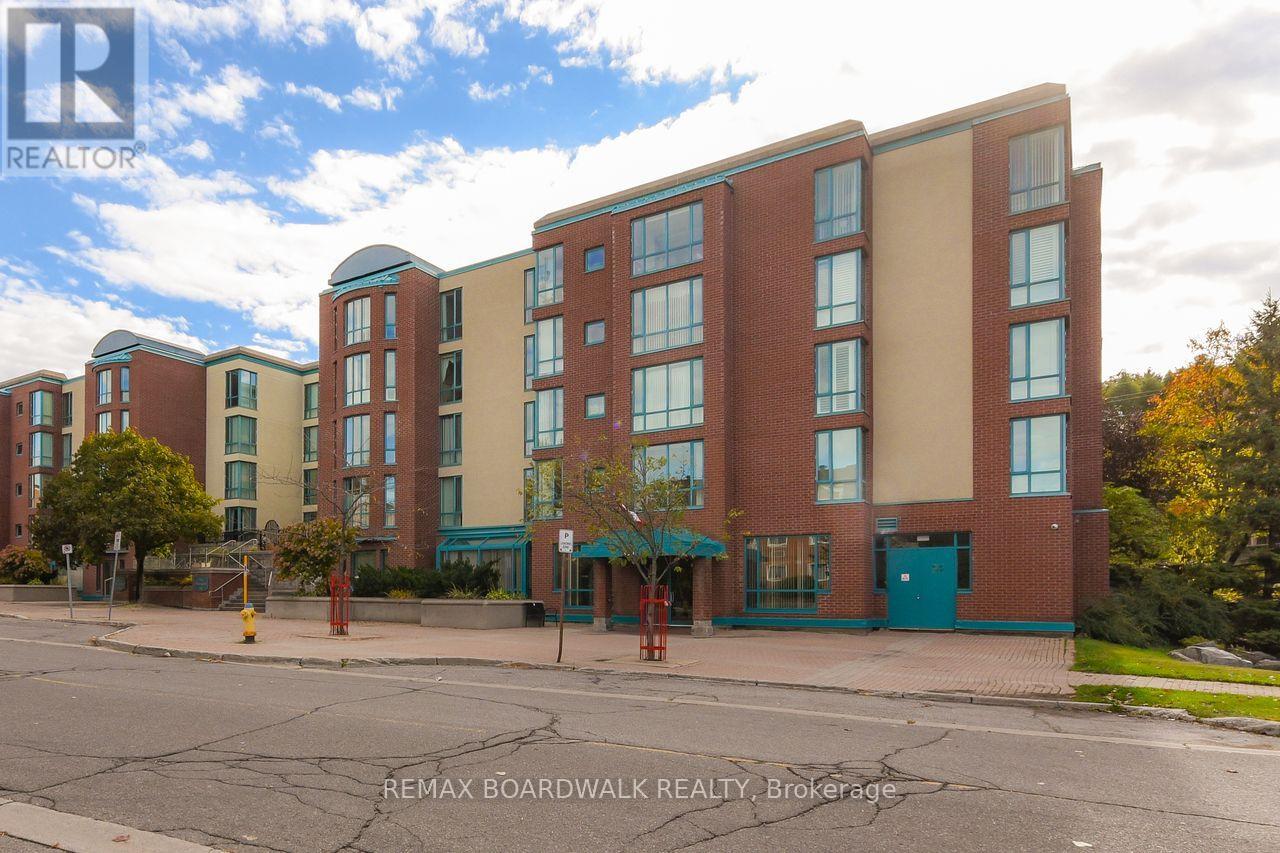
Place Beausejour on Centrum Blvd, , Adult Complex in the Heart of Orleans (id:37072)
RE/MAX Boardwalk Realty
4883 Kinburn Side Road
Mississippi Mills, Ontario
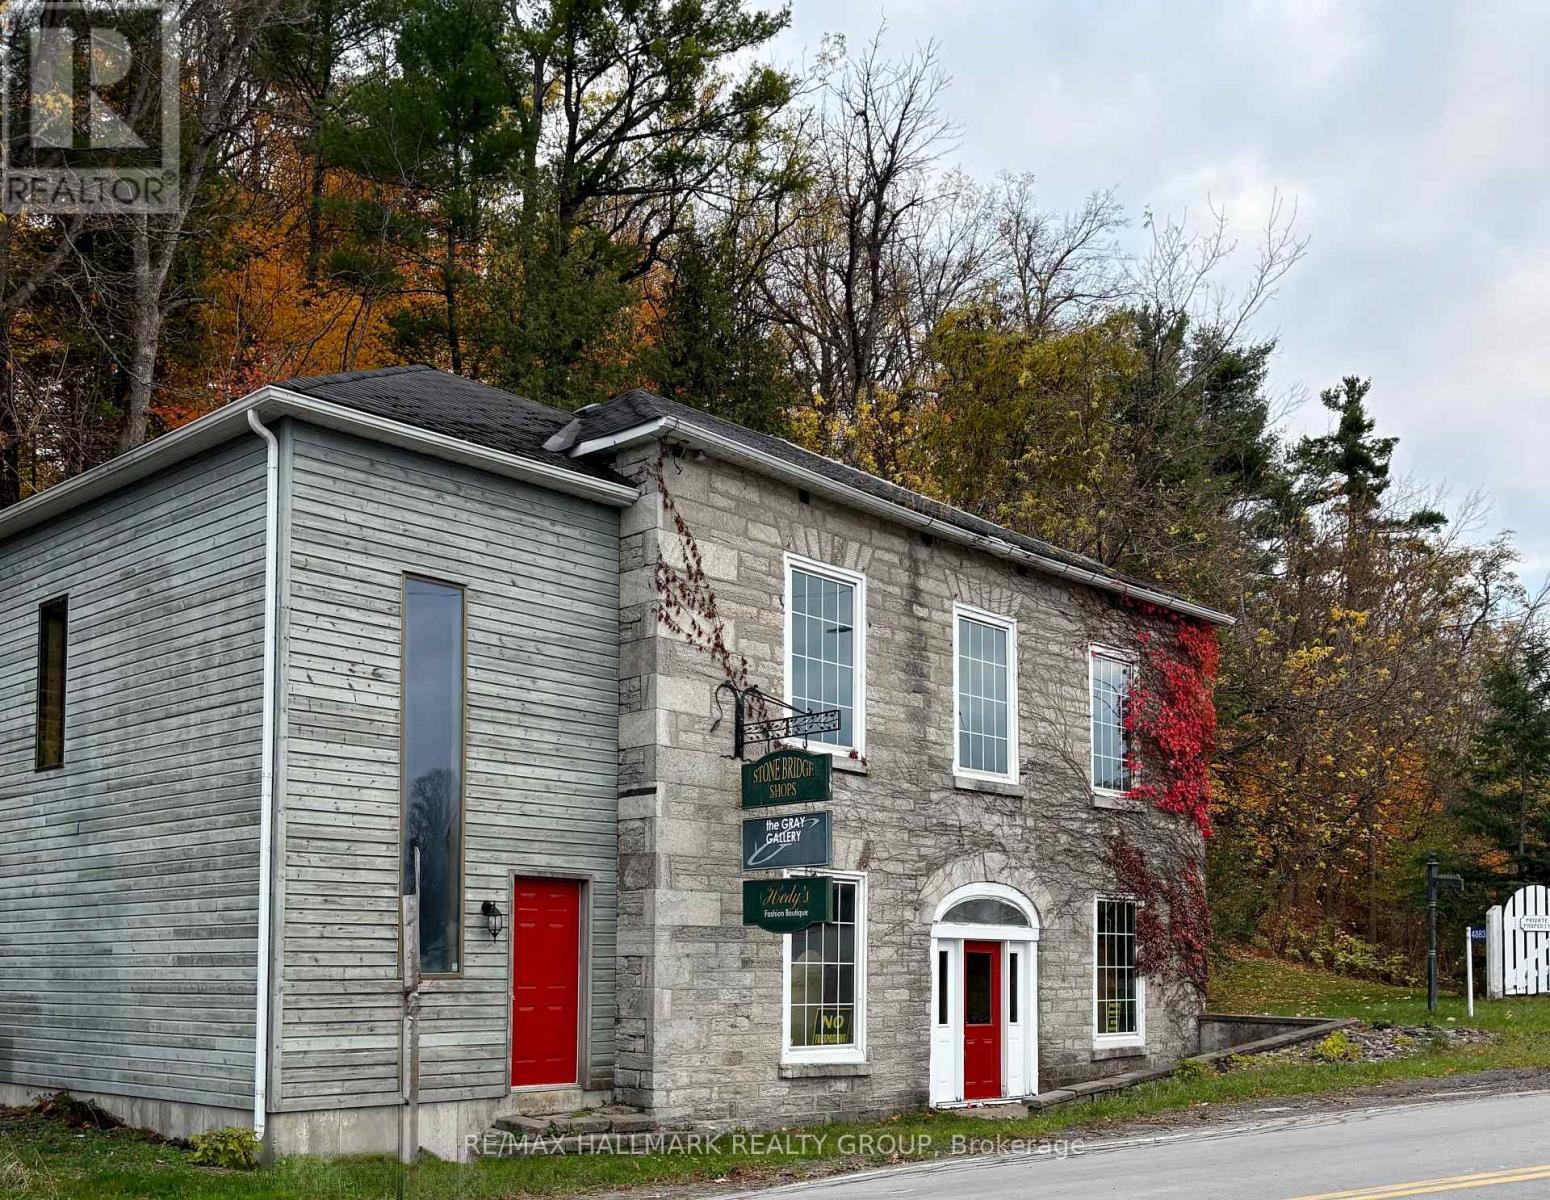
Set in the heart of Pakenham, a quiet and picturesque village in the Ottawa Valley, this remarkable commercial property occupies a storied place along the banks of the Mississippi River. Pakenham is known for its natural beauty and deep historical roots, offering a setting that feels both timeless and quietly inspiring. Originally established in the 1830s as a milling hub, the village grew around the vision of Andrew Dickson, who commissioned this striking stone building in the 1840's. Designed in the Neo-Classical style, the structure stands as a lasting testament to early Ontario craftsmanship and ambition. It sits prominently at the end of Pakenham's iconic five-span stone bridge - the only bridge of its kind in North America, giving the property a sense of arrival and distinction that is impossible to replicate. Inside, the building is rich with character and authenticity. Wood floors, exposed beam ceilings, gallery lighting, and original stone walls create a warm, textured interior well suited to a variety of commercial uses. Approximately twenty years ago, the side entrance was rebuilt, adding a new staircase, storage area, and a second-floor office. This secondary access offers valuable flexibility, allowing the space to be shared or configured to suit different operational needs. Well suited for professional offices, studio, gallery, or retail, this is a rare opportunity to acquire a truly unique commercial property, one that blends architectural significance, adaptable space, and an exceptional setting. Owning this building is not simply a business decision, but a chance to become a steward of an irreplaceable piece of Ontario's history. Small parking area on the left side of the building. All services are currently off and will need to be reinstated by the new owner. Two 100 amp panels. Building being sold as is where is with no warranty by the estate. Buyer should budget for a new roof. 72 hour irrevocable required. (id:37072)
RE/MAX Hallmark Realty Group
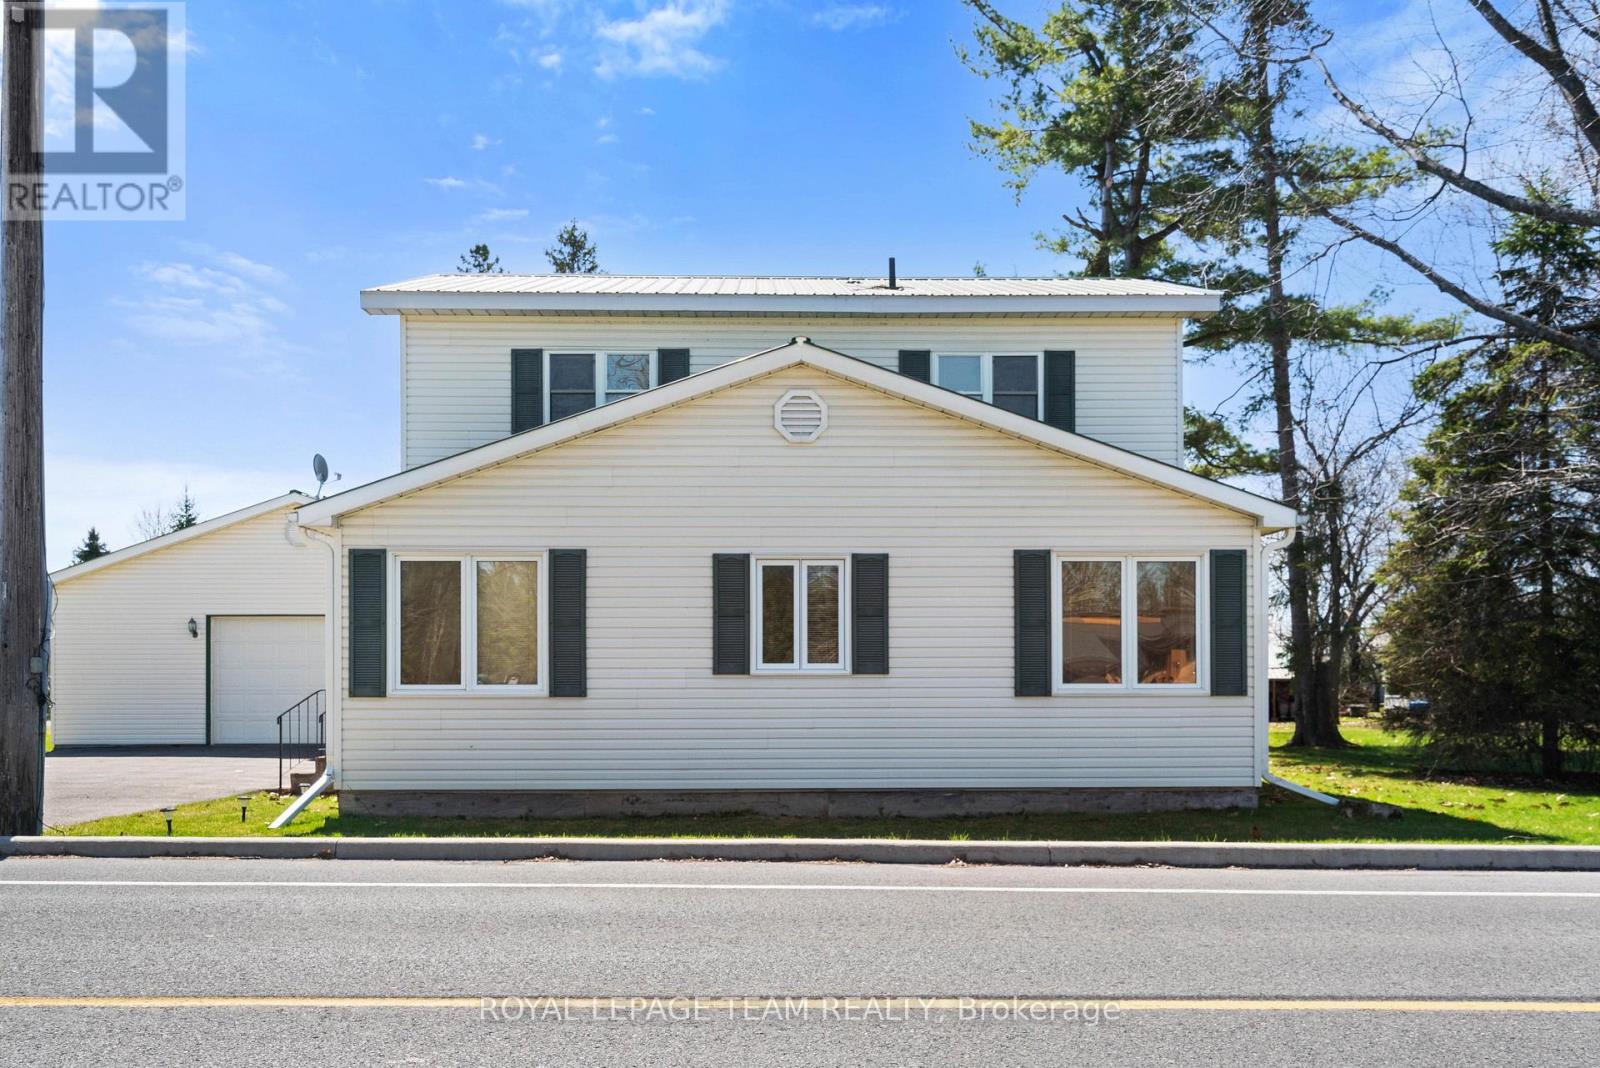
12106 Lakeshore Drive
South Dundas, Ontario
Charming and well-maintained century home just steps from the beautiful St. Lawrence River, offering a rare combination of character, functionality, and incredible garage space. Situated in a welcoming, tight-knit community known for its pride of ownership and strong curb appeal, this property is ideal for buyers seeking both lifestyle and practicality.The home features a functional layout with a bright main level, including a main floor 4-piece bathroom, and an upper level offering three bedrooms with convenient 3-piece bathroom. Over the years, the property has been thoughtfully maintained, with key mechanical updates including a natural gas furnace (serviced January), central air conditioning, and a 200-amp electrical panel with pony panel in the garage.Exterior features include a durable metal roof, vinyl siding, and a paved driveway with parking for up to eight vehicles (four inside, four outside). A standout feature is the impressive detached garage/shop, capable of accommodating four vehicles and equipped with a vehicle lift-perfect for hobbyists, car enthusiasts, or those needing significant workspace. Additional highlights include a peat moss septic system, most windows updated approx 1998 and recently cleaned, and a full suite of included appliances (fridge, freezer, washer/dryer, dishwasher, and laundry sink). Being sold as part of an estate sale, this property is offered "as is, where is, as the Executor has not lived in the property. A unique opportunity to own a character home with exceptional garage space in a desirable riverside community. (id:37072)
Royal LePage Team Realty
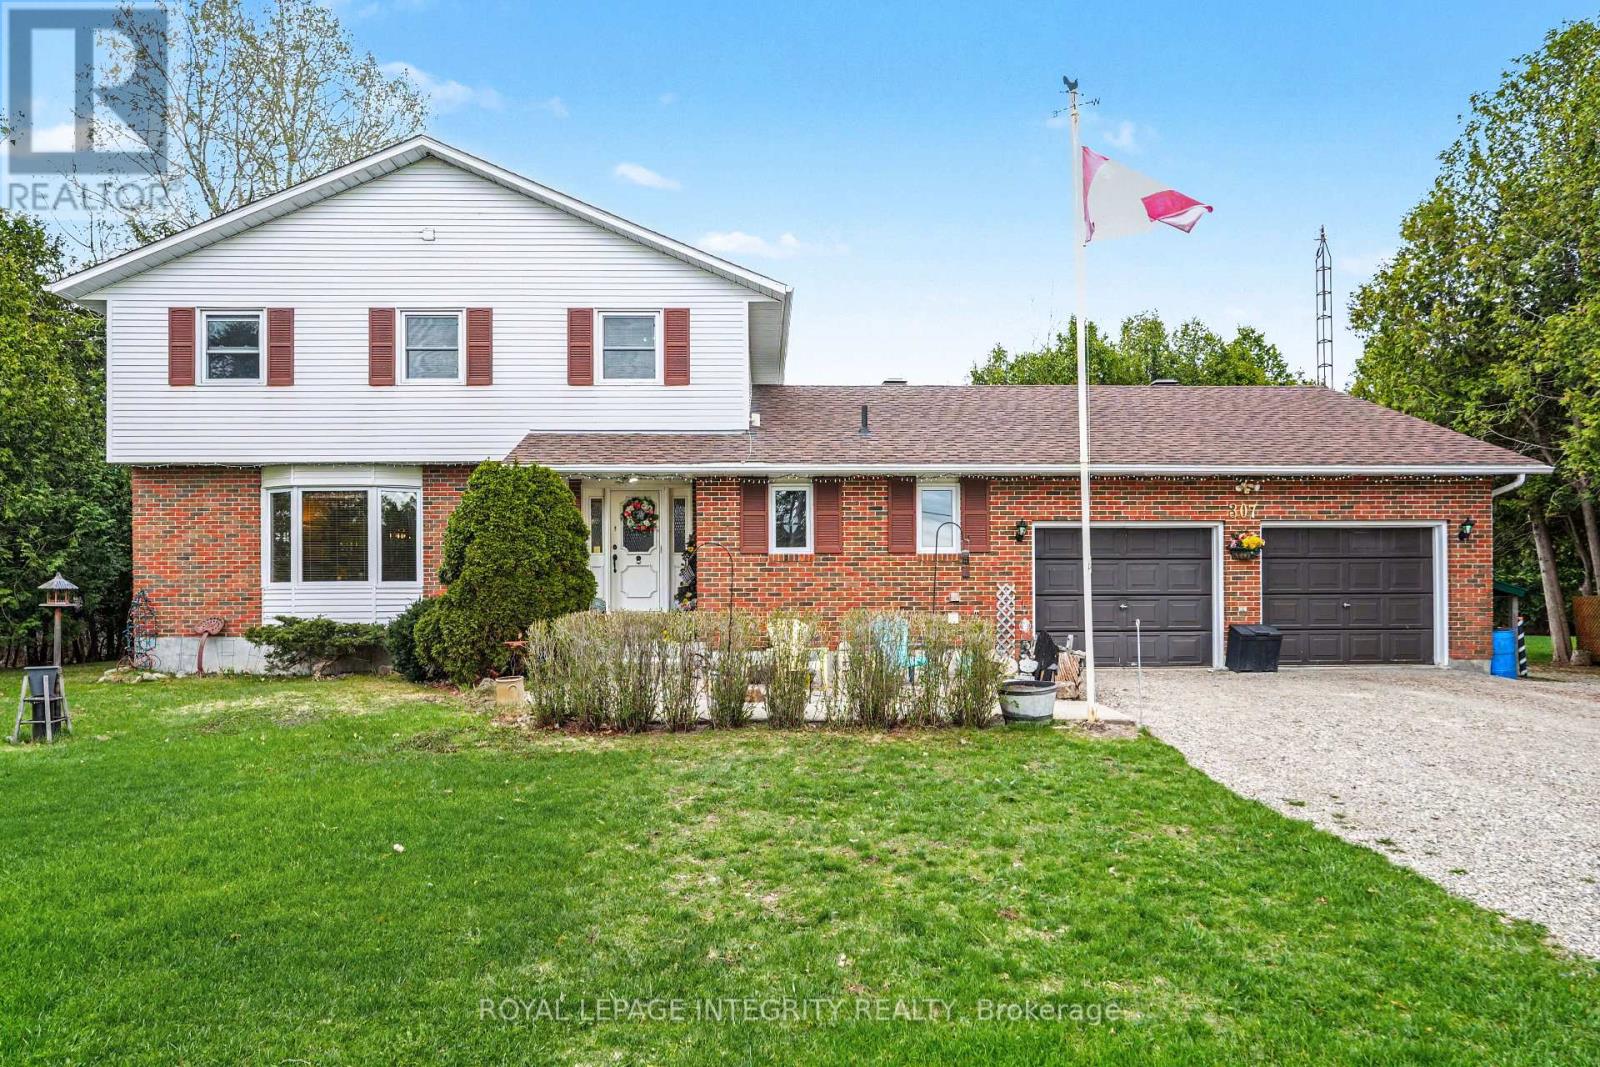
307 Ferguson Tetlock Road
Montague, Ontario
This wonderful property offers a serene and peaceful country setting. Located on over 2 acres & nestled among the tress this home provides plenty of privacy & an expansive backyard to enjoy. Gather around the firepit & make smores with the kids for dessert after dinner. Or relax in the 3 season sunroom & watch the young ones play. As you enter the home you are welcomed into the generous foyer where you can then enter the inviting living room with bay window overlooking the front yard. Adjacent to the living room is the dining room with patio doors to a deck. Next is the thoughtfully & recently renovated kitchen with island, plenty of storage & a breakfast nook with bay window. From the breakfast nook you move into the large sunken family with propane free standing stove to enjoy on cooler nights & also has access to outside. Off the family room is the 3 season sun room. The main floor is also home to the laundry/mudroom with garage access & a 2 pc bath. The spacious & conventional lay out of this home has the 4 bedrooms, including the large master suite on the second level. The other 3 bedrooms are of a generous size & share a 5 pc bath. The master has a 5 pc ensuite with jacuzzi tub & double closet. The lower level is home to an oversized recreation room, home office, utility room and cold cellar pantry as well as additional storage & workshop. Your are only a minute to the village of Numogate on Hwy 15 & access to the OVRTrail where you can take a leisurely bike ride to Franktown or Carleton Place. Please note the home is wired with a generac & the garage has a 240 volt outlet. A list of updates are in the Realtor Remarks. (id:37072)
Royal LePage Integrity Realty
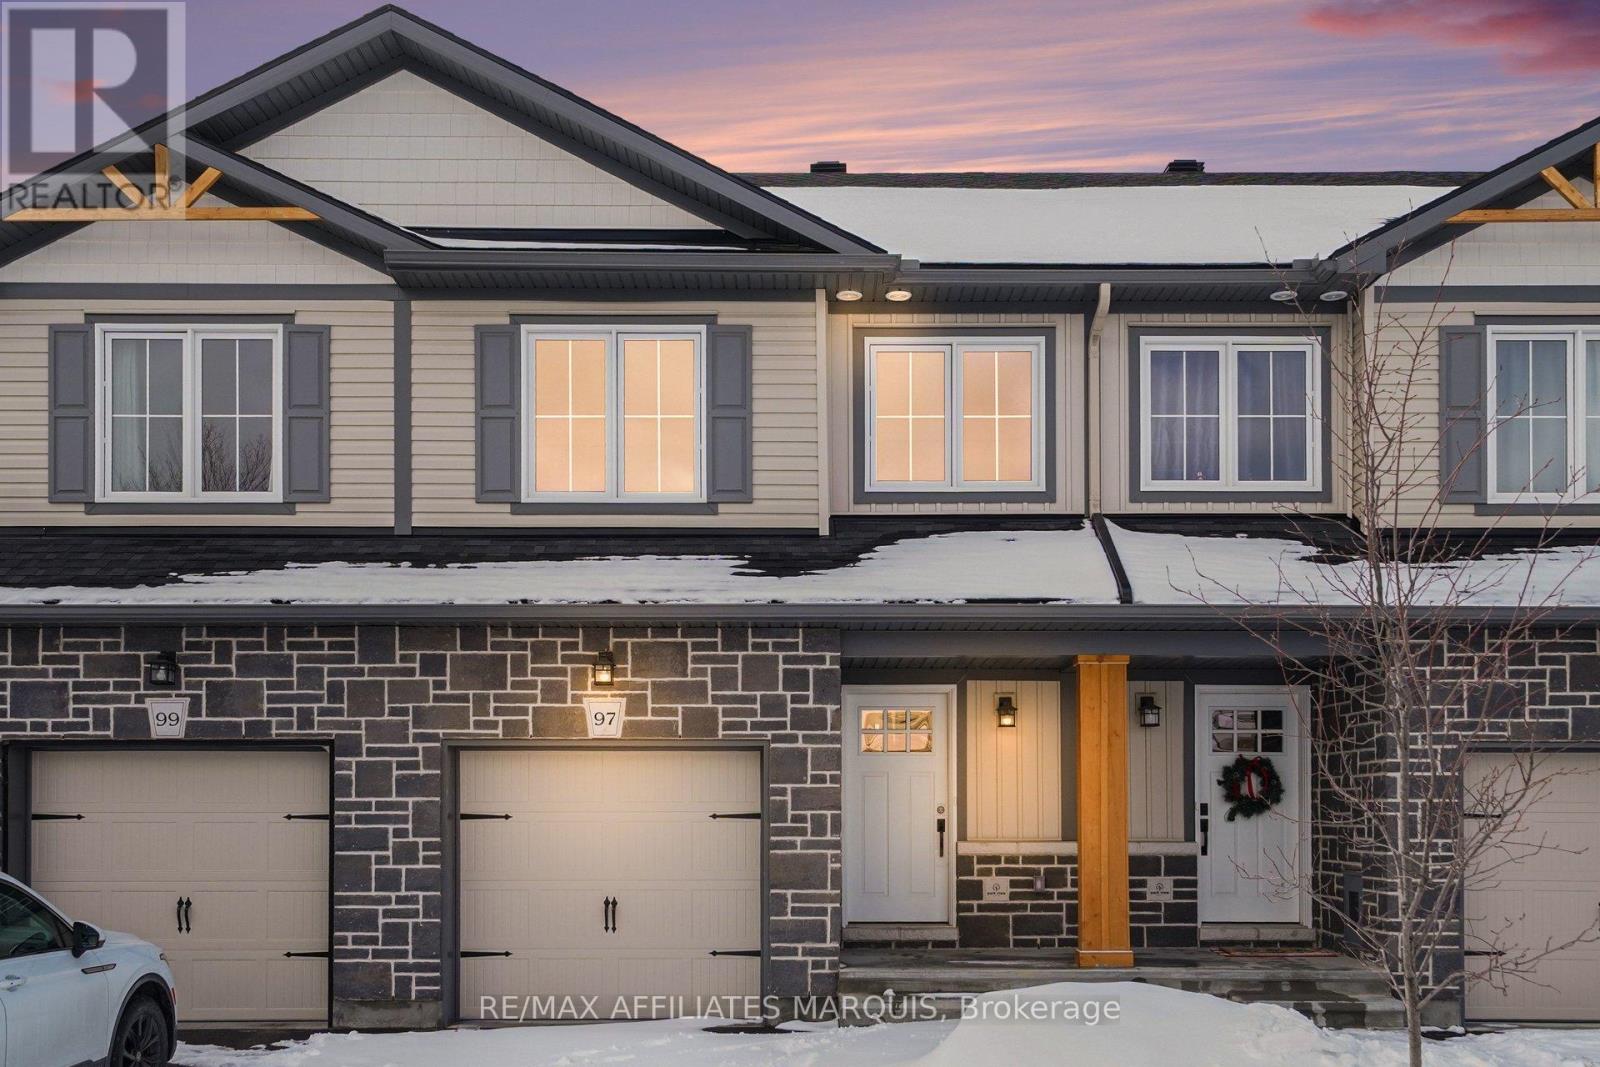
97 Whitcomb Crescent
Smiths Falls, Ontario
Welcome to this beautiful two story townhome, with modern touches designed for comfortable everyday living. The main level offers bright functional layout featuring laminate flooring throughout the kitchen and living areas complemented by a tiled front foyer for added convenience. A two-piece powder room completes this level. Upstairs you'll find well-appointed bedrooms with cozy carpeting, creating a warm retreat. The primary bedroom has a well designed walk in closet and the ensuite features a tiled shower space for added comfort. The main bathroom is finished with tile and includes a full tub and shower combination. The basement level expands your living space with a fully carpeted family room, perfect for relaxing, entertaining or creating a home office or play space. With modern finishes throughout and a functional layout across all levels, this home offers an inviting, bright living space for any buyer. (id:37072)
RE/MAX Boardwalk Realty
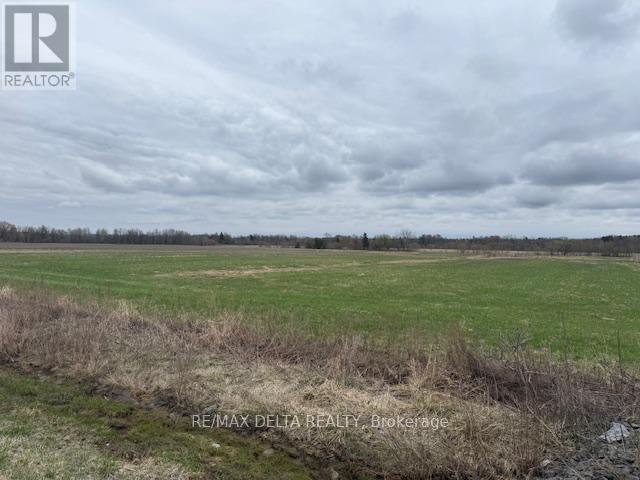
2010 Laval Street
Clarence-Rockland, Ontario
Prime Commercial Development Opportunity! Exceptional opportunity for commercial development in a rapidly expanding area! This spacious lot (2.6 acres) is ideally situated within the village boundary, in very close proximity of residential subdivisions and offering excellent potential for future growth. General Commercial Zoning Versatile usage options. Municipal water, natural gas, and hydro available. Strategic Location High-demand area with increasing development. Survey Available. Seller Financing available with flexible terms for qualified buyers. Please note: The civic address 2010 Laval Street is provided for reference purposes only. Don't miss this prime investment opportunity! (id:37072)
RE/MAX Delta Realty
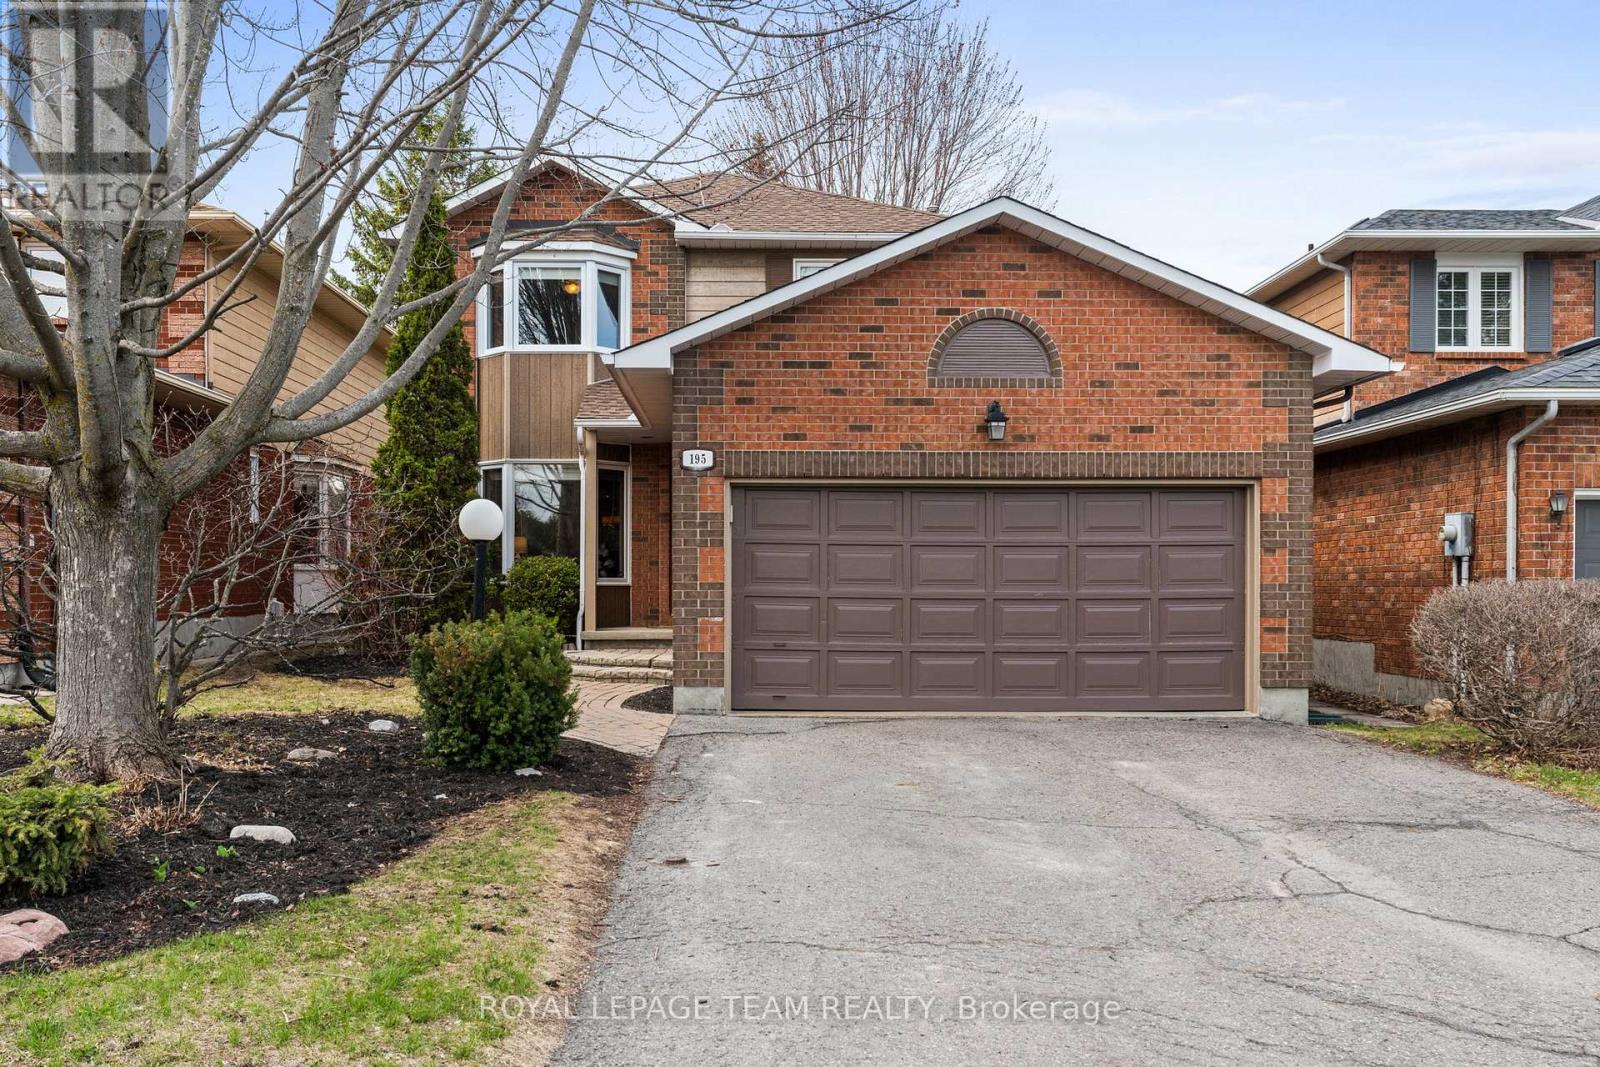
195 Walden Drive
Ottawa, Ontario
Beautifully maintained Holitzner-built Berkeley model in the heart of Kanata Lakes, this 4 bedroom, 2.5 bath family home is ideally located minutes to the Kanata Beaver Pond, transit, everyday amenities, with walking distance to 6 local schools, making it the perfect family home! With over ~2400 sq ft of finished living space on all levels, the home welcomes you with inviting curb appeal, featuring an interlock walkway & steps, garden beds, and a stunning Autumn Blaze maple tree. A bright tiled foyer opens to hardwood floors and a formal living rm w/ bay window, seamlessly connected to the dining rm & kitchen with an open concept layout ideal for hosting & entertaining. The thoughtfully renovated kitchen (2014) showcases white cabinetry, SS appliances, quartz countertops, tiled backsplash, pot lights, pantry storage, and a peninsula w/ seating for two, with sliding door access to the backyard patio. A sun-filled family rm overlooking the tranquil backyard offers a warm & inviting space to unwind or gather with family w/ decorative fireplace. A renovated powder rm w/ quartz vanity (2014) and a functional mudroom w/ garage access complete the main lvl. Hardwood floors continue upstairs where the spacious primary suite overlooks the backyard and features 2 closets, ceiling fan, and a renovated ensuite (2012) w/ quartz vanity, shelving & tub/shower combo. 3 additional generously sized bdrms, each w/ ceiling fans, are well-served by a full bath w/ tub/shower combo. The finished LL features a large, versatile rec rm ideal for movie & game nights, w/ storage closets, plus a separate spacious laundry/utility area. Outside, enjoy a private, fully fenced backyard retreat w/ a large interlock patio ideal for BBQing, mature hedges, hardscaping, and a beautiful maple tree. A thoughtfully updated family home in an exceptional Kanata Lakes setting, this is a property you won't want to miss! 24 hours irrevocable on all offers, preferred. (id:37072)
Royal LePage Team Realty
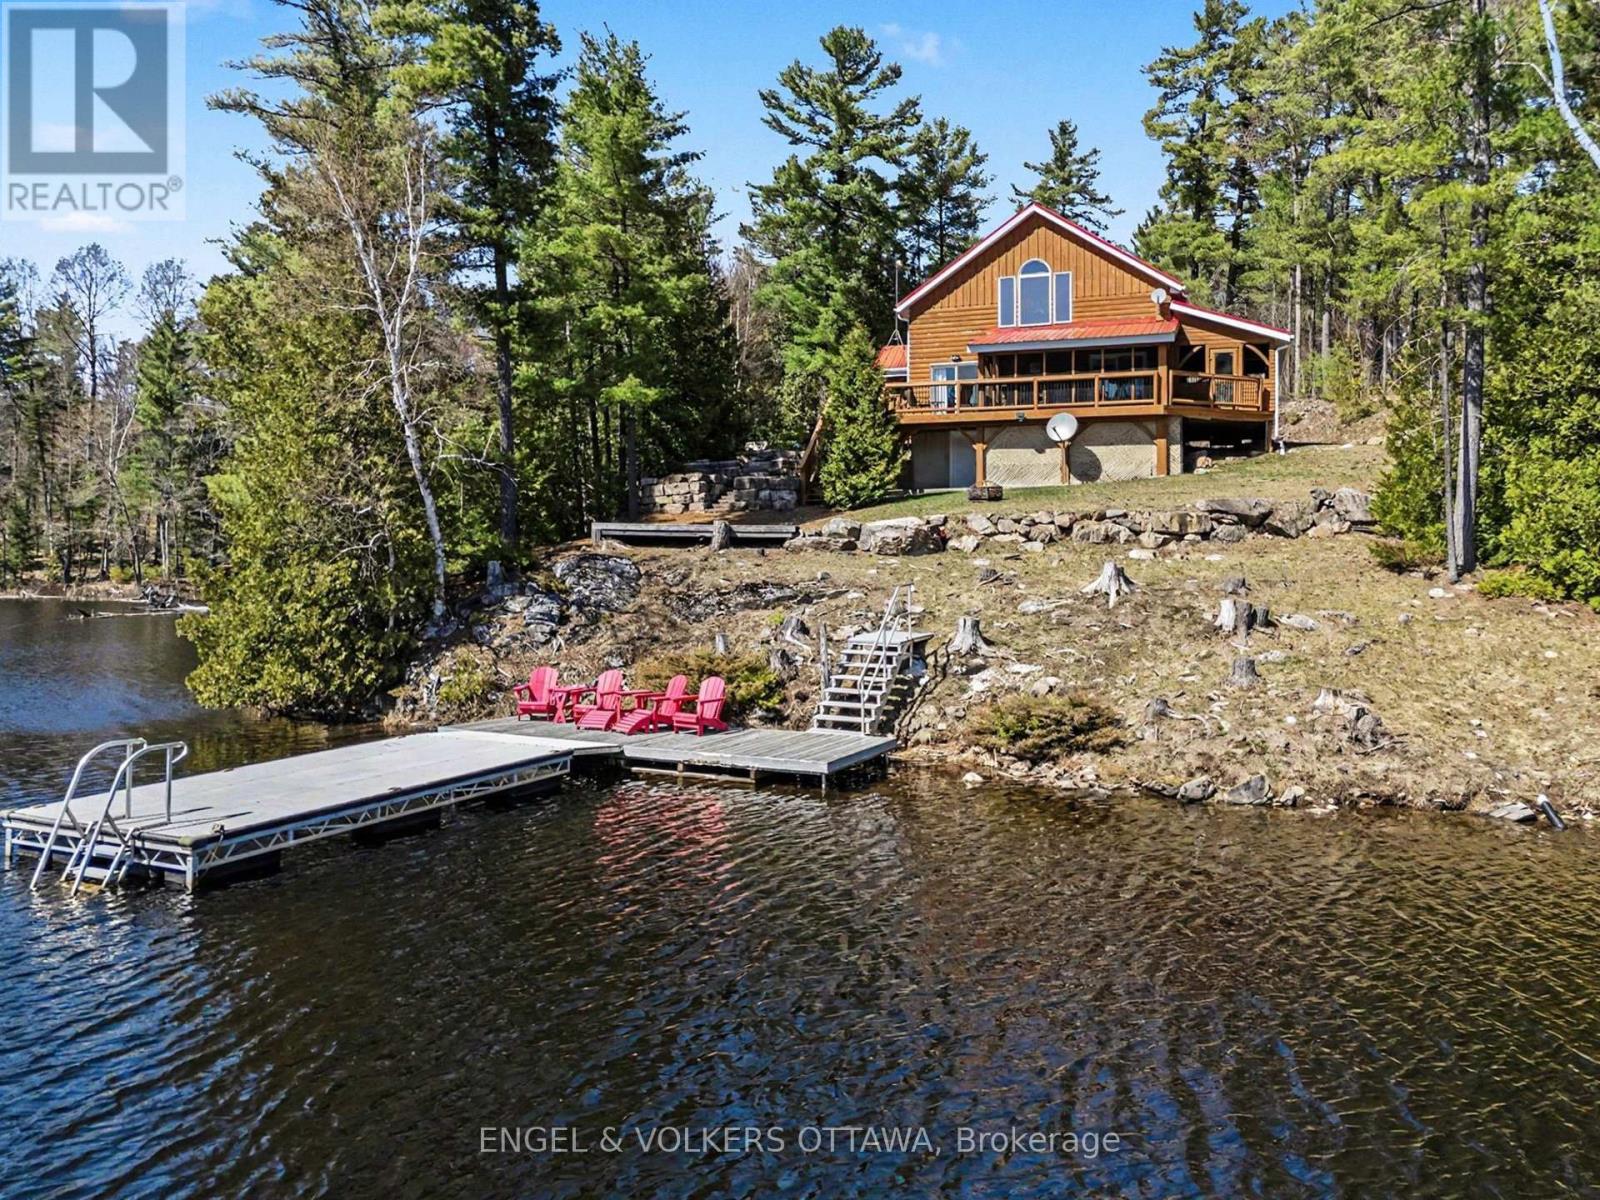
1244 Marshall Lane
Frontenac (Frontenac North), Ontario
Set along the quiet shores of Shawenegog Lake, 1244 Marshall Lane offers a rare sense of scale and seclusion. Spanning 170 acres and bordered by over 200 acres of Crown land, this property is defined by privacy, uninterrupted views, and a deep connection to the surrounding landscape. The timber-frame home was built using wood milled directly from the property, giving it a character that feels rooted in its setting. Inside, vaulted ceilings, exposed beams, and a stone fireplace create a warm, open living space, while large lakeside windows draw in natural light and frame the water beyond. The main floor features two bedrooms and a full bath, with a lofted primary suite above offering a more private retreat. Screened porches on both sides of the home and a lakeside deck provide comfortable outdoor spaces throughout the seasons. With approximately 550 feet of shoreline and additional protected Crown land across the lake, the views remain untouched. This stretch of shoreline is home to only a small number of properties, further enhancing the sense of quiet and space. Modern upgrades-including propane heating, central air, updated windows and doors, Starlink internet, and a backup generator-support year-round living without compromising the home's original craftsmanship. Surrounded by trails, forest, and water, this property offers a setting that is both private and enduring. It is suited for those seeking space, simplicity, and a place to fully step away. (id:37072)
Engel & Volkers Ottawa
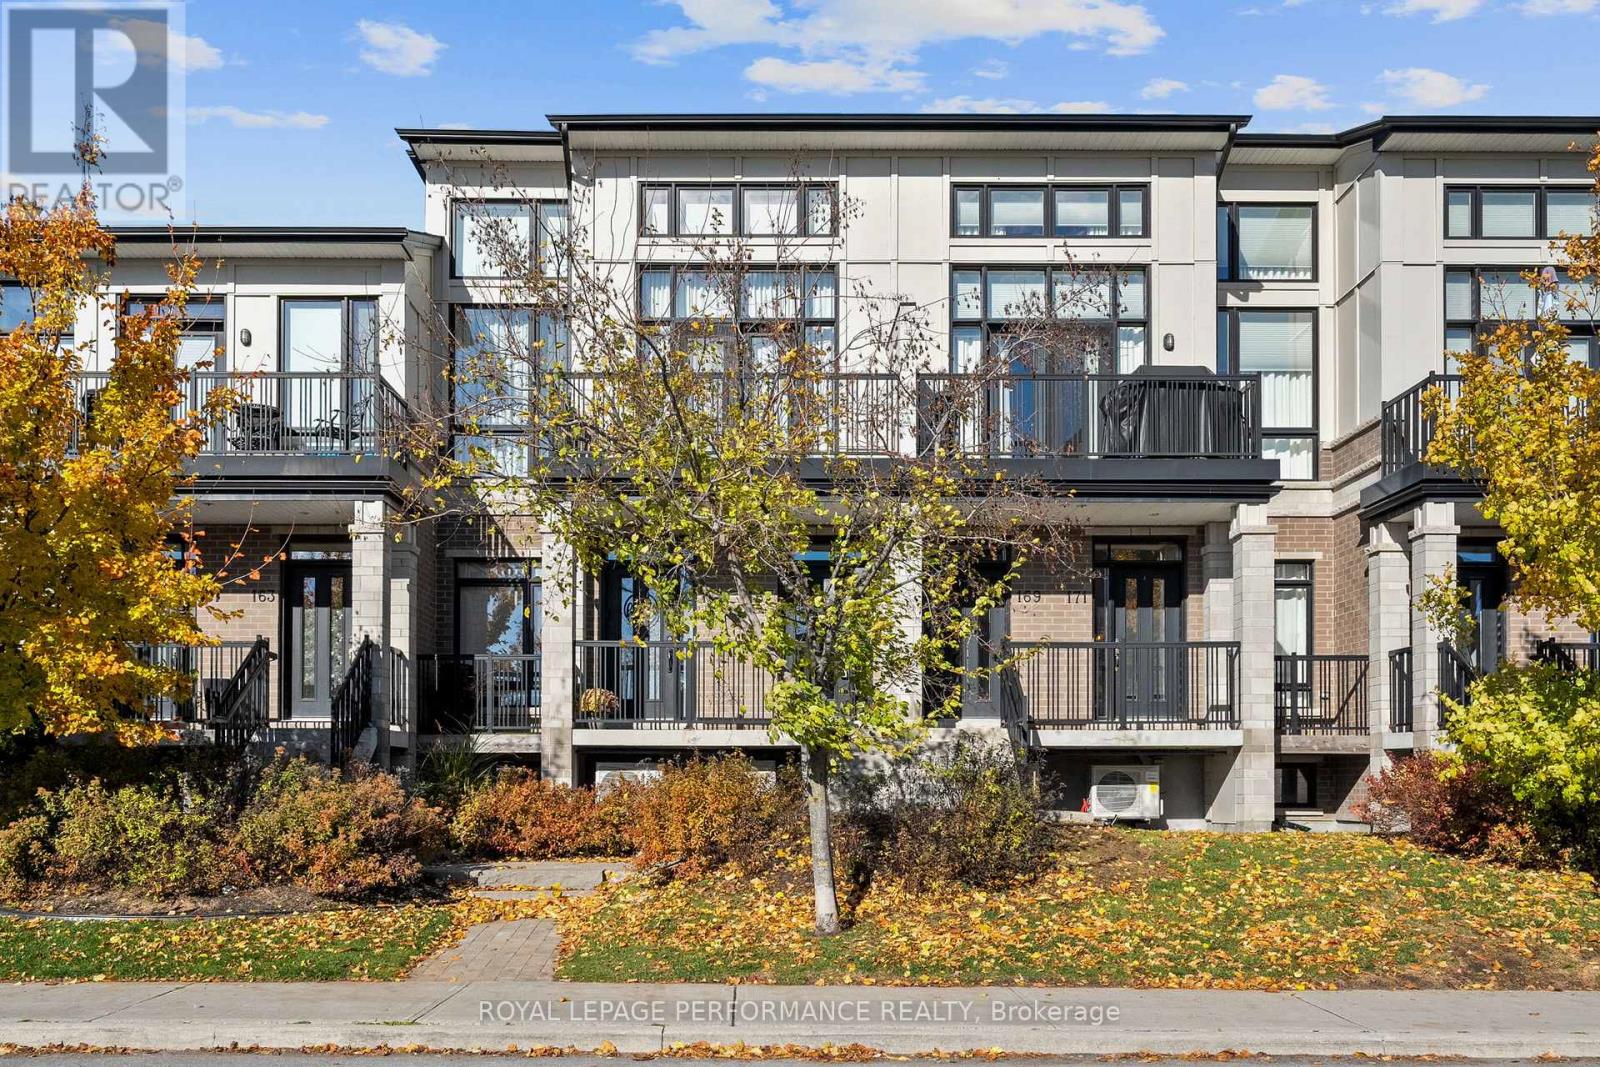
167 Poplin Street
Ottawa, Ontario
Excellent Location! Executive modern loft condo in immaculate condition. This sought-after Harmony model is one of the largest units with 2037 SQFT per builder paln. Sophisticated elegance throughout. Great streetscape. Soaring ceilings and floor to ceiling windows. This sun drenched home has a sophisticated feel. Beautifully upgraded. Contemporary open concept living, dining & kitchen. spacious south facing balcony. Kitchen has quartz counters, additional cabinetry, upgraded glass & space saving sliders. Spacious bedroom with its own walk-in closet, full bath & a laundry room complete this level. Engineered hardwood throughout. Stylish second level open loft is perfect for family room, home office, etc. Master retreat with upgraded ensuite, walk-in closet & second balcony. Neutral paint throughout. Private garage with ample storage. No direct facing front neighbours makes this a peaceful retreat. Close to all amenities including shopping, transit, schools & recreation. A Must See! (id:37072)
Royal LePage Performance Realty
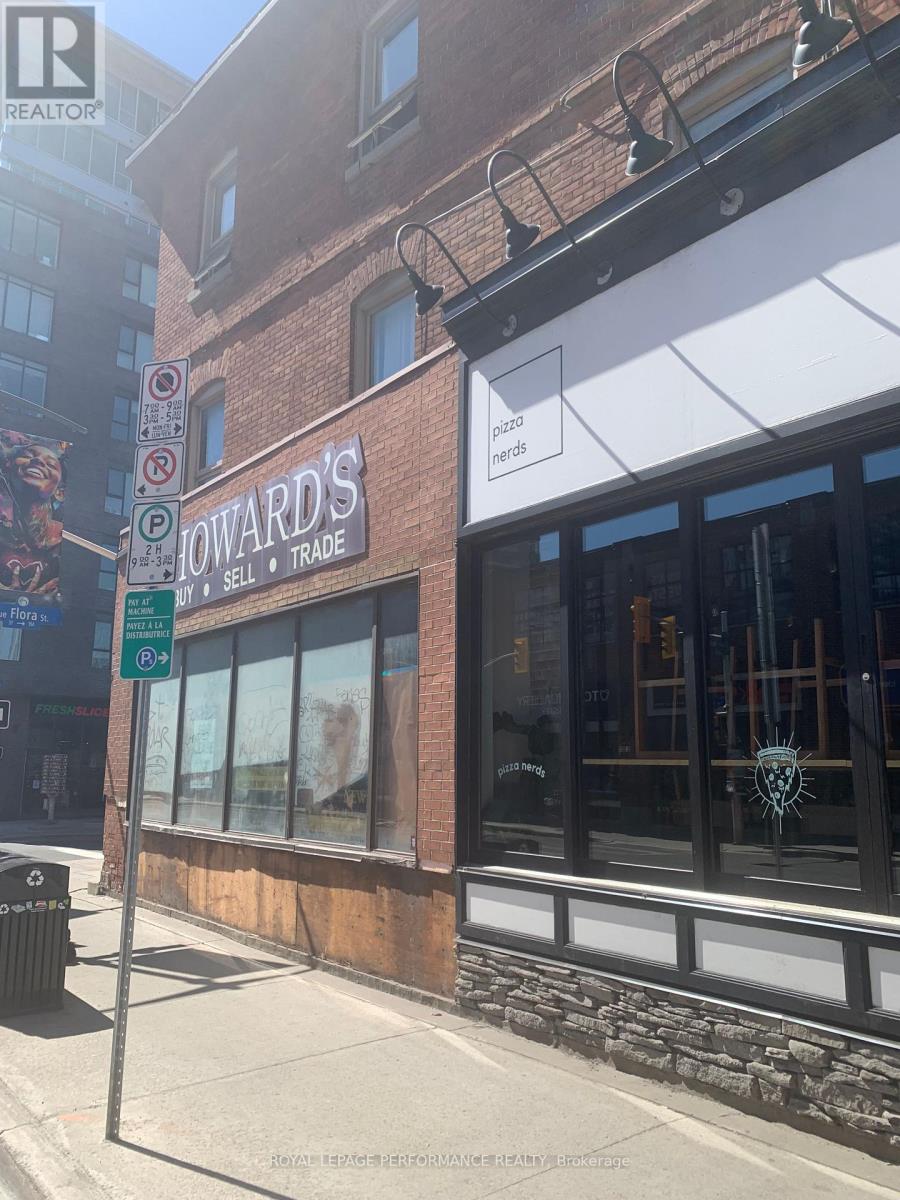
480 Bank Street
Ottawa, Ontario
Prime downtown Ottawa mixed use commercial/residential mix building now available for purchase. Fronting unto Bank Street consists of 2 (fully leased) retail units. Tenant's include nail salon and retail sit-in food service. 4 - 2 bedroom apartments adjoining and fronting onto Flora Street, all fully leased to long term tenants. Financial and lease information available. (id:37072)
Royal LePage Performance Realty
828 Alpine Avenue
Ottawa, Ontario
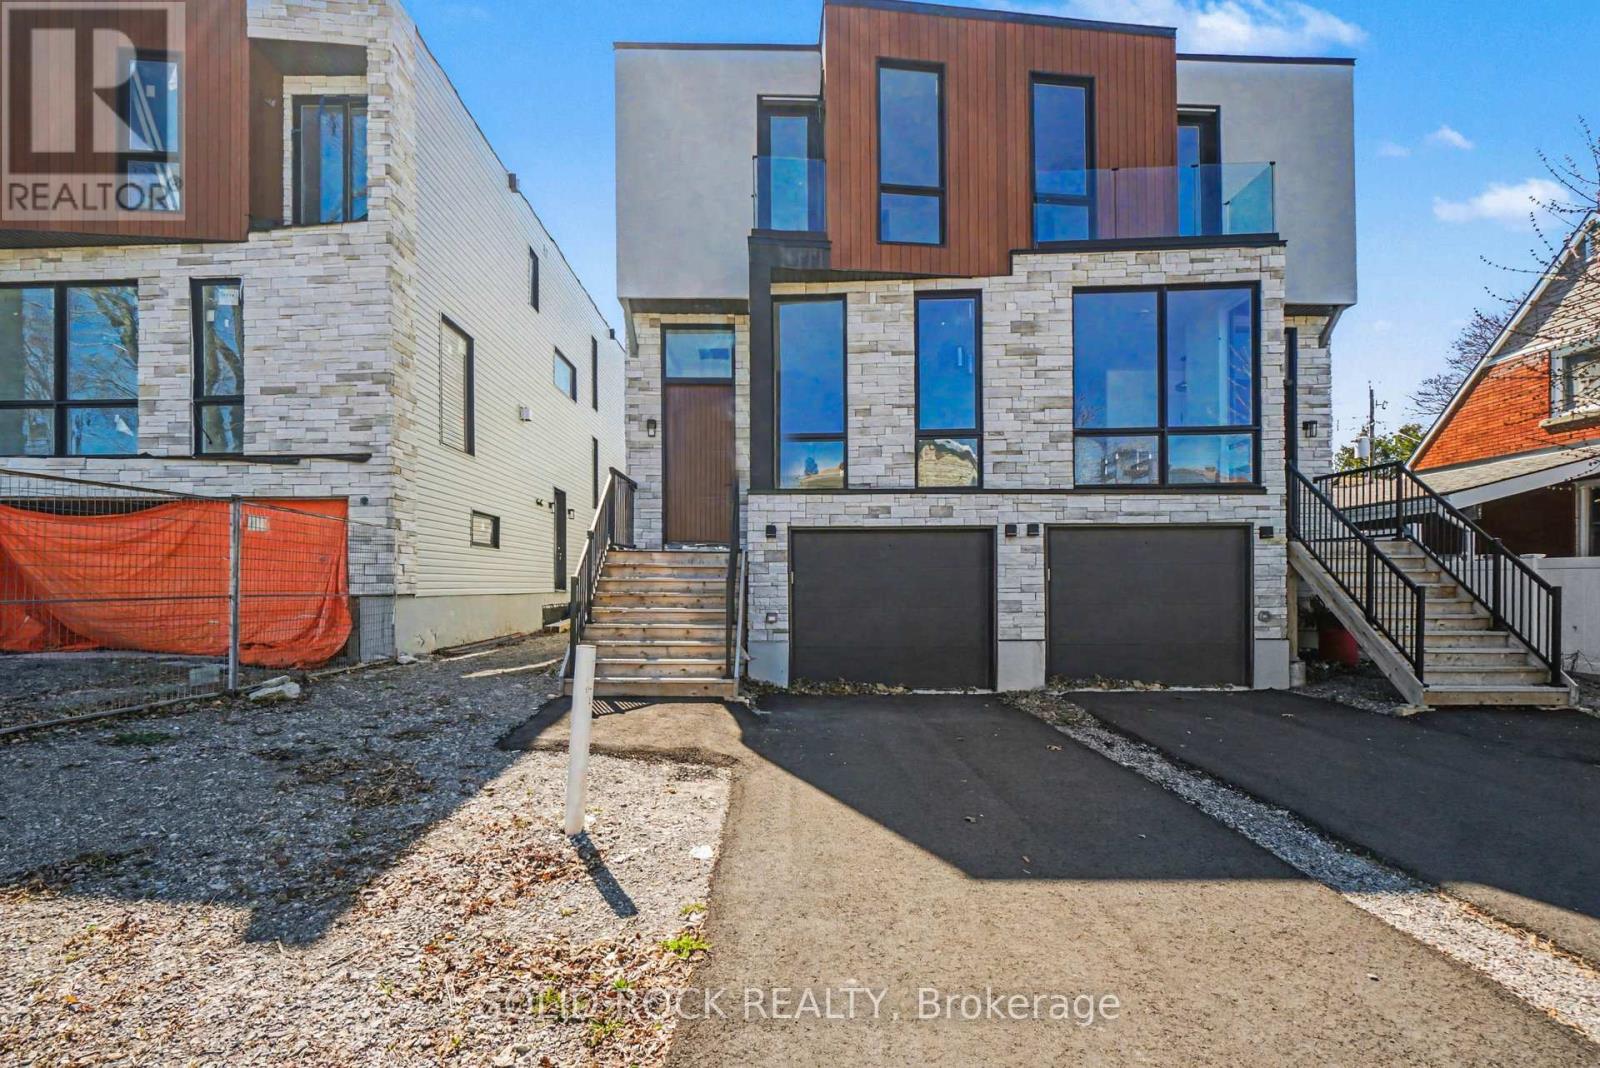
Sitting on a quiet street in desirable Queensway Terrace, this brand-new, semi-detached home awaits! And the bonus? A 1 bedroom apartment in the basement - perfect for supplemental income or multigenerational living! Be prepared to fall in love with the thought out custom details of this property. Your new home has a beautiful 8' slab entry door, an open-concept main floor plan with 10' ceilings and huge windows. The main floor has everything you've been looking for: A livingroom with large windows overlooking the street, a separate dining area, a powder room, and a family room with a balcony at the rear of the home. Let's not forget the magnificent kitchen with custom cabinetry and waterfall island with breakfast bar. The family room features a stone accent wall with a fireplace and a built-in bar closet. The Primary bedroom also has everything you're looking for, his + hers closets plus a 5 bedroom ensuite with double sinks, a separate glass shower and a freestanding soaker tub. There are 2 more bedrooms each with their own bathroom and there is also a convenient second-floor laundry room. The separately metred basement suite is a flexible space- perfect for additional income or for visiting family to have their own space. The basement suite has crazy high ceilings, an open concept kitchen/ dining/ living area, a separate bedroom with a large closet and a full bathroom. This never-lived-in home is minutes to public transit, shopping, schools but is also close nature- Brittania beach and the cycling trails along the river. Taxes are not yet assessed. Sold under power of sale. Sold As-Is, Where Is. Seller does not warranty any aspects of property, including but not limited to: sizes, taxes or condition. (id:37072)
Solid Rock Realty
830 Alpine Avenue
Ottawa, Ontario
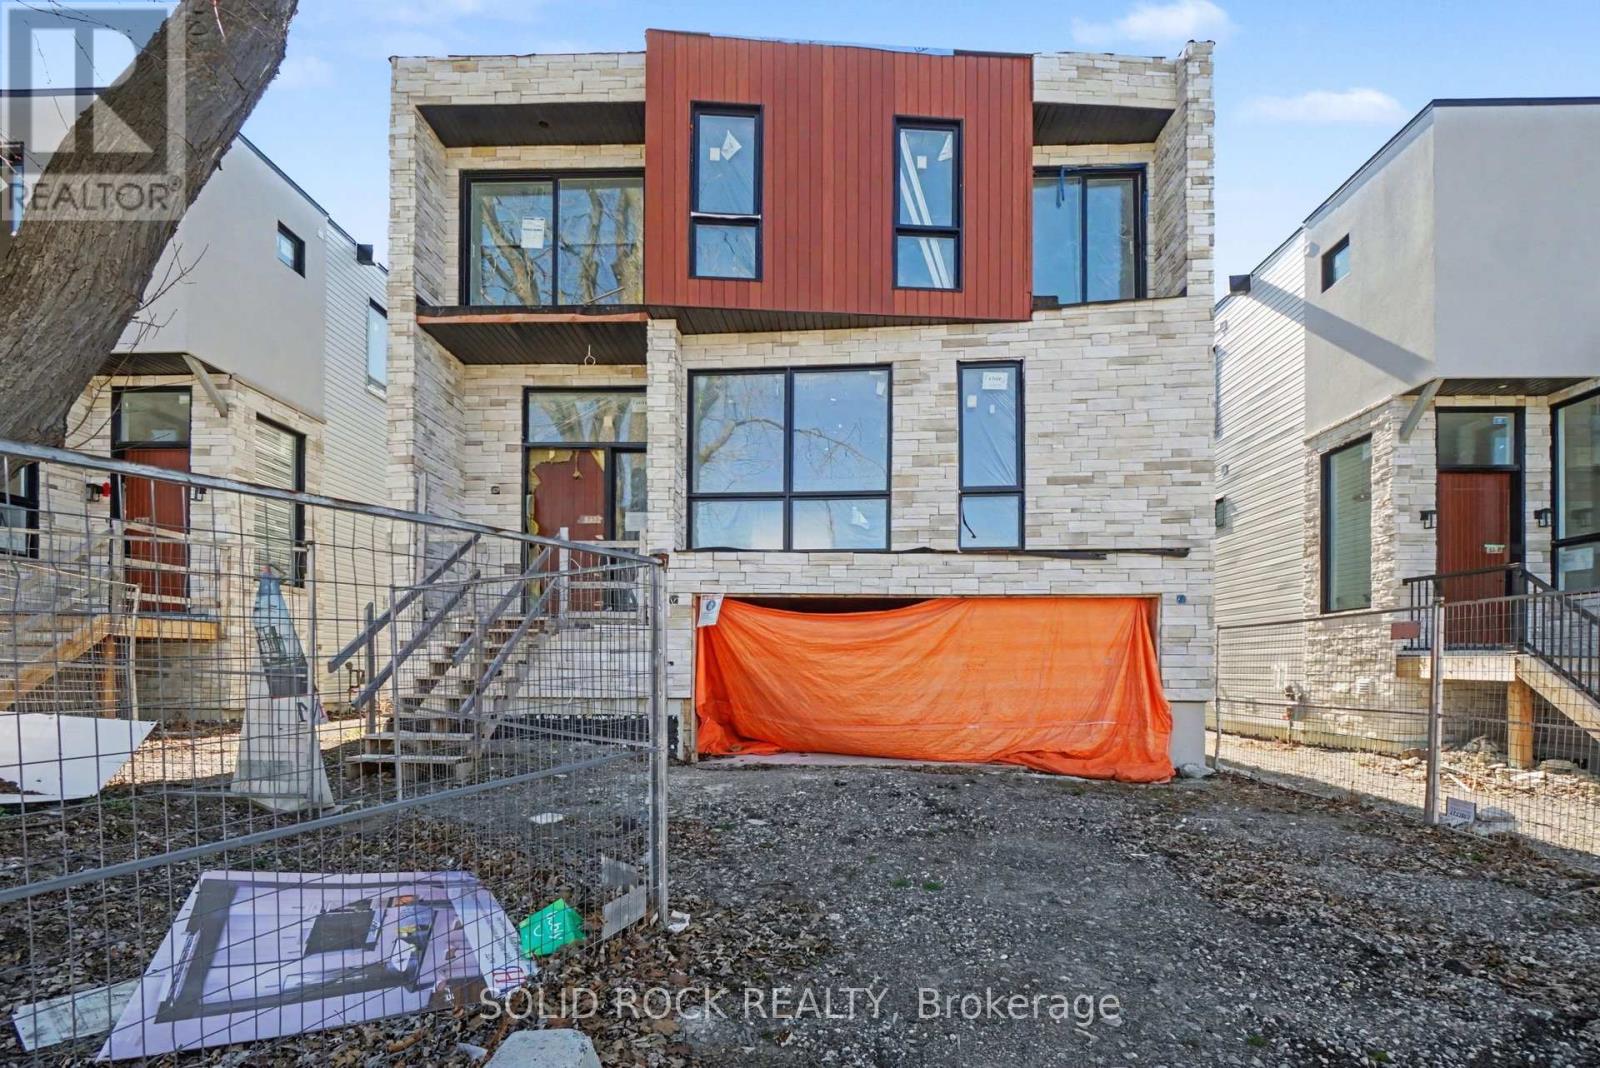
This brand-new, detached family home is situated on a quiet street in desirable Queensway Terrace! And what a customization opportunity! Have you been looking for a new build home but don't like the finishings chosen by builders? This open concept home is waiting for your personalization. Your new home has a beautiful 8' slab entry door, an open-concept main floor plan with 10' ceilings and huge windows. The main floor has the layout you've been looking for: A family room with large windows overlooking the street, a HUGE 27 ' x 255 great room for the kitchen/ eating and living space + a convenient main floor den and powder room. The family room has a fireplace roughted in too! Upstairs the Primary bedroom layout also has everything you're looking for,a walk-in closet plus an ensuite bathroom. The other 3 bedrooms each have their own ensuite bathroom and there is a convenient 2nd floor laundry room too. The separately metred basement is a flexible space- perfect for in-laws or as a fabulous recreation room. The suite has an open concept kitchen/ dining/ living area and a full bathroom. Minutes to public transit, shopping, schools but also close nature- Brittania beach and the cycling trails along the river. This property is your opportunity to finish it and make it truly your own. Taxes are not yet assessed. Sold under power of sale. Sold As-Is, Where Is. Seller does not warranty any aspects of property, including but not limited to: sizes, taxes or condition. (id:37072)
Solid Rock Realty
826 Alpine Avenue
Ottawa, Ontario
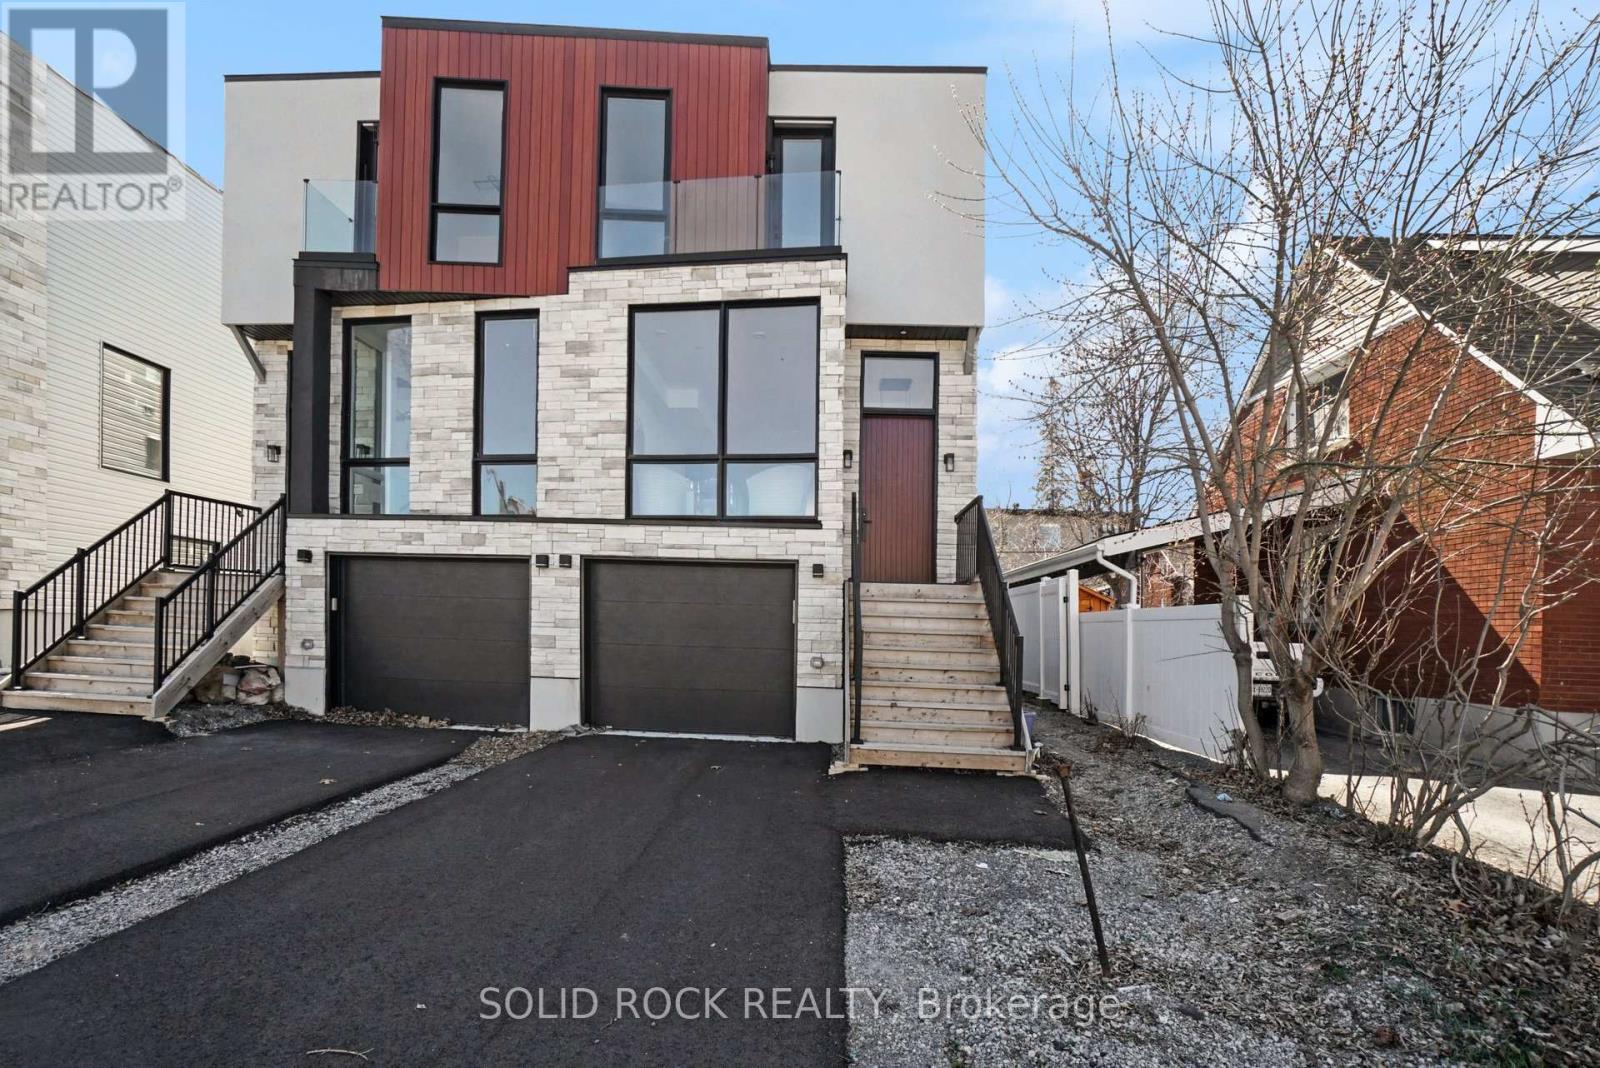
Sitting on a quiet street in desirable Queensway Terrace, this brand-new, semi-detached home awaits! And the bonus? A 1 bedroom apartment in the basement - perfect for supplemental income or multi-generational families! Be prepared to fall in love with the thought out custom details of this property. Your new home has a beautiful 8' slab entry door, an open-concept main floor plan with 10' ceilings and huge windows. The main floor has everything you've been looking for: A livingroom with large windows overlooking the street, a separate dining area, a powder room, and a family room with a balcony at the rear of the home. Let's not forget the magnificent kitchen with custom cabinetry and waterfall island with breakfast bar. The family room features a stone accent wall with a fireplace and a built-in bar closet. The Primary bedroom also has everything you're looking for, his + hers closets plus a 5 piece ensuite with double sinks, a separate glass shower and a freestanding soaker tub. There are 2 more bedrooms each with their own bathroom and there is also a convenient second-floor laundry room. The separately metred basement suite is a flexible space- perfect for additional income or for family to have their own space. The basement suite has incredibly high ceilings, an open concept kitchen/ dining/ living area, a separate bedroom with a large closet and a full bathroom. This never-lived-in home is minutes to public transit, shopping, schools but is also close nature- Brittania beach and the cycling trails along the river. Taxes are not yet assessed. Sold under power of sale. Sold As-Is, Where Is. Seller does not warranty any aspects of property, including but not limited to: sizes, taxes or condition. (id:37072)
Solid Rock Realty
208 - 15 Findlay Avenue
Carleton Place, Ontario
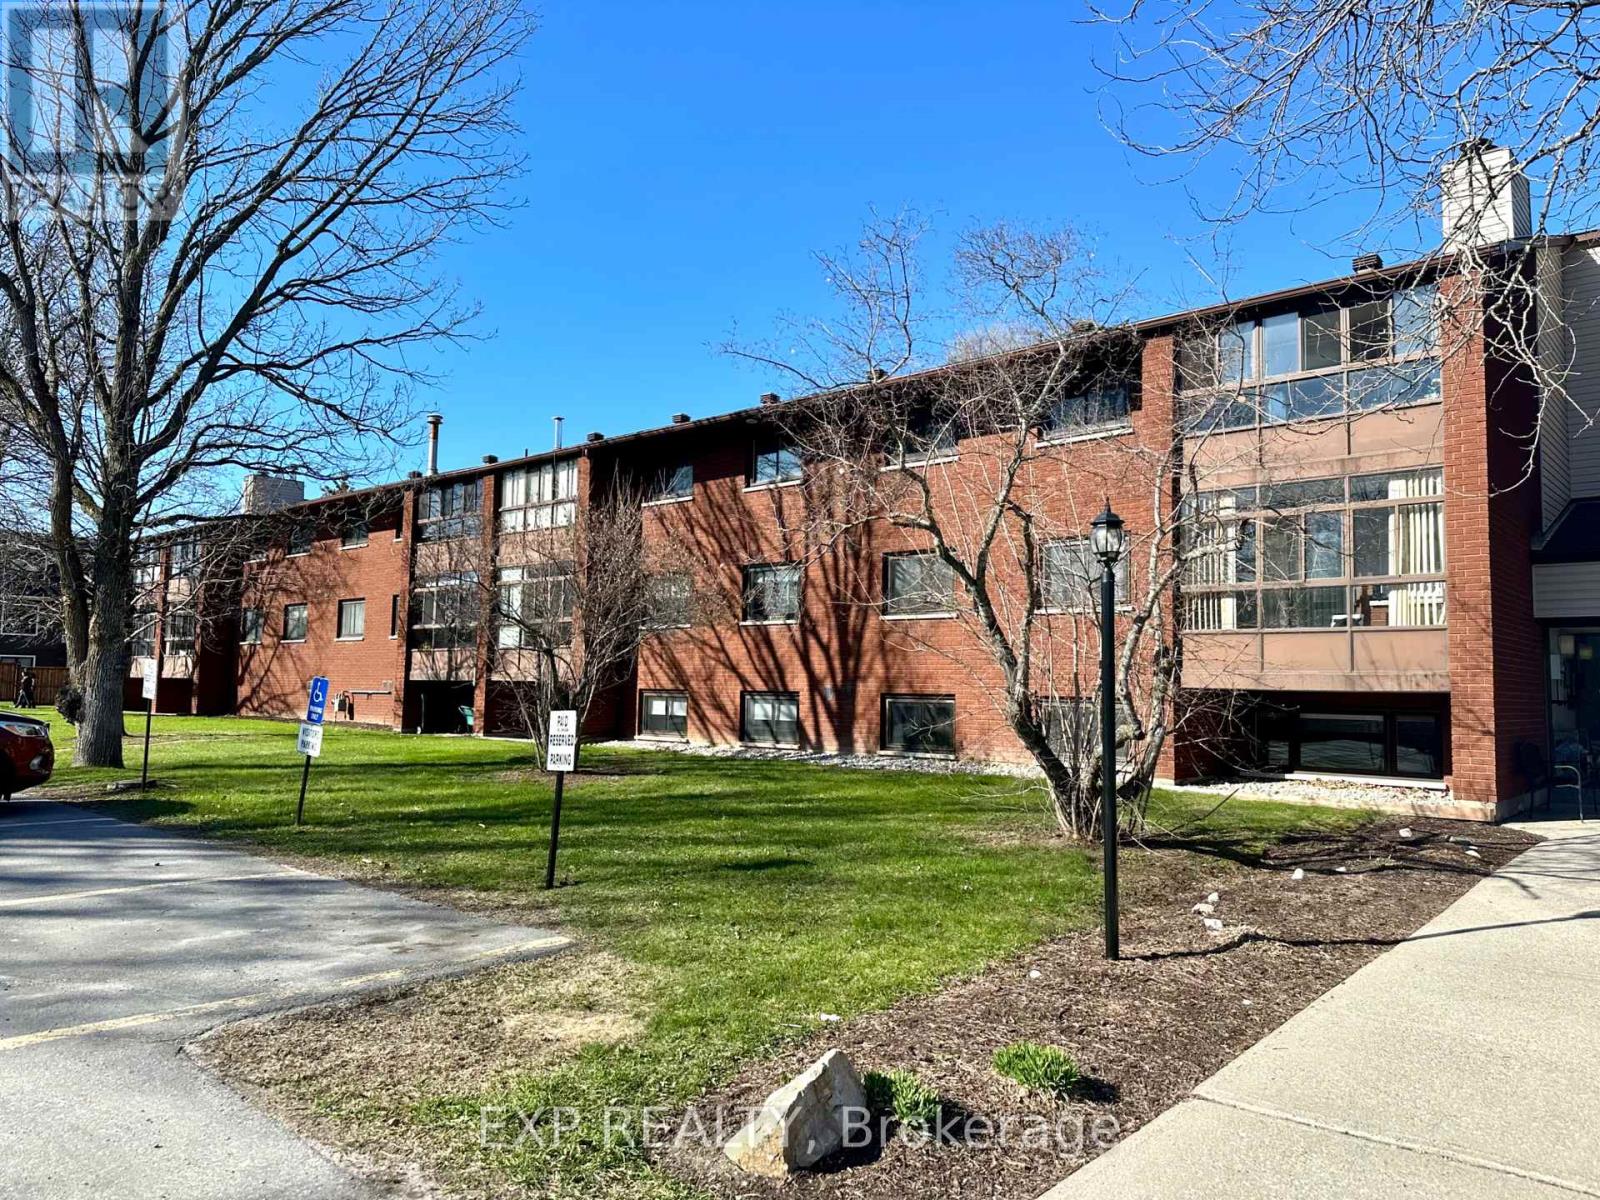
Welcome to easy living in Carleton Place! This bright and well-kept 2-bedroom condo is located on the second level and offers a comfortable, low-maintenance lifestyle. Enjoy the added living space of the enclosed sunroom-perfect for morning coffee, reading, or relaxing year-round.Inside, you'll find in-unit laundry, a functional kitchen with stainless steel appliances and upgraded countertops, plus freshly shampooed rugs for a clean and refreshed feel. A parking space and storage locker are included, with additional coin-operated laundry conveniently located in the basement.Vacant and move-in ready, immediate possession is available.Located in the welcoming community of Carleton Place, you'll be close to shops, restaurants, parks, walking trails, and the charming downtown core along the Mississippi River. Enjoy small-town charm with everyday amenities nearby and an easy commute to Ottawa. A wonderful place to call home! (id:37072)
Exp Realty
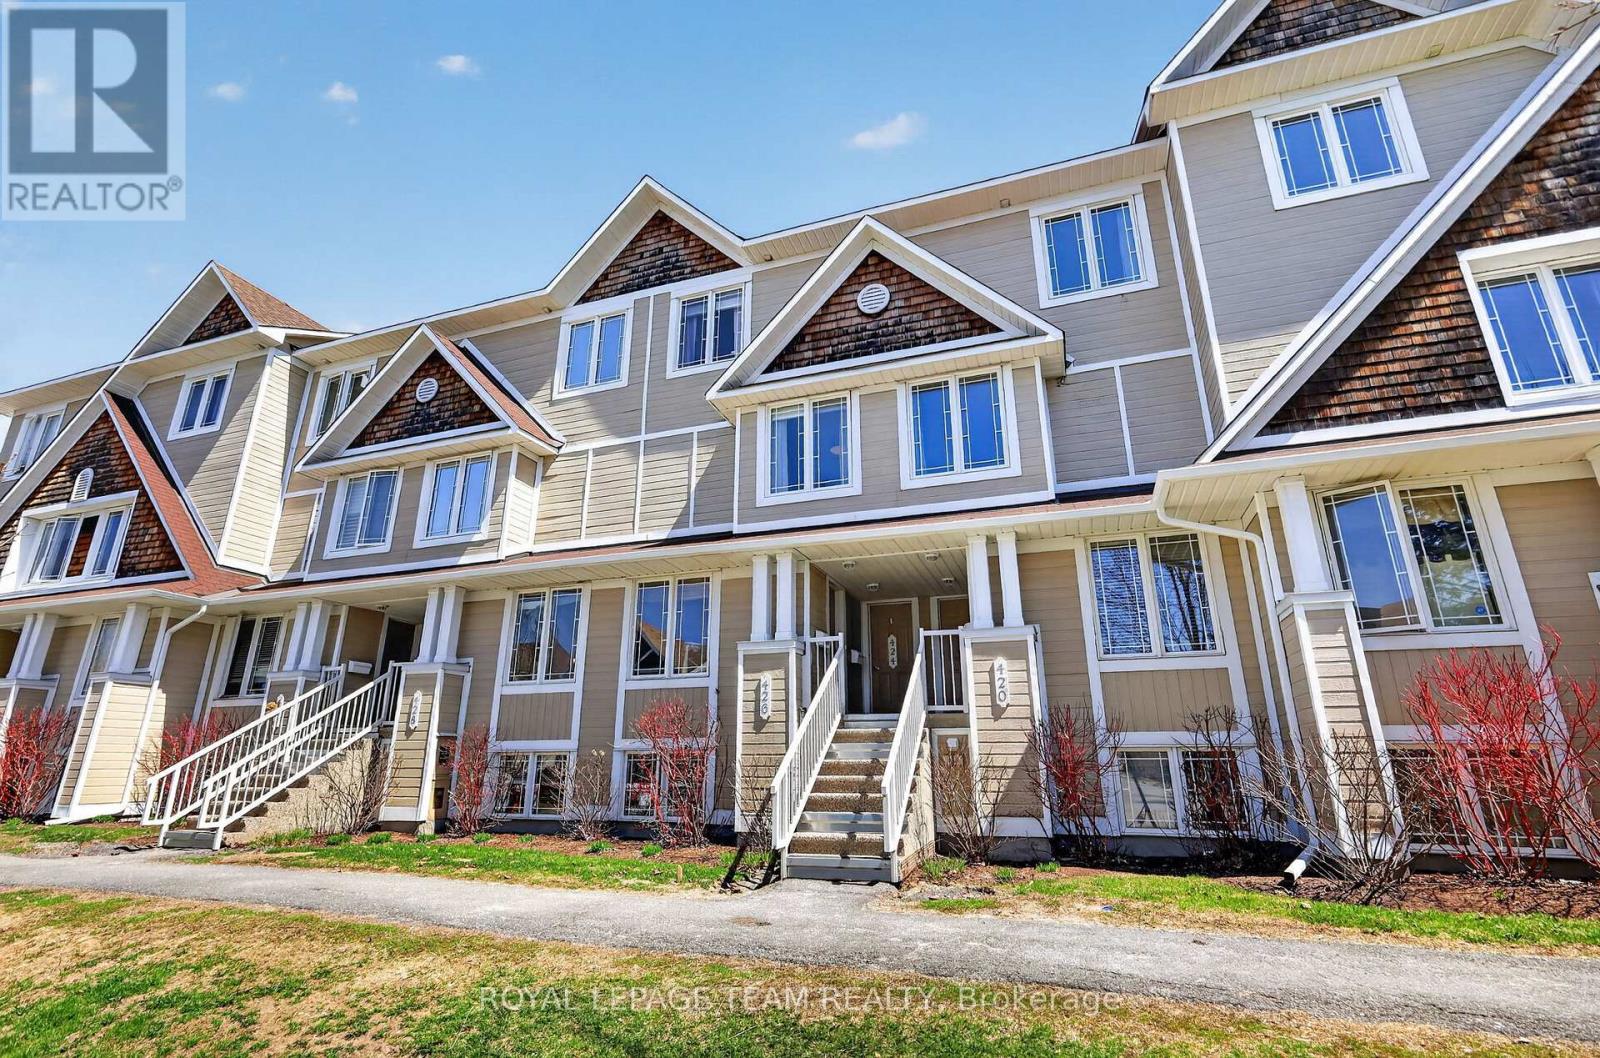
13 - 424 Hillsboro Private
Ottawa, Ontario
Welcome to 424 Hillsboro Private, a stunning upper-unit stacked condo that perfectly balances modern sophistication with the easy-going lifestyle of Kanata South. This isn't just another rental-grade unit; it has been thoughtfully transformed with updates from top to bottom, making it feel like a new home the moment you step inside. The main level greets you with fresh flooring that flows seamlessly through the spacious living area and into a beautifully modernized kitchen. Cooking is a breeze here thanks to the sleek aesthetic and the addition of a cabinet designed specifically for extra cookware and pantry storage. Whether you're hosting a dinner party or enjoying a quiet morning coffee, the space feels bright and airy, complemented by updated light fixtures and a crisp coat of paint completed in 2022. Even the main floor powder room received a full makeover in the summer of 2022, ensuring every corner of this home looks its absolute best. The upper level is where this floor plan truly shines, offering two generous bedrooms that each function as a private retreat. Forget sharing a bathroom, as both bedrooms boast their own fully renovated ensuite. The primary suite is a true standout, featuring its own private balcony-the perfect spot to unwind at the end of the day. A second balcony off the office nook/kitchen area ensures you have plenty of outdoor space to enjoy. With a new furnace installed in 2023, low condo fees that keep your monthly carrying costs predictable, and a dedicated parking spot, this home is as practical as it is stylish. You are minutes away from the best shopping, parks, and all that Kanata has to offer. All the hard work has been done for you, so all that's left to do is move in and enjoy. 24 Hour Irrevocable on all offers. (id:37072)
Royal LePage Team Realty
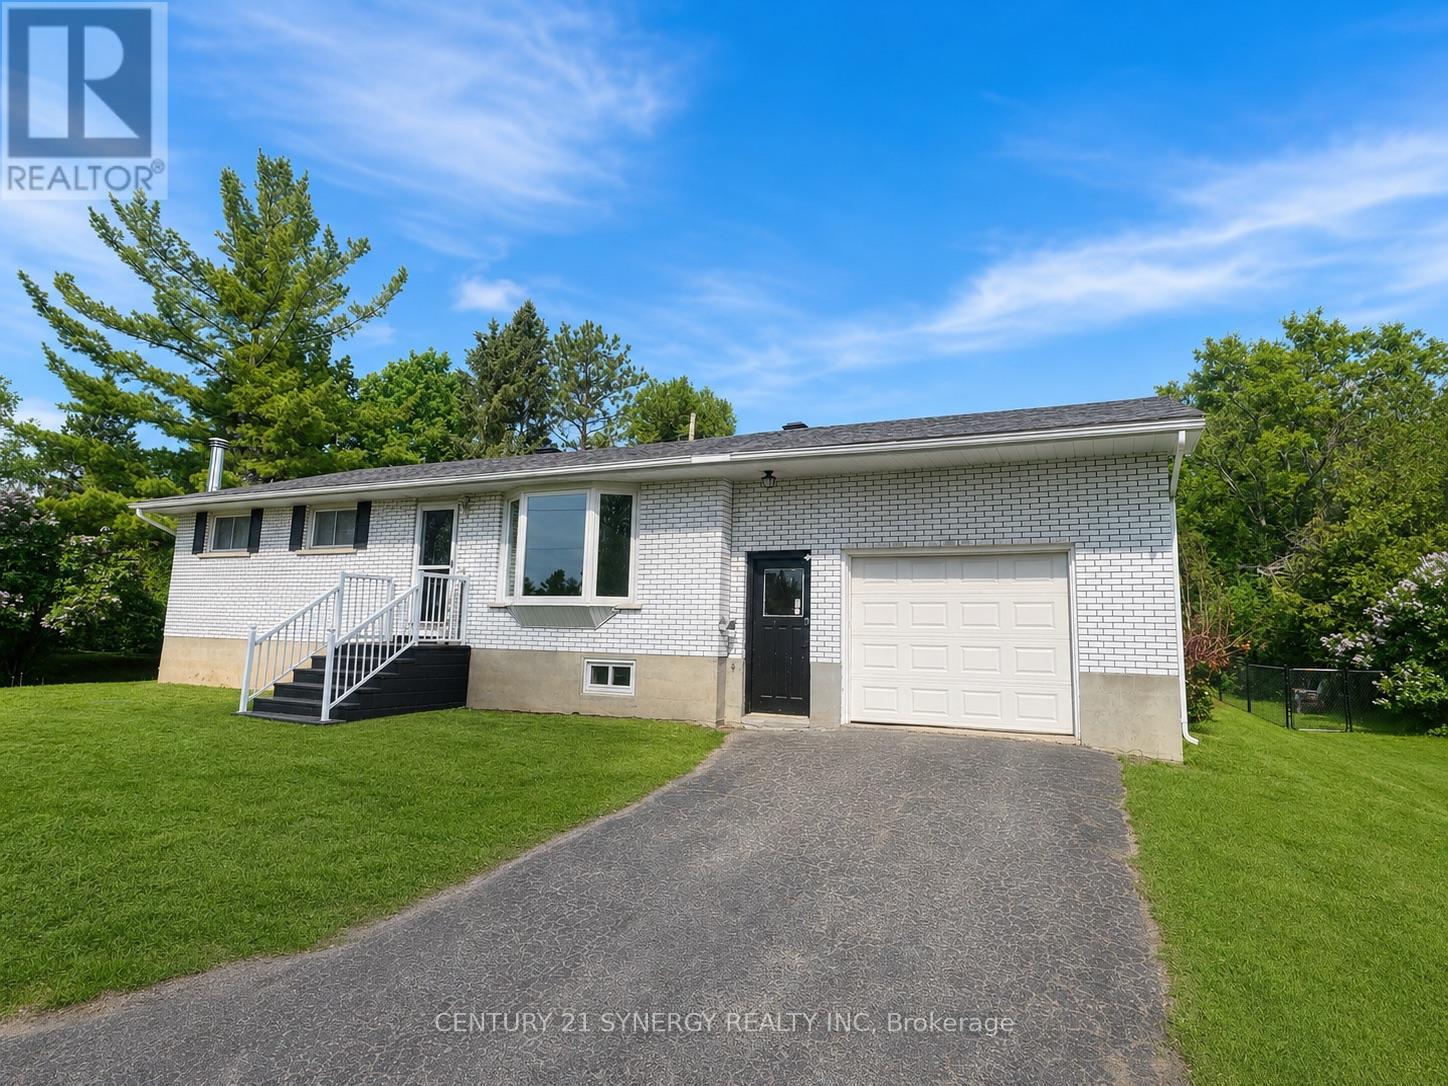
318 County Road 16 Road
Elizabethtown-Kitley, Ontario
Welcome to this beautifully cared for brick bungalow (with a brand new septic system) in the charming village of Jasper. Set in a peaceful, friendly community, this inviting home offers the perfect blend of comfort, thoughtful updates, and a slower pace of life. From the moment you step inside, you'll feel right at home. Freshly painted throughout, the bright and welcoming interior is filled with natural light, creating a warm and uplifting space to relax and unwind. The kitchen and living room flow together effortlessly, making everyday living and time spent with family and friends feel easy and connected. Many updated windows enhance the home's light and airy feel. The main level features a spacious primary bedroom created by combining two original bedrooms-offering a generous retreat with plenty of room to relax. For those needing additional bedrooms, this layout can easily be converted back to a three-bedroom configuration on the main floor. New flooring in both bedrooms provides comfort and style, while the beautifully renovated bathroom (2025) adds a touch of modern elegance. Downstairs, the fully renovated basement (2025) expands your living space, perfect for quiet movie nights, a play area, or hosting guests. One of the standout features of this home is the expansive three-season room at the back, an ideal space to enjoy the outdoors in comfort from early spring through late fall. Overlooking the fully fenced backyard, it's perfect for entertaining, watching the kids or pets play, or simply enjoying a quiet moment with your morning coffee. A brand new back deck (2025) further enhances your outdoor living experience, offering even more space to relax and unwind. Just minutes from all the amenities of Smiths Falls, this property offers a lifestyle that's both convenient and serene. With major updates already completed-including roof '16, furnace '16, central air, ALL NEW SEPTIC SYSTEM '25 and well pump. (id:37072)
Century 21 Synergy Realty Inc
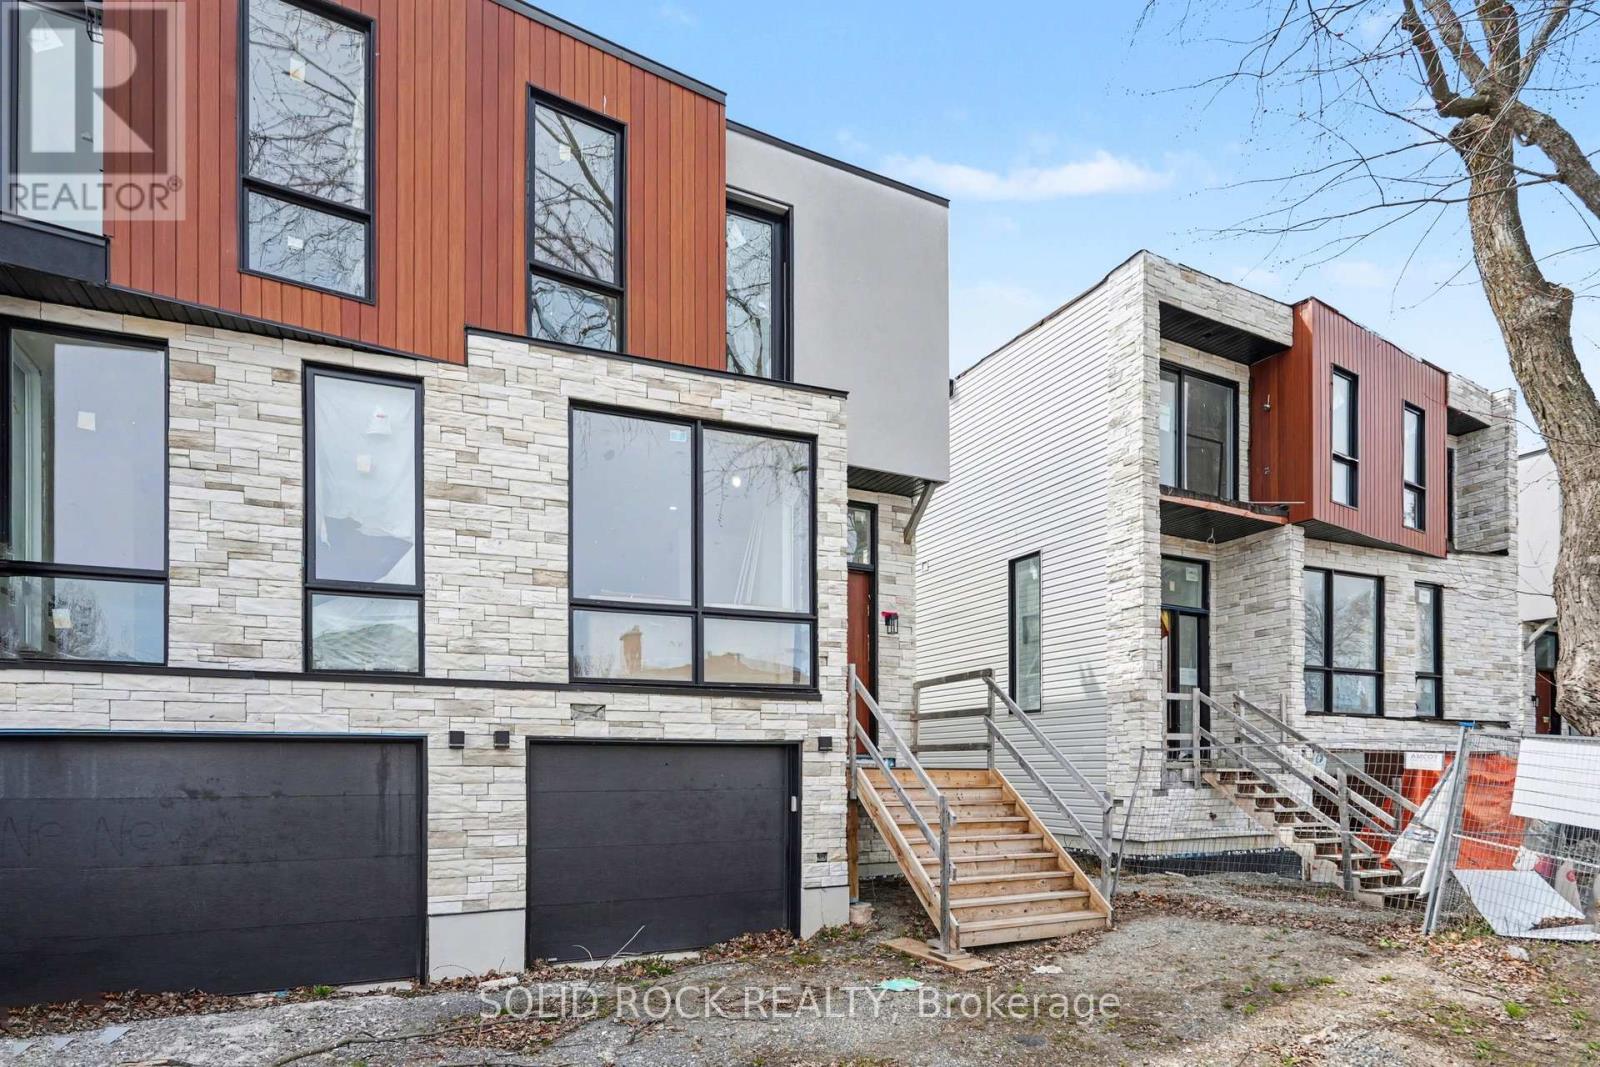
838 Alpine Avenue
Ottawa, Ontario
Looking for a project you can make your own? This brand-new, semi-detached family home is a a customization opportunity! Have you been looking for a new build home but don't like the finishings chosen by builders? Maybe you have your own design style but starting a build from scratch is too daunting? This open concept home is waiting for your personalization- and the bonus? 1 bedroom apartment in the basement - perfect for supplemental income! Your new home has a beautiful 8' slab entry door, an open-concept main floor plan with 10' ceilings and huge windows. The main floor has the layout you've been looking for: a livingroom with large windows overlooking the street, a separate dining area, a powder room, and a family room with a balcony at the rear of the home. Let's not forget the Open concept kitchen with breakfast bar ialand. This property is waiting for you to finish it to your design style. The Primary bedroom also has everything you're looking for, his + hers closets plus a 5 bedroom ensuite. There are 2 more bedrooms each with their own bathroom and there is also a convenient second-floor laundry room. The separately metred basement suite is a flexible space- perfect for additional income or for visiting family to have their own space. The basement suite has an open concept kitchen/ dining/ living area, a separate bedroom with a large closet, a full bathroom and crazy high ceilings. Bring your contractor! Located minutes to public transit, shopping, schools but also close nature- Brittania beach and the cycling trails along the river. Taxes are not yet assessed. Sold under power of sale. Sold As-Is, Where Is. Seller does not warranty any aspects of property, including but not limited to: sizes, taxes or condition. (id:37072)
Solid Rock Realty
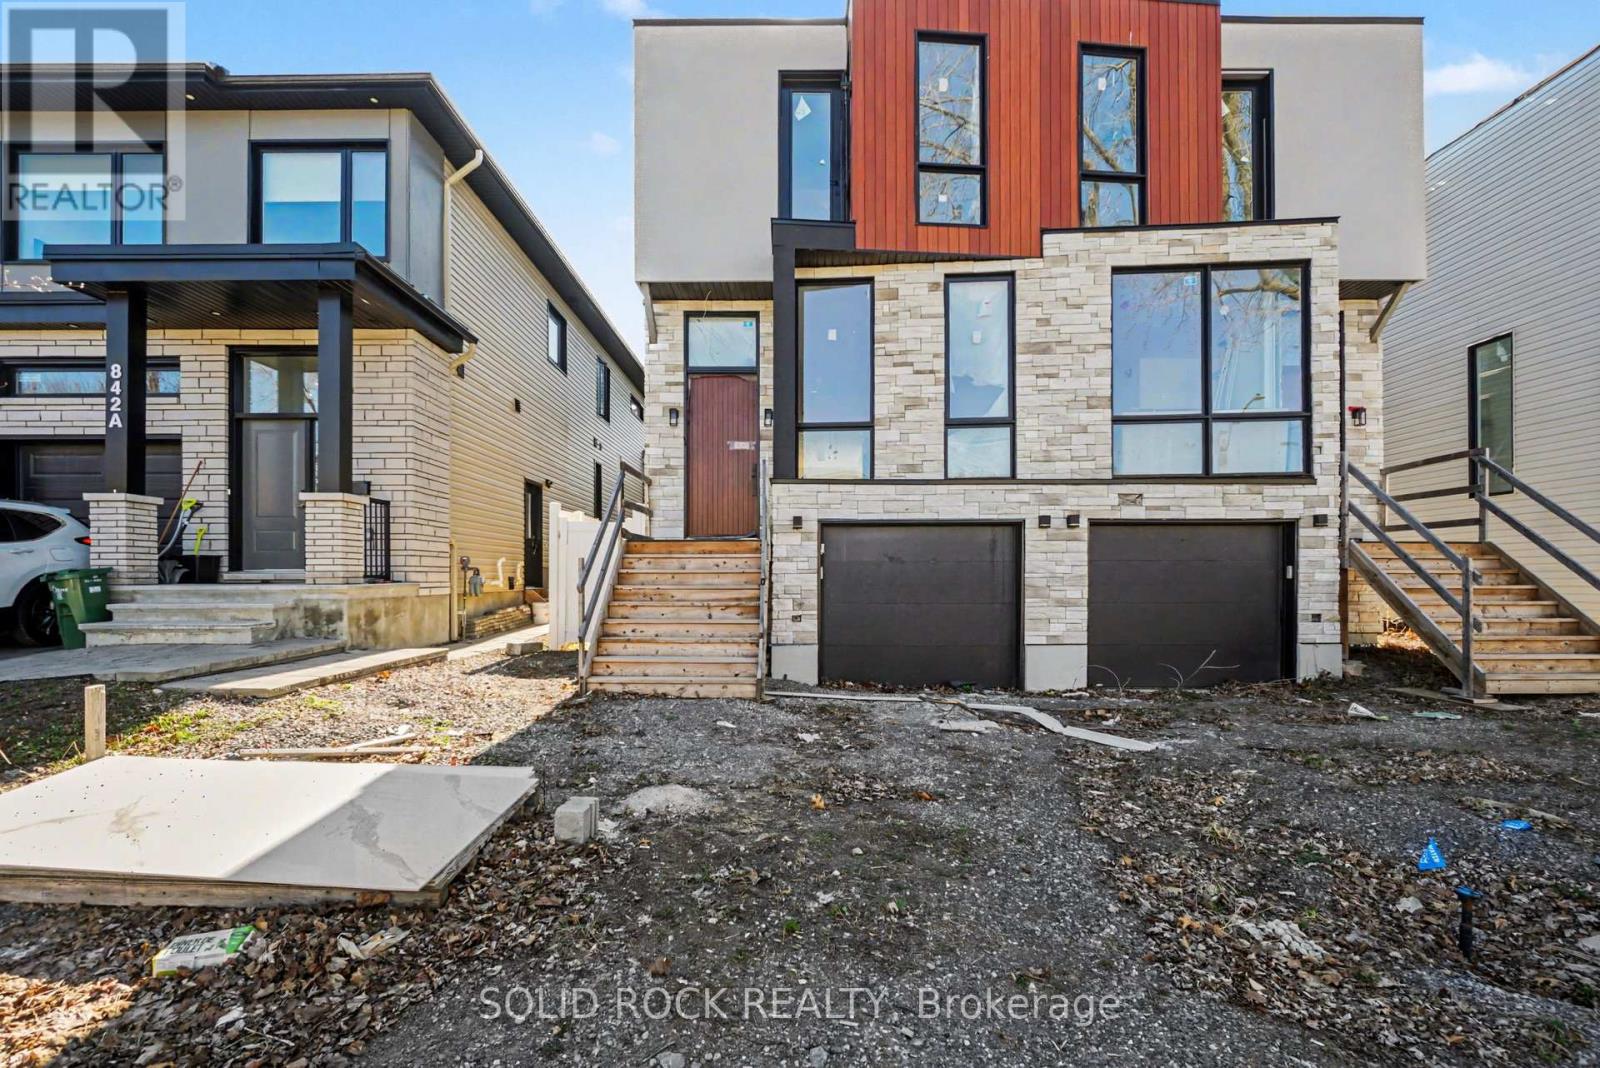
840 Alpine Avenue
Ottawa, Ontario
Looking for a project you can make your own? This brand-new, semi-detached family home is a a customization opportunity! Have you been looking for a new build home but don't like the finishings chosen by builders? Maybe you have your own design style but starting a build from scratch is too daunting? This open concept home is waiting for your personalization- and the bonus? 1 bedroom apartment in the basement - perfect for supplemental income! Your new home has a beautiful 8' slab entry door, an open-concept main floor plan with 10' ceilings and huge windows. The main floor has the layout you've been looking for: a livingroom with large windows overlooking the street, a separate dining area, a powder room, and a family room with a balcony at the rear of the home. Let's not forget the Open concept kitchen with breakfast bar ialand. This property is waiting for you to finish it to your design style. The Primary bedroom also has everything you're looking for, his + hers closets plus a 5 bedroom ensuite. There are 2 more bedrooms each with their own bathroom and there is also a convenient second-floor laundry room. The separately metred basement suite is a flexible space- perfect for additional income or for visiting family to have their own space. The suite has an open concept kitchen/ dining/ living area, a separate bedroom with a large closet and a full bathroom. Bring your contractor! Located minutes to public transit, shopping, schools but also close nature- Brittania beach and the cycling trails along the river. Taxes are not yet assessed. Sold under power of sale. Sold As-Is, Where Is. Seller does not warranty any aspects of property, including but not limited to: sizes, taxes or condition. (id:37072)
Solid Rock Realty
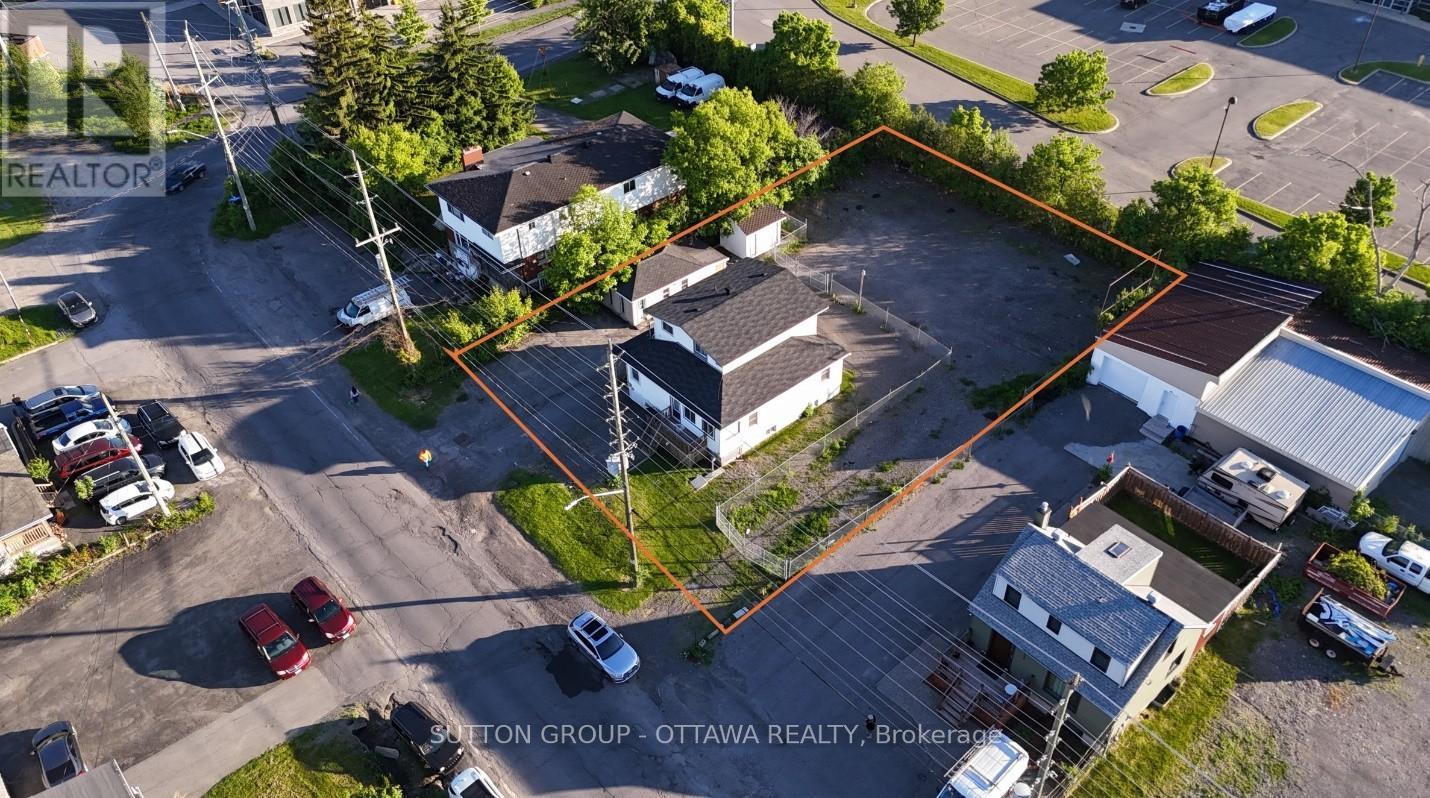
1368 Labrie Avenue
Ottawa, Ontario
DEVELOPMENT SITE STEPS TO LRT. 0.34-acre site located ~400m from Cyrville LRT Station. Successfully rezoned Hub Zone 2 [F], permitting mid-rise residential intensification in a rapidly evolving corridor. Preliminary plans support a 6-storey mid-rise development, with supporting reports available. Approved zoning in place reduces entitlement risk and allows for near-term execution. Flexible strategy: develop immediately, hold with income while advancing design, or reposition within a transforming transit-oriented node. There are many permitted uses outlined in this mixed-use hub zone. In-place gross income (~$71K/year; ~$88K potential) provides stable holding revenue. Property includes triplex (3 x 2-bedroom units), office outbuilding with kitchen & washroom, and large fully fenced yard with ~20 parking spaces and separate gated access. Nearby developments demonstrate strong lease-up performance, supporting continued rental demand in this LRT-connected location. Supporting due diligence materials available upon execution of a signed NDA. All showings to be coordinated through listing agent (id:37072)
Exp Realty
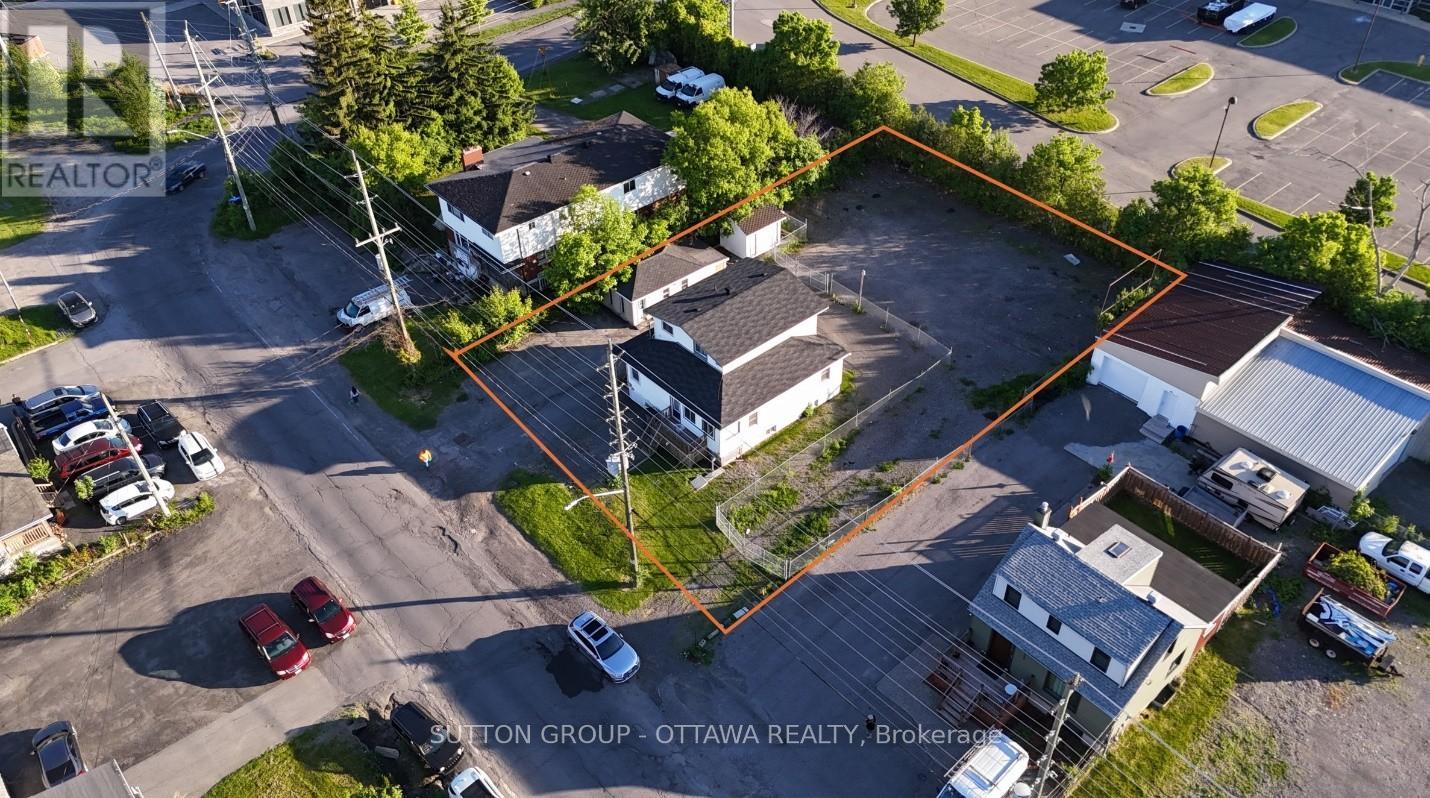
1368 Labrie Avenue
Ottawa, Ontario
DEVELOPMENT SITE STEPS TO LRT. 0.34-acre site located ~400m from Cyrville LRT Station. Successfully rezoned Hub Zone 2 [F], permitting mid-rise residential intensification in a rapidly evolving corridor. Preliminary plans support a 6-storey mid-rise development, with supporting reports available. Approved zoning in place reduces entitlement risk and allows for near-term execution. Flexible strategy: develop immediately, hold with income while advancing design, or reposition within a transforming transit-oriented node. There are many permitted uses outlined in this mixed-use hub zone. In-place gross income (~$71K/year; ~$88K potential) provides stable holding revenue. Property includes triplex (3 x 2-bedroom units), office outbuilding with kitchen & washroom, and large fully fenced yard with ~20 parking spaces and separate gated access. Nearby developments demonstrate strong lease-up performance, supporting continued rental demand in this LRT-connected location. Supporting due diligence materials available upon execution of a signed NDA. All showings to be coordinated through listing agent. (id:37072)
Exp Realty

1368 Labrie Avenue
Ottawa, Ontario
DEVELOPMENT SITE STEPS TO LRT. 0.34-acre site located ~400m from Cyrville LRT Station. Successfully rezoned Hub Zone 2 [F], permitting mid-rise residential intensification in a rapidly evolving corridor. Preliminary plans support a 6-storey mid-rise development, with supporting reports available. Approved zoning in place reduces entitlement risk and allows for near-term execution. Flexible strategy: develop immediately, hold with income while advancing design, or reposition within a transforming transit-oriented node. There are many permitted uses outlined in this mixed-use hub zone. In-place gross income (~$71K/year; ~$88K potential) provides stable holding revenue. Property includes triplex (3 x 2-bedroom units), office outbuilding with kitchen & washroom, and large fully fenced yard with ~20 parking spaces and separate gated access. Nearby developments demonstrate strong lease-up performance, supporting continued rental demand in this LRT-connected location. Supporting due diligence materials available upon execution of a signed NDA. All showings to be coordinated through listing agent. (id:37072)
Exp Realty
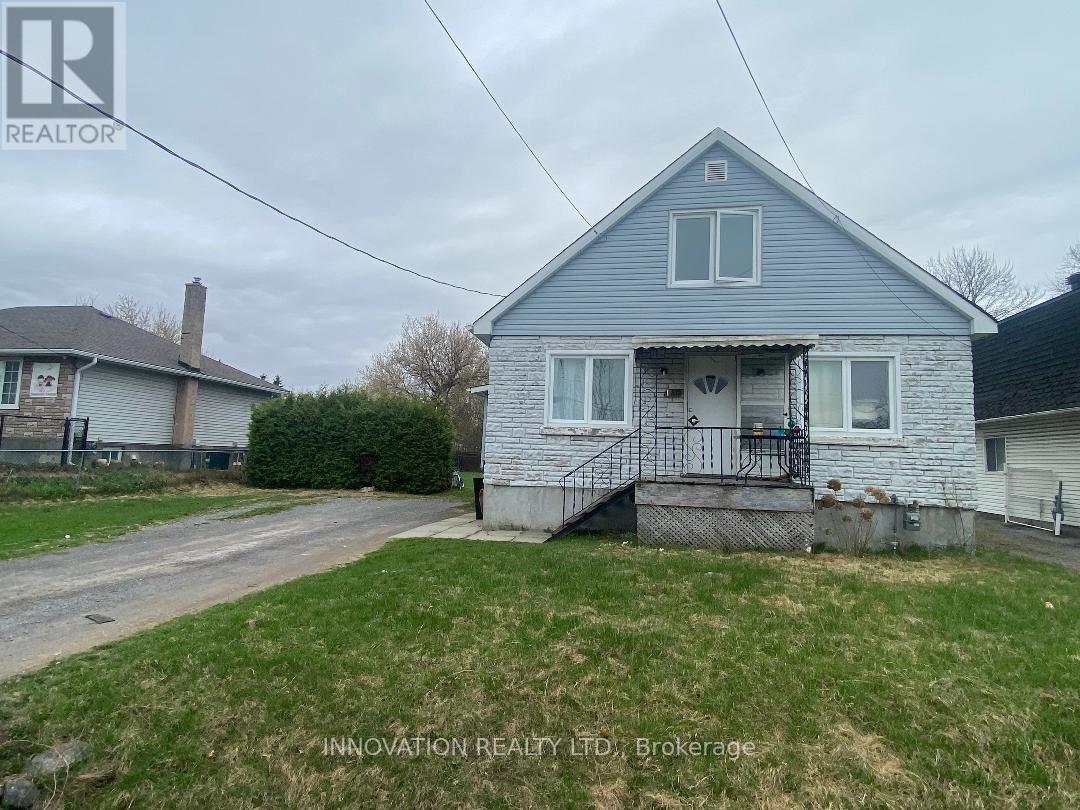
1146 Gabriel Street
Ottawa, Ontario
Discover a rare opportunity in the heart of Orleans! This exceptional property at 1146 Gabriel Street is ideally located in the desirable Convent Glen neighbourhood, just a short walk to Place d'Orléans Shopping Centre, transit, schools, and everyday amenities.Situated on an extra-large lot, this property offers incredible potential for developers, builders, or savvy investors. With zoning that allows for Neighbourhood Mixed-Use ( NMU[2179] H(30) ) development, the possibilities are wide open-whether you're looking to redevelop, expand, or create a multi-purpose residential and commercial space.The generous lot size provides ample space for new construction or redevelopment, making it a standout investment in a rapidly growing and sought-after area. Surrounded by established homes and ongoing development, this is a prime location where convenience meets long-term value. Don't miss your chance to secure a versatile property in one of Orleans' most strategic locations. Opportunities like this are rare-explore the potential and bring your vision to life! (id:37072)
Innovation Realty Ltd.

560 Short Street
Petrolia, Ontario
Welcome to this spacious 3-bedroom, 2-bathroom semi-detached home, ideally situated on a quiet cul-de-sac in Petrolia. Offering both comfort and convenience, this property is perfect for families or first-time buyers.Step outside to a large, fully fenced backyard-ideal for entertaining or unwinding-complete with a shed and fire pit for cozy evenings. Enjoy the added bonus of a lovely view overlooking a nearby children's park.Inside, the home features a bright and functional layout with newer laminate flooring throughout the kitchen, hallway, and living room. Ceiling fans in the kitchen and main bedroom provide added comfort, while central air conditioning keeps the home cool during warmer months. The property also includes essential appliances: fridge, stove, washer, and dryer.Heating is provided by a natural gas forced air furnace. The home retains original plumbing with copper pipes and is equipped with 100 amp electrical service. The lot features irregular dimensions, offering a unique outdoor space. (id:37072)
Comfree
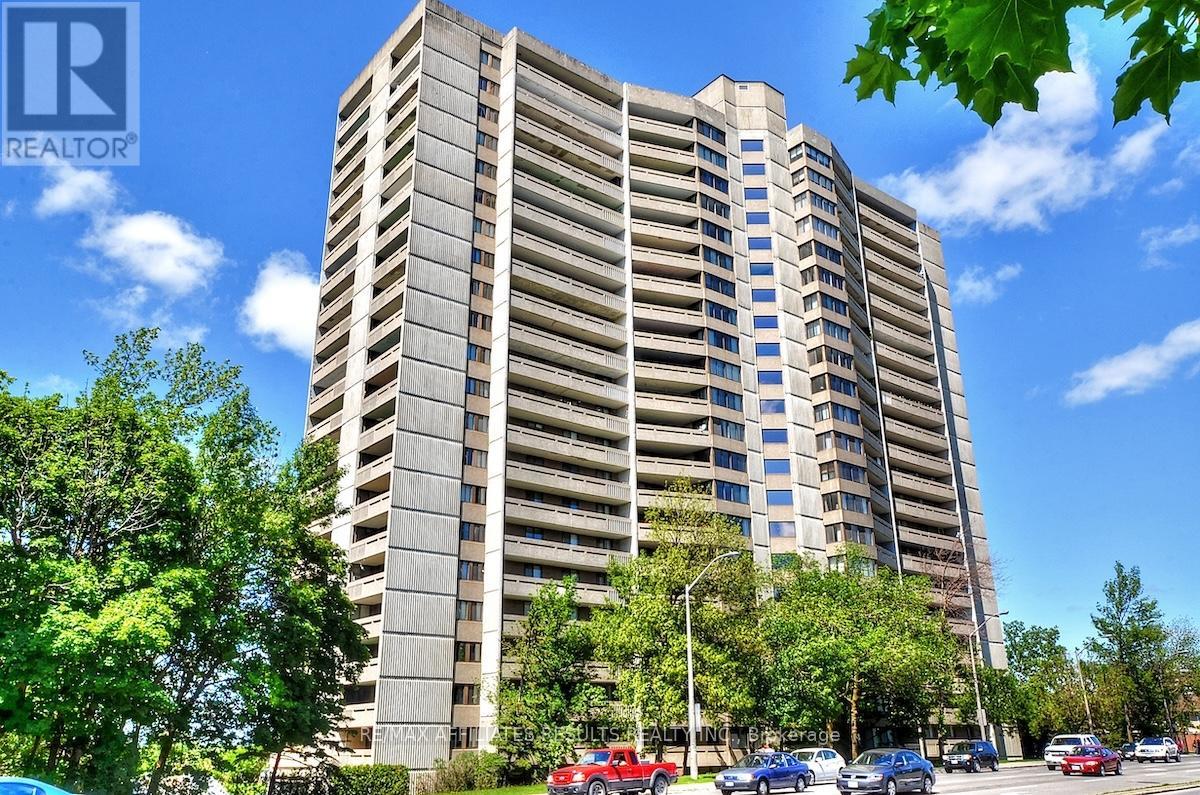
2110 - 415 Greenview Avenue
Ottawa, Ontario
Rare top floor penthouse overlooking the Gatineau hills and Ottawa River. Welcome to Unit 2110 at 415 Greenview Ave in The Britannia, an exceptionally well-managed condo community known for its friendly, active residents and unbeatable location. This refreshed, truly move-in-ready 2-bedroom, 1-bathroom condo offers comfort, convenience, and spectacular north-facing views you'll never tire of, with immediate possession available. Inside, you're welcomed by a bright, open layout with laminate flooring and abundant natural light. The sunken living room with high ceilings adds architectural character and creates an airy sense of space, opening onto a long private balcony overlooking Britannia Bay, the Ottawa River, the Gatineau Hills, and even views toward Parliament. From here you can take in breathtaking sunsets, watch the Gatineau Balloon Festival, and enjoy Canada Day fireworks from the comfort of home. The kitchen offers three appliances, including fridge and stove, ample cabinetry, and a dishwasher hookup option. Both bedrooms are generously sized with large closets, and the bathroom was updated in 2023 with an accessible shower. Additional conveniences include in-suite laundry, air conditioning, a storage locker, and underground parking with a garage door opener. The Britannia delivers outstanding amenities including an indoor saltwater pool, sauna, squash court, party room, games room, arts and crafts room, woodworking shop, exercise room, library, billiards room, bike storage, car wash bays, guest suites, and extensive visitor parking. Condo fees cover heat, hydro, water, building insurance, and caretaker services for truly low-stress living. All of this is just steps to Britannia Beach, NCC bike paths, shopping, restaurants, transit, and the scenic Ottawa River. If you're looking for a rare penthouse view, a welcoming community, and a lifestyle that blends comfort with convenience, this is the one. Book your private showing today. (id:37072)
RE/MAX Affiliates Results Realty Inc.
500 Silhouette Private
Ottawa, Ontario
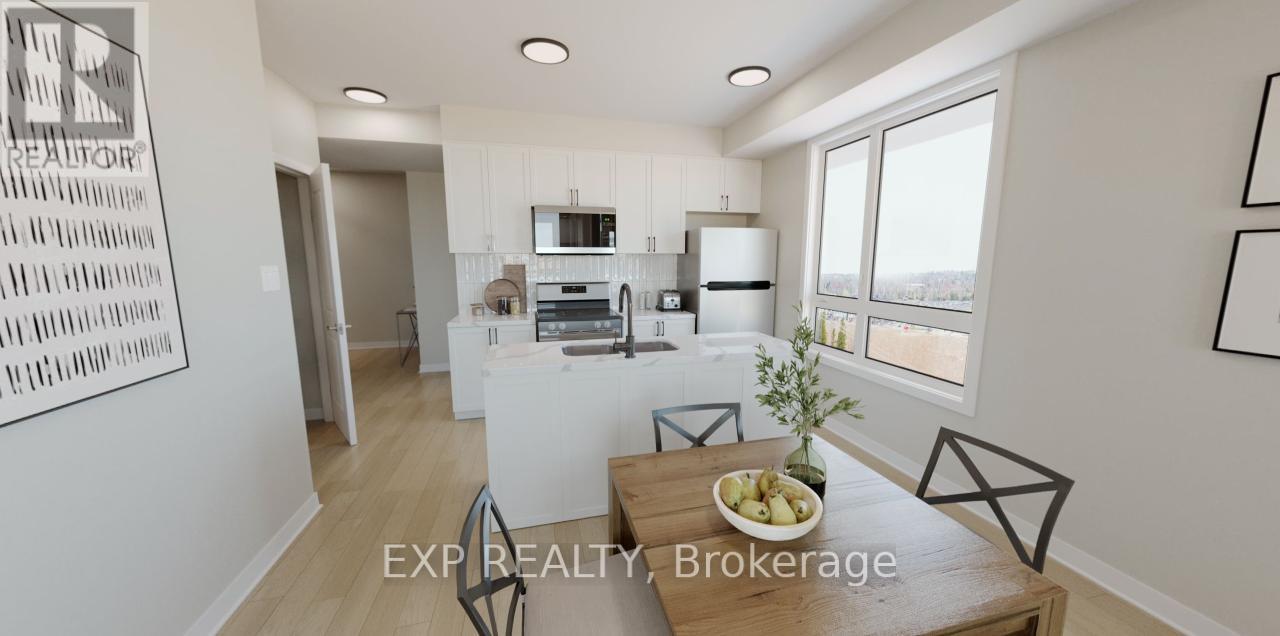
THIS HOME QUALIFIES FOR THE HST NEW HOUSING REBATE!! Welcome to this spacious pre-construction 2-bedroom condo offering plenty of natural light and large, dedicated living spaces throughout. This thoughtfully designed corner unit features 2 spacious bedrooms, including a primary suite with walk-in closet and private 3-piece ensuite, plus a guest 4-piece bathroom. The open-concept kitchen includes an island, quartz countertops, stainless steel appliances, and soft-close cabinetry, with room for a dining table and a bright living area that leads to a private balcony.Additional highlights include LVT flooring throughout, convenient in-unit laundry/utility room with stacked washer and dryer, 1 underground parking space, and elevator access. The hot water tank is rented, while all other mechanical equipment is owned. Construction is estimated to begin September 2026, with anticipated occupancy in August 2028. (id:37072)
Exp Realty
564 Tweedsmuir Avenue
Ottawa, Ontario
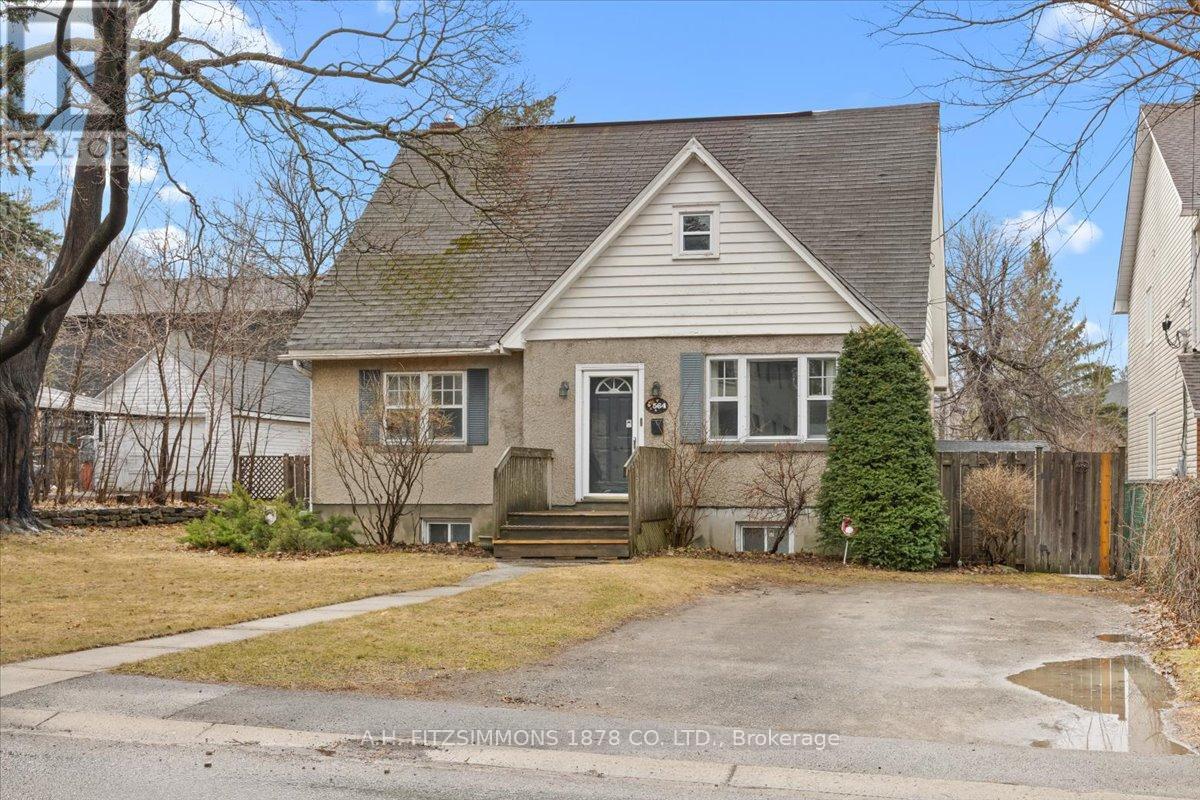
Rare opportunity in highly sought-after Hampton Park-where the possibilities are endless. Set on a double lot surrounded by mature trees and established homes, this property presents boundless potential for builders, investors, or buyers dreaming of creating a custom residence in a premier neighborhood. Whether you choose to renovate, rent, or rebuild, the potential here is undeniable. The existing home is warm and inviting, featuring 3 bedrooms including one on main floor and 2 full bathrooms. The main floor offers high ceilings with bright, functional living spaces, while the upper level provides cozy bedrooms filled with natural light. A finished lower level adds flexibility for additional living space, a home office, or storage. Move in, rent out, or plan your dream build while enjoying everything this exceptional location has to offer-top schools, parks, transit, and easy access to shops and amenities. Properties like this rarely come to market. Secure your place in Hampton Park and unlock the full potential of this prime lot. (id:37072)
A.h. Fitzsimmons 1878 Co. Ltd.
Pt5 Con11 Ormond Road
North Dundas, Ontario
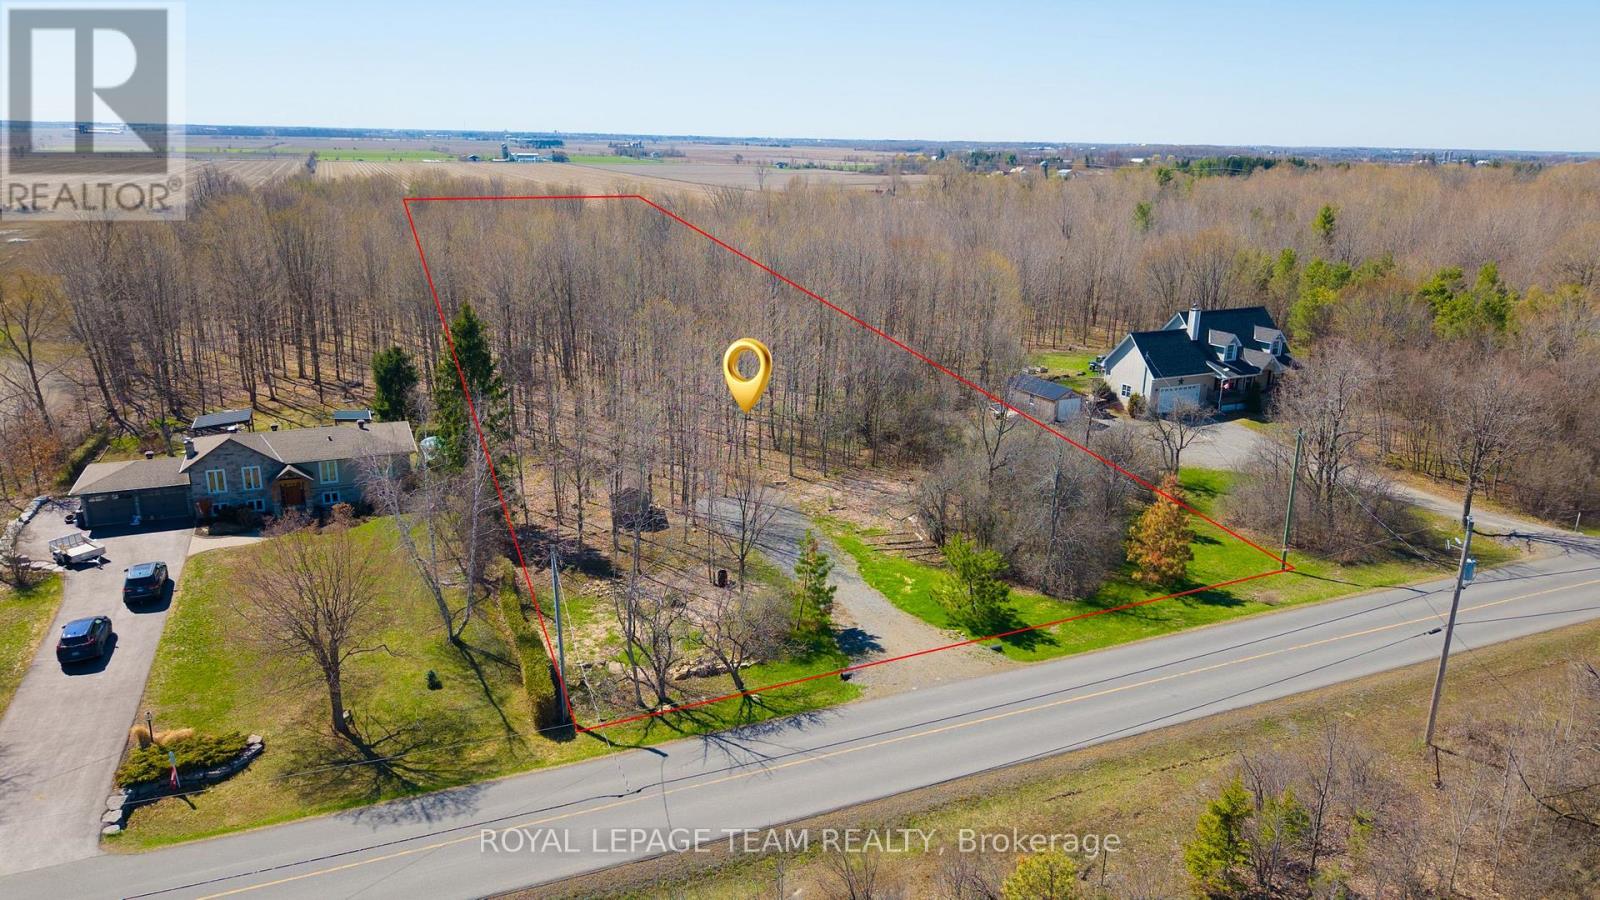
Discover the perfect canvas for your dream home on this meticulously maintained 2-acre parcel, where nature and convenience harmoniously converge. Nestled among mature hardwoods, including maple trees, the property offers a serene, private setting, ideal for those seeking tranquility. A driveway entrance has been installed to ensure easy access, streamlining the path from vision to reality. With its lush forested landscape and pristine upkeep, this lot presents a rare opportunity to build in a naturally captivating environment. Conveniently located just 3 km from County Road 31 (Bank Street South), only 30 minutes from Ottawa, plus only 10 minutes to the welcoming, family-friendly communities of Russell, Metcalfe, and Winchester. Escape the hustle of the city and create your custom estate home in a place with quiet days and starry nights. (id:37072)
Royal LePage Team Realty
2965 Merivale Road
Ottawa, Ontario
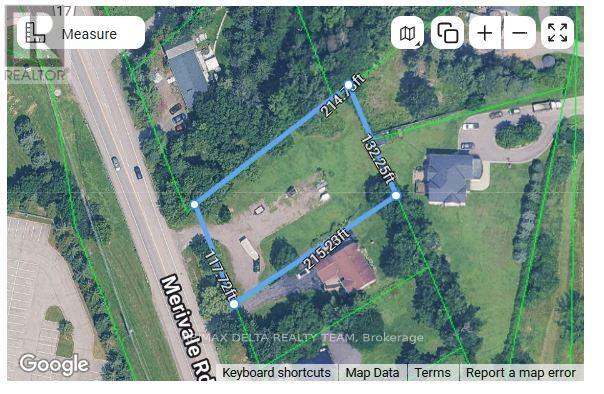
Attention Investors & Builders - Rare In-City Opportunity. Opportunities like this within city limits are becoming increasingly scarce. Now is your chance to build your dream home in a highly desirable and well-connected location. This ready-to-build 0.6-acre flat lot is ideally located just minutes from Ottawa International Airport, Fallowfield VIA Rail Station, and the full range of amenities in Barhaven and Riverside South. A standout feature of this property is its prime positioning directly across from the RCMP Headquarters and a newly developing business park, offering a unique blend of prestige, convenience, and added security. Build with confidence using city-approved building plans included in the sale, or take advantage of the available reports and resources to design a custom home tailored to your vision. Additionally, city sewer infrastructure is available along Merivale Road, allowing for a straightforward connection. This is a rare opportunity to secure a premium lot in a strategic and fast-growing location. (id:37072)
RE/MAX Delta Realty Team
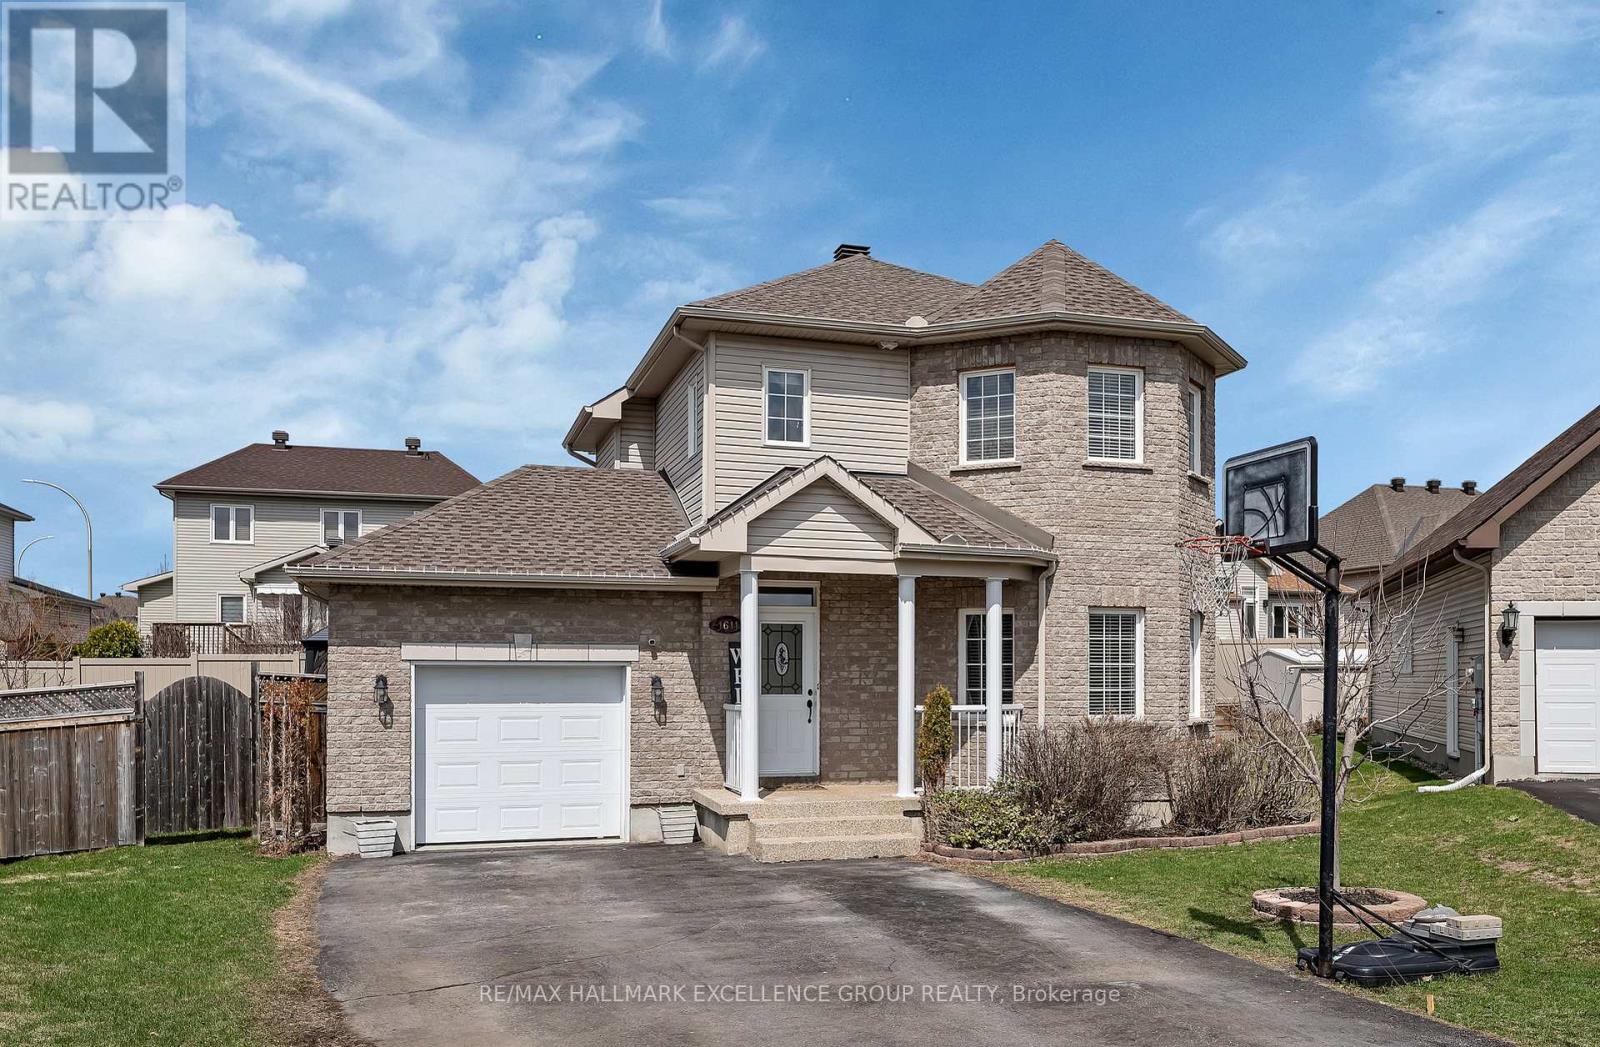
1611 Sebastien Crescent
Clarence-Rockland, Ontario
Welcome to 1611 Sebastian Crescent in Rockland's desirable Town Square neighbourhood! Nestled on a quiet cul-de-sac within walking distance to schools, park and amenities, this lovely home sits on a pie-shaped lot with a fully fenced backyard, in-ground pool, patios, and deck-perfect for family living and summer entertaining. Inside, a spacious foyer with closet space welcomes you to a bright main floor featuring hardwood and ceramic flooring, an open-concept living/dining area, and an eat-in kitchen that has been fully renovated with stone countertops, stainless steel appliances, and patio doors leading to the backyard. The second level offers three generous bedrooms and a full main bathroom. The fully finished basement adds excellent living space with a fourth bedroom, a three-piece bathroom, spacious rec room, laundry, and storage. A wonderful home in a fantastic location! 24 Hours Irrevocable on all offers. (id:37072)
RE/MAX Hallmark Excellence Group Realty
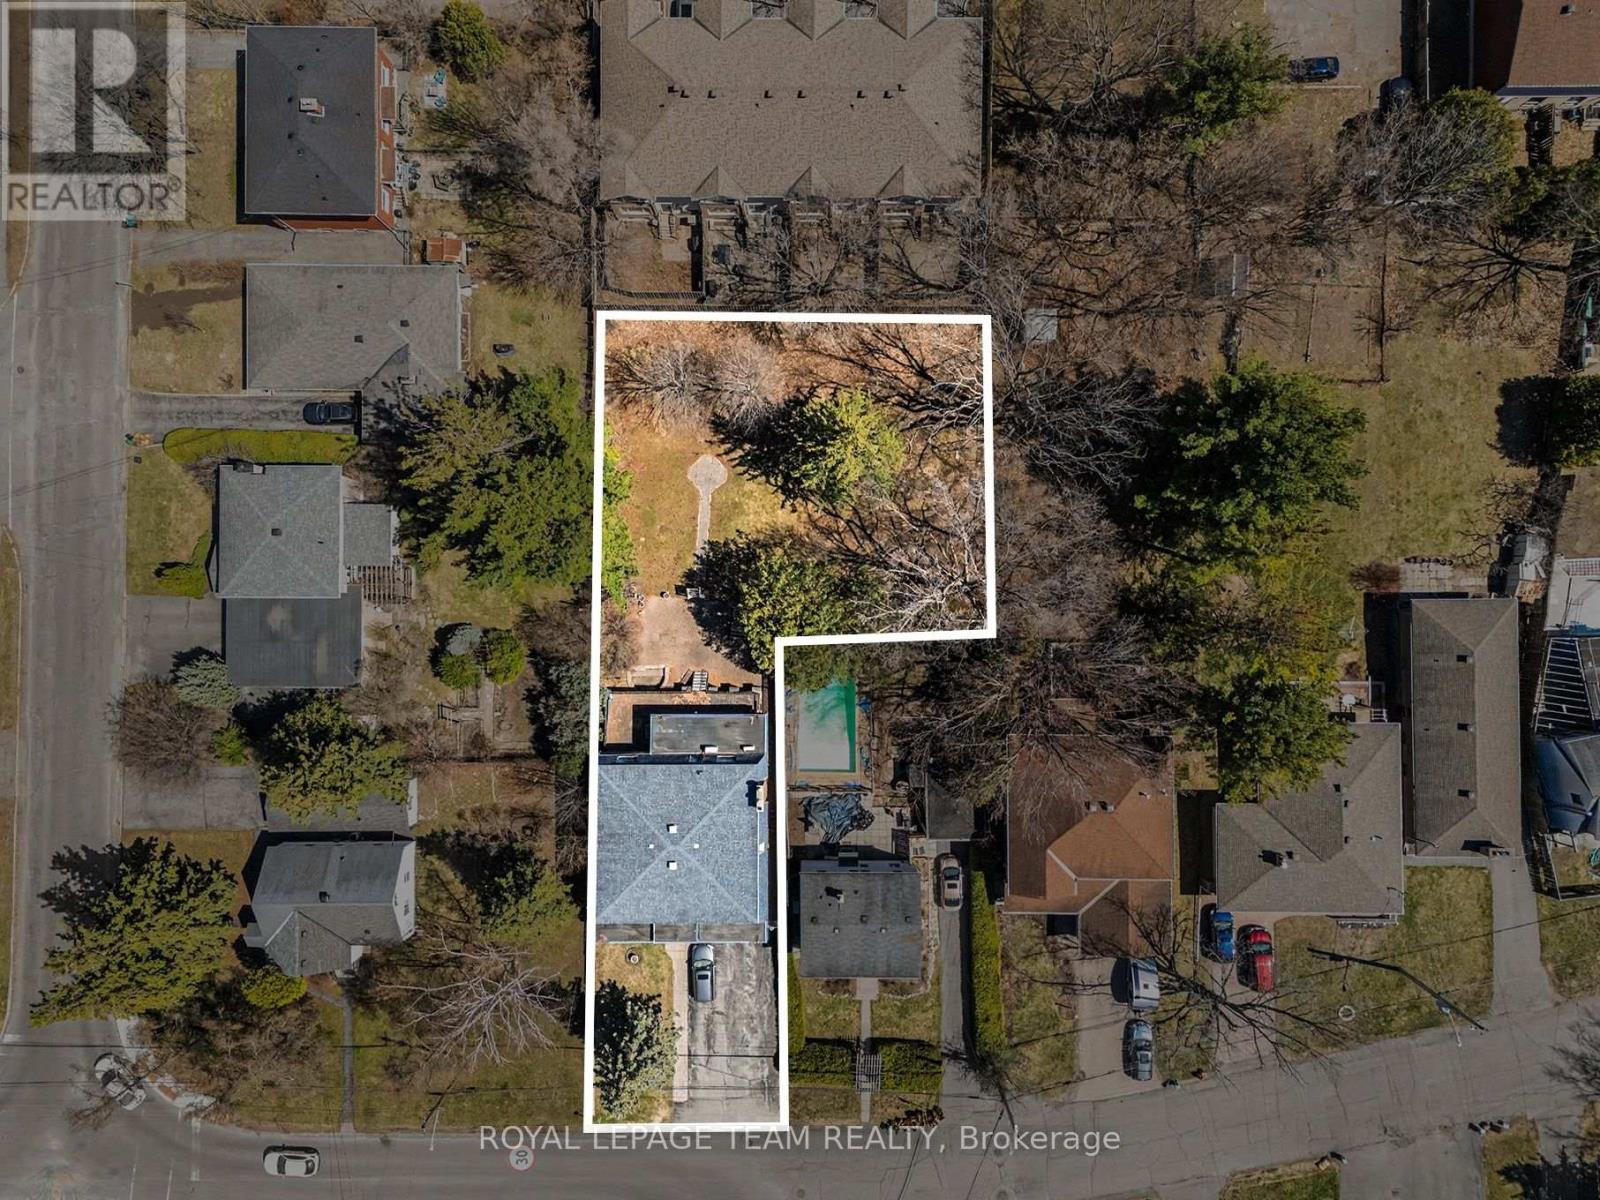
429 Ancaster Avenue
Ottawa, Ontario
An exceptional opportunity in Ottawa's desirable west-end, 429 Ancaster Avenue is being offered primarily for its land value, presenting strong potential for redevelopment or investment. Set on an expansive approximately 15,000 sq ft irregular lot, this property offers a rare footprint in an area experiencing steady infill and transformation. Located in the sought-after Woodroffe/Carlingwood neighborhood, the property is surrounded by a mix of established homes and newly constructed residences, making it an attractive option for builders, developers, or buyers looking to create a custom home in a mature, well-connected community. The existing two-storey detached home offers substantial space with over 3,200 sq ft above grade, including 4 generously sized bedrooms and 4 bathrooms, a basement with kitchenette, and walkout access. While the home may require updates, it provides flexibility for interim use or rental while future plans are explored. The location is a key highlight-within walking distance to Carlingwood Shopping Centre, parks, schools, and everyday conveniences. Easy access to transit and the LRT expansion, along with nearby major routes like Carling Avenue and Woodroffe Avenue, ensures seamless connectivity across the city. The area is also close to the Ottawa River, bike paths, and green spaces, adding to its long-term appeal. Surrounded by ongoing redevelopment and strong community infrastructure, this is a compelling opportunity to secure a large parcel in a rapidly evolving neighborhood. 24-hour irrevocable on all offers ** City council recently approved a 54% reduction in development costs ** (id:37072)
Royal LePage Team Realty
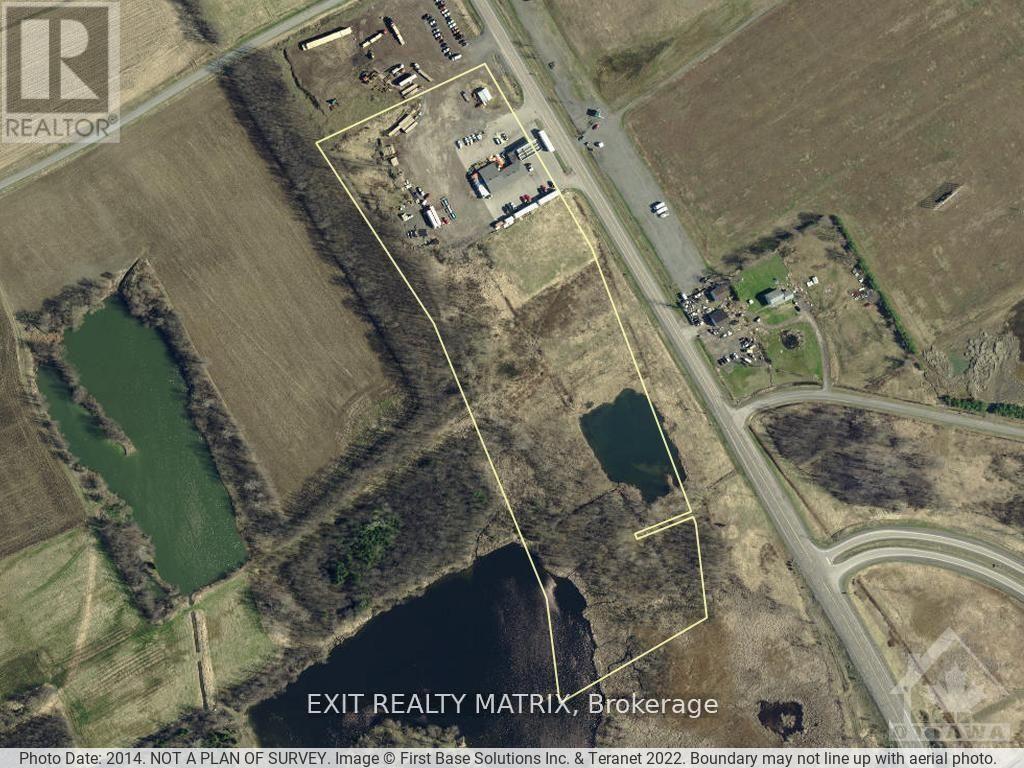
5210 Highway 31 Road
South Dundas, Ontario
This is an incredible opportunity to own an amazing piece of land that could be the perfect location for your business operations. This 17-acre lot is located right off highway 401 at exit 750 and Hwy 31 (Bank St). It has an amazing location with great visibility, making it the perfect spot for investors and developers alike. Highway Commercial zoning allows for various permitted uses, giving you the flexibility to customize the land to your needs. The area is growing and this property provides an excellent opportunity to capitalize on that growth. Please contact the listing agent for financing options. (id:37072)
Exit Realty Matrix
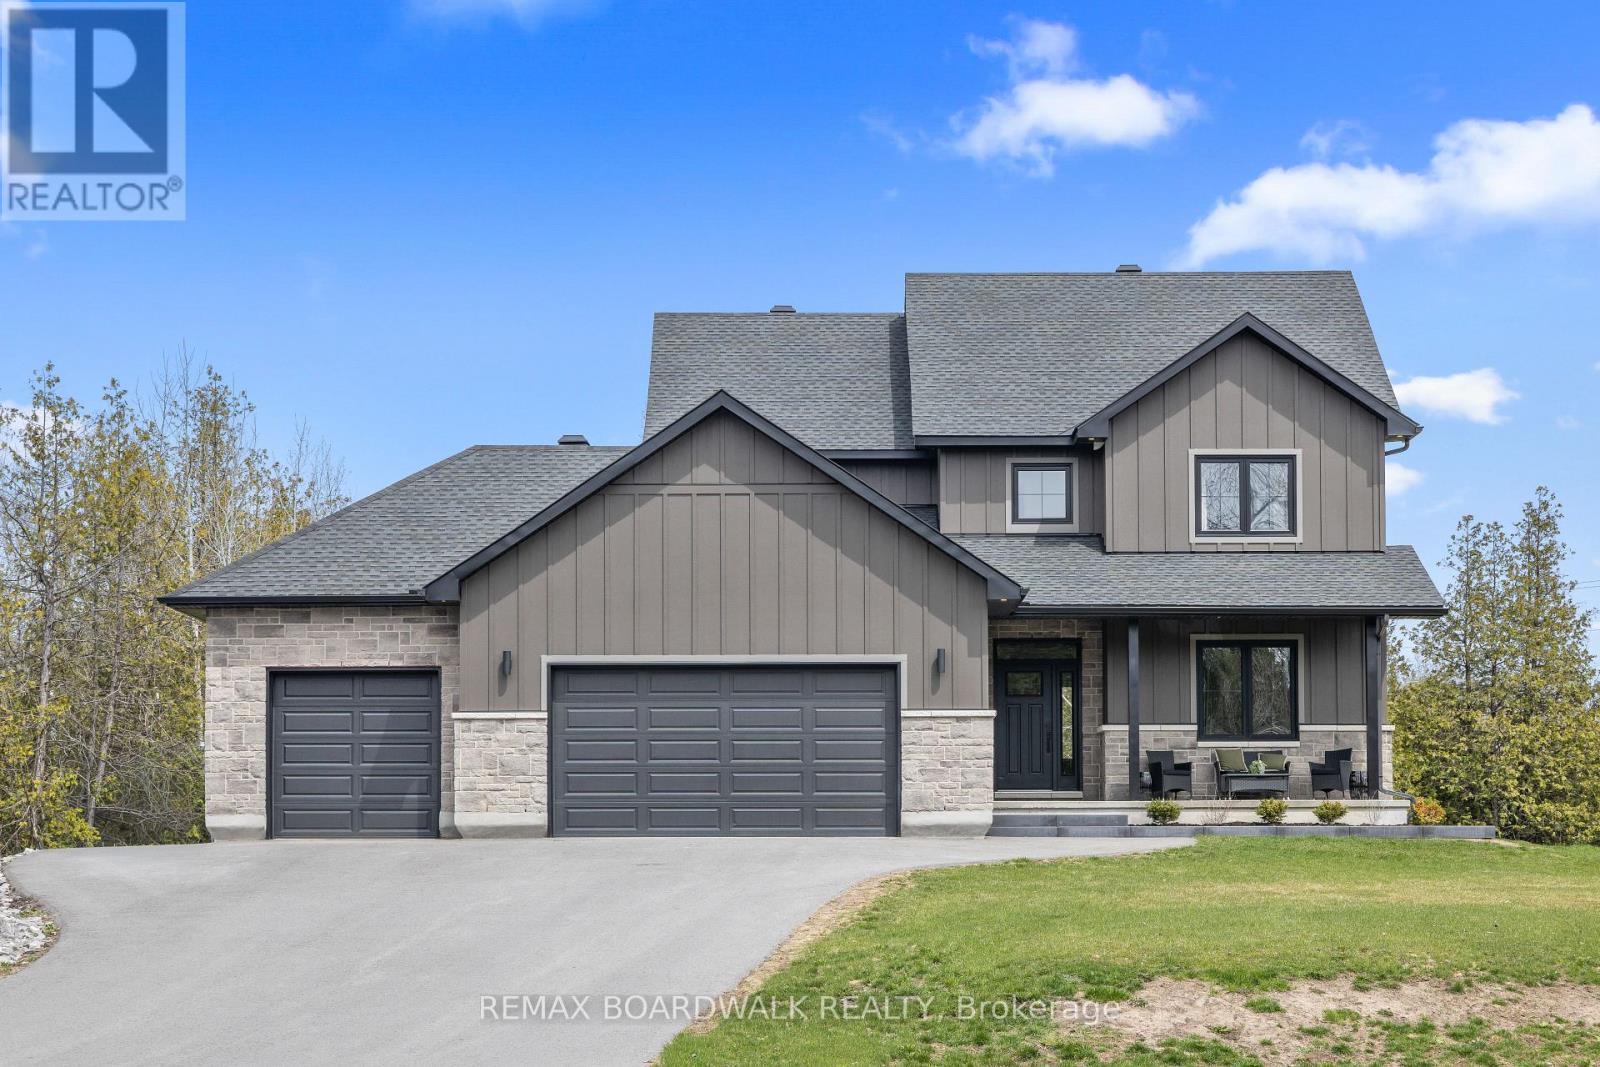
104 Stonewood Drive
Beckwith, Ontario
"Custom-built" is an understatement & living without compromise is the standard. Situated on a private, treed corner lot, this Home boasts unrivaled structural integrity with full ICF construction to the roofline, an irrigation system, & radiant in-floor heating throughout the walk-out lower level. Wide-plank hardwood flooring welcomes you & flows seamlessly across an expansive main floor designed for entertaining.The chef's kitchen surpasses all expectations, featuring custom cabinetry that soars to 9' ceilings and wraps around a massive 10'x4' island. A discreetly hidden pantry provides an additional custom storage & workspace, maintaining a sleek aesthetic behind matching cabinet doors. The large living area centers around a gas fireplace with bespoke built-ins & the dining space, which accesses the covered rear deck, is ready for any size gathering. Practicality hasn't been overlooked for style & luxury; the main floor also includes a a sophisticated office space behind dual barn doors & massive mudroom that allows for daily family ease. Craftsmanship continues on the 2nd level, where hardwood floors lead to 3 spacious bedrooms adorned with custom millwork.The primary retreat is a sanctuary of luxury, featuring a spa-inspired ensuite with endless counter space, dual vanities, a deep soaker tub, & a truly enormous shower. Opulence meets practicality with a dedicated upper-floor laundry & stylish full bathroom.Walk-out basement extends the home's elite standards, offering a large rec room, 4th bedroom, & full bathroom.With a private entrance leading to a stamped concrete patio & direct access to the 3-car garage, this level is perfectly suited for a luxury in-law suite or overnight guests. From the mechanical systems to the luxury finishes, this home represents a rare commitment to quality. Enjoy secluded acreage & urban proximity on a ~1.5acre lot with nat-gas & hi-speed internet with only a 5min drive to Carleton Place's boutique shops, cozy pubs, & amenities. (id:37072)
RE/MAX Boardwalk Realty
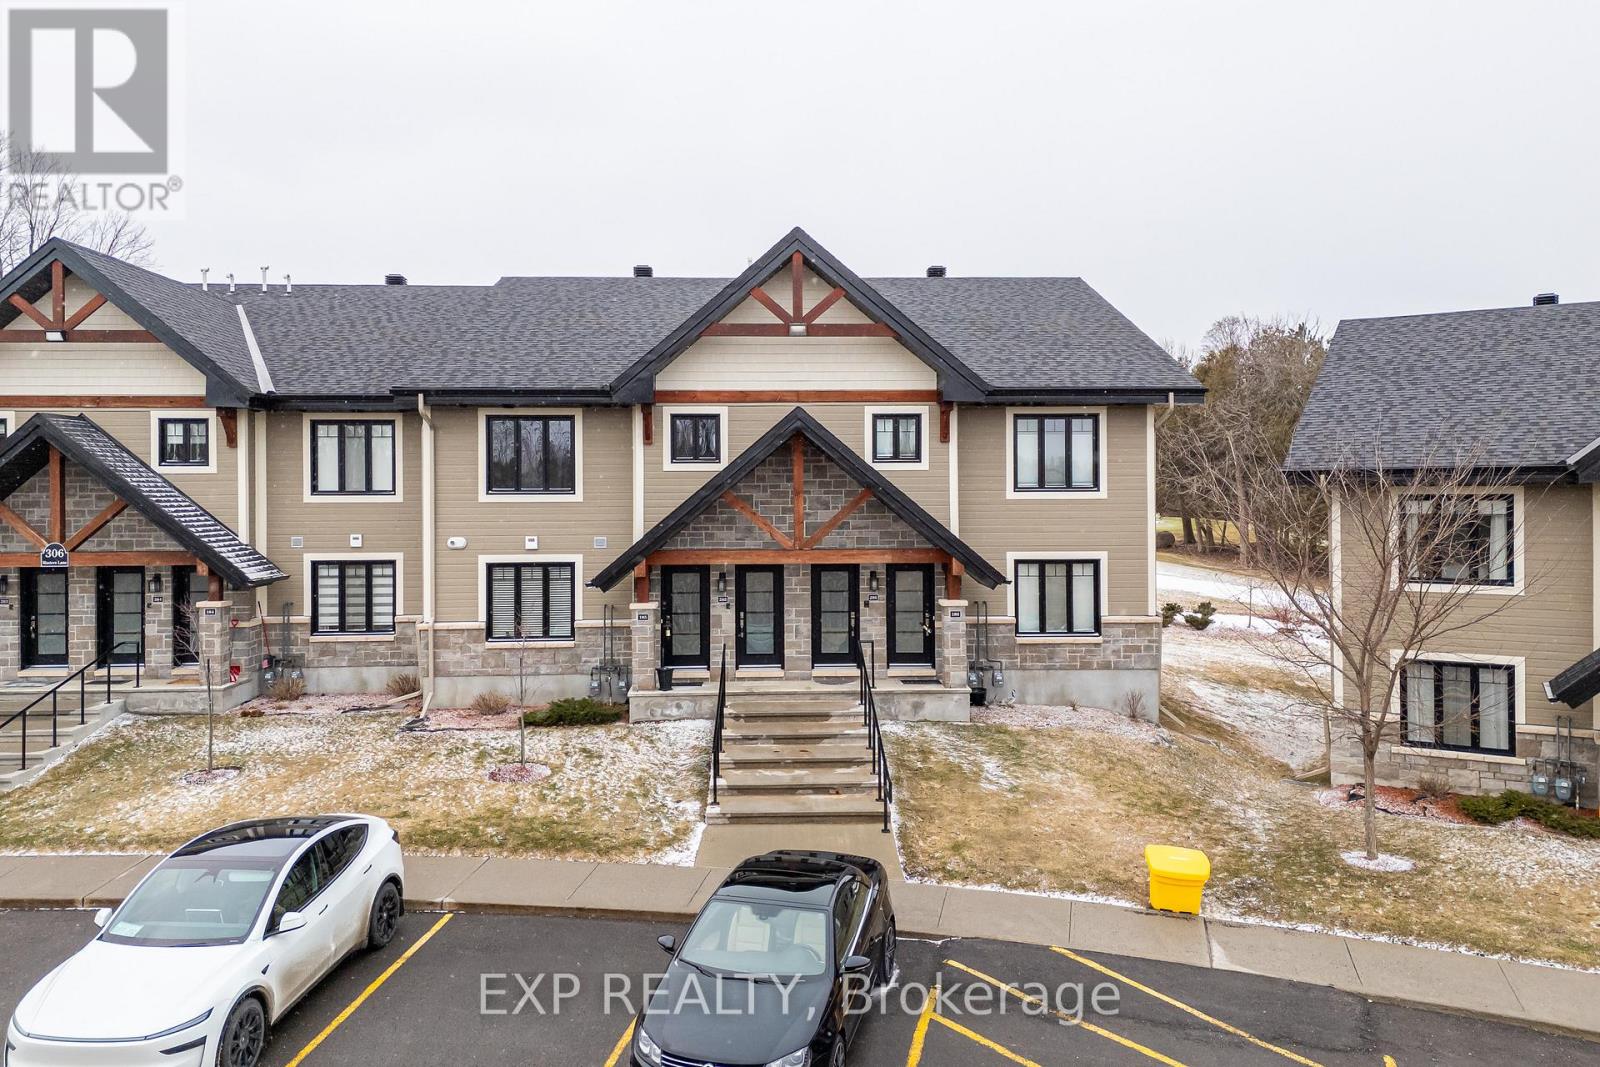
285 - 306 Masters Lane
Clarence-Rockland, Ontario
Built in 2020 and located on the edge of the beautiful town of Rockland, this upper level condo offers a stunning 12 foot ceiling in the main living room giving tons of natural light as you look over the nature and beauty on the golf course right outside your back window. Nestled in nature mixed with modern comfort and convenience positioned just minutes from groceries, restaurants, entertainment, and fitness amenities, and only a 40 minute drive to downtown Ottawa this condo home will not disappoint. Featuring 2 spacious bedrooms with ample closet space and 1 full 4 piece bathroom with beautiful tile finishings, a stand up shower and soaker tub. In-Suite Laundry can also be found in the bathroom with additional storage. The kitchen is highlighted by stainless steel appliances and a beautiful granite stone island, perfect for both everyday family living and entertaining guests. The living room is equipped with a heat pump that provides both air conditioning and heat for year round comfort. This unit features an impressive 200 sq ft glass enclosed sunroom with custom screening, overlooking the golf course, offering additional storage at the end of the room and a perfect space to relax and unwind. This unit also has two surface parking spots right out front, an incredible bonus. (id:37072)
Exp Realty
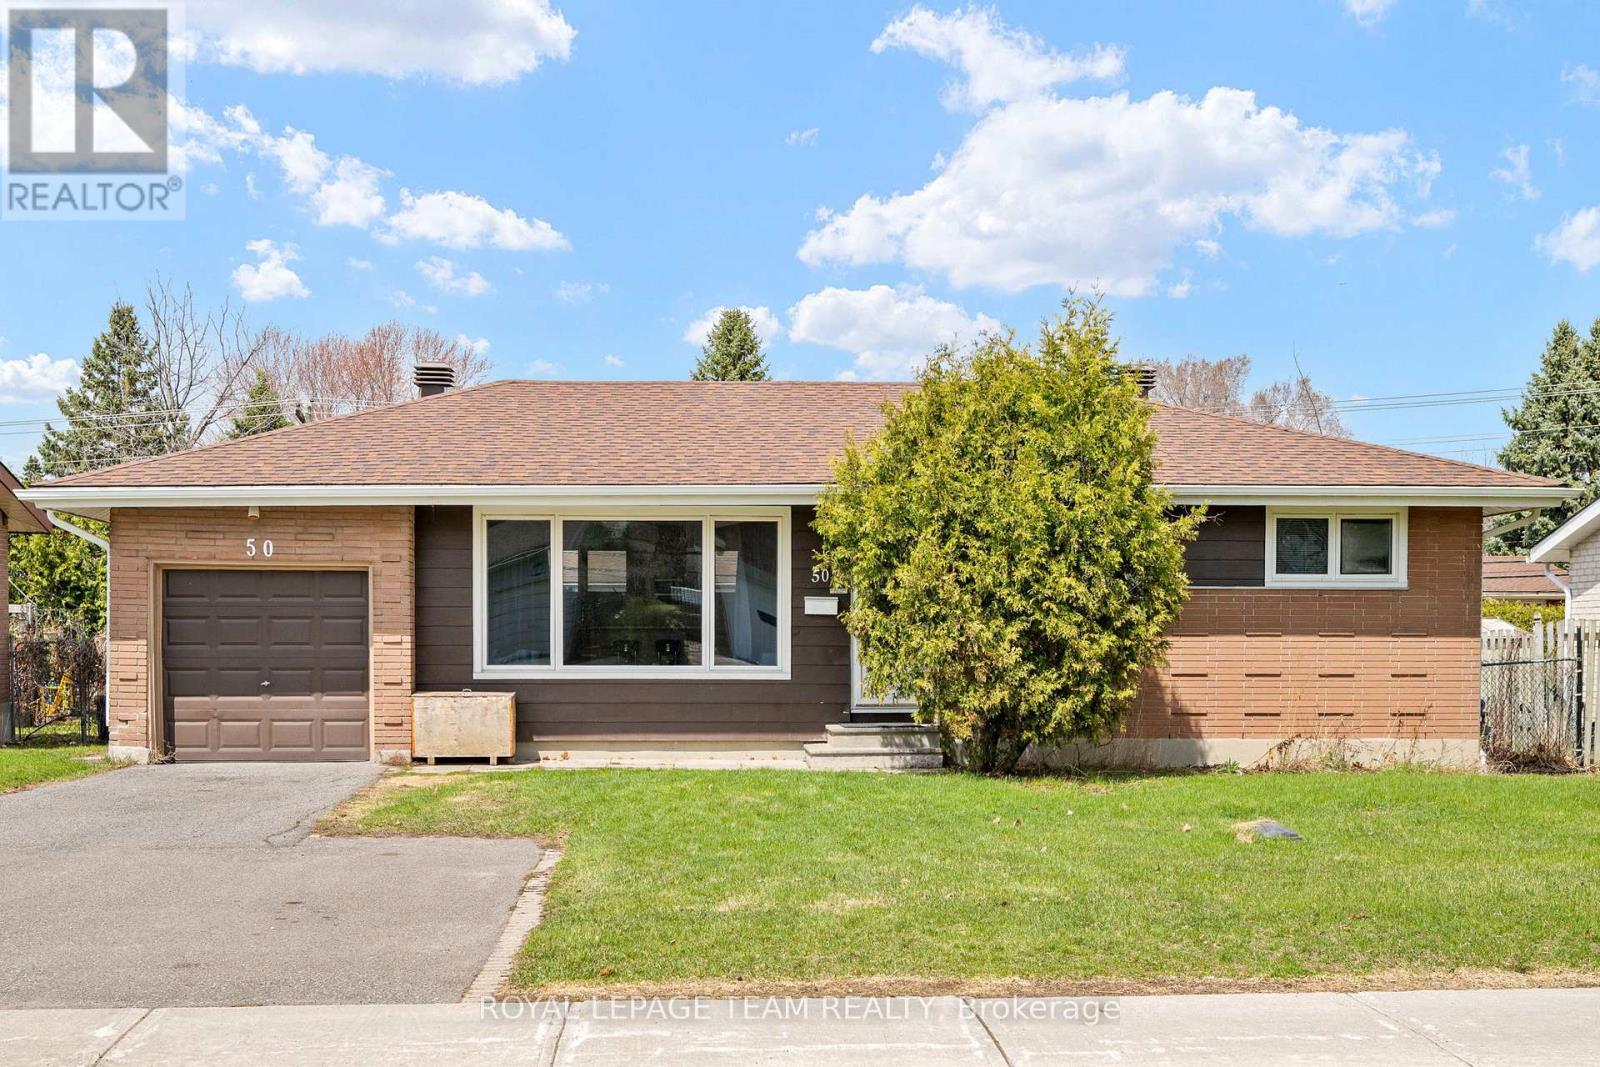
50 Hilliard Avenue
Ottawa, Ontario
Welcome to 50 Hilliard in the heart of Ottawa, an updated home that blends comfort, space, and potential. This inviting 3-bedroom, 2-bathroom property features hardwood floors throughout the main level and a bright, open-concept layout perfect for both everyday living and entertaining. The spacious kitchen offers ample cabinetry and workspace, seamlessly flowing into the main living area, all bathed in natural sunlight. Downstairs, a fully finished basement provides additional living space, ideal for a family room, home office, or recreation area. Step outside to a generously sized backyard with endless possibilities. Whether you're dreaming of outdoor entertaining or installing an inground pool, this expansive lot offers the space to make it happen. A fantastic opportunity to own a versatile, move-in-ready home or investment property in a desirable location. Roof (2019) Furnace (2020) Heat pump conditioner (2025) Upgraded insulation (2024) Hot water tank (owned) (id:37072)
Royal LePage Team Realty

1016 Showman Street
Ottawa, Ontario
Welcome to 1016 Showman Street. This is a 3200 SQFT walnut transitionally elevated detached home in the village of Richmond. Its has 4 bedrooms & 3 Full bath & 1-2 pcs bath. The Main Floor has 9'Ceilings, 2 pcs Bath with Open Concept Living and Dining Room with an additional Main Floor Great Room. The great room is open to the kitchen with breakfast bar, eating area, quartz counter, walk in pantry & patio doors with the backyard facing a small creek with a lovely natural view. Great room features gas fire place and large windows with natural sunlight .The 2nd floor features loft with railing instead of knee walls. Primary bedroom with a ensuite-bath with large soaker tub & shower, large counter with 2 sinks & 2 walking closets.3 additional large bedroom each with walk in closets, 2 full baths & laundry complete the 2nd floor. (id:37072)
One Percent Realty Ltd.
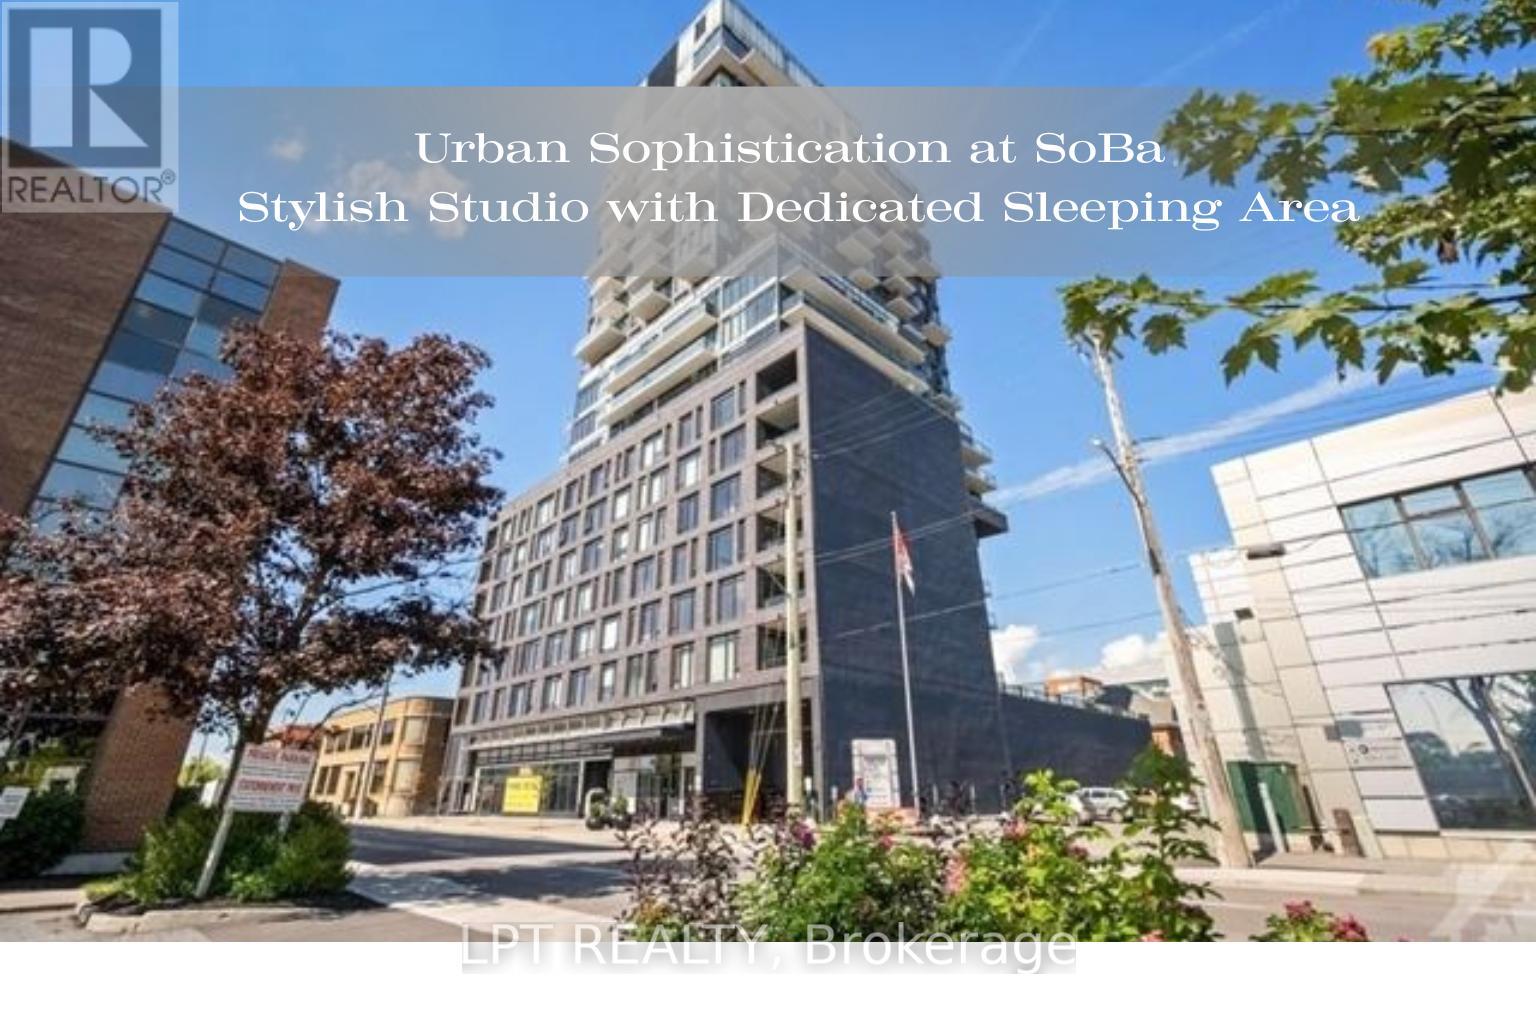
208 - 203 Catherine Street
Ottawa, Ontario
SoBa - an architecturally striking condominium located in Ottawa's vibrant Centretown. Unit 208 offers a functional studio layout with a designated sleeping area, providing separation from the main living space. 9-ft exposed concrete ceilings and engineered hardwood flooring, creates a contemporary aesthetic while floor-to-ceiling windows contribute natural light and enhance the sense of openness within the space. The modern kitchen is equipped with quartz countertops, streamlined cabinetry, and stainless steel appliances, including a gas cooktop and built-in oven. The bathroom offers clean, contemporary finishes designed for practicality and ease of maintenance. Additional conveniences include in-suite laundry and individually controlled heating and air conditioning. Residents of SoBa enjoy access to a selection of well-appointed building amenities, including an outdoor pool with terrace, fully equipped fitness centre, party and meeting rooms, concierge service, security, and secure bicycle storage. This prime location offers exceptional walkability. Residents are steps from a wide range of shops, cafés, restaurants, and everyday amenities. The neighbourhood provides easy access to the Glebe, Lansdowne Park, Elgin Street, and the scenic Rideau Canal, offering year-round recreation and entertainment. Public transit is readily available, simplifying commuting to downtown offices, Carleton University, and the University of Ottawa. (id:37072)
Lpt Realty
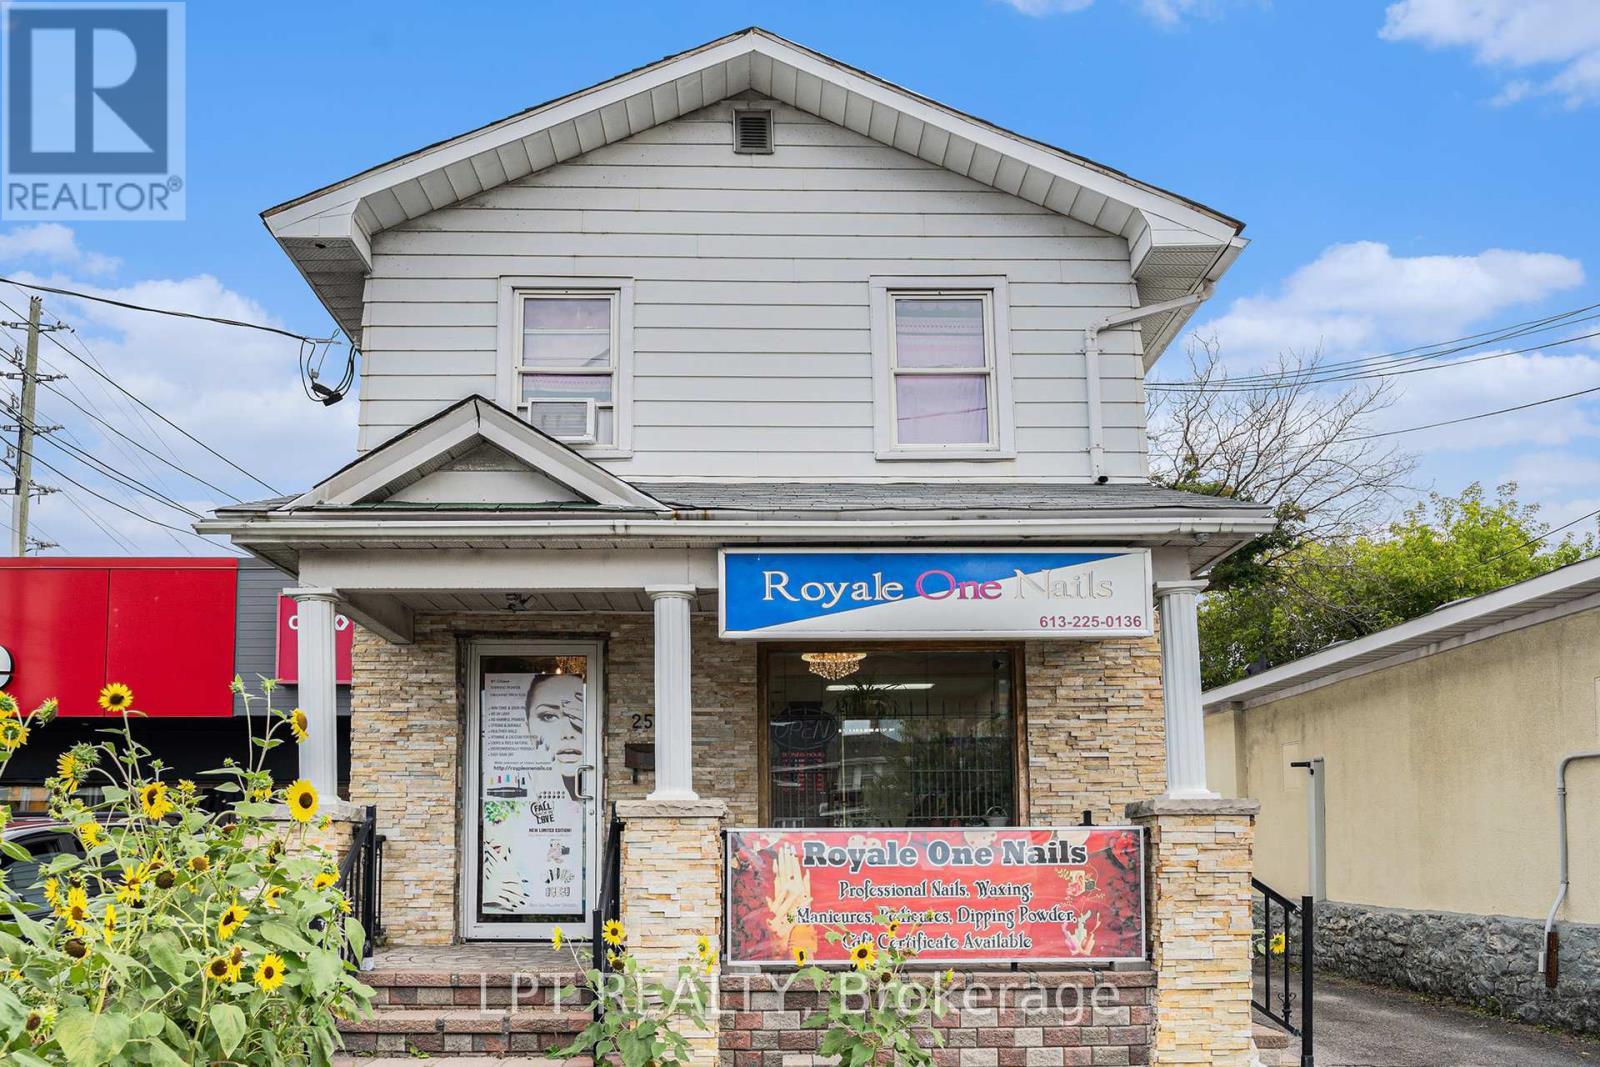
257 Parkdale Avenue
Ottawa, Ontario
Rare opportunity to secure a high-visibility mixed-use property on Parkdale Avenue in one of Ottawa's fastest-evolving corridors. This asset offers strong in-place income today with significant redevelopment potential under the upcoming CM1 zoning, allowing for increased density and flexible mid-rise, mixed-use, or multi-residential development.Currently configured as one commercial and one residential unit, the building was originally a triplex and can be converted back to three units to maximize rental income. The ground floor and basement are occupied by an established, high-traffic nail salon, providing stable commercial tenancy and consistent income. Business not included in the sale.The second floor features a spacious three-bedroom, two-bathroom apartment with potential to be reconfigured into additional units to further enhance cash flow.Positioned steps to Tunney's Pasture, LRT access, and minutes to downtown, this property benefits from strong pedestrian and vehicle exposure, making it ideal for investors, developers, or owner-users seeking both immediate revenue and long-term upside.Opportunities combining current income with future intensification in this location are increasingly limited. Vacant possession available on closing. (id:37072)
Lpt Realty
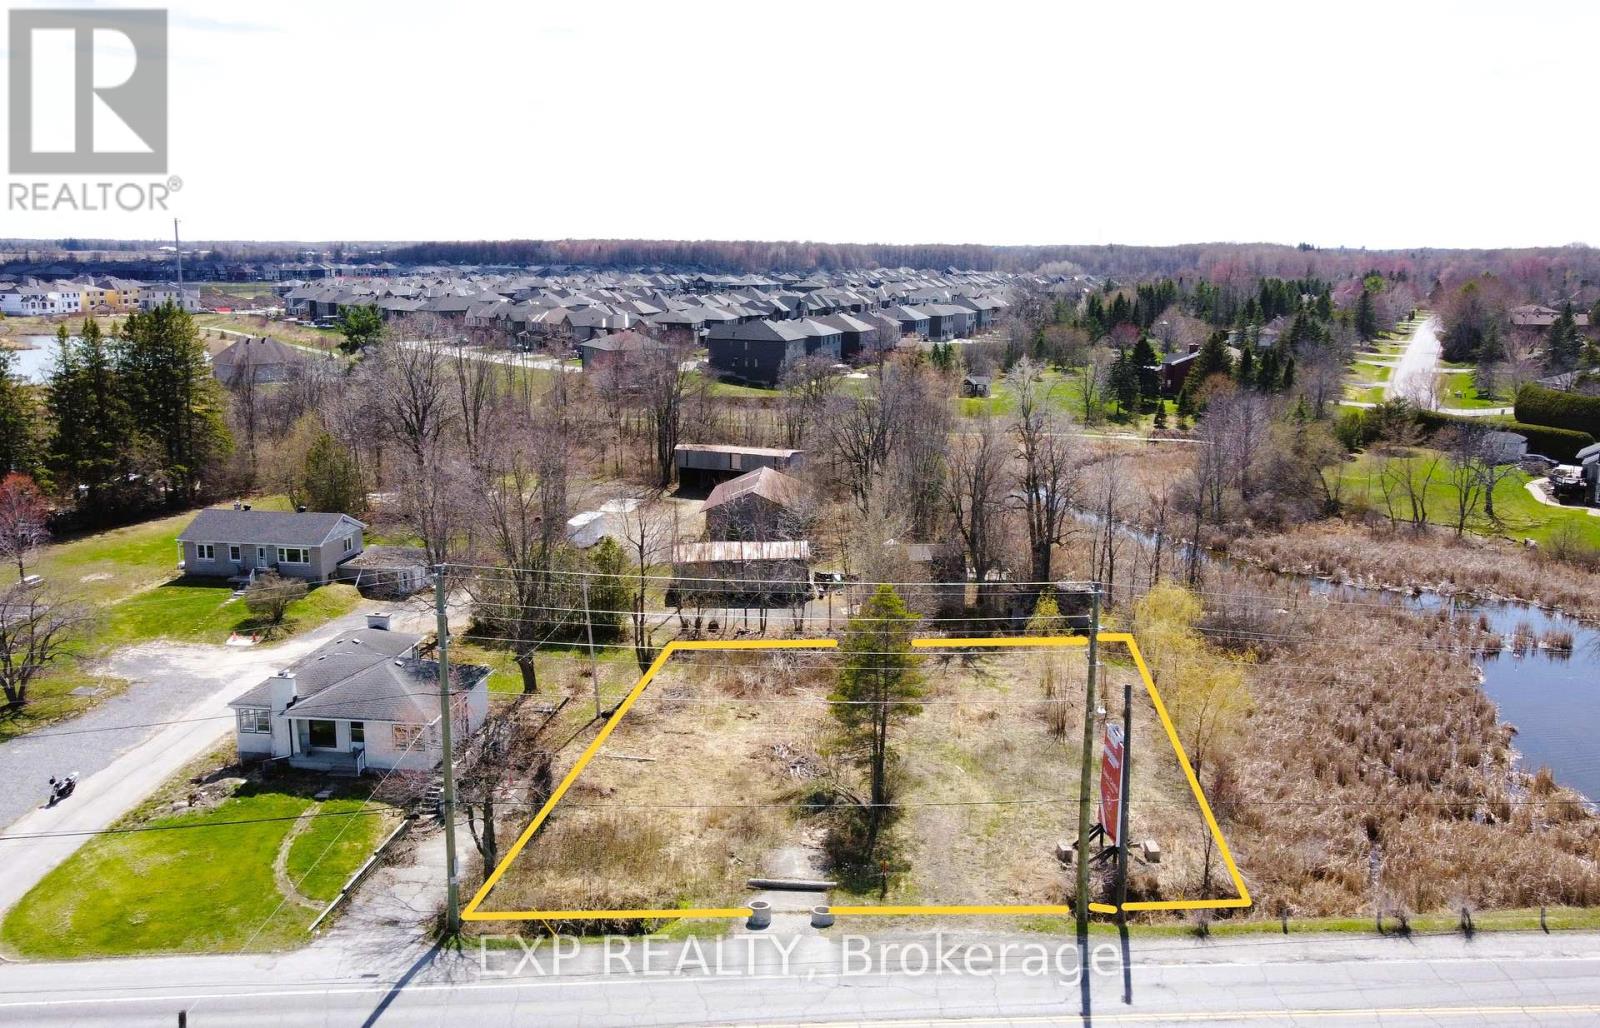
5624 & 5628 Main Street
Ottawa, Ontario
Rare land opportunity in the heart of Manotick with new zoning in place. Offering approx. 126 ft of frontage on Manotick Main directly across from Mahogany Bay, this vacant lot provides exceptional visibility, exposure and views toward the water. Zoned V1M under Ottawa's new Zoning By law, allowing for a range of residential uses including a custom home with potential for additional dwelling units, coach house and home based business or bed and breakfast, subject to approvals. Municipal water available at the street, private septic required. Irregular lot with depth and character, surrounded by established homes and steps to Minto Mahogany. Minutes to Manotick Village shops, restaurants and amenities. A unique opportunity to build, live and invest in a growing and highly desirable community. Buyer to verify permitted uses and servicing. (id:37072)
Exp Realty