
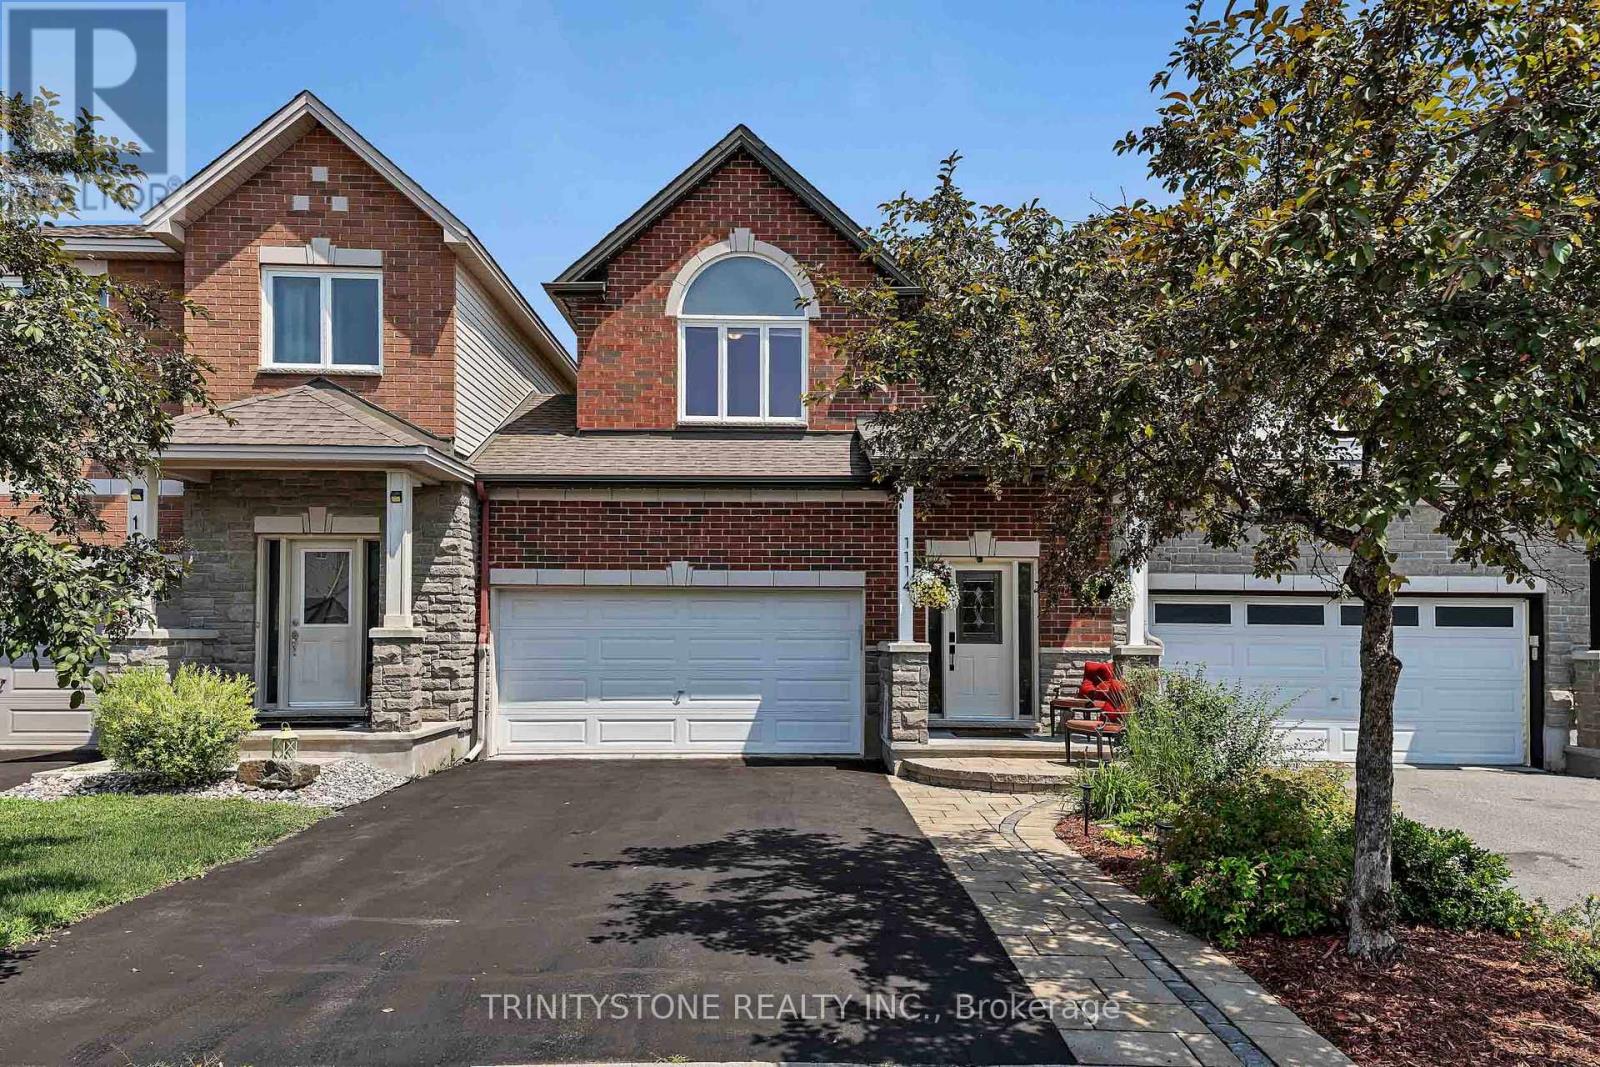
1114 Northgraves Crescent
Ottawa, Ontario
Welcome to this stunning 3-bedroom, 3-bathroom connected single home in sought-after Kanata South, offering stylish upgrades throughout, a finished walkout basement, and no rear neighbors for added privacy. Just 5 minutes from the Trans Canada Trail, you'll enjoy endless walking and cycling paths right at your doorstep. Step inside to a bright foyer with a convenient 2-piece powder room before entering the sun-filled living room featuring a cozy gas fireplace. The beautifully updated white chef's kitchen showcases quartz countertops, painted cabinetry, stainless steel appliances, pot lights, upgraded fixtures, and flows seamlessly into the dining area with access to the elevated deck overlooking the landscaped, fully fenced backyard and beautiful park with walking paths. The second level features a spacious primary retreat with a walk-in closet and luxurious 4-piece ensuite complete with quartz countertops, a soaker tub, and separate glass shower. Two additional generously sized bedrooms, an updated 4-piece main bathroom, and convenient second-floor laundry complete this level. The finished walkout lower level offers endless flexibility for a family room, games room, home gym, or office, includes a bathroom rough-in for future potential, and provides direct access to the park behind the home. Meticulously maintained with numerous updates including replacement windows (2026), annual furnace and A/C maintenance (June 2026), new hot water tank (2025), backyard fence (2024), smart front door keypad lock, refreshed front landscaping, upgraded lighting throughout, professionally painted main and second floors, updated bathroom fixtures, serviced gas fireplace, and Gemstone permanent exterior LED lighting for customizable year-round curb appeal. Ideally located near top-rated schools, shopping, restaurants, transit, and all the amenities Kanata South has to offer. ** This is a linked property.** (id:37072)
Trinitystone Realty Inc.
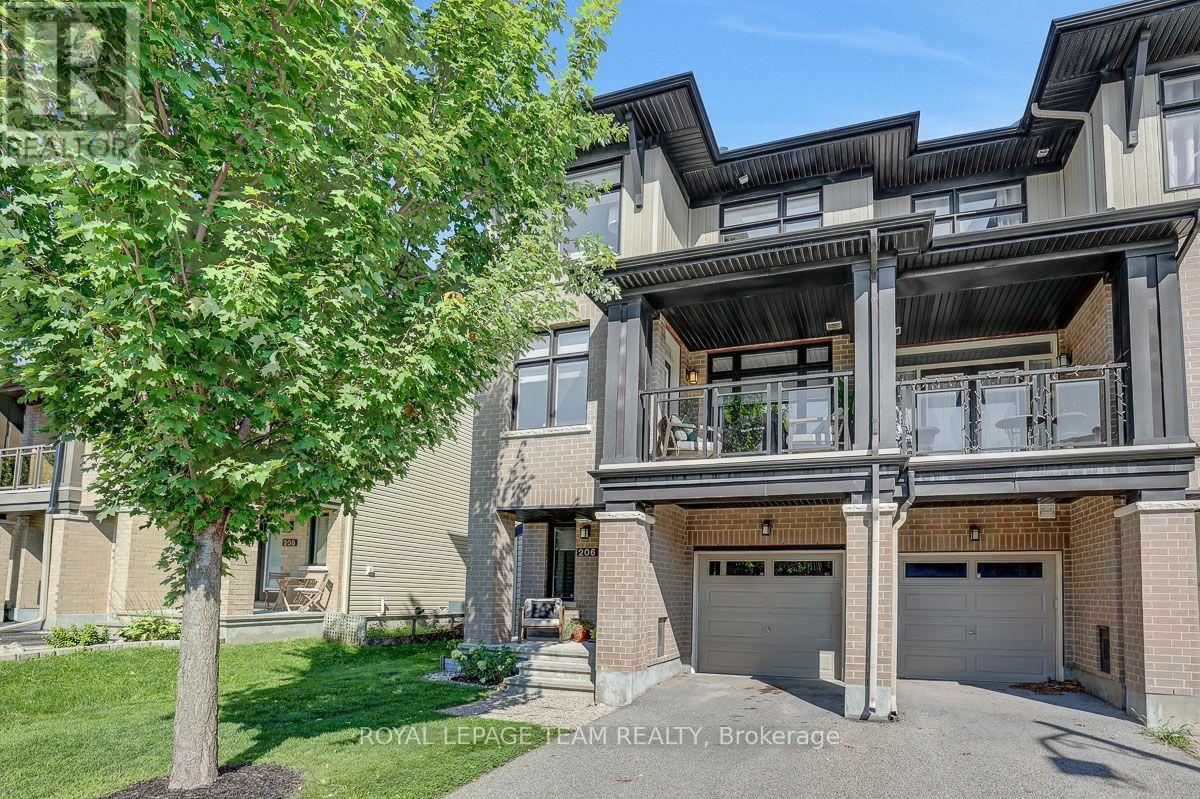
206 Leather Leaf Terrace
Ottawa, Ontario
FREEHOLD END UNIT living with a covered porch and park views! This 3-storey, 2 bedroom, 3 bathroom townhome in Longfields offers a modern, low maintenance lifestyle with flexible space for working from home, staying active, and entertaining, all on a quiet street with everyday conveniences close by. The ground level features a large foyer with tile flooring and inside access to the attached garage, complete with built-in shelving and bike hangers. A separate bonus area on the ground level provides the perfect spot for exercise equipment, additional storage, or hobbies. Hardwood flooring flows throughout the second and third levels. The bright second floor is the heart of the home, with an open living and dining area and a contemporary kitchen featuring rich espresso cabinetry extending to the ceiling and a breakfast bar for casual meals or gathering with friends. The living area overlooks the covered patio and surrounding greenery, creating a pleasant backdrop for everyday living. Step outside to the covered porch with glass railing, BBQ hookup and electrical, a great spot for morning coffee, summer BBQs or simply enjoying views of Leather Leaf Park. A powder room completes this level. Upstairs, the spacious primary bedroom features a walk-in closet and private 3-piece ensuite. The second bedroom, currently used as a home office, offers flexibility for guests or working from home. A 4-piece main bathroom provides convenient access to the separate laundry room with a stacked front load washer and dryer. There is also lots of additional storage available in the basement utility room. Close to parks, Eagles Nest, walking and cycling trails, schools, places of worship, restaurants, shopping, the train station and everyday amenities. An easy place to settle in and enjoy the best of Barrhaven living. (id:37072)
Royal LePage Team Realty

138 Saint Malo Place
Russell, Ontario
Discover effortless living in this beautifully upgraded 3-bed, 3.5-bath end-unit townhome built by C.H. Clement Construction in the growing community of Embrun. Offering exceptional privacy with no rear neighbours, an extended single-car driveway, an insulated and drywalled attached garage (2020), and concrete block separation between units for enhanced soundproofing, this move-in-ready home combines quality craftsmanship with thoughtful upgrades throughout. The bright, open-concept main floor is ideal for everyday living and entertaining, featuring upgraded kitchen, dining room, and powder room light fixtures (2020), an added kitchen backsplash around the window (2020), and a modern kitchen complete with a gas range, refrigerator with ice and water dispenser, dishwasher (2023), kitchen cabinet pull-outs (2026), and a natural gas BBQ connection. Upstairs, you'll find three spacious bedrooms, including a generous primary suite with a walk-in closet and private ensuite, while the home offers three full bathrooms and a main-floor powder room. The professionally finished lower level showcases one of the home's standout features-a stunning electric fireplace with a floor-to-ceiling stone surround and custom mantle, part of approximately $47,000 in builder upgrades, creating warm, functional living space for the whole family. Step outside to your own private backyard retreat featuring a heated above-ground pool, heat pump, resin deck, PVC fencing, and interlock patio (2021). The natural gas furnace and gas range provide efficient everyday comfort, while the electric fireplace adds warmth and ambiance. Located in one of Embrun's most sought-after family neighbourhoods, minutes from parks, schools, walking trails, shopping, restaurants, recreation facilities, and all the amenities the community offers, with an easy commute to Ottawa. Premium finishes, extensive upgrades, exceptional outdoor living, and an unbeatable location make this home a must-see. (id:37072)
Exp Realty

16 Crimson Gate
Ottawa, Ontario
A single home for the price of a town! This wonderful home offers an outstanding combination of comfort, flexibility & value. Situated on a quiet cul-de-sac in desirable Greenboro w/ no rear neighbours, this property is well suited to a growing family or a savvy live-in investor looking to add value over time. The main & 2nd floors boasts beautiful oak hardwood flooring & offer a practical layout. The inviting eat-in kitchen is complemented by a large family room, creating a comfortable space for everyday living & entertaining. An enclosed dining room provides excellent flexibility that could easily serve as a home office, den, or additional bedroom. A convenient 2pc powder room completes the main level. Upstairs, you'll find two generous 2ndary bdrms along w/ a spacious primary bedroom that feat.a 3-piece ensuite & a quaint walk-in closet. The layout provides plenty of room for a family while offering a comfortable private retreat. The finished basement adds valuable living space w/ a cozy carpeted recreation room & a spacious office/den adorned w/ laminate flooring that could function as a bedroom for older children or guests seeking additional privacy. A large mechanical/storage room & a useful 2-piece bathroom complete the lower level. The rear roof is approx 10+/- years old. The front portion of the roof was replaced August 9, 2026, (furnace & A/C) replaced August 15, 2025, & windows were updated between (2010 & 2019). Location is a standout feature. Enjoy easy access to Greenboro's extensive walking & cycling paths, nearby transit and the O-Train line, South Keys Shopping Centre, Greenboro Community Centre, Bruce Pit, & an array of everyday amenities.A solid, comfortable home with plenty of upside potential. Whether you're looking for a family home, additional living space, or an opportunity to build equity through strategic improvements, 16 Crimson Gate is a property worth exploring. (id:37072)
Sutton Group - Ottawa Realty
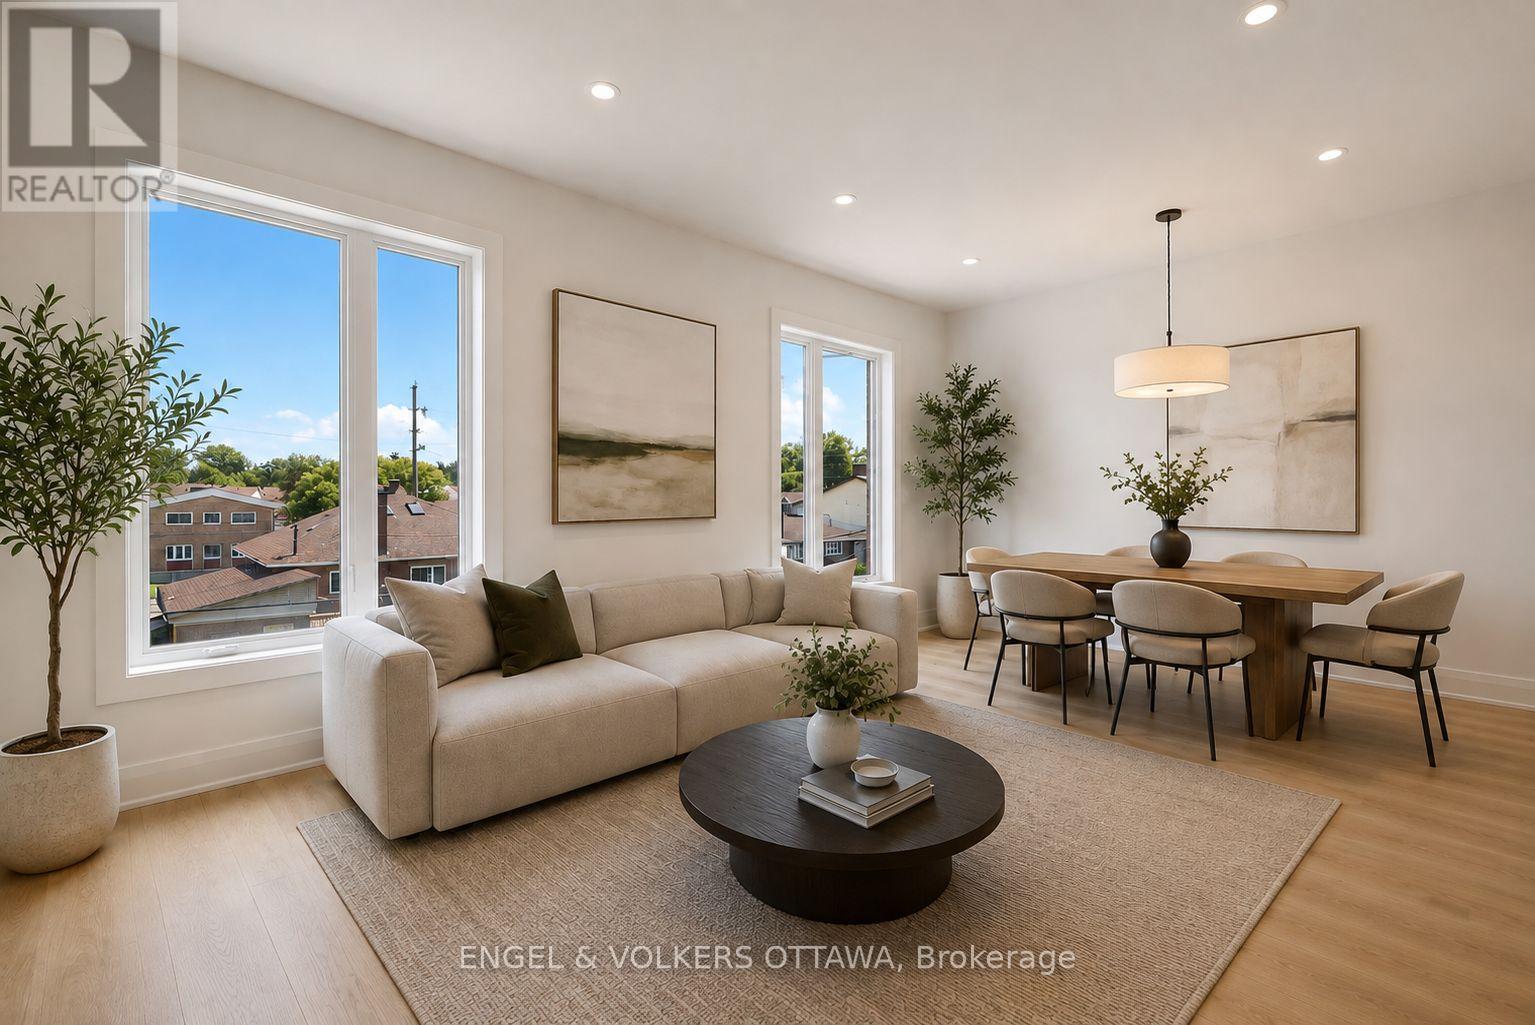
8 - 655 Donat Street N
Ottawa, Ontario
**Water & Internet included** New Build | Welcome to 655 Donat, a beautifully finished 1 bed, 1 bath offering contemporary comfort minutes from downtown. Each unit is thoughtfully designed with a spacious, open-concept floor plan that feels bright, open, and inviting while providing a comfortable, private living experience.The kitchens are a standout, featuring custom cabinetry with plenty of storage, quartz countertops, and stainless steel appliances, perfect for both everyday living and entertaining. A dishwasher and full bathroom round out each suite, along with the convenience of in-unit laundry and A/C to keep you comfortable year-round. Generously sized bedrooms offer plenty of room to make your own, and street parking permits are available for tenants. Pictures are virtually staged (id:37072)
Engel & Volkers Ottawa
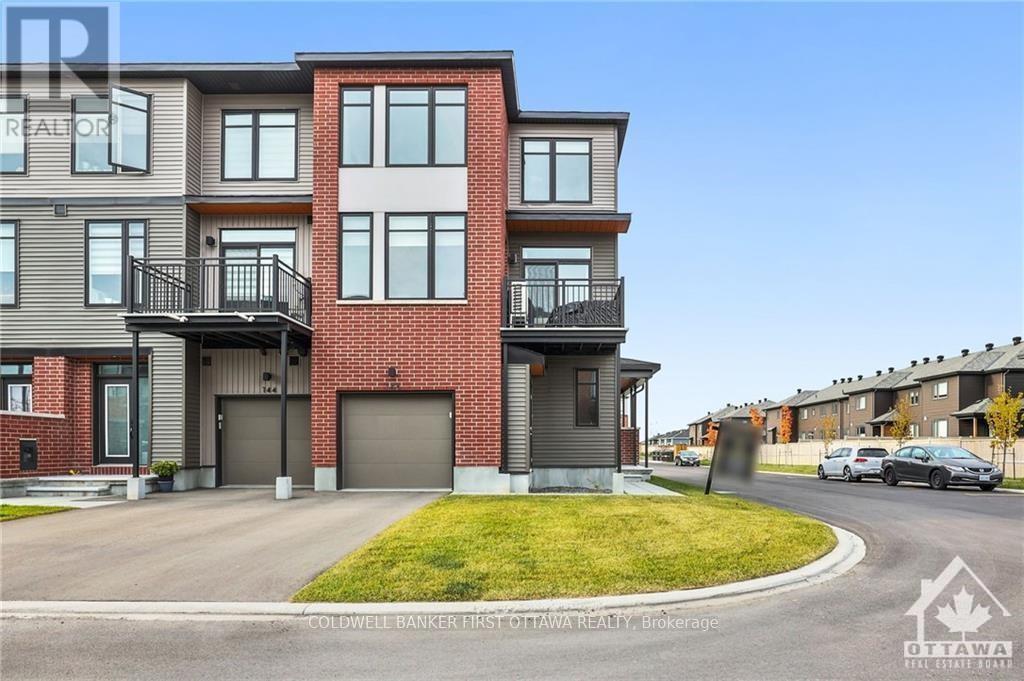
146 Visor Private
Ottawa, Ontario
Located on a corner lot is this End unit townhome. At approx 1400 sqft, this home is completelysun-filled throughout. 9 ft ceilings and loads and loads of windows. Main floor features a private office/den flex space with a spacious entrance.2nd floor with powder room, large balcony, and open concept living/ dining space. 3rd floor offers 3 bedrooms and large bathroom. Don't missthis one! Completed Rental application, Full credit score report and proof or employment/pay stub requirement. No large pets , No smoking, No roommates. Available Oct 1,2026 or after only. (id:37072)
Coldwell Banker First Ottawa Realty

54 Meadowcroft Crescent
Ottawa, Ontario
Welcome to 54 Meadowcroft Crescent, a beautifully maintained end-unit townhome nestled on a quiet crescent in the sought-after community of Carson Grove. Backing directly onto mature green space with no rear neighbours, this property offers a rare combination of privacy, greenery, and convenience in the heart of the city. The fully fenced backyard creates the perfect setting for relaxing outdoors, entertaining guests, or simply enjoying the peaceful treed surroundings. Inside, the home features a bright and practical layout designed for comfortable everyday living. The main floor offers inviting living and dining spaces filled with natural light, along with a functional kitchen and great flow throughout. Upstairs, you'll find three well-proportioned bedrooms and a full bathroom, providing plenty of space for families, guests, or a home office setup. The fully finished basement adds valuable additional living space ideal for a recreation room, gym, office, or media area, along with extra storage. Thoughtful updates throughout the home help create a clean, modern feel while maintaining warmth and comfort. Recent improvements include new furnace (2026), full home luxury vinyl flooring (2026), stair carpeting (2026), updated light fixtures (2026), and more. Located just minutes from the LRT, Costco, Gloucester Centre, parks, schools, walking paths, and the NRC and CSIS campuses, this location offers exceptional accessibility while still maintaining a quiet residential atmosphere. With downtown Ottawa only a short commute away, this is an ideal opportunity for first-time buyers, families, professionals, or downsizers looking for low-maintenance living without sacrificing outdoor space or privacy.54 Meadowcroft Crescent combines location, functionality, and a peaceful setting in one of Ottawa's most established neighbourhoods. (id:37072)
Century 21 Synergy Realty Inc
828 Ashby Road
Lanark Highlands, Ontario
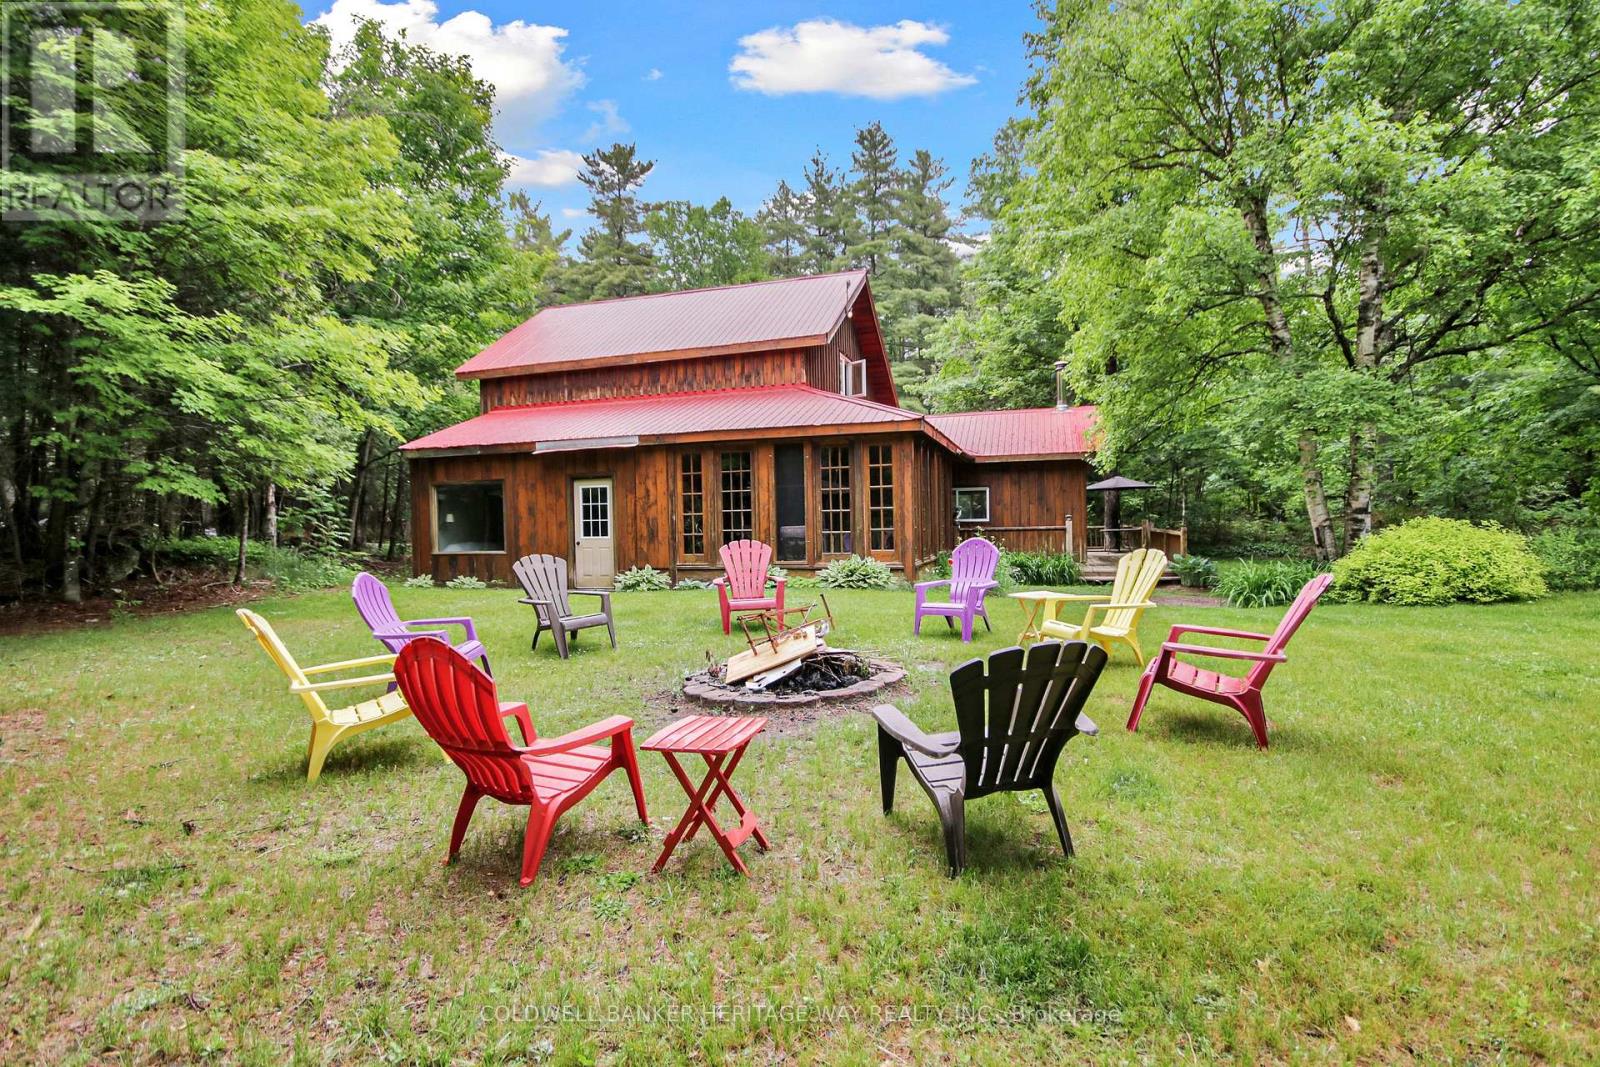
Escape to the peace and privacy of country living with this unique property offering two separate homes on one scenic ~6 acre lot. The main residence features 3 spacious bedrooms, spa like bathroom and warm rustic charm throughout, perfect for cozy family living or a tranquil retreat. A fully self-contained secondary dwelling with its own well and septic provides ideal space for extended family, guests, or supplementary income through rental opportunities and is currently generating rental income. Enjoy the outdoors with private trails, a detached shop for hobbies, storage or more, picturesque pond and ample room to roam. All located within 10 minutes of numerous activities including golf, camp grounds, hiking, boat launch and more. Whether you're seeking a quiet lifestyle, a multi-generational living solution, or a flexible investment, this property delivers. Recent upgrades on the main house include; new windows throughout, new terrace door, roof painted with Elastomer complete with warranty, painted throughout, main bathroom completely redone, hot water tank and pressure tank replaced, kitchen appliances all replaced in 2021, new kitchen countertop. The detached shop (30'x40') was constructed with the future in mind with a 6" pad to handle heavier equipment and footings for a future hoist, power is not currently run to the shop. There is an additional bunk house with power and insulated located near the main house plus outhouse for convenience. Don't miss the chance to own this rare and versatile country escape (id:37072)
Coldwell Banker Heritage Way Realty Inc.
9-11 Ogden Avenue
Smiths Falls, Ontario
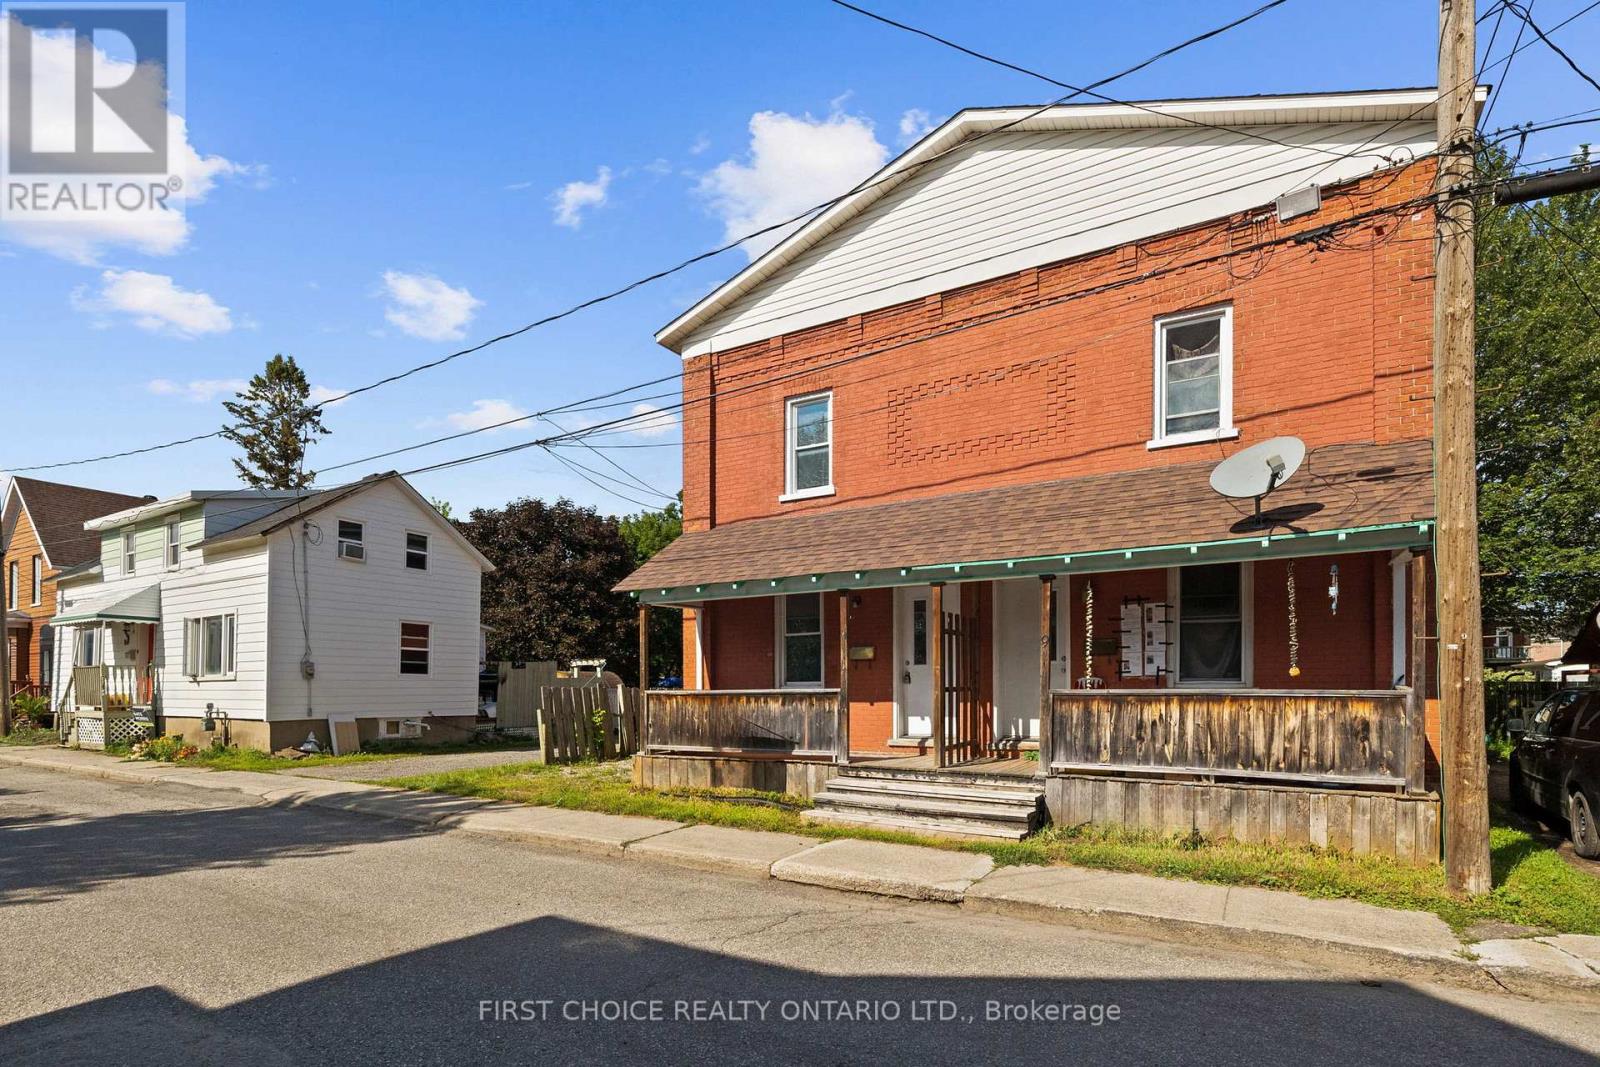
New Listing! Welcome to this spacious and versatile two-storey detached Side by Side Duplex in Smiths Falls, a great opportunity for investors, multi-generational families, first-time buyers or those looking to combine comfortable home ownership with potential rental income. The featured unit offers an inviting layout with plenty of natural light throughout. The main level welcomes you through a dedicated foyer into a bright living room that flows naturally into a separate dining room, providing an ideal setting for family meals, entertaining or a flexible home-office area, while the generously sized kitchen offers space for meal preparation and everyday living. Upstairs you will find three bedrooms, including a spacious primary bedroom, two additional bedrooms ideal for children, guests or office space, and a full four-piece bathroom with tub. Generous windows and the character of a traditional two-storey home create a comfortable setting for families and tenants alike. The detached duplex configuration provides the versatility of two separate residences under one roof, making this property appealing to an owner-occupier looking to offset monthly expenses, an investor seeking an income-producing property, or an extended family wanting independent living arrangements while remaining close together. Located in the welcoming community of Smiths Falls, the property offers convenient access to schools, shopping, grocery stores, restaurants, parks, recreation facilities and services. Enjoy the historic downtown, Rideau Canal and waterfront areas, with opportunities for walking, boating, paddling and outdoor recreation. Smiths Falls also offers VIA Rail service and a convenient Eastern Ontario location with access to Ottawa, Perth, Carleton Place and surrounding communities, making it attractive to commuters and those seeking value outside the city.Separate hydro and heat. One side vacant and easy to show! Some pictures virtually altered/staged to show potential. (id:37072)
First Choice Realty Ontario Ltd.
9 - 655 Donat Street
Ottawa, Ontario
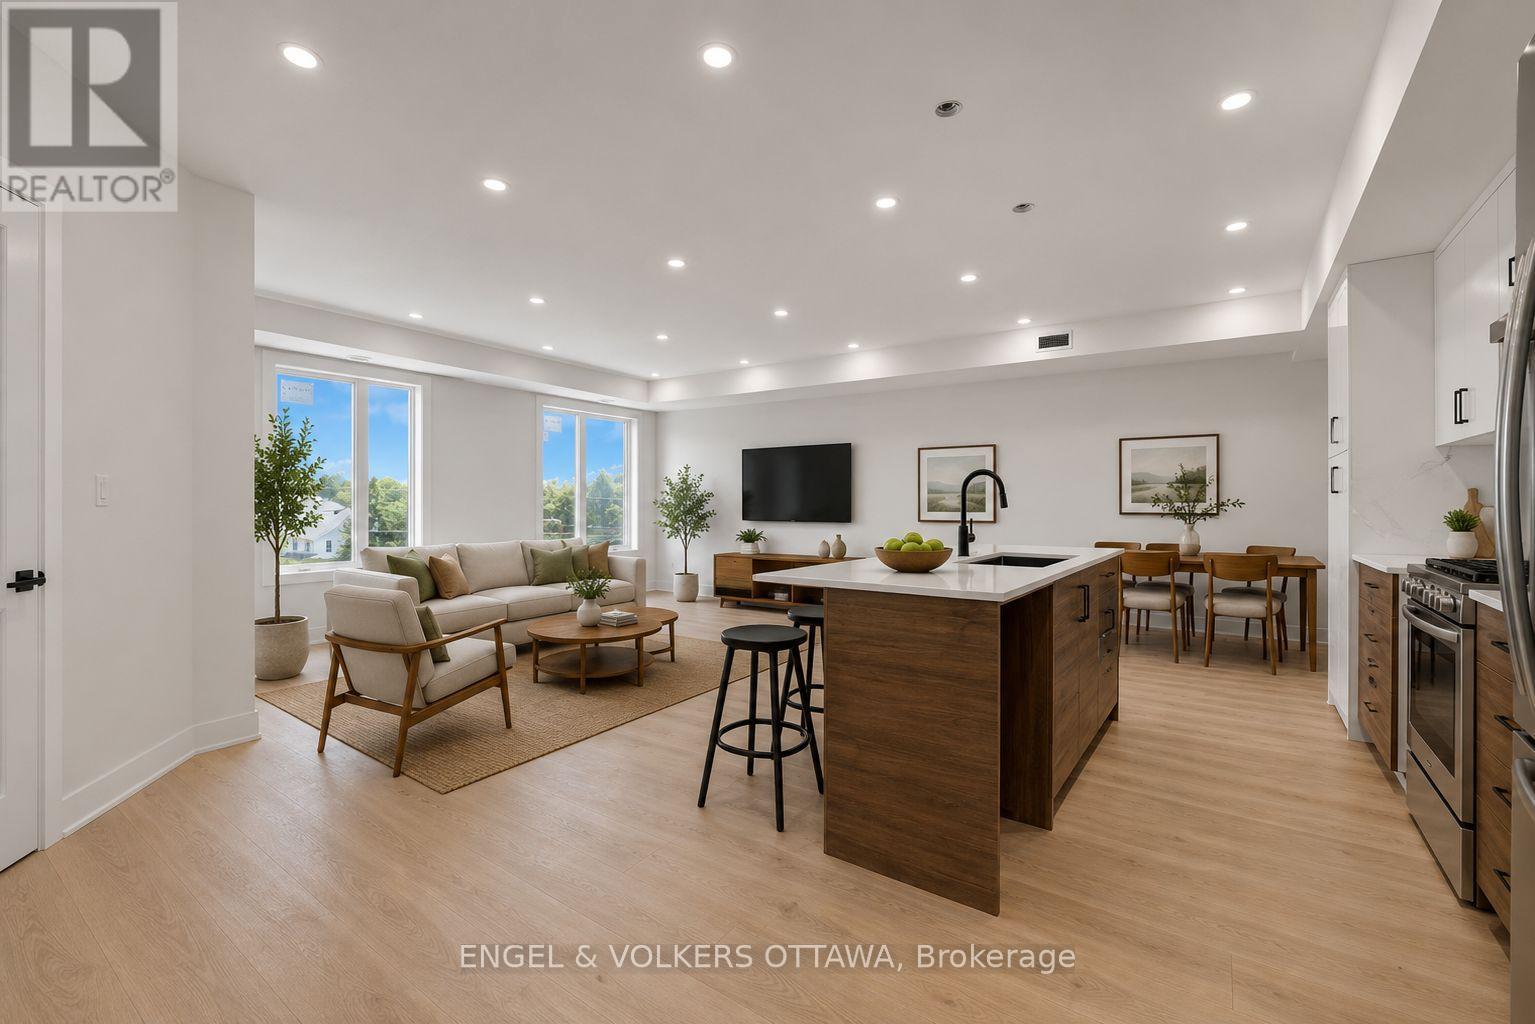
**Water & Internet included - 1 month FREE** New Build | Welcome to 655 Donat, a beautifully finished 2 bed, 2 bath offering contemporary comfort minutes from downtown. Each unit is thoughtfully designed with a spacious, open-concept floor plan that feels bright, open, and inviting while providing a comfortable, private living experience.The kitchens are a standout, featuring custom cabinetry with plenty of storage, quartz countertops, and stainless steel appliances, perfect for both everyday living and entertaining. A dishwasher and full bathroom round out each suite, along with the convenience of in-unit laundry and A/C to keep you comfortable year-round. Generously sized bedrooms offer plenty of room to make your own, and street parking permits are available for tenants. Photos are virtually staged (id:37072)
Engel & Volkers Ottawa
10 - 655 Donat Street N
Ottawa, Ontario
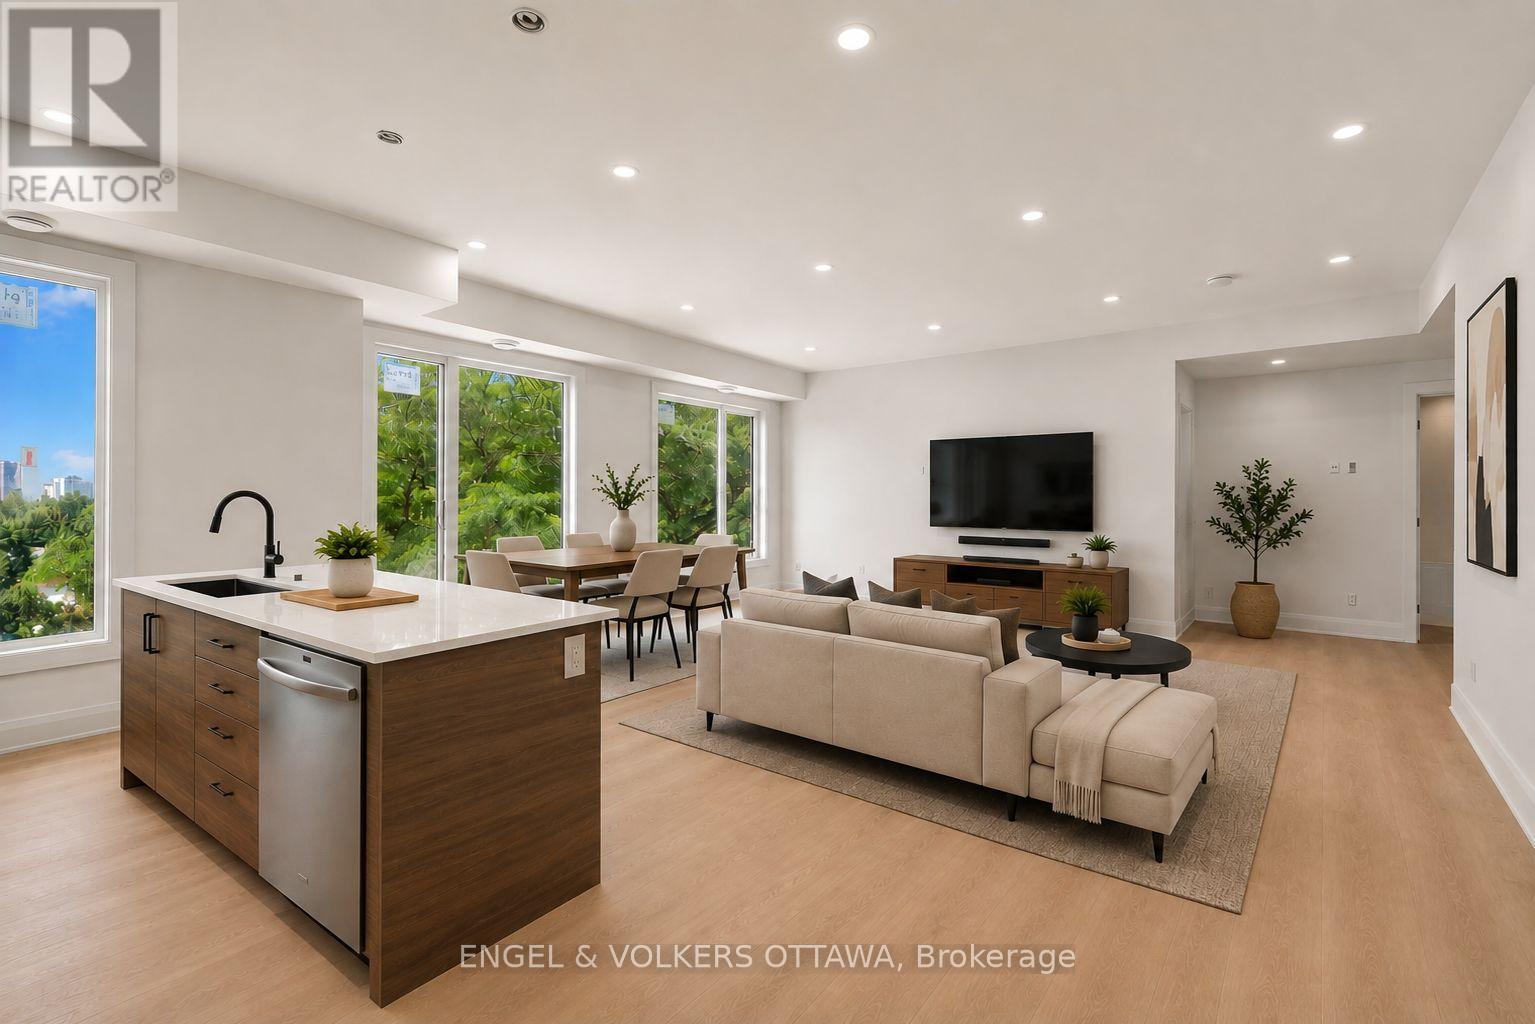
**Water & Internet included - 1 month FREE** New Build | Welcome to 655 Donat, a beautifully finished 2 bed, 2 bath offering contemporary comfort minutes from downtown. Each unit is thoughtfully designed with a spacious, open-concept floor plan that feels bright, open, and inviting while providing a comfortable, private living experience.The kitchens are a standout, featuring custom cabinetry with plenty of storage, quartz countertops, and stainless steel appliances, perfect for both everyday living and entertaining. A dishwasher and full bathroom round out each suite, along with theconvenience of in-unit laundry and A/C to keep you comfortable year-round. Generously sized bedrooms offer plenty of room to make your own,and street parking permits are available for tenants. Photos are virtually staged (id:37072)
Engel & Volkers Ottawa
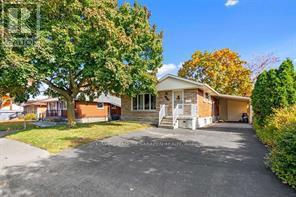
2095 Haig Drive
Ottawa, Ontario
Spacious 3-bedroom bungalow located in the desirable Alta Vista neighbourhood. The main level features beautiful hardwood and ceramic tile flooring throughout, along with a generous living room and dining area. The large kitchen offers ample cabinetry and a convenient eating area.The fully finished basement provides excellent additional living space, featuring 3 bedrooms, 2 bathrooms, and a kitchen, making it ideal for extended family or additional living arrangements.Enjoy a convenient location close to hospitals, medical facilities, schools, parks, shopping, public transit, and other essential amenities.No pets preferred. No smoking permitted inside the property. (id:37072)
Coldwell Banker Sarazen Realty