
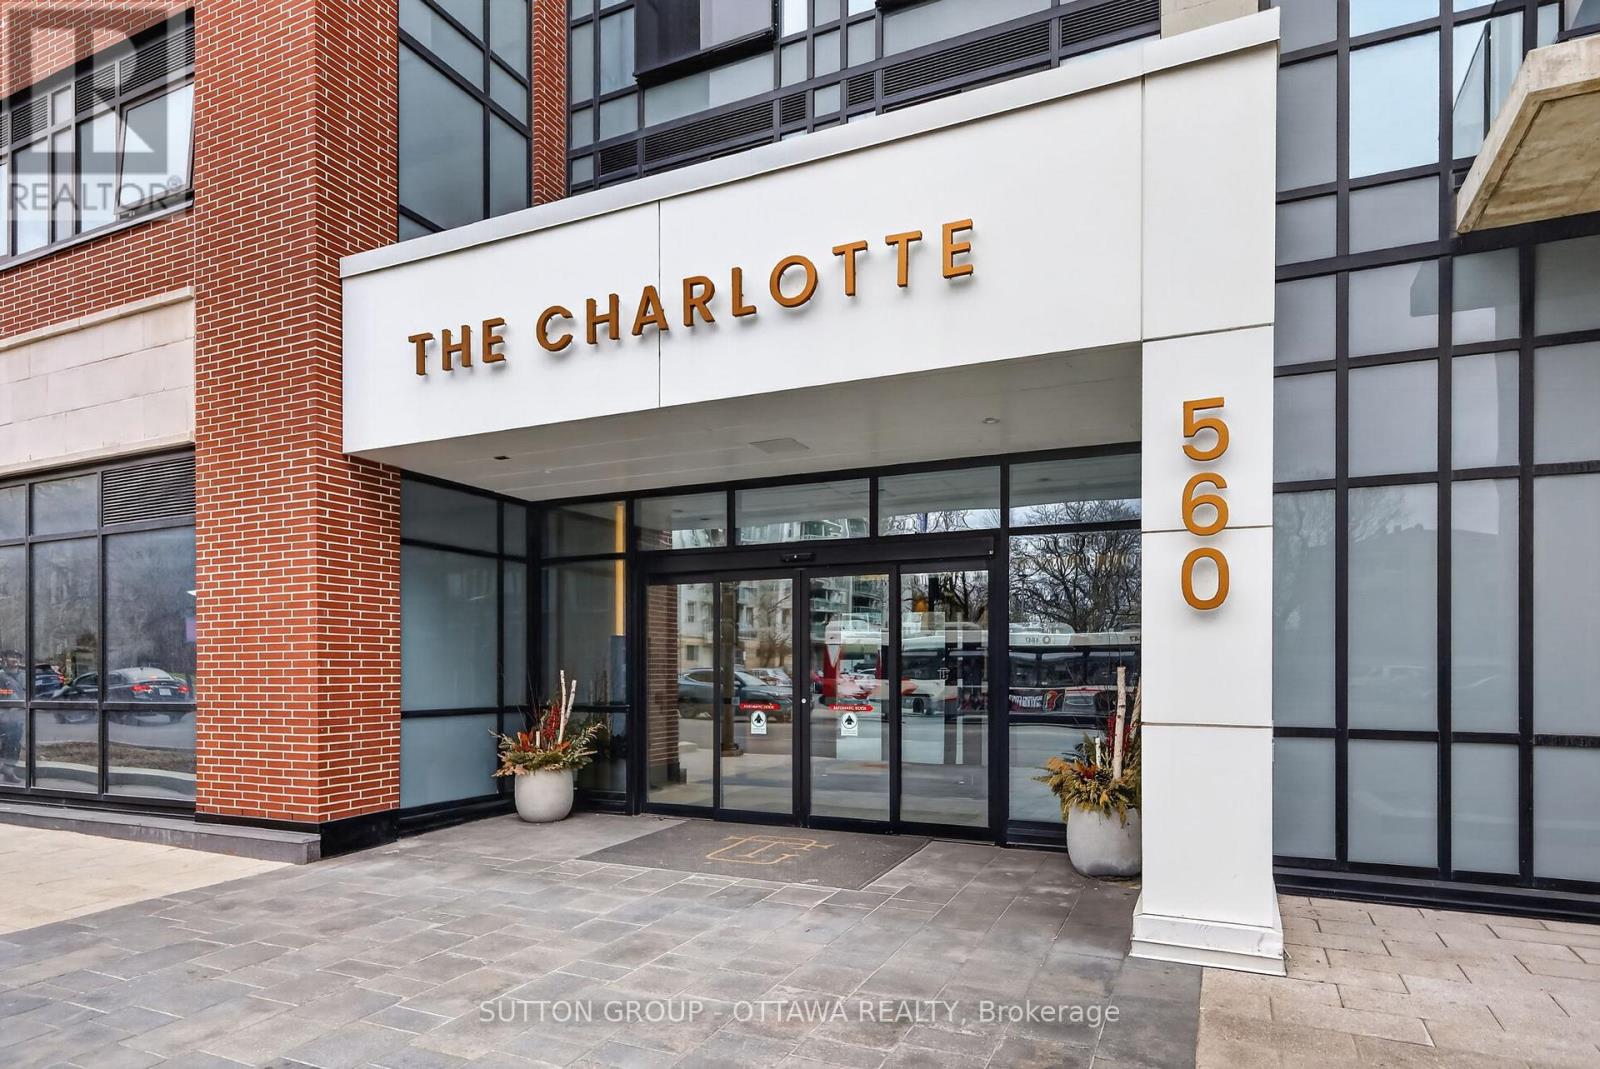
509 - 560 Rideau Street
Ottawa, Ontario
Stylish 1 Bed + 1 Bath condo in The Charlotte in sought-after Sandy Hill. This bright 5th-floor unit features a well-designed open-concept layout, engineered hardwood, stainless steel appliances, and a practical movable island. Floor-to-ceiling windows fill the space with natural light. Enjoy a bathroom with glass walk-in shower and the convenience of in-unit laundry. Resort-style amenities include a rooftop terrace with pool and gas fire pit, party room, dining hall, games room, fitness centre, yoga studio, and high-security system. Steps to the University of Ottawa, ByWard Market, Parliament Hill, Rideau Centre, National Arts Centre, and the National Gallery of Canada. Perfect for young professionals seeking vibrant downtown living! (id:37072)
Sutton Group - Ottawa Realty

1007 St Pierre Road
Russell, Ontario
Welcome to 1007 St Pierre Rd - an iconic two-storey residence offering an incredible combination of space, privacy, character and potential, just a 3-minute drive from the charming and growing village of Embrun. Set on a beautiful lot with no front or rear neighbours, this property offers a rare sense of privacy while remaining close to local amenities, schools and community life. With over 3200 sq. ft. of above-grade space plus a fully finished basement, this is a home with room to grow and endless possibilities. The grand foyer with statement chandelier and open staircase leads to spacious living areas including a formal dining room, well-appointed kitchen with island and breakfast nook, inviting family room with gas fireplace and outdoor access, private office and formal living room. Upstairs features 4 generously sized beds, including a spacious primary retreat with his-and-hers closets and a 5-piece ensuite, plus a full secondary bathroom and charming front-facing balcony. The finished lower level adds versatility with an electric fireplace, den ideal for a home gym or office, ample storage and direct garage access. The true gem is the 1,100 sq. ft. detached heated garage/workshop with 3 doors and electricity - an exceptional space for serious hobbyist, workshop enthusiast, collector, entrepreneur or ultimate man cave. Combined with the double attached garage, there is room for vehicles, equipment, toys and projects of all kinds. Offered at an attractive price, this is an opportunity to own a substantial property with tremendous upside and make it yours. With its impressive size, privacy, extensive garage space and desirable location, buyers can update and personalize this home while creating a property that truly stands out. Opportunities offering this much living space, privacy and versatility at this price are rare. If you are looking for space to live, room to work and the potential to build value, this is one you will want to see. (id:37072)
Exp Realty
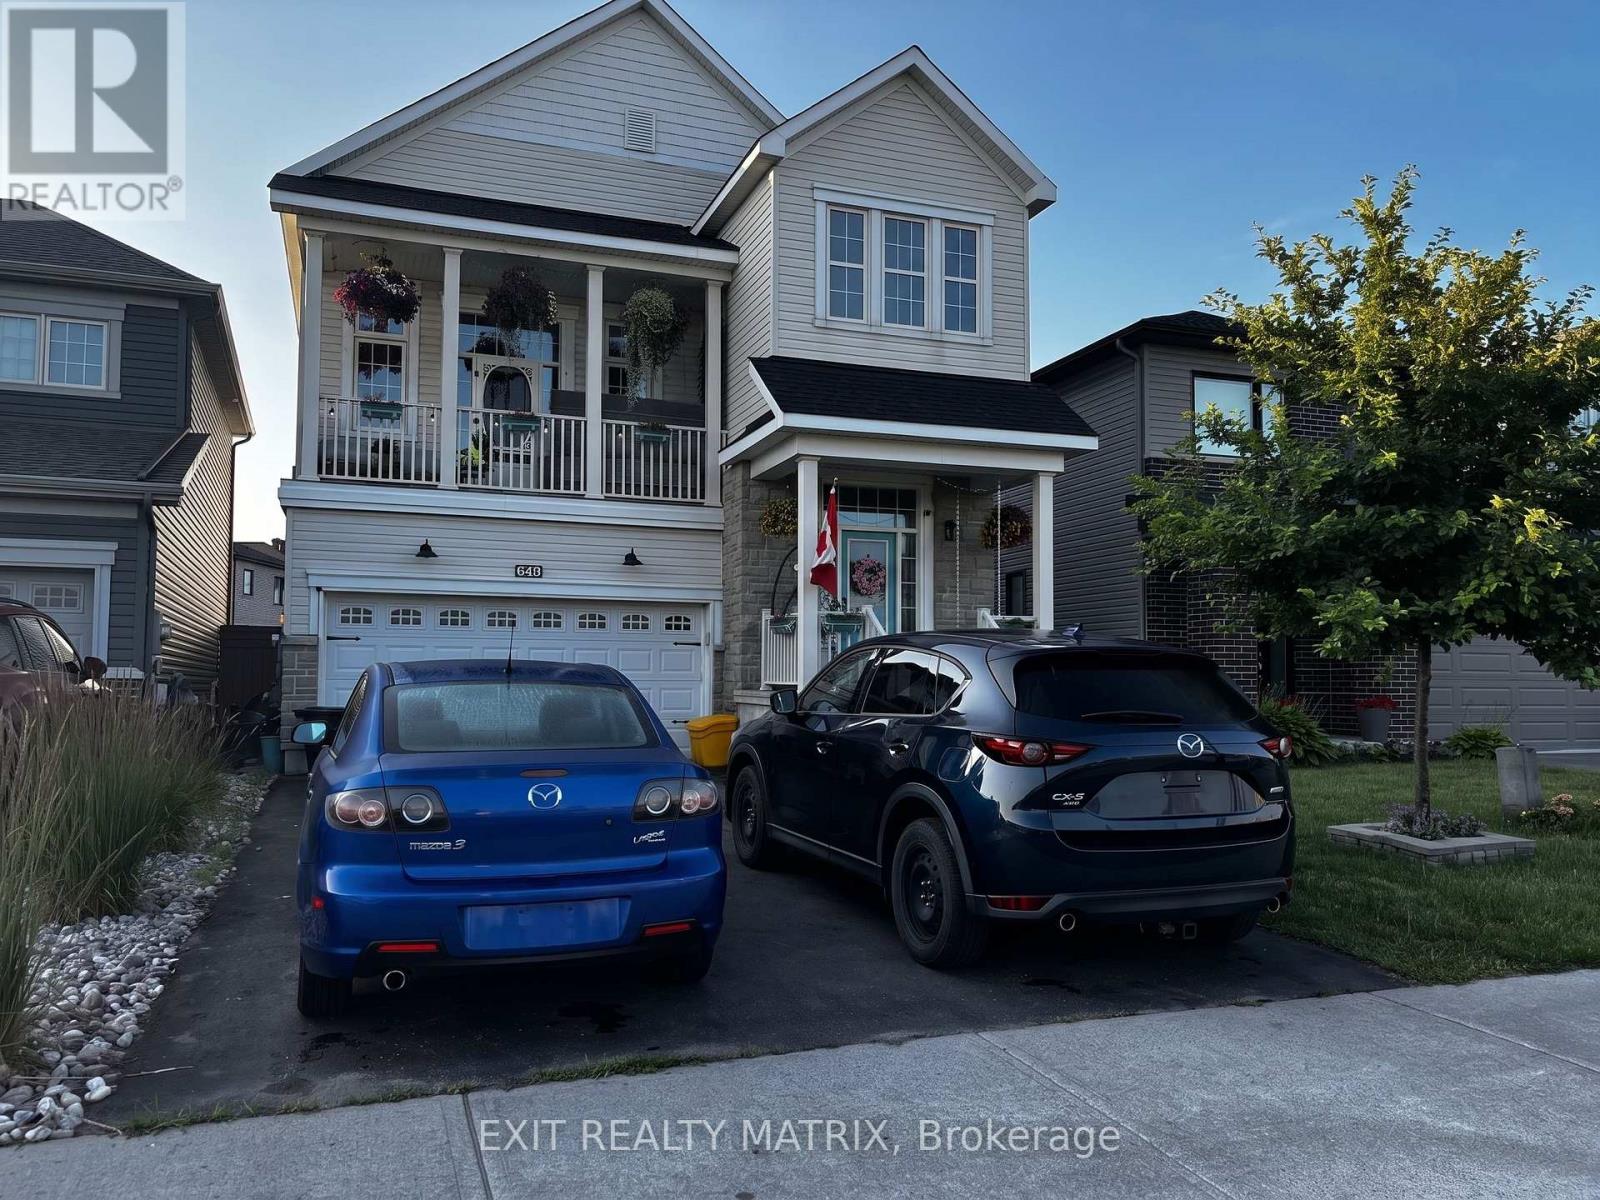
648 Decoeur Drive
Ottawa, Ontario
*PRICED TO SELL* Welcome to 648 Decoeur Drive, a spacious 3-bedroom, 3-bathroom family home in the heart of Orléans, ideally positioned directly across from a park. From the moment you arrive, the inviting front balcony, large garage and generous driveway parking give this home fantastic curb appeal. Inside, the unique multi-level layout creates an open and impressive feel, complemented by hardwood flooring throughout many of the principal living areas and primary bedroom. The kitchen offers an abundance of cabinetry, expansive quartz countertops and plenty of space for everyday family living and entertaining. Upstairs, you'll find comfortable bedrooms, including a spacious primary retreat, while the beautifully finished bathrooms feature modern touches and stylish finishes. The finished basement adds even more usable living space, perfect for a home gym, recreation room, office or play area. Outside is where this property truly stands out, with a private fenced backyard, deck and pool creating your own summer retreat at home. With parks just steps away, plenty of indoor and outdoor space, excellent parking and a family-friendly Orléans location, this is a home you will not want to miss. (id:37072)
Exit Realty Matrix
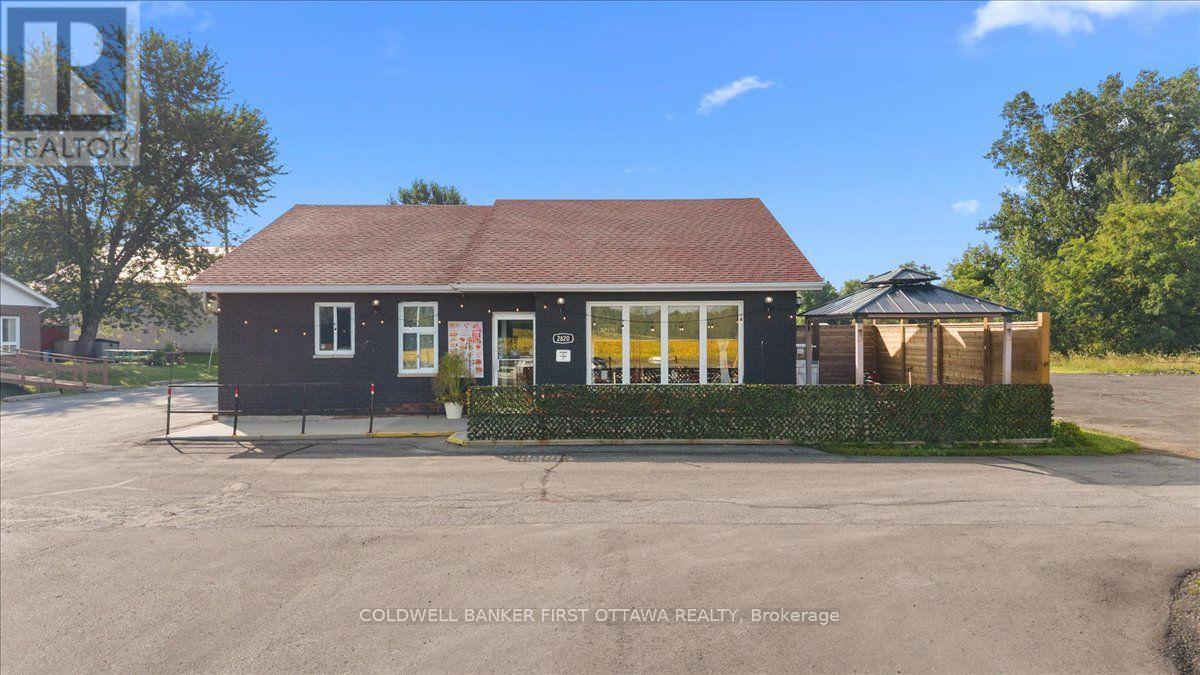
43 - 2820 County Road N
North Grenville, Ontario
An exceptional opportunity awaits to acquire a well-established and highly regarded Thai restaurant in the fast-growing community of Kemptville. Ideally positioned along a key commercial corridor experiencing significant residential expansion, this turnkey operation is perfectly situated for continued success.The premises are impeccably maintained, offering a fully equipped commercial kitchen featuring a large 12-ft hood system, burners, stove, refrigerators, freezers, ample shelving, and more. The inviting dining room is equally well appointed, complete with tables, booths, chairs, bar fridges, glassware, cutlery, décor and POS system. Located within a thriving commercial district slated for future four-lane road expansion, the property benefits from excellent visibility and steady customer flow. Additional highlights include paved on-site parking, a welcoming 40-seat patio, and a refined interior dining area. A transferable liquor license (subject to LCBO approval) further enhances revenue potential.With strong dine-in and take-out traffic already in place, the business offers meaningful opportunities for growth through extended hours or expanded service offerings. Please note: this listing is for the business only and does not include the real estate. Do not approach staff with inquiries. All viewings are to be arranged by appointment through the listing agents. VTB (Vendor Take-Back) financing available. (id:37072)
Coldwell Banker First Ottawa Realty
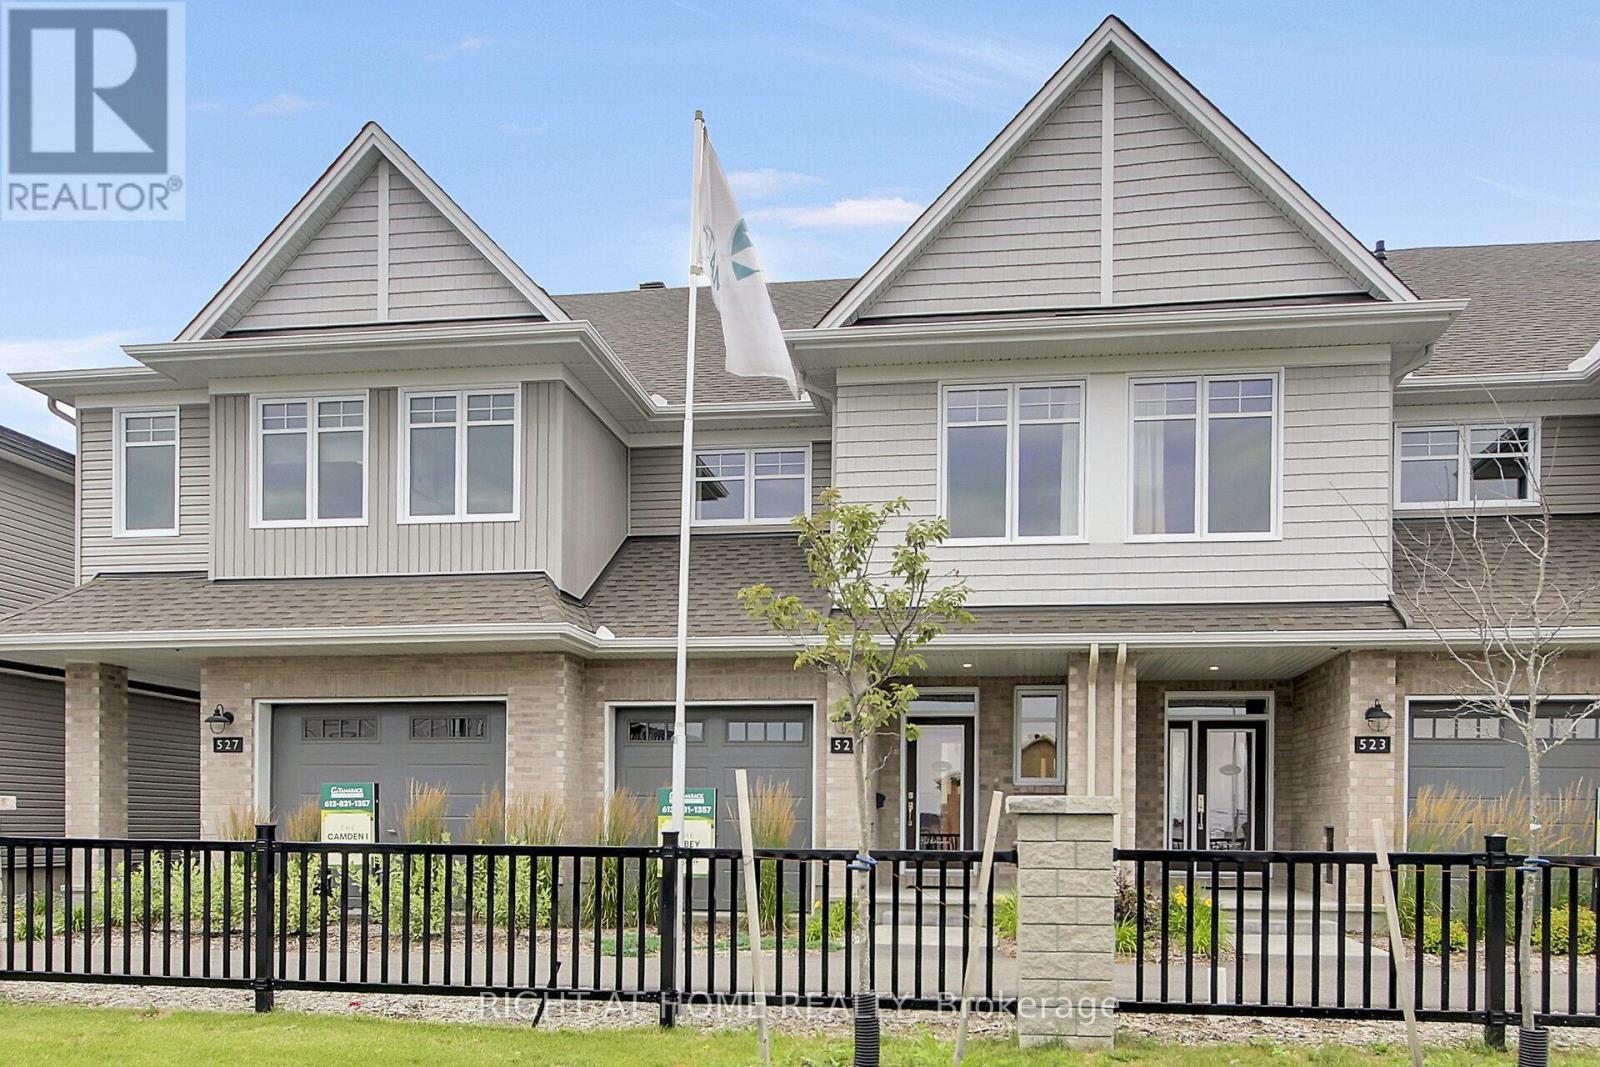
6090 David Weins Street
Ottawa, Ontario
Why settle for a resale property when you can take advantage a brand new move-in ready unit by award-winning builder Tamarack Homes with full Tarion Warranty? Get instant government new-build tax rebate. Welcome to 6090 David Weins St! This beautiful two-story executive townhome offers a modern open-concept layout, high quality craftsmanship, and energy efficient living in the highly sought after Westwood community. Elegantly designed with three bedrooms, three baths, bright and spacious freehold townhome. This brand new unit is perfect for first-time buyers or investors. The main level features a large open-concept living/dining space complemented by the gorgeous hardwood flooring throughout, large center island ideal for hosting, and upgrade kitchen cabinets plus stainless steel appliances. The upper level provides three generous-sized bedrooms with the primary bedroom offering a large walk-in closet and spa-like ensuite bath, convenient laundry room, plus additional full bathroom. The finished lower level offers additional living space with a cozy electric fireplace and the large egress window allows for ample nature light. Perfectly situated near schools, parks, shopping, and public transit. This brand-new home offers exceptional value and long-lasting comfort and convenience. Call today don't miss out! Photos are from model home (id:37072)
RE/MAX Hallmark Realty Group
B - 63 Helen Street
North Stormont, Ontario
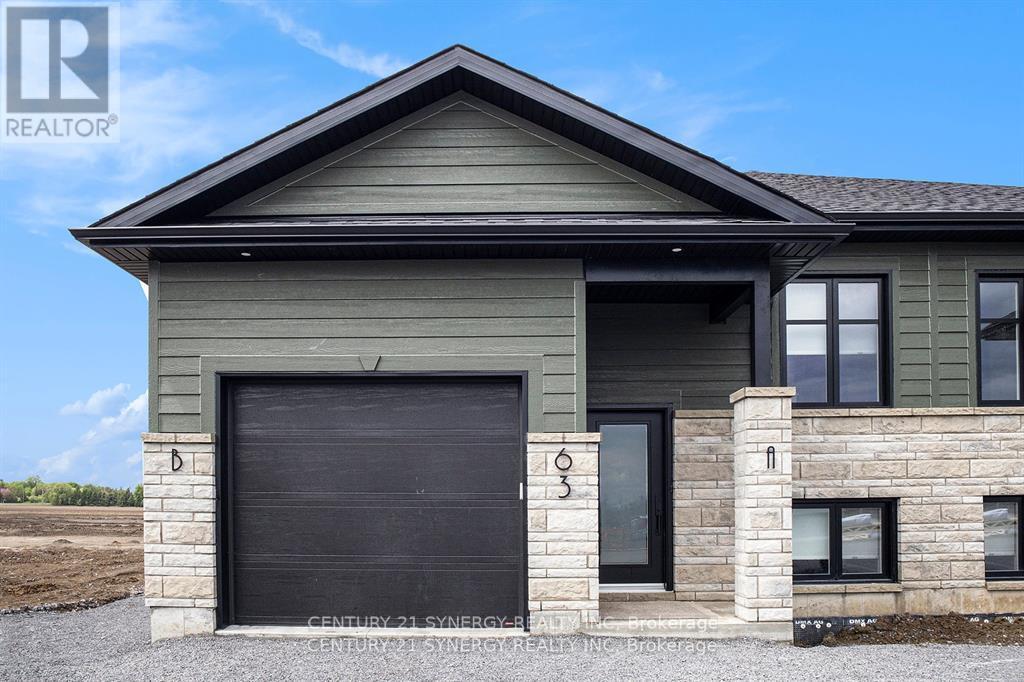
Discover the perfect blend of comfort and tranquility in this charming 2-bedroom, 1-bathroom lower unit rental. Located in a peaceful neighborhood of Crysler. This home is conveniently close to local amenities, schools, parks, and transit options. The well-appointed kitchen is designed for the home chef, featuring sleek countertops, modern appliances, and ample storage. Both bedrooms offer generous closet space and large windows that fill the rooms with natural light, creating inviting private retreats. The full bathroom with a tub/shower combo provides all the essentials for daily living. Parking for 2 is included. Tenant is responsible for heat, hydro, water & internet. Don't miss this opportunity make this beautiful space your own! ID's, Rental application, Proof of income, Credit check, Letter of Employment, First & Last month's rent deposit required. Proof of content insurance required. Tenant pays Hydro, Gas, Water/Sewer, Cable/Internet. No Pets. (id:37072)
Century 21 Synergy Realty Inc

501 St. Louis Street
Clarence-Rockland, Ontario
Whether you're taking your exciting first step onto the property ladder or searching for easy, main-level right-sizing, 501 St. Louis St is the perfect place to call home. This gem, situated in a peaceful, family-friendly Rockland neighborhood, is a tidy, exceptionally well-maintained 2-bedroom bungalow for sale. Step inside to discover a bright, clean space refreshed with crisp, fresh paint throughout (2026). The open-concept living area and kitchen flow seamlessly, offering plenty of space to relax or entertain friends without the burden of endless upkeep. Moving in is completely stress-free thanks to smart energy-efficient home updates, including double pane windows (2023) and an insulated crawl space (2023)-keeping your utility bills low and your home comfortable year-round. Enjoy quiet autumn mornings on your freshly painted side deck (2026). A large, powered workshop shed is a functional extension of usable space, divided into two distinct sections: one side is ideal for DIY projects and hobbies, while the other provides excellent organized storage. A spacious driveway also offers comfortable side-by-side parking for 2 vehicles. Location is everything in Rockland real estate, and this home delivers an incredible lifestyle. Spend weekends at the nearby Rockland Golf Club, stroll to local parks and schools, or take advantage of quick public access to the Ottawa River for boating and watersports. Local restaurants and shops are just a short walk around the corner. For commuters, the new OC Transpo LRT Trim Station is just a short drive away, making your commute into Ottawa smooth and simple. Low-maintenance, energy-efficient, and completely move-in ready-simply move in and start your next chapter! As an added bonus, select furniture in the home is also available for purchase. (id:37072)
Exit Results Realty
6 - 313 Cresthaven Drive
Ottawa, Ontario
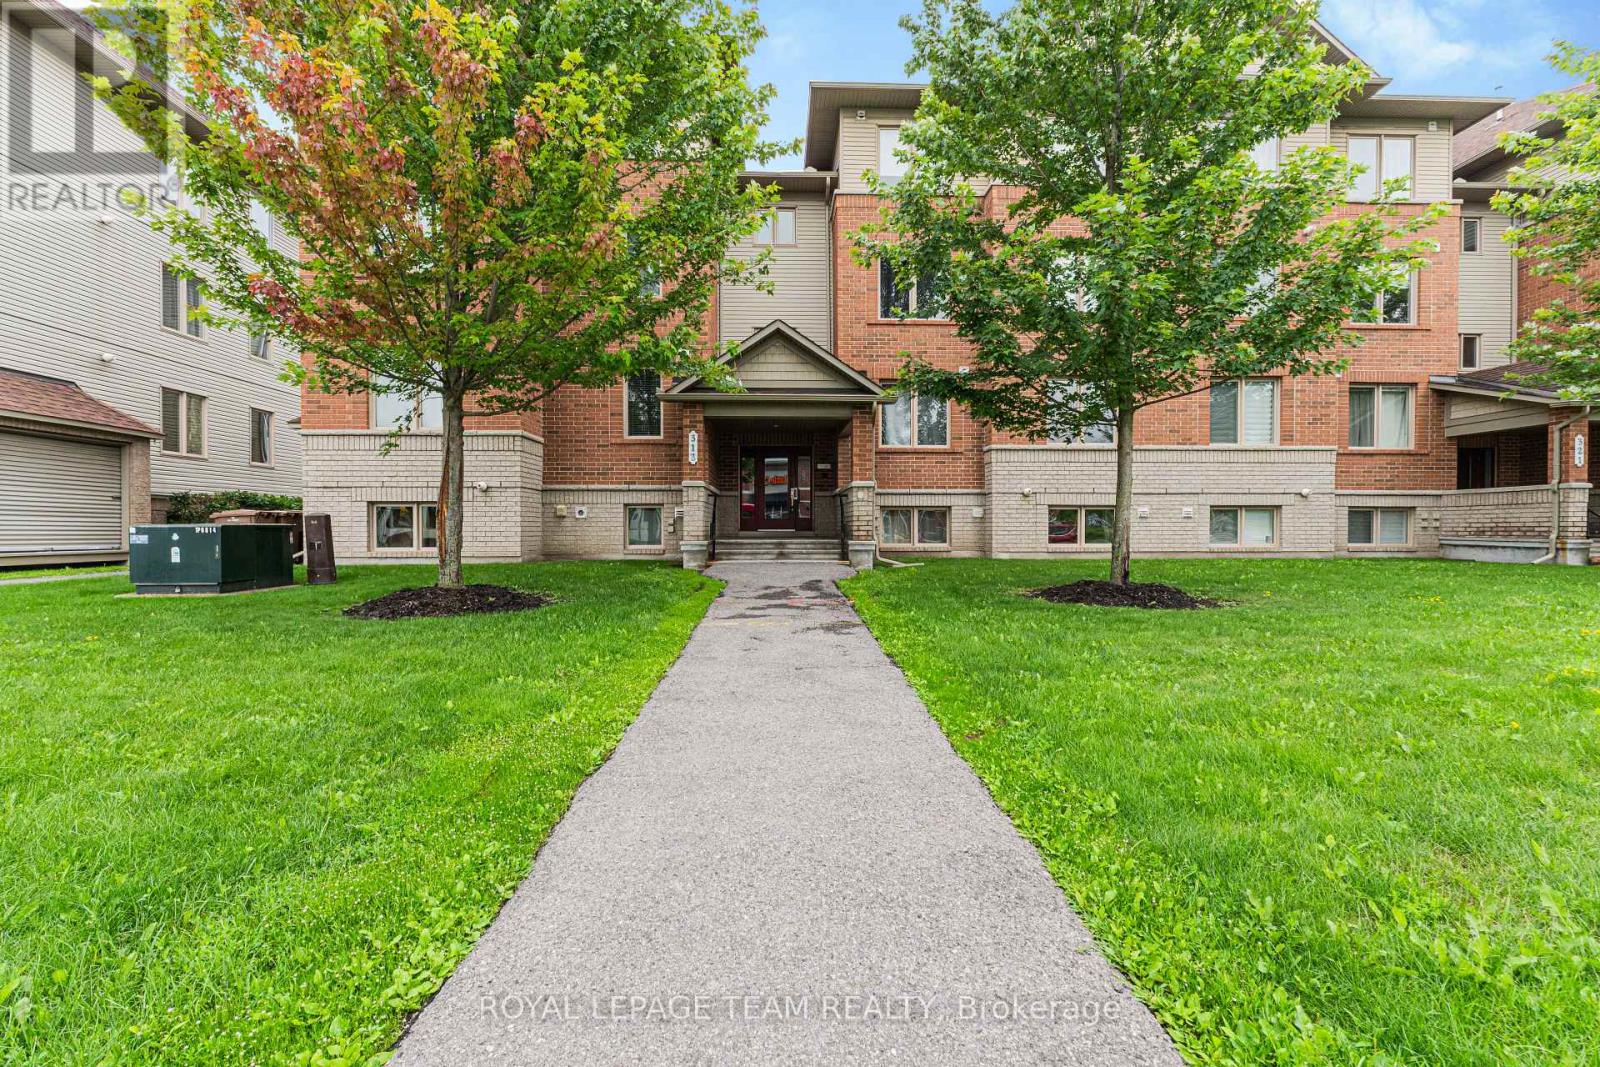
The moment you step inside, you'll notice how bright, airy, and inviting this home feels. The open-concept layout creates a spacious atmosphere that's perfect for both relaxing and entertaining, while large windows fill the home with natural light.The modern kitchen offers plenty of cabinet storage, stainless steel appliances, and a spacious island that serves as the perfect spot for meal prep, casual dining, or gathering with family and friends.Both bedrooms are generously sized, bright, and thoughtfully designed to provide comfort and functionality. The home has been exceptionally well maintained, making it truly move-in ready.Step outside to your private balcony-the perfect place to enjoy your morning coffee or unwind after a long day.Located just minutes from public transit, grocery stores, gyms, coffee shops, shopping, restaurants, parks, walking and cycling trails, the Rideau River, and Chapman Mills Conservation Area, this condo offers the perfect balance of convenience and lifestyle. Plus, you'll enjoy the added benefits of in-unit laundry and an owned parking space. If you're looking for a bright, low maintenance home in a fantastic location, this condo is a must-see. Contact me today to schedule your private showing! (id:37072)
Royal LePage Team Realty
85 Glen Park Drive
Ottawa, Ontario
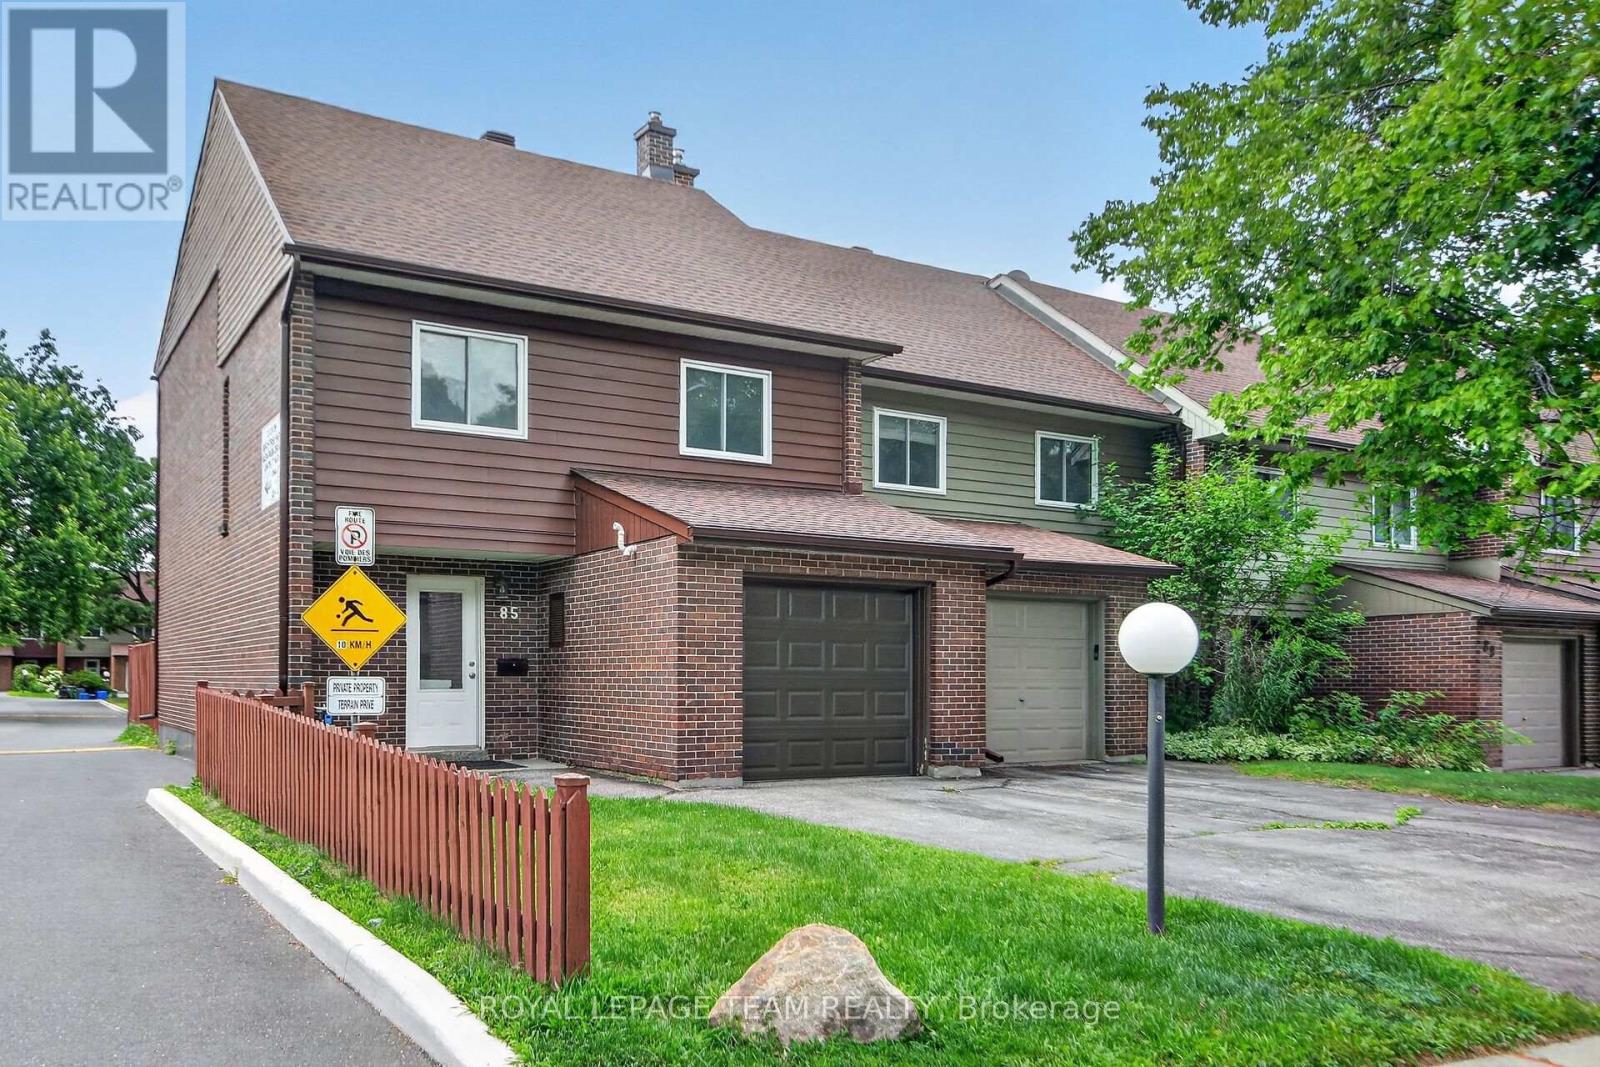
Rare four-bedroom end-unit townhome with an attached garage, extra-long private driveway in the heart of Blackburn Hamlet. Vacant, extensively updated and ready for immediate occupancy, this spacious home offers the comfort and privacy of a semi-detached property with the convenience of condominium living. The bright, inviting interior features generous living and dining areas, an updated kitchen, refreshed bathrooms, new finishes and four well-proportioned bedrooms, including a spacious primary bedroom with a walk-in closet. The finished lower level provides a large recreation room, laundry and additional storage, with direct access to the backyard. Step outside to an entertainment-sized, fully fenced yard and private deck-an exceptional amount of outdoor space for a condominium townhome. The end-unit location, attached garage and unusually long driveway distinguish this property from many others in the complex. Located within walking distance of schools, grocery stores, restaurants, transit, parks and community facilities, with convenient access to Innes Road, Highway 417, the Ottawa General Hospital, CHEO and downtown. A compelling opportunity for families, professionals, downsizers or investors seeking space, parking and move-in-ready condition without the price of a comparable freehold home. Furnace (2026), tankless water heater (2026), new floors (2026), painting (2026) and new appliances (2026). Some pictures are virtually staged. (id:37072)
Royal LePage Team Realty
733 St Isidore Road
Casselman, Ontario
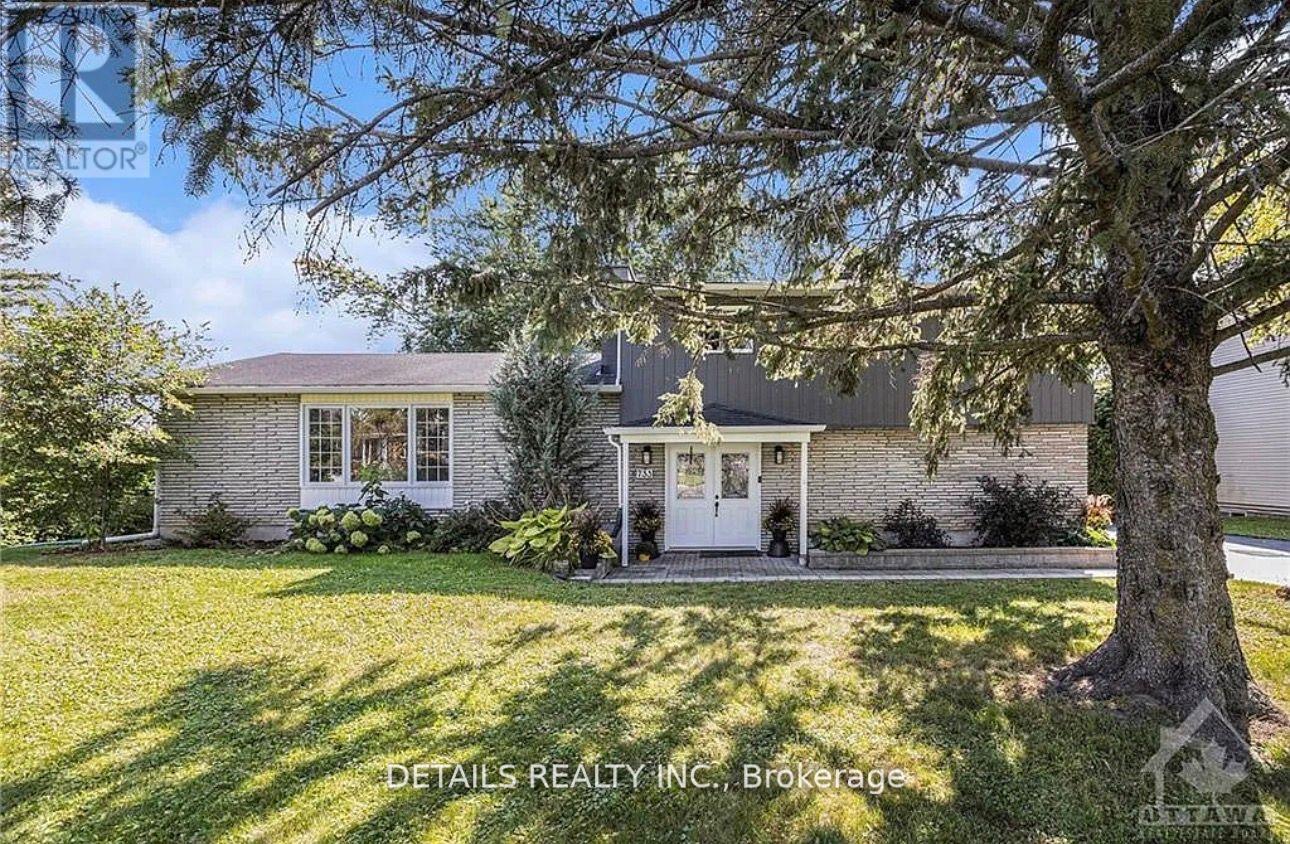
Flooring: Tile, Welcome to an extraordinary non-conforming triplex in the heart of Casselman, offering versatility for both investors and multi-generational living. Unit 1 welcomes you w/ an oversized entrance. Enjoy the generously sized kitchen w/ large island and ample cabinetry, expansive dining room and living room w/ wood fireplace. The primary w/ backyard walkout and full bath complete this level. The lower lvl presents 2 additional bedrooms and second bathroom w/ laundry facilities. Unit 2, the stunning studio apartment, offers a private side entrance, partially upgraded bathroom, newly remodeled kitchen and stunning finishes throughout. Unit 3 presents 2 Bedrooms and 1 Bathroom. Enjoy the private upper patio and private back entrance. This unit highlights a newly remodeled kitchen, bathroom w/ laundry facilities and relaxing living/dining areas. Investors dream, conveniently located in Casselman near schools, parks and amenities, this triplex is an exceptional opportunity., Flooring: Hardwood, Flooring: Ceramic (id:37072)
Details Realty Inc.
113 Grey Fox Drive
Ottawa, Ontario
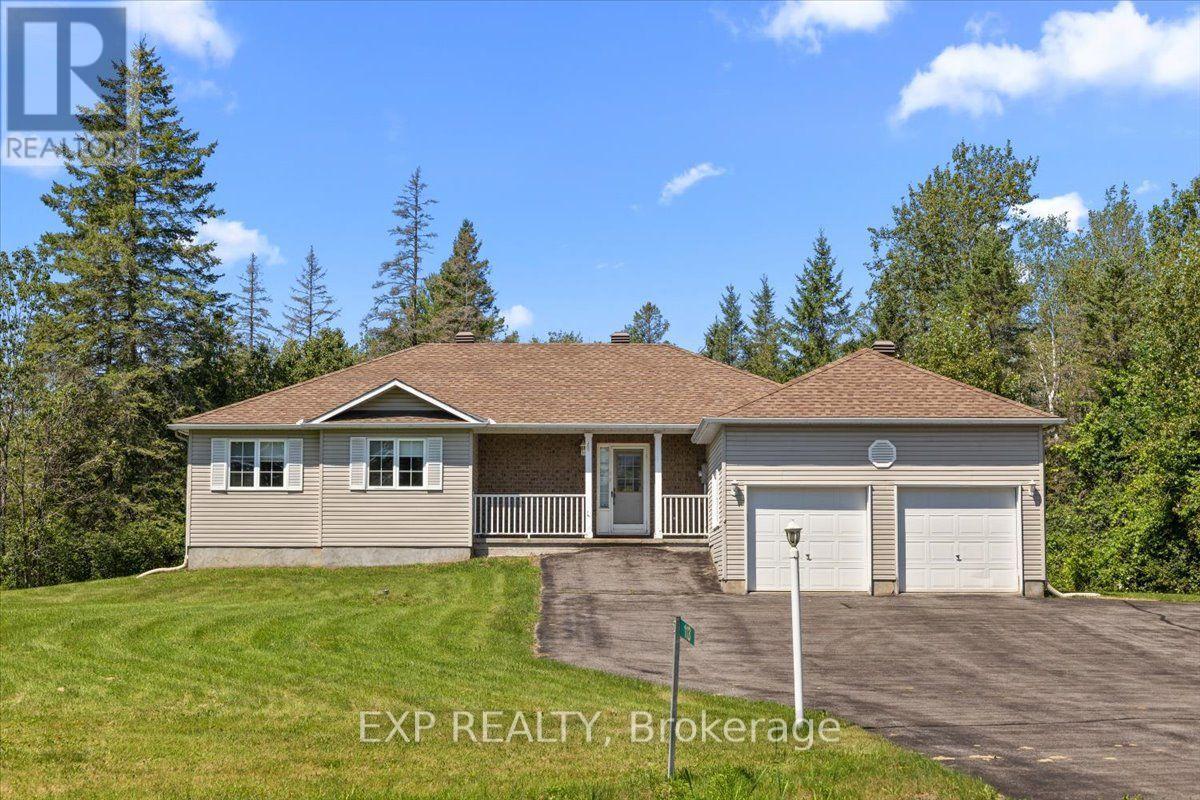
Welcome to 113 Grey Fox Drive, a spacious bungalow situated on a large, private, irregular-shaped lot in the charming village of Carp. Ready for a modern refresh, this well-maintained home offers good bones, a functional layout and loads of potential-an exciting opportunity to update to your own taste and create a beautiful home in a peaceful setting. The main level features a welcoming sunken living room with a cozy corner gas fireplace, a separate dining area and a functional kitchen with ample cabinetry and workspace. The generous primary bedroom features an oversized walk-in closet, while the second bedroom is ideal for family, guests or a home office. A full bathroom and convenient powder room complete the main level. Hardwood, tile and carpeting are featured throughout. The full basement provides plenty of additional living space, including a spacious family room, dedicated billiards room and a 2-piece bathroom with an integrated laundry area. Several additional rooms are already in place and offer even more potential, ready for your personal finishing touches and creative vision. Outside, the expansive lot provides exceptional privacy and plenty of room to enjoy the outdoors. An attached 2-car garage and long driveway provide ample parking for approximately 4-6 vehicles. Ideally located in the picturesque village of Carp, this property offers the tranquility of village living while remaining within easy reach of Kanata's shopping, restaurants, schools, golf courses and everyday amenities. A wonderful opportunity for buyers looking to add their own style and create something special-a solid home with great potential on a generous private lot. (id:37072)
Exp Realty
2170 Lajoie Street
Alfred And Plantagenet, Ontario
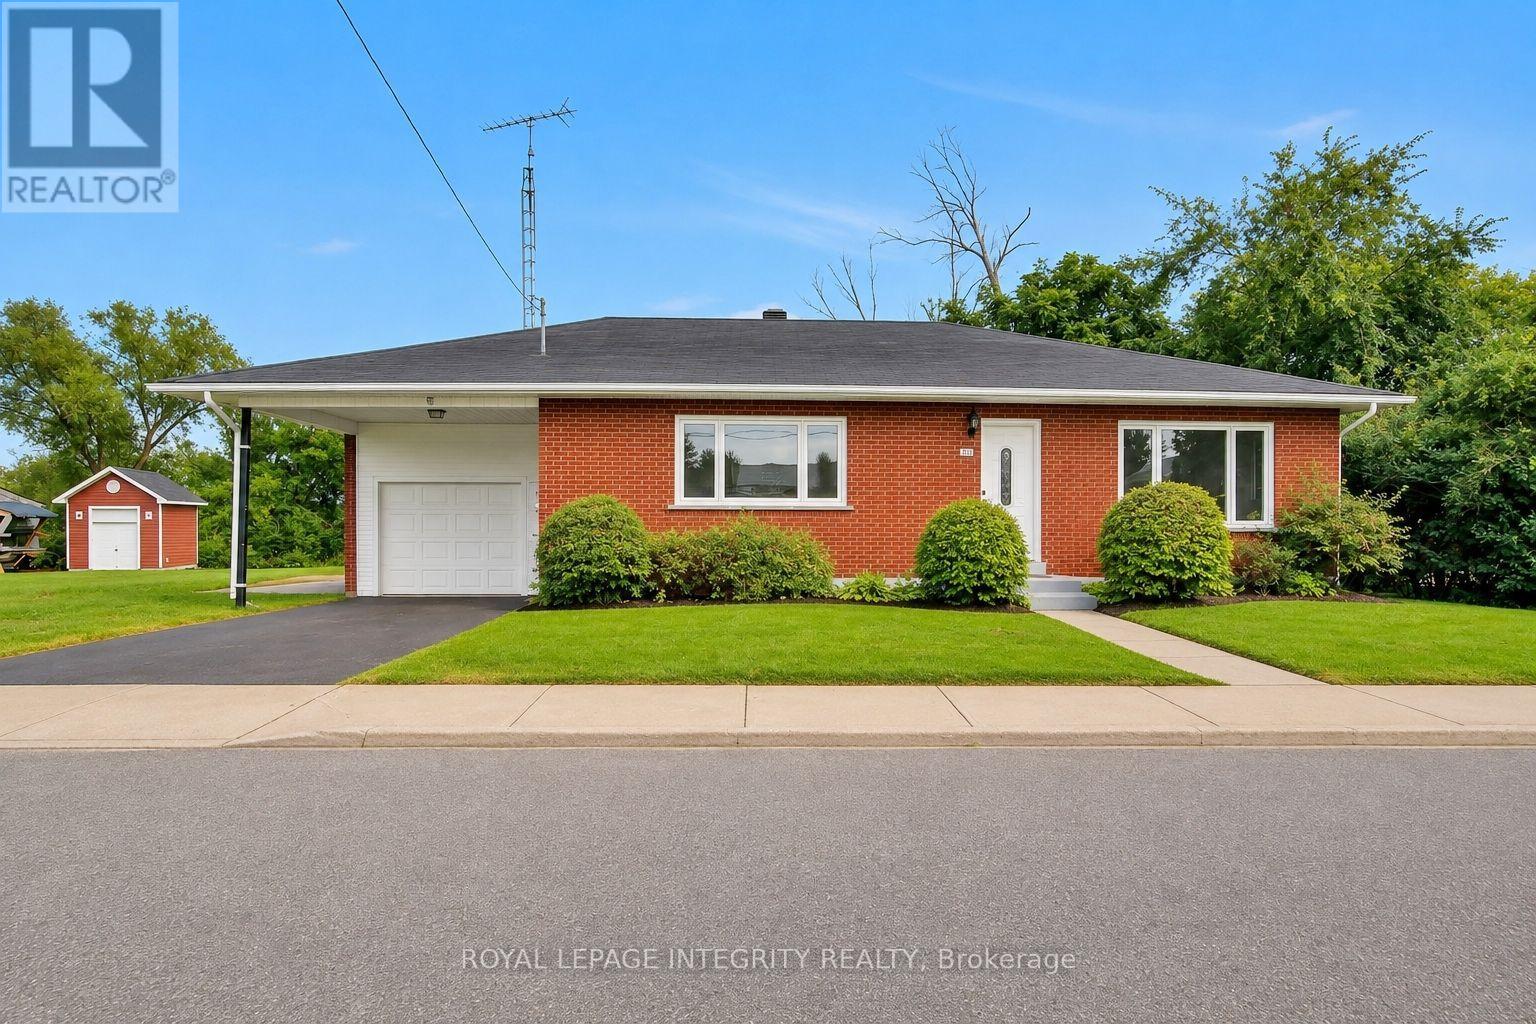
Welcome to the riverside community of Lefaivre, where peaceful surroundings, friendly neighbours and easy access to the Ottawa River create an inviting place to call home. This spacious bungalow offers the perfect blend of comfort, functionality and outdoor enjoyment. This carpet-free home features a completely renovated main floor in 2026, showcasing high-end laminate flooring and a fresh, modern feel throughout. The bright front entrance invites you to the spacious living room that offers pot lighting and large windows. Expansive eat-in kitchen boasts modern cabinetry and countertops, gourmet hood fan and additional built-in storage. With 3 bedrooms and ample closet space, the home provides comfortable one-level living with plenty of room to grow. The main-level laundry is conveniently combined with the renovated 4-piece bathroom. The partially finished basement offers even more potential, with space to create a recreation room, home office, hobby area or additional living space, along with ample storage and a workshop. The large lot offers excellent privacy, with no rear neighbours and mature trees enhancing the landscaped backyard. A concrete pad along the side yard provides convenient space for storing a trailer, boat or other recreational equipment. The extra-large single-car garage includes a front carport that adds additional sheltered parking and convenience. The community is known for its welcoming atmosphere, summer events, nearby parks and abundant waterfront recreation. Located just moments from the Ottawa River, Marina de Lefaivre and seasonal ferry to Quebec. As an added bonus, enjoy a seasonal view of the Ottawa River during the winter months. Whether you're looking for a comfortable place to call home and a peaceful place to enjoy the outdoors, or a property with room to personalize, this bungalow is a must see . Photos have been digitally staged. 24-hour irrevocable on all offers. (id:37072)
Royal LePage Integrity Realty
Solid Rock Realty