

4 Mill Hill Road
Ottawa, Ontario
Backing onto a quiet creek with no rear neighbours, this freehold townhouse in Bells Corners offers something that's hard to put a price on: genuine privacy and a greenbelt right out your back door.The major updates are done including a new furnace, brand new appliances, fresh paint, refinished deck, new carpet. Nothing to do but move in and enjoy it. The layout is practical and comfortable. Hardwood and ceramic on the main floor, a finished basement that works well as a home office or guest suite, and garage parking. The two-level deck with walkout basement brings the creek right into your everyday routine. The location adds to the appeal from there: walking distance to groceries and dining, minutes to the 417, the Queensway Carleton Hospital and Bayshore, DND, Andrew Hayden Park, public transit almost at your doorstep, 10 minutes to Kanata, and far more convenient than it looks on a map. Hydro approx. $60/month. Enbridge approx. $100/month. (id:37072)
Royal LePage Team Realty
6543 Wheatfield Crescent
Ottawa, Ontario
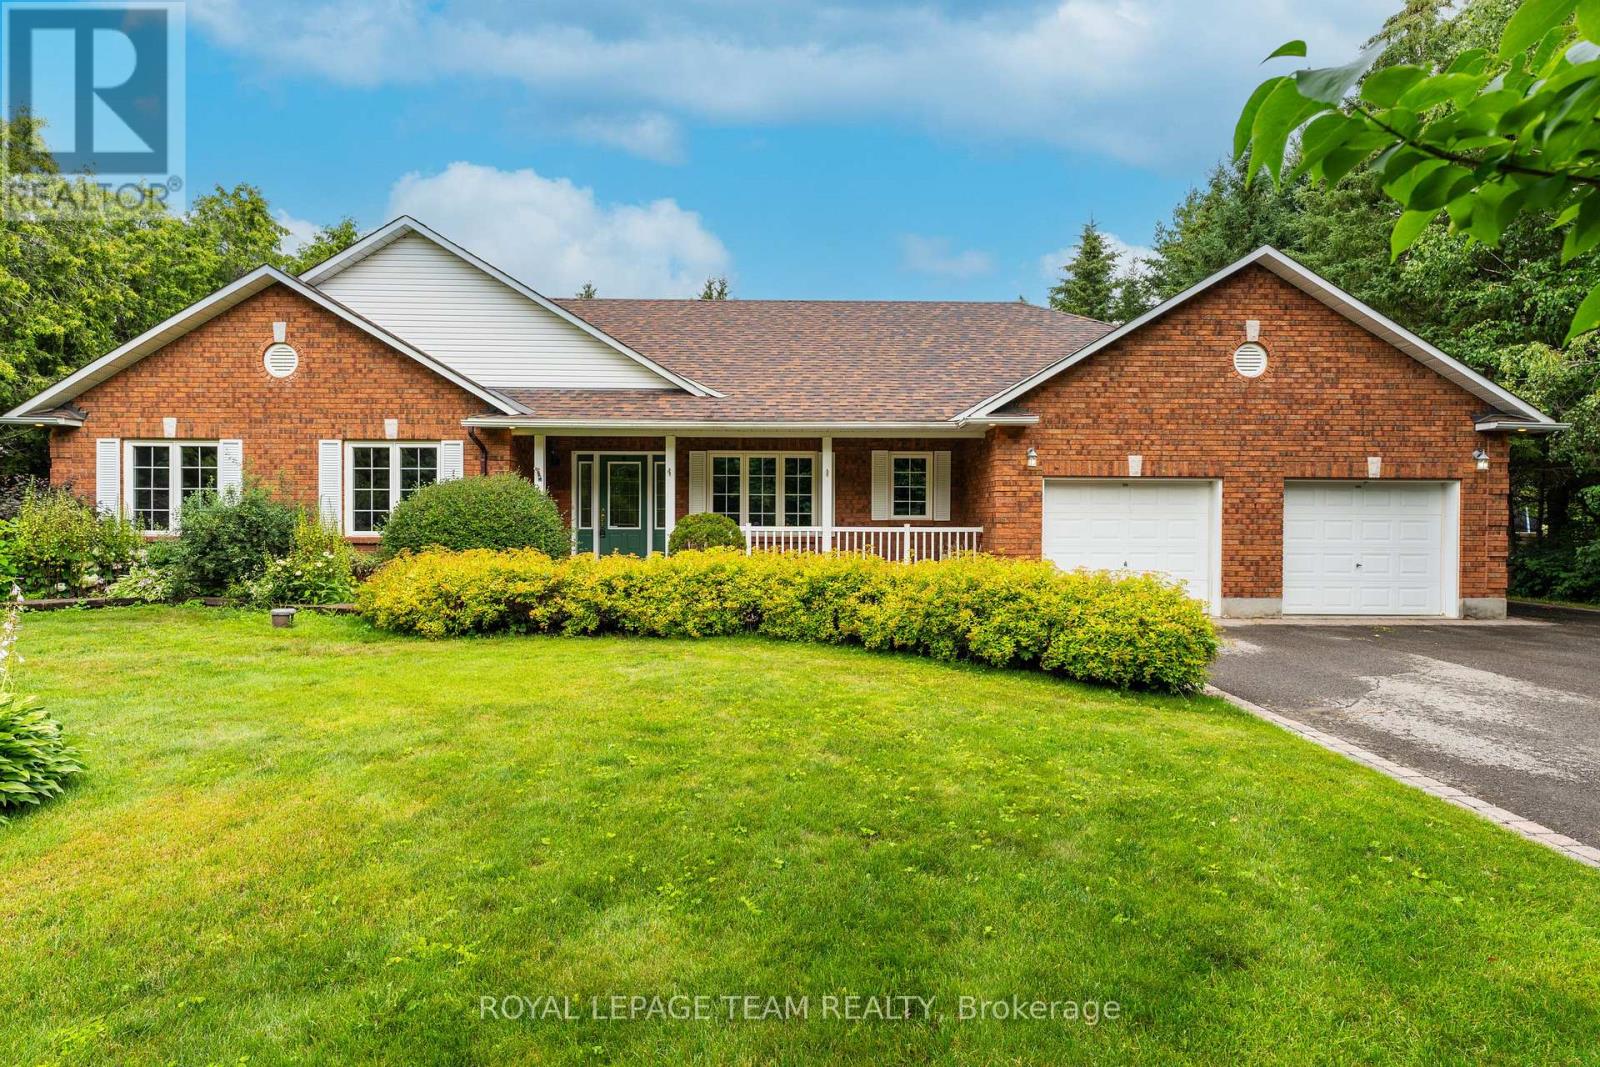
Situated in a wonderful family oriented neighborhood, this charming all brick bungalow with oversized garage will surely impress. Welcoming front porch opens to a well defined foyer where french doors define the intimate dining room. The great room is anchored with a corner gas fireplace and opens seamlessly to the kitchen and eating area. Well appointed kitchen with generous food prep and storage spaces. Terrace door leads to a private rear yard that is fully hedged that includes a garden shed. Composite deck with bench seating also boasts a lovely gazebo. The primary bedroom is spacious and features a large walk in closet and 4pc ensuite bath. Two additional bedrooms share a 5pc bath. Main floor laundry. Finished basement includes inside garage entry, comfortable family and games room areas with gas stove, a 4th bedroom with walk-in closet and a 2pc bath. Great unfinished area for storage with added bonus of a cold room. (id:37072)
Royal LePage Team Realty
4852 Abbott Street E
Ottawa, Ontario
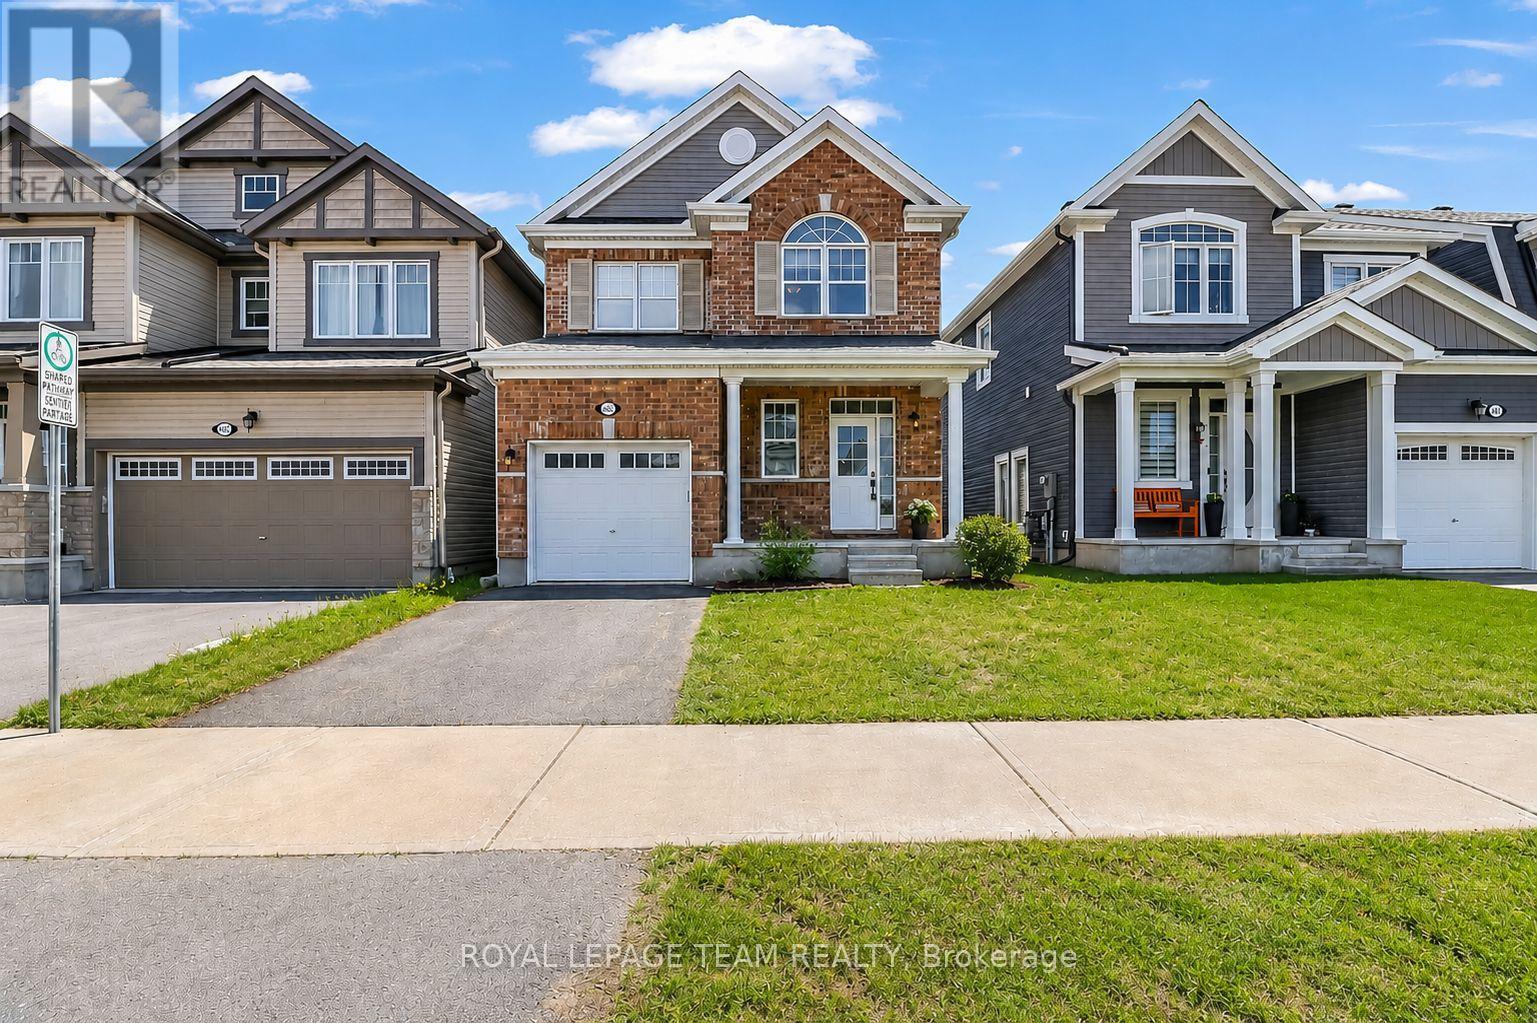
Welcome to this elegantly presented 3-bedroom, 3-bathroom residence, beautifully designed to offer an exceptional blend of comfort, style, and everyday convenience. Complete with an attached single-car garage and a fully fenced backyard, this beautiful home presents an outstanding opportunity in one of Stittsville's most desirable family-friendly communities. A welcoming foyer sets the tone, offering convenient interior access to the garage and a stylish powder room. The main level is bathed in natural light and enhanced by sophisticated designer-inspired paint tones, creating a bright and inviting atmosphere throughout. At the heart of the home, the spacious great room is anchored by a charming gas fireplace, providing the perfect setting for both relaxed evenings and effortless entertaining. The well-appointed kitchen combines timeless appeal with functionality, featuring rich auburn-toned cabinetry, a ceramic backsplash, breakfast bar, and ample workspace. Adjacent to the kitchen, the sun-filled breakfast nook offers an inviting space for casual dining and family gatherings. The upper level features a spacious primary retreat complete with a walk-in closet and a private 4-piece ensuite. Two additional bedrooms offer generous closet space and are complemented by a well-appointed family bathroom. A convenient second-floor laundry room further enhances the home's thoughtful design. The full unfinished basement presents a blank canvas with endless possibilities, allowing future owners to create additional living space tailored to their unique needs and lifestyle. Outside, the fully fenced backyard offers a private setting with unlimited potential to create a tranquil garden retreat, outdoor entertaining area, or personal oasis. Ideally situated in the heart of Stittsville, this home is just steps from Lee Boltwood Park and minutes from shopping, dining, schools and everyday amenities. This home is the place to be. Schedule your private tour today. (id:37072)
Royal LePage Team Realty
109 Stonewalk Drive
North Grenville, Ontario
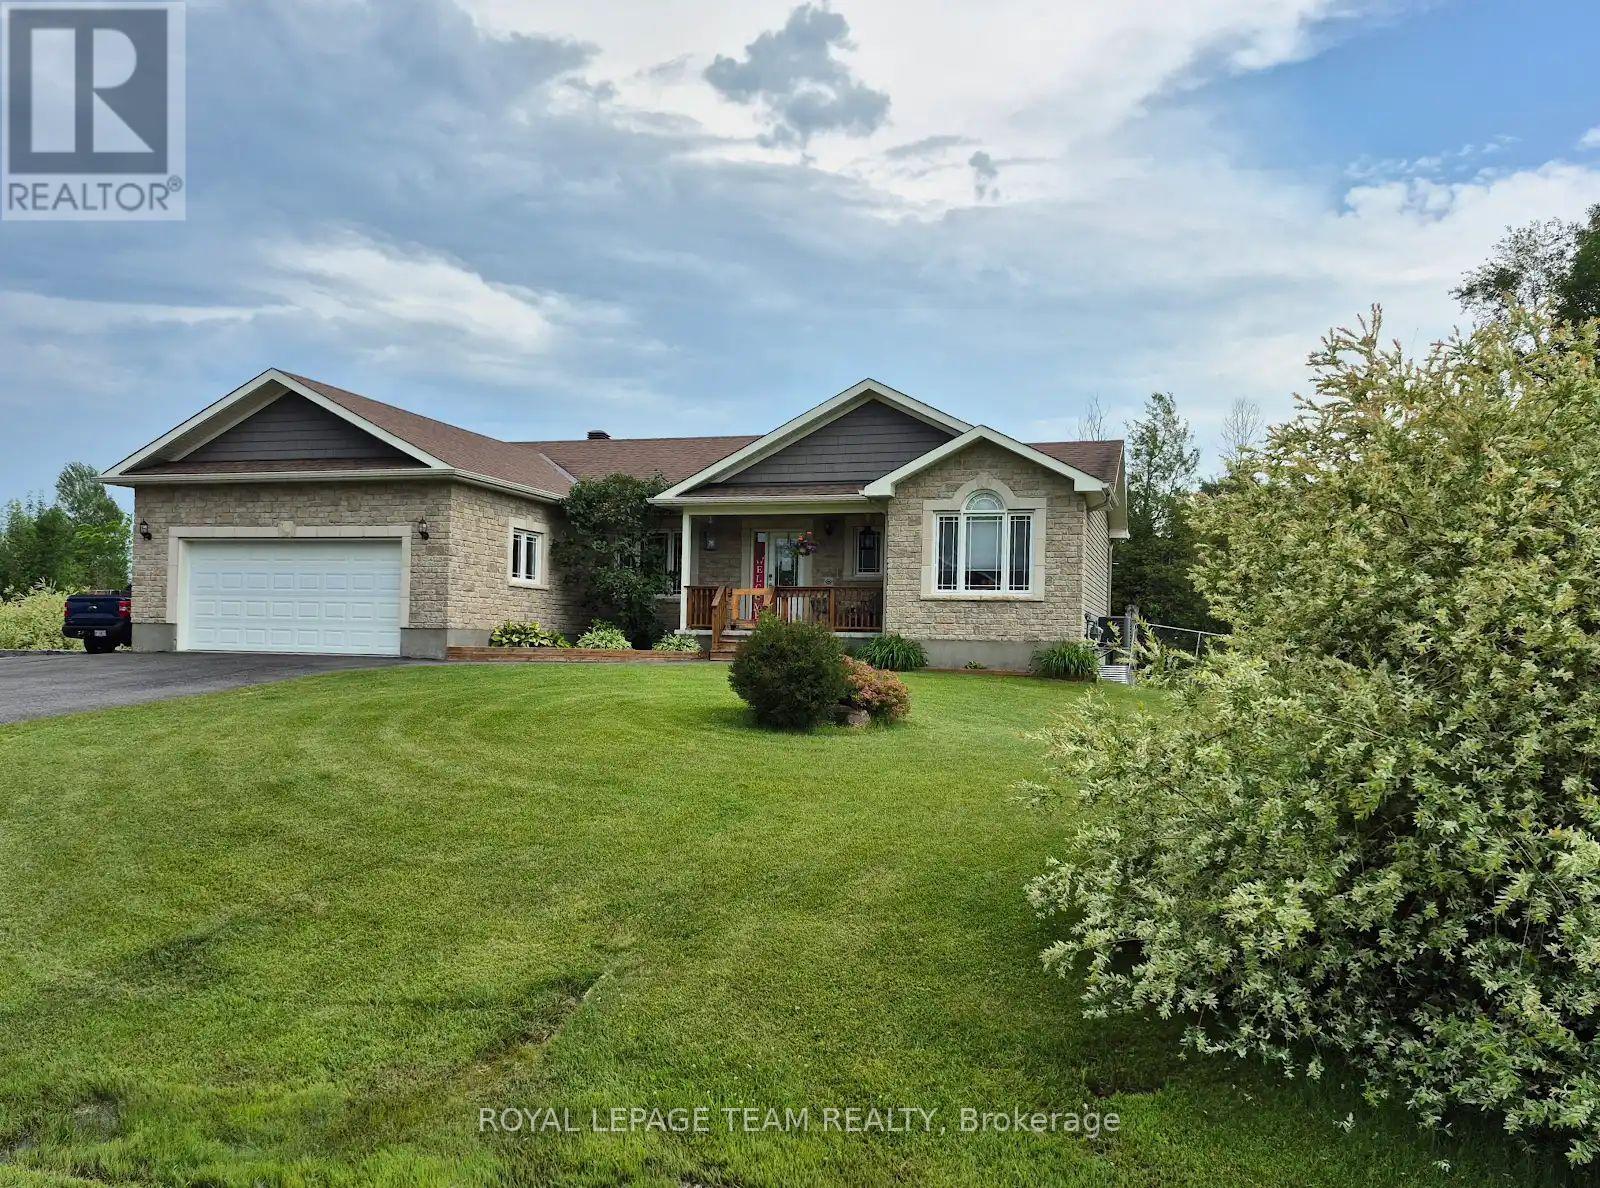
Open House Sunday 2 to 4. Welcome to 109 Stonewalk Drive in Stonehaven Estates, a well maintained 2016 Parkview Homes Bexley model set on a 1.02-acre corner lot. Located just minutes from Kemptville and the 416, this 1,438 sq. ft. move-in-ready home with a great layout for entertaining. The bright, open-concept main floor features hardwood and tile flooring, quartz countertops, and a kitchen with extended cabinetry and newer appliances leading to a multi-level deck. The primary suite includes a walk-in closet with custom cabinetry and an ensuite and a glass shower. Two additional bedrooms, a full bathroom, and a laundry mudroom complete the level. The fully finished basement offers a large recreation area, custom bar, den, fourth bedroom, and full bathroom. The professionally landscaped exterior serves as a private oasis with a heated above-ground chlorine pool, irrigation system, and paved driveway. Perimeter willows provide summer privacy. Notable upgrades include Bluetooth Glo Soffit lighting (2021), Keyless Entry (2021), and a newer Washer and Dryer (2022), Pool Heater 2025. (id:37072)
Royal LePage Team Realty
106 Lachaine Street
Russell, Ontario
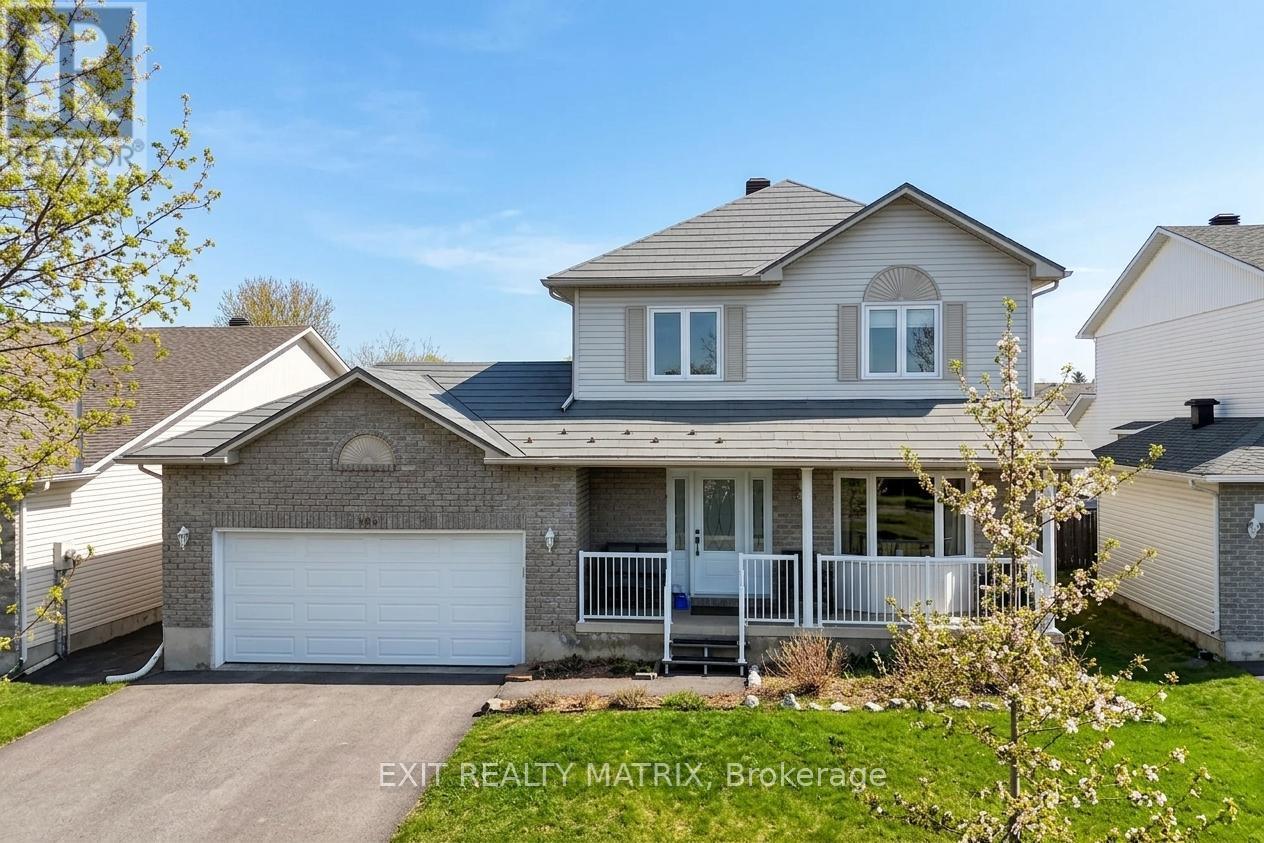
Welcome to 106 Lachaîne Street in the heart of Embrun, a beautifully designed home that blends warmth, function and everyday comfort in one of Russell Township's most family-friendly communities. Step inside to a spacious foyer with ample storage, offering a practical and welcoming introduction. As you move forward, the layout opens into a bright, open-concept living space with clearly defined living and dining areas, perfect for both relaxed evenings and entertaining guests. The living room is anchored by a cozy gas fireplace, creating an inviting focal point for gatherings or quiet nights in. The dining room features a large built-in pantry, adding both character and exceptional storage. The kitchen is a true standout with its stylish two-tone cabinetry, generous counter space, and a large peninsula ideal for casual meals, morning coffee, or helping hands at dinnertime. Just off the kitchen, a sunroom offers a peaceful retreat filled with natural light, a wonderful extension of your living space year-round. A convenient powder room completes the main level. Upstairs, you'll find the primary suite is a true retreat, featuring a walk-in closet and a private 3-piece ensuite. Two additional bedrooms, one with a stunning wall-to-ceiling California Closet organizer, and a full bathroom complete the upper level, offering flexibility for growing families, guests, or a home office. The finished basement expands your living space with a large recreation area adaptable for movie nights, a playroom, a home gym or a workspace. A bathroom and dedicated laundry area add practicality to this level. Located in the vibrant community of Embrun, you'll enjoy nearby parks, schools, walking trails, local shops, restaurants, and recreation facilities. With easy access to Highway 417, commuting into Ottawa is seamless, offering the perfect balance of small-town charm and city convenience. This is a home designed for real life, comfortable, stylish, and ready for its next chapter. (id:37072)
Exit Realty Matrix
119 Bridgestone Drive
Ottawa, Ontario
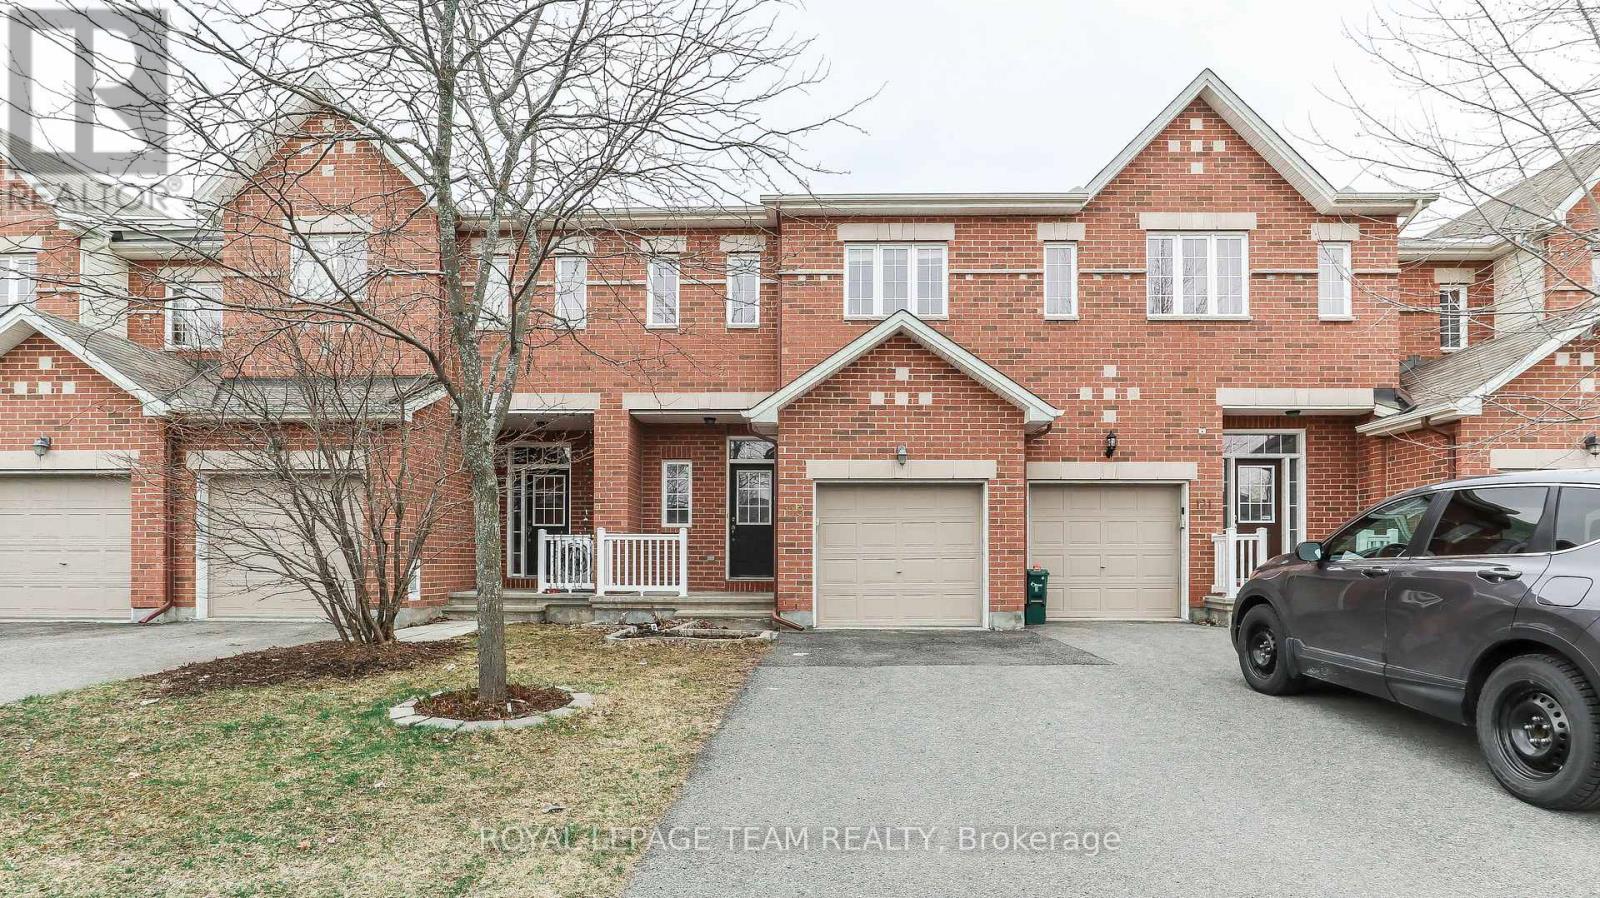
This impressive 3-bedroom, 3-bathroom townhome is move-in ready and filled with natural light throughout. The main level features hardwood flooring, a comfortable living room with a gas fireplace, and striking cathedral ceilings that create a bright, open feel. The modern kitchen is equipped with stainless steel appliances, ample workspace and a convenient pantry. Upstairs, the spacious primary bedroom includes a walk-in closet and private ensuite bathroom, while second-floor laundry adds everyday convenience. The basement provides a large additional living area along with plenty of storage space, making this home a practical and comfortable option for tenants looking for generous living space across all three levels. (id:37072)
Royal LePage Team Realty
326 Bonavista Street
Clarence-Rockland, Ontario
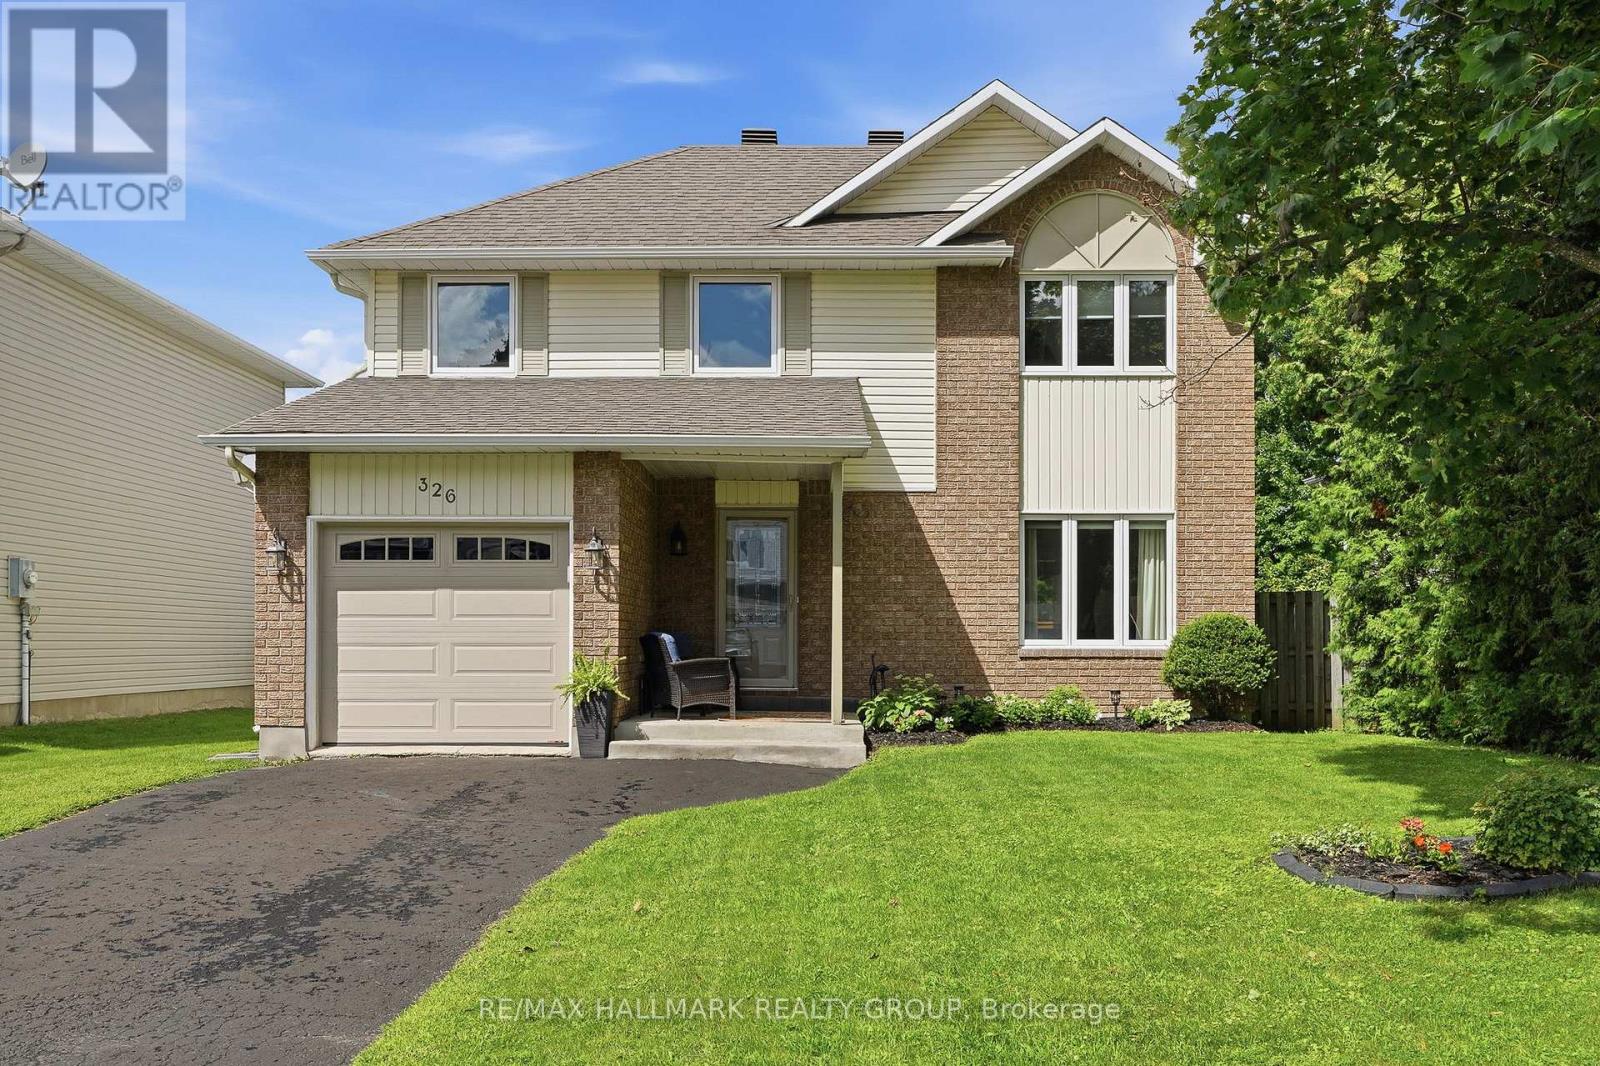
OPEN HOUSE SUNDAY AUGUST 30th FROM 2-4PM. Welcome to 326 Bonavista Street. Built in 1991 this 2-storey home features 3 bedrooms and 3 bathrooms with an attached single car garage. Located walking distance from parks & schools in a family oriented street minutes away from the prestigious Morris Village while being ONLY 25 minutes from Ottawa with easy access to HW17. Main floor with a modern 2 piece bathroom; open concept dining & living room with plenty of windows attracting tons of natural sunlight & patio doors leading to a deck area over looking an oasis backyard; gourmet kitchen outfitted with plenty of cabinets & modern stainless steel appliances. Upper level featuring 3 good size bedroom including a large primary bedroom with a his-and-hers closet & a modern full bathroom. Finished basement featuring a huge recreational room & plenty of storage. BEAUTIFUL FULLY FENCED PRIVATE BACKYARD featuring a 21' above ground pool, plenty of deck space & a convenient storage shed. Easy access to Highway17. Furnace (2025), A/C (2023), Main Floor Laminate (2023), 21' Above Ground Pool (2019), Windows & Patio Doors (2017), Garage Door (2016), Roof (2010). BOOK YOUR PRIVATE SHOWING TODAY!!! OPEN HOUSE SUNDAY AUGUST 30th FROM 2-4PM. (id:37072)
RE/MAX Hallmark Realty Group
8329 Rodney Farm Drive
Ottawa, Ontario
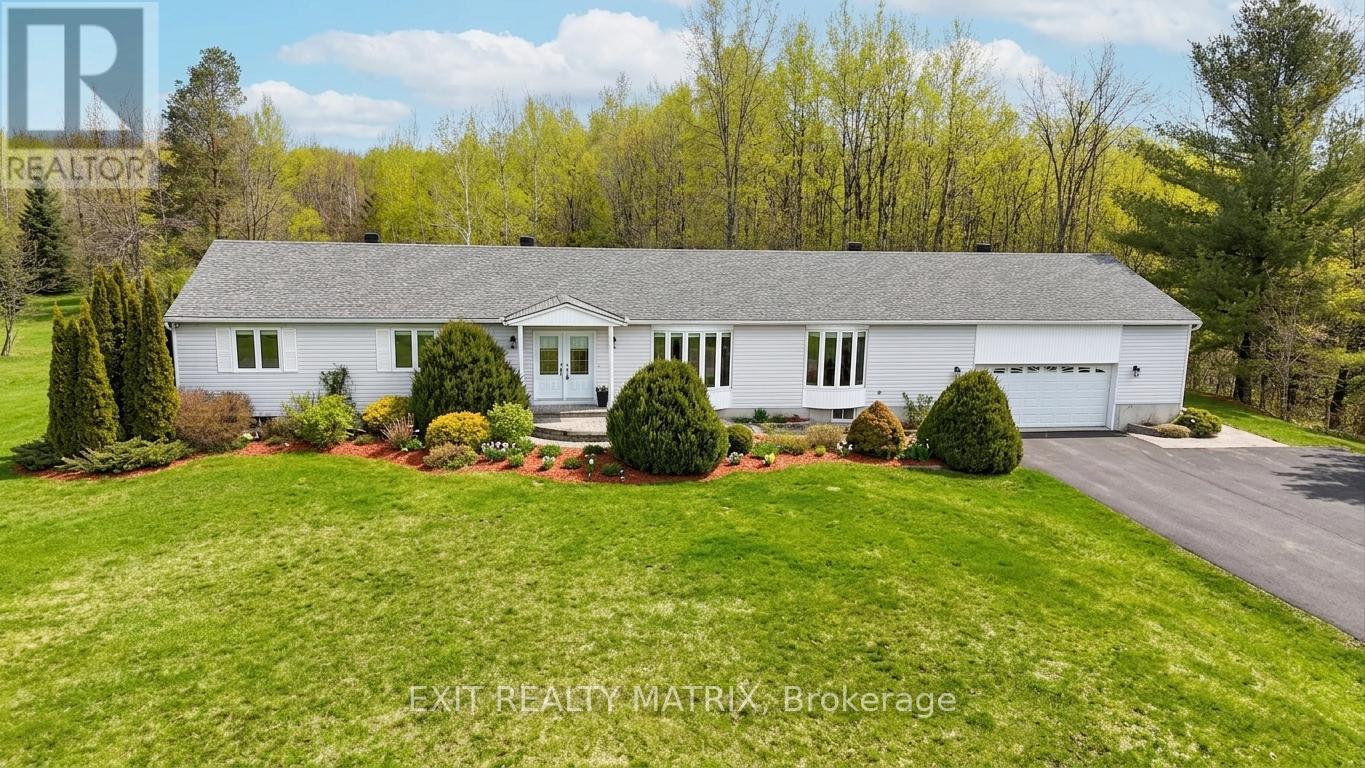
Welcome to Maple Ridge Estates, one of the most sought-after rural communities just outside of Metcalfe, where estate-style living meets everyday comfort. Set on over 2.7 acres of beautifully treed, park-like land, 8329 Rodney Farm Drive is a custom-built bungalow offering more than 3,100 sq ft on the main level, and a rare opportunity to own a home lovingly maintained by the original builder's family. Inside, a thoughtfully designed layout unfolds with expansive principal rooms that provide both flexibility and flow. The formal living and dining areas are ideal for holiday and celebration gatherings, while the inviting family room offers a relaxed space to unwind. At the heart of the home, a bright eat-in kitchen overlooks the property and offers generous cabinetry, ample counter space, and space to gather. With four spacious bedrooms and three full bathrooms all on the main floor, this home is exceptionally well-suited for multi-generational living or families seeking space without stairs. The primary suite offers privacy and comfort, while secondary bedrooms are generously sized to accommodate guests, home offices, or growing households. Main-floor laundry adds everyday convenience. Car enthusiasts, hobbyists, or those needing storage will appreciate the oversized triple-car garage. Downstairs, a massive unfinished basement presents a true blank canvas, envision a home theatre, gym, in-law suite, workshop, or all of the above. Outdoors, the property delivers serenity and space in equal measure. Mature trees, open green space, and endless sky create a peaceful backdrop for entertaining, gardening, or simply enjoying country living. For outdoor enthusiasts, the location is a dream - with nearby snowmobile trails adding four-season recreation right at your doorstep. If you've been looking for refined rural living with room to grow, room to gather, and room to breathe, this is it. (id:37072)
Exit Realty Matrix
1902 - 234 Rideau Street
Ottawa, Ontario
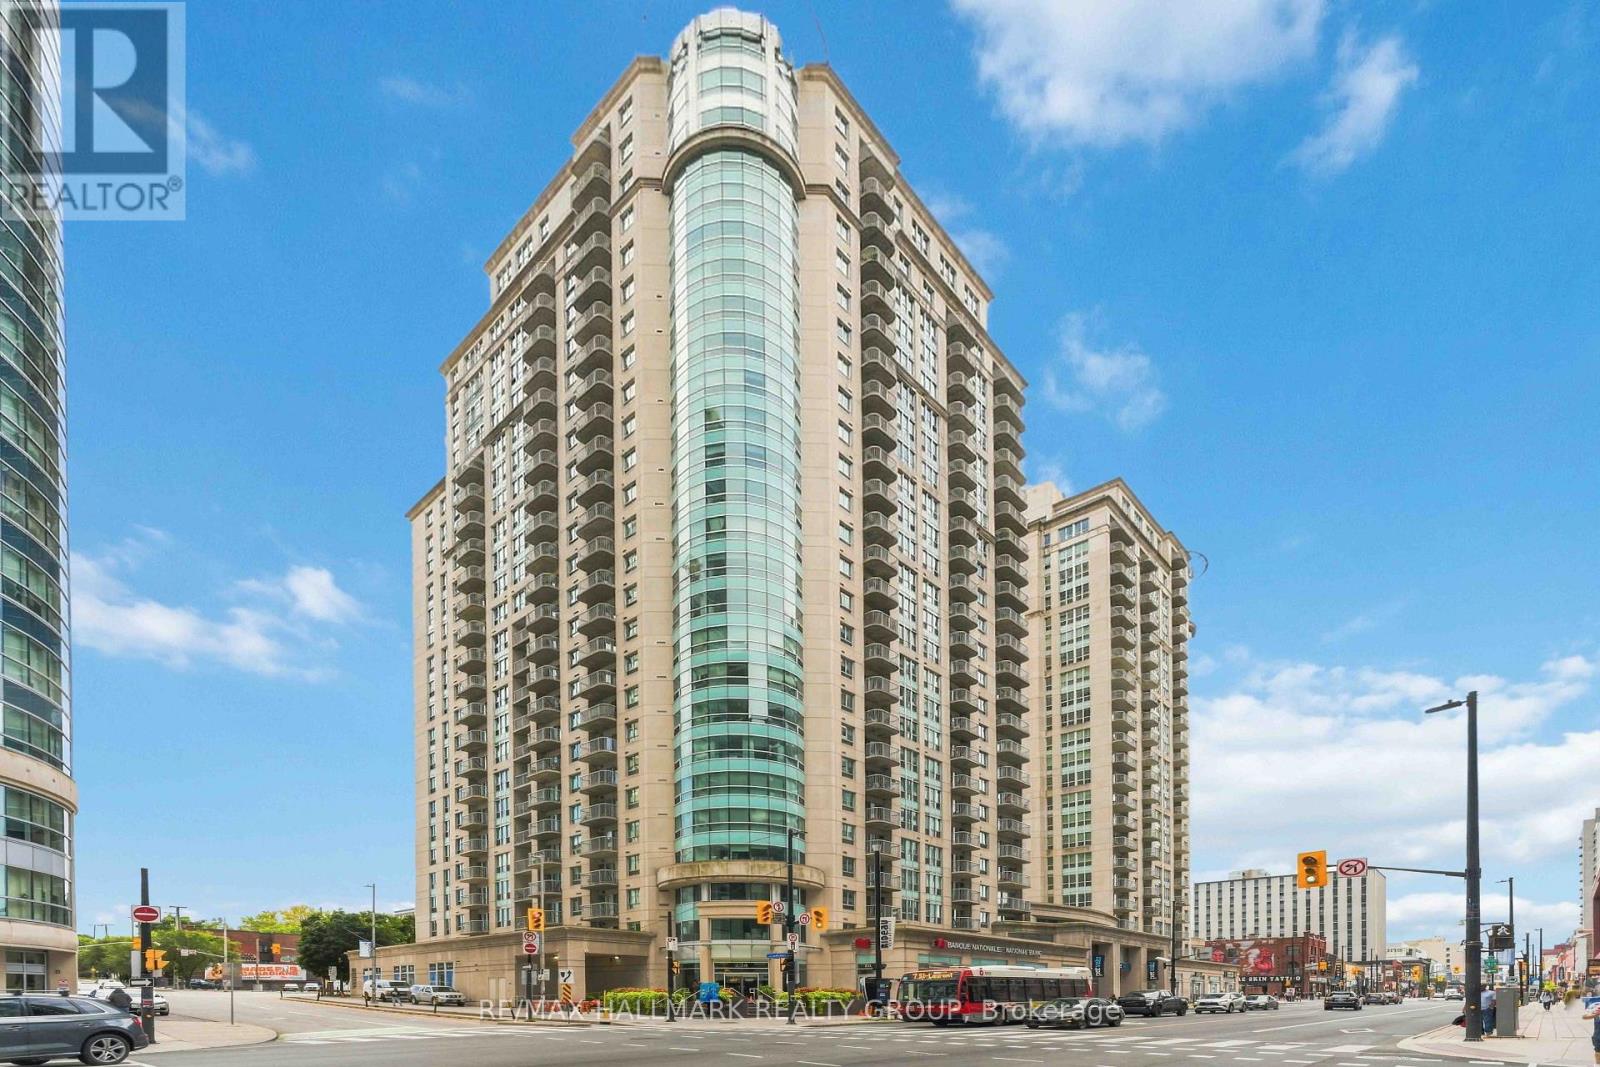
Modern 1-bedroom + den condo with underground parking, private balcony, and sweeping views of Parliament, the ByWard Market, and the Gatineau Hills in Claridge Plaza 2, ideally located in the heart of downtown Ottawa.This well-designed 701 sq. ft. unit offers a functional layout with gleaming hardwood floors, large windows, and a bright open-concept living and dining area that takes full advantage of the elevated views. The kitchen features granite countertops, stainless steel appliances, and ample cabinetry, while the spacious primary bedroom and separate den provide flexibility for a home office or additional living space.The unit has been professionally painted throughout in August 2026 and features several recent updates, including hardwood flooring (2025), dishwasher (2025), oven (2026), bathroom mirror (2026), and updated lighting in the living room and bathroom (2026). Enjoy in-unit laundry, central air, and a private balcony with panoramic city views. Includes one underground parking space. Vacant and available for immediate possession.Residents have access to the Plaza Club amenities, including an indoor pool, sauna, fitness centre, and private lounge.Unbeatable downtown location just steps from the Rideau Centre, University of Ottawa, ByWard Market, Parliament Hill, LRT, restaurants, shopping, and everyday essentials (id:37072)
RE/MAX Hallmark Realty Group
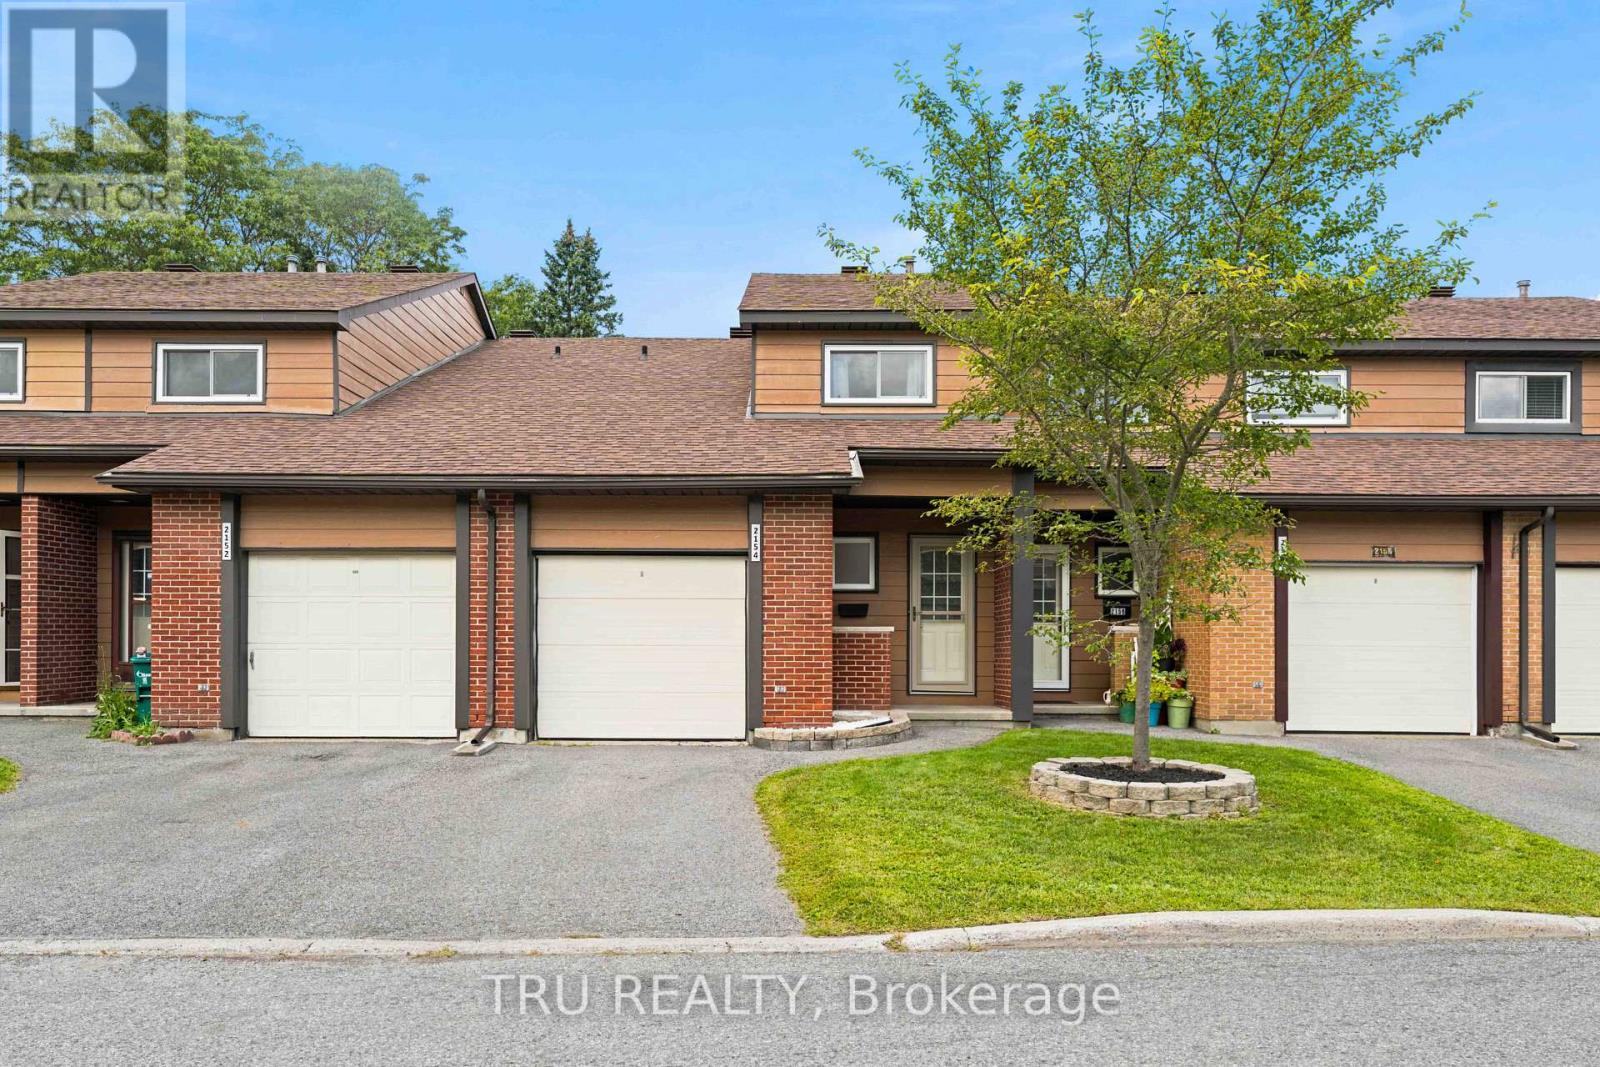
2154 Orient Park Drive
Ottawa, Ontario
Exceptional value in the heart of Blackburn Hamlet! This beautiful 3-bedroom, 2-bathroom 2-story condo townhouse offers an excellent opportunity for first-time buyers, downsizers, or anyone in between, who are looking for comfortable, affordable living in one of Ottawa's established east-end communities. Set on a quiet residential street, this home offers the convenience of an attached single-car garage, a private driveway and backyard with all the benefits of condo living with low monthly condo fees!! Enjoy your own outdoor space without the extensive exterior maintenance that comes with a traditional freehold home.The condo community also offers an impressive selection of amenities, including an outdoor pool, park and party room, giving you plenty of opportunities to relax, entertain and enjoy the neighbourhood without having to leave home. Surrounded by Ottawa's Greenbelt, the neighbourhood offers an extensive network of parks, pathways and recreational opportunities, while everyday conveniences-including grocery store, restaurants, pharmacies, schools, library and other services are within walking distance. near the Greenbelt's extensive trail system, along with numerous community parks, sports fields, playgrounds and recreation facilities. Affordable. Comfortable. Low-maintenance. Well located. Whether you're buying your first home, simplifying your lifestyle or looking for a great place to call home for years to come this is your next home! Book your view today! (id:37072)
Tru Realty
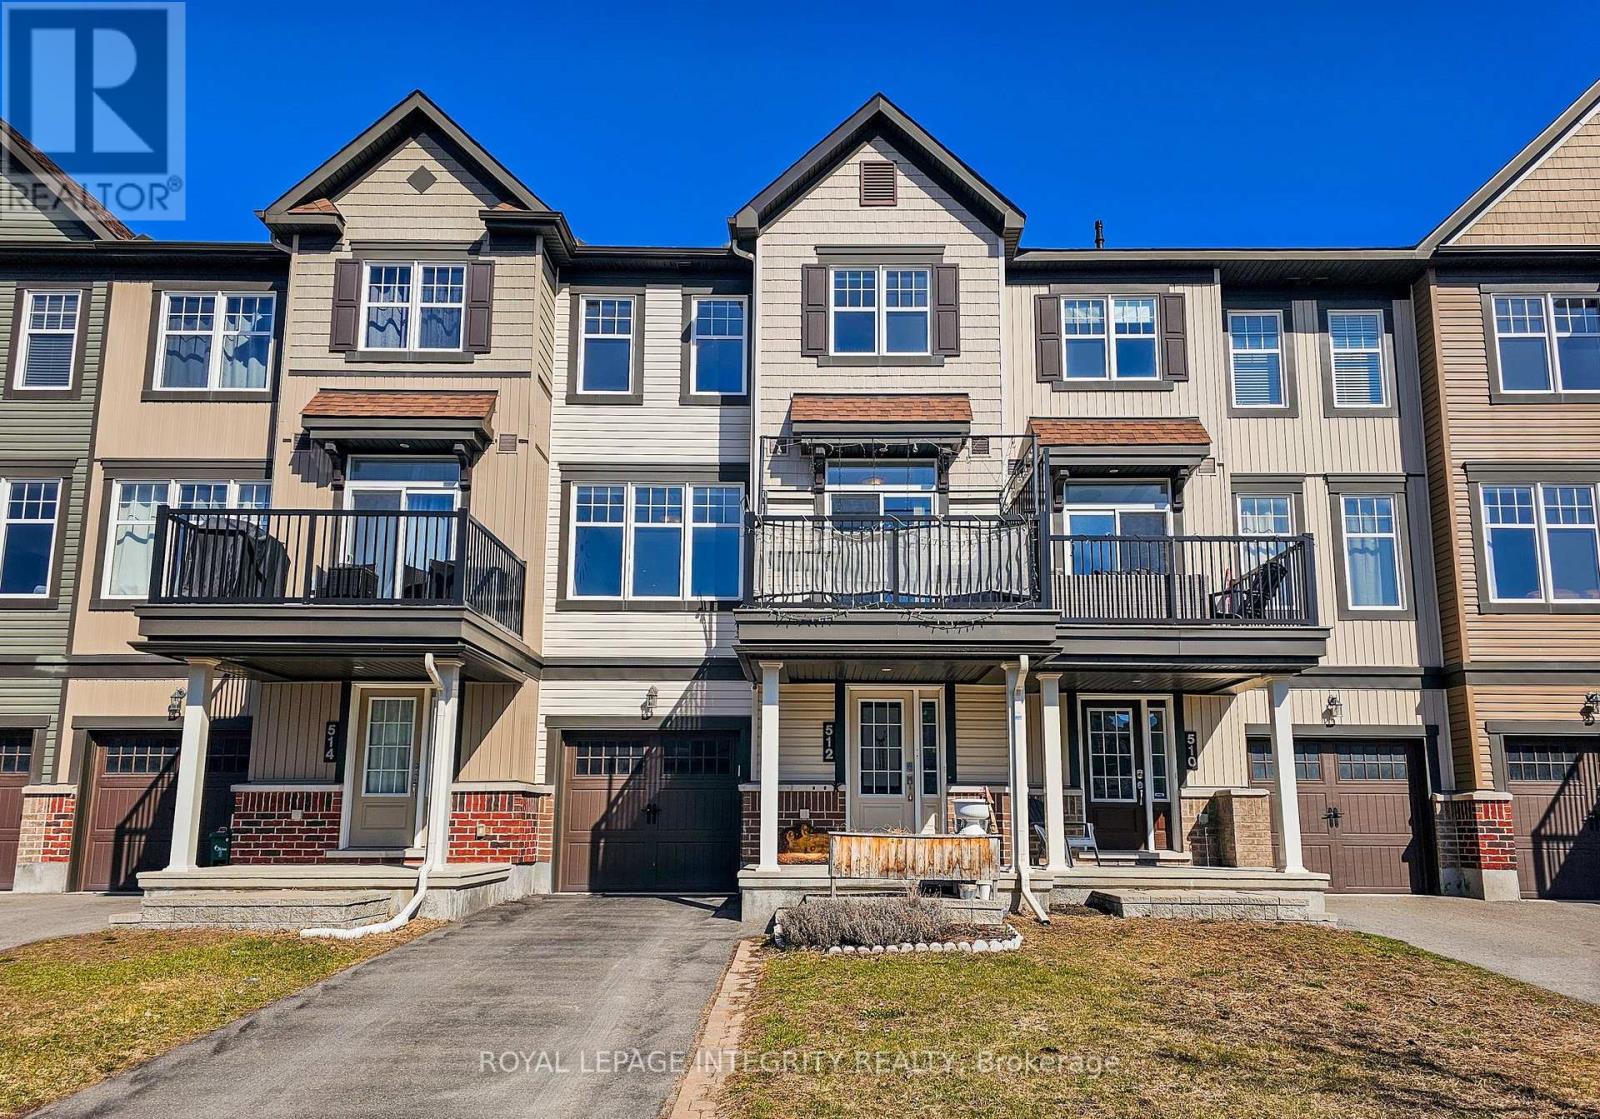
512 Thimbleberry Row
Ottawa, Ontario
AVAILABLE FOR RENT NOVEMBER 1, 2026!This beautifully maintained 3-storey, 2-bedroom, 1.5-bathroom townhome is filled with natural light and offers a bright, functional, and inviting layout across three levels.The main level features a spacious foyer, convenient garage access, a dedicated laundry area, and separate utility/storage space. The second level boasts a bright open-concept design, perfect for everyday living and entertaining. The modern kitchen features stainless steel appliances, ample cabinetry, and a breakfast bar overlooking the living and dining areas. Large windows fill the space with natural light, while a private balcony and powder room complete this level.The upper level offers two well-appointed bedrooms and a full bathroom. The spacious primary bedroom includes a walk-in closet and private ensuite. Carpet flooring throughout adds warmth and comfort.Situated in a desirable, family-friendly neighbourhood, this home is conveniently located near shopping, parks, recreation, and public transit, offering a comfortable and convenient lifestyle in a vibrant community. Monthly Rent: $2,400/month + utilitiesTenant Pays: Cable, phone, internet, heat, hydro, water, and hot water tank rental.Tenant Responsibilities: Furnace filter replacement (3 times per year), lawn maintenance, and snow removal for the driveway and walkways. First and last month's rent required as a deposit ($4,800) (id:37072)
Royal LePage Integrity Realty
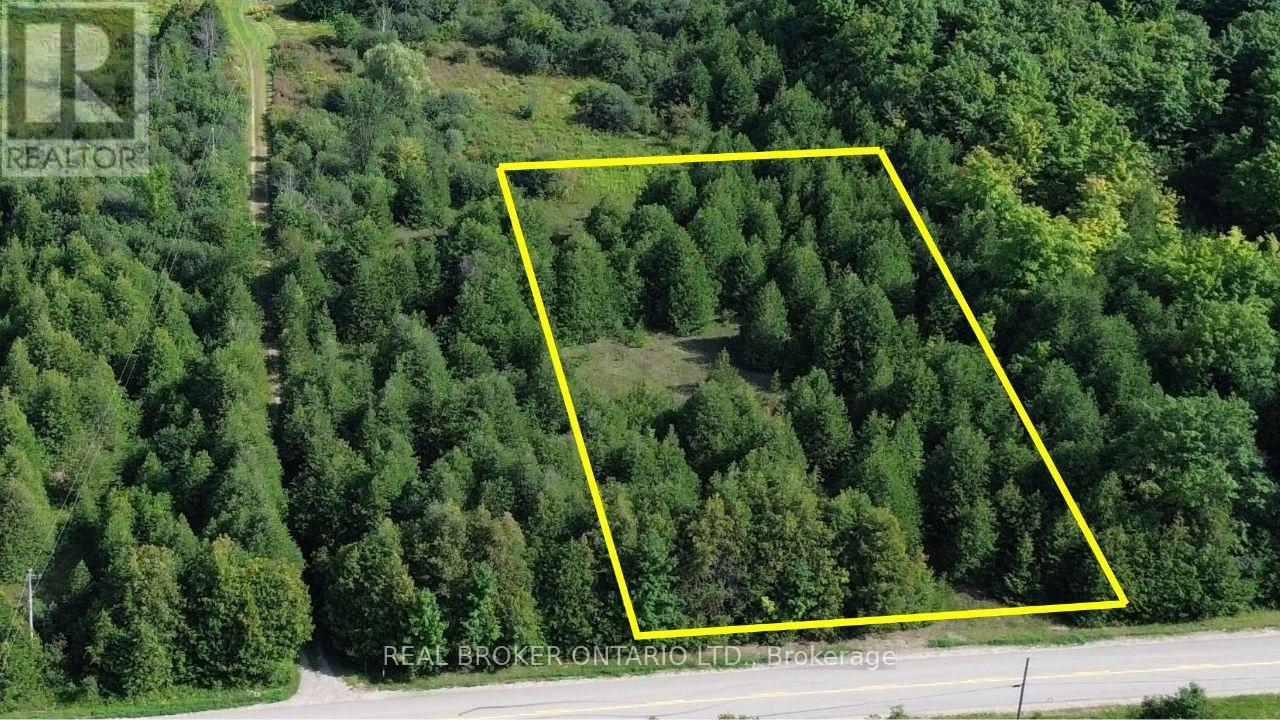
0 Jellyby Road
Elizabethtown-Kitley, Ontario
1-Acre Rural Building Lot on Paved Jellyby RoadA practical opportunity to build in the countryside. This approximately 1-acre lot is high and dry, with roughly 150 feet of frontage on paved Jellyby Road. The property is approximately 60% treed, with an existing open area that provides a natural location for a future home while leaving flexibility to retain or clear additional trees as desired.The lot is currently severed from the corner of 10827 Jellyby Road and can be purchased as a standalone building lot or in conjunction with the adjoining approximately 98-acre property, offered separately under MLS X13691800. There is sufficient frontage and lot area to accommodate a home, driveway and garage, subject to applicable municipal approvals and requirements.The property does not currently have a separate 911 address; one can be assigned as part of the development process. Located in an established rural and agricultural area with year-round paved road access. Buyer to satisfy themselves regarding zoning, building requirements, well, septic, entrance permits and all other intended uses. (id:37072)
Real Broker Ontario Ltd.