

105 - 429 Somerset Street W
Ottawa, Ontario
Welcome to unit 105- 429 Somerset, a bright and functional 2-bedroom, 2-bathroom unit with open-concept living space, kitchen with ample cabinetry, in-suite laundry, dishwasher, generous storage, and partial furnishings. The primary bedroom features a private ensuite, while the second bedroom and full bath offer flexibility for families, roommates, or guests. Perfectly located in the heart of downtown, you're just a five-minute walk to Parliament Hill, steps from a full-service grocery store and pharmacy, and minutes to the University of Ottawa, Carleton University, and everything the city has to offer, making everyday living exceptionally convenient. A fantastic opportunity for professionals, downsizers, or anyone seeking low-maintenance living in a prime location. Rent includes heat and water. The photos were taken before the current tenants moved in. (id:37072)
Right At Home Realty
202 - 646 Cummings Avenue
Ottawa, Ontario
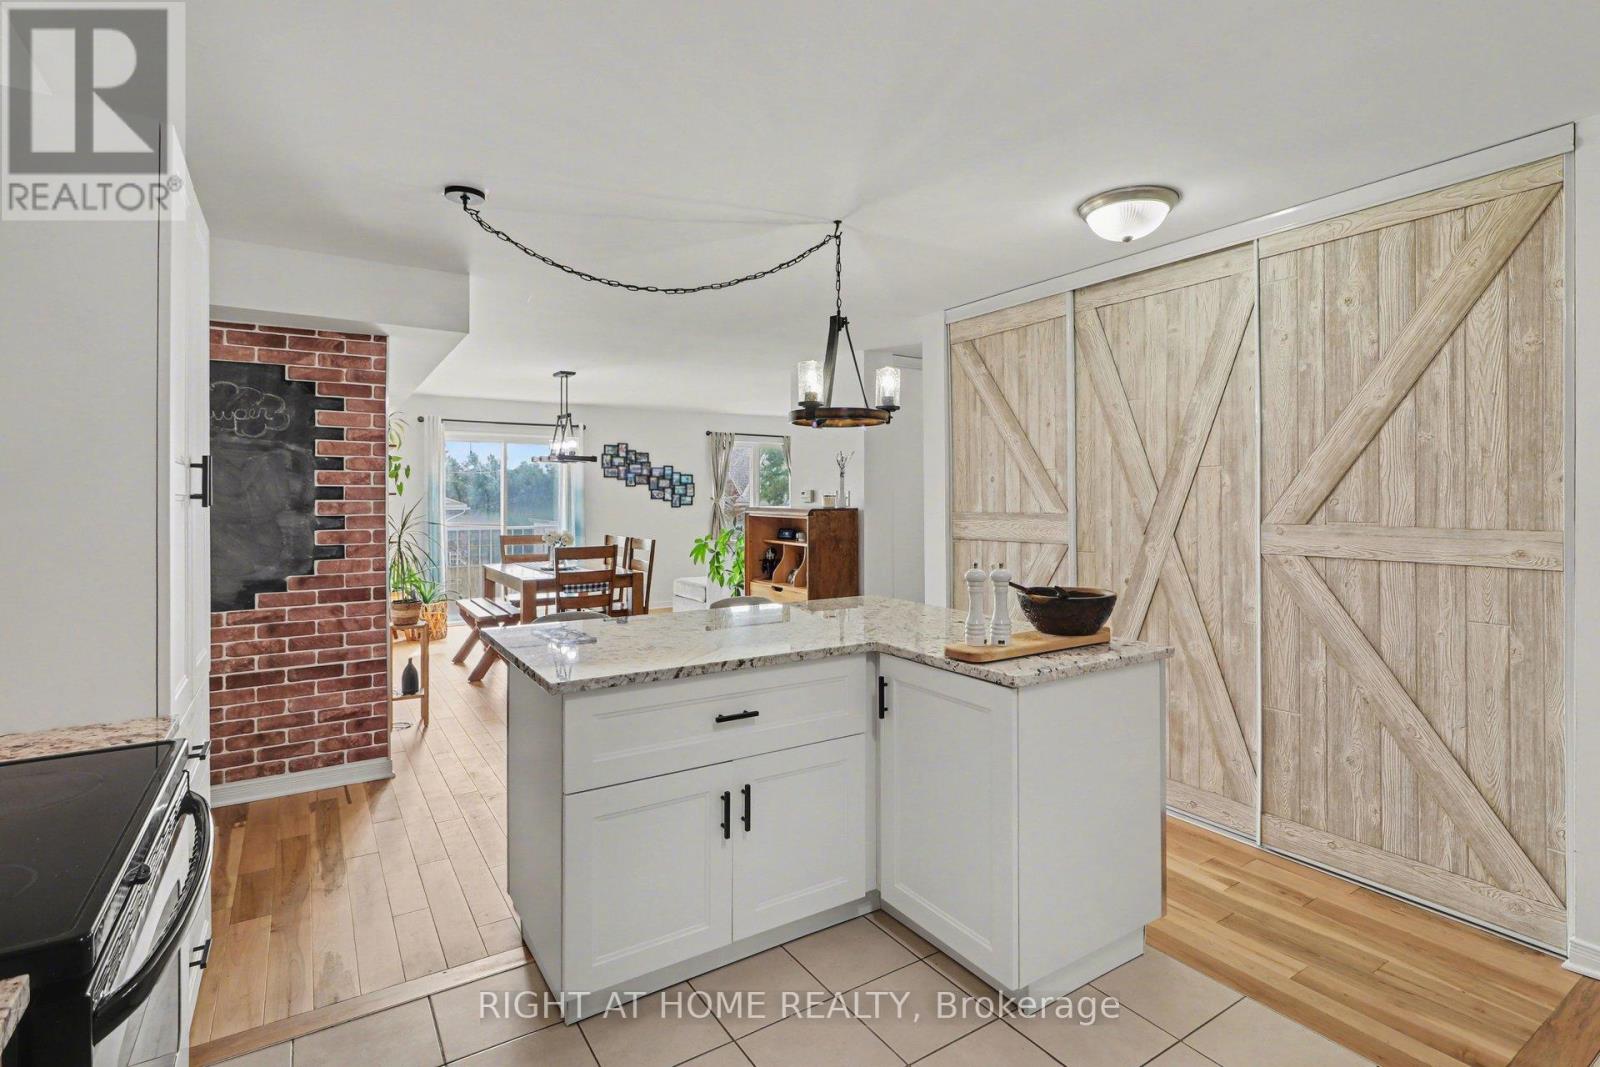
Ideally located in a highly sought-after area, this well-appointed condo offers an excellent combination of space, quality finishes, and value, just minutes from schools, the amenities of Beechwood and St. Laurent, and with convenient access to public transit, while also being surrounded by parks, green space, and the scenic Ottawa River pathways and parkway, providing a balanced lifestyle of urban convenience and outdoor enjoyment. This spacious two-bedroom, two-bathroom unit features a well-designed layout with generous living areas and a standout oversized updated kitchen complete with stainless steel appliances, granite countertops, a large island, and ample prep and storage space, ideal for both everyday living and entertaining. Additional features include in-unit laundry, dedicated parking, and storage. Recent updates include new kitchen cabinets, island, and granite countertops, a bathroom granite countertop (2021), and new hardwood flooring throughout (2024). (id:37072)
Right At Home Realty

305 Oxer Place
Ottawa, Ontario
**OPEN HOUSE SUNDAY 2:00-4:00 PM!** Welcome to this exceptional Cardel-built home offering 4+1 bedrooms and 4 bathrooms in Stittsville's highly sought-after Blackstone community. Set on an extra-wide lot, this impressive home features a double-car garage and a large fully fenced backyard with a spacious deck, perfect for entertaining, family gatherings, or relaxing outdoors.The open-concept main floor showcases hardwood and ceramic flooring, soaring two-storey ceilings, oversized windows, and a gas fireplace that creates a bright and inviting family room. The beautifully appointed kitchen features granite countertops, wood cabinetry, ceramic backsplash, stainless steel appliances, a large centre island, and walk-in pantry.Upstairs, you'll find four generously sized bedrooms, convenient second-floor laundry, and a spacious primary retreat with a walk-in closet and 4-piece ensuite featuring a soaker tub and separate glass shower.The fully finished lower level adds exceptional versatility with a large recreation room, fifth bedroom, and full bathroom-ideal for guests, a home office, fitness area, or extended family.Perfectly positioned across from a neighbourhood park and just minutes from schools, walking trails, recreation facilities, shopping, Costco, Tanger Outlets, Canadian Tire Centre, and Highway 417, this home offers an exceptional combination of space, comfort, and convenience in Blackstone. (id:37072)
RE/MAX Hallmark Realty Group
7 Abbey Crescent
Russell, Ontario
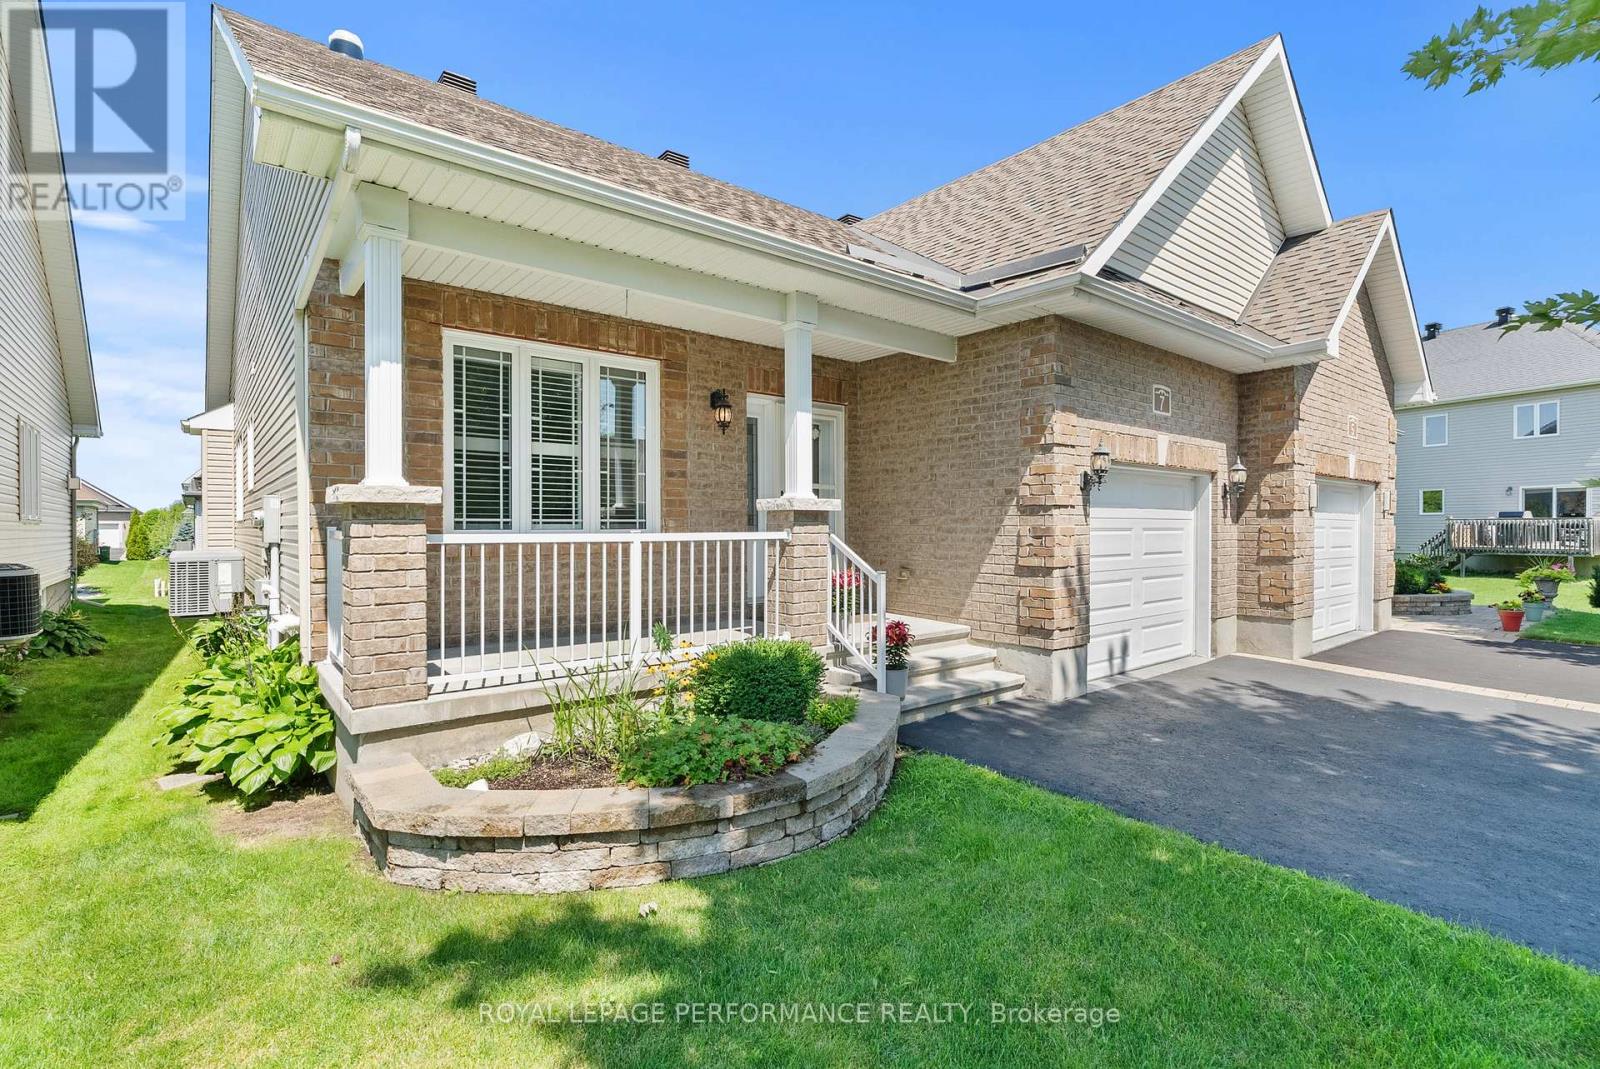
Welcome to this meticulously maintained 2-bedroom, 1.5-bathroom semi-detached bungalow in Olde Towne West, a welcoming residential community in the village of Russell. Built in 2016 and lovingly cared for by its original owner since day one, this home offers true pride of ownership.Designed for comfortable one-level living, the home features main-floor laundry for added convenience. The bright kitchen is enhanced by two solar tubes that flood the space with natural light, while a third solar tube in the bathroom adds another thoughtful touch. Step outside and enjoy your morning coffee on the inviting front porch or unwind and entertain on the backyard deck.The spacious, partially finished basement offers endless possibilities to create a space that fits your lifestyle-whether you're dreaming of a cozy family room, home office, hobby area, gym, or additional living space. A dedicated workbench is already in place, making it ideal for DIY enthusiasts, woodworking, or extra storage and workspace.With its functional bungalow layout, well-maintained condition, and excellent potential to personalize the lower level, this home is an ideal opportunity for first-time buyers, downsizers, or anyone looking for the ease of one-level living in a wonderful community. Offering comfort, convenience, and an excellent location, this is one you won't want to miss! (id:37072)
Royal LePage Performance Realty

Upstrs - 1015 Pinecrest Road
Ottawa, Ontario
ALL UTILITIES INCLUDED. Rent this wonderful 3-bedroom situated approximately 300 meters from the Pinecrest bus and future LRT station, close to highway 417 without its noise, and that's within walking distance to restaurants, IKEA, Bayshore mall, and a lot more. The main floor includes kitchen, dining room, and the living room with a wood fireplace and walk to a brand new deck and newly landscaped backyard (2026 - shared with the lower level tenant). This house offers 3 bedrooms and full bathroom. Other updates include the refinished hardwood floors and fresh paint throughout. The large shed in the backyard can be used for additional storage. Flooring: Ceramic & Hardwood. (id:37072)
Royal LePage Team Realty

512 - 570 De Mazenod Avenue
Ottawa, Ontario
*OPEN HOUSE SUN AUG 23 2-4PM* Welcome to The River Terraces at Greystone Village where refined urban living meets the tranquility of nature. Just steps away from the Rideau River and Canal where you can enjoy the outdoors, scenic walking and biking paths, tennis courts, & playgrounds at Brantwood Park. Or a short stroll to the shops & restaurants on Main St. Looking to explore a bit more? Take a short walk to the Glebe Flora Footbridge. Everything you desire surrounds this captivating condo! Step inside this West facing sun filled 2 bedroom, 2 bathroom + den unit. The kitchen is a show stopper! Two tone cabinetry adds a little flare to a kitchen that allows you to cook up a storm on the built-in gas range while entertaining your guests. The large island offers plenty of counter space while housing the microwave and sleek hidden dishwasher. Floor to ceiling pantry to store your ingredients for the perfect meal! The thoughtfully designed floor plan provides separation between each bedroom. On the left you have a full bathroom / soaker tub, den for those who require a work space and a bedroom. The open concept living and dining area opens up to the large balcony that is the span of the whole condo. The balcony is spacious, allowing you to BBQ with natural gas on one side and take in the west facing view on the other. Relax in your primary suite on the right side of the condo. Closets flank the corridor as you enter the ensuite bathroom. Heated floors, double vanity, sizable shower with bench are sure to please. In unit laundry. The amenities in building offer something for everyone. A Party room with billiards table, patio, gym, yoga studio, additional laundry facility, bike work room, bike storage, pet spa, car wash bay. Guests are welcomed to enjoy your urban, tranquil lifestyle and stay in one of the guests suits the building has to offer. A storage locker and one underground parking space are included. Take a look at the Multimedia button for more photos & video. (id:37072)
Century 21 Synergy Realty Inc
- - 104 Bannerhill Private
Ottawa, Ontario
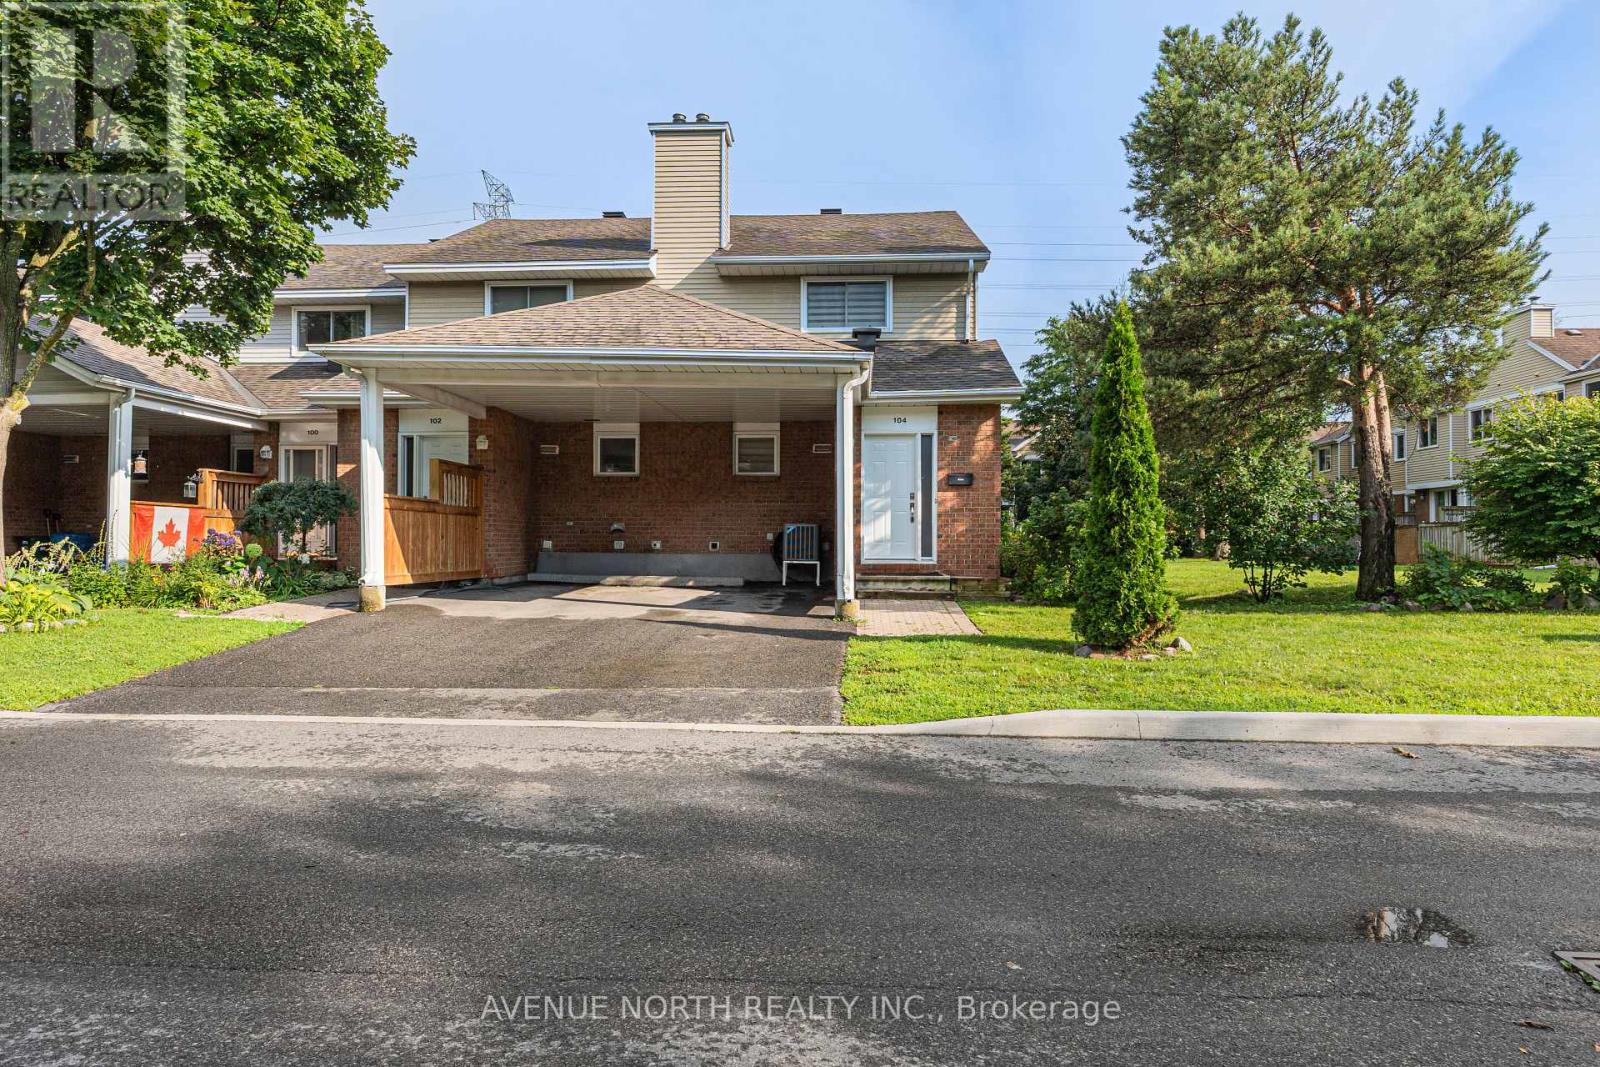
Welcome to 104 Bannerhill Private, a bright, beautifully kept end-unit townhome tucked into a quiet, family-friendly enclave. This 3-bedroom, 1.5-bath home offers a rare perk in townhome living: true backyard privacy, with no neighbours directly behind and plenty of distance to the nearest homes. A covered carport plus driveway parking, mature trees, and tidy landscaping make for great curb appeal as an end unit with extra side yard space. Step inside to a home flooded with natural light - every room is carpet-free, finished throughout with easy-care parquet and tile flooring. The spacious living room is anchored by a sliding glass door that opens onto the fenced backyard, perfect for morning coffee or evening entertaining without another home in view.The kitchen offers a functional layout with generous cabinet and counter space and a full appliance package including a dishwasher, making everyday cooking and cleanup a breeze.Upstairs, all three bedrooms continue the carpet-free theme with laminate and parquet flooring, and bright windows for natural light - a rare find at this price point. The Staircases are also carpet free. The finished lower level with hardwood flooring offers a versatile rec room, a dedicated laundry/utility room, and a generous storage room. Ideally situated close to shopping, schools, and parks, with easy access to downtown Ottawa and the airport - a fantastic fit for first-time buyers, downsizers, or investors. (id:37072)
Avenue North Realty Inc.
1310 Halton Terrace
Ottawa, Ontario
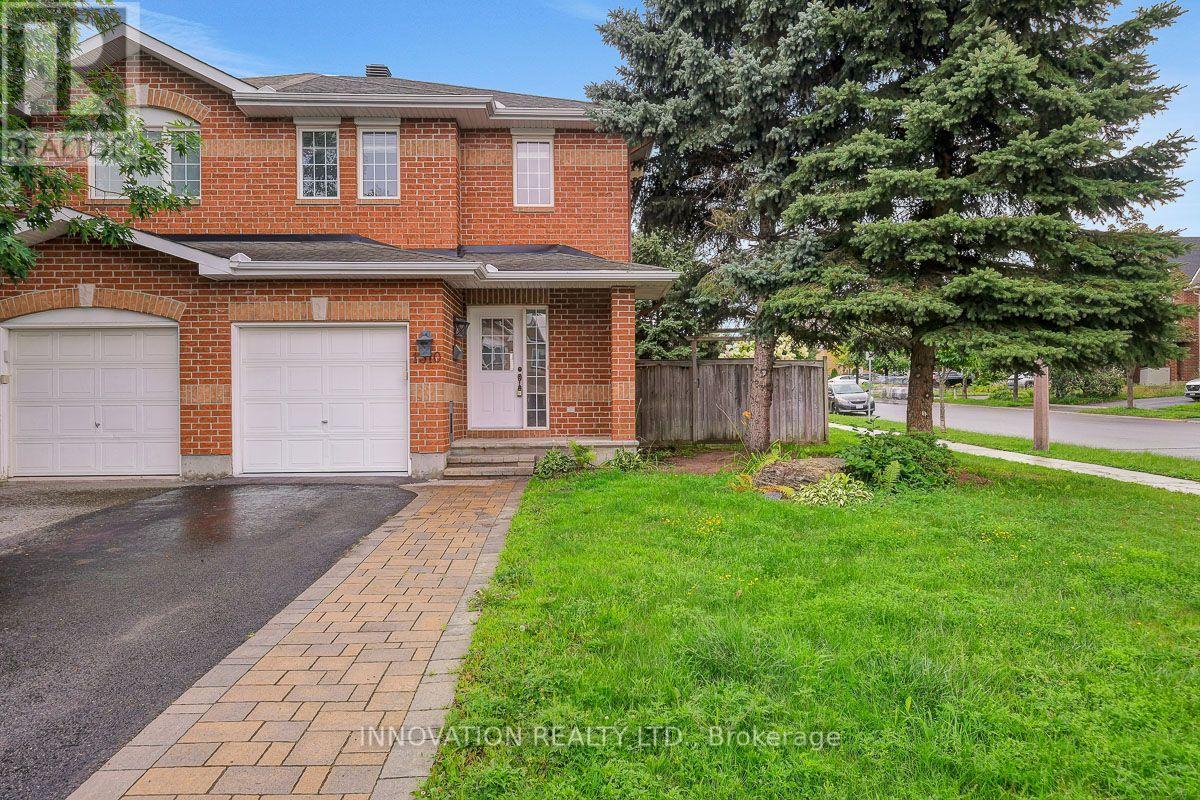
Welcome to 1310 Halton Terrace; end unit corner lot townhome in Morgan's Grant community. From the moment you step inside, a welcoming foyer leads into a bright and beautifully appointed open-concept main floor, thoughtfully designed for both everyday family life and effortless entertaining. The stylish kitchen features an abundance of cabinetry, modern appliances, elegant granite countertops.The spacious dining area is framed by patio doors, filling the home with natural light and creating a seamless connection to the inviting living room. Upstairs, you'll find three generously sized bedrooms, offering comfortable retreats for the whole family, along with a full bathroom featuring luxury vinyl flooring. The finished basement adds valuable living space and endless possibilities perfect for a family rec room, home gym, play area, or entertaining guests.Step outside to your private, fully fenced backyard an ideal space for children to play, summer barbecues, family gatherings, or simply enjoying time outdoors. Located in the heart of Morgan's Grant, this home offers an exceptional lifestyle in one of Kanata North's established and sought-after family communities. Enjoy the convenience of being close to Kanata North's high-tech hub, making the commute to major technology employers quick and convenient. Families will appreciate the excellent selection of nearby schools, including Jack Donohue Public School, located beside W.C. Bowes Park, as well as a nearby École élémentaire publique Grande-Ourse. The community is surrounded by parks, green spaces, walking trails, and recreation, with the Richcraft Recreation Complex and the scenic trails of the South March Highlands just minutes away.With everyday amenities all within easy reach, this is a location that truly supports a connected and convenient family lifestyle.thoughtfully laid out, this is a wonderful opportunity to enjoy the comfort, convenience, and community that Morgan's Grant has to offer. (id:37072)
Innovation Realty Ltd.
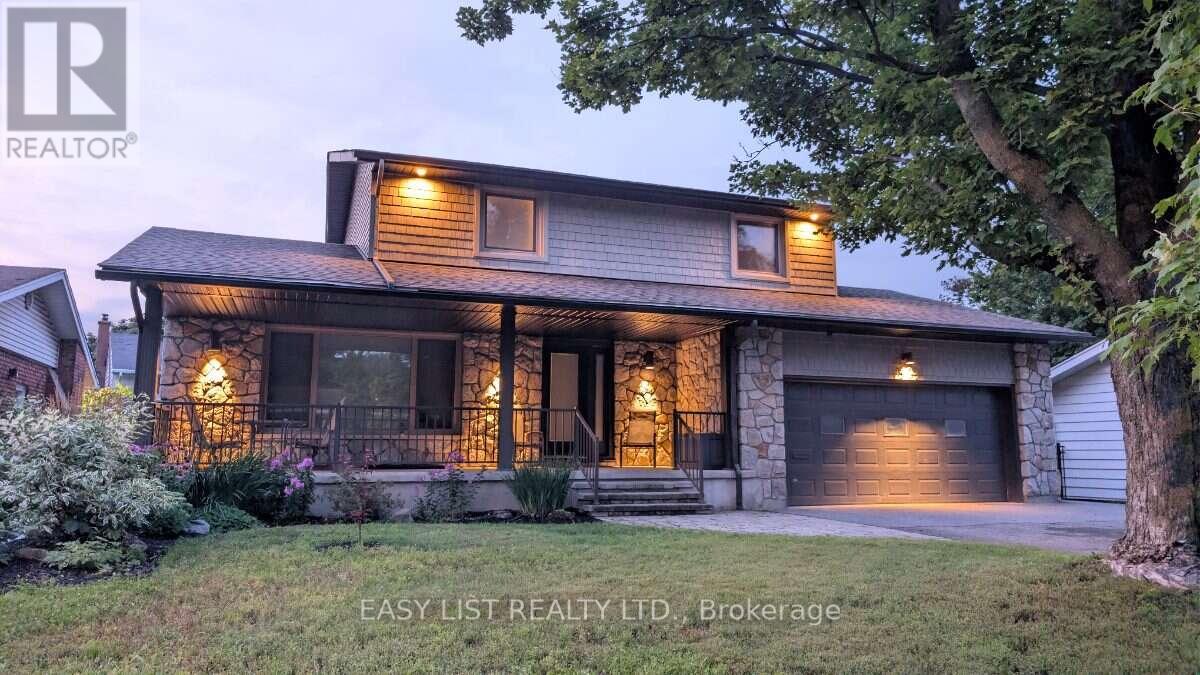
1895 Savoy Place
Ottawa, Ontario
Visit the REALTOR website for further information about this Listing. Exquisite Braemar Park Executive Home | 3+1 Bedrooms | Saltwater Pool. From the moment you arrive, it's clear this home has been meticulously renovated with quality and longevity in mind. Offering 3+1 bedrooms, 4 bathrooms, and a fully finished lower level, this turn-key residence blends timeless design and modern comfort. The home is filled with natural light, showcasing premium European tilt-and-turn windows and hardwood flooring. The high-end culinary kitchen is equipped with Caesarstone quartz countertops, a built-in Miele refrigerator (2024), a Miele wall oven and microwave insert, a Bosch gas cooktop (2025), and a Miele dishwasher. The upper floor bathrooms feature heated floors and premium TOTO toilets, while the master bedroom includes a large walk-in closet with natural light. Enjoy the sleek, minimalist look of the stairs as-is, with a seller credit matching the professional quote for custom glass panels available for your preferred hand railing. Additional highlights include a quiet central air conditioner unit (2026), a spacious double garage, a large front terrace, built-in storage, a cold room, and a versatile laundry room/hobby space. The finished lower level includes a generous family room, fourth bedroom, full bathroom, and extensive storage space, offering ideal versatility as a private guest suite or professional home office. The private backyard features a ~900 sq. ft. wood deck, interlock stonework, a saltwater above-ground pool, and a gazebo, all enclosed by PVC fencing. Walking distance to schools, a local coffee shop, a dog park, and the NCC pathway network, with quick access to Highway 417. (id:37072)
Easy List Realty Ltd.
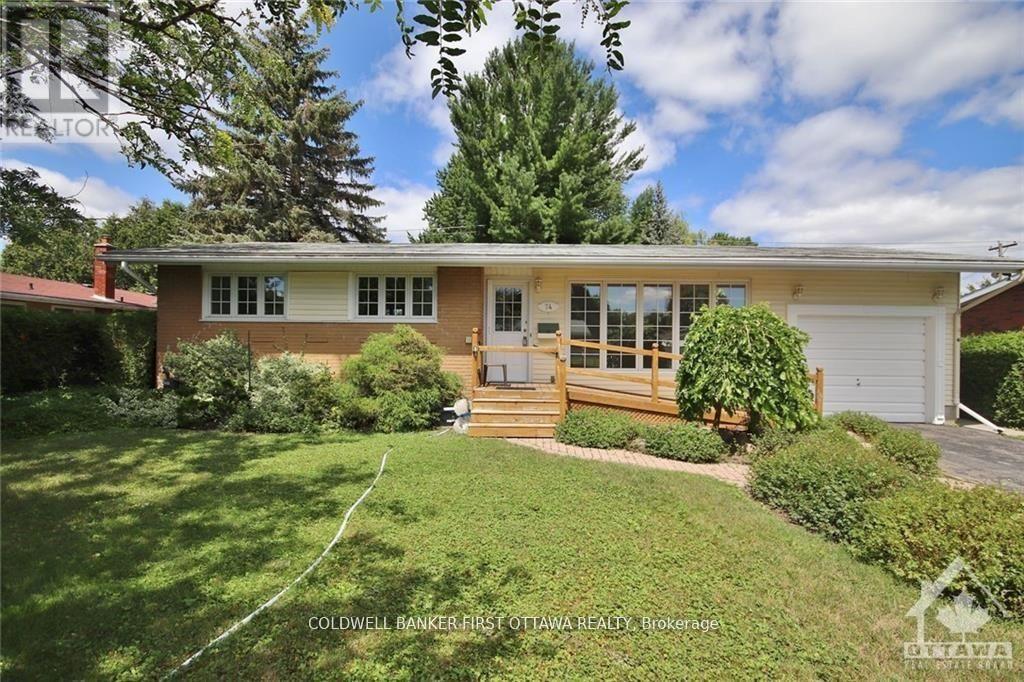
74 Hilliard Avenue
Ottawa, Ontario
NO ROOMMATES. Nicely updated bungalow home located in the heart of the city. 3 generously sized bedrooms with 2 bathrooms. Large living/dining area with oversized kitchen and ample cabinetry spaces. Loads of natural sunlight throughout the home. Garage parking and a large backyard. Close to shopping, restaurants, transit and more! Conveniently located to tons of amenities, schools and parks. Turn-key, move-in ready home. Completed Rental application, reference checks, credit score and proof, or employment/pay stub requirement. Available SEPTEMBER 1, 2026 (id:37072)
Coldwell Banker First Ottawa Realty
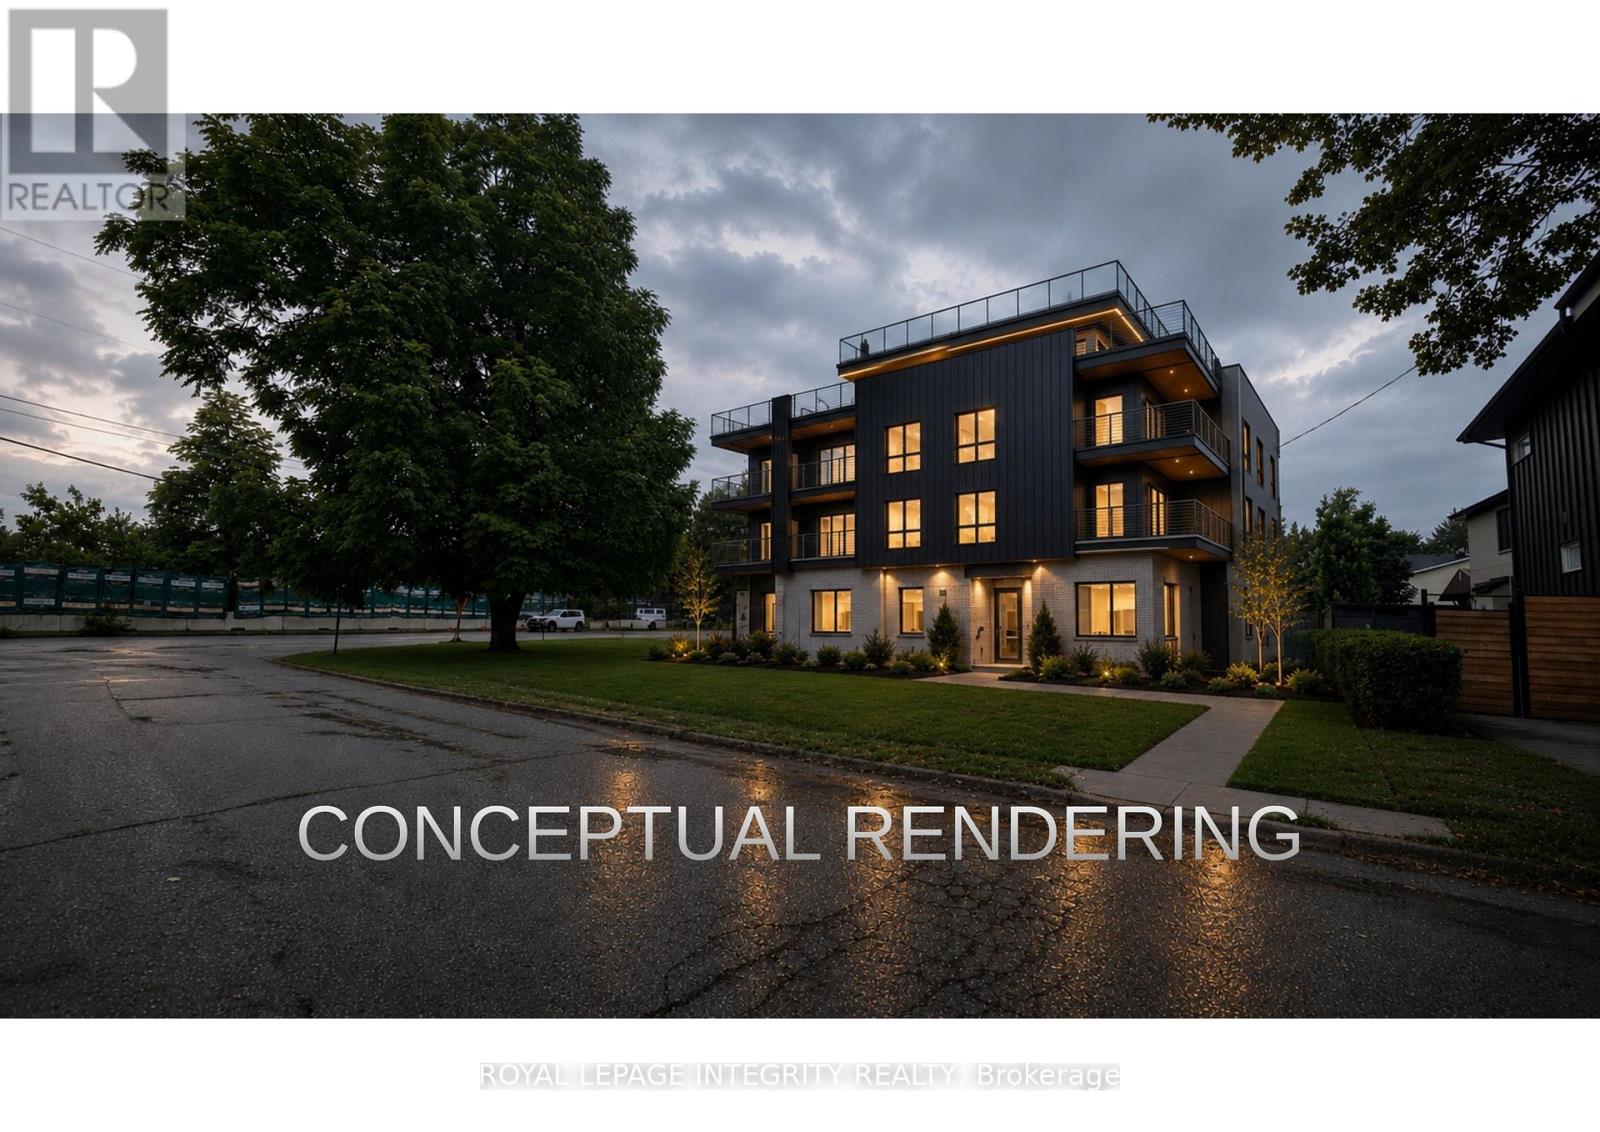
322 Kirchoffer Avenue
Ottawa, Ontario
Rare development opportunity on an oversized corner parcel in the heart of Westboro West. This 899 sq m (9,677 sq ft) corner lot offers approximately 100.8 ft of frontage on Kirchoffer Avenue and 89.9 ft on Workman Avenue, zoned N4B under Ottawa By-law 2026-50 with a 14.5m height allowance. Steps to the Ottawa River, parks, and the LRT within a Major Transit Station Area, and minutes to Westboro Village shops, restaurants, and top-rated schools. The existing 1950 five-bedroom detached home with detached garage sits on a rare, wide, double-frontage corner ideally suited to redevelopment. An exceptional infill site in one of Ottawa's most sought-after neighbourhoods. Estate sale; property sold as-is, where-is. Flexible closing. Confidential development information package available to qualified parties on request. (id:37072)
Royal LePage Integrity Realty
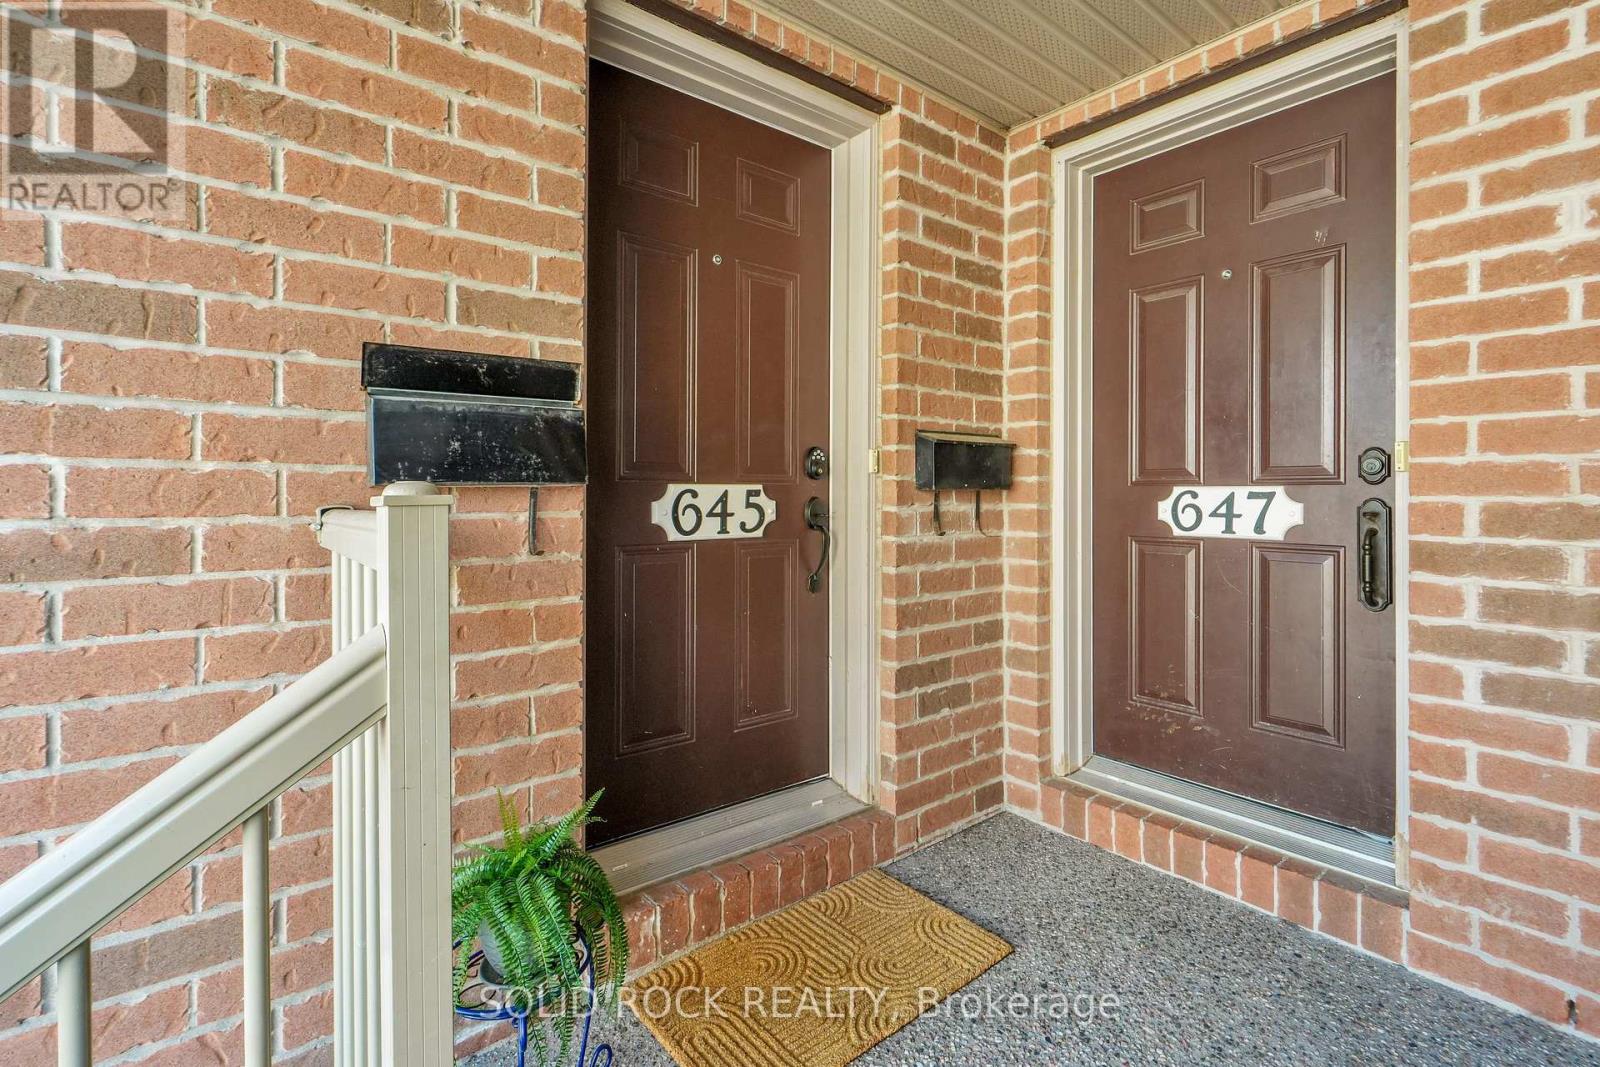
645 Reardon Private
Ottawa, Ontario
A starter home that gives you room to live. The main living space opens to a private balcony where the rear outlook feels more open because there are NO CONDO UNITS DIRECTLY BEHIND. Instead, the home backs toward the Heron Road Community Centre grounds, putting recreation close at hand.645 Reardon Private is a well-kept LOWER stacked condo offering the separation of a TWO-LEVEL LAYOUT, with the main living spaces upstairs and both bedrooms comfortably tucked away on the lower level. And being the lower unit comes with some surprisingly practical advantages. Groceries come through the front door on the SAME LEVEL AS THE KITCHEN, so there is no extra flight of stairs to carry bags up before you even start unpacking. The kitchen opens to the dining and living areas, where hardwood flooring, a large rear window and patio door bring in plenty of natural light. A long peninsula adds useful prep space, and the fridge, stove and dishwasher are included. A convenient 2-piece powder room completes this level. Downstairs, the sleeping level is HIGH, DRY AND BRIGHT, with good-sized windows bringing natural light into both bedrooms. Being below the main living level also helps create a naturally cooler sleeping environment, particularly welcome on warm summer nights. Unlike an upper stacked unit, there is no top-floor bedroom level absorbing the day's heat. The primary bedroom offers generous closet storage, while the second bedroom provides flexibility for sleeping, guests or a home office. A 4-piece bathroom with separate shower and tub, in-unit stacked washer and dryer, additional storage and utility space complete the lower level. One assigned outdoor parking space is included. With groceries, restaurants, transit, recreation and everyday services nearby, this is a practical and approachable way to step into Ottawa homeownership without giving up the separation and function of a two-level home. (id:37072)
Solid Rock Realty