
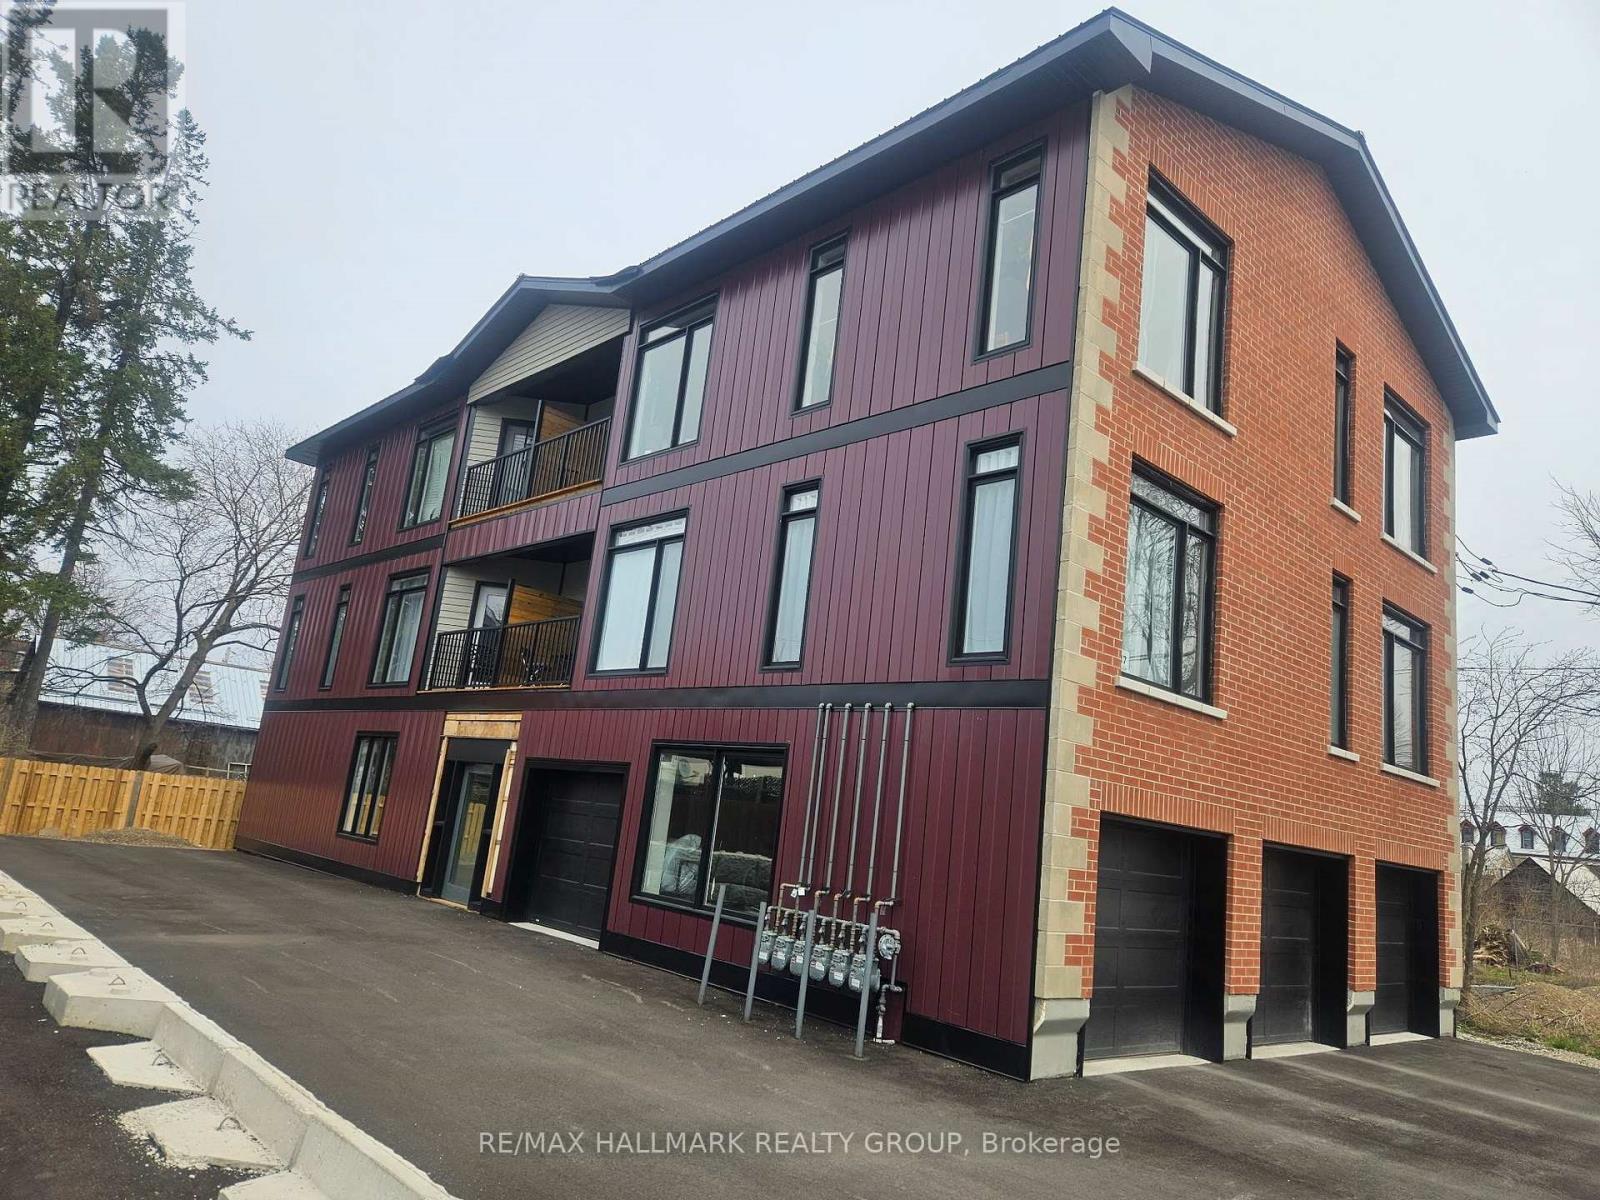
4 - 117 Drummond Street W
Merrickville-Wolford, Ontario
Modern 2 Bedroom Apartment, in unit laundry, new stainless steel appliances, garage parking, full 5 piece bathroom. Private balcony. One parking space comes with Unit. Large open concept at approximately 1100 Sq Ft. INTERIOR PHOTOS ARE OF UNIT 2 WHICH IS IDENTICAL TO UNIT 4 (id:37072)
RE/MAX Hallmark Realty Group
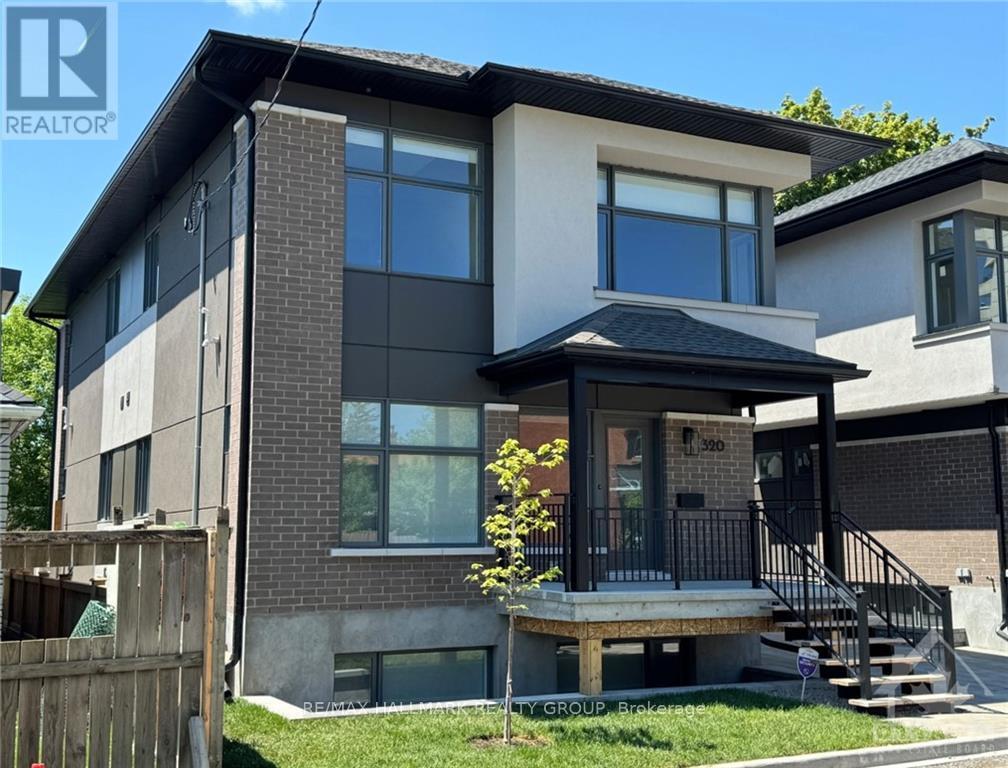
B - 320 Mona Avenue
Ottawa, Ontario
Newly built in 2024, one bedroom, one bath. Spacious with vinyl laminate flooring, SS appliances in the kitchen, roller blinds on most of the windows and stacked washer and dryer in the bathroom. Tenant to pay all utilities. Rental Application, Full Credit Report, Work History with proof of income, previous Landlord contact information and Schedule B to accompany the Agreement to Lease. 24 hours irrevocable on all offers. NOTE: Living/Dining/Kitchen one large open space. (id:37072)
RE/MAX Hallmark Realty Group
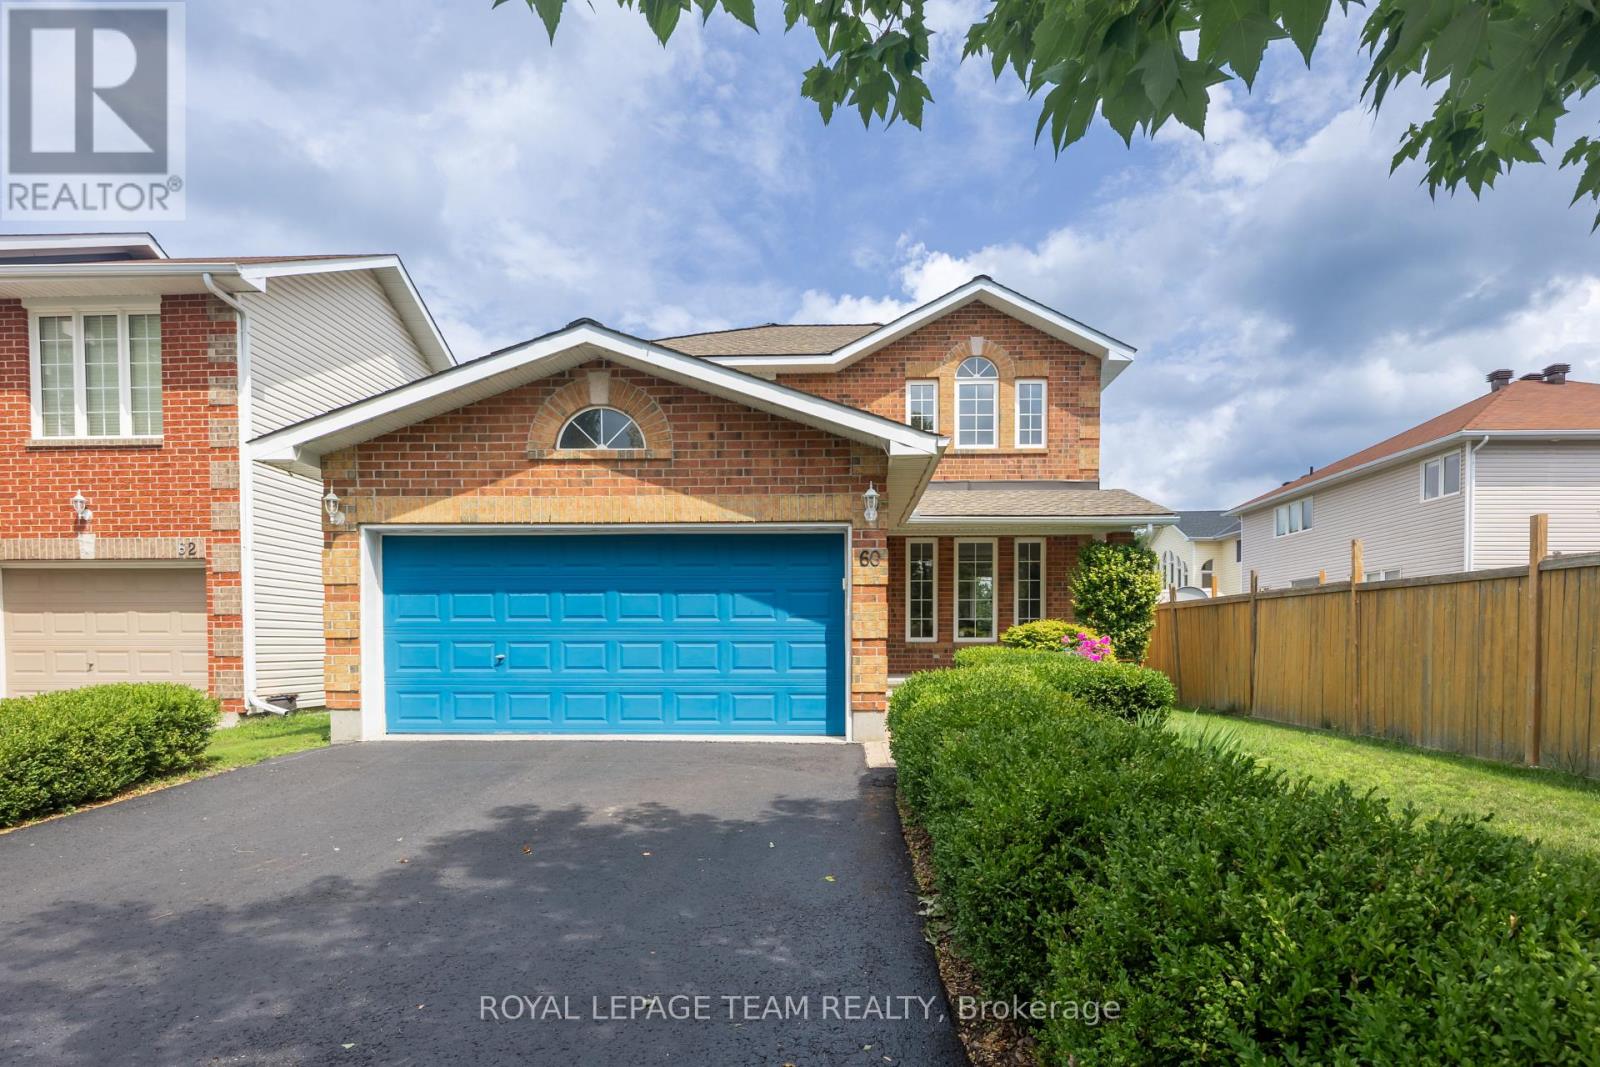
60 Woliston Crescent
Ottawa, Ontario
Set in established Morgan's Grant in Kanata North, this well-maintained 3-bedroom, 2.5-bath detached home has been lovingly cared for by its original owners and combines timeless design, valuable updates and exceptional outdoor space. Highlights include a 2020 roof replacement with GAF Golden Pledge, 50 years warranty coverage, 9' main-floor ceilings, rounded drywall corners, quartz countertops throughout, an owned hot water tank, a brand-new convection range and a double attached garage. The level approx. 40' x 101' lot has no sidewalk and mature landscaping. A covered front porch welcomes you into a bright foyer and an inviting main level with warm hardwood flooring and abundant natural light. The formal living room offers a comfortable gathering space, while the adjoining dining area is ideal for family meals and entertaining. The kitchen features abundant oak cabinetry, crisp quartz counters, generous prep space, a window over the sink and an easy connection to the principal living areas. At the rear, the standout family room impresses with a soaring cathedral ceiling, gas fireplace, large windows and open sightlines that create an airy atmosphere. A main-floor laundry room with its own window and utility sink, plus a powder room, complete this level. Upstairs, the spacious primary bedroom features multiple windows, excellent closet storage and a private ensuite, while two additional bedrooms share the main bath. The unfinished basement offers a large open footprint with flexibility for a future recreation room, gym, office, workshop or additional living space. Outside, enjoy a private fenced backyard with a stone patio, substantial pergola and established gardens featuring Japanese maples, hydrangeas, azaleas and hostas. Ideally located near parks, schools, March Road shopping and services, Richcraft Recreation Complex, The Marshes Golf Club and Kanata North's major tech employers, this home offers space, comfort and convenience in a family-friendly community. (id:37072)
Royal LePage Team Realty
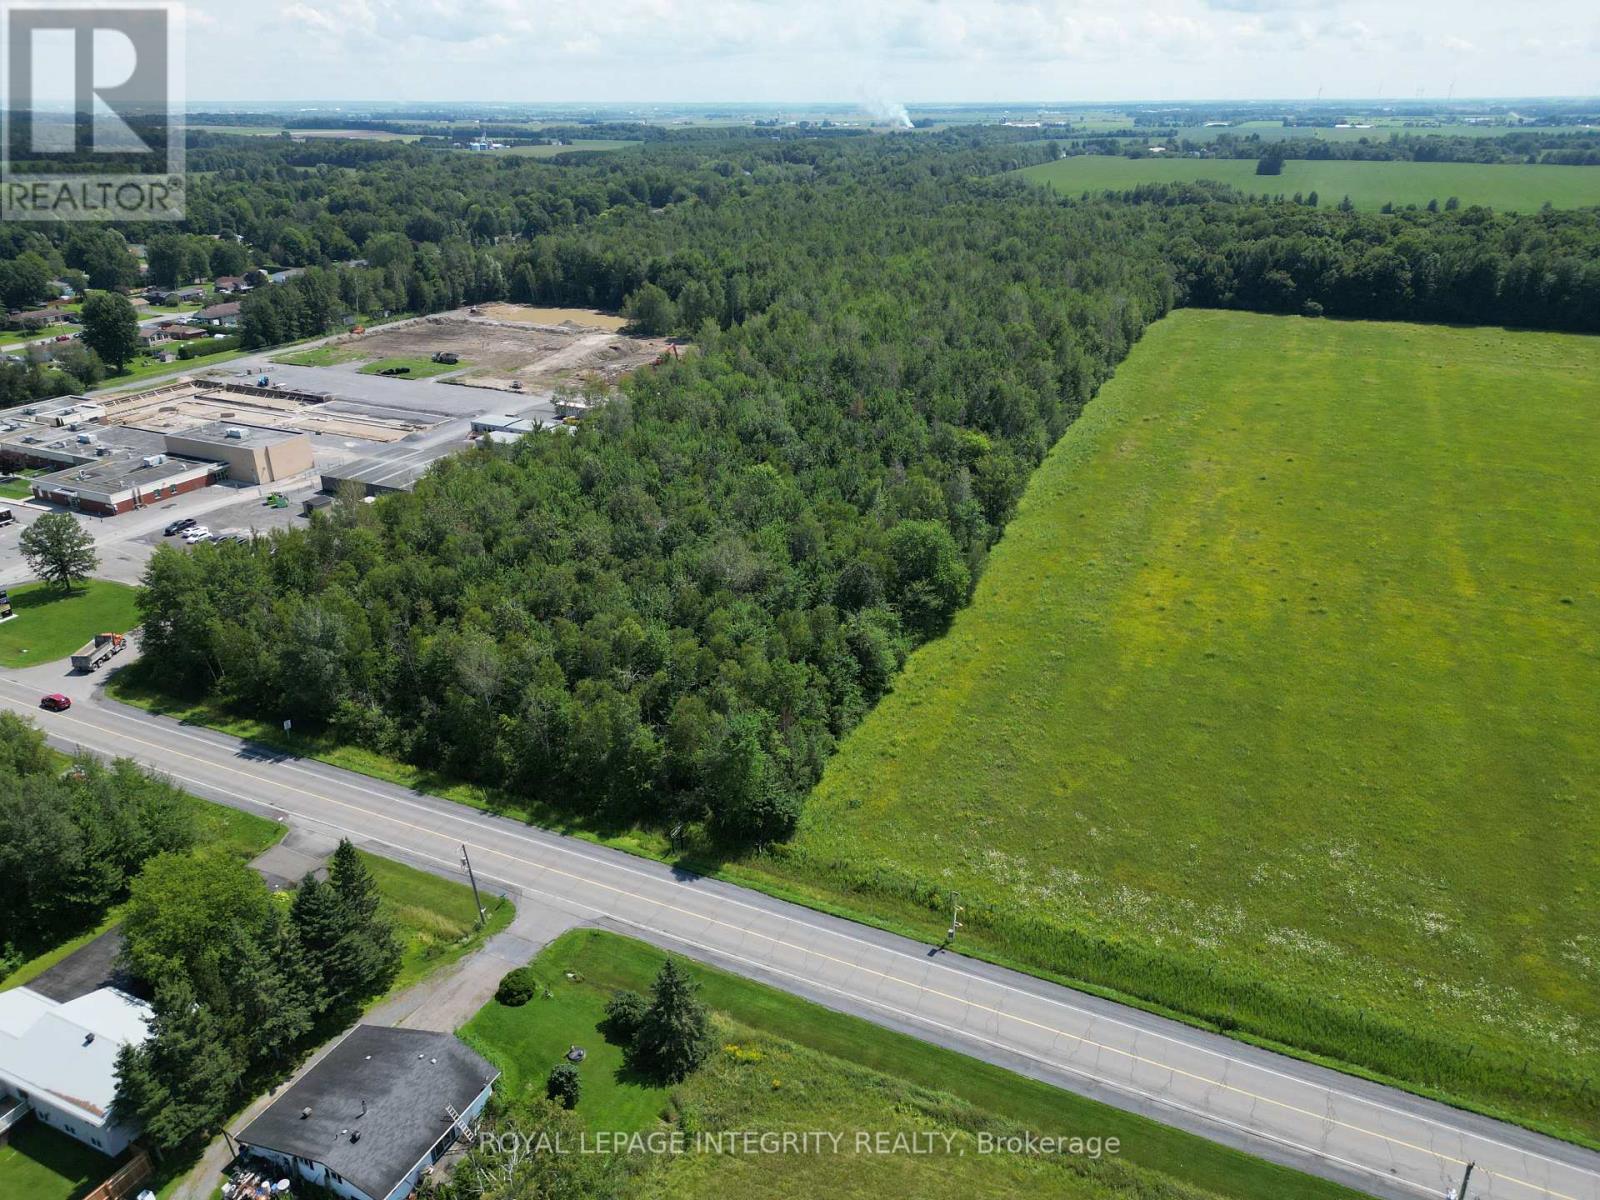
2131 Route 500 West Street
The Nation, Ontario
Attention investors and developers! Discover the potential of this impressive 35.98-acre treed property ideally located adjacent to Forest Park and close to the local public school. Offering a beautiful natural setting with plenty of mature trees, this expansive parcel presents an excellent opportunity for future development or a strategic buy-and-hold investment. Convenient access to Highway 417 makes the location even more attractive, providing an easy connection to surrounding communities and amenities. Whether you are looking to explore development possibilities or secure a substantial piece of land for the future, this property is well worth considering. Call today for complete details and to learn more about the possibilities this exceptional property has to offer. (id:37072)
Royal LePage Integrity Realty
3100 Highway 32
Leeds And The Thousand Islands, Ontario
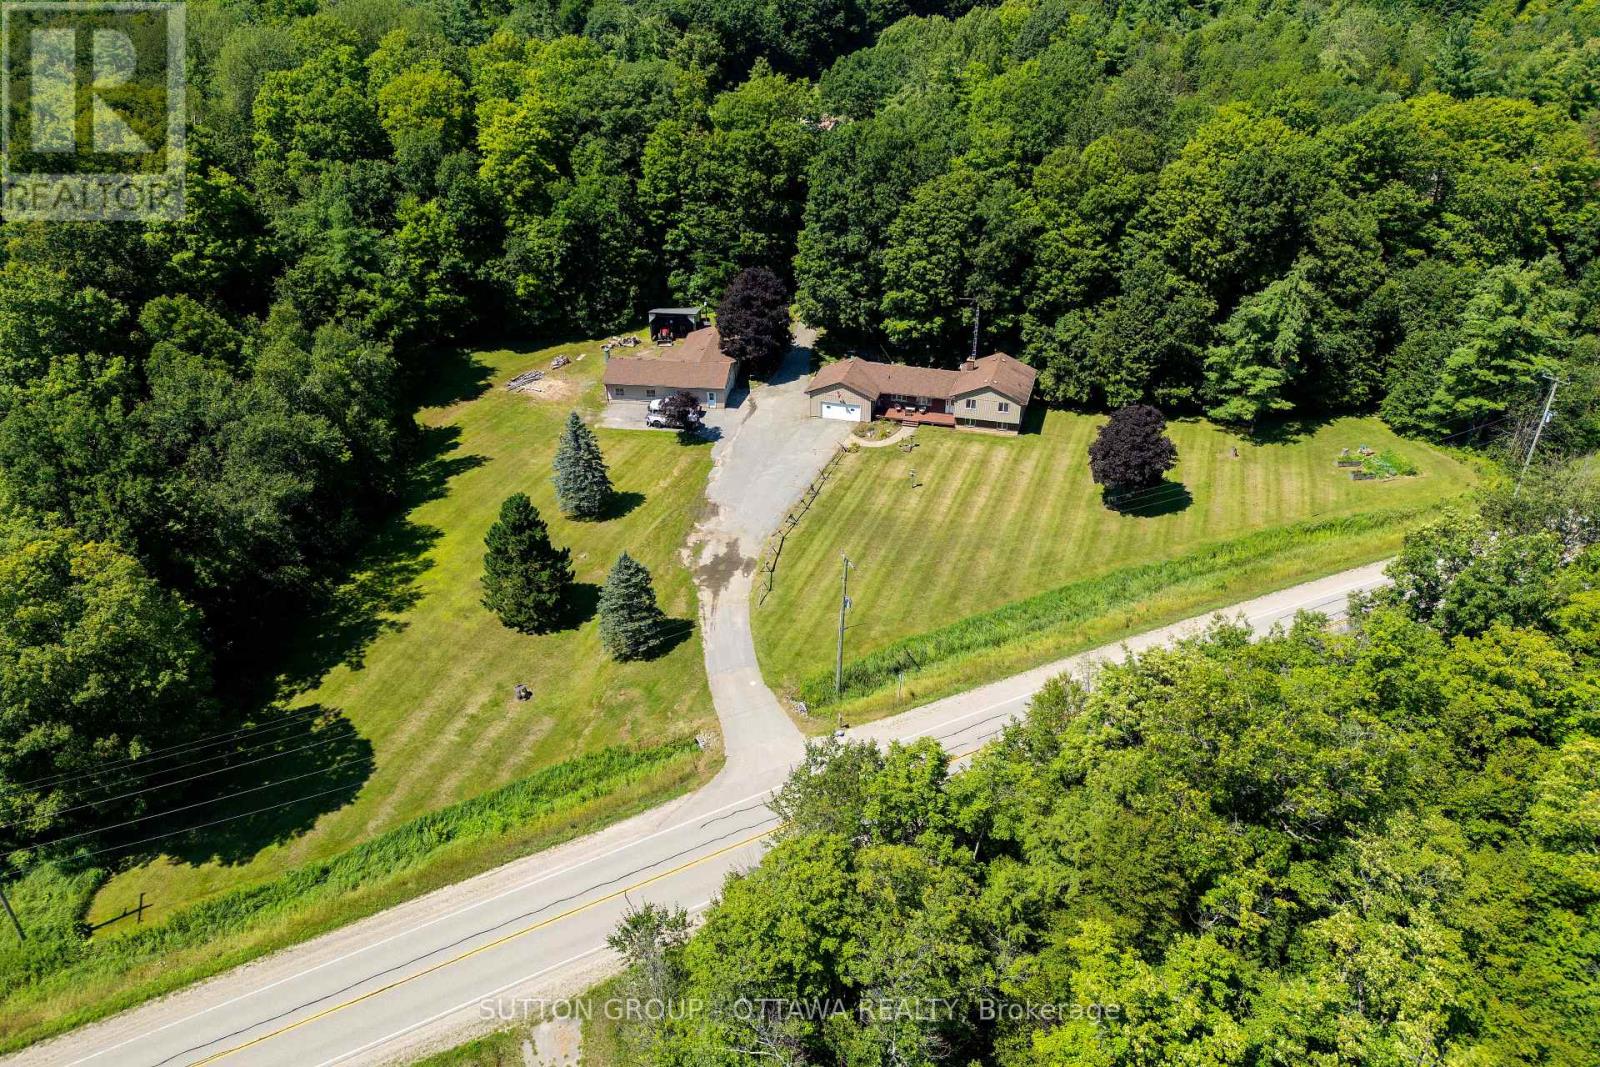
Welcome to your own private country retreat! Set on an impressive 24.95 acres near Gananoque, this charming 3-bedroom, 2-bathroom side-split offers the perfect blend of comfortable family living, hobby farm potential, recreation, and peaceful rural surroundings. Step inside to a welcoming foyer with the bright living room straight ahead, flowing naturally into the dining area with direct access to the deck, an ideal setting for summer BBQs and outdoor entertaining. Across from the dining area is a convenient full bathroom. To the left of the foyer, the spacious kitchen is filled with natural light from two large windows and offers ample cabinetry and generous counter space. A few steps up from the foyer lead to three well-proportioned bedrooms and a second full bathroom. The lower level features a versatile recreation room offering plenty of flexibility for a family room, games area, home gym, office, or additional living space. An attached double-car garage adds everyday convenience.Outside is where this property truly comes to life. Equestrian and hobby farm enthusiasts will appreciate the 4-stall barn complete with tack room and garage door, approximately 4 acres of fenced pasture, a detached heated workshop, and multiple additional outbuildings offering excellent space for equipment and storage. Explore approximately 15 acres of trails through your own property, or enjoy the large natural spring-fed pond, a beautiful year-round feature that becomes your own skating retreat in the winter. With nearly 25 acres to enjoy, this unique property offers space to breathe, room to pursue your passions, and an exceptional country lifestyle. ***Roof shingle (2019), propane furnace and central air conditioner (2020), water softener with iron filter and drinking water (2024), Generac 14KW Generator with automatic transfer switch (2020), Pellet stove (2020).*** Book your showing today! (id:37072)
Sutton Group - Ottawa Realty
Ph01 - 134 York Street
Ottawa, Ontario
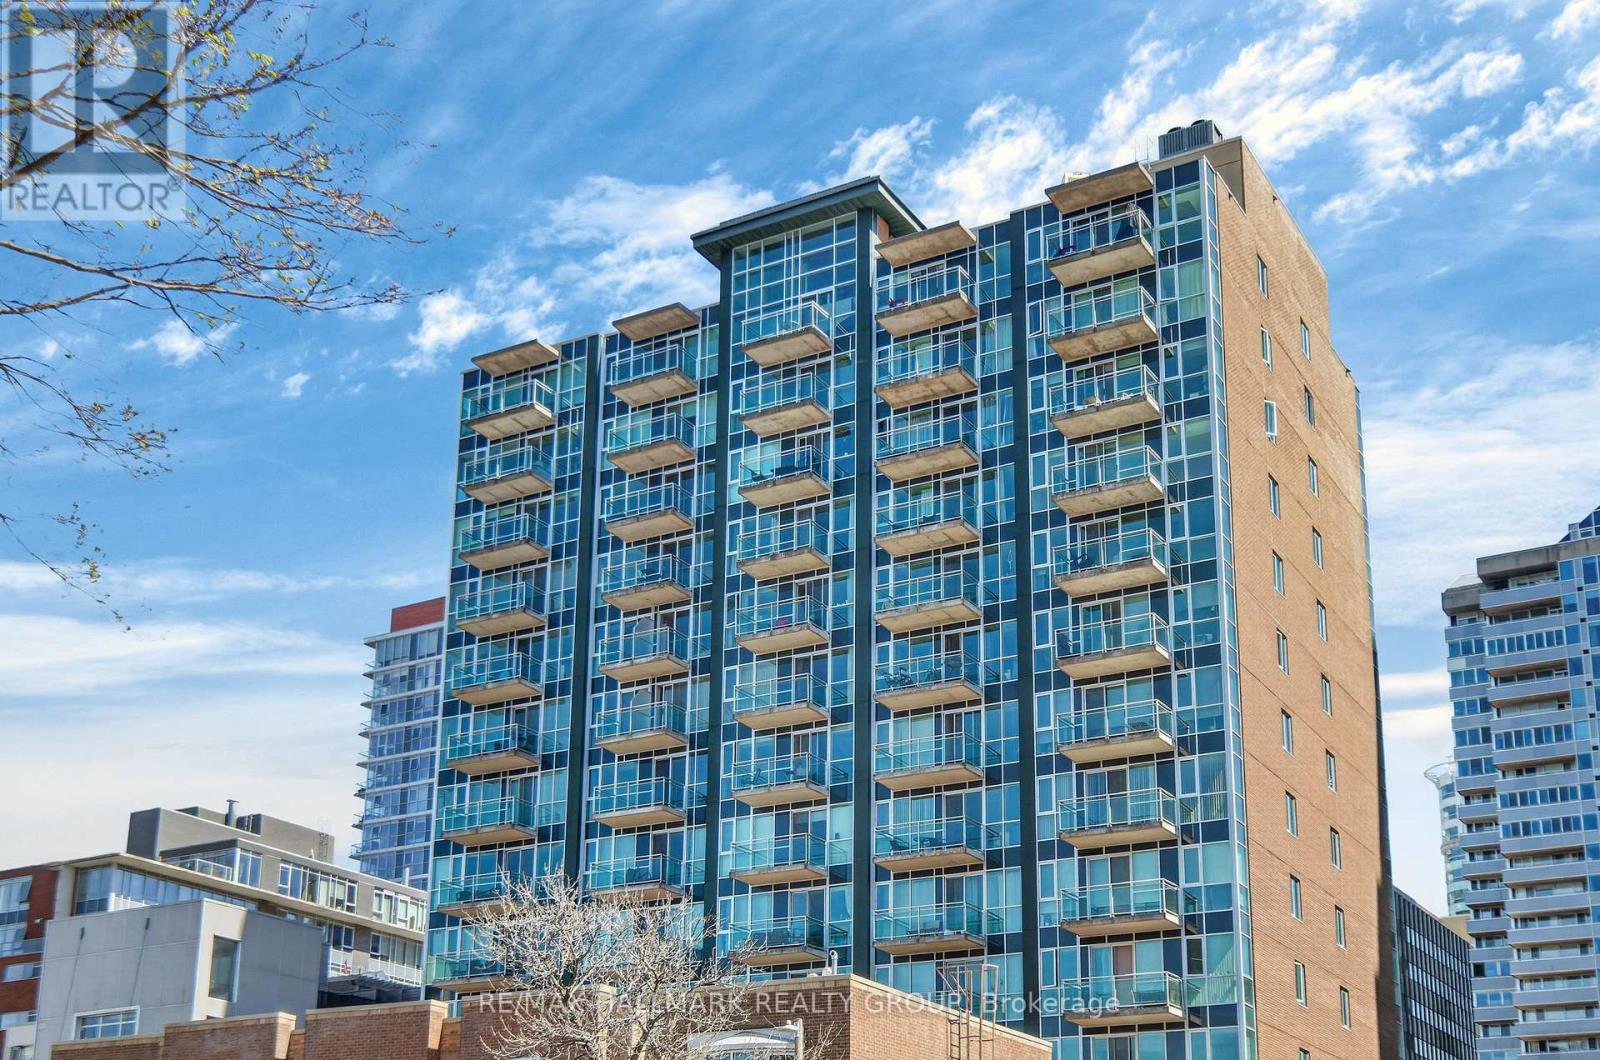
One-of-a-kind two storey penthouse condo in the heart of the ByWard Market! This unique bi-level suite, PH01 at 134 York Street, features a spacious open concept main floor with bright southern exposure. Enjoy the soaring two storey bank of windows with breathtaking downtown Ottawa views from either level. The modern kitchen includes granite countertops and stainless steel appliances; plus in-unit laundry. The primary bedroom loft features a spacious walk-in closet with California-style organizers. Relax on your private balcony or the rooftop terrace. Outstanding building amenities feature a secure entry building, fitness center, party room, bike storage and terrace with bbq. Unbeatable location steps from boutique shops, dining, Parliament, Rideau Centre, LRT station, and University of Ottawa. Underground parking and locker included. Schedule your showing today! (id:37072)
RE/MAX Hallmark Realty Group
114 Stardust Private
Ottawa, Ontario
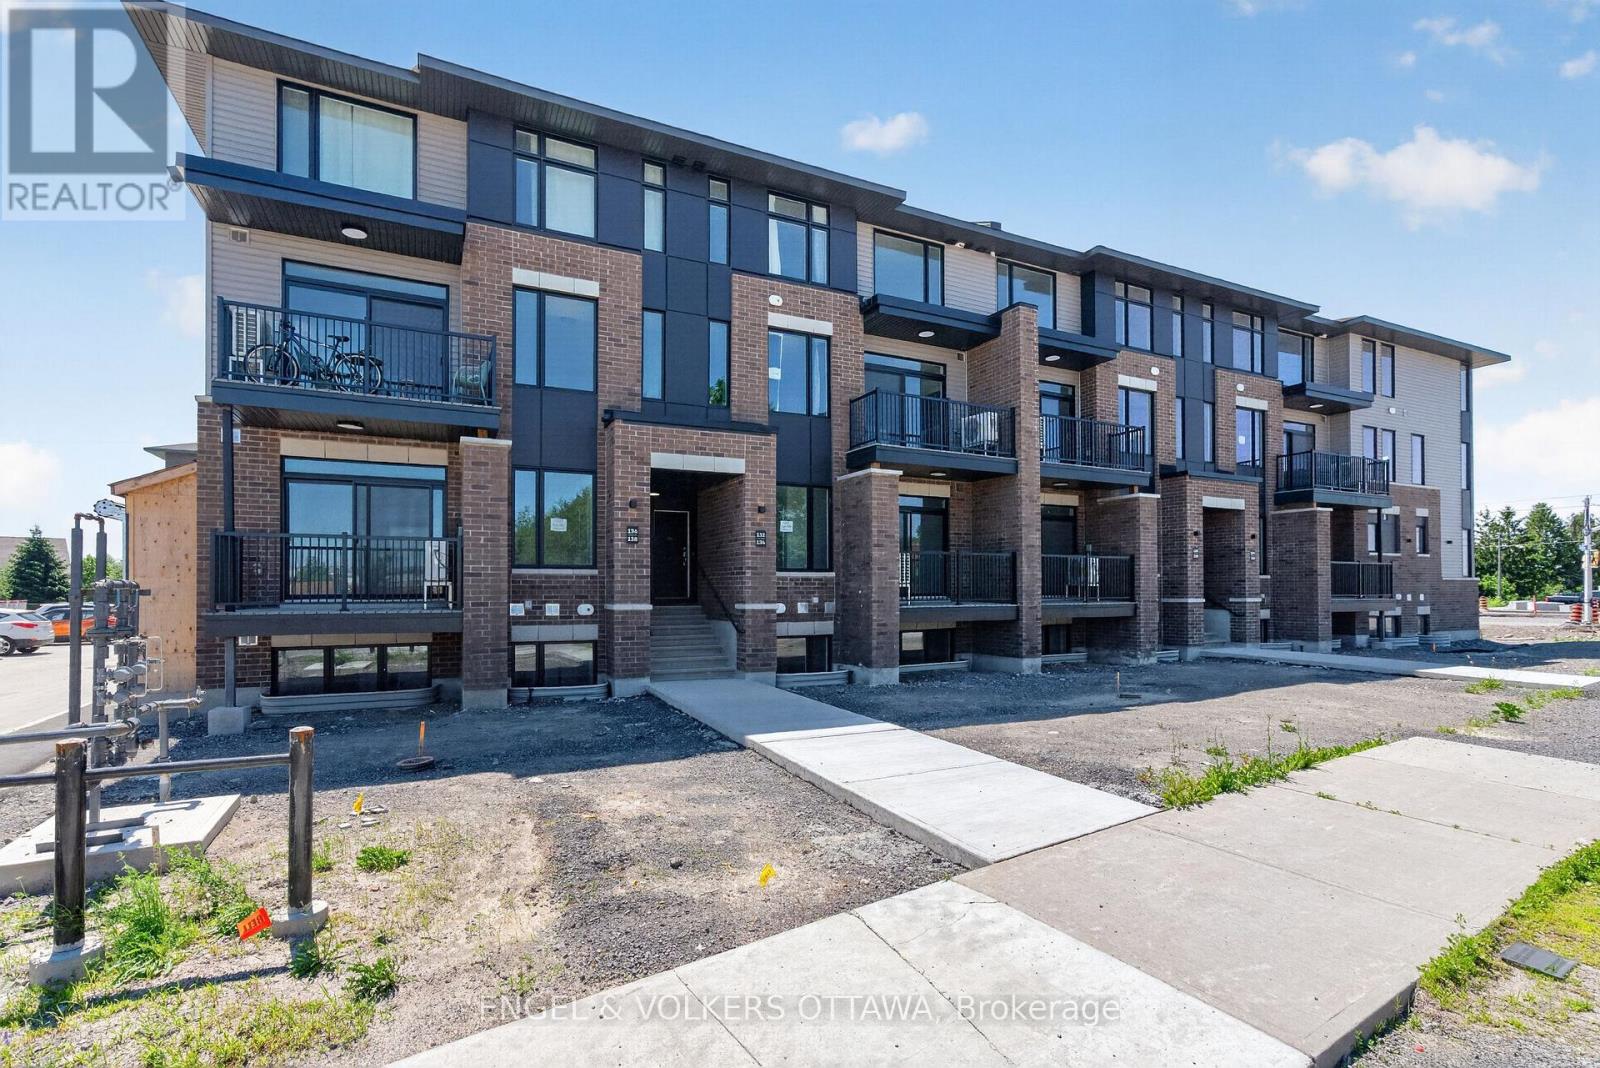
Welcome to Southview on Bank Street, a brand new rental community by Cardel Homes on the corner of Rotary Way and Bank Street South, in the heart of Findlay Creek. This 2 bedroom, 2.5 bathroom LOWER UNIT offers approximately 1204 sqft of living space. Be the first to enjoy the modern kitchen featuring stainless steel LG and Aviva appliances, quartz countertops, and a large island with seating. Each unit offers 9' ceilings on the main floor, a private balcony, luxury vinyl flooring. on the main floor and A/C. Water included in the rent. Tenant to pay electricity, gas and internet. Parking available for $75 per month (up to 2 spots). LIMITED TIME PROMOTION: Sign a lease before September 1st and get keys anytime! FANTASTIC LOCATION: minutes to Findlay Creek Centre, Cowen's Grove Plaza, Several Parks, Restaurants, Schools and the Ottawa International Airport! Application Requirements: Completed Sleepwell Application & Single Key ($29 + HST Per Applicant). NO OREA FORMS. Available ASAP, August or September 1st. (id:37072)
Engel & Volkers Ottawa
41 Carabiner Private
Ottawa, Ontario
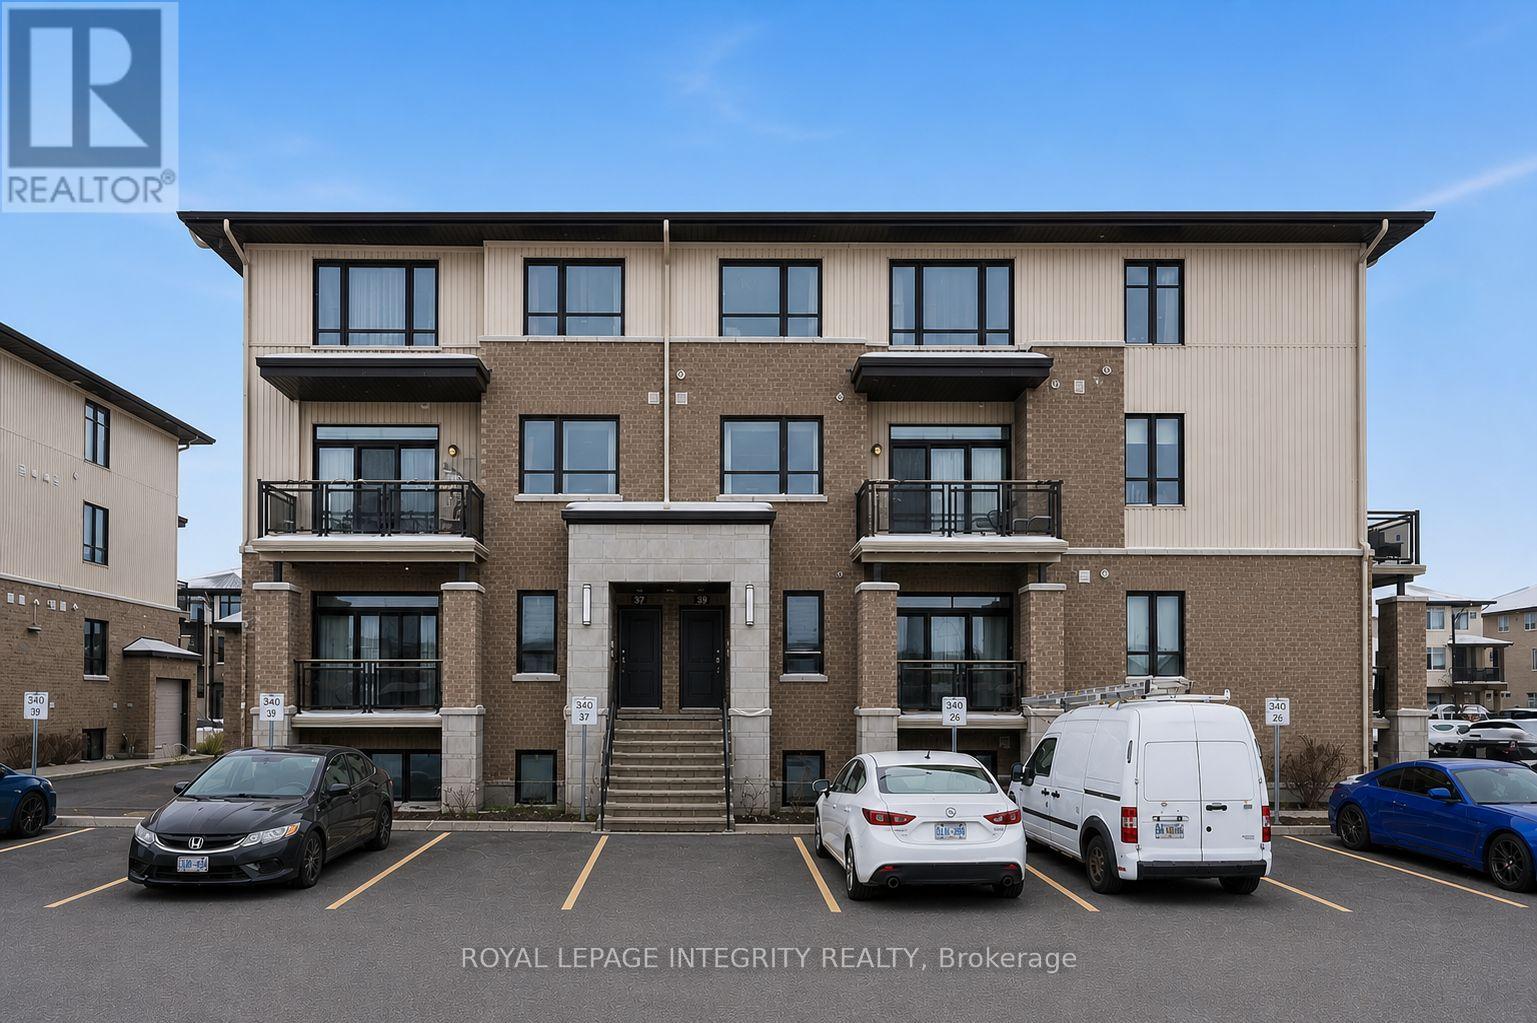
This modern & freshly painted 2 bedroom, 2 bathroom Richcraft condo nestled in Trailsedge, a tranquil Orleans neighborhood is surrounded by parks, nature trails, bike paths, and a variety of outdoor recreation. The open-concept main level is bathed in natural light and features 9-foot ceilings, pristine hardwood floors and a great layout. The kitchen offers beautiful white cabinetry, stone countertops, stainless steel appliances and an island with seating. The open-concept living/dining room area offers flexibility for various furniture arrangements and layouts, and it opens onto your own east-facing balcony to enjoy the sunrise on quiet mornings! Completing the main floor is a convenient partial bathroom with extra storage. On the lower level you will find a great size primary bedroom with a walk-in closet, a great size secondary bedroom, a full bathroom and laundry area. Low maintenance fees cover snow removal, bike storage, exterior landscaping/grass cutting and upkeep. Easy access to transit, shopping and amenities. (id:37072)
Royal LePage Integrity Realty
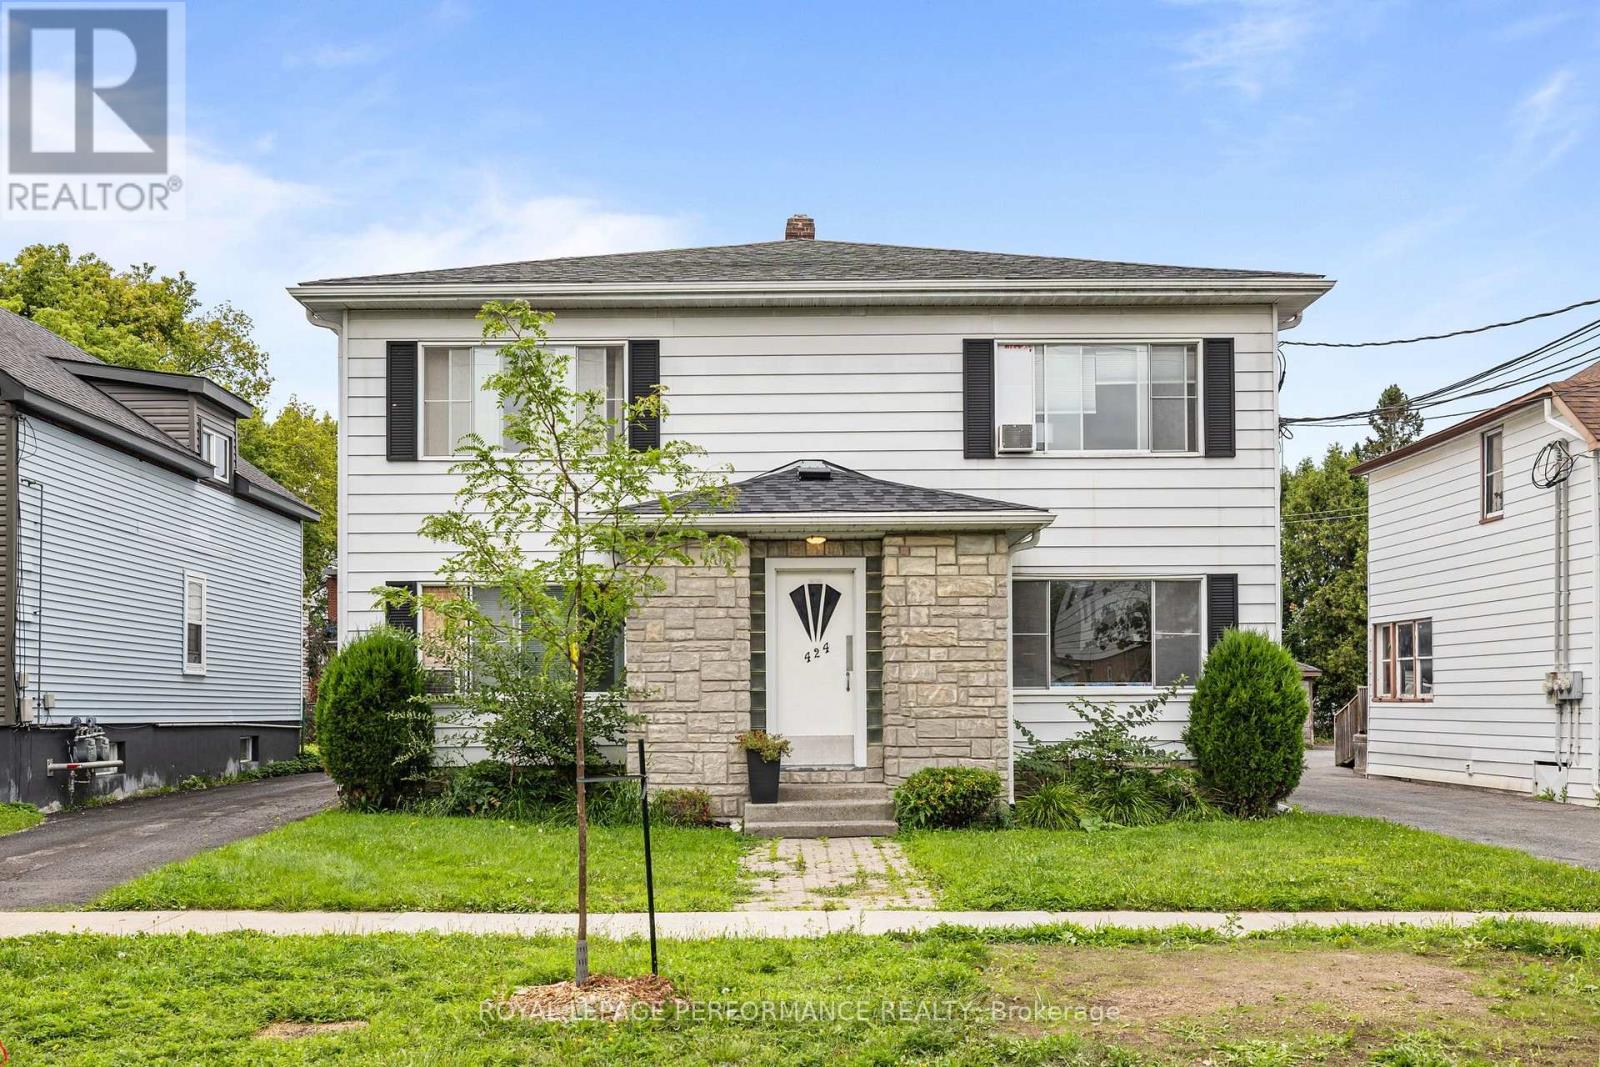
424 Guy Street
Cornwall, Ontario
Welcome to 424 Guy Street - a well-maintained 4-plex that's a rare opportunity for investors. All 4 units are 2-bedroom layouts, each with a functional floor plan, an eat-in kitchen, and 1 full bathroom. 4 total parking space. Minimum 24h notice for showings. 7-day irrevocable on all offers. Unit 1 rented at $1,000/month, unit 2 rented at $1600/ month, unit 3 rented at $761/month, unit 4 rented at $800/month. Property is being sold as is / where is, with no representation or warranties from seller. (id:37072)
Royal LePage Performance Realty
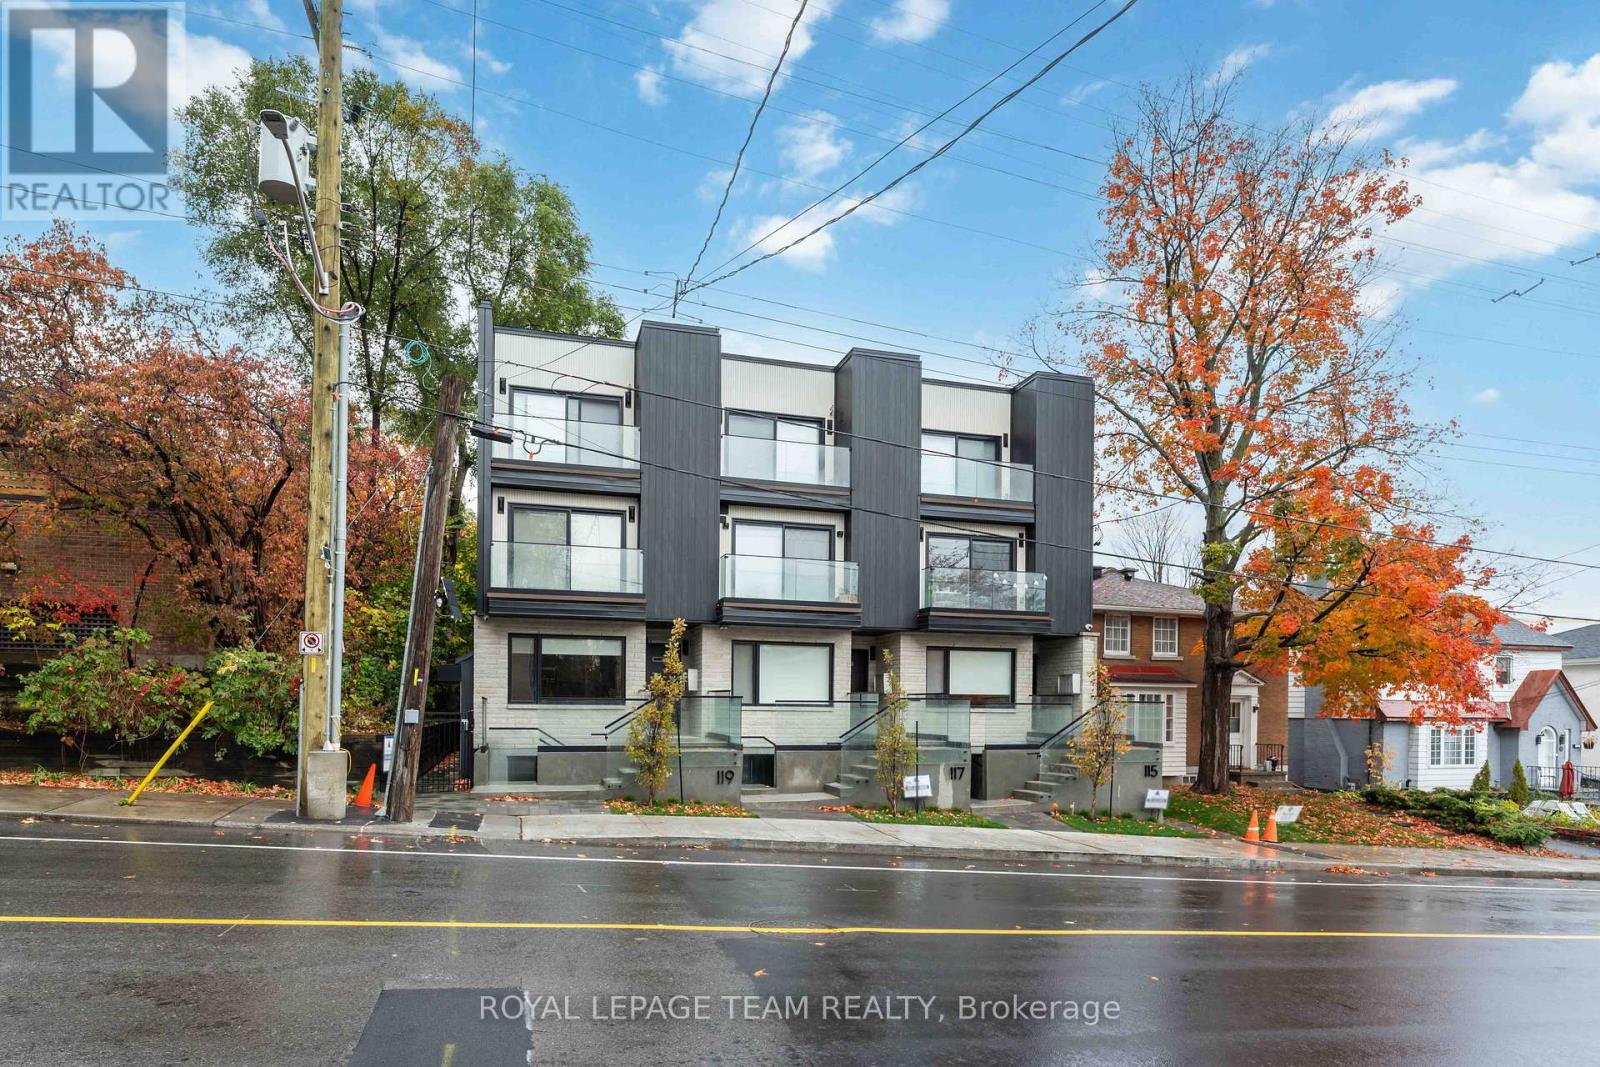
1 - 115 Springfield Road
Ottawa, Ontario
Welcome to Apartment 1 at 115 Springfield St. This spacious and newly constructed apartment is located in the desirable New Edinburgh neighbourhood. Your own private entrance leads you to the bright open concept living room, dining room and kitchen. The kitchen has a large island, soft close cabinets & drawers, and stainless steel appliances. Your living and dining have a big bright windows allowing for tons of natural light. Two good sized bedrooms, a 4 pc marble bathroom with heated floors, in-unit laundry, and storage room complete the apartment. Wide plank flooring and high end finishes throughout the apartment. Don't miss this chance to live in this luxurious apartment! Close to shops, restaurants, grocery, public transport, parks, and a short commute to the downtown core. NO PARKING!!! Hydro, gas, and internet are extra. 1 year lease minimum. Available September 1st, 2026. Must have proof of employment, credit report, and rental application. (id:37072)
Royal LePage Team Realty

273 Gracewood Crescent
Ottawa, Ontario
Welcome to 273 Gracewood Crs., a stunning Tamarack home offering over 3,200 sq. ft. of impeccably finished living space. Beautifully maintained, this exceptional 4+1 bedroom, 4-bathroom residence is truly move-in ready. Featuring one of Tamarack's most sought-after floor plans, the home is elevated by sophisticated designer upgrades and thoughtful finishes throughout. The chef inspired kitchen is the heart of the home, showcasing a striking center island, an inviting layout ideal for both everyday living and entertaining. The sun-filled family room is warm and sophisticated, highlighted by beautiful gas fireplace. A combined living and dining area provides an elegant setting for hosting family and friends, while the main-floor office offers the perfect space to work from home. The STUNNING primary suite is a true sanctuary, featuring a spacious walk-in closet and a hotel-inspired ensuite complete with a glass enclosed shower and relaxing soaker tub. Three additional bedrooms are all generously sized, while convenient second-level laundry and a full family bathroom complete the upper level. The fully finished lower level has been thoughtfully designed for comfort, entertainment, and versatility. It features a 5th bedroom ideal for teens, or multigenerational living A stylish TV lounge, playroom, ample storage, and a well-appointed 3-piece bathroom complete this impressive living space. Step outside to a beautifully landscaped, fully fenced backyard retreat, offering exceptional privacy and a peaceful setting surrounded by nature. Entertain outdoors, relax in the hot tub, or simply unwind in your own private oasis. Ideally situated next to Diamond Jubilee Park, the location provides a tranquil extension of the property with green space just steps from your door. A RARE offering combining luxury, comfort, space, and thoughtful design in an exceptional setting. Ideally located in Findlay Creek, close to Schools, Parks, Splashpads, Trails, Shopping, Transit, and more. (id:37072)
RE/MAX Hallmark Realty Group
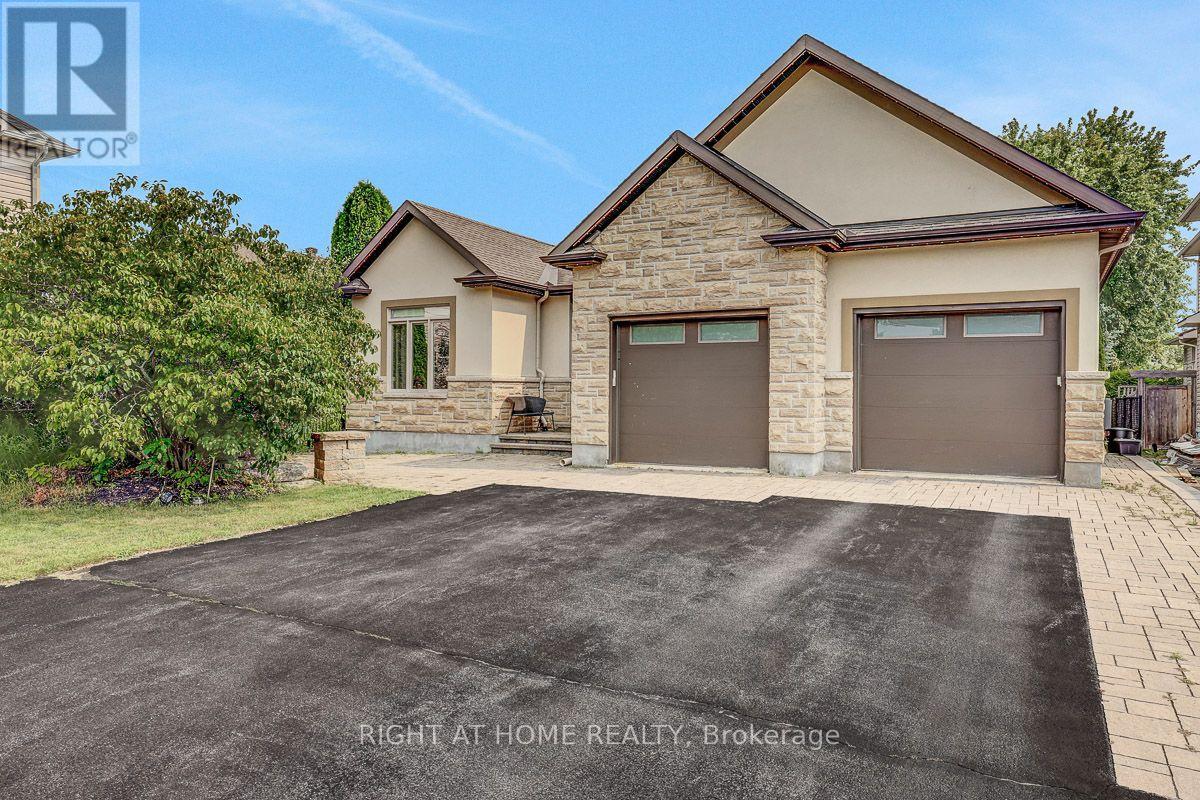
514 Landswood Way
Ottawa, Ontario
OPEN HOUSE SUN AUG 16, 2-4PM. Rarely does a custom bungalow like this come to market in sought-after Deer Run! Set on a large, private treed lot on one of Stittsville's most desirable streets, with over 4,000 sq ft of finished living space. A stone-&-stucco facade opens to a spacious foyer with coffered ceilings & double glass doors. Open-concept rooms soar under cathedral & coffered ceilings, anchored by a stunning 2-sided gas fireplace stoned to the ceiling. The chef's kitchen shines with quartz counters, gas stove, walk-in pantry & oversized breakfast island with wine rack. Thoughtfully split for real living: two bedrooms & a full bath in their own private wing-ideal as a home office or guest suite-while the primary bedroom is secluded at the rear with a spa-like 5-pc ensuite (corner tub, double vanity, glass shower), walk-in closet & private walkout to the covered porch. Main-floor laundry & mudroom complete easy single-level living. The finished lower level has its own separate entrance from the garage-perfect for an in-law suite or income-with 3 more large bedrooms, a huge rec/games room, full bath & storage. Outside, your private escape: a fenced, treed backyard with covered porch, deck, stone fire pit & shed. Add an oversized fully insulated double garage, double laneway parking for six & a 2024 furnace-move-in ready. Homes like this don't come along often. Come see it Sunday! (id:37072)
Right At Home Realty