
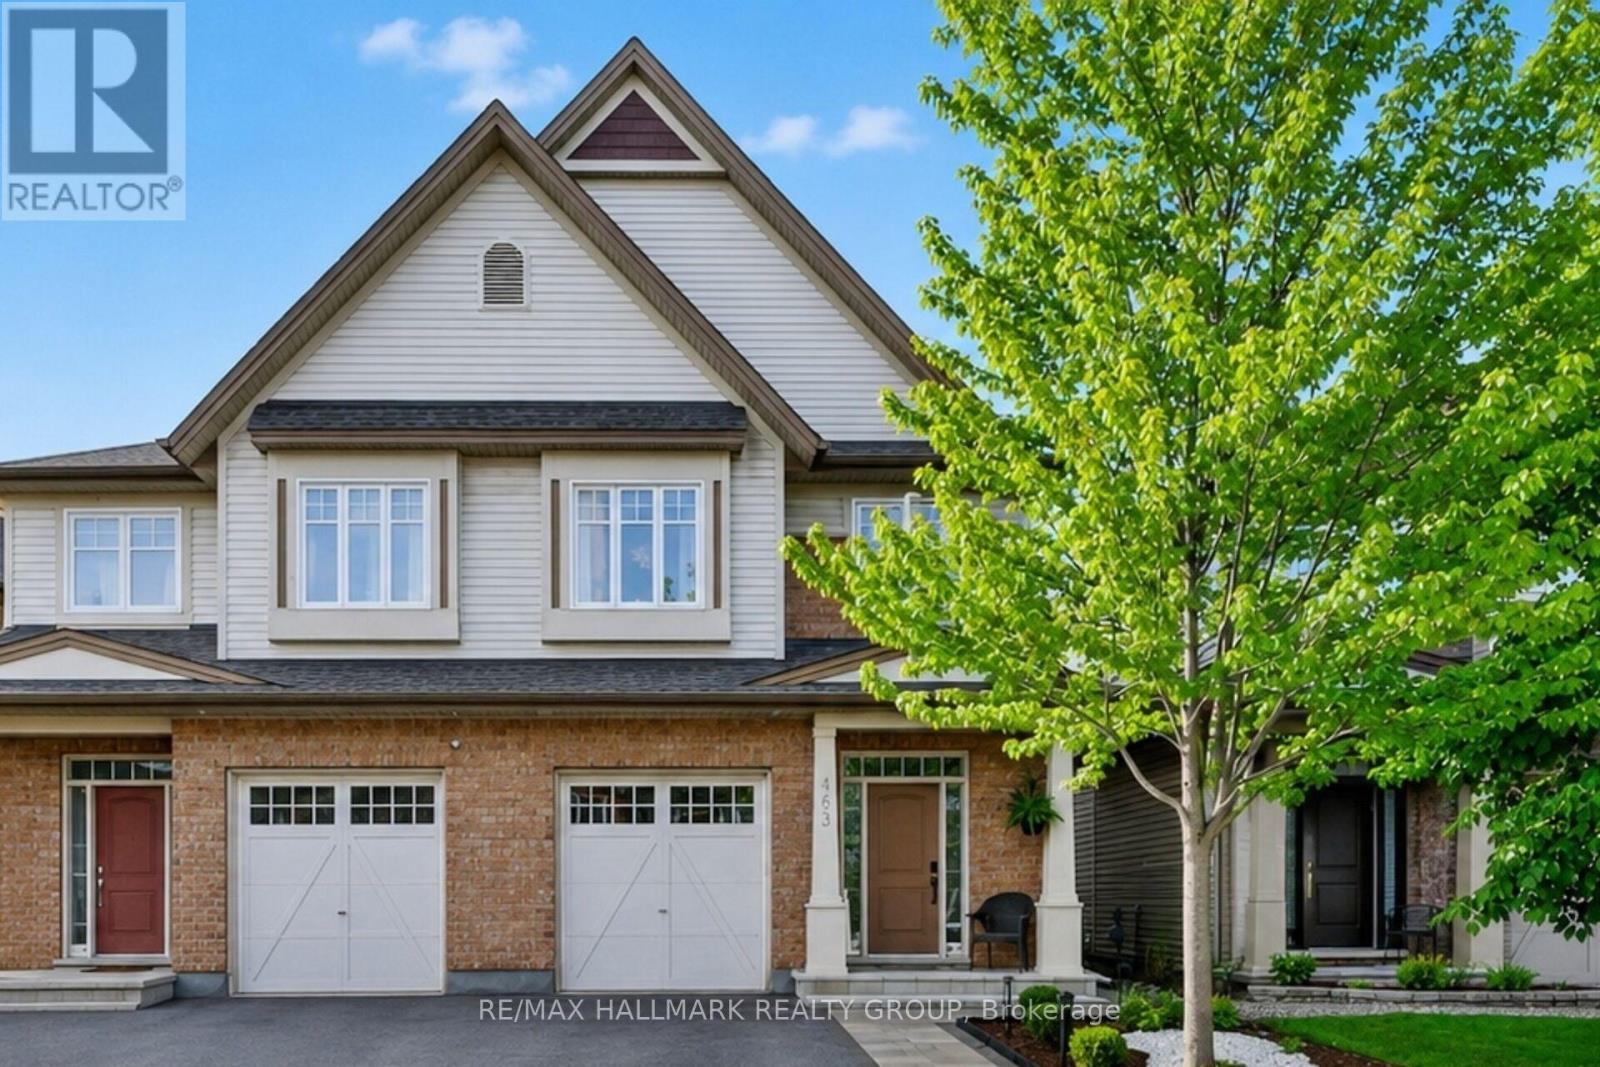
163 Highbury Park Drive
Ottawa, Ontario
Beautiful Tartan Magnolia model offering 2,194 sq. ft. as per builder plans! This 2-storey semi-detached home features 4 spacious bedrooms and 3.5 bathrooms, hardwood flooring throughout, an inviting gas fireplace, and a finished lower level ideal for entertaining or additional living space. Backing onto green space with no rear neighbours, this home offers the perfect blend of comfort, style, and privacy. A fantastic opportunity for families or buyers seeking quality living in a desirable setting! (id:37072)
RE/MAX Hallmark Realty Group
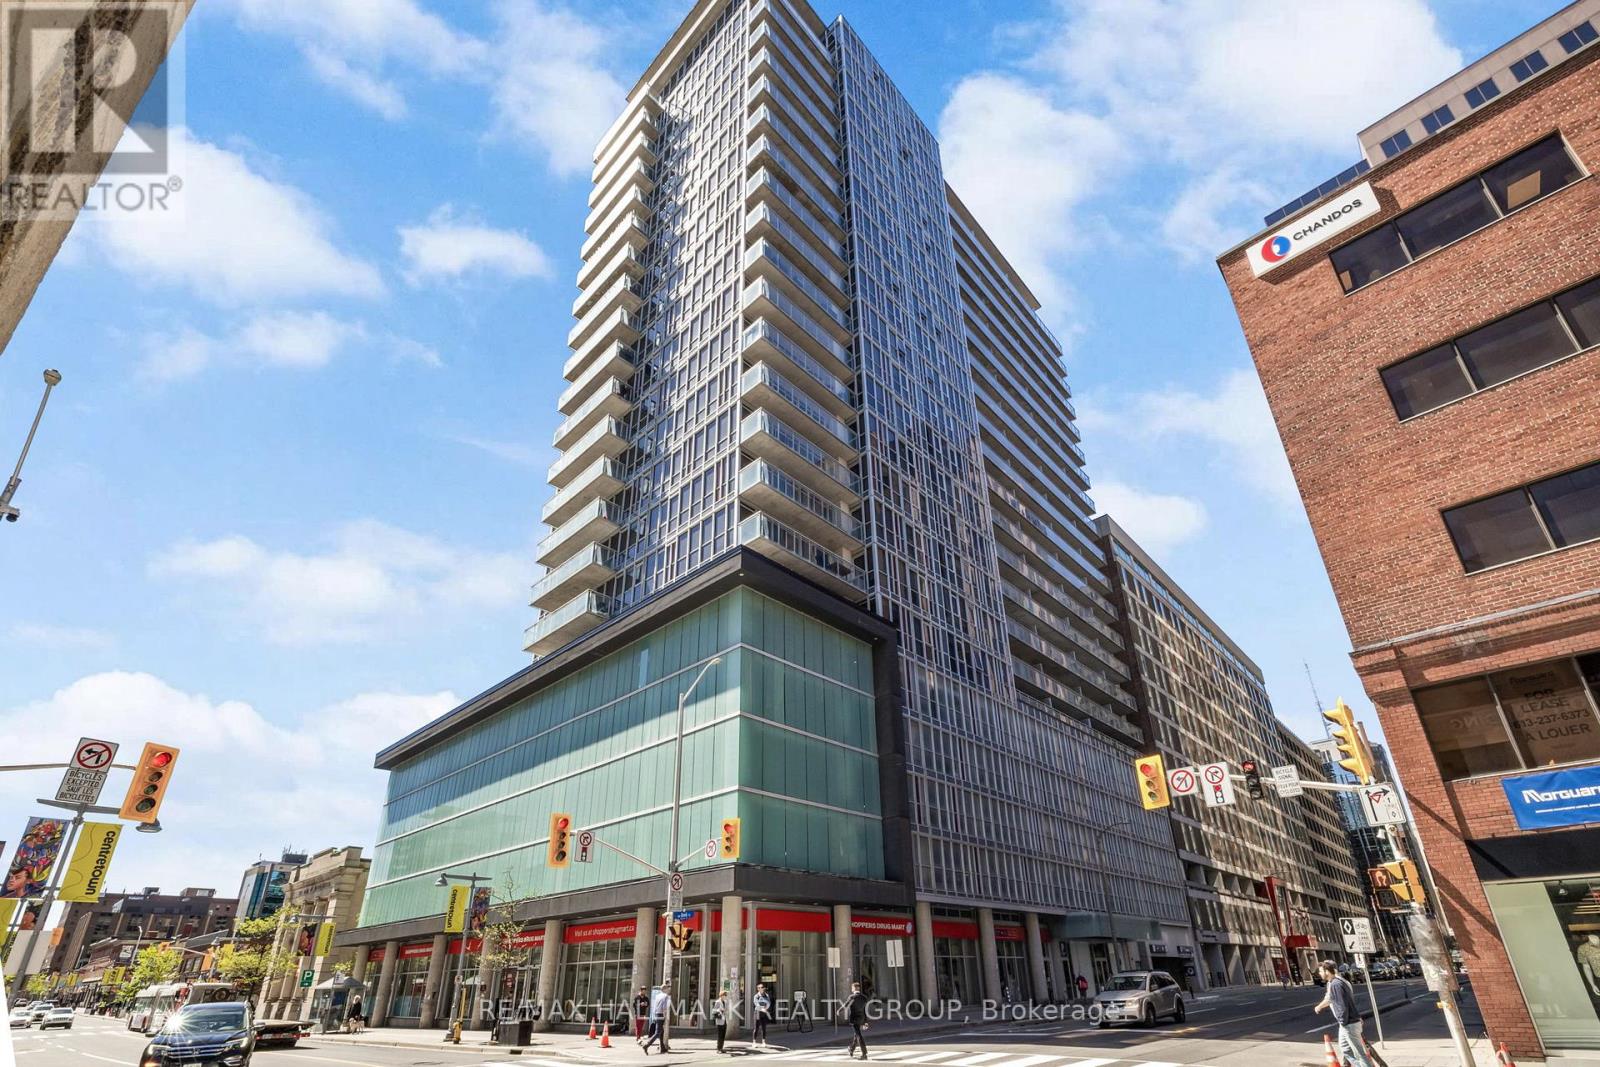
1804 - 324 Laurier Avenue W
Ottawa, Ontario
Welcome to sophisticated downtown living in the heart of Ottawa. This spacious and modern 1-bedroom condo offers an open-concept design with soaring 9-foot exposed concrete ceilings, expansive floor-to-ceiling windows, and a generous 18-foot private balcony showcasing stunning north-facing city views. The seamless living, dining, and kitchen spaces are perfect for entertaining, featuring upgraded granite countertops, stainless steel appliances, and the convenience of in-unit laundry. The bright bedroom is complete with wall-to-wall closets and sweeping skyline views, while stylish laminate and ceramic flooring throughout enhance the contemporary feel. Residents enjoy access to exceptional amenities including concierge service, a fully equipped fitness centre, rooftop outdoor pool, and an elegant party lounge with billiards, dining space, wet bar, and comfortable seating areas. Ideally situated steps from everyday essentials, restaurants, the ByWard Market, University of Ottawa, Parliament Hill, Rideau Centre, LRT stations, the Rideau Canal, and nearby parks - this is effortless urban living at its best. (id:37072)
RE/MAX Hallmark Realty Group
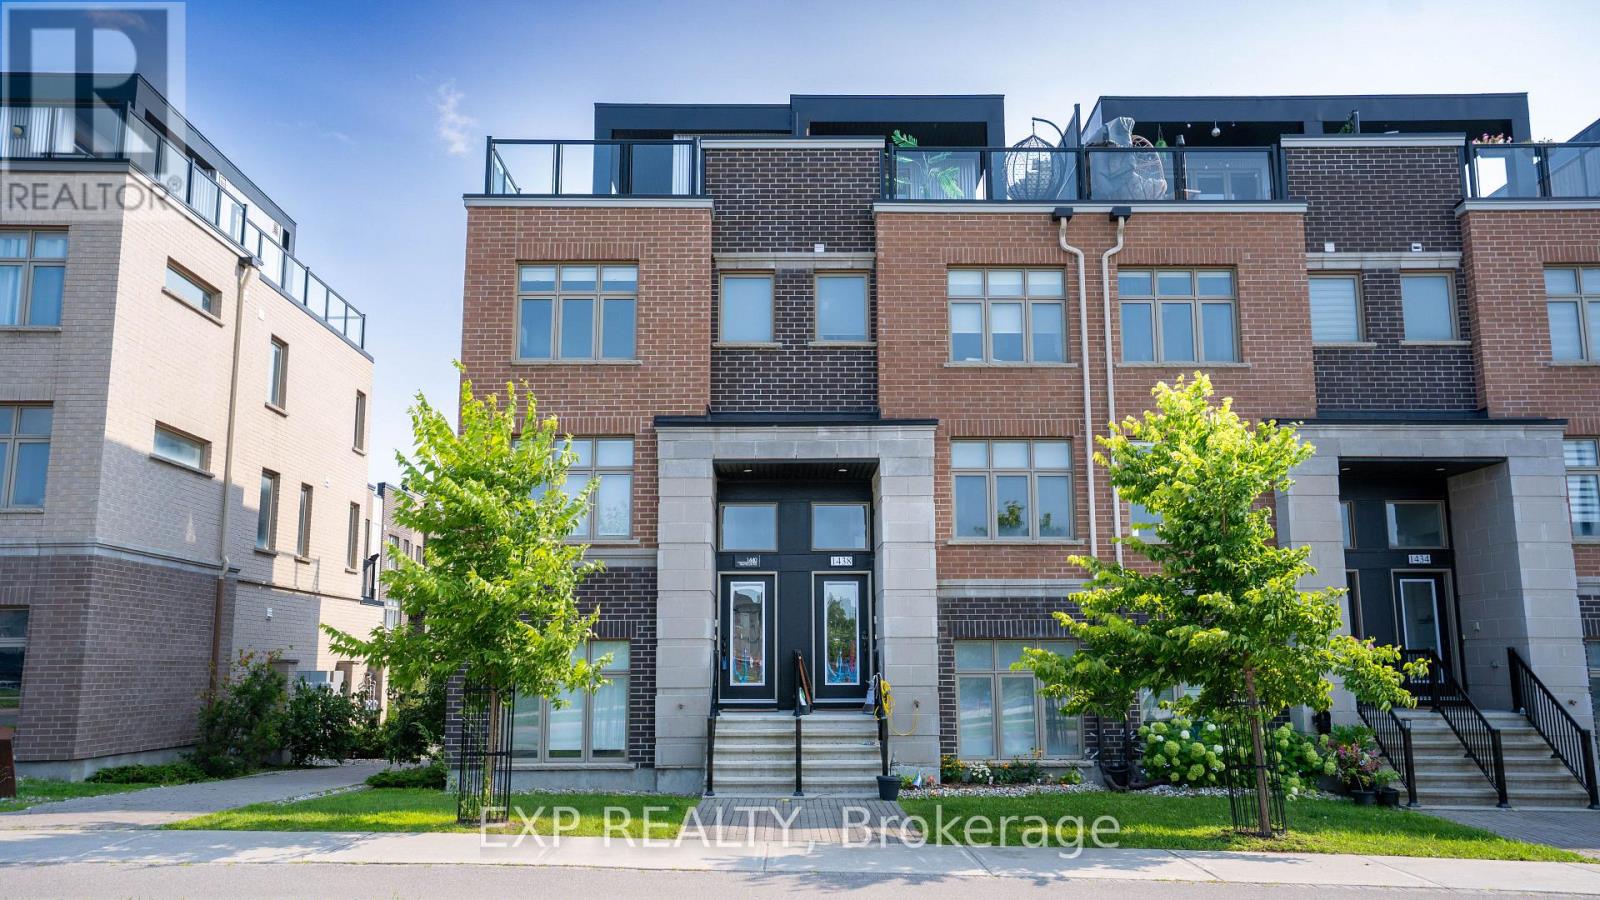
1440 Hemlock Road
Ottawa, Ontario
***OPEN HOUSE SUNDAY AUGUST 16TH 2-4PM*** Absolutely stunning Mattamy Homes, St. Clair model, three-storey end-unit townhome in sought-after Wateridge at 1440 Hemlock Road. Thoughtfully designed and impeccably upgraded, this exceptional three-bedroom residence offers a sophisticated blend of style, comfort and modern luxury. Step inside to discover hardwood flooring, an elegant open-concept layout and chic contemporary finishes throughout. The beautifully appointed kitchen features, stainless steel appliances, a generous breakfast bar and seamless flow into the living and dining areas-perfect for both everyday living and entertaining. The spacious primary retreat offers a luxurious escape with his-and-hers closets and a beautifully finished ensuite. Two additional bedrooms provide exceptional flexibility for family, guests or a home office. An oversized attached garage adds both convenience and valuable storage. But the true showstopper? Your very own private wraparound rooftop terrace. Imagine morning coffee with the sun rising overhead, summer evenings entertaining friends, or simply unwinding above it all in your own private outdoor oasis. Enjoy the best of Ottawa right outside your door. Wateridge is surrounded by parks, trails, green space and the Ottawa River, while offering easy access to downtown, the ByWard Market, Beechwood Village, St. Laurent Shopping Centre, restaurants, cafés, schools and major transportation routes. Nature and urban convenience come together beautifully in this exceptional neighbourhood. This is more than a home-it's an elevated lifestyle. Discover the luxury, space and location you've been waiting for at 1440 Hemlock Road. Your next chapter starts here. Condo Fees $117.93/month (id:37072)
Exp Realty

603 Winterset Road
Ottawa, Ontario
Stunning 4-Bedroom Detached Home Facing Serene Pond in Arcadia Village, Kanata. Welcome to modern elegance and everyday comfort in one of Kanata most sought-after communities. Beautifully situated with picturesque, unobstructed front-facing pond views, this newer-construction detached home combines thoughtful design with thousands of dollars invested in premium builder and post-closing upgrades. Main Level Living & Entertaining Step through a bright, welcoming foyer into a sun-filled, open-concept layout designed for both seamless entertaining and functional family living. Gleaming hardwood flooring spans the main living areas, complemented by custom pot lighting and modern staircase railings. The gourmet chef's kitchen features sleek quartz countertops, extensive cabinetry, a large prep and breakfast island, and quality finishes. Generous dining and living spaces are framed by large windows fitted with premium custom Maxxmar window coverings. Second Level Retreat 4 spacious bedrooms, including a primary suite overlooking the pond with a generous walk-in closet and a private ensuite bath. Well-appointed additional full bathroom serving the secondary bedrooms with contemporary fixtures and ample storage. Finished Lower Level & Outdoor Space Professionally Finished Basement: Expands your usable square footage with a versatile recreation room ideal for a home theatre, gym, children's play area, or executive home office. Private Backyard: Fully fenced yard offering a secure, low-maintenance outdoor haven for summer barbecues, relaxation, and family gatherings. Prime Location & Efficiency Built to modern energy-efficiency standards for lower utility costs and year-round comfort. Located just minutes from top-rated schools (including Earl of March and All Saints catchments), Tanger Outlets, Canadian Tire Centre, tech park corridors, parks, walking trails, and quick highway 417 access. Move-in ready with zero compromises just unpack and enjoy. (id:37072)
Tru Realty
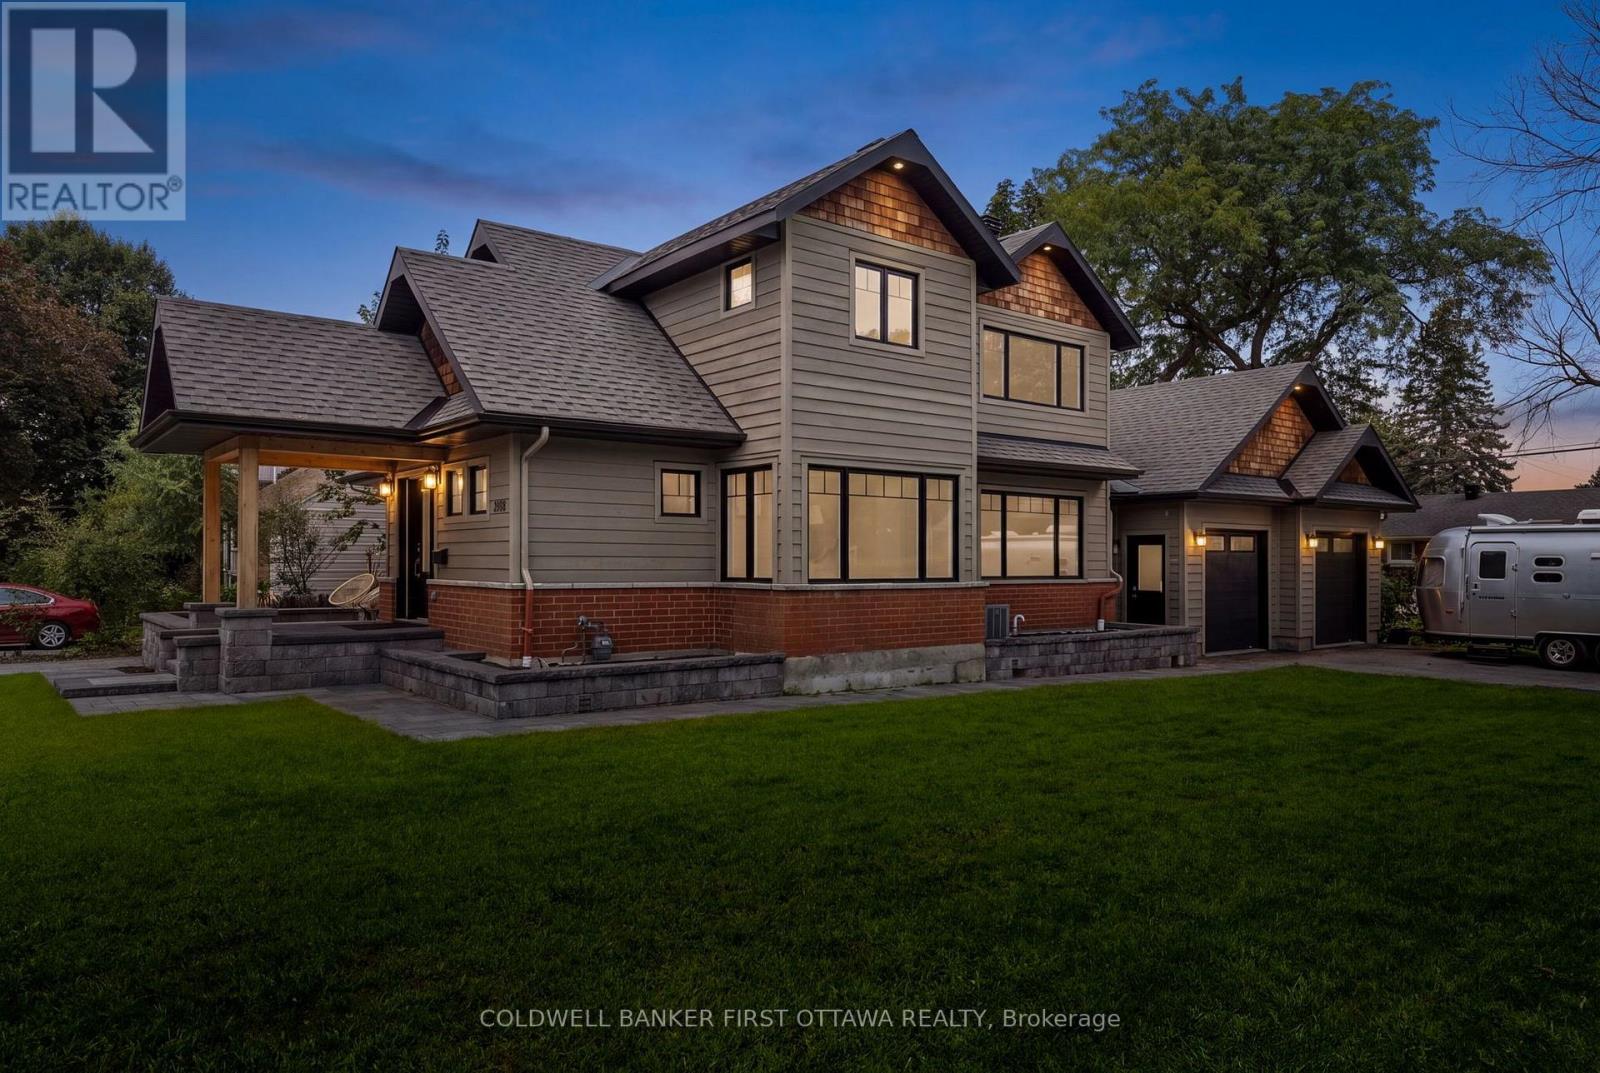
199 Mountbatten Avenue
Ottawa, Ontario
Blending contemporary design with timeless character, this exceptional home is nestled in one of the city's most coveted neighbourhoods, where mature streetscapes and outstanding curb appeal create an unforgettable first impression. The striking exterior is complemented by a large corner lot, an oversized two-car garage, and dual driveways - offering a rare convenience! Inside, a bright, welcoming foyer with an open staircase, hardwood floors, and expansive glass accents sets the stage for the home's spacious, light-filled interior. The beautifully appointed kitchen is designed for everyday living and effortless entertaining, featuring an oversized granite island with seating, extensive cabinetry with loads of storage, and stainless steel appliances. A stunning double-sided fireplace creates an elegant connection between the living and dining areas, while hardwood flooring, modern lighting, built-in speakers and quality finishes enhance every space. Upstairs, the primary suite offers a peaceful retreat with soaring cathedral ceilings and a luxurious ensuite complete with a large glass-enclosed shower and double sinks. Second-floor laundry adds everyday convenience, while the fully finished lower level provides exceptional flexibility for a recreation room, home gym, or media space. The exterior is an extension of the interior with inviting patios, gardens and charming walkways, not to mention a custom shed for even more convenient storage, completing this remarkable property. An outstanding home that combines thoughtful design, exceptional functionality, and undeniable style. (id:37072)
Coldwell Banker First Ottawa Realty
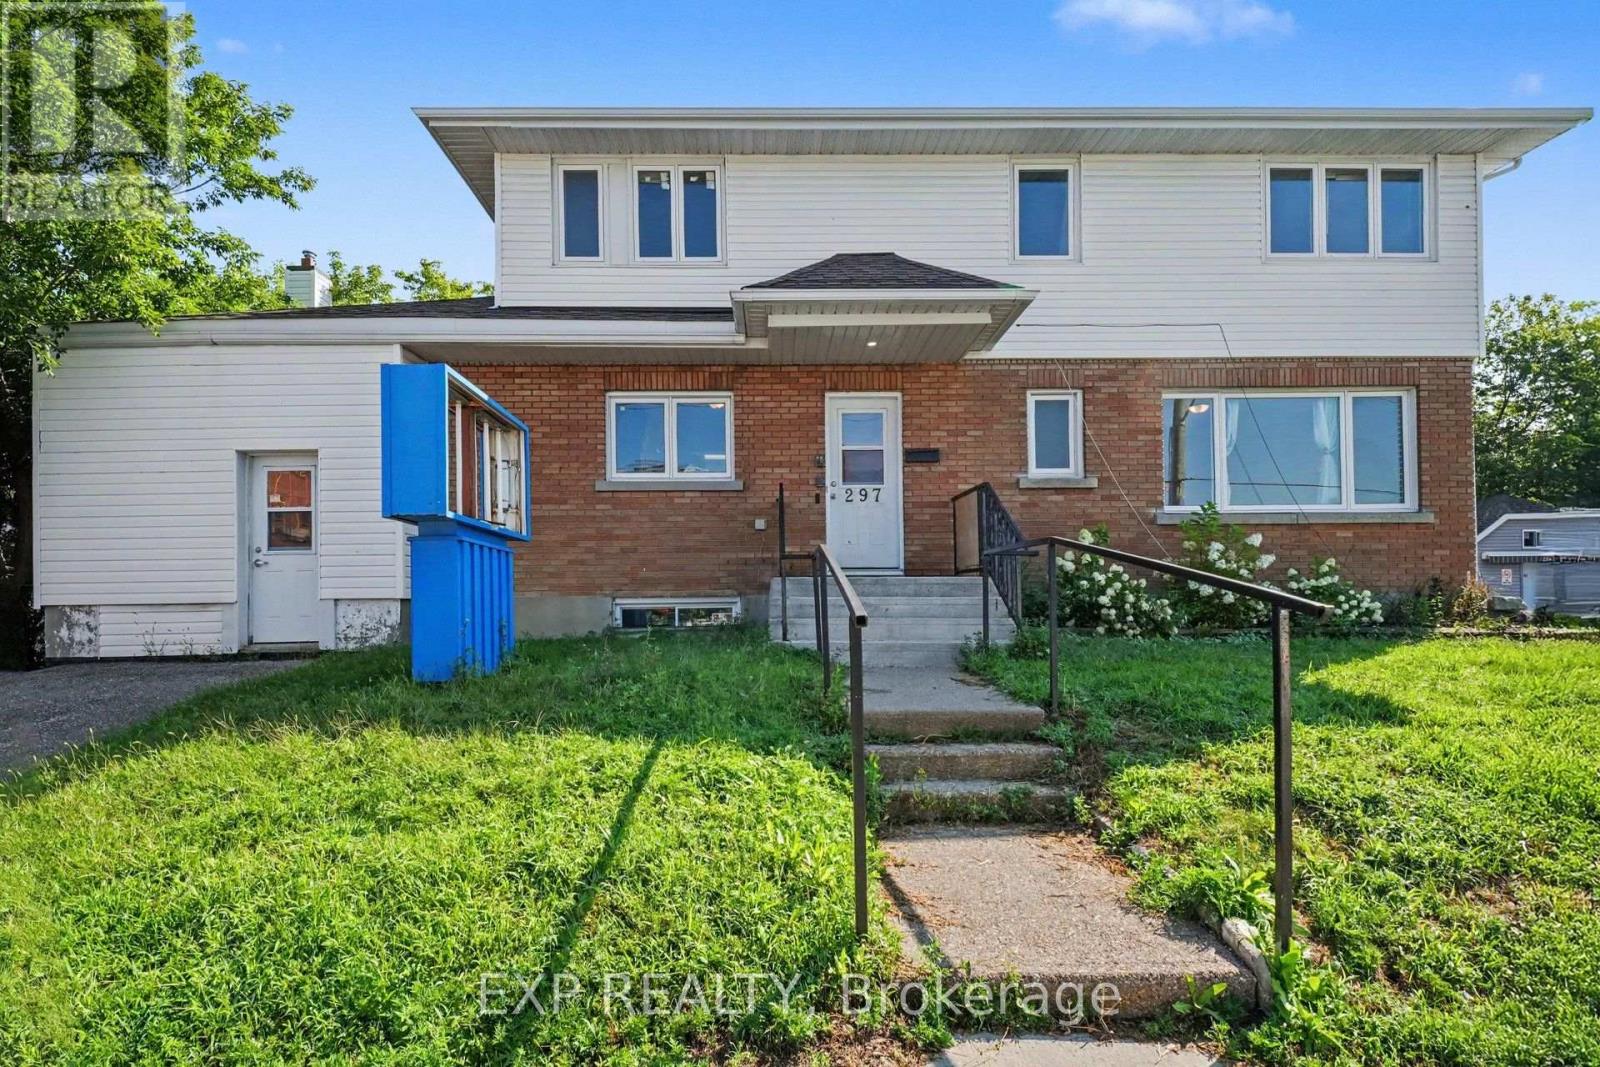
297 Savard Avenue E
Ottawa, Ontario
If you have a vision, this is it. Medical office. Massage therapy space. Doctors office, Place of gathering, Group home or Daycare. Approximately 4704 sq ft commercial space in the Heart of Vanier. 3 levels, 2 kitchens, plenty of office space, 1 bathroom on each level (total 3 bathrooms). $30 /sq ft net lease This space can also be divided into multiple units if you have multiple business partners that need their own space. Plenty of parking. (id:37072)
Exp Realty
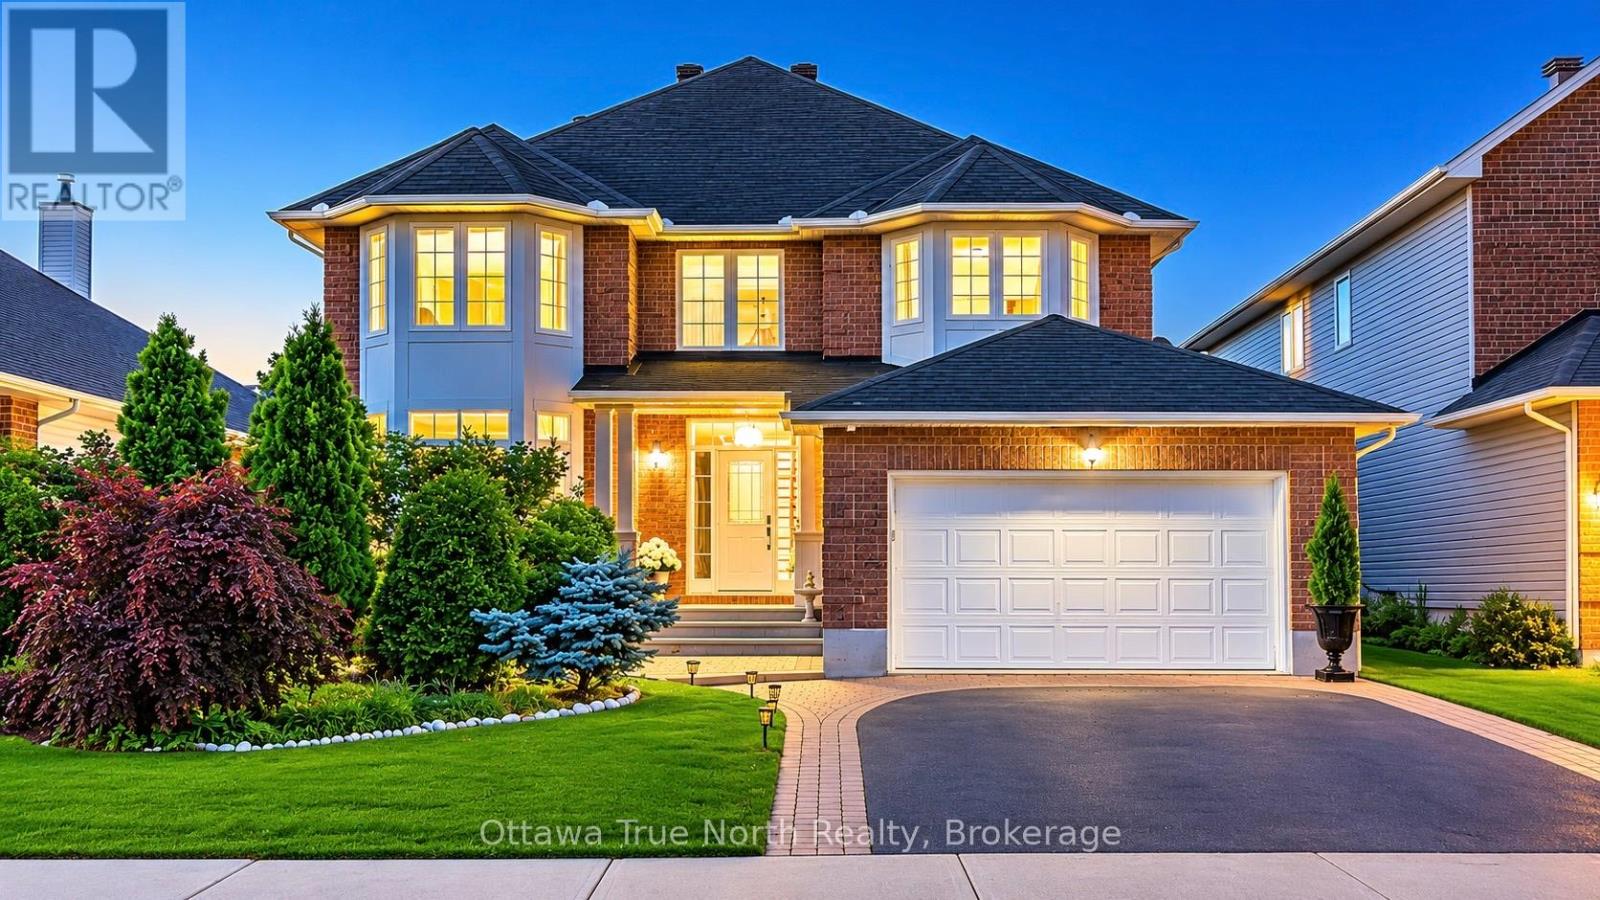
19 Black Tern Crescent
Ottawa, Ontario
Move-in Ready! a True Gem in Kanata! Nestled on a very quiet crescent in sought-after Kanata's Bridlewood, this beautifully updated URBANDALE home offers an exceptional blend of style and space. Featuring a 50' FRONTAGE & 3,182 sq ft (MPAC) of above-grade living space, along with over $120K in recent upgrades (2025-2026): including a renovated kitchen, bathrooms, hardwood staircase, new flooring, lighting, and a FINISHED basement. Ideally located just steps to Brian Parsons Park, hockey rink, soccer fields, and the NCC Greenbelt trails, it's perfectly positioned for active living. Main level features: 9' ceilings, A sun-filled OFFICE, TWO separate living areas offer flexibility for formal hosting and relaxed family time, Formal dining room with tray ceiling & chandelier! The FULLY RENOVATED kitchen features two large windows, QUARTZ countertops, new cabinetry, new flooring, high-end appliances with GAS hookup! The elegant hardwood staircase creates a striking architectural focal point. Second level features: a super spacious primary suite includes a luxurious FIREPLACE, TWO large walk-in closets & a beautifully updated ensuite, 3 additional large bedrooms and renovated main bath. The newly finished basement adds valuable living space, including a huge recreation room and an additional bedroom, with a rough-in for a future bathroom. Outside, enjoy a private backyard with a large deck and no direct rear neighbours, while landscaped front gardens (2025) provide excellent curb appeal. Thoughtfully upgraded and meticulously maintained, with a roof replaced in 2022, this move-in-ready home is situated in a peaceful, family-friendly community and offers an exceptional opportunity in Bridlewood. Don't miss it! (id:37072)
Ottawa True North Realty
Royal LePage Integrity Realty
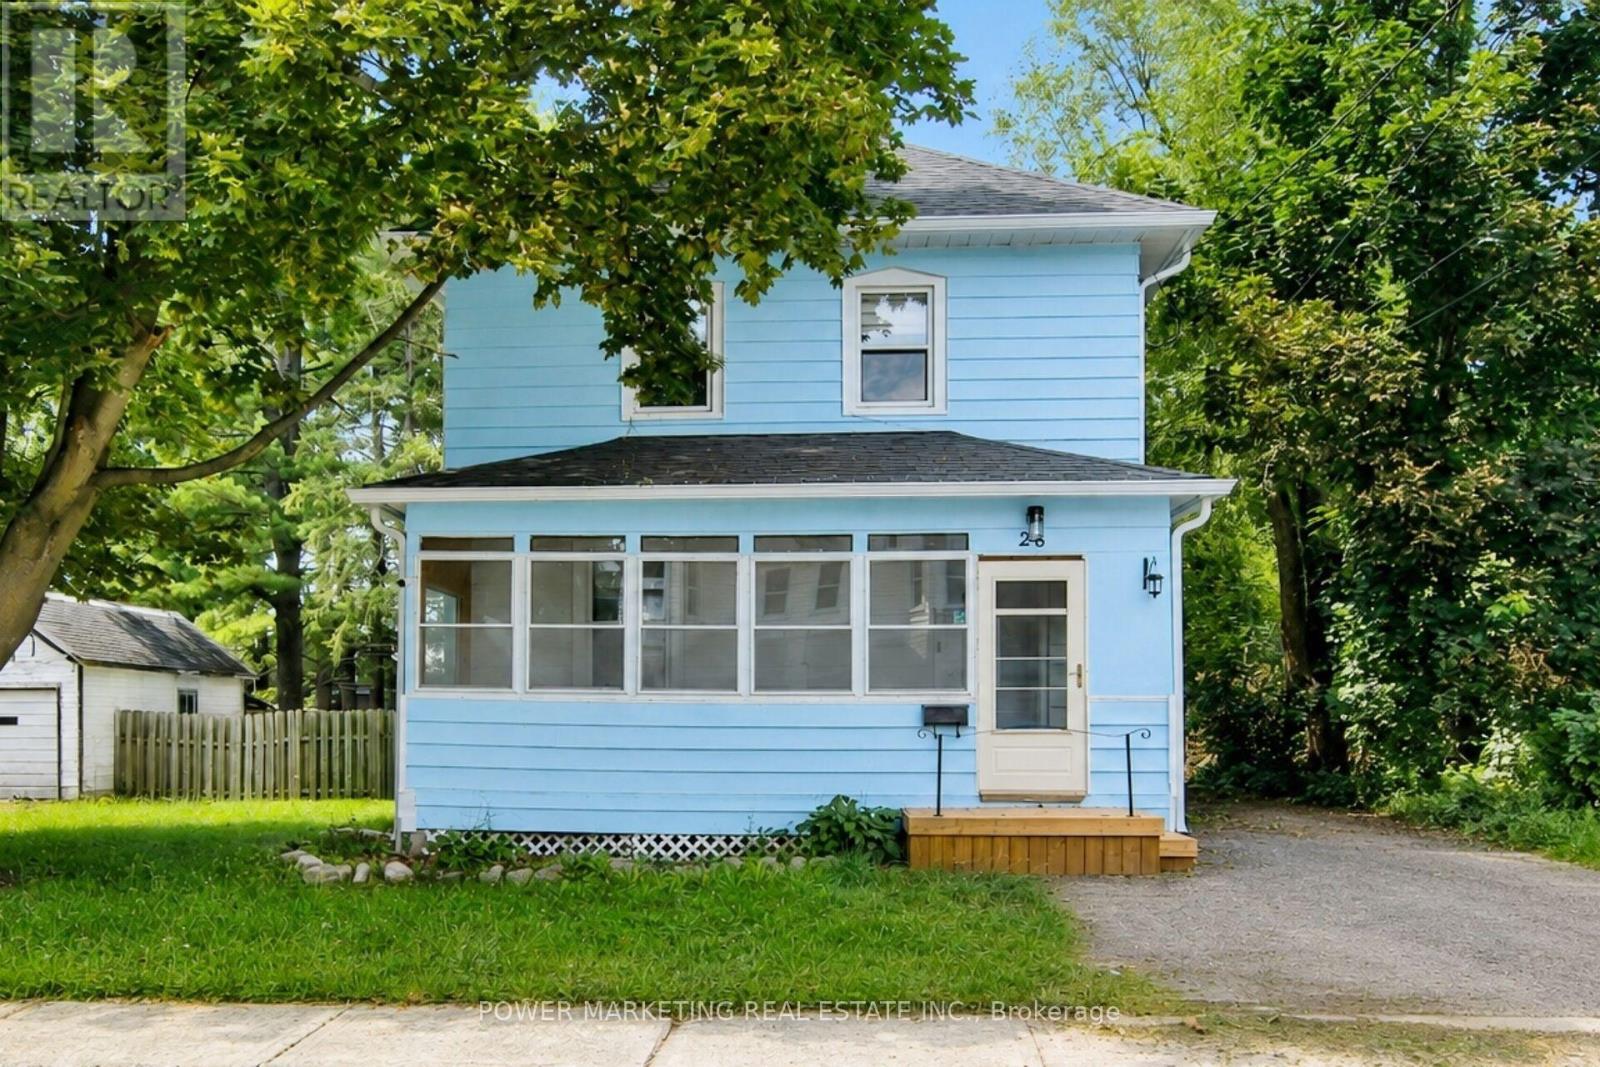
28 Montague Street
Smiths Falls, Ontario
A must see! Completely renovated 3 bedroom, 2 bathroom home, with new kitchen, New flooring, New windows and doors, new heat pump (2025) , Newer furnace (2021), newer roof and eaves troughing (2019) and much more! This charming and renovated home offering comfort, character, and convenience in the heart of Smiths Falls. Step outside to enjoy a private backyard, perfect for summer barbecues, gardening, or simply relaxing with family and friends. Ideally located just minutes from all amenities including schools, parks, shopping, restaurants, healthcare facilities, and the picturesque Rideau Canal, this great home provides the perfect balance of small-town charm and everyday convenience for you. Make sure you see it today! (id:37072)
Power Marketing Real Estate Inc.
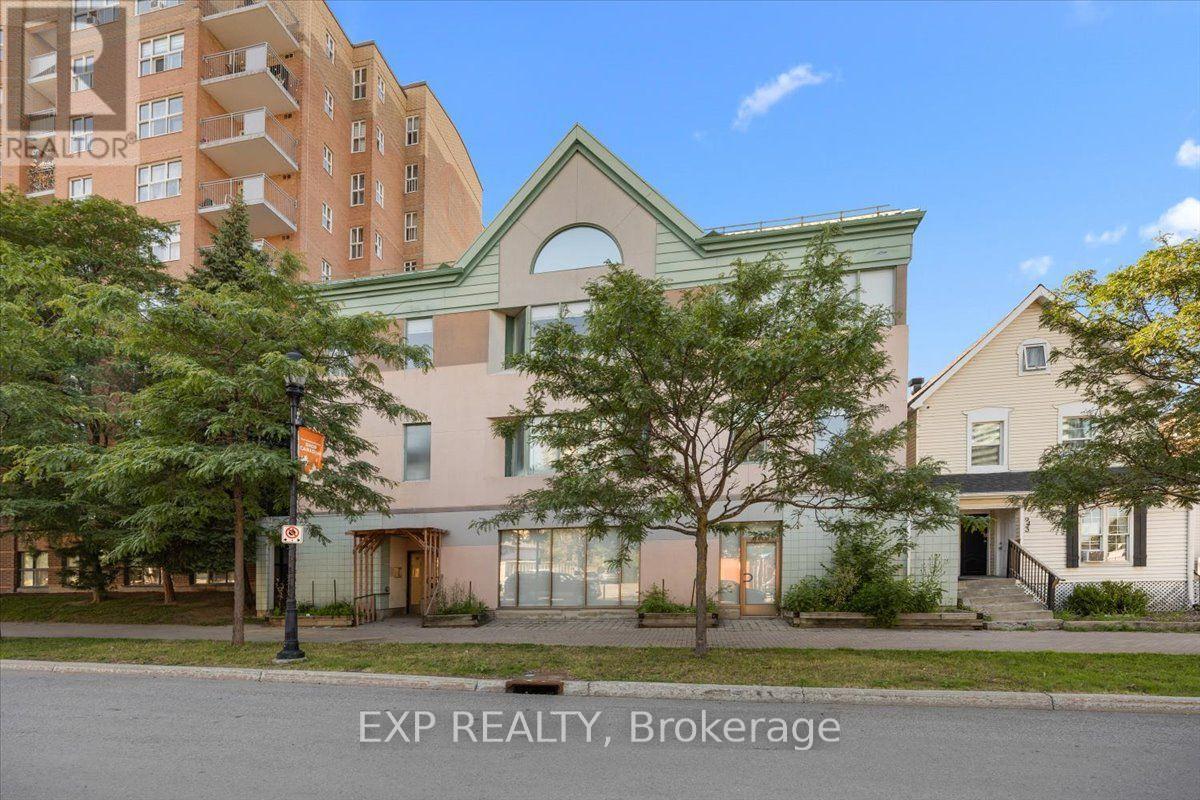
945 Wellington Street
Ottawa, Ontario
Exceptional leasing opportunity in one of Ottawa's most sought-after neighbourhoods. This newly renovated 14,002 square foot, three-storey office building is ideally positioned between Westboro and Little Italy, offering proximity to vibrant amenities, transit, and arterial roadways.The building features three full floors of predominantly open-concept workspace, efficiently designed and complemented by private offices and meeting rooms along the perimeter. A main floor reception area provides a controlled entry point, enhancing both security and professionalism. A fourth-floor mezzanine level offers additional flexible space-ideal for collaborative meetings, breakout sessions, or team gatherings.Each floor is equipped with accessible washrooms and dedicated kitchenettes to support staff convenience. The property includes 20 dedicated on-site parking spaces, supplemented by ample street parking in the surrounding area.Additional rent is estimated at $9.00 per square foot. Utilities are separately metered and payable by the tenant. (id:37072)
Exp Realty
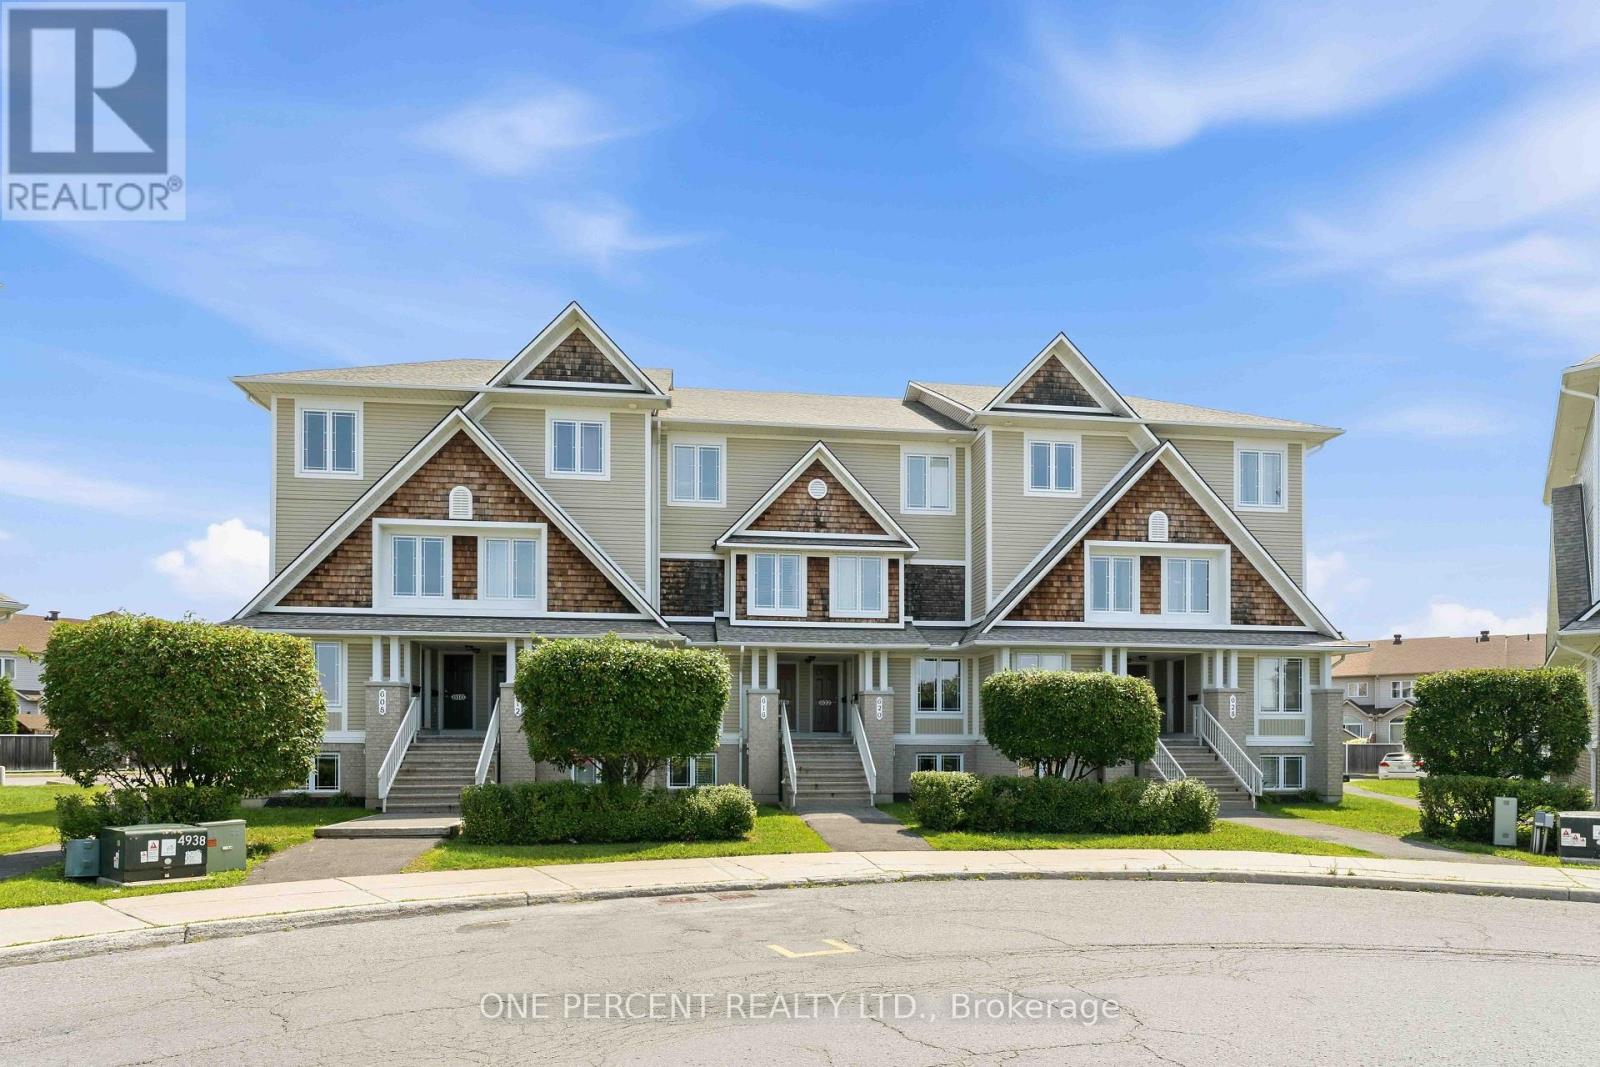
610 Lakeridge Drive
Ottawa, Ontario
Welcome to 610 Lakeridge Drive! Fabulously located, modern, and immaculate, this upper-end stacked townhouse offers an exceptional layout with 2 bedrooms, 2 en-suite bathrooms, a 2-piece powder room, and TWO (2) parking spaces. Freshly painted throughout, the home features updated flooring, including luxury plank vinyl in the living, dining room and front foyer and new carpeting in all bedrooms, the stairs, and hallway. The galley-style kitchen features shaker-style wood cabinetry, an eat-in area, and convenient access to the patio door leading to a private outdoor balcony. The kitchen counter-top is currently on order and will be replaced prior to the completion date. A sample of the new counter-top material has been placed on the existing counter-top for reference. A versatile den/office provides additional space for working from home or everyday living.The main level offers a generously sized living room and dining room, perfect for entertaining and relaxing. Upstairs, you'll find two spacious bedrooms, each complete with its own en-suite bathroom, along with another rear outdoor balcony. A convenient laundry and utility room is also located on the second level. Additional highlights include a natural gas furnace, refrigerator, stove, dishwasher, and washer/dryer, all have been updated. Ideally situated close to parks, schools, grocery stores and a variety of other amenities. Some rooms have been digitally staged for illustration purposes. (id:37072)
One Percent Realty Ltd.
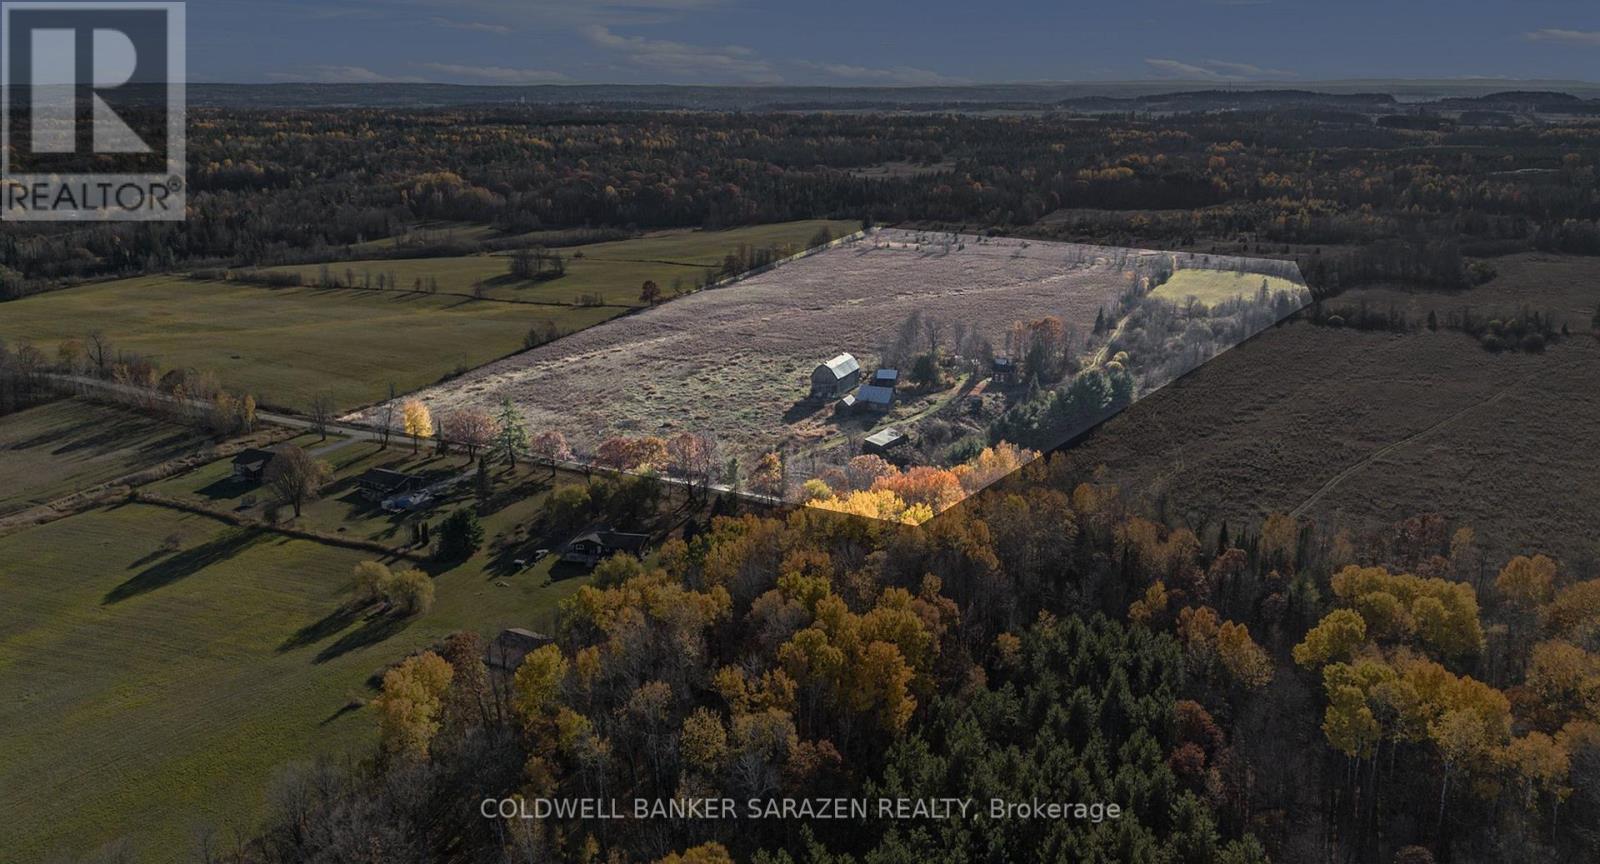
183 Jim Barr Road
Horton, Ontario
34.5 Acres and Minutes to Renfrew and Highway 417 for commuters, located on a quiet dead-end road surrounded by farmlands you'll find your opportunity to own your homesteaders dream! A traditional red brick 1885 farm house surrounded by mature trees, loads of Apple Trees, pasture, old rail fence lines, hay fields, several barns and outbuildings provides the space you need to roam, 4 wheel, hunt, ride horses, raise livestock, grow gardens, and bring all of your ideas to life. A lovely gulley with creek runs through property. Home and buildings require renovations and updates. Drilled well plus 2 dug wells on property. The home has 2 staircases, exposed beams in the living room, main floor bathroom and a den that could easily be used as a bedroom, 3 bedrooms upstairs with a second staircase directly to a 4th separate bedroom which could be great as a private primary bedroom or separate office area. Home has lots of potential! Seller makes no representations and or warranties with respect to the state or repair of the premises, inclusions of chattels or fixtures, and the buyer agrees to accept the property in "as is" where as condition. Property Taxes - Property not assessed yet. (id:37072)
Coldwell Banker Sarazen Realty
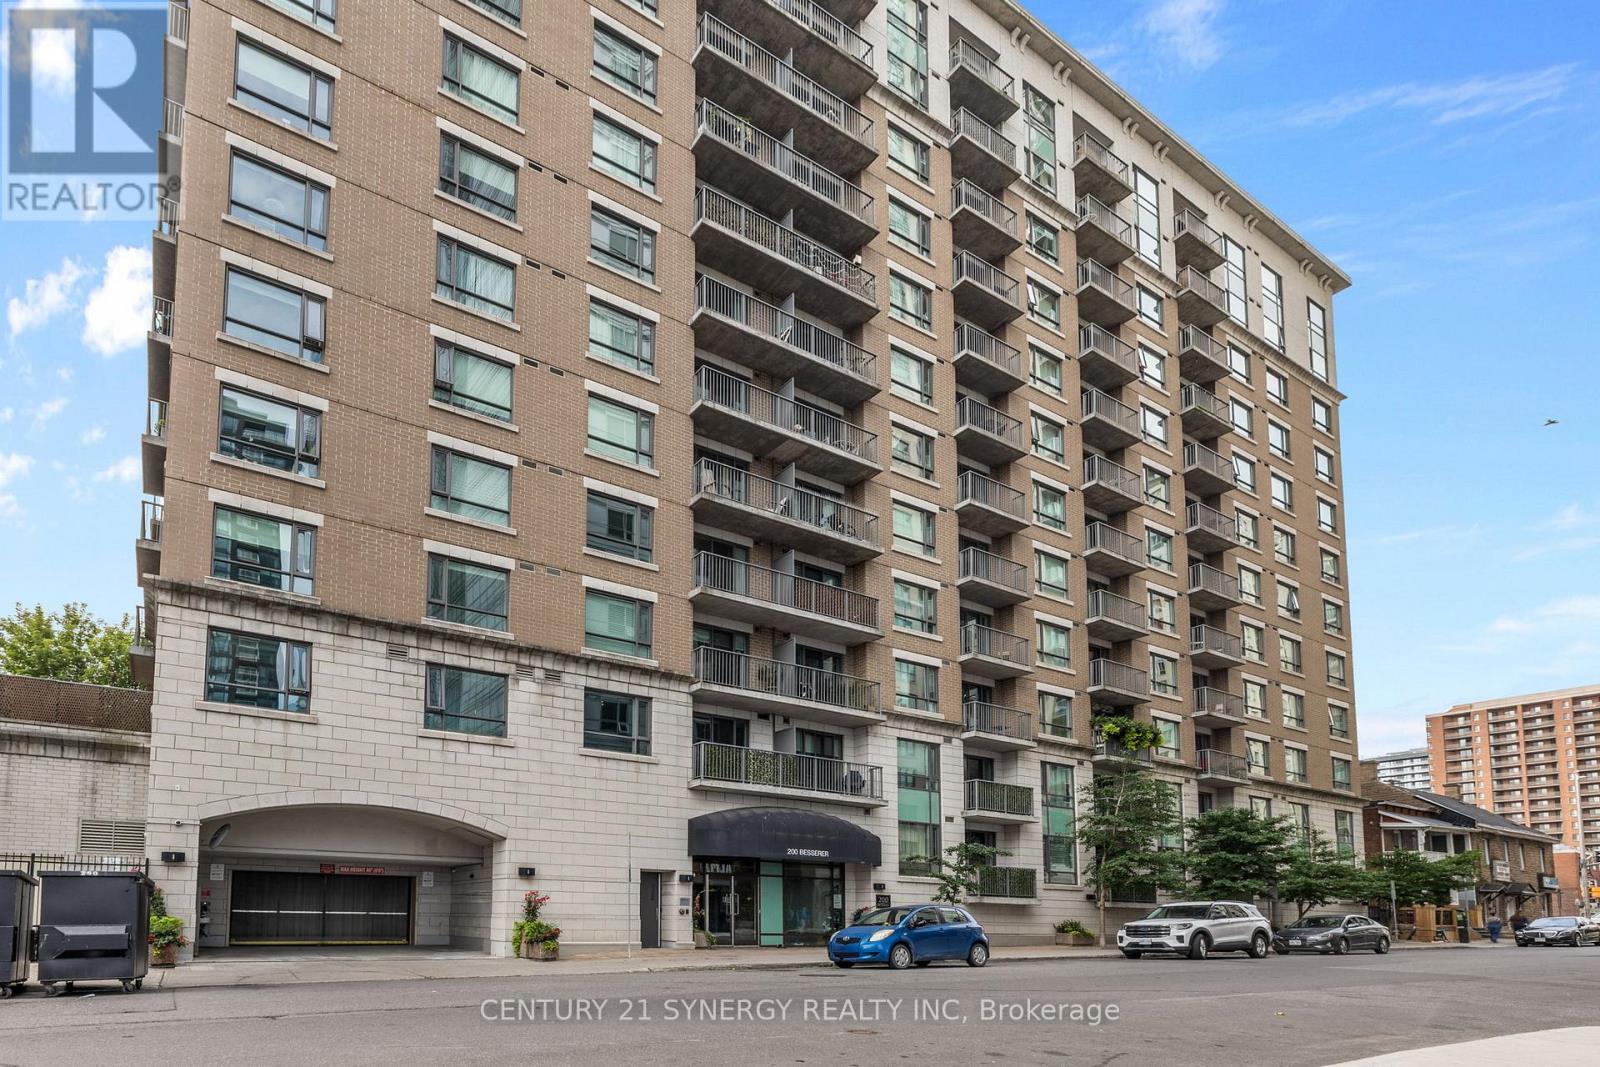
501 - 200 Besserer Street
Ottawa, Ontario
Welcome to 200 Besserer Street, where downtown convenience meets comfortable condo living! This bright 1-bedroom, 1-bathroom suite offers a functional layout ideal for first-time buyers, professionals, investors, or those seeking a low-maintenance urban lifestyle. Located in the heart of Ottawa, you're just steps from the ByWard Market, University of Ottawa, Rideau Centre, restaurants, cafés, shopping, and public transit. Residents enjoy fantastic building amenities, including an indoor pool, sauna, and fully equipped fitness centre. While parking is not included with the unit, underground parking spaces may be available to rent within the building. Enjoy the convenience of having everything you need close at hand while coming home to your own comfortable urban retreat. A fantastic opportunity to experience downtown Ottawa living! (id:37072)
Century 21 Synergy Realty Inc