
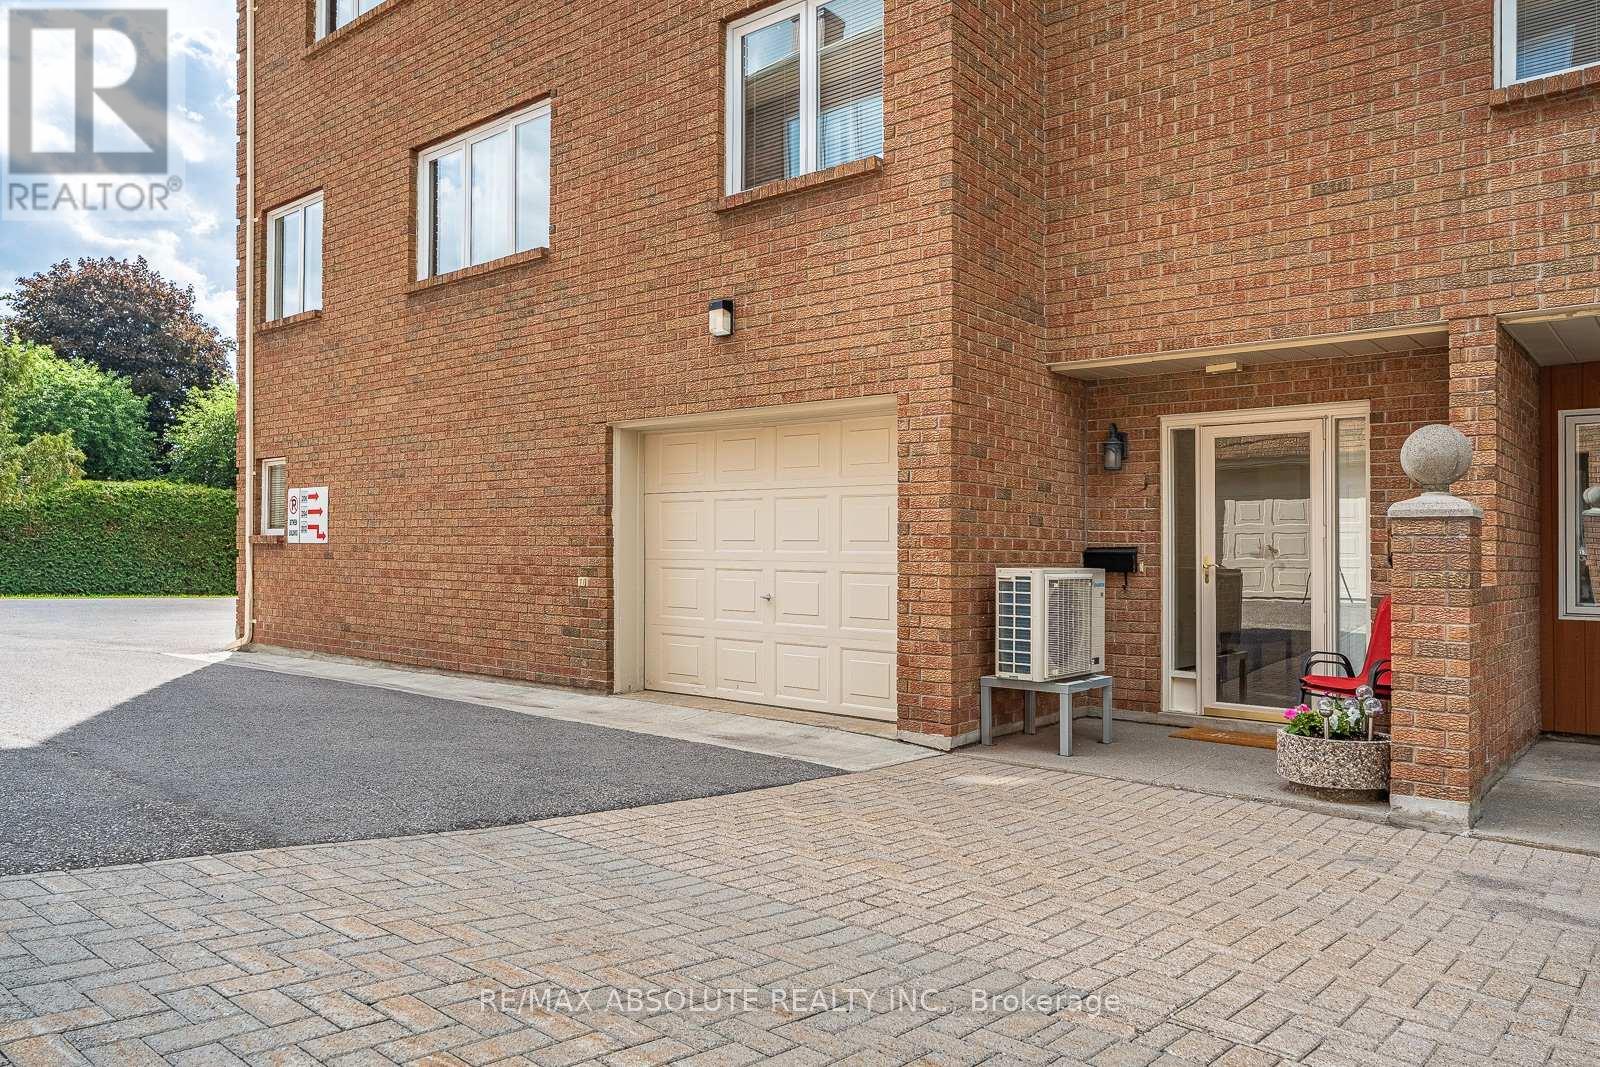
206 Stratas Court
Ottawa, Ontario
Smack dab in the middle of Katimavik is where you'll find this very charming townhome enclave! Be surrounded by nature & walking paths at your door step, with an easy walk to restaurants, stores, amenities and everything Kanata has to offer! 1 garage parking spot PLUS a designated outdoor spot! The owners JUST added a 15k heat pump & air handler that includes a humidifier & air purifier-not only does it allow for super fresh circulating air BUT there is a major savings on the utilities! The OPEN concept main floor offers a brand new (meaning months old!) kitchen that will definitely WOW you, it's beautiful & functional, a well thought out kitchen by people who LOVE to cook & entertain!! All the bells & whistles along with TONS of pots & pan drawers, subway tile backsplash & glass inserts! Freshly painted. The solarium is a place that offers a serene vibe, it's warm in the winter (your plants will love it!) thanks to the southern exposure & a perfect place to enjoy a rain storm in the summer months! The primary has a double closet & ensuite that offers a walk in shower! Bedroom 2 & 3, on a separate wing, share the main bath where you can find a tub & shower combo! Water included in condo fees; condo corporation is responsible for all exterior components of the building. Easy to budget living. This is a very happy place to call home! (id:37072)
RE/MAX Absolute Realty Inc.
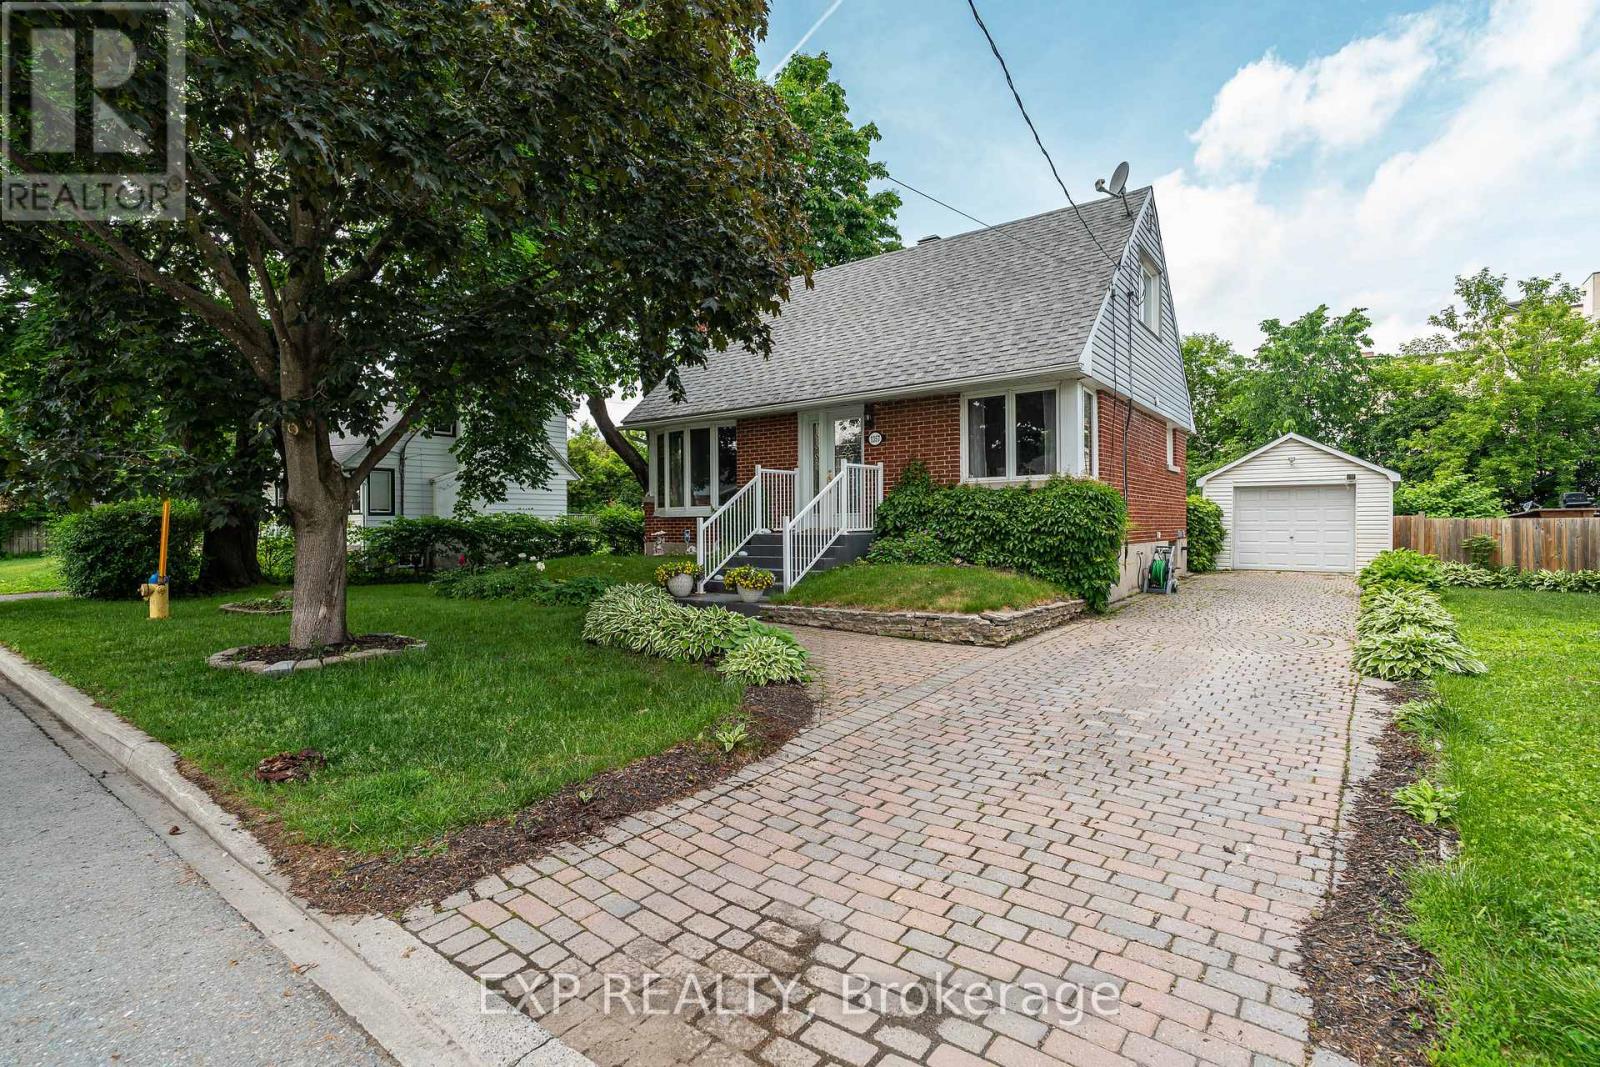
1357 Thames Street
Ottawa, Ontario
RARE OVERSIZED LOT IN CARLINGTON! Nestled on an impressive 77'x140' lot, 1357 Thames Street presents a unique opportunity for developers, investors, and homeowners alike. Located in one of Ottawa's most desirable central neighbourhoods, this N3B-zoned property offers exciting future potential while remaining an exceptionally well-maintained and move-in-ready home today.The charming one and a half storey home features 2 bedrooms, 1 full bathroom, and a finished basement that provides valuable additional living space ideal for a family room, home office, gym, or guest retreat. Whether you're looking for your next home, an investment property, or a strategic land acquisition, this property offers incredible flexibility.Step outside and discover a backyard oasis rarely found in the city. With no rear neighbours, a large private yard, and an in-ground pool, you'll enjoy exceptional privacy and space to relax, entertain, and make lasting memories. The expansive lot creates a peaceful setting while still being just minutes from everything Ottawa has to offer.Ideally situated in the heart of Carlington, you'll enjoy convenient access to schools, parks, shopping, public transit, the Experimental Farm, Civic Hospital campus, Highway 417, and downtown Ottawa. Whether you're planning for the future or searching for a home you can enjoy immediately, 1357 Thames Street offers the perfect blend of lifestyle, location, and long-term potential. (id:37072)
Exp Realty

420 Meynell Street
Ottawa, Ontario
Welcome to 420 Meynell, perfect for comfortable family living! This spacious property features four generous bedrooms and three modern bathrooms. The main floor boasts an open-concept kitchen layout, creating a seamless flow between the breakfast area and great room, ideal for entertaining or relaxing with loved ones. A welcoming foyer completes the main level, offering a warm entrance to this beautiful home. Upstairs, you'll find all the bedrooms thoughtfully located for privacy and convenience. The primary bedroom includes a luxurious ensuite and a walk-in closet with ample storage space. The second-floor laundry room ensures practicality and ease, saving you trips up and down the stairs. This home offers everything you need for stylish and functional living. Don't miss this incredible opportunity! (id:37072)
Royal LePage Team Realty
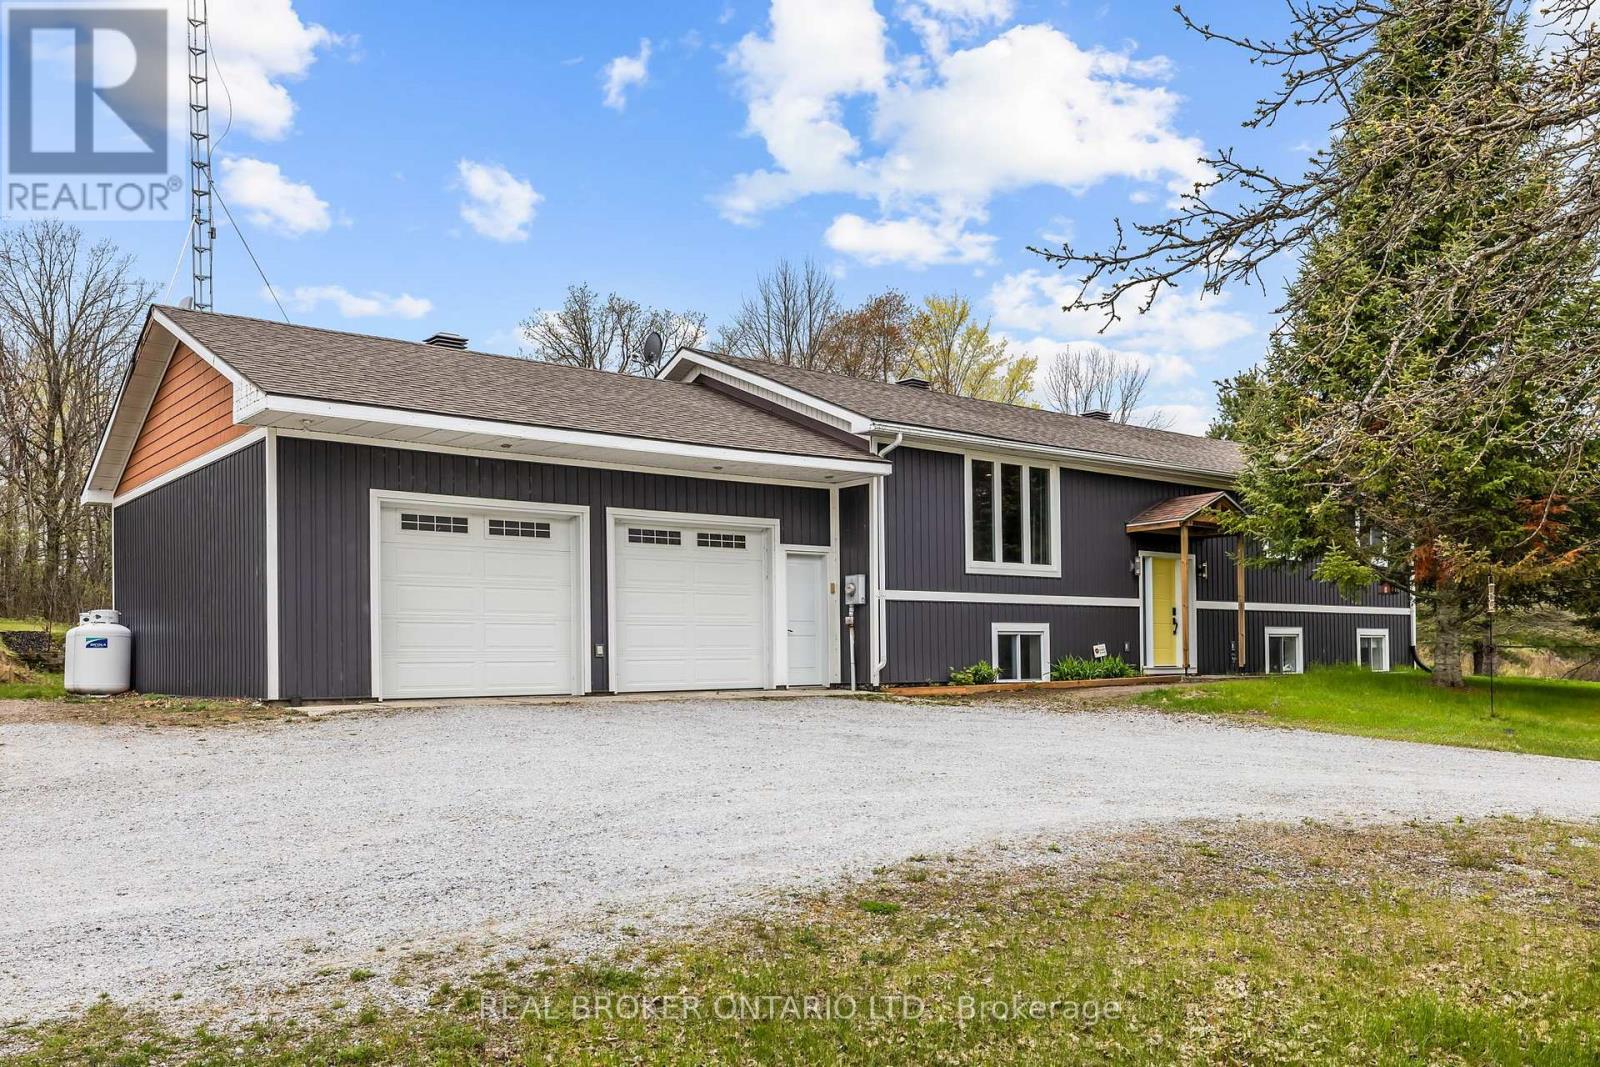
462 Anglican Church Road
Tay Valley, Ontario
Welcome to this charming and exceptionally well-cared-for High ranch bungalow, renovated throughout built in 2001. Nestled in a peaceful 1.4 acre rural private setting, to truly enjoy the outdoors! Key Features: 3 spacious main level bedrooms with ample natural light and generous closet space. Fully renovated kitchen featuring updated finishes, modern fixtures, and a bright, open layout. Main level Laundry. Primary bedroom with ensuite and 2 extra full bathrooms. Potential to add 2 bedrooms downstairs with large above grade windows. Huge games room or flex space to make your own on the lower level. Double car garage with plenty of room for vehicles, storage, and workspace. Well-maintained grounds - the current owners have taken pride in keeping this property in pristine condition both inside and out. This move-in ready home is ideal for those seeking a country lifestyle with room to grow with all needed amenities nearby. Just 10 minutes to lovely town of Perth and 55 min to Ottawa this location delivers privacy, fresh air, and beautiful surroundings without sacrificing convenience. Furnace, Roof, AC, New Deck - all updated with more details available. Watch the video to learn more about this home! (id:37072)
Real Broker Ontario Ltd.
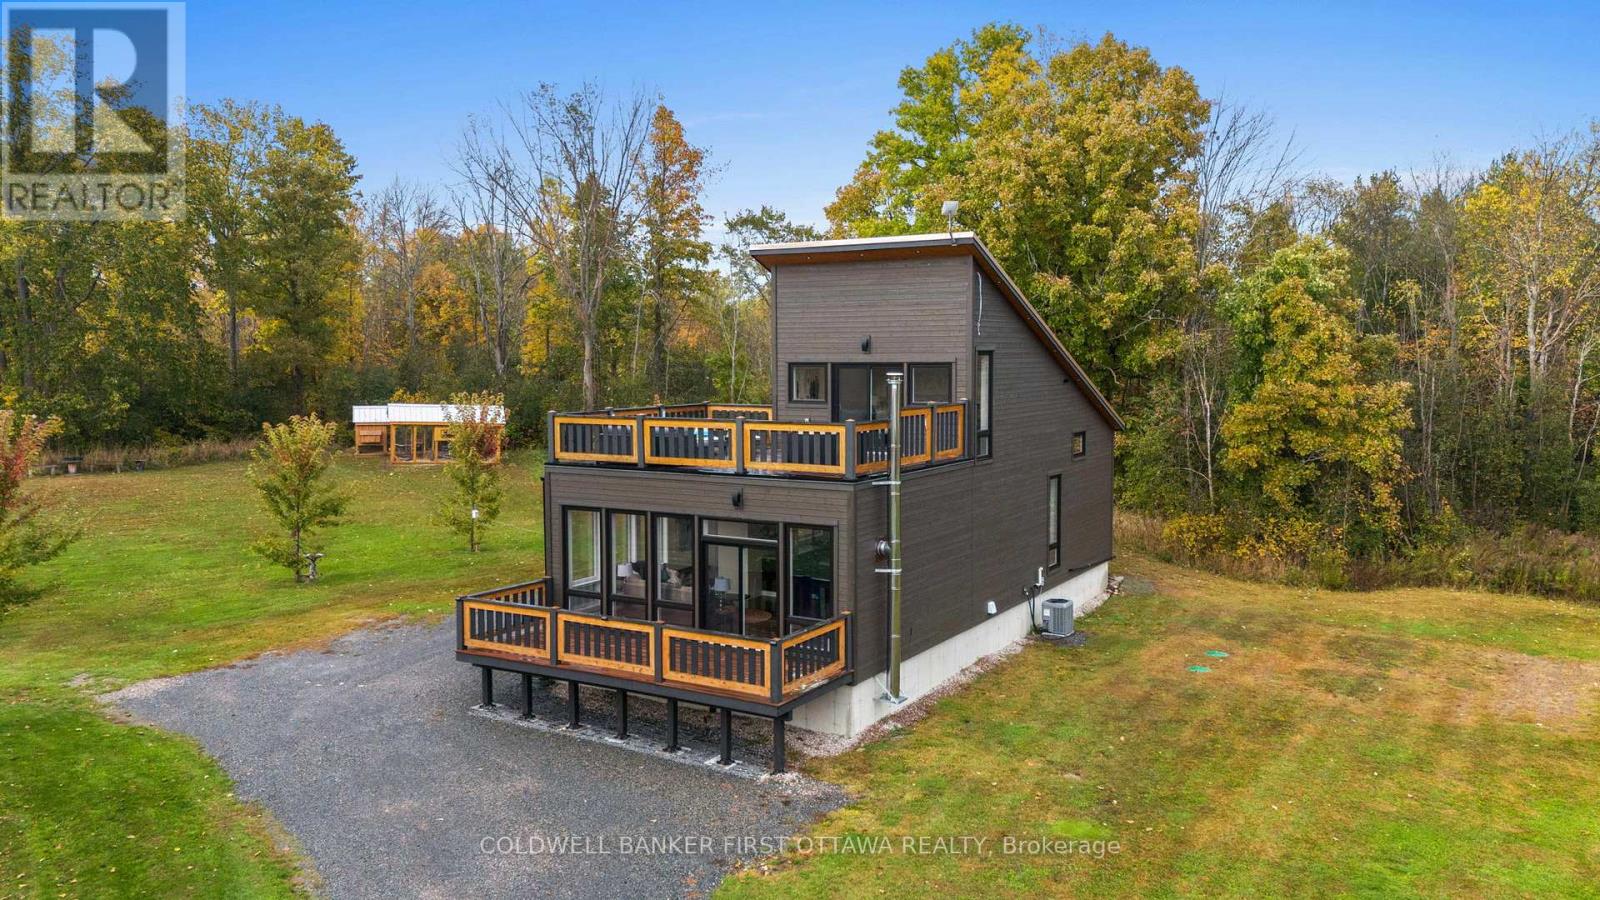
4210 Scotch Line Road
Tay Valley, Ontario
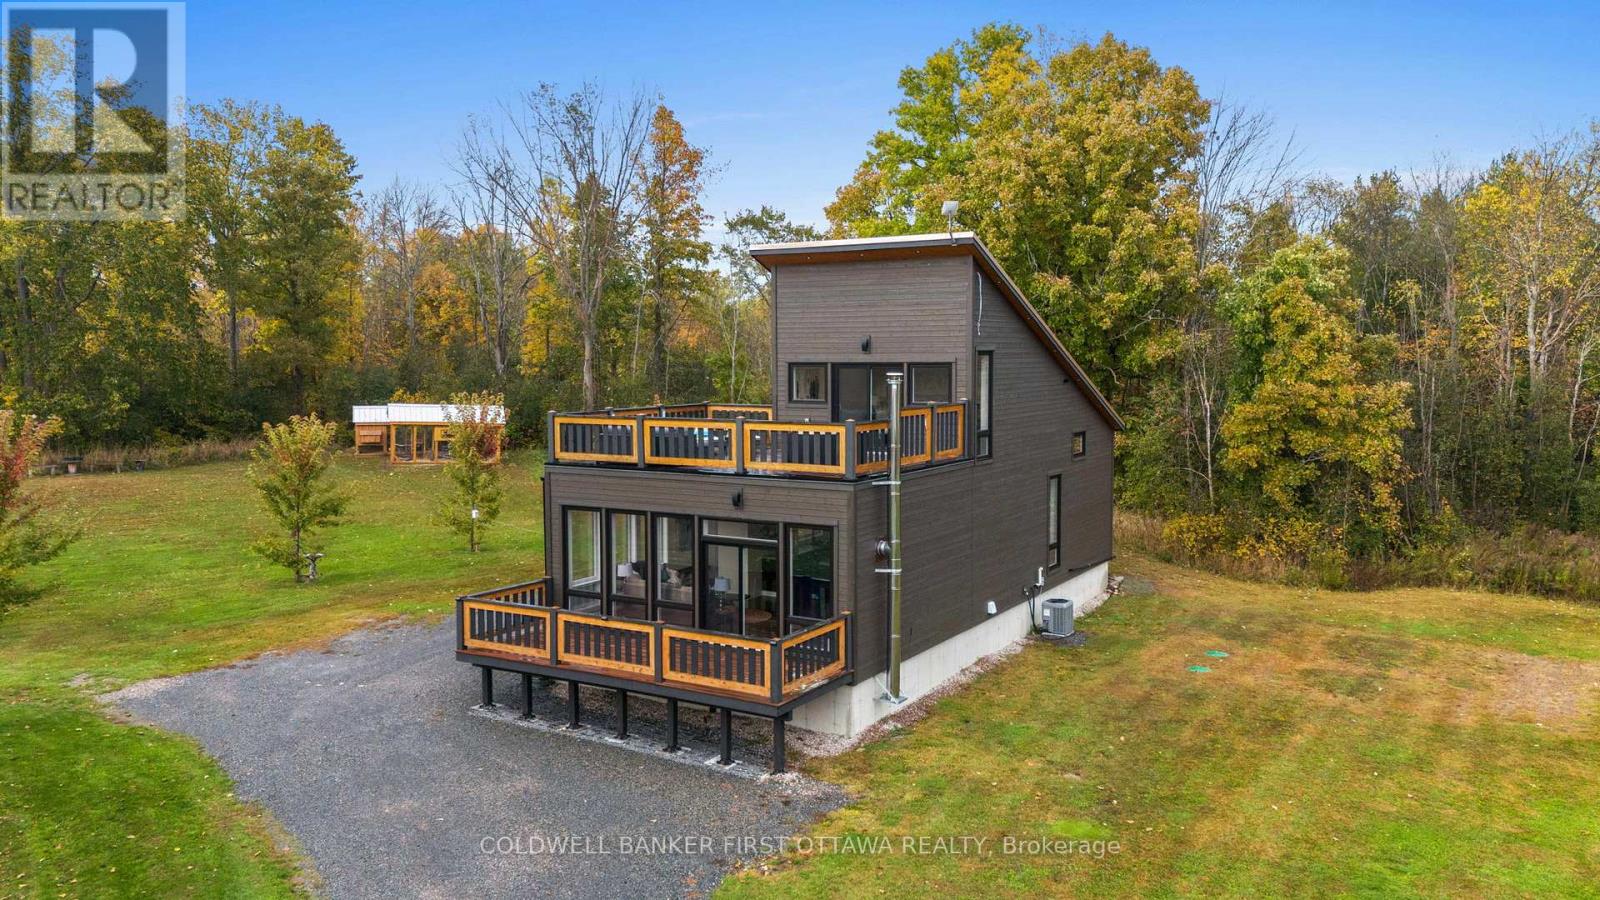
Partially zoned Tourist Commercial, this unique 2-acre property in Tay Valley Township offers a rare opportunity for entrepreneurs or investors looking to capitalize on the area's growing tourism market. With approximately 1.1 acres commercially zoned and 0.9 acres residential, the property allows for a wide variety of potential uses while still offering the comfort of a beautiful owner-occupied home. Ideally located between Perth and Westport and directly across from the Pike Lake boat launch, the location provides easy access to boating, fishing and year-round outdoor recreation that continues to attract visitors to the region. The property includes a custom-built home (2020) along with two fully serviced bunkies with hydro, Wi-Fi and wood stoves, multiple additional outbuildings, an oversized garage and thoughtfully designed outdoor spaces. Additional amenities include a hot tub, sauna, heated outdoor shower and outdoor gathering areas that create a true retreat-style atmosphere. Tourist Commercial zoning provides flexibility for many potential ventures. Future owners may wish to consider short-term rental concept or explore opportunities such as a wellness retreat, boutique hospitality business, workshop or event space, outdoor recreation base, creative studio, or other tourism-focused enterprises suited to this sought-after area. A versatile property with established infrastructure, mixed zoning and exceptional lifestyle appeal, offering both business potential and residential enjoyment in one beautiful setting. (id:37072)
Coldwell Banker First Ottawa Realty
4210 Scotch Line Road
Tay Valley, Ontario
Set on 2 picturesque acres, this exceptional property offers a true outdoor paradise, perfectly located between Perth and Westport. Custom built in 2020, the home is flooded with natural light and features an open-concept layout, beautiful flooring and a striking hardwood staircase. The modern kitchen, complete with sleek concrete countertops and stylish finishes, is sure to inspire. Two sun decks, one off the living room and another off the primary bedroom, provide the perfect spots to enjoy both sunrises and sunsets. Outside is where this property truly shines. A heated outdoor shower, hot tub and sauna offer the ultimate ways to unwind after a day of adventure. For water enthusiasts, the home sits directly across from the Pike Lake boat launch, offering easy access to boating, fishing and endless outdoor fun. In addition to the main home, the property includes five outbuildings, offering exceptional versatility. The main house features 1 bedroom and 1 bathroom, while the property also includes 2 bunkies, 2 sheds, an oversized garage, two very impressive outhouses, a heated outdoor shower and numerous other fun amenities. Each bunkie is equipped with hydro, Wi-Fi, a wood stove/fireplace and an outdoor kitchen, making them ideal for guests, offices, workshops or creative retreat spaces. The property is partially zoned Tourist Commercial, opening the door to a wide variety of uses and income-generating opportunities. Whether you're envisioning a peaceful private retreat, an owner-occupied home with business potential, an income-generating resort-style property or a home base for outdoor recreation, this property offers limitless possibilities. Launch a wellness retreat, create an event venue or explore other creative business ideas that fit the growing tourism market in this sought-after area. A fantastic owner-occupied home and unique investment opportunity with incredible potential. Be sure to explore the entire property and reach out with any questions! (id:37072)
Coldwell Banker First Ottawa Realty
4985 Concession 11
The Nation, Ontario
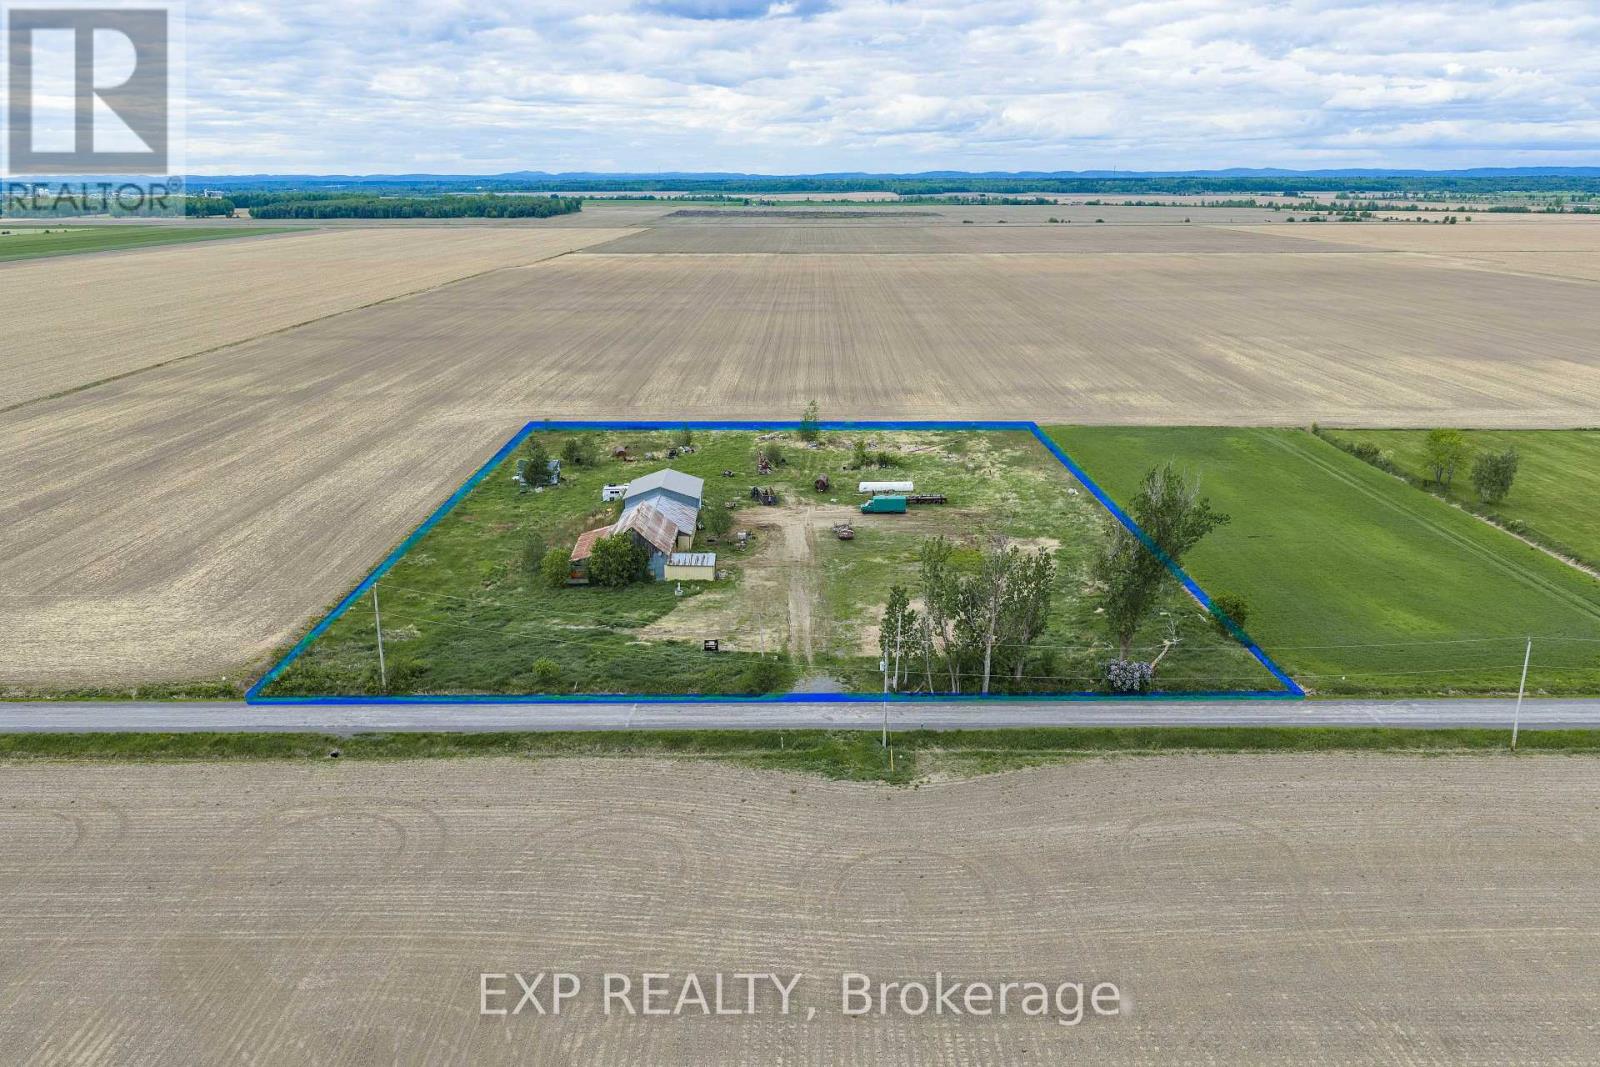
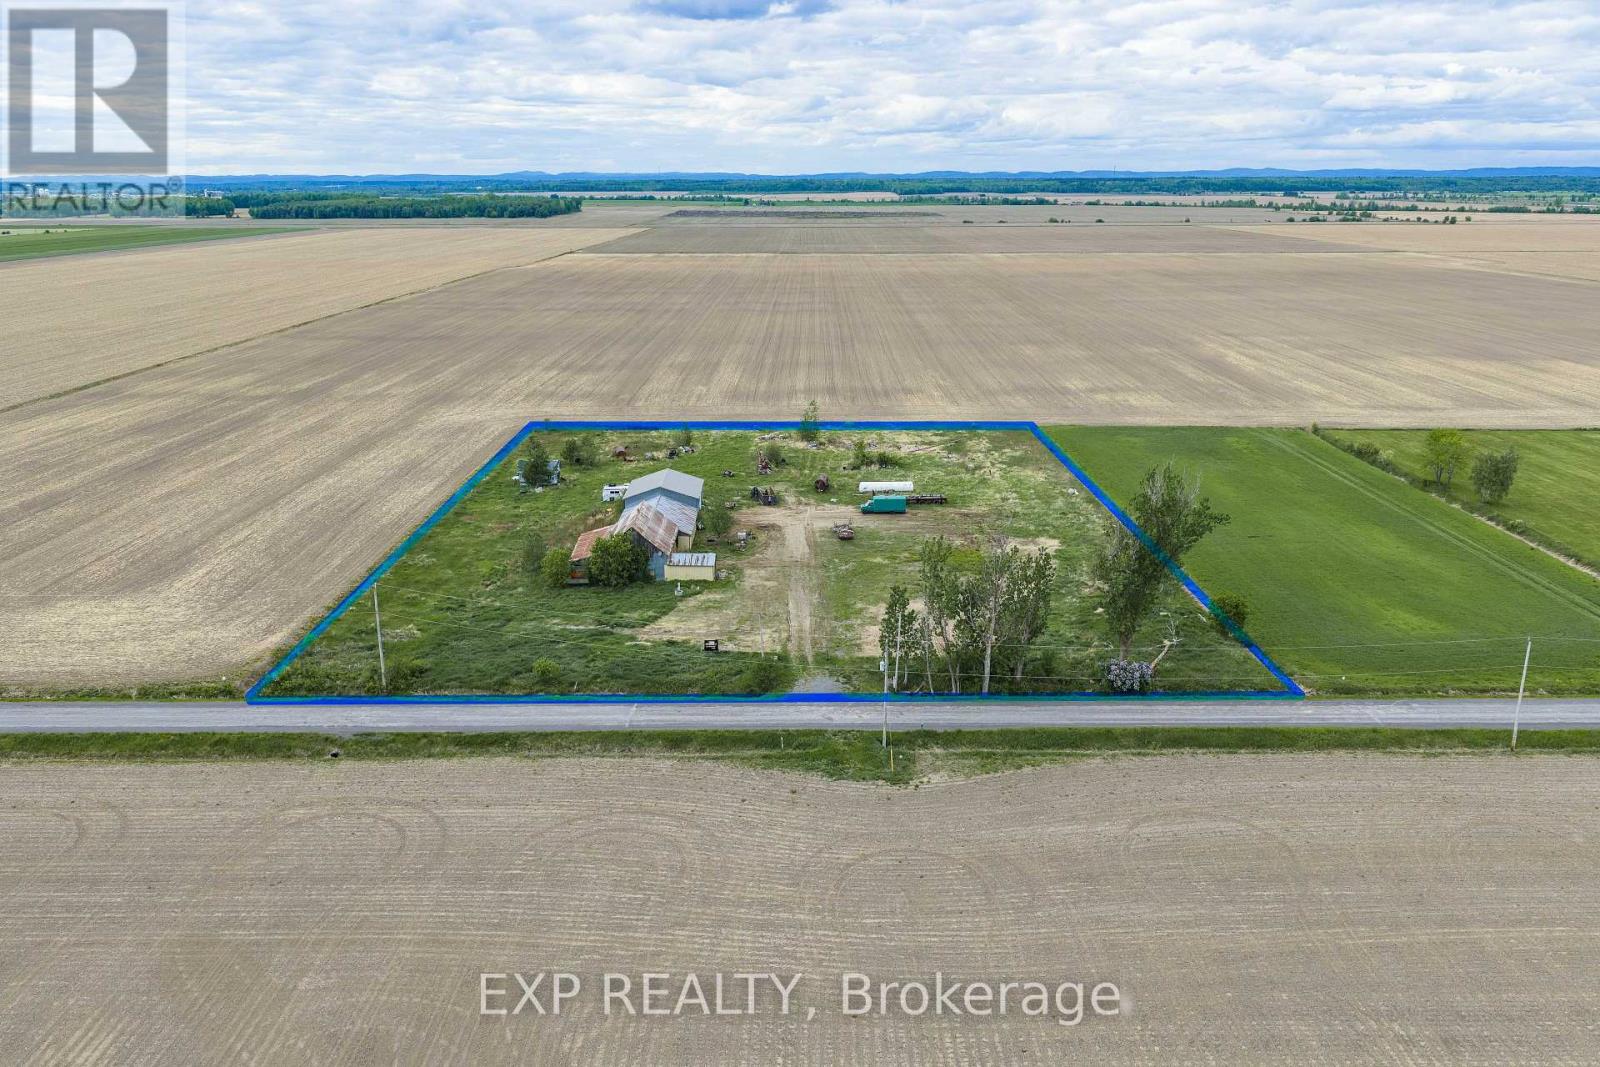
Your dream hobby farm awaits on 4.1 acres in The Nation! A minor variance from the township has been discussed and is anticipated for approval, allowing you to build your single-family home on this beautiful rural property. Existing barns and workshops offer storage and hobby space from day one, with a septic system already in place (2012). Enjoy country living with gardens, animals, and wide-open views, all just minutes from Hwy 417. Priced to sell at $324,900! (id:37072)
Exp Realty
4985 Concession 11
The Nation, Ontario
Unique Agricultural Commercial opportunity on 4.1 acres in The Nation! Zoned CA with legal non-conforming uses including sandblasting and custom welding. Permitted uses also include livestock trading, agricultural machinery sales, veterinary services, and custom workshops. Property features existing barns and workshops ready for immediate use, plus a septic system installed in 2012. Over 359 ft of frontage with easy access to Hwy 417. Endless commercial potential at $324,900! (id:37072)
Exp Realty
17 Kenney Road
Rideau Lakes, Ontario
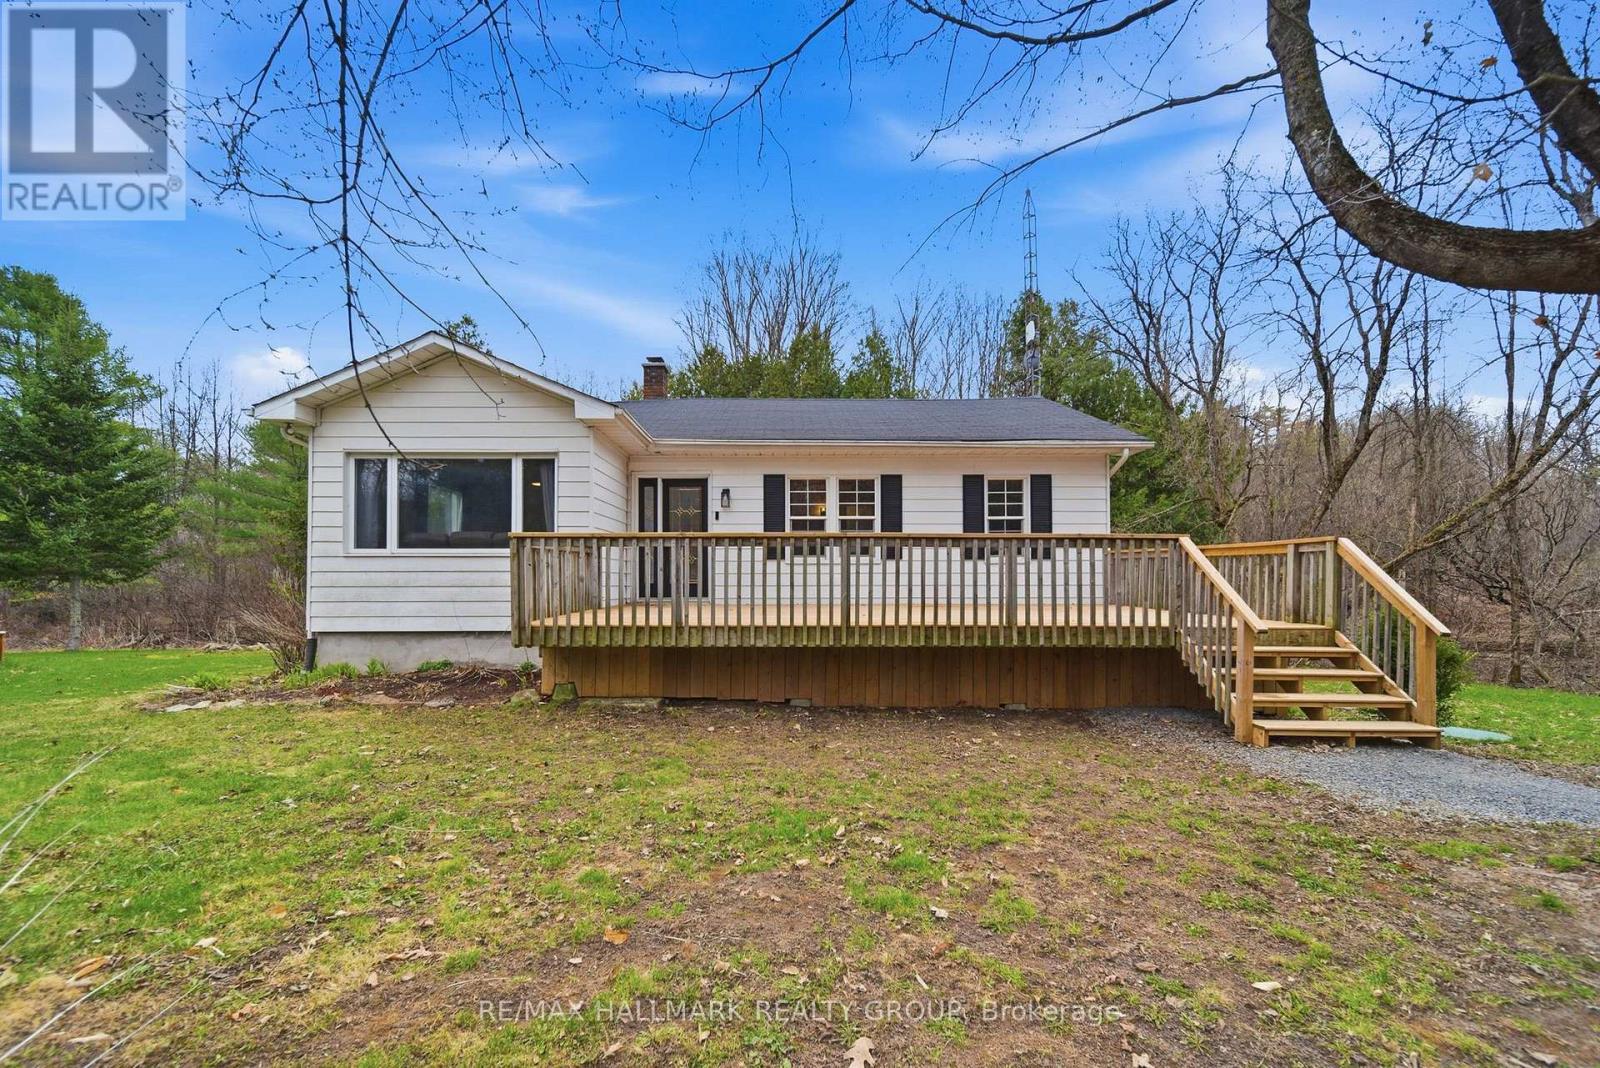
Tucked into one of the most picturesque pockets along the Rideau Canal, 17 Kenney Rd offers a lifestyle that's hard to replicate. Known as the former Lockmaster's house, this charming bungalow blends history, privacy, and everyday comfort in a setting that feels straight out of a postcard. Set on a generous 111x100 ft lot, the property is surrounded by mature trees and natural beauty in every direction. Morning coffee comes with birdsong and sunlight through the trees, while evenings bring quiet skies, star-filled nights, and the distant call of coyotes. Deer, wild turkeys, foxes, porcupines, and owls are all regular visitors here. It's peaceful, private, and feels like a true escape from the pace of the city. Just steps from your front door, Hotel Kenney offers the Lakeview Restaurant, fresh baked goods, burgers, and ice cream. The entrance to the trails leading to Jones Falls Locks is less than 50m away, giving you instant access to one of the most scenic stretches of the canal system. For summer days, Sand Lake is just a short drive with a beach, trails, picnic areas, and space to unwind. Everyday essentials are close by in Elgin, under 10km away. The home itself has seen meaningful updates, including a new septic system (2023), new washer and dryer (2025), new fridge (2025), water softener and UV treatment system (2025), and a new 20G well pressure tank (2025). An exterior BBQ hookup makes summer hosting easy, while the walkout basement with dual access doors adds flexibility for storage and hobbies. This is a rare opportunity to own a piece of local history in a setting that truly delivers on lifestyle. (id:37072)
RE/MAX Hallmark Realty Group
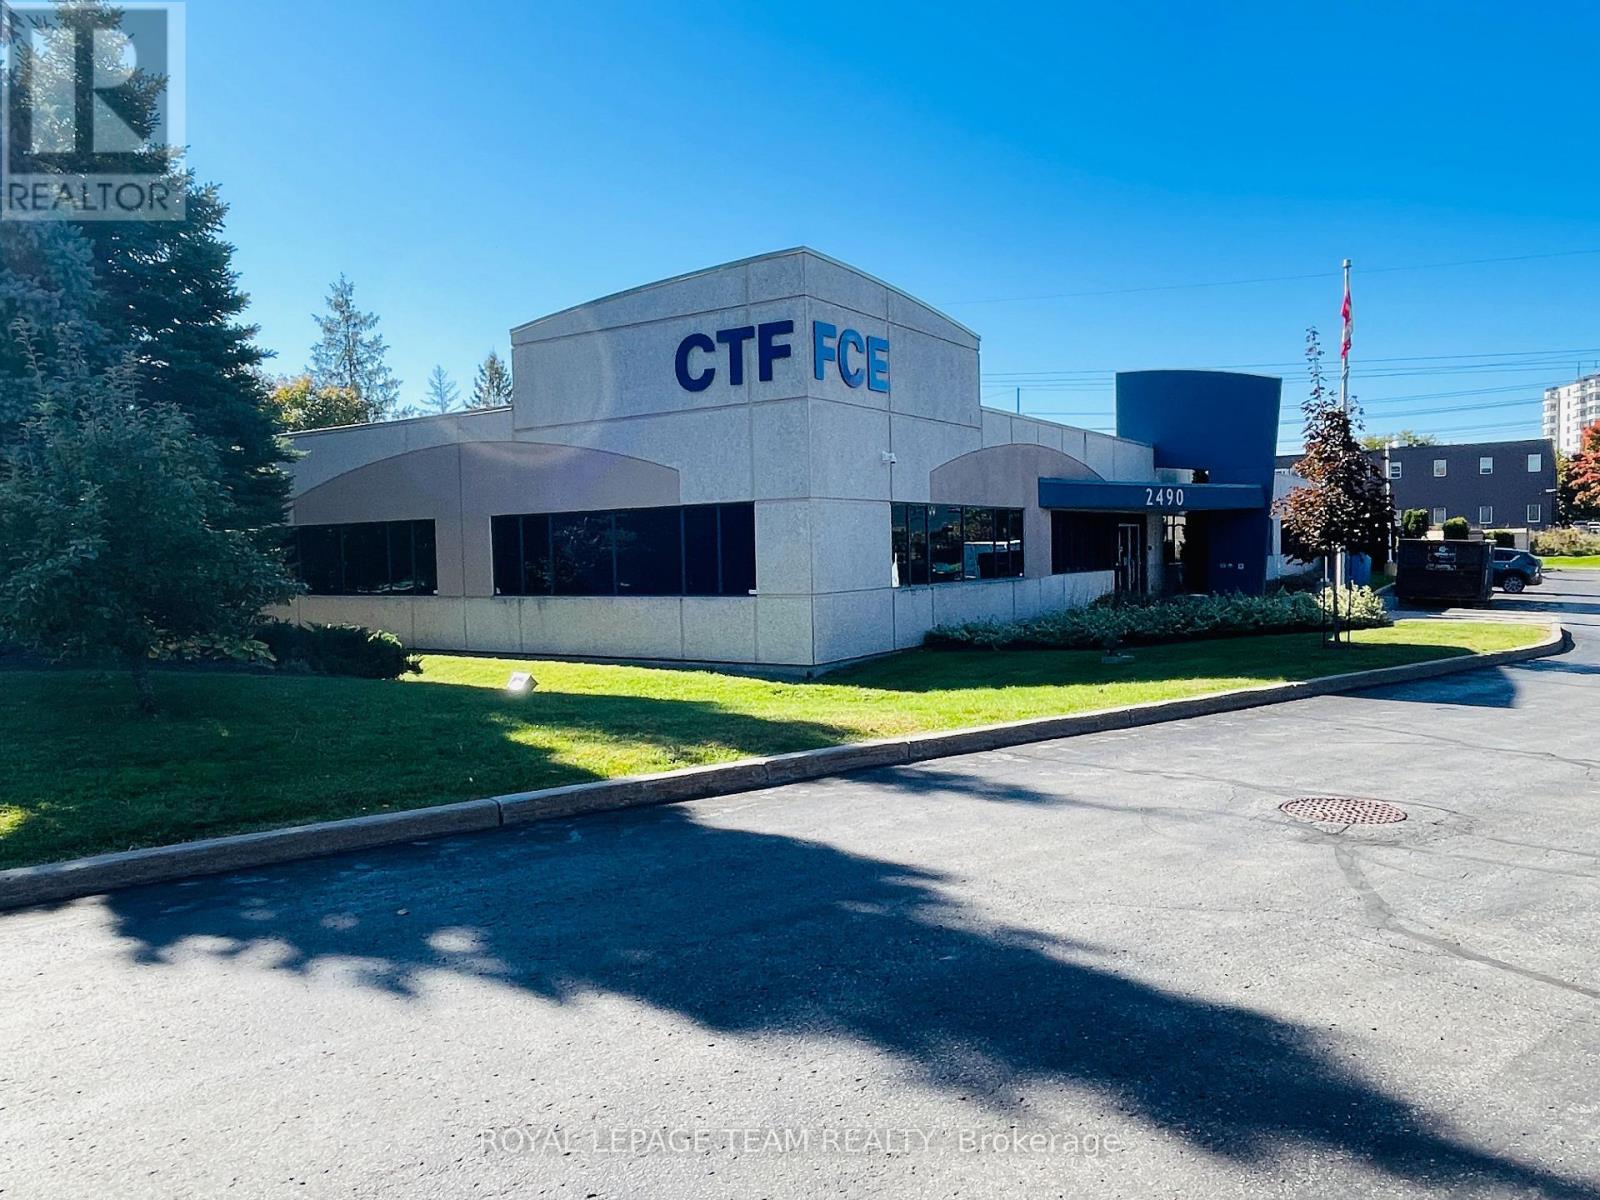
2490 Don Reid Drive
Ottawa, Ontario
Exceptional opportunity to acquire a stand alone light industrial commercial office-flex building in Ottawa. Built in 2001, this property features 18,000 SF of space and sits on 1.63 acres of land. Recently renovated to include brand new floors throughout, natural light in all offices, large kitchenette area with outdoor terrace, this property is vacant and ready for new ownership. Other property highlights include 14' ceilings, 3 phase 400 amps/600 volt electrical service, 50 parking spaces, and very quick and easy access to the Queensway via Walkley Road on/off ramp. (id:37072)
Royal LePage Team Realty

17 Sunnymede Avenue
Prescott, Ontario
Welcome to 17 Sunnymeade Avenue, a family-friendly home tucked away on the outskirts of Prescott in one of the area's most desirable neighbourhoods. With seasonal views of the St. Lawrence River, a rare township-maintained green space directly behind the property, and an inviting in-ground pool, this is a home designed for making memories both inside and out. The main level offers a bright and functional layout featuring an open-concept living and dining area, perfect for everyday living and entertaining. Two patio doors provide seamless access to the rear deck, creating an easy connection to the backyard oasis. The eat-in kitchen offers plenty of workspace and storage, while down the hall you'll find three comfortable bedrooms, including a primary bedroom with convenient access to the updated main bathroom. The finished lower level expands your living space with a large rec room anchored by a cozy gas fireplace, making it the ideal spot for movie nights, family gatherings, or a play area for the kids. Two additional bedrooms, a 3-piece bathroom, laundry room, and dedicated storage space provide the flexibility today's families need. Outside, summer days will be spent enjoying the in-ground pool, while the heated double-car garage offers year-round convenience for vehicles, hobbies, and extra storage. Located just minutes from Prescott, only 10 minutes to Brockville, and close to schools, shopping, recreation, and the St. Lawrence River, this is a location that truly delivers. Move in and get settled before the 2026 school year begins. (id:37072)
RE/MAX Hallmark Realty Group
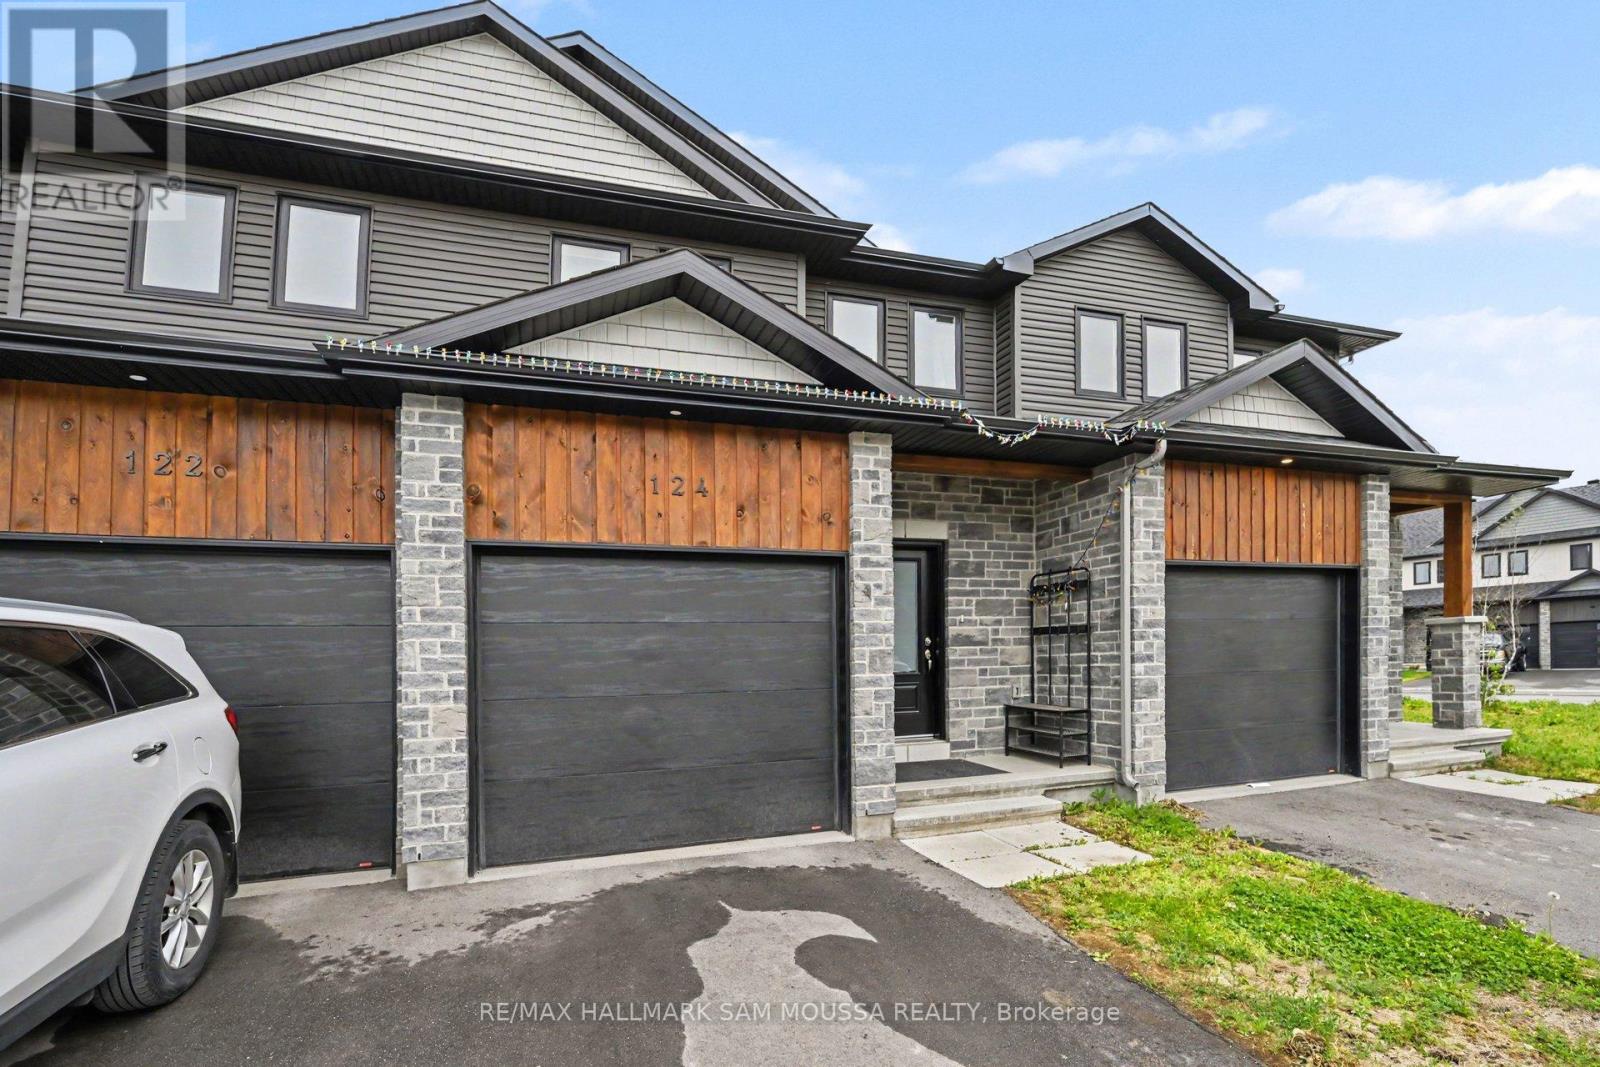
124 Dowdall Circle
Carleton Place, Ontario
Welcome to 124 Dowdall Circle, a beautifully appointed 2-storey townhouse built in 2023 and ideally situated in one of Carleton Place's most desirable and rapidly growing neighbourhoods. Offering over 1,600 sq. ft. of thoughtfully designed living space, this 3-bedroom, 3-bathroom home combines modern finishes, functional design, and everyday comfort. The bright open-concept main level is perfect for both entertaining and daily living, featuring a spacious living room, elegant dining area, stylish kitchen with ample cabinetry and workspace, and a convenient powder room. Upstairs, the generous primary retreat offers a walk-in closet and private 3-piece ensuite, while two additional bedrooms, a full bathroom, and second-floor laundry provide exceptional convenience for families and professionals alike. The finished lower level extends the living space with a versatile recreation room ideal for a family room, home office, fitness area, or media space. Outside, enjoy attractive curb appeal, an attached garage, and parking for up to three vehicles. Located just minutes from parks, schools, shopping, restaurants, recreation facilities, and scenic trails, this move-in-ready home offers the perfect blend of modern living and small-town charm, all within an easy commute to Ottawa. (id:37072)
RE/MAX Hallmark Sam Moussa Realty
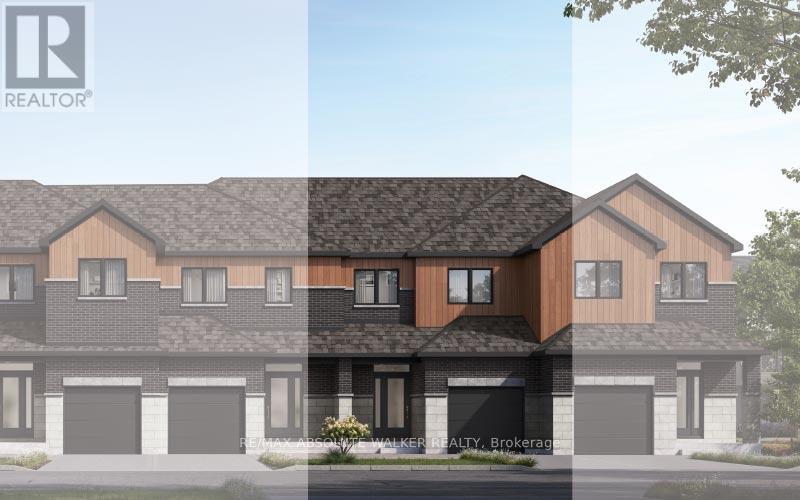
164 Rialto Street
Clarence-Rockland, Ontario
Welcome to 164 Rialto Street in The Villages at Clarence Crossing, one of Clarence-Rockland's exciting new master-planned communities. This new-construction townhome features the Abbey middle-unit model by eQ Homes, with completion anticipated approximately 12 months from firm agreement, subject to builder timelines and construction schedules. The Abbey is a thoughtfully designed interior-unit townhome offering a functional layout ideal for first-time buyers, young families, downsizers, or anyone seeking the comfort and efficiency of a brand-new home. The main level features a welcoming sunken foyer, bright open-concept living and dining areas, and a well-designed kitchen with excellent workspace and storage. The layout creates a natural flow between the kitchen, dining, and great room areas, making it ideal for everyday living and entertaining. Upstairs, the home offers comfortable bedrooms, convenient second-floor laundry, linen storage, and a spacious primary bedroom. Buyers may have opportunities to personalize select finishes and features through the builder's Design Studio, and a $5,000 Design Centre credit is currently available with purchase. Located within The Villages at Clarence Crossing, residents will enjoy access to parks, trails, open green spaces, and planned future amenities. The future Village Lodge is planned as a private residents' clubhouse. Enjoy the benefits of living in growing Clarence-Rockland with convenient access to schools, parks, shopping, restaurants, recreation, the Ottawa River, and commuter routes connecting to Orléans and Ottawa. Whether entering the market, downsizing, or seeking a low-maintenance new-build opportunity, 164 Rialto Street offers exceptional value in one of Rockland's most anticipated developments. Buyer to verify all specifications, finishes, timelines, incentives, options, premiums, fees, rebates, design centre credit, and closing adjustments directly with the builder. (id:37072)
RE/MAX Absolute Walker Realty
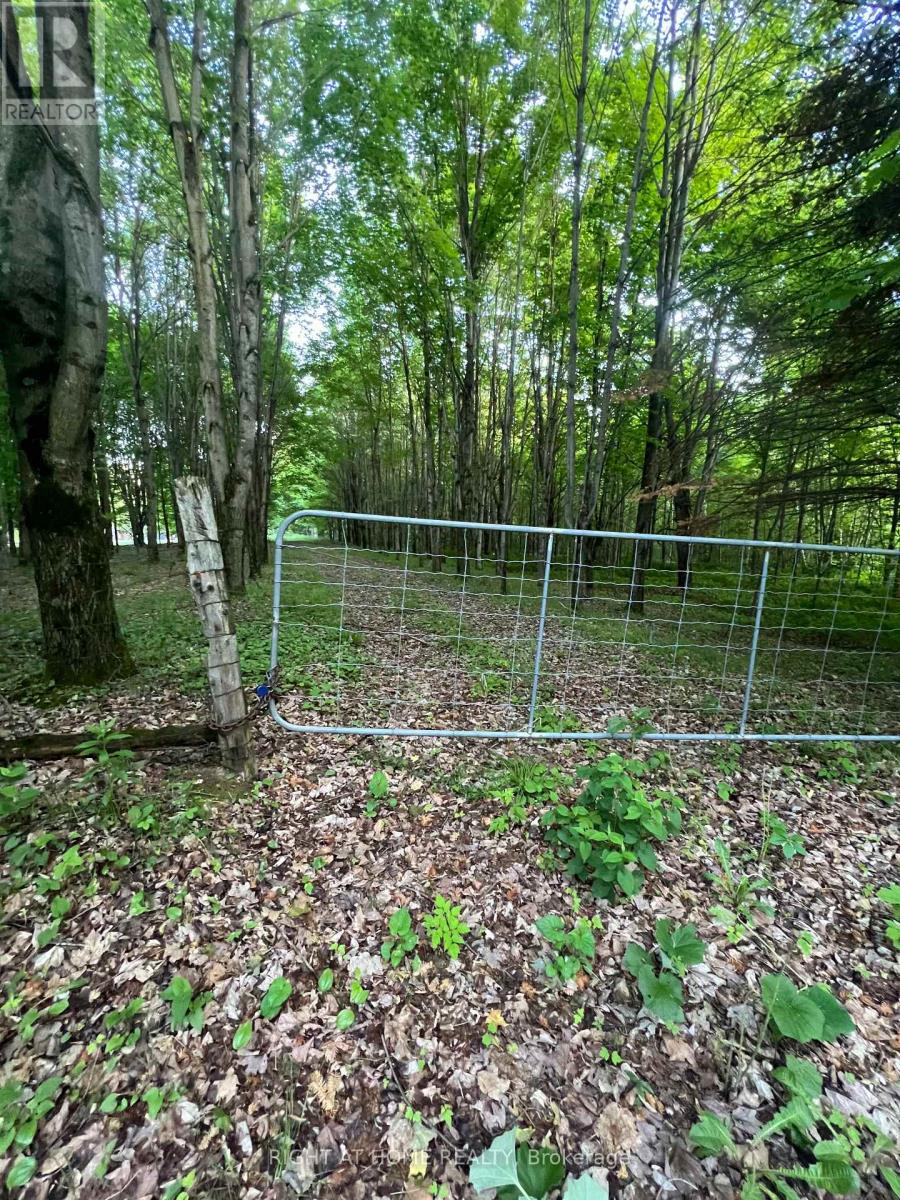
1947 Route 100
The Nation, Ontario
Five plus acres of well treed country property only minutes from the fast growing town of Limoges. The property includes hundreds of mature maple trees plus a small creek and an older cabin. The cabin was used to make maple syrup and it includes all the sugar rendering equipment, related tools and a riding lawnmower. The cabin, contents and lawnmower are being sold as is without any warranty or guarantee. There is no hydro at the property and building permits will be the responsibility of the buyer. There is a locked gate on the driveway so please do not walk the property without contacting the selling agent. (id:37072)
Right At Home Realty
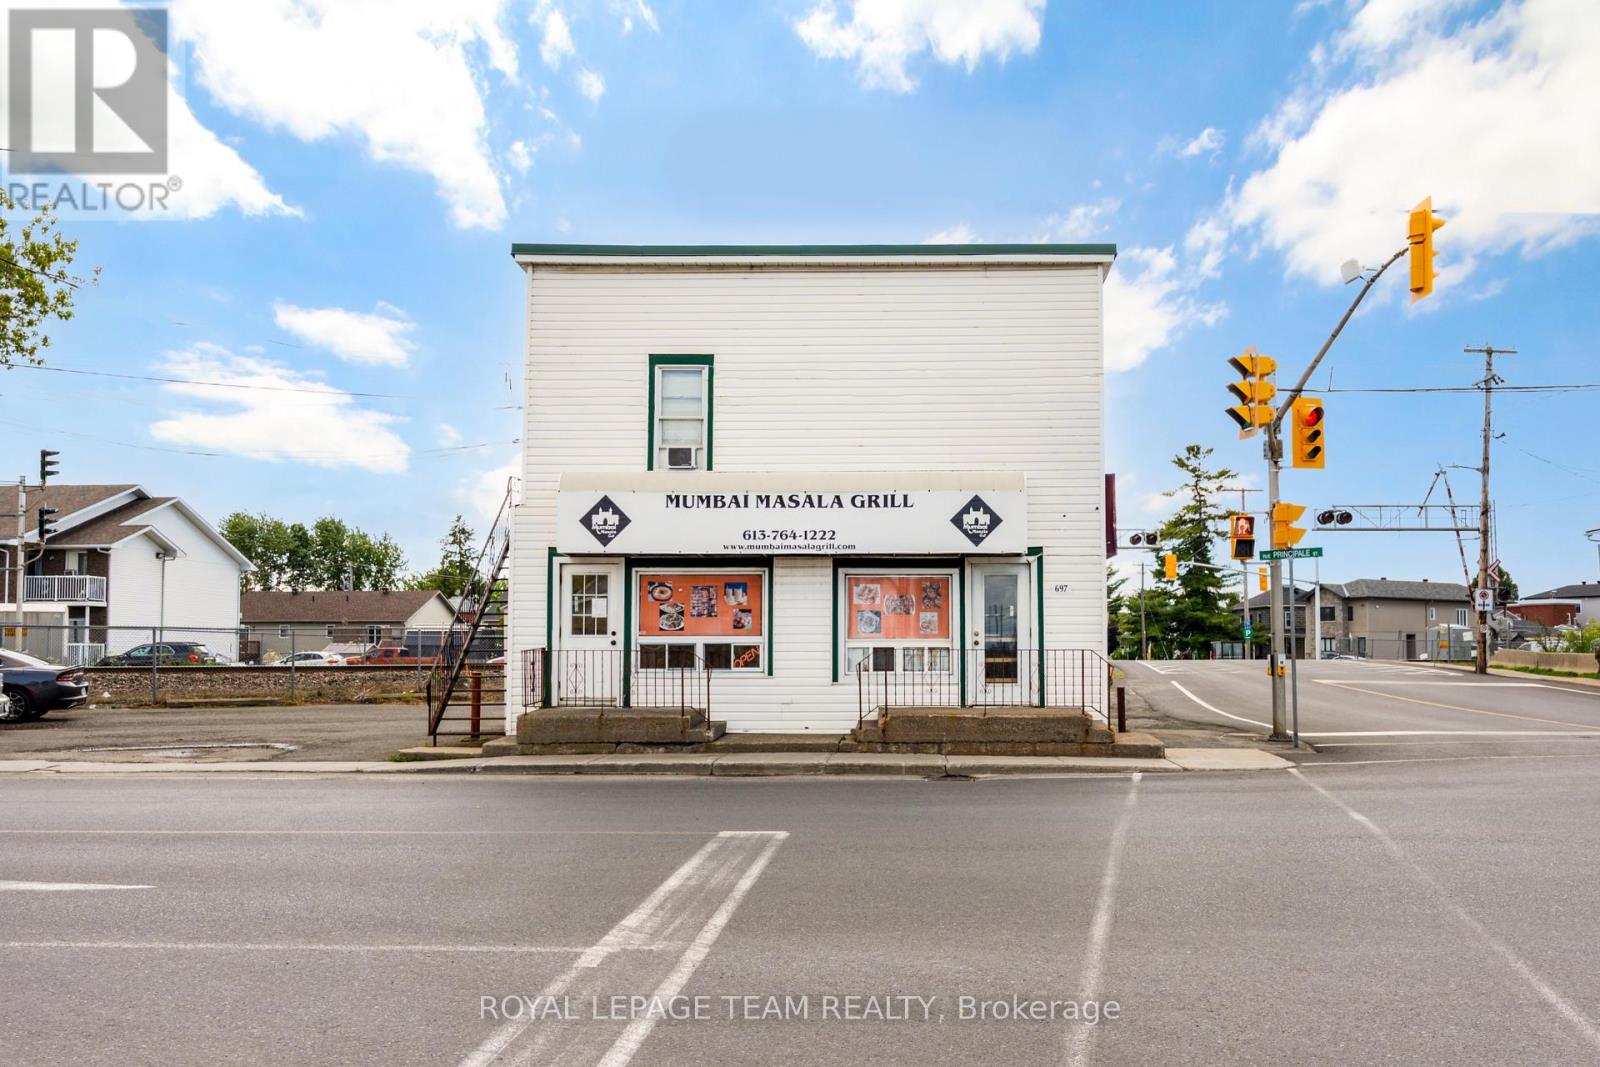
697 Principale Street
Casselman, Ontario
Own a fully equipped restaurant in the heart of Casselman for a fraction of the cost of starting from scratch! Situated on Principale Street just minutes from Highway 417, this turnkey business opportunity includes all restaurant equipment, fixtures, furnishings, and inventory required to begin operations immediately. Featuring seating for approximately 20 patrons, excellent street exposure, and easy access for both local residents and highway traffic, this location is ideal for a variety of restaurant concepts. The existing franchise is not included in the sale, giving the new owner complete flexibility to create their own brand and vision. A rare opportunity to step into a ready-to-operate restaurant in one of Eastern Ontario's growing communities. (id:37072)
Royal LePage Team Realty

2051 Frank Bender Street
Ottawa, Ontario
Executive corner-unit townhome in the heart of Orlean's Chateauneufs. Filled with natural light from soaring ceilings, two skylights, and large windows, this home offers a spacious and inviting unique split level layout. The main level features hardwood flooring with steps up leading you to the primary bedroom, a bright living room area with three sided fireplace, dining area, and an updated open concept kitchen with granite countertops and stainless steel appliances. The loft overlooking the main living space provides a flexible area for a home office, reading nook, a place to unwind or additional family room and lounge area. The primary bedroom retreat features a generous 4-piece ensuite and ample walk-in closet space. Few steps down is the finished lower level adds valuable living space with a bright family room, two spacious bedrooms with over sized windows, a full bathroom, generous storage space and rough-in for a future kitchenette, offering excellent in-law suite potential. Outside, enjoy a private backyard with a composite deck, gazebo to enjoy Spring and Mosquito free Summer, and natural gas BBQ hookup, perfect for relaxing or entertaining. Updates include a high-efficiency furnace/AC (2019), roof shingles (2021), washer, dryer and refrigerator (2022). Conveniently located within walking distance to shopping, restaurants, parks, and everyday amenities. A turnkey home in a fantastic location and a great place to call home. (id:37072)
RE/MAX Hallmark Realty Group
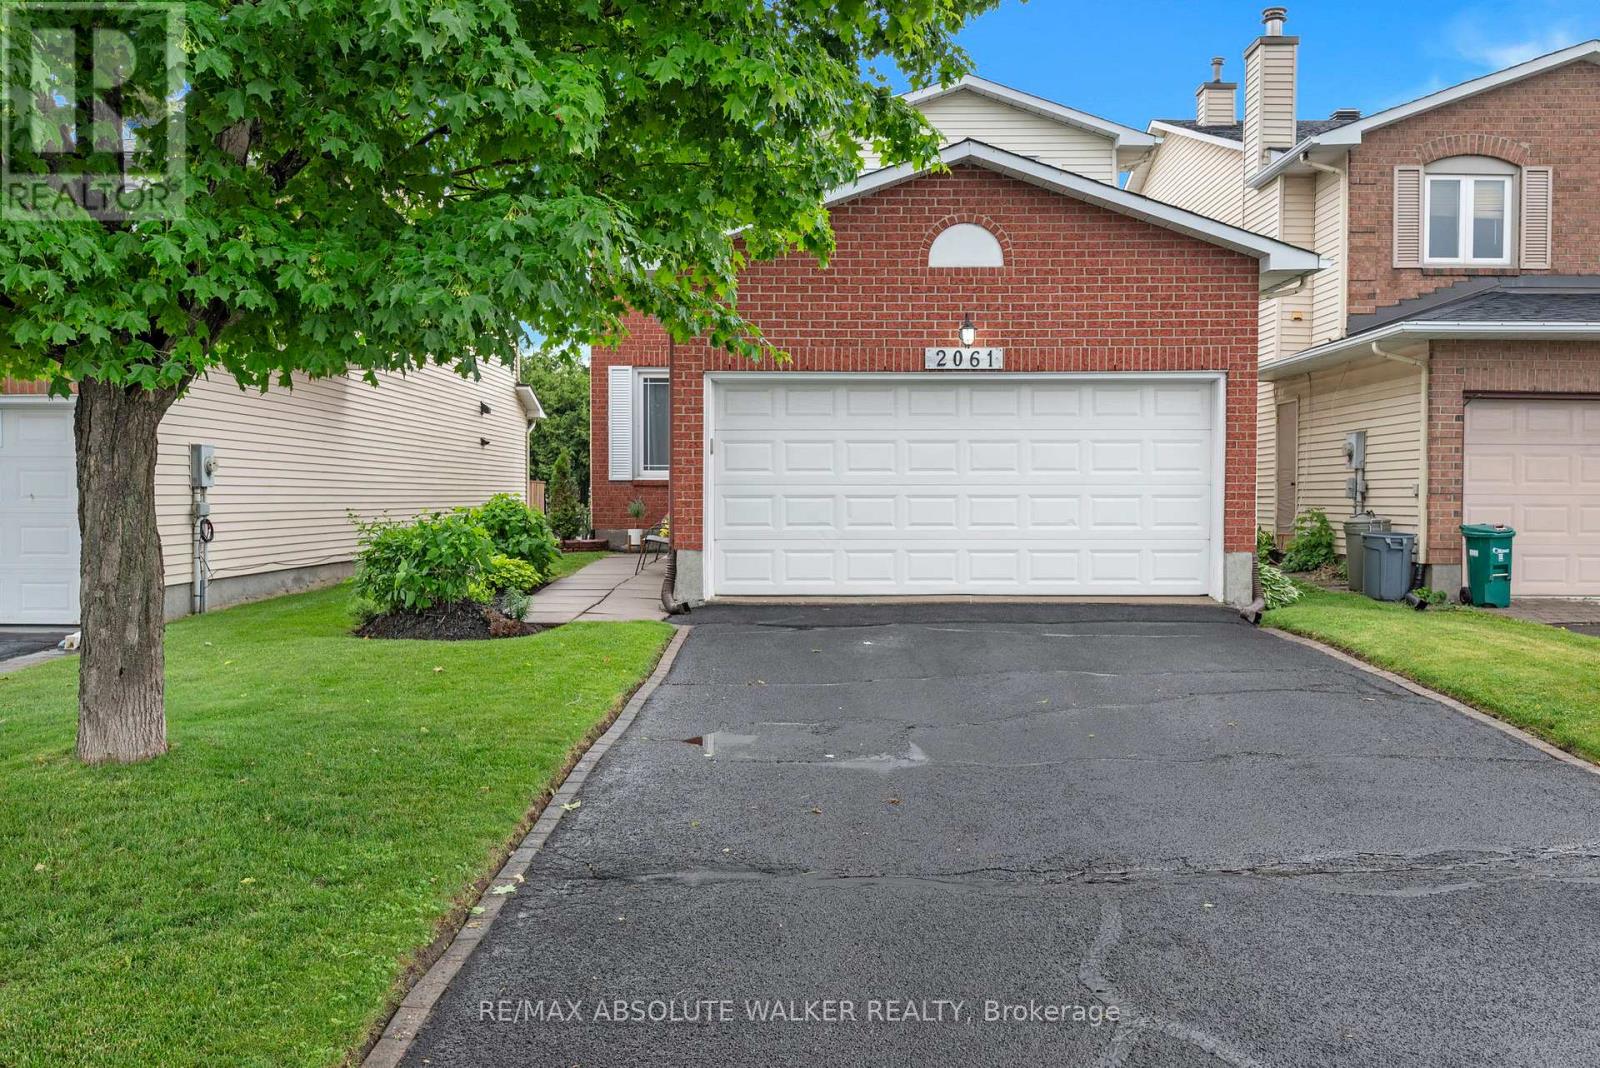
2061 Legrand Crescent
Ottawa, Ontario
A quiet street, a mature neighbourhood, and a home that's been truly cared for. Welcome to 2061 Legrand. This updated 3-bedroom, 4-bathroom home delivers space where it matters. Hardwood floors anchor the main level, while the bright, refreshed kitchen with island opens directly onto an expansive upper deck, perfect for summer evenings and easy outdoor entertaining. Separate living and dining rooms offer space to host, unwind, or adapt to your lifestyle while a dedicated family room provides the perfect spot for casual, everyday living. Upstairs, the bedrooms are generously sized and filled with natural light. The standout is the spacious primary suite, complete with an updated ensuite and a walk-in closet. All bathrooms throughout the home have been refreshed, keeping things clean and move-in ready. The finished lower level adds versatility, complete with a full bathroom and walkout to the backyard, ideal for teens, guests, or multigenerational living. Key updates include Furnace (2018) + serviced April 2026, Central air and central vacuum, Roof (Spring 2022). Set in a quiet, established pocket close to parks, schools, shopping, and transit, this is the kind of home that feels right the moment you walk in. Some photos virtually staged. (id:37072)
RE/MAX Absolute Walker Realty
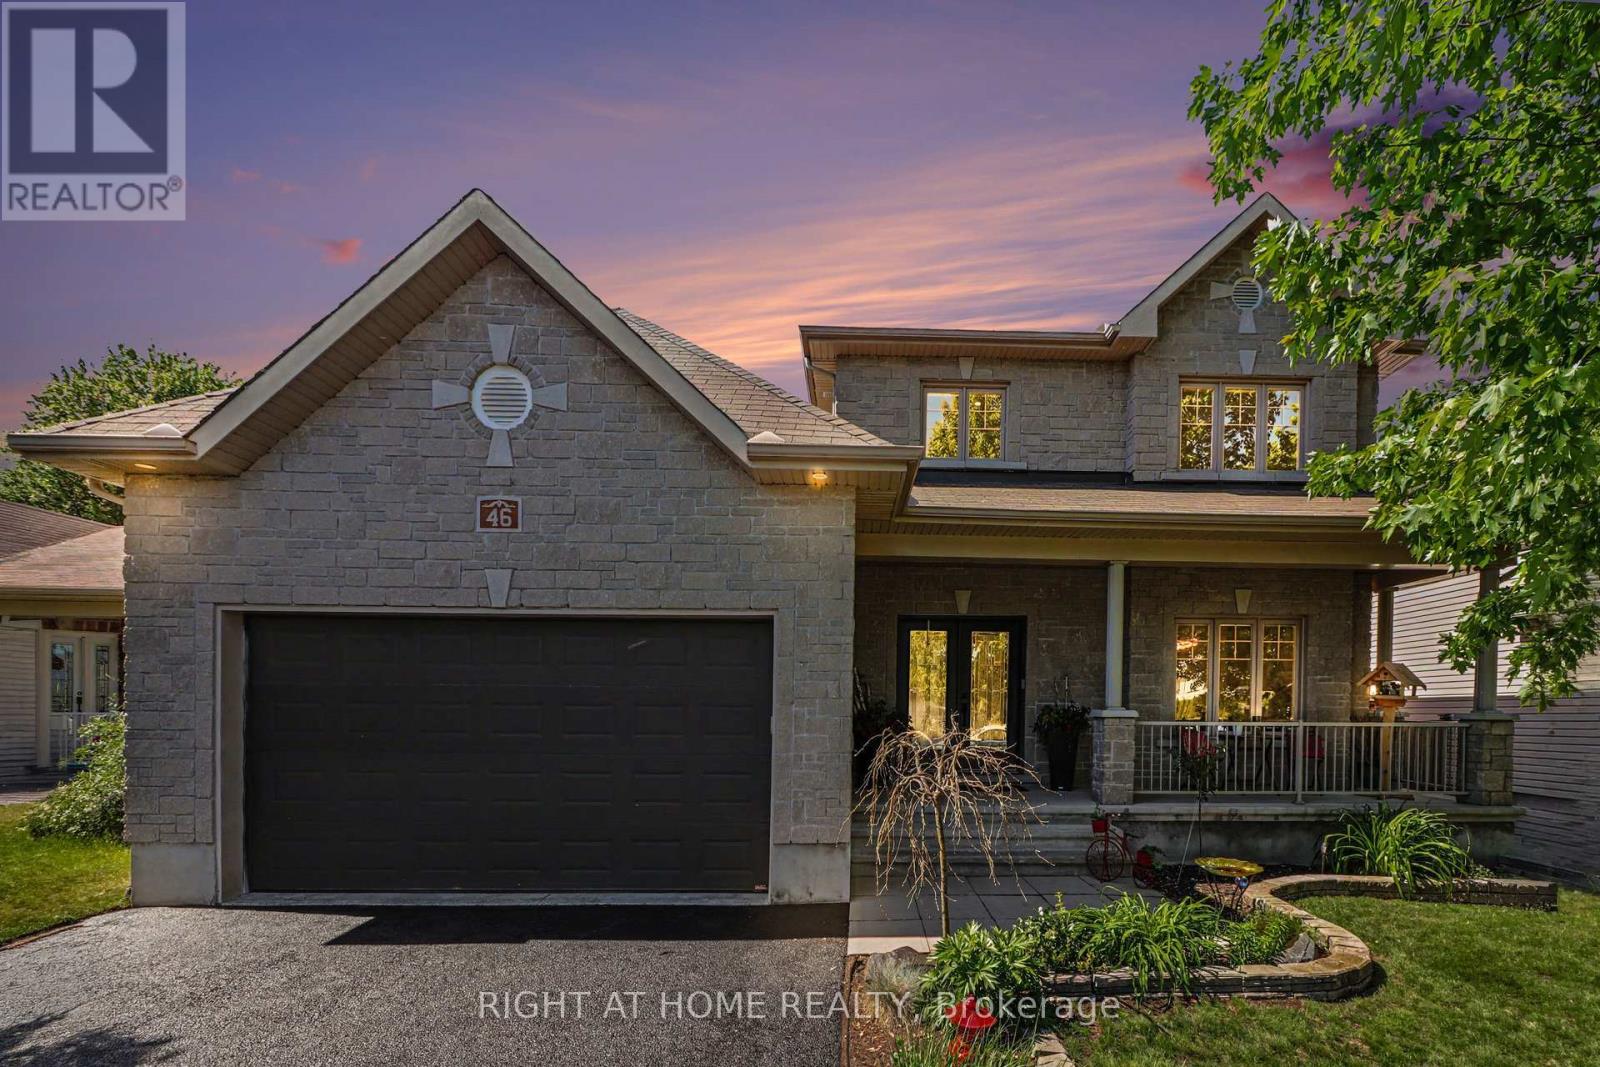
46 Oasis Street
The Nation, Ontario
Straight out of a magazine! This stunning, spacious home offers the perfect blend of comfort, functionality, and family-friendly living. Ideally situated on a quiet street, this exceptional property backs onto wooded area with no rear neighbours, providing privacy and picturesque views year-round. Step inside and be greeted by a bright, inviting foyer featuring soaring ceilings, gleaming white ceramic tile, and an abundance of natural light that continues throughout the main level. The upgraded chef-inspired kitchen is truly the heart of the home, showcasing quartz countertops, extensive cabinetry, pot lights, stainless steel appliances, large-format glossy tile flooring, and an impressive walk-in pantry. Designed for both everyday living and entertaining, the elegant dining area flows seamlessly into the spacious living room, highlighted by a beautiful stone fireplace. The main floor also offers a bright and versatile office/den, a convenient powder room, and an expansive family room that could easily be converted into a main-floor bedroom, making it ideal for multi-generational living. Upstairs, you'll find three generously sized bedrooms, including a luxurious primary retreat featuring a walk-in closet and a beautifully renovated ensuite complete with a freestanding soaker tub and a large glass-enclosed shower. The unfinished basement offers outstanding future potential, with direct private access from the garage-an excellent opportunity for an in-law suite, secondary dwelling unit (income-generating apartment). Step outside and discover your own private backyard oasis. The fully landscaped, deep lot features a heated ozone inground pool, spacious interlock patio, a huge composite deck, glass railing, fully enclosed gazebo, and a cozy firepit area-perfect for relaxing or entertaining family and friends. Extensively upgraded and meticulously maintained, this remarkable home combines elegance, versatility, and exceptional outdoor living. Simply move in and enjoy! (id:37072)
Sutton Group - Ottawa Realty
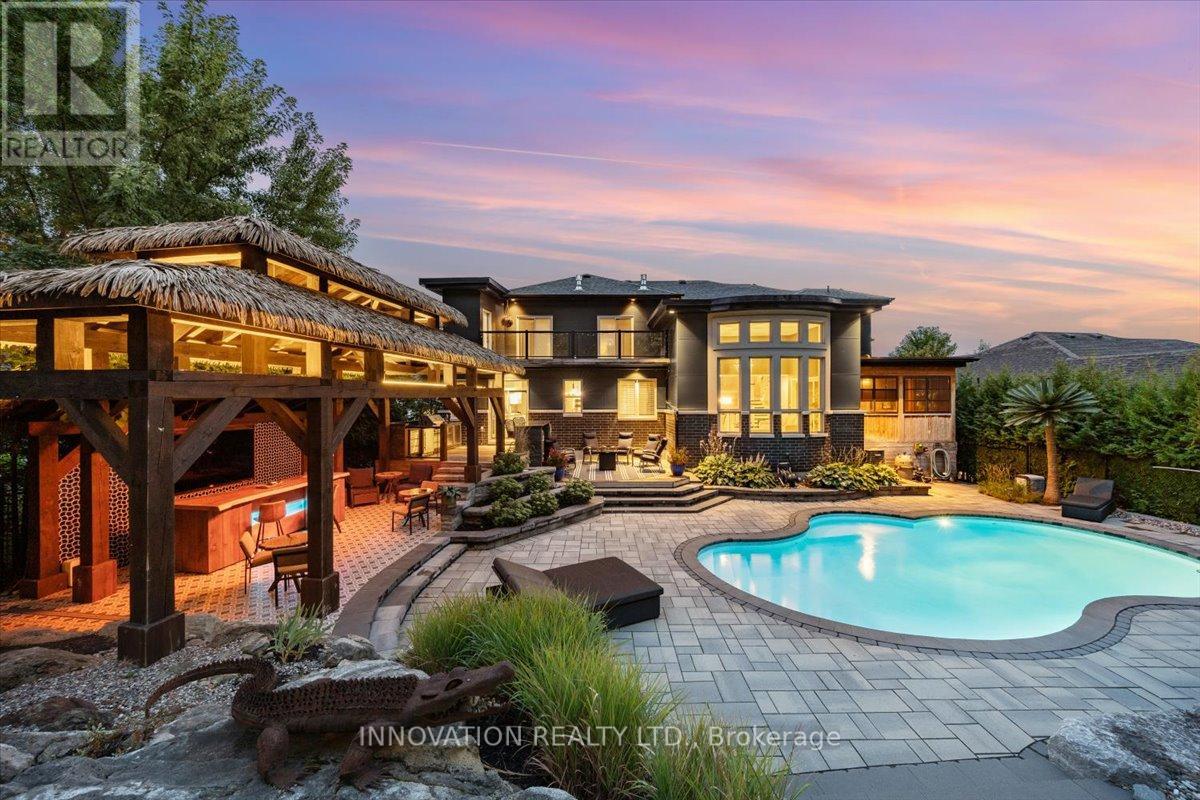
332 Carp Highlands Court
Ottawa, Ontario
Welcome to this exceptional custom-built home offering over 4,400 sq. ft. of beautifully finished living space (includes basement) in sought-after Carp, set on the Canadian Shield. Designed for both comfortable family living and effortless entertaining, this impressive residence features 3 spacious bedrooms, each with its own private ensuite. Rich hardwood and tile flooring flow throughout the home, complemented by custom shutter blinds on many windows. The open-concept main floor showcases a chef-inspired kitchen with an oversized island, abundant cabinetry, and seamless flow to the living and dining areas. A bright three-season sunroom extends the living space and provides the perfect place to relax while overlooking the backyard.The fully finished lower level offers a large recreation room with plenty of space for family gatherings, games, or movie nights. The expansive primary suite serves as a private retreat, complete with a large deck overlooking the backyard oasis.Step outside to a truly remarkable outdoor living space. The saltwater inground pool is professionally opened and closed annually, while the custom-built thatched-roof cabana creates a resort-like atmosphere. Fully equipped with bar taps, bar fridge, running water, infrared heaters, and a built-in stereo system, it's the ultimate entertaining hub. A custom outdoor BBQ area is also included, making summer hosting effortless.The garage has been transformed into an impressive man cave, featuring tiled floors, full drywall finish, a custom steel feature wall with wood mantle, and an integrated stereo system.Ideally located just minutes from excellent schools, cafés, restaurants, boutique shopping, Ridge Rock Brewing Company, and the Carp Fairgrounds, home to the famous Carp Fair, farmers' markets, and year-round community events. A rare opportunity to own a truly exceptional property where quality craftsmanship, luxury amenities, and resort-style living come together in one unforgettable package. (id:37072)
Innovation Realty Ltd.
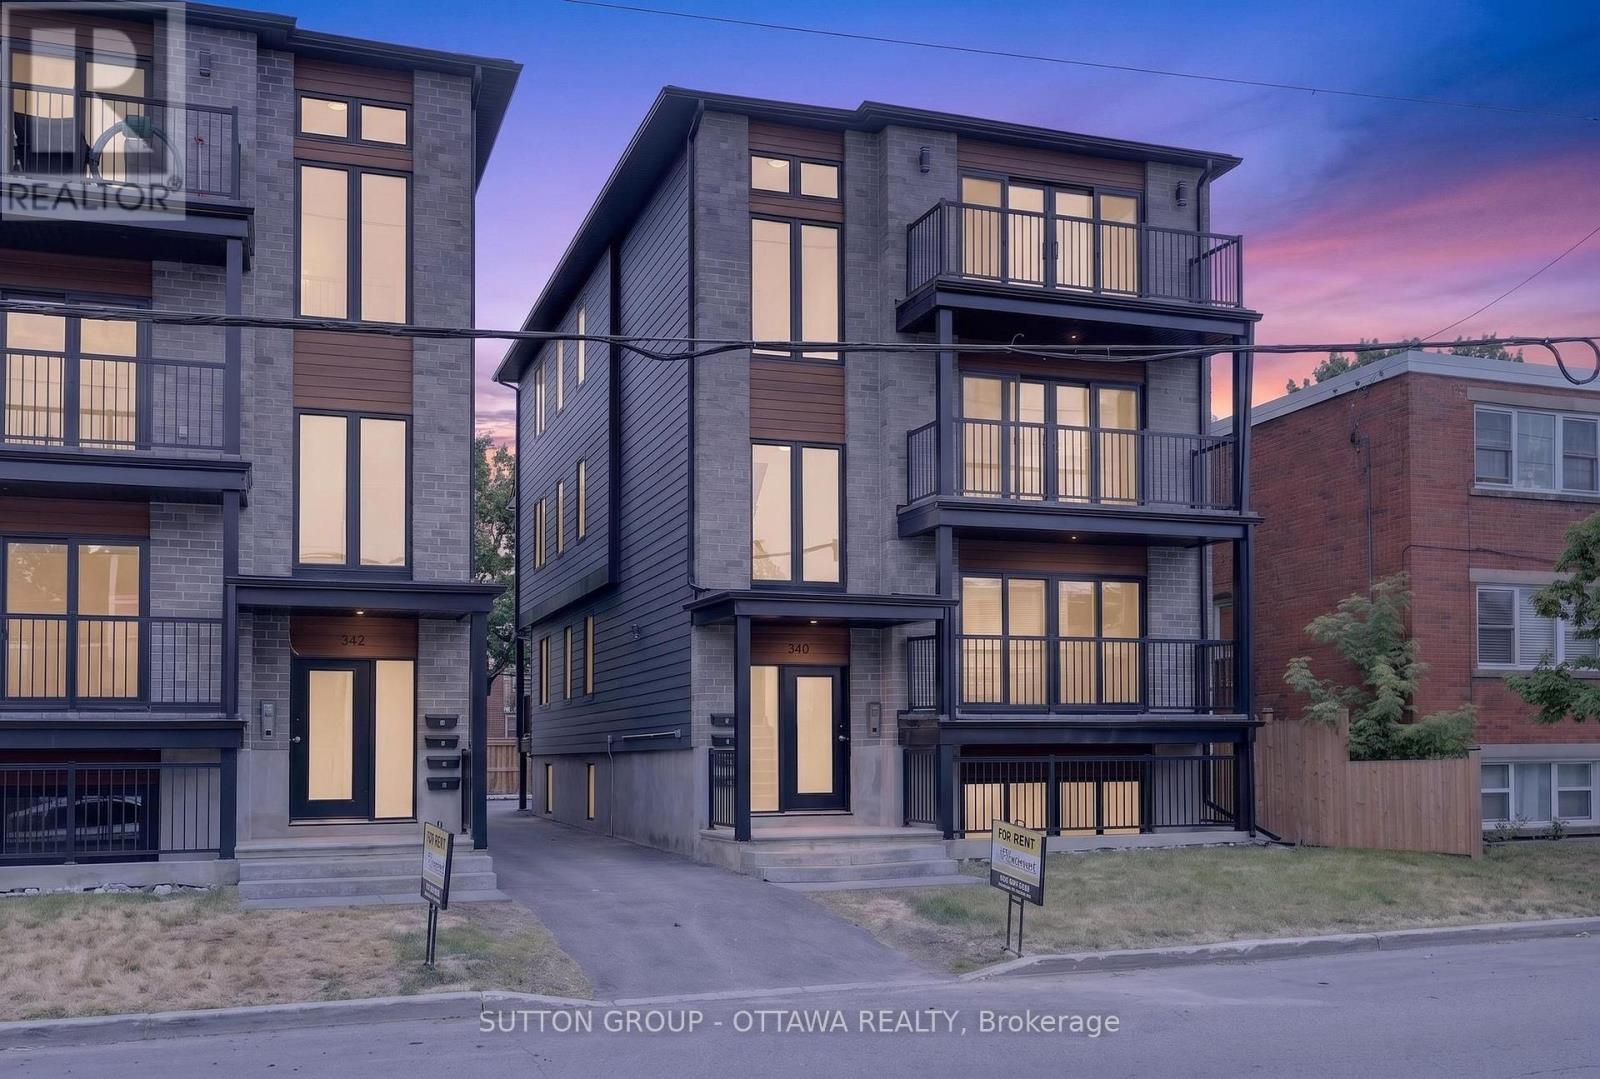
340 Shakespeare Street
Ottawa, Ontario
Welcome to 340 Shakespeare Street !This spacious and well-appointed 3-bedroom, 2-bathroom apartment is located in a desirable residential neighborhood, offering convenient access to shopping, schools, parks, restaurants, and public transit. Only a 10 min drive, 12 min bike ride and a 22 min bus ride to uOttawa! Whether you're commuting to school or work or enjoying the surrounding community, this location provides the perfect balance of comfort and convenience. Designed with modern living in mind, this bright and functional unit features a generous layout. Large windows throughout the home provide plenty of natural light, creating a welcoming and comfortable atmosphere. The suite includes in-unit laundry for added convenience. Tenant pays hydro; water included. For viewings please email aaron@filamentmanagement.com (id:37072)
Sutton Group - Ottawa Realty
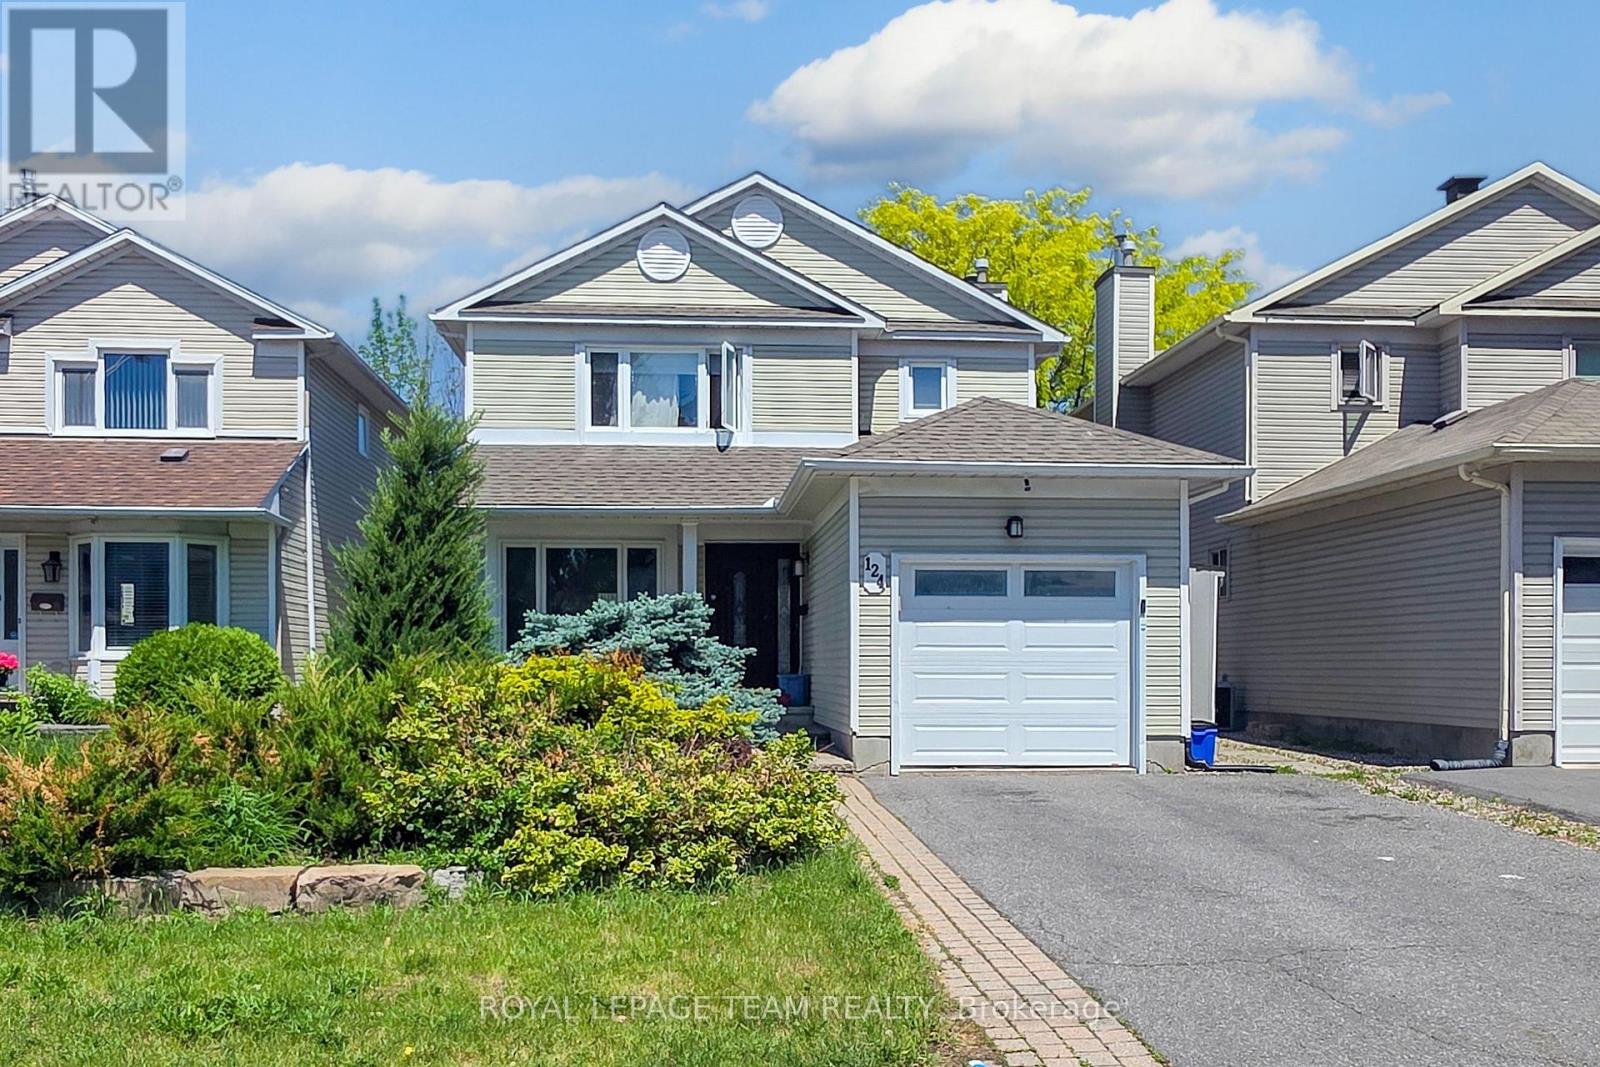
124 Kennevale Drive
Ottawa, Ontario
Welcome to this spacious family home in one of Barrhaven's most desirable neighbourhoods. With plenty of room to grow, this home offers a functional layout designed for both everyday living and entertaining. The main floor features multiple living spaces, providing flexibility for family gatherings, hosting guests, or simply relaxing at home. The updated kitchen is the heart of the home, complete with quartz countertops, built-in appliances, and ample workspace. Hardwood and laminate flooring run throughout the home, while the convenience of second-floor laundry adds to the thoughtful design. Upstairs, you'll find generously sized bedrooms, a full main bathroom, and a spacious primary retreat featuring a walk-in closet and private ensuite. The fully finished basement expands your living space with a dedicated office and an additional full bathroom, making it ideal for remote work, hobbies, or accommodating guests. Step outside to enjoy the fully fenced backyard, perfect for children, pets, and summer entertaining. Ideally located close to schools, parks, shopping, restaurants, recreational facilities, and major highways, this home offers the perfect balance of space, comfort, and convenience. Property is currently tenanted. Tenants will vacate upon a firm sale. A minimum of 24 hours' notice is required for all showings. Photos were taken before tenants moved in. Some images are digitally enhanced. (id:37072)
Royal LePage Team Realty
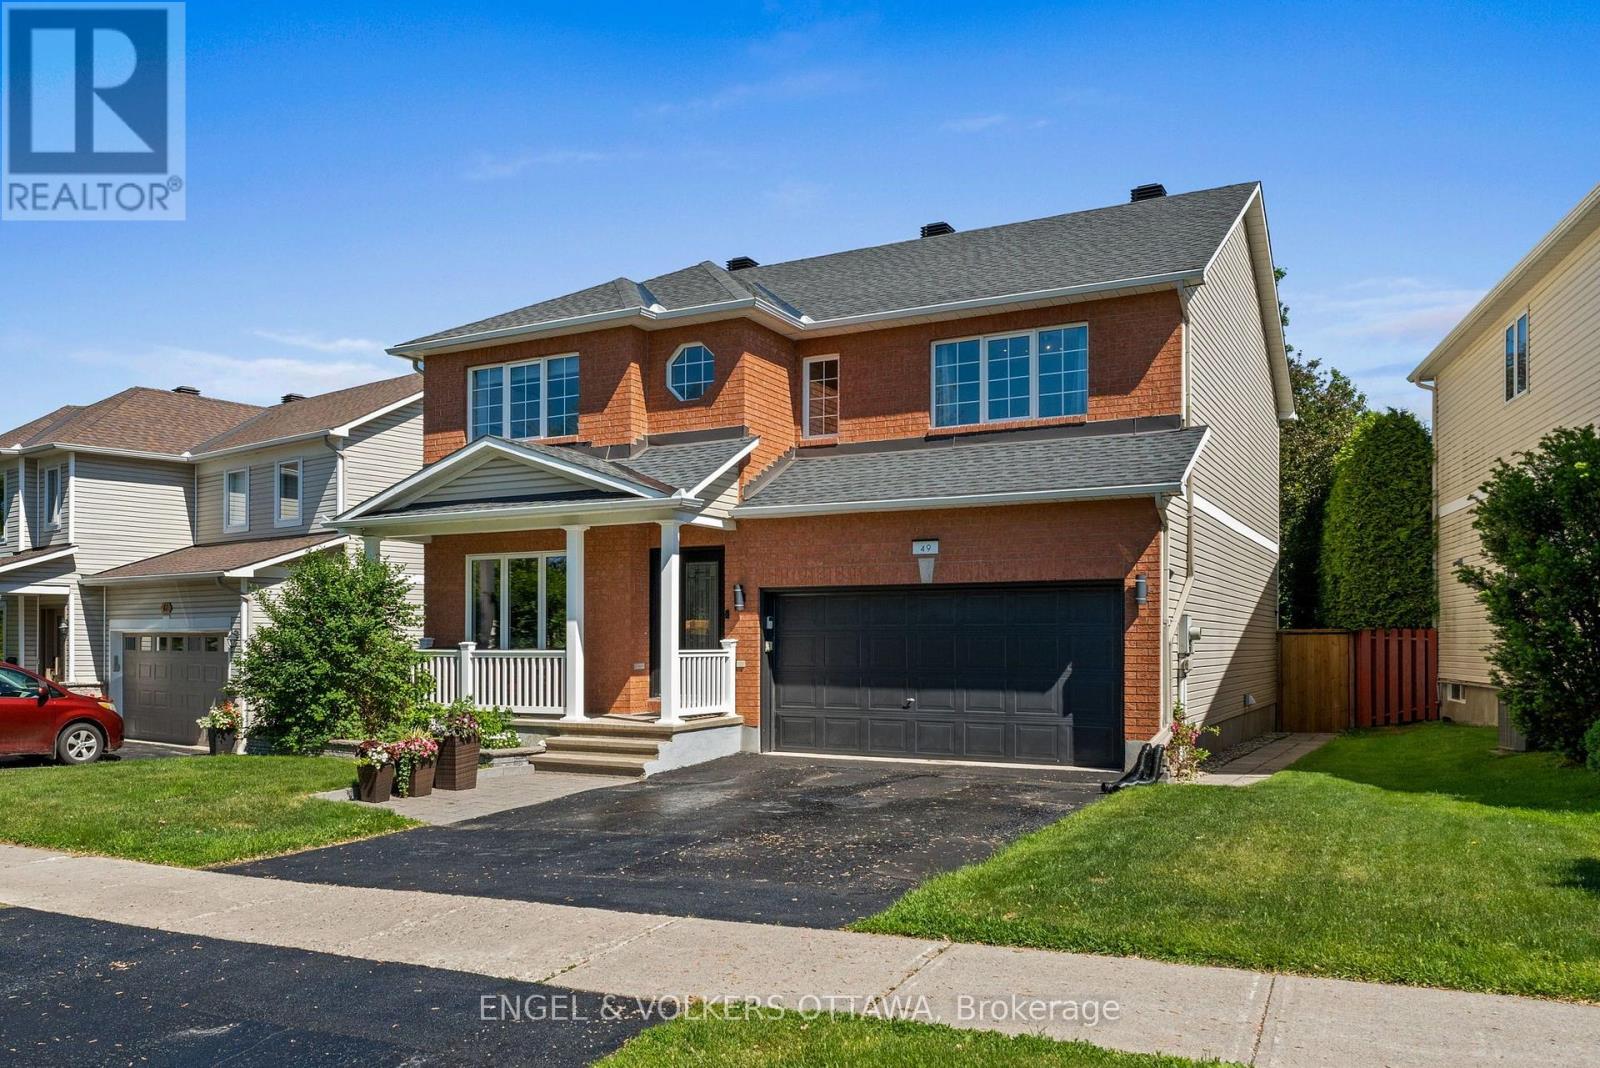
49 Kittiwake Drive
Ottawa, Ontario
Beautifully updated and meticulously maintained Valecraft home offering the ideal combination of space, comfort and peace of mind in Stittsville's sought-after Timbermere community. With extensive recent renovations already completed, buyers can move in and enjoy without the cost and disruption of major updates. The heart of the home is the stunning renovated kitchen featuring granite countertops, a large island with breakfast bar, walk-in pantry and seamless flow into the inviting family room with fireplace. Formal living and dining rooms provide elegant entertaining spaces, while the main floor also offers a convenient laundry room, powder room and inside access to the double garage. Upstairs, the spacious primary retreat features a beautifully renovated ensuite and walk-in closet, complemented by three additional generous bedrooms and an updated family bathroom. The finished lower level adds exceptional flexibility with a large recreation area, fourth bathroom and abundant storage. One of the property's standout features is the oversized, fully fenced backyard with an expansive deck and gazebo, offering exceptional privacy and space for children, pets and outdoor entertaining. Extensive updates include the kitchen, ensuite, main bathroom and powder room, furnace, flooring, staircase and banister, front window, patio door, laundry room, automatic garage door system, interior garage improvements, Ring alarm system, refrigerator, washer and dryer. The roof was replaced in 2016 with premium 50-year shingles. Ideally located close to excellent schools, parks, walking trails, Farm Boy, shopping, restaurants and everyday amenities, this is a rare opportunity to own a thoughtfully updated family home where the major investments have already been made. (id:37072)
Engel & Volkers Ottawa
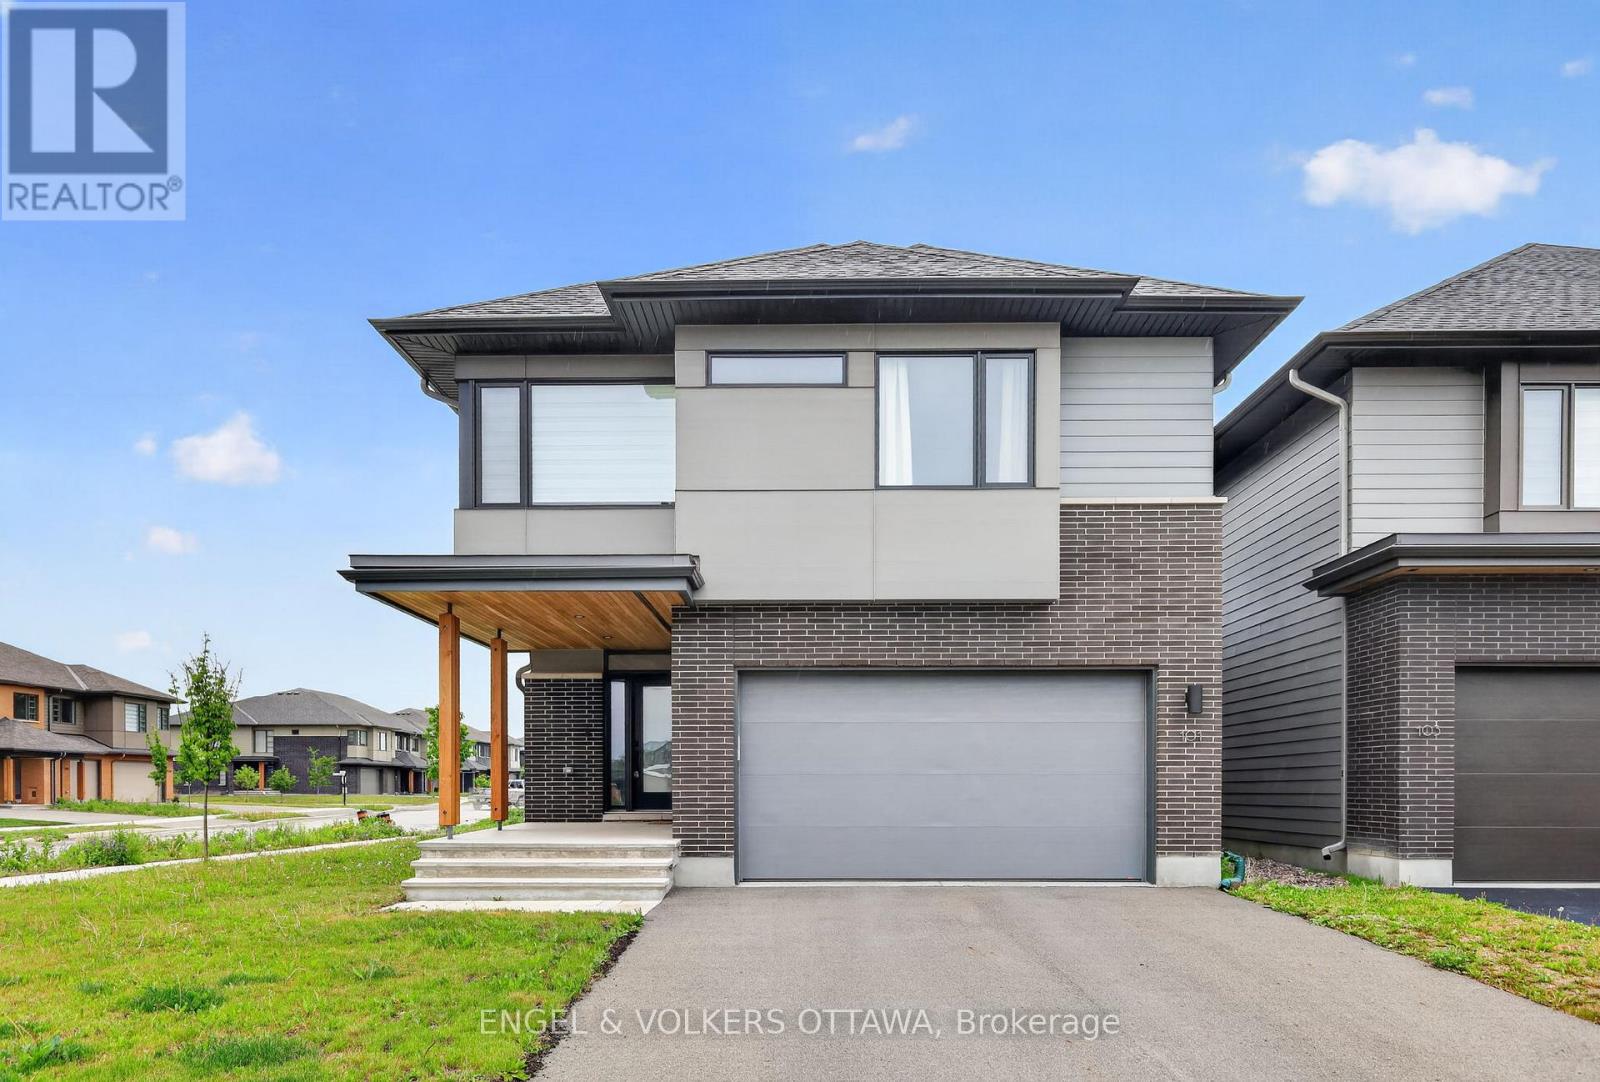
101 Orchestra Way
Ottawa, Ontario
Welcome to 101 Orchestra Way, a beautifully upgraded 2023-built Mayfair model by award-winning HN Homes, located in the highly desirable Riverside South community. Set on an oversized corner lot, this modern 3-bedroom home with a second-floor open loft offers over 2,700 sq. ft. of living space, exceptional natural light, and thoughtful custom finishes throughout.The main level features an impressive 18.5-foot ceiling in the living room, oversized windows, an electric custom blind, and an airy open-concept layout designed for everyday comfort and entertaining. The custom Deslaurier kitchen showcases upgraded cabinetry, a stunning waterfall quartz countertop that is both stylish and easy to maintain, and a bright, functional design at the heart of the home.Upstairs, you will find three spacious bedrooms plus a versatile open loft, perfect for a home office, playroom, or additional lounge area. The primary bedroom offers two closets, including a walk-in closet, and a luxurious 5-piece spa-inspired ensuite. Both the ensuite and main bathroom feature raised-height counters for added comfort and convenience.Additional highlights include a double-car garage, 200-amp electrical service compatible with electric vehicle charging, custom laundry room cabinetry with hanging rods, a laundry sink, and pot lights in the basement.Situated in family-friendly Riverside South, this home is close to schools, community parks, walking paths, shopping plazas, and everyday amenities. A beautiful opportunity to own a nearly new, thoughtfully upgraded home in one of Ottawa's most sought-after growing communities. *Some photos are virtually staged. (id:37072)
Engel & Volkers Ottawa
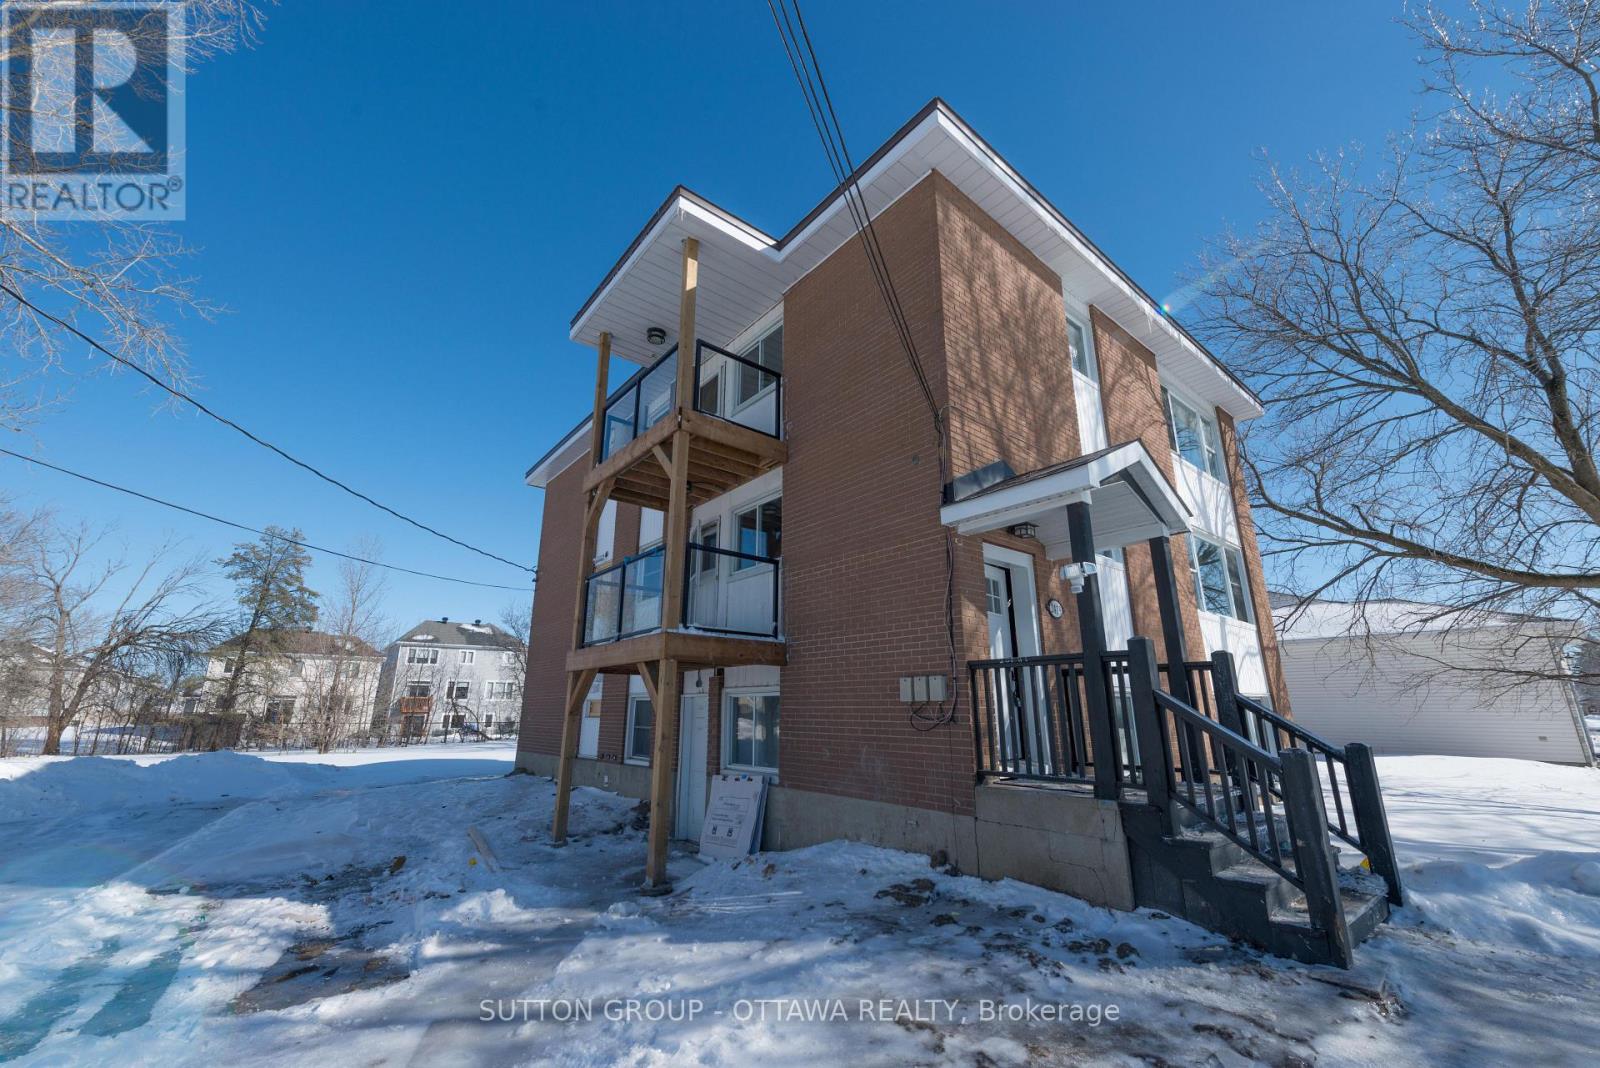
2 - 2419 Page Road
Ottawa, Ontario
Welcome to 2419 Pagé Road!Conveniently located just off Innes Road, close to all the amenities such as: Walmart, Lone Star Texas Grill, Lowes, LCBO, Occo Kitchen, Indigo, and Real Canadian Superstore. Public transit is easily accessible, as is the 174. You will also find all major banks, a Landmark Cinema, retirement homes, and Movati Gym! Enjoy many local greenspaces and parks, and close to multiple schools and gas stations for your convenience!This fully renovated, from top to bottom, middle floor unit offers 3 bedrooms, 1 full bathroom, in unit laundry, an oversized eat-in-kitchen, and a large living room area complete with accent wall. No detail was missed in the designing of this luxurious apartment. Upon entry you will notice the keyless entry, offering not only great convenience, but also an added security feature! Once inside, there are built in shelves, perfect as a catch-all are located at the door. Main living area, bright open kitchen, and further down the hall you will find three large bedrooms with ample natural light. There is also a glass surround balcony for grilling or lounging! From the 24"x24" oversized tile and wide plank vinyl, the modern kitchen with large stainless steel undermount sink, granite counters, all new appliances, and a beautiful full bath with new high end washer/dryer set, this home has it all. This is a must see for anyone who wants to live in a luxurious condo style apartment! Each feature of this home was hand selected with intention, and the entire unit flows beautifully together. (id:37072)
Sutton Group - Ottawa Realty