

100 Lake Trail Road
Ottawa, Ontario
This beautiful bungalow with walk-out basement sits on an oversize lot. Private Entrance with double closet. Natural colour, maple hardwood flooring throughout. Glass Railing to hardwood stairs and finished basement. The Dining Room has an accent wall, 12ft ceiling, beautiful mouldings and access to the butler's pantry. The Living Room is accented by a stone gas fireplace, 14 ft vaulted ceiling and provides access through a set of double doors to the deck. An open area perfect for a tale and chairs is situated between the Living Room and Kitchen and has access to the deck. An oversized Quartz counter which seats 3 chairs can be found in the Kitchen. Lots of cupboards and a wonderful backsplash throughout the kitchen. Appliances are included with an Induction Stove. The Powder Room is close by as well as the Laundry Room (with sink) that access the Triple Garage. The Primary Bedroom with an access wall and coffered ceiling, has a huge walk-in closet and a gorgeous 5pc Ensuite. The other bedrooms are located on the opposite side of the house and are accompanied by a 4 piece bath and benefits from the privacy of a sliding pocket door. The walk-out basement has a gas fireplace and open area that can be used as a Medial Room, a Gym (could be a bedroom) with large windows. A bedroom with a large window filled with natural light. Multi-purpose Rooms available for your family needs. A 3pc bath with a walk-in shower for your convenience. A walk in Cold Room, a large storage room and utility room. The triple garage has expoxy flooring, walls are finished with professional grade fiberglass panels that are water proof. Built in shelves with 3-30 amp service. Exterior plug for outdoor lighting. Landscaped, a gazebo (14x12) and oversized patio for your enjoyment. Community Association fee of $400.00 a year is mandatory. The amenities include a heated salt water pool, a gym and access to two lakes & walking trails. (id:37072)
Engel & Volkers Ottawa
30 - 204 Briston Private
Ottawa, Ontario
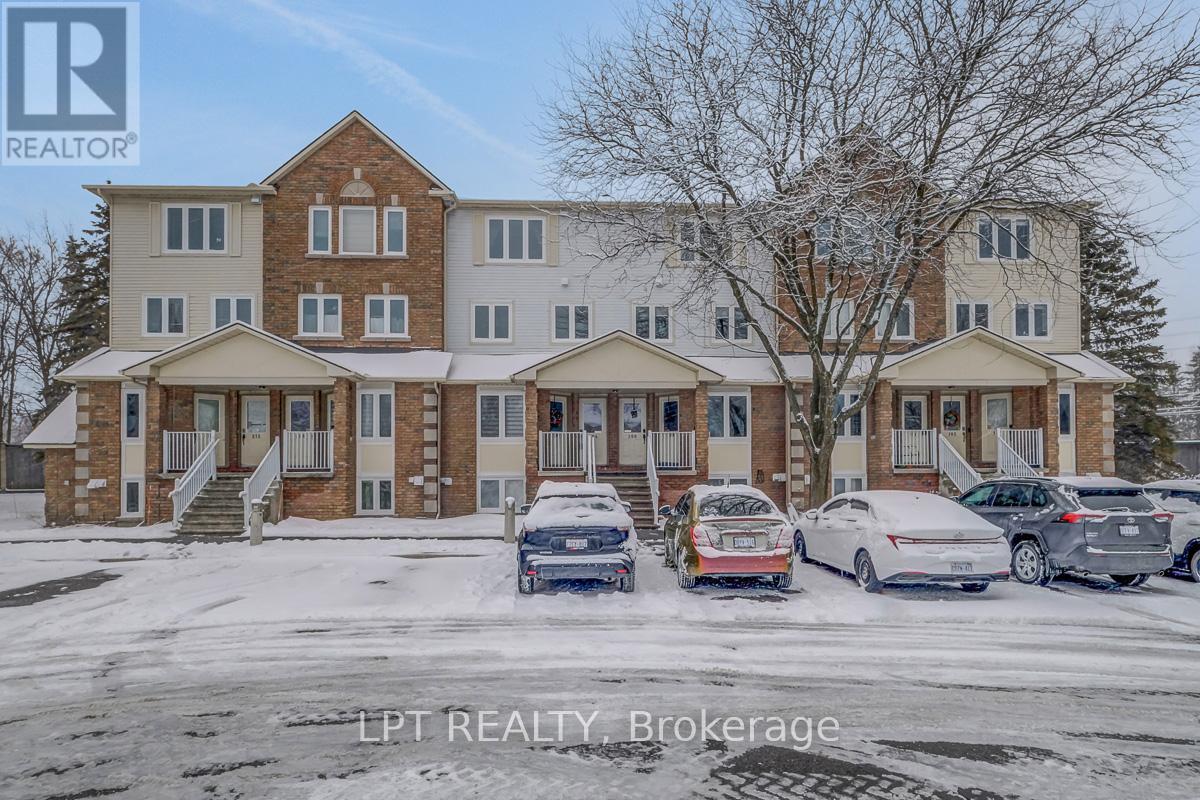
Welcome to 204 Briston Private - a truly rare offering in Hunt Club Park. This spacious 3-bedroom, 3-bathroom upper-level stacked condo is a standout opportunity, as very few units in the area offer this size, layout, and functionality. Bright and inviting, the main level features a thoughtfully designed open-concept living and dining space, complete with a cozy wood-burning fireplace and large windows that flood the home with natural light. Step out onto the private balcony, perfect for relaxing or entertaining. The kitchen has been beautifully refreshed with new laminate flooring (2026) and professionally refaced cabinetry, complemented by a stylish backsplash, ample counter space, and a charming breakfast area. Upstairs, the generous primary retreat offers a walk-in closet and a private ensuite. Two additional well-sized bedrooms-one with its own balcony-provide excellent flexibility for families, guests, or a home office. A full bathroom and convenient laundry/utility room complete the upper level. Enjoy added privacy with no rear neighbours, low condo fees, and a move-in ready interior that combines comfort, space, and value in a highly desirable location close to parks, schools, transit, and amenities. Rarely offered and thoughtfully updated, this is one you don't want to miss. Virtual Tour 204briston.com (id:37072)
Lpt Realty
54 Frances Colbert Avenue
Ottawa, Ontario
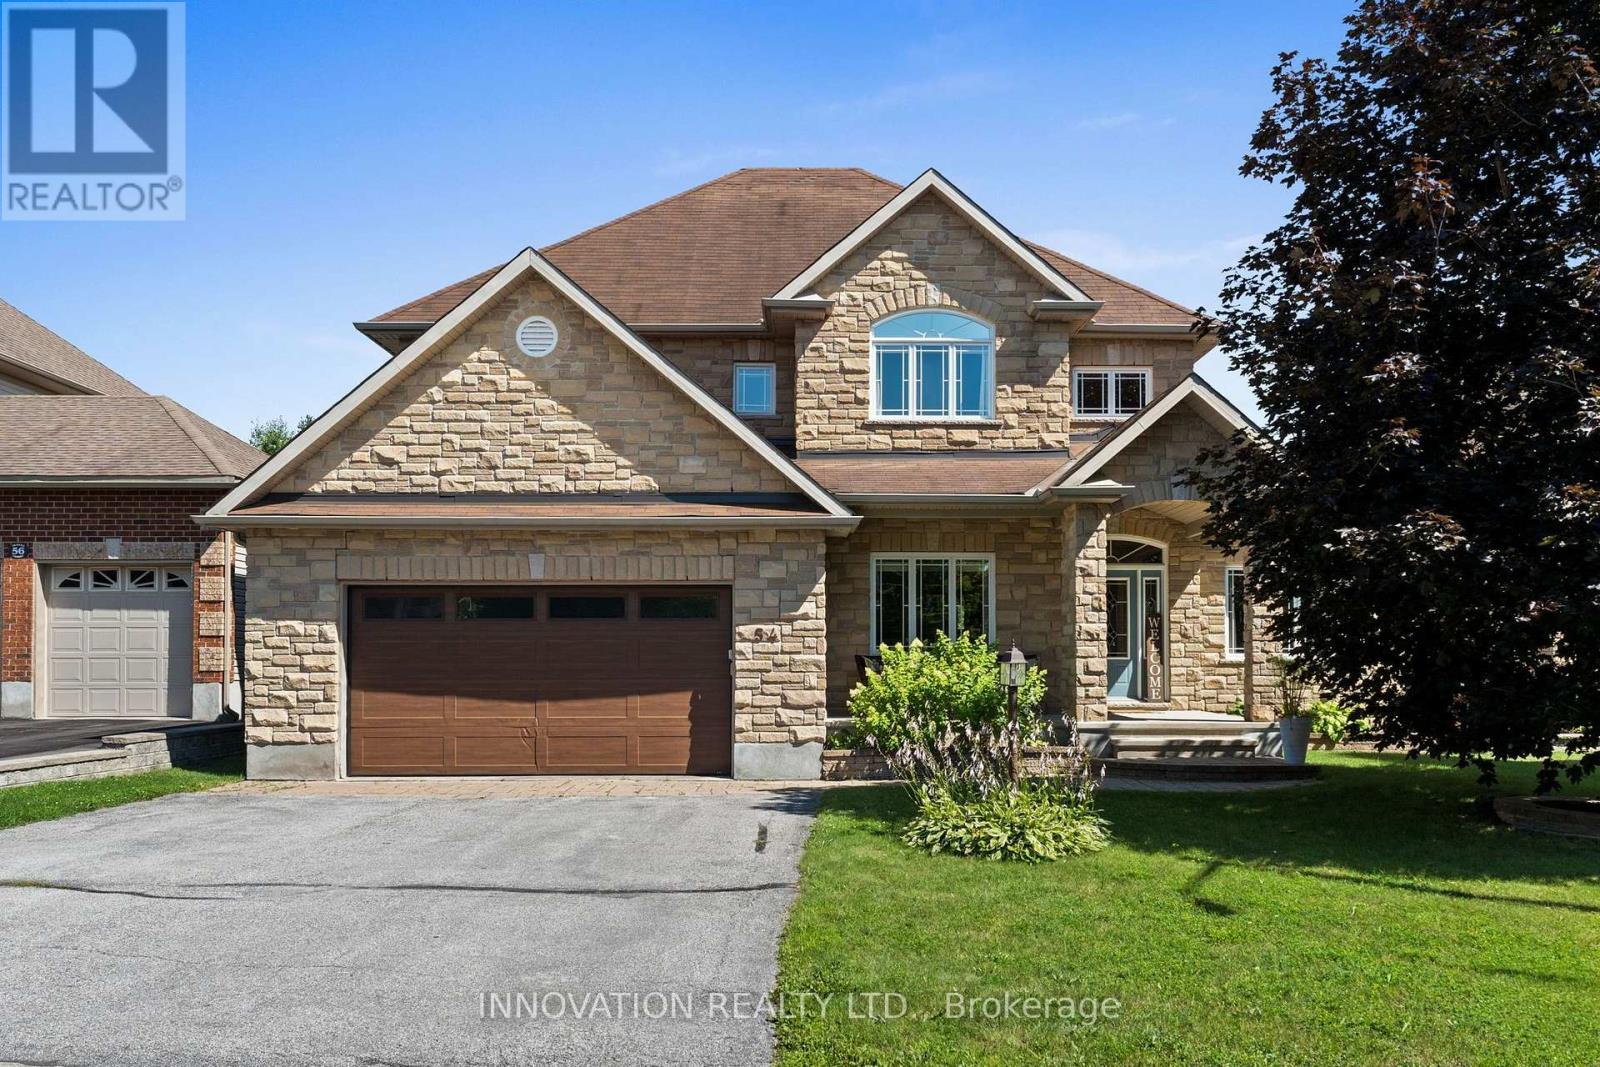
Discover elegance and comfort, nestled upon a premium sized lot backing onto a pond & park. This meticulously designed 4-bedroom, 3-bathroom residence blends sophisticated style with family-friendly functionality, offering an unparalleled lifestyle. Step inside to gleaming hardwood floors that flow through a sunlit main level. A versatile den, ideal for a home office or quiet retreat, greets you off the grand foyer. The formal living and dining room exude timeless charm, perfect for hosting gatherings. At the heart of the home lies a chefs dream kitchen, featuring expansive countertops, Stainless appliances, an open-concept layout that seamlessly connects to the inviting family room. Here, a gas fireplace serves as a focal point, framed by views of the lush park. Upstairs, 4 generously sized bedrooms provide ample space & luxury. The Primary suite is a serene sanctuary, complete with a vast walk-in closet & luxurious bath featuring a soaking tub & dual vanities. Outside, enjoy resort style living in the private fenced yard with an in-ground pool, extensive decking, patio and a dedicated covered space for al fresco dining & entertaining. This backyard is an entertainers paradise. Ideally located steps from the school, Carp farmers market, and all village amenities. (id:37072)
Innovation Realty Ltd.
18 Hesse Crescent
Ottawa, Ontario
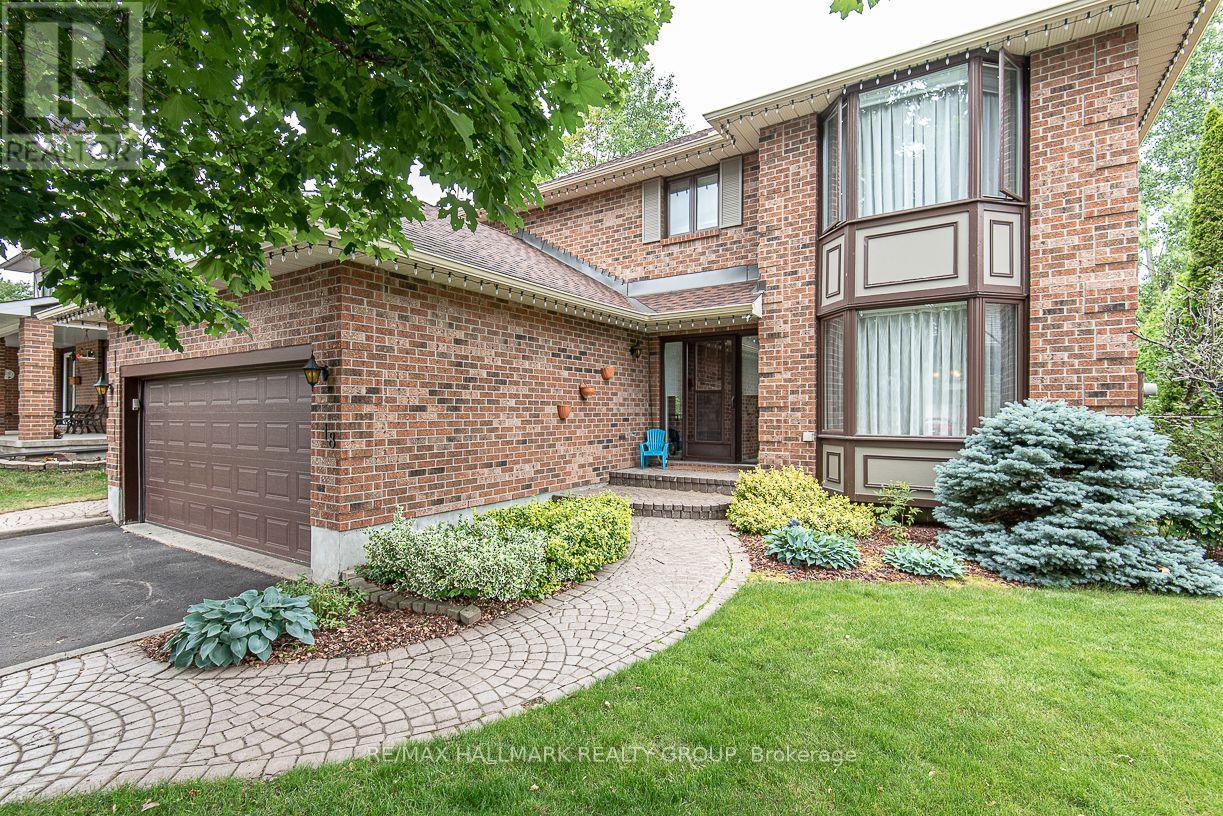
Great opportunity to rent a 4bed/4bath single-family home in the heart of Stittsville. Minutes to all of Stittsville's amenities. Main level features formal living and dining rooms with hardwood floors throughout. Kitchen with eating area open to the sunken family room with cozy fireplace. Two access points to fully-fenced private backyard with patio and heated in-ground pool. No rear neighbours. Laundry on the main level. Interior access to double car garage. Second level with large primary bedroom, walk-in closet, and 4pc ensuite. Three other good-sized bedrooms and full bath complete the second level. Basement has large rec room area, powder room, workshop, and loads of storage. Approximately 10mins to Canadian Tire Center, Tanger Outlets, Kanata Centrum and minutes to Stittsville Main Street shopping. Easy access to highway 417. Do not miss this opportunity! (id:37072)
RE/MAX Hallmark Realty Group
110 - 1035 Bank Street
Ottawa, Ontario
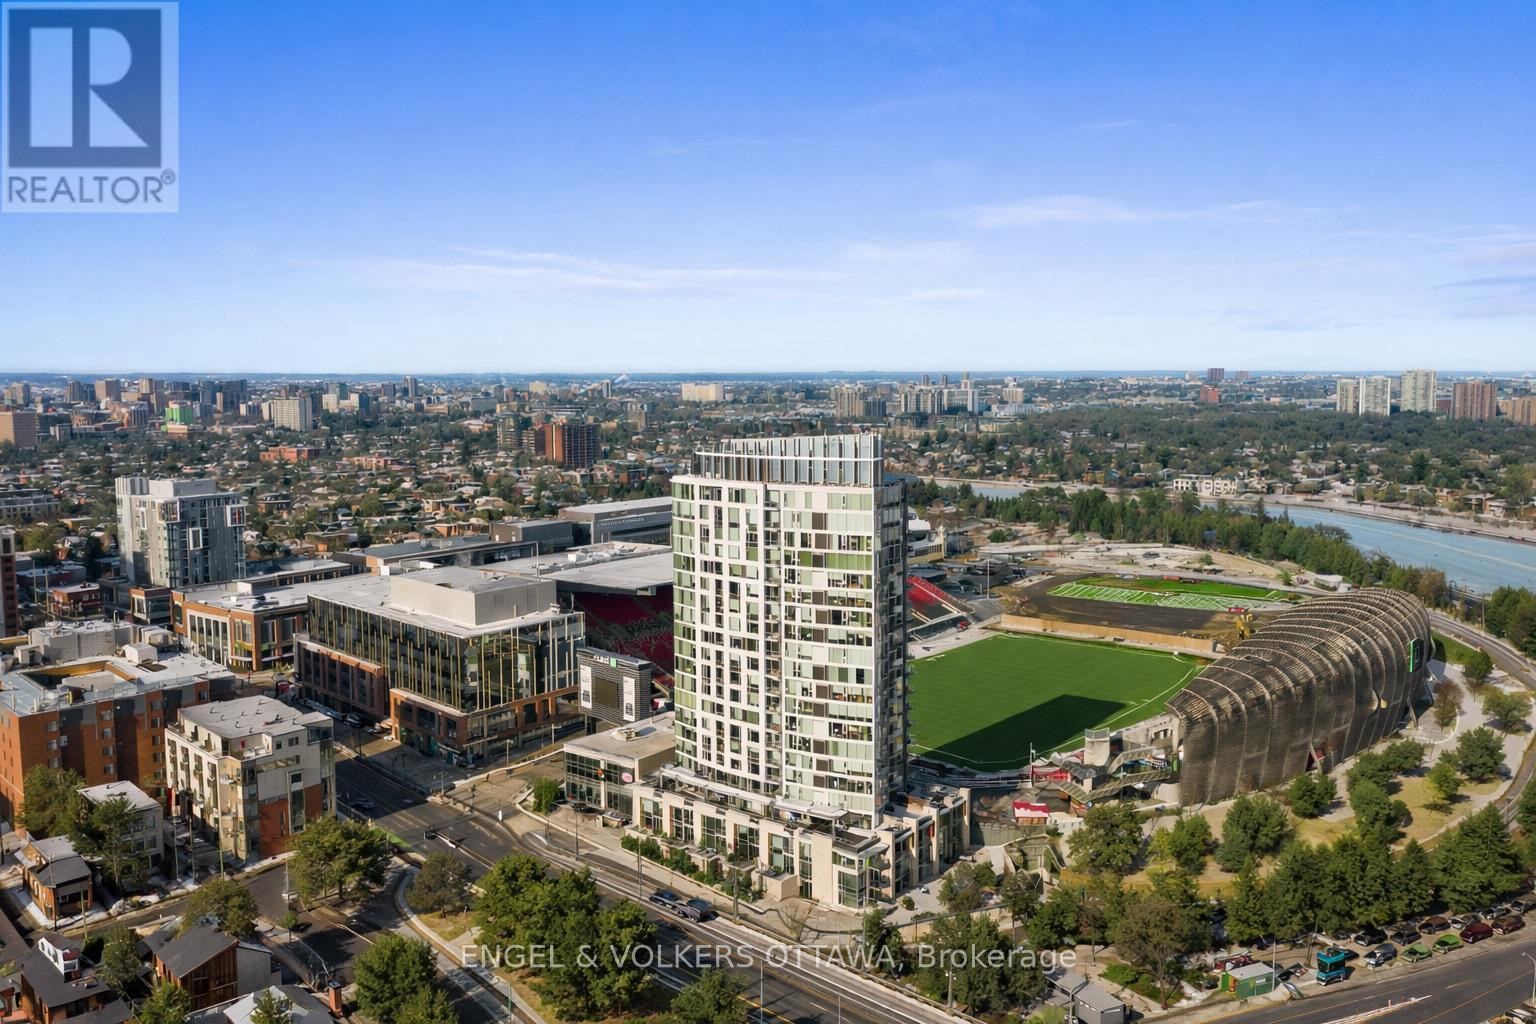
Set within one of Ottawa's most prestigious and vibrant urban destinations, this exceptional two-storey luxury townhome at 1035 Bank Street delivers an elevated lifestyle defined by refined design, architectural beauty, and breathtaking Rideau Canal views, further enhanced by an exceptional array of condominium amenities. Meticulously curated with custom, high-end finishes throughout, this sophisticated home showcases a seamless fusion of contemporary elegance and timeless design. The open-concept main floor is anchored by beautiful hardwood flooring, creating warmth and continuity across the principal living spaces.The well-appointed kitchen is thoughtfully designed for both everyday living and entertaining, featuring quality finishes and a functional island with seating for casual dining. The layout flows seamlessly into a formal dining area and an elegant living room dramatically framed by soaring windows overlooking the Rideau Canal, flooding the home with natural light and providing a stunning year-round backdrop.From the main living space, step directly outside to the beautiful stone patio, ideal for entertaining, relaxing, or enjoying the vibrant energy of Lansdowne while maintaining a sense of refined privacy. Upstairs, the home transitions into a private and serene environment designed for comfort and flexibility. The primary suite serves as a true retreat, offering generous proportions, refined finishes, and direct access to a private balcony overlooking the Rideau Canal. The spa-inspired ensuite features a custom oversized glass shower and double vanity. The secondary bedroom is equally well-appointed with its own ensuite. A versatile loft with Murphy bed provides ideal space for guests, a home office, or additional lounge space. Perfectly positioned within Lansdowne Park, this residence places you steps from boutique shopping, award-winning restaurants, cafés, entertainment venues, and year-round recreation along the canal. (id:37072)
Engel & Volkers Ottawa

300 Ibanez Walk
Ottawa, Ontario
Rare opportunity to own a move-in-ready, Sun-filled 2022-built, corner end-unit townhouse in Family-Friendly neighborhood of Leitrim/Findlay Creek. This corner house situated on a deep and wider lot with 4 bedrooms on second level, 4 baths and Double Car Garage. This beautifully upgraded townhome offers over 2,400 sq. ft. of stylish, functional living space with an open-concept layout, high ceilings and large windows that fill the space with natural light. The main floor features a beautiful kitchen with a large island, quartz kitchen countertops, living room with gas fireplace and a powder room and patio door leading to backyard. Convenient inside entry to double car garage. Second level features 4 bedrooms, the primary suite includes a 3-piece ensuite and a large walk-in closet and three other additional spacious bedrooms with a 5-piece guest bathroom, including a double vanity with cheater door to use as second ensuite. The upstairs is completed with laundry room on same level to add an extra layer of convenience. The finished lower level offers a bright recreation room, Den/Office, ample storage, and a fourth upgraded to a 3-piece basement bathroom. This home is just steps from parks, schools, shopping, and public transit and walking distance to Findlay Creek Centre. This home is ready for you to move in. Book your showing today! Open House Sun Aug 9, 2-4 pm. (id:37072)
Coldwell Banker Sarazen Realty

77 Hard Island Road
Athens, Ontario
WELCOME HOME! THIS 3 BEDROOM BUNGALOW ON HARD ISLAND ROAD IS JUST A SHORT DRIVE TO THE VILLAGE OF ATHENS AND AN EASY COMMUTE TO BROCKVILLE, SMITH FALLS, KINGSTON AND SURROUNDING AREAS. SITUATED ON 19 ACRES OF LAND AND FEATURING MODERN AND CONVENIENT LAYOUT AND DESIGN, THIS HOME IS READY TO MEET YOUR NEEDS. LARGE FOYER ENTRANCE/MUDROOM GREETS YOU WITH A 2 PC BATH, LAUNDRY AND WALK OUT TO DOUBLE GARAGE RIGHT THERE AS YOU WALK IN. LOVELY MODERN KITCHEN WITH CENTRE ISLAND, LOTS OF ROOM TO EAT IN AND RIGHT OFF THE COZY LIVING ROOM WHICH IS PERFECT TO WATCH THE KIDS OR ENTERTAIN AND ACCOMODATE GUESTS IN COMFORT. LARGE SPACIOUS DINING AREA, OR SWITCH IT UP AND USE THIS LARGER SPACE FOR YOUR LIVING/FAMILY ROOM. 3 GOOD SIZED BEDROOMS AND A RECENTLY UPGRADED 4 PC BATH WITH SEPARATE SHOWER AND SOAKER TUB. LOWER LEVEL FEATURES A WHITEWASHED GREAT ROOM WITH FIREPLACE AND PLAYROOM AREA FOR FAMILY TIME AS WELL AS A SPACIOUS AREA THAT WALKS OUT TO THE REAR YARD (CURRENTLY USED AS A GYM SPACE) PLUS A DEN/OFFICE THAT IS WELL SUITED FOR WORKING FROM HOME. LARGE UTILITY ROOM WITH LOTS OF STORAGE. THIS HOME IS SPACIOUS AND HAS A GREAT DEAL OF SPACE FOR MODERN LIVING. SITTING ON 19 ACRES OF COUNTRY LIVING THAT HAS ENDLESS POSSIBILITIES FOR FAMILY ENTERTAINMENT USE, A LOVELY SPOT TO WANDER WITH A LARGE SHED AND SO MUCH SPACE INDOORS AND OUT TO ENJOY THE PRIVACY OF THE NATURE AROUND YOU. GREAT PROXIMATY TO THE VILLAGE, COUNTRY LIVING AT ITS FINEST. THIS HOME SHOWS SO WELL AND HAS SO MUCH TO OFFER. (id:37072)
RE/MAX Affiliates Marquis
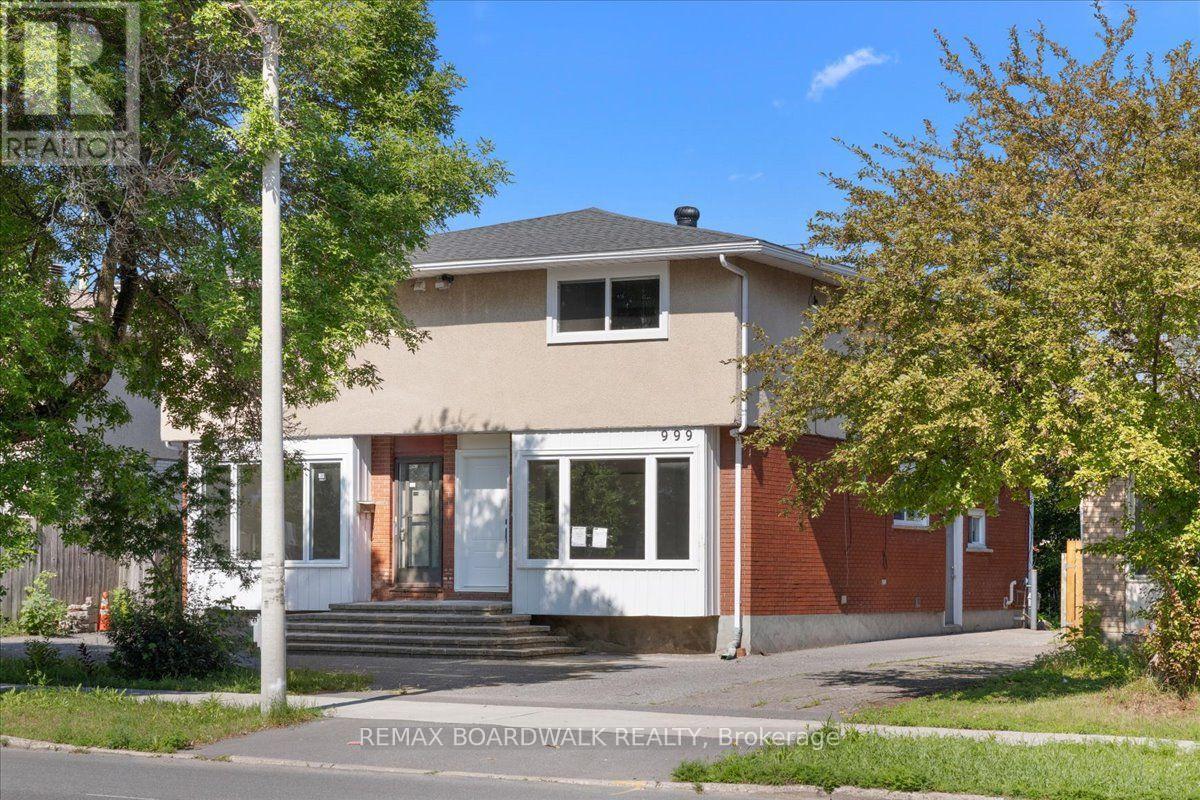
999 Meadowlands Drive
Ottawa, Ontario
Be the very first to live in this fully renovated 3-bedroom, 1.5-bathroom semi-detached home in a prime central location! Absolutely everything is brand new, including new windows with privacy blinds, modern finishes, and new kitchen appliances with an integrated washer/dryer. The open concept main floor living and dining area features oversized windows that fill the home with natural light. Upstairs offers three spacious bedrooms, including a large primary bedroom with a private 2-piece ensuite and a shared updated full bathroom. Situated on Meadowlands Drive, you are just steps from the scenic Rideau River, parks, and trails, and only a short stroll or bike ride from Mooney's Bay Beach; perfect for summer swimming, beach volleyball, kayaking, and more! Enjoy effortless access to Carleton University, transit, shopping, and downtown Ottawa. Unbeatable location meets complete turn-key living. Available September 1st! *Some photos virtually enhanced. Final finishes completed by Sept 1. (id:37072)
RE/MAX Boardwalk Realty
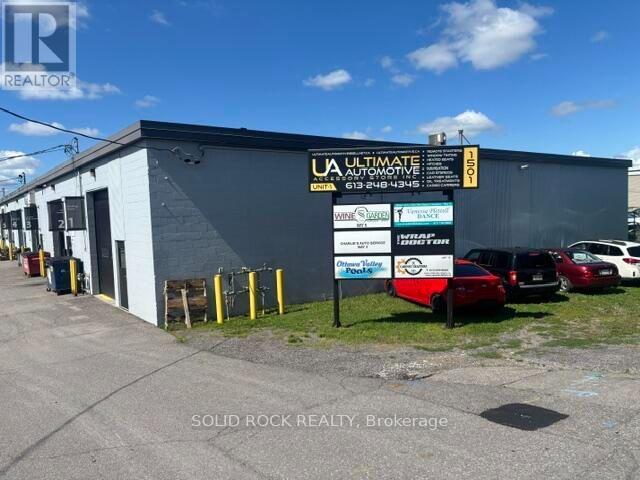
1 - 1501 Sieveright Avenue
Ottawa, Ontario
Discover this exceptional 2,250 sq. ft. industrial warehouse unit, ideally suited for warehousing, distribution, light manufacturing, or trades. The functional layout features high ceilings and one drive-in garage door, providing excellent accessibility, efficient loading and unloading, and outstanding vertical storage potential to accommodate a wide range of business operations. Enjoy the convenience of ample on-site parking for staff, customers, and deliveries, along with quick and easy access to downtown ensuring seamless transportation and excellent connectivity. Whether you're expanding your business or seeking a strategically located industrial space, this well-positioned unit offers the ideal combination of functionality, accessibility, and convenience. (id:37072)
Solid Rock Realty
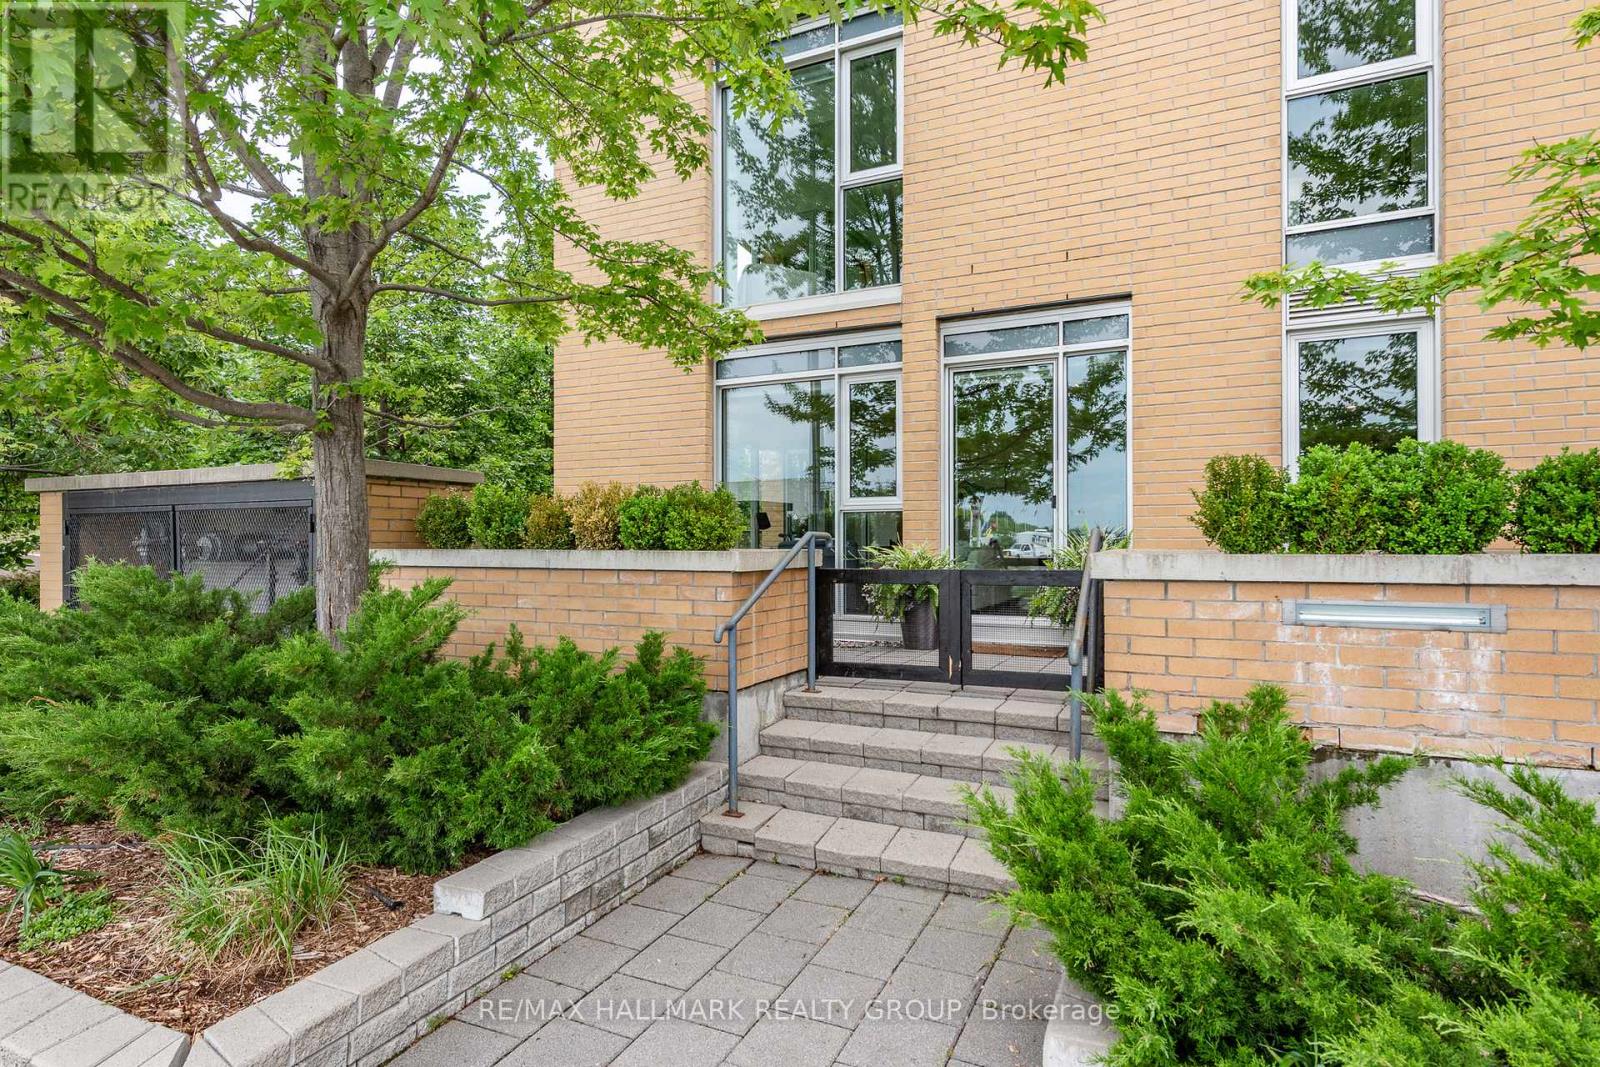
110 - 200 Lett Street
Ottawa, Ontario
Tucked into a desirable waterfront community, this beautifully renovated corner suite offers something rarely found in condominium living: the convenience of a ground-floor residence paired with an extraordinary private outdoor space. Step inside after a morning run along the river, a bike ride on the nearby pathways, or taking your dog for a walk. No elevators, no long hallways - just effortless city living. Inside, every surface has been thoughtfully reimagined over the past three years. The kitchen is modern and functional, featuring new quality appliances, a gorgeous designer backsplash, quartz counters and a large central island with seating for four. Rich hardwood floors extend through the principal living spaces, while crisp, contemporary bathrooms, including a beautifully updated ensuite and main bath, reflect the same attention to detail. A smart floor plan places the bedrooms at opposite ends of the suite, creating privacy for guests, family, or work-from-home flexibility. Walls of windows wrap the corner layout, filling the home with natural light while framing views of mature greenery outside. The connection to the outdoors continues on the remarkable terrace-one of the largest and most private you'll find in the area. Landscaped gardens, multiple seating areas, and a covered BBQ space create a true extension of the home, enclosed by elegant glass railings and surrounded by lush plantings - perfect for pet owners! Built in 2009, this building offers the amenities you want without the maintenance you don't: a fully equipped fitness centre, sauna, rooftop terrace, party room, indoor parking, storage locker & in-suite laundry. From here, the Ottawa River pathways & new water taxi service, Parliament, the new central library & Little Italy are all within easy reach. For those seeking a turnkey home that balances urban energy with the comfort of private outdoor living, this is an opportunity to enjoy both. 1 indoor heated parking space + storage locker. (id:37072)
RE/MAX Hallmark Realty Group
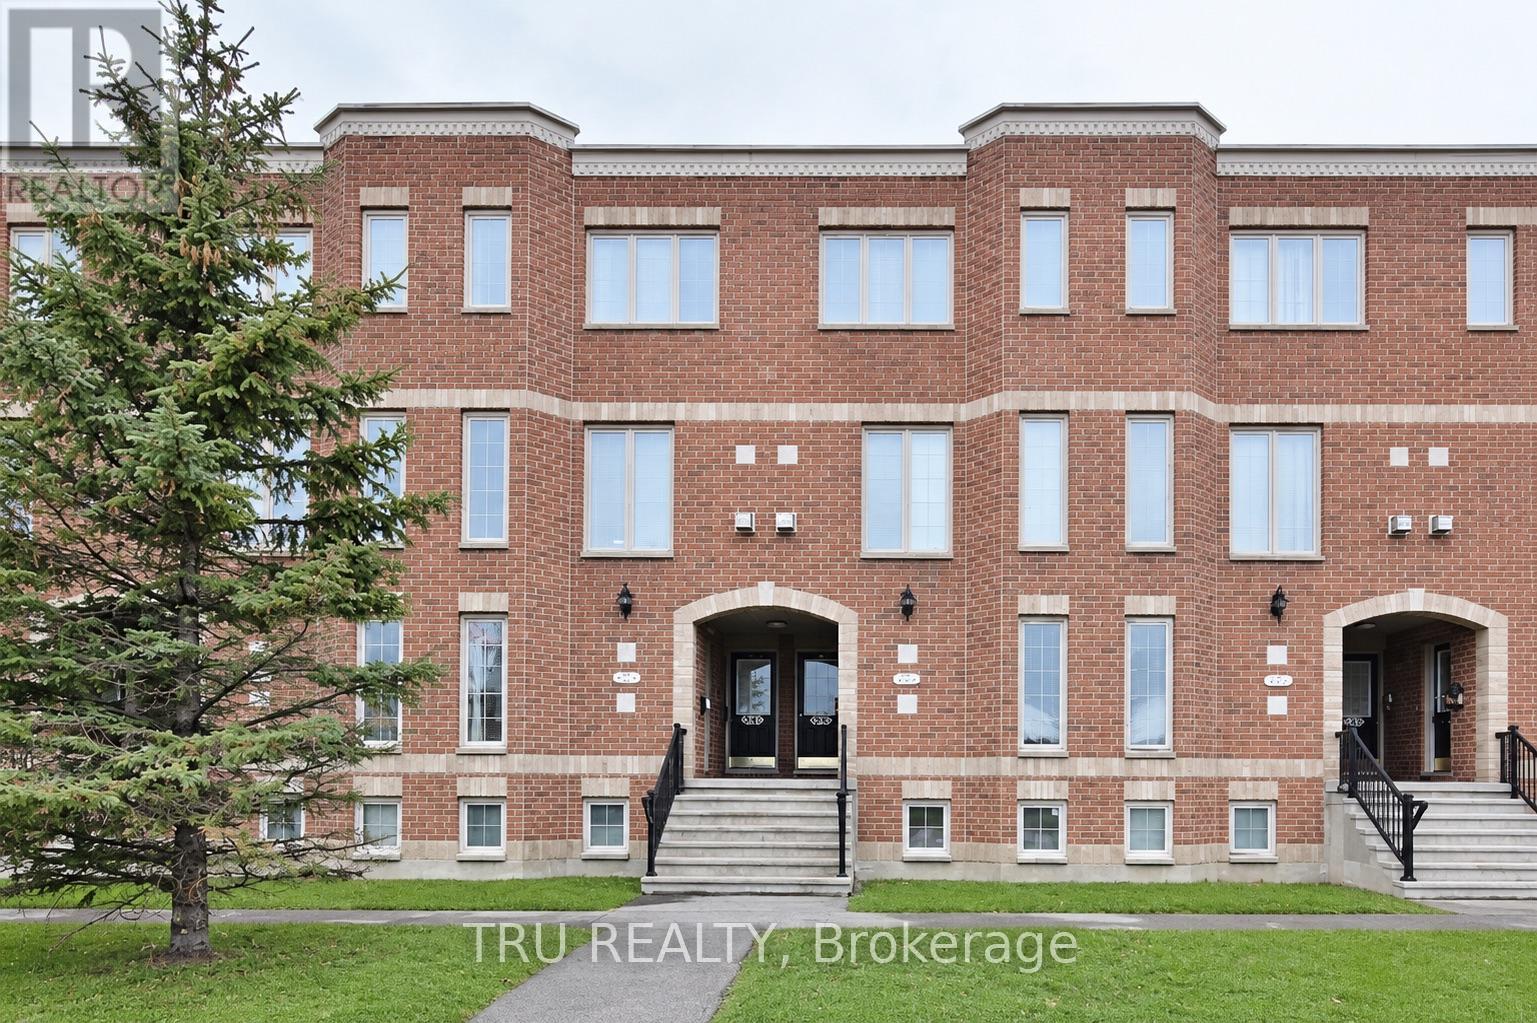
835 Longfields Drive
Ottawa, Ontario
2 BEDROOMS, 2.5 BATHS and 2 OWNED Parking Spots located in a prime spot close to all Strandherd Drive shops, dining, and transit, this 2-storey condo blends comfort with modern layout design. Bright, airy living and dining space centered around a cozy fireplace - perfect for unwinding or entertaining. The main level is designed for effortless living and entertaining - featuring a bright, airy open-concept living and dining area centered around a cozy fireplace. Step through sliding glass doors to your private deck for outdoor relaxation with quick access to parking. The main floor is complete with a generous eat-in kitchen with ample room for casual dining, plus a convenient 2 piece powder room. The lower-level retreat features two generously sized bedrooms, each with its own private 3-piece ensuite bath for ultimate privacy and convenience. Complete with a dedicated in-suite laundry room and additional storage space, this move-in ready layout is ideal for professionals, small families, or a starter home with the rare bonus of double parking! (id:37072)
Tru Realty
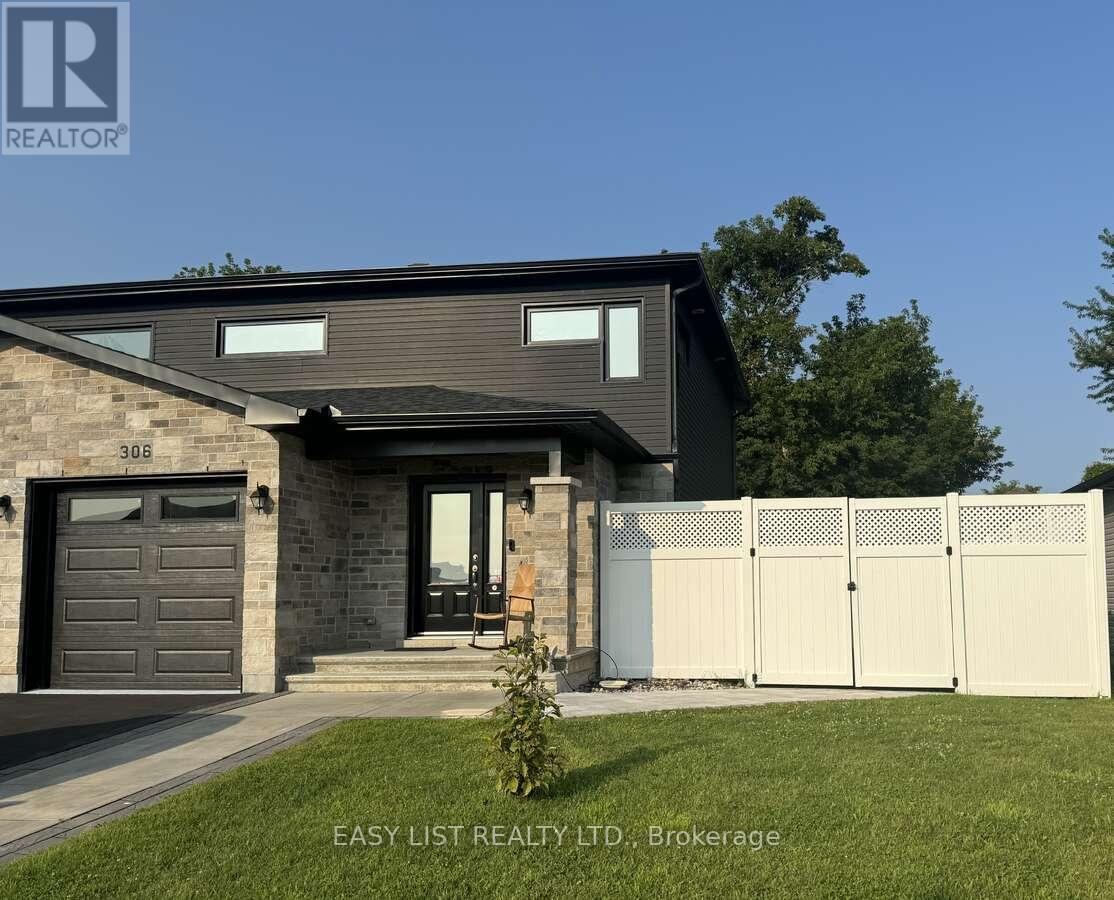
306 Belfort Crescent
Cornwall, Ontario
Visit the REALTOR website for further information about this Listing. Beautiful well maintained large semi-detached home located in Belfort Estates. Clean and in move-in condition! Built in 2020. 1475 sq ft. 3 large Bedrooms upstairs, 3.5 bathrooms and a finished basement. Walking distance to St-Lawrence College, restaurants and grocery stores. Extras: Larger lot, Finished basement, fence, Landscaping, 8x12 shed, hot tub, natural gas hookup for BBQ, soft close kitchen cabinets, air conditioning and central vacuum. Floors are hardwood, porcelain and engineered floors. (id:37072)
Easy List Realty Ltd.