

2008 - 2625 Regina Street
Ottawa, Ontario
Positioned on the 20th floor of the sought-after 2625 Regina Street building, this beautifully updated 3-bedroom, 1-bathroom condo offers sweeping views of Britannia Bay, the Ottawa River, and stunning sunsets. Bright and spacious, the home blends modern comfort with timeless finishes in one of Ottawa's desirable west-end communities. Pride of ownership is evident throughout, with thoughtful renovations completed with exceptional care and attention to detail. The updated kitchen and bathroom feature quality finishes, stainless steel appliances, and ample cabinetry, while the open-concept L-shaped living, dining, and kitchen area provides a functional layout ideal for everyday living and entertaining. Existing carpeting adds comfort underfoot, while polished hardwood flooring beneath offers future flexibility for buyers. Expansive wall-to-wall windows fill the space with natural light and frame tranquil river views from the living room and bedrooms. Direct balcony access creates seamless indoor-outdoor flow, while the oversized private balcony provides the perfect setting to enjoy sunsets and fresh air high above the city. The spacious primary bedroom includes a walk-in closet, while two additional bedrooms offer flexibility for guests, family, or a home office. An oversized in-unit storage room (lights on as you step in) , energy-efficient heat pump system, and same-level laundry facilities add everyday practicality. Residents enjoy excellent amenities including an indoor lap pool, fitness centre, sauna, billiards room, ping-pong room, party room, library, guest room, jogging and walking trails, outdoor spaces. Steps away, the Ottawa River Pathway and Mud Lake offer scenic waterfront trails and nature access. Ideally located near shopping, transit, parks, and daily essentials, this exceptional condo includes heated underground parking and offers a rare balance of comfort, convenience, and breathtaking views. (id:37072)
Exp Realty
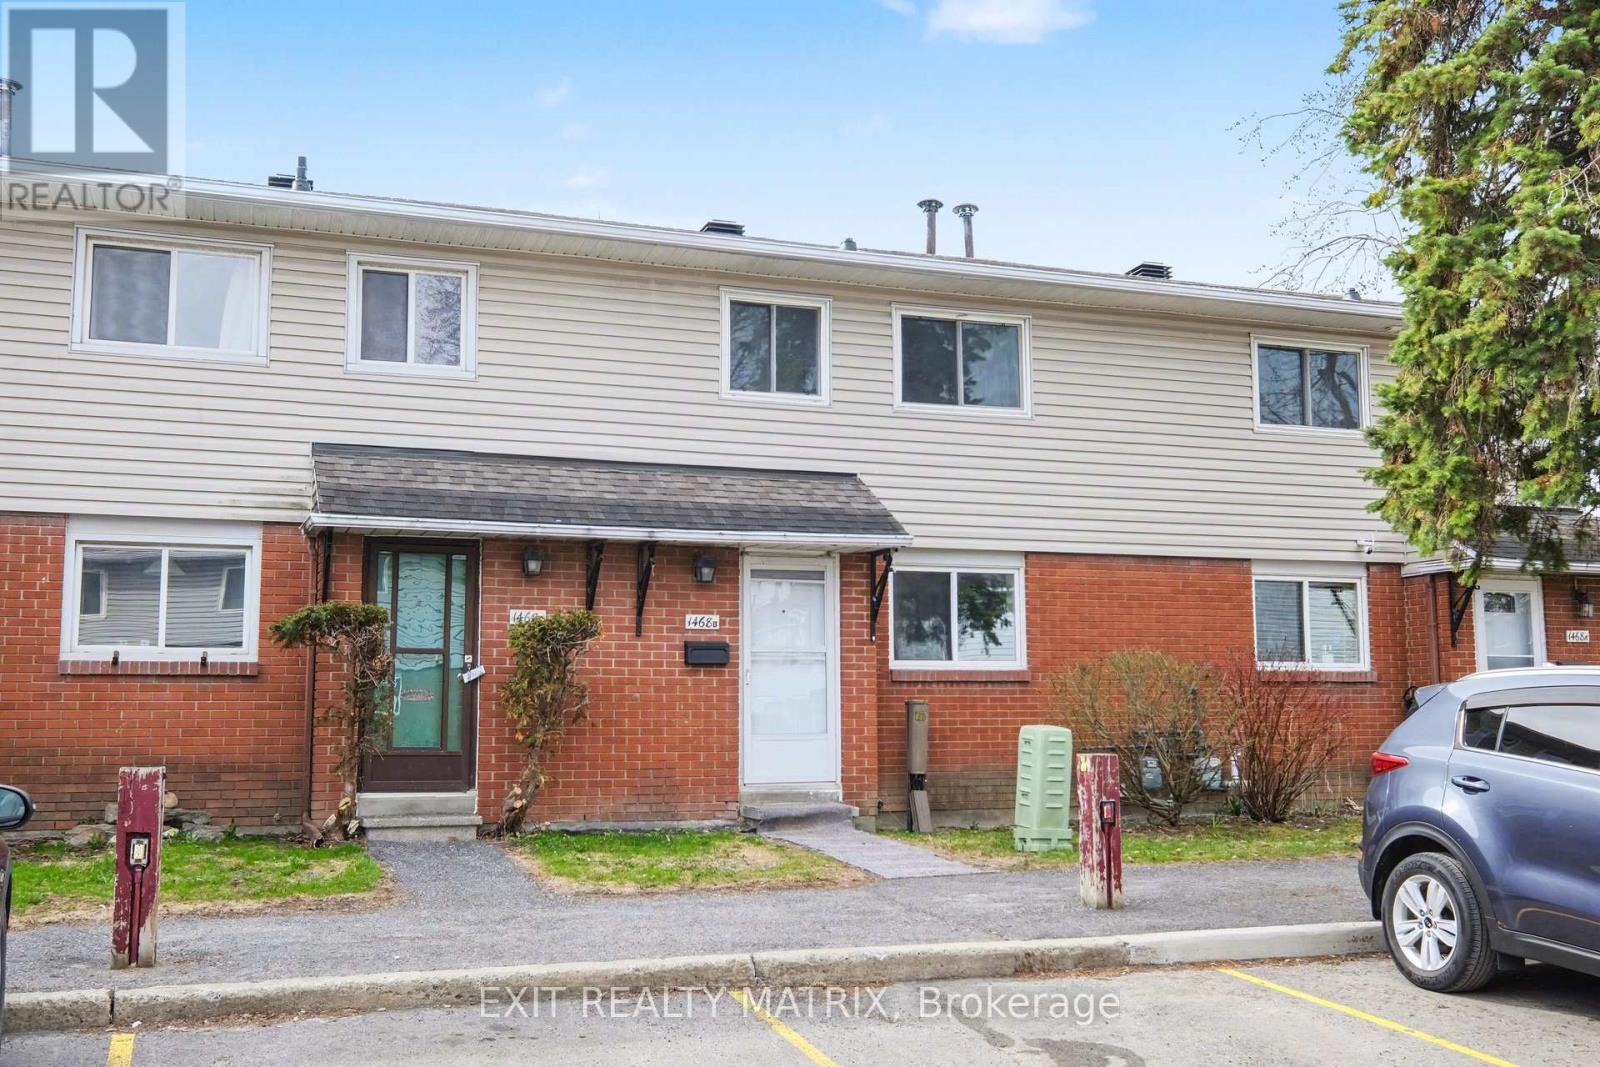
B - 1468 Heatherington Road
Ottawa, Ontario
Beautifully renovated and ideally located in the heart of Alta Vista, this stylish condo townhouse offers comfortable, low-maintenance living in one of Ottawa's most convenient neighbourhoods. The bright main level features a modern updated kitchen with new cabinets, countertops, sink, backsplash, and plenty of natural light, along with a functional dining area and welcoming living room complete with new pot lights and patio doors leading to a private, fully fenced backyard with patio and storage shed. Freshly painted throughout, including the ceilings, this move-in ready home also features vinyl flooring throughout, updated light fixtures, new switches and plugs with screwless plates, and a Nest thermostat. Upstairs offers a spacious primary bedroom, two additional well-sized bedrooms, and an updated 4-piece bathroom with a new vanity. The finished basement provides additional living space with a large recreation area, laundry, a 2-piece bathroom, and ample storage. Includes one dedicated parking spot. Conveniently located close to parks, schools, shopping, transit, and everyday amenities, this is an excellent rental opportunity for tenants seeking a turnkey home in a sought-after Ottawa neighbourhood. Quick possession available for qualified tenants. (id:37072)
Exit Realty Matrix
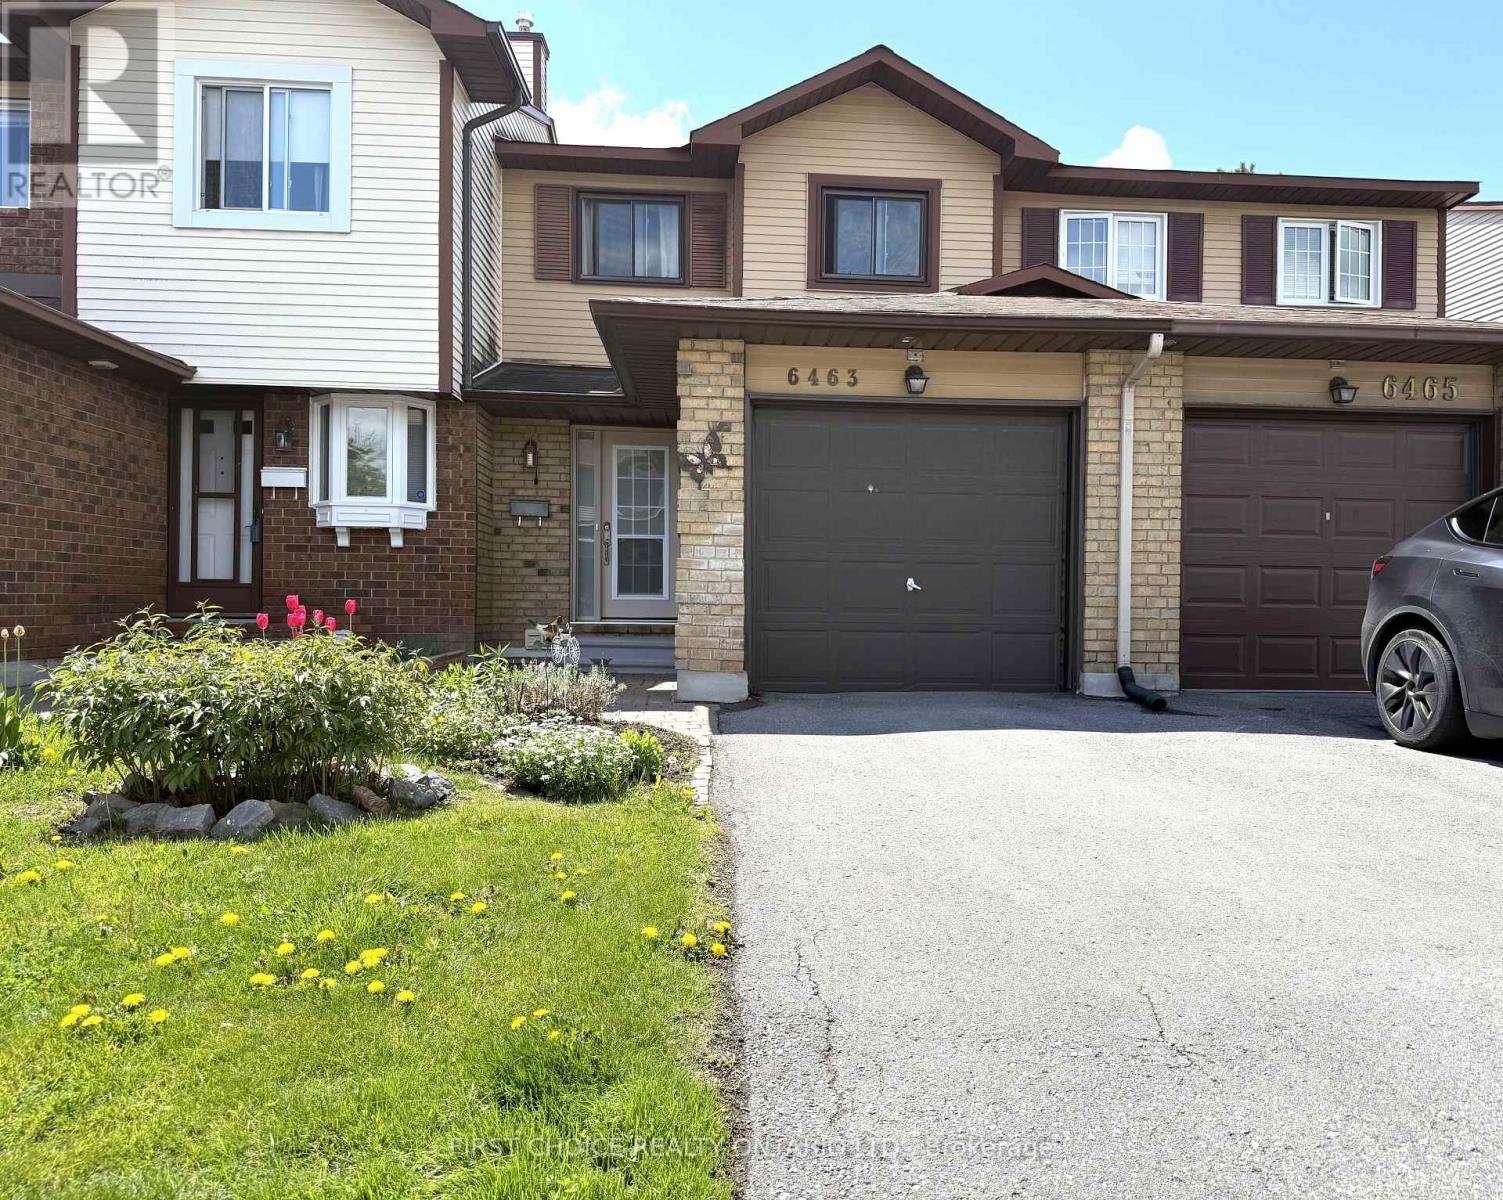
13 - 6463 Colony Square
Ottawa, Ontario
LOCATION, LOCATION!! LOW CONDO FEES AND PROPERTY TAXES! Check this Beautiful townhouse in a desirable family-oriented neighborhood in Orleans. A great place to call home near everything: Schools English and French, Park, Bike paths, Shopping, Transportation, Orleans Mall, LRT, Etc.This 3bedroom townhouse offers you attached garage with long driveway and oversize backyard for your gardening and enjoy nice BBQS. Main level offers you a functional kitchen with double sink, lots of cabinets and breakfast bar, nice dinning area with large living room with sliding doors to nice deck with HUGE backyard without rear neighbors. Second level with lots of NATURAL LIGHT, large primary room with great closets, a second and third bedroom with closets, beautiful laminate floors, a lovely bathroom with storage space, an beautiful skylight keeping the staircase with plenty light. SPACIOUS Basement, partly finished with laundry room, storage pace, perfect for family game room, office space or whatever your creativity desires.The neighborhood is very friendly, with LOTS OF GREEN AREAS perfect for walking, bike paths, access to OTTAWA RIVER or visit Petrie Island beaches or fishing spots. There are Shopping centers walking distance /Orleans Mall and incredible Community centers for swimming, jockey, dancing programs. Main LRT station will be walking distance. This home offers you a great home, a community and perfect lifestyle for your family or yourself.A great investment and Home!! (id:37072)
First Choice Realty Ontario Ltd.
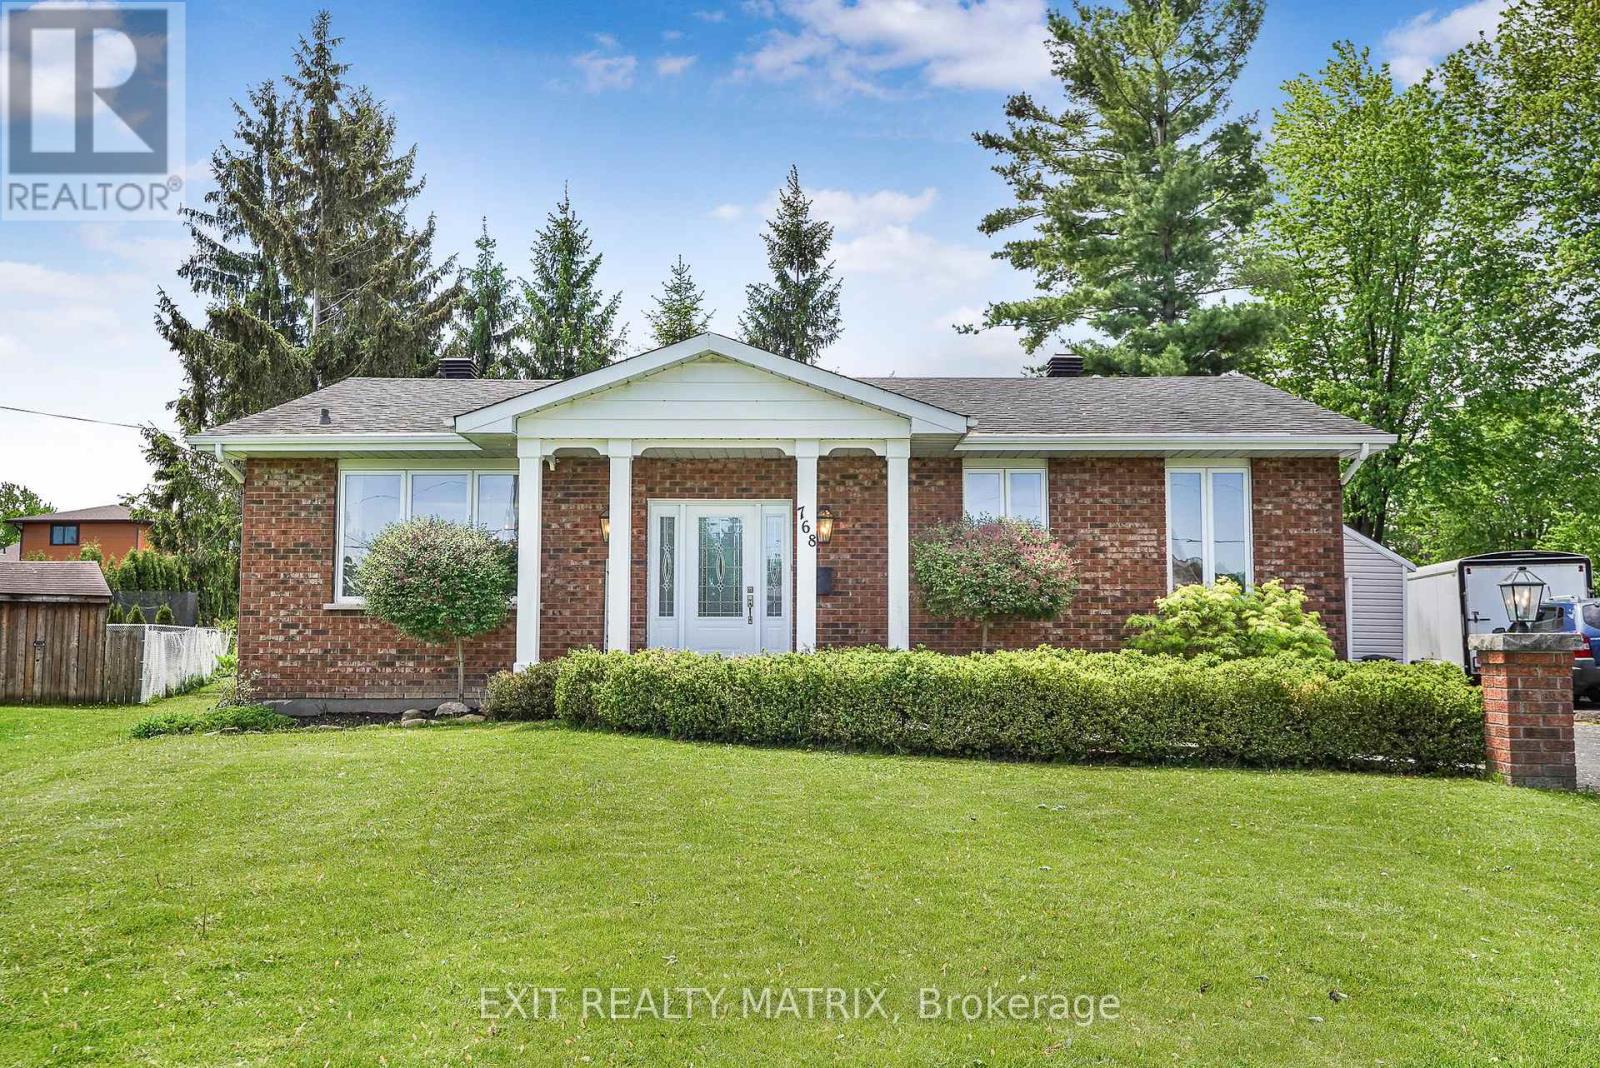
768 Dewhurst Avenue
Cornwall, Ontario
Welcome to this beautifully updated home set on a premium pie-shaped lot, offering exceptional privacy, mature trees, and a peaceful backyard retreat. From the moment you arrive, you'll appreciate the welcoming driveway accented by charming decorative light posts, meticulous lawn care, and a beautifully landscaped front entrance leading to the inviting covered porch. Inside, a bright and welcoming foyer opens to a stunning open-concept layout filled with natural light. Engineered hardwood and tile flooring, custom lighting, and quality finishes create a warm yet sophisticated atmosphere throughout. The heart of the home is the completely renovated Cartier custom kitchen, thoughtfully redesigned featuring quartz countertops, a large island, premium Samsung appliances, and exceptional workspace for both everyday living and entertaining. The dining area is bathed in natural light from a large picture window, while the spacious living room showcases a beautiful stone-accent wood-burning fireplace and patio doors leading directly to the backyard. The main level also offers a luxurious 4-piece bathroom with a double vanity and quartz countertops, a spacious primary bedroom, and a second bedroom featuring a walk-in closet and patio doors leading to the backyard. The finished lower level extends the living space with a large recreation room, an additional bedroom with a walk-in closet, a second 5-piece bathroom, laundry room, utility room, and plenty of storage space. Step outside and enjoy your own private retreat featuring a patio, mature trees, partial fencing, and an expansive pie-shaped yard perfect for relaxing, entertaining, gardening, or simply enjoying the outdoors. Combining modern updates, functional living space, and an exceptional lot, this move-in-ready home offers the perfect balance of comfort, style, and privacy. (id:37072)
Exit Realty Matrix

76 - 130 Berrigan Drive
Ottawa, Ontario
Welcome to this bright and spacious 2-storey upper condo ideally located at the corner of Longfields Drive and Berrigan Drive in the heart of Barrhaven's desirable Longfields community. Built in 2007, this home features 2 generously sized bedrooms, each with its own private ensuite bathroom, plus an additional powder room for guests. Thoughtfully designed with comfort and functionality in mind, the unit offers large windows throughout, filling the space with natural light. The eat-in kitchen features ample cabinetry, generous counter space, and direct access to a private balcony - the perfect spot to enjoy your morning coffee or unwind on warm summer evenings. The open-concept main living area overlooks the dining and living rooms, highlighted by a cozy gas fireplace and a charming reading nook, creating an inviting atmosphere for relaxing. Additional storage space and a convenient powder room complete the main floor. Upstairs, both spacious bedrooms offer the privacy and convenience of their own en-suites, while the secondary bedroom also enjoys exclusive access to a second private balcony. One of the standout features of this home is the conveniently located parking space directly at the front entrance, along with ample visitor parking nearby. Situated less than 10 minutes from Barrhaven Town Centre and Barrhaven Marketplace, this fantastic location offers easy access to parks, schools, public transit, shopping, restaurants, and everyday amenities. A wonderful opportunity for a first-time buyer or a couple with space to start a family. (id:37072)
Royal LePage Team Realty
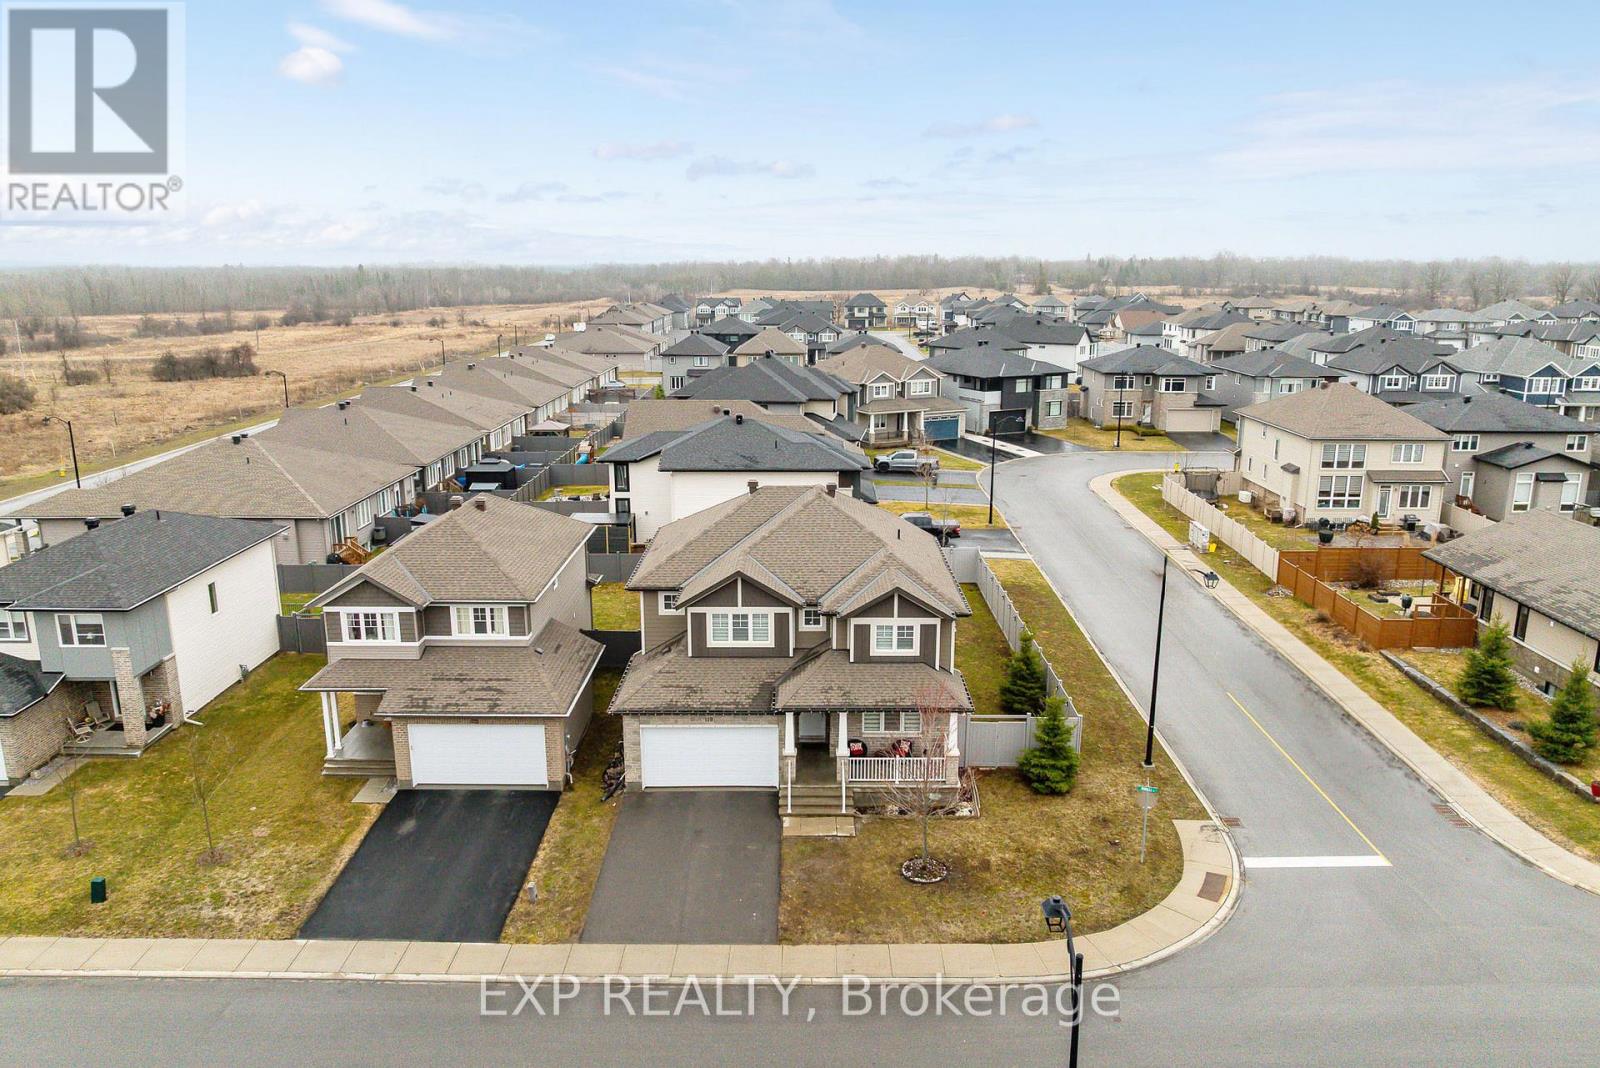
119 Riddell Street
Carleton Place, Ontario
Welcome to 119 Riddell Street- a beautifully upgraded, custom Cardel Oxford A1 model offering 3+1 bedrooms and 3.5 bathrooms, home office, set on a premium corner lot in a family-friendly neighbourhood just minutes to Highway 7 and only 20 minutes to Kanata.Built in 2019 and designed with modern living in mind, this Energy Star rated home showcases quality finishes throughout, including granite countertops, custom blinds, and a cozy gas fireplace. Added windows and an oversized patio door enhance the space with abundant natural light.What truly sets this home apart are the extensive upgrades. In 2023, the second level was elevated with stunning hardwood flooring, complemented by upgraded basement flooring and a fully fenced PVC backyard. In 2024, custom architectural lighting was added, including exterior spotlights, interior pot lights, and elegant chandeliers - creating a warm and sophisticated atmosphere throughout.The fully finished basement-completed in 2019 - offers an additional bedroom and full bathroom, providing flexible space for guests, a second home office, or growing families.With a double car garage, spacious layout, and standout corner lot, this turnkey home delivers the perfect combination of style, function, and location. Open House Saturday June 27th 2pm to 4pm (id:37072)
Exp Realty

124 Macassa Circle
Ottawa, Ontario
Welcome to 124 Macassa Circle - an extensively renovated and turnkey executive end-unit townhome in the heart of prestigious Kanata Lakes. Richcraft's sought-after Quail Model blends upscale finishes, a double car garage, thoughtful design, and an exceptional location just steps to Kanata Centrum, top-rated schools, golf, tennis courts, walking trails, restaurants, and everyday amenities. Set on a rare oversized pie-shaped lot, this property showcases stunning curb appeal and exceptional outdoor living. Professionally landscaped from front to back, the home features beautiful gardens, irrigation, upgraded walkways, expansive interlock stonework, and newer fencing, creating a private backyard retreat perfect for relaxing or entertaining. Inside, the home has been beautifully redesigned with timeless, designer-inspired finishes throughout. The remodelled and expanded kitchen features modern stone countertops, premium stainless steel appliances, upgraded custom cabinetry, and a seamless connection to the bright and airy main living spaces. Soaring 12-foot ceilings, recently installed designer hardwood flooring and railings, elegant lighting, and tasteful finishes elevate every room. A bright solarium overlooking the landscaped rear gardens adds a unique living space rarely found in townhomes and fills the home with natural light. The finished lower level offers exceptional additional living space complete with a spacious family room, guest suite, and full bathroom. Additional updates include a recently replaced furnace and central air conditioning (2023), windows (2022), roof (2019), irrigation system, and more - providing comfort and peace of mind for years to come. Offering an exceptional blend of luxury, low-maintenance living, and functional space, this home is a perfect fit for professionals, downsizers, families, and anyone seeking an elevated lifestyle in one of Kanata's most desirable communities. (id:37072)
RE/MAX Boardwalk Realty
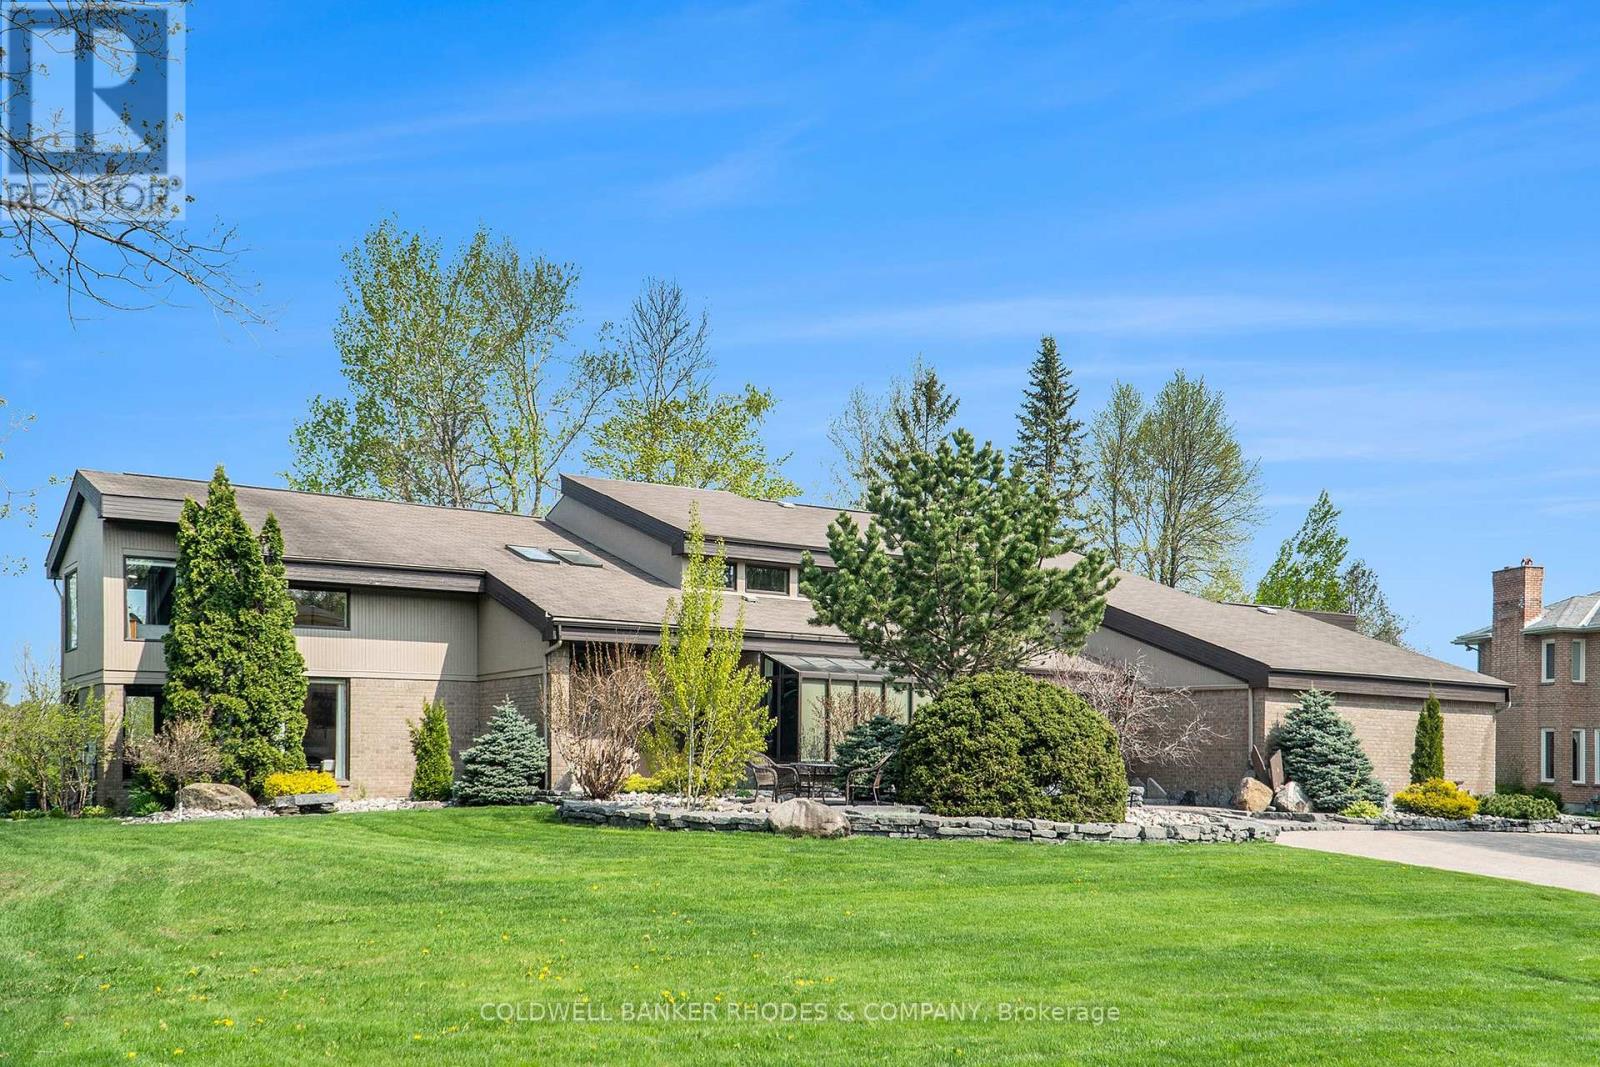
3 Mission Inn Grove
Ottawa, Ontario
Welcome to the prestigious subdivision of Cedarhill! Rarely available, executive family home on premium lot backing onto the Cedarhill Golf Course. Unparalleled location surrounded by nature yet close to all major amenities! No compromising on space with this custom built two storey home w/soaring ceilings & corner windows allow for incredible natural light. Main floor features expansive two storey foyer with marble tile flooring and sunken family room with fireplace. Spacious, chef worthy open concept eat-in kitchen has atrium windows, built-in appliances & centre island. Separate main floor formal dining & living rooms. Main floor solarium/gym with hot tub and steam room. Main floor media and entertainment room. Gracious family living on the upper level. Primary bedroom wing has huge bedroom, generous walk in closets and 6 piece ensuite. The east wing features a loft, 3 additional bedrooms & 2 full bathrooms. Fully finished lower level rec room, full bath & lots of storage areas. 5 car attached garage (4 bays, 1 tandem). Incredible quarried stone landscaping surrounds the home. Meticulously maintained & updated. Newer roof (2024). This stunning home will not disappoint! (id:37072)
Coldwell Banker Rhodes & Company
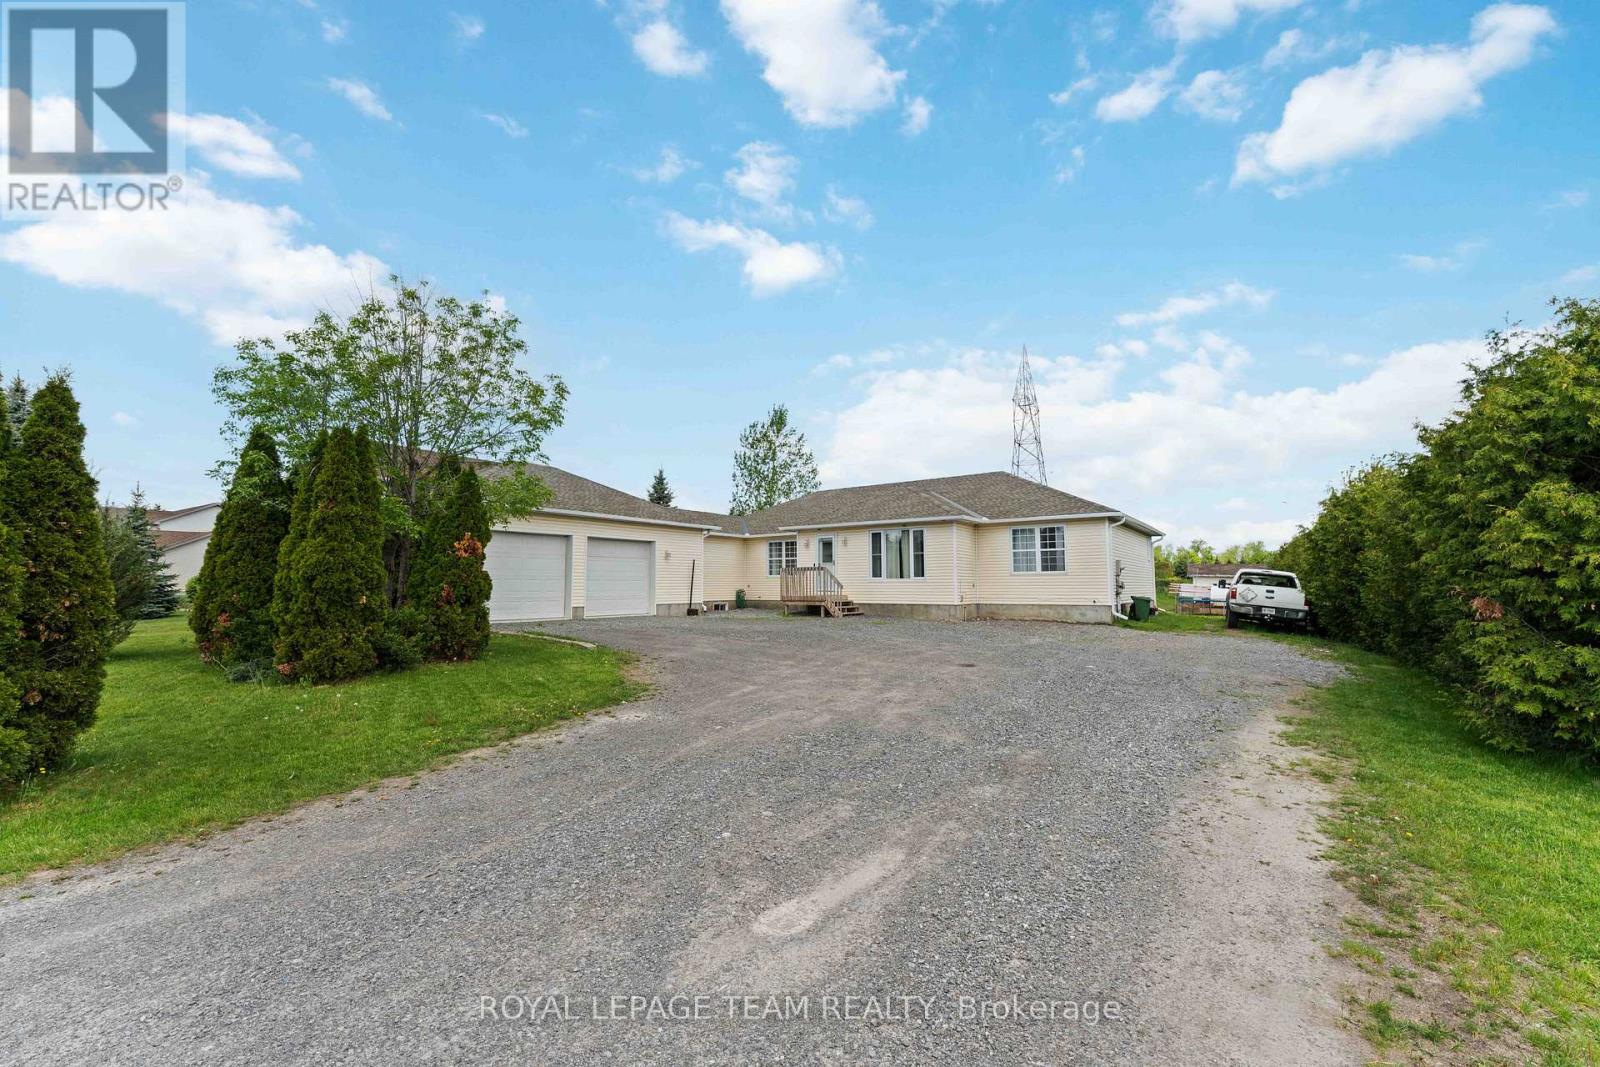
1628 Stanleyfield Crescent
Ottawa, Ontario
Welcome to your new home in the welcoming community of Shadow Ridge, Greely. Situated on a beautiful half-acre lot, this custom-built bungalow offers the perfect blend of comfort, space, and country charm. Featuring 4 spacious bedrooms, a bright and inviting kitchen with a generous eating area, and a primary retreat complete with a 4-piece ensuite, this home is designed for both everyday living and entertaining. The oversized garage provides plenty of room for vehicles, storage, or hobbies. Enjoy peaceful surroundings, mature properties, and the tranquility of country living while remaining just minutes from city conveniences. A rare opportunity to own a home that truly has it all. (id:37072)
Royal LePage Team Realty
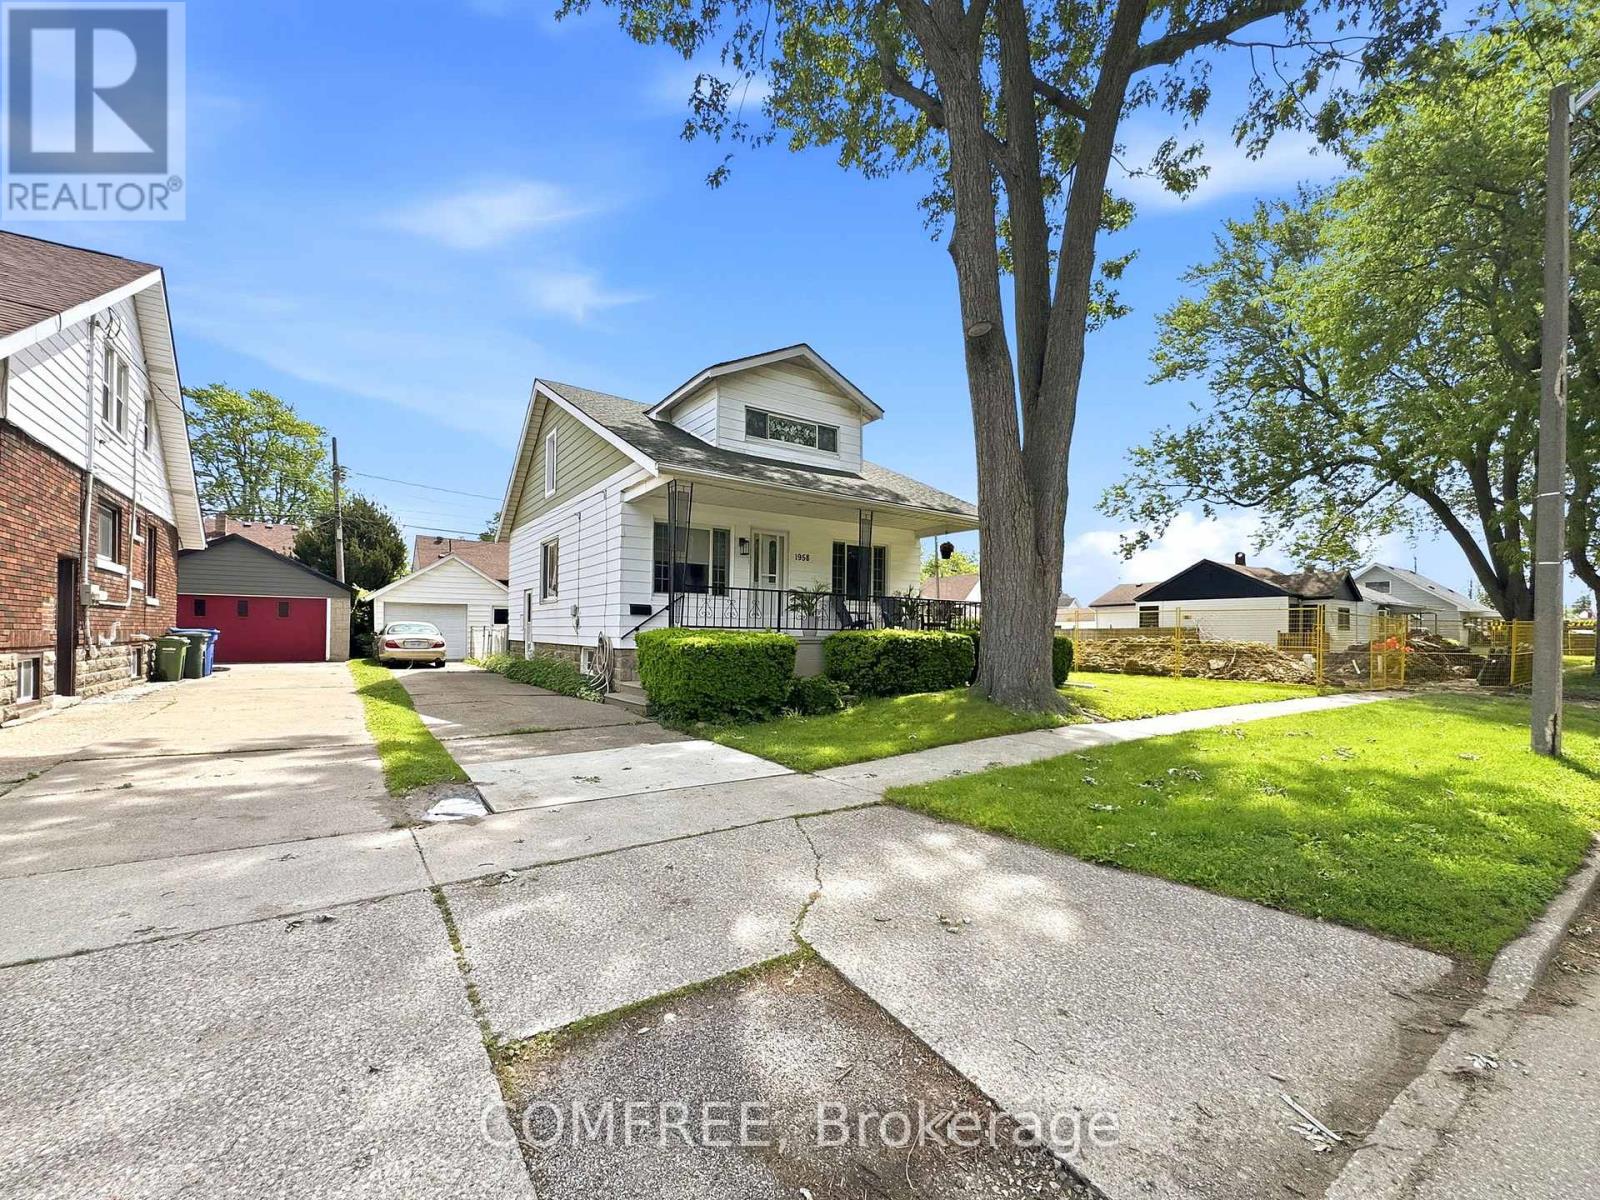
1958 George Avenue
Windsor, Ontario
Both the main floor and second level of this home have been fully renovated with modern finishes throughout. Updates include all new laminate flooring, ceramic tile, fresh wall and ceiling paint, and new interior doors throughout the home. The beautifully remodeled kitchen features contemporary finishes, a spacious 3' x 8' island, and a convenient coffee station. Both fully finished 3-piece bathrooms have been upgraded with stylish walk-in showers. Additional improvements include all new electrical, plumbing, and heating/cooling ductwork, updated insulation, some new windows, and a brand-new tankless water heater. Most windows are fitted with custom-made blinds in neutral tones. Located on a bus route, this home is close to several schools and parks. Windsor Regional Hospital is only 5 km away, while medical clinics and grocery stores are within walking distance. Outside, the property features a 1 detached garage, a fenced backyard with mature trees and landscaping, and fully covered front and rear decks - perfect for relaxing or entertaining. (id:37072)
Comfree
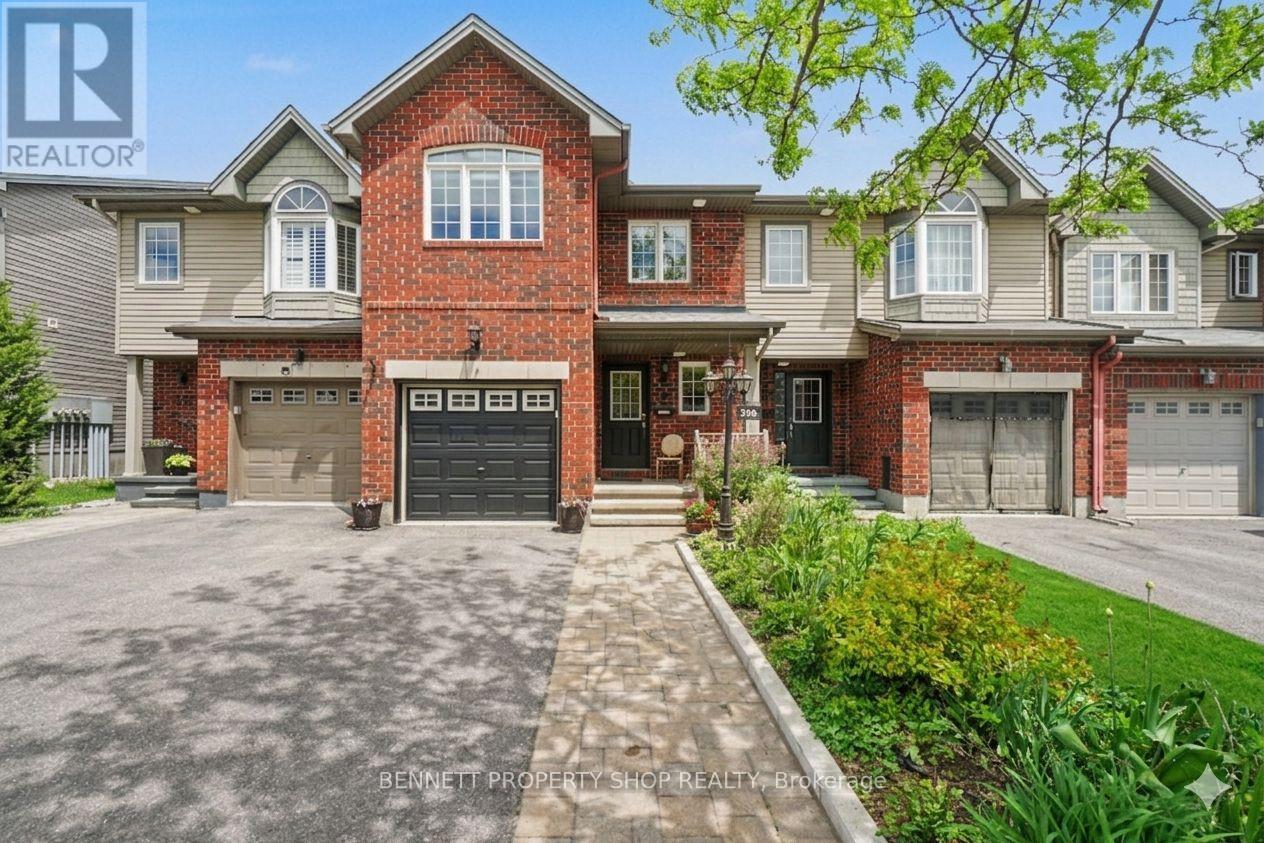
330 Laguna Street
Ottawa, Ontario
Welcome to this RARE 4-bedroom, 3-bathroom home located in the family-friendly community of Leitrim. Minutes to shopping, great schools & outdoor spaces, the location cannot be beat. Upon entering, you will be welcomed by a fabulous main floor layout that features an eat-in kitchen with new quartz counters plus a huge pantry that offers so much storage. There is a large dining area, a family room & easy access to the yard. The upper level has 4 bedrooms , a massive principal suite that includes a walk-in closet, double sinks, a soaker tub & a shower. The lower level offers more finished space for a home office, gym or a flex area. Freshly painted & new carpets on the upper level make this home move in ready. Beautifully landscaped front & back you will be ready for summer. Featuring a large deck, raised perennial gardens & space to sit & enjoy your morning coffee or evening lemonade. Rounding out this lovely home out is a great community filled with kind & caring neighbors, parks, walking & biking trails, restaurants & easy access to the airport & golf. Truly a great location & a special home. 24 hours irrevocable on all offers. Some photos are digitally enhanced. (id:37072)
Bennett Property Shop Realty

1212 White Oak Drive
Ottawa, Ontario
Over 6 acres of land in established area.Right of way road allowance. Huge opportunity for a Developer! (id:37072)
Royal LePage Integrity Realty
4 - 2808 Dunrobin Road
Ottawa, Ontario
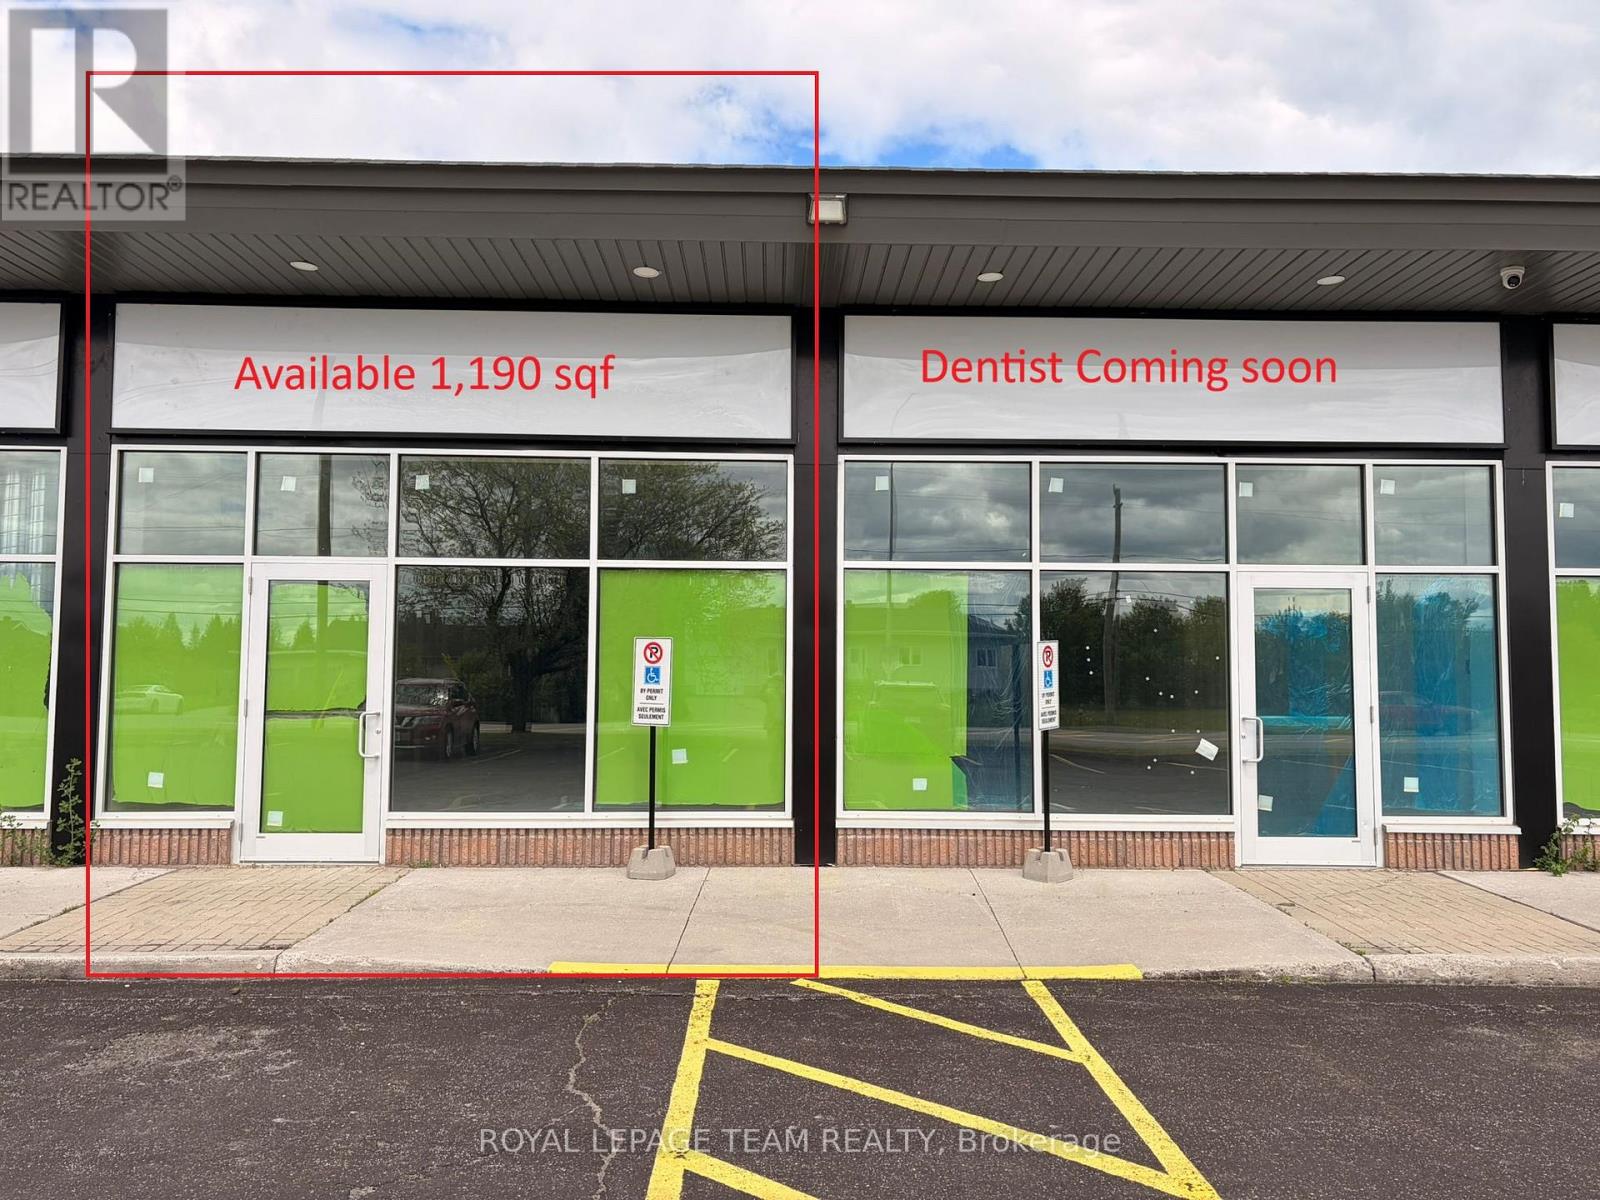
Prime leasing opportunity awaits you in this popular community hub. 1190 sqf On site parking available. This property is front facing a major road to provide maximum exposure for your business. Location provides a vast number of business possibilities. Additional rent to be estimated. This space would be perfect for any medical business to compliment the current leases in place. (id:37072)
Royal LePage Team Realty
220 Pembina Private
Ottawa, Ontario
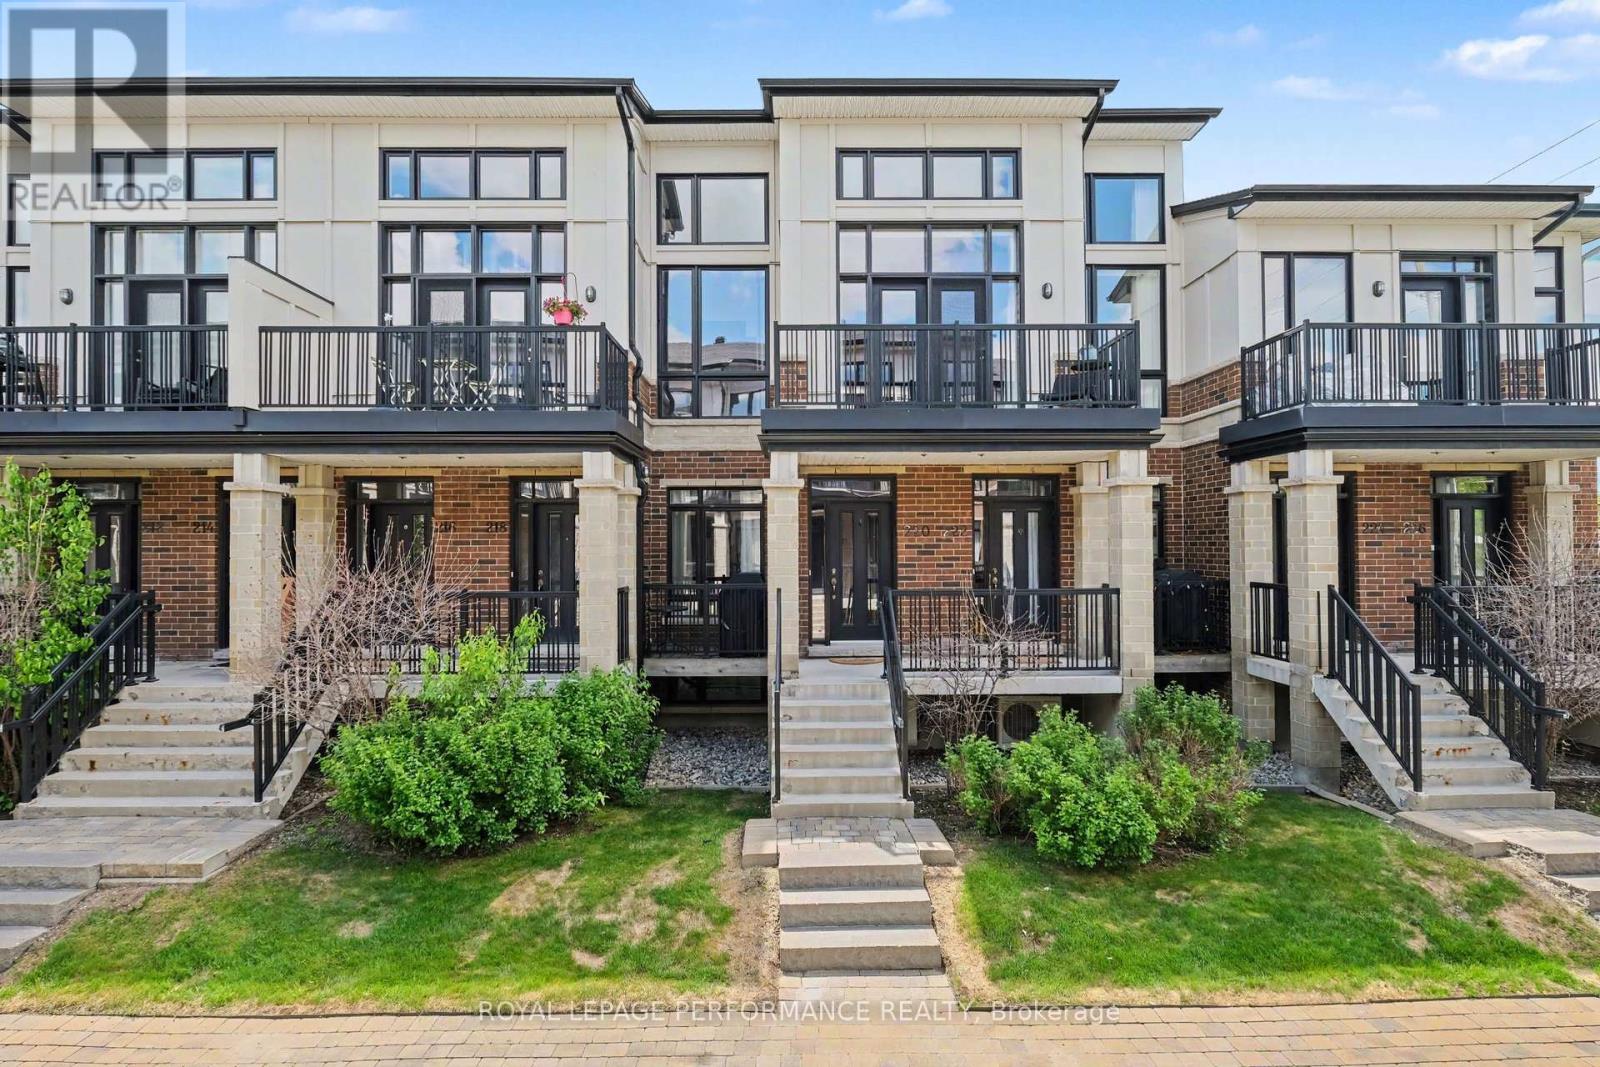
Welcome to this exceptional 3-storey Urbandale townhome with garage, offering approximately 1,833 sq. ft. of beautifully designed living space where modern elegance meets everyday comfort. Thoughtfully appointed with stylish finishes throughout, this impressive home features 2 spacious bedrooms, 2 full bathrooms, a versatile loft & a single-car garage with convenient inside entry. From the moment you step inside, you'll appreciate the bright, airy atmosphere created by expansive windows that flood the home with natural light. The open-concept living & dining areas provide the perfect setting for both entertaining and daily living, showcasing contemporary finishes, a private balcony, elegant lighting & an inviting sense of space. The stunning kitchen features granite countertops, sleek white cabinetry, stainless steel appliances, a stylish subway tile backsplash and a generous breakfast bar. This level also offers remarkable flexibility with a spacious bedroom, walk-in closet, full bathroom and convenient laundry area-perfect for guests or multigenerational living. Retreat to the third level where the luxurious primary suite awaits, complete with its own private balcony, walk-in closet and a spa-inspired 5-piece ensuite featuring a relaxing soaker tub, separate glass shower and double vanity. Adding to the home's appeal is a spectacular LOFT space enhanced by brand-new luxury vinyl flooring(26), creating the perfect setting for a home office, media room, reading lounge, or additional living area. Recent upgrades include gorgeous new luxury vinyl flooring(26) in both bedrooms and the loft, adding warmth, sophistication and a fresh contemporary touch throughout the upper levels. Perfectly situated close to shopping, transit, schools, restaurants, parks and recreational amenities, this remarkable residence offers the ideal blend of style, function and location. A rare opportunity to own a beautifully upgraded, move-in-ready home in a sought-after community. (id:37072)
Royal LePage Performance Realty
707 Edison Avenue
Ottawa, Ontario
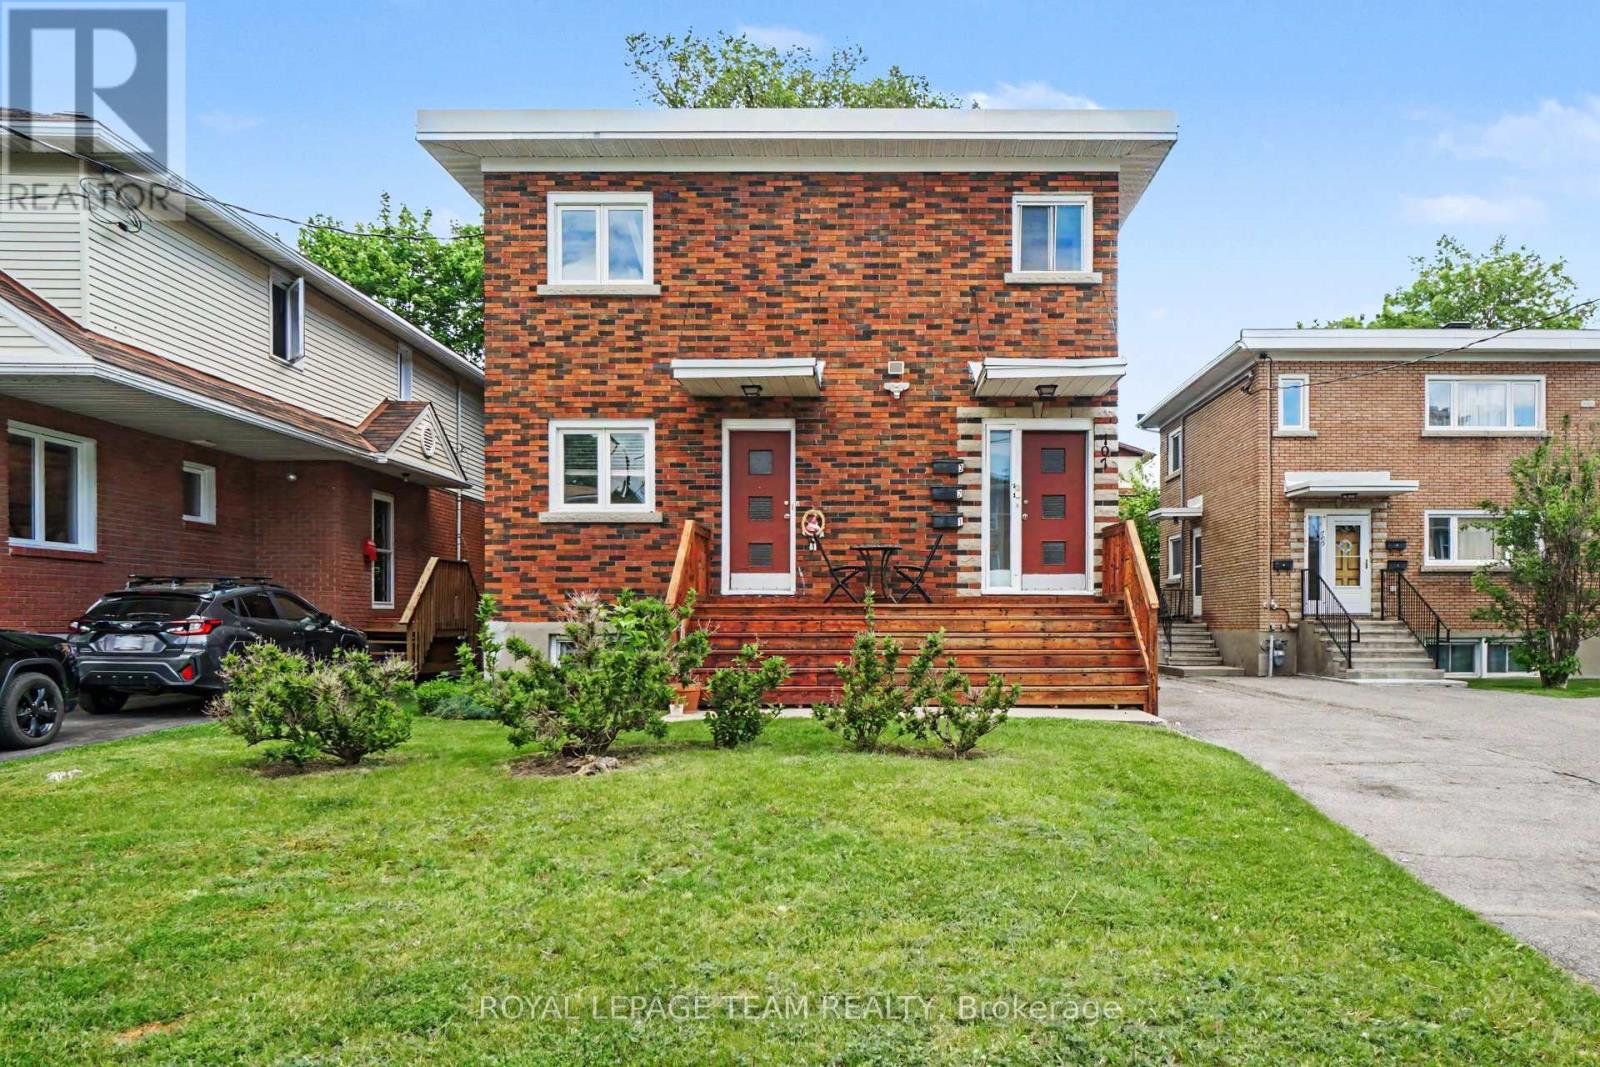
Excellent investment opportunity in the desirable Laurentianview /Westboro area! Offered at $1195000, this well maintained and updated legal triplex complete with fire retrofit features quality tenants and strong future rental upside. Two (2 )bedroom and One (1)bedroom. Updates include a new roof(2021), newer windows, front steps(2023), newer appliances, Furnace and AC (2018), 3 new sheds 2023. Four hydro meters with tenants paying their own hydro helps keep operating costs down. Enjoy a lovely shared backyard area with BBQ space and three storage sheds. Ample parking for all tenants. Conveniently located close to transit, shopping, restaurants, parks and all the amenities this sought out area has to offer. A solid addition to any investment portfolio. 48 hours notice required for all showings. (id:37072)
Royal LePage Team Realty
85-87 Victoria Street
Carleton Place, Ontario
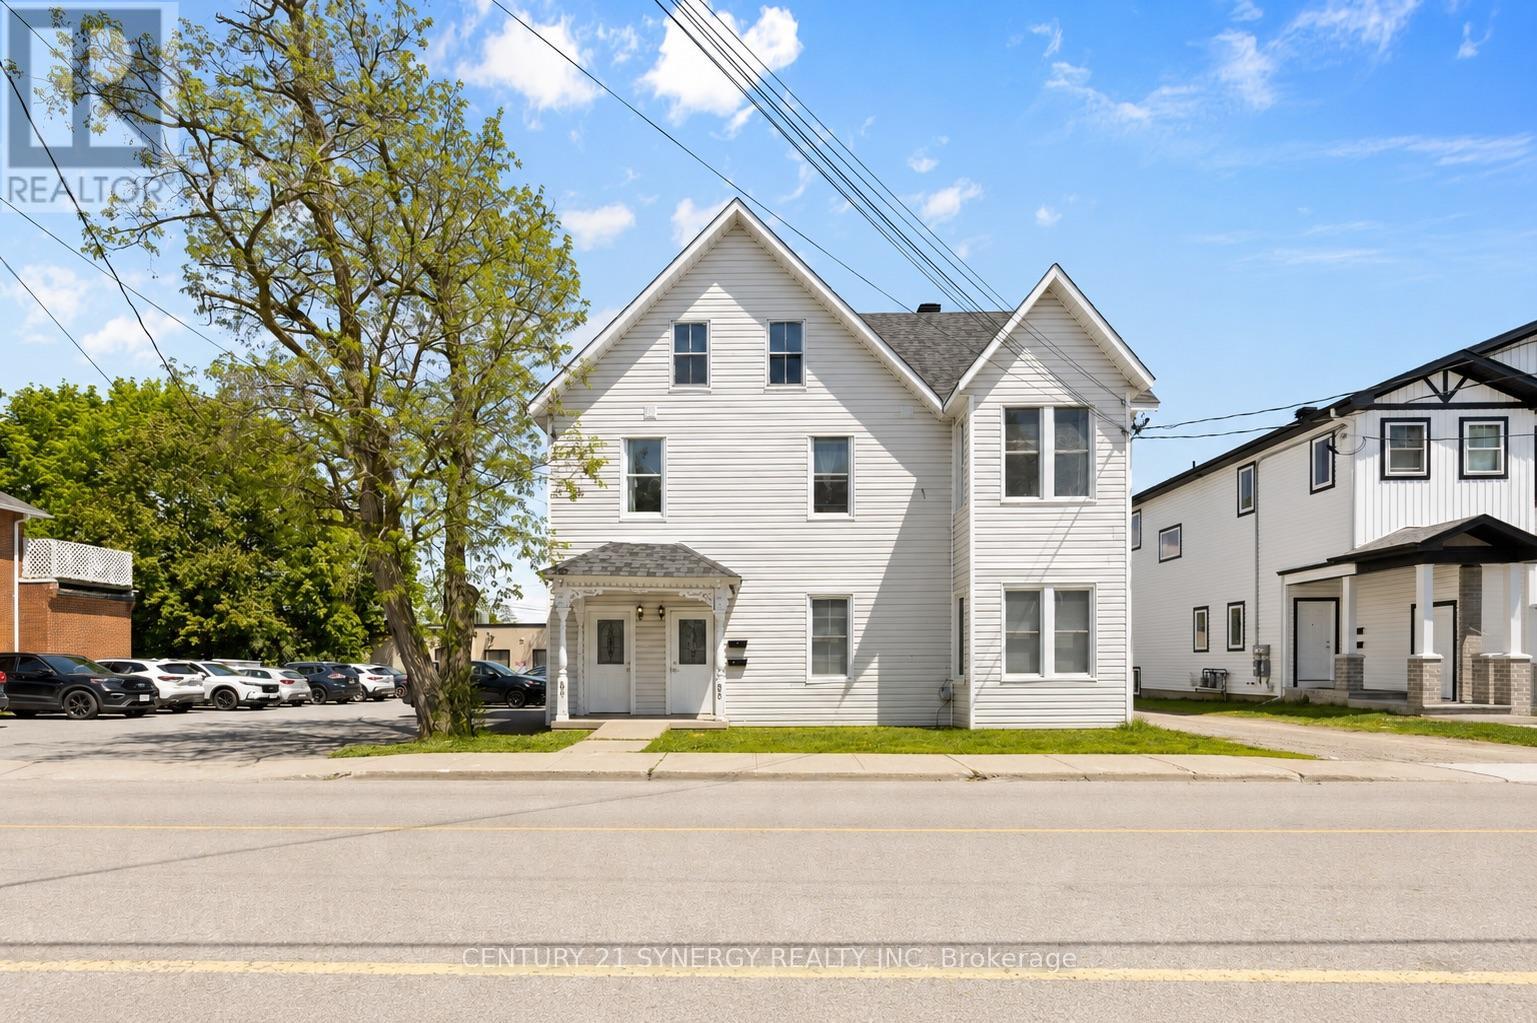
Exceptional investment opportunity in the heart of Carleton Place! Formerly configured as a triplex with commercial office space, the property has since been converted into four residential units and extensively updated throughout. The building features separate hydro meters, two forced-air furnaces servicing front and rear units separately, updated ductwork completed in 2024, and four owned hot water tanks installed in 2024. Many original character details remain including beautiful hardwood strip flooring throughout much of the property. Windows appear to be vinyl clad and the large 16' x 12' upper deck with direct access from the living area provides excellent outdoor space for tenants.Strong rental appeal with a desirable unit mix, ample on-site parking, plus additional public parking directly behind the property. Excellent opportunity for investors seeking cash flow, future appreciation, and development upside with the included severed lot. Located close to downtown amenities, shopping, restaurants, schools, and transit in one of Eastern Ontario's fastest-growing communities. All kinds of possibilities with this unique income property. (id:37072)
Century 21 Synergy Realty Inc
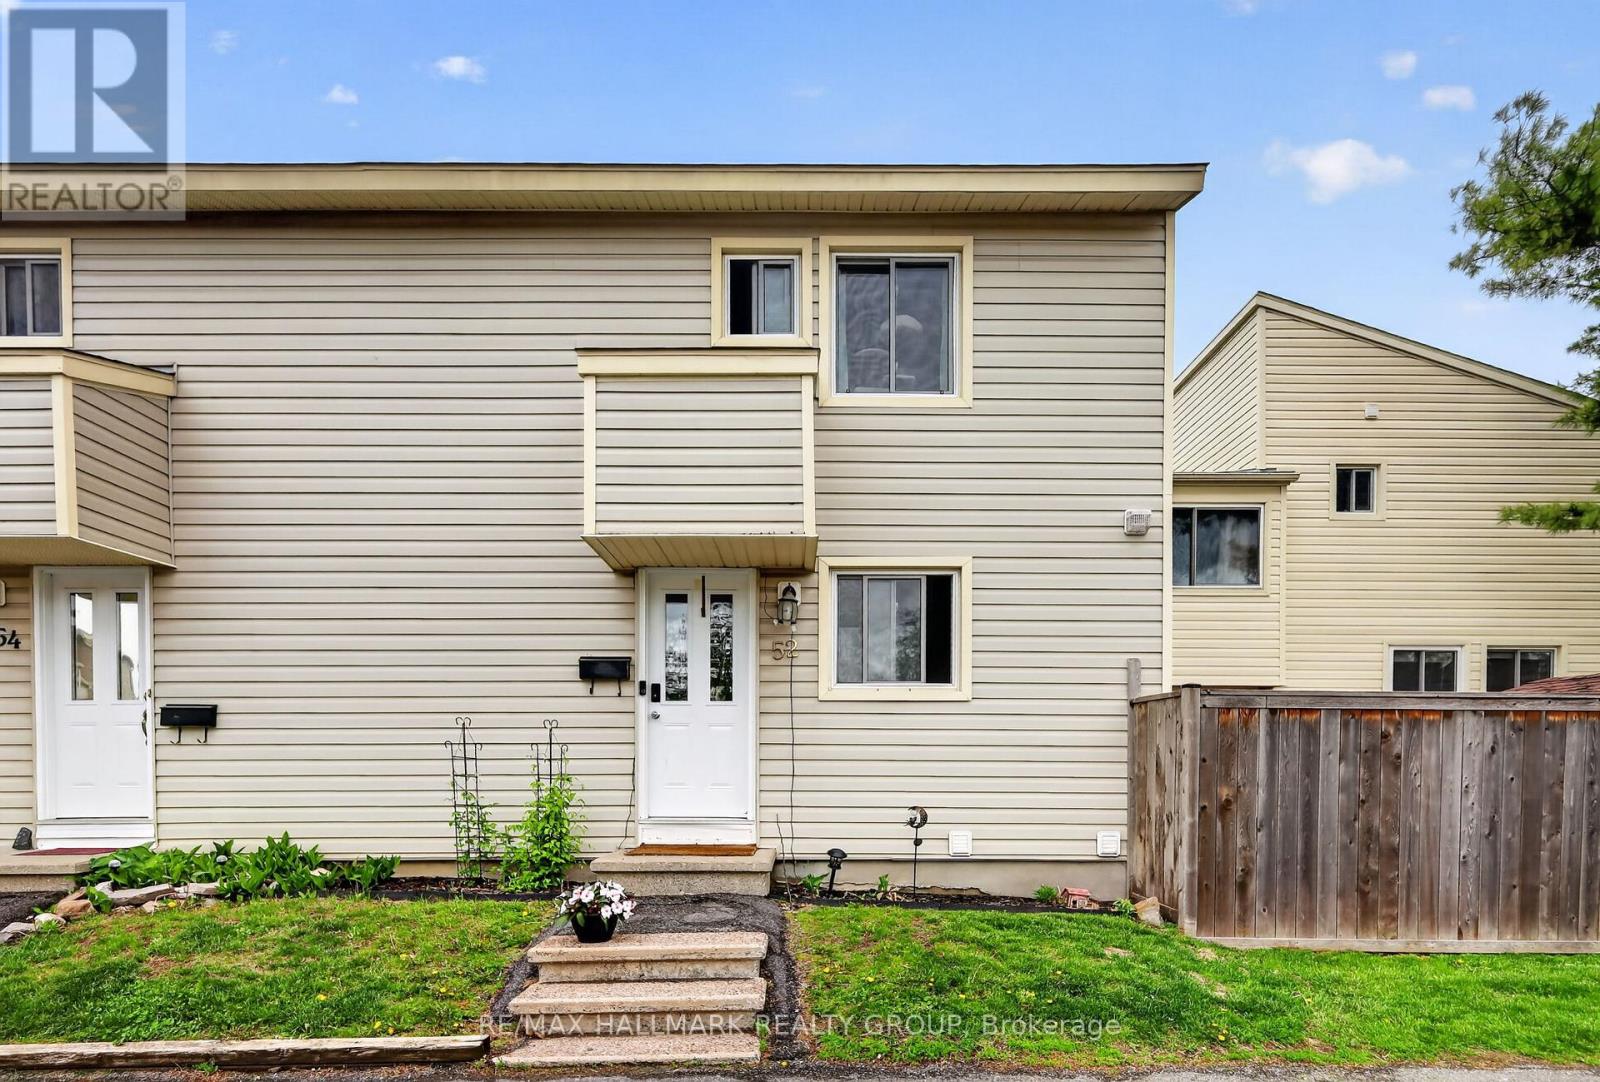
52 Thistledown Court
Ottawa, Ontario
Welcome to 52 Thistledown in the heart of Barrhaven! This 3-bedroom, 2-bath condo townhouse offers a fantastic opportunity for buyers looking to get into the market and add their own personal touch over time. Featuring a functional layout with spacious principal rooms, a finished basement for extra living space, and a small private backyard to enjoy during the warmer months, this home has all the ingredients to become something truly special, it even has a newer furnace. Currently tenant occupied, the property could benefit from some cosmetic updates and TLC, but it offers great value and plenty of potential for the right buyer. Whether you're a first-time buyer, investor, or someone looking for a project with upside, this is a chance to create equity in a desirable Barrhaven location close to schools, Walter Baker Sports Centre, many parks, shopping, transit, and all essential amenities. (id:37072)
RE/MAX Hallmark Realty Group
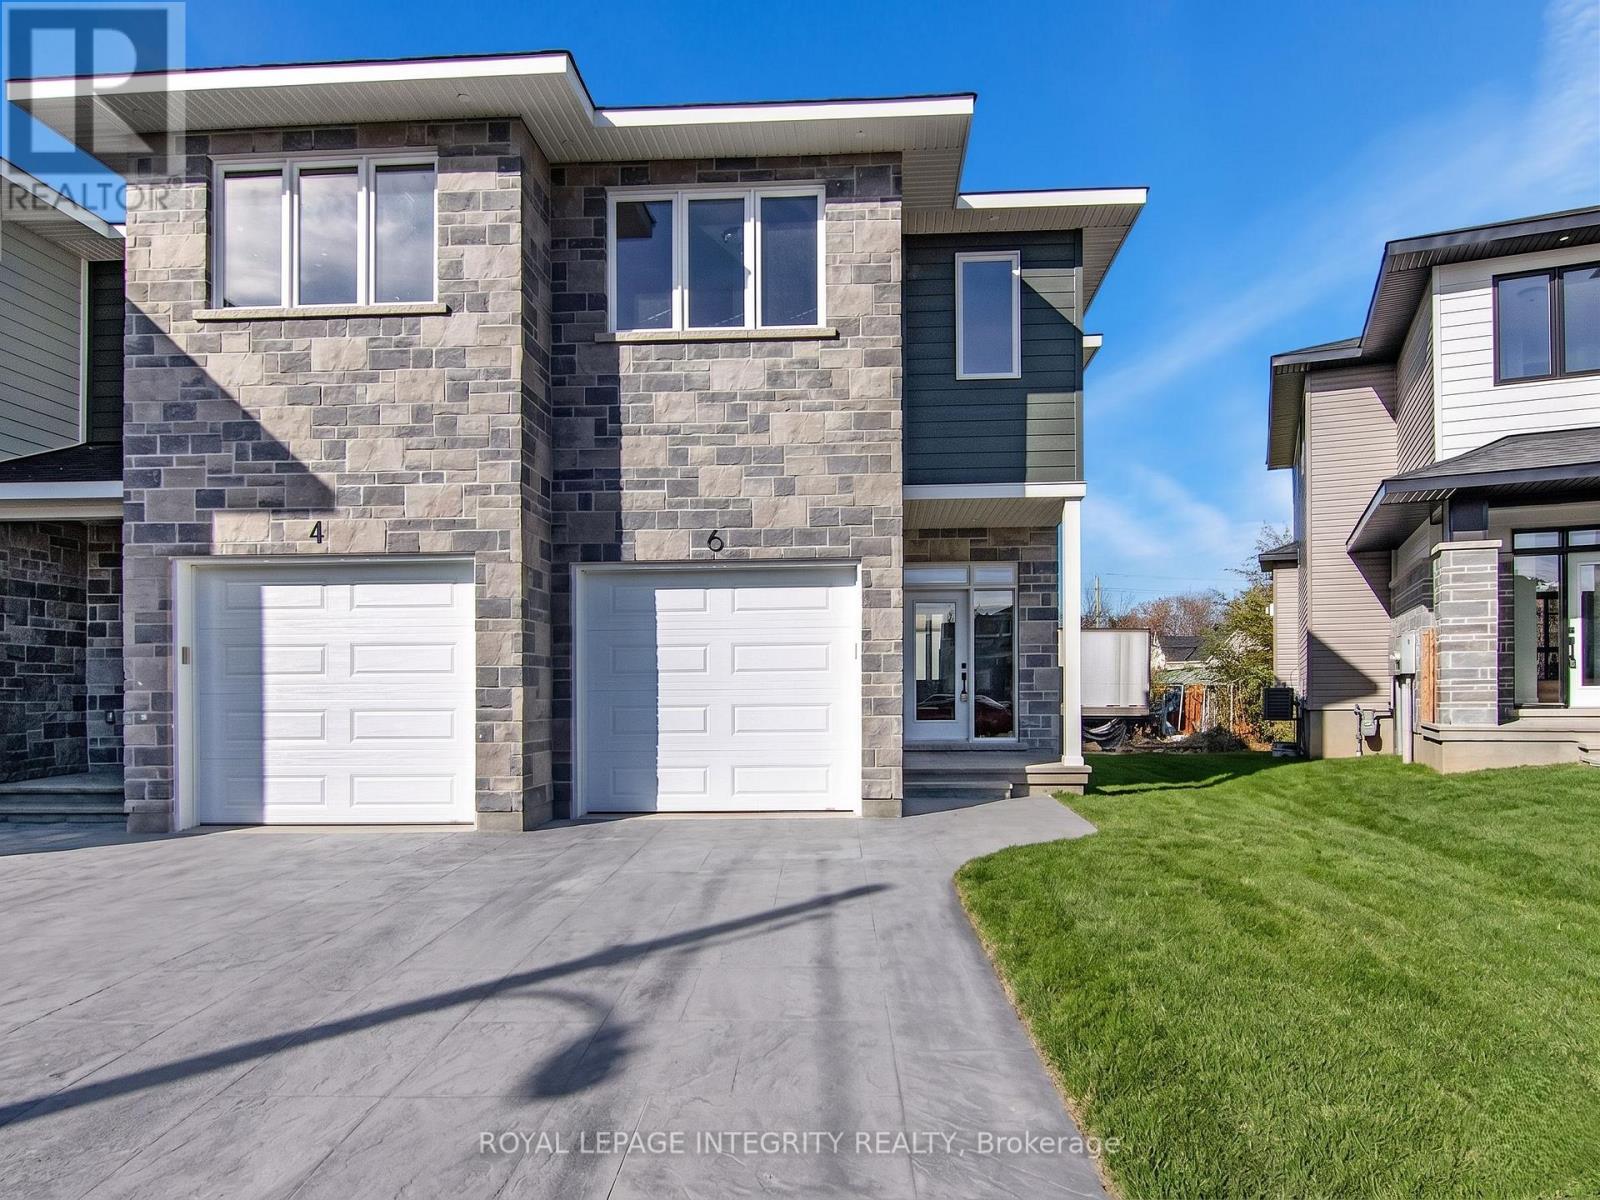
6 Morrall Court
Arnprior, Ontario
Great opportunity to live in this charming, newer end-unit townhome in the Arnprior Fairgrounds community! This one-of-a-kind 3-bedroom, 2.5-bathroom home features plenty of natural light, premium finishes, an upgraded kitchen, and so much more! The main floor features a welcoming spacious foyer, a bright, open-concept dining/living room, 9-foot ceilings, a spacious kitchen with gleaming quartz countertops, a center island, plenty of dining space, and a gas fireplace. Upstairs you'll find a gorgeous primary bedroom with a walk-in closet and a 3-piece ensuite, 2 generous additional bedrooms and a full bath. Laundry is located on the 2nd level. Basement with plenty of storage. Conveniently located near all amenities. All 5 appliances are included. Book your showing today! (id:37072)
Royal LePage Integrity Realty
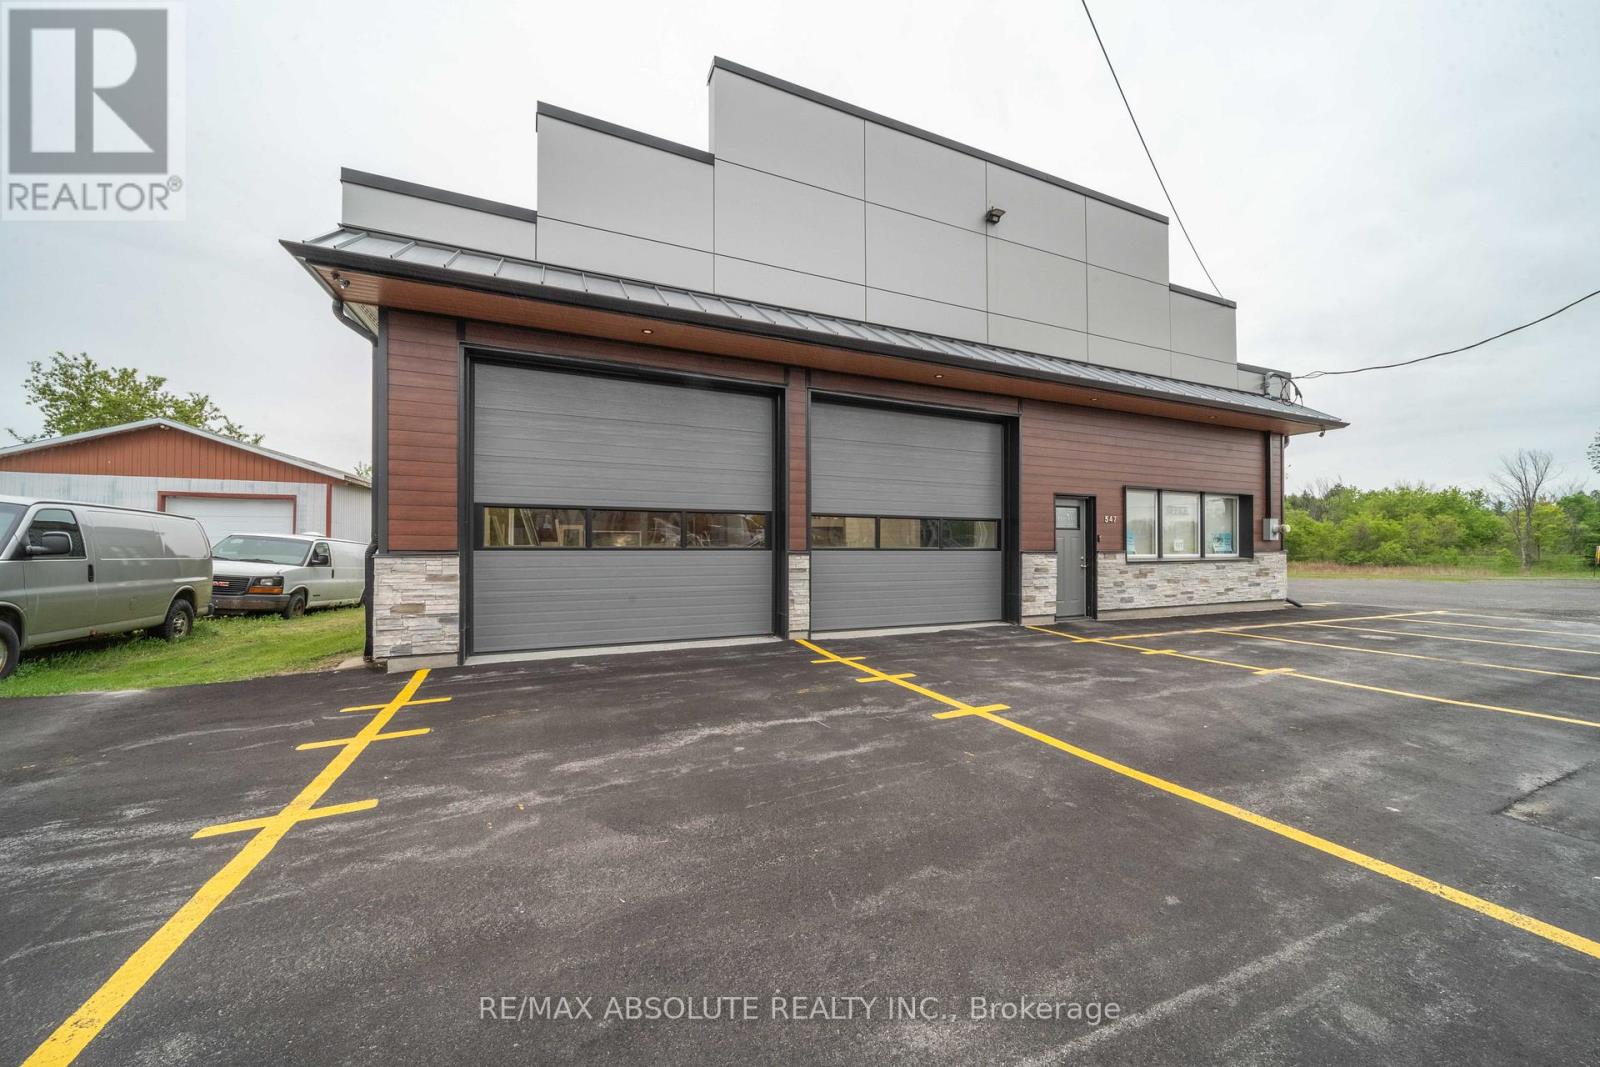
547 County Rd 9 Road
Alfred And Plantagenet, Ontario
Discover the perfect setting for your business with this fully renovated 2,500 sq ft commercial garage space, nestled in the peaceful countryside of Plantagenet. Ideal for trades, contractors, automotive, or small-scale industrial use, this versatile property offers functionality, privacy, and room to grow. This clean, updated, and move-in-ready space features office space, ample parking for vehicles, equipment, or customer use, and three 12-foot garage doors for easy access and workflow efficiency. Situated on a large lot, the property also offers excellent potential for additional income through the installation or rental of storage lockers, adding even more value and versatility to the space. Enjoy the rare combination of workspace and serenity, just minutes from town. Perfect for businesses looking to escape the city hustle while staying productive, accessible, and well-equipped for expansion. (id:37072)
RE/MAX Absolute Realty Inc.
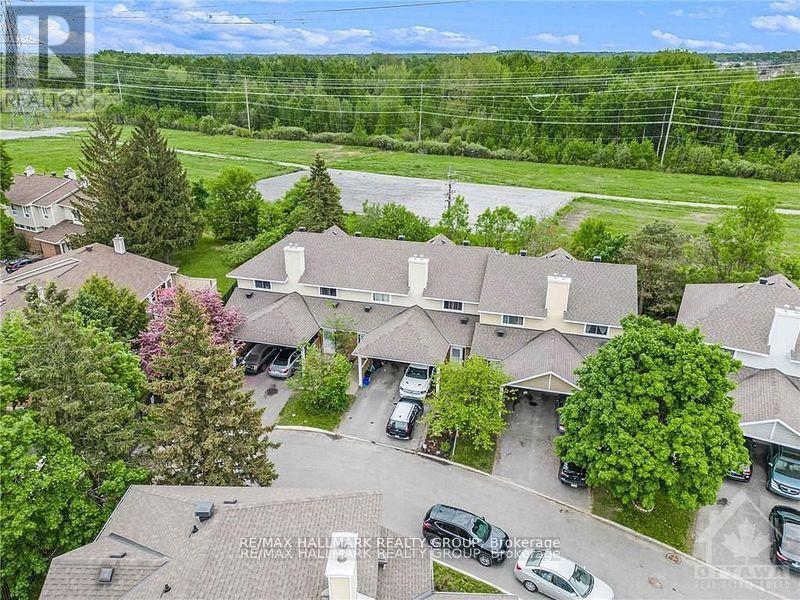
- - 84 Paddington Street
Ottawa, Ontario
Welcome to 84 Paddington Private - a well-maintained, gas-heated condo townhome with Central A/C, covered parking, and one of the most desirable locations in the community, backing onto greenspace with no rear neighbours! Nestled on a quiet, family-friendly private street, this 3-bedroom, 1.5-bath home offers the perfect blend of privacy, convenience, and affordability for first-time buyers, investors, and growing families alike.The bright and functional main level features a spacious kitchen with ample cabinetry, a generous dining area, a convenient powder room, and an open-concept living space overlooking the private backyard. Step outside and enjoy direct access to fenced greenspace-ideal for children, pets, or simply enjoying nature without rear neighbours.Upstairs, you'll find three generously sized bedrooms with excellent closet space and a full family bathroom. Renovated approximately six years ago prior to the current tenancy, this home offers excellent value and long-term potential.Enjoy the convenience of covered parking plus an additional surfaced parking space. Located within walking distance to schools, parks, recreation and community centres, shopping, restaurants, grocery stores, public transit, and everyday amenities. Easy access to Bank Street, the Airport Parkway, and Highway 417 makes commuting throughout Ottawa a breeze.Affordable, low-maintenance living in a sought-after location surrounded by green space and amenities. A fantastic opportunity to enter the market, downsize, or add a solid investment property to your portfolio. 24 hrs notice for showings, Schedule B to be attached to all offers (id:37072)
RE/MAX Hallmark Realty Group
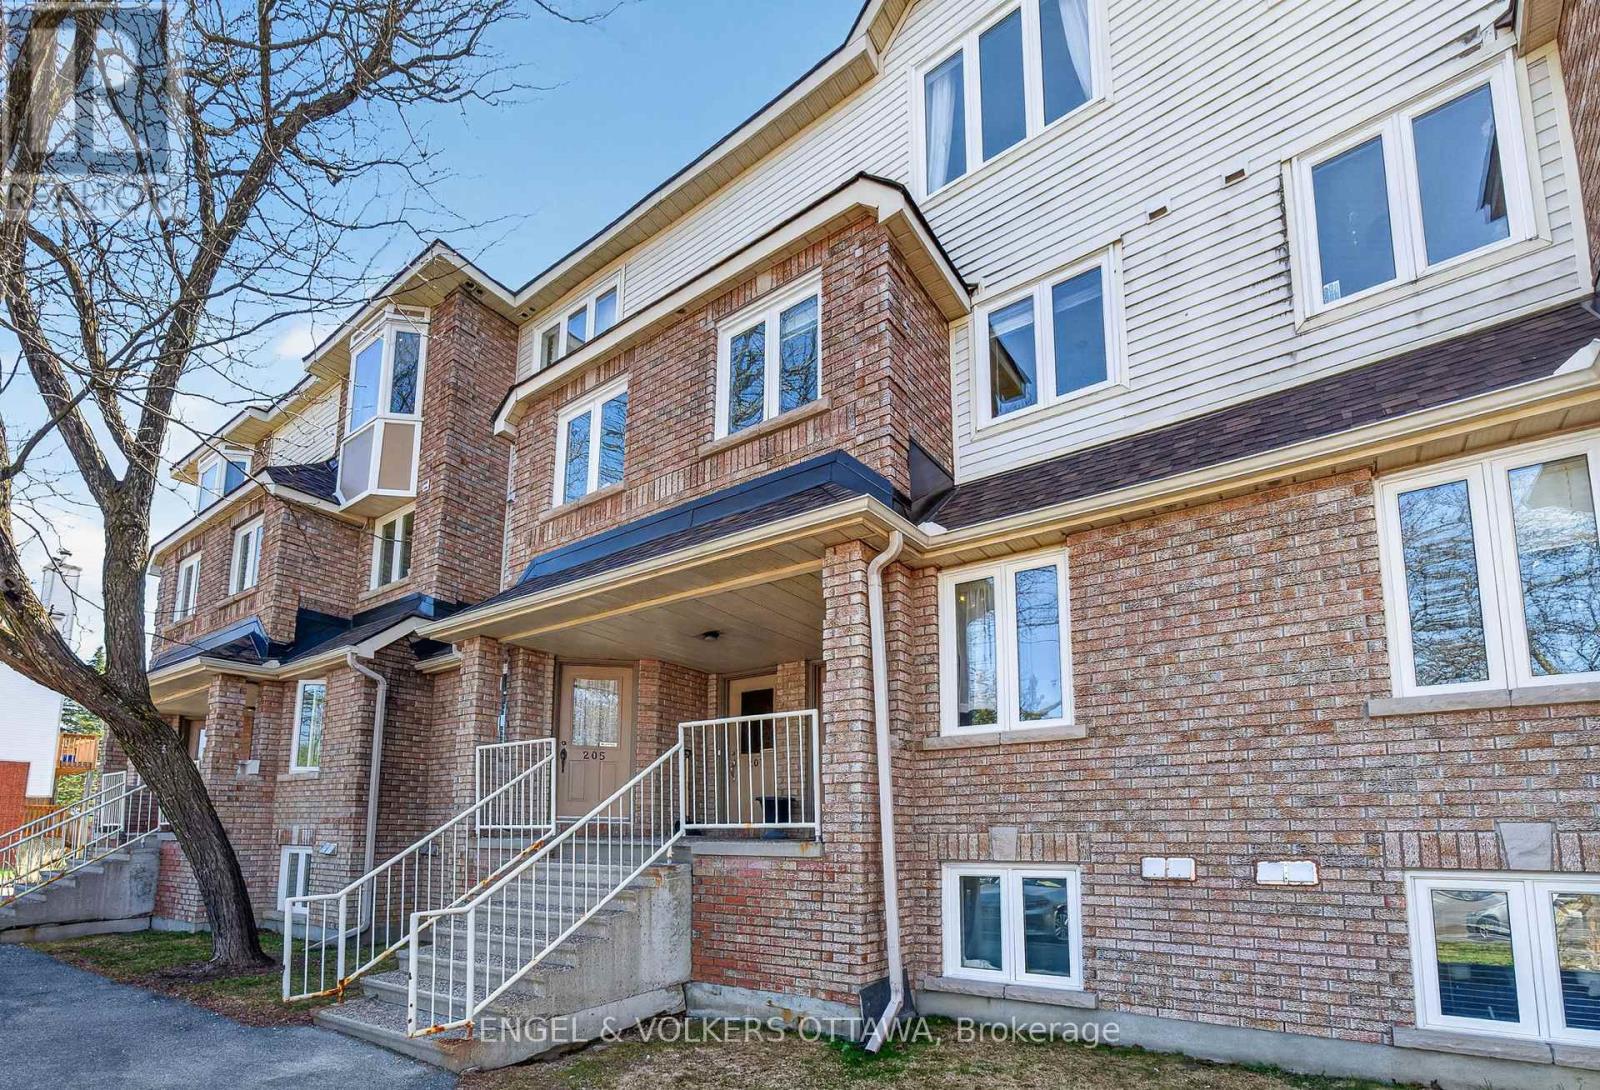
211 Briston Private
Ottawa, Ontario
Conveniently located in Hunt Club Park, this meticulously maintained 2-bedroom, 2-bathroom stacked condo in the upper unit has a bright, functional layout. The main level features a bright, spacious open-concept living and dining area with light-toned hardwood flooring, a gas fireplace, and a large rear-facing glass door that leads to the private balcony. Just past the dining area, the U-shaped kitchen area is thoughtfully designed with ample counter space, extensive cabinetry, and a convenient breakfast nook with south-facing windows. Upstairs, a skylight continues the bright and airy feel of this unit. The primary bedroom features direct access to a private balcony and a full wall of closets for ample storage, while the second bedroom is ideal for family, guests, or a home office. A centrally located full bathroom includes a combined tub and shower, a spacious vanity, and neutral finishes. This move-in-ready unit is in close proximity to a wide range of amenities along Hunt Club Rd, Walkley Rd, and at South Keys, which offer a range of shopping centres, grocery stores, restaurants, and everyday essentials. The nearby parks, network of walking paths, and close proximity to the Greenbelt are excellent opportunities to enjoy year-round outdoor activities. Convenient commuting options, including nearby Highway 417 and multiple public transit options, make this the ideal home for young professionals seeking a low-maintenance, convenient home! (id:37072)
Engel & Volkers Ottawa
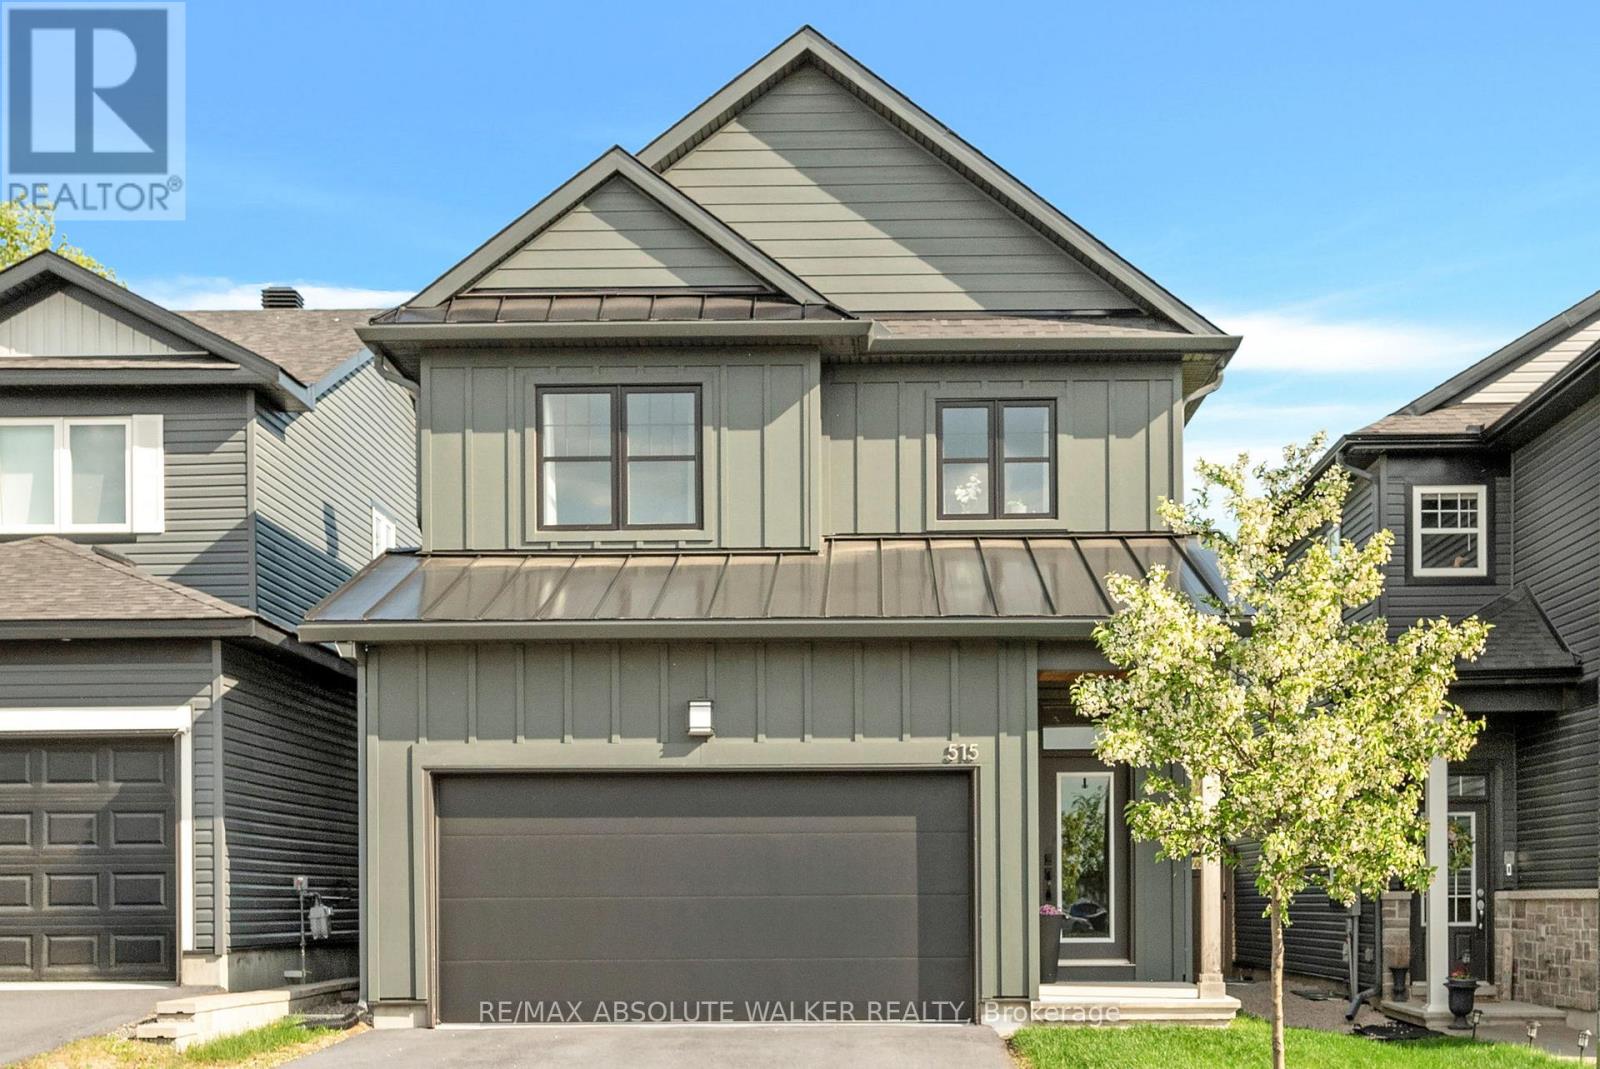
515 Paakanaak Avenue
Ottawa, Ontario
Welcome to 515 Paakanaak Avenue, a stunning 3-bedroom, 3.5-bathroom home backing onto a future pathway with no rear neighbours, this property offers added privacy and nature at your doorstep the vibrant, family-friendly community of Findlay Creek. Surrounded by parks, schools, shops, and scenic pathways. Thoughtfully designed and beautifully upgraded, this exceptional home features over 2,300 sq. ft. of bright, open-concept living space designed for both everyday living and effortless entertaining. The main floor showcases a spacious dining area with soaring 18-foot ceilings, a warm and inviting great room with a cozy fireplace, and a stylish kitchen complete with a large centre island, stone countertops, ample cabinetry, and a convenient mudroom connection. Upstairs, the spacious primary bedroom serves as a private retreat, featuring a walk-in closet and a beautifully appointed ensuite with a standalone soaker tub and glass-enclosed shower. Two additional bedrooms, a full bathroom, and a conveniently located laundry room complete the upper level. The fully finished basement adds exceptional versatility with a full bathroom and flexible living space ideal for guests, a recreation room, home office, or gym. Bright, open living spaces, thoughtful upgrades, and an unbeatable location in one of Ottawa's most desirable communities. Welcome home! (id:37072)
RE/MAX Absolute Walker Realty
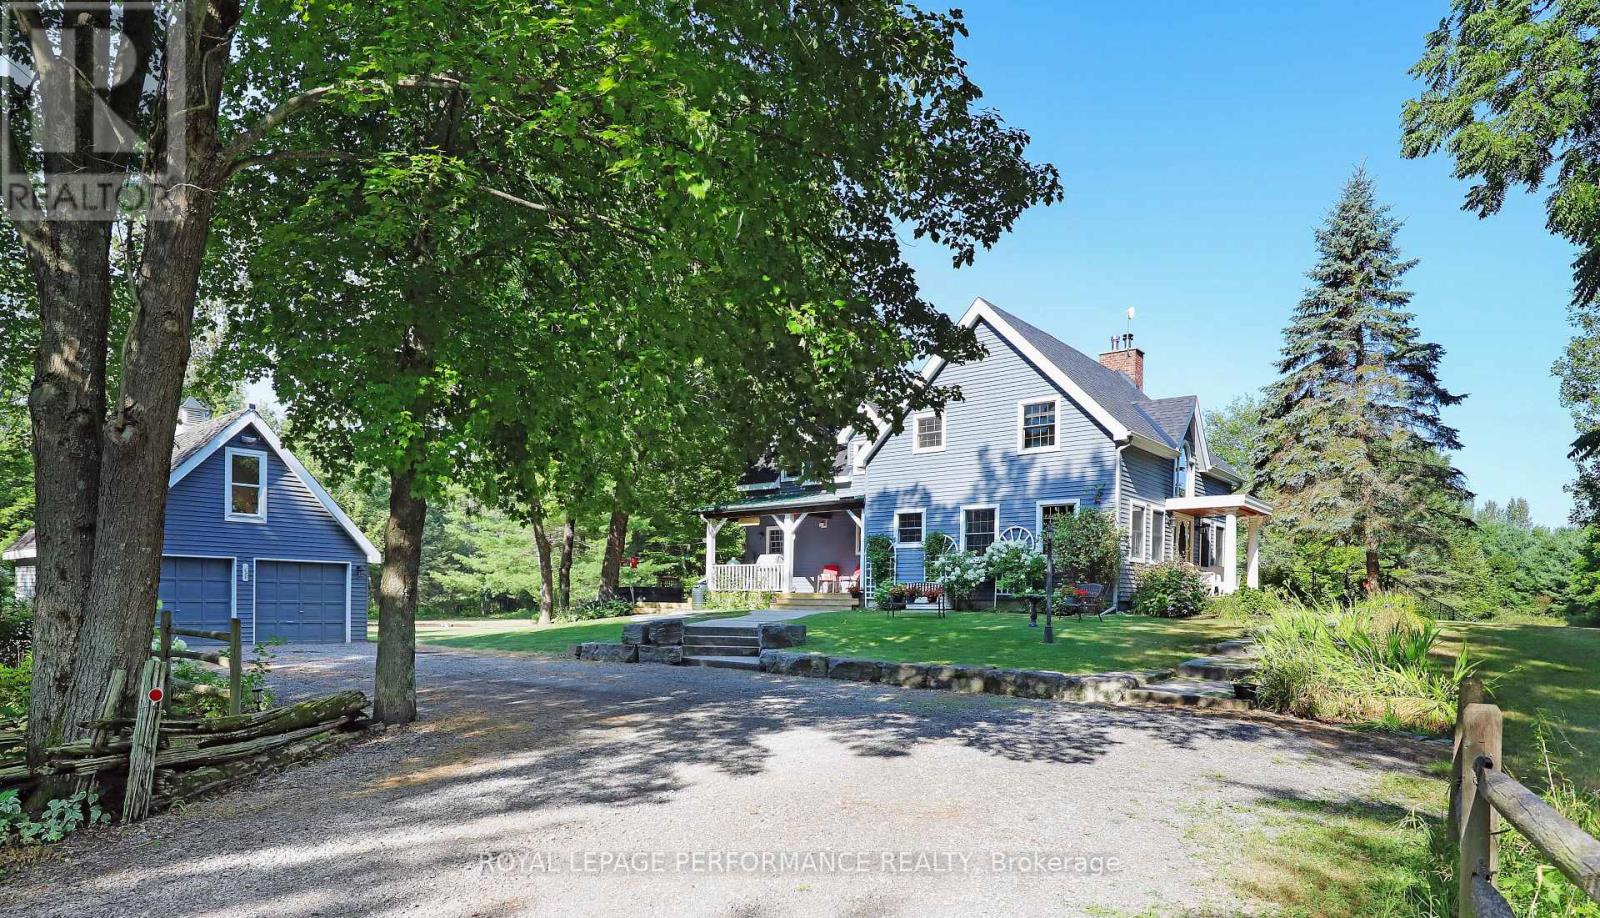
3125 Torwood Drive
Ottawa, Ontario
The Harmony of Landscape and Timber Frame Artistry. Designed to harmonize with the land, this Normerica Custom timber frame home offers a front-row seat to nature. The tranquil property, spanning approximately 36 acres, is the true centrepiece, offering a diverse mix of mature trees, open meadows, and trails that ensure a deep sense of privacy. Imagine waking up to light streaming through soaring windows, surrounded by the quiet of your own land. This residence in Dunrobin Shores is crafted for those who value both intimate luxury and the great outdoors. The home balances the impressive presence of a custom timber frame build with a warmth that feels deeply personal and rooted in the surrounding land. From the crackle of the handcrafted stone fireplace with its wood-burning insert to the grand architectural scale of the ceilings, every space is designed to comfort and inspire. The experience continues outdoors, where a spacious deck, pool, and hot tub create an incredible summer venue for entertaining or quiet relaxation under the stars. Every inch of this property exudes quality, from the scent of mature trees on your land to the sizzle of the Wolf double oven range in your designer kitchen. Featuring sleek Quartz counters and an expansive island, the kitchen is as much a place for gathering as it is for gourmet cooking. Here, you can watch the seasons change in peace, yet remain perfectly connected. You can be at your desk in Kanata North or DND in minutes. Whether you're launching a boat on the nearby Ottawa River or hosting a quiet dinner under the glow of the timber beams, this is the lifestyle you've been waiting for. 24 hour irrevocable on all offers. (id:37072)
Royal LePage Performance Realty

766 Rue Du Rivage Street
Clarence-Rockland, Ontario
Luxury Bungalow Backing Onto Forest - This "Alexander" by EQ Homes, features 3+1 bedrooms. It is ideally situated on a quiet cul-de-sac in one of the area's most sought-after neighbourhoods. Set on a deep premium lot with no rear neighbours, this remarkable property offers breathtaking views of serene forest and scenic walking trails, just steps from the Ottawa River. Designed for both comfort and lifestyle, the private backyard retreat is the perfect place to relax and unwind, featuring a luxurious swim spa, an elegant stamped concrete patio, and garden sheds. Inside, the main level impresses with 12-foot ceilings, rich hardwood flooring, abundant natural light, and a spacious open-concept layout. The chef-inspired kitchen showcases quartz countertops, an oversized island, ample cabinetry, stainless steel appliances, and flows seamlessly into the dining and living areas. The inviting living room is highlighted by a dramatic floor-to-ceiling stone fireplace-ideal for entertaining or cozy family gatherings. The spacious primary suite serves as a peaceful retreat, complete with a large walk-in closet and a spa-like ensuite featuring an oversized glass shower. Two additional bedrooms, a full bathroom, main-floor laundry, and a bright sunroom complete the main level. The fully finished lower level expands the living space with an additional bedroom, third full bathroom, generous recreation room, and abundant storage. Offering the perfect blend of luxury, privacy, and natural beauty, this rare bungalow truly has it all. Don't miss your opportunity to make this exceptional home your own. (id:37072)
Sutton Group - Ottawa Realty