

6 - 2 Columbus Avenue
Ottawa, Ontario
Beautifully maintained 2-bedroom, 2-bathroom terrace condo with a stunning west-facing balcony overlooking parkland. Ideally located across from NCC greenspace and the Rideau River, this bright and inviting home is perfect for those seeking a balance of urban living and outdoor lifestyle. Set in a quiet low-rise building in the welcoming community of Overbrook, this sun-filled condo features underground parking and reasonable condo fees, just steps from the Rideau Sports Centre and the pedestrian bridge to downtown-perfect for professionals who enjoy walking or biking to work. The open-concept main living area features beautiful floors, a fireplace, and large windows leading to a private balcony overlooking the park. The renovated kitchen includes timeless cabinetry, granite countertops, ceramic backsplash, plus a convenient pantry and main-floor powder room. Upstairs offers a spacious primary bedroom with 2 closets, a versatile second bedroom, and an updated bathroom. Includes in-unit laundry, central A/C, underground parking, and storage locker. Enjoy incredible access to Riverain Park, bike paths, tennis courts, and the Rideau Winter Trail right at your doorstep. (id:37072)
Right At Home Realty

107 - 315 Terravita
Ottawa, Ontario
Prime location nr the airport and park n fly. Charming open concept 1 bdrm apt with wide plank flooring, in suite laundry, large windows with bright outlook, galley kitchen with stainless steel appliances, modern styling and plenty of storage. Water included. Available for Sept 1 occupancy. (id:37072)
Coldwell Banker Sarazen Realty
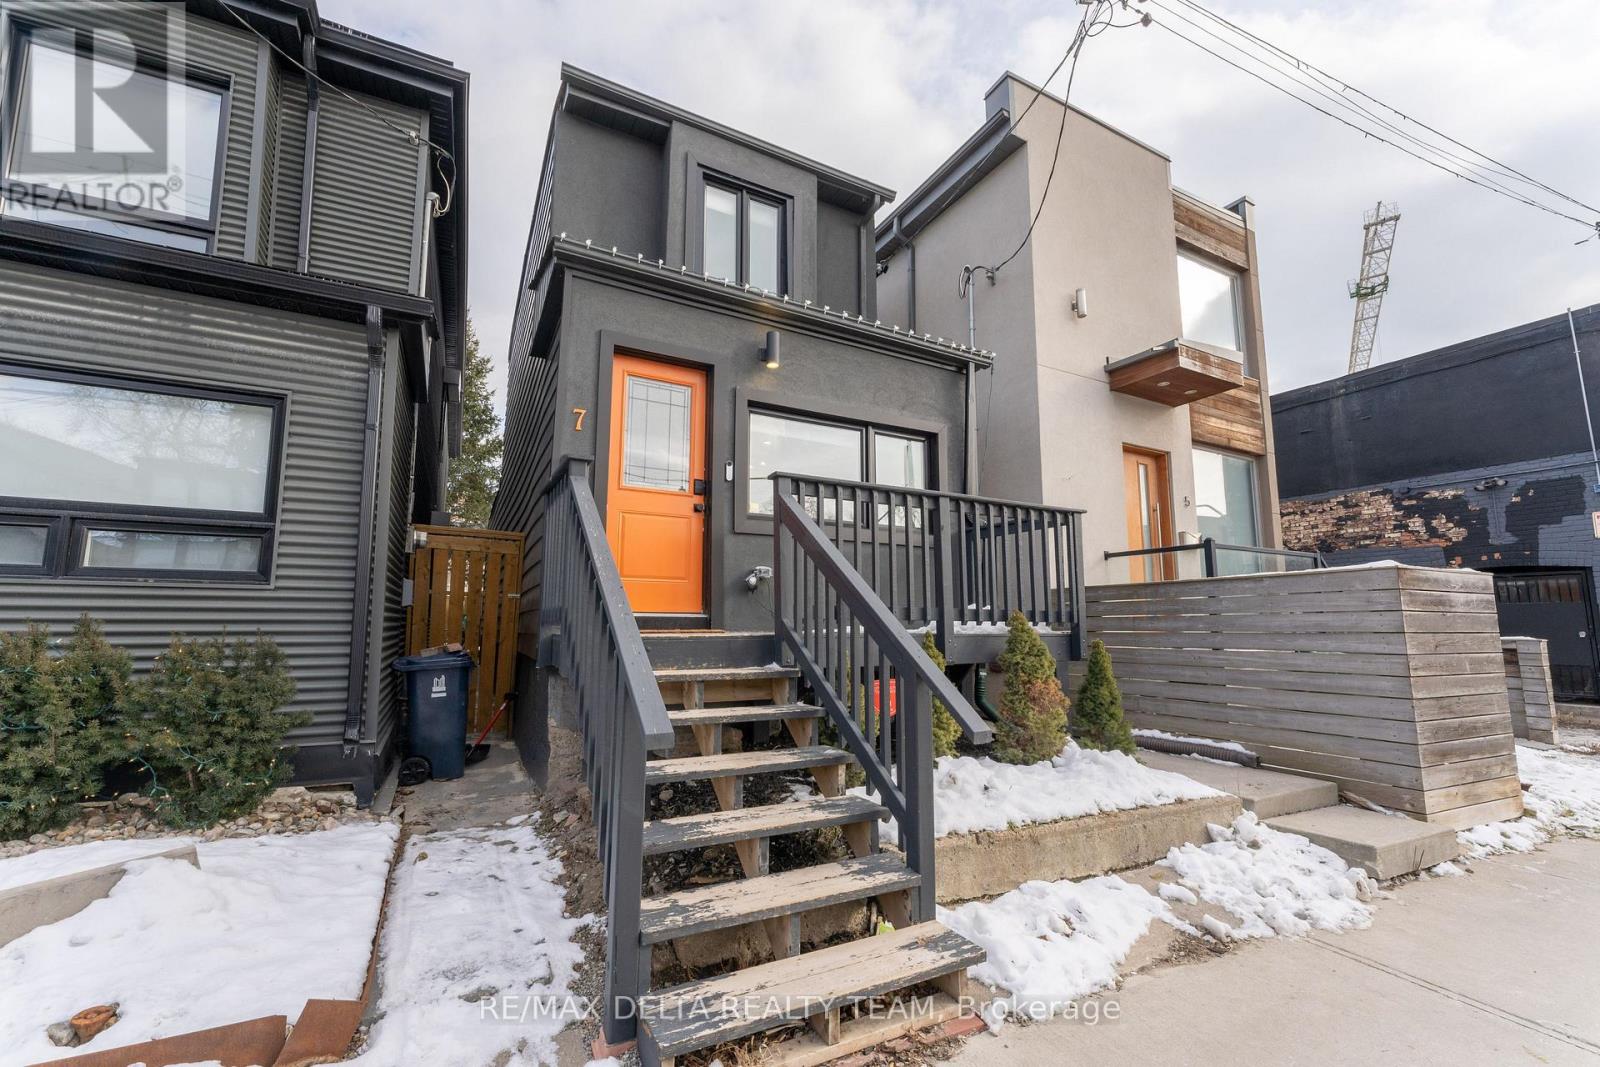
Basement Apartment - 7 Craven Road
Toronto (Greenwood-Coxwell), Ontario
Discover the perfect blend of flexibility, location, and lifestyle in this beautifully maintained basement apartment nestled in one of Toronto's most sought-after neighbourhoods. Ideally situated just minutes from the Beach, vibrant shops, cafés, restaurants, parks, and convenient public transit, this home offers exceptional versatility for a wide range of lifestyles. Available furnished or unfurnished to suit your needs, the thoughtfully designed layout is ideal turnkey living. A street parking permit is available, providing added convenience in this desirable urban setting. This property delivers the space, flexibility, and unbeatable location you've been searching for. The unit will be available starting October 1st. (id:37072)
RE/MAX Delta Realty Team
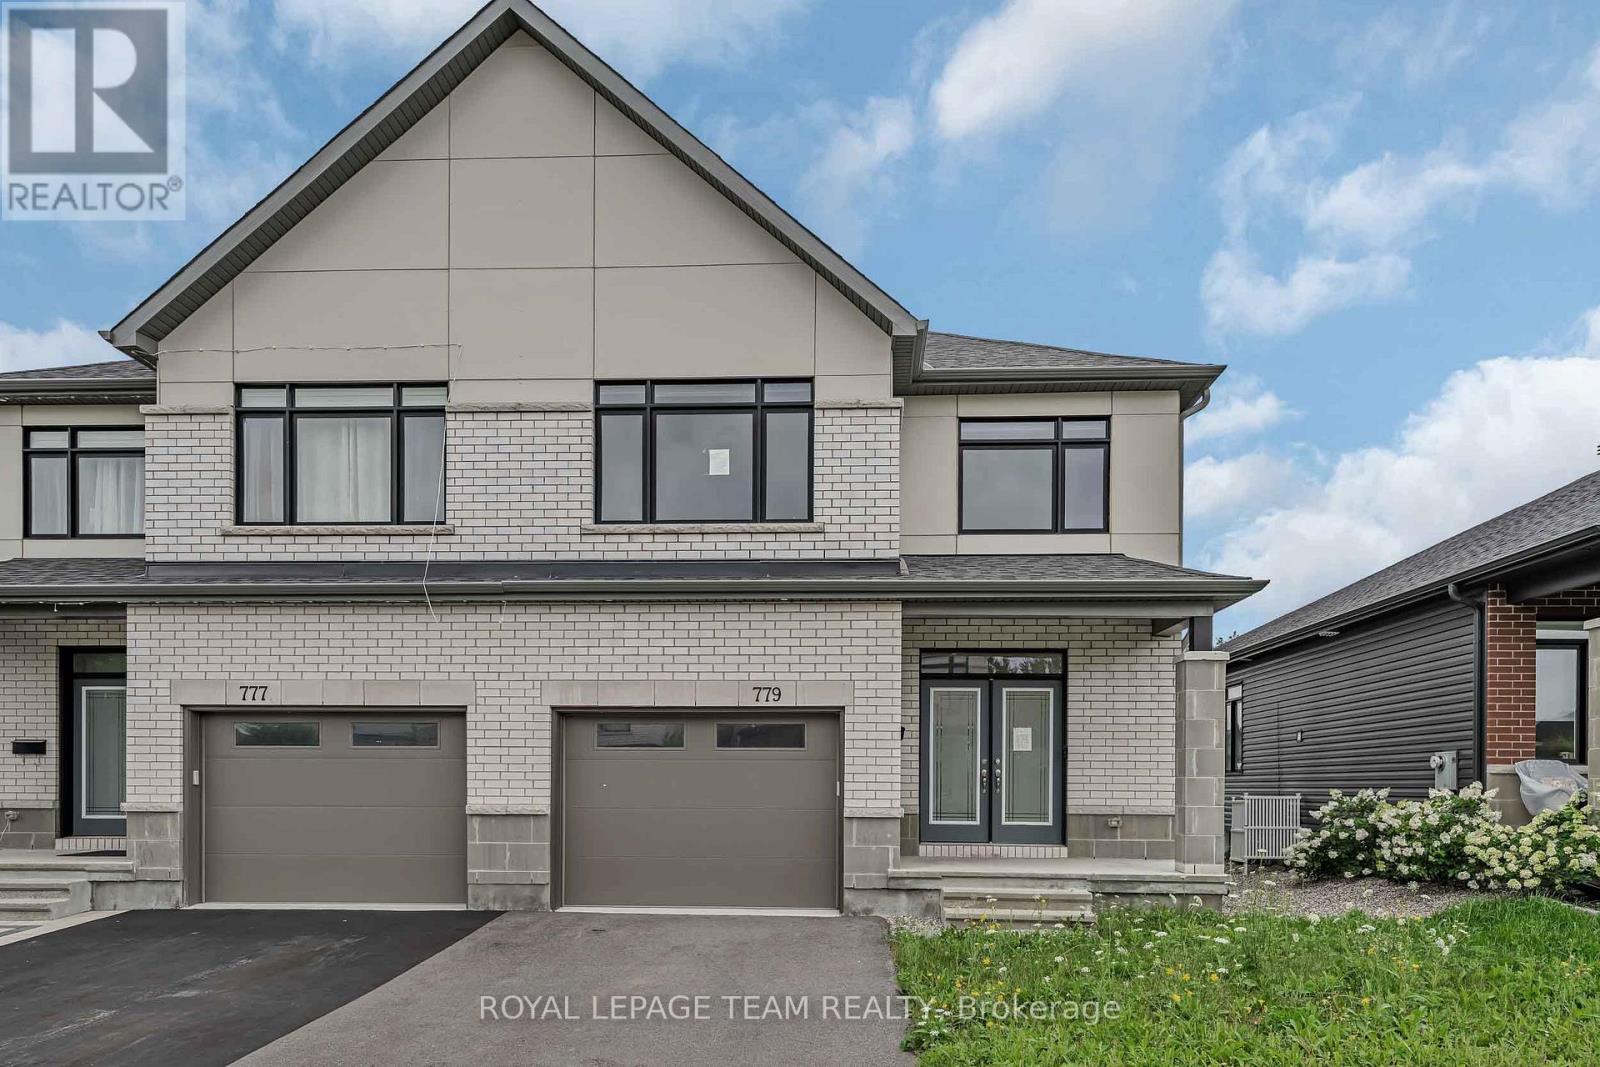
779 Ovation Grove
Ottawa, Ontario
Welcome to 779 Ovation Grove, where space, style, and comfort come together in a home that feels truly detached-without the detached price tag. This impressive Claridge Dunn model, one of the largest in the neighbourhood, offers over 2,900 sq. ft. of beautifully finished living space designed for modern family living. A pair of elegant double doors leads into a warm, inviting foyer, complemented by an oversized mudroom and laundry area-an ideal setup for busy households. The main level features a bright, open-concept layout with a modern kitchen offering abundant cabinetry and counter space, a sun-filled eat-in area, and a seamless living/dining space anchored by a cozy fireplace. A striking wall of windows frames views of the backyard, flooding the space with natural light. Upstairs, the expansive primary retreat impresses with a walk-in closet and a spa-inspired ensuite. Three additional generously sized bedrooms and a full bathroom with double sinks provide comfort and functionality for the entire family. The fully finished basement extends your living space with endless possibilities-whether you envision a home theatre, gym, playroom, or recreation area-complete with a second fireplace for added warmth and ambiance. Situated in a highly desirable, family-oriented neighbourhood close to transit, top-rated schools, shopping, and everyday amenities, this home offers the perfect blend of space, style, and convenience. (id:37072)
Royal LePage Team Realty
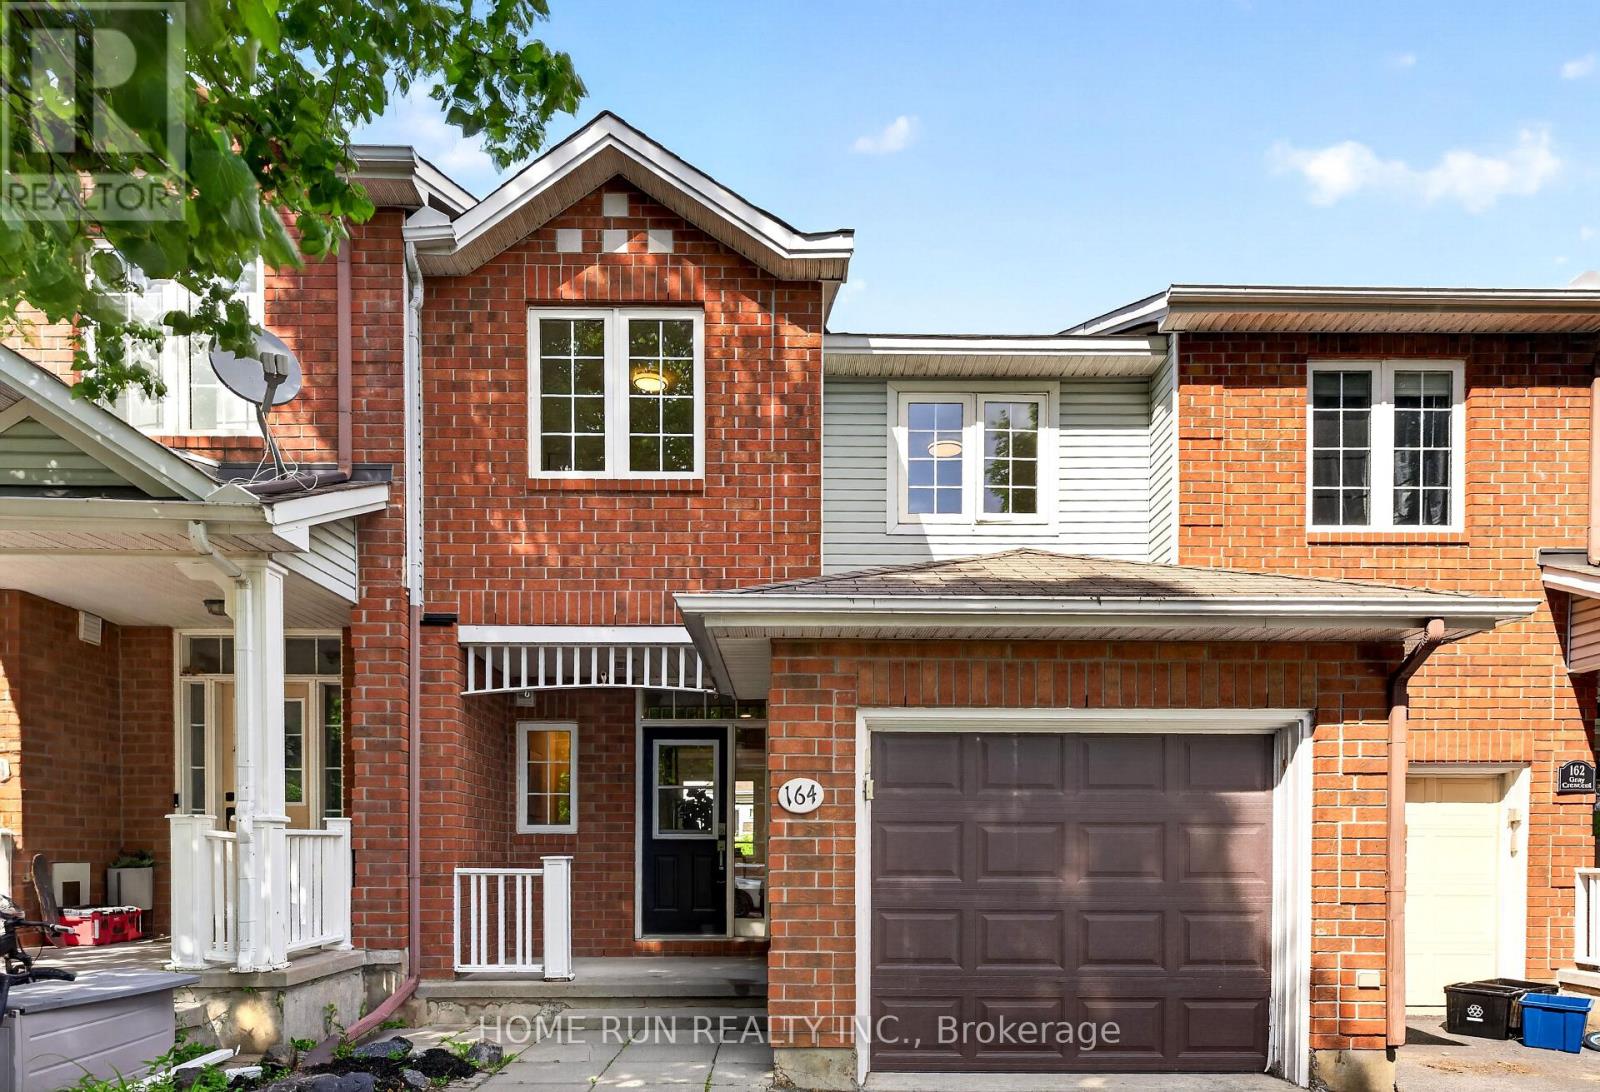
164 Gray Crescent
Ottawa, Ontario
Beautifully updated freehold townhouse in the sought-after Village Green community, just a short walk to Earl of March Secondary School. This well-cared-for home offers 3 bedrooms, 3 bathrooms, and a finished basement with an additional bedroom, providing excellent flexibility for family living, guests, or a home office. The main floor features a bright open-concept layout, while the renovated interior includes fresh paint throughout, quartz countertops in the kitchen and bathrooms, and a clean, modern feel from top to bottom. The landscaped backyard offers a practical and inviting outdoor space for relaxing or entertaining. The basement also includes a bathroom rough-in, as well as gas rough-ins for both a BBQ and a gas dryer. Located in a highly convenient Kanata location with easy access to shopping, transit, major routes, and Highway 417. (id:37072)
Home Run Realty Inc.
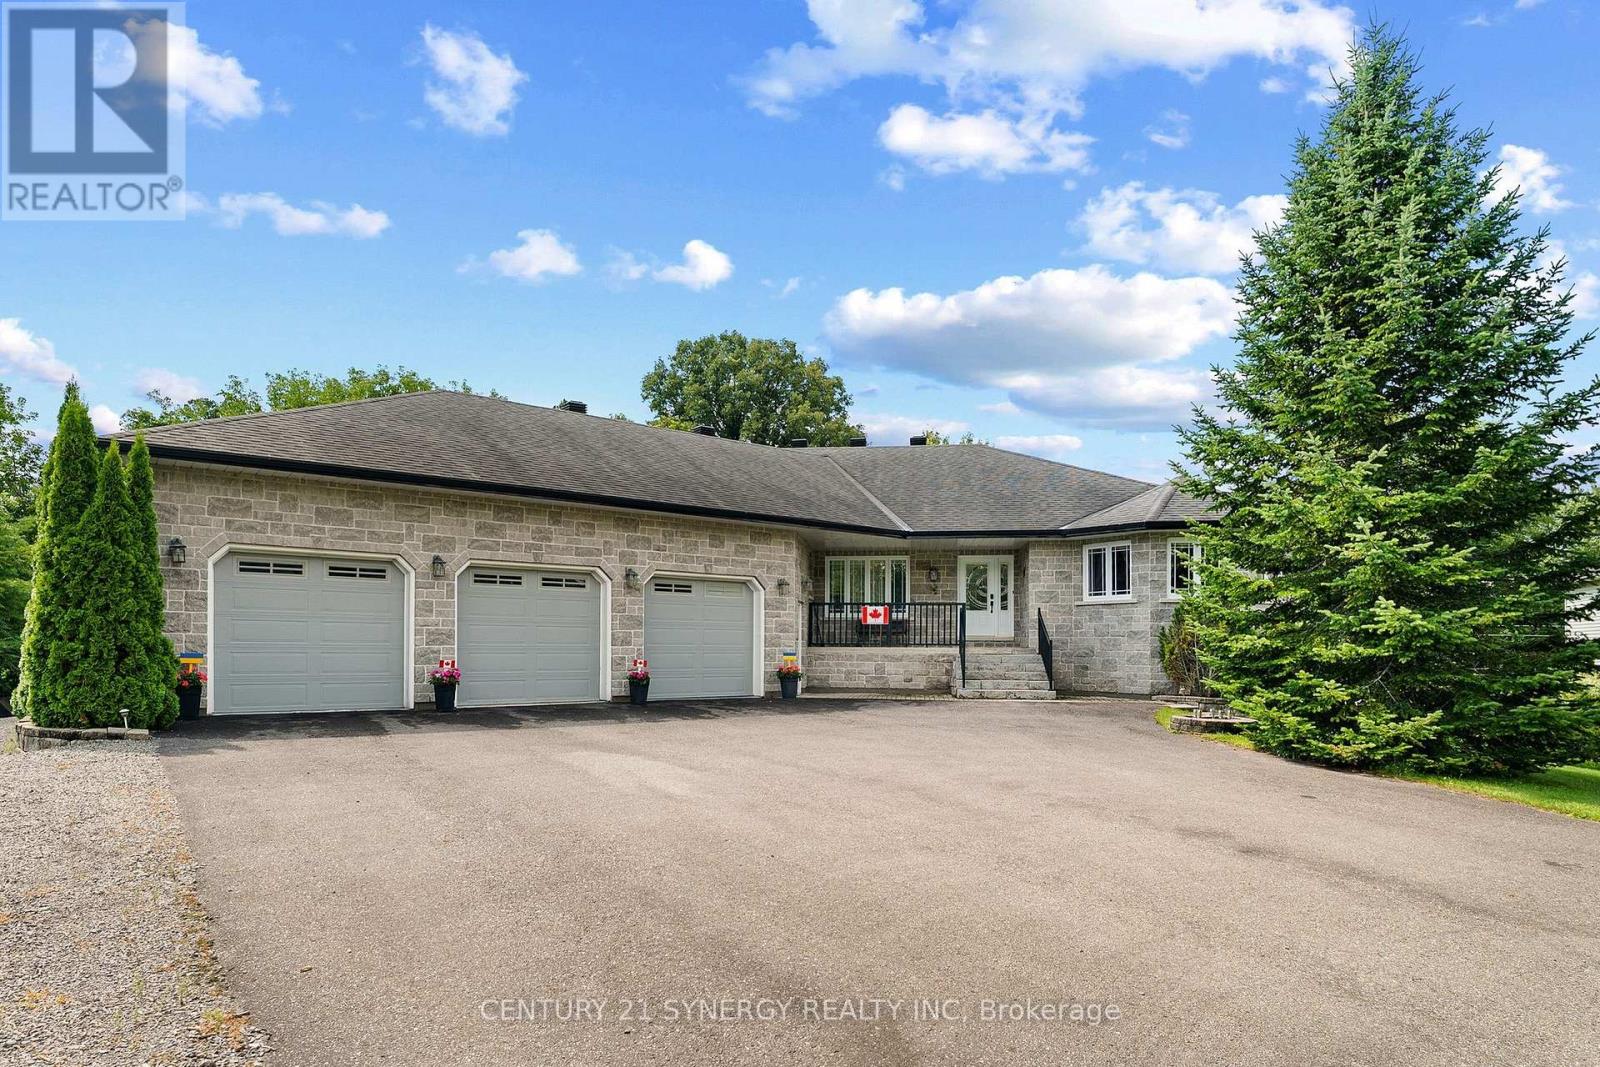
21 Holly Drive
Edwardsburgh/cardinal, Ontario
This home was never built to meet a price point. It was built to be the owner's forever home, with a level of engineering, craftsmanship, and documentation that is never available on the resale market. Set on a private half-acre lot at the end of a quiet dead-end road, this approximately 4,400 sq. ft. custom all-stone residence offers 3 bedrooms, 3.5 bathrooms, an oversized three-car garage with access to both levels, and a fully finished walk-out lower level. The home is constructed with insulated concrete form (ICF) exterior walls and a Legalett engineered heated slab foundation featuring four independently controlled heating zones, delivering exceptional comfort, durability, and energy efficiency. Inside, you'll find custom solid oak cabinetry built with plywood boxes, natural granite throughout the kitchen, bathrooms and laundry room, hardwood and porcelain flooring, 102-inch ceilings on the main level, and a thoughtfully designed layout that balances everyday living with effortless entertaining. The spacious primary suite includes dual walk-in closets and a luxurious ensuite, while the lower level features a large recreation room, a massive, heated workshop, wine cellar/cold storage and abundant flexible living space. A covered deck overlooking the surrounding landscape provides the perfect place to relax and enjoy seasonal views toward the St. Lawrence River. Equally impressive is the documentation accompanying the property, including original construction drawings, engineering information, invoices, specifications, schedules and progress photographs, providing an exceptional level of transparency and confidence that is almost never offered with a resale home. Located within easy commuting distance of Ottawa and minutes from the international bridge to the United States, this is an impossibly rare opportunity to own a home where quality of construction is every bit as impressive as its appearance. (id:37072)
Century 21 Synergy Realty Inc
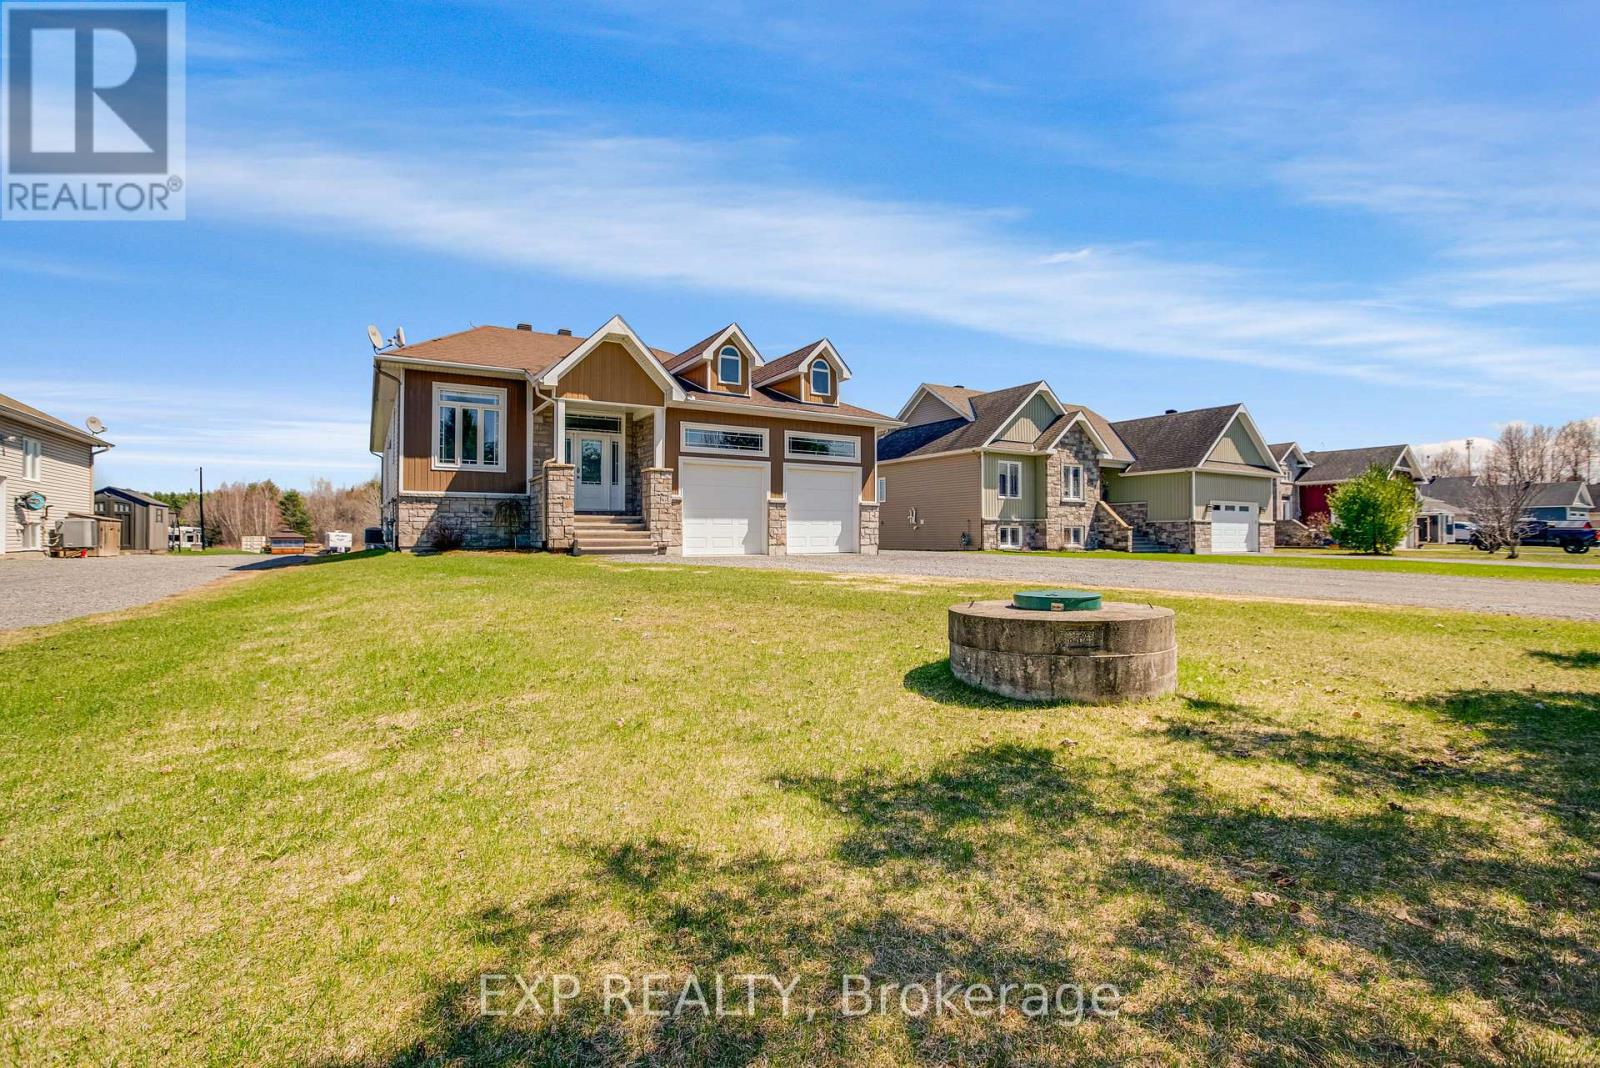
47 Beaver Lane
The Nation, Ontario
Welcome to a property that offers more than just a home-it offers space, privacy, and a lifestyle that's hard to find. Set on a uniquely deep lot just outside Limoges, this 4 bedroom & 3 bathroom bungalow blends the comfort of a quiet neighbourhood with the feeling of your own private retreat. Step into the backyard and the setting transforms-expansive, wooded, and filled with possibility. Private trails wind through the trees and lead to a peaceful creek, creating a rare opportunity to enjoy nature, explore, and unwind without ever leaving your property. Inside, cathedral ceilings and large rear-facing windows flood the main living area with natural light, creating a warm and inviting space that feels connected to the outdoors. The modern kitchen is both stylish and functional, featuring stainless steel appliances, a coffee bar, and a walk-in pantry-ideal for everyday living and entertaining. The primary suite is designed for comfort and relaxation, offering a walk-in closet and a spa-inspired ensuite with double sinks, a soaker tub, and a glass shower with rain head and multiple jets. Patio doors lead directly into a fully enclosed 4-season sunroom with its own heat pump-perfect for morning coffee, reading, or simply enjoying the view year-round. The radiant heated finished basement adds versatility with a large family room, bar area, gas fireplace, two additional bedrooms, a full bathroom, and a dedicated workshop space. Outside, the lifestyle continues with a large deck, interlock patio, and beautifully designed firepit area, along with a hot tub and landscaped lighting-ideal for entertaining or quiet evenings under the stars. Additional features include a double car garage with radiant heating, main floor laundry, custom blinds, reverse osmosis system, and generator hookup. Only steps away from the Larose Forest, this is a rare combination of space, comfort, and connection to nature-this is the kind of property that changes how you live day to day. (id:37072)
Exp Realty
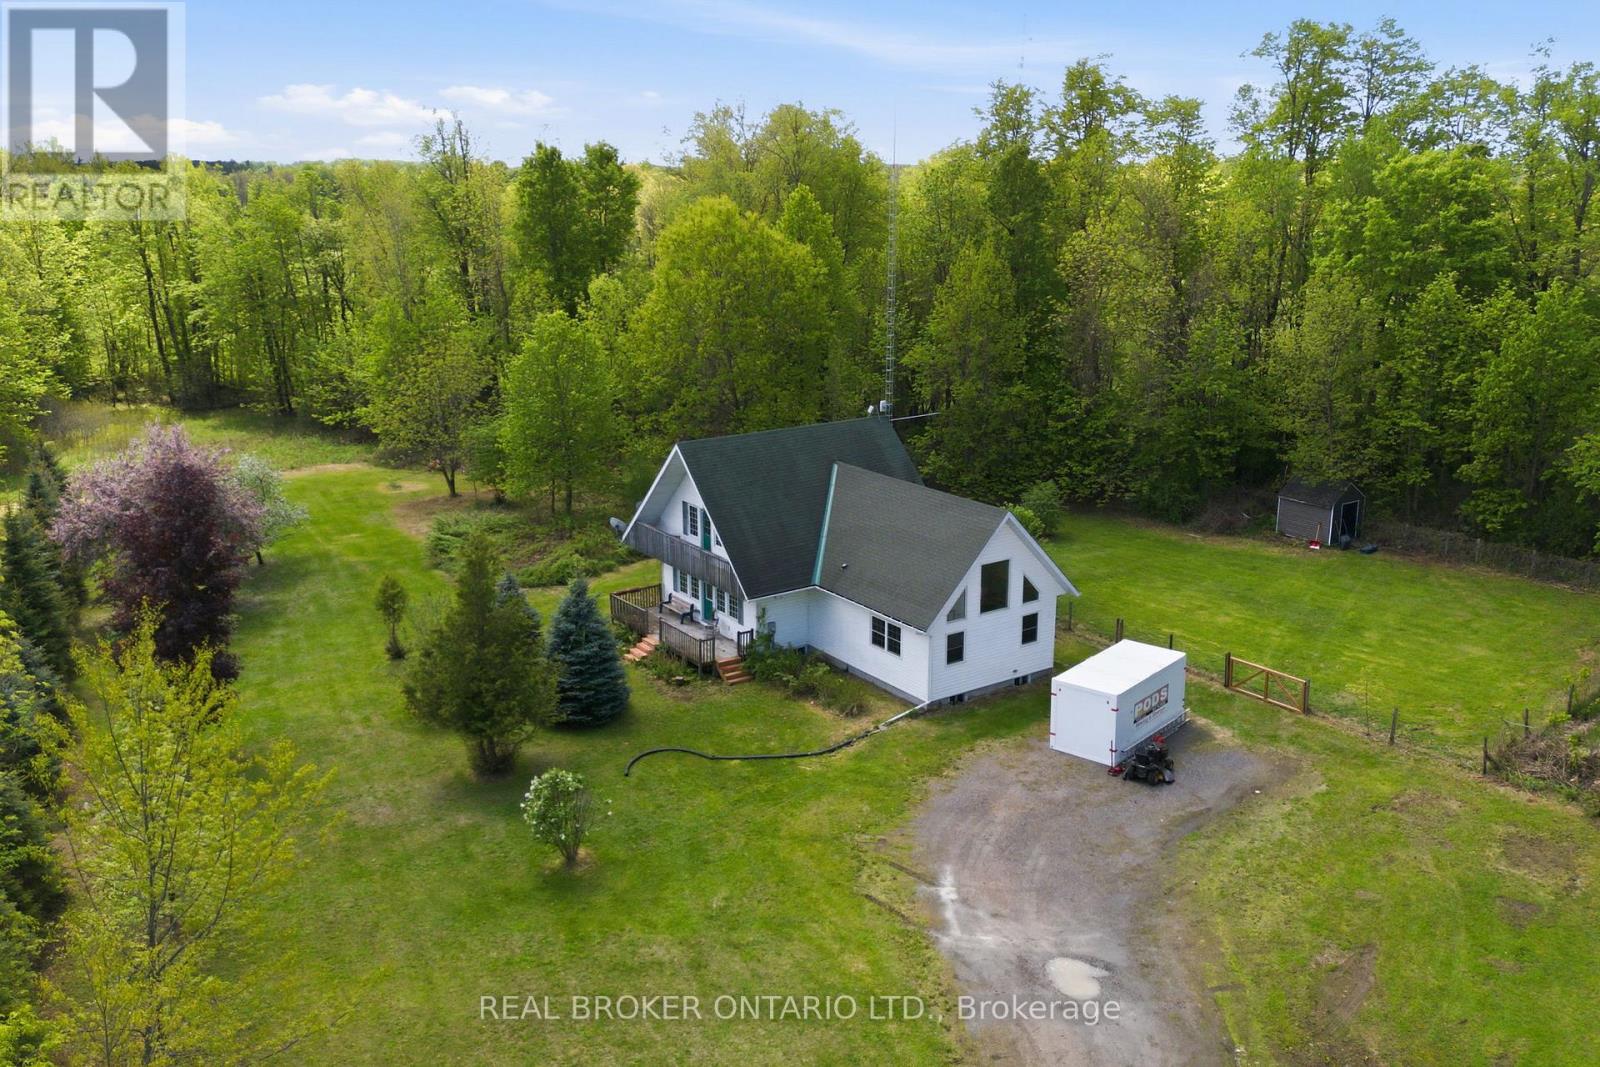
14114 Highway 7 Highway
Drummond/north Elmsley, Ontario
Welcome to 14114 Highway 7 - where your first home doesn't mean starting small.Why settle for a starter condo or a postage-stamp town lot when you could start here? 2.2 acres, a full 4-bedroom home, and room to grow - this is the kind of property that usually comes second, not first.Tucked among mature trees with no close neighbours, this property gives you the space and quiet that's almost impossible to find in town - and you're still just 10 minutes to Carleton Place, 15 to Perth, and 30 to Kanata. Country peace, city-close convenience.Inside, the layout is warm, functional, and ready to live in from day one. The updated kitchen brings quartz counters, California beach oak cabinetry, and stainless appliances - plenty of room to cook, gather, and make it yours.The main floor primary suite is the kind of feature you don't expect at this stage of homeownership: cathedral ceilings, a walk-in closet, and a heated-floor ensuite that feels more retreat than starter-home bedroom. Add rich hardwood throughout and a layout flexible enough for roommates, a home office, or future family, and this home works for wherever life takes you next.Outside, the fully fenced backyard and shed are made for pets, weekend projects, and evenings outdoors - with 2.2 acres of room to eventually add a garage, workshop, or whatever you dream up down the line.This isn't just a first home. It's a home you won't need to leave when life gets bigger.Come see it for yourself - this one shows better in person than online. (id:37072)
Real Broker Ontario Ltd.
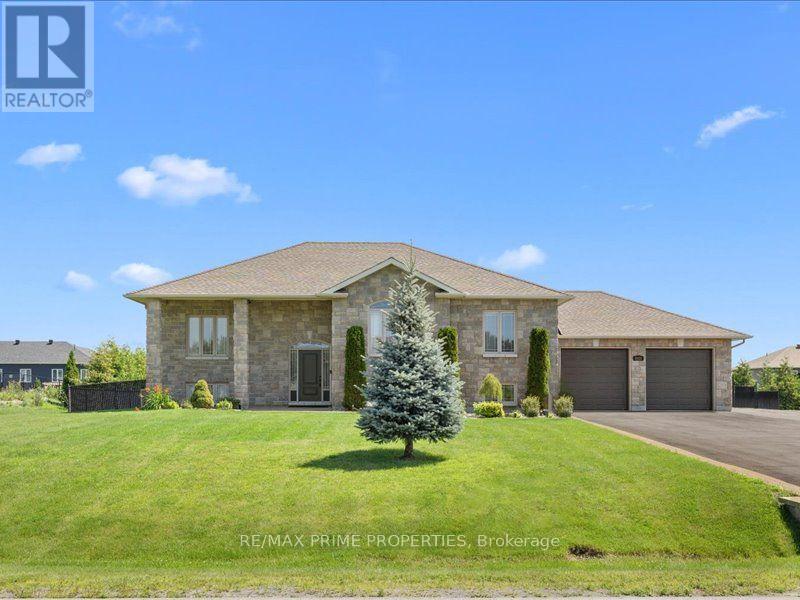
3421 Summerbreeze Drive
Ottawa, Ontario
Quiet Neighbourhood. Small-Town Feel. Big-Time Comfort. This beautifully finished home offers timeless style, thoughtful upgrades, and exceptional living space in a peaceful, family-friendly setting. Step into the tiled front foyer featuring oversized 24" tiles, a convenient entry closet, and a striking hardwood staircase accented with elegant wrought iron spindles. Rich hardwood flooring flows throughout the main level, complemented by crown moulding and pot lights for a warm, upscale feel. The open-concept living, dining, and entertainment area is anchored by a cozy gas fireplace with a stylish tile surround perfect for everyday living and hosting. The updated kitchen is a standout, designed with both function & style in mind. Enjoy a large centre island, stainless steel appliances, a gas range with pot filler, a deep stainless steel sink, a dedicated coffee bar, and an abundance of pot drawers for optimal storage. The spacious primary bedroom features crown moulding, dual closets, and a luxurious ensuite complete w/double walk-in shower and dual sinks. Two additional well-sized bedrooms offer ample closet space and share a bright five-piece bathroom with dual sinks and a one-piece tub/shower. The main level has 9-foot ceilings, enhancing the sense of space and light throughout. The fully finished lower level offers large windows, pot lights, and a versatile rec room ideal for movie nights or relaxing with family. A fourth bedroom, a large laundry rm, a utility rm, and an updated 3-piece bathroom provide added convenience. The recreation area is perfect for a home gym or optional secondary living space, with a bonus: a staircase leading directly from the basement to the garage. The extra-large, deep garage offers exceptional storage and functionality. Step outside to a fully fenced backyard oasis featuring a two-tier deck, a large gazebo, an outdoor fire pit with an interlock surround, a detached outbuilding ideal for storage, a workshop, or a hobby space. (id:37072)
RE/MAX Boardwalk Realty
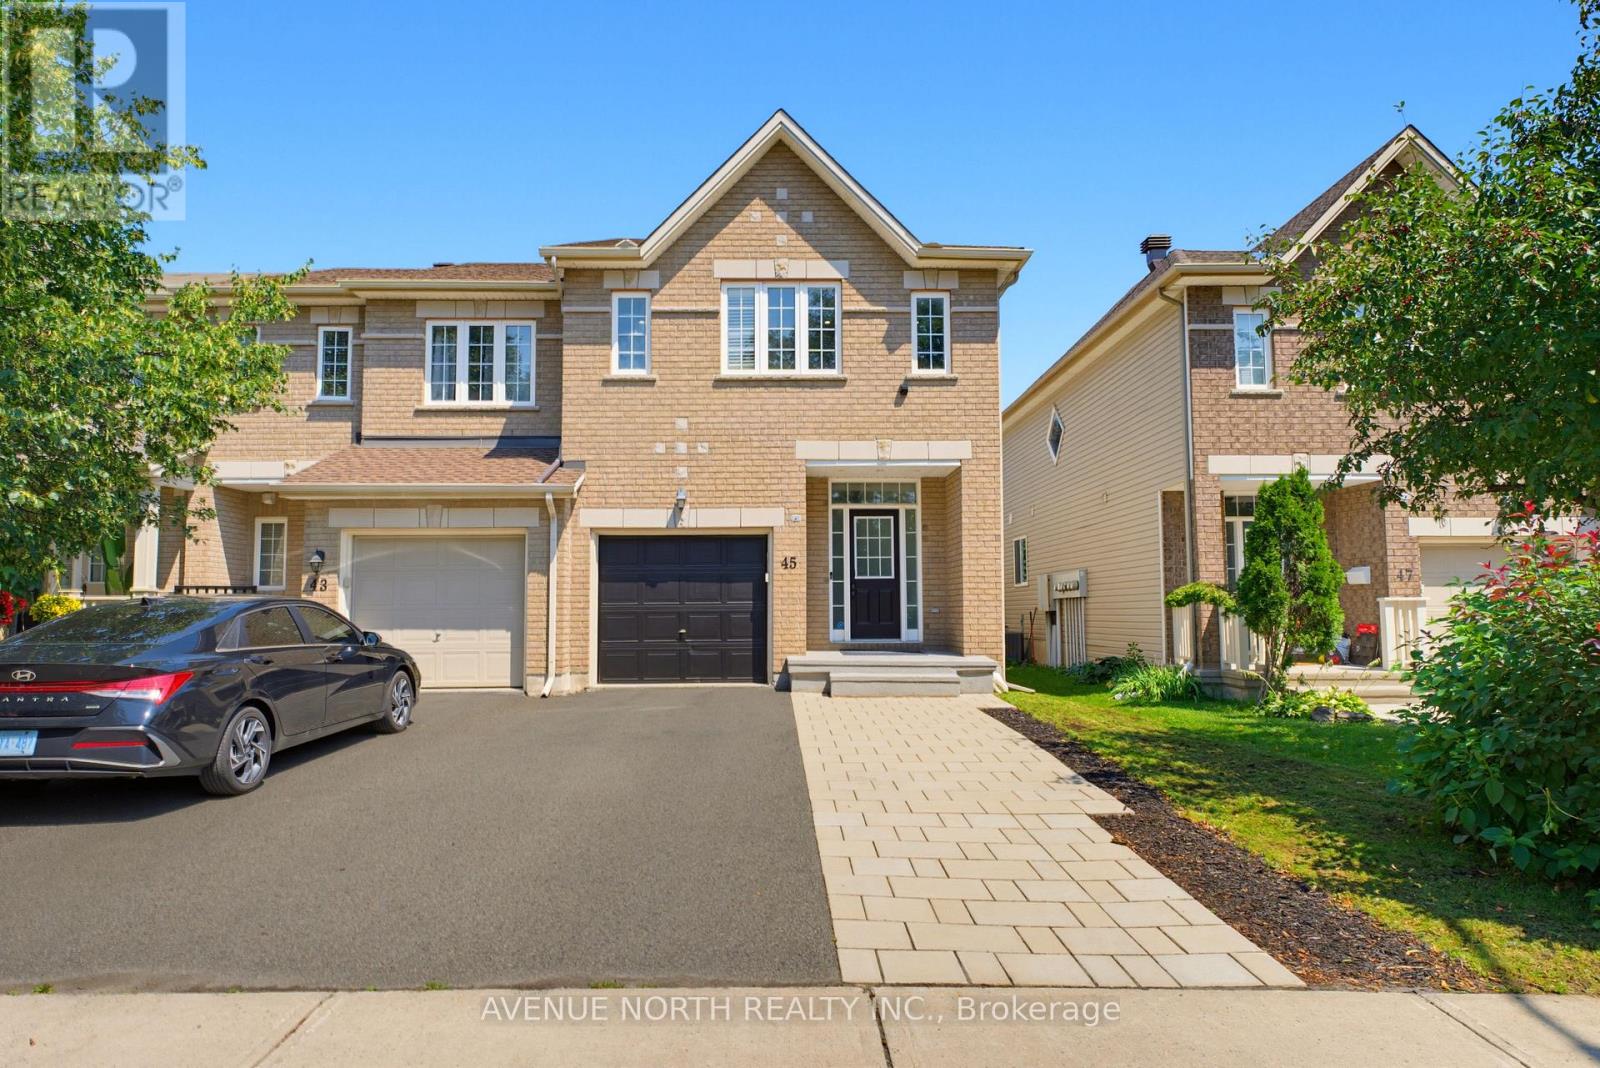
45 Saddlesmith Circle
Ottawa, Ontario
Welcome to 45 Saddlesmith Circle, a beautifully maintained 3-bedroom, 4-bathroom home offering the perfect combination of comfort, style, and functionality in a desirable family-friendly Ottawa neighbourhood. Thoughtfully designed with a bright and spacious layout, this move-in ready home is ideal for growing families and those who love to entertain.The main floor features an inviting open-concept design with generous living and dining areas filled with natural light, seamlessly connecting to a well-appointed kitchen that serves as the heart of the home. Upstairs, you'll find three spacious bedrooms, including a comfortable primary retreat with ample closet space and a private ensuite, along with well-designed secondary bedrooms and additional bathrooms to accommodate the entire family.The fully finished basement provides exceptional additional living space, complete with a full bathroom, making it perfect for a recreation room, home office, gym, or guest suite.Significant recent updates include a new roof (2024) and new interlock driveway and walkway (2024), adding both curb appeal and long-term value. Pride of ownership is evident throughout, making this home truly move-in ready.Ideally located close to parks, schools, shopping, public transit, and all essential amenities, this exceptional property offers an outstanding opportunity to enjoy comfortable family living in one of Ottawa's sought-after communities. Don't miss your chance to call 45 Saddlesmith Circle home! (id:37072)
Avenue North Realty Inc.

704 - 1025 Richmond Road
Ottawa, Ontario
Experience the best of riverfront condo living in Ottawa West at Park Place.Welcome to this bright and spacious 2-bedroom condominium on the 7th floor, offering spectacular west-facing views of the Ottawa River & breathtaking sunsets from your private balcony. Nestled in the highly sought-after communities of Westboro & Highland Park, Park Place is renowned for its beautifully landscaped gardens, scenic riverside walking paths, friendly social atmosphere, & exceptional lifestyle.This thoughtfully renovated unit is filled with natural light from oversized windows & features a stylish updated kitchen, renovated bathrooms, & modern flooring throughout. The spacious living area opens onto a generous private balcony-perfect for relaxing & enjoying the view. Recent upgrades include beautifully renovated bathrooms with shower (2025), new flooring in the primary bedroom (2025), & newer kitchen cabinetry, setting this home apart from other recently sold units in the building. Residents enjoy an impressive selection of well-maintained amenities, including an indoor pool, sauna, fitness centre, tennis/pickleball court, party room, beautifully landscaped gardens, & underground parking. Condo fees include heat, hydro, water, building insurance, maintenance of common elements, & full access to all building amenities, providing exceptional value & worry-free living. Ideally located just steps from the newly built & soon to be completed LRT station, this condo offers effortless access to downtown Ottawa, scenic riverfront trails, Village Farmer's Market, Carlingwood Shopping Centre, & some of the city's finest dining, & entertainment establishments. Highlights: Underground Parking: #135, Storage Locker: #146 (Room 7) Laundry room conveniently located across the hall on the 7th floor. Don't miss this opportunity to own a condo in Ottawa's most desirable neighbourhoods. Priced to sell-reserve your showing today! Ask for the floor plans. Hurry! (id:37072)
Exp Realty
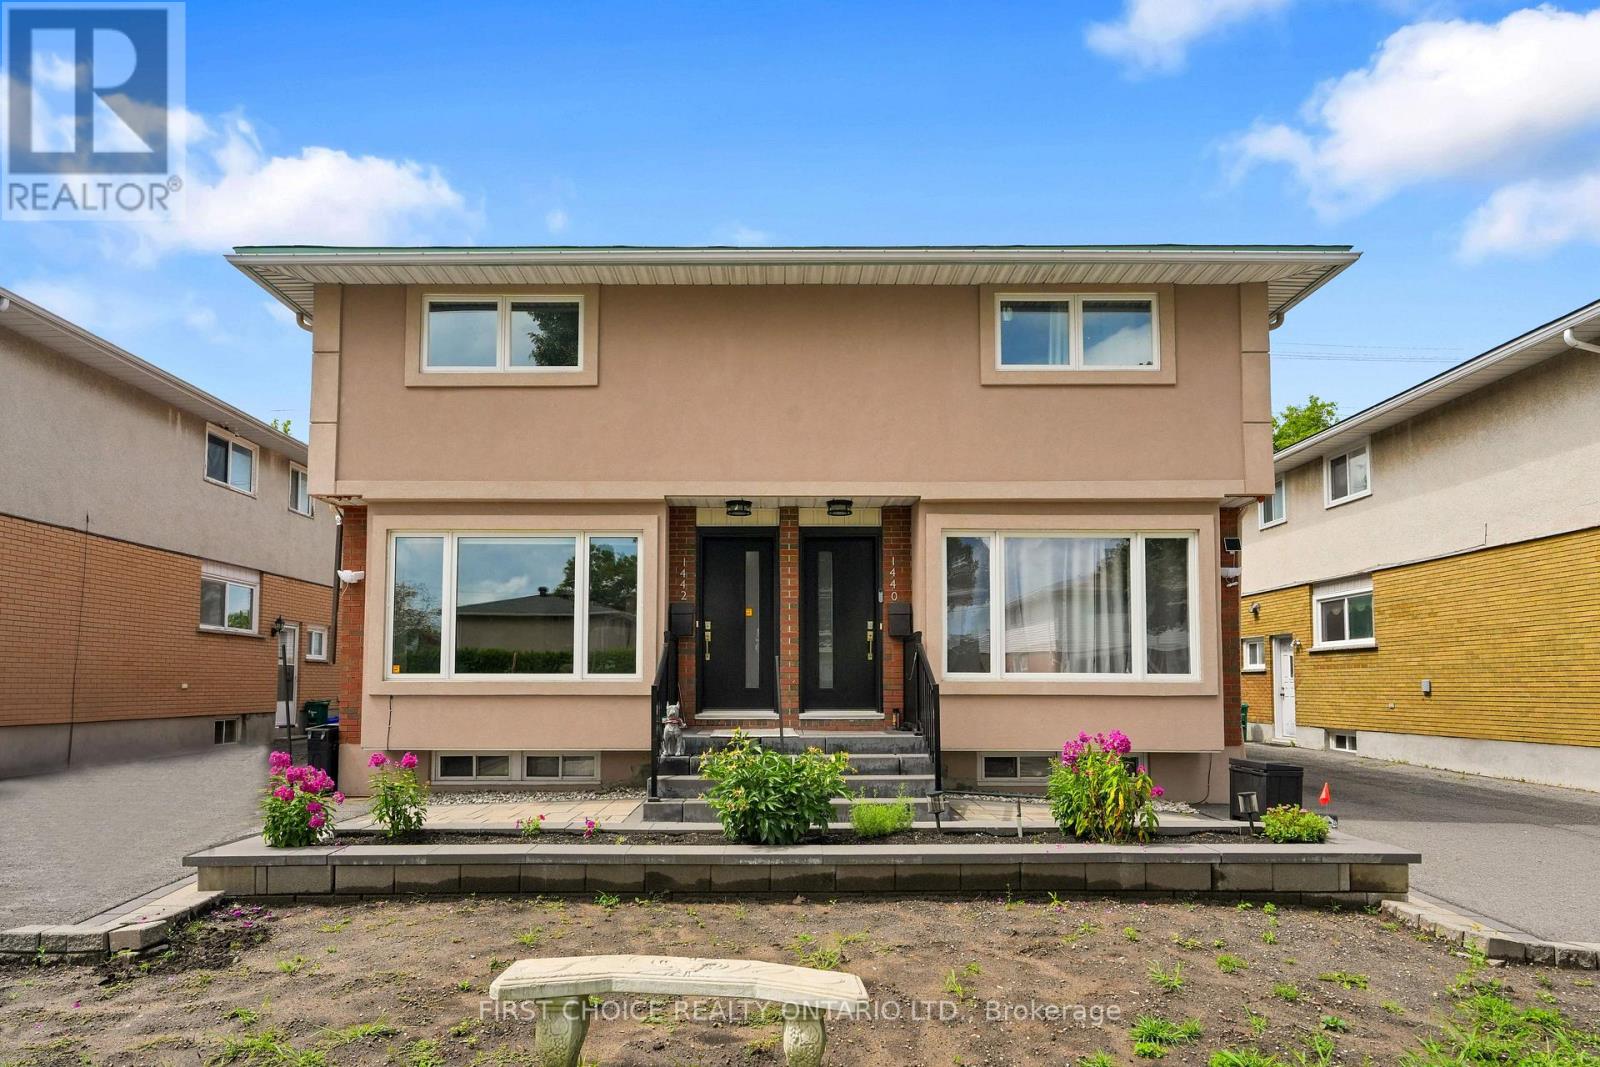
1442 Claymor Avenue
Ottawa, Ontario
A Beautifully Renovated Double (selling both sides that is 2 semi's sold together) with No rear neighbours, backs onto green space, with 3 bedrooms and 3 bathrooms per side, 3 renovated kitchens (one in the basement) 6 renovated bathrooms, gorgeous hardwood floors throughout and professional tile work in kitchens and bathrooms. Bright and spacious home offers 6 total bedrooms and 6 total bathrooms. Fully finished basements on both sides both with kitchens and 3 piece bathrooms, family rooms and offers potential to become apartments/in law suites. This property is a rare find in such excellent condition, both inside and out. Lovely fenced private backyards overlook green space with no rear neighbours. One side is vacant and the other side is rented on a month to month basis. Tenant will stay or vacate as necessary. This is an ideal situation for two families or multi generational families to live side by side, or live in one semi and rent the other side/semi for additional income. Roof was redone in 2024/2025. New Furnaces and central air conditioning, modern pvc windows and beautifully renovated exterior. Minutes to downtown, excellent schools in walking distance and lovely parks nearby. (id:37072)
First Choice Realty Ontario Ltd.