
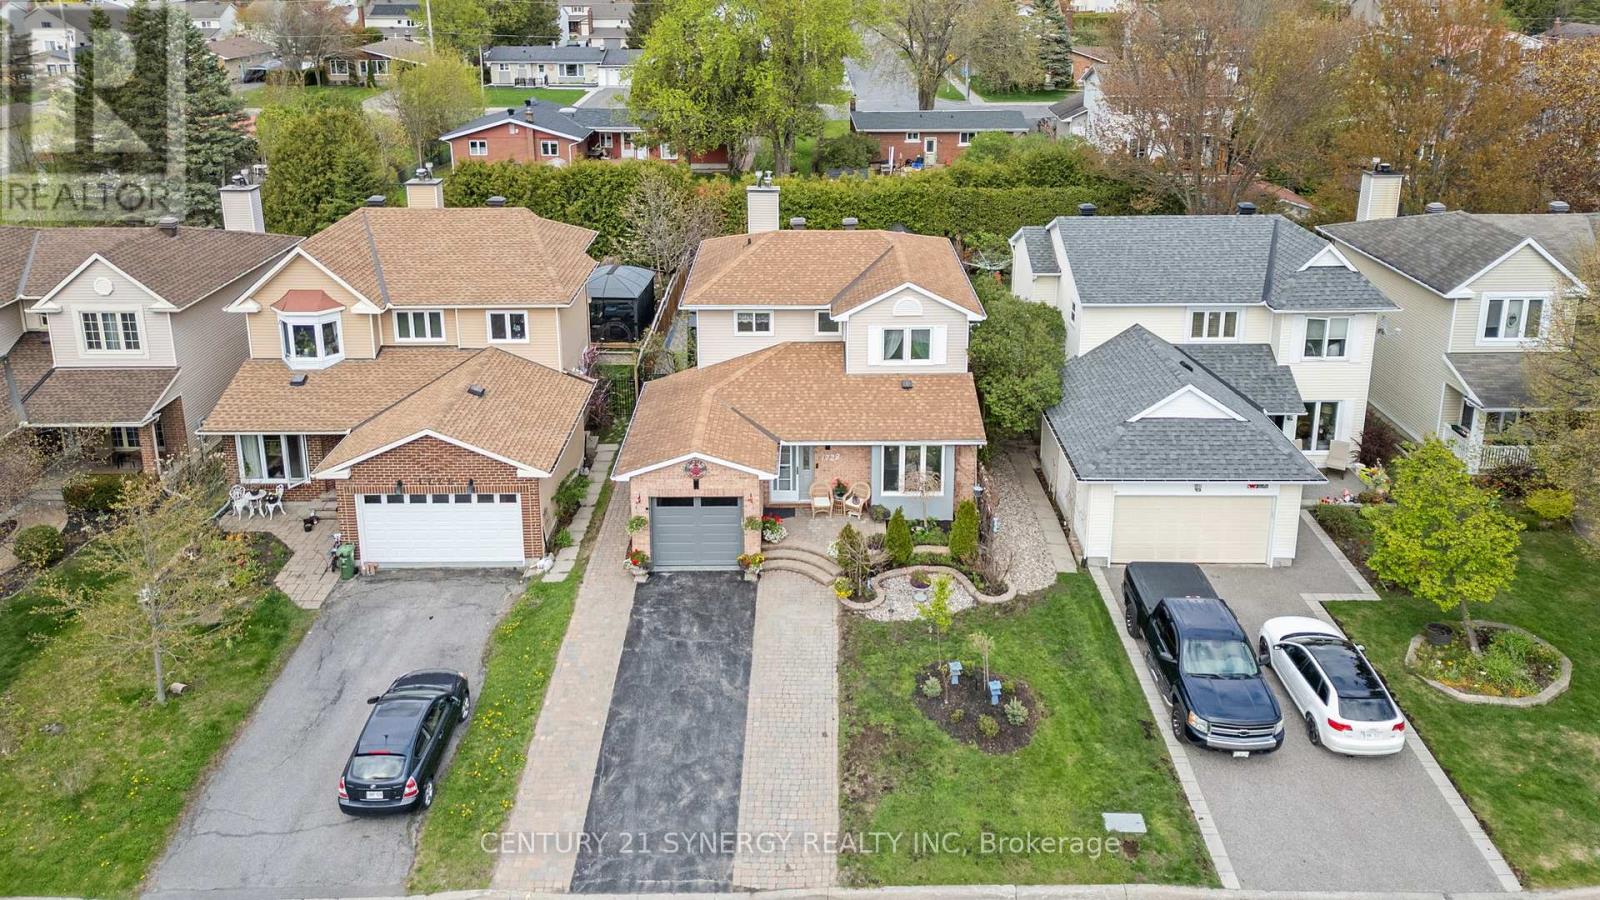
1728 Teakdale Avenue
Ottawa, Ontario
Turn-Key Family Home with Income-Producing Suite is now available! Rare opportunity to own a versatile property in a sought-after family-oriented neighbourhood! Beautifully updated, this 3-bedroom 3-bath home features a separate side entrance (and rear garage access) leading to a fully equipped basement in-law suite, complete with its own kitchen, living and dining area, large bedroom, laundry, and bathroom. The main residence is move-in ready with zero carpet, marble and laminate floors, and a bright, open layout perfect for families. The main floor offers an open eating area with kitchen and walk-in pantry, dining room, family room with gas fireplace, powder room and main floor laundry. The 2nd floor showcases a large primary bedroom with an updated 3-piece ensuite, 2 more bedrooms and a renovated main bathroom. Enjoy summer months in the private backyard with a 24' x 12' fibreglass in-ground pool and space to host large gatherings on the expansive interlock patio. Roof Shingles (2015), Furnace and A/C (both Sept 2025), epoxy garage floors (2023), garage door (2025), main floor washer & dryer (2021), hot water tank (2023), ppol pump (2024). Flexible closing date. The owner was getting $1800 rent all-inclusive for the basement apartment. The owner has 2 cats that may come and go during showings. The pool is professionally opened and closed each season. Pool heater "in as in" condition because it has never been used by current owner. There are 2 laundry rooms, one on the main floor and one in the lower level. (id:37072)
Century 21 Synergy Realty Inc
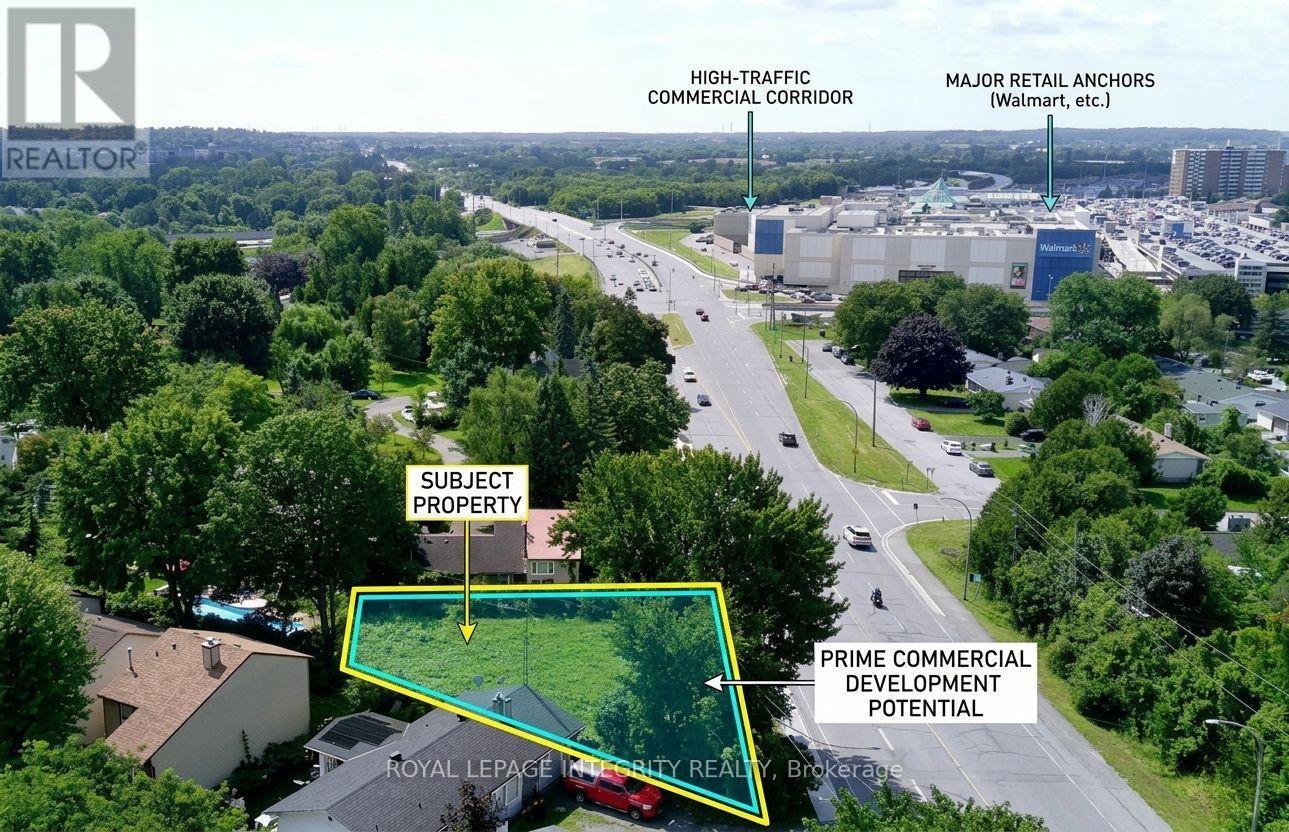
3076 Richmond Road
Ottawa, Ontario
Vacant development lot on Ottawa's Richmond Road Mainstreet Corridor in the established Bayshore community. 6,415 sq ft with 101 feet of frontage, designated MS2. No demolition required. No minimum front setback below 15 metres. MS2 permits a broad range of mixed-use development with ground floor commercial and residential above. The full MS2 permitted use schedule applies at grade - medical facility, office, restaurant, retail, personal service business, day care, instructional facility, recreation and athletic facility, and many others. A 3 to 4 storey mixed-use building represents a straightforward development program on this site. Rooftop terrace potential on a 4-storey build. Ground floor NNN commercial tenancy estimated at $55,000-$65,000 annual NOI based on current Ottawa west-end mainstreet comparable leases, with residential units above. Minutes from Highway 417, Bayshore Shopping Centre, Queensway Carleton Hospital, Cedar Hill Golf Course, and OC Transpo's Richmond Road corridor. (id:37072)
Royal LePage Integrity Realty
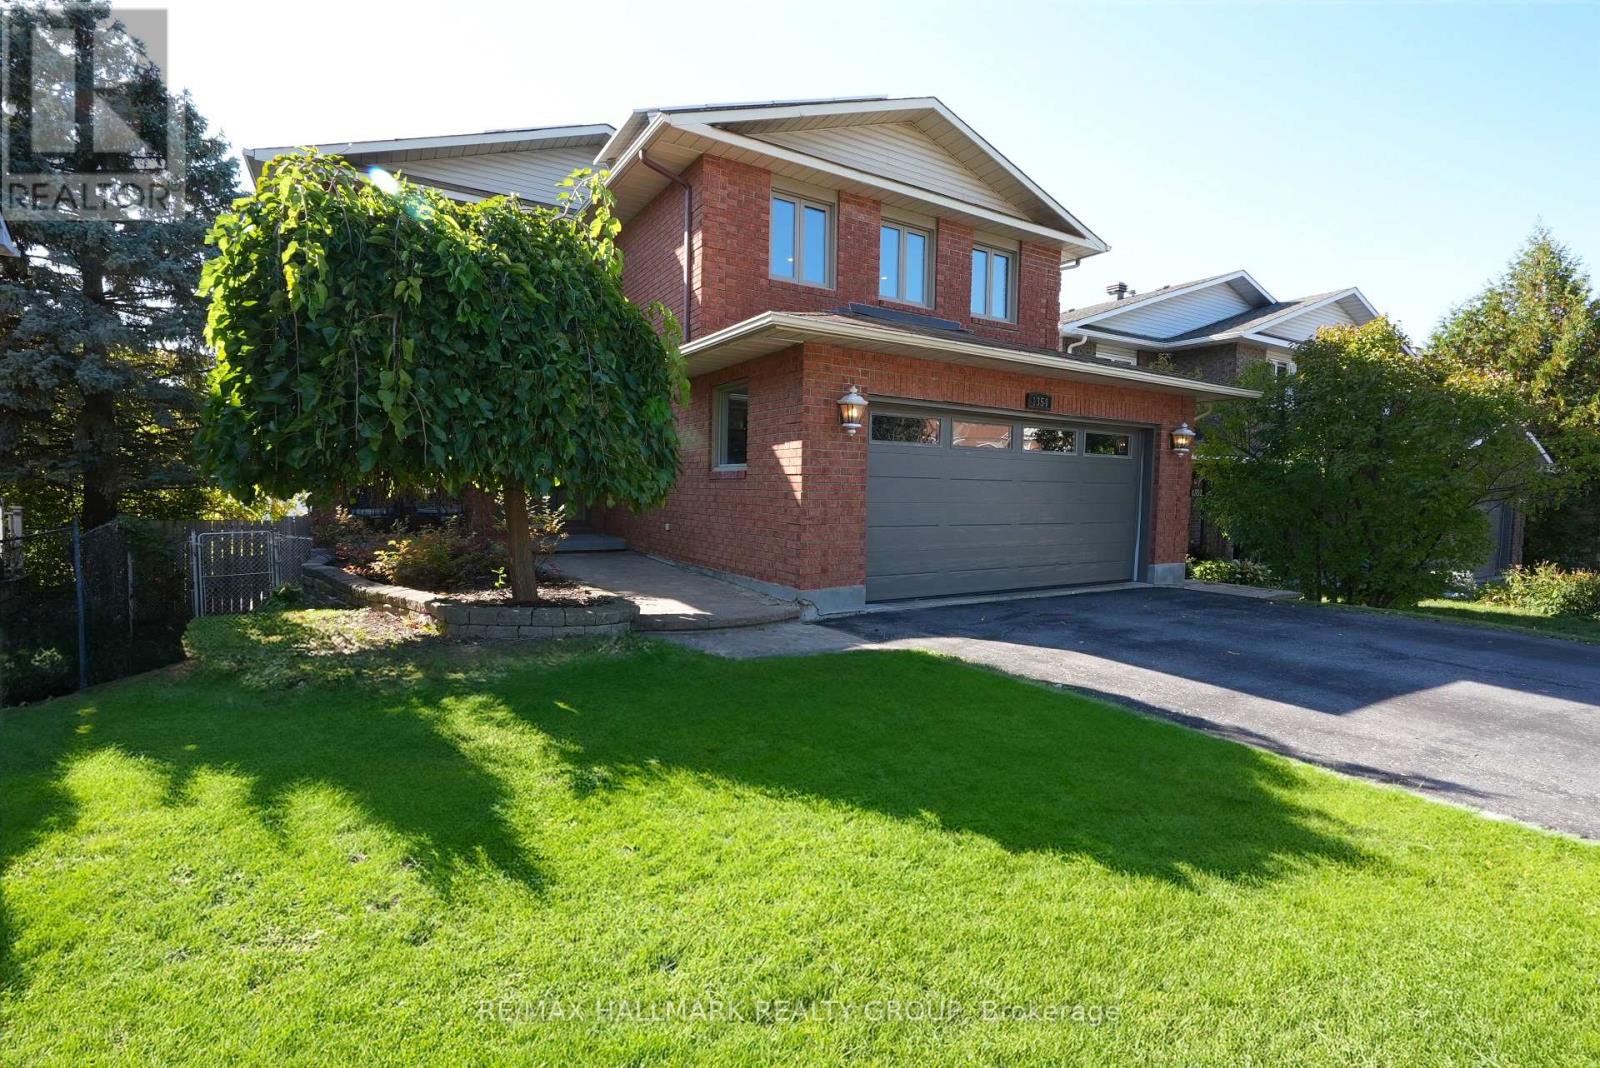
1354 Gaultois Avenue
Ottawa, Ontario
Designed perfectly to handle the dynamics of a busy blended family, 1354 Gaultois Avenue in Orleans offers the ultimate combination of shared connection areas and essential personal space on a premium 41 x 121 foot lot. The main level effortlessly accommodates a large household with formal living and dining areas featuring gleaming hardwood, alongside an eat-in kitchen that opens to a massive second-story deck for summer BBQs. Everyone can gather in the huge family room over the garage, a versatile space anchored by a gas fireplace that is perfect for movie nights, a teen hangout, or a home gym. Up top, the primary retreat with a walk-in closet and updated ensuite sits alongside two more generous bedrooms, while the bright, walk-out lower level offers an incredible setup for smooth family harmony. With its own kitchen, laundry, bedroom, full windows and private entrance, this space works beautifully as an independent suite for older kids, extended family or a quiet home business. Outside, the southwest-facing backyard oasis with an in-ground saltwater pool offers the ultimate spot for the whole family to unwind, while the EV-ready double garage handles all your vehicles and gear, and rooftop solar panels bring in roughly $3,000 per year in passive income to help offset household expenses. Floor Plans are attached. (id:37072)
RE/MAX Hallmark Realty Group
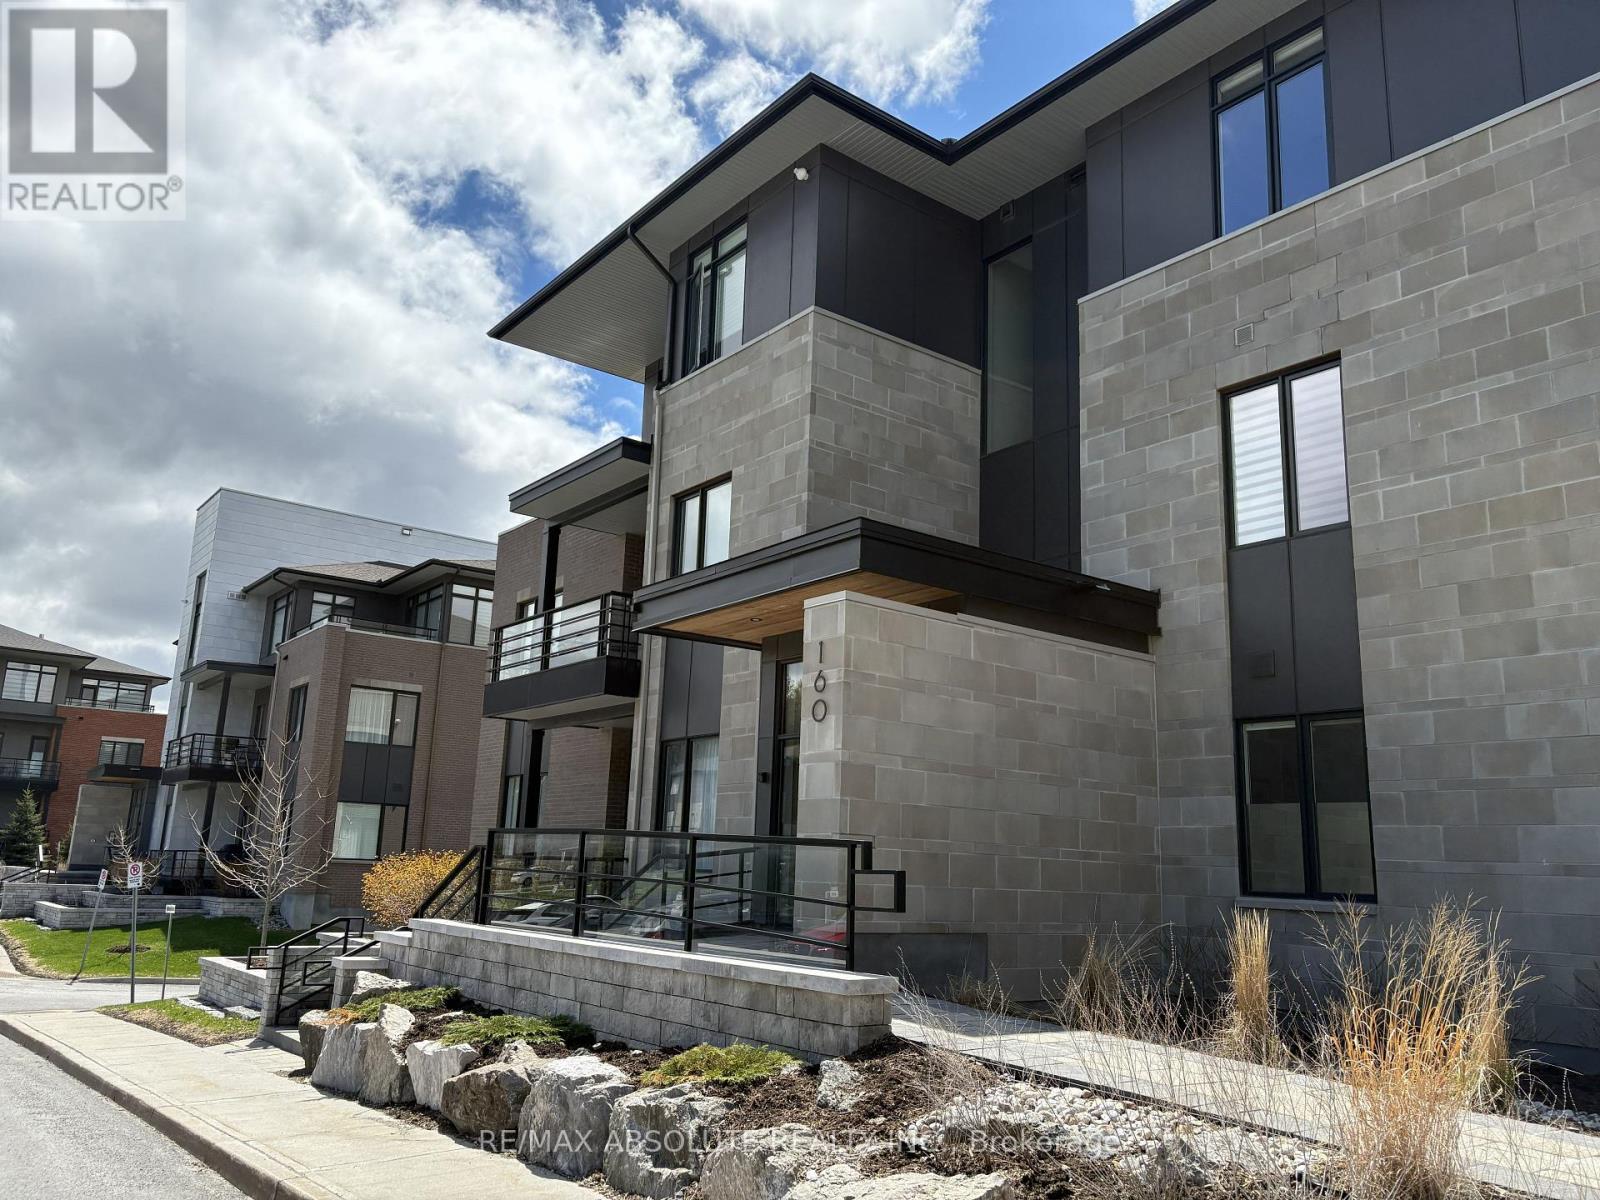
203 - 160 Boundstone Way
Ottawa, Ontario
Set within the picturesque Boundstone community, this stylish 1 bedroom plus den condominium blends contemporary living with a tranquil natural setting of rolling greenspace and distinctive rock escarpments. Designed by renowned architect Barry Hobin and built by Uniform Developments, Unit 203 offers the popular "Breeze" layout with an adaptable den ideal for a home office, reading nook, or overnight guests. At the present time it is used for a dining room. The thoughtfully designed interior features an airy open-concept floor plan, a modern kitchen with eat-in area, and direct access to a spacious balcony complete with a gas BBQ hookup - an inviting extension of your living space for summer entertaining or quiet mornings outdoors. Residents enjoy exclusive access to Richardson House, the community's beautifully restored heritage clubhouse offering fitness amenities, wellness programming, social gathering spaces, and organized resident activities throughout the year. Perfectly situated near Kanata's thriving high-tech sector and just steps to Heritage Hills Plaza, Signature Centre, shopping, dining, and Kanata Centrum. This unit also includes one underground parking space and an oversized storage locker for added convenience. (id:37072)
RE/MAX Absolute Realty Inc.
1457 Waters Edge Way
Ottawa, Ontario
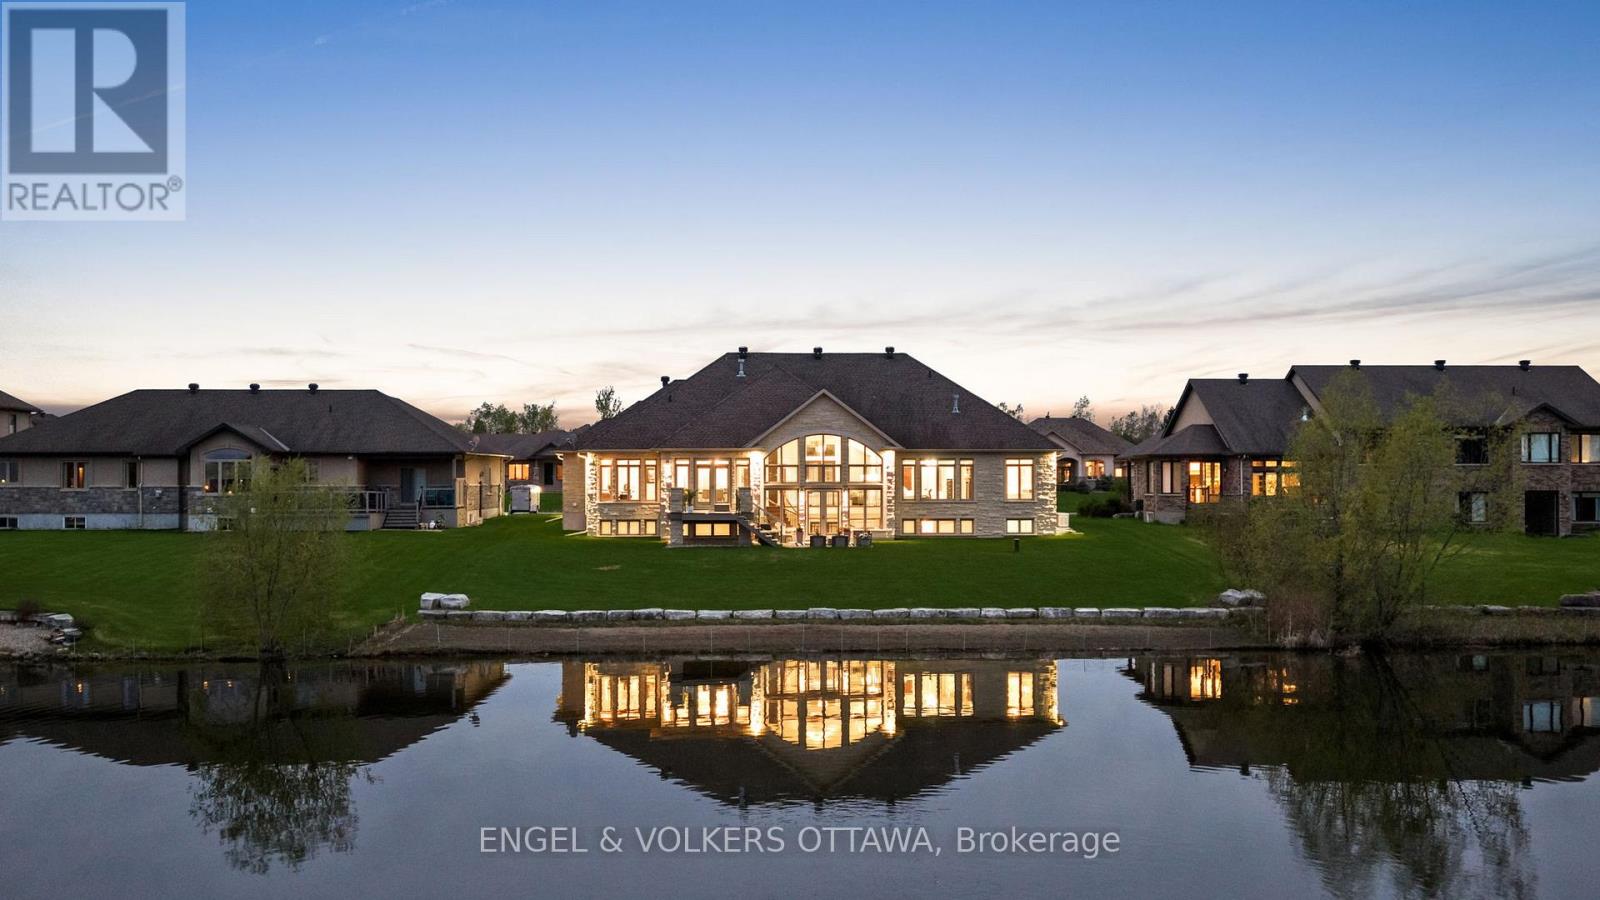
Set on a pristine half-acre lot in the prestigious Sunset Lakes Water's Edge community, this custom-built bungalow offers over 5,600 sq.ft. of refined total living space, showcasing exceptional craftsmanship throughout. Built by LM Construction and designed by GRC Architects, the residence features soaring 16-foot cathedral ceilings, expansive windows, and refined custom finishes including maple hardwood floors, coffered ceilings, and bespoke millwork by Astro Design.The open-concept layout is anchored by a fully customized kitchen featuring premium Thermador appliances, while three fireplaces add warmth and character throughout the principal living spaces. The primary suite serves as a private retreat with its own fireplace and expansive windows framing tranquil waterfront views.The fully finished walkout lower level extends the living space seamlessly to professionally landscaped grounds and a glass-enclosed deck, designed for year-round enjoyment and entertaining. Enjoy 100 feet of sandy, limestone-framed shoreline on a pristine spring-fed lake ideal for swimming, paddling, and year-round recreation. The lake also supports catch-and-release fishing, adding a rare and peaceful lifestyle element to this exceptional waterfront setting.A rare offering that combines privacy, luxury, and true waterfront living, complete with a triple-car garage and extensive high-end mechanical upgrades throughout. (id:37072)
Engel & Volkers Ottawa

154 Elgin Street
Mississippi Mills, Ontario
JUST LISTED | Investment Opportunity Stunning 6-unit investment property located in the friendly and growing community of Almonte. This exceptional multi-residential building is within walking distance to parks, recreation, downtown shopping, and restaurants, offering tenants both convenience and lifestyle appeal. Meticulously maintained and showcasing true pride of ownership, several units have been extensively renovated, with the most recent updates completed in 2022. The quality workmanship and ongoing care make this property a standout opportunity for investors seeking stability and long-term value. Property Features:6 Apartment Units, Attached Three-Car Heated Garage, Ample Additional Parking, In-Unit Laundry, All-Inclusive Rents, Excellent Tenant Retention Potential. Unit Breakdown:1 x 1 Bedroom | 1 Bathroom, 2 x 1 Bedroom + Den | 1 Bathroom, 1 x 1 Bedroom + Den | 2 Bathrooms, 1 x 2 Bedroom | 2 Bathrooms, 1 x 3 Bedroom | 3 Bathrooms. Ideally positioned in one of the Ottawa Valley's most desirable small towns, this turnkey investment offers strong rental appeal, a high standard of maintenance, and peace of mind for any savvy investor. (id:37072)
Royal LePage Team Realty

225 St. Patrick Street
Ottawa, Ontario
Exceptional investment opportunity in the heart of Ottawa's vibrant ByWard Market. This well-maintained 9-unit building offers strong rental demand, stable income potential, and excellent long-term appreciation in one of the city's most sought-after downtown locations. Ideal opportunity for investors looking to add a solid multi-family asset to their portfolio. Numerous recent capital improvements include front porch (2026), rear addition (2023), and several interior upgrades throughout the years. Excellent suite mix with reliable tenants already in place, offering steady cash flow with future rental upside potential. Highly desirable rental location popular with hospital staff, young professionals, and students seeking convenient downtown living. Property features some on-site parking and is within walking distance to transit, restaurants, shopping, universities, entertainment, and major employment centres .Rare opportunity to own a turnkey income-producing property in the heart of Ottawa's ByWard Market area. 48 hours notice required for all showings. 48 hours irrevocable on all offers. Rent roll and financials available upon request. (id:37072)
RE/MAX Delta Realty Team
170 Metcalfe Street
Ottawa, Ontario
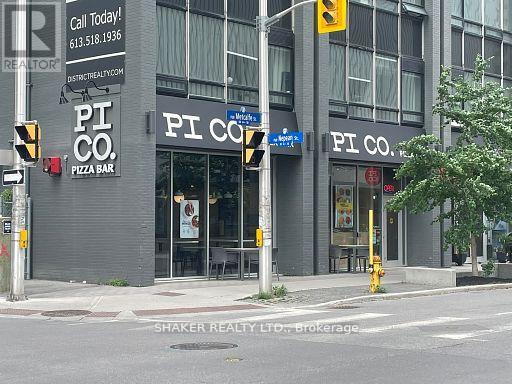
Prime asset sale of a turn-key restaurant space in heart of Centretown. Continue existing franchise restaurant or bring your own concept. Located on a premier high-visibility corner with exceptional exposure, and high foot and vehicle traffic. The unit is 1,375 sq. ft. with a flexible, open layout ideal for a range of concepts from quick-service to casual dining. The dining area is bright and inviting, supporting comfortable dine-in and grab-and-go experiences. Benefit from the modern, high-end restaurant fit-up and equipment for a fraction of the cost of building yourself. This location offers significant growth potential as Centretown's office occupancy rebounds and the daytime population expands. Existing lease to be assumed by Buyer, subject to Landlord approval. Semi-Gross rent $6,846.74 per month plus HST, plus hydro. Schedule all showings through the listing agent; please do not approach staff with inquiries. (id:37072)
Shaker Realty Ltd.
4 Stackwall Lane
Greater Madawaska, Ontario
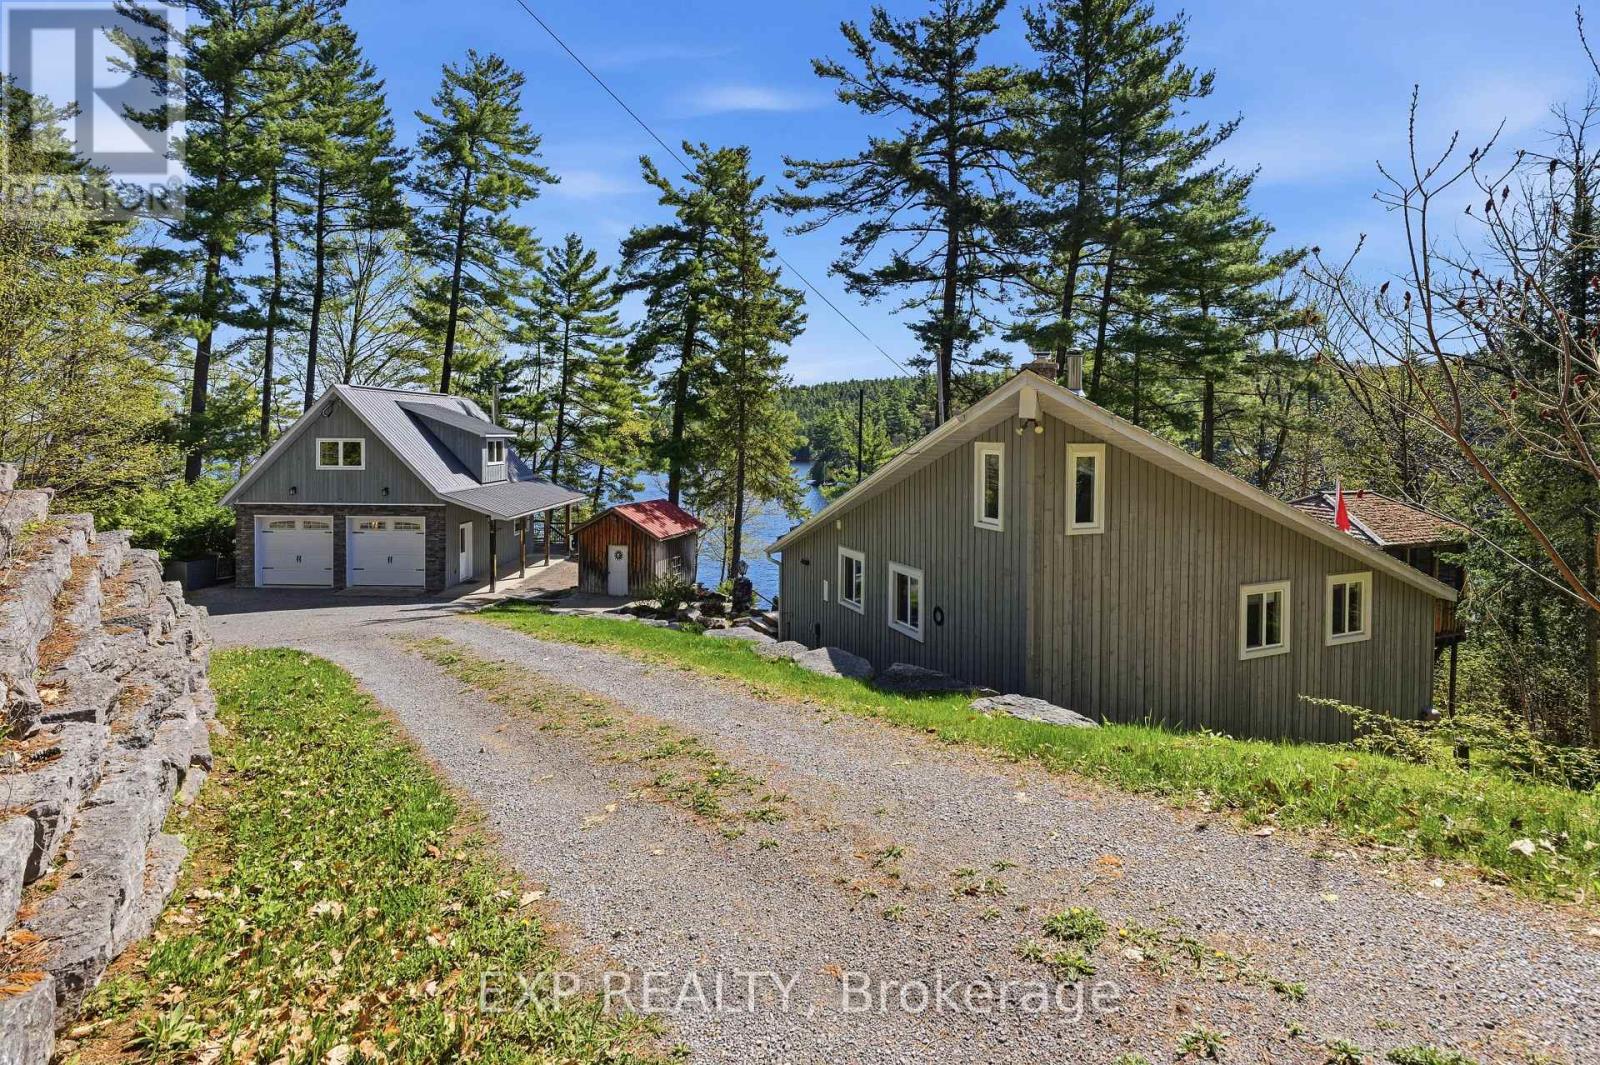
Don't miss the opportunity to own this fantastic TURNKEY four-season WATERFRONT COTTAGE on beautiful Calabogie Lake! Nestled amongst the trees with stunning lake views & over 140 ft of deep, clean waterfront, this exceptional property offers outstanding swimming, boating & fishing - cottage life truly at its best. With extensive recent updates & upgrades throughout, this property is completely move-in ready & designed for effortless year-round enjoyment. The open-concept living area features floor-to-ceiling propane fireplace, warm pine interior finishes, updated lighting throughout & a newly opened entrance creating a bright & welcoming atmosphere. The kitchen includes a new stove, while additional upgrades include new flooring throughout main living areas, newer bedroom carpeting, new heat pump, ceiling fan, hot water tank, pressure tank, water softener, dual water treatment filtration systems, new well pump, new well pressure tank & new heat trace line. The property is serviced by upgraded 220-amp electrical service & includes a 22 kW Generac automatic backup generator for peace of mind year-round. Three main-level bedrooms are served by a full bathroom, while the upper-level den offers additional sleeping or flex space. Step outside to enjoy the upper deck & gazebo overlooking the lake, or relax around the outdoor firepit while taking in sunsets & the peaceful waterfront setting. Trees have been thoughtfully cleared to maximize the views & natural airflow around the property. The detached double-car garage is ideal for storing seasonal toys & features a finished upper loft perfect for a home office, games room or teen retreat. A newer dock system completes the waterfront package. Located just min from Calabogie Peaks Resort, Calabogie Brewing Company, Eagle's Nest hiking trail, golf courses, public beaches, restaurants & endless recreation, this is the perfect destination for boating, skiing, hiking, golfing, relaxing & making lifelong memories! (id:37072)
Exp Realty
10 Endicott Drive
St. Catharines (Grapeview), Ontario
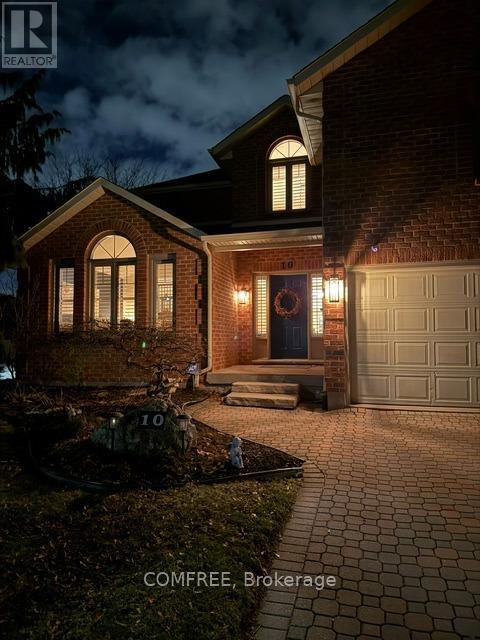
Stunning 2-storey home in sought-after Grapeview offering over 3,400 sq. ft. above grade with exceptional space for the whole family. Featuring 4+1 bedrooms and 3.5 bathrooms, this beautifully maintained home includes four spacious bedrooms upstairs, including the primary suite and three additional well-sized bedrooms. The bedroom over the garage has additional living space and ensuite privileges to the main bath. The finished basement has another bedroom and a full bathroom with shower. The basement is fully finished with a large recreation room, full kitchen and two other fully finished room. The main floor offers a functional layout with a powder room, bright living spaces, and a spacious kitchen; open concept for the family and also perfect for entertaining. Enjoy central air, central vacuum, an attached double garage, and parking for up to 6 vehicles. Situated on a large corner lot with an inground pool, this home is ideally located close to parks, schools, transit, and all amenities. (id:37072)
Comfree
721 County 18 Road
North Grenville, Ontario
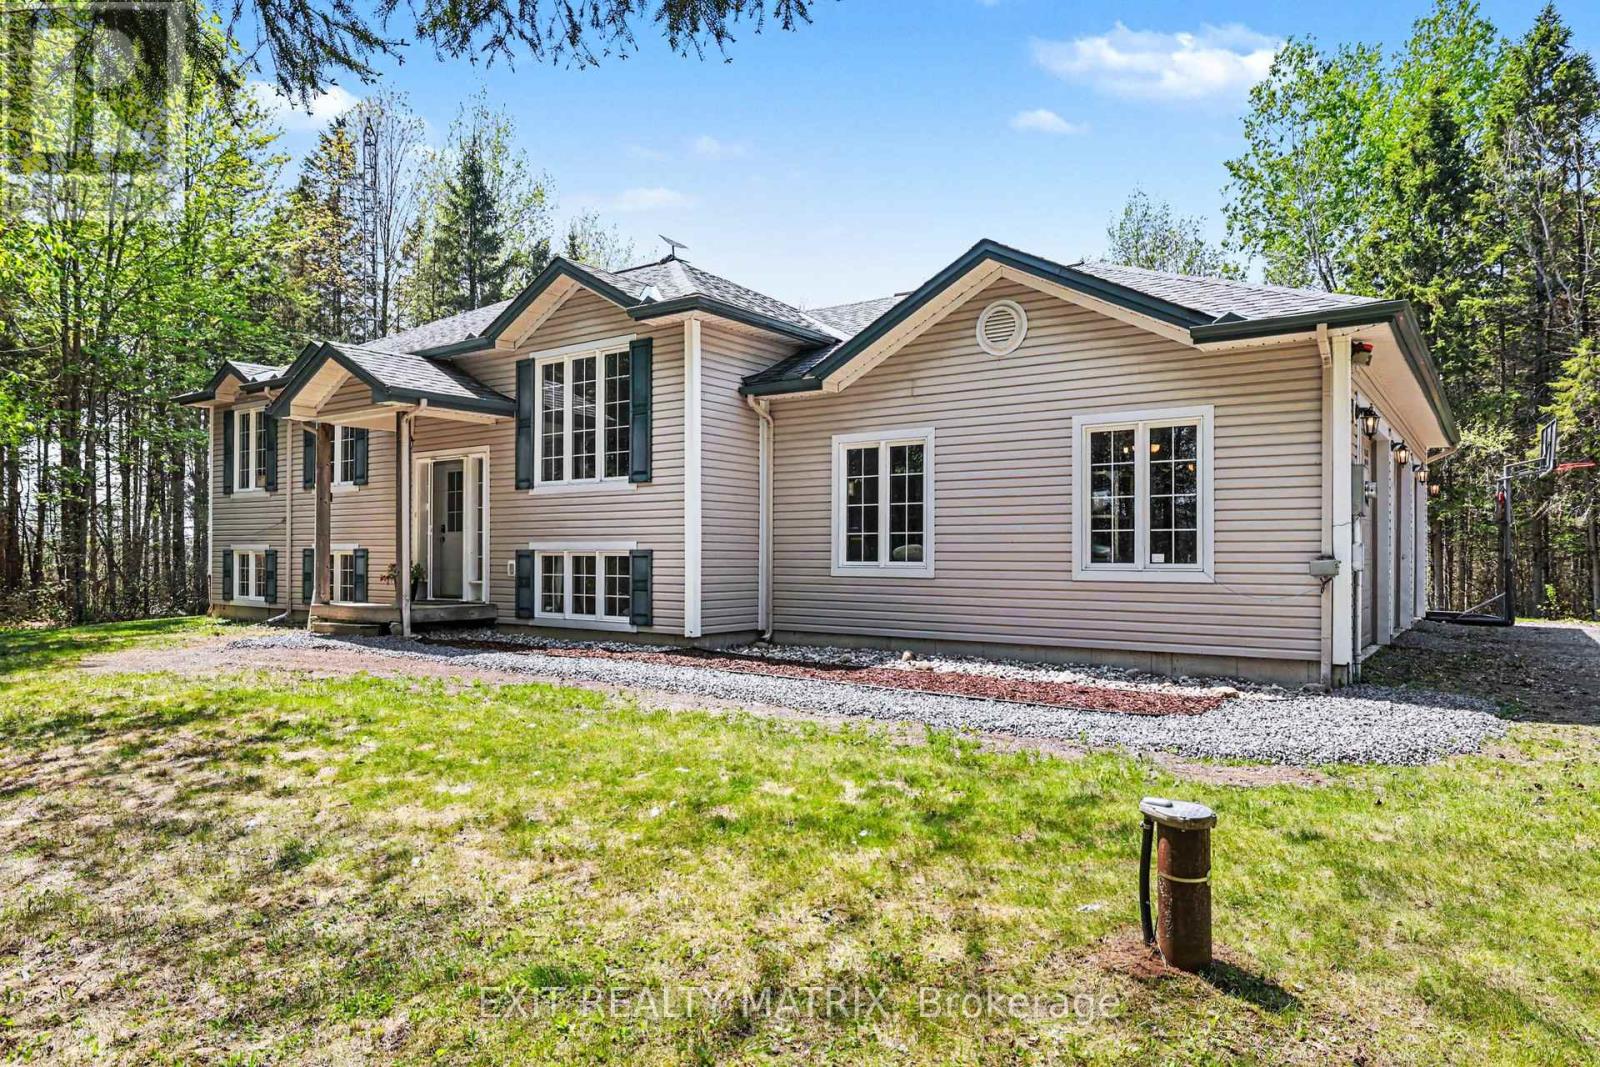
Beautifully maintained hi-ranch built in 2004, set on a private and treed 2.35-acre lot along a scenic country drive near Oxford Station. This inviting home offers the perfect blend of space, comfort, and country charm with an oversized 3-car attached garage and western exposure for stunning evening sunsets. The main level features a bright and functional layout with hardwood flooring through the living room, dining area, and hallway, ceramic tile in the entrance and kitchen, plus Berber carpeting for added warmth and comfort. Enjoy convenient access to the cheater ensuite bath, ideal for family living. The fully finished lower level, completed in 2023, adds exceptional living space with a spacious family room featuring large above-grade windows, a cozy wood stove, a full second bathroom, and a fourth bedroom - perfect for guests, teenagers, or a home office setup. Step outside to enjoy the peaceful surroundings from the 12' x 12' deck overlooking the beautifully treed property. A fantastic opportunity to enjoy quiet rural living while still being within an easy drive to nearby amenities. (id:37072)
Exit Realty Matrix
2600 Ramsay Concession 2b
Mississippi Mills, Ontario
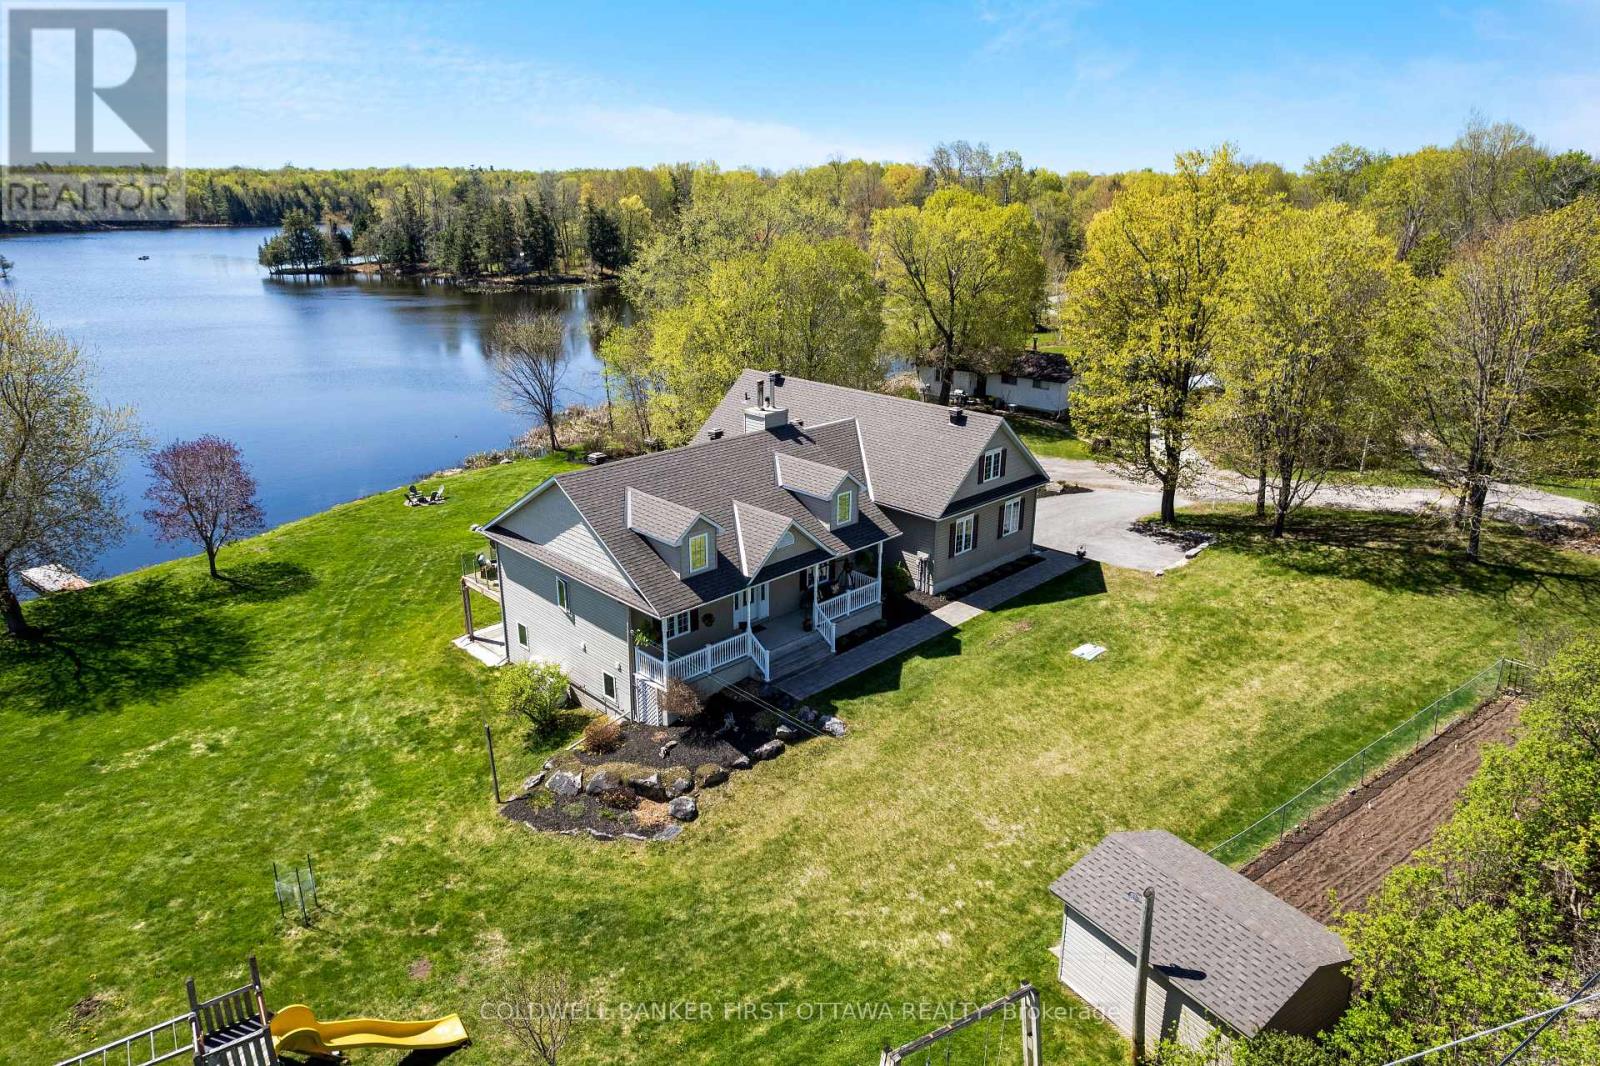
Two homes. One waterfront. Zero compromises. Most lake properties force a choice: do you bring family, or do you finally get the quiet you came for? This rare Clayton Lake home lets you do both. Two fully self-contained units under one roof, each with its own kitchen, bathrooms, bedrooms, furnace, and electrical panel. Real independence, not a shared hallway with a closed door. The lower walk-out level offers two bedrooms, an office/bedroom, and a three-season sunroom where the lake becomes part of the everyday view. Radiant in-floor heat keeps winter mornings warm underfoot. Upstairs, four more bedrooms, a four-season sunroom built for year-round use, and a private balcony positioned for watching the sunset reflecting off the water. Seven bedrooms and five bathrooms total. Enough room for the whole family, and enough separation that everyone still likes each other on Monday morning. Outside, Clayton Lake delivers what buyers keep asking for and rarely find: a clean shoreline with minimal weeds, your own dock and boat launch, and a short walk to the Clayton general store and parks. Year-round road access. Snowmobile trails close by for the winter months. This is a family compound built for generations. Bring aging family members close while preserving everyone's independence. Help an adult child step into ownership without sacrificing your own space. Or hold it as the gathering place every summer for the next thirty years. Waterfront properties with two complete living spaces appear once in a decade. The families who find them tend not to let go. Book your private showing before another family does. (id:37072)
Coldwell Banker First Ottawa Realty
277 St Patrick Street
Ottawa, Ontario
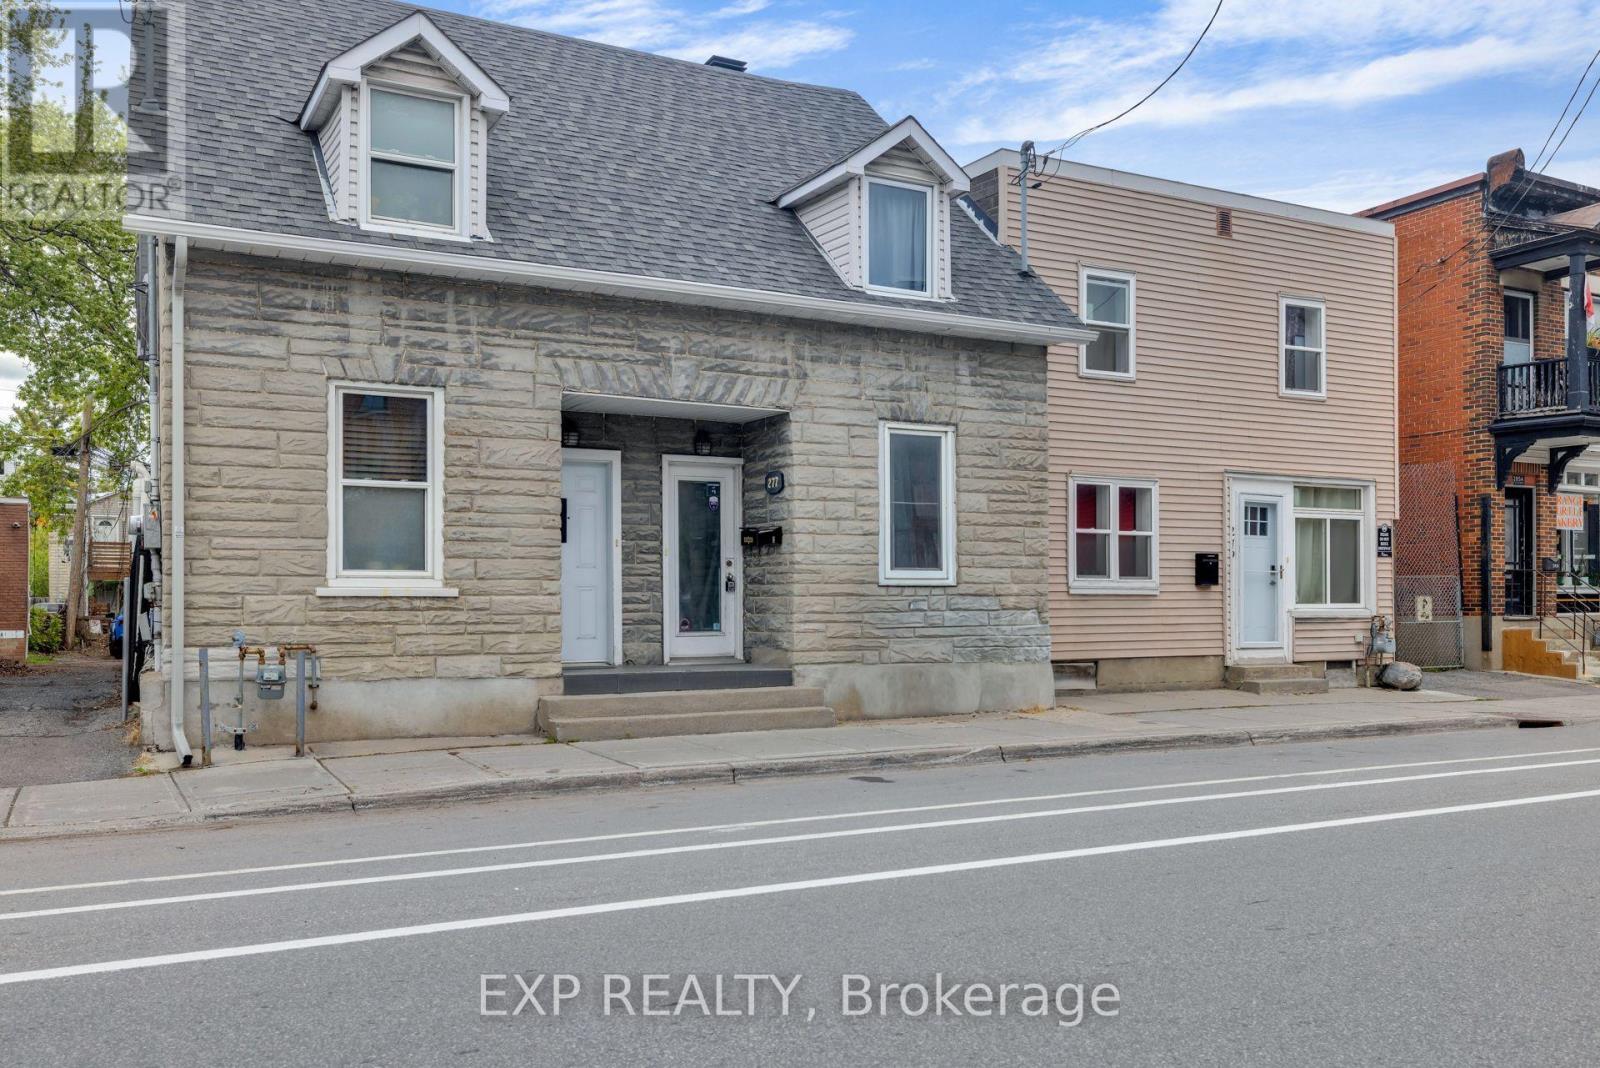
Charming semi-detached duplex with hardwood floors, exposed brick and bright updated spaces. Unit 1 features a spacious deck, while Unit 2 offers a private balcony, both with separate entrances for added privacy. Recent upgrades include a ductless heat pump (main floor), new skylight, rear east shingles, updated bathroom fans, and eavestroughs. Fresh paint and a clean finish make this home move-in ready. Steps to the ByWard Market, Parliament, Rideau Centre, and Ottawa. Live in one unit and have your tenant contribute to your mortgage, or rent both units and add this charming investment property to your portfolio! (id:37072)
Exp Realty
108 - 96 Bank Street
Ottawa, Ontario
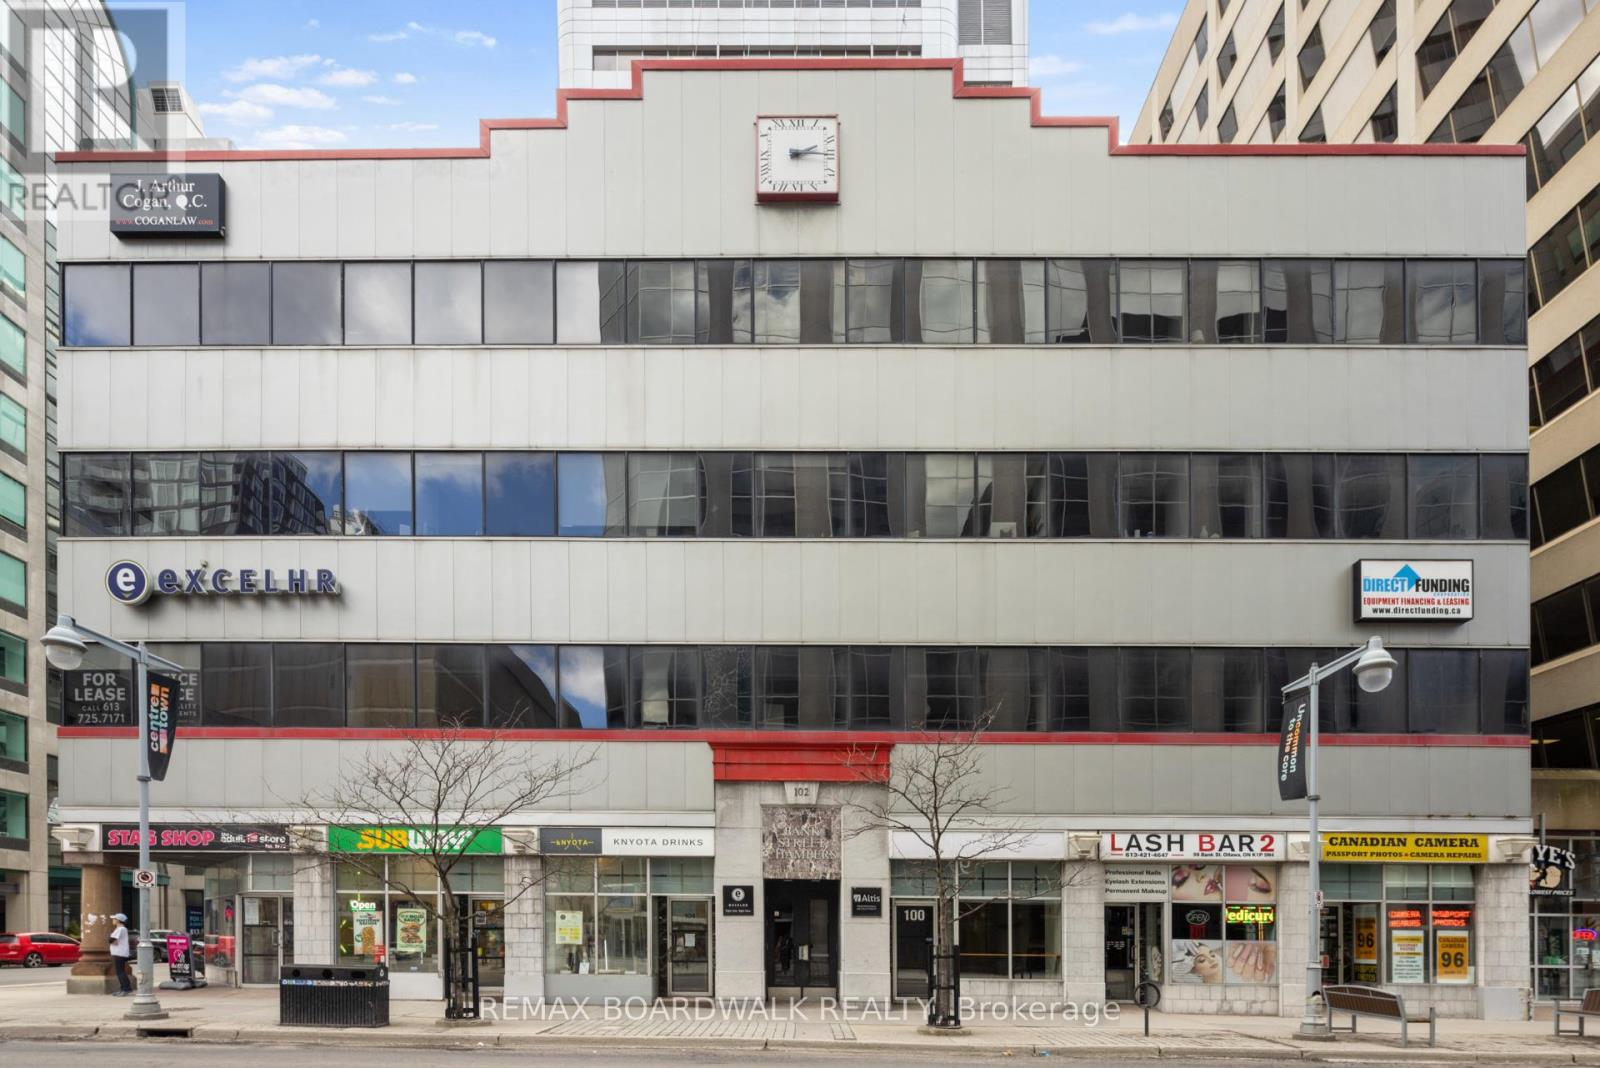
PRIME Bank St Location in the heart of Ottawa's central business district! Presents opportunity for leasing full floor of recently built out office spaces. Second floor offers a functional mix of private offices, meeting rooms, a printer room, a welcoming reception area, and a secure storage room as well as a kitchenette, and dining area, providing modern space for collaboration and staff use. Offering exceptional exposure and accessibility. This property allows for a range of professionals, institutional, or creative office uses as is proximity to governmental uses. Close to LRT and OC transit station. This layout is ideally suited for a professional services firm. Enjoy impressive skyline views. Maximize usable space while offering flexible layout options tailored to tenant needs. Expansive windows that bring in abundant natural light. Minutes away from Parliament Hill. Numerous amenities within easy walking distance. (id:37072)
RE/MAX Boardwalk Realty
Head Con A Pt Lot 10
Clara And Maria, Ontario
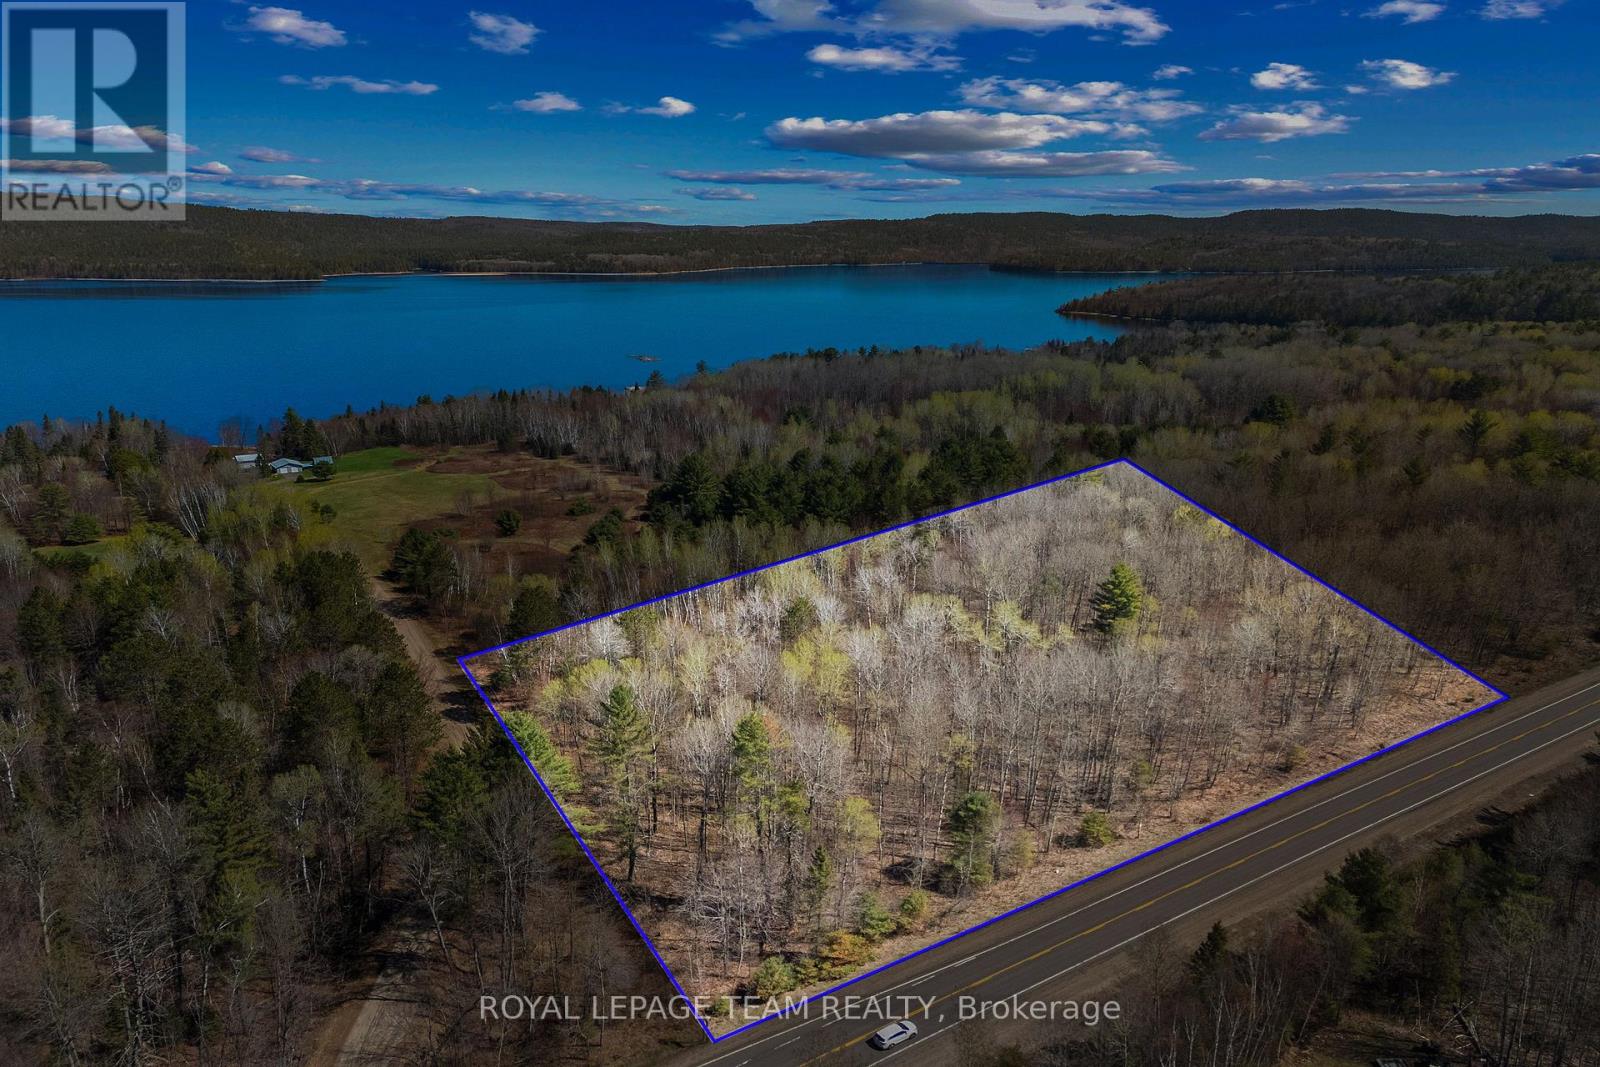
Affordable 3-acre treed building lot located just off Highway 17 with a reasonable commute to both Garrison Petawawa and Canadian Nuclear Laboratories. Right beside a quiet private road with only a handful of homes, this area offers a much more private and unique setting compared to typical cookie-cutter subdivisions. Enjoy easy access to the Ottawa River just down the road, making it a great spot for anyone who loves being close to the water. A beautiful and affordable opportunity to build your home or cottage in a charming Ottawa Valley setting. Lot lines shown in photos and video are approximate only and have been added by photo/video editing company for illustrative purposes. (id:37072)
Royal LePage Team Realty
7099 Marco Street
Ottawa, Ontario
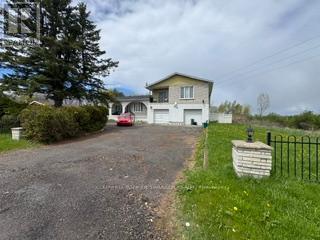
Great split level home in need of TLC in the friendly Village of Greely. Lot size 112 x 134 (15058 SqFt). Large Living room with hardwood floors and wood burning fireplace. Kitchen with oak cupboards and granite countertops and separate Dining room. Family room in lower level with wood stove and washer/dryer. 3 nice sized bedrooms upstairs all with hardwood floors, Master with 3pc Ensuite, cozy sitting room and balcony. Stairs going upstairs has a chair lift attached. Rec room in Basement. Front porch with porcelain floors. Newer roof (2yrs), newer backyard fence. Sweeping pool not functional needs new liner. (id:37072)
Coldwell Banker Sarazen Realty
41c Forester Crescent
Ottawa, Ontario
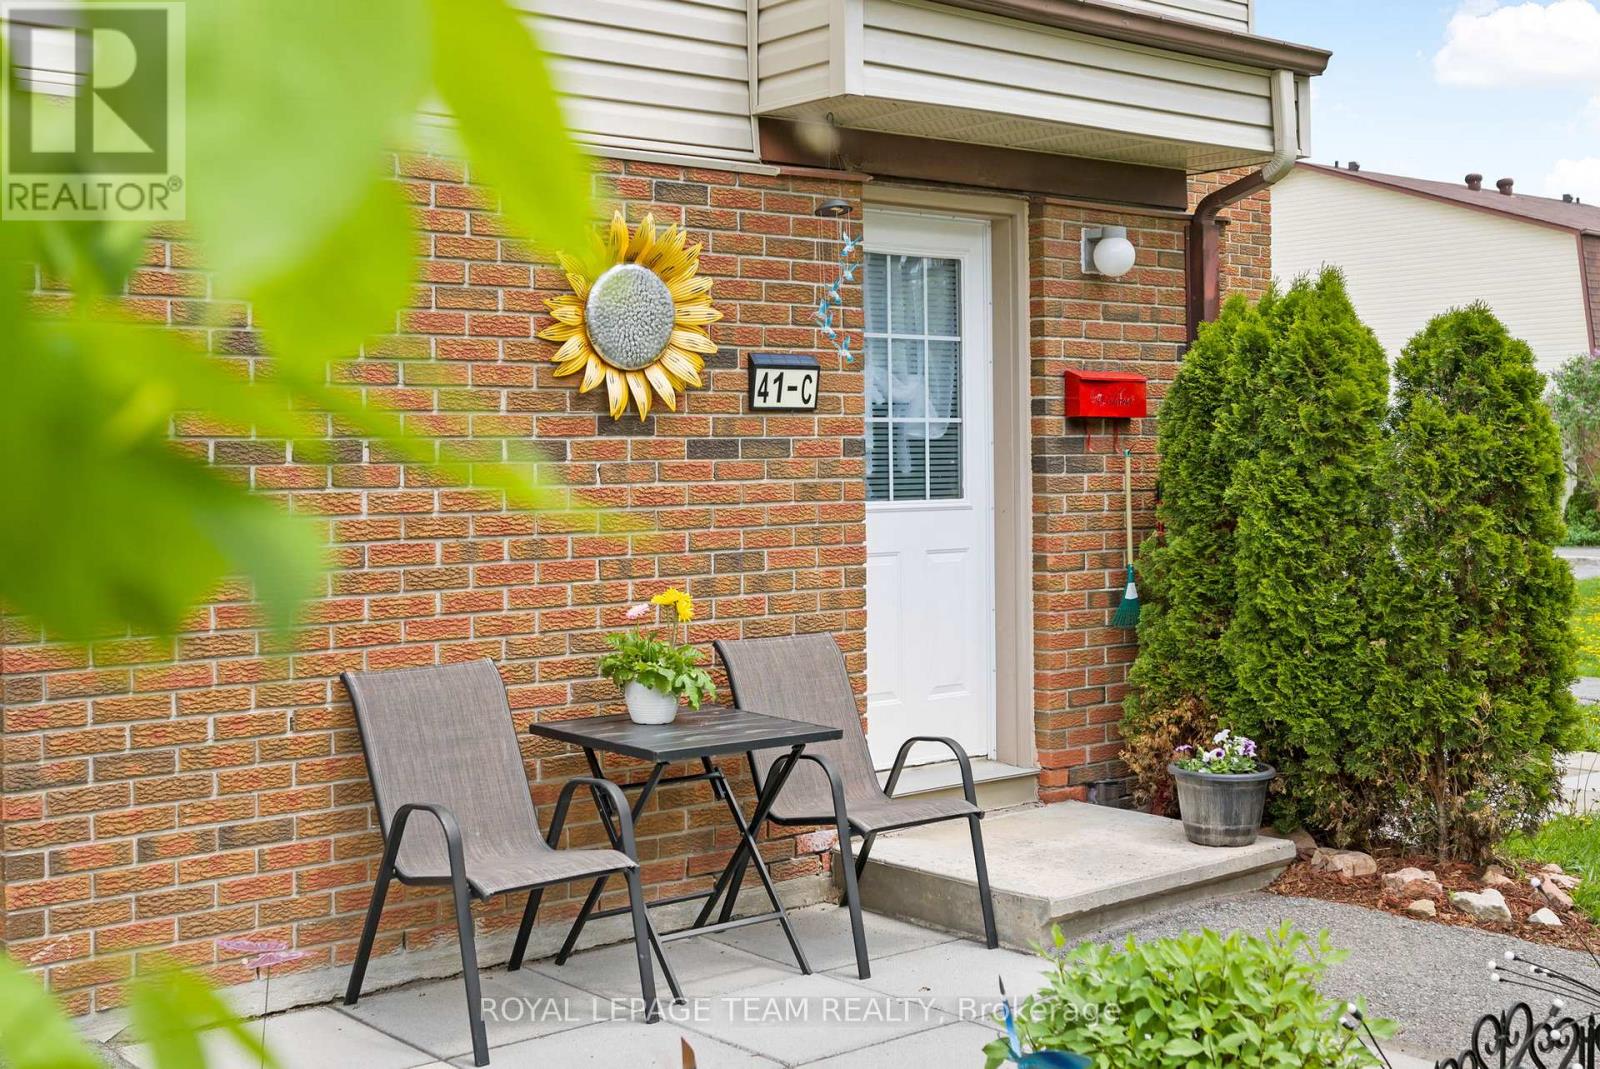
Welcome to 41C Forester Crescent, a beautifully updated home in the heart of Bells Corners! This bright and inviting 2+1 bedroom home has been freshly painted and features new flooring throughout, giving it a clean, modern feel. The kitchen offers newer appliances and a great layout for both everyday living and entertaining. Downstairs you'll find an additional bedroom plus a den, perfect for a home office, playroom, gym, or extra living space. Enjoy the convenience of parking and water being included, making day-to-day living even easier. Located in a family-friendly neighbourhood with a park nearby, and close to schools, shopping, and transit, this move-in ready home is one you won't want to miss! (id:37072)
Royal LePage Team Realty
1871 Lajoie Street
Alfred And Plantagenet, Ontario
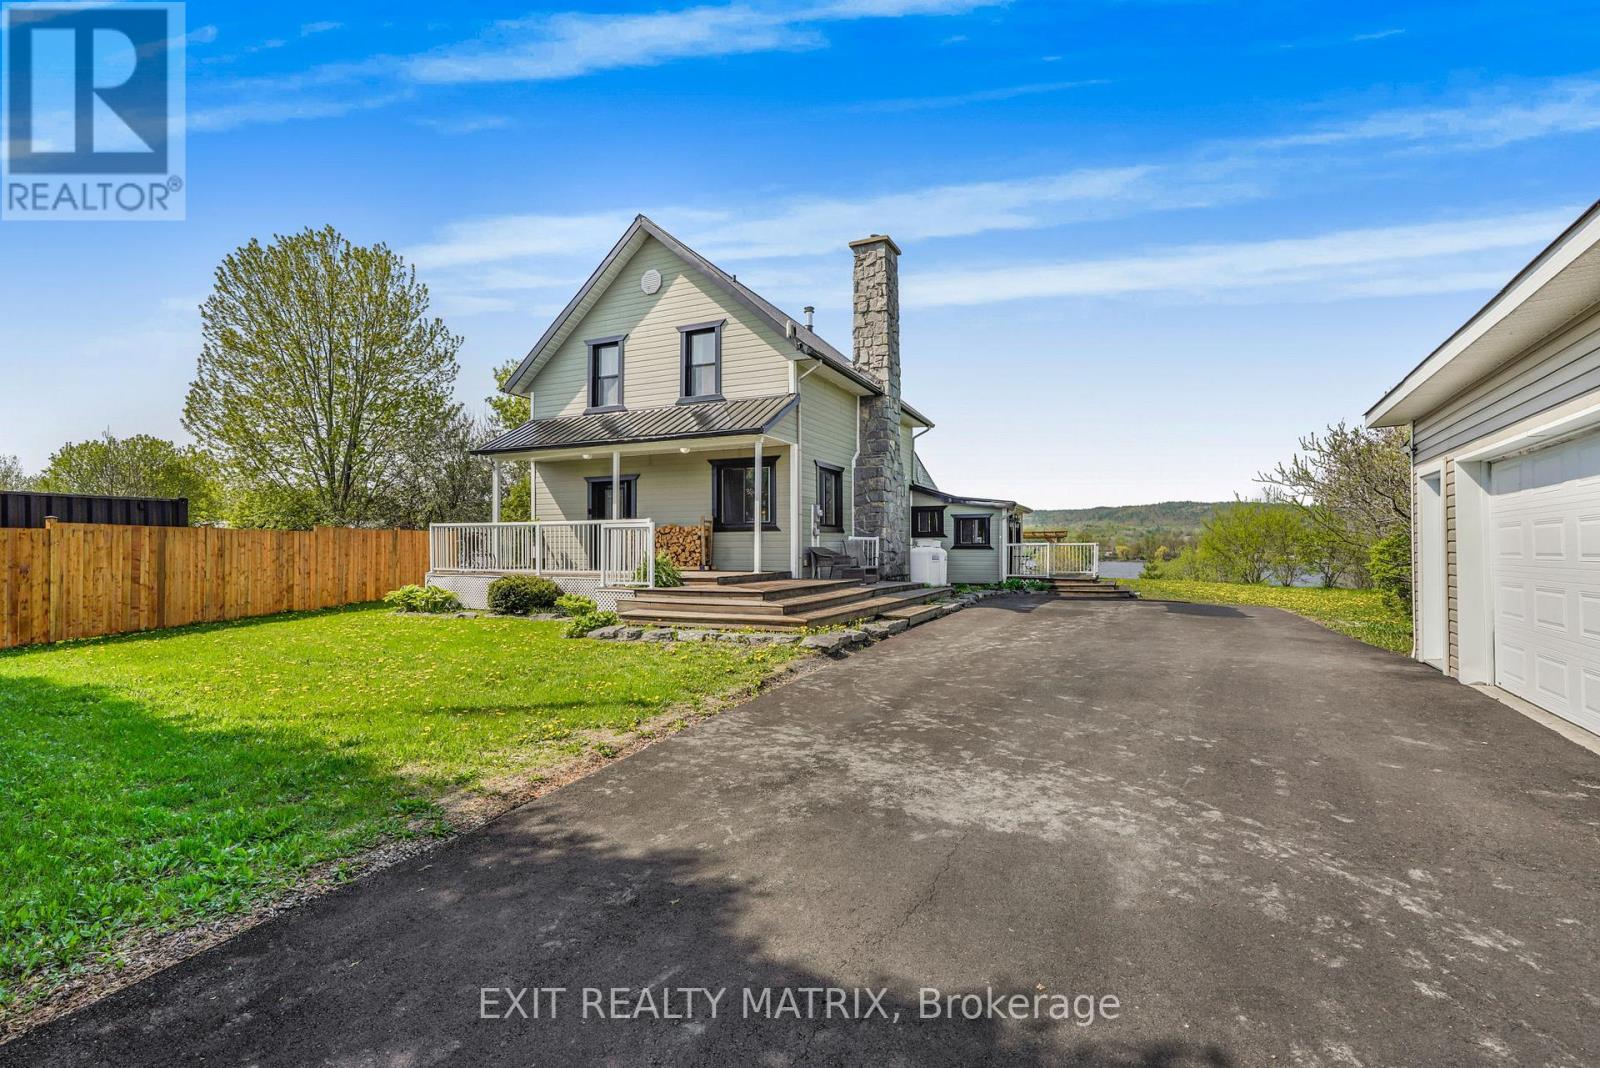
OPEN HOUSE May 24, 2-4pm. Experience country living at its finest on 1 acre in this stunning waterfront retreat where timeless charm meets resort-style outdoor living. From the moment you arrive, this impressive 2-storey home captivates with its landscaped front porch, striking stone-accented chimney, paved driveway & inviting curb appeal. Step inside to an inviting foyer where the detailed hardwood staircase creates a stunning first impression filled with warmth & character. Gleaming hardwood & ceramic flooring flow throughout the home, enhancing the bright atmosphere. Designed for both everyday living & entertaining, the spacious kitchen offers abundant cabinetry, generous counter space & a sit-at island flowing into the bright eating area & living spaces. The sun-filled family room features oversized windows, loads of natural light & patio doors leading directly to the backyard oasis. The cozy living room showcases rich wood accents & a stunning stone wood-burning fireplace, creating the perfect setting for relaxing evenings. A stylish powder room & convenient main-floor laundry complete the level. Upstairs, the spacious primary retreat offers plenty of closet space alongside two additional bedrooms & a beautifully appointed 4-piece bathroom. The unfinished lower level provides excellent storage & endless possibilities. Outside, this remarkable property truly shines with waterfront views, a private dock & waters perfect for boating, fishing, and relaxing. Enjoy direct access to Montebello via ferry & a marina offering free boat launching for residents. Entertain under the impressive 16x32 pergola, gather around one of two fire pits, unwind in the hot tub, or relax in the gazebo surrounded by landscaped grounds & a privacy fence. Complete with a detached garage, over $85,000 in upgrades & all new windows & doors throughout, this true turn-key property lets you simply unpack & enjoy. Located just 20 minutes to shopping & approximately 1 hour to Ottawa and Montreal. (id:37072)
Exit Realty Matrix
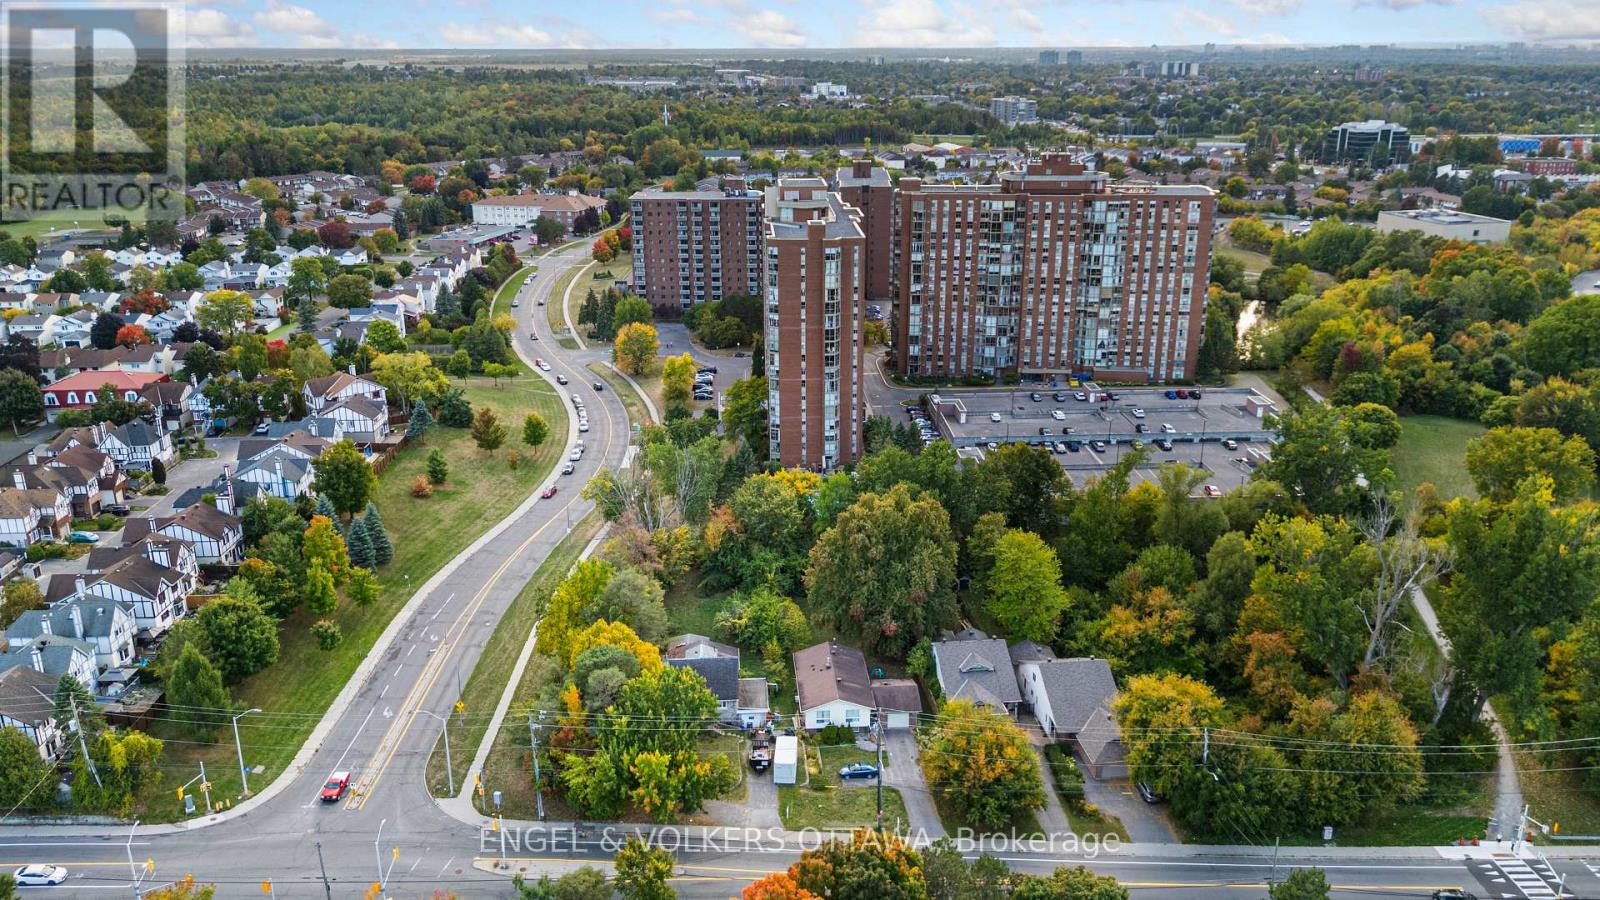
3620 & 3626 Albion Road S
Ottawa, Ontario
3620 & 3626 Albion Road are being sold together, offering a combined frontage of approximately 138 feet and a depth of 217 feet across more than 0.65 acres. This rare side-by-side corner lot package in the heart of Blossom Park provides excellent scale and flexibility. 3626 (71 x 217 feet, 0.335 acres) features a very livable, well-cared-for home that is immediately rentable, while 3620 (66 x 217 feet, 0.315 acres) is offered in as-is condition. With convenient access to amenities by public transit, it's just 8 minutes to South Keys Station and 30 minutes to the Rideau Centre. Buyer to conduct their own due diligence. The lot outline in the photos is provided for reference purposes only. A plan of survey is on file. (id:37072)
Engel & Volkers Ottawa
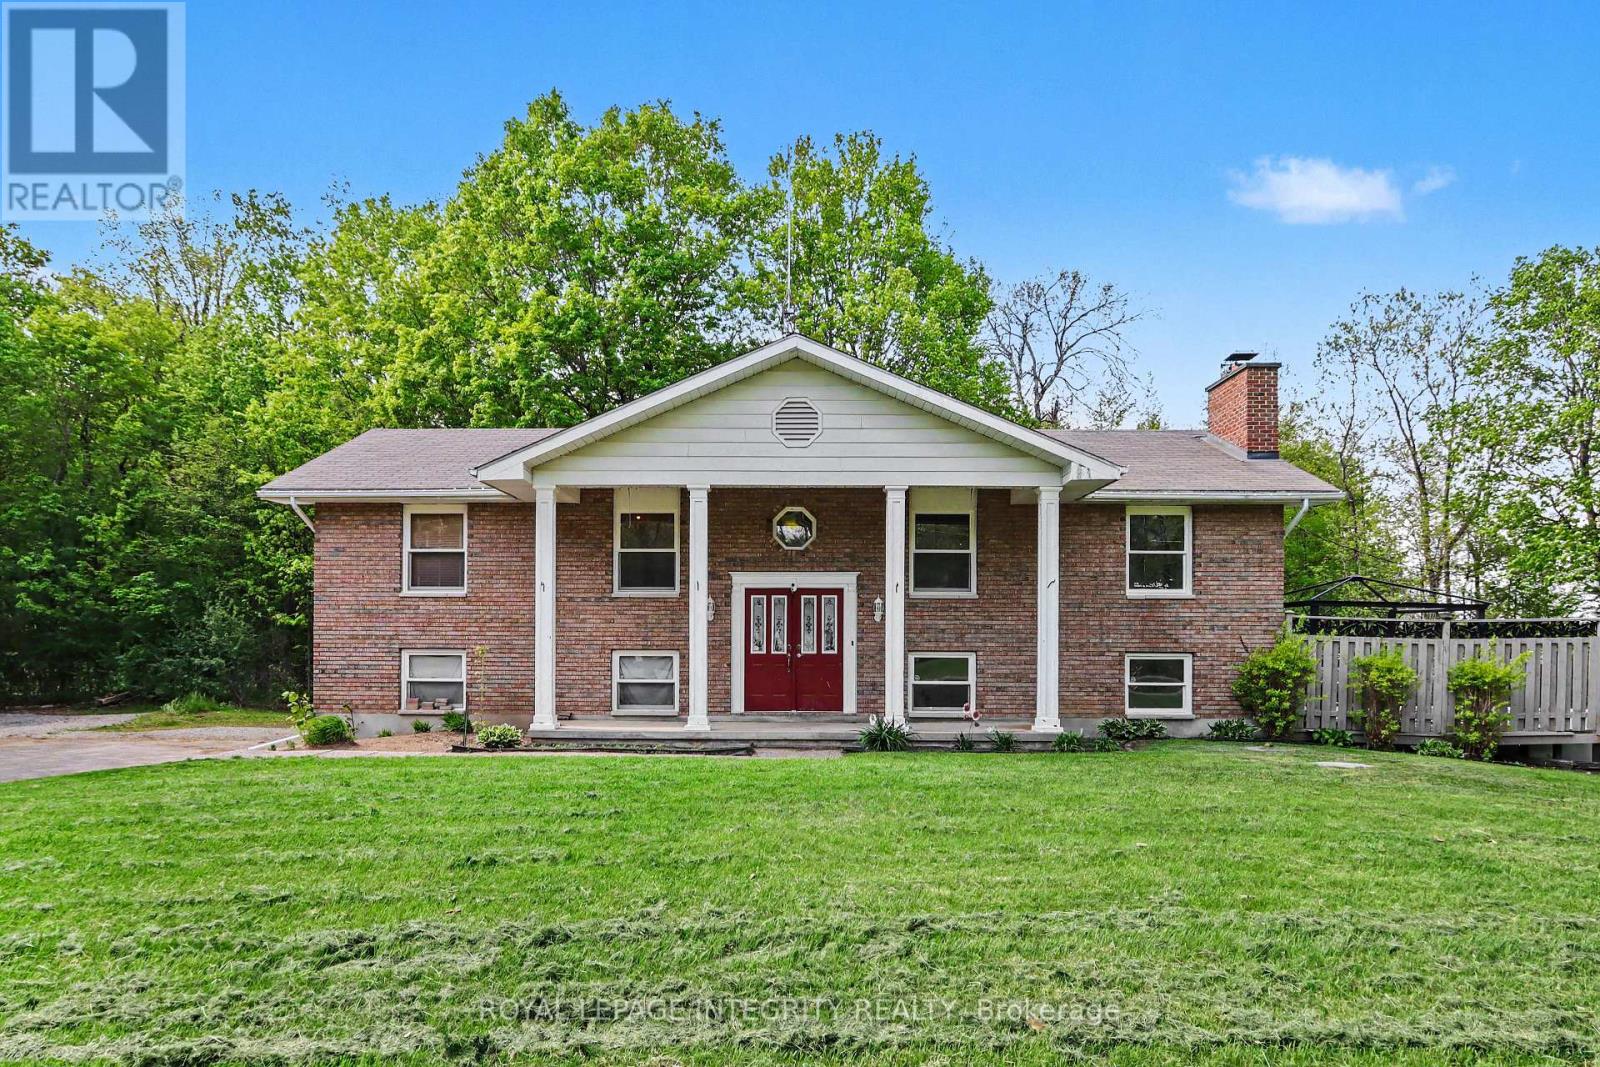
2 Tower Road
Rideau Lakes, Ontario
The serene county setting draws you into this property. Offering plenty of green space for little ones to utilize for out door fun. Enjoy large outdoor family/friend gatherings with the 2 tiered deck in the backyard. The driveway provides plenty of parking for guests, you also have a double car garage to park you vehicles in. Conveniently located 10-15 minutes to Perth and Smiths Falls, and literally minutes to the Big Rideau where you can explore in your new boat or do some fishing. The home offers spacious rooms and the sensible floor plan seamlessly connects the main living areas. Making it perfect for entertaining. French doors lead from the dining area to the back deck. Down the hall is the 4pc bath, and 2 bedrooms plus the master with a cheater door to the bathroom. Down stairs you have an oversized family room with walk-out to the backyard. You also have a 2 pc bath and utility room and walk-in closet beside the stairs. You also have access to the garage from the lower level. Updates include: Water heater replaced 2018, Water conditioner replaced 2012, Furnace 2017, Roof 2007, mason work on chimney 2021, propane heat pump 4 yrs. All dates are approximate. (id:37072)
Royal LePage Integrity Realty
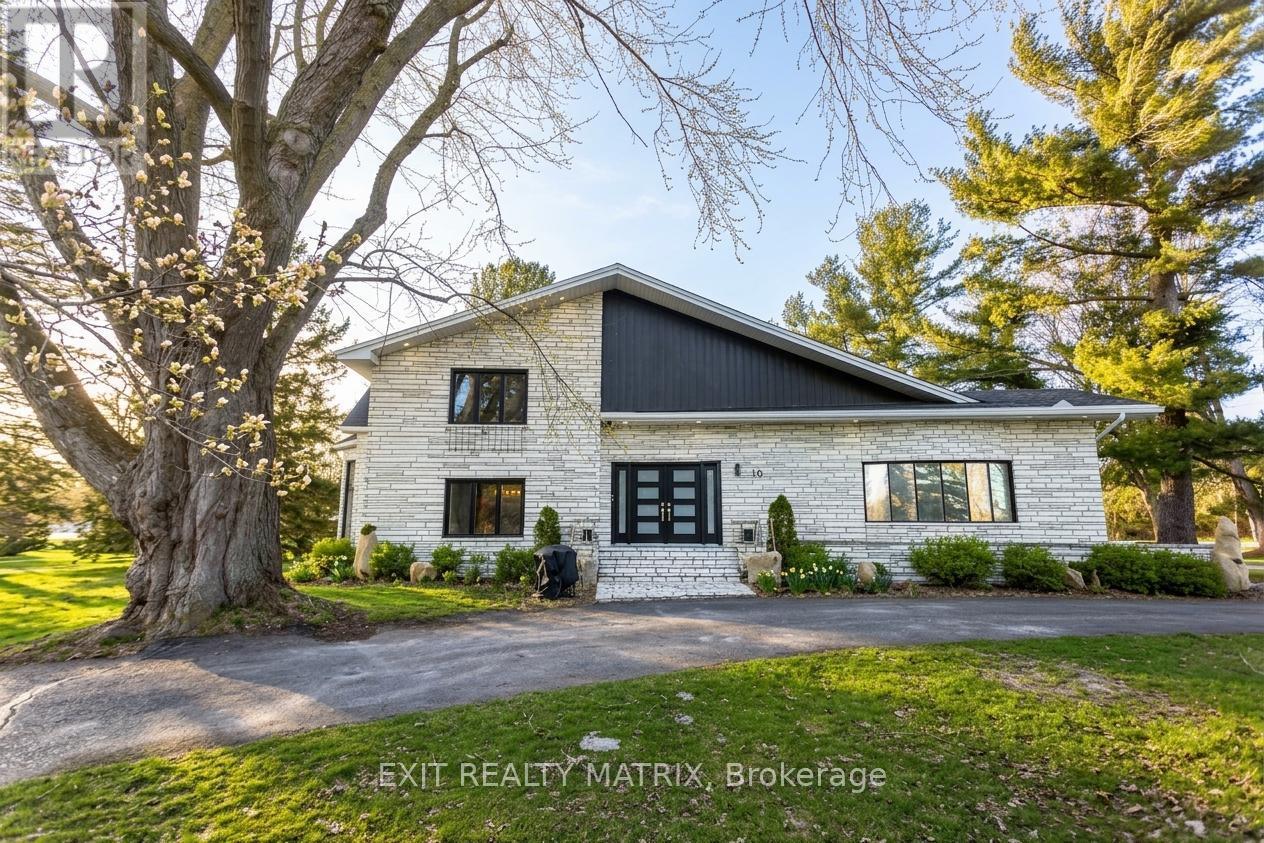
10 Riviere Nation Nord Road
Casselman, Ontario
Welcome to a truly one-of-a-kind estate property in the heart of Casselman, where timeless elegance meets an outdoor lifestyle that is simply unmatched. Set on almost 2 acres, with a conservation area at the front and no rear neighbours, this remarkable, updated 4-bed, 5-bath home offers space, privacy, and an incredible connection to nature. From the moment you arrive, the home makes a lasting impression with its striking Vermont White Marble exterior & 4 car attached garage. A grand circular driveway welcomes you home, offering parking for family, guests, and all your recreational toys with ease. Step inside to discover an expansive layout designed for everyday living and unforgettable entertaining. The main level features a formal living and dining area, a spacious sun-filled gourmet kitchen with in-floor radiant heating, an island, gorgeous granite counters, abundant cabinetry, a coffee station, and a bright eat-in area. One of the most exceptional features is the indoor, heated inground pool. Imagine morning swims, evening relaxation, and entertaining in a space that feels like your own personal resort, no matter the season. Upstairs, the home continues to impress with generously sized bedrooms, including a stunning primary suite complete with a walk-in closet, and spa-like ensuite. The fully finished lower level expands your living space even further, with a large recreation room, two offices, a gym and ample storage. A 3-car detached garage is perfect for your toys. With direct proximity to green space, nearby trails, and access to a public dock and boat ramp, this property is perfectly suited for outdoor enthusiasts-whether it's kayaking, fishing, snowmobiling, or simply enjoying the tranquillity of your surroundings. With potential for 2 lots to be severed and located just steps from local amenities. You'll enjoy the quick 20-min commute to Ottawa. This home offers the perfect balance of rural serenity and commuter convenience. (id:37072)
Exit Realty Matrix
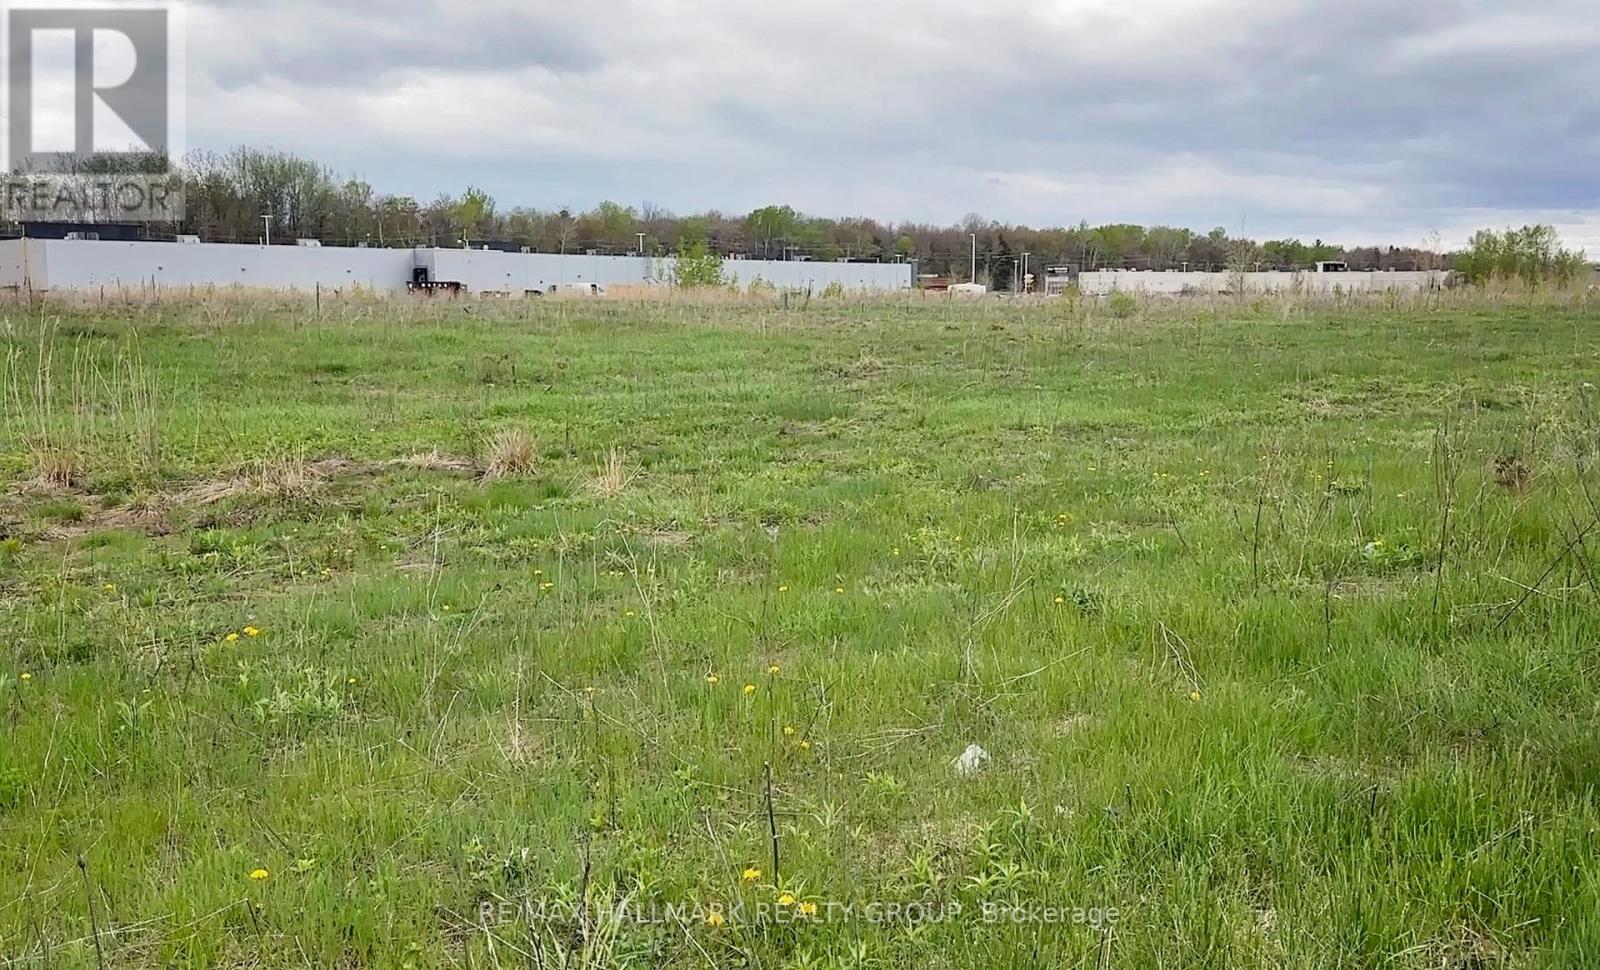
1411 Harden Street
Champlain, Ontario
Welcome to the Hawkesbury Business District, 8.634 acres with approximately 694 feet of frontage and 576 feet of depth. This property is well-suited for a wide variety of commercial uses permitted under Rural Commercial zoning. One of its key advantages is its proximity to Highway 17, providing quick access to a major regional transportation route connecting Ottawa, Montreal, and key markets across Eastern Ontario. Also In Close Proximity to the Commercial Strip on Highway 17 which has Staples, Walmart, Canadian Tire, Home Hardware, Dollarama, Food Basics, Sports Experts, First Choice Haircutters, Winners, St Hubert Express, Tim Hortons, LCBO, A&W, Quality Inn & Suites, & the Car Dealerships of KIA & Honda & Ford. Bring your business here & benefit from the Spin-off business from the already existing businesses. The Traffic Count on Highway 17 through Hawkesbury is 22,500 Vehicles/Day which is equal to 8.2 Million Vehicles/Year. Please see attachments concerning zoning, plans. (id:37072)
RE/MAX Hallmark Realty Group
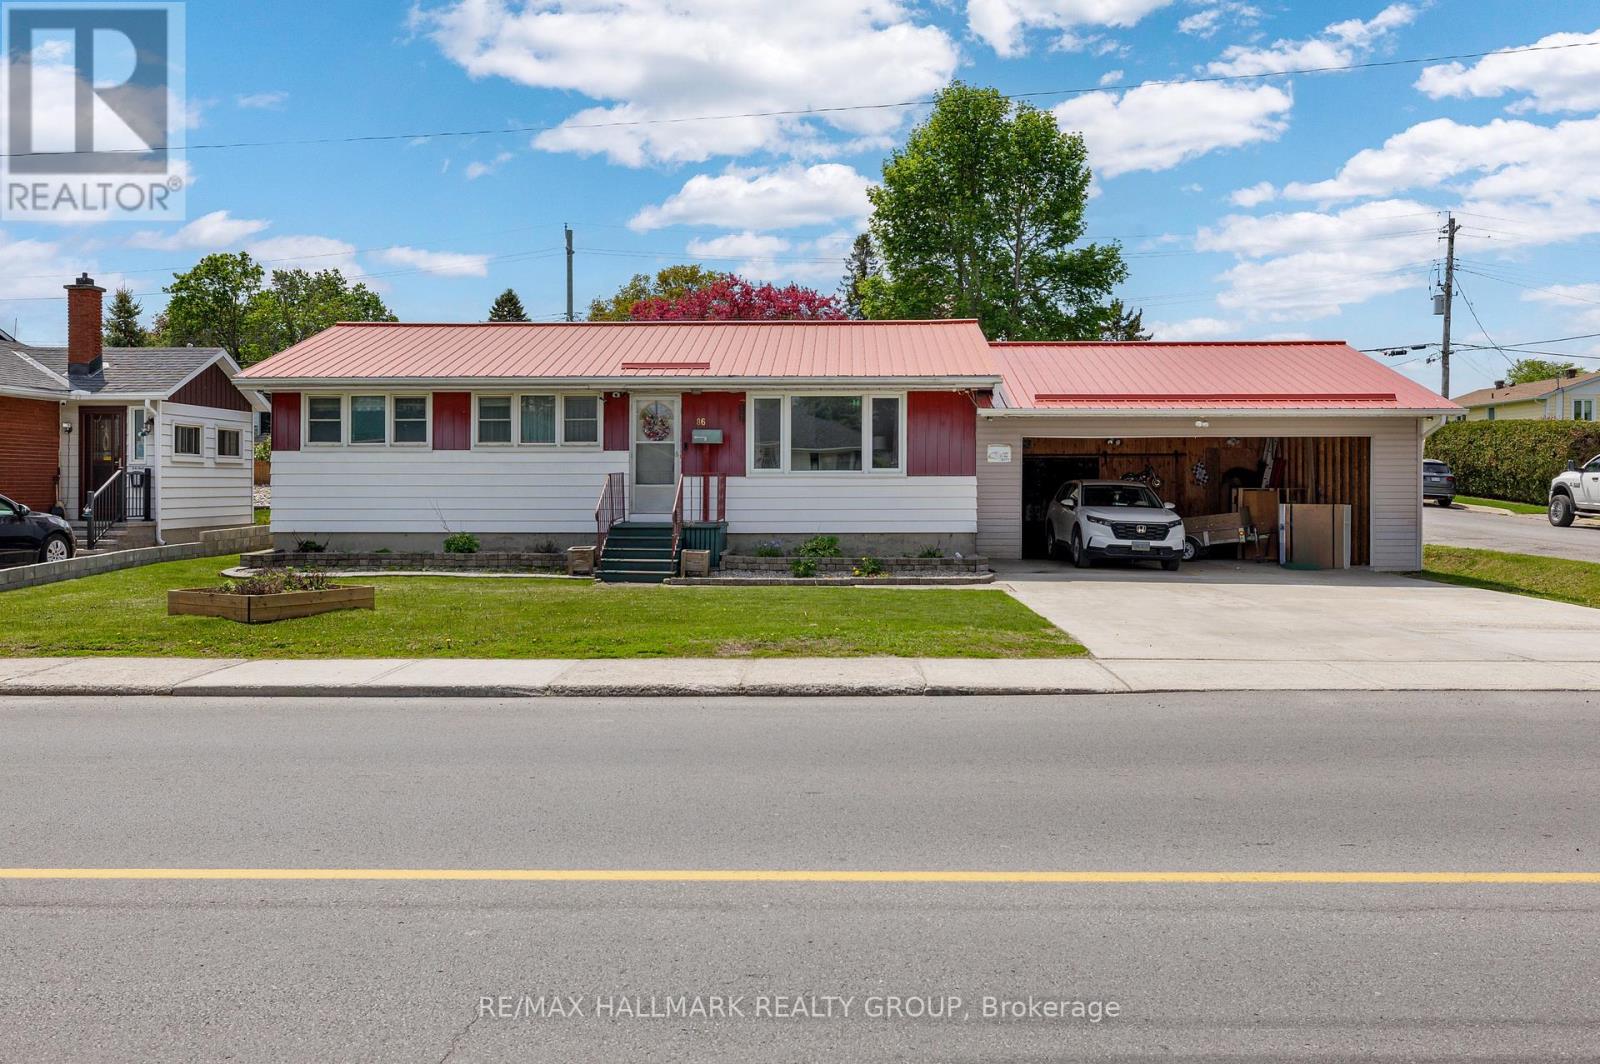
86 Jasper Avenue
Smiths Falls, Ontario
Tucked into a convenient Smiths Falls location close to shops, restaurants, schools, and parks, this low-maintenance bungalow offers comfortable living with an incredible backyard retreat. Whether you're starting out, downsizing, or searching for a home with flexible living space, 86 Jasper Avenue delivers both functionality and charm. Step inside to a bright and welcoming living room featuring a large picture window that fills the space with natural light and offers plenty of room to relax or entertain. The layout flows seamlessly into the eat-in kitchen, complete with direct access to the rear deck - perfect for summer BBQs and easy indoor-outdoor living. Down the hall, you'll find two bedrooms, including an oversized primary bedroom with an impressive amount of space, along with an updated 4-piece bathroom. The finished lower level adds even more versatility with a spacious rec-room, additional bedroom, powder room, and dedicated laundry area - ideal for guests, hobbies, or growing families. Outside is where this property truly shines. The fully fenced backyard creates a private outdoor oasis featuring a gazebo, storage shed, and plenty of room to enjoy warm summer evenings, entertain friends, or let kids and pets play safely. Affordable, practical, and move-in ready with a backyard you'll love coming home to - this could be the one you've been waiting for in Smiths Falls. (id:37072)
RE/MAX Hallmark Realty Group
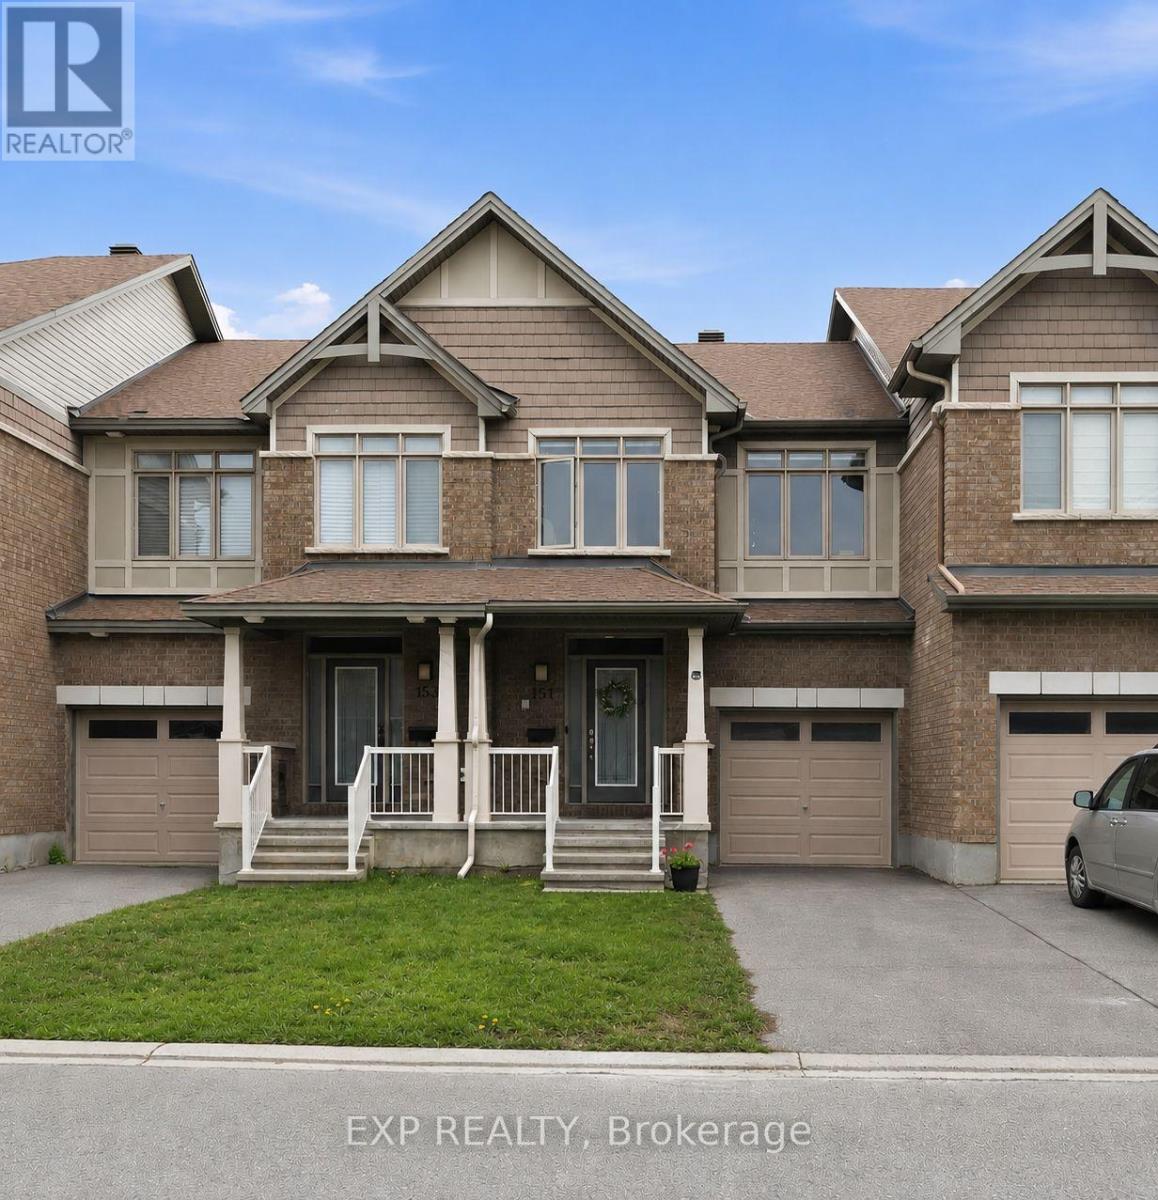
151 Hawkshaw Crescent
Ottawa, Ontario
Beautifully maintained Claridge townhome tucked on quiet Crescent in Barrhaven, just steps to parks, soccer fields, splash pad, Costco, restaurants and more! Step inside the spacious tiled foyer and into the bright open-concept main floor featuring gorgeous hardwood flooring throughout. The stylish kitchen offers granite countertops, a large centre island, stainless steel appliances and upgraded cabinetry with plenty of storage and prep space. The open living and dining area is perfect for entertaining and anchored by a cozy gas fireplace. A convenient powder room, large hall closet and inside access to the garage complete the main level. Upstairs features a spacious primary retreat with walk-in closet and private 3pc ensuite, along with two generous secondary bedrooms, a linen closet and 4pc family bath. The finished basement provides a large recroom with loads of flexible space for work, play or movie nights, plus laundry and abundant storage. Enjoy the fully fenced extra-deep backyard complete with a large private deck and plenty of room for play. Fantastic location close to excellent schools, transit, shopping, amenities and easy access to the 416. An ideal home for first-time buyers, downsizers or investors alike! (id:37072)
Exp Realty