
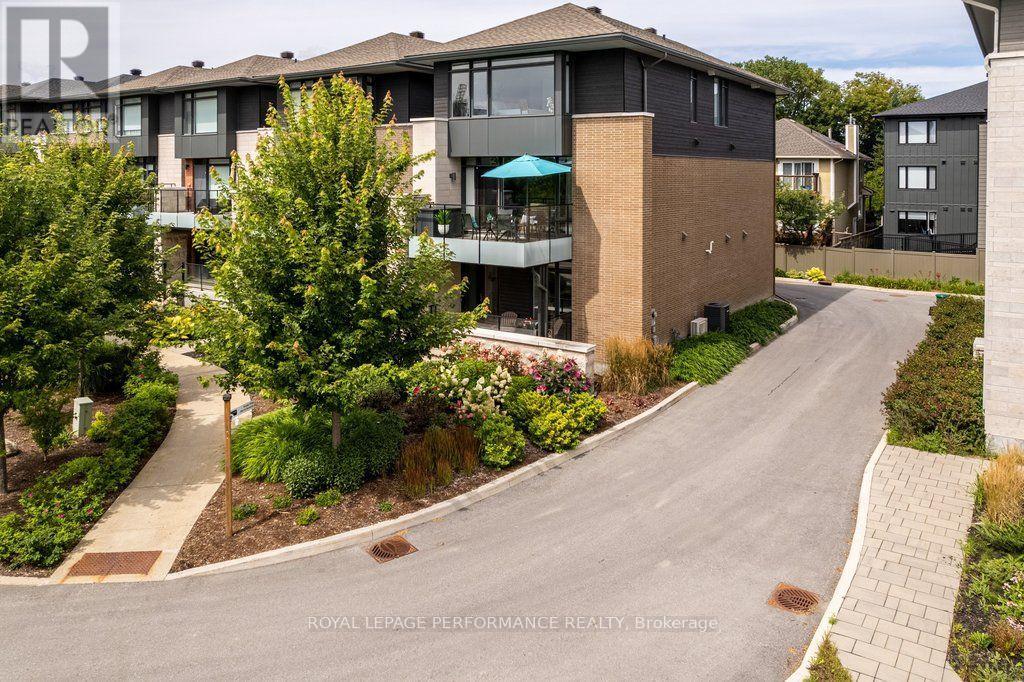
312 Sanctuary Private
Ottawa, Ontario
Where luxury meets lifestyle, this design-forward home delivers panoramic river views from every floor and a level of finish rarely seen in the neighbourhood. Professionally curated and upgraded far beyond the original EQ Homes build, every space reflects thoughtful craftsmanship and elevated style. A ground-floor den with custom-designed glass slider creates a sleek home office or optional fourth bedroom, paired with a designer powder room and direct access to the double garage. Upstairs, refined wall panelling sets the tone for the formal living and dining areas. The butler's pantry leads to a showpiece kitchen featuring two-tone cabinetry, fresh quartz counters, and a larger, redesigned island with extra storage. The inviting family room centres around a striking black-stone gas fireplace. A discreet powder room completes the floor. The primary suite is a true retreat, offering the best views in the community, dual walk-in closets, and a fully reimagined spa-style ensuite. Two additional king-sized bedrooms share an upgraded full bath with new cabinetry and a deep soaker tub. A full laundry room with exceptional storage adds everyday convenience. The finished lower level expands your living space with a stylish recreation room and custom wet bar-perfect for entertaining. Located in a private enclave surrounded by nature, yet steps from the boutiques, cafés, and restaurants of Main Street. Minutes to downtown Ottawa with effortless highway access. Association fees ($268.82) per month cover private road maintenance and communal landscaping. (id:37072)
Royal LePage Performance Realty
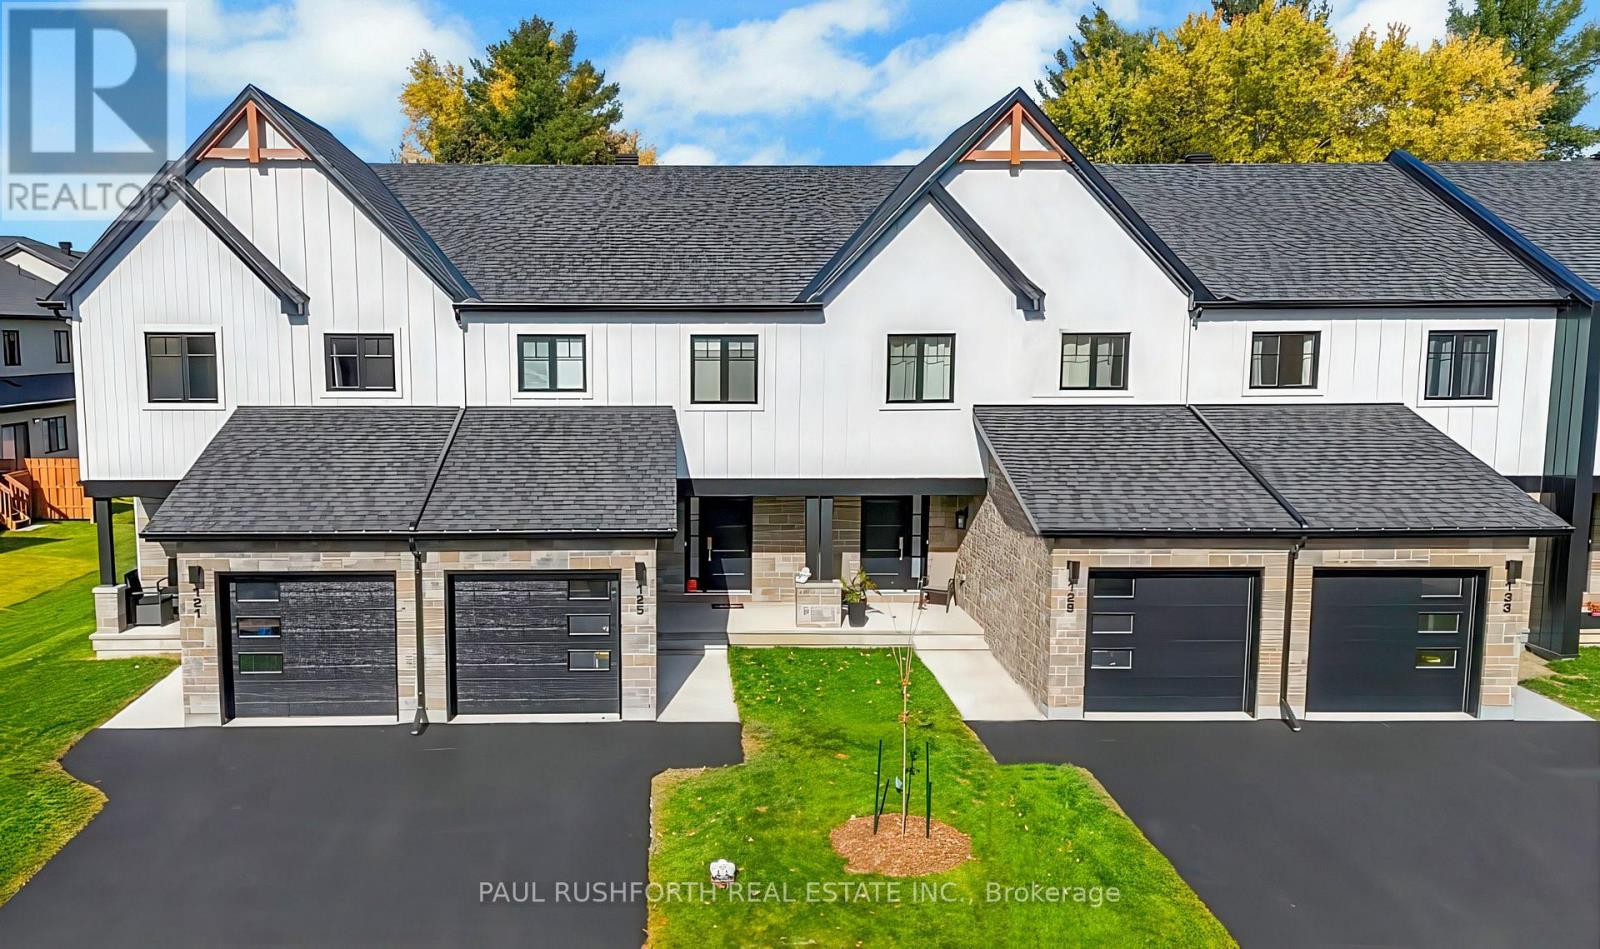
772 Mathieu Street
Clarence-Rockland, Ontario
Welcome to Golf Ridge. This house is not built. This 3 bed, 3 bath middle townhome has a stunning design and from the moment you step inside, you'll be struck by the bright & airy feel of the home, w/ an abundance of natural light. The open concept floor plan creates a sense of spaciousness & flow, making it the perfect space for entertaining. The kitchen is a chef's dream, w/ top-of-the-line appliances, ample counter space, & plenty of storage. The large island provides additional seating & storage. On the 2nd level each bedroom is bright & airy, w/ large windows that let in plenty of natural light. The primary bedroom includes a 3piece ensuite. The lower level can be finished (or not) and includes laundry & storage space. The 2 standout features of this home are the Rockland Golf Club in your backyard and the full block firewall providing your family with privacy. Photos were taken at the model home at 325 Dion Avenue. Flooring: Hardwood, Ceramic, Carpet Wall To Wall (id:37072)
Paul Rushforth Real Estate Inc.

277 Peacock Drive
Russell, Ontario
This 3 bed, 3 bath end unit townhome has a stunning design and from the moment you step inside, you'll be struck by the bright & airy feel of the home, w/ an abundance of natural light. The open concept floor plan creates a sense of spaciousness & flow, making it the perfect space for entertaining. The kitchen is a chef's dream, w/ top-of-the-line appliances, ample counter space, & plenty of storage. The large island provides additional seating & storage. On the 2nd level each bedroom is bright & airy, w/ large windows that let in plenty of natural light. Primary bedroom includes a 3 piece ensuite. The lower level is finished and includes laundry & storage space. The standout feature of this home is the full block firewall providing your family with privacy. Photos were taken at the Russell model home at 201 Peacock Avenue. Flooring: Hardwood, Flooring: Ceramic, Flooring: Carpet Wall To Wall (id:37072)
Paul Rushforth Real Estate Inc.
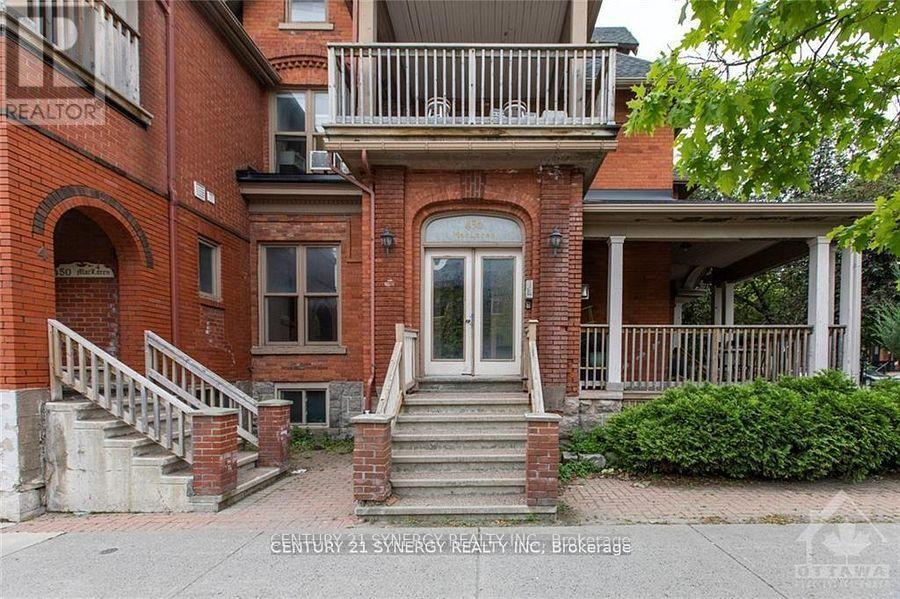
11 - 450 Maclaren Street
Ottawa, Ontario
Spacious and full of character, this three-bedroom apartment spans two levels and offers a unique layout in the heart of downtown. Just one block from Bank Street and a nearby grocery store, you'll enjoy quick access to shops, cafes, and everyday essentials while still having a comfortable place to call home. This unit features its own private entrance, adding a sense of independence and convenience. Inside, you'll find hardwood and ceramic flooring throughout, creating a clean and cohesive feel across both levels. The generous living space provides flexibility for families, professionals, or anyone needing a bit of extra room to live and work comfortably. One of the standout features is the large covered balcony, perfect for enjoying your morning coffee or unwinding at the end of the day, rain or shine.A rare opportunity to enjoy space, location, and practicality all in one well-situated downtown residence. (id:37072)
Century 21 Synergy Realty Inc
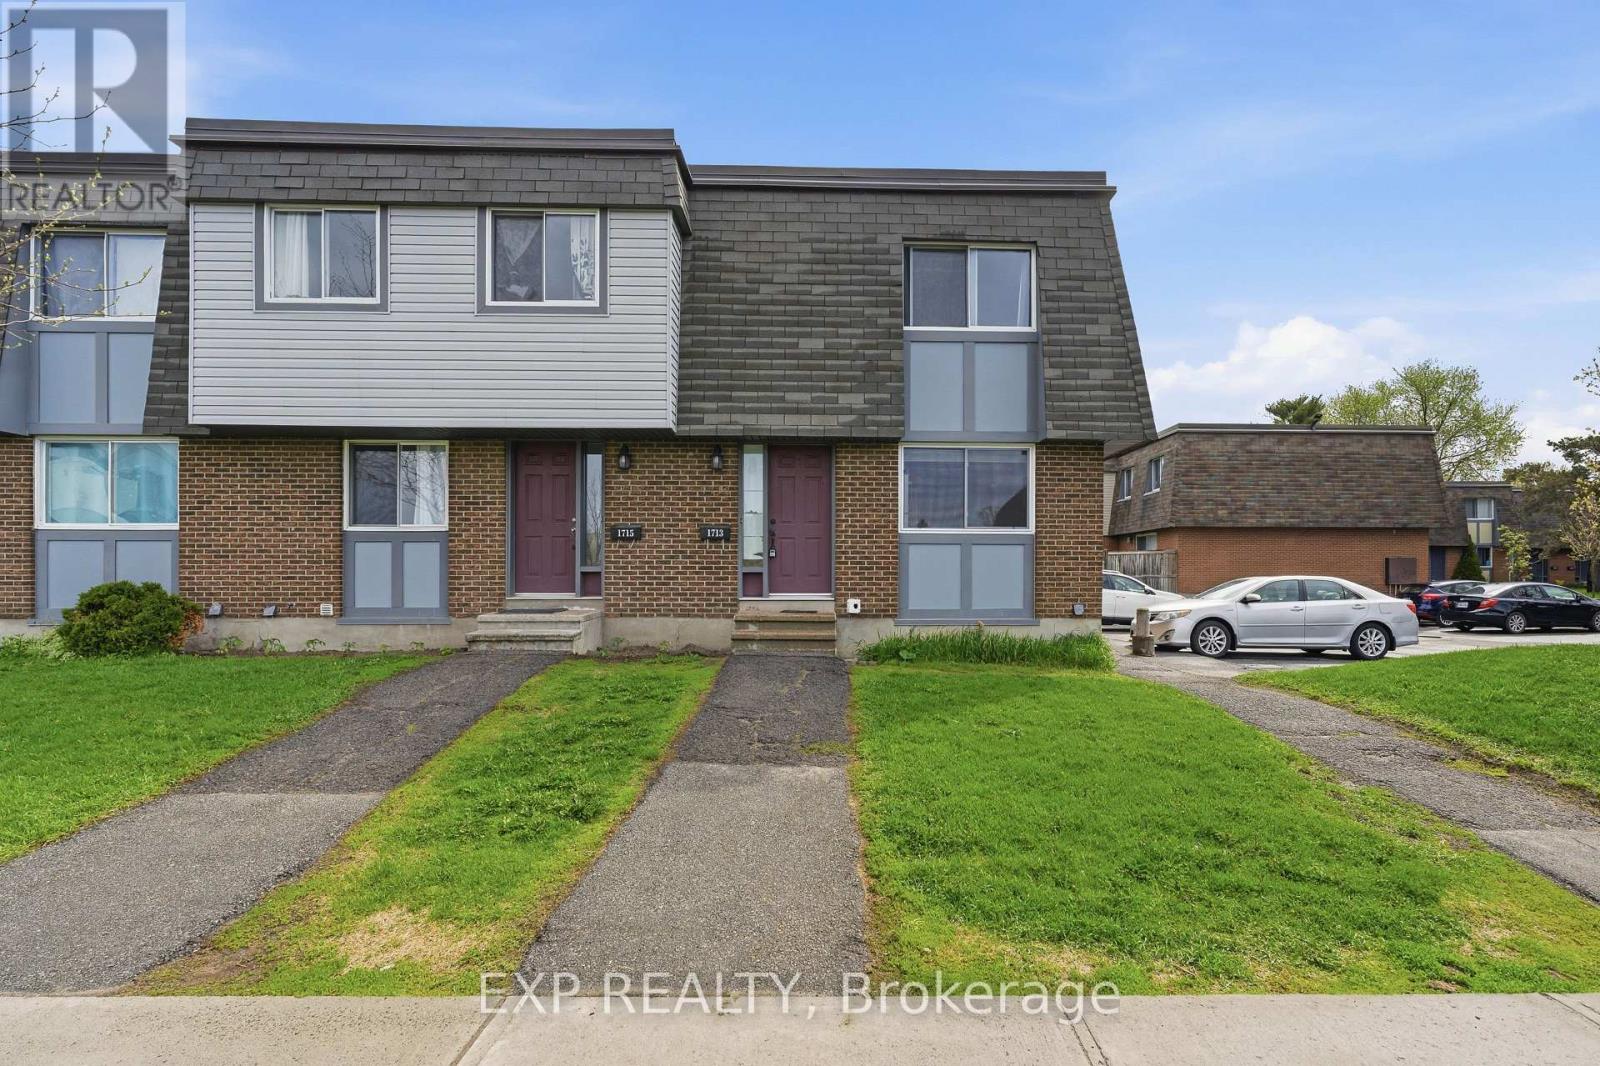
1713 Heatherington Road
Ottawa, Ontario
Discover this bright and spacious end-unit townhome at 1713 Heatherington Road in the heart of Hunt Club - South Keys, offering 3 generous bedrooms and 2 full bathrooms designed for comfort and convenience. The main level welcomes you with a sun-filled living area that flows seamlessly into a functional kitchen, featuring ample cabinet space, modern appliances, and a layout ideal for cooking, entertaining, or everyday living. Adjacent dining and living spaces create an open and airy feel, perfect for hosting or relaxing while enjoying natural light streaming through multiple windows. Upstairs, the bedrooms are well-proportioned with abundant light and easy access to two full bathrooms, including a master bath that combines style and practicality. The fully finished basement offers versatile space with a large recreation area, laundry, and extra storage, providing room for hobbies, fitness, or media entertainment. This home's end-unit location ensures enhanced privacy, no rear neighbours, and a dedicated parking spot conveniently located right next to the unit. Outdoors, the backyard provides a serene, private setting, ideal for outdoor activities or peaceful moments, while mature trees and well-maintained landscaping enhance the home's charm. Nestled in a welcoming community, residents enjoy proximity to parks, schools, shopping, and public transit, while the vibrant amenities of Hunt Club - South Keys are just minutes away. This home combines comfort, functionality, and privacy, offering a rare opportunity to enjoy a thoughtfully designed townhome in one of Ottawa's sought-after neighbourhoods. Every feature, from the bright interiors to the private backyard and convenient parking, contributes to a lifestyle of ease and convenience, making this end-unit townhome a standout choice for those seeking a perfect blend of space, light, and location. (id:37072)
Exp Realty
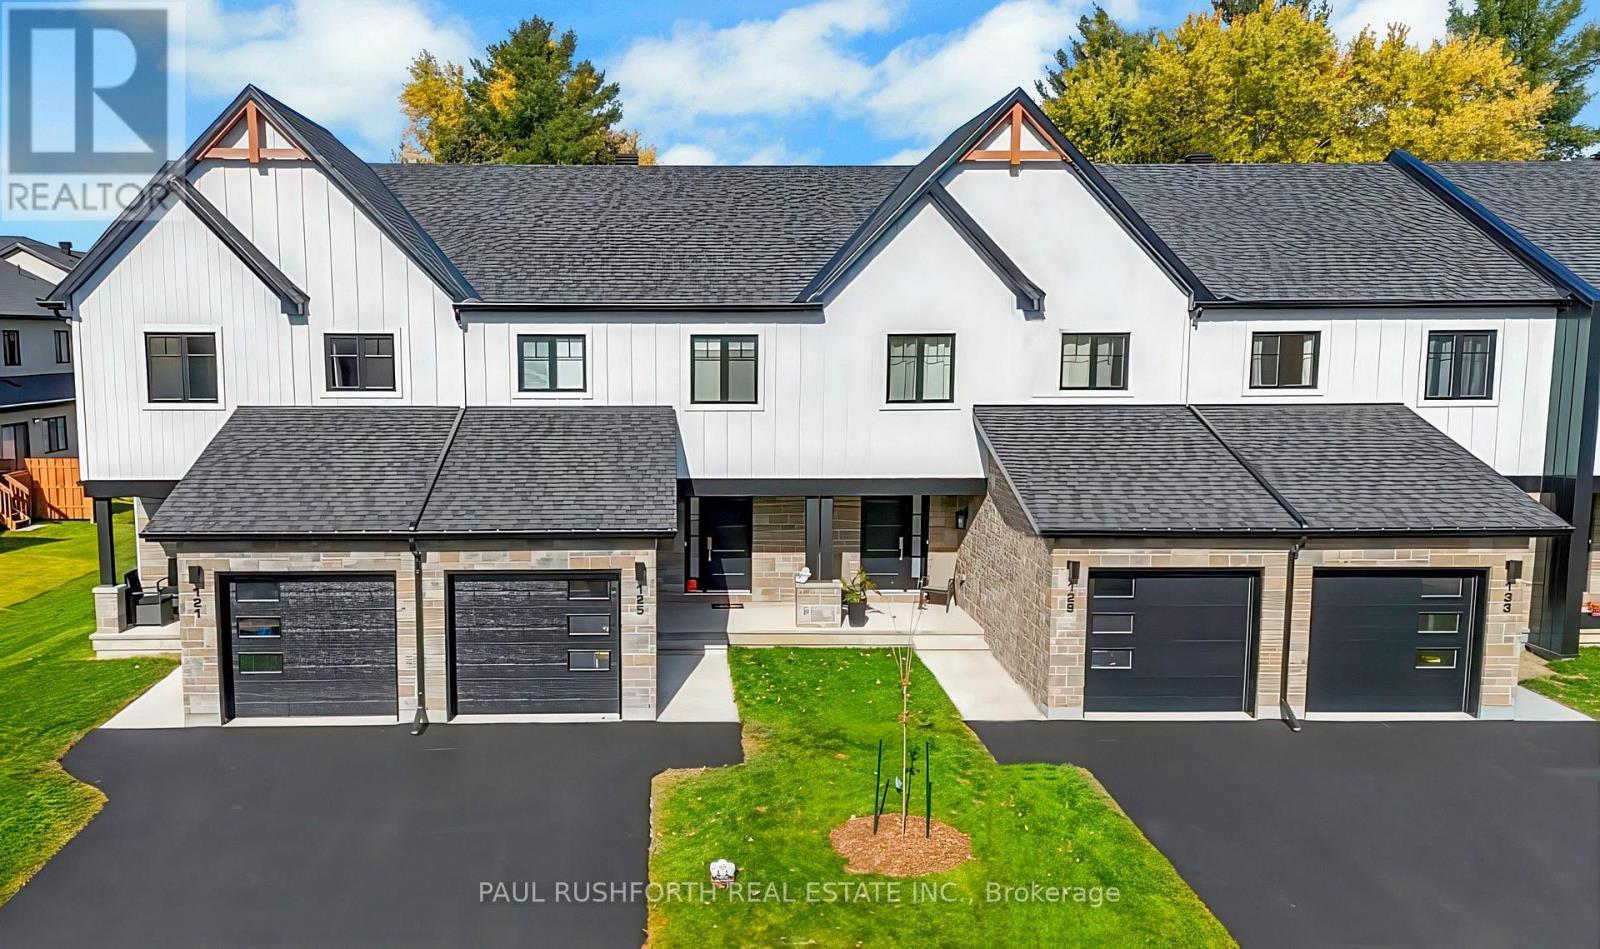
748 Mathieu Street
Clarence-Rockland, Ontario
Welcome to Golf Ridge. This house is not built. This 3 bed, 3 bath middle townhome has a stunning design and from the moment you step inside, you'll be struck by the bright & airy feel of the home, w/ an abundance of natural light. The open concept floor plan creates a sense of spaciousness & flow, making it the perfect space for entertaining. The kitchen is a chef's dream, w/ top-of-the-line appliances, ample counter space, & plenty of storage. The large island provides additional seating & storage. On the 2nd level each bedroom is bright & airy, w/ large windows that let in plenty of natural light. The primary bedroom includes a 3piece ensuite. The lower level can be finished (or not) and includes laundry & storage space. The 2 standout features of this home are the Rockland Golf Club in your backyard and the full block firewall providing your family with privacy. Photos were taken at the model home at 325 Dion Avenue. Flooring: Hardwood, Ceramic, Carpet Wall To Wall (id:37072)
Paul Rushforth Real Estate Inc.
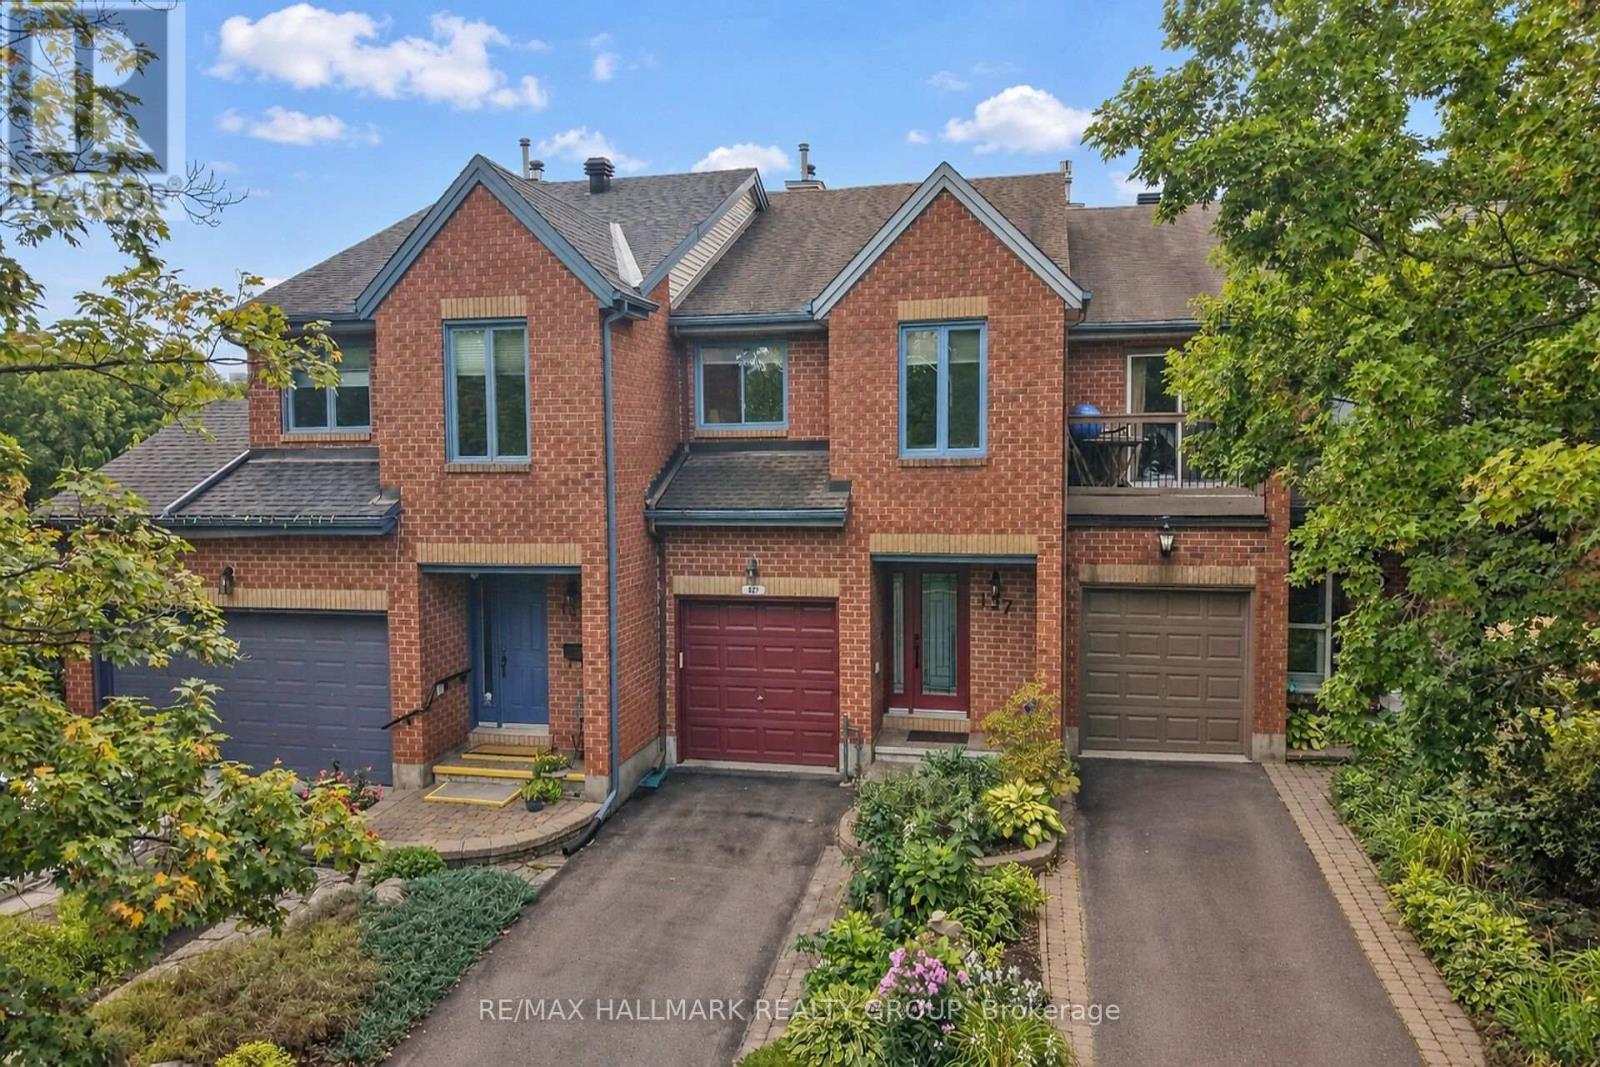
137 Dunbarton Court
Ottawa, Ontario
This is an incredible opportunity to own a beautifully maintained home in what many consider to be one of the most desirable neighborhoods in East Ottawa! Perfectly located on a quiet, picturesque, tree lined, kid friendly circle. This peaceful community is only minutes from the heart of the nation's capital by car, transit or bike AND close to all the quaint amenities of "Beechwood Village" with shops, select restaurants and other great amenities. This executive townhome is move in ready and offers great features like a gourmet kitchen with extra cupboards and counter space, a sun-filled breakfast nook with patio doors to a composite deck (2021) with awning so you can enjoy morning coffee inside or out, a modified living room adding extra living space to enjoy, a super spacious principal bedroom with full en suite and walk in closet, a second floor laundry area, AND an extremely rare finished basement WITH WALKOUT so you can watch "the game" and entertain family and friends in the beautiful back yard all at the same time. There is even an abundance of storage space for that growing family. It's perfect. Significant updates over the years include a heat pump installed just this year, shingles 2013, windows 2007-2009, upgraded insulation in 2018, new carpeting in basement, on stairs and upper hall in 2019. Click the link for drone tour of the neighborhood! Offers to be presented at 6:00 P.M. August 24, 2026 however the Seller reserves the right to review and may accept pre-emptive offers. (id:37072)
RE/MAX Hallmark Realty Group
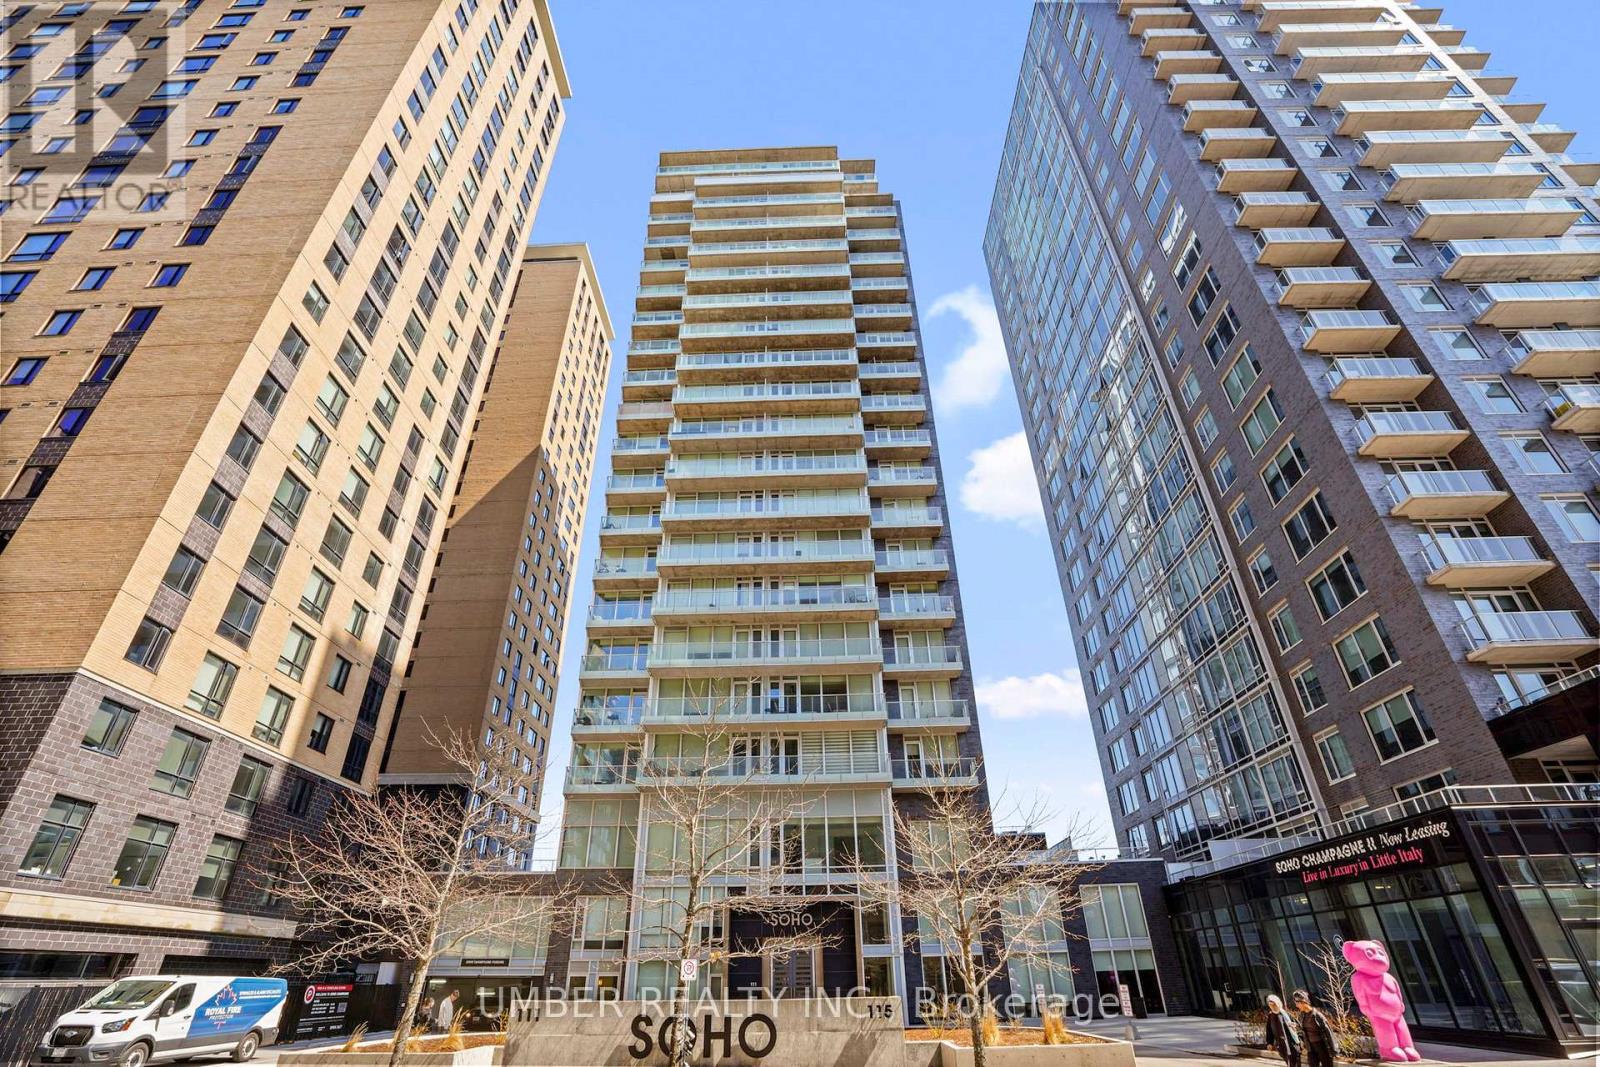
1601 - 111 Champagne Avenue
Ottawa, Ontario
Welcome to Unit 1601 at 111 Champagne Avenue - elevated living in the heart of Little Italy. Perched on the 16th floor, this bright corner unit offers south and west-facing views, filling the space with natural light through expansive floor-to-ceiling windows. A welcoming foyer leads into an open-concept living and dining area, creating a seamless and functional layout ideal for both everyday living and entertaining. The clean, modern design paired with the unit's elevated position makes for a light-filled and airy atmosphere throughout. Residents of Soho Champagne enjoy an impressive suite of amenities, including a rooftop terrace with hot tub and BBQ, outdoor pool, fully equipped gym, movie theatre, party room with kitchen and lounge, meeting room, concierge service, and the convenience of three elevators. Perfectly located just steps from the LRT, and within walking distance to Dows Lake, the new hospital campus, and Preston Street's vibrant cafes and restaurants, this home offers an unbeatable blend of lifestyle, convenience, and connectivity-surrounded by green space in one of Ottawa's most dynamic neighbourhoods. Enjoy the convenience of underground parking and a dedicated storage locker. (id:37072)
Umber Realty Inc.
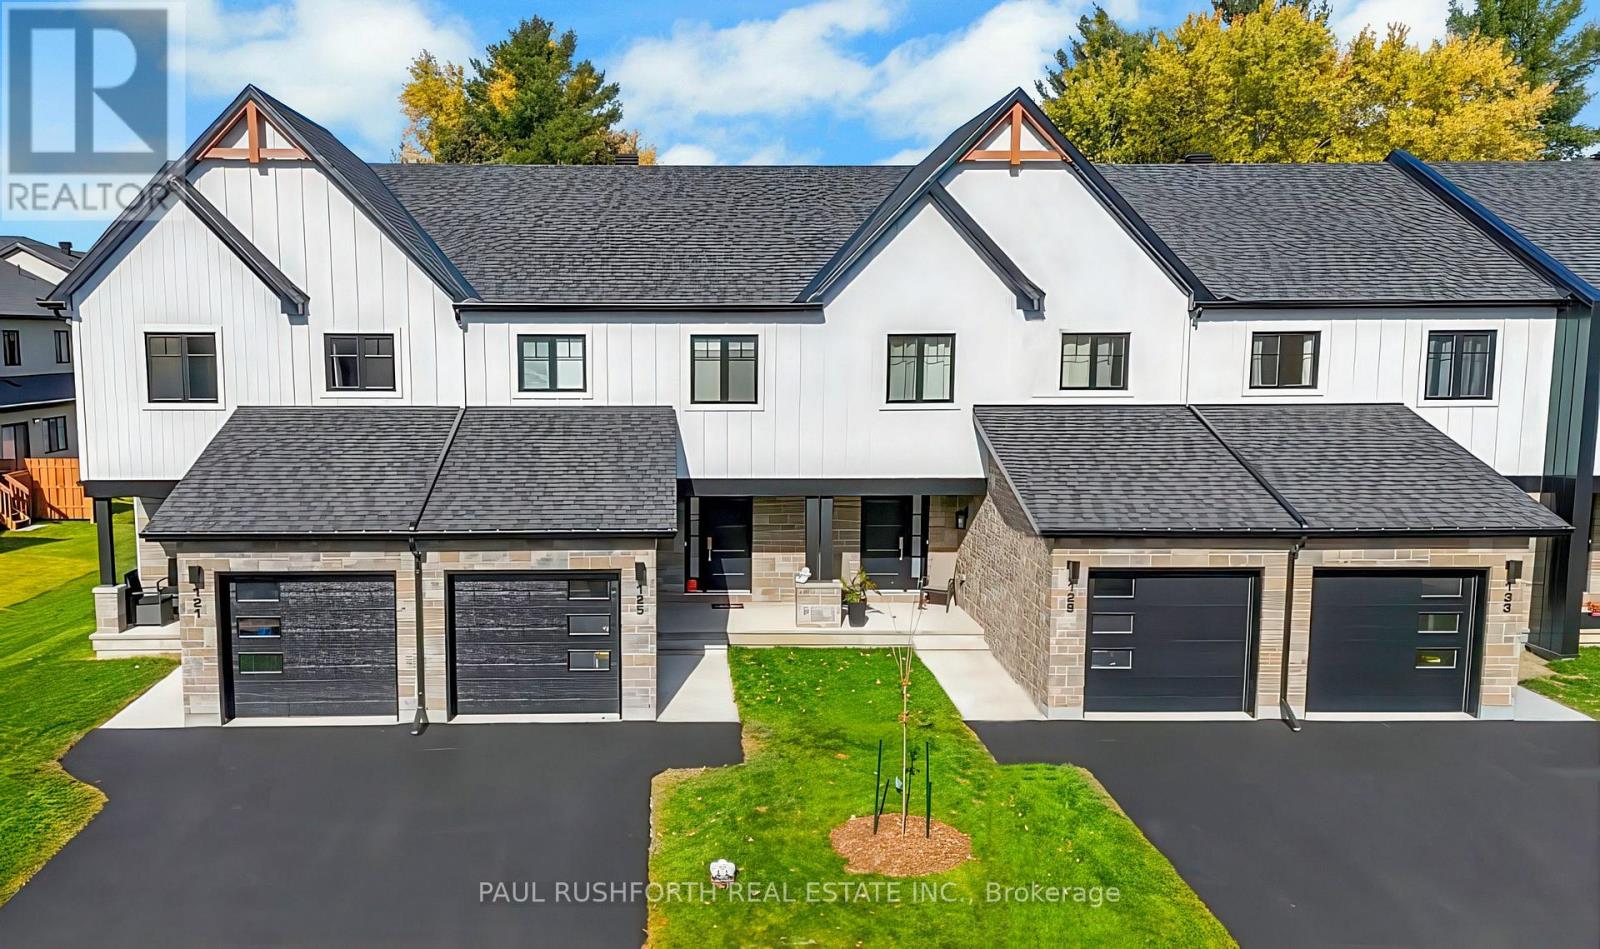
273 Peacock Drive
Russell, Ontario
This 3 bed, 3 bath middle unit townhome has a stunning design and from the moment you step inside, you'll be struck by the bright & airy feel of the home, w/ an abundance of natural light. The open concept floor plan creates a sense of spaciousness & flow, making it the perfect space for entertaining. The kitchen is a chef's dream, w/ top-of-the-line appliances, ample counter space, & plenty of storage. The large island provides additional seating & storage. On the 2nd level each bedroom is bright & airy, w/ large windows that let in plenty of natural light. Primary bedroom includes a 3 piece ensuite. The lower level is finished and includes laundry & storage space. The standout feature of this home is the full block firewall providing your family with privacy. Photos were taken at the model home in Russell at 201 Peacock Avenue. Flooring: Hardwood, Flooring: Ceramic, Flooring: Carpet Wall To Wall. Approx Dec 2026 (id:37072)
Paul Rushforth Real Estate Inc.
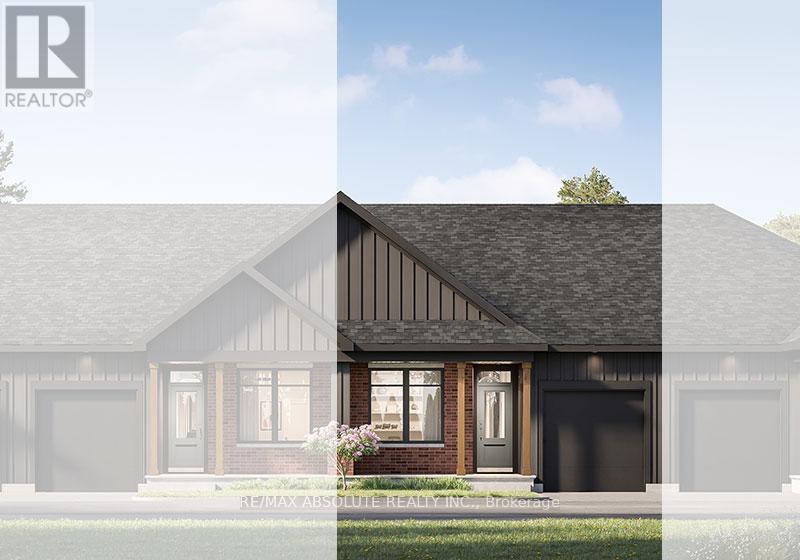
5 Rudd Lane
Arnprior, Ontario
Welcome to the Nina Model by eQ Homes in the growing community of Marshall's Bay - a beautifully designed bungalow townhouse offering the perfect blend of comfort, style, and low-maintenance living. From the charming covered front porch to the thoughtfully planned interior layout, this home is designed to impress. Step inside to discover a bright, open-concept living space highlighted by an oversized kitchen island, ideal for entertaining, meal prep, and everyday gathering. The convenient mudroom and laundry area add functionality and organization to daily living. The spacious primary suite provides a relaxing retreat complete with a generous walk-in closet, while the large secondary bedroom offers flexibility for guests, family, or a home office. Designed with both practicality and modern living in mind, the Nina Model delivers effortless bungalow living in one of Arnprior's most exciting new communities. Current incentive is $20,000 Design Studio Credit (Subject to change) (id:37072)
RE/MAX Absolute Realty Inc.
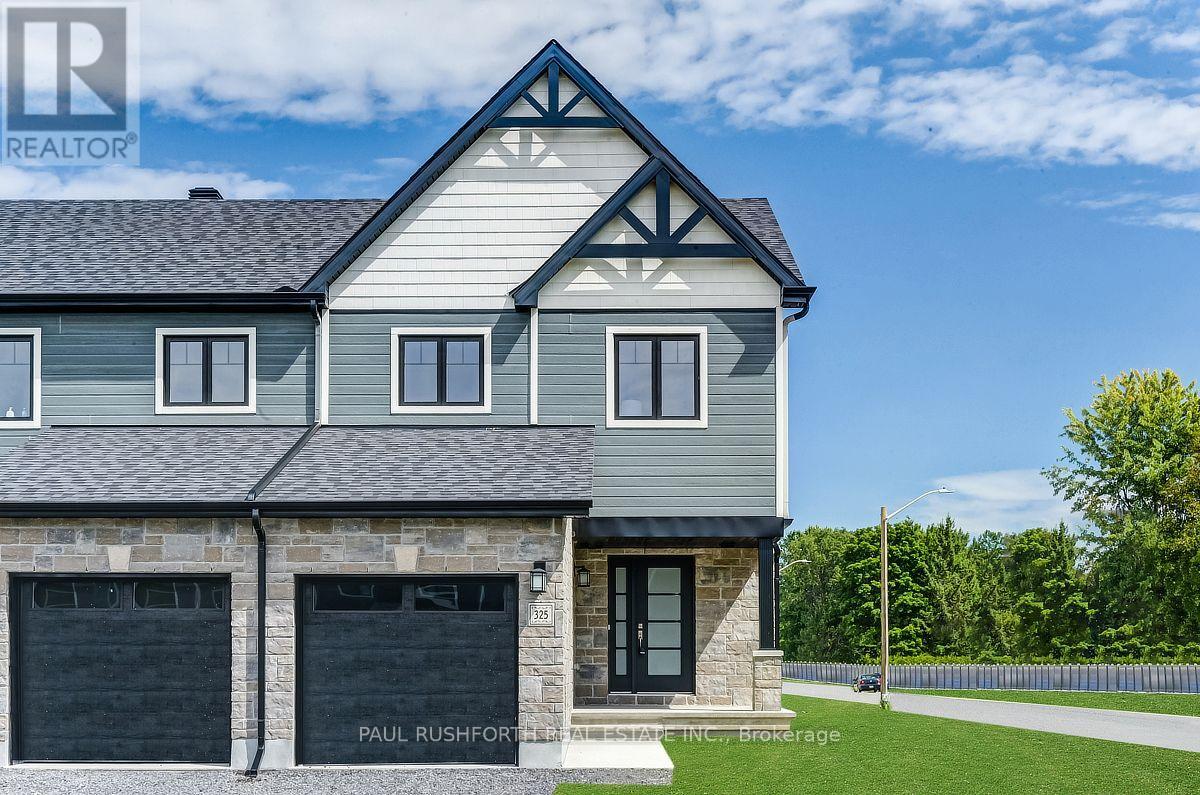
325 Dion Avenue
Clarence-Rockland, Ontario
MODEL HOME! Lots of Upgrades! This 3 bed, 3 bath end town has a stunning design & from the moment you step inside, you'll be struck by the bright & airy feel of the home, with an abundance of natural light. The open concept floor plan creates a sense of spaciousness and flow, making it the perfect space for entertaining. The kitchen is a chef's dream, with top-of-the-line appliances, ample counter space,& plenty of storage. The large island provides additional seating and storage. On the second level each bedroom is bright and airy, with large windows that let in plenty of natural light. The finished lower level also includes laundry and additional storage space. Full concrete construction provides your family with privacy. Some photos have been virtually staged., Flooring: Hardwood, Flooring: Ceramic, Flooring: Carpet Wall To Wall (id:37072)
Paul Rushforth Real Estate Inc.
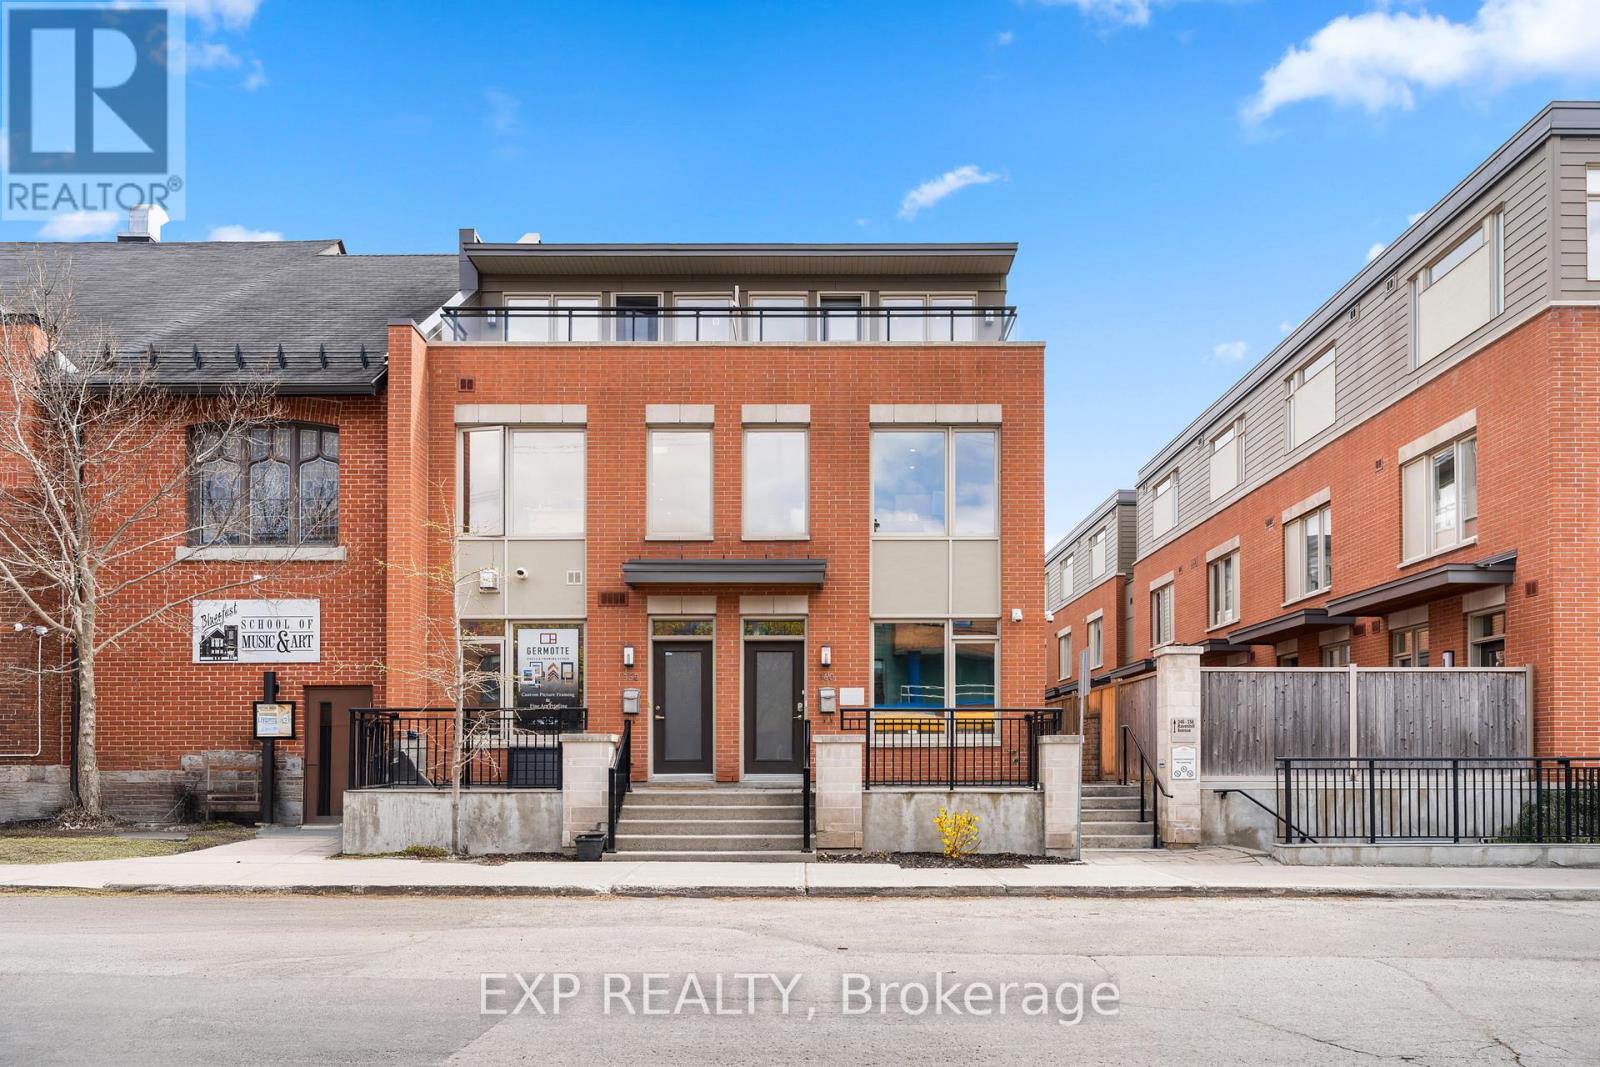
360 Ravenhill Avenue E
Ottawa, Ontario
A Rare Opportunity to own a Beautifully Maintained 3 Storey Townhome in the Heart of Westboro! With flexible Mixed Use Zoning, the possibilities are endless. Currently configured as a professional office space, this exceptional property offers the unique ability to transition into a private residence, with renderings available to showcase the vision. Whether you are looking for a sophisticated live/work opportunity, an investment property, or a future family home, this has versatility in one of Ottawa's most Desirable Neighbourhoods. Located in the Heart of Westboro, known for its Vibrant Atmosphere, Trendy Cafés, Boutiques, Parks, Transit, HWY 417 access and Strong Sense of Community, you are steps from some of the city's best amenities while still offering a Peaceful Residential setting. Built in 2014 by Springcress Ravenhill Common and thoughtfully designed by renowned architect Barry Hobin, this home has been Exceptionally Cared for and carries a Fresh, Modern feel throughout. The interior offers a Clean and Contemporary Aesthetic complemented by Quality Finishes, Large Windows on every level and thoughtful upgrades throughout. The layout spans 3 levels and currently features 5 Private Offices, 2 Open Work Areas, a Kitchenette and 3 Bathrooms, while easily accommodating a conversion into a Stylish 3 Bedroom Residence. A private 3rd floor Patio provides the perfect Outdoor Retreat for morning coffee or unwinding at the end of the day. Additional features include Solid Core Doors, Enhanced Sound Insulation between 2nd and 3rd Floors, Cat 5 cabling throughout, an Electrical Panel Surge Protector, Ultraviolet and Smash Resistant Window Film and 3 Security Cameras covering the front, side and garage. As part of a POTL ($564.63mo) community, owners enjoy Convenient Low Maintenance living with Snow Removal and Exterior Maintenance already taken care of. Stylish, Adaptable, and Meticulously Maintained, this is a truly Unique property where the Possibilities are endless! (id:37072)
Exp Realty
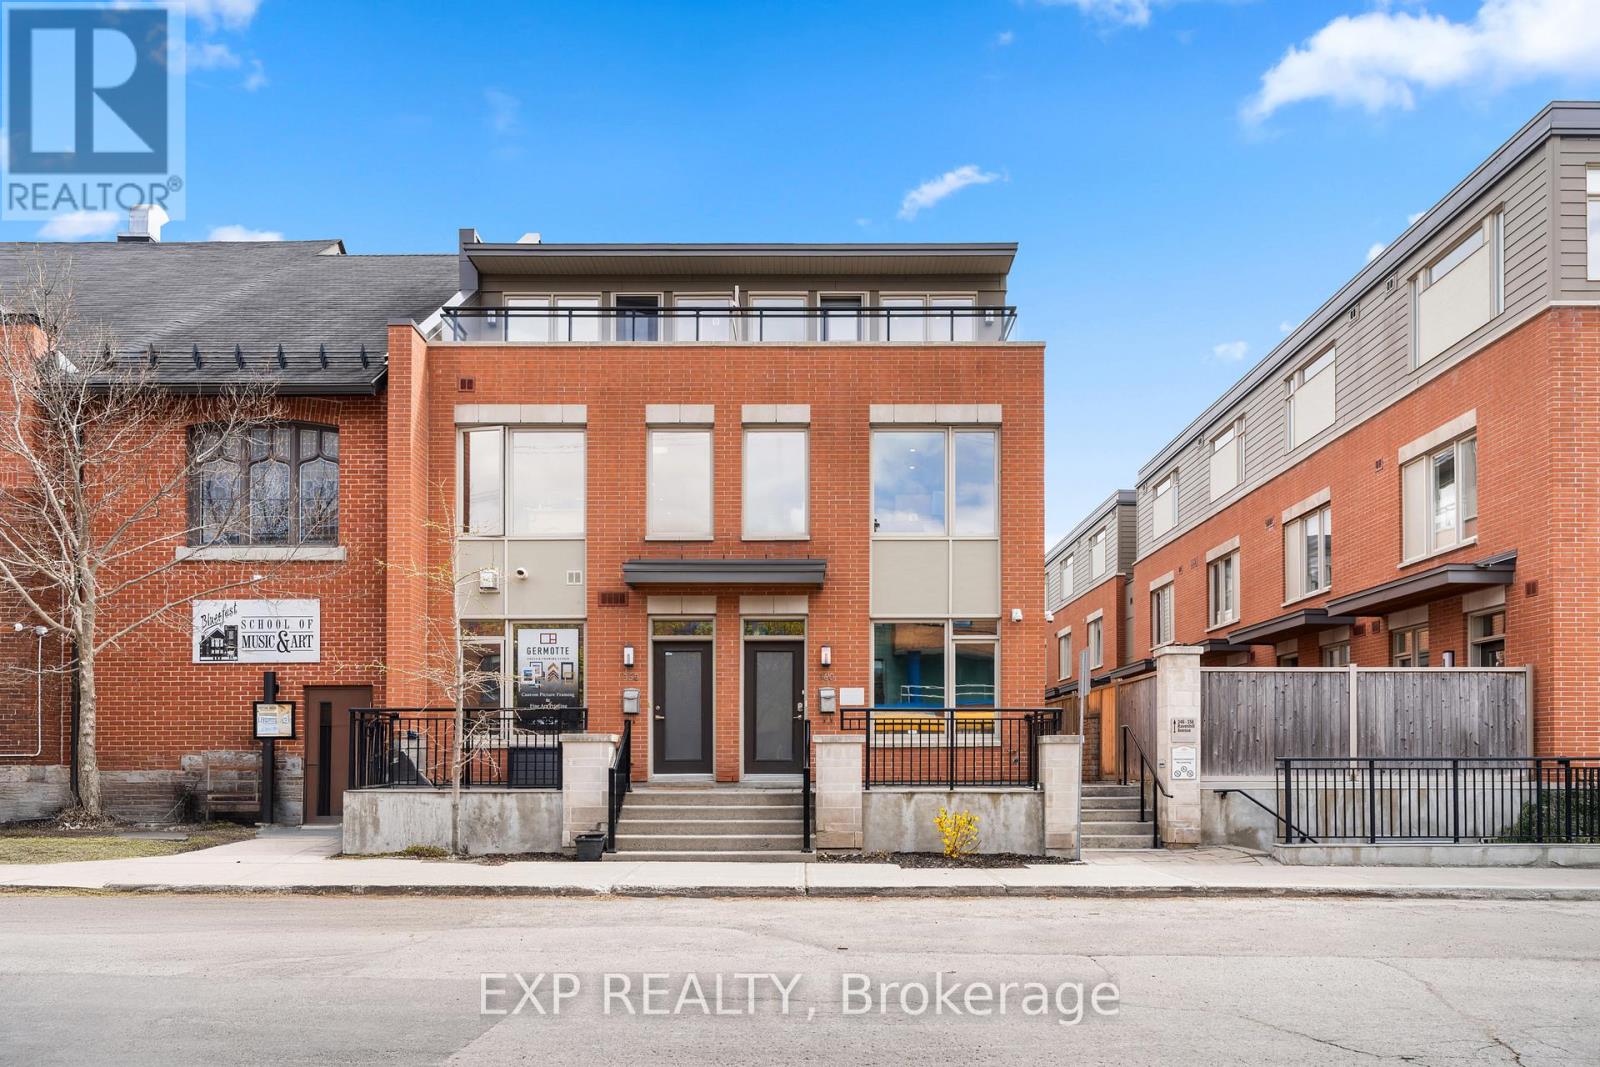
360 Ravenhill Avenue E
Ottawa, Ontario
A Rare Opportunity to secure a Beautifully Maintained 3 Storey Townhome in the Heart of Westboro, one of Ottawa's most Desirable and High Visibility Urban Communities. With Flexible Mixed Use Zoning, this Property offers Exceptional Versatility for Professional Office Use, Medical or Wellness Services, Boutique Firms, or a Hybrid Work Model, with Future Residential Conversion Potential supported by available Renderings. Position your business in Vibrant Westboro, surrounded by established cafes, restaurants, retail, parks, and strong residential density, creating consistent foot traffic and an excellent client environment. The location offers Outstanding Accessibility, just minutes to Hwy 417, Tunney's Pasture, Bayview transit hub, and major transit routes, making commuting easy for both staff and clients. Built in 2014 by Springcress Ravenhill Common and designed by Renowned Architect Barry Hobin, the building presents a Modern, Professional image with High Quality Finishes throughout. Large windows on all levels provide Abundant Natural Light, creating an Inviting and Productive workspace. The layout spans 3 levels and is currently configured with 5 Private Offices, two Open Work Areas, a Kitchenette, and 3 Bathrooms, allowing for Flexible reconfiguration to suit a variety of business needs. Additional features enhance functionality and security, including Solid Core Doors, enhanced Sound Insulation between floors, Cat 5 Cabling throughout, Electrical Panel Surge Protection, UV and Smash Resistant Window Film, and 3 Exterior Security Cameras covering key access points. A private 3rd floor Patio provides valuable Outdoor Space for staff breaks or informal meetings. As part of a POTL ($564.63mo) Community, ownership includes Convenient Low Maintenance Operations with Snow Removal and Exterior Maintenance taken care of. A rare opportunity to establish your business in a Prime Westboro Location with strong long term Growth Potential and Professional presence! (id:37072)
Exp Realty
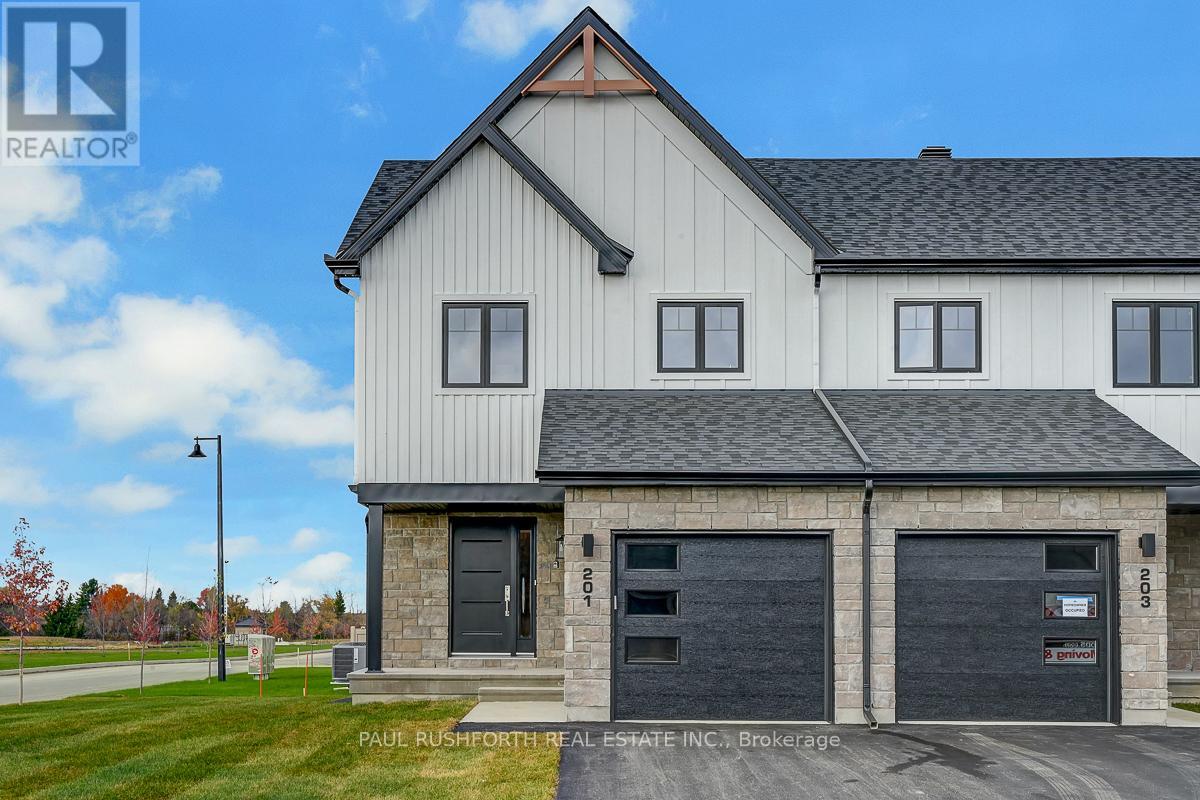
261 Peacock Drive
Russell, Ontario
This 3 bed, 3 bath end unit townhome has a stunning design and from the moment you step inside, you'll be struck by the bright & airy feel of the home, w/ an abundance of natural light. The open concept floor plan creates a sense of spaciousness & flow, making it the perfect space for entertaining. The kitchen is a chef's dream, w/ top-of-the-line appliances, ample counter space, & plenty of storage. The large island provides additional seating & storage. On the 2nd level each bedroom is bright & airy, w/ large windows that let in plenty of natural light. Primary bedroom includes a 3 piece ensuite. The lower level is finished and includes laundry & storage space. The standout feature of this home is the full block firewall providing your family with privacy. Photos were taken at the Russell model home at 201 Peacock Avenue. Flooring: Hardwood, Flooring: Ceramic, Flooring: Carpet Wall To Wall (id:37072)
Paul Rushforth Real Estate Inc.
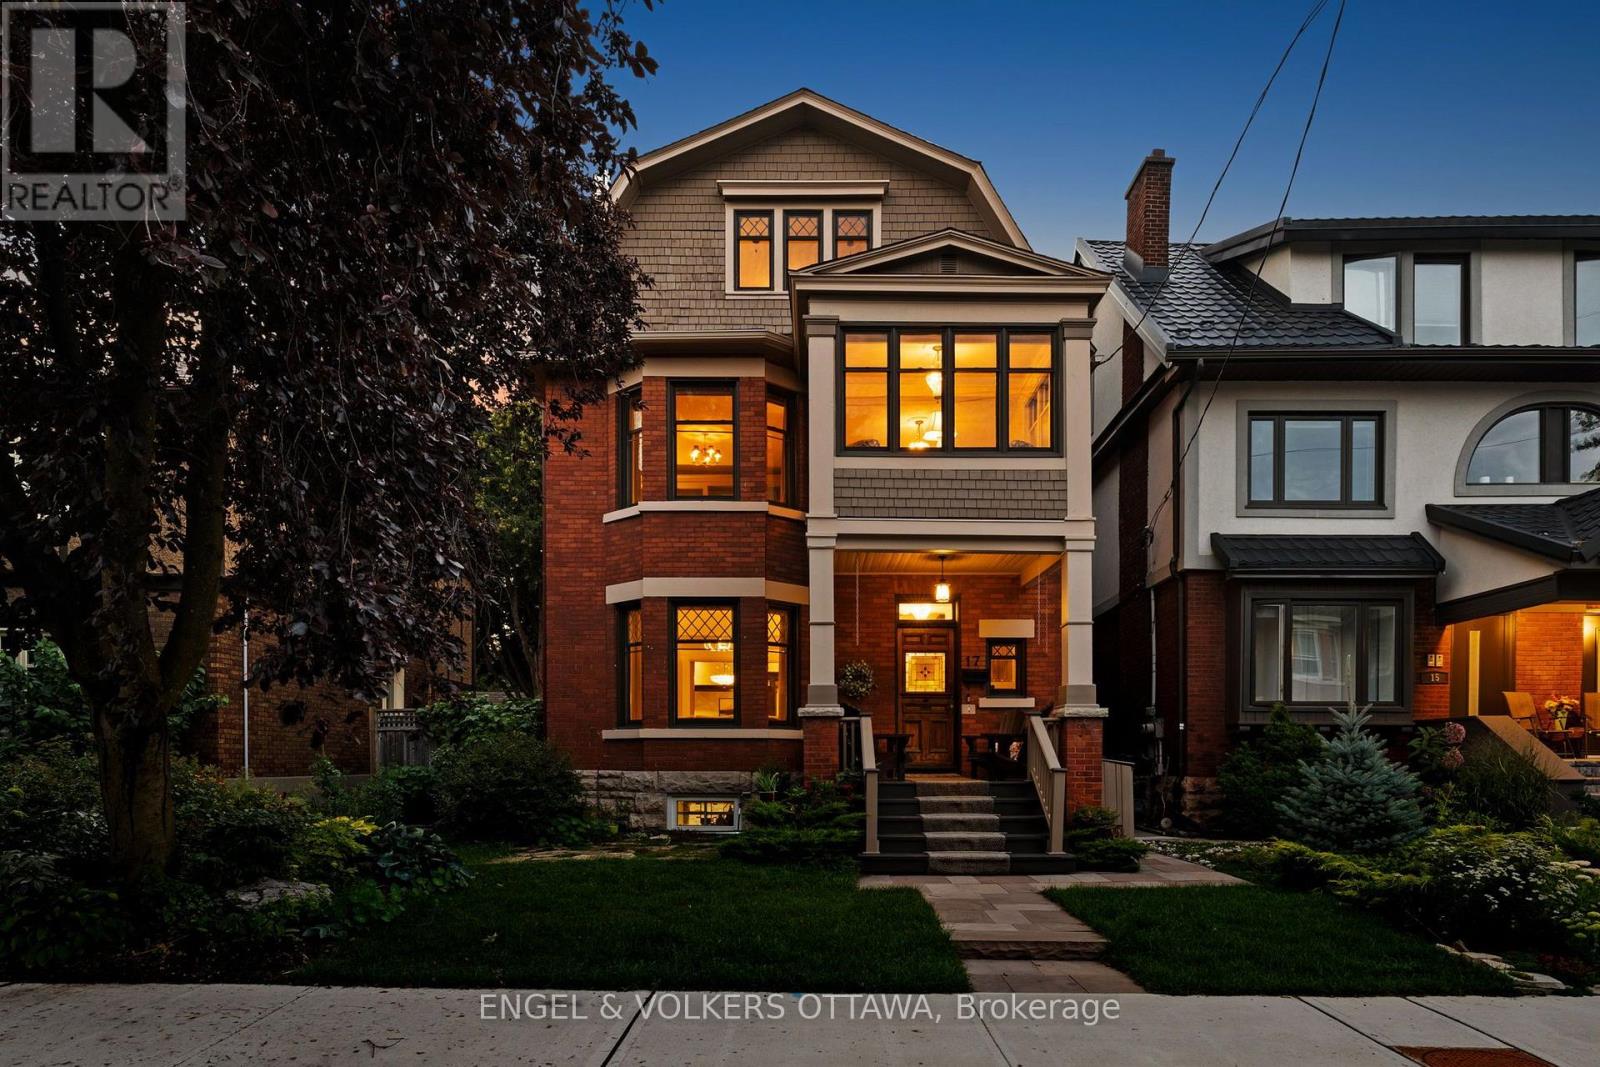
17 Oakland Avenue
Ottawa, Ontario
Welcome to 17 Oakland Avenue, a beautifully preserved Edwardian home where timeless character and modern comfort come together with ease. A restored stained-glass front door, stained-glass vestibule and original pocket doors offer a warm introduction to this home rich in history and architectural detail. The main level features gracious living and entertaining spaces, including a gas fireplace and spacious kitchen with gas cooktop, double ovens, bar sink and two filtered-water dispensers. The second level offers a generous primary retreat with two closets, spacious ensuite and laundry, plus a private office and inviting sitting room that could be reimagined as an additional bedroom and bathroom. The bright third level provides two bedrooms and a full bathroom. The partially finished lower level includes a dedicated wine room with built-in shelving, dog-washing station and abundant storage. Beautifully landscaped front and rear gardens feature stone patios, automatic lighting, natural gas BBQ connection and wood and metal fencing, plus a double-car carport. Significant improvements include extensive foundation waterproofing and new weeping tile, replacement lead water-service pipe, four ductless air-conditioning units, R20 closed-cell foam basement insulation, replacement basement windows and professional landscaping. Ideally situated in The Glebe, this home places you at the centre of one of Ottawa's most sought-after neighbourhoods, with easy access to the Rideau Canal, parks, excellent schools, Lansdowne's year-round events, dining and entertainment, and a vibrant mix of shops, cafés and restaurants. An elegant and welcoming home of enduring character, generous proportions and remarkable flexibility, thoughtfully enhanced for modern living. (id:37072)
Engel & Volkers Ottawa
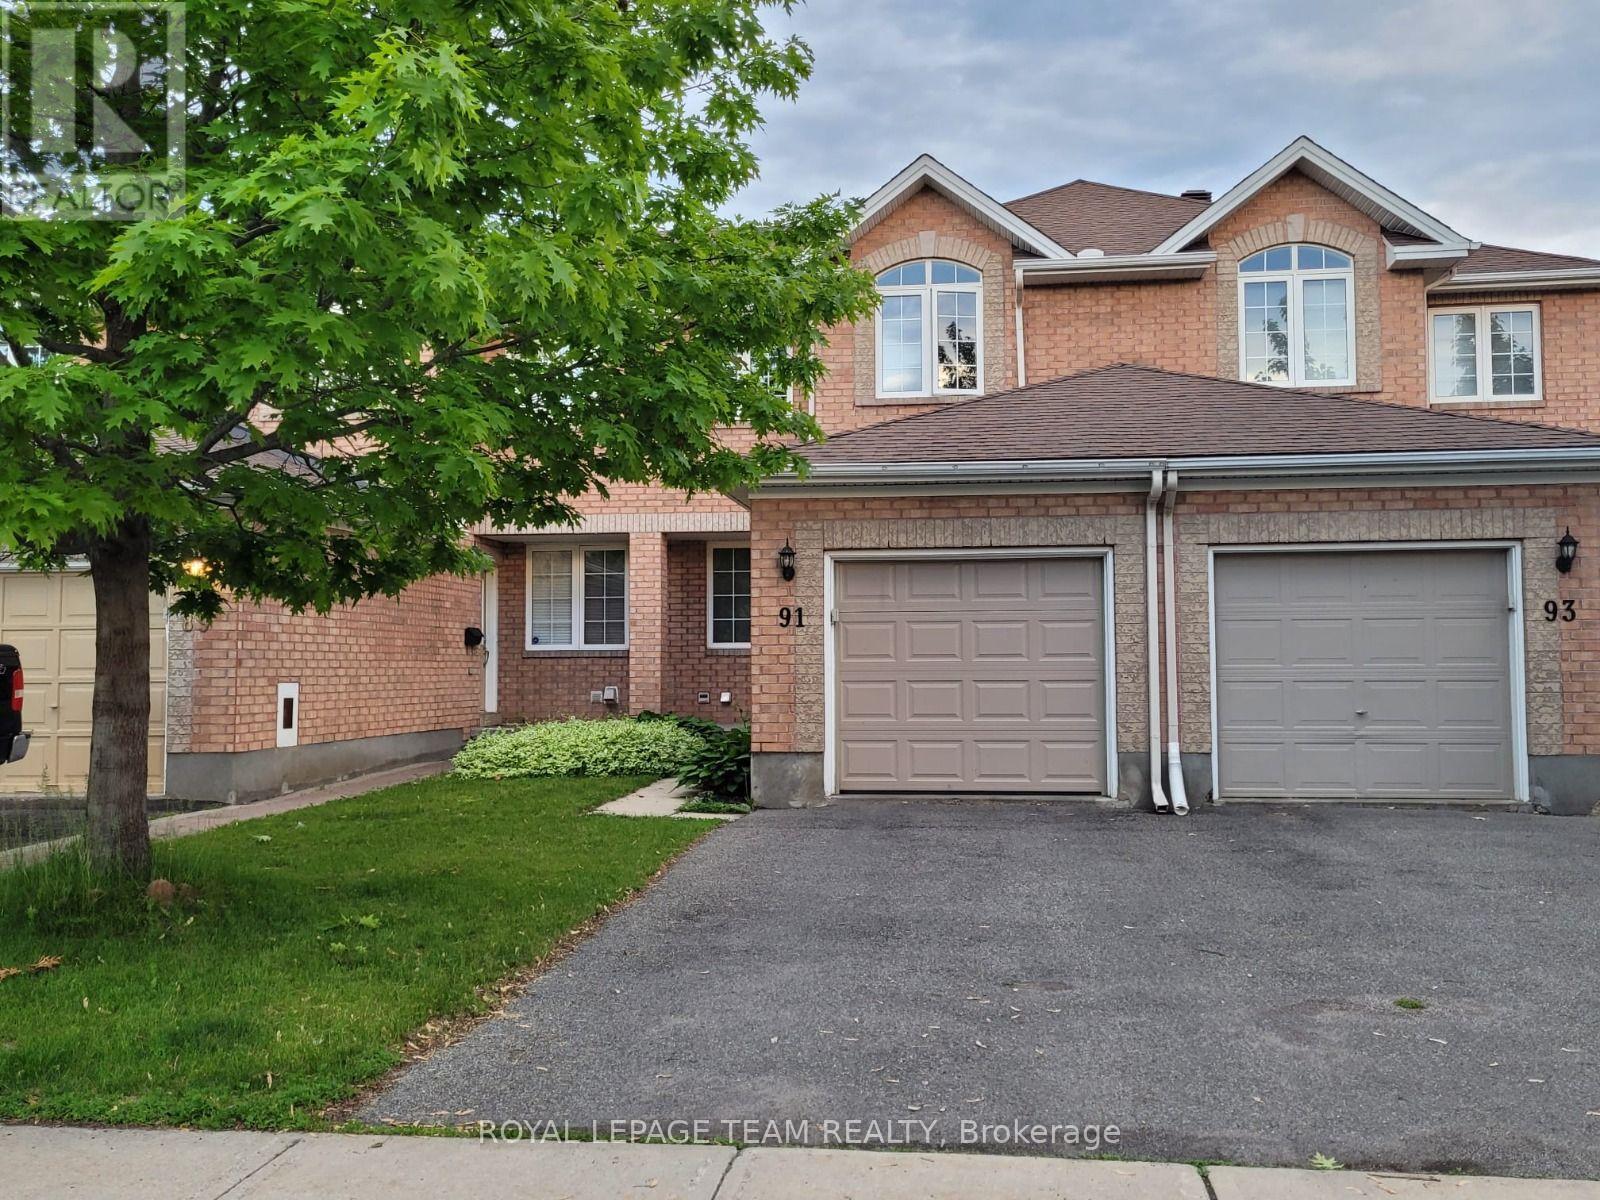
91 Scout Street
Ottawa, Ontario
Nice and comfortable freehold townhome in desirable Central Park, with a south-facing fenced backyard. Bright and spacious, this townhome has an open concept living, dining and kitchen area that is ideal for entertaining. A charming circular staircase leads you to the 2nd floor Loft / Family Room, which could easily be considered as a 3rd bedroom. The generous-sized Master has a walk-in closet, and cheater door to a 4-piece bathroom with soaker tub. Finished basement with lots of natural light, large family room, and a 3-piece bathroom. 2020 updates include new roof shingles and a fresh coat of paint for much of the home's interior. This ideal central location provides for a quick drive into downtown, and is walking distance to great shopping, restaurants, amenities, public transit, bike paths, playgrounds, and the experimental farm. Everything you need is right here! Taxes and measurements approximate. Other upgrades: Hot water tank is owned and recently installed: 2025, Dryer and Washer new 2022, Furnace 2022, A/C is a 1 Ton 2024, Fridge/Dishwasher/Stove/Microwave in good working condition. 24 hour notice as tenant lives there. (id:37072)
Royal LePage Team Realty
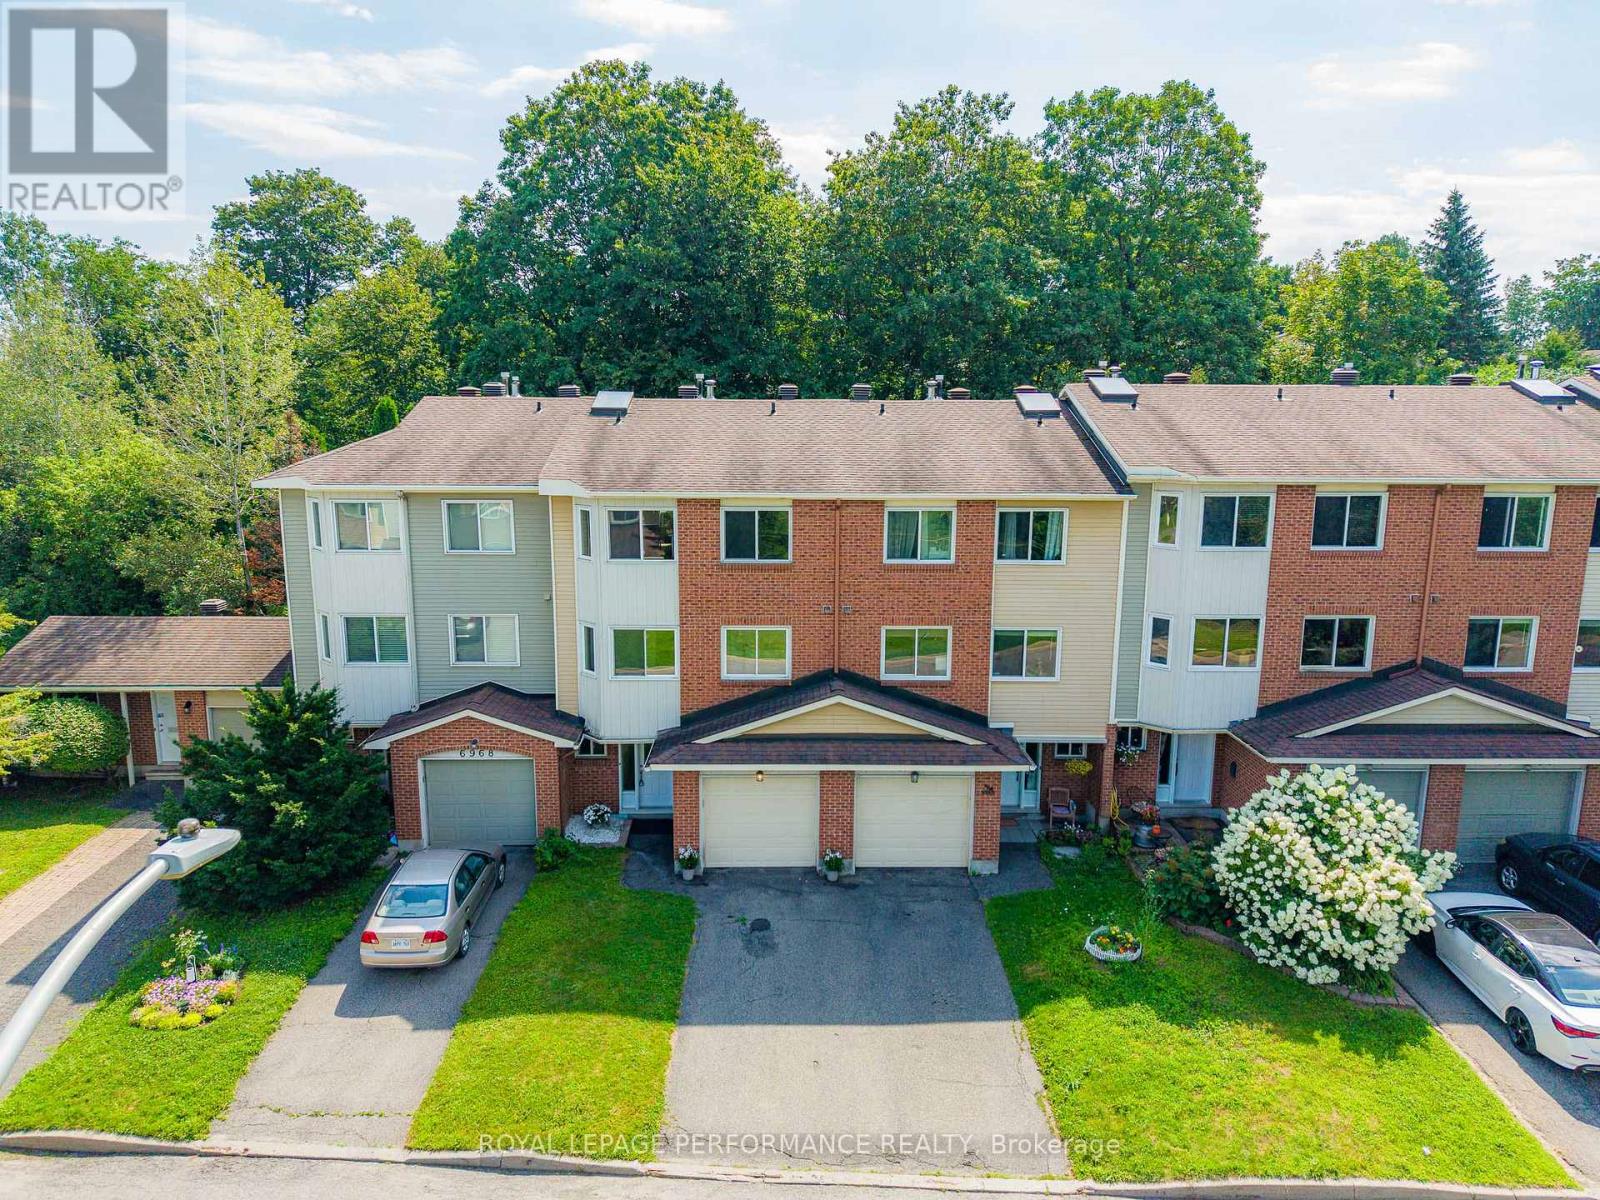
6966 Bois Avenue
Ottawa, Ontario
Welcome to 6966 Du Bois Ave - a bright, beautifully updated condominium townhouse in the heart of Orleans, perfectly positioned to enjoy both convenience and nature.Step inside to a spacious foyer with a versatile recreation area, offering the flexibility to create a bedroom, home office, gym, or a playroom.Upstairs, the main living level features an open and inviting layout with updated flooring, a stylish kitchen with stainless steel appliances, granite countertops and a beautiful backsplash, plus bright living, dining and eating areas overlooking the surrounding greenery.The upper level offers three spacious bedrooms, including a generous primary bedroom with its own ensuite bathroom, plus a second full bathroom for the additional bedrooms.One of the home's standout features is its exceptional setting. With no direct rear neighbours, the property faces a beautiful park and backs onto a forest with walking trails, creating a peaceful and private atmosphere that is hard to find. Enjoy abundant green space right outside your door, with easy access to parks, trails, cycling routes and the Ottawa River.Conveniently located close to Place d'Orleans, grocery stores, restaurants, schools and major transportation routes, with easy access to Highway 174 and future transit connections.Recent updates include kitchen updates with granite and backsplash, updated primary ensuite vanity, new stove and refrigerator (2021), dishwasher (2020), stair carpeting, main-floor laminate flooring and baseboards (2019), interior doors and hardware (2017), and main bathroom updates (2016).A wonderful opportunity to own a bright, spacious and move-in-ready home in one of Orleans' most desirable natural settings. (id:37072)
Royal LePage Performance Realty
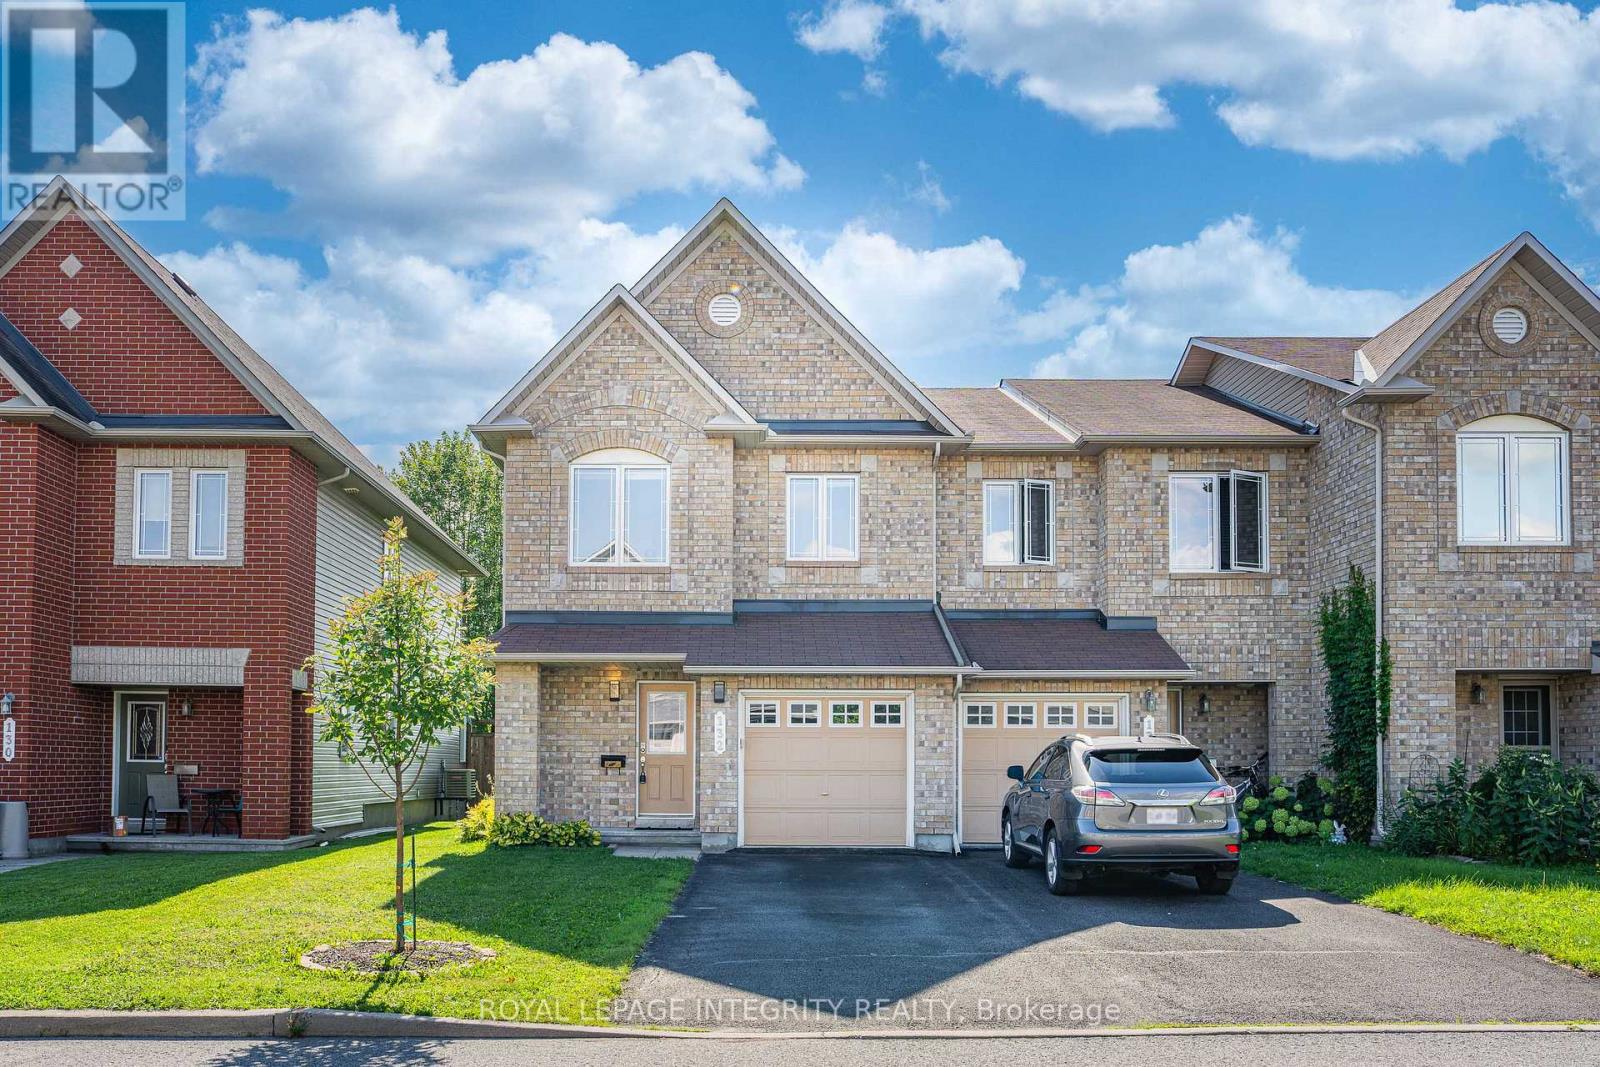
132 Silvermoon Crescent
Ottawa, Ontario
Rarely offered end-unit townhouse in the family-friendly neighborhood of Avalon East, offering GREAT PRIVACY WITH NO REAR NEIGHBORS, backing directly onto Alain-Fortin French Catholic Elementary School and just steps from St. Dominic Catholic School and the community park.Designed for families, this well-maintained and move-in-ready home features an open-concept main floor with hardwood flooring throughout. The bright living room is enhanced by pot lights, while the EAST-WEST EXPOSURE brings in natural light throughout the day. Enjoy peaceful green space views right from the main floor.The kitchen features updated stainless steel appliances, BRAND-NEW QUARTZ COUNTERTOPS, a single-bowl stainless steel sink, and connects seamlessly to a bright breakfast area overlooking the backyard and green space.A beautiful CURVED HARDWOOD STAIRCASE leads to the second floor, offering three spacious bedrooms and two full bathrooms. The primary bedroom features a 4-piece ensuite and walk-in closet. Carpets have been professionally cleaned, the entire home has been FRESHLY PAINTED, and new light fixtures have been installed throughout.The finished basement is complete with a cozy gas fireplace - a perfect space for family gatherings and Christmas by the fire.MOVE-IN READY and surrounded by schools, parks and everyday conveniences, this is a home designed to make family life easier. Immaculately maintained and truly move-in ready - SHOW WITH CONFIDENCE, IT WILL NOT DISAPPOINT! (id:37072)
Royal LePage Integrity Realty
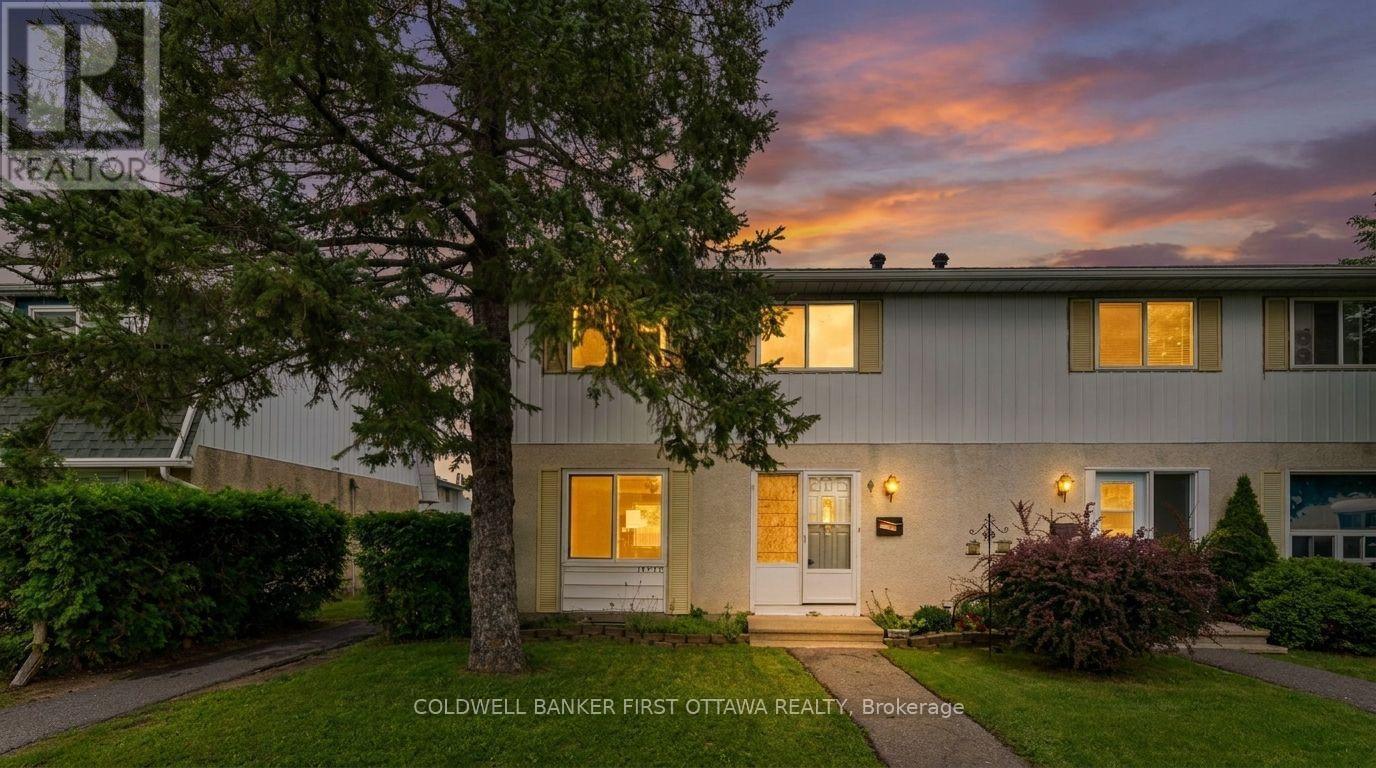
A - 1532 Beaverpond Drive
Ottawa, Ontario
Welcome to 1532A Beaverpond Drive, a bright end-unit townhome in the heart of Pineview. This two-storey home offers three bedrooms and two bathrooms, with the added privacy and extra natural light that only an end unit can provide. The location is hard to beat. You are directly across from the community pool and centre, and just minutes from the LRT for an easy commute downtown. Everyday shopping is a breeze with Gloucester Centre and Costco right around the corner. Love the outdoors? Pineview Golf Course, nearby parks, and endless recreation are all at your doorstep. Out back, enjoy your own private fenced yard, a rare find and the perfect spot for morning coffee, summer barbecues, or letting the kids and pets run free. Speaking of pets, they are welcome here, so bring the whole family. Whether you are a first-time buyer, a growing family, or a savvy investor, this is a fantastic opportunity to own in one of Ottawa's most connected and convenient east-end communities. Book your private showing today. (id:37072)
Coldwell Banker First Ottawa Realty
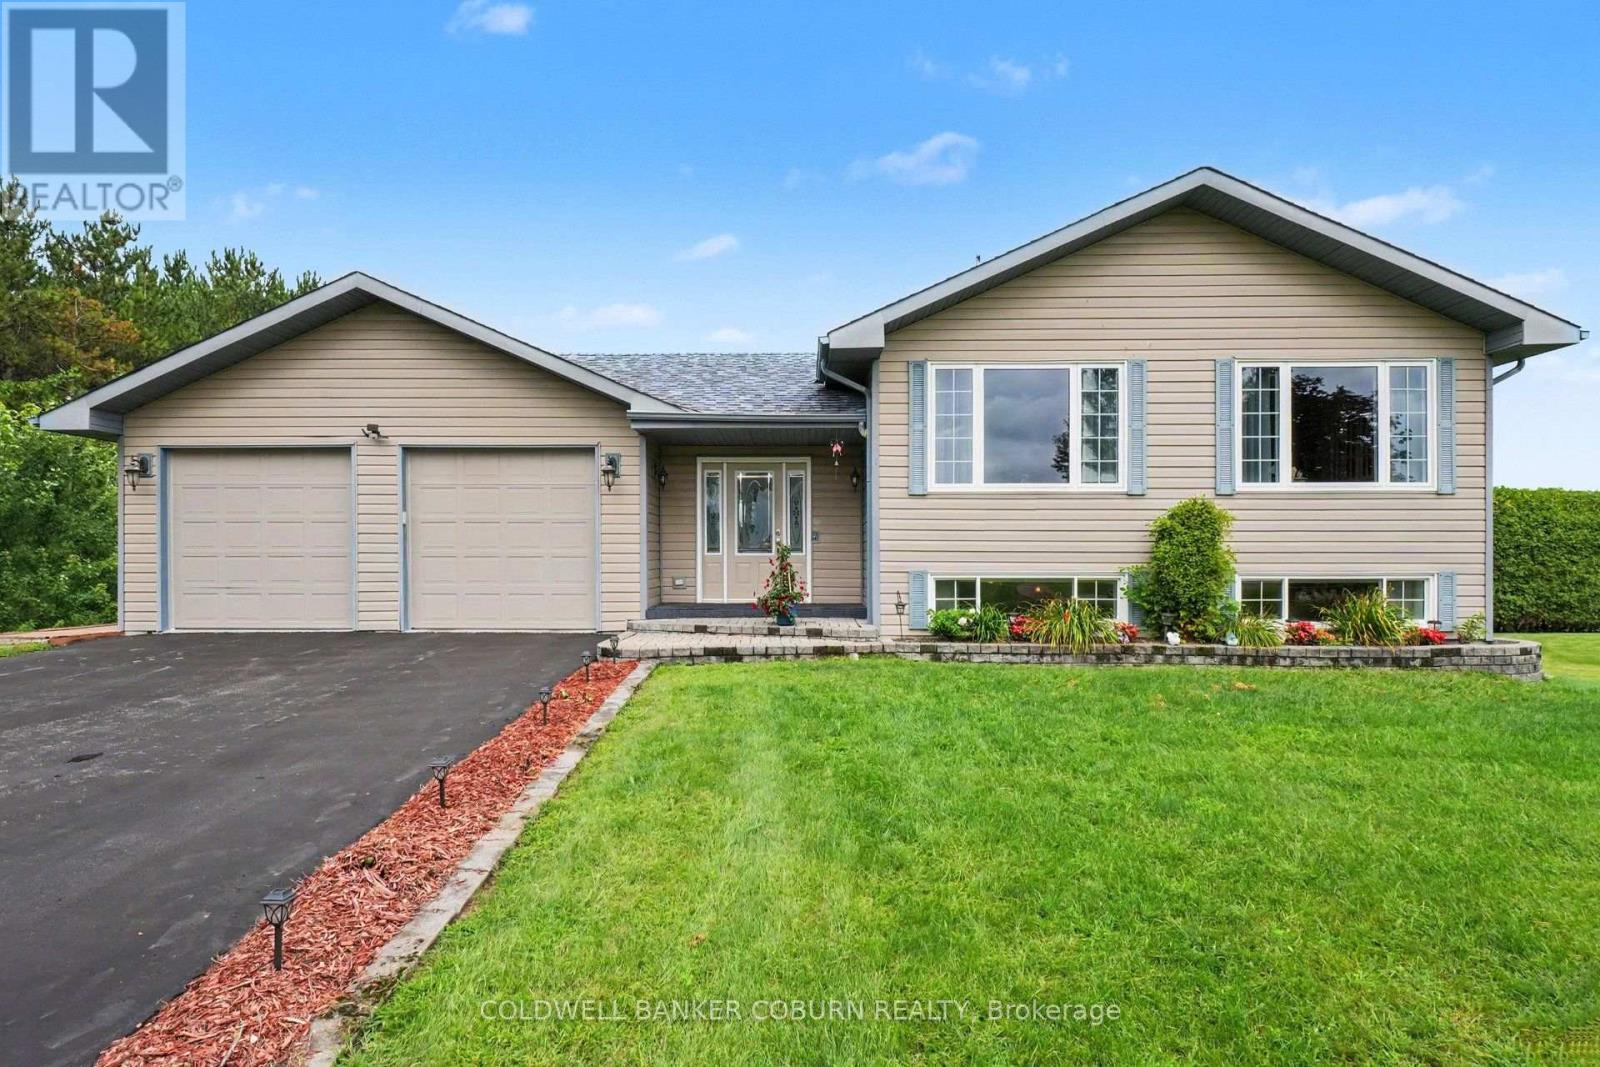
11711 Breezewood Avenue
South Dundas, Ontario
Beautiful, extremely well-cared-for, custom- built property with an exclusive-use waterfront licence providing access to the St. Lawrence River! This 3-bedroom, 2-bathroom home offers plenty of space for the whole family and is located in a wonderful community just steps from the river and minutes from town. Step inside the spacious foyer and head upstairs to the bright, open-concept kitchen, living and dining area, featuring hardwood flooring, maple cabinetry and plenty of room for entertaining. The primary bedroom is also located on this level and offers a large ensuite and walk-in closet. The lower level provides a great space for the kids or growing family, with plenty of room to relax and play, along with 2 additional bedrooms, an office/den and a second bathroom. The utility level offers excellent storage, including cold storage, while keeping the home's mechanicals neatly tucked away. With a thoughtful layout, generous living space and exclusive-use waterfront access to the St. Lawrence River, this is a property that offers both comfort and lifestyle. Come take a look - you won't want to miss it! (id:37072)
Coldwell Banker Coburn Realty
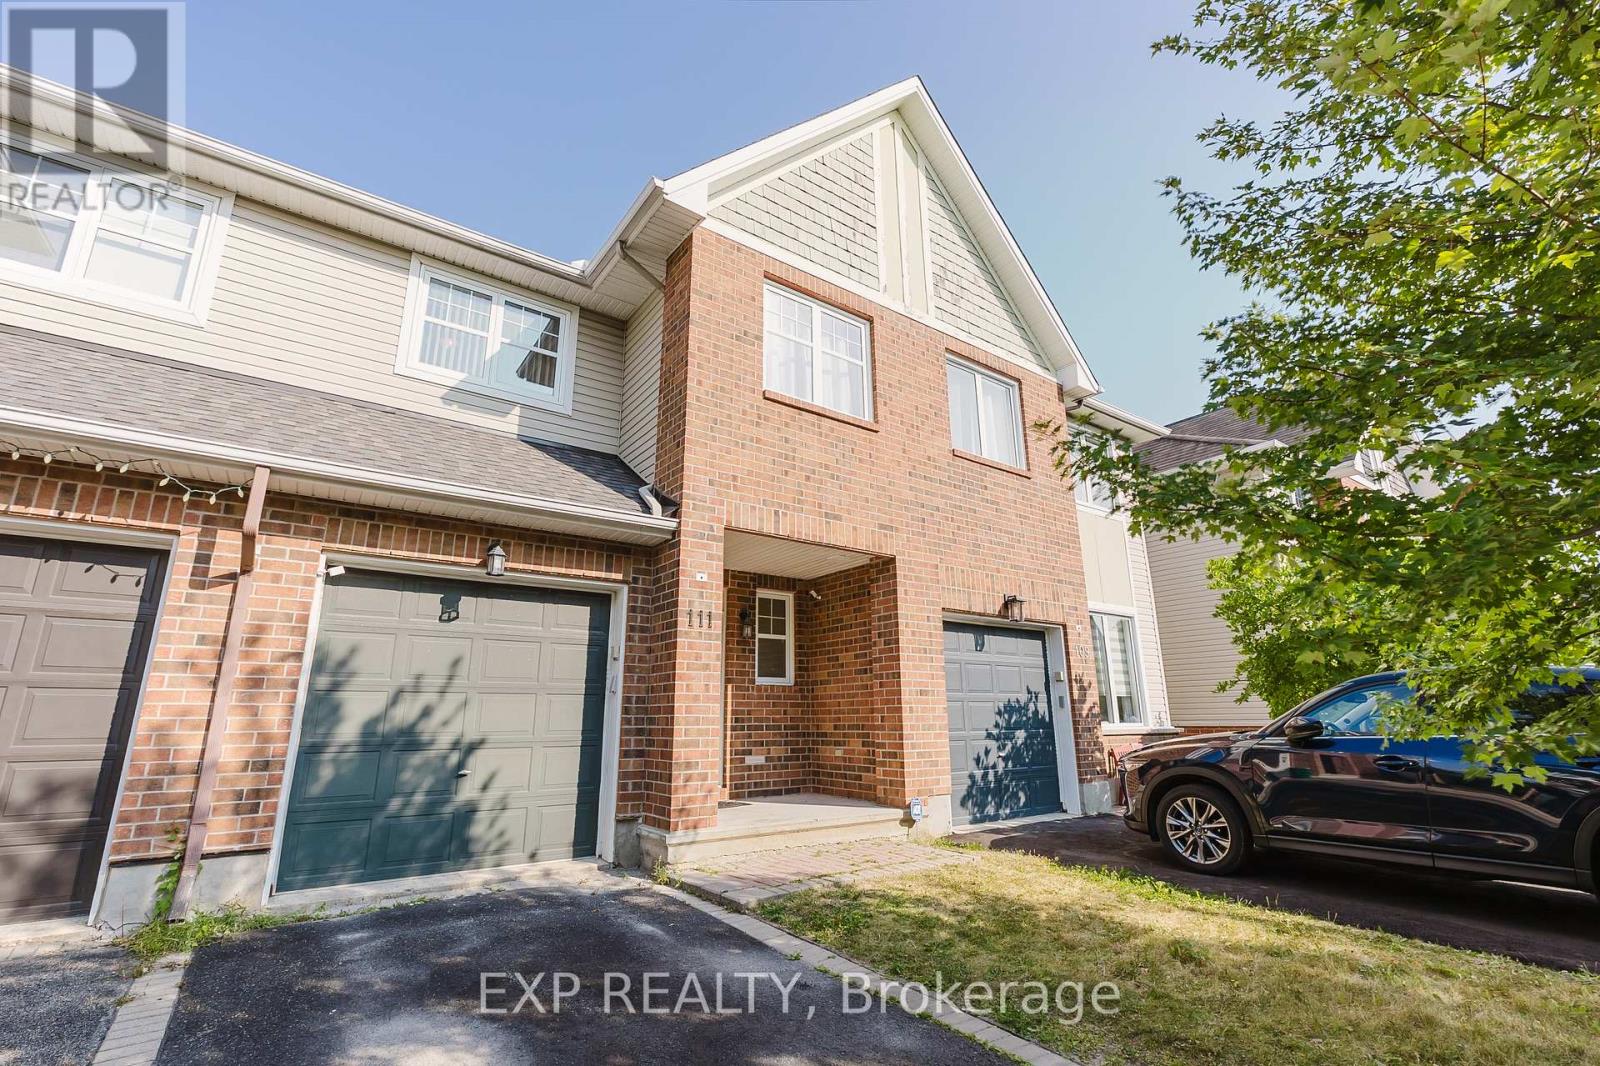
111 Whetstone Crescent
Ottawa, Ontario
Welcome to this beautiful 3-bedroom, 2.5-bathroom mid-unit townhome, ideally located in the family-friendly community of Barrhaven. Available for occupancy starting October 1st, 2026, this home offers the perfect combination of comfort, space, and convenience. The main floor features a bright and open living and dining area with a cozy fireplace, along with a spacious kitchen and eat-in area.Upstairs, you will find a generous primary bedroom with a walk-in closet and private ensuite, plus two additional well-sized bedrooms and another full bathroom perfect for families.The finished basement provides additional living space with a versatile recreation room, ideal for a playroom, home office, or entertainment space, as well as a convenient laundry area. A fully fenced backyard offers outdoor space for children to play and family gatherings. Excellent for families. This home is close to top-rated schools, parks, shopping, dining, and public transit, making everyday living both convenient and enjoyable. All offers to lease must be accompanied by a completed rental application, recent pay stubs, and a credit report. Please note: Listing photos were taken prior to recent flooring upgrades. The carpet shown on the second floor and in the basement has since been replaced with modern vinyl flooring. (id:37072)
Exp Realty
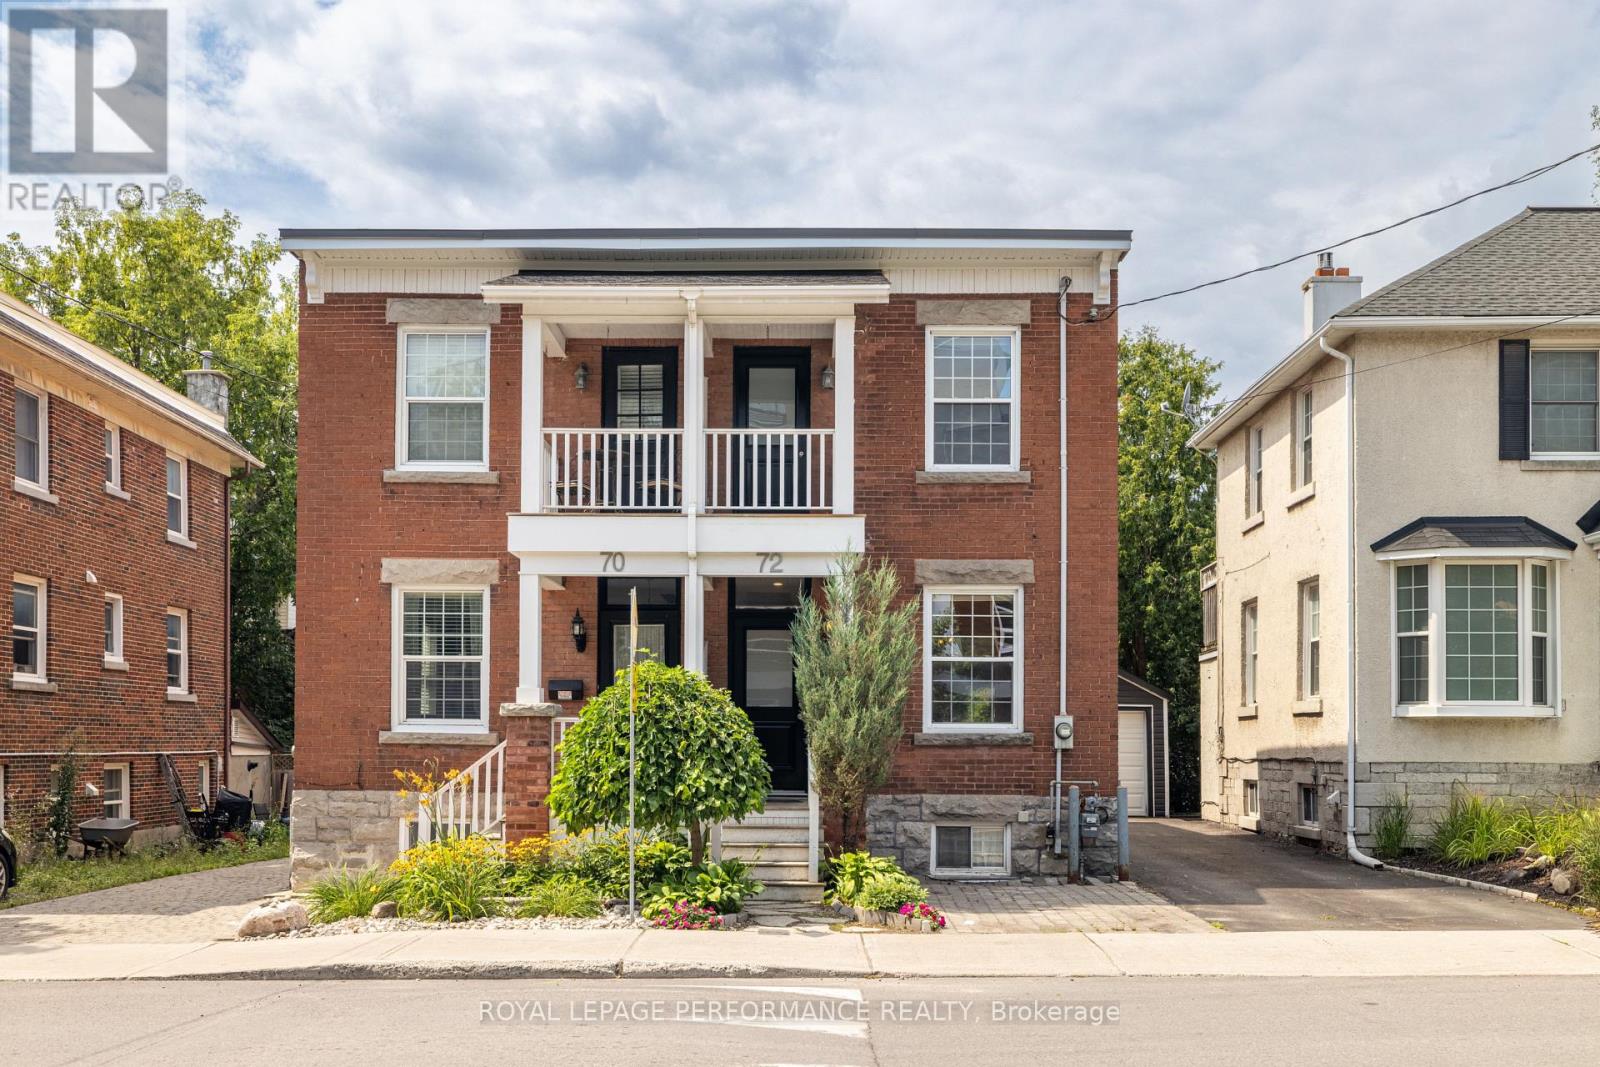
72 Springfield Road
Ottawa, Ontario
Fall in love with this charming semi-detached home in the heart of New Edinburgh, where timeless character meets comfortable modern living. Bright and welcoming, the main level features beautiful hardwood floors and a spacious open-concept living and dining area that's perfect for entertaining. The stylish kitchen stands out with crisp white cabinetry, warm butcher-block countertops, a subway tile backsplash and direct access to the backyard. Upstairs are two inviting bedrooms, including a spacious primary with impressive built-in closet storage and its own private balcony, the perfect spot to enjoy your morning coffee. The finished basement offers even more room to unwind, work from home or create a cozy media space. Outside, the fully fenced backyard feels like a private urban retreat, surrounded by mature greenery and complete with a generous deck and stone patio for outdoor dining and summer gatherings. Just steps from parks, pathways and local favourites, with easy access to downtown, this special home offers the charm, outdoor space and lifestyle buyers dream of. (id:37072)
Royal LePage Performance Realty
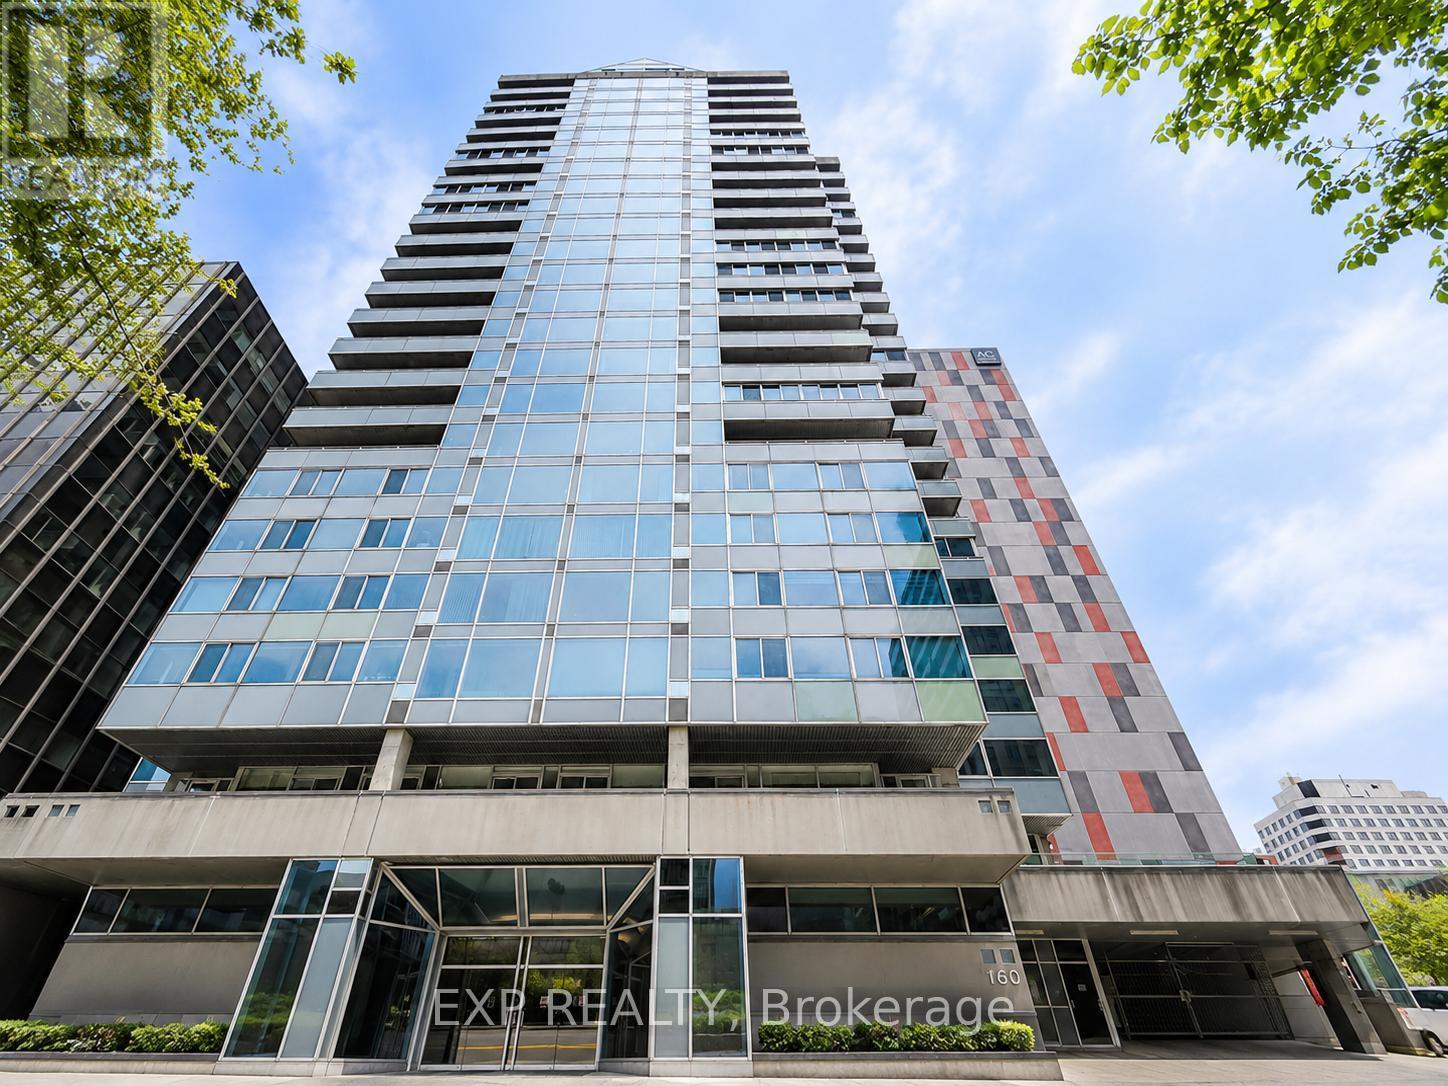
401 - 160 George Street
Ottawa, Ontario
Welcome to The St. George, one of downtown Ottawa's most established and prestigious condominium residences. This beautifully appointed 2-bedroom, 2-bathroom plus den suite offers an exceptional combination of space, sophistication, and convenience in the heart of the ByWard Market. Thoughtfully designed with an open-concept layout, the residence features maple hardwood flooring, floor-to-ceiling windows, and impressive views across the Nation's Capital, including views toward Parliament Hill. The spacious kitchen is finished with Deslaurier cabinetry, granite countertops, stainless steel appliances, an extended island with breakfast bar and built-in wine storage, along with a separate showcase counter featuring an integrated beverage cooler and additional cabinetry. The generous primary suite is filled with natural light and features a custom walk-in closet with built-in drawers and shelving, leading to a luxurious five-piece ensuite complete with double vanities, a jetted tub, glass-enclosed shower, and heated flooring. A second bedroom, full bathroom, and versatile den provide excellent flexibility for guests, a home office, or additional living space. Located at 160 George Street, The St. George places you steps from the ByWard Market, Rideau Centre, restaurants, cafés, entertainment, transit, and the best of downtown Ottawa living. Offered at $3,500/month, including water and parking. Tenant is responsible for electricity only. The suite may also be offered fully furnished at an additional monthly rate. Available October 1st. (id:37072)
Exp Realty

316 Crossway Terrace
Ottawa, Ontario
Beautiful open-concept Mattamy Wintergreen model located in the highly sought-after community of Stittsville North. This stunning 4-bedroom, 2.5-bath detached home offers over 2,100 sq. ft. of above-grade living space and features 9-foot ceilings on the main floor. The inviting main level boasts ceramic tile flooring in the foyer, kitchen, and bathrooms, along with gleaming hardwood throughout the principal living areas. Enjoy a spacious dining room, a bright and expansive great room with a cozy gas fireplace, and a well-appointed kitchen featuring a large granite island with breakfast bar, ample cabinetry, and a separate breakfast area-perfect for family living and entertaining. Upstairs, the generous primary bedroom includes a walk-in closet and a luxurious 4-piece ensuite bathroom. Three additional well-sized bedrooms, a full 4-piece bathroom, and a convenient second-floor laundry room complete the upper level. Ideally located close to Tanger Outlets, Canadian Tire Centre, major highway access, restaurants, schools, and other amenities. A wonderful opportunity to own a beautiful family home in one of Stittsville's most desirable neighbourhoods. (id:37072)
Uppabe Incorporated
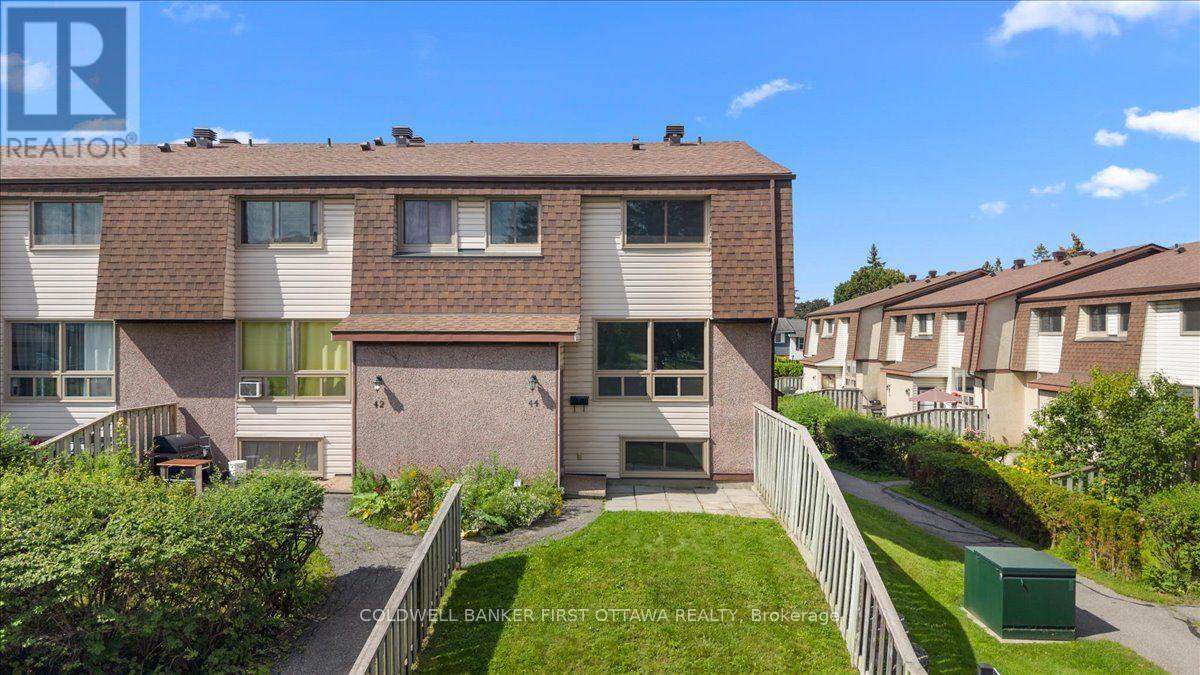
44 - 2640 Draper Avenue
Ottawa, Ontario
An elegantly updated 3 bedroom 2 full bathroom condo townhome nestled within a quiet, family-friendly community surrounded by mature trees and expansive greenspace, creating a serene, park-like setting. The thoughtfully updated interior features a bright white galley kitchen with contemporary countertops, a stylish tiled backsplash, and ample cabinetry, seamlessly connecting to the open-concept living and dining areas. Neutral wood laminate flooring extends throughout the main living spaces, creating a warm and cohesive ambiance. The upper level offers two generously sized bedrooms and a beautifully refreshed four-piece bathroom, while the fully finished lower level provides exceptional versatility with a third bedroom, convenient two-piece bathroom, and in-unit laundry. Ideally situated close to parks, schools, public transit, Algonquin College, Queensway Carleton Hospital, Bayshore Shopping Centre, shopping, dining, and a wide range of everyday amenities. With quick access to Highway 417, commuting throughout Ottawa is effortless. Offering a harmonious blend of modern updates, comfortable living spaces, tranquil surroundings, and an outstanding location, this home is an excellent opportunity for first-time buyers, downsizers, families, or investors. Vacant and easy to show-move-in ready and waiting to welcome you home. One exclusive parking spot included. Some photos have been virtually staged. (id:37072)
Coldwell Banker First Ottawa Realty
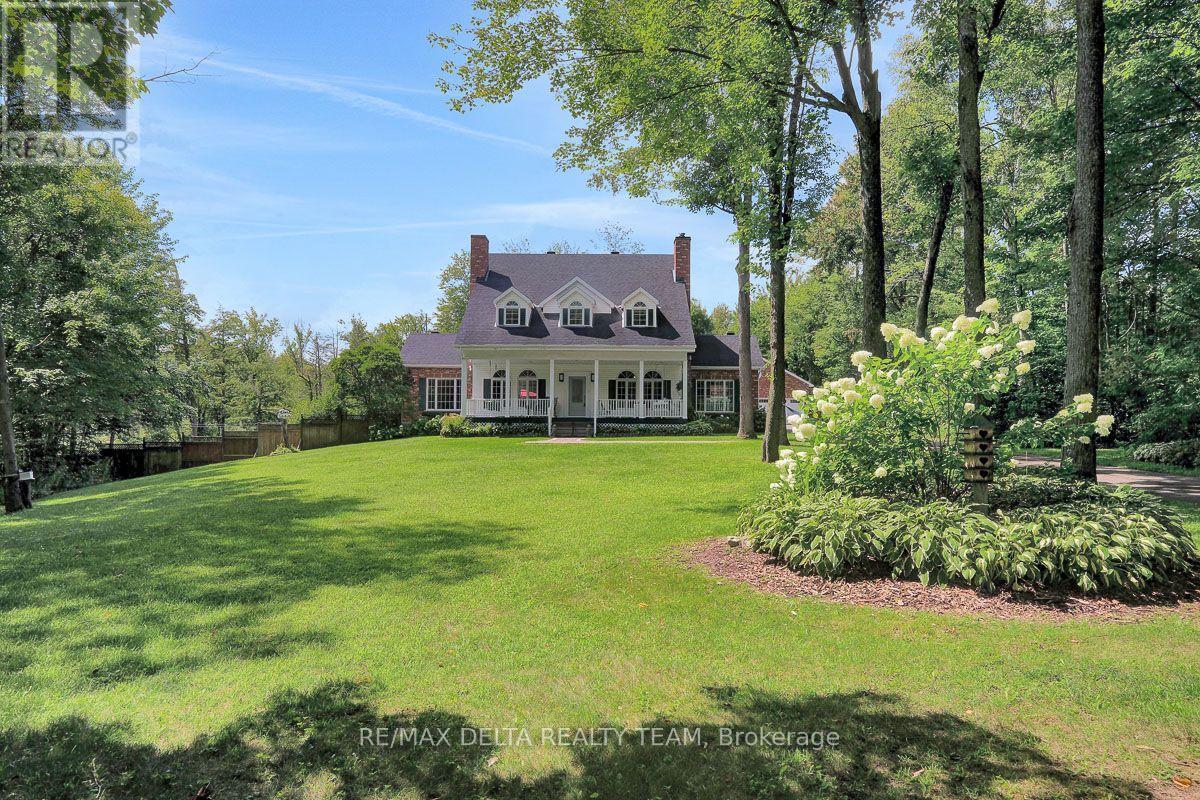
4230 Boundary Road N
Ottawa, Ontario
Some homes impress you. Others make you feel something the moment you arrive. A long, gently curving driveway winds through a private, almost forest-like setting before revealing this remarkable Carlsbad Springs property. Rolling hills, mature surroundings, a pond and a beautifully curved brick walkway create an arrival that feels more like a country retreat than a home just a short drive from Ottawa.Inside, the attention to detail continues with bright, open living spaces, quality finishes and tasteful wide-plank engineered hardwood flooring flowing throughout. At the heart of the home is the absolutely stunning new white kitchen-elegant, timeless and beautifully appointed, with tall cabinetry and an impressive oversized island that naturally becomes the gathering place for family and friends.And the lifestyle is every bit as impressive.Enjoy your morning coffee on the welcoming front veranda, relax in the rear sunroom overlooking the property, or spend summer afternoons around the dream swimming pool, surrounded by beautiful views and remarkable privacy.Then there's the garage-and calling it a garage hardly does it justice. Exceptional in width, length and height, it's the kind of space you'll rave about to your friends. Cars, recreational toys, a workshop,the possibilities are extraordinary. The fully finished lower level adds another dimension, featuring a complete, functional in-law suite, along with generous additional storage and versatile living space.Outside, the rolling landscape, pond, pool, outbuildings and sense of seclusion combine to create something increasingly difficult to find: space, privacy and tranquility without giving up proximity to the city.This isn't simply a beautiful home.It's a property that looks like it belongs on the cover of a magazine-and a lifestyle that could belong to you.For the buyer searching for quality, character, privacy and an extraordinary country lifestyle close to Ottawa, this is a home that simply must be experienced. (id:37072)
RE/MAX Delta Realty Team
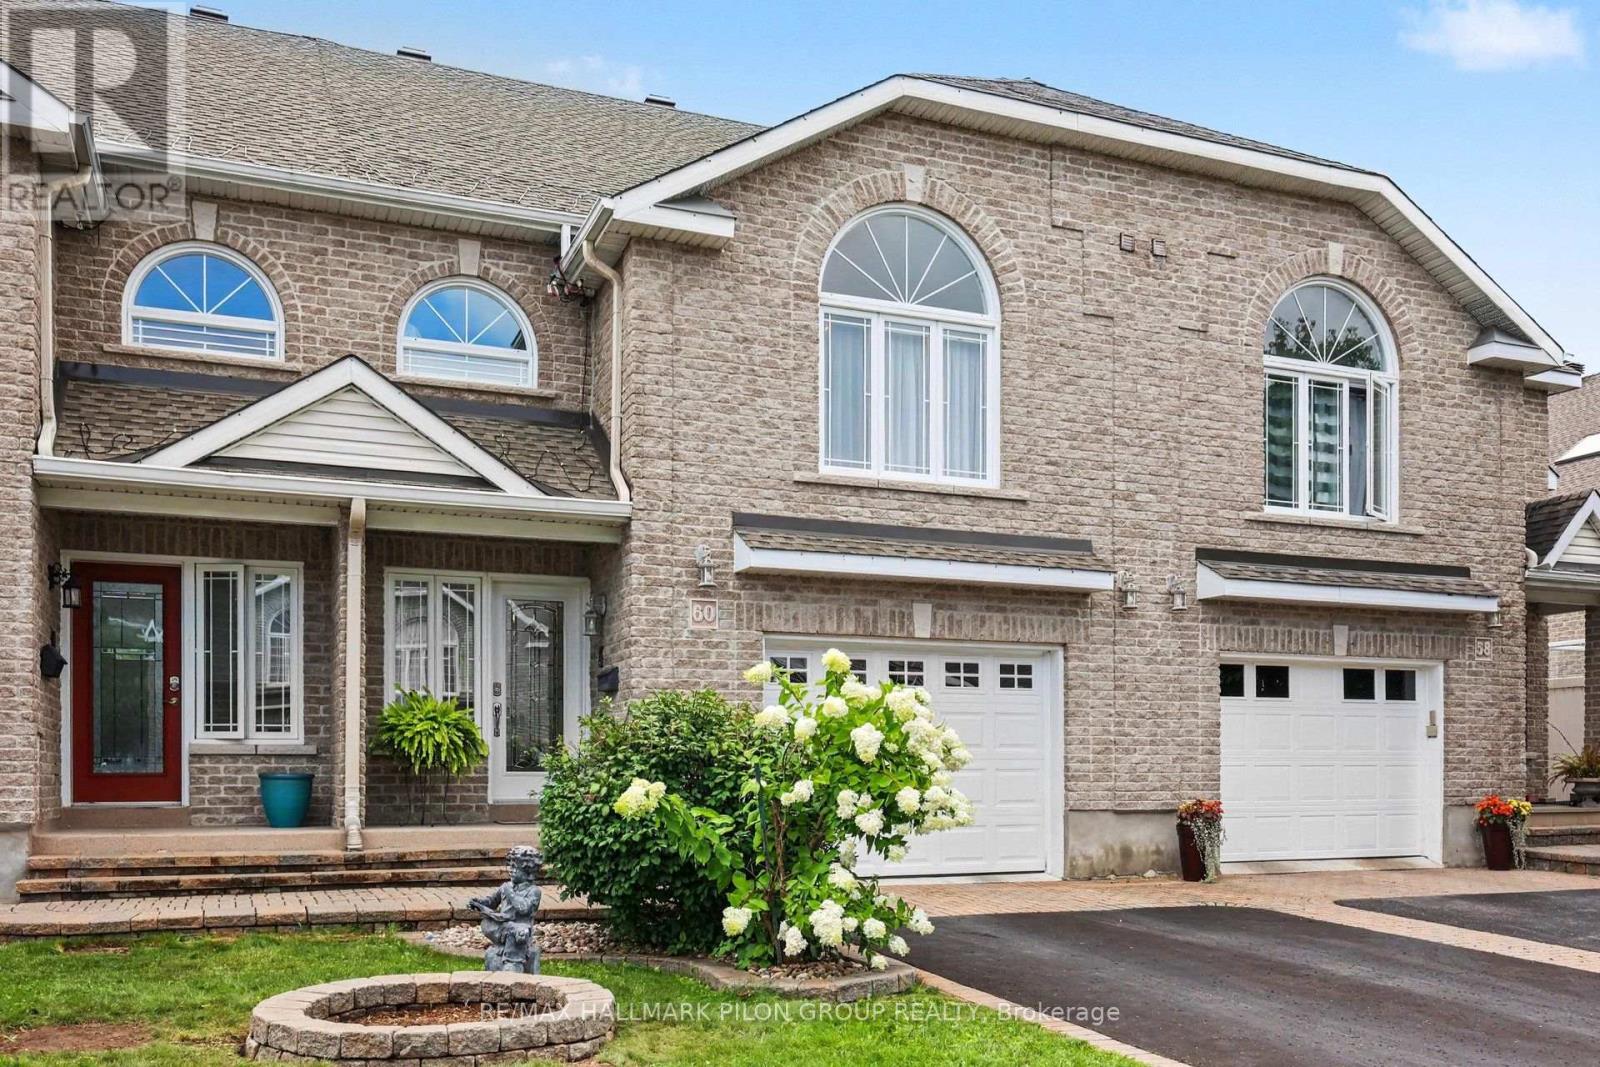
60 Callaway Court
Ottawa, Ontario
Welcome to 60 Callaway Court, a meticulously maintained home offering a unique layout, stylish finishes, and exceptional living space in a convenient Orléans location. Hardwood and tile flooring flow throughout the entire home, complementing its bright and inviting design. The main level features soaring ceilings and an expansive open-concept layout. The kitchen is both functional and welcoming, with granite countertops and stainless steel appliances, overlooking the dining areas. A powder room and convenient laundry room complete this level. Just a few steps up, the impressive primary suite offers a private retreat with a cathedral ceiling and walk-in closet featuring an oversized window. The spacious four-piece ensuite is complete with granite countertops, a corner soaker tub, and separate shower. The fully finished lower level adds incredible flexibility with two additional bedrooms, a full bathroom, generous storage, and a cozy rec room featuring a gas fireplace, perfect for movie nights, a family hangout, or welcoming overnight guests. Outside, the fully fenced backyard offers a private and low-maintenance space with PVC fencing, a patio, and a stylish brick garden shed. An electric awning installed at the back of the home, above the windows, provides added shade and comfort. The backyard is an inviting space to relax, dine, or entertain throughout the warmer months. A double driveway and oversized single garage provide plenty of parking and additional storage. Stylish, unique, and absolutely move-in ready, this beautifully cared-for home is ideally located close to public transit, shopping, restaurants, recreation, and all the amenities Orléans has to offer. (id:37072)
RE/MAX Hallmark Pilon Group Realty
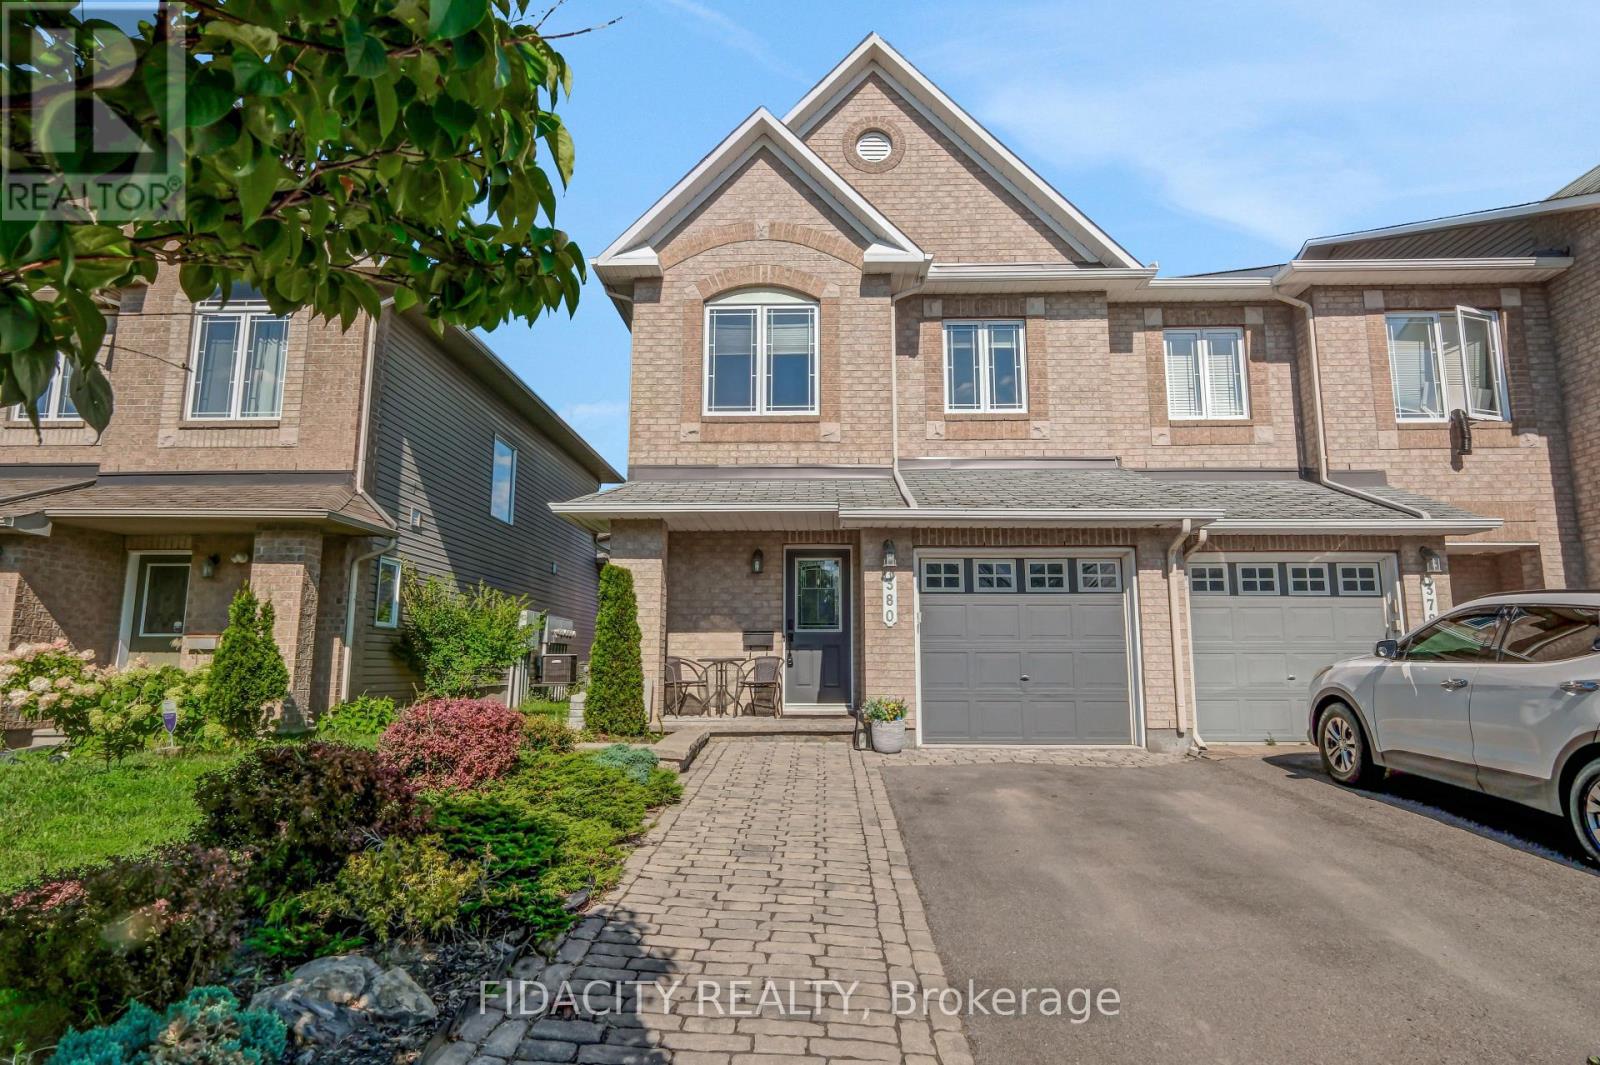
380 Goldenbrook Way
Ottawa, Ontario
380 Goldenbrook Way, a beautifully maintained end unit 3-bedroom home. Lovingly cared for by its owners, this property features thoughtful finishes throughout and offers the perfect blend of comfort, functionality, and privacy. Upon entering, you'll find convenient inside access to the garage and a well-appointed powder room. The bright and inviting main floor features hardwood flooring, a spacious living and dining area, highlighted by large windows that fill the home with natural light. The kitchen offers quartz countertops with plenty of counter space, stainless steel appliances, and a kitchen island. Upstairs has three generously sized bedrooms and 2 full bathrooms. The primary bedroom features a 4 piece ensuite and walk-in closet. The fully finished basement provides a versatile recreation area with a gas fireplace and plenty of room for family gatherings, a home office, gym, or entertainment space. Step outside to enjoy the private backyard with 2 tiered deck. Ideally located close to walking trails, shopping, schools, and with easy highway access, this home is ready to welcome its next owners. Fridge - LG with water and ice dispenser. Dishwasher - Samsung with 3rd shelf, 2024, Hoodfan Microwave - 2025, Washer - 2025. (id:37072)
Fidacity Realty
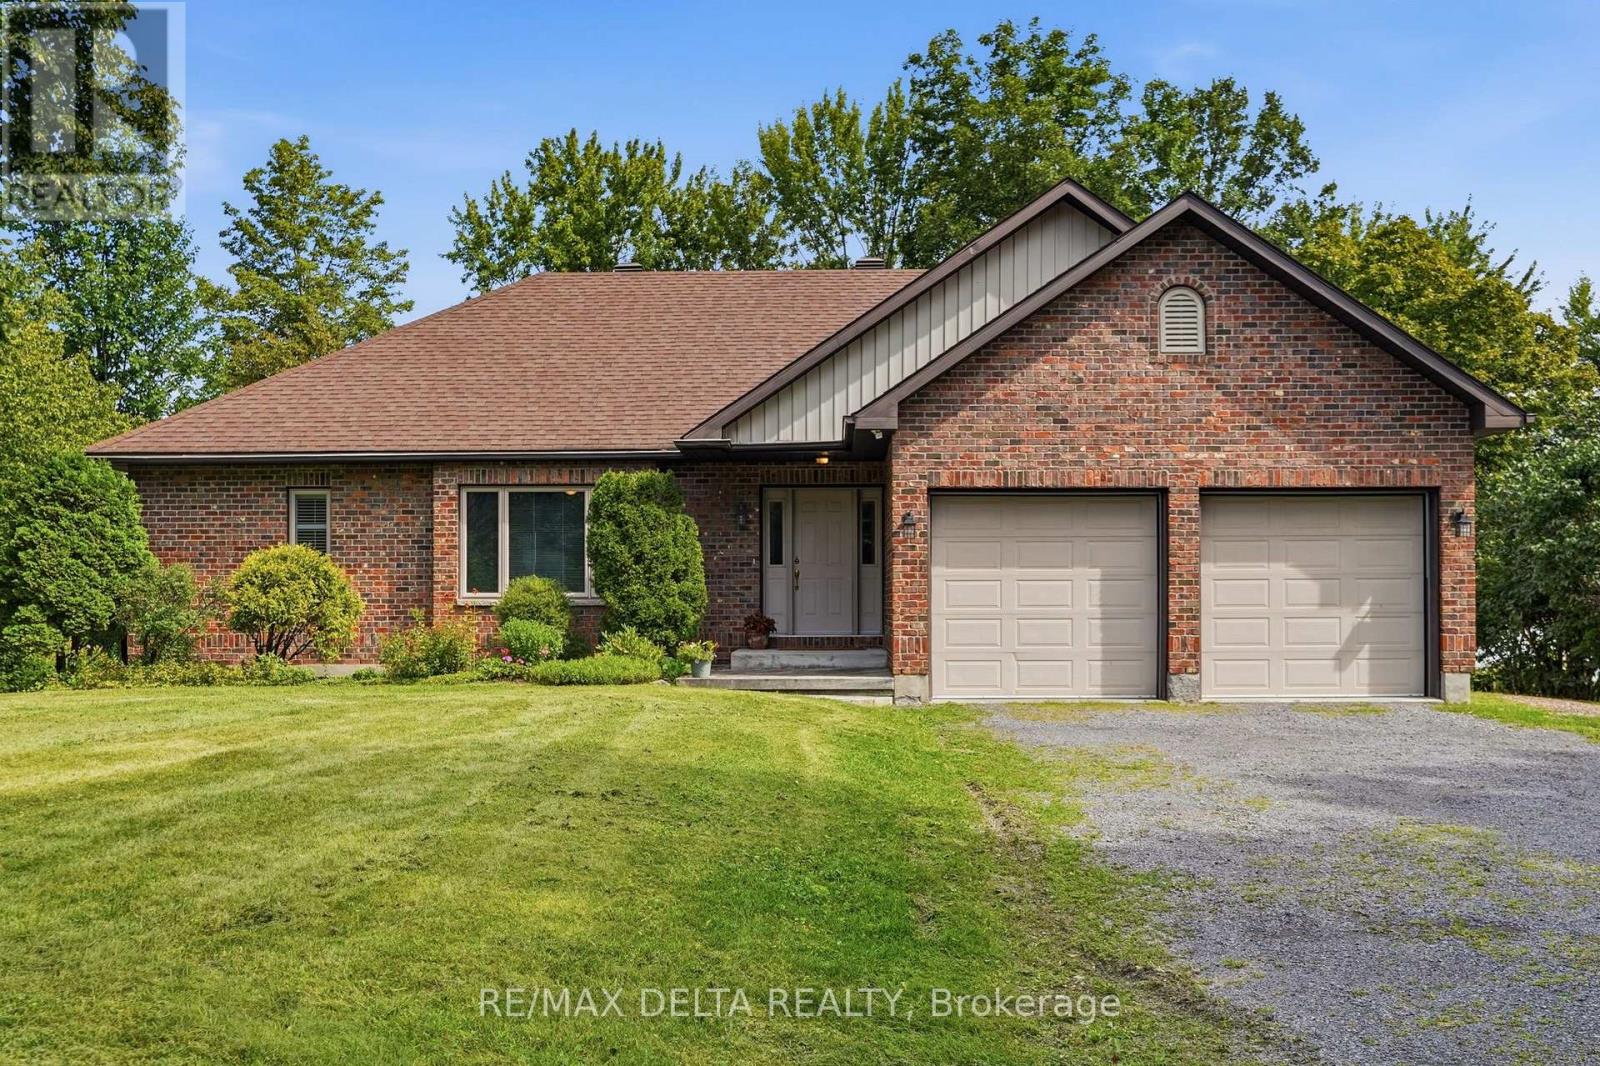
1779 Chemin Des Eaux Paisibles Road
Champlain, Ontario
Know when to seize the moment! This is the first time on the market for this waterfront home in the sought-after Place Riviera Estates. Imagine living on 1.3 acres where you can connect with the magical essence that comes with waterfront living. This spacious home is set back from the road and every window frames a vista of nature that is art-worthy. A wall of windows in the expansive living room with a cathedral ceiling makes the most of the calm of nature. Across the Ottawa River, the Laurentian mountains change with the seasons. Enjoy the fireplace with a Canadiana-style surround and mantel. On the other side of the two-sided propane fireplace, enjoy morning coffee and evening dinners with the Ottawa River as your backdrop. A two-tier deck at the rear of the home, plus a large yard leading to the waterfront will ensure you will never want to leave. A large kitchen, main floor laundry, two large bedrooms, bathroom with zero-threshold shower all come together in a functional and relaxing main-level floor plan. In the lower level, built partially above grade, there is a large third bedroom with the possibility of a fourth additional bedrooms (both with large closets) and a large, partially finished space that could be a games room, home theatre space or family room, a second full bath and large utility room complete the basement. Ground-source heat pump, central air, central vac, 104-foot-deep well, established shrubs, trees and perennial gardens. Water treatment system. Many updates over the years at this well-maintained property. Newer garden shed for your tractor, plus a two-car attached garage. Live in complete tranquility, just minutes from Hawkesbury. 48 hours irrevocable on all offers. (id:37072)
RE/MAX Delta Realty
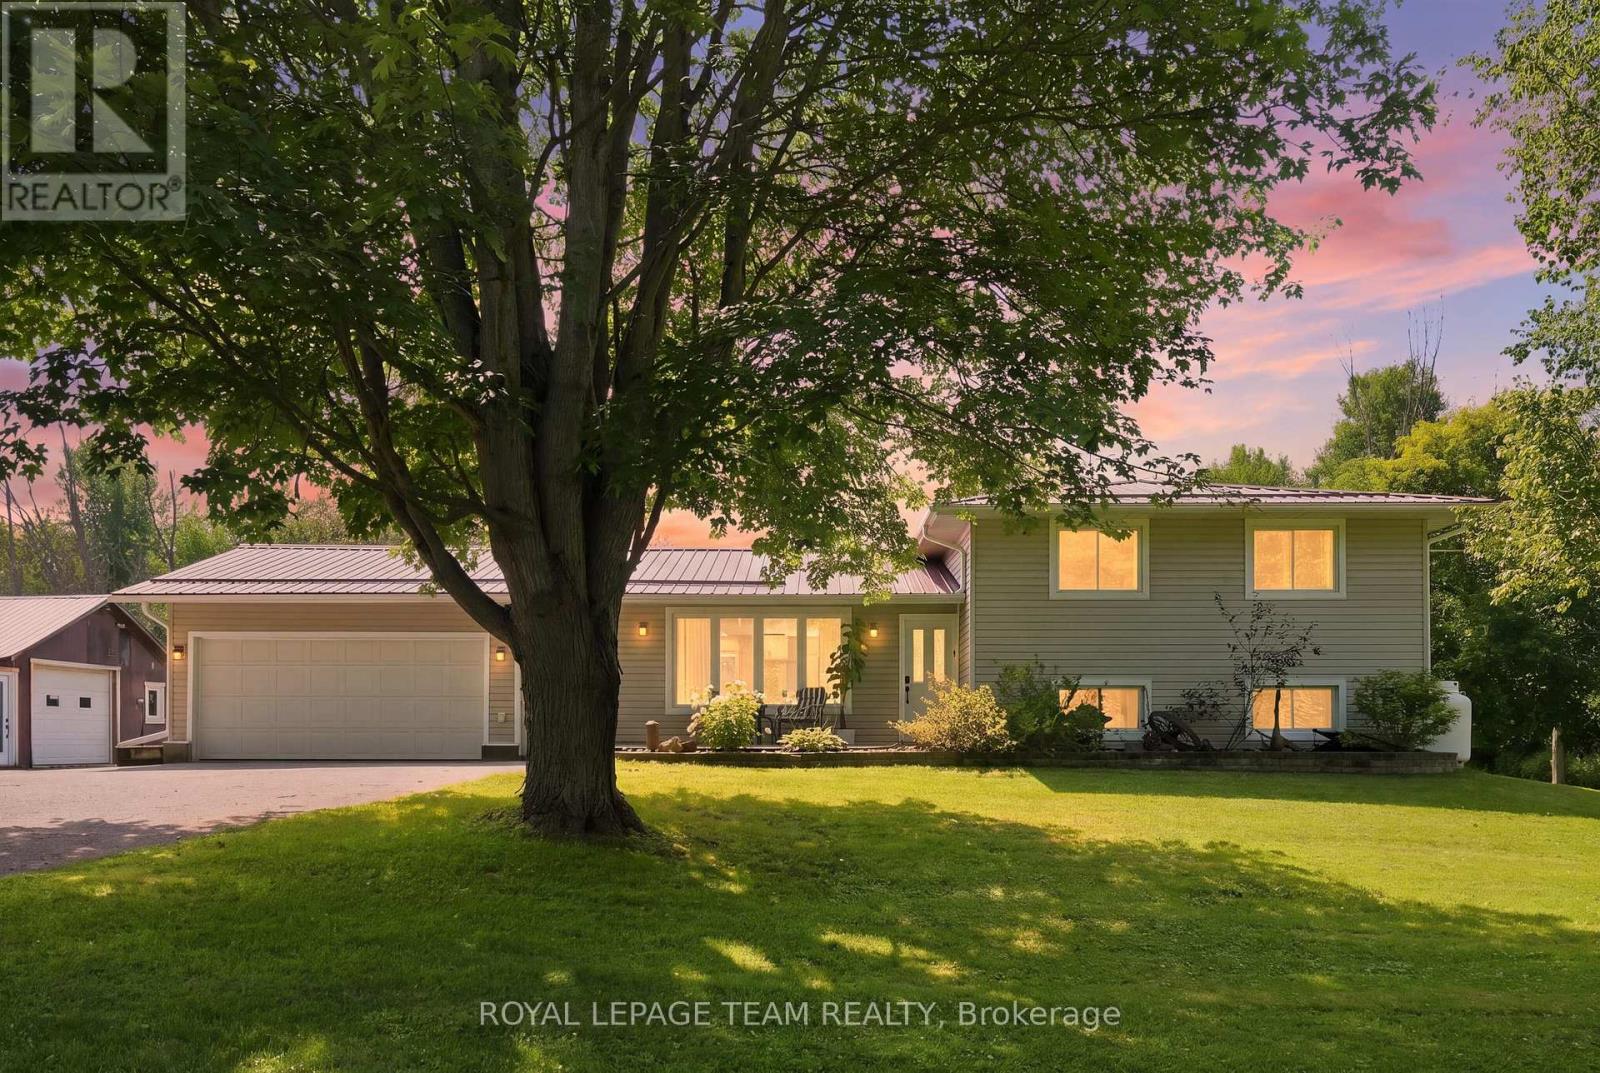
980 County Rd 44
North Grenville, Ontario
A 30' x 30' heated shop, 2.3 acres, a backyard pond and a 3+1 bedroom home. Welcome to 980 County Road 44, where country space meets serious versatility! Located just minutes from Kemptville, this 3+1 bedroom, 1.5 bathroom split level home offers plenty of room to live, work and play. The main level was renovated in 2021 with a refreshed kitchen, laminate flooring, smooth ceilings, pot lights, coffee bar and RO drinking water system. The finished lower level was renovated in 2022 and is currently set up as a clinic, but could easily become a fourth bedroom, home office, gym or additional living space.The 30' x 30' heated shop is insulated and features a poured concrete floor, electrical, A/C, propane heat and motorcycle lift. Whether you need space for toys, tools, hobbies or a business, this shop delivers.Outside, enjoy a backyard pond, fenced area, attached insulated two car garage and plenty of room to spread out. The property has a 200 amp electrical service and a durable metal roof.Additional updates include propane furnace, A/C and humidifier 2021, water treatment system 2021, owned hot water tank 2025, chain link fence and garage door opener 2025, backup sump pump 2026, kitchen appliances 2021, washer 2025 and dryer 2023. RU zoning with a special exception for a motorcycle related business adds even more potential.If you're looking for space, flexibility and room to do your own thing, this just might be the ticket. (id:37072)
Royal LePage Team Realty

95 College Circle
Ottawa, Ontario
Tucked away in a quiet enclave of homes, 95 College Circle is a rarely offered 2-bedroom, 2.5-bath end-unit bungalow offering effortless main-level living. From the moment you arrive, the timeless red brick exterior, covered front porch, manicured gardens, and mature landscaping create an inviting first impression. The west-facing backyard is lush, private, and surrounded by greenery, with a tiered deck providing the perfect setting for summer evenings, entertaining, or simply enjoying your own peaceful outdoor retreat. Inside, the bright and airy main level showcases soaring vaulted ceilings, modern plank flooring, and a thoughtfully designed layout. The updated kitchen offers generous counter space, resurfaced cabinetry, ample storage, and a cozy dining area overlooking the front of the home. The open-concept rear of the home features spacious dining and living areas, a gas fireplace, and patio doors that open directly onto the private backyard. The spacious primary bedroom easily accommodates a king size bed set, features 4pc ensuite bath, and large sliding closet. A well-sized second bedroom offers large windows and a sliding-door closet, while being located just beside the 4pc main bathroom and laundry area! Downstairs, the massive partially finished basement offers versatility with a recreation room, gym area/flex space, 2-piece bathroom, and a HUGE storage room. Ideally located close to shopping, schools, transit, parks, St-Laurent Recreation Centre, and just minutes to Highway 417 and downtown Ottawa. OPEN HOUSE SUNDAY AUGUST 23RD 11:00AM-3:00PM. (id:37072)
RE/MAX Hallmark Realty Group

270 Fernleaf Crescent
Ottawa, Ontario
OPEN HOUSE Saturday Aug 22nd & Sunday Aug 23rd, 2-4pm. Tucked away against a beautiful ravine with no rear neighbours, this exceptional 3-storey home offers a rare combination of privacy, nature, spacious living and city convenience. Situated on a quiet crescent with no through traffic, the home backs onto the forest and Bilberry Creek Trails, offering over 3.8 km of year-round groomed trails with beautiful scenery through every season. Surrounded by mature trees and Orleans natural oasis, this peaceful setting feels worlds away while remaining minutes from shopping, restaurants, parks, schools, transit and the O-Train. Set on a large pie-shaped lot, the property offers an expansive backyard and side yard rarely found at this price point. With over 1,800 sq. ft. above grade, enjoy the space and privacy of a fully detached home with significantly more outdoor space for less than many comparable homes on the market. An interlock driveway leads to the attached garage with inside entry. The welcoming foyer opens to a bright main-floor family room with large windows and patio doors leading to the backyard. A few steps up, the second level features a spacious kitchen with abundant cabinetry and counter space, a bright dining area and inviting living room with a fireplace. The third level offers three generous bedrooms, including a primary suite with walk-in closet and 4-piece ensuite. Wake up to scenic forest and ravine views, where you may even spot red cardinals and blue jays among the trees. Two additional bedrooms and a spacious 5-piece bathroom complete the level. Outside, the fully fenced yard features a patio, gazebo and mature trees, with the Bilberry Creek Trails just beyond the property. A rare opportunity to enjoy space, privacy and nature without sacrificing city convenience. (id:37072)
Exit Realty Matrix

84 Anderson Street
Ottawa, Ontario
Welcome to 84 Anderson Street, a fantastic investment opportunity in the heart of Ottawa's vibrant Little Italy! Offering a 5.5%+ cap rate, this well-located triplex is perfectly positioned between Preston Street and Chinatown, delivering exceptional walkability and strong rental appeal. The property features three self-contained units, each with convenient in-unit laundry. Apartment 1 is a lovely 2-bedroom, 1-bathroom main-floor unit; Apartment 2 is a spacious & bright 1-bedroom, 1-bathroom second-floor unit featuring open-concept living and two private balconies; and Apartment 3 is a cozy lower-level bachelor unit with private exterior access. Deep lot with ample parking. N4B zoning allowing for future expansion/redevelopment. Tenants will love the unbeatable location, just steps from Preston Street and within walking distance of the LRT, Plante Recreation Centre, Chinatown, LeBreton Flats, restaurants, cafés, shopping, recreation and more. An excellent opportunity for investors looking to add a well-positioned, income-producing property in one of Ottawa's most desirable and dynamic urban neighbourhoods. Restricted showing times; minimum 24 hours' notice required. (id:37072)
Exp Realty

2 Coady Way
Ottawa, Ontario
Rarely offered! Exclusive executive townhome! Offers expansive manicured lawns and gardens on a private court, in a sought after location, close to Kanata Lakes Golf Course! This is an end unit townhome with 3 oversized bedrooms and 4 bathrooms. Main floor has entryway enclosed with french doors. Beyond is a large interior foyer, adding to a spacious feel to this bright sunny home. Living room has a cozy fireplace and wall to wall patio doors, with a view of the massive exterior yard and deck. Separate formal dining area is off the kitchen . Kitchen boasts a separate eating area for informal meals. Upstairs has open hall plan with 3 large bedrooms. Cheater bath services 2 bedrooms. Large master has it's own en-suite bath and large walk-in closet. Basement is finished with a media room, 3 piece bath, another bonus room and laundry/storage. Attached garage for winter parking! This home needs your touch to update flooring and baths. 24 hour notice for offers please. (id:37072)
Royal LePage Integrity Realty
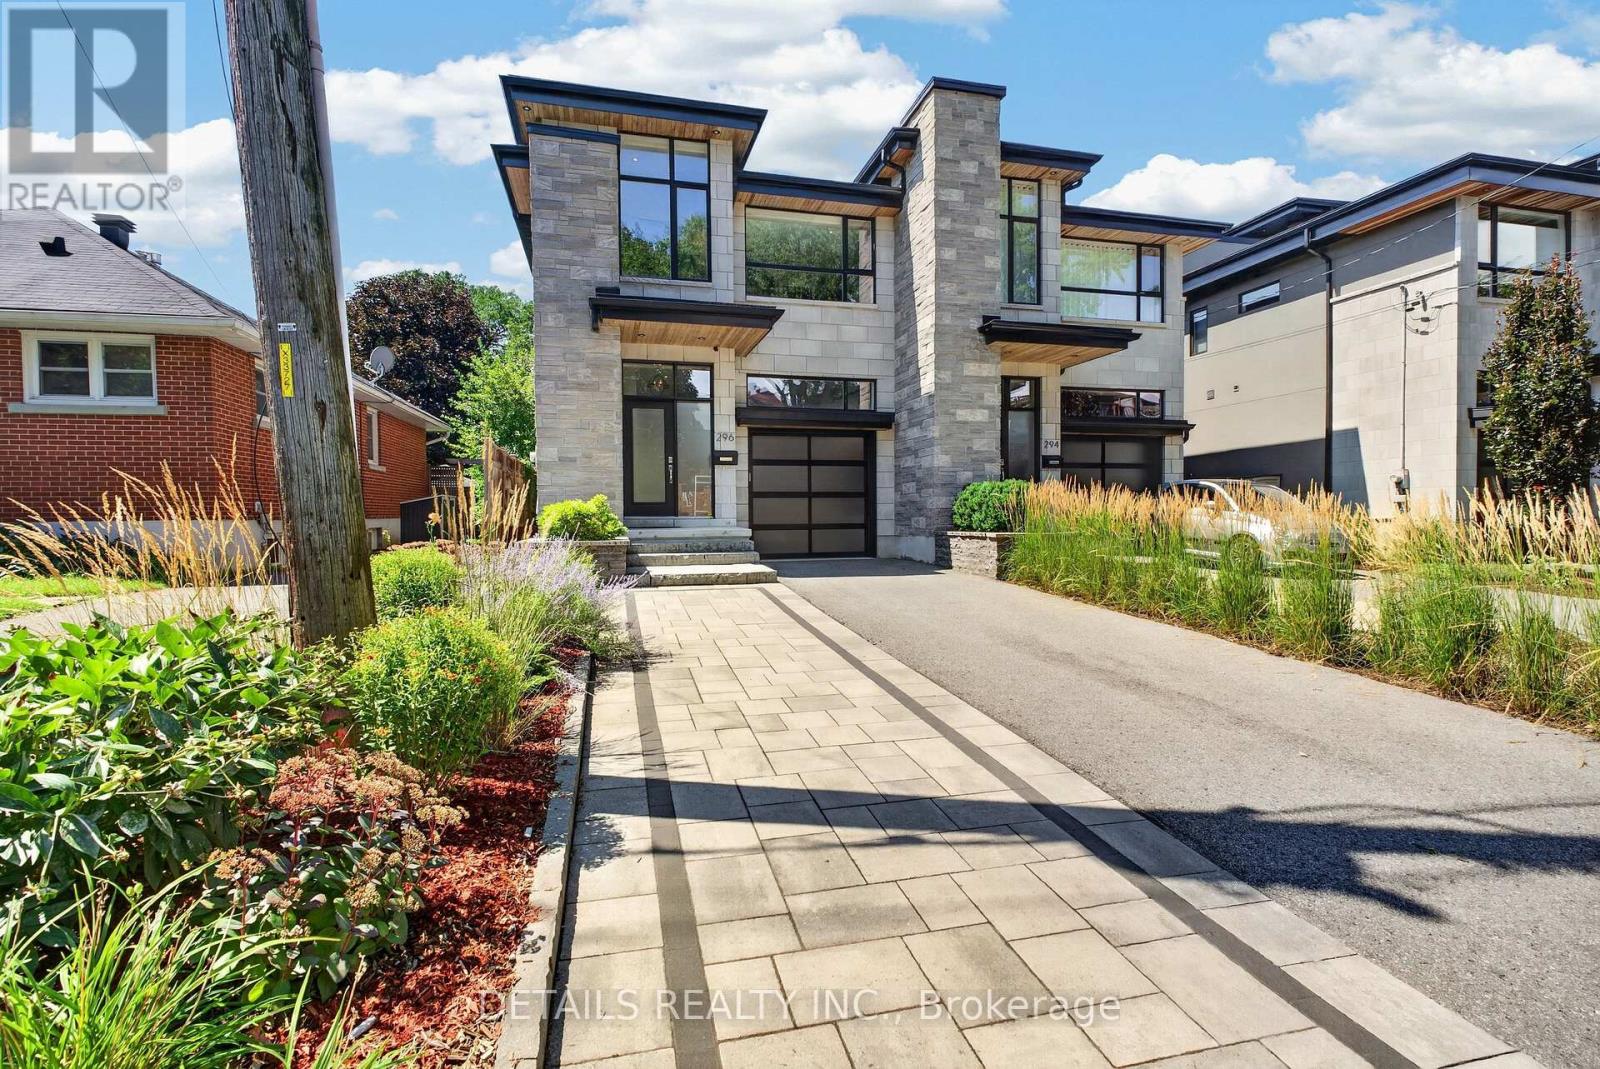
296 Kirchoffer Avenue
Ottawa, Ontario
Modern 3+1 bedroom with SDU semi-detached in one of Westboro's most sought after locations, just steps from the Ottawa River, Westboro Beach and scenic walking and cycling paths. The chic, beautifully designed kitchen takes centre stage, seamlessly opening to a generous living and dining area that is bright, elegant and perfect for both everyday living and entertaining. The living room features a beautiful luxurious fireplace, creating a warm and sophisticated focal point a space where the Christmas tree will truly shine during the holidays. Upstairs, the spacious and romantic primary bedroom offers a private balcony with beautiful views toward the Ottawa River, especially breathtaking in the colours of fall and the peaceful beauty of winter. The exceptionally private backyard provides a quiet outdoor retreat, while the oversized garage and 3-car driveway offer rare convenience. The finished lower level includes a fully legal, city-permitted 1-bedroom apartment accessible via both a private exterior entrance and an interior door, allowing it to easily serve as a natural extension of the main home. Generating as much as $4,000+ in high season, the space provides excellent flexibility and the option to purchase fully furnished. Ideally located in Westboro, with the river, beach, trails, cafés, restaurants, shops, parks and transit all close by. A rare combination of style, privacy, income potential and an exceptional location. Featuring high-end appliances, premium finishes, and sophisticated modern design throughout. (id:37072)
Details Realty Inc.
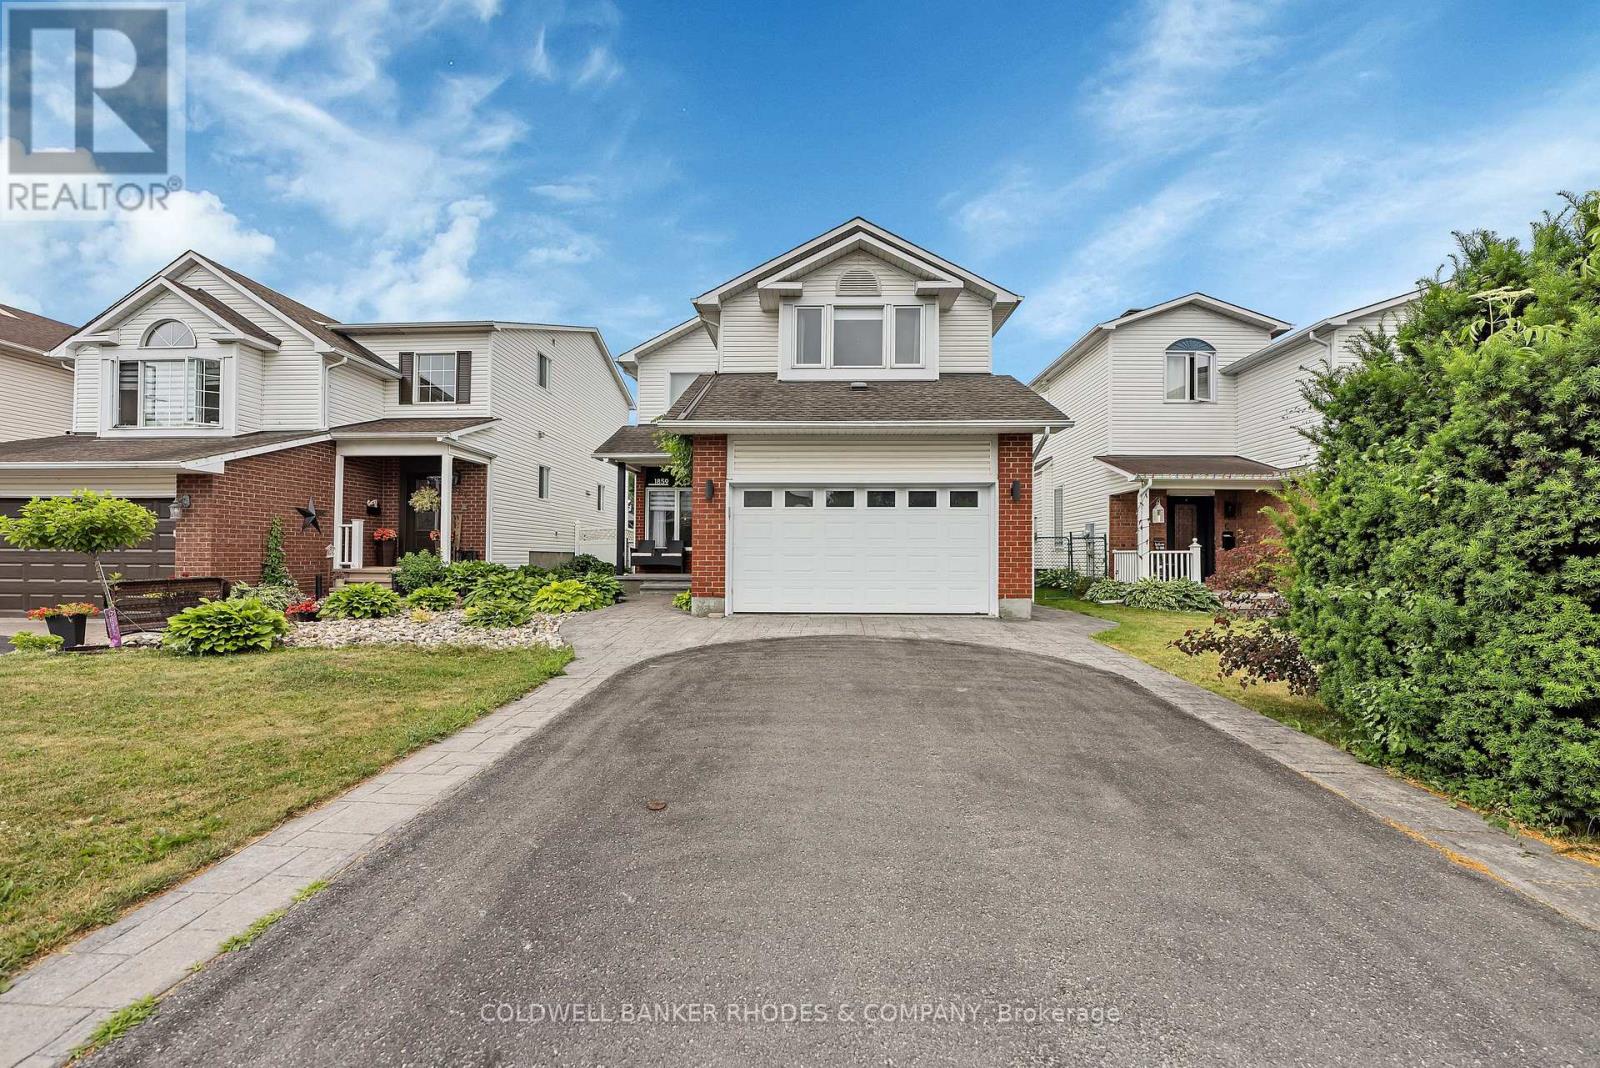
1859 Hennessy Crescent
Ottawa, Ontario
Location! Location! This 3 bedroom, 3 bath home with a double garage is located on a quiet crescent minutes away from everything! Beautifully landscaped, this home has real curb appeal. The main floor boasts 9ft high ceilings throughout, with hardwood floors and an open-concept layout. Features include crown moldings, pot lights, a formal living and dining room, plus a main floor family room with vaulted ceiling, a gas fireplace and a cozy sunroom with heated ceramic floors. The gorgeous kitchen overlooks the breakfast nook and family room and has granite counter tops, an island and a new fridge (2023). The 2nd level has 3 generous bedrooms and the master bedroom has a huge ensuite bath and walk-in closet. The basement offers a great recroom with high end carpeting, and a separate sound proof movie theater room with seating! The backyard has a patio, gazebo and shed and no rear neighbours. (id:37072)
Coldwell Banker Rhodes & Company

30 E Sonnet Crescent
Ottawa, Ontario
Welcome to 30 E Sonnet Crescent, a 3-bedroom, 1.5-bathroom, two-storey condo townhome offering plenty of space, potential, and an opportunity to truly make it your own. The main floor features a functional kitchen and a generous living room for everyday family life and entertaining. A convenient powder room completes this level. Upstairs, you'll find three bedrooms and a 4-piece bathroom, providing a practical layout for a family, first-time buyer, or investor. The lower level is unfinished, offering additional space that can be transformed to suit your needs-whether you envision a recreation room, home office, hobby area, or extra storage. Conveniently located near parks, schools, shopping, and essential amenities, this property is ready for its next chapter. The home requires updating and some TLC, making it an ideal opportunity for buyers who aren't afraid of a project and want the freedom to renovate and personalize a home to their own taste. Bring your ideas and imagination-30 E Sonnet Crescent offers the chance to create a home that's truly your own. (id:37072)
RE/MAX Absolute Realty Inc.

16 A Knollsbrook Drive
Ottawa, Ontario
Welcome to 16A Knollsbrook Drive, a 3-bedroom, 1.5-bathroom, two-storey condo townhome offering plenty of potential to make it your own. Step inside to a practical main-floor layout featuring a well-sized kitchen and a generous living and dining area with plenty of room for everyday family life or entertaining. A convenient powder room completes the main level. Upstairs, you'll find three bedrooms and a 4-piece bathroom, providing comfortable space for the whole household. The lower level is unfinished, giving you the flexibility to create additional living space, a home office, recreation room, or storage area to suit your needs. Conveniently located near parks, schools, shopping, and essential amenities, this home is a great opportunity for buyers ready to add their own style. With some TLC and simple updates, this property could be the perfect place to make your own. (id:37072)
RE/MAX Absolute Realty Inc.
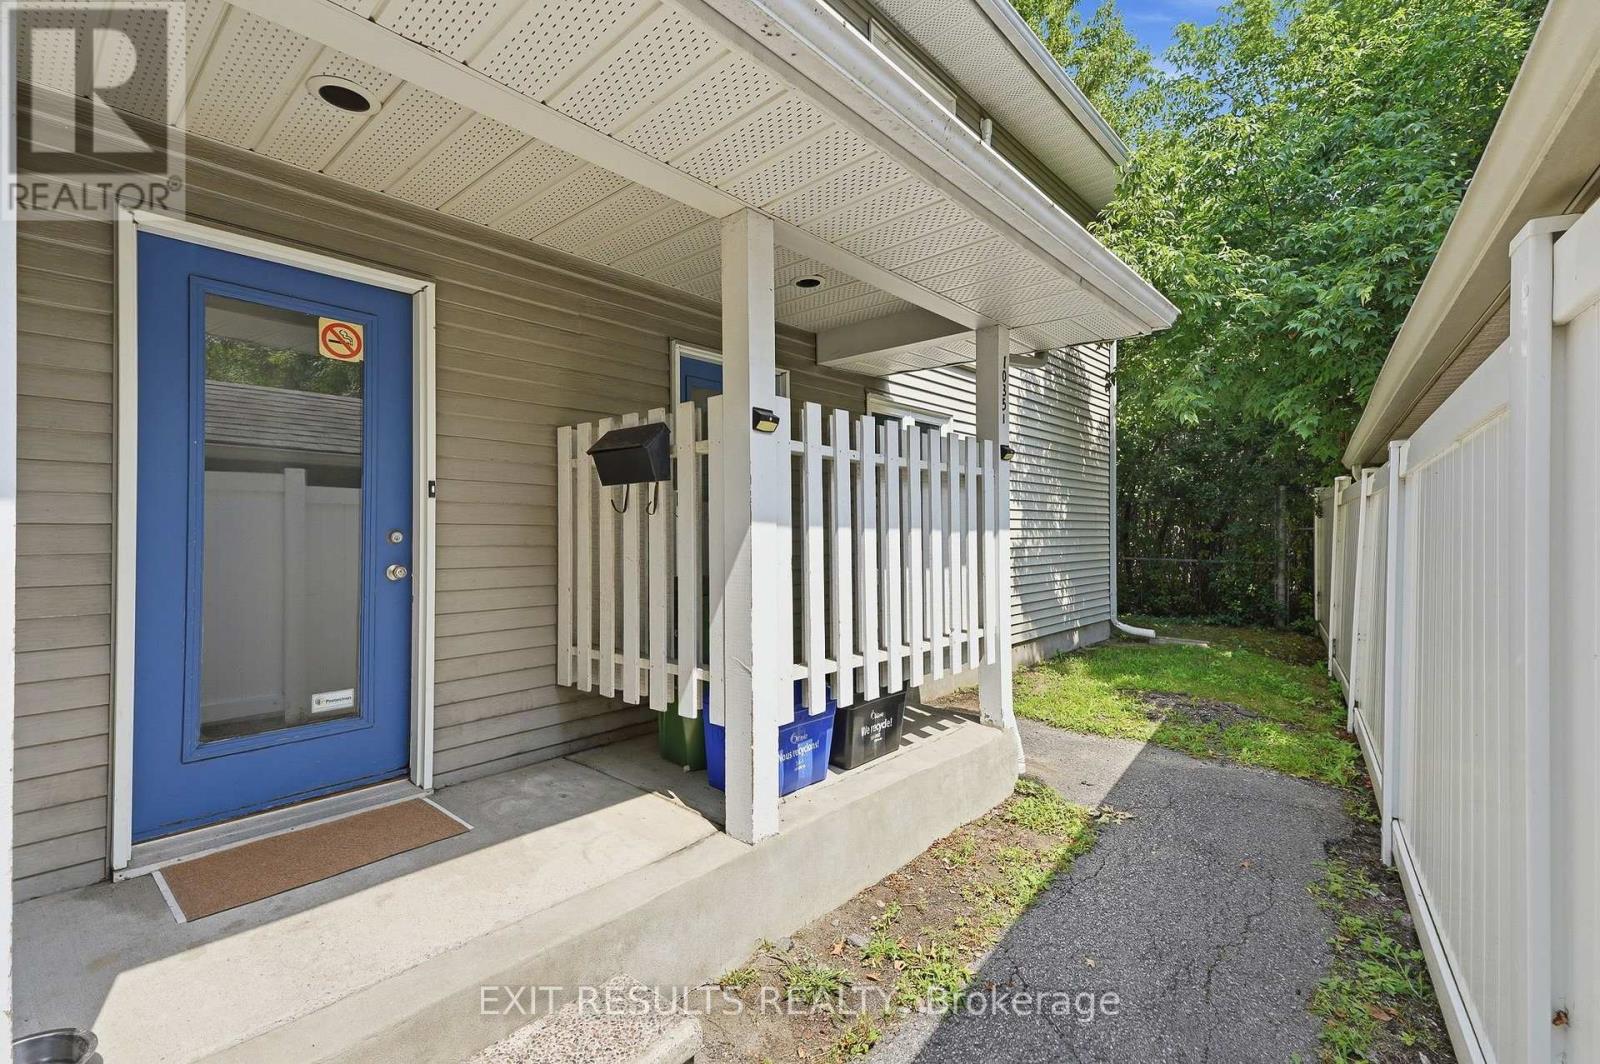
13 - 1035 - J Cummings Avenue
Ottawa, Ontario
Welcome to 1035 Cummings Ave. Unit J - This bright and inviting freshly painted unit offers comfortable living in a fantastic location. Close to a wide variety of amenities, shopping, restaurants, public transit, and everything Ottawa has to offer. This condo is move-in ready. All appliances are included (new dishwasher). Enjoy your morning coffee from the enclosed balcony, or the balcony off the primary bedroom. Whether you're a first-time buyer, downsizing, or looking for a great investment opportunity, this centrally located condo is one you won't want to miss. (id:37072)
Exit Results Realty

46 Birchfield Avenue
Ottawa, Ontario
Welcome to 46 Birchfield Avenue in the highly desirable Emerald Meadows community of Kanata - a beautifully maintained detached family home offering exceptional comfort, space, and functionality. This spacious 4-bedroom, 3-bathroom residence features an inviting open-concept layout, elegant formal living and dining areas, and a bright kitchen with ample cabinetry and island workspace, perfect for family living and entertaining. The cozy family room with fireplace creates a warm and welcoming atmosphere, while the finished lower level offers additional recreation space and storage. Upstairs, the impressive primary suite features cathedral ceilings, a walk-in closet, and a private ensuite bath. Three additional generously sized bedrooms and convenient second-floor laundry complete the upper level. Numerous recent upgrades provide modern comfort and peace of mind, including EV charger (2023), heat pump (2024), stove (2025), dishwasher (2025), hood fan (2025), refrigerator (2025), granite countertops and backsplash (2022), updated main floor flooring (2025), patio (2025), closet doors (2025), upgraded insulation R60 (2022), and freshly painted interiors (2026).Situated on a quiet family-friendly street close to top-rated schools, parks, shopping, public transit, and all amenities, this is an exceptional opportunity to own in one of Kanata's most sought-after neighborhoods. (id:37072)
RE/MAX Delta Realty Team
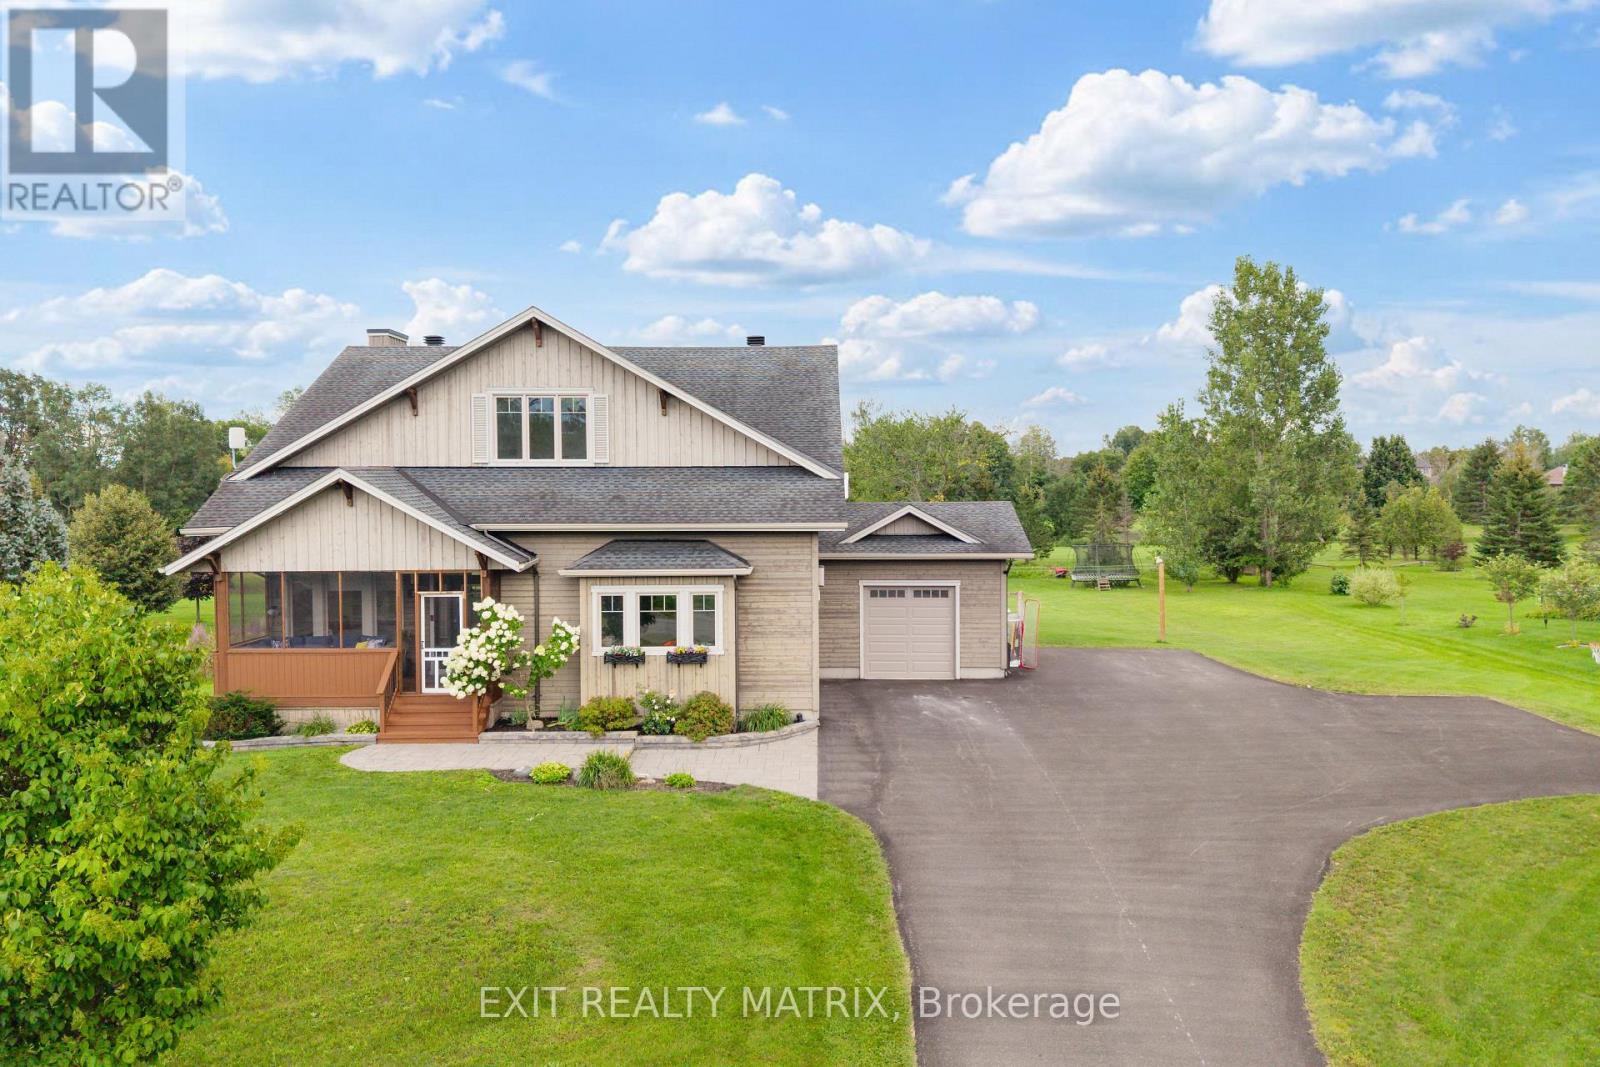
123 Muirfield Court
Mississippi Mills, Ontario
Welcome to 123 Muirfield Court, an inviting home nestled in the sought-after community of Pakenham, backing onto the beautiful Pakenham Highlands Golf Club. Offering a wonderful combination of modern updates, comfortable living spaces and an exceptional setting, this is a home where everyday life feels a little more special. Extensively updated throughout, this home offers a bright and welcoming interior with thoughtful improvements that make it truly move-in ready. The spacious main living areas provide plenty of room for family life and entertaining, while large windows bring in an abundance of natural light and showcase the peaceful surroundings. The kitchen offers afunctional space to gather, connect and enjoy everyday meals, with a seamless flow into the dining and living areas. Upstairs, you'll find comfortable and well-appointed bedrooms, including a spacious primary retreat, offering room for the whole family to spread out and unwind. The finished lower level provides additional flexible living space - perfect for a family room, home office, gym, playroom or guest area. Outside is where this property truly shines. Sitting on a 1-acre lot, you can enjoy your morning coffee overlooking the greens, gather with friends for summer dinners or simply relax and take in the beautiful surroundings. And when you're ready to explore, Pakenham has plenty to offer. Enjoy the Mississippi River, nearby trails and outdoor recreation, the local ski hill and the charm of downtown Pakenham, all while being part of a welcoming and established community. Whether you're looking for more space, a quieter pace or simply a place where your family can create memories for years to come, 123 Muirfield Court offers something truly special. (id:37072)
Exit Realty Matrix
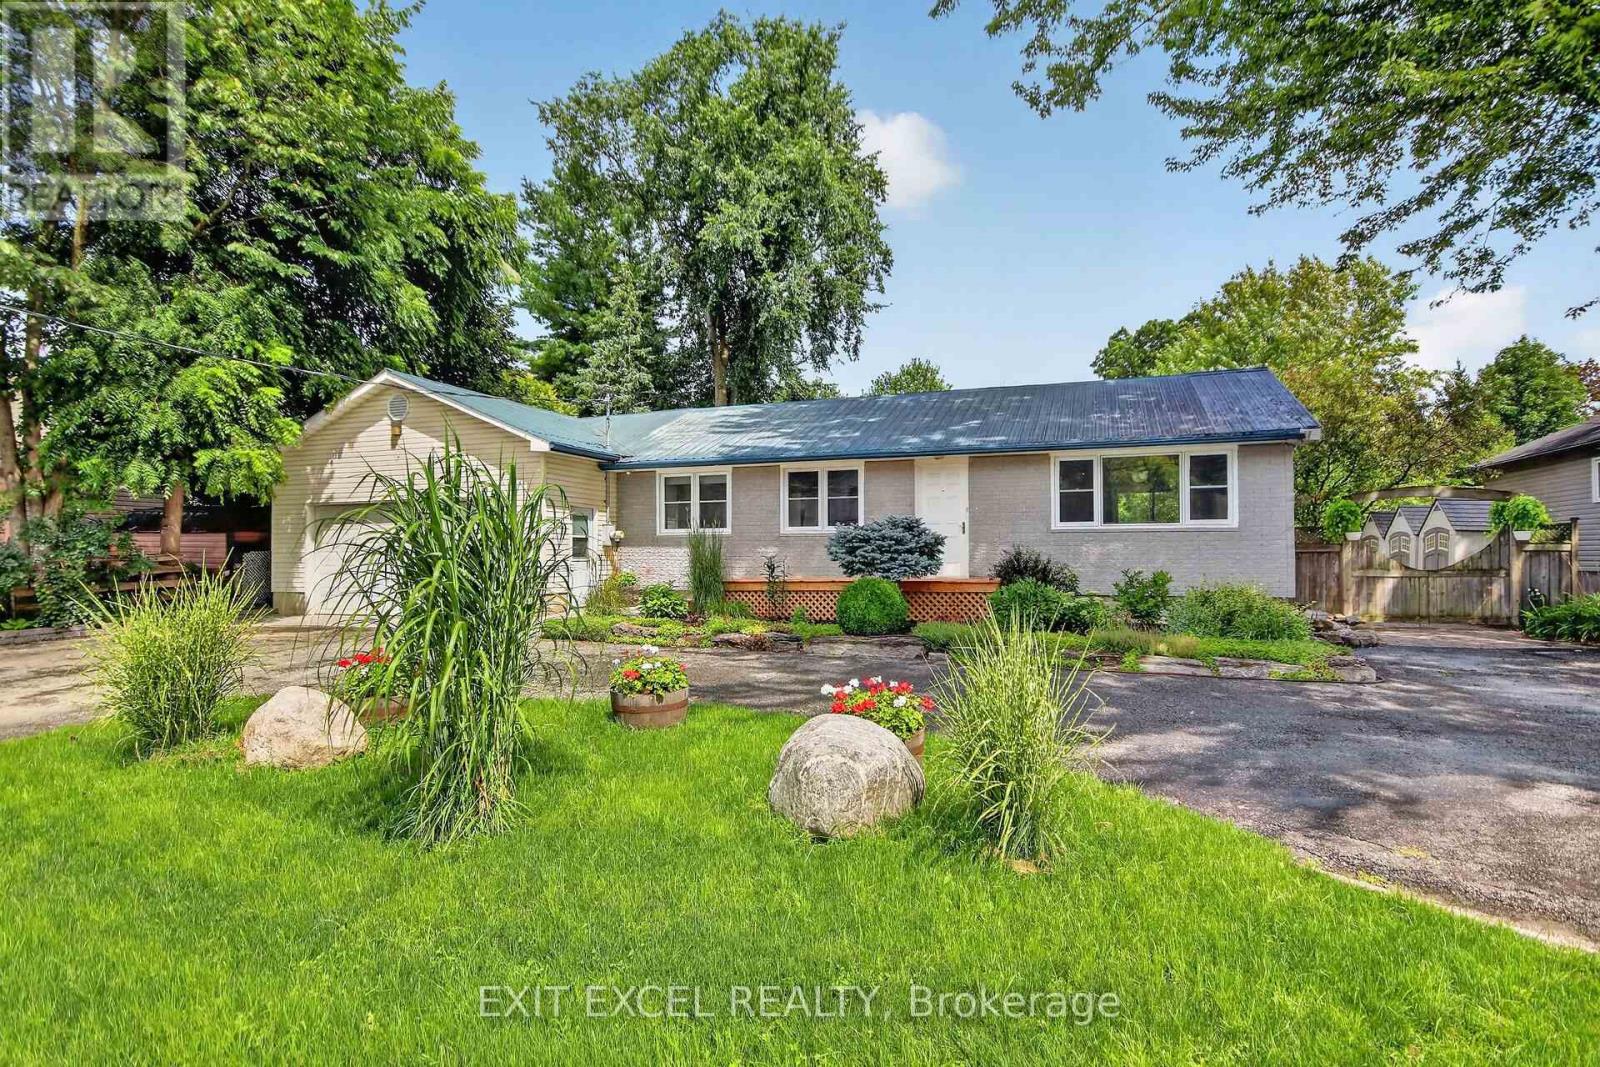
44 Colonel Murray Street
Ottawa, Ontario
Welcome to 44 Colonel Murray St ~ a spacious 3-bedroom + den, which could easily be converted to a 4th bedroom, 2 full bath bungalow on an incredible 84' x 213' lot in the heart of Richmond. A gardener's paradise, contractor's dream or simply a great place to call home! With a large circular drive, plenty of room to store equipment and easy backyard access. A large heated garage currently converted to a workshop, complete with accessibility ramp into the home. Inside, the bright kitchen features handcrafted wood counters and opens to comfortable living spaces. The 1998 addition created a private primary suite with ensuite, walk-in closet and patio door to the huge rear deck and outdoor oasis where the property really shines: a fenced yard with loads of greenspace for kids and pets to run, mature trees, greenhouse, raised garden beds and multiple sheds. There's even a 9' x 9' pad beneath the deck ready for a hot tub if you're so inclined ! just add tub, water & bubbles! Other features & updates include: Steel roof, 200-amp service, GenerLink, furnace/AC (2024), windows/doors (2025) and kitchen/flooring updates (2025/26). Big lot. Big possibilities. Come see it for yourself ~ book your private showing today or drop by the Open House this Sunday, August 23rd from 2-4pm! (id:37072)
Exit Excel Realty
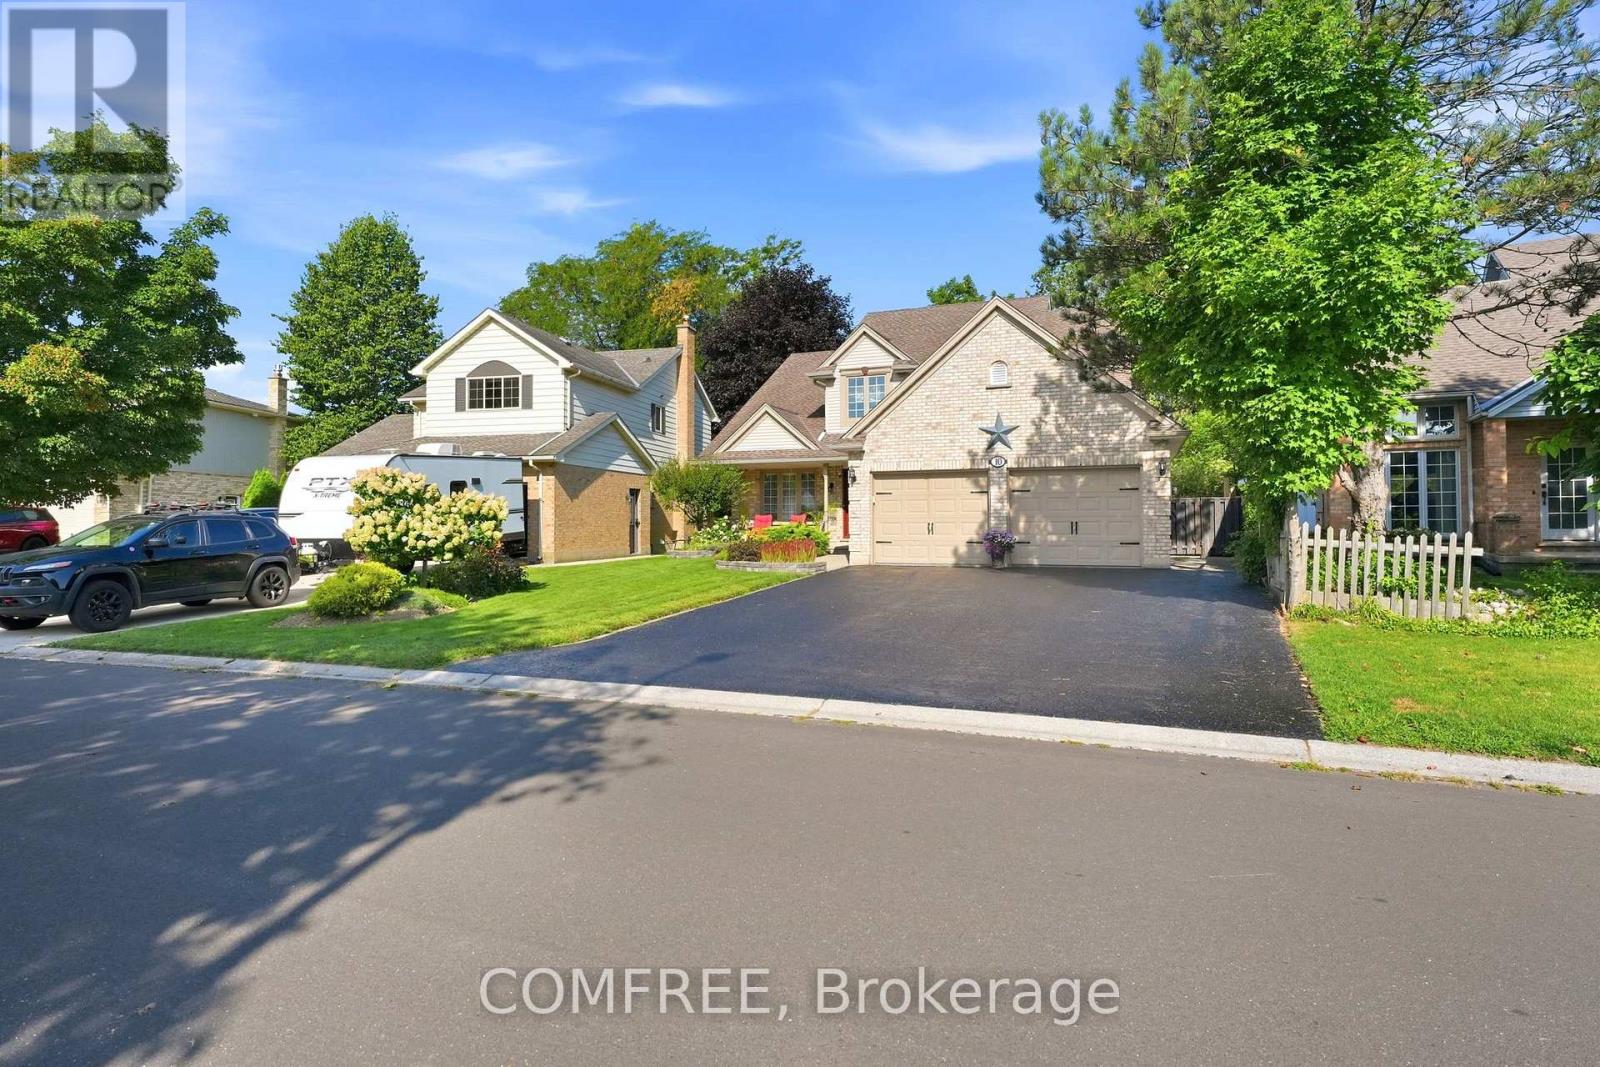
10 Sinclair Crescent
Aylmer, Ontario
Backing onto a scenic conservation area with a creek running below, this 4-bedroom (3+1), 4-bathroom home offers a peaceful and private setting with beautiful ravine and stream views. The fenced yard provides plenty of outdoor space and features an in-ground pool, along with a new 24' x 14' deck and gazebo, creating an inviting space to relax and enjoy the natural surroundings. Inside, the functional layout offers generous living space, complemented by upgraded window coverings and numerous inclusions. The basement adds even more versatility with a spacious bedroom, an additional office, and an impressive amount of storage space. Conveniently located near schools and recreation facilities, this property combines comfortable living, outdoor enjoyment, privacy, and an attractive natural backdrop. (id:37072)
Comfree
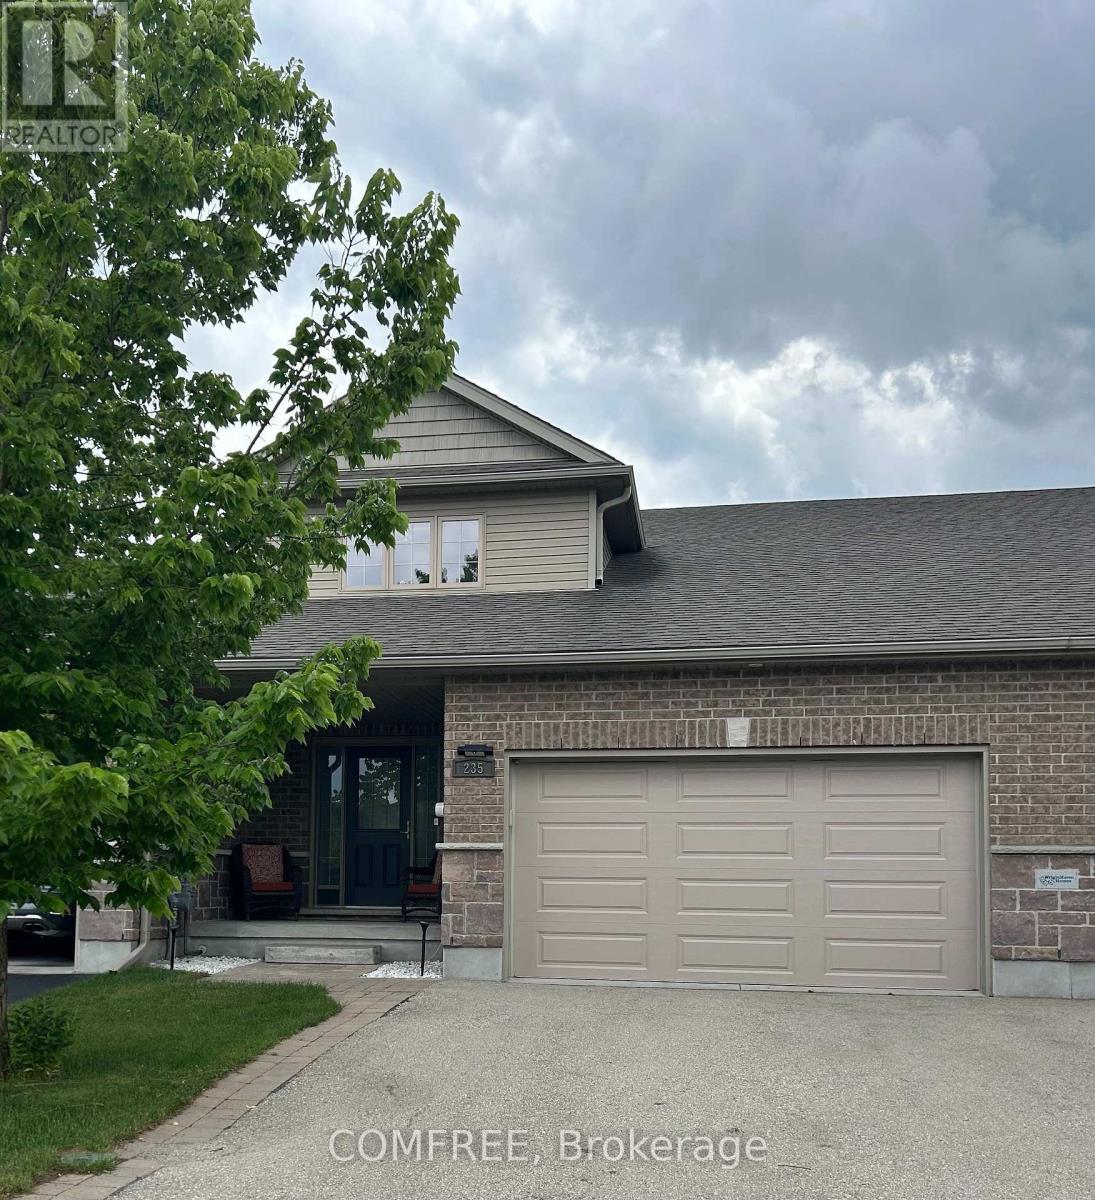
235 Spencer Drive
Centre Wellington (Elora/salem), Ontario
Welcome to Elora! Charming and well-maintained 2-storey home offering over 1,800 sq. ft. of comfortable living space in one of Ontario's most sought-after communities. This inviting family home features 3 generous-sized bedrooms, 3 bathrooms, plus a 3-piece rough-in in the basement.The bright and functional layout includes a spacious living and dining area with hardwood flooring, convenient main-floor laundry, and a well appointed kitchen with granite countertops. The finished recreation room provides additional living and entertaining space for the whole family.Step outside to a fully fenced backyard complete with a deck and storage shed. A double-car garage and double driveway offer ample parking.Ideally located close to schools, parks, shopping, and everyday amenities, this is a fantastic opportunity to enjoy small-town charm, a vibrant community, and all that beautiful Elora has to offer. (id:37072)
Comfree
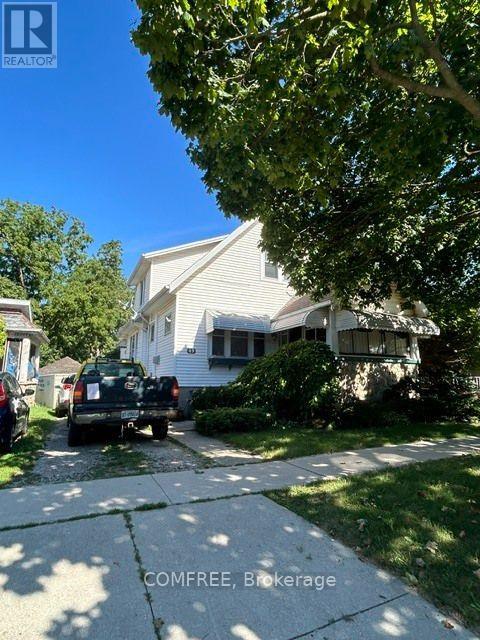
49 Talbot Street E
Chatham-Kent (Blenheim), Ontario
Built in 1944, this character-filled 1,990 sq. ft. two-storey home blends timeless craftsmanship with thoughtful updates. Featuring 4 bedrooms, including 3 upstairs and 1 on the main floor, plus 1.5 baths, the home showcases beautifully preserved original wood floors, natural wood doors, staircase trim, fresh paint, select plumbing upgrades, and some newer windows. Comfort upgrades include an 18,000 BTU mini-split on the main floor and a 9,000 BTU unit upstairs, along with charcoal water filtration and a water softener. The unfinished basement provides excellent flexibility with laundry, storage, recreation space, and a 240V-wired workshop area. Outside, enjoy the south-facing covered porch, new front steps, and detached garage shared with the neighbouring property. Conveniently located near shopping, schools, parks, beaches, recreation, and a pharmacy, this distinctive home is filled with warmth, craftsmanship, and beautifully preserved vintage character. (id:37072)
Comfree
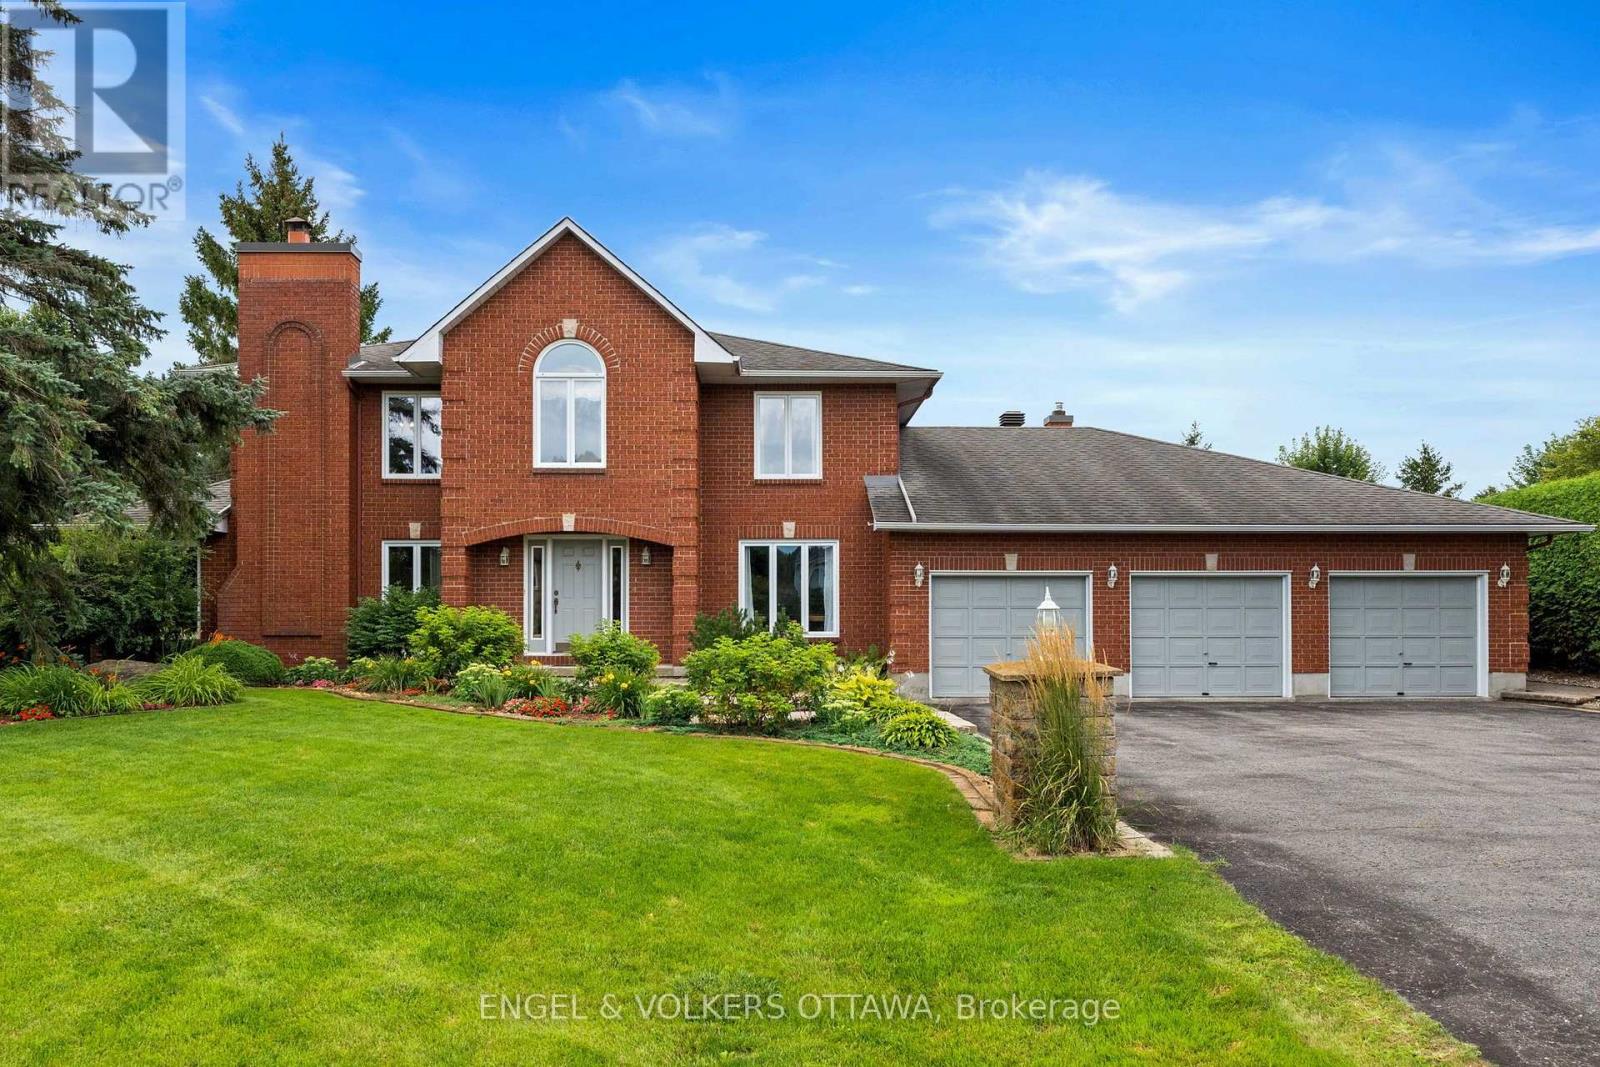
1088 Bravar Drive
Ottawa, Ontario
At last...1088 Bravar Drive - an elegant all-brick residence in Manotick's very desirable Long Island neighbourhood, set on a very private and beautifully landscaped lot with a stunning backyard oasis and southern exposure. This gracious 4-bed, 3-bath home offers generous living spaces designed for relaxed family living and fabulous entertaining. Tasteful principal rooms showcase hardwood floors, large windows, French doors, and a tiled grand foyer with a sweeping staircase. At the heart of the home, the sun-filled kitchen, eating area, family room, and billiards room all enjoy seamless views of the sparkling pool, patio, and gardens, plus breathtaking sunsets. Upstairs is the primary suite with a walk-in closet and 5-piece ensuite, plus three additional bedrooms, a full bath, and a large laundry room. The Basement offers a finished rec-room, abundant storage, and more rooms to finish to your taste. Just steps to the Rideau River, David Barlett dog park, kayak/canoe launches, walking and bike trails. Short walk to St. Leonard's Elementary School, playgrounds, ball diamond, outdoor rink, and more. See attached Feature Sheet for all the details, updates, and inclusions! Survey available. (id:37072)
Engel & Volkers Ottawa

1949 Greenway Park Lane
Ottawa, Ontario
3 bed, 2 bath home located in a peaceful neighborhood on a quiet street in Blackburn Hamlet. Bright and spacious living/dining room area with wood burning fireplace. Ceiling fans throughout the home to promote air circulation. This home offers privacy, comfort, and convenience. It's a rare find in a sought-after neighborhood. This beautifully maintained home has been recently painted and is in move in condition. Private fenced backyard. Prime location just minutes to Blair LRT, shopping, parks, and other key amenities. Walking distance to Blackburn Arms Pub. "The Hamlet" offers access to parks, green spaces, and recreation trails. There is also a public garden area to grow your own fruits and vegetables. Hurry, contact your Realtor to book an appointment to view this desirable home. (id:37072)
Homelife Capital Realty Inc.
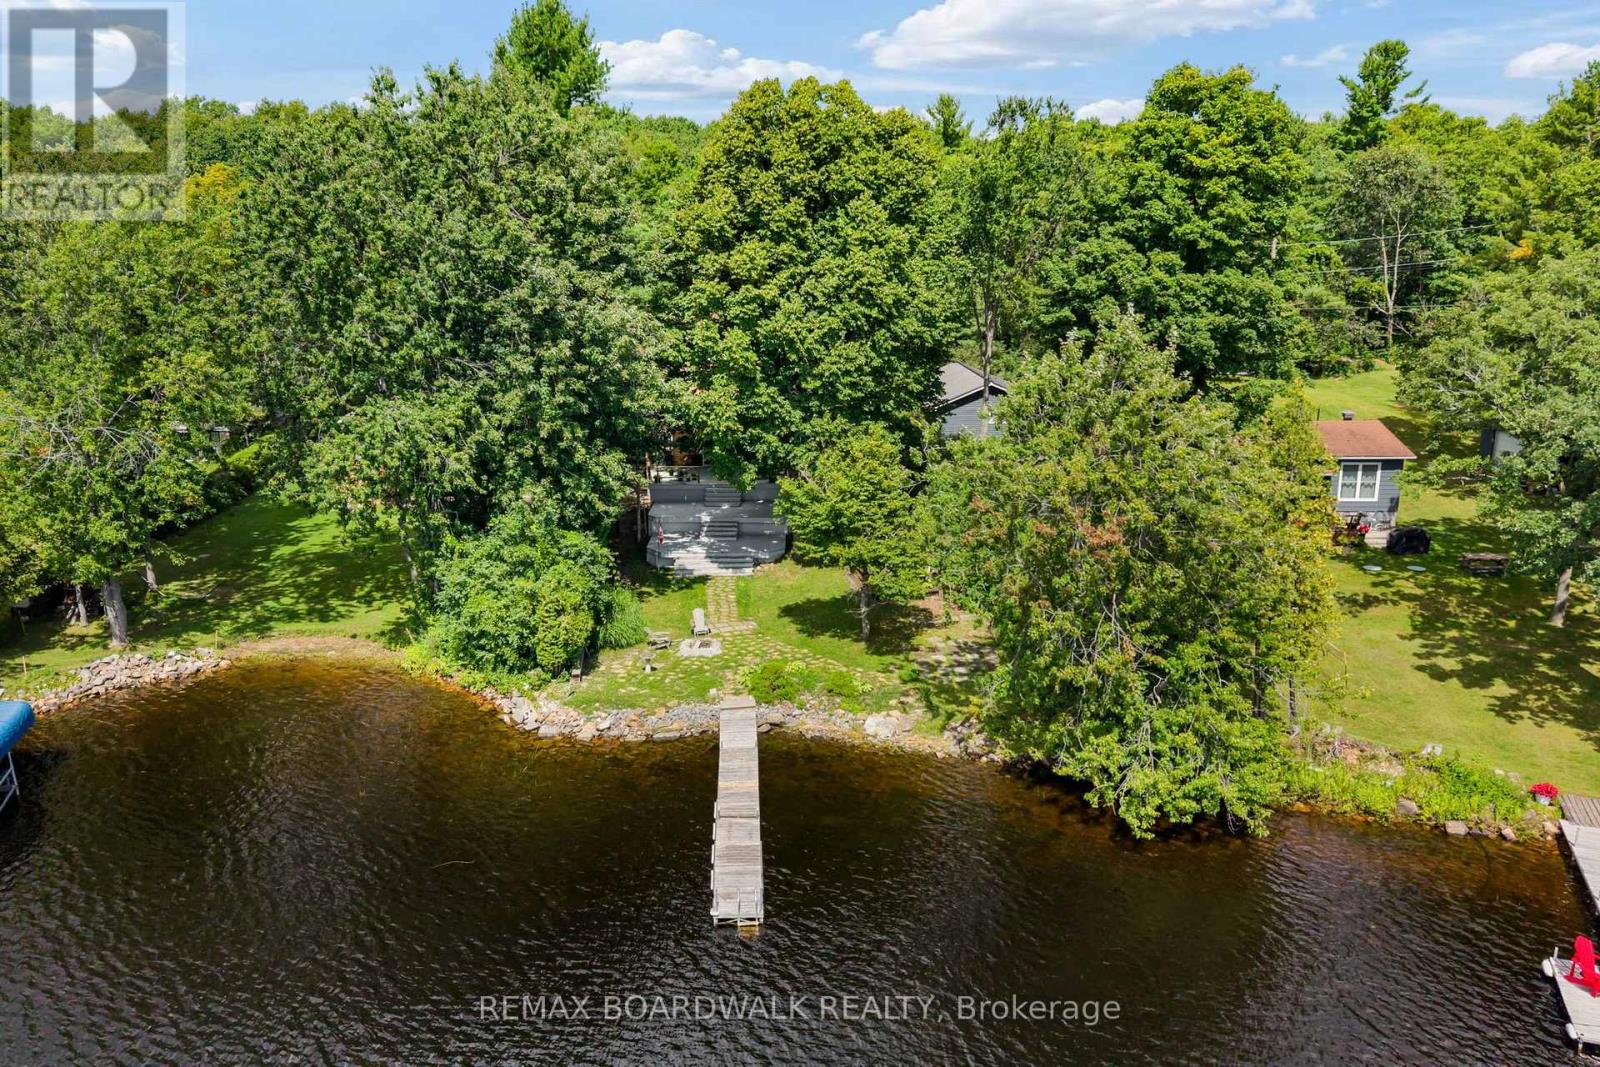
193 Pretties Island Road
Drummond/north Elmsley, Ontario
There's something about life on Mississippi Lake that simply can't be matched. Morning boat rides, afternoons spent swimming, fishing off the shoreline, and evenings taking in the view - it's a lifestyle built around slowing down, soaking it in and creating memories that last a lifetime. This property brings opportunity in every direction. Keep it as the cozy waterfront cottage you've been dreaming of, explore its potential as an investment, or imagine building a new home and creating your own piece of paradise on the lake. A detached garage offers loads of room for your toys, tools and more, while the spacious loft above is waiting for your finishing touches - the perfect opportunity for additional usable space. With a clean shoreline, beautiful waterfront and stunning views, this is the kind of property where summers become traditions and lake life becomes part of who you are. Whether you're looking to cottage, invest or build - Mississippi Lake is calling. (id:37072)
RE/MAX Boardwalk Realty