
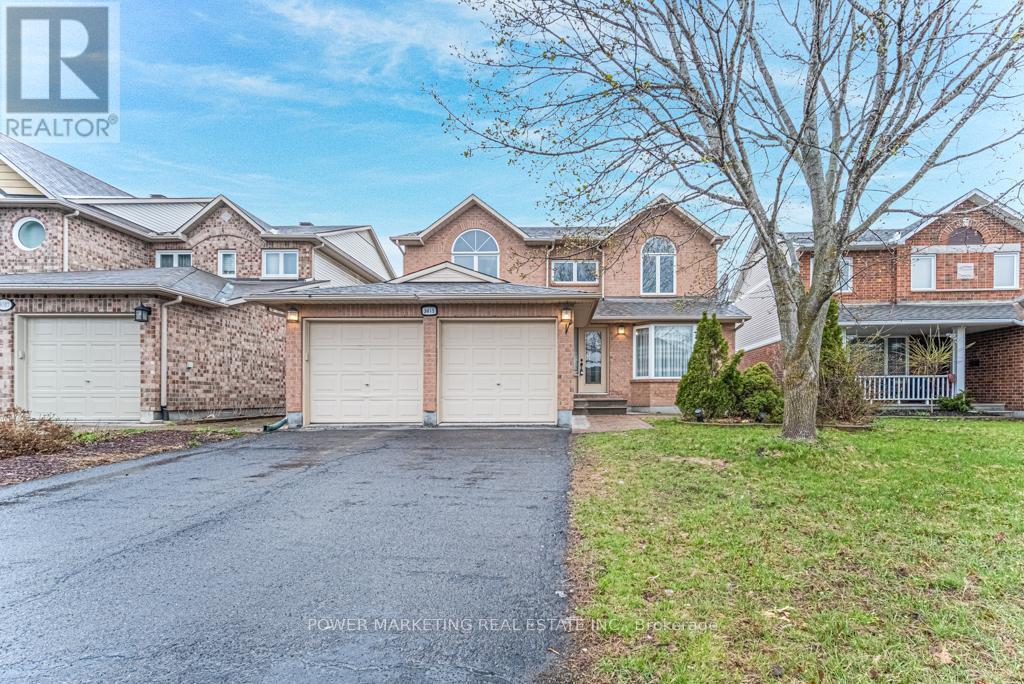
3019 Quail Run Avenue
Ottawa, Ontario
Beautiful & Spacious 4 bedroom, 3 bathroom home with numerous upgrades! Main floor boasts sun-filled living room, formal dining room, den/office space with gleaming hardwood flooring, ceramic and carpet throughout, eat-in kitchen with plenty of cabinets and storage, stainless steal appliances, beautiful fireplace in the bright family room. Second level features 3 spacious bedrooms, main bathroom with double sinks, and oversized primary bedroom with ensuite and his & hers closets. Enjoy family time in the beautiful, fenced in backyard. Close To school, park, public transit, shopping centers and all amenities. 10 minutes to downtown. (id:37072)
Power Marketing Real Estate Inc.
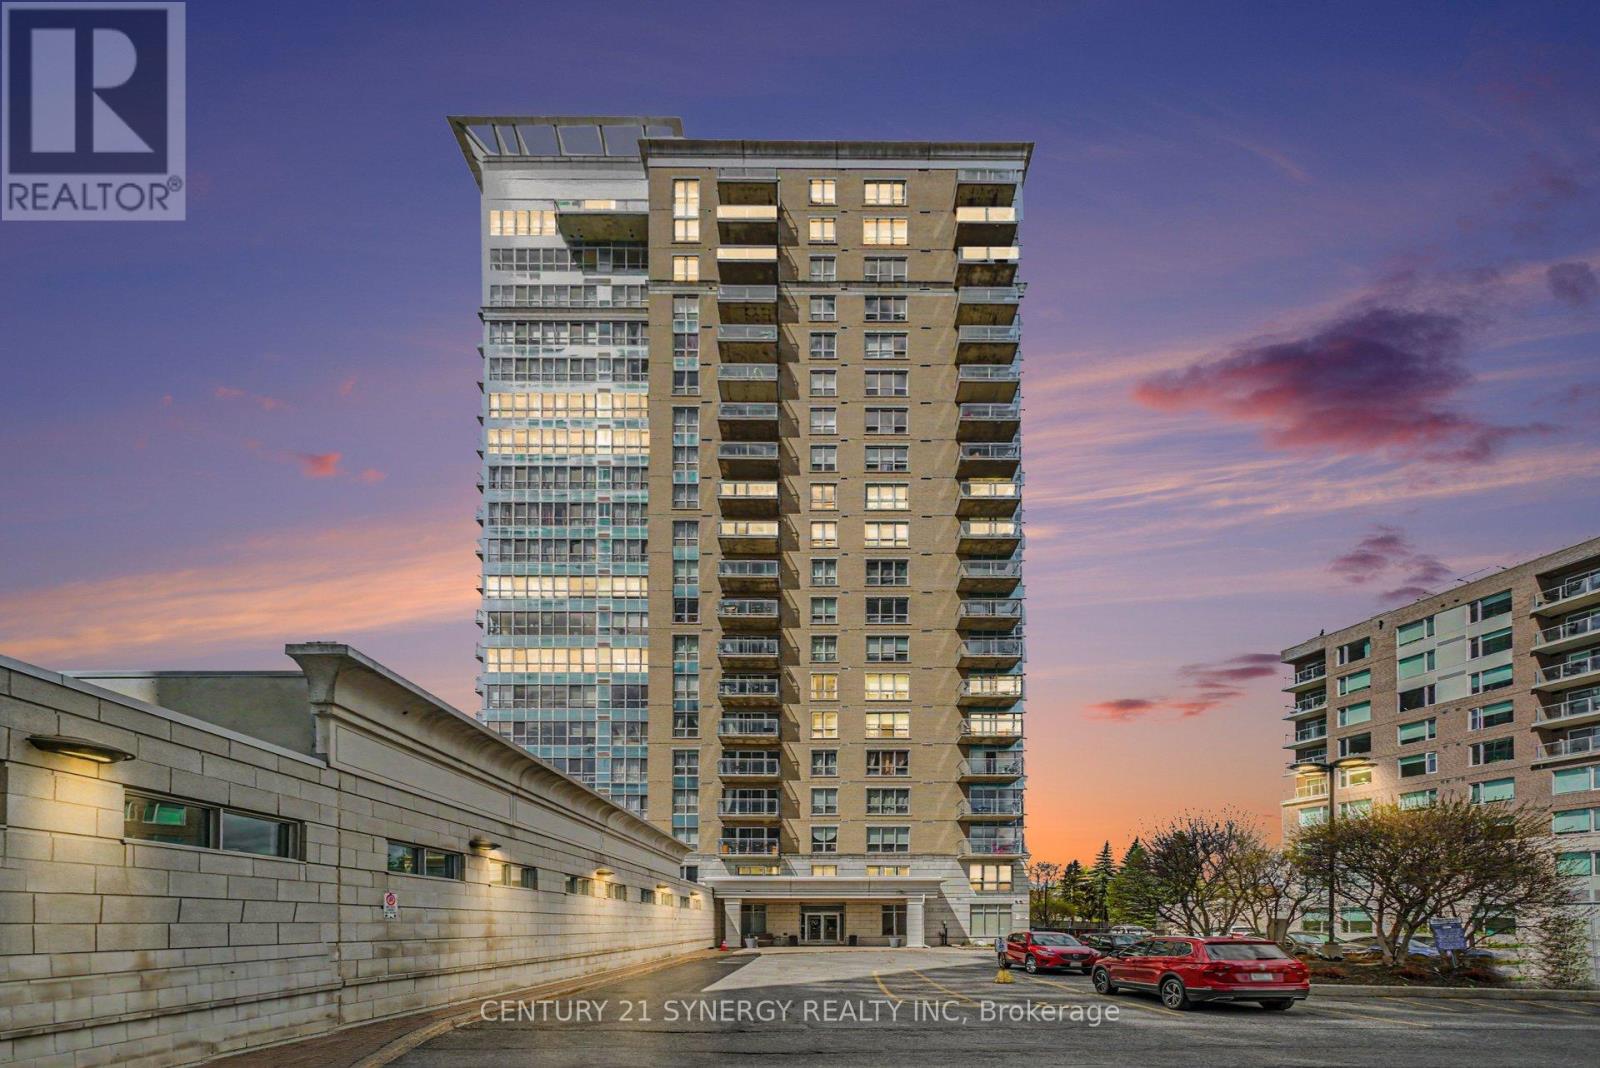
1201 - 70 Landry Street
Ottawa, Ontario
*Photos are virtually staged* ONE OF THE LARGEST 1-BEDROOM + DEN UNITS WITH PARKING IN THE BUILDING! Perfectly situated in the heart of the city, this exceptional condo places you steps from restaurants, cafés, and 4 grocery stores, with quick access to Highway 417. Located near Ottawa's prestigious Embassy District and the Prime Minister's official residence, this address offers the perfect balance of luxury, convenience, and urban lifestyle. Enjoy spectacular summer fireworks right from your private balcony while taking in breathtaking panoramic views of the Rideau River, surrounding parks, and the downtown skyline. This sought-after Bennett model features an open-concept layout flooded with natural light through oversized windows & 3 bay patio door. The spacious living and dining area seamlessly flows into a versatile den, ideal for a home office or guest space. The gourmet kitchen is designed to impress with granite countertops, a central island with breakfast bar, and ample cabinetry for storage. The generous primary bedroom includes a walk-in closet and convenient cheater ensuite complete with a relaxing whirlpool tub. Additional highlights include in-unit laundry, underground parking, and a storage locker(4x4x8). Residents enjoy access to first-class amenities including concierge service, an elegant lobby, fitness centre, indoor pool, party/meeting room, and bike storage. Condo fees conveniently include heat & water. Experience elevated downtown living in one of Ottawa's most desirable locations! (id:37072)
Century 21 Synergy Realty Inc
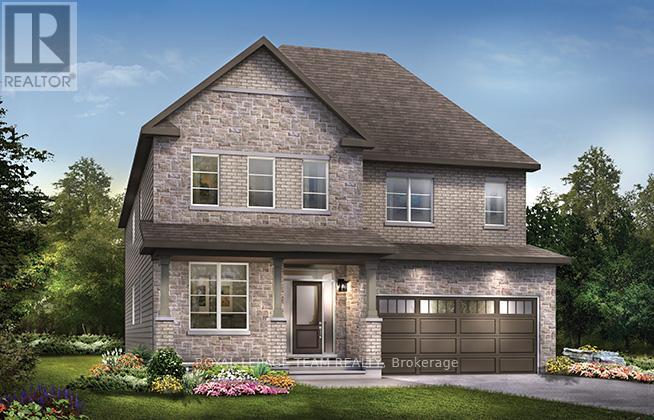
514 Hings Lane
Ottawa, Ontario
Welcome to your future home! Nestled in a serene neighborhood, this Minto Mackenzie Model boasts 4 bedrooms and 3.5 bathrooms, offering ample space for comfortable living. Finished basement, complete with a versatile rec room and a meticulously crafted staircase. Upgrades throughout the house elevate its charm, including hardwood flooring on main level, elegant railings, and stylish kitchen and bathroom cabinetry. Imagine the joy of moving into this meticulously designed abode, where every detail has been carefully considered for your utmost convenience and pleasure. Brookline is the perfect pairing of peace of mind and progress. Offering a wealth of parks and pathways in a new, modern community neighbouring one of Canada's most progressive economic epicenters. The property's prime location provides easy access to schools, parks, shopping centers, and major transportation routes. Don't miss this opportunity to own a modern masterpiece in a desirable neighbourhood. November 24th 2026 occupancy. (id:37072)
Royal LePage Team Realty
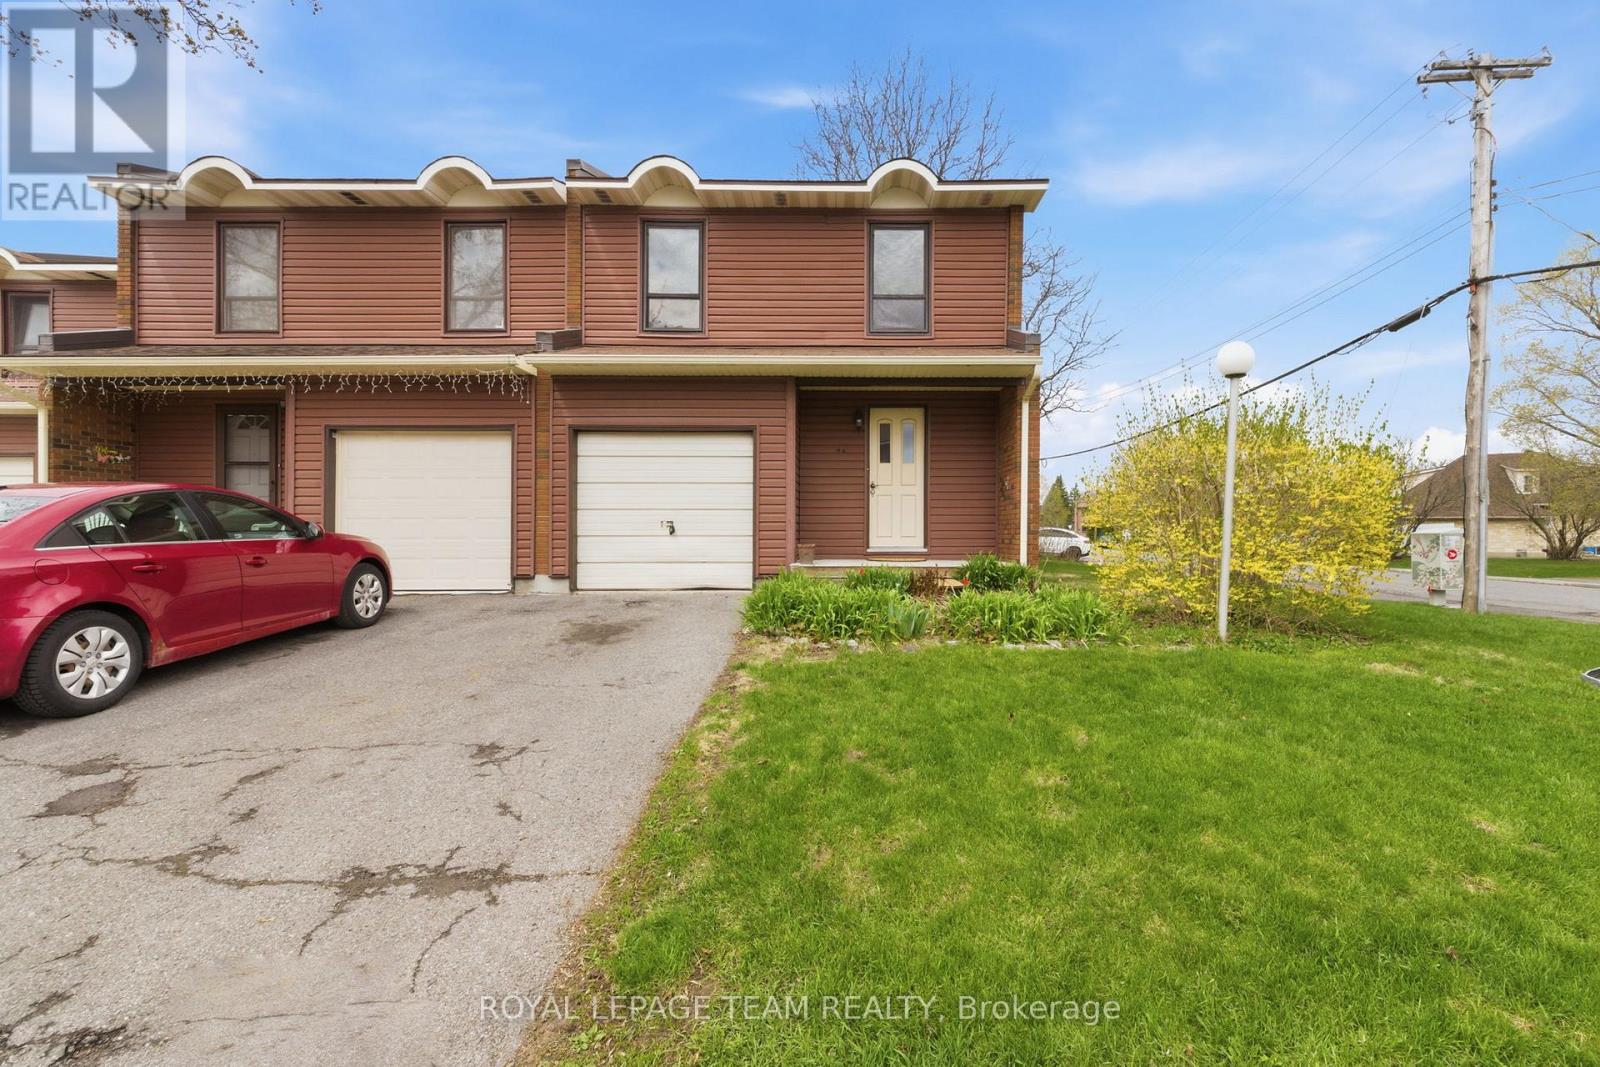
66 - 4 Arnold Drive
Ottawa, Ontario
Move in ready 4 bedroom, 1.5 bathroom end unit condominium townhome in a quiet and family-friendly neighbourhood. This west facing, sun-filled home features a newly renovated kitchen, an updated main bathroom, updated flooring in the spacious living and dining areas. Attached garage with inside access. The lower level is unfinished and features a workshop area with laundry and storage facilities. Walking distance to NCC trails, parks, D. Aubry Moodie Intermediate Middle School, nearby amenities and services. Status Certificate on file (April/26). 24 hour irrevocable required on all offers. See attachment for clauses to be included in all offers. Immediate possession (id:37072)
Royal LePage Team Realty
69 O2 Otter Lake Road
Rideau Lakes, Ontario
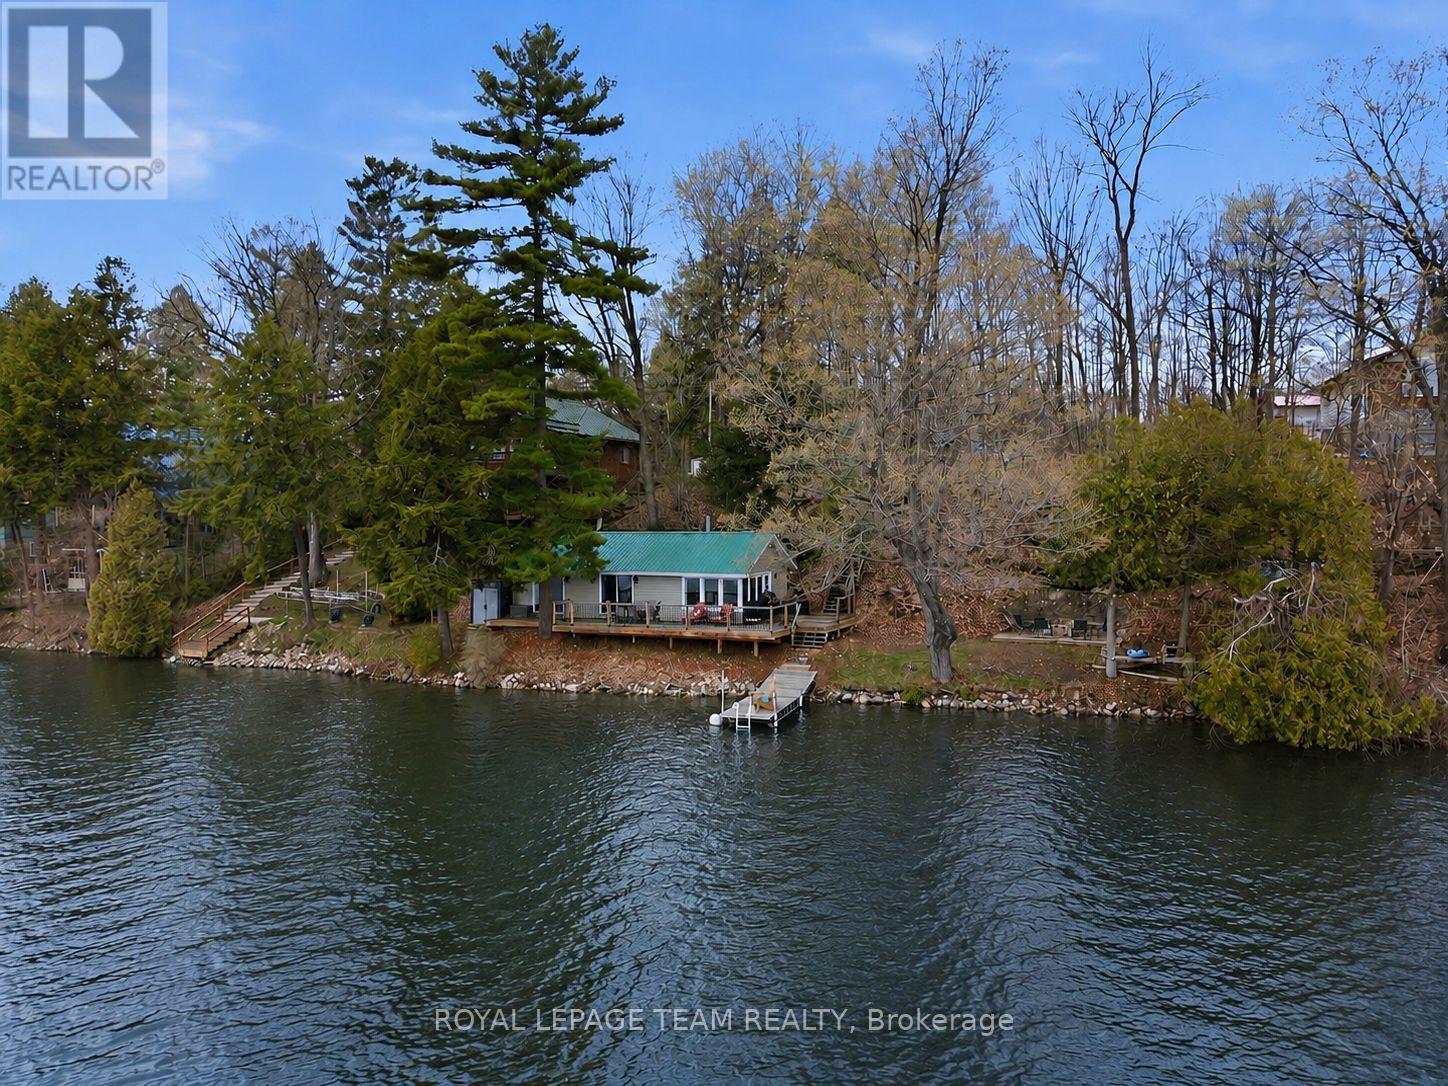
Welcome to your ideal waterfront retreat on beautiful Otter Lake; where long summer days, peaceful surroundings, and unforgettable family memories await. Tucked among mature trees and natural landscape, this beautifully maintained 2-bedroom, 1-bathroom cottage offers the perfect blend of comfort, privacy, and true lakeside living.From the moment you arrive, the property invites you to slow down and enjoy cottage life. Inside, the bright and inviting interior features a thoughtfully updated kitchen (2018), designed for effortless entertaining and everyday comfort. Warm, welcoming living spaces create the perfect atmosphere to relax after a day spent on the water.Step outside and experience what makes this property truly special. The expansive waterfront deck becomes an extension of the living space; ideal for morning coffee, sunset dinners, and evenings gathered with family and friends overlooking the lake. The shoreline offers the best of both worlds: shallow, gradual entry perfect for children to safely swim and play, while only steps from shore the water deepens for exceptional boating, swimming, and fishing.Meticulously cared for and extensively updated, this cottage provides peace of mind with major improvements including new windows and siding (2018), updated 100-amp electrical service (2018), a heat pump (2023), and a fully renovated kitchen (2018).Whether you're searching for a quiet weekend getaway, a turnkey family cottage, or a place to create lifelong traditions, this Otter Lake gem delivers the waterfront lifestyle buyers dream about; surrounded by nature, beautifully updated, and ready to enjoy from day one. (id:37072)
Royal LePage Team Realty
479 Guy Welsh Drive
Drummond/north Elmsley, Ontario
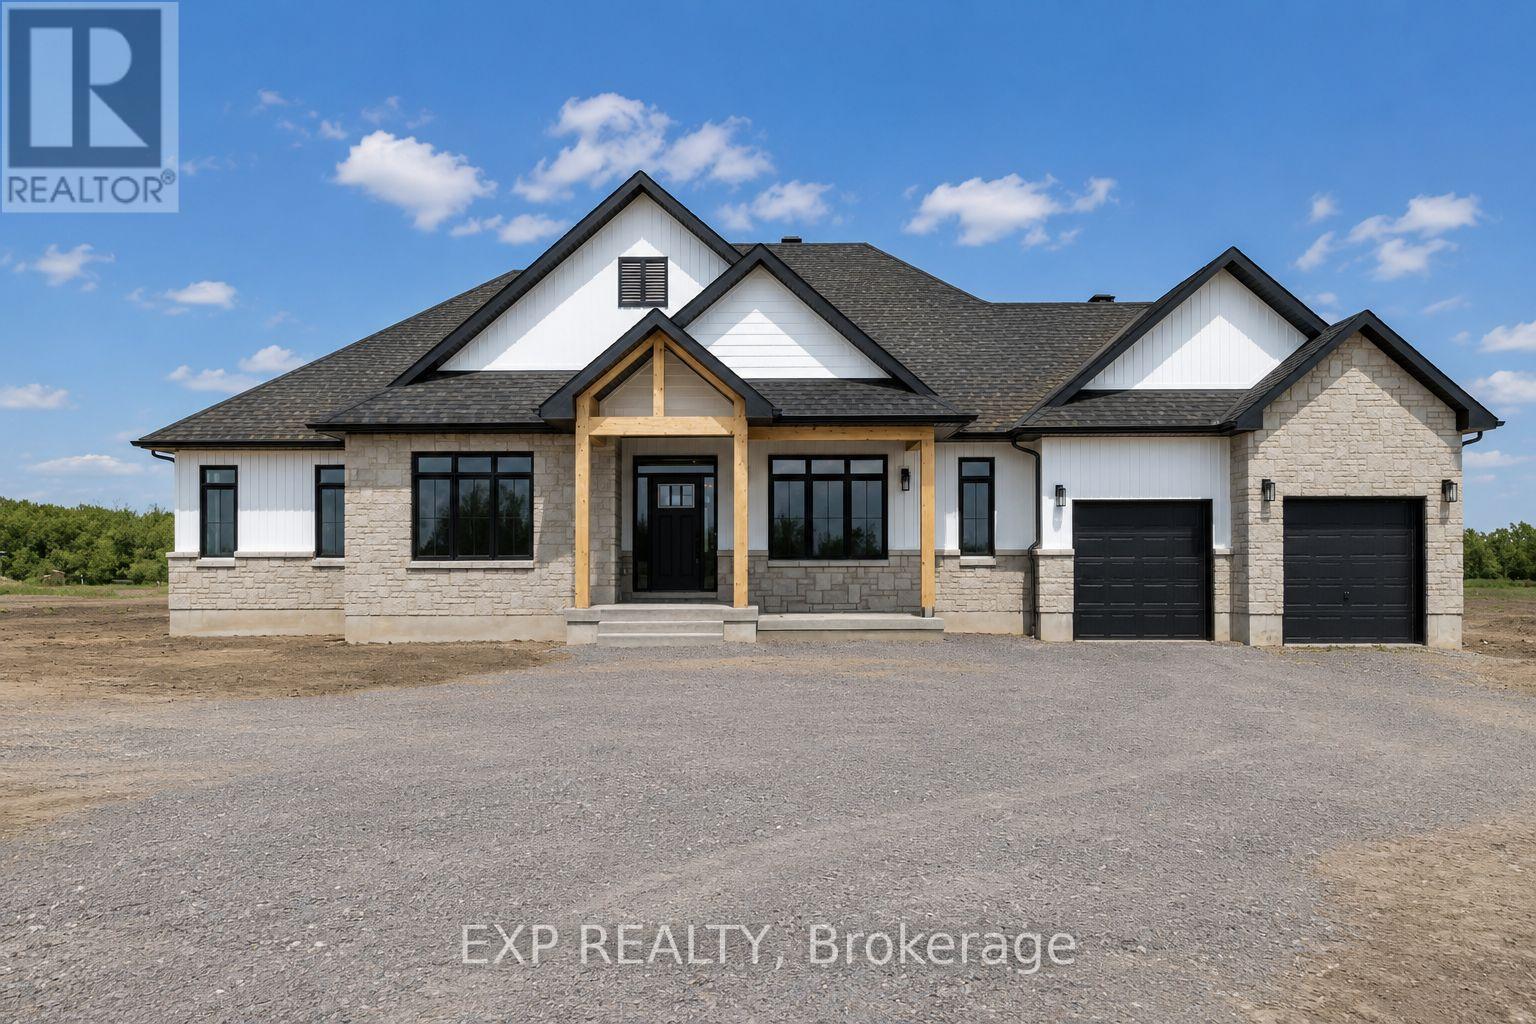
TO BE BUILT. The Sussex model by Park View Homes offers approximately 2250 sq.ft. of thoughtfully designed living space in the peaceful community of Burns Farm Estates, minutes from the historic Town of Perth. Set on a premium lot, this ENERGY STAR certified bungalow blends quality craftsmanship, modern comfort and exceptional efficiency. Ideally located for an easy commute to Ottawa or Kingston, Burns Farm Estates offers spacious lots, a welcoming atmosphere, and the perfect balance of rural tranquility and everyday convenience. Personalize your home by selecting the finishes that suit your style, from cabinetry and countertops to flooring and tile. The open-concept main level features 9-foot ceilings, wide-plank laminate flooring, and bright, spacious living and dining areas. The designer kitchen is finished with quartz countertops, tile backsplash and custom cabinetry, creating a stylish and functional heart of the home. This 4 bedroom, 2.5 bath layout includes a spacious primary retreat with a luxurious 5-piece ensuite featuring double sinks and a freestanding tub, plus three additional bedrooms ideal for family, guests, or a home office. High-performance construction, including triple-glazed windows and advanced airtightness, provides year-round comfort and energy savings. Covered front and rear porches offer the perfect spaces to relax or entertain while enjoying the surrounding natural setting. Double-car garage. Optional walkout basement available as an upgrade. Built by trusted local builder Park View Homes and backed by a full Tarion warranty. Purchase price estimated at $991,946.90 including the Ontario New Housing HST Rebate for eligible Buyers. Buyers must confirm eligibility. (id:37072)
Exp Realty
3840 Old Almonte Road
Ottawa, Ontario
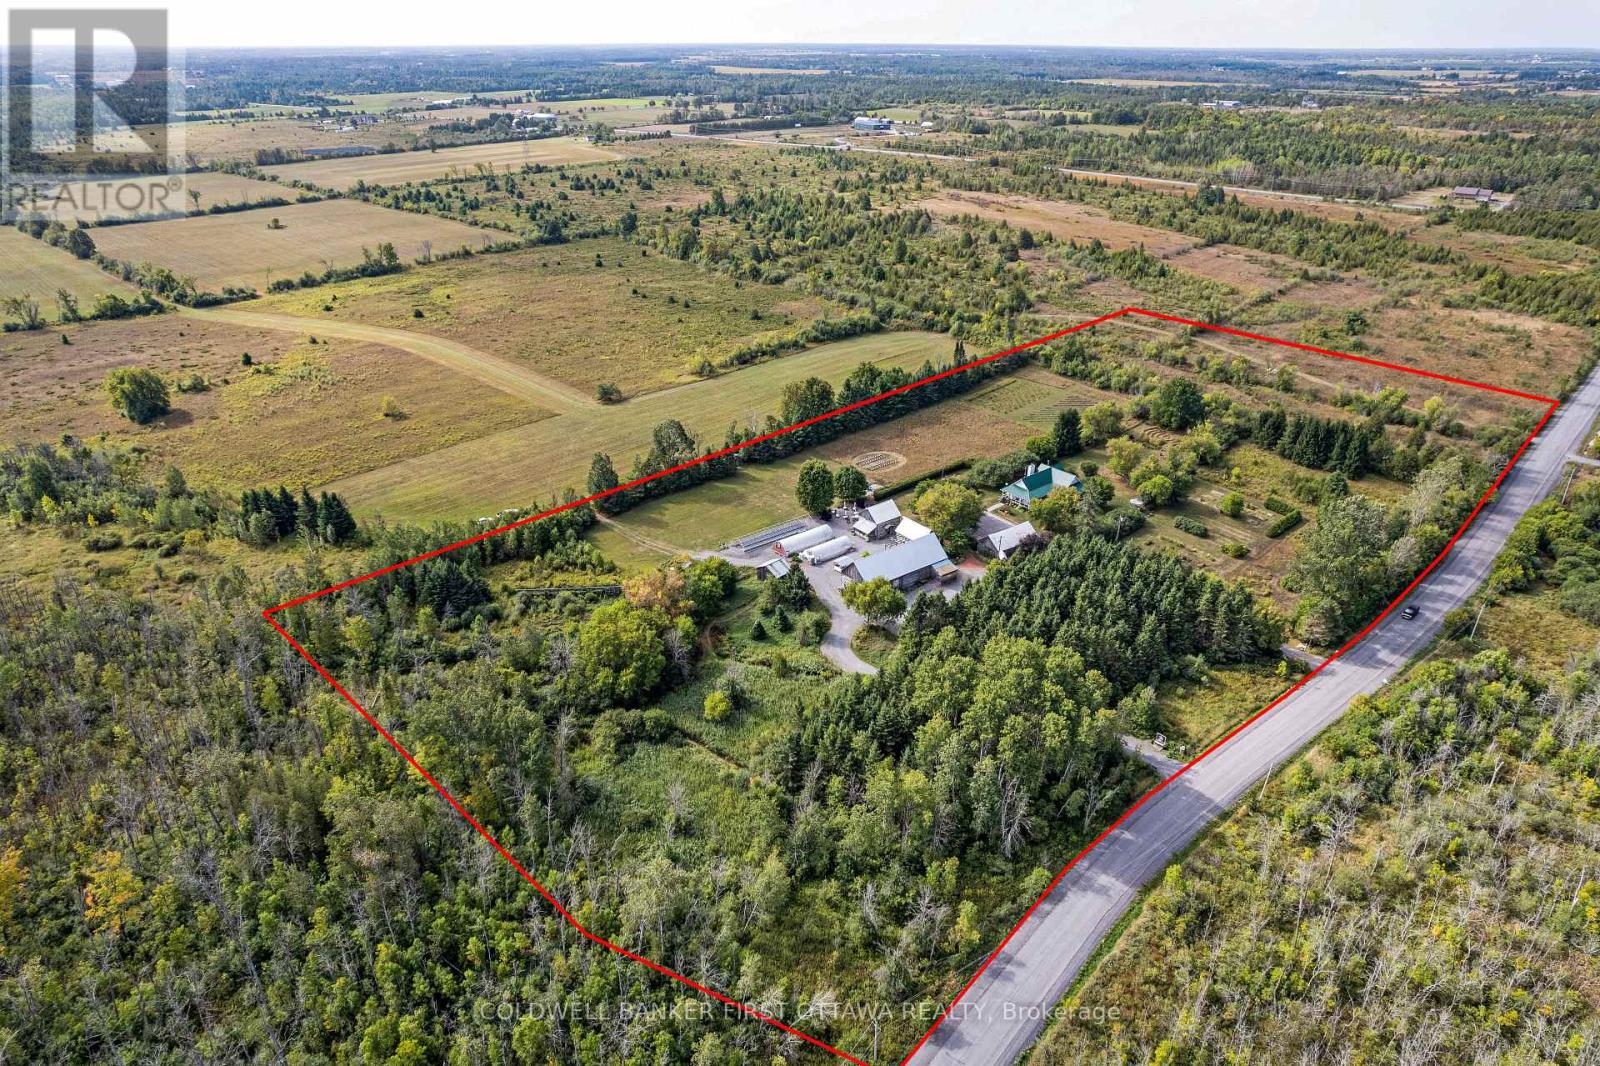
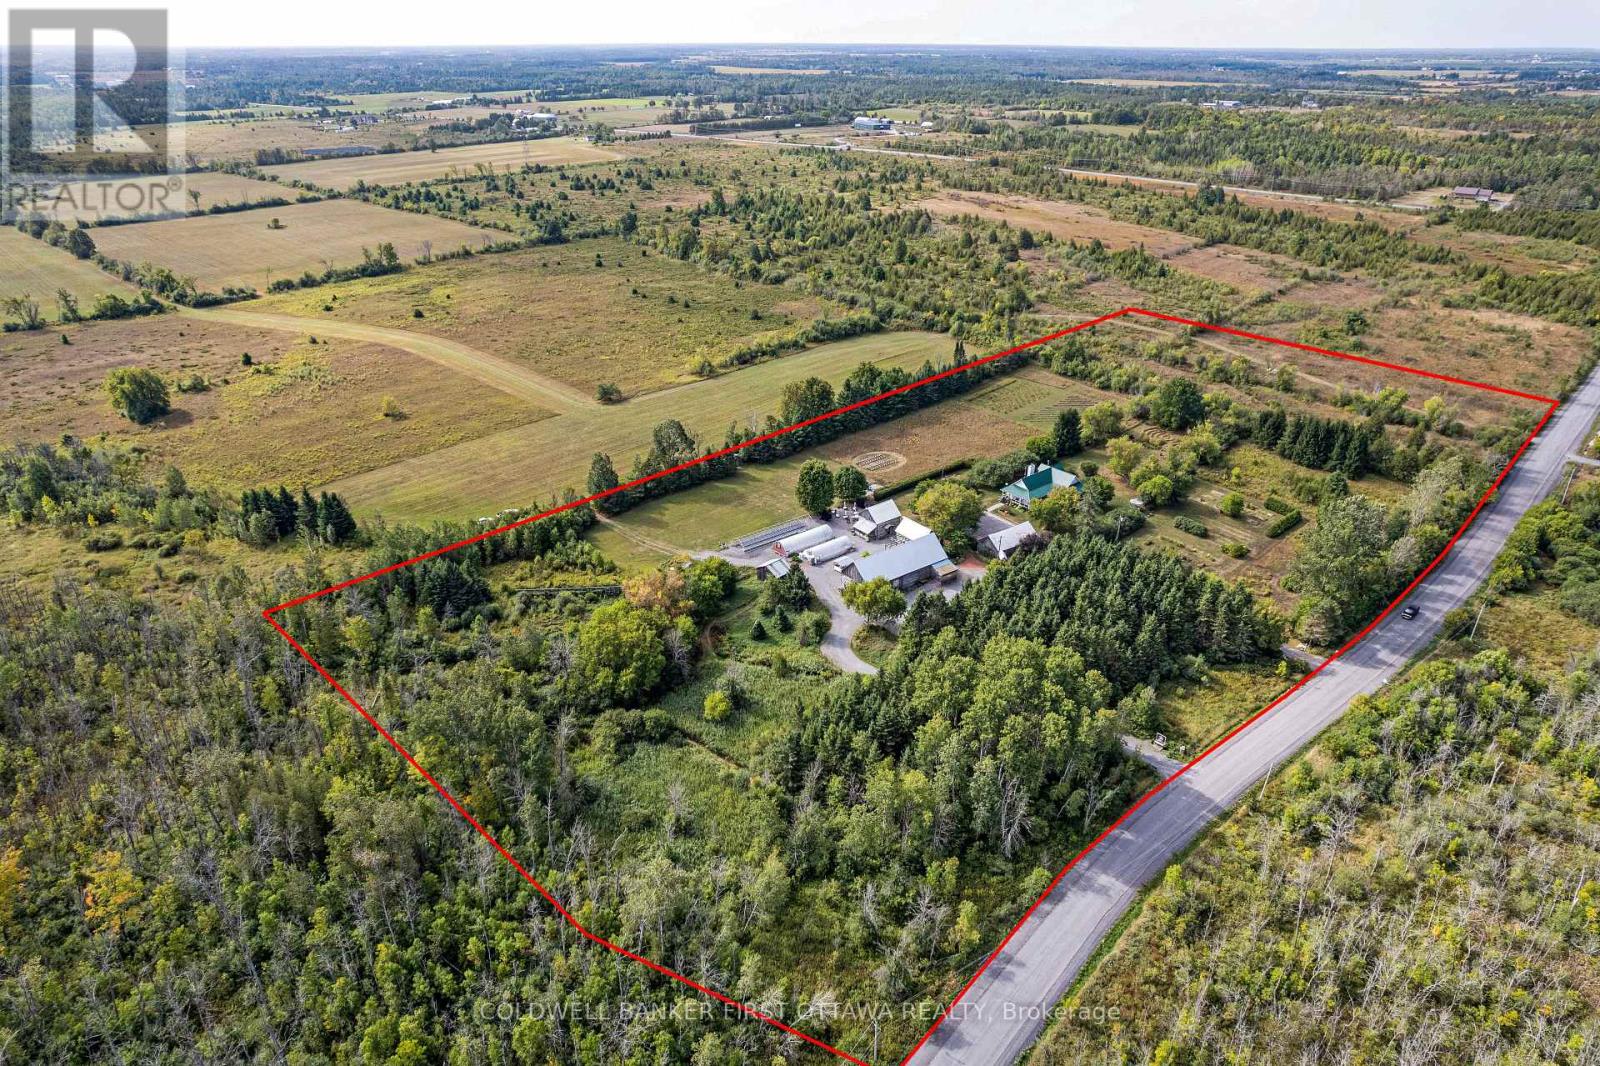
Some properties feel like they've been waiting for you. This is one of them. Set on 14 cultivated acres in the Ottawa Valley, The Herb Garden is a rare blend of home, working land, and quiet sanctuary. At the centre stands a welcoming four bedroom farmhouse, move-in ready, traditional in character, and warmed by thoughtful upgrades throughout. Three bedrooms and the principal living spaces sit on the main floor, with a private upper level bedroom or office tucked above. The lower level is a blank canvas, ready for additional living space, a studio, or generous storage. Step outside and the land unfolds in layers. Perennial gardens, lavender beds, fruit trees, and a meditative herb spiral, each shaped by years of artistry and care. Two heated greenhouses and a shaded structure support a long-established nursery with a loyal following, ready to operate as is or scale at your pace. Then there is the venue. The Herb Garden is one of the region's most sought after wedding properties. A grand heritage barn, beautifully converted, hosts receptions of 75 to 100 guests with full bar and catering prep. The Bergamot Barn provides bridal and groom suites and a weather-proof ceremony option. Comfrey Cottage, the original homestead, now serves as a charming gift shop and gallery. For larger gatherings, the grounds open generously for tented celebrations against a pastoral backdrop. Four historic barns, extensive infrastructure, and a history of careful investment make this a property as practical as it is poetic. The established businesses are yours to continue, expand, or simply enjoy as part of the inheritance. A property like this only comes along once. Live here. Build here. Settle in. (id:37072)
Coldwell Banker First Ottawa Realty
3840 Old Almonte Road
Ottawa, Ontario
The Herb Garden is one of the Ottawa Valley's most established destination properties, a turn-key business with multiple revenue streams already in motion. Set on 14 landscaped acres, this is a rare chance to step into an enterprise that took decades to build. The wedding venue is the centrepiece. A premier name in the region, it draws couples from across Eastern Ontario for receptions of 75 to 100 guests inside a beautifully converted heritage barn, complete with bar and catering prep space. The Bergamot Barn houses bridal and groom suites plus a weather-proof indoor ceremony option, while landscaped grounds offer multiple outdoor ceremony sites and ample room for tented events at greater scale. Comfrey Cottage, the original homestead, operates as a gift shop and gallery, an additional retail touchpoint for visiting guests. A long-running nursery business adds a second income stream. Two heated greenhouses and a shaded structure supply herbs and perennials to a loyal customer base each spring, with clear runway to extend the season and grow through targeted marketing. A solar installation generates roughly $11,000 to $12,000 per year in supplemental income, with several years remaining on the contract. A four bedroom farmhouse on site provides owner or staff accommodation. Four historic barns and recent upgrades to key systems round out the infrastructure picture, an operationally sound asset, not a project. Established brand. Diversified income. Strong community roots. Properties like this almost never come to market. Contact the listing agents for revenue figures and a full information package. (id:37072)
Coldwell Banker First Ottawa Realty
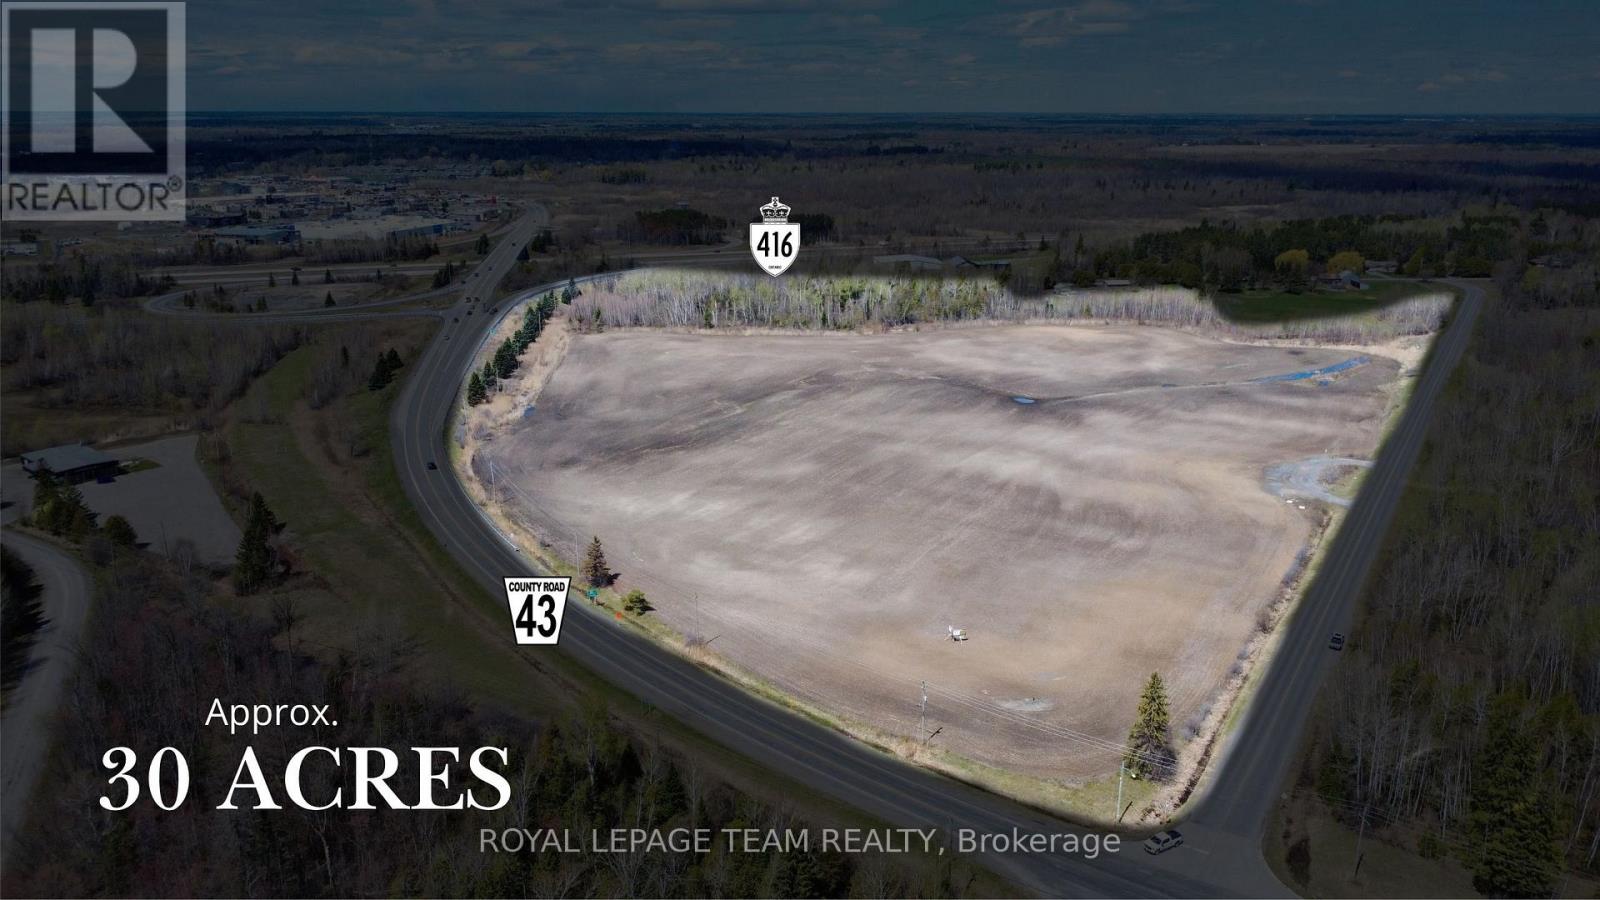
4001 County Road 43 Road
North Grenville, Ontario
An exceptional opportunity to acquire approximately 30 acres of prime commercial land in the thriving town of Kemptville, one of Eastern Ontario's fastest-growing and most strategically positioned communities. Vendor Take-Back financing may also be considered for qualified purchasers. Ideally situated just seconds from Highway 416, this property offers outstanding exposure, seamless highway access, and tremendous long-term development potential within a rapidly expanding corridor. The land is currently being positioned for Rural Commercial Industrial (C6) zoning, permitting a wide range of uses including commercial school use, lumber yard, recreational vehicle sales and service, service outlet, warehouse facilities, office space, and other commercial and industrial applications, creating exceptional flexibility for phased development, owner-occupied operations, or investment-driven projects tailored to market demand. Surrounded by steady residential growth, expanding infrastructure, and increasing commercial activity, this offering is ideally suited for developers and investors seeking scale, visibility, and strong future upside. Large, contiguous parcels of this size with immediate highway access are increasingly rare in the region, and the current owners have completed a proposed survey to subdivide the land into eight individual parcels, providing a buyer the opportunity to finalize the process and unlock additional value or keep it as one large parcel. Opportunities of this scale and positioning rarely come to market in this corridor. (id:37072)
Royal LePage Team Realty
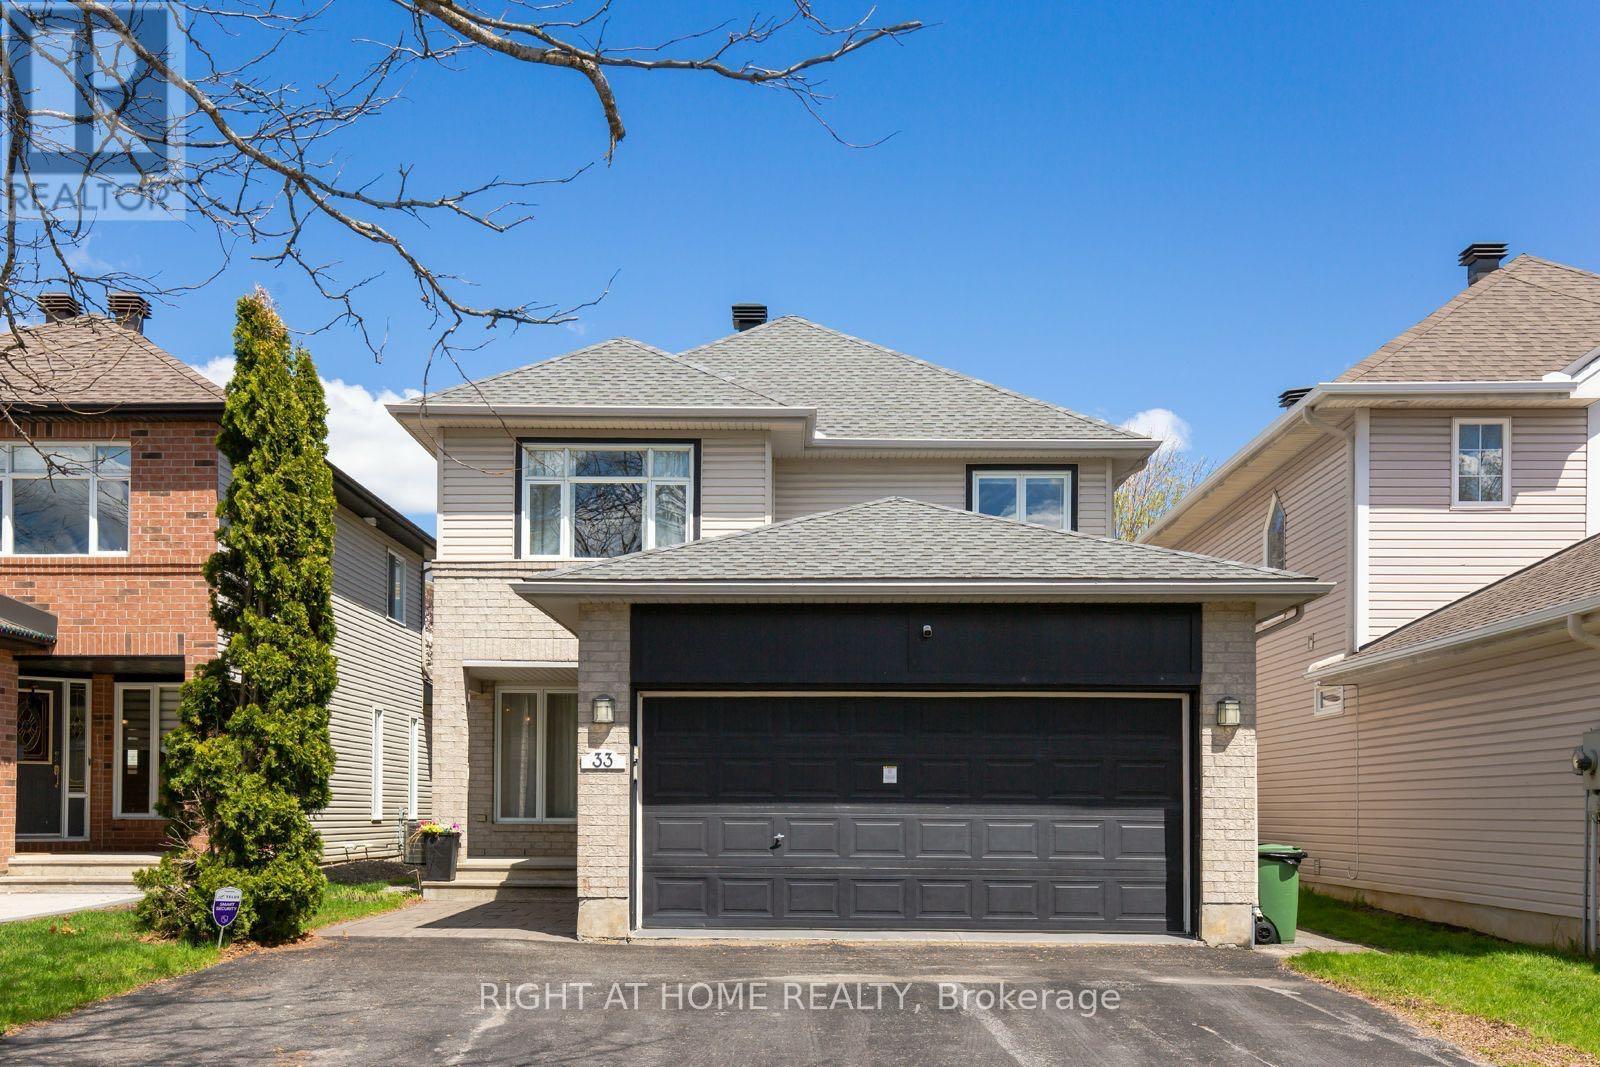
33 Spur Avenue
Ottawa, Ontario
Welcome to this beautifully updated and meticulously maintained 3+1 bedroom, 3.5 bathroom home nestled on a quiet st in the highly desirable Bridlewood. Combining modern upgrades, functional living spaces, and a warm family-friendly atmosphere, this move-in-ready home offers exceptional comfort/style in one of Kanata's most sought-after neighbourhoods.The inviting open-concept main floor features stunning white oak hardwood flooring (2022), creating a bright/elegant living space perfect for both everyday living and entertaining. The sleek contemporary kitchen, updated in 2019, showcases quartz countertops, ample cabinetry, and generous prep space, flowing seamlessly into the cozy family room - an ideal space to relax with family or host guests. Upstairs, the spacious and sun-filled primary suite offers a walk-in closet and a beautifully updated ensuite bathroom (2022). Two additional generously sized bedrooms provide abundant natural light and share a stylish modern main bathroom. The professionally finished basement expands the living space with a versatile 4th bedroom, dedicated office, recreation room, and a large laundry area, ideal for growing families, remote work, or multi-generational living.Thoughtfully upgraded throughout, this smart home includes a newer furnace (2021), air conditioning (2021), roof (2019), and a tankless water heater (2023 rental), offering peace of mind and energy efficiency for years to come.Ideally located close to top-rated schools, parks, walking trails, and scenic National Capital Commission pathways, this home is also just minutes from grocery stores, shopping, restaurants, public transit, and convenient highway access. Enjoy being only a short drive from the Canadian Tire Centre, home of the Ottawa Senators, making it a fantastic location for hockey fans, entertainment lovers, and active families alike. Airbnb furnishment, booking income upon handover and business know how can be transferred if new owner is interested, at 65K. (id:37072)
Right At Home Realty
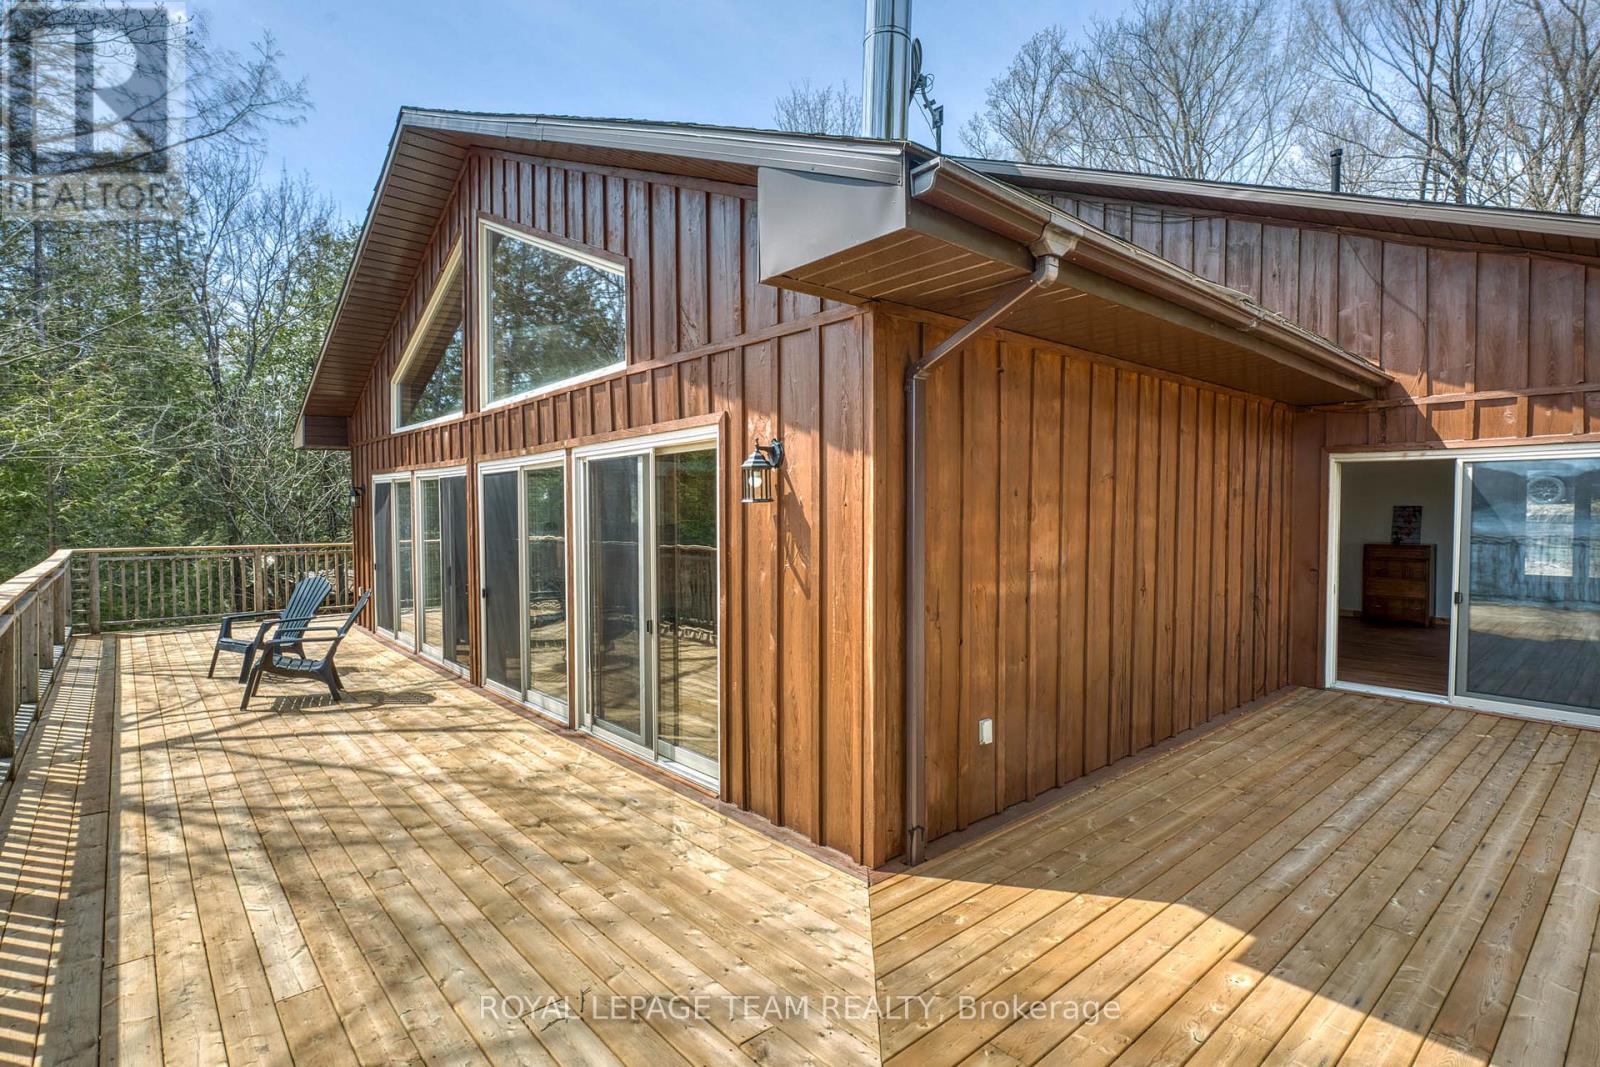
1139 B North Shore Estates Lane N
Frontenac (Frontenac North), Ontario
Enjoy 180+ feet of pristine frontage on spring-fed, highly sought-after Palmerston Lake, located in the prestigious North Shore Estates. This exceptionally private property features an oversized, somewhat elevated 1.5+ acre lot, beautifully treed with mature hardwoods. The year-round home/cottage offers a bright open-concept design with vaulted ceilings, 2 bedrooms, and 2 bathrooms, including a 3-piece ensuite off the primary bedroom. From the primary bedroom you also have access to the deck. Take in breathtaking southern lake views from the newer WRAP AROUND deck-perfect for relaxing or entertaining. A perfect place for your next BBQ. Enjoy excellent swimming and boating with deep water right off the dock. The home is equipped with a propane furnace and central air conditioning for year-round comfort. A full, unfinished lower level with WALKOUT offers great potential for additional living space. A detached insulated and heated garage provides ample room for vehicles and recreational toys plus room to work on special projects or hobbies. Located close to an extensive trail system, this property is ideal for outdoor enthusiasts year-round. Recent updates are central air 2020 approx, furnace 2021 approx and roof shingles 2022 approx. A rare opportunity to own premium waterfront in a highly desirable location. Check out the drone video!! (id:37072)
Royal LePage Team Realty
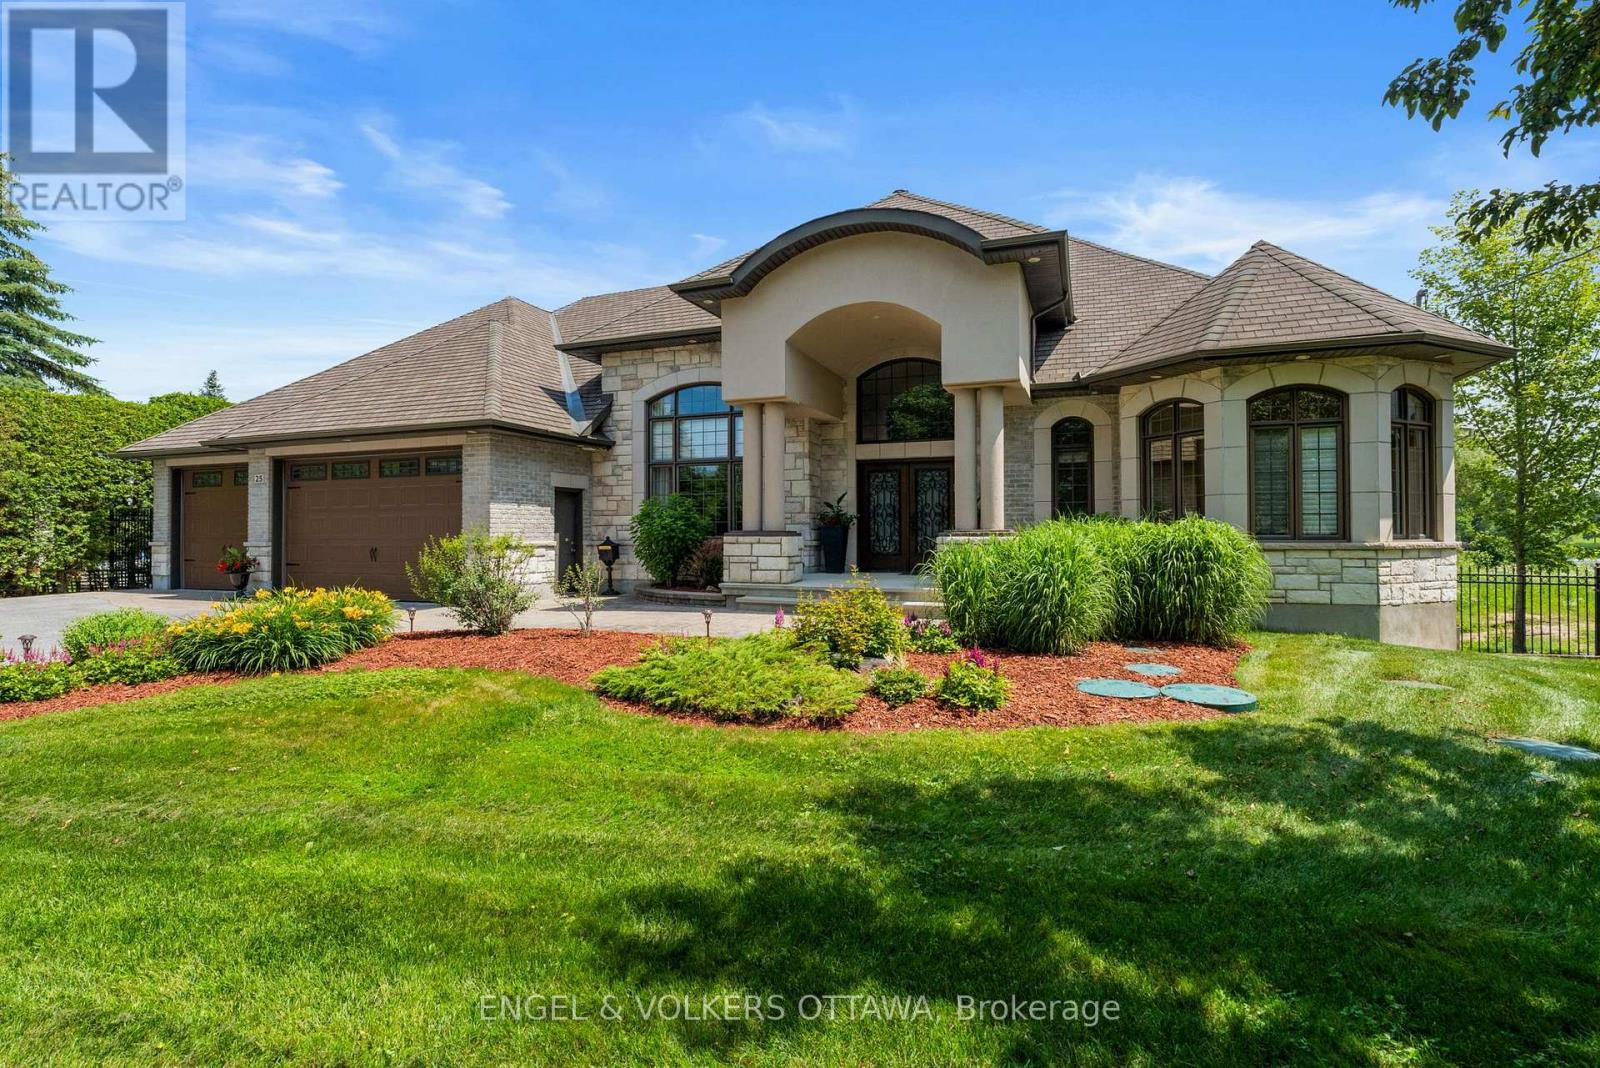
25 Winding Way
Ottawa, Ontario
Tucked away on a quiet dead-end street along the prestigious Rideau River, 25 Winding Way is a rare waterfront offering defined by privacy, craftsmanship, and timeless design. Framed by mature trees and tall, professionally maintained hedging, the property delivers an exceptional sense of seclusion from the moment you arrive.This custom-built bungalow has been thoughtfully designed to blend refined interior living with its natural surroundings. The main level features elegant, well-proportioned principal rooms with a seamless flow, elevated by quality finishes and careful attention to detail throughout. The primary suite is a true retreat, featuring expansive windows that capture sweeping views of the water, creating a serene and immersive connection to the waterfront setting.Large windows throughout the home draw in natural light and frame tranquil views of the surrounding landscape and river beyond.The fully finished walkout level extends the living space and creates a natural transition to the outdoors. Step outside to a beautifully landscaped backyard retreat where manicured grounds meet the water's edge, offering direct Rideau River frontage in a setting that feels both private and serene.A truly special opportunity to own a custom waterfront home in one of the Rideau's most peaceful and exclusive pockets, where privacy, nature, and quality construction come together. (id:37072)
Engel & Volkers Ottawa

144 Elizabeth Street
North Dundas, Ontario
*FULL HST REBATE INCLUDED IN LISTING PRICE* OPEN HOUSE Sunday July 12 between 2:00 pm to 4:00 pm at 136 Giroux st, Limoges. Welcome to White Rock 2 , NEW semi detached model featuring a bright open-concept layout with a chef's kitchen including an island and walk-in pantry. Retreat to the primary suite with a large walk-in closet and unwind in the spa-like 3-piece ensuite with a handy linen closet. Set up a playroom or office space in the 3rd bedroom and enjoy the convenience of a 2nd-level laundry room. Don't miss the opportunity to make this beautiful Brand new semi-detached house yours! Very well located in a quiet family oriented neighborhood, minutes away from Winchester Hospital. *Pictures are from as previously built home and may include upgrades. (id:37072)
Exp Realty

63 Hogan Drive
Mcnab/braeside, Ontario
New Price reflects new HST legislation. Situated in the second phase of Hogan Heights, this well-appointed bungalow offers the serenity of country living with convenient access to recreation, shopping, retail, schools, and nearby trails. The Benton Walkout Model by Mackie Homes offers approximately 1,978 sq ft of above-ground living space, showcasing quality craftsmanship and an elegant design throughout. This thoughtfully designed home features three bedrooms, two bathrooms, and a desirable walkout elevation, with an unfinished lower level that provides flexibility for future living space. The kitchen is equipped with ample cabinetry, granite countertops, a pantry, and a spacious island with space for casual seating. Open sightlines extend into the dining area and great room, highlighted by a fireplace and access to the rear porch and backyard beyond. Additional features include a family entrance with laundry area and interior access to the attached three-car garage. The primary bedroom is complete with a walk-in closet and a luxurious 5-piece ensuite. Two secondary bedrooms and a full bathroom complete the layout. This property is currently under construction. HST is not included in the Listed Price. (id:37072)
Royal LePage Team Realty
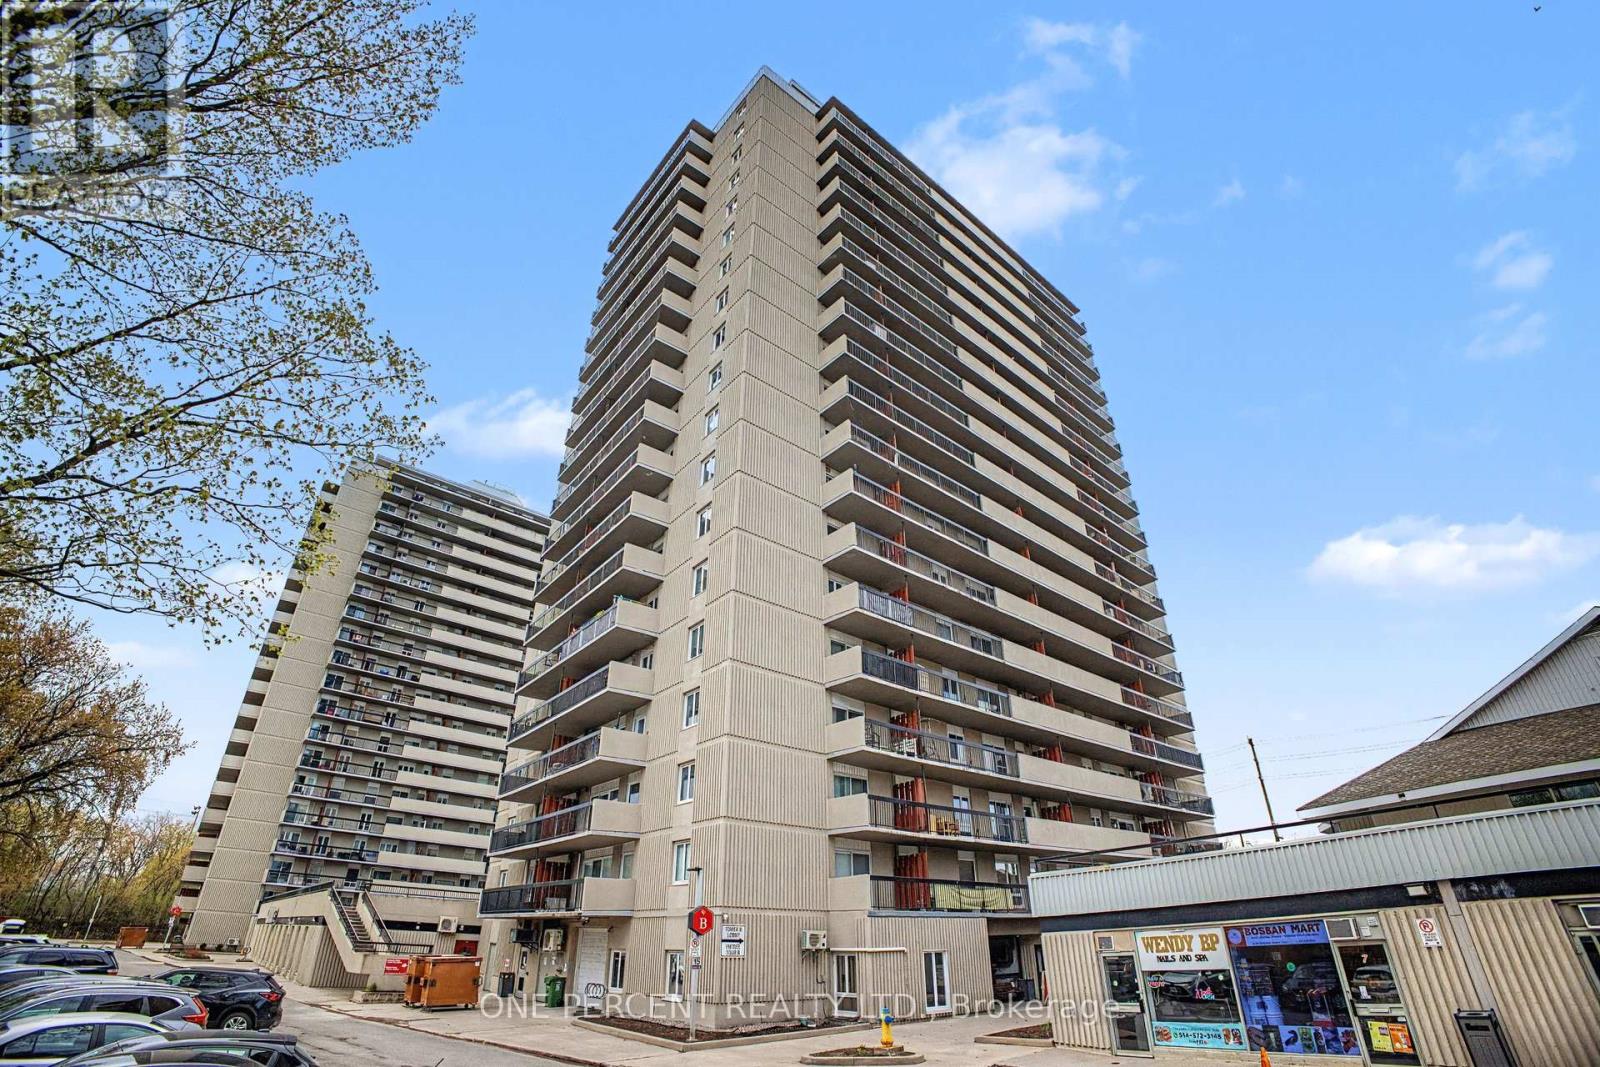
1807 - 158b Mcarthur Avenue
Ottawa, Ontario
Welcome Home to Chateau Vanier! This bright and spacious 18th-floor corner unit-one of the largest in the building-offers an exceptional opportunity for downsizers, retirees, first-time buyers, or investors. Featuring two bedrooms and two balconies, enjoy spectacular east and north-facing sky-high spectacular views from above. A large foyer welcomes you into a well-appointed kitchen that flows seamlessly into the open-concept dining and living areas-perfect for everyday living . The oversized living room provides direct access to the east-facing balcony. Originally designed as a three-bedroom layout, the unit has been thoughtfully reconfigured to enhance the living space and can be easily converted back to a three-bedroom if desired. Generously sized bedrooms offer comfort and flexibility. Ideally located, you're just a 20-minute bus ride or a 15-minute bike ride to Parliament Hill, with scenic bike paths and green space along the Rideau River just steps away. Shopping is right across the street, including Loblaws, Green Fresh Market, and local fav Louis Pizza. Enjoy quick and easy access to Highway 417 for seamless commuting across the city. This well-maintained condominium corporation offers an impressive list of amenities, including an indoor pool, gym, party room, and sauna. Added convenience awaits on the ground floor with a variety of shops and services-convenience store, barbershop, nail salon, and electronics repair-all accessible without stepping outside. Includes one exclusive parking space. (id:37072)
One Percent Realty Ltd.
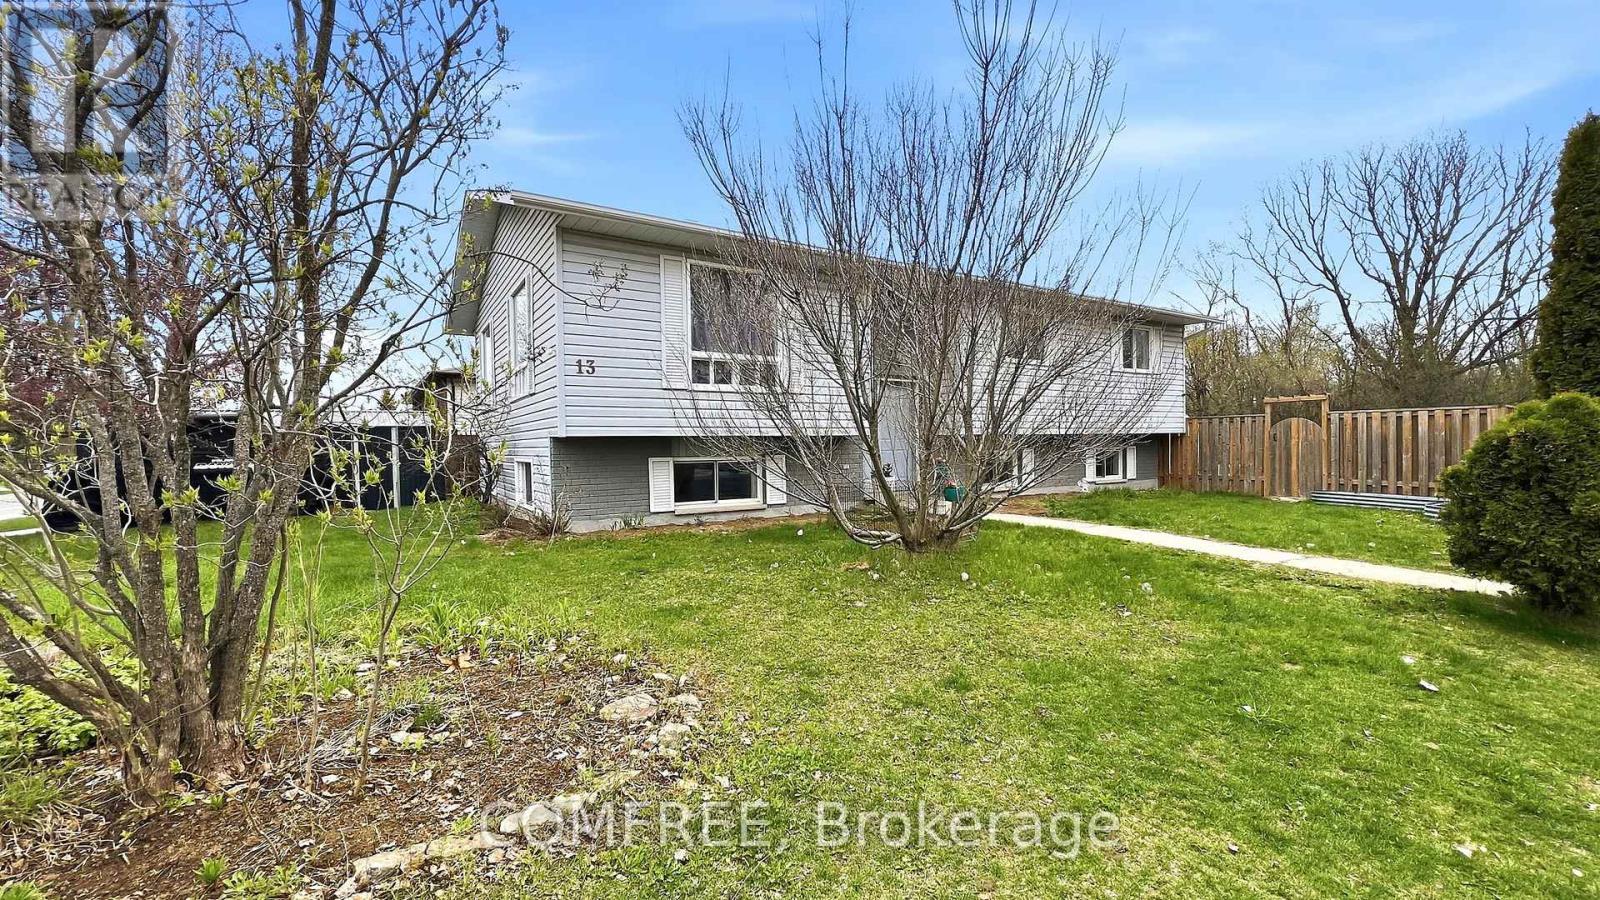
13 Pearl Street
Smiths Falls, Ontario
Spacious 5 bedroom 3 bathroom home close to schools, shopping and amenities. New quality laminate flooring through most of the home. The main floor offers a living room, dining room, ample kitchen with fridge, stove, dishwasher, and microwave. Down the hall is a 4pc. main bathroom, master bedroom with a3pc. ensuite and walk-in closet plus added added closet space, then 2 additional bedrooms. The fully finished lower level adds two more good sized bedrooms, a 3rd bathroom, spacious rec room, storage room, and utility furnace room. Outside you have a new side deck plus a back deck, storage shed and fenced yard. New parking pad with metal garage at the front plus town's unopened street parking at the side. Central air-conditioning. Owned hot water tank. Shingles 2021, HEF gas furnace 2023. (id:37072)
Comfree
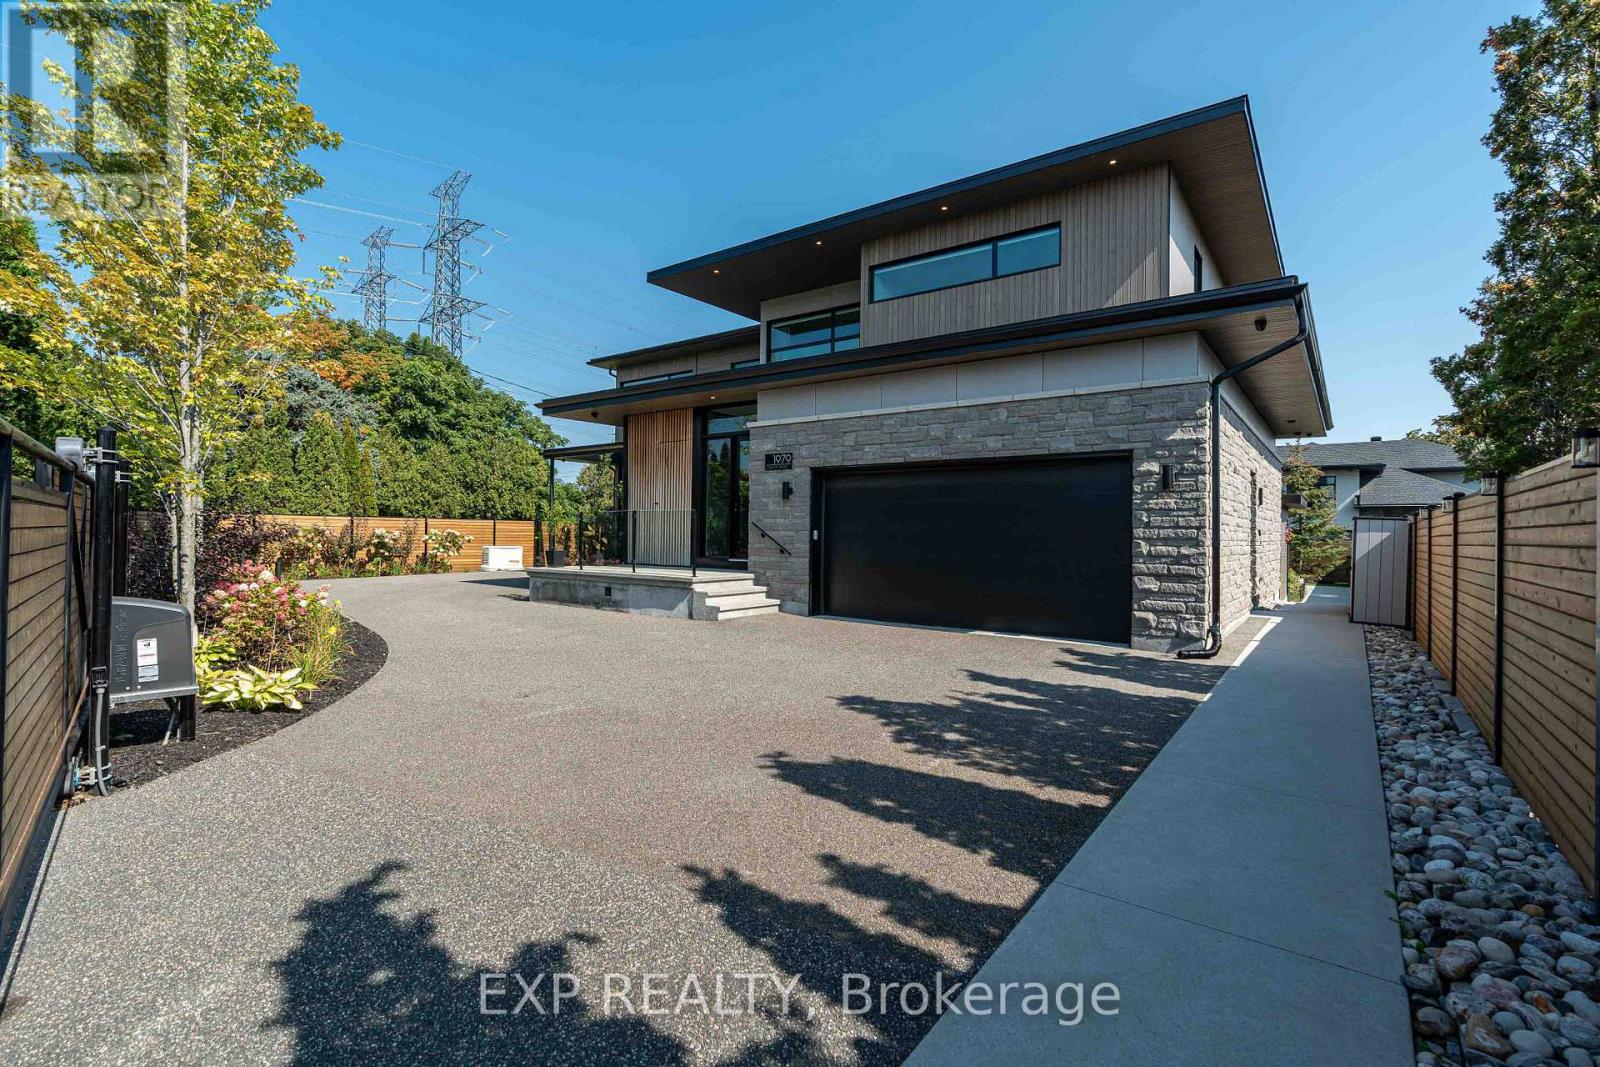
1979 Prince Of Wales Drive
Ottawa, Ontario
Experience unparalleled luxury & architectural masterpiece offering over 5,000 sq. ft. of meticulously finished space across three levels. This custom-built luxurious home is a rare blend of refined design, modern function, and exceptional craftsmanship & energy efficient. Featuring 5 bedrooms, 4 full bathrooms, a powder room, custom made circuital staircase, an Garaventa Elevator access to all 4 floors, & a 3-car garage with a hoist system, this estate offers space & convenience for upscale living. Inside, enjoy 10 ceilings, foor-to-ceiling European windows, hardwood and porcelain flooring, designer lighting (Bocci, Cattelan Italia, Arteriors), & four replaces including a stunning suspended outdoor Gyrofocus wood-burning centrepiece.The Downsview kitchen by Astro Design is a chefs dream with Thermidor appliances, built-in coffee bar, and a fully equipped walk-in pantry that can be concealed. The luxurious primary suite features a spa-like ensuite, walk-in closet, gas replace, and drop-down ceiling TV.The fully finished basement includes radiant indoor heating, a bedroom, office, gym, a second laundry room, 3 pc bathroom, rec-room, wine room, and concrete cold storage cantina and walk-out basement. Outside, the private landscaped yard includes a heated saltwater pool, 8-person hot tub with a motorized pergola, three covered patios, custom metal exterior staircase, and water views from the second foor terrace. Additional features: Generac whole-home power system, custom fencing and gate with intercom, 6camera app-controlled security, permeable Pure Pave driveway, irrigation system, and two full laundry rooms.This rare luxury home must be seen to be appreciated. Perfectly suited for multigenerational living, with smart accessibility features for effortless comfort. (id:37072)
Exp Realty
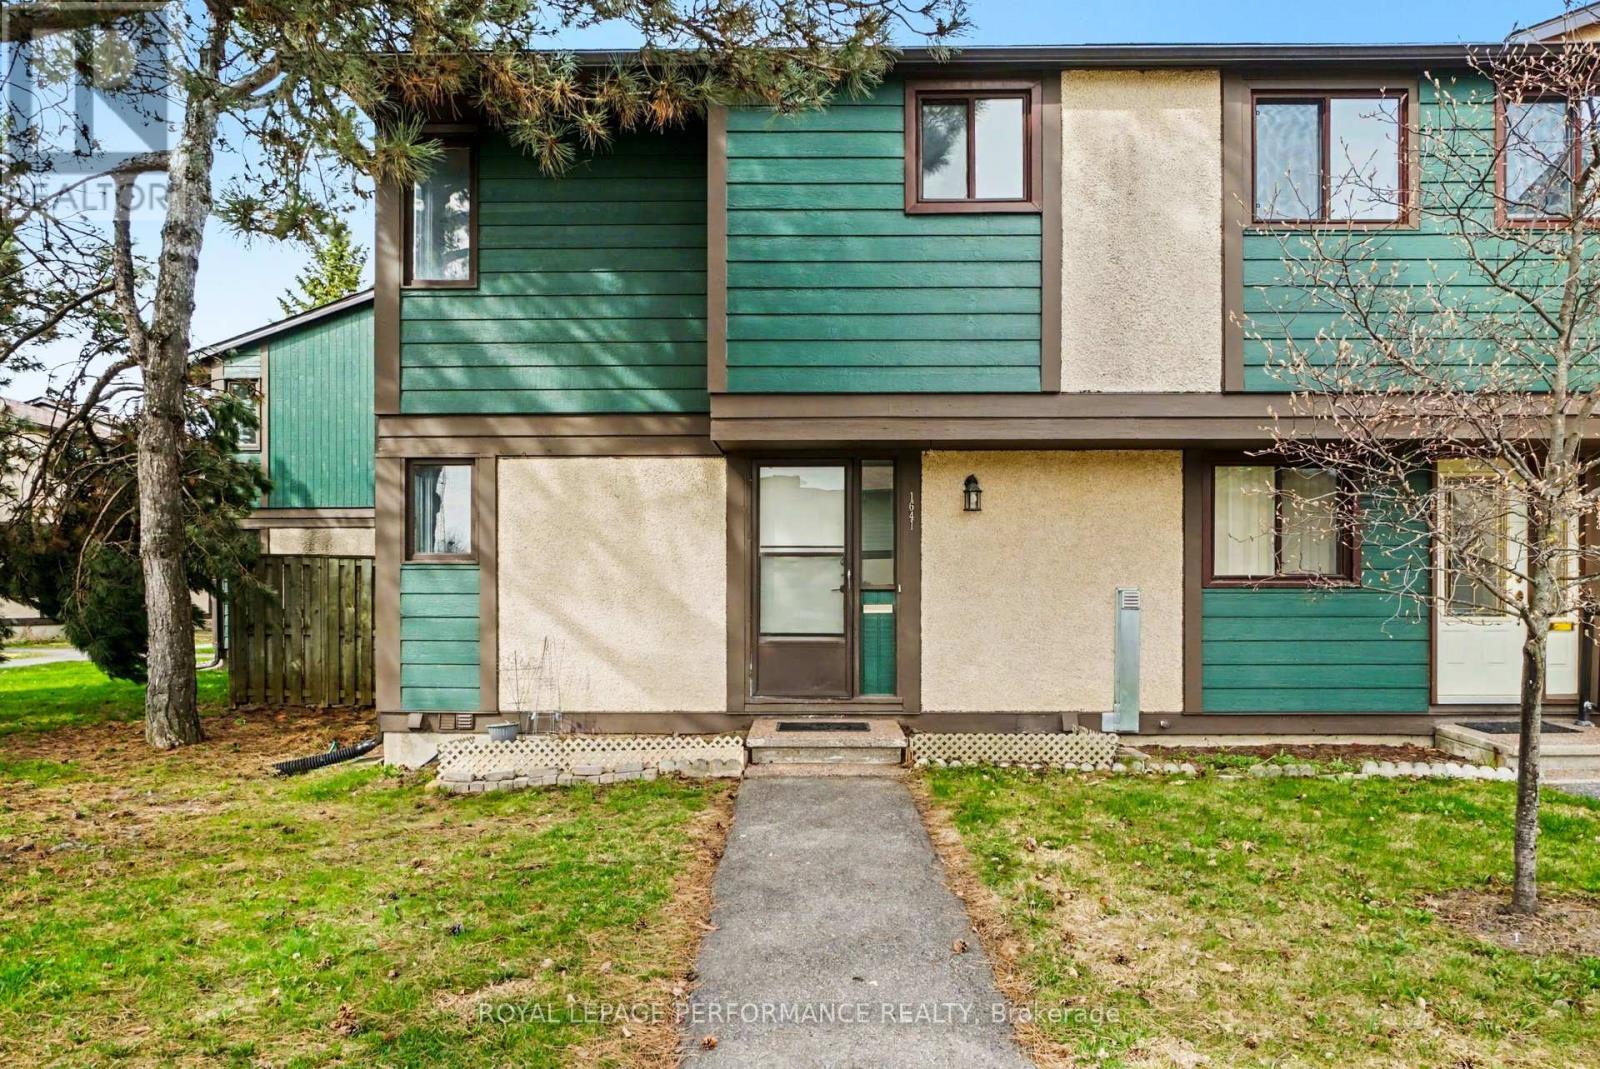
1641 Meadowbrook Road
Ottawa, Ontario
Look no further than this 3 bedroom, 1.5 bathroom end-unit townhouse in Pineview. Freshly painted and with new flooring on the main level, this affordable townhome is waiting for you to call it home. The main level has a good sized kitchen with stainless steel appliances, including a dishwasher. There is space to expand cupboards or you can enjoy an eat-in kitchen. On the main level there is also have a dedicated dining area and large living room, with access to your fenced patio/yard tucked into the trees. Being an end unit, your yard is not adjacent to any other units, giving you lots of privacy. Upstairs you have a good sized primary bedroom, a family bathroom, and two additional bedrooms, all with good closets. Downstairs you've got a large rec room and a 2 piece bathroom, as well as laundry and lots of storage. Located in a well managed complex, with condo fees of only $380 per month, this home is perfect for the first time home buyer or a family looking for a family oriented community. The condo complex has a central park area with a playground, but also backs onto Queensway Park. Pineview, with an active Community Association, is home to multi-use trails and paths connecting multiple parks with playgrounds, picnic structures and FIVE splash pads. The unit has exclusive use to parking spot #24 just out front of the unit, but you are also right on a bus route and an easy walk to the Blair LRT. Easy access to both the 417 and 174, and close to amenities, this location cannot be beat. Furnace 2021, main level flooring 2026, painted throughout 2026, some windows booked to be replaced. Seller has paid the Special Assessment that was announced for 2026. (id:37072)
Royal LePage Performance Realty
1101 - 75 Cleary Avenue
Ottawa, Ontario
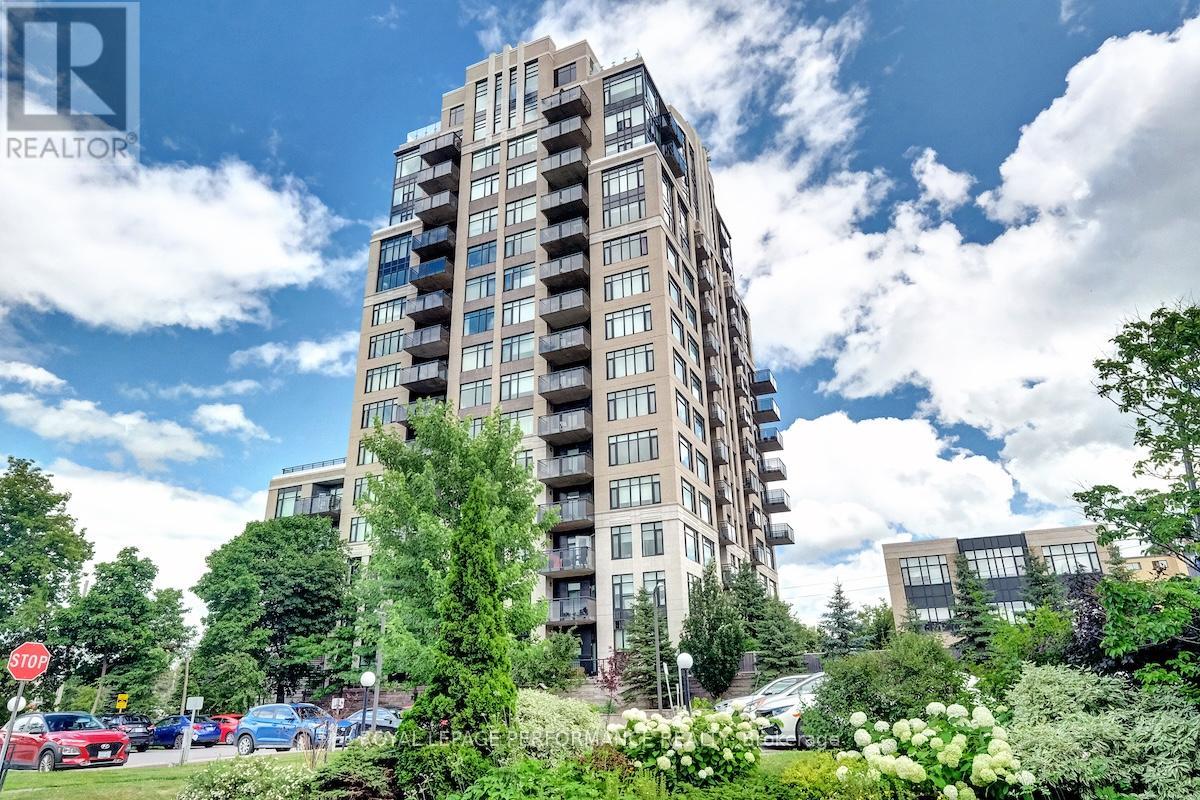
Welcome to 75 Cleary Avenue, Unit 1101 - a stunning south-west corner suite at The Continental offering breathtaking river and city views alongside a thoughtfully designed floor plan for comfortable everyday living and effortless entertaining. This beautifully maintained 2-bedroom + office nook, 2-full bathroom condo features bright, spacious interiors with 9 ft ceilings and an open-concept design filled with natural light. The kitchen is equipped with quartz countertops, stainless steel appliances, and generous workspace, flowing seamlessly into the living and dining areas. Just off the kitchen, the private balcony provides the perfect spot to enjoy the beautiful city views and unwind above the tree line. Hardwood and tile flooring, custom blinds, and neutral finishes create a warm and welcoming atmosphere throughout. The inviting living room is highlighted by a sleek custom built-in wall unit with an electric fireplace, while the dedicated office nook with built-in cabinetry offers a functional and stylish work-from-home space. The primary bedroom is a peaceful retreat featuring river views, a walk-in closet, and modern 3-piece ensuite. A spacious second bedroom, full second bathroom, and convenient in-unit laundry complete this spectacular condo. Designed by Hobin Architecture and built by renowned Charlesfort Developments, The Continental is known for its timeless Art Deco-inspired designs and exceptional quality. Residents enjoy premium amenities including a fitness centre, party room, guest parking, and two rooftop terraces with gas BBQs and panoramic views of the Ottawa River and city skyline. Complete with one underground parking space and one storage locker, this exceptional condo offers the perfect blend of luxury, convenience, and lifestyle. Ideally located minutes to Carlingwood Shopping Centre, the Ottawa River Parkway and Westboro! (id:37072)
Royal LePage Performance Realty
568 Bobolink Ridge
Ottawa, Ontario
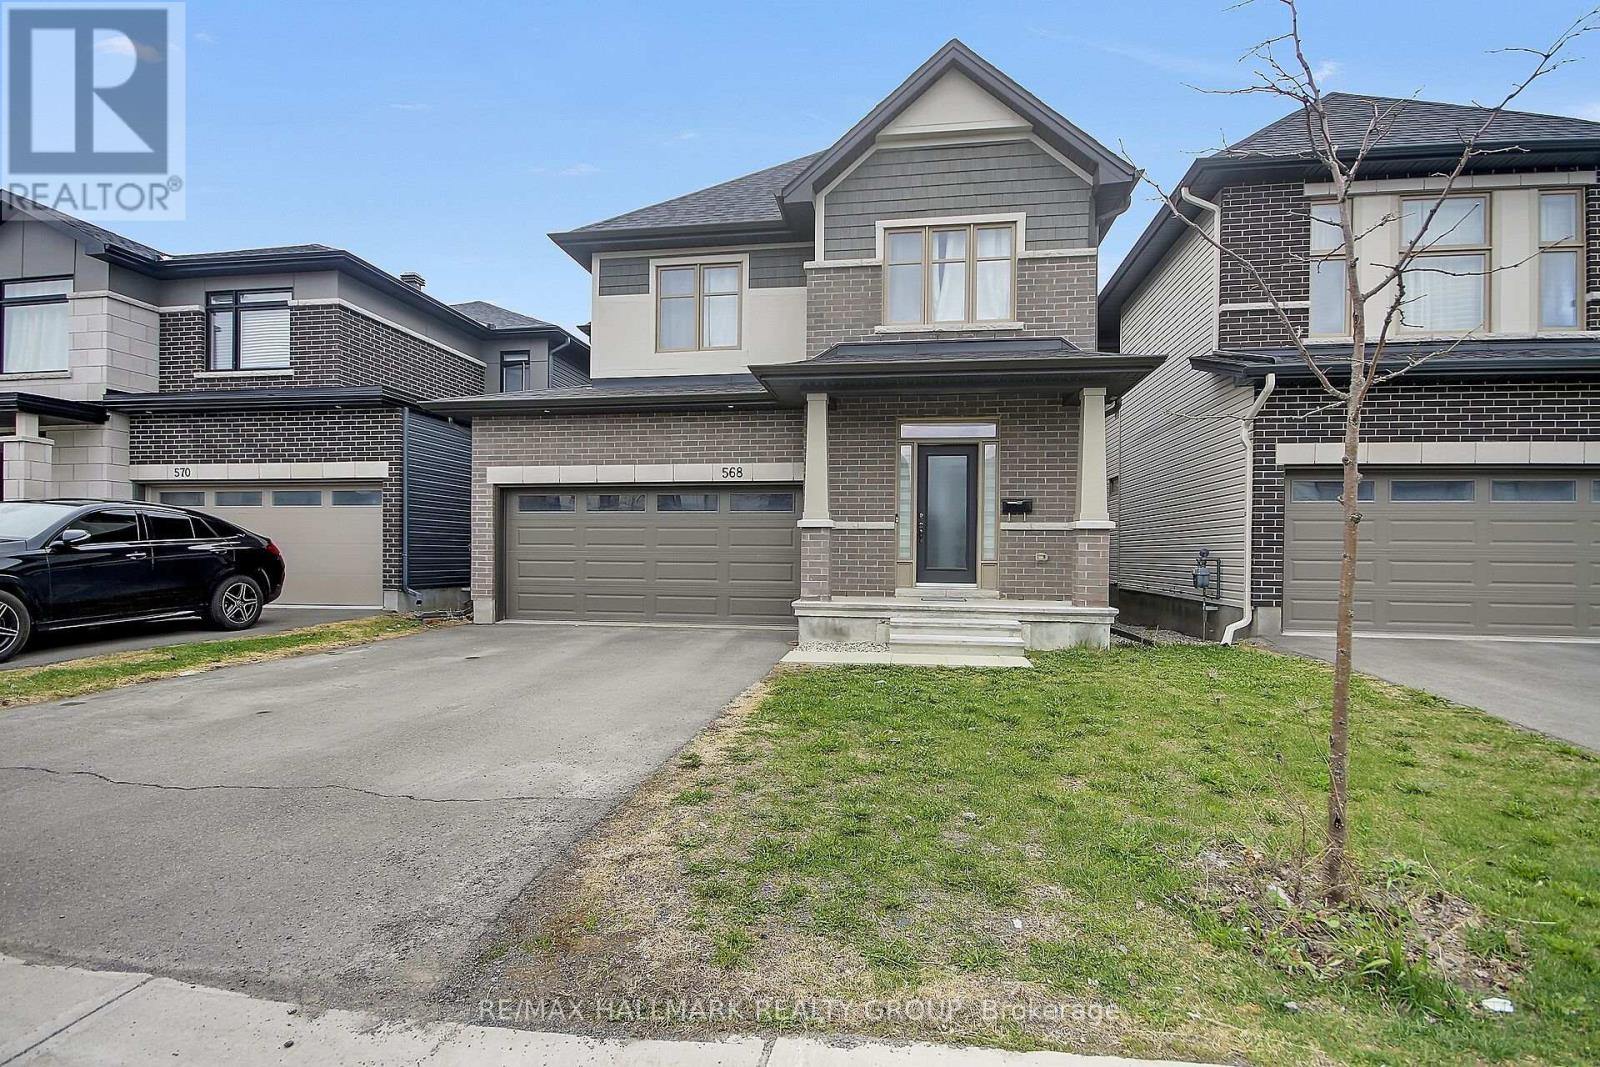
Welcome to this stunning Claridge Cumberland model nestled in the highly sought-after Westwood community of Stittsville. Built in 2022, this detached home offers 4 bedrooms + loft, 3.5 bathrooms, and a builder-finished basement with a full bathroom and large rec room.The main level features hardwood flooring, large windows, and a thoughtfully designed layout with well-appointed principal rooms. The kitchen is finished with quartz countertops, stainless steel appliances, extensive cabinetry, pantry, coffee station, island, and a separate eating area. A beautiful two-sided fireplace serves as a focal point between the living and dining spaces, adding warmth and architectural character to the home.The second level offers 4 generously sized bedrooms, a versatile loft space, convenient second-floor laundry, and a spacious primary suite complete with a walk-in closet and ensuite featuring a soaker tub, walk-in shower, and double sink vanity.The builder-finished basement extends the living space with a large rec room and full bathroom, offering additional flexibility for everyday living and entertaining.Outside, the fully fenced backyard provides a private outdoor setting with space to enjoy throughout the seasons. Located in the desirable Westwood community, this home is surrounded by great schools, parks, walking trails, shopping, grocery stores, restaurants, transit, community amenities, and convenient access to the Trans Canada Trail and the surrounding Stittsville/Kanata area. (id:37072)
RE/MAX Hallmark Realty Group
119 Eagle Crest Trail
Greater Madawaska, Ontario
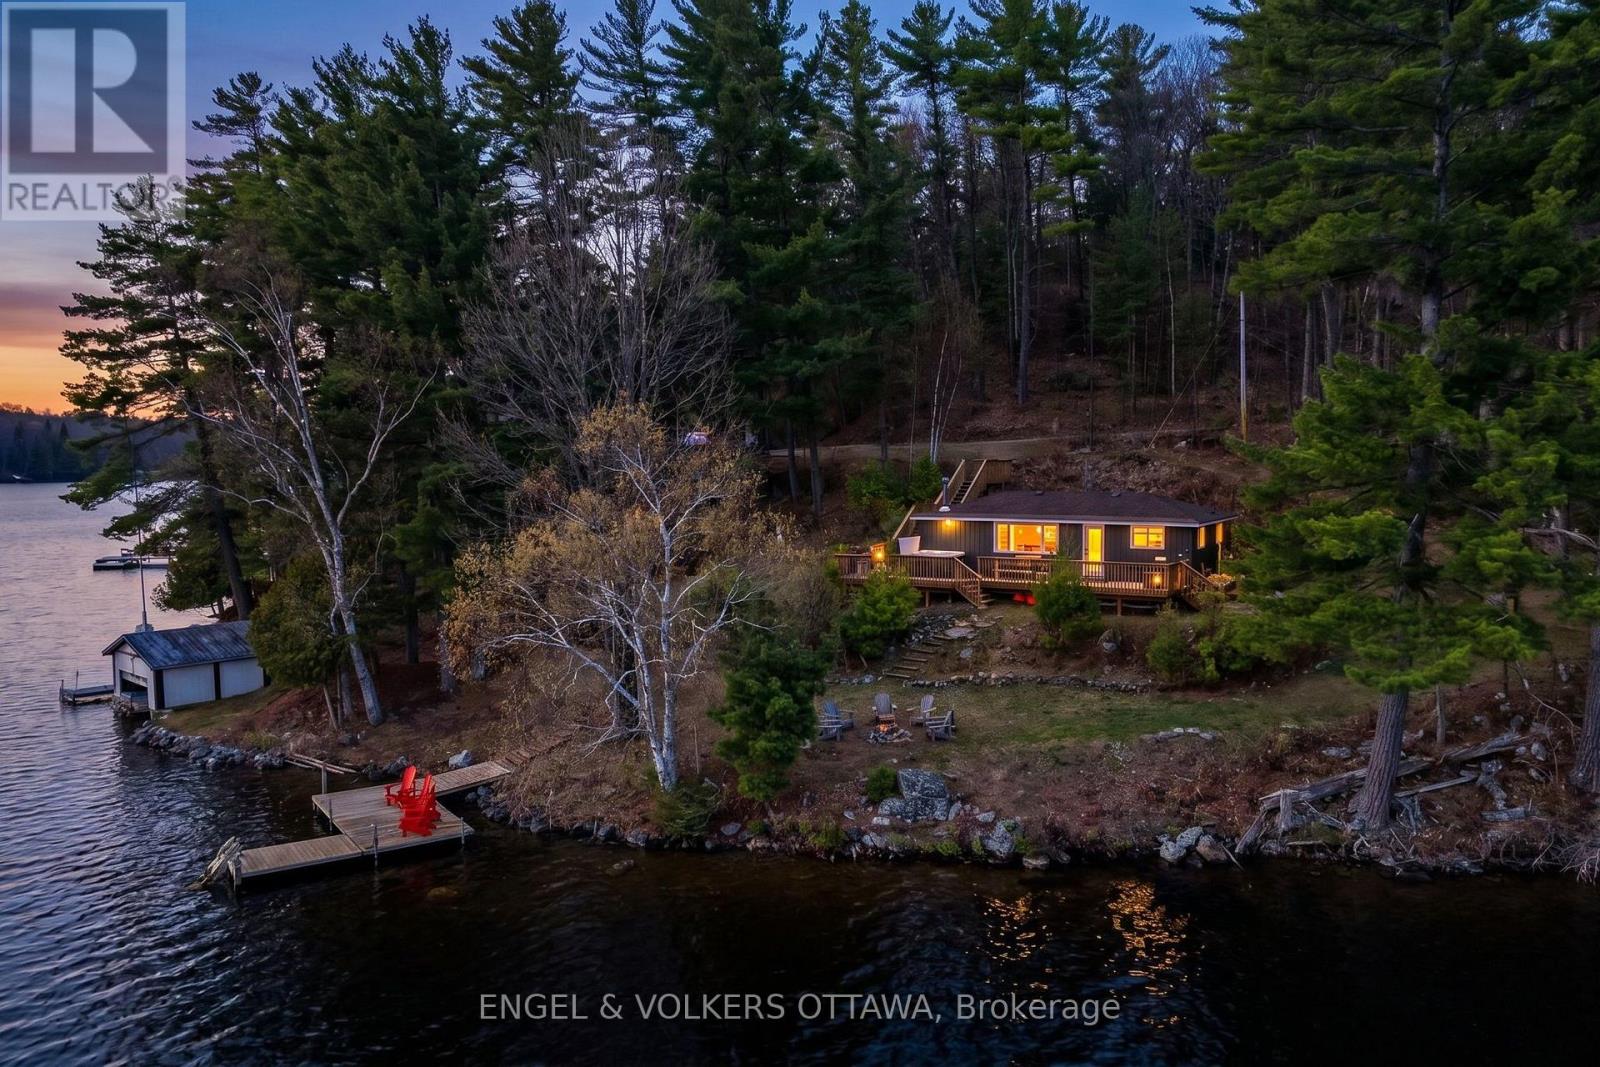
Perched on an elevated lot overlooking the pristine waters of Calabogie Lake, this cozy, turnkey (4 season) home is an opportunity to own a waterfront property in one of Eastern Ontario's most sought-after destinations. This charming cottage-style property has sweeping views across the lake and toward Calabogie Peaks. Currently an Airbnb, this property earns an impressive revenue. The kitchen is finished with crisp white cabinetry, sleek black hardware, stainless steel appliances, and a striking full-height tile backsplash. The adjoining dining area is framed by large picture windows that flood the space with natural light and offer tranquil water views. The living room is both cozy and functional, anchored by a freestanding Jotul wood stove (2023). Two bedrooms and a stylish three-piece bathroom with a glass-enclosed shower serve the home, while a dedicated laundry/storage space adds everyday practicality. Outside, the expansive deck with a hot tub allows for multiple vantage points to take in the unobstructed views of the natural surroundings, thanks to the home's location at the tip of the point. A series of wooden stairways and walkways leads down to the water, where a dock area provides water access. To the side of the home is a detached storage shed, while the designated parking area is found just above. Located in the heart of Calabogie, this property is surrounded by year-round recreational activities, including boating, swimming, hiking and Golf at Calabogie Highlands in the warmer months, and both downhill and cross-country skiing at nearby Calabogie Peaks Resort in the winter. The village of Calabogie is where you'll find local restaurants, cafés, and your essential amenities. Whether you're looking for a full-time residence away from the hustle and bustle of the city, a weekend escape, or an income-producing property, this property is for you! (id:37072)
Engel & Volkers Ottawa
1 Little Grenadier Island
Leeds And The Thousand Islands, Ontario
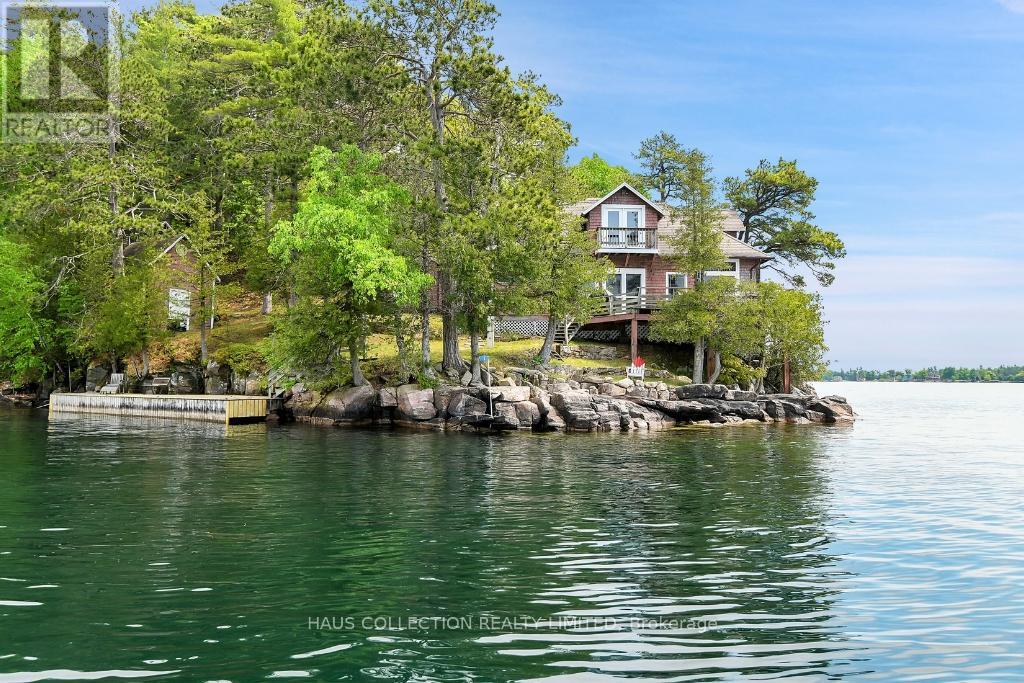
Nestled within the historic Thousand Islands, Little Grenadier Island is a hidden gem in this North American archipelago, brimming with potential for future development. Spanning over 14 acres, it is the second largest privately owned island on the Canadian side of this iconic region. With its vast natural landscape, sweeping waterfront views, and ample acreage, the island offers unique opportunities to expand its existing structures, add new recreational amenities, or create eco-friendly retreats, transforming it into a modern paradise that still honours its storied past. Since 1945, Little Grenadier has been a beloved family retreat, passed down through generations. Its history began when Admiral Fahrney, captivated by the island's beauty during a honeymoon boat tour, saw it as a slice of paradise. Known locally as "The Admiral" in Rockport, Ontario, Fahrney fostered a tradition of summer gatherings that created enduring memories across multiple generations. Today, the island's main lodge, boathouse, and 1902-built cottages stand as quiet witnesses to this legacy, preserving a rich history and timeless charm. From the deck of the main lodge, one can gaze across the waterway between Rockport, Ontario, and Alexandria Bay, New York, taking in breathtaking views of the surrounding landscape. Amidst the island's rugged cliffs, wooded trails, and sandy inlets, time seems to stand still, inviting new owners to explore its legacy and its vast potential. Little Grenadier Island isn't just a property, it's a sanctuary, a cherished piece of history, and a unique investment in the heart of the Thousand Islands, ready for a new chapter of discovery and growth. (id:37072)
Haus Collection Realty Limited
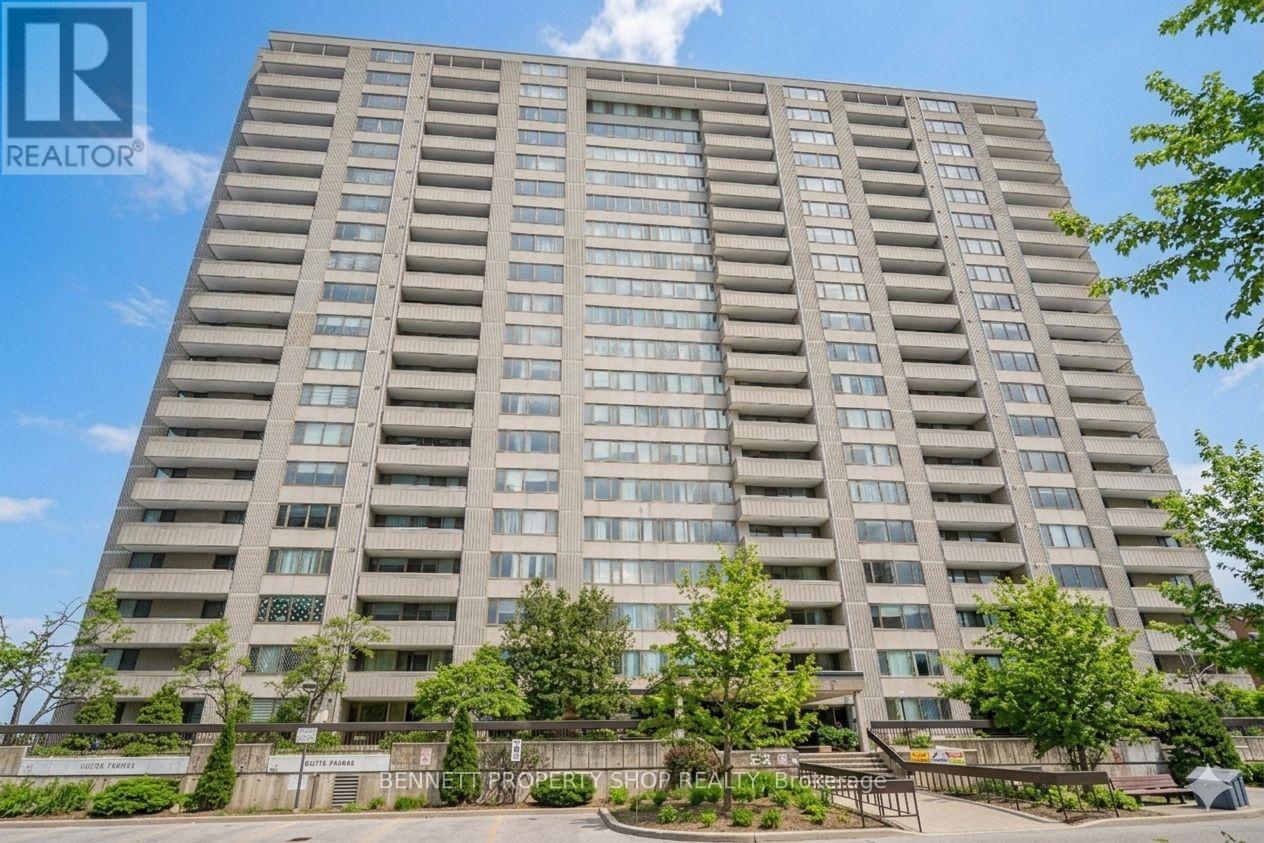
1209 - 2625 Regina Street
Ottawa, Ontario
Enjoy the ease of one-level living with no stairs and the ultimate convenience of underground parking included, all within this 12th-floor sanctuary at Northwest One. This move-in-ready 2-bedroom condo has been beautifully updated with a meticulously modern kitchen and a renovated serene bathroom, offering a worry-free lifestyle where your monthly budgeting is simplified by having heating, hydro, water, and building insurance all covered by your condo fees. Beyond the modern open-concept interior and private balcony views of the Ottawa River, you are perfectly positioned in a prime location just steps from the sun and sand at Britannia Beach and the extensive retail therapy of Bayshore Shopping Centre. With quick access to major hospitals and the enhanced connectivity of the O-Train, you can trade the stress of maintenance for resort-style amenities like a saltwater pool and tennis courts, making this the ideal home for those seeking a blend of urban convenience and natural beauty. 24 hours irrevocable on all offers. (id:37072)
Bennett Property Shop Realty
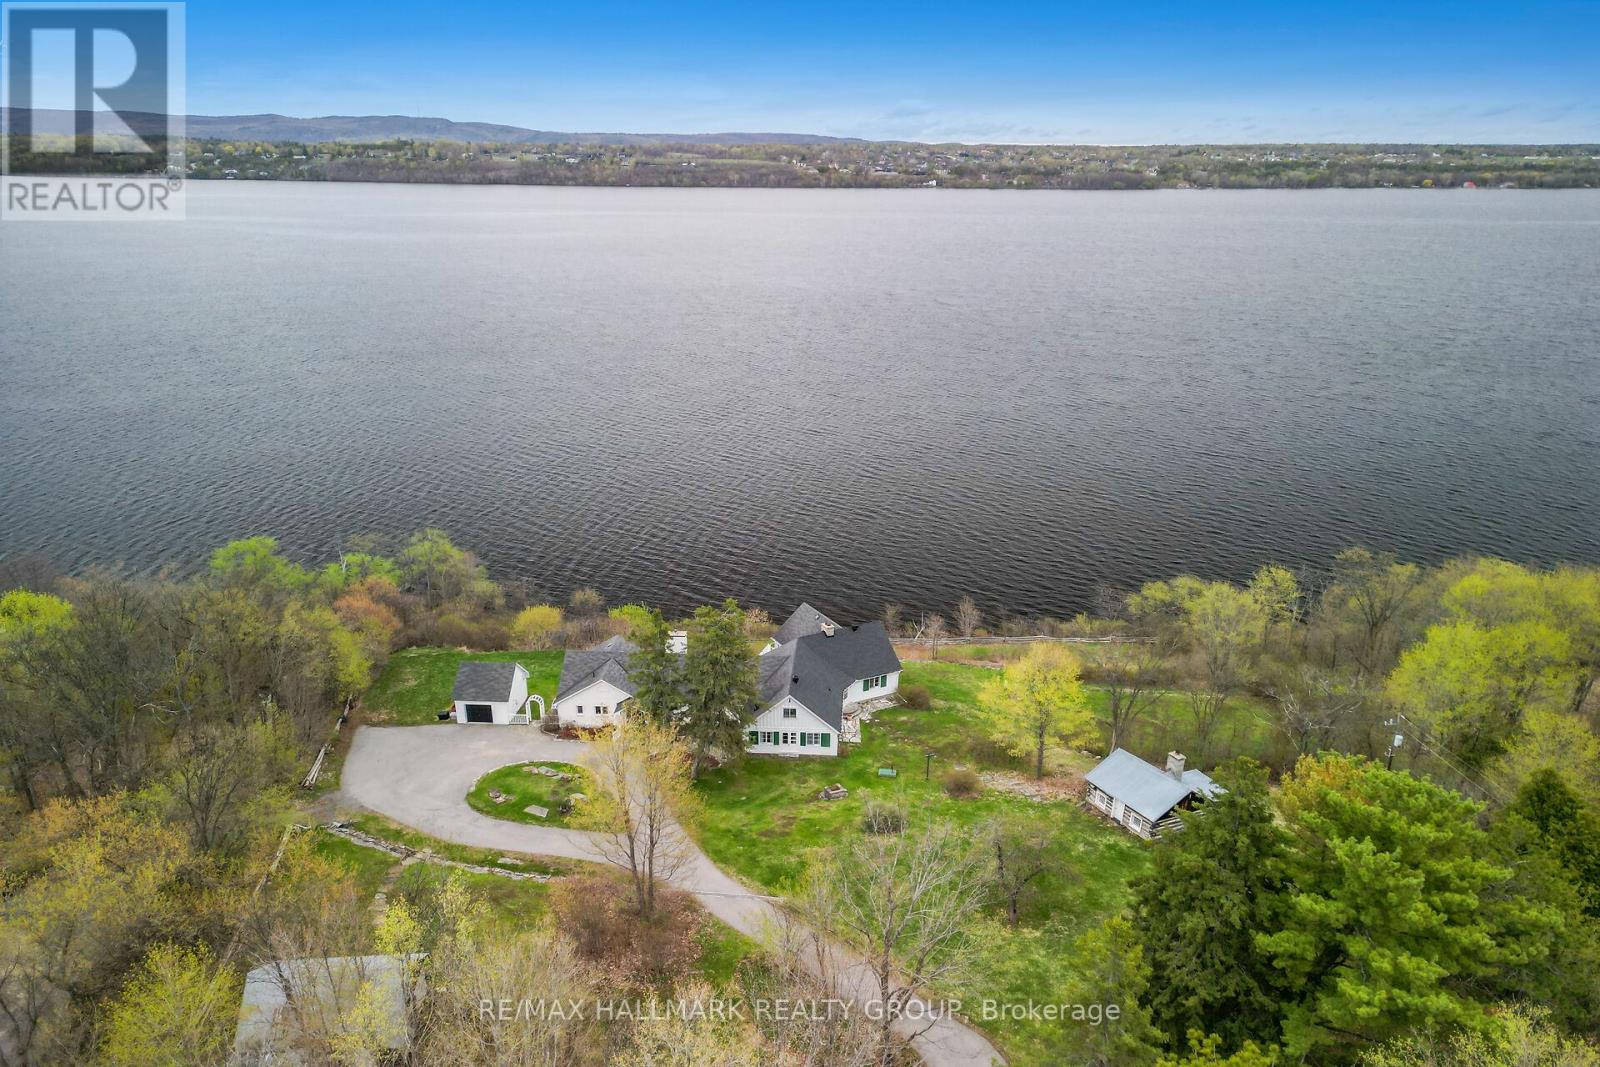
350 Berry Side Road
Ottawa, Ontario
Set on over 5.5 acres with more than 600 feet of exceptional Ottawa River frontage, 350 Berry Side Road offers a rare opportunity to own a private waterfront retreat with panoramic views stretching to the Gatineau Hills and Downtown Ottawa. Tucked among prestigious estate homes and only minutes from Kanata's Tech Park, this remarkable property blends natural beauty, flexibility, and timeless character.The residence offers a unique "two homes in one" layout and would be a perfect place to expand and make it a property to share with family and friends. The main living area features a bright kitchen, dining area and cozy family room with a wood burning fireplace, the bedroom has breathviews, updated bathrooms, beautiful wood flooring, and a finished lower level designed for comfortable year-round living. The original 3 season cottage section of the home maintains its rustic charm with a vintage-inspired kitchen, additional bedrooms, a large great room, and a screened porch that can seat 20 and overlooks the river with views of downtown Ottawa complete with electric blinds to protect the space from the elements.The grounds are truly unforgettable. Mature landscaping, open green space, and a natural lilac hedge create a picturesque setting ideal for entertaining, family gatherings, weddings, or future expansion opportunities. Two historic 1800s log cabins with hydro add incredible character and flexibility for guest accommodations, studios, or creative spaces.Enjoy deep, clean shoreline, easy boat launch access, riparian rights, and endless opportunities to embrace waterfront living in one of the Ottawa area's most scenic settings. (id:37072)
RE/MAX Hallmark Realty Group