
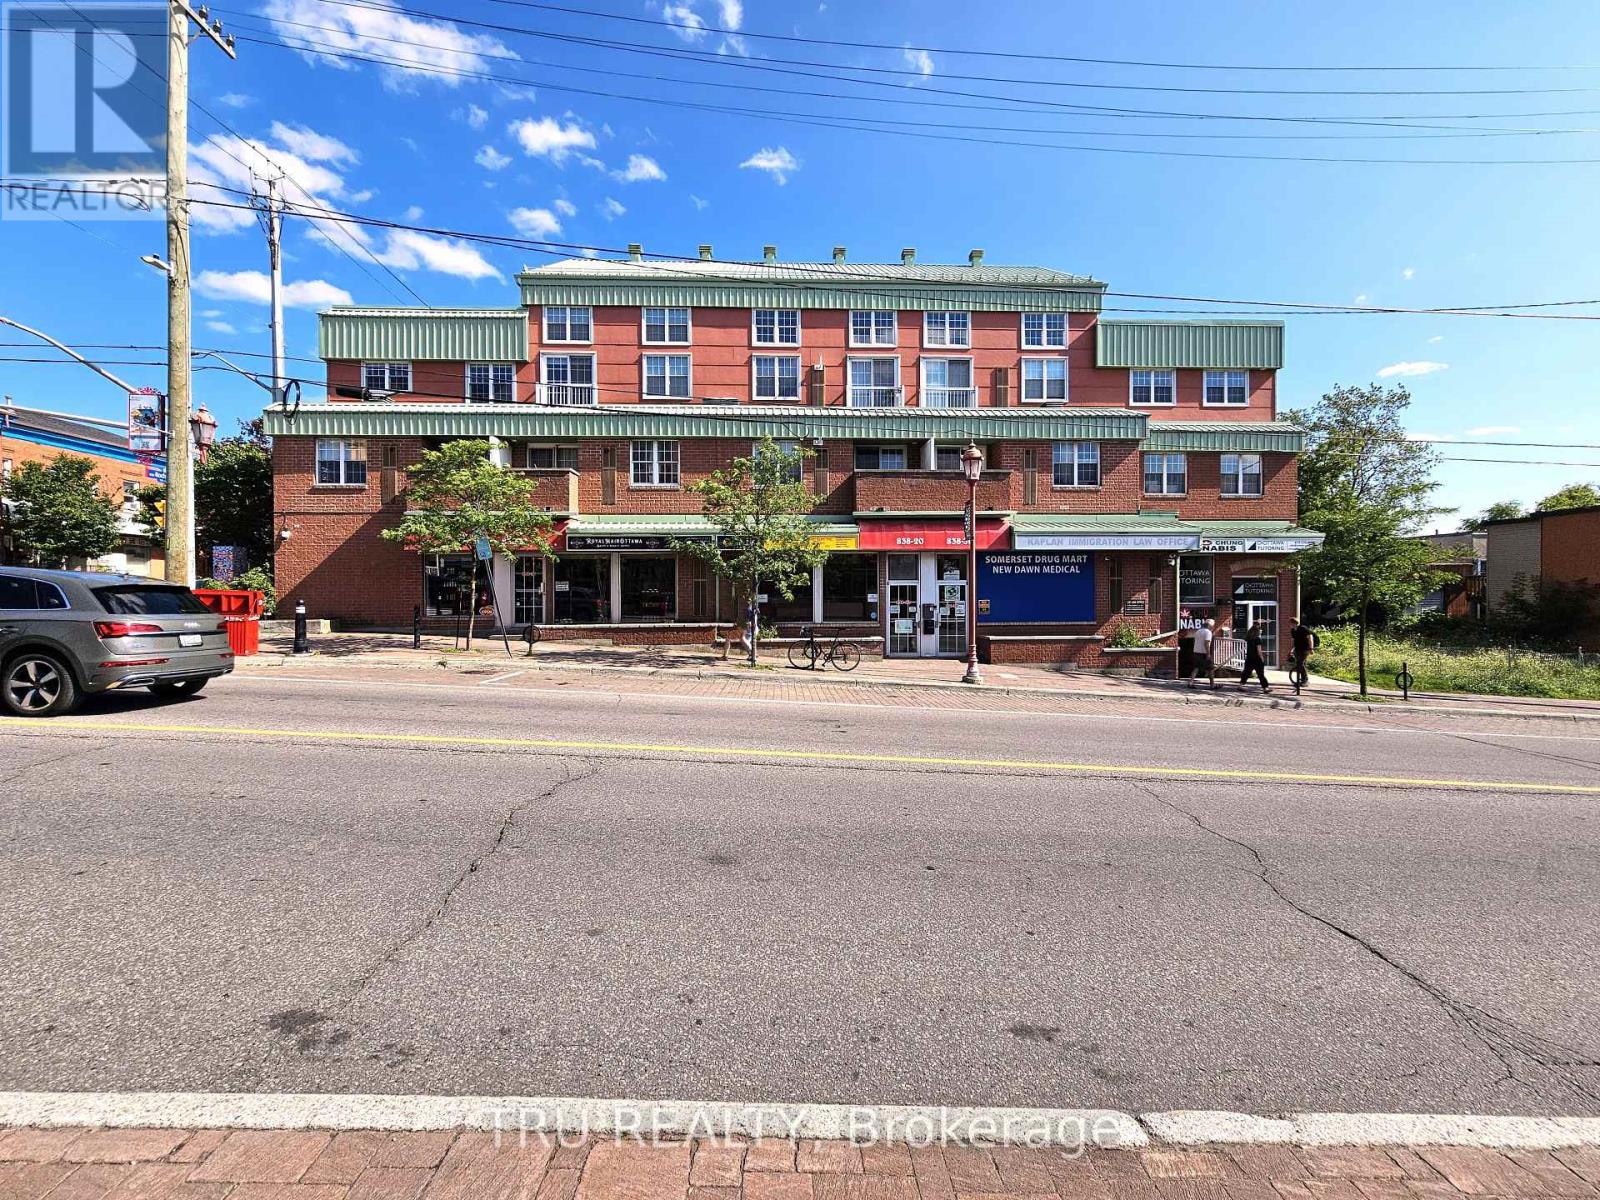
20 - 838 Somerset Street W
Ottawa, Ontario
Turn-key commercial unit available for lease in a well-established central commercial and retail district. This professionally finished office space offers a functional layout featuring two private offices, a reception area with client waiting space, a kitchenette, and a private washroom. One underground parking spot is included. Ideal for professional services, medical, accounting, legal, consulting, or other office-based businesses seeking a move-in-ready space in a central business location. Situated within a prominent commercial hub with excellent exposure to surrounding businesses and amenities, the property offers convenient access to the LRT, public transit, and major highway routes, providing easy access for both clients and staff. A great opportunity to own a well-appointed office space in a highly accessible business environment. (id:37072)
Tru Realty
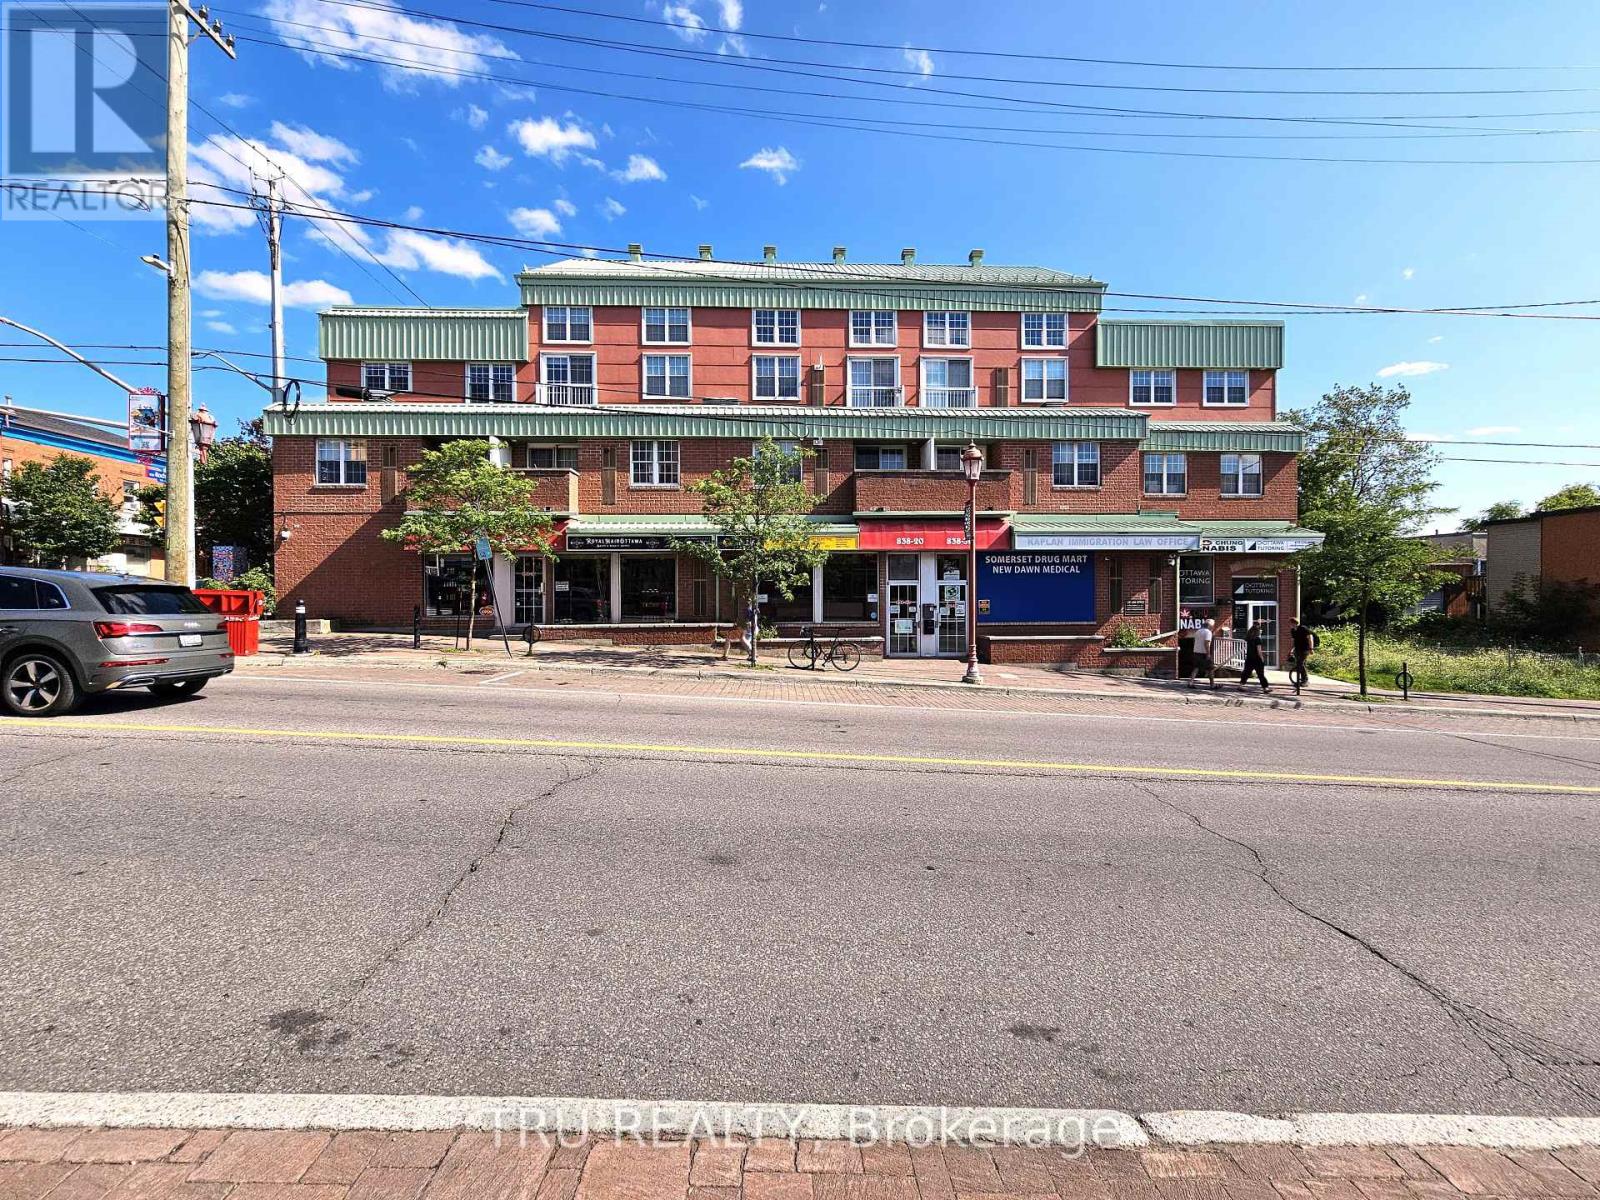
20 - 838 Somerset Street W
Ottawa, Ontario
Turn-key commercial condo unit available for sale in a well-established central commercial and retail district. This professionally finished office space offers a functional layout featuring two private offices, a reception area with client waiting space, a kitchenette, and a private washroom. One underground parking spot is included. Ideal for professional services, medical, accounting, legal, consulting, or other office-based businesses seeking a move-in-ready space in a central business location. Situated within a prominent commercial hub with excellent exposure to surrounding businesses and amenities, the property offers convenient access to the LRT, public transit, and major highway routes, providing easy access for both clients and staff. A great opportunity to own a well-appointed office space in a highly accessible business environment. Current monthly condo fee: $542.85/month (id:37072)
Tru Realty
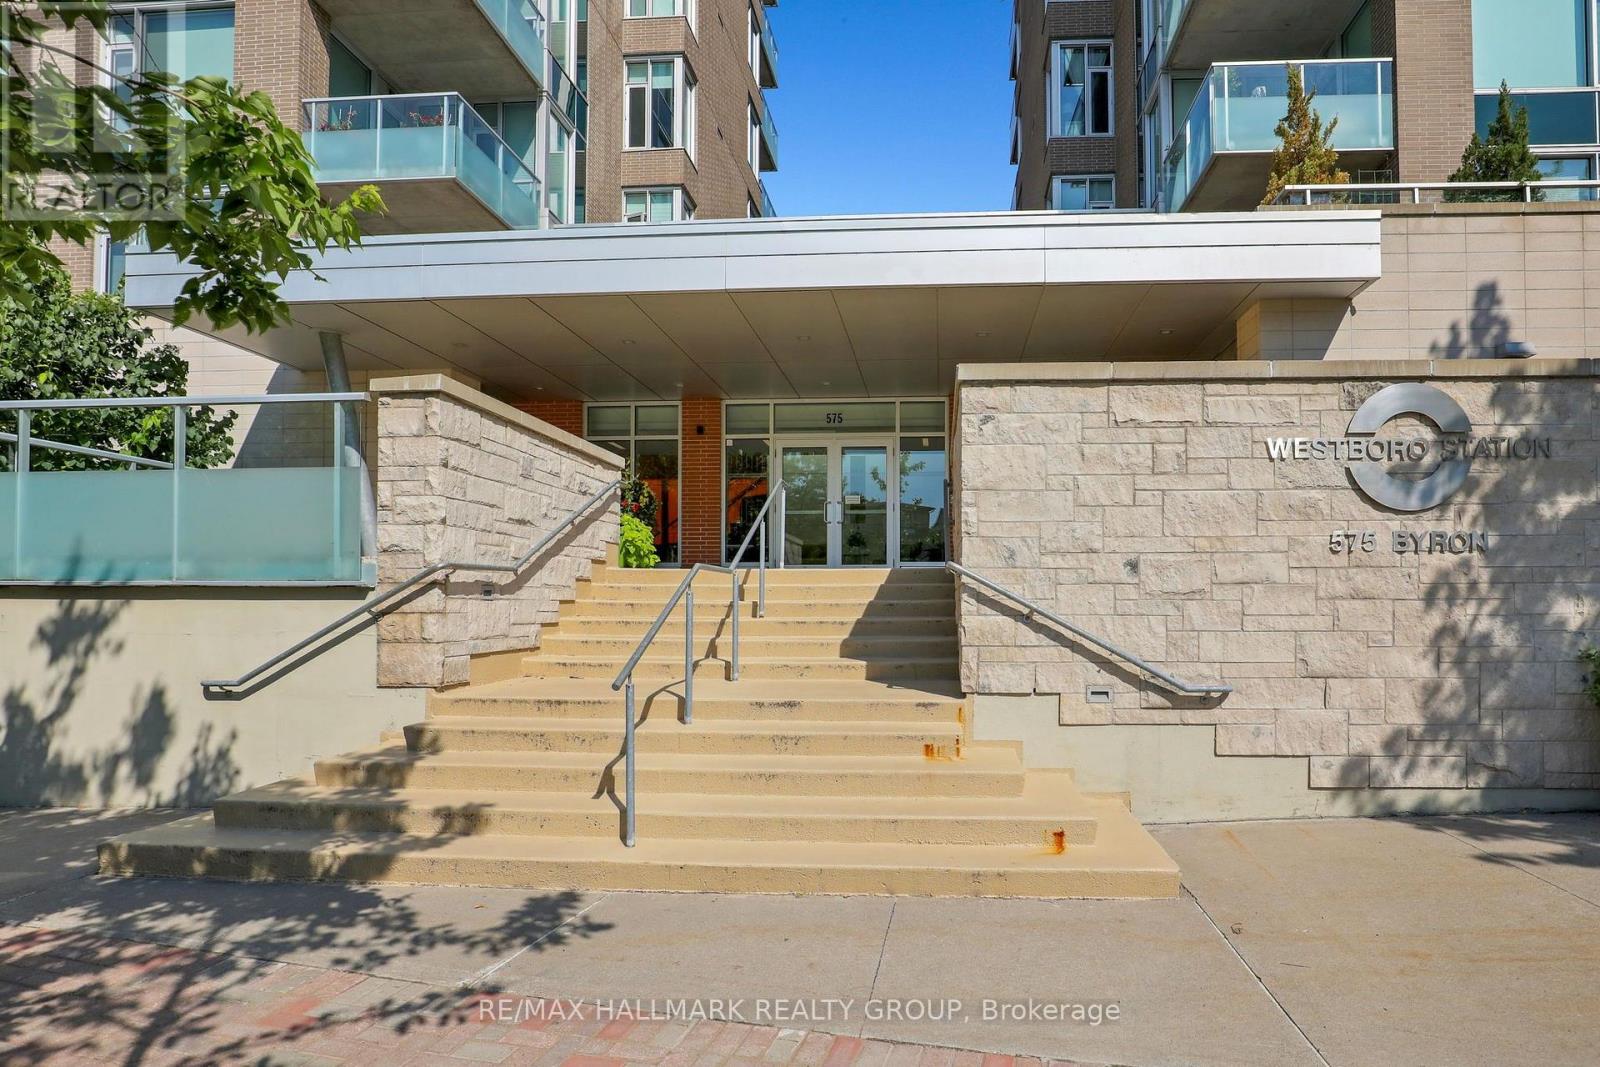
411 - 575 Byron Avenue
Ottawa, Ontario
Luxurious 2-bedroom, 2-bathroom condo at Westboro Station, offering sunny southeast views along with views across the Westboro neighbourhood. The spacious, open-concept living and dining area features high ceilings, oversized windows and abundant natural light, with direct access to the balcony . The kitchen is finished with timeless wood cabinetry, granite counters, stainless steel appliances, a gas stove and an expansive island with seating for four. The primary suite includes walk-through closets and a private ensuite, while the second bedroom and full bathroom are thoughtfully positioned at the opposite side of the suite for added privacy. Additional highlights include hardwood floors, in-suite laundry with custom closet systems and generous storage. Enjoy the balcony with a gas BBQ hookup, plus underground parking and a storage locker. Quiet, turnkey and steps from shops, restaurants, the farmers' market, river pathways and everything Westboro Village has to offer. (id:37072)
RE/MAX Hallmark Realty Group
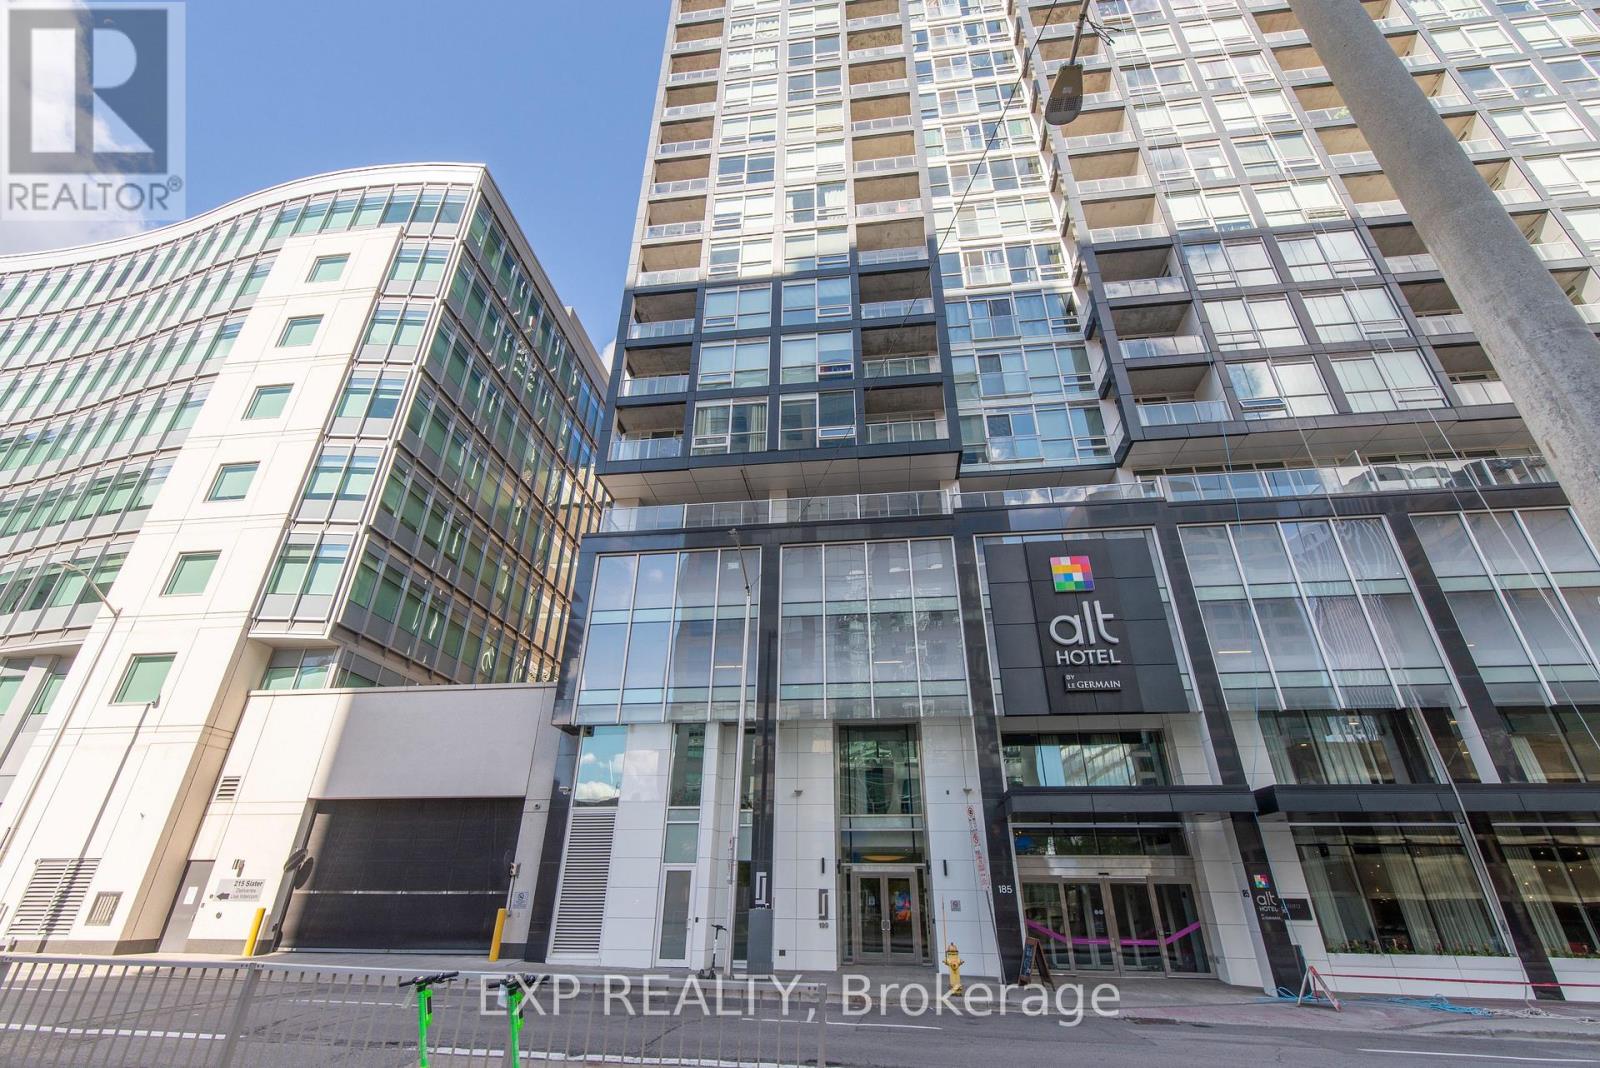
1606 - 199 Slater Street
Ottawa, Ontario
Welcome to The Slater, this luxurious studio apartment in the heart of downtown features a private balcony overlooking the city's financial district . Just steps from Parliament Hill, Byward Market and the Glebe , restaurants , shopping and transit , this condo has everything you need at your door step . Amenities include gym and theatre (id:37072)
Royal LePage Team Realty
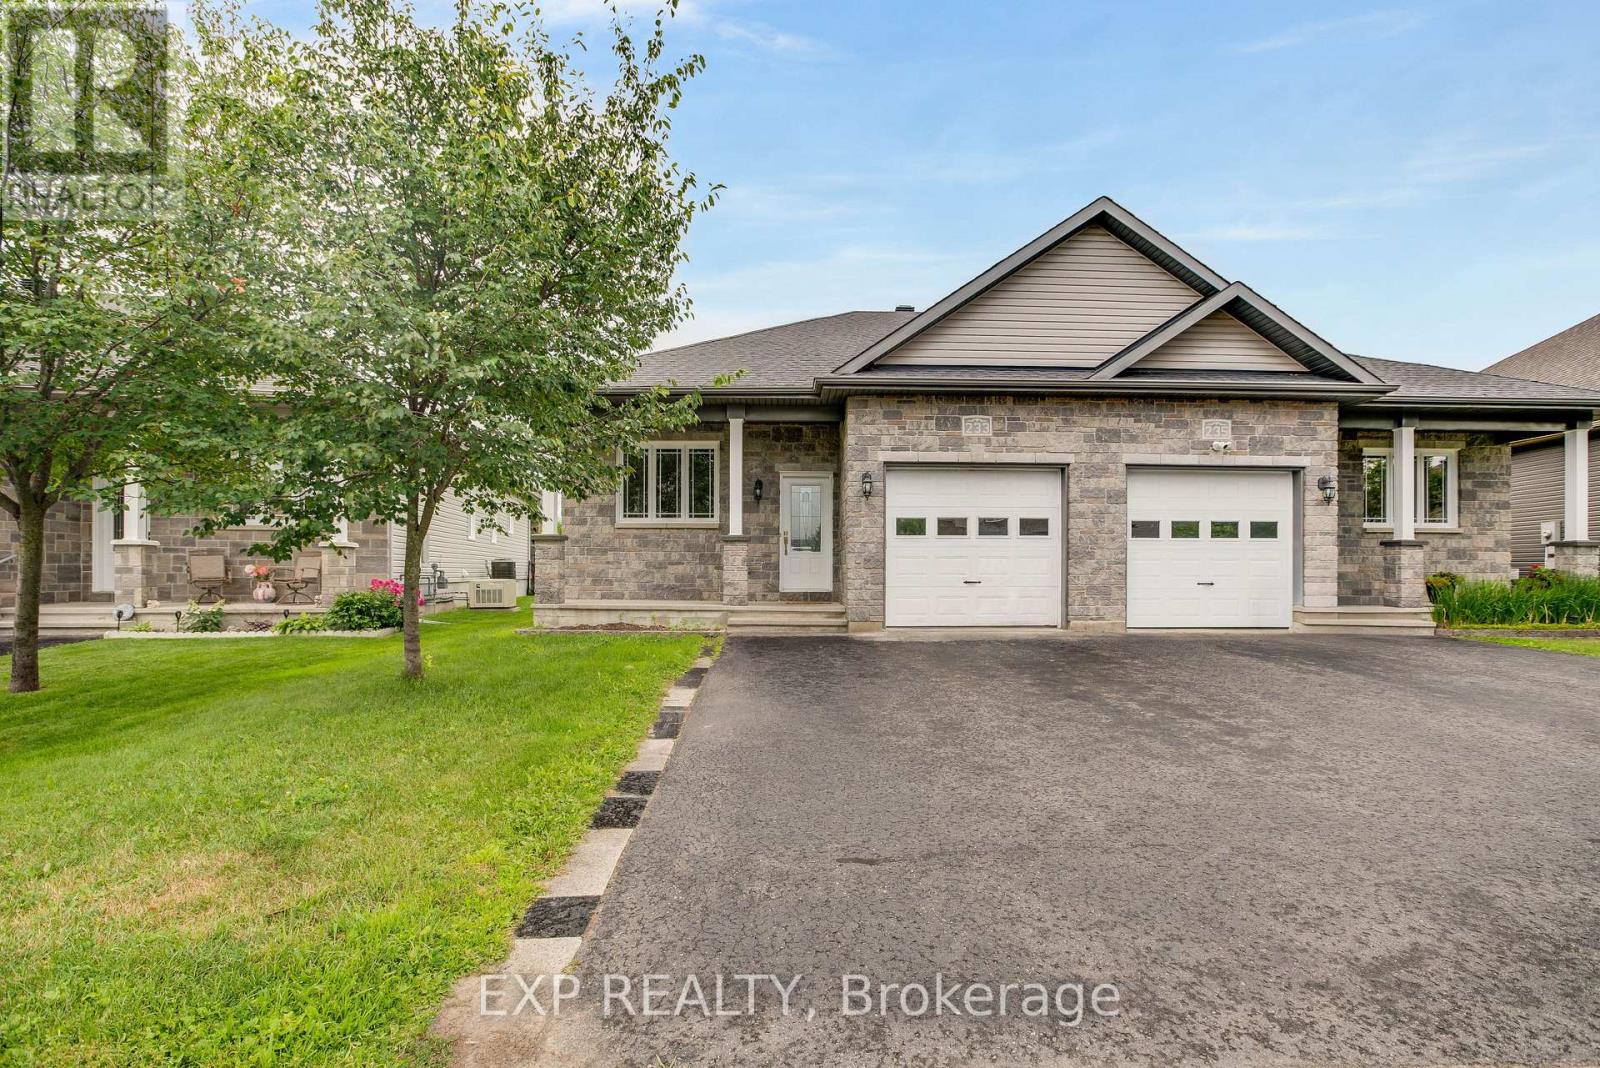
233 Belfort Street
Russell, Ontario
Welcome to this versatile semi-detached home with a secondary dwelling unit, ideally located in the sought-after neighbourhood of St-Thomas Place. An excellent opportunity for investors, multigenerational families, or buyers looking to offset their mortgage with rental income. The vacant main-floor unit offers 2 bedrooms, 1 bathroom, hardwood flooring, a bright and functional layout, and access to the attached single-car garage. The lower-level unit features a separate entrance, 2 bedrooms, and 1 bathroom, and is currently rented for $1,850 per month (heat,water and hydro included). Outside, enjoy a fenced backyard offering privacy and space to relax. Move into the main unit while benefiting from immediate rental income, or add a well-located property with two self-contained living spaces to your investment portfolio. A fantastic opportunity in a desirable, family-friendly neighbourhood-book your showing today! Don't forget to click the video link below. (id:37072)
Exp Realty
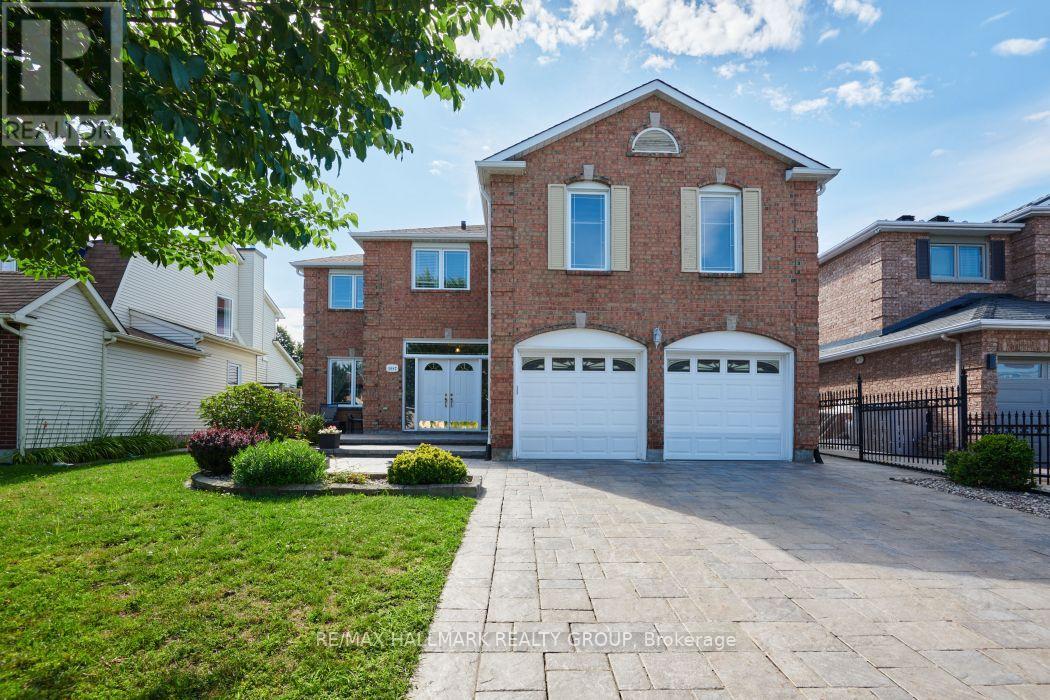
1687 Orford Crescent
Ottawa, Ontario
Welcome to 1687 Orford Crescent, an extraordinary executive home offering over 3,000 square feet of above-grade living space in the heart of Orléans' highly sought-after Fallingbrook neighborhood. From the moment you arrive, exceptional curb appeal sets the stage, featuring high-end interlock landscaping, a fully interlocked driveway, and durable vinyl windows throughout. Step inside to an intentionally designed layout featuring sleek new flooring (2022) and major mechanical peace of mind, including a new high-efficiency furnace (2025) and brand-new roof (2026). At the center of the home sits a beautifully remodeled kitchen (2021) that opens directly into a bright, inviting family room with its own cozy fireplace. Adding to the home's impressive layout is a second, massive upper-level bonus family room, complete with a second fireplace. It offers versatile space for a media room, play area, or second living room. The upper level boasts four spacious bedrooms, highlighted by a primary retreat with a luxurious 5-piece ensuite bath complete with a deep soaker tub, dual vanity, and separate glass shower. The fully finished lower level expands your living options even further, featuring a large recreation room, dedicated home office space, a full 4-piece bathroom, and a private fifth bedroom (+1) equipped with its own walk-in closet. Outside, the fully fenced backyard serves as a low-maintenance outdoor oasis, anchored by an expansive interlock patio, synthetic turf accents, and a practical storage shed. Ideally situated on a quiet crescent, this move-in-ready home places you within easy walking distance of top-rated local schools and the Ray Friel Recreation Complex - home to three NHL-sized arenas, a wave pool, state-of-the-art fitness facilities, and the local public library branch. With easy access to the highway, public transit as Petrie Island and combining grand living space, modern updates and a quiet crescent setting, this residence is ready for you! (id:37072)
RE/MAX Hallmark Realty Group
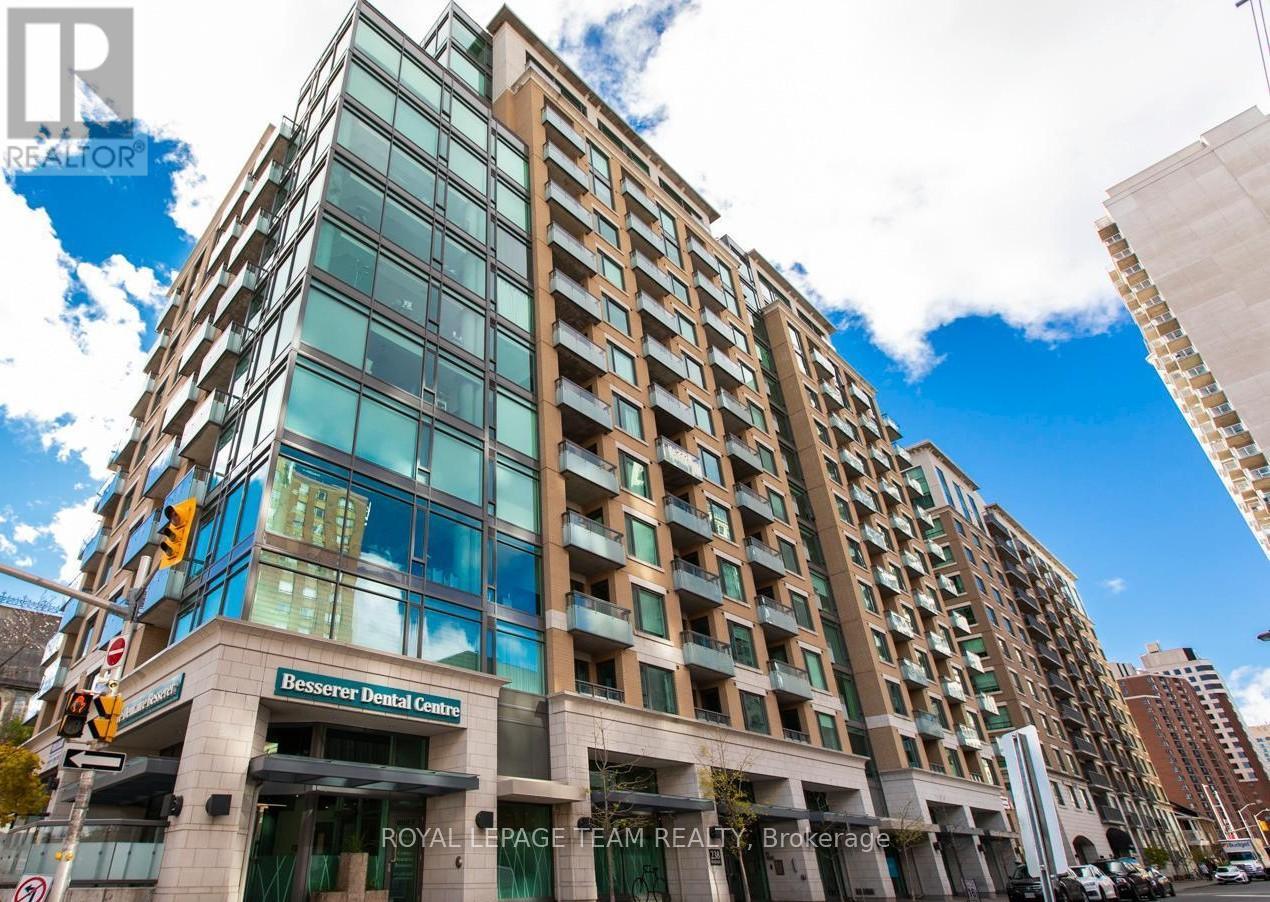
308 - 238 Besserer Street
Ottawa, Ontario
Sophisticated urban living in the heart of Ottawa! This beautifully appointed one-bedroom plus den suite offers the perfect blend of style, comfort, and convenience - an exceptional opportunity for professionals, students, or investors seeking a turnkey home in the capital's most walkable neighbourhood. Inside, you'll find a thoughtfully designed open-concept layout bathed in natural light from oversized windows. The modern kitchen impresses with granite countertops and a centre island, perfect for quiet weeknight dinners or entertaining with ease. The spacious living area flows seamlessly to a private balcony where sweeping city views set the tone for morning coffee or evening unwinding. In-unit laundry, a full bathroom, and a versatile den - ideal as a home office, guest space, or reading room - complete a suite that truly has it all. Beyond your front door, residents enjoy access to a variety of premium amenities including an indoor pool, sauna, and outdoor BBQ area. Step outside and you can enjoy everything Ottawa has to offer. The Rideau Centre, Byward Market, the University of Ottawa, the Rideau Canal, and seamless OC Transpo access are all within easy walking distance. Whether you're commuting, exploring, or simply living well - 238 Besserer delivers. Upscale finishes. Unbeatable location. An address that speaks for itself! (id:37072)
Royal LePage Team Realty
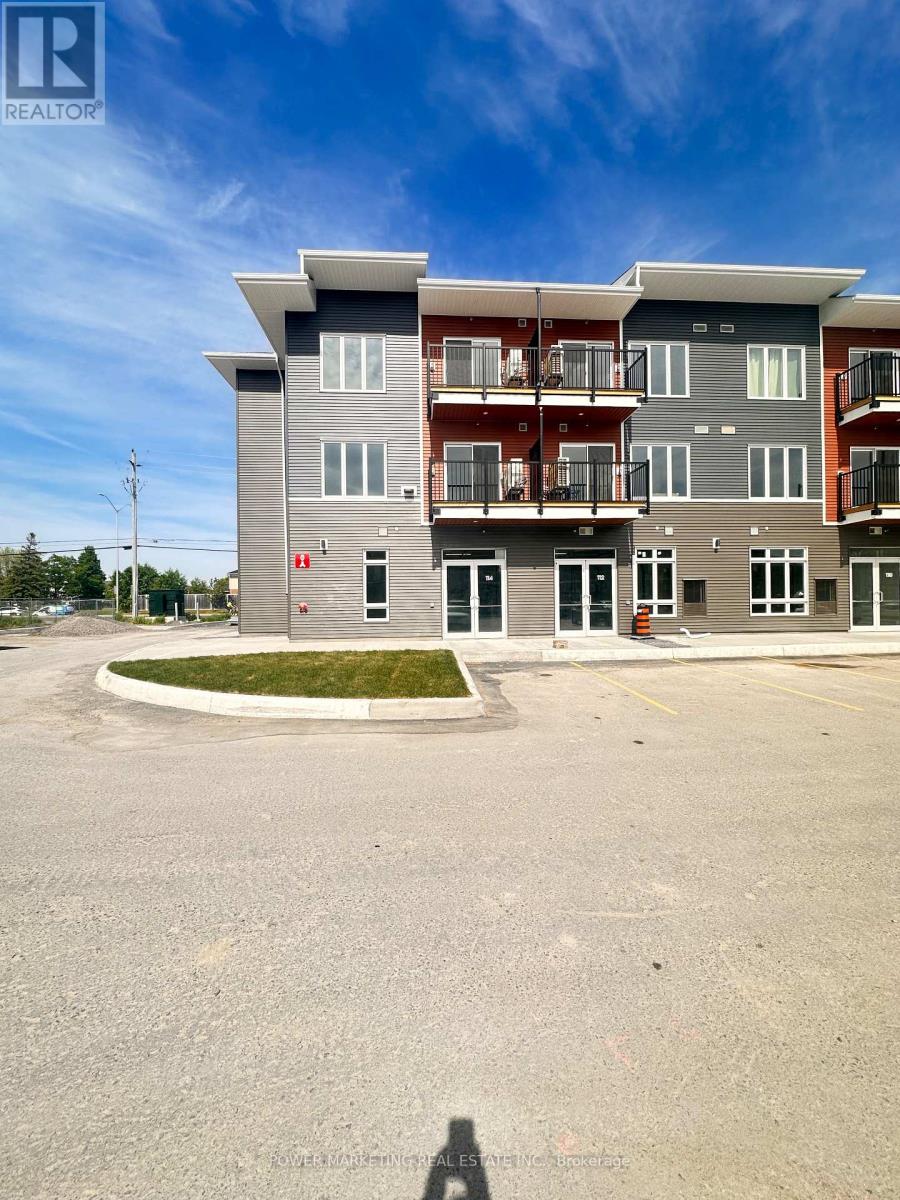
114 - 2370 Tenth Line Road
Ottawa, Ontario
Prime Commercial Condo in the Heart of Avalon! Welcome to 2370 Tenth Line Road, a rare opportunity to own a highly visible 680 sq. ft. corner end-unit commercial retail condo in one of Ottawa's fastest-growing communities. Featuring an open-concept layout, soaring ceilings, dedicated parking, and an abundance of customer parking, this versatile space is ideally suited for a wide range of uses including a hair salon, nail studio, barbershop, retail boutique, professional office, medical or wellness practice, food service business, fitness or creative studio, and more. The prominent corner location offers excellent exposure and signage potential, helping your business stand out and attract customers. Situated in the thriving Avalon community of Orléans, this property is surrounded by established residential neighbourhoods, condominiums, parks, schools, and public transit, providing a strong and growing customer base right at your doorstep. (id:37072)
Power Marketing Real Estate Inc.
Century 21 Action Power Team Ltd.
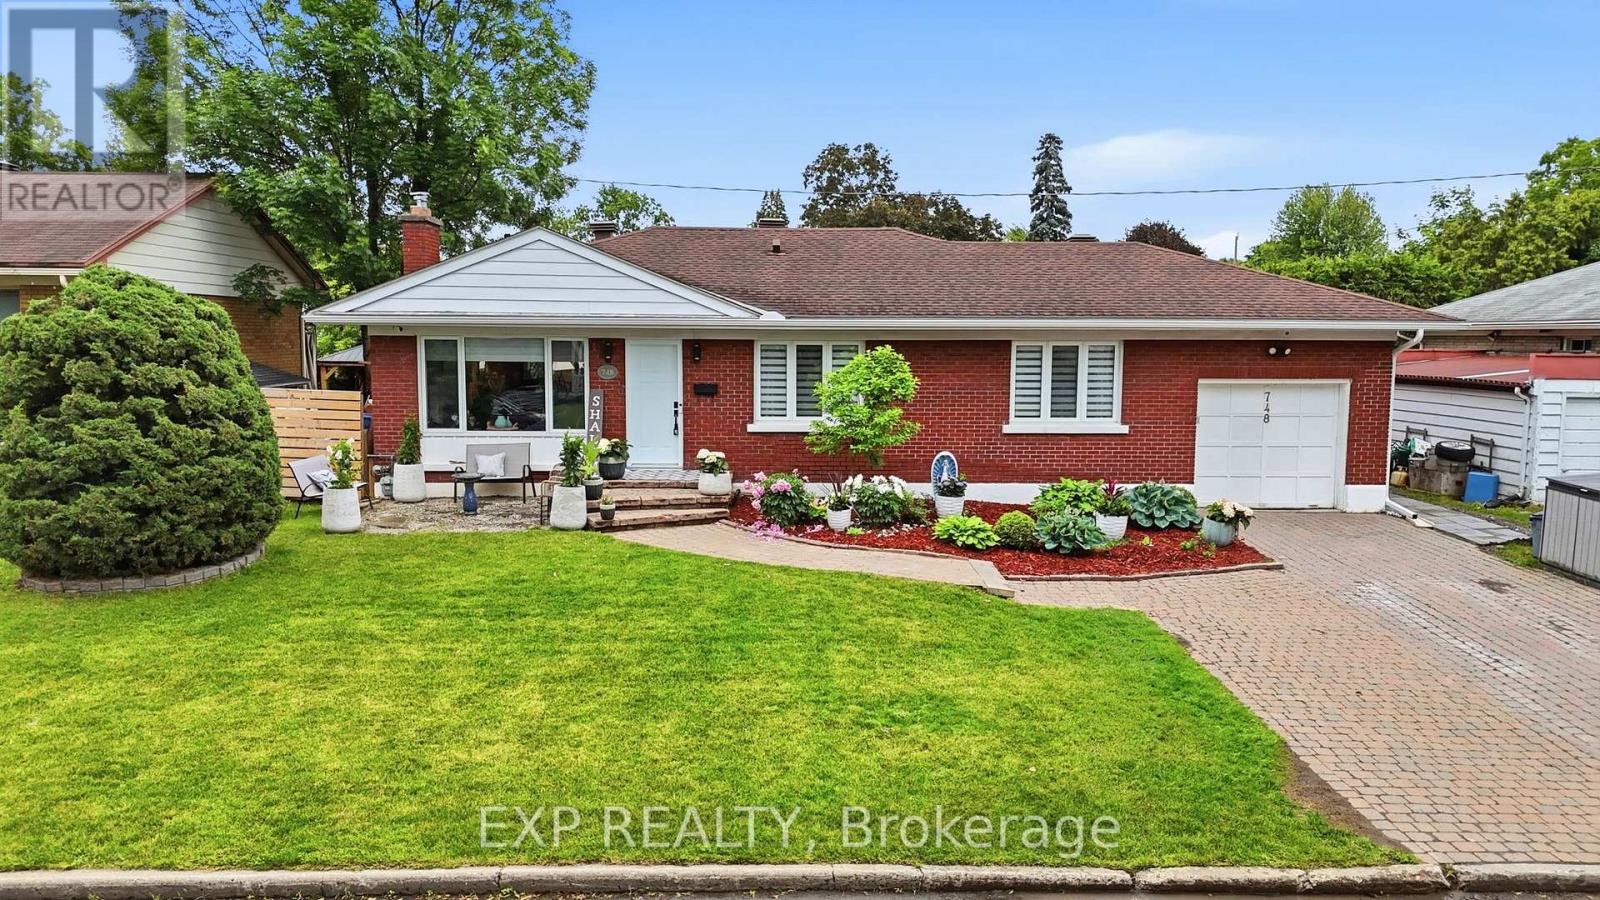
748 Weston Drive
Ottawa, Ontario
Beautifully renovated, exceptionally private and designed for effortless one-level living-748 Weston Drive is unlike anything else in Elmvale Acres. Ideal for hospital professionals, families or downsizers who refuse to compromise, this distinctive Campeau bungalow combines sophisticated interiors, flexible living space and a remarkable backyard retreat. Sun-filled, open-concept living and dining spaces are grounded by hardwood floors and three fireplaces, while the beautifully appointed kitchen features premium appliances, double ovens, abundant storage, a walk-in pantry and Tyent water ionizer. Two generous main-floor bedrooms are complemented by three designer bathrooms, including a serene primary suite with custom built-ins and private ensuite. The finished lower level adds tremendous versatility with a spacious recreation room, gym and office offering potential for a future third bedroom. Outside, lush professional landscaping creates a private, villa-inspired setting with ample room to dine, entertain and unwind in the five-person saltwater spa. An attached garage and Generac 18KW whole-home generator provide year-round convenience and peace of mind. Set in an established, family-friendly neighbourhood close to CHEO, The Ottawa Hospital General Campus, schools, parks, shopping and transit, this is a rare opportunity to enjoy a beautifully finished home where the work has already been done. (id:37072)
Exp Realty
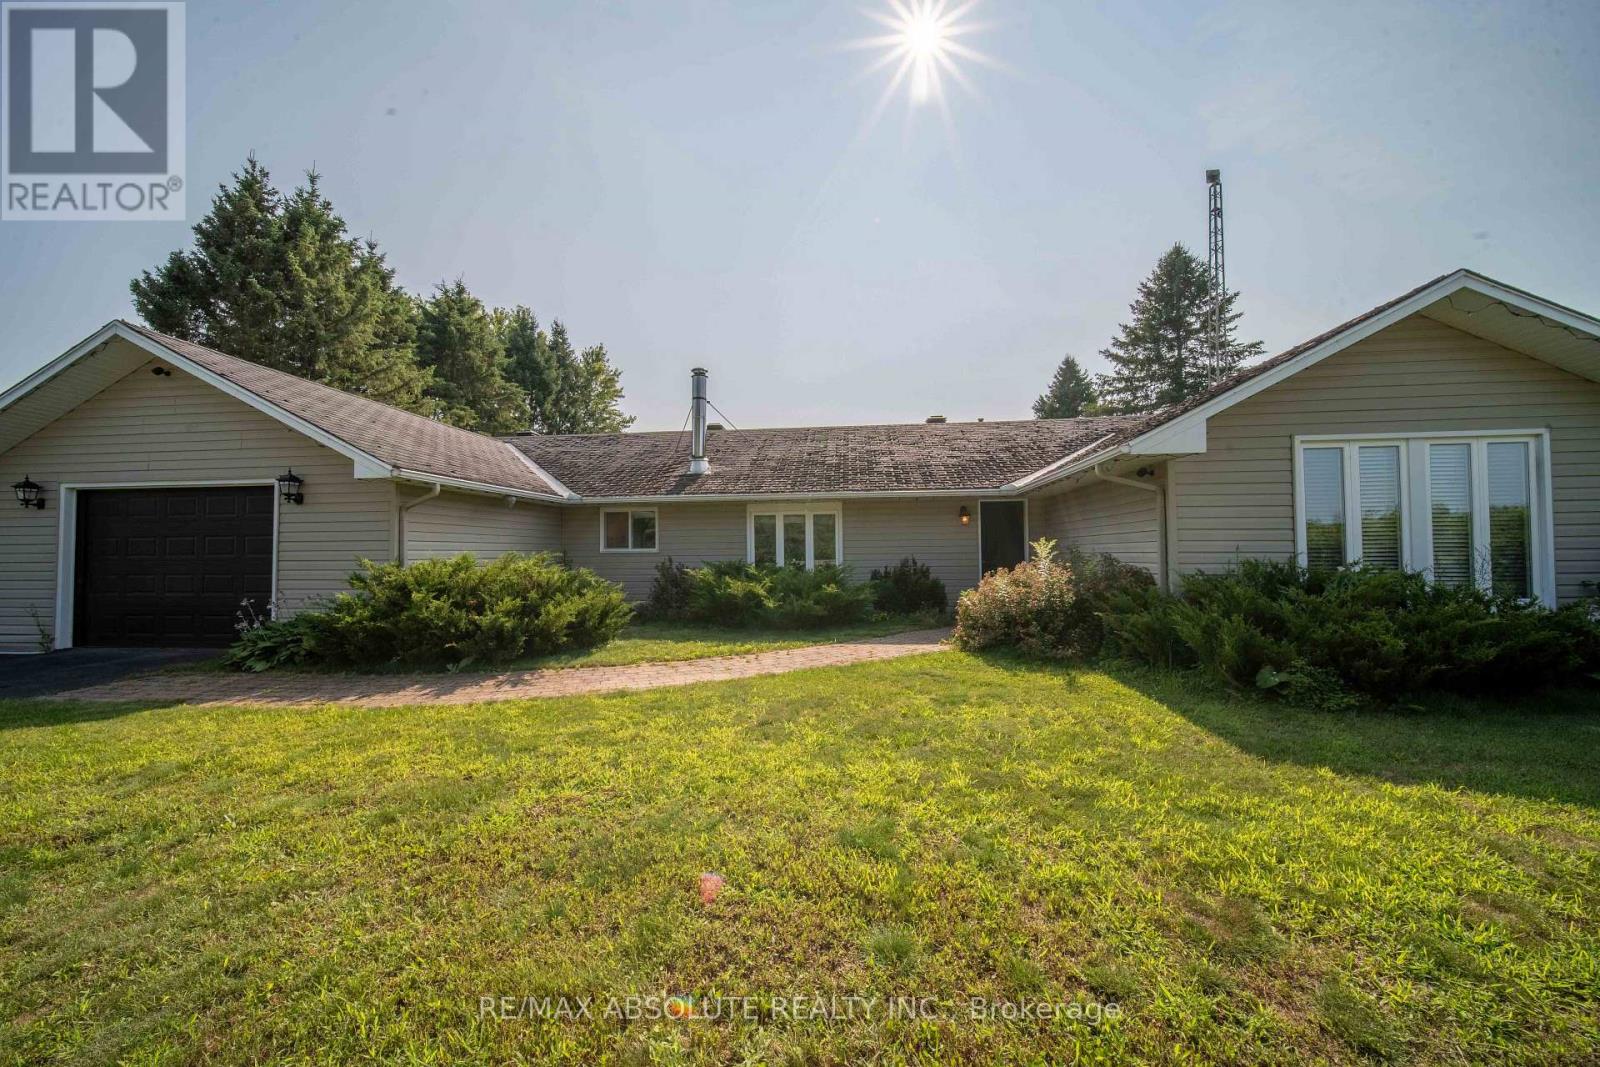
1543 Gagnon Road
The Nation, Ontario
Discover the potential of peaceful country living with 2,027 square feet of living space just minutes from all the conveniences Limoges has to offer. Ideally located a short drive from Calypso Waterpark, Highway 417, Larose Forest, and Parc Village Gagnon, this bungalow is ready for its next owners to bring their vision to life. While the home would benefit from some updates, it offers a functional layout, generous living spaces, and endless possibilities to create a home that's truly your own. Step inside to a spacious living room designed for relaxing and entertaining, highlighted by a beautiful brick accent wall with a fireplace insert that creates a warm and inviting atmosphere. The bright dining room is filled with natural light. It features a walkout to the deck, making it easy to enjoy morning coffee, family barbecues, or quiet evenings overlooking the countryside. The retro-inspired kitchen is full of character, featuring classic black-and-white tile flooring, beautiful wood cabinetry, and a center island. A generously sized den or home office provides the flexibility to create the perfect workspace, hobby room, or reading retreat. Just beyond, you'll appreciate the generously sized laundry room, offering additional storage and functionality. On the opposite side of the home, you'll find a spacious primary bedroom, two additional well-sized bedrooms, and a conveniently located 4-piece bathroom. An attached garage provides added convenience and storage, while the expansive yard offers plenty of space for gardening, entertaining, or simply enjoying the peaceful surroundings. If you've been dreaming of a peaceful country setting with easy access to amenities and the opportunity to add your own personal style, 1543 Gagnon Road is waiting for you. **SEPTIC SYSTEM HAS BEEN RECENTLY REDONE** (id:37072)
RE/MAX Absolute Realty Inc.
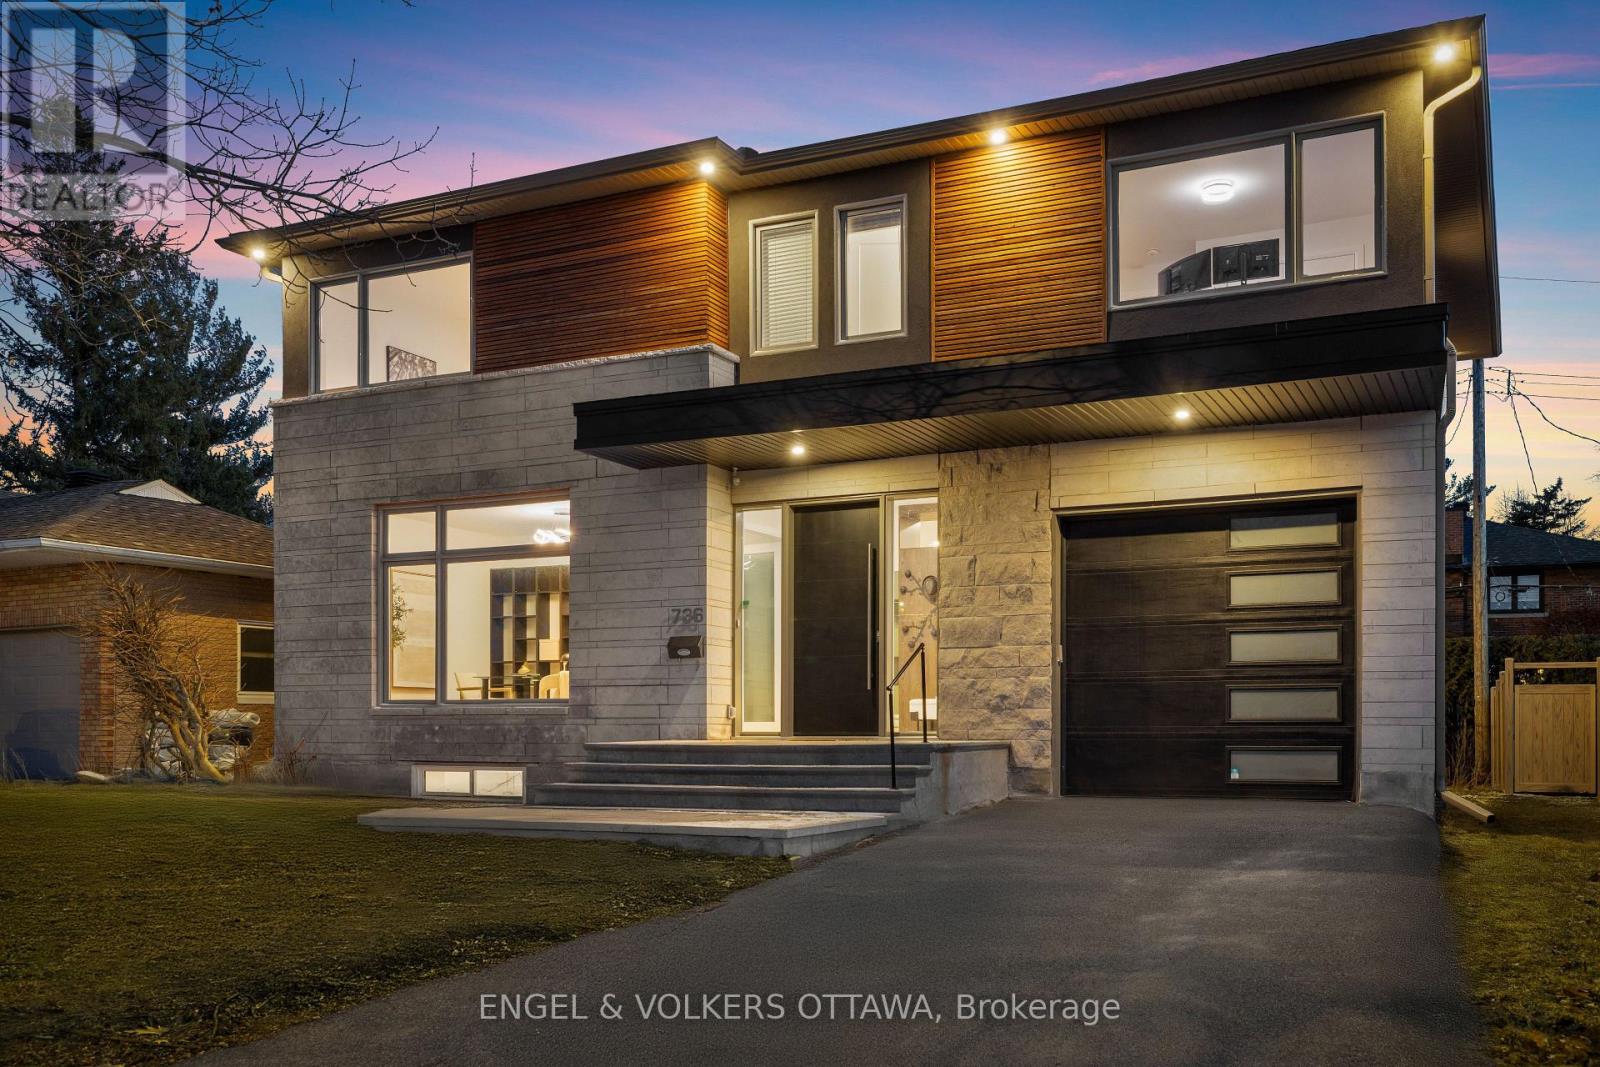
736 Sherbourne Road
Ottawa, Ontario
Located in a mature west-end neighbourhood on the edge of McKellar Park, this exceptional 4+2 bedroom home offers the style, scale, and feel of modern construction just moments from Westboro's shops, restaurants, and Ottawa River pathways. Showcasing a timeless limestone and James Hardie board exterior, the home blends impressive curb appeal with exceptional space and functionality in one of Ottawa's most desirable pockets. The main level features a large foyer, 9.5 ft ceilings, pot lights throughout, and an abundance of windows that fill the home with natural light. Designed for both everyday living and entertaining, the layout includes a dedicated office, spacious living area with gas fireplace, and a stunning kitchen showcasing a premium Fisher & Paykel appliance package, complemented by a waterfall quartz island, quartz countertops, custom cabinetry, and generous workspace. The adjacent dining area is enhanced by a built-in counter with lower cabinetry and open shelving above, ideal for a coffee bar, beverage station, or additional serving space. Wide plank hardwood flooring extends throughout the main and second levels, complemented by elegant hardwood staircases with sleek glass railings. Upstairs, four generously sized bedrooms include a front-facing room overlooking the park and a spacious primary retreat with walk-in closet, integrated vanity area, and luxurious 5-piece en-suite with heated floors, freestanding tub, and oversized glass walk-in shower. A second full bathroom and convenient second-level laundry complete the space. The fully finished basement offers excellent flexibility with two additional bedrooms, a large recreation area, and a full bathroom with heated floors and steam room. Outside, the property features a fenced backyard with deck, along with an attached garage with EV rough-in. Close to parks, schools, highway access, and everyday amenities, this is a rare opportunity to enjoy modern living in an established neighbourhood. (id:37072)
Engel & Volkers Ottawa

157 Fairlop Way
Ottawa, Ontario
This is the kind of Barrhaven location families wait for! Set well within Longfields on a quiet residential street, 157 Fairlop Way offers easy walkability to Berrigan Elementary, Mother Teresa High School, Longfields-Davidson Heights, parks, transit and shopping along Strandherd and Greenbank. Beautifully cared for by its original owners, this spacious 'Florence' model offers approx. 3,147sqft above grade plus a fully finished lower level, with 5 bedrooms, 4 bathrooms and an attached 2-car garage. The bright main level features a vaulted foyer, 9' ceilings, formal living/dining rooms, and an open kitchen connected to the sunken family room with gas fireplace. A rare main-floor bedroom sits directly beside a 3-piece bathroom, creating excellent flexibility for multigenerational living, guests or home office use. The family-sized kitchen has been refreshed with quartz counters, tile backsplash, under-cabinet lighting, and an updated sink/faucet, while also offering a centre island, stainless steel appliances including a gas range, and a separate eating area. Upstairs, hardwood floors continue through 4 generous bedrooms, including an expanded primary retreat with sitting area, large walk-in closet and NEWLY RENOVATED ('26) ensuite with glass-enclosed walk-in shower, updated fixtures and new tile flooring. The finished basement is ideal for entertaining, with a large rec room, custom wet bar, 3-piece bathroom, laundry/utility area and excellent storage. Outside, enjoy low-maintenance landscaped yards, including a fully fenced backyard with tiered interlock patios, river stone, lush gardens and mature trees. Updates include heat pump('24), roof('18), hardwood staircase and 2nd-level hardwood('15), HWT('21), resealed driveway w/ interlock border ('23), and regularly serviced systems. With exceptional space, meticulous pride of ownership, and one of Longfields' most family-friendly locations, this home truly checks the boxes. Come see why 157 Fairlop is worth the wait! (id:37072)
Real Broker Ontario Ltd.