

620 Cooper Street
Ottawa, Ontario
Welcome to eclectic & historic Centertown! This COMPLETELY RENOVATED 3-unit Victorian home exudes charm & character with its high ceilings, beautifully refinished original wood floors, period details such as recreated trim work and elegant light fixtures throughout. Spacious and sunny, it offers 3 units over 4 levels. The 1st floor features a grand studio apartment (easily converts to a 1 bed by adding one wall) with fireplace hearth and access to the covered rain-proof deck overlooking the treed backyard. Vacant with projected rent at $2,000/mon). The 2nd & 3rd floor represent a 2-storey 3-bed + den apartment with elevated SOUTH-FACING deck. Vacant with projected rent at $2,900/mon). The basement is a 1-bed apartment with separate side entrance as well as the utility and laundry room. Currently rented at $1,550/mon (mon to mon). Close to $400,000 in renovations over the past 6 years - new kitchens with stone countertops and dishwashers, bathrooms, central AC and mini split units on third floor, furnace/ductwork, electrical, plumbing, roof, windows, back decks and front 2-storey porch, power washing of front facade brick, recreated bargeboard (A-frame) - all TASTEFULLY renovated with QUALITY materials. A bonus COACH HOUSE in the backyard provides so many possibilities - an art studio, home business, lockers/bike storage or a potential 4th unit. 5% CAP RATE!! Well-maintained building with parking (can be expanded to 2 tandem spots) that can easily be converted back into a single-family home or used as a multi-generational home. This block of Cooper St is a quiet, low traffic block in a vibrant urban neighbourhood, within walking distance to numerous restaurants, shops, cafes along Bank St, the Glebe, Little Italy, Chinatown, Parliament Hill, numerous parks & the Rideau canal. The Lyon LRT Station is a 10 min walk. (id:37072)
Royal LePage Team Realty
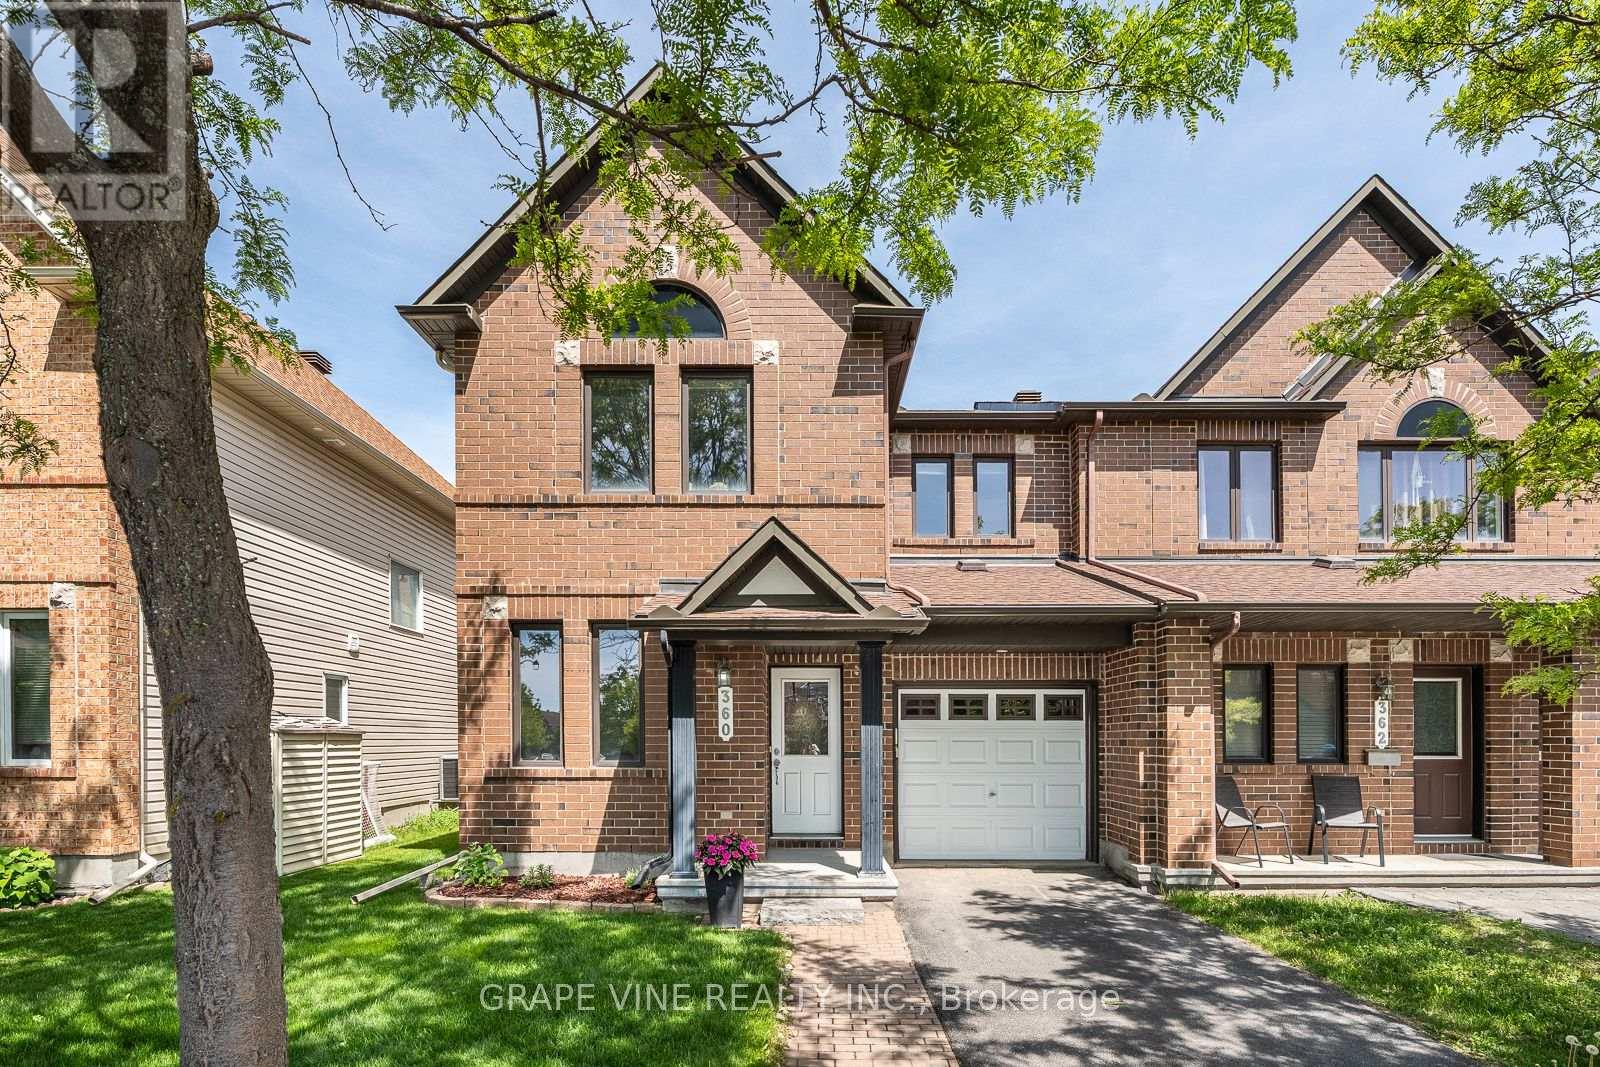
360 Balinroan Crescent
Ottawa, Ontario
Experience the ultimate end-unit townhome in Chapman Mills. All the benefits and advantages of a single home at the cost of a townhome. This rare Minto Helmsley offers approx. 2,000 total sq. ft. of executive living space, combining the privacy of a semi-detached home with many custom upgrades. Bathed in light from side elevation windows, the open-concept layout features a versatile front den, the perfect quiet executive office or extra bedroom. The heart of the home is a custom designed chef's kitchen, recently renovated with an oversized central island, premium quartz stone countertops, and a full pantry. Stainless steel gas range, fridge and dishwasher are included. The sun filled great room is anchored by a cozy gas fireplace, flowing seamlessly into the dining area all with hardwood floors. Upstairs, the massive primary retreat features a large walk-in closet and 4-piece ensuite. Two additional spacious bedrooms, both with oversized closets, share a full main bath. The professionally finished basement offers a sprawling recreation room ideal for a home theatre or gym, complete with rough-in plumbing ready for a future bathroom. Outside, the premium end-unit lot provides a wider fully fenced yard and deck. Uniquely, this property features a fully private driveway with no neighbour easements- a rare find for this area. Perfectly situated in the heart of Chapman Mills, you're walking distance from top-tier schools, Barrhaven Marketplace, and the Rideau River conservation trails. (id:37072)
Grape Vine Realty Inc.
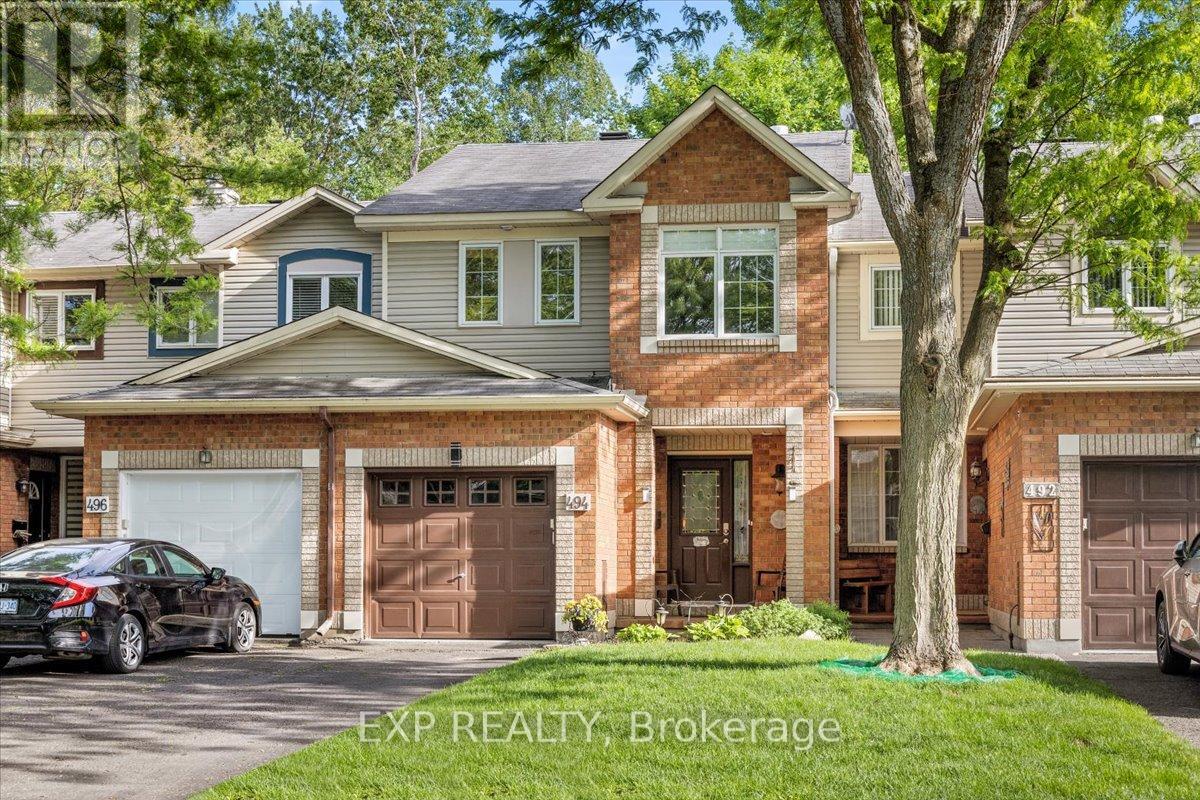
494 Lawler Crescent
Ottawa, Ontario
Welcome to 494 Lawler Crescent, a beautifully maintained home in the heart of Orleans, offering the perfect combination of comfort, privacy, and convenience and 2,000 square feet of finished living space. Situated on a premium lot with no rear neighbours, this property provides a peaceful setting and enhanced privacy rarely found in suburban living. Step inside to discover bright, welcoming living spaces designed for both everyday living and entertaining. The functional floor plan offers generous principal rooms filled with natural light, creating a warm and inviting atmosphere throughout. Whether hosting family gatherings or enjoying a quiet evening at home, this residence offers the space and versatility to suit your lifestyle. The well-appointed kitchen serves as the heart of the home, featuring ample cabinetry, generous workspace, and a layout that flows seamlessly into the adjoining living and dining areas. Thoughtfully designed for modern family living, the home offers comfortable accommodations and flexible spaces to meet the needs of growing families, professionals, or those working from home. One of the property's most desirable features is the private backyard with no rear neighbours, creating a tranquil outdoor retreat perfect for relaxing, entertaining, gardening, or enjoying time with family and friends. The unobstructed rear setting provides a sense of space and privacy that is increasingly difficult to find. Ideally located in a family-friendly Orleans neighbourhood, you'll enjoy easy access to parks, schools, walking paths, shopping, restaurants, recreation facilities, and public transit. With a convenient location and a private backyard setting, this home offers an exceptional opportunity to enjoy the best of suburban living. A wonderful place to call home, offering comfort, privacy, and a sought-after location close to everything Orleans has to offer. Walking distance to the Ottawa River, with paths and just around the corner from the beach. (id:37072)
Exp Realty
Lpt Realty
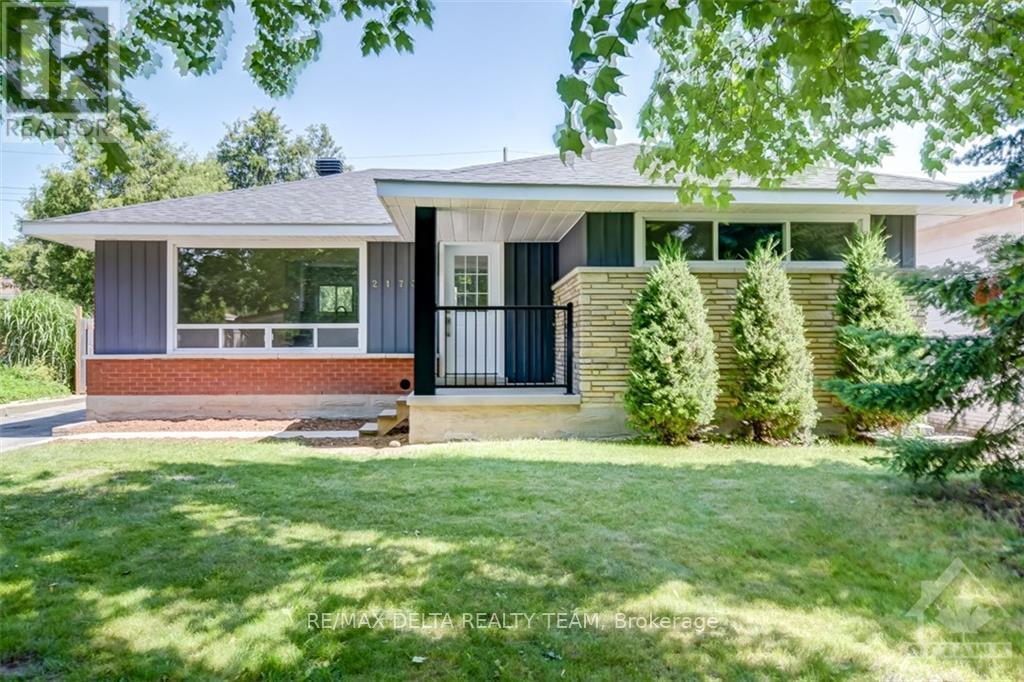
A - 2173 Bingham Street
Ottawa, Ontario
LOCATION! LOCATION! THIS RENTAL IS FOR THE MAIN FLOOR ONLY! Available September 1st 2026! FULLY RENOVATED main floor 3 bedroom unit. Tenant only pays hydro! Gas/Heat & Water included in rent! This 3 bedrooms, 1 full bathroom unit w/3 parking spots is sure to impress. Fully renovated custom eat-in kitchen with BRIGHT WHITE cabinets, NAVY island, QUARTZ countertops, new stainless steel appliances, tiles, pantry and more. OPEN CONCEPT layout to the eat-in area & LARGE living room. Fully renovated bathroom w/tiles, 2 sinks, QUARTZ counter & main floor laundry. Hardwood floors throughout the living room, halls & bedrooms. Freshly painted in a MODERN soft beige with white trim for a neutral and bright home. TONS of windows & pot lights for a bright space! Wall unit air conditioning! Patio doors to small deck, BBQ patio & fenced yard. 3 parking spots included! Great price for this SLEEK fully renovated main floor unit. Make this your home today! NO PETS/SMOKING! 24 hours irrv. on offers. (id:37072)
RE/MAX Delta Realty Team
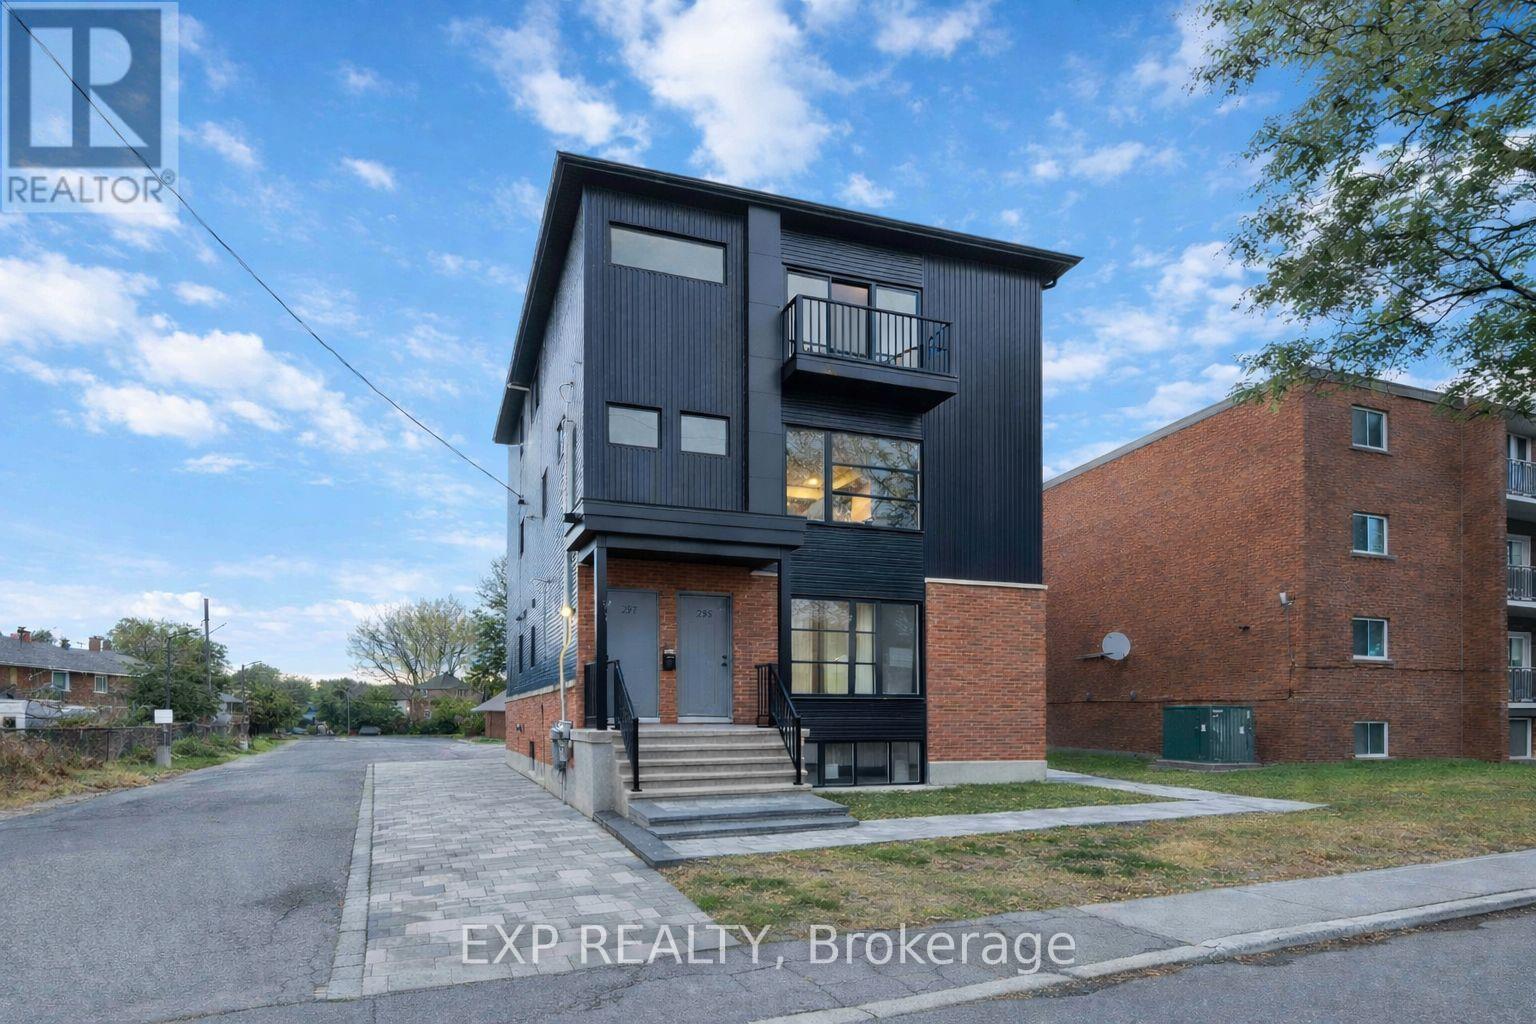
255 Presland Road
Ottawa, Ontario
An exceptional opportunity to secure a custom-built fourplex in the heart of Overbrook-perfect for investors looking to expand their portfolio or families seeking a versatile multi-generational living solution. Configured as a triplex with a legal non-conforming fourth unit, this well-designed property offers a total of 13 bedrooms and 8 bathrooms, providing strong income potential and flexible living arrangements. Each unit is thoughtfully designed with functional layouts, in-unit laundry, and modern conveniences including stainless steel appliances and dishwashers. The property includes on-site parking with additional street options available, making it attractive for tenants and owners alike. For investors, this is a rare chance to acquire a high-demand rental asset in a rapidly evolving neighborhood with growing appeal and long-term upside. The multiple units allow for diversified income streams and stable occupancy in a location that continues to see increased interest. For end-users, this property is ideal for multi-generational living-offering the ability to live together while maintaining privacy and independence across separate units. Whether accommodating extended family or offsetting your mortgage with rental income, the flexibility here is unmatched. Situated in beautiful Overbrook, residents enjoy a quiet, community-oriented neighborhood just minutes from Ottawa's urban core. Walking distance to the St. Laurent Shopping Centre, LRT, grocery stores, restaurants, parks, and schools ensures everyday convenience. Downtown Ottawa, the ByWard Market, and Sandy Hill are all just a short drive away. Overbrook combines suburban comfort with unbeatable proximity, making it one of the city's best-kept secrets now gaining well-deserved attention. Don't miss your chance to own a turnkey fourplex in a prime location-an ideal blend of lifestyle and investment potential. (id:37072)
Exp Realty
7220 Mitch Owens Road
Ottawa, Ontario
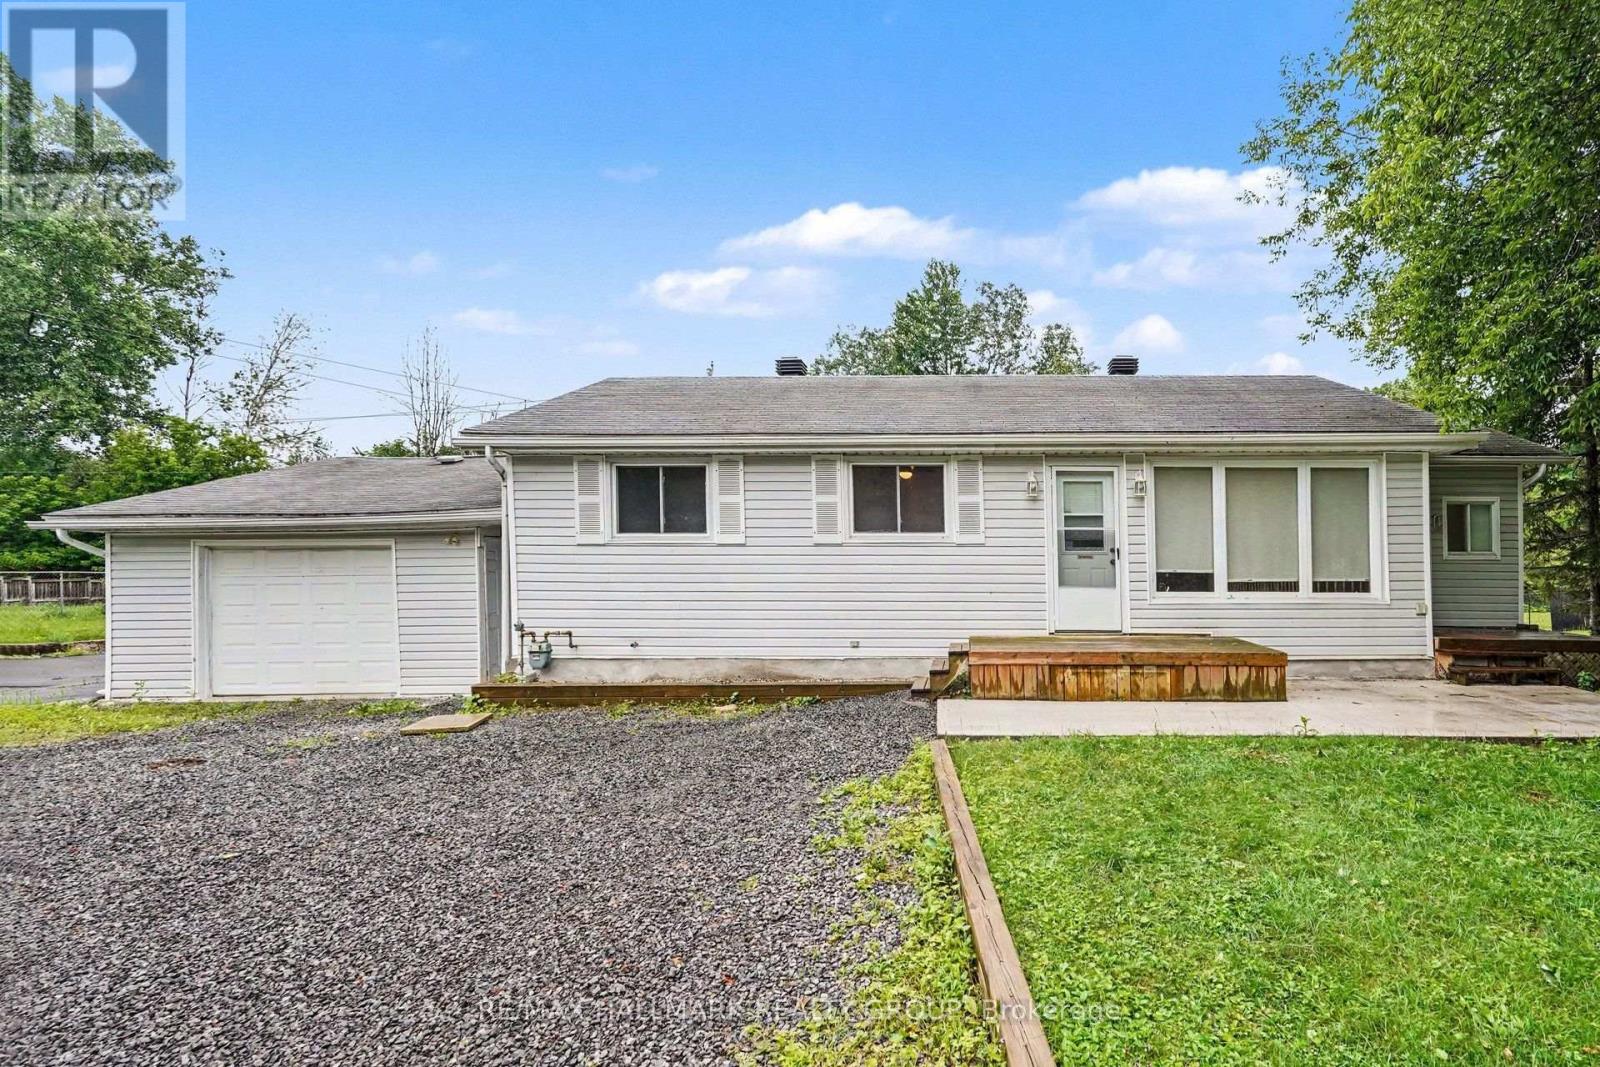
Welcome to 7220 Mitch Owens Road, a 3-bedroom, 1-bathroom bungalow set on a spacious, private lot in Greely. Combining functional design with modern updates, this property features new concrete work at both the front and rear, ample driveway parking, and a detached, insulated garage. The main level offers a bright, practical layout centered around an updated kitchen. Designed for easy cooking and hosting, it features quartz countertops, gas stove, a large center island, generous cabinet storage, and stainless steel appliances-including a gas stove and built-in dishwasher. Three well-proportioned bedrooms and a full bathroom complete the main floor. Downstairs, a newly finished basement significantly expands your living space, providing a versatile layout ideal for a recreation room, home office, gym, or extra storage. Outdoors, the property offers complete privacy with no rear neighbors. The backyard is set up for relaxing and entertaining with a spacious deck, new stamped concrete patio space, and raised garden boxes. Situated just minutes from Bank Street, you enjoy the quiet feel of Greely while keeping everyday amenities and commute routes within easy reach. Contact us today to schedule your private tour. (id:37072)
RE/MAX Hallmark Realty Group
652 Wren Road
Bonnechere Valley, Ontario
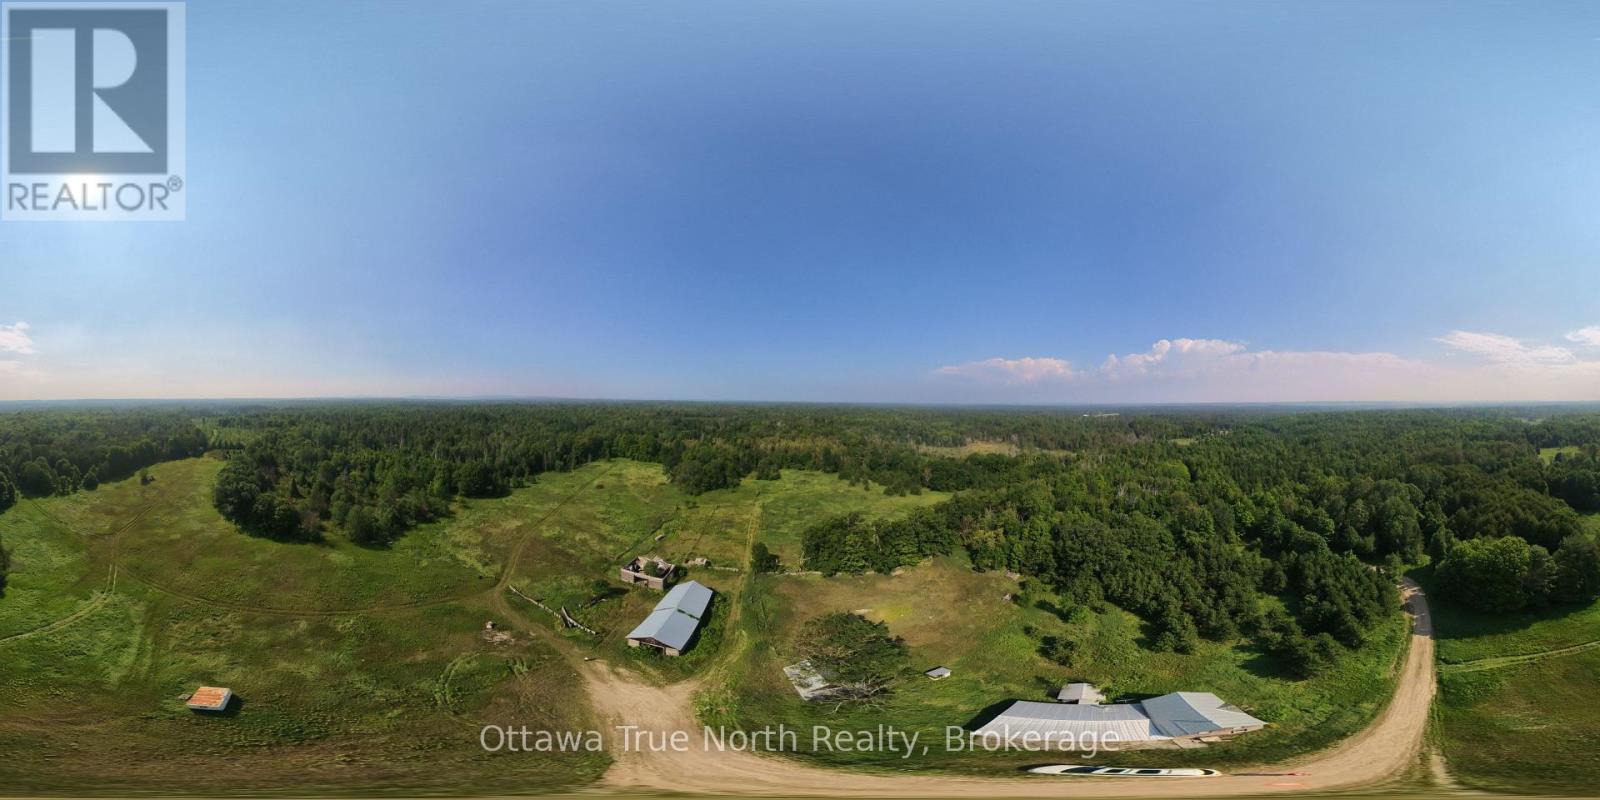
A once-in-a-generation opportunity to own over 408 acres of breathtaking Renfrew County countryside. Offering year-round access on a municipally maintained road, this remarkable property combines rolling meadows, mature forest, pine plantations, scenic trails, and two year-round creeks into one extraordinary parcel.Bordering approximately 1,000 acres of Crown Land, the property provides exceptional privacy and endless opportunities for hunting, hiking, ATVing, horseback riding, maple syrup production, recreation, or simply enjoying nature.The property is held under five separate deeds, presenting potential for future planning, family ownership, or investment opportunities (subject to approvals).At the heart of the property sits a charming log hunt camp with a recent addition, wired for the included generator, heated by two wood stoves, and plumbed for a future bathroom. A dug well services the camp, while nearby you'll find three historic log barns, a wood/storage shed, and a large workshop with hydro-ideal for equipment storage, projects, or a future hobby space.The front portion of the property includes Mineral Aggregate Reserve (MP-R) zoning, adding another unique dimension to this exceptional offering. Extensive trail systems provide access throughout the property, making it easy to explore the diverse landscape of open fields, wetlands, woodlands, and elevated viewpoints.Whether you're searching for an unparalleled recreational retreat, hunting property, hobby farm, family compound, or long-term land investment, opportunities of this size and diversity are increasingly rare.Over 408 acres. Five deeds. Endless possibilities. (id:37072)
Century 21 Synergy Realty Inc.
4 Staples Boulevard
Smiths Falls, Ontario
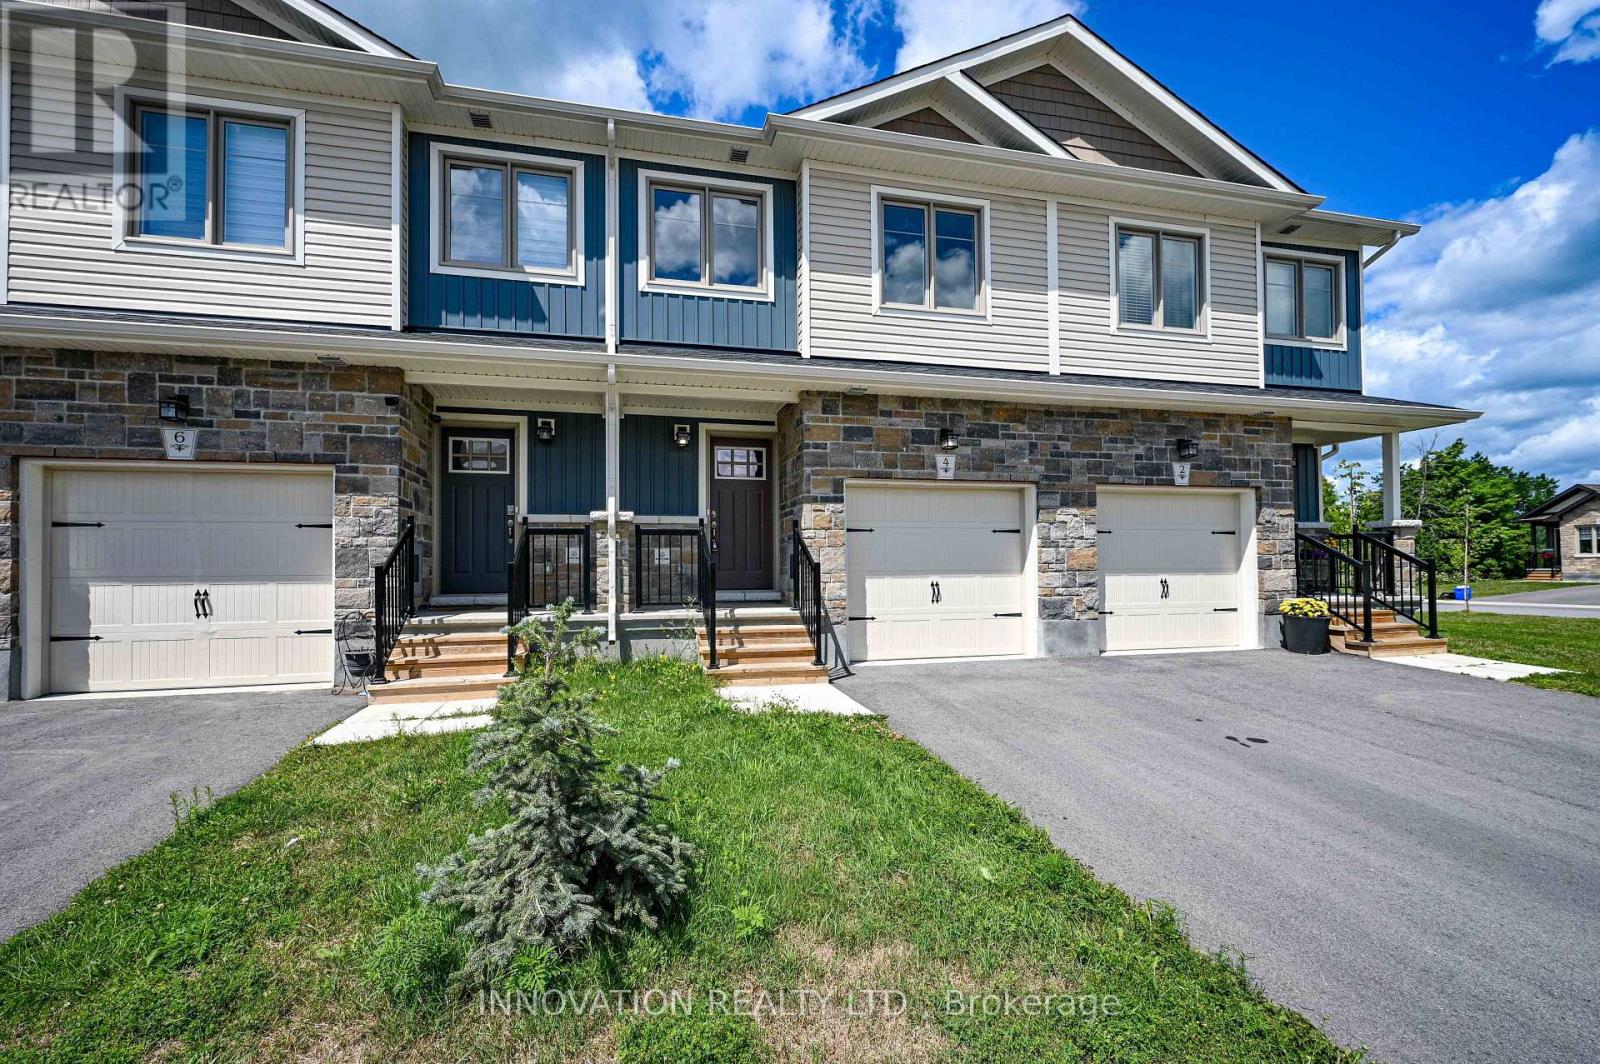
NO REAR NEIGHBOURS! ALL UTILITY COMPONENTS ARE OWNED OUTRIGHT - NO RENTAL FEES TO WORRY ABOUT! This home backs directly onto the Cataraqui Trail, one of only a few townhomes offered with this PREMIUM location.Step off your back deck and go for a jog, a leisurely walk or a bike ride. Tons of upgrades included in this price. The kitchen features a custom tile backsplash, stainless steel appliances, soft-close cabinetry, & a centre island. Afternoon sun pours in through the dining room patio doors, leading out to the rear deck and west-facing backyard-perfect for relaxing evenings. The second level includes two generously sized bedrooms with laminate flooring, along with a main four-piece bathroom. The top floor is a true owner's retreat, tucked behind double French doors and featuring a walk-in closet, and four-piece ensuite with glass tiled shower. A convenient upper-level laundry room is just steps away, complete with a stackable washer and dryer.The lower-level family room offers soaring ceilings and plenty of natural light, making it ideal for a play space or family movie nights. Additional upgrades and features include A/C, central vac rough-in, and hardwood stairs to each level. Walking distance to elementary schools, grocery stores, Canadian Tire, Starbucks, Walmart, LCBO, and more.Tarion warranty coverage is in place until April 2028 for added peace of mind. (id:37072)
Innovation Realty Ltd.
105 - 1229 Dwyer Hill Road
Ottawa, Ontario
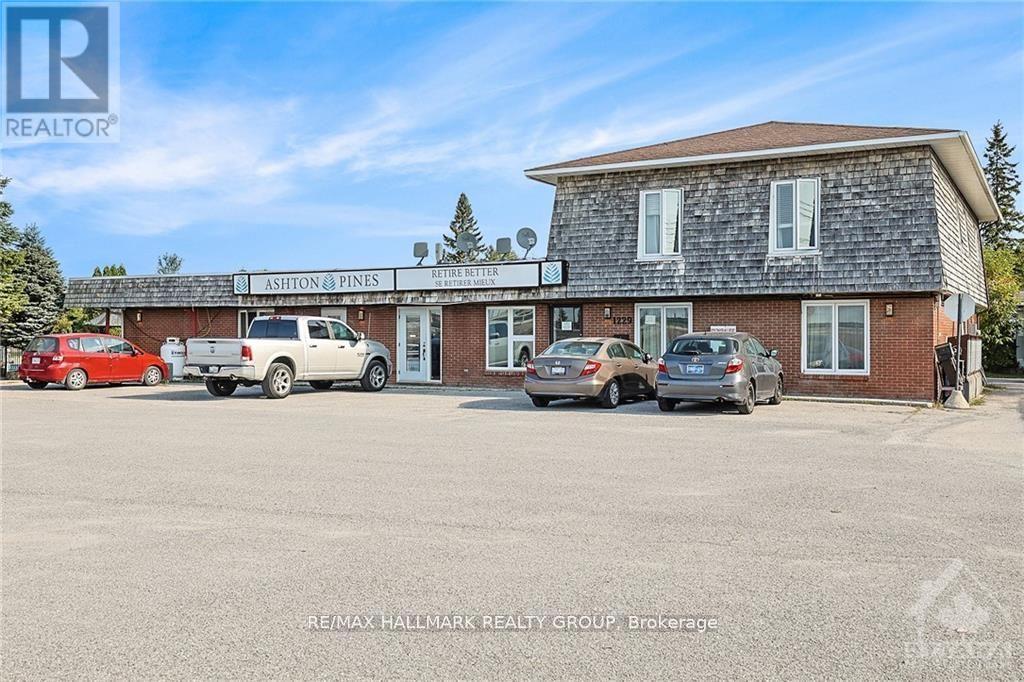
AVAILABLE FOR RENT IMMEDIATELY! Welcome to Ashton Pines Retirement Community - enjoy country living at its finest in this sought-after 55+ adult community, ideally located just 8 minutes from both Stittsville and Carleton Place. This bright and spacious open concept 1 bedroom, 1 bathroom apartment offers generous living and dining areas, with the potential to convert into a 2 bedroom layout. The unit features a newly renovated kitchen and bathroom, ceramic flooring throughout the living and dining areas, and laminate flooring in the kitchen, bedroom, and bathroom. You will also enjoy access to a community outdoor in-ground pool, one parking space, and shared (non-coin-operated) laundry facilities. Conveniently located close to all amenities in both Carleton Place and Stittsville. Monthly Rent: $1,750, including heat, hydro, and water. Please note: Seniors living 55+ only. No pets. No smoking. (id:37072)
RE/MAX Hallmark Realty Group
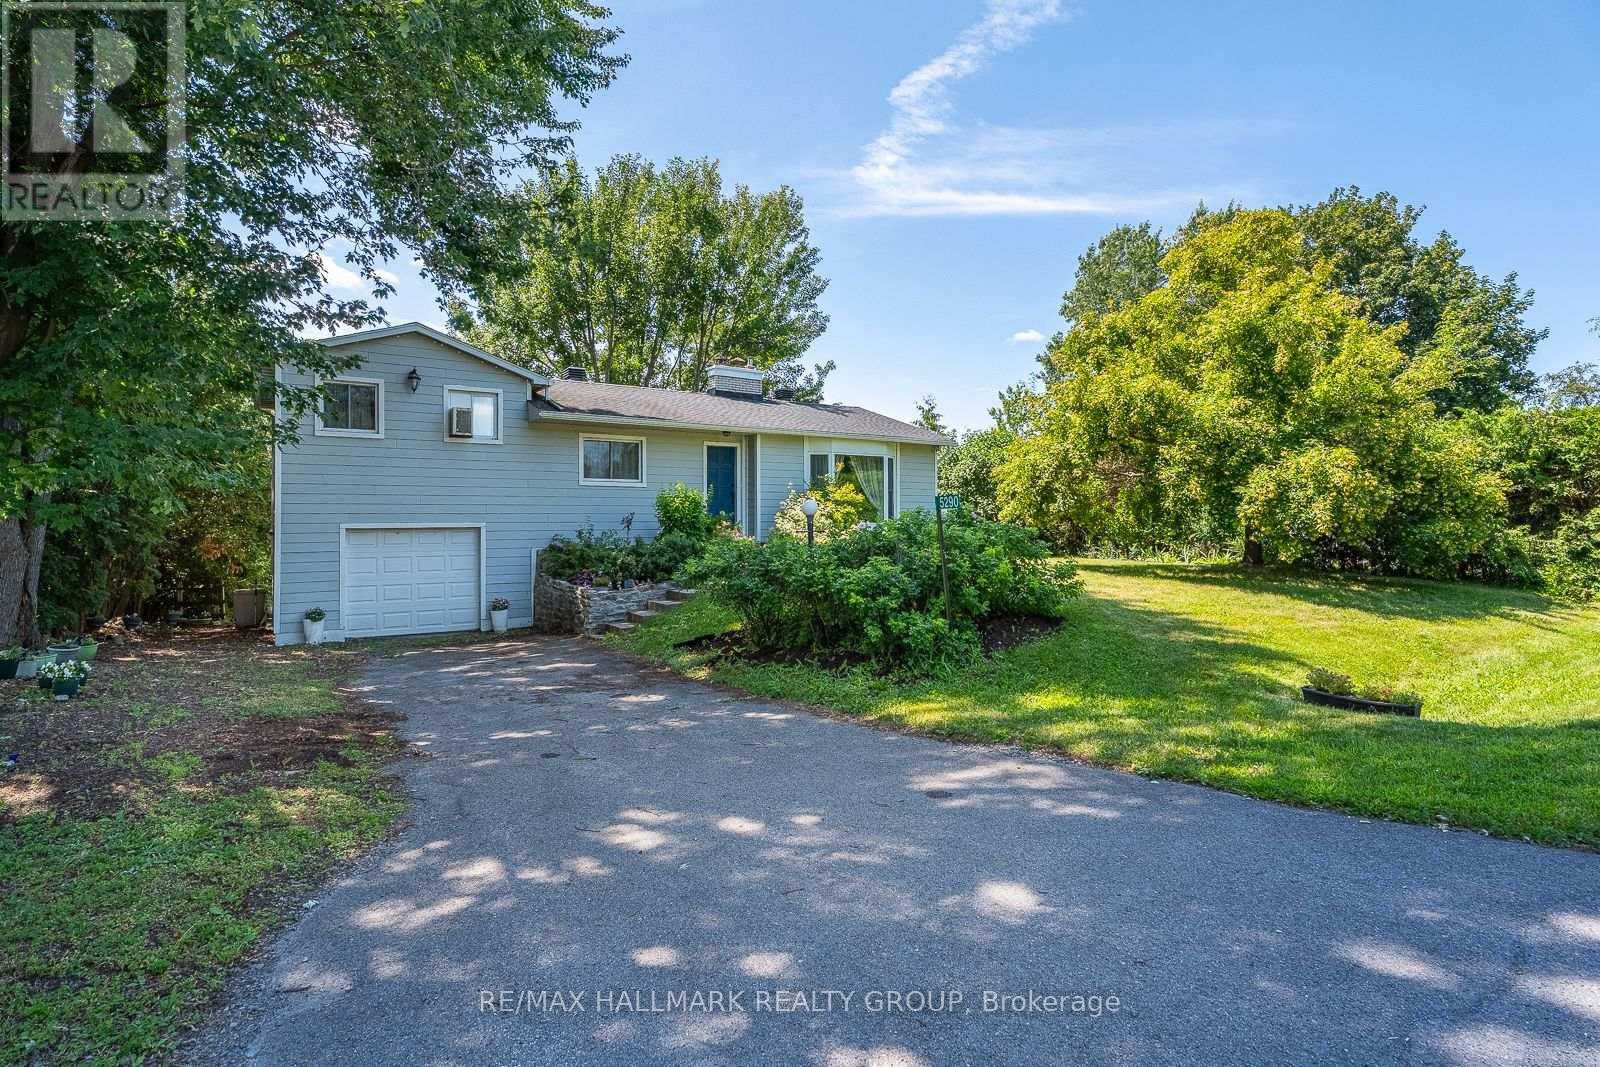
5290 Driscoll Drive
Ottawa, Ontario
If you're looking for a rewarding winter project with incredible potential, this solid 3-bedroom, 1.5-bath home is the one to see. Set on a very private lot, the property offers an attached single garage, a walkout basement, and plenty of space to reimagine from top to bottom. The main level features a living room with a wood-burning fireplace, a dining room with balcony access, an eat-in kitchen, one bedroom, and the main bathroom. A few steps up lead to the principal bedroom and an additional bedroom. The lower level expands the living space with a large family room featuring a second wood-burning fireplace and direct access to the backyard patio, along with a laundry/powder room, cedar closet, utility/storage room, and garage access. Notable updates include vinyl windows, roof and eavestroughs, hot water tank, furnace, and generator. The home is currently heated with propane, with natural gas available at the street. Bring your vision and transform this well-built home into something truly special. (id:37072)
RE/MAX Hallmark Realty Group
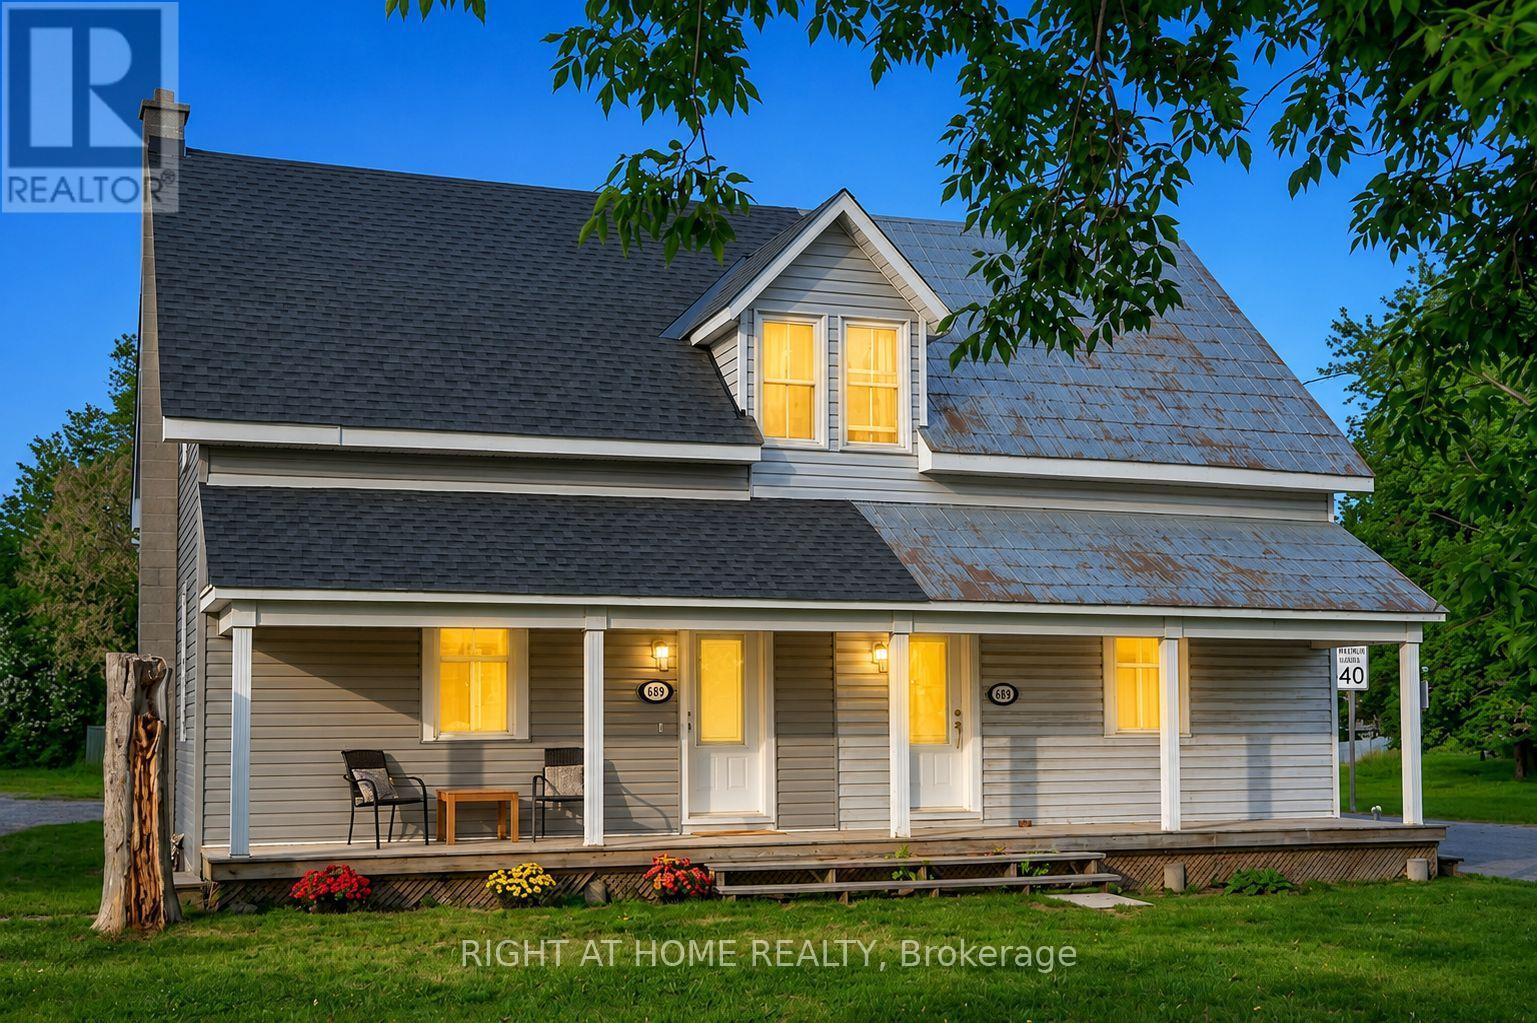
3698 Carp Road
Ottawa, Ontario
Priced to sell - Motivated Seller! Move-in-ready 2-bedroom, 2-bathroom semi-detached home in the heart of Carp Village, where small-town character meets everyday convenience. Just 12 minutes from Kanata and Stittsville, you're minutes from shopping, schools, parks, walking trails, and restaurants. The main level is bright and welcoming, with a comfortable living room, a formal dining area, and a brand-new kitchen featuring quartz countertops, an island, and generous cabinetry. A powder room rounds out the main floor. Upstairs, two well-sized bedrooms share a full bathroom - a practical layout for families, first-time buyers, or downsizers. This home has been genuinely cared for, with the big-ticket items already handled: furnace (2024), roof (2026), air conditioning (2017), all kitchen appliances, washer and dryer, an owned hot water tank, and updated vinyl siding. Set on a generous lot with ample parking, it delivers real value and one less thing to worry about after closing. Opportunities like this in one of Ottawa's most sought-after villages don't last. Book your showing before it's gone. (id:37072)
Right At Home Realty
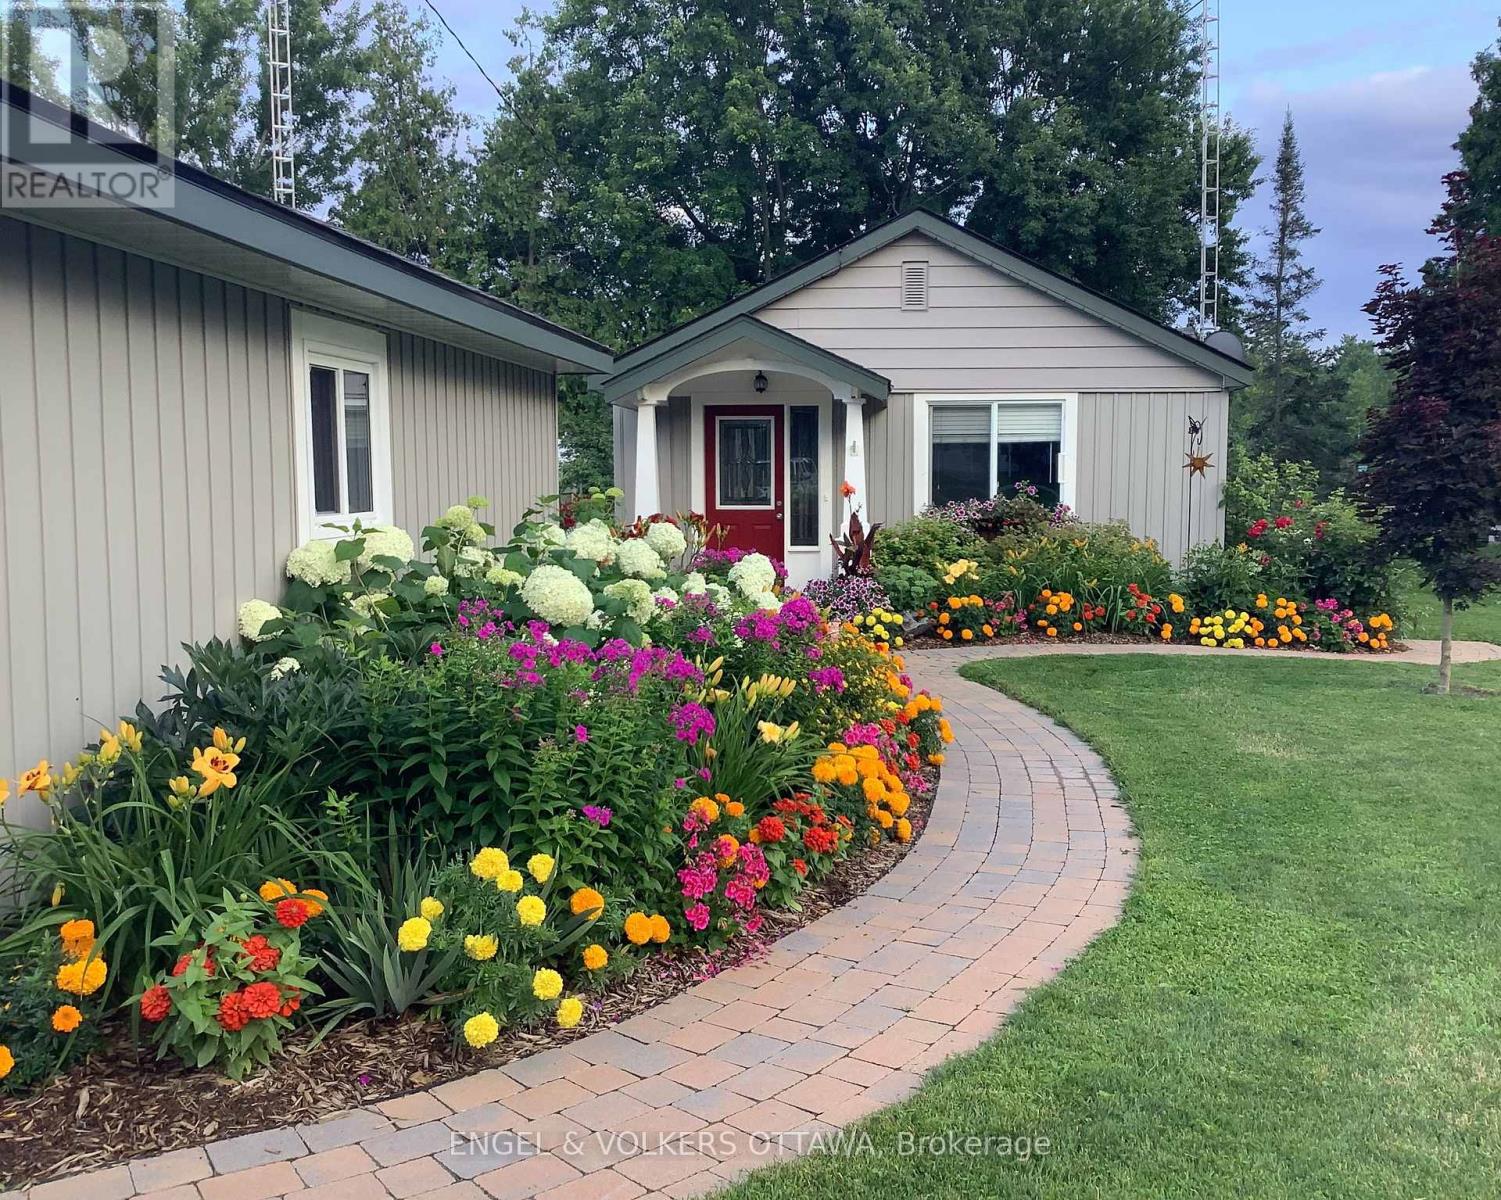
131 Bay Street
Drummond/north Elmsley, Ontario
Nestled along the scenic shores of the Mississippi River in Carleton Place, this bungalow is your opportunity to enjoy true waterfront living with direct access to one of the area's most sought-after waterways. Surrounded by beautifully landscaped grounds, this charming 3-bedroom home was fully renovated in 2018/2019 and offers breathtaking water views and exceptional indoor and outdoor living spaces to enjoy the calm surroundings. The bright living room is filled with natural light from a large window and flows seamlessly into the kitchen, which features shaker cabinetry with ample storage and matching white appliances. The formal dining area provides an inviting space for family meals and entertaining, while the stunning four-season sunroom serves as the home's centrepiece. Sliding glass doors and large windows offer a full view of the water, creating an indoor-outdoor feel and direct access to the deck. The home offers three bedrooms and a 4-piece bathroom that includes a tub and shower. The detached garage provides exceptional flexibility, whether for parking, as a workshop space, or storage. Designed to maximize its exceptional waterfront exposure, the deck offers the perfect place to relax and entertain, while the property's landscaped gardens, dedicated fire pit area, and private dock enhance this home's peaceful, cottage-like setting. Thanks to its proximity to the vibrant downtown core, there are plenty of activities after your ride up the river, including visiting local shops, cafés, and restaurants, and enjoying parks and nearby walking trails, golf courses, and recreational facilities! Whether to enjoy as a cottage getaway or as a full-time residence, this home along the Mississippi is the perfect place to make long-lasting memories! (id:37072)
Engel & Volkers Ottawa