
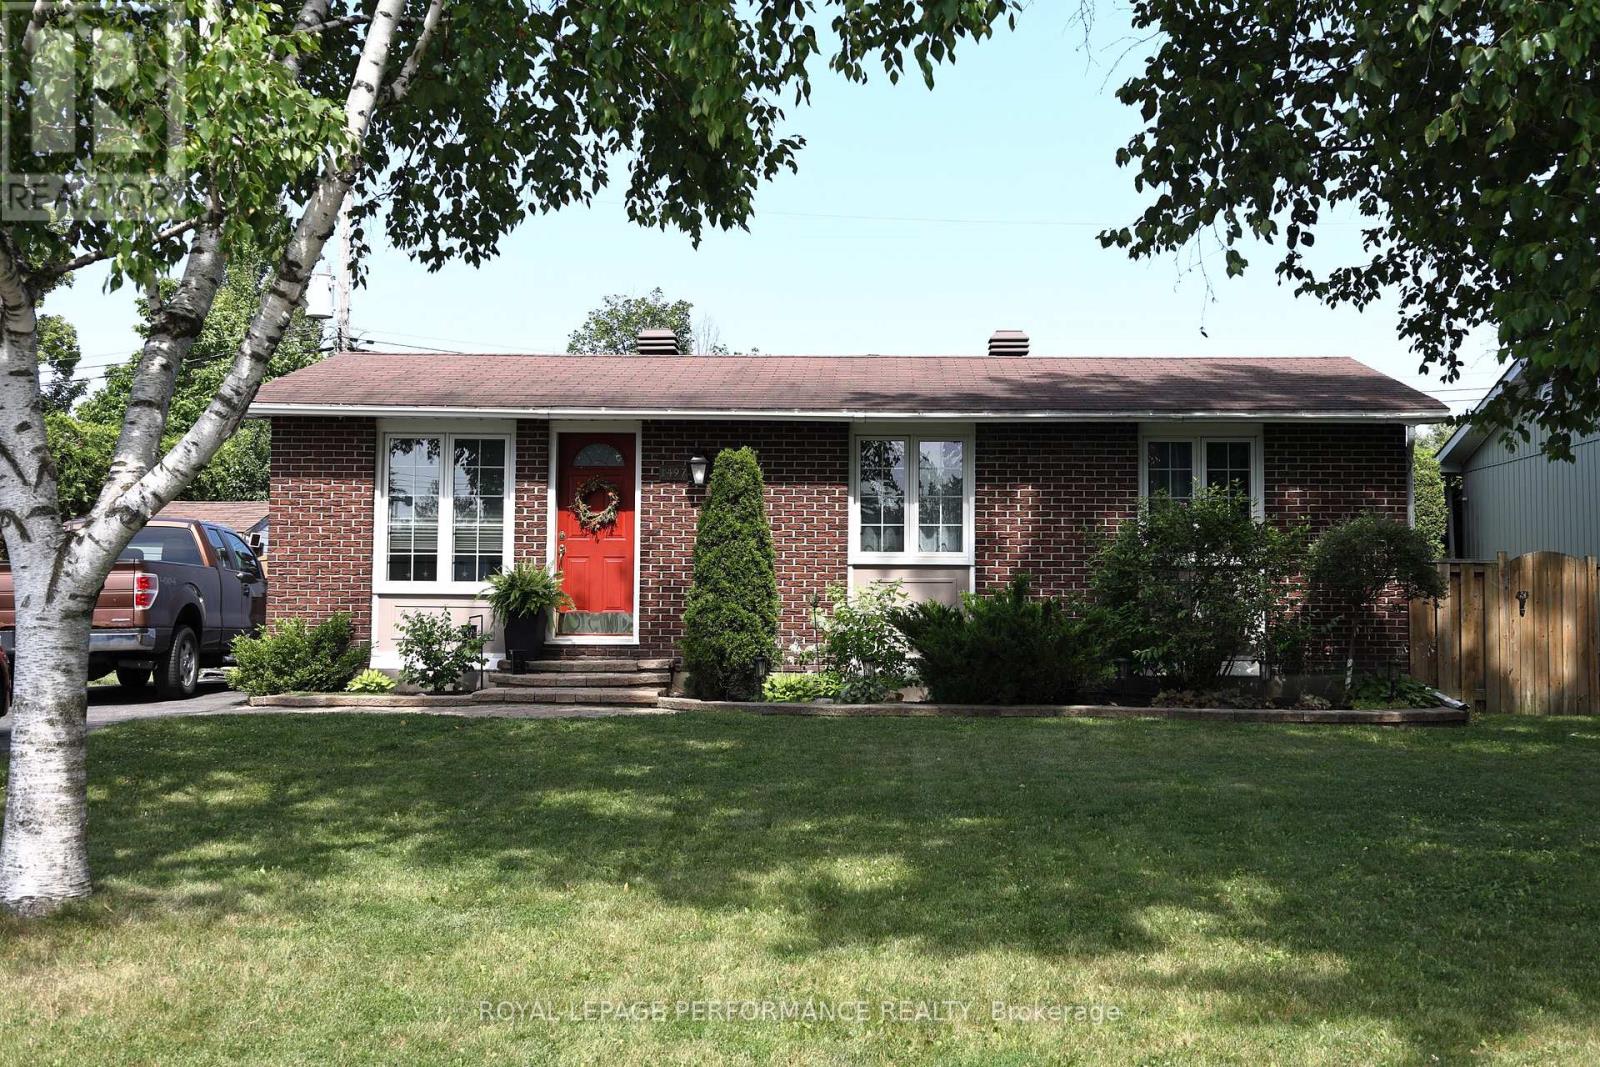
1497 Blackheath Street
Ottawa, Ontario
Rare turn-key opportunity in sought-after Queenswood Heights! Welcome to 1497 Blackheath Street, a fully updated 3 bedroom 2 bath detached bungalow sitting on a generous, private lot featuring a brand-new 4-car long driveway (2024) and an incredible private backyard retreat. Offering complete peace of mind , this move-in ready property delivers exceptional value, space, and quality craftsmanship. Step inside to a bright, carpet-free open-concept main level showcased by premium 3/4-inch white oak hardwood flooring throughout. The living room impresses with a slate stone fireplace and custom accent wall, while the chef-inspired kitchen features rich granite countertops, a massive center island with excellent prep space. A bonus lounge area is ideal for game night, reading, extra guest dinner seating. Three comfortable bedrooms and a fully renovated main bath (2024) complete this level seamlessly. The fully finished lower level more than doubles your living space, anchored by a second fireplace (Gas) in the massive family room and a custom wet bar with a handcrafted Mexican copper countertop-the ultimate space for entertaining. Two flexible bonus rooms serve as an ideal home office, gym, or guest suite, alongside a second full 3-piece bath. Outside, step into an incredible backyard oasis with an expansive deck, stylish cabana, and private hot tub on a deep lot built for true relaxation. Standout high-efficiency mechanical upgrades include a new heat pump and A/C (2024), gas radiant boiler system (2022, with NO electric baseboard heat!), owned gas hot water tank (2022), and a newly paved 4-car driveway (2024). Unbeatable location within walking distance to six parks, nature trails, four elementary schools, Place d'Orleans, Shenkman Arts Centre, YM/YWCA with pool, and easy highway access to downtown Ottawa. (id:37072)
Royal LePage Performance Realty
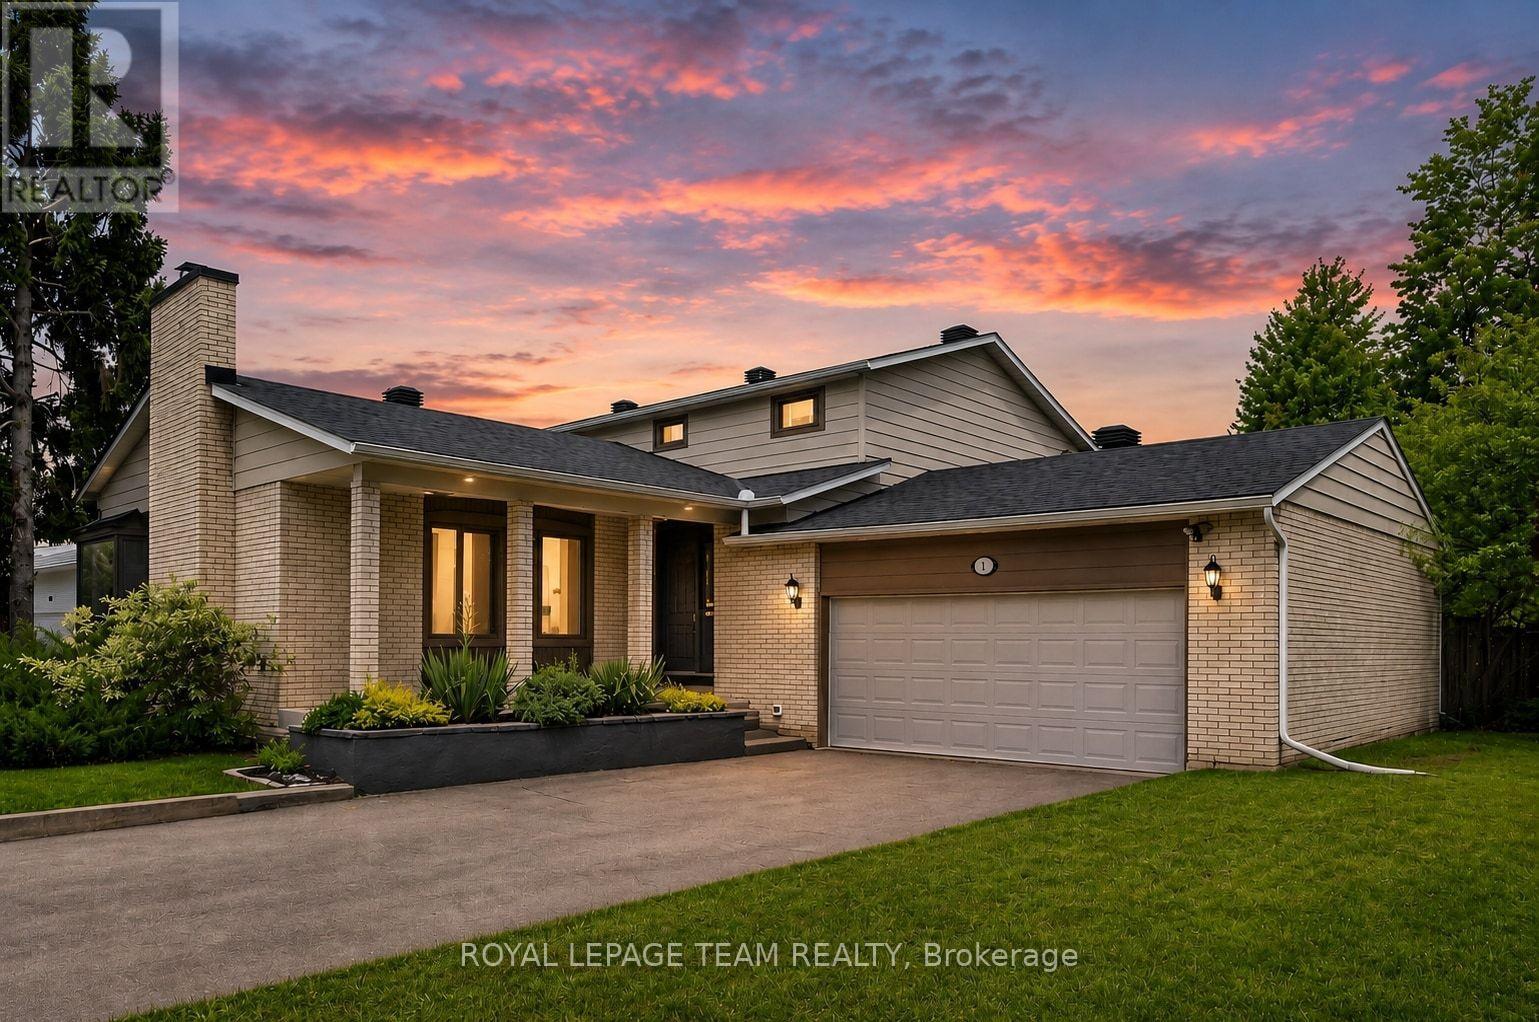
61 Amberwood Crescent
Ottawa, Ontario
*OPEN HOUSE SUNDAY, AUGUST 9TH 2-4PM* Welcome to one of Country Place's most exceptional family homes, where space, privacy, and community come together in one of Ottawa's most sought-after neighbourhoods. Perfectly positioned with no side neighbour and backing onto beautiful parkland and NCC green space, this property offers a peaceful, country-like setting while remaining just minutes from every city convenience.Thoughtfully updated with approximately $150k-$200k in improvements over the past five years, this spacious home is designed to grow with your family. Featuring five generous bedrooms, including two on the main level, it offers an ideal layout for multigenerational living, aging parents, guests, or a private home office. The impressive primary suite is a true retreat, complete with two walk-in closets and a beautifully appointed ensuite. Three updated bathrooms provide comfort and convenience for the entire family.The fully finished basement is perfect for teen retreat and plenty of storage, with both the pool table and ping pong table included, creating the perfect space for family game nights, entertaining friends, or giving kids a place to gather.Outside, enjoy the rare privacy of having no side neighbour while taking advantage of direct access to the park, walking trails, and the natural beauty of NCC land. Country Place is renowned for its welcoming community atmosphere, mature trees, and family-friendly lifestyle, all while being moments from excellent schools, shopping, restaurants, recreation, transit, and major routes.If you've been searching for the perfect balance of country living in the city, this remarkable home delivers it all. Spacious, beautifully updated, it is ready for your family to create memories for years to come. ** This is a linked property.** (id:37072)
Royal LePage Team Realty
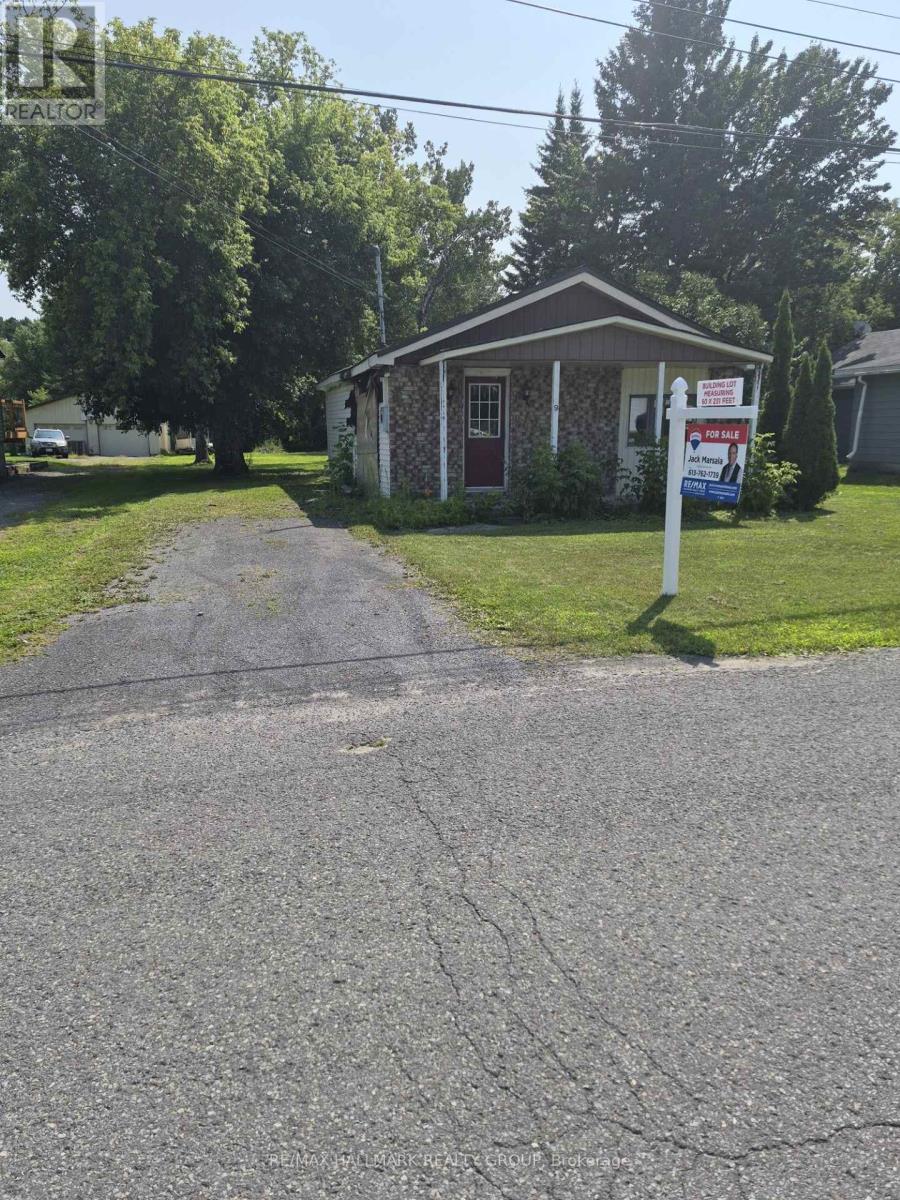
9 Herbert Street
The Nation, Ontario
A rare opportunity to own this 1/3 of an acre building lot in the heart of Limoges! Measuring 60 x 232 feet, with R1 zoning that permits only single-detached homes, it is on municipal water, sewer and natural gas. This property offers the perfect setting to build your dream home in a growing and family-friendly community. The existing small bungalow has sustained significant fire damage and is being sold as-is, with the value primarily in the land. Ideally located at 9 Herbert Street, just off Limoges Road and only minutes from Highway 417, you'll enjoy the convenience of an easy 30-minute commute to Ottawa while benefiting from the charm and tranquillity of small-town living. Close to schools, parks, shopping, and local amenities. (id:37072)
RE/MAX Hallmark Realty Group
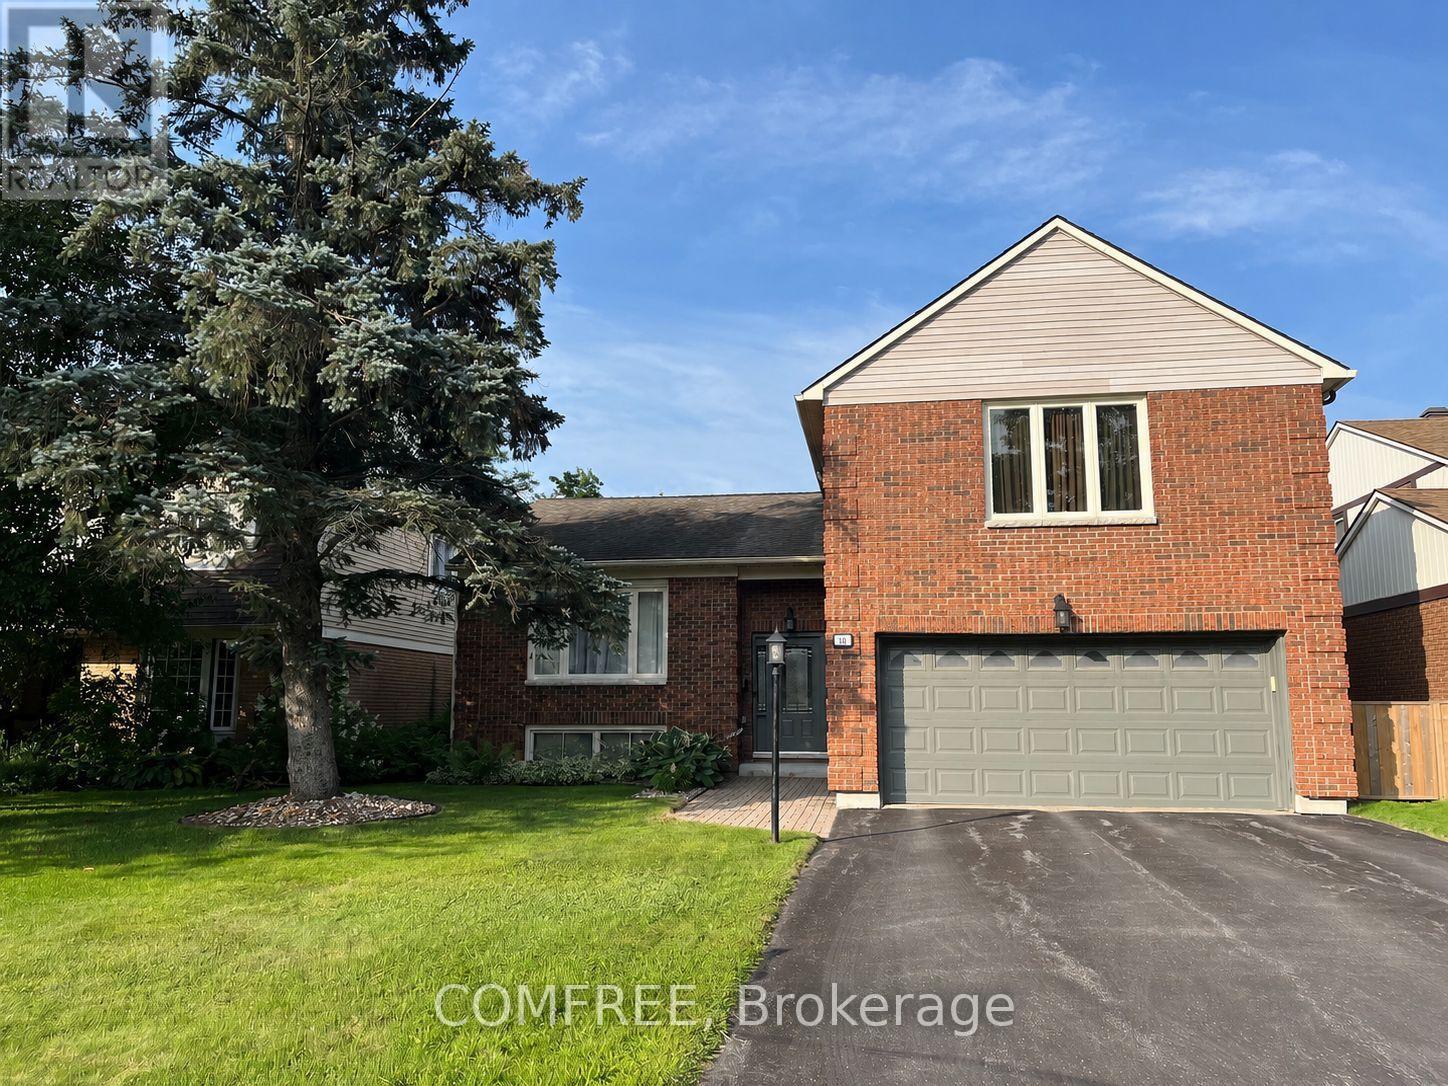
10 Trotting Way
Ottawa, Ontario
Welcome to this beautifully updated 4-bedroom, 2.5-bathroom family home on a quiet street in the highly desirable Bridlewood community of Kanata. Offering approximately 2,400 sq. ft. of finished living space on a landscaped 50' x 120' lot, this move-in ready home combines quality updates with exceptional indoor and outdoor living. Originally built in 1979 and extensively renovated in 2007, the home has been meticulously maintained and features bright, spacious principal rooms, a functional family-friendly layout, updated flooring throughout, and replaced windows and exterior doors. Heated tile floors add comfort and luxury to select areas of the home. Step outside to your private backyard oasis, complete with an in-ground swimming pool featuring a Rubaroc pool surround, a new pool liner (2023), new pool heater (2026), new safety cover (2026), and generous green space for relaxing or entertaining. Front and rear underground sprinkler systems help keep the landscaping lush and low maintenance. Ideally located close to parks, schools, shopping, recreation, and transit, this is a fantastic opportunity to own a beautifully updated home in one of Kanata's most established family-friendly neighbourhoods. (id:37072)
Comfree
34 Giroux Street
The Nation, Ontario
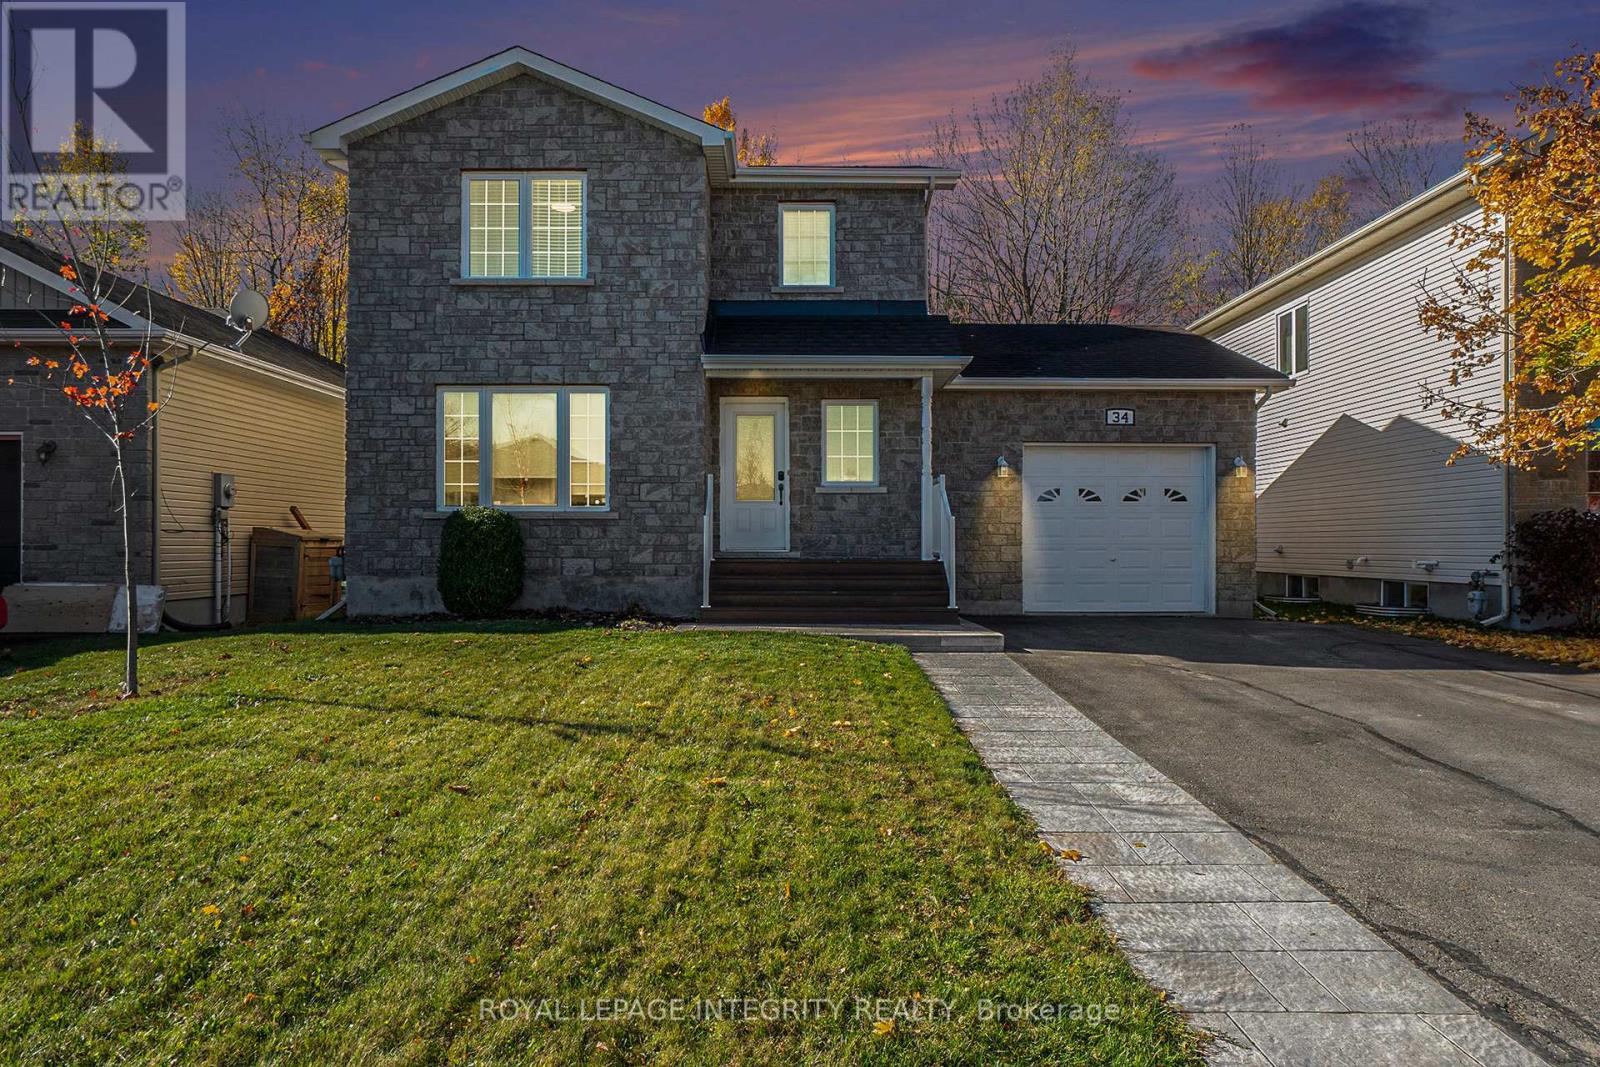
Welcome to 34 Giroux Street, a beautifully updated, bright family home backing onto a peaceful forest in the growing community of Limoges. Offering 3+1 bedrooms and 3.5 bathrooms, this spacious home blends comfort, style, and everyday convenience.The kitchen features a gas stove, ample cabinetry, and generous counter space, flowing seamlessly into the dining area with access to a large deck and gazebo overlooking the above-ground pool. Enjoy your fully fenced backyard with no rear neighbours, mature trees, a lush lawn, and a cozy fire pit area, perfect for entertaining or relaxing.The main floor showcases hardwood flooring throughout, and the home is completely carpet-free for a clean, modern feel. The finished basement adds valuable living space with an additional bedroom and full bathroom.Thoughtfully updated for peace of mind, including the roof and deck (2020), finished basement with added three-piece bathroom (2020), ensuite with walk-in shower (2020), furnace (2022), and pool heater and liner (2024).Ideally located just minutes from parks, schools, shopping, and quick highway access, this home offers the perfect balance of small-town charm and modern convenience. Book your showing today! (id:37072)
Royal LePage Integrity Realty
547 Malloy Road
Whitewater Region, Ontario
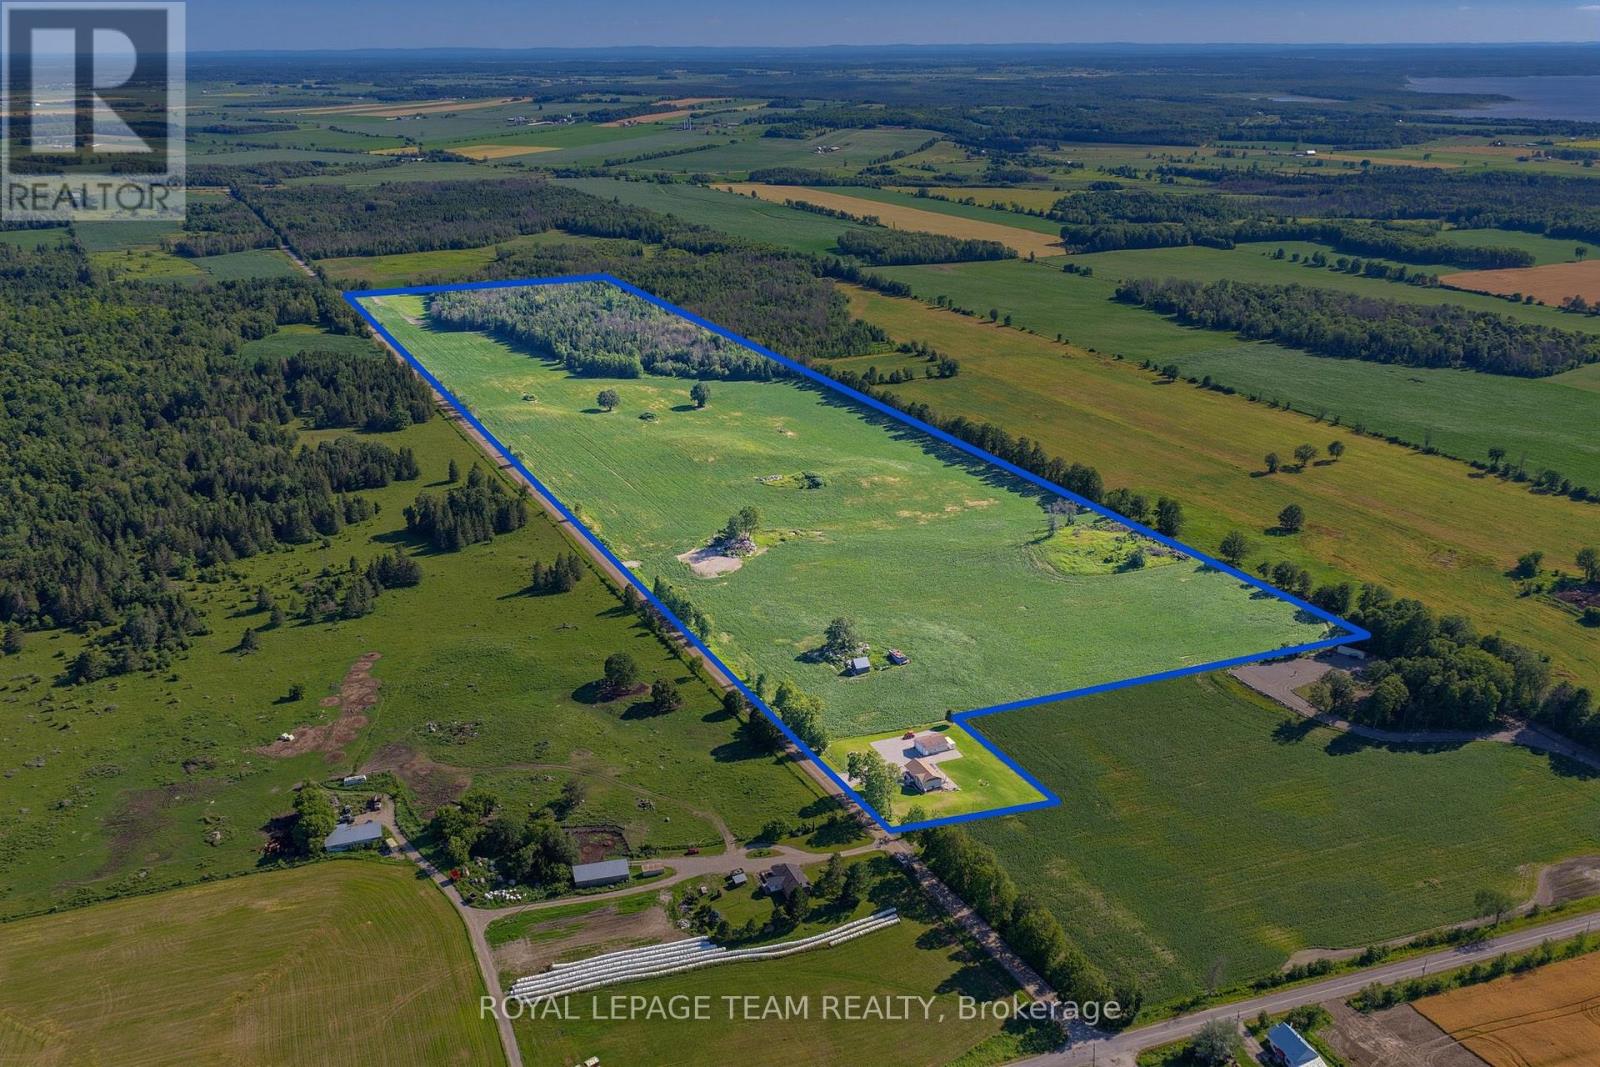
86 acres of mostly tillable farmland with nearly 4,000 feet of frontage along Malloy Road, together with a beautifully landscaped 1.04 acre homesite, creates an outstanding rural offering equally suited for farming, investment, or simply enjoying the Valley lifestyle. The meticulously maintained 2020 Guildcrest bungalow offers modern, move-in-ready living paired with productive agricultural land. Inside, you'll love the bright open-concept layout, quality finishes, and fully finished walkout lower level featuring a tiled walk-in shower and versatile space for guests, a home office, or recreation. Outside, the wraparound porch captures breathtaking views of rolling fields stretching to the distant Quebec mountains, creating a spectacular backdrop you'll never tire of. Stunning natural rock retaining walls and the impressive 1,000+ sq. ft. (28' x 36' x 12') detached garage provide exceptional curb appeal, abundant storage, and ample space for vehicles, equipment, or a workshop. A dedicated on-site fuel station, with fuel delivered directly to the property, adds everyday convenience for tractors, farm equipment, and personal vehicles.Whether you're looking to expand an existing farming operation, invest in productive agricultural land, explore future severance potential (buyer to complete their own due diligence), or simply enjoy the privacy and freedom that come with owning significant acreage, this property delivers! Located in Westmeath, you'll experience the very best of Ottawa Valley living while remaining approximately 25 minutes from Pembroke and all major amenities. With the Ottawa River just around the corner, you'll enjoy the perfect balance of productive farmland, modern country living, and endless outdoor recreation. (id:37072)
Royal LePage Team Realty
A - 10 Chapleau Avenue
Ottawa, Ontario
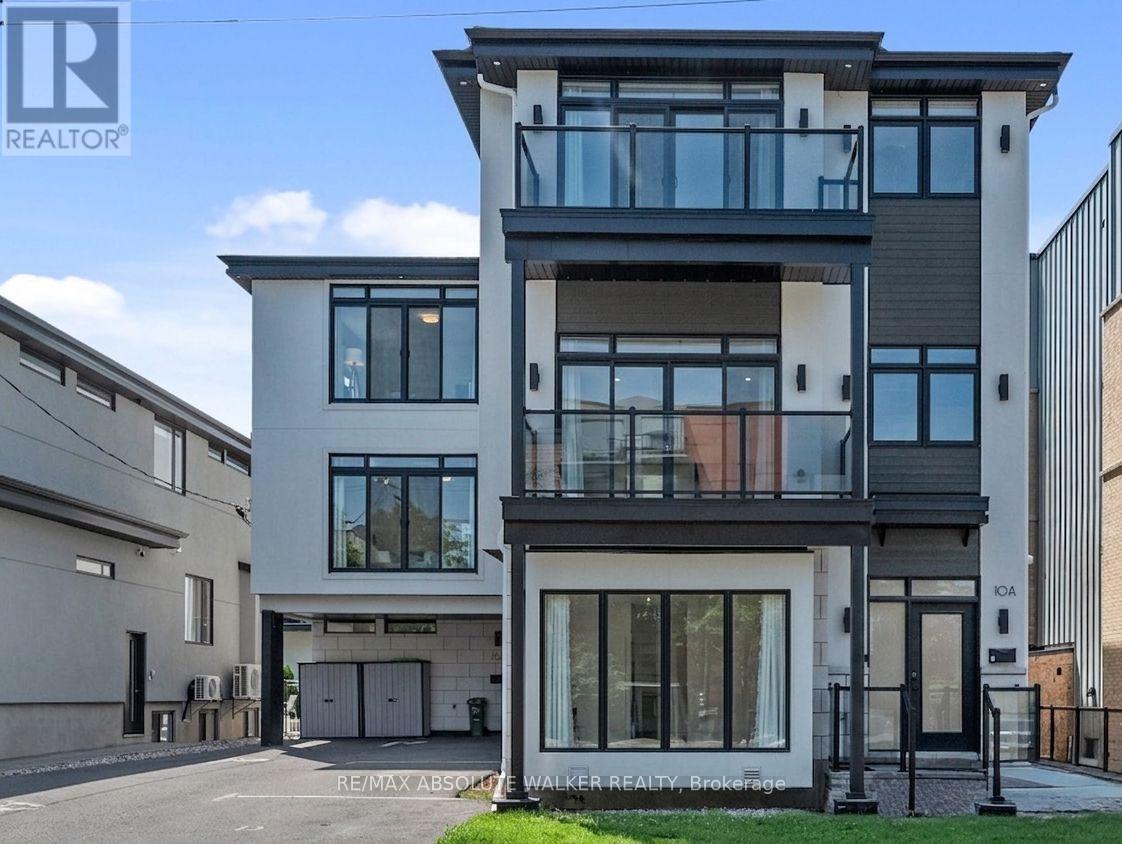
Experience sophisticated urban living in the heart of Beechwood Village. This striking architecturally designed executive townhome offers over three levels of thoughtfully designed living space with soaring ceilings, expansive windows, rich hardwood flooring, and premium designer finishes throughout. The showstopping chef's kitchen is both elegant and functional, featuring a waterfall quartz centre island with breakfast bar seating, built-in wall oven, gas cooktop, sleek subway tile backsplash, spacious walk-in pantry, and crisp white cabinetry accented by contemporary hardware and statement pendant lighting. Flooded with natural light, the open-concept living room is anchored by a cozy gas fireplace and seamlessly extends to a covered balcony. A stylish powder room showcases an oversized floating vanity, modern fixtures, and oversized tile flooring. Each of the home's three generously sized bedrooms enjoys the privacy and convenience of its own ensuite bathroom. The upper level features two spacious bedrooms, including an impressive primary complete with a large walk-in closet, spa-inspired ensuite with double vanity, glass walk-in shower, and a private covered balcony. A dedicated laundry room with and linen storage completes the upper level. The finished lower level offers exceptional flexibility as a family room or home office, while covered parking and a low-maintenance lifestyle make day-to-day living effortless. Ideally located just steps from Beechwood Village's cafés, restaurants, boutiques, parks, and some of Ottawa's most sought-after schools, this is an exceptional opportunity to enjoy contemporary luxury in one of the city's most desirable neighbourhoods. Some photos are virtually staged. (id:37072)
RE/MAX Absolute Walker Realty
RE/MAX Boardwalk Realty
1598 County Rd 43 Road
North Grenville, Ontario
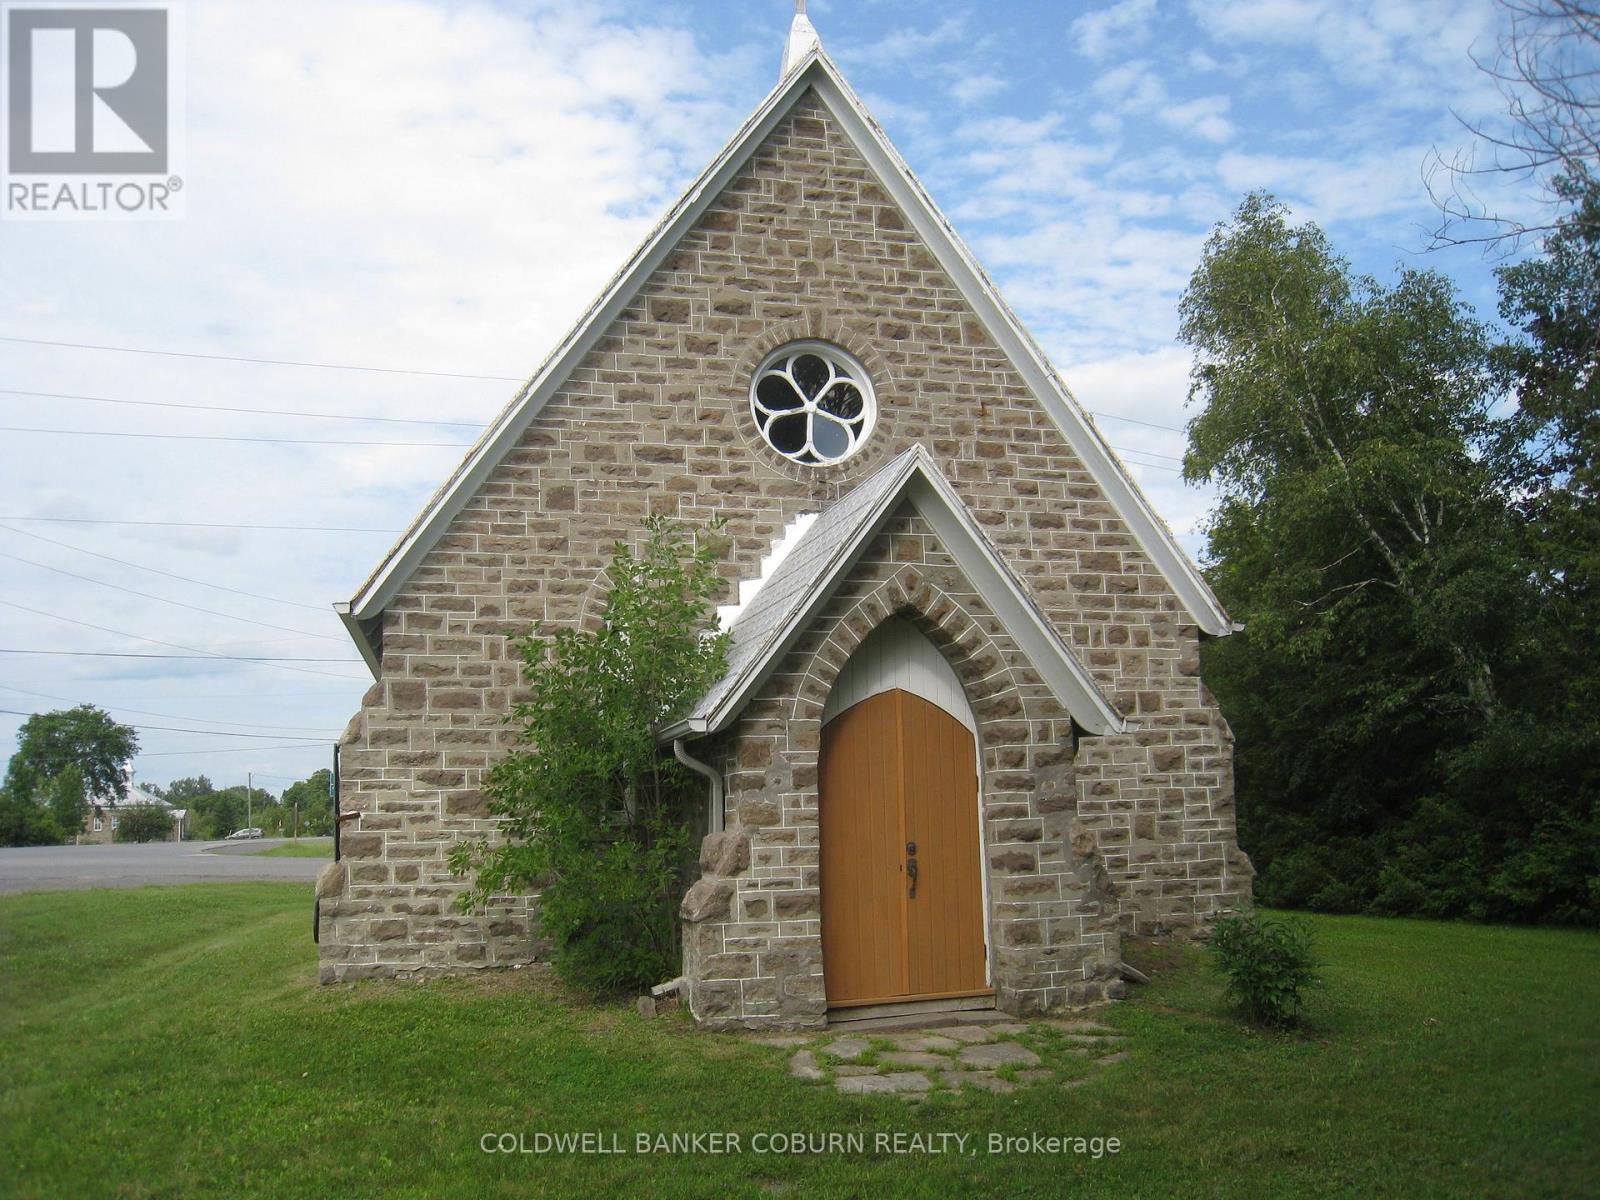
This historic stone church dating back to 1879, is a true landmark in the North Grenville community. The property has great visibility on a major road between Kemptville and Merrickille. Formerly an active church until 1997, in recent years it has been a popular choice as a wedding chapel. Buyers would have to investigate future proposed uses. Perhaps an Arts Hub or studio, continued use as a chapel or another heritage focused project. The building has been carefully maintained over the years with continued preservation in mind and is a stunning example of 1800's churches in Upper Canada. Attention has been made to the repair and painting of interior plaster, chimney repair and rebuild, and flooring improvements. The building has lots of natural light and features a lofted ceiling with exposed decorative wooden framing. Survey 2003. Note that property is not currently serviced with a well, septic or hydro. (id:37072)
Coldwell Banker Coburn Realty
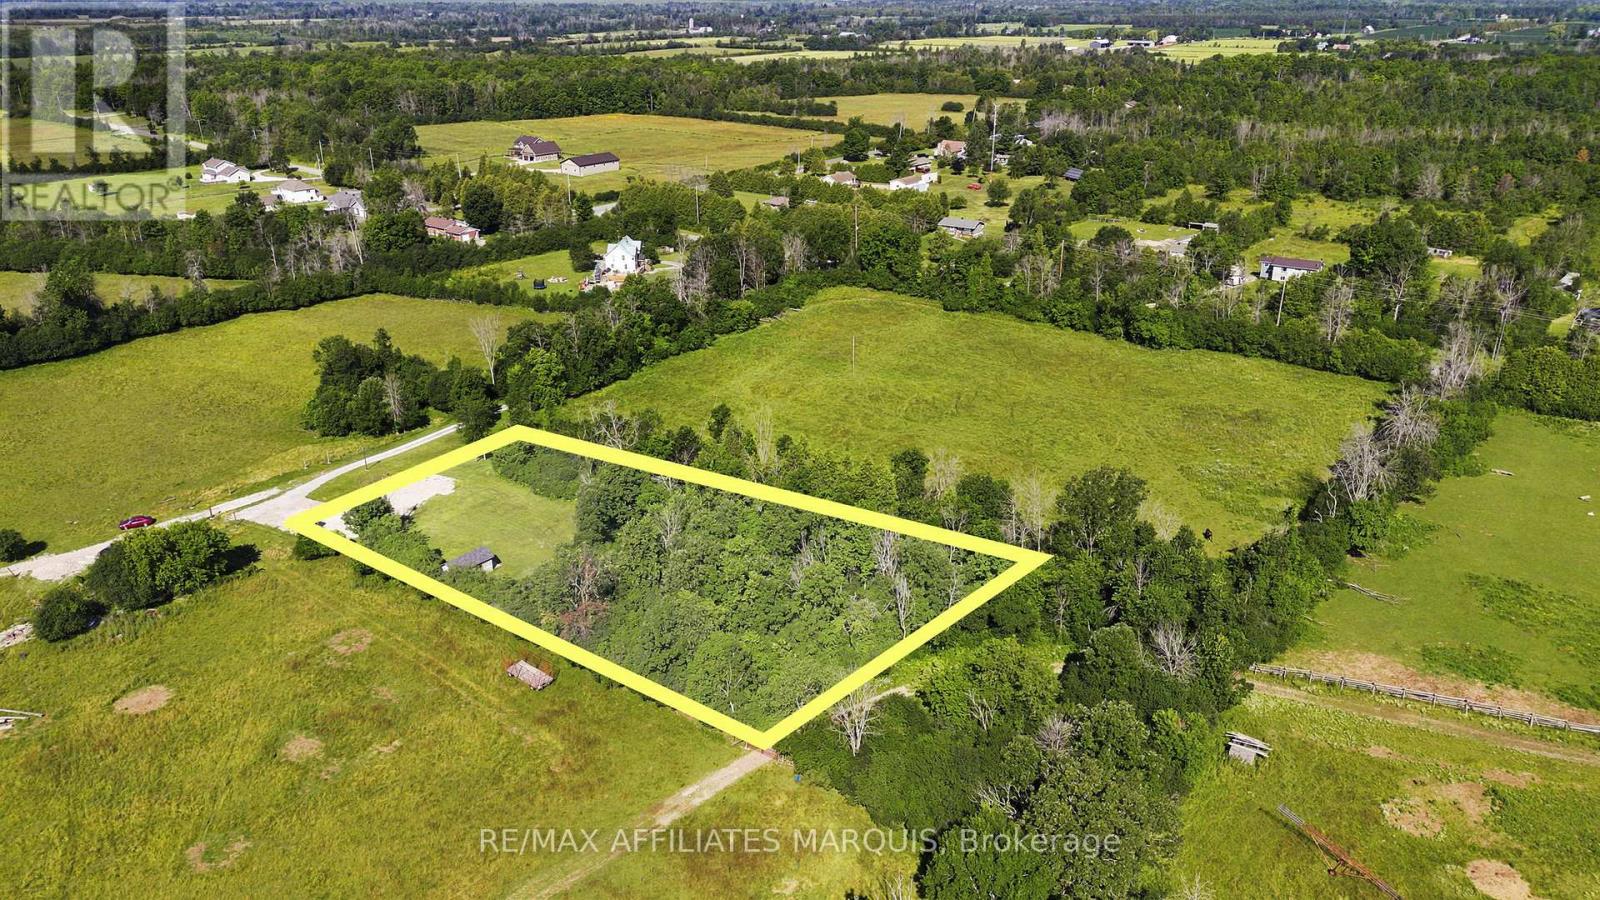
1221 Drummond Concession 1 Road
Drummond/north Elmsley, Ontario
Set in one of Drummond/North Elmsley's most sought-after rural areas, this 1.298-acre property offers an exciting opportunity to build just six minutes from Perth. Peacefully positioned away from the road and overlooking neighbouring farm fields, the setting provides the space and scenery of country living while keeping town amenities remarkably close. Formerly developed with a residence, the property now offers an established homesite with a capped well and existing septic system, providing a valuable starting point for future plans. With room to consider a custom home, garage, gardens and outdoor living spaces, this is a rare opportunity to create something entirely your own in a beautiful and well-established rural location. Buyers to complete their own due diligence regarding zoning, building requirements, development costs and the condition and future use of the well and septic system. (id:37072)
RE/MAX Affiliates Marquis
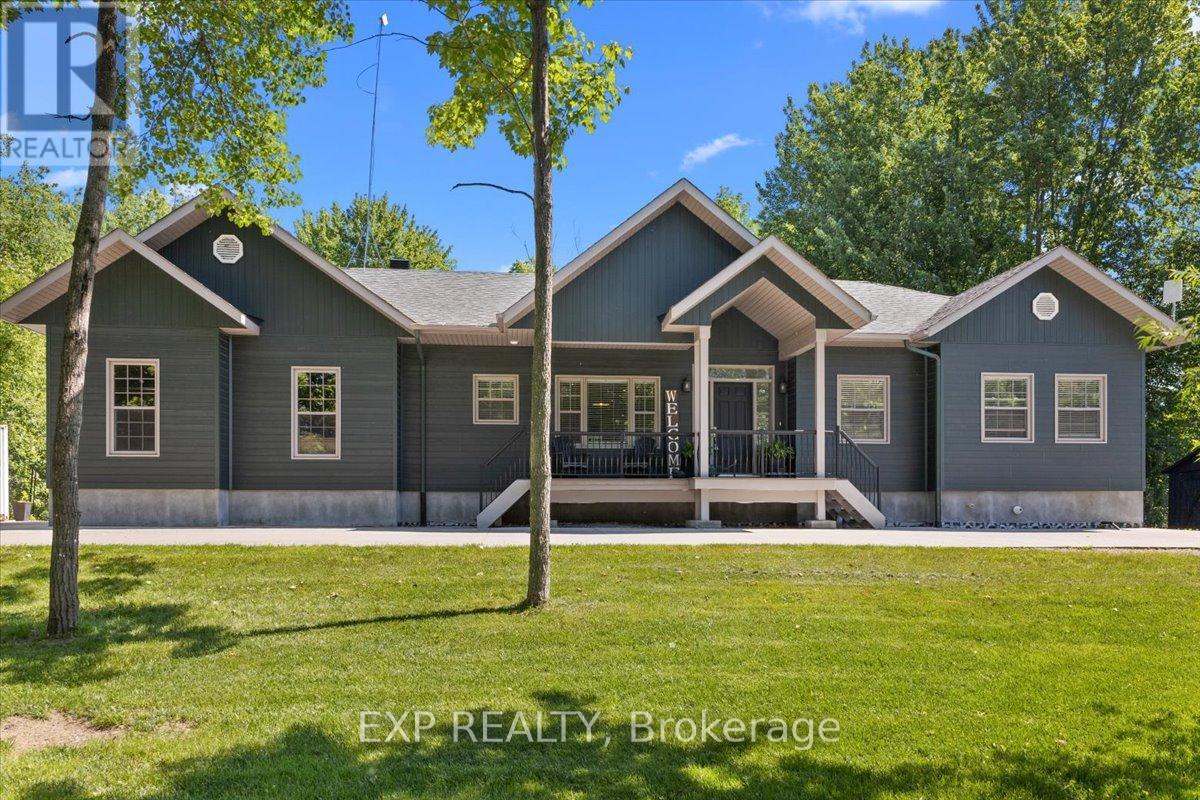
72 Darcys Way
North Grenville, Ontario
Welcome to 72 D'Arcys Way, a beautifully appointed luxury bungalow nestled on approximately 1.1 acres of private, tree-lined property. Surrounded by mature greenery and enhanced by over $100,000 in landscaping and outdoor improvements, this exceptional 3+3 bedroom home offers approximately 3,042 sq. ft. of finished living space designed for both everyday comfort and unforgettable family moments. Start your mornings with a coffee on the inviting front porch sitting area, or spend evenings gathered around the fire pit sharing stories with family and friends. The backyard is a true oasis, featuring a stunning inground pool, covered deck, beautiful gardens, and mature trees that create a peaceful retreat with exceptional privacy. Inside, the bright open-concept main level is ideal for entertaining and family life. The spacious kitchen features a large island, stainless steel appliances, and seamless flow into the dining area and living room, where a cozy gas fireplace creates a warm and welcoming atmosphere. The main level also offers a large foyer, laundry room, 2-piece powder room, and a 4-piece main bath. The primary suite is a private retreat complete with a walk-in closet and 4-piece ensuite. The fully finished lower level adds incredible versatility with a large recreation room, wet bar, sitting area, two additional bedrooms, a full bathroom, and ample storage space. Whether you're raising a family, hosting grandchildren for summer pool days and BBQs, or simply looking for a peaceful place to call home, this property delivers. For added peace of mind, the home is equipped with a generator capable of powering over 80% of the home's essential services, including the sump pump, appliances, and WiFi. Ideally located just minutes to schools, hospitals, shopping, and everyday amenities, 72 D'Arcys Way offers the perfect blend of luxury, privacy, and lifestyle. (id:37072)
Exp Realty
Lpt Realty

11 Oakwood Street
Beckwith, Ontario
Welcome to an Easy Living and Affordable lifestyle in the friendly and welcoming community of the very popular Lakewood Estates Mobile Home Park. Loads of upgrades in this 2 Bedroom unit featuring a large eat in kitchen overlooking a large open concept living room. Additional family room with access to a good size deck also accessible from exterior ramp. This home has been lived in with love and it shows, spotless and well maintained, gardens are gorgeous and sets this unit apart, most plantings are perennials for you to enjoy year after year. So many upgrades, Windows 2022, Bathroom 2022, Under house insulation 2022, Washer, Dryer & Fridge 2023, Driveway 2024, Shed 2024, PVC deck surface 2025. Park fee is currently $637.00 per mth & includes, land lease, sewer and water, property tax, road maintenance and garbage removal. Note: New Buyers much be approved by park management. Open House Sunday July 26th, 2:00 to 4:00 p.m. (id:37072)
Bennett Property Shop Realty

6936 Mary Anne Drive
Ottawa, Ontario
Beautifully updated and meticulously maintained, this spacious 4 bedroom, 3.5 bath family home is located in the Shadow Ridge community of Greely. Set on a generous lot backing onto open space, this property combines modern finishes, functional living spaces, and a backyard designed for family enjoyment and entertaining. Municipally owned & maintained community well & septic offer country living without the risks or maintenance associated with private systems. The bright and welcoming main floor boasts 12 foot ceilings in the living/dining area and features updated flooring, elegant marble tile, large windows, and a functional open-concept layout ideal for both everyday living and hosting guests. The updated chef's kitchen features stainless steel appliances, granite countertops, ample storage, and a large island with built-in wine storage. The adjoining eat-in area overlooks the backyard, while the cozy family room with a gas fireplace provides the perfect place to relax. A convenient main floor laundry room with added folding counter space and an updated powder room complete this level.Upstairs, the spacious primary bedroom features a walk-in closet and a beautifully renovated 5-piece ensuite bathroom complete with a corner Roman air pool tub and glass shower. Three additional well-sized bedrooms and an updated 5-piece main bathroom provide comfortable space for the entire family. Updated flooring throughout the upper level and a modernized staircase blend the two levels seamlessly. The fully finished lower level offers additional living space with a large rec room, full bathroom, and versatile flex areas ideal for a home gym, games room, office, hobby space, or playroom, along with plenty of storage.Outside, the private backyard is designed for entertaining and family fun, featuring an above-ground pool, gazebo, play structure, deck areas, and no rear neighbours. This backyard offers the perfect setting to relax, entertain, and enjoy outdoor living year-round. (id:37072)
Royal LePage Team Realty