
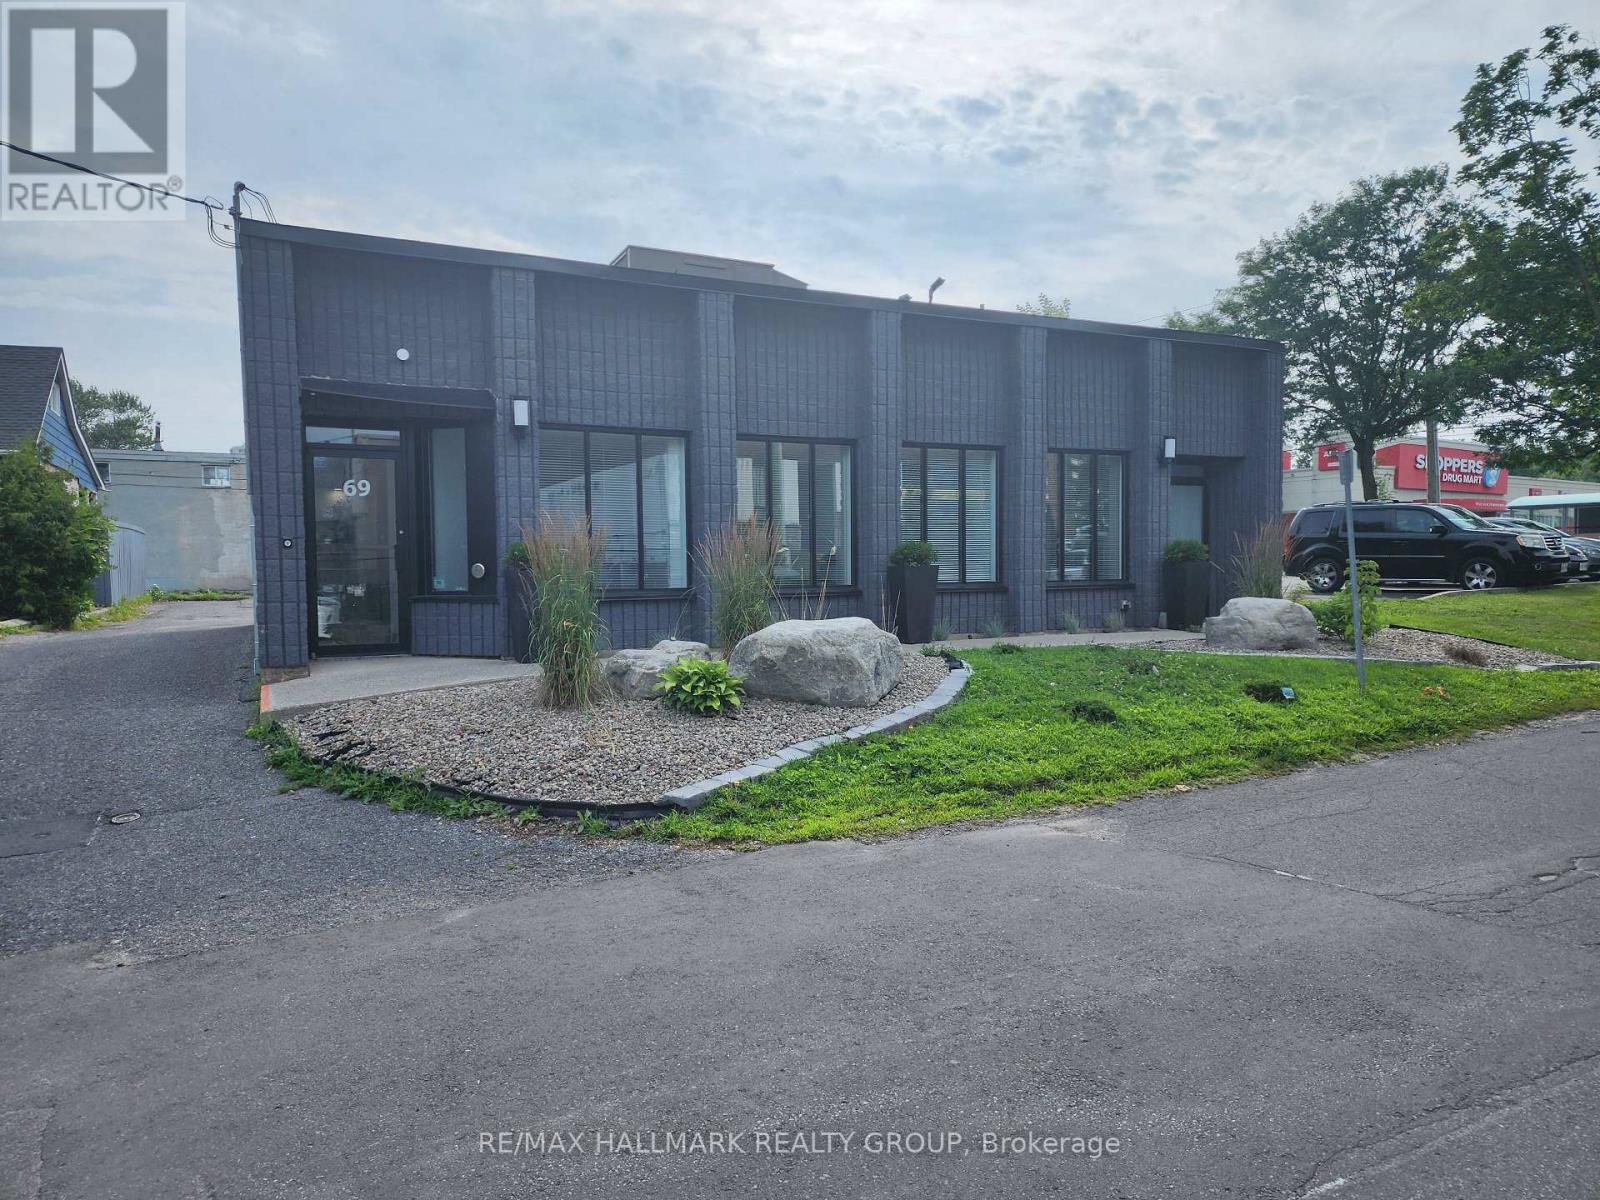
2 - 69 Kempster Avenue
Ottawa, Ontario
One of eight professional office suites available for lease in a fully renovated medical services building. This beautifully refurbished suite features luxury finishes, a street-level entrance, and private rear parking. The main floor includes an inviting reception and waiting area, a barrier-free washroom, an administrative area, and six private offices of various sizes. The finished lower level offers a contemporary kitchen with quartz countertops and stainless steel appliances, a comfortable staff lounge/eating area, an office with a three-piece bathroom with shower, a powder room, laundry facilities, and one additional office that can also serve as a boardroom or meeting room. Ideal for medical, dental, wellness, or other healthcare-related professionals. (id:37072)
RE/MAX Hallmark Realty Group
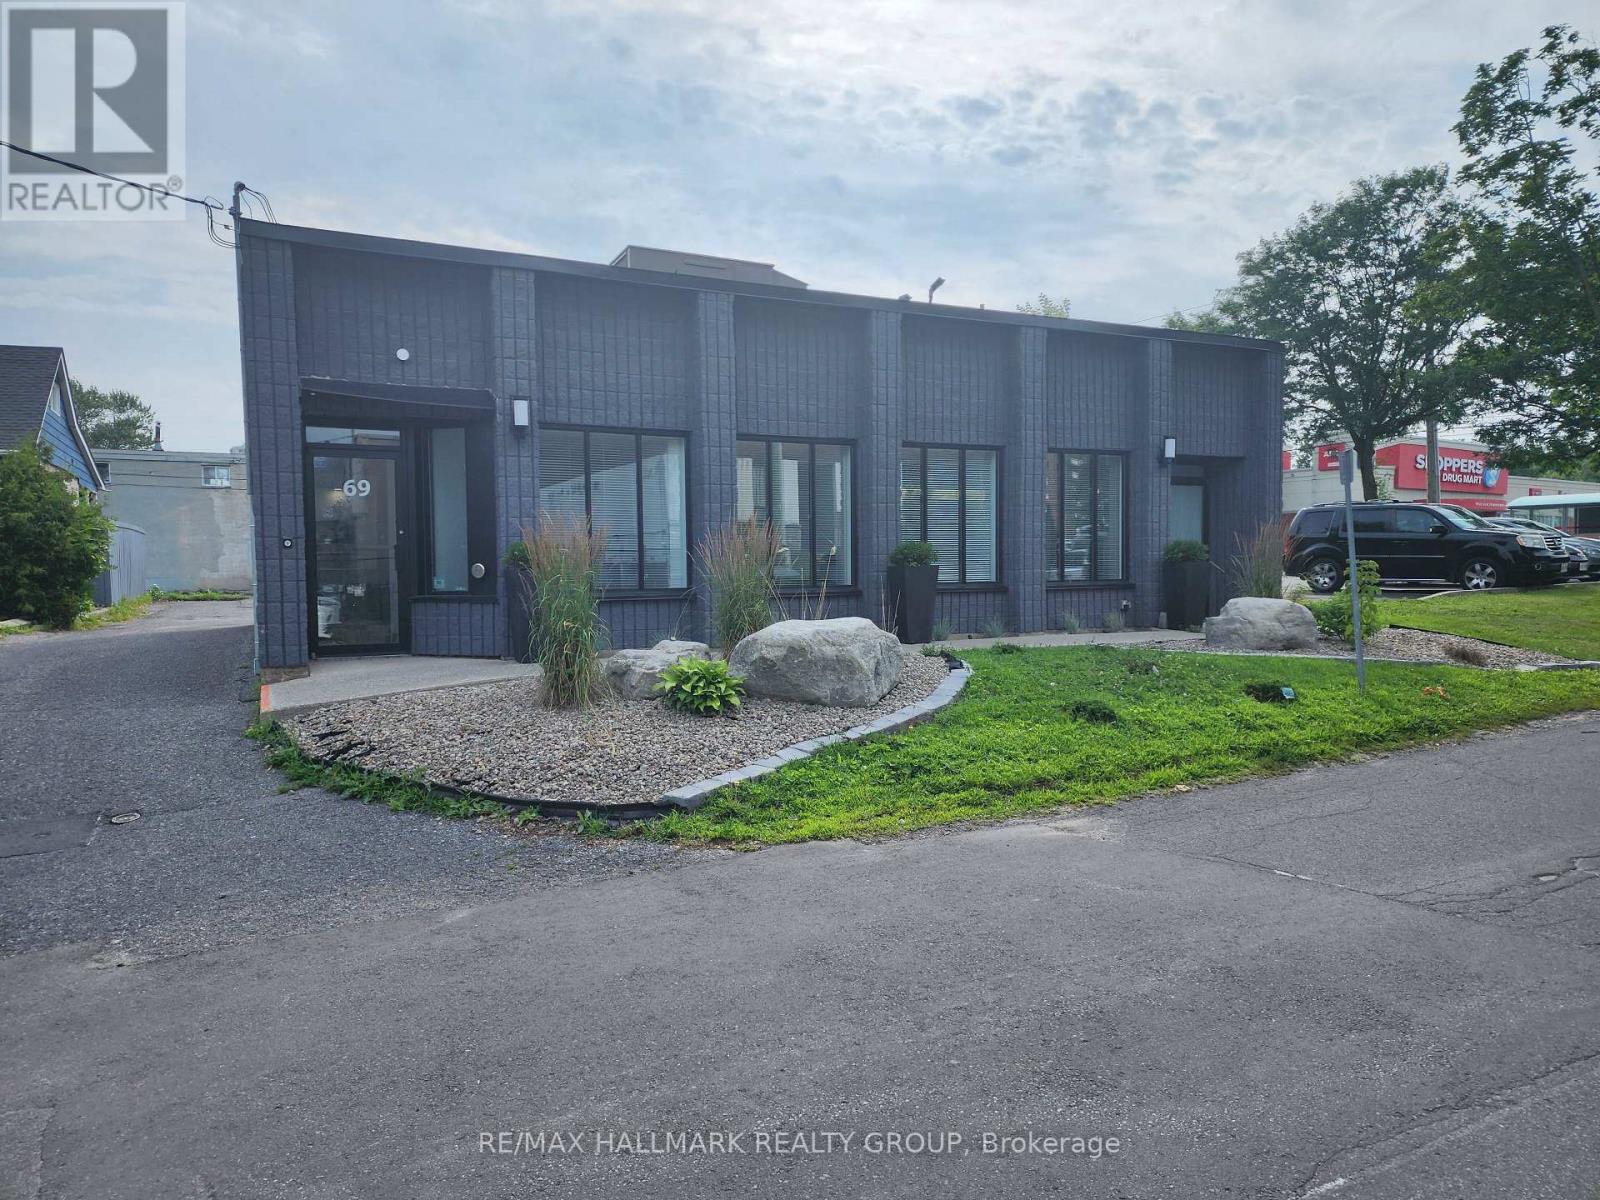
3 - 69 Kempster Avenue
Ottawa, Ontario
One of eight professional office suites available for lease in a fully renovated medical services building. This beautifully refurbished suite features luxury finishes, a street-level entrance, and private rear parking. The main floor includes an inviting reception and waiting area, a barrier-free washroom, an administrative area, and six private offices of various sizes. The finished lower level offers a contemporary kitchen with quartz countertops and stainless steel appliances, a comfortable staff lounge/eating area, an office with a three-piece bathroom with shower, a powder room, laundry facilities, and one additional office that can also serve as a boardroom or meeting room. Ideal for medical, dental, wellness, or other healthcare-related professionals. (id:37072)
RE/MAX Hallmark Realty Group
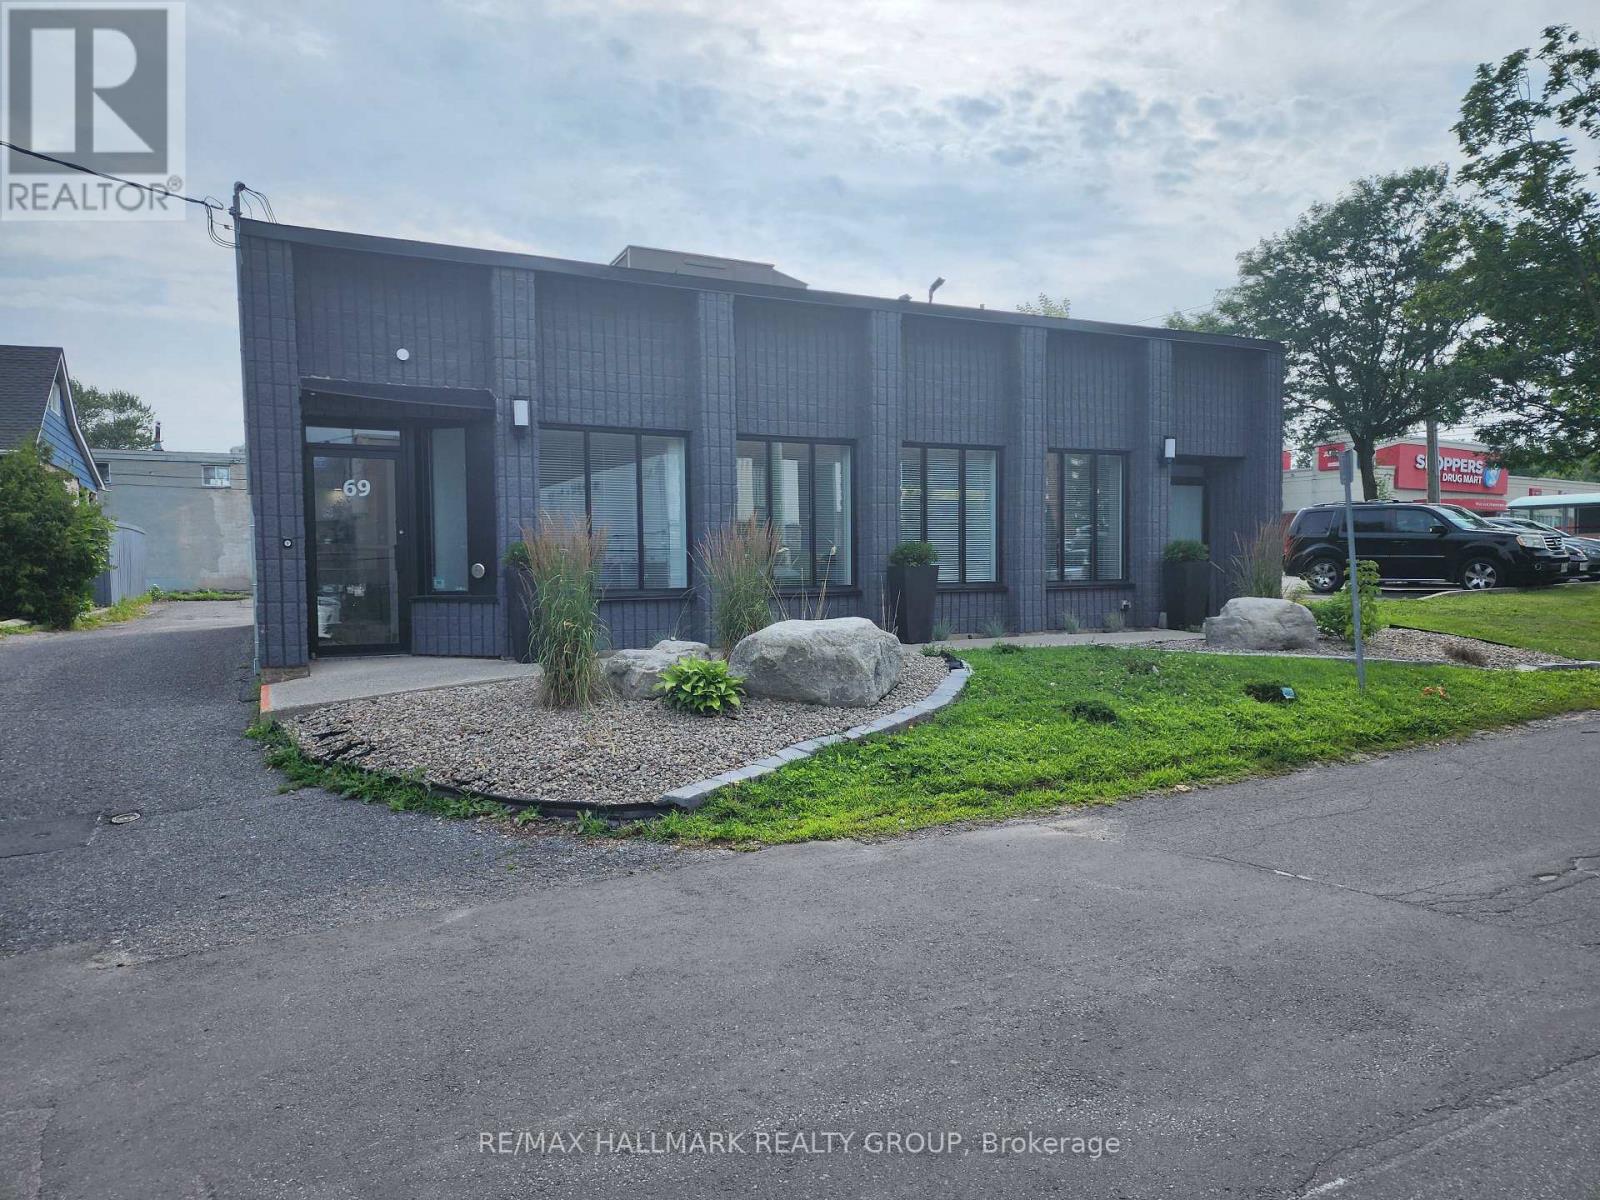
4 - 69 Kempster Avenue
Ottawa, Ontario
One of eight professional office suites available for lease in a fully renovated medical services building. This beautifully refurbished suite features luxury finishes, a street-level entrance, and private rear parking. The main floor includes an inviting reception and waiting area, a barrier-free washroom, an administrative area, and six private offices of various sizes. The finished lower level offers a contemporary kitchen with quartz countertops and stainless steel appliances, a comfortable staff lounge/eating area, an office with a three-piece bathroom with shower, a powder room, laundry facilities, and one additional office that can also serve as a boardroom or meeting room. Ideal for medical, dental, wellness, or other healthcare-related professionals. (id:37072)
RE/MAX Hallmark Realty Group
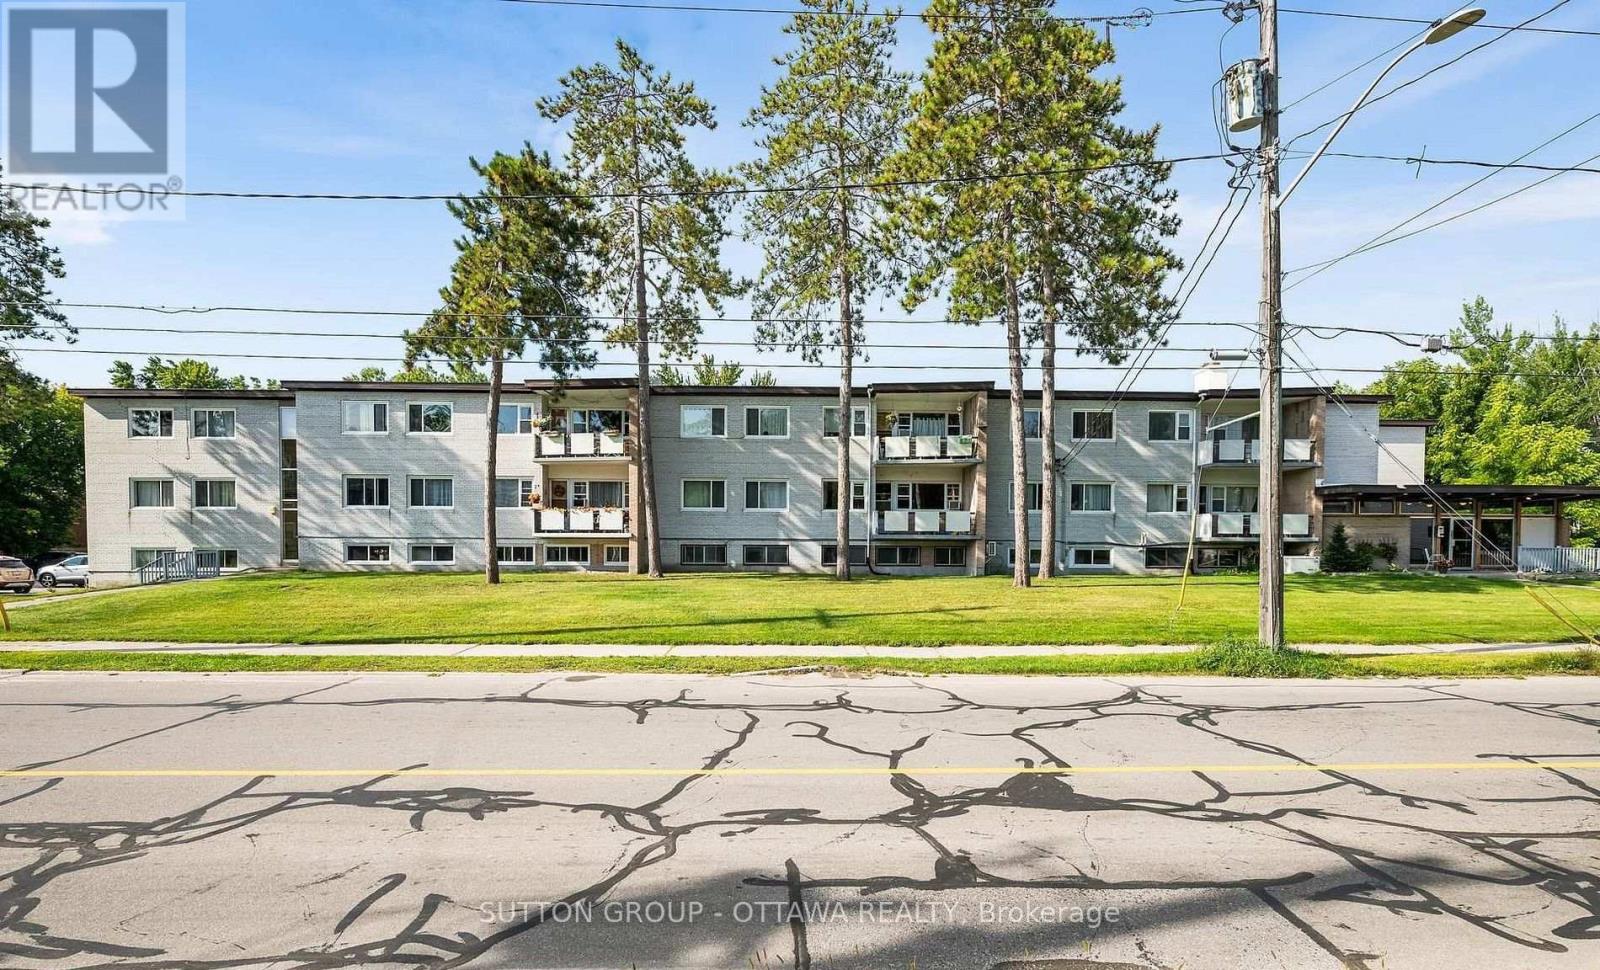
7 - 5 Rogers Road
Perth, Ontario
Enjoy comfortable living in this bright and well-maintained first floor 2-bedroom, 1-bathroom apartment located in a quiet residential neighbourhood in the heart of Perth. This inviting unit offers a functional layout, spacious living areas, and plenty of natural light, making it an ideal place to call home. The unit features a bright and spacious living area, a functional kitchen with ample cabinet space, one included parking space, and convenient on-site coin-operated laundry on the same floor! Tenant pays hydro; heat, water and 1 parking spot included. Conveniently located just minutes from historic downtown Perth, you'll enjoy easy access to shopping, restaurants, parks, schools, and everyday amenities.This desirable location is on 1.6 waterfront acres. Available Aug 1st. For viewings please email aaron@filamentmanagement.com (id:37072)
Sutton Group - Ottawa Realty

5094 Brunet Road
South Stormont, Ontario
Embrace the quiet rhythm of country living with this 17-acre retreat, hidden just 15 minutes outside of Cornwall. If you've been dreaming of a private country home surrounded by nature, this is the one. The sprawling property is mostly bush, complete with your own private trail network and an abundance of local wildlife. It's a true haven for outdoor enthusiasts, hobbyists, or anyone looking to disconnect and unwind.Built in 1989, this solid 1,600-square-foot, 2-storey home welcomes you with an airy, open-concept staircase that anchors the main living space. Rich hardwood flooring runs through both the main and second levels, adding classic warmth to the 3-bedroom, 2-bathroom layout. While the home needs just a little bit of TLC to make it truly shine, it offers incredible potential and is the perfect canvas for your personal style. Downstairs, the partially finished basement features a classic wood stove-ideal for supplemental warmth and that cozy, crackling fire vibe during winter months.Outside, the property is set up for total rural enjoyment. Beat the summer heat in the above-ground pool, or head over to the massive 840 sq ft insulated garage/workshop (built in 2004). Accessed by a sweeping circular driveway, this shop is a dream for mechanics, carpenters, or storing your tractors and ATVs. Mechanically, the home balances its classic country appeal with excellent modern efficiency, featuring a 10-year-old high-efficiency forced-air furnace seamlessly coupled with a brand-new 2026 heat pump for year-round comfort. Serviced by a reliable drilled well and septic system. A steel roof caps of this beauty. (id:37072)
Coldwell Banker Coburn Realty
227 - 45 Elmsley Street
Smiths Falls, Ontario
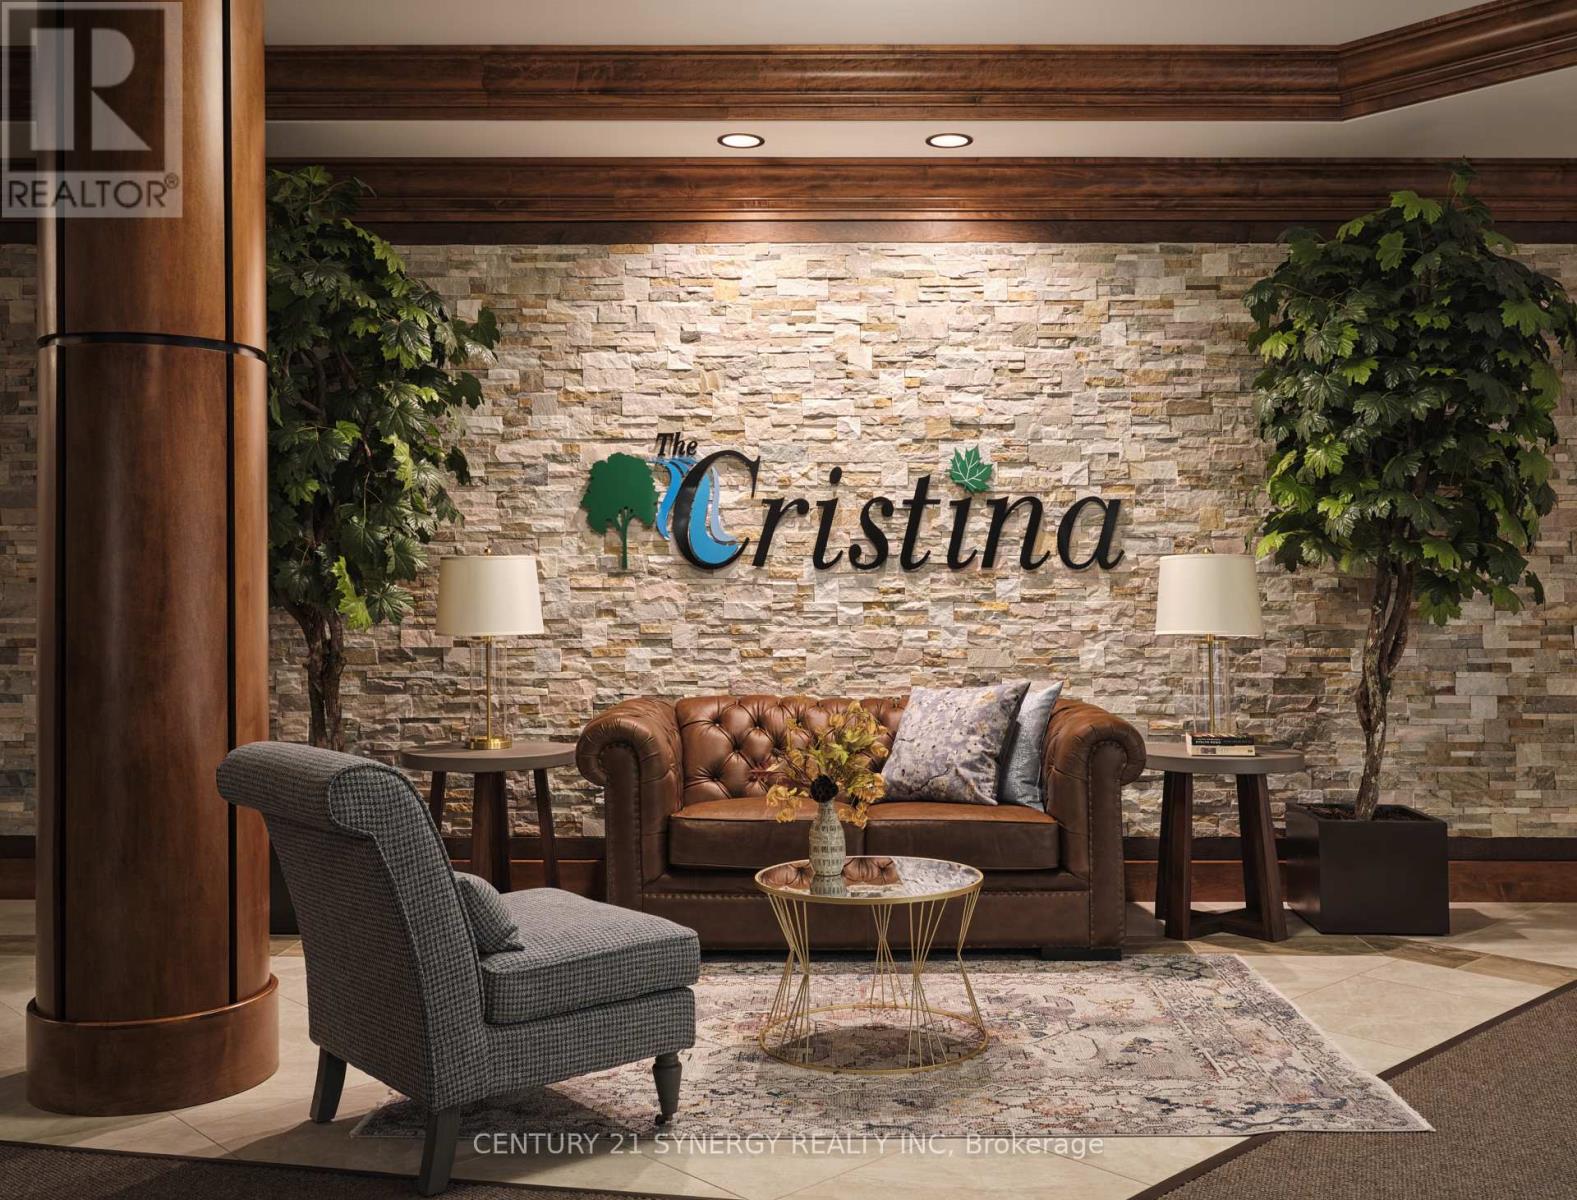
Welcome to The Cristina, a modern luxury apartment community in the heart of Smiths Falls. This spacious 2-bedroom suite offers the perfect blend of comfort and functionality. Thoughtfully designed, the suite boasts open-concept living with 8-9 ft ceilings, oversized windows, and quality finishes including granite countertops, ceramic tile backsplash, natural wood cabinetry, and multilayered flooring. Enjoy the added convenience of in-suite laundry, individual temperature control, and select accessible layouts.Residents enjoy an amenity-rich lifestyle withaccess to a fully equipped fitness centre, yoga studio, games lounge, reception hall, and beautifully landscaped gardens. The building also offerssecure key-fob entry, CCTV-monitored access, well-appointed elevators, and heated underground parking with storage lockers. Built with qualityand efficiency in mind, The Cristina features concrete construction for enhanced soundproofing, energy-efficient systems, and modern safetyfeatures throughout. Ideally located close to shopping, dining, and everyday essentials, this is elevated rental living at its finest. Experiencecomfort, convenience, and community-all in one place. (id:37072)
Century 21 Synergy Realty Inc
Century 21 Synergy Realty Inc.
331 - 45 Elmsley Street
Smiths Falls, Ontario
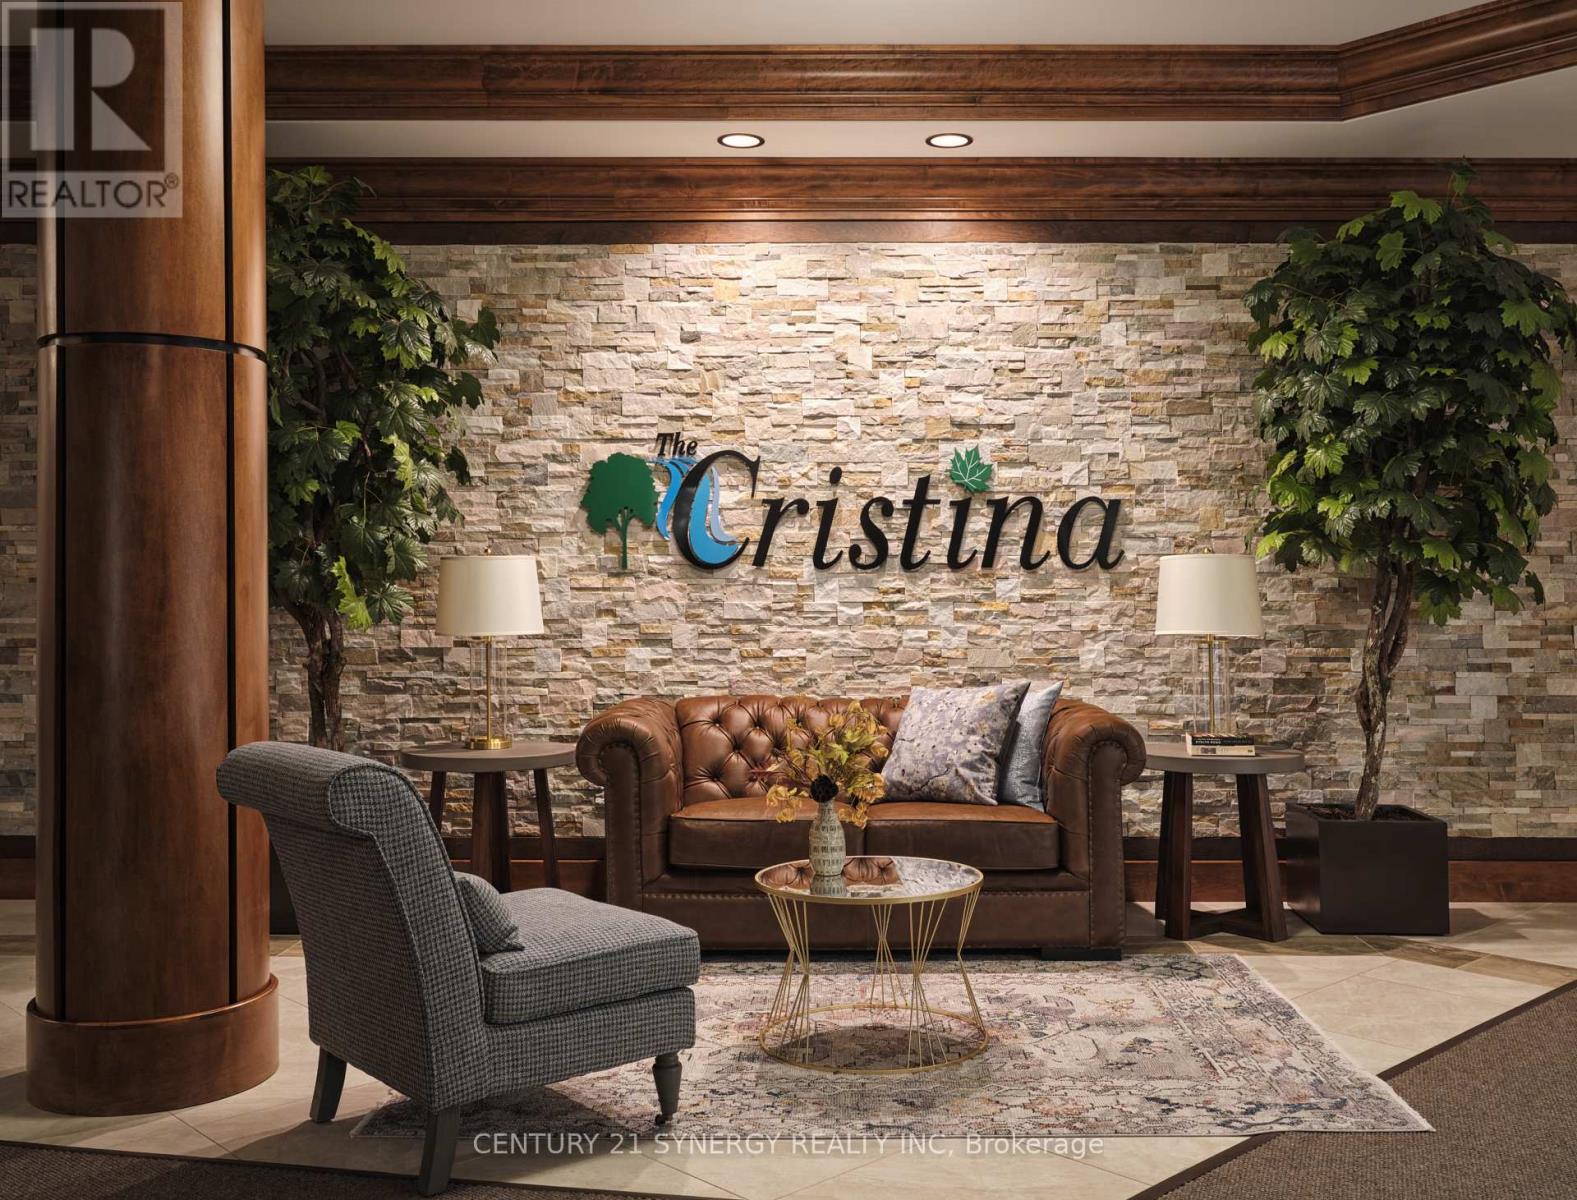
Welcome to The Cristina, a modern luxury apartment community in the heart of Smiths Falls. This spacious 2-bedroom + office suite offers the perfect blend of comfort and functionality. Thoughtfully designed, the suite boasts open-concept living with 8-9 ft ceilings, oversized windows, and quality finishes including granite countertops, ceramic tile backsplash, natural wood cabinetry, and multilayered flooring. Enjoy the added convenience of in-suite laundry, individual temperature control, and select accessible layouts.Residents enjoy an amenity-rich lifestyle withaccess to a fully equipped fitness centre, yoga studio, games lounge, reception hall, and beautifully landscaped gardens. The building also offerssecure key-fob entry, CCTV-monitored access, well-appointed elevators, and heated underground parking with storage lockers. Built with qualityand efficiency in mind, The Cristina features concrete construction for enhanced soundproofing, energy-efficient systems, and modern safetyfeatures throughout. Ideally located close to shopping, dining, and everyday essentials, this is elevated rental living at its finest. Experiencecomfort, convenience, and community-all in one place. (id:37072)
Century 21 Synergy Realty Inc
56 Settlement Lane
Russell, Ontario
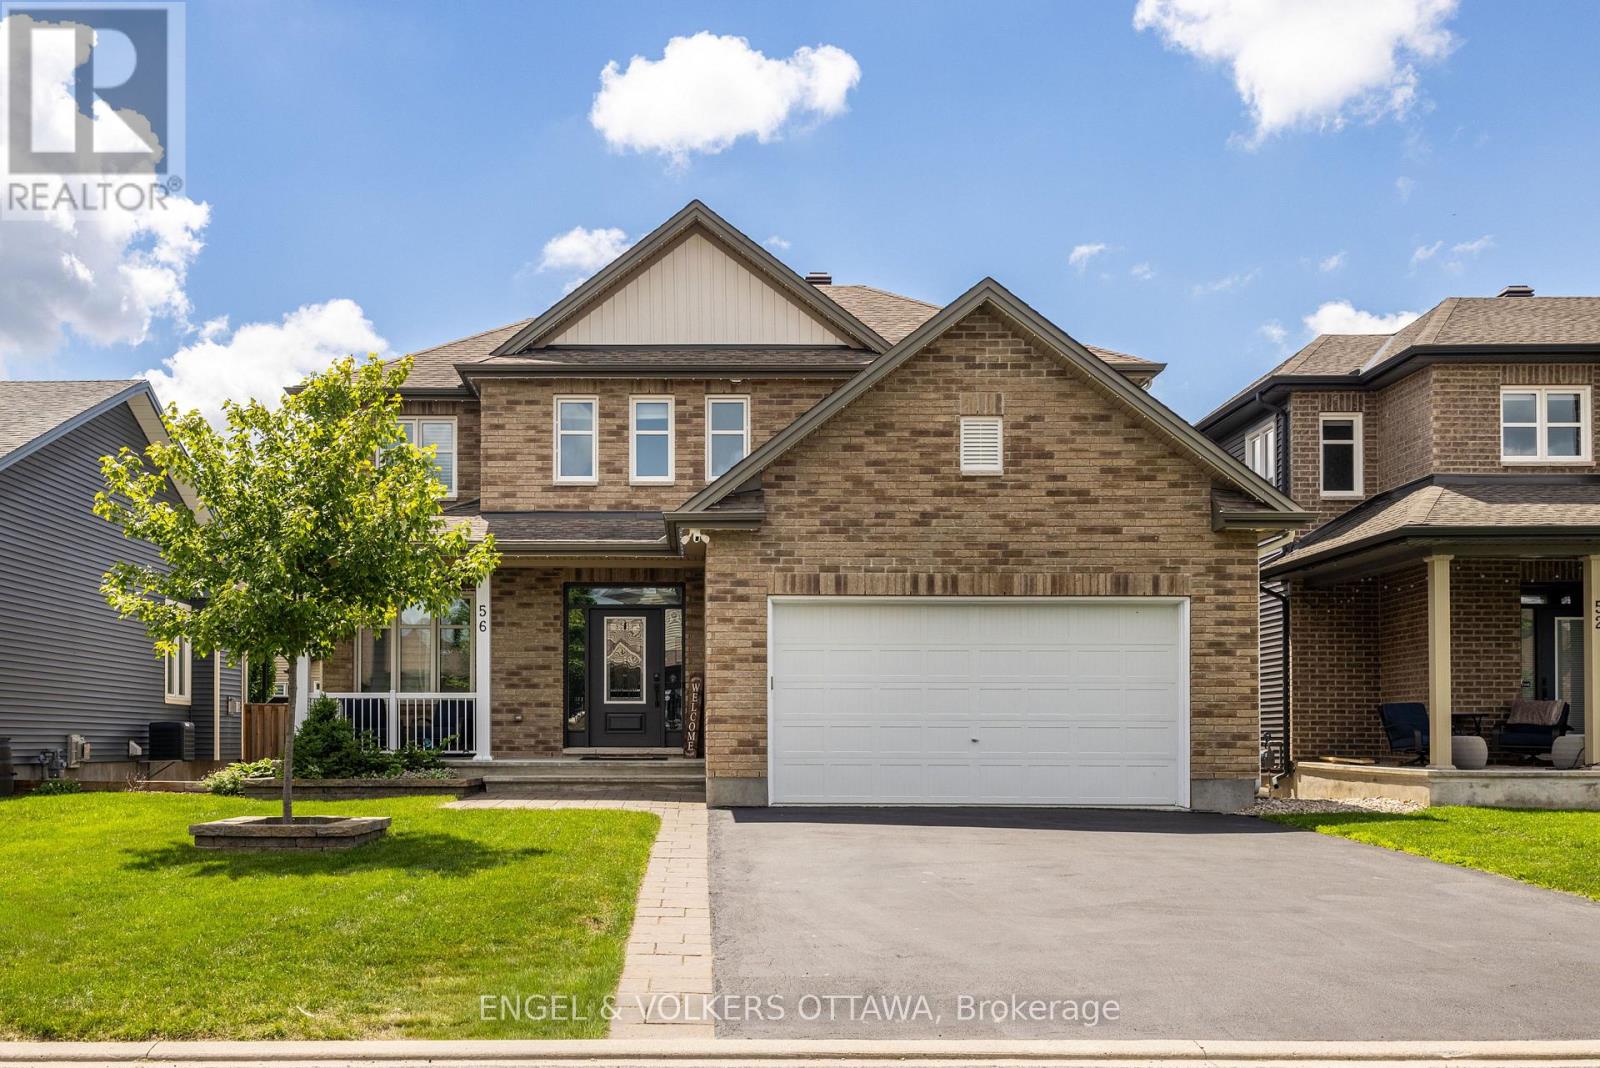
Thoughtfully designed and carefully cared for, this 4+1 bedroom Tartan Gibson model is located in a sought-after, family-friendly community within walking distance to schools and the fitness trail. The sun-filled main level offers 9-foot ceilings, hardwood floors, and a functional layout featuring a formal dining room, family room, and an open-concept kitchen and living area ideal for everyday living and entertaining. The kitchen is equipped with a large quartz island, gas stove, and ample pantry storage, while inside entry from the double car garage leads to a practical mudroom nook. Upstairs, four generous bedrooms include a spacious primary suite with a walk-in closet and a 5-piece en-suite with a soaker tub and walk-in glass shower, along with a second full bath and convenient second-level laundry. The lower level adds valuable living space with pot lights throughout, a large rec area, ample storage, and a spacious bright bedroom featuring an enlarged window, soundproofing, and a walk-in closet, complemented by a newly finished bathroom with heated floors and a modern glass shower. Outside, the fully fenced, south-facing backyard features a pool (with the Seller willing to remove it at their expense if preferred by the Buyer), along with an expansive two-tier deck, gazebo, and natural gas BBQ hookup. Additional highlights include freshly repainted walls in on-trend tones, updated doors and trim with modern black hardware, customizable LED soffit lighting on the front exterior, and tasteful hardscaping with an interlock pad enhancing curb appeal. (id:37072)
Engel & Volkers Ottawa
6 Lake Avenue W
Carleton Place, Ontario
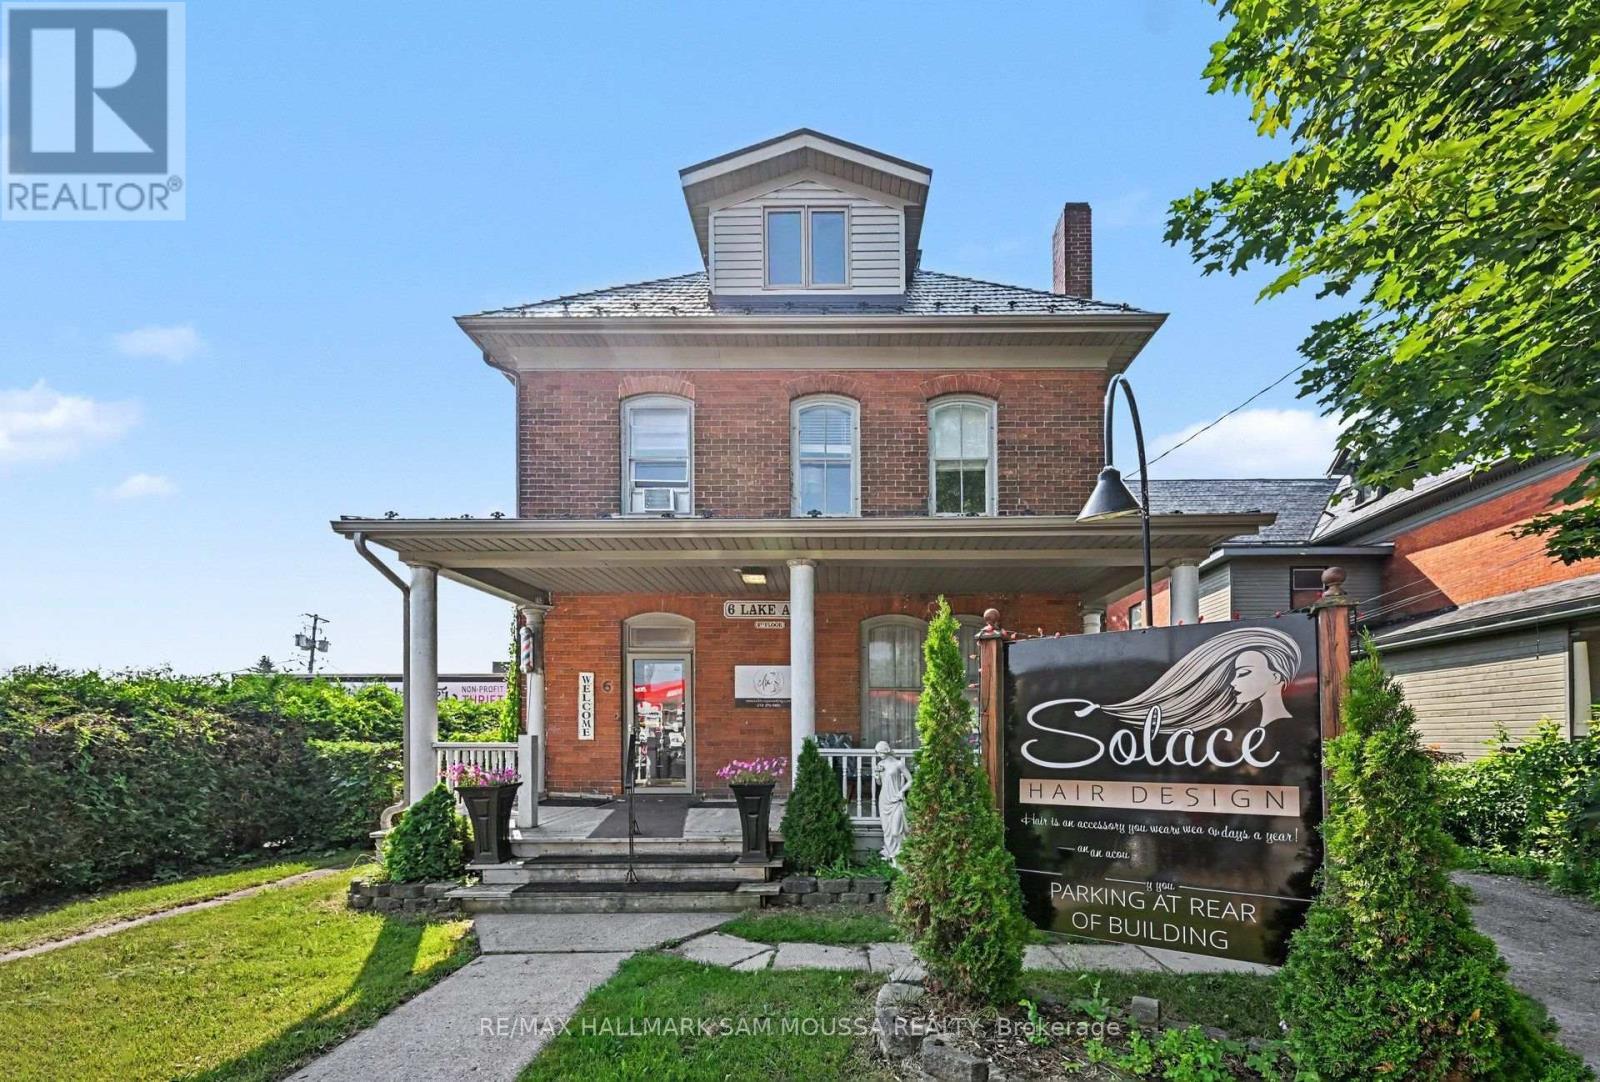
Beautifully updated turn-key century property ideally located in the heart of downtown Carleton Place, offering outstanding exposure and visibility. Thoughtfully updated while preserving its timeless character and architectural charm, this versatile property that has gone through extensive renovations. The main level offers a successful hair salon, complete with a welcoming reception area, powder room, and full kitchen. The second level features four private offices, a convenient kitchenette, and two bathrooms, providing flexible space for a variety of professional or commercial uses. Great opportunity to own this well appointed investment property. (id:37072)
RE/MAX Hallmark Sam Moussa Realty

547 Kilspindie Ridge
Ottawa, Ontario
Set on a premium pie-shaped lot in Stonebridge's Orchard community, this beautifully maintained Uniform END-unit Palmer model offers over 2,300 sq. ft. of finished living space, including a fully finished lower level. A spacious foyer & elegant hardwood staircase create an impressive first impression. Rich hardwood flooring, 9-foot smooth ceilings with crown molding and oversized windows enhance the open-concept main floor, while the kitchen features granite countertops, an island with breakfast seating, abundant cabinetry and generous prep space. Overlooking both the dining area and the living room with its cozy gas fireplace, it's a space designed for everyday living and entertaining. Upstairs, hardwood continues through the hallway, leading to three generously sized bedrooms. The spacious primary suite features a walk-in closet and a 5-piece ensuite, while two additional bedrooms share a full main bathroom. Convenient second-floor laundry completes the upper level. The fully finished lower level extends the home with a spacious recreation room and a 3-piece bathroom, offering flexibility for a home office, fitness area, playroom or media room. Outside, the backyard widens to nearly 40 feet across the rear, w/no access easement, creating outdoor space that's more commonly associated with a detached home. Fully fenced on three sides with a removable gate to enclose the yard, there's plenty of room for children, pets and outdoor entertaining. Combined with a non-shared driveway and an open outlook with no direct front neighbours, it's a setting that offers both privacy and everyday comfort. Just steps to parks, walking trails, schools, shopping and everyday amenities, this home offers an exceptional lifestyle with everything you need close at hand. Whether you're starting out, growing your family, or looking for a home that offers room to simplify without compromise, 547 Kilspindie Ridge delivers the comfort, flexibility and quality to fit your lifestyle. (id:37072)
Royal LePage Team Realty
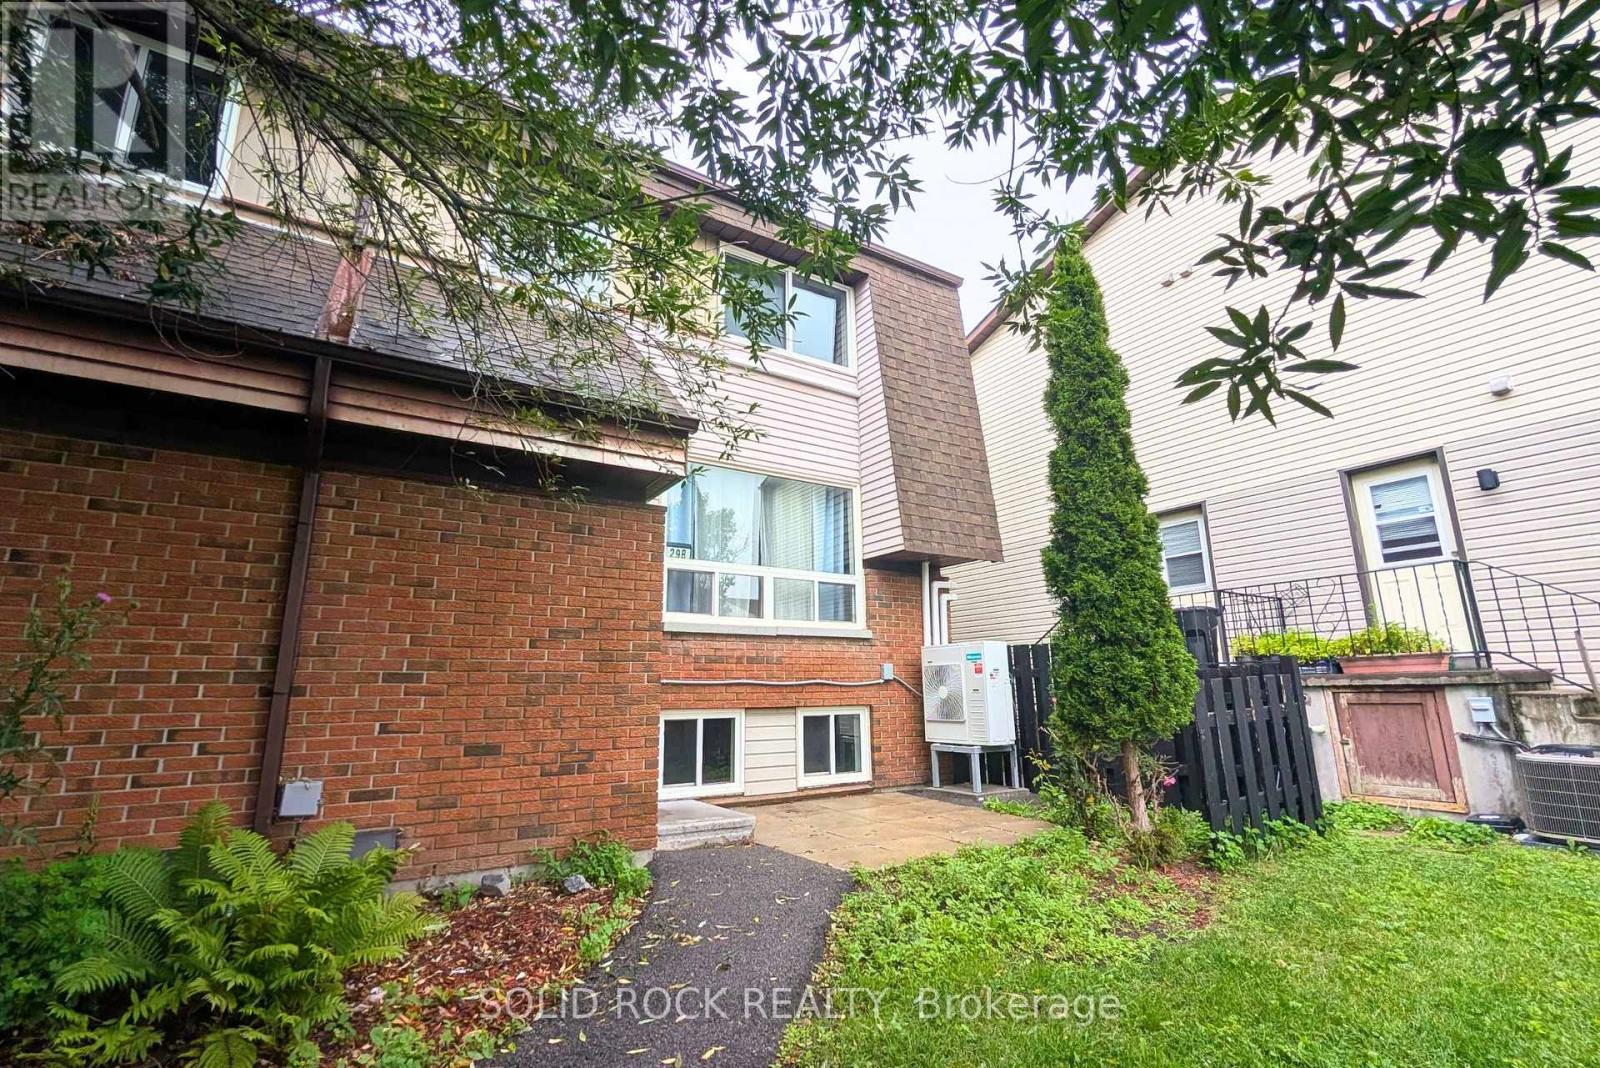
B - 29 Woodvale Green Drive
Ottawa, Ontario
This beautifully maintained home offers the perfect blend of comfort and convenience. It features three bedrooms in total, including two spacious bedrooms on the second story and one additional bedroom on the lower level. It features a fully renovated bathroom with a shower/tub combination upstairs and a handy 2-piece washroom below. Freshly painted throughout, newer appliances and a newly installed heat pump for year-round comfort and lower utility bills. All of this is set in a fantastic community with nearby walking trails, convenient access to transit and the future LRT, and just a short distance from Algonquin College and College Square, making it an ideal choice for students, young professionals, or families alike. Contact us today for more details and to schedule a viewing. 48 hour irrevocable on all offers to lease. Application must include credit reports, proof of employment, & ID's. Tenant is responsible for hydro, tenant insurance, and internet. (id:37072)
Solid Rock Realty
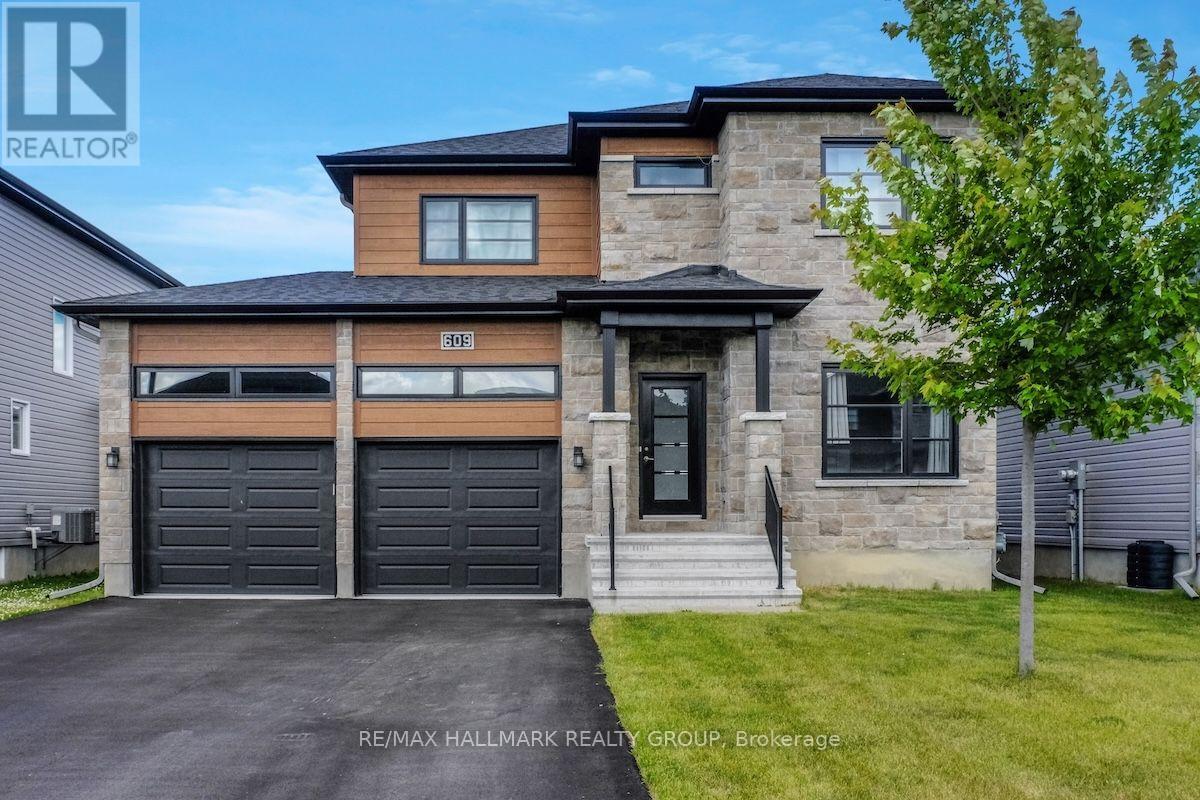
609 Misty Street
Russell, Ontario
Welcome to 609 Misty Street, a beautifully maintained detached home on a 50-ft lot in the sought-after Sunset Flats community in the village of Russell. This spacious and thoughtfully designed property offers an inviting open-concept main floor featuring rich hardwood flooring, a large chef-inspired kitchen with quartz countertops and breakfast bar, and a bright living and dining area with 9-ft ceilings and a cozy fireplace. A convenient main floor office and powder room add to the home's functionality. Upstairs, all three bedrooms feature upgraded hardwood flooring, including a spacious primary retreat with a walk-in closet and a luxurious 5-piece ensuite with glass shower. The second level also offers a full family bath and laundry room. The finished lower level includes a large rec room with pot lights, a fourth bedroom, and ample storage in the utility room. Additional highlights include an oversized double garage, tankless hot water system, efficient HVAC, and valuable exterior upgrades such as a paved driveway, completed backyard fencing, and installed gutters-features not included with new construction in the area. Nestled on a quiet street in a family-friendly neighbourhood, this home is just minutes from top-rated schools, parks, walking trails, shopping, and all the amenities Russell has to offer. 24 hour irrevocable on all offers. (id:37072)
RE/MAX Hallmark Realty Group