
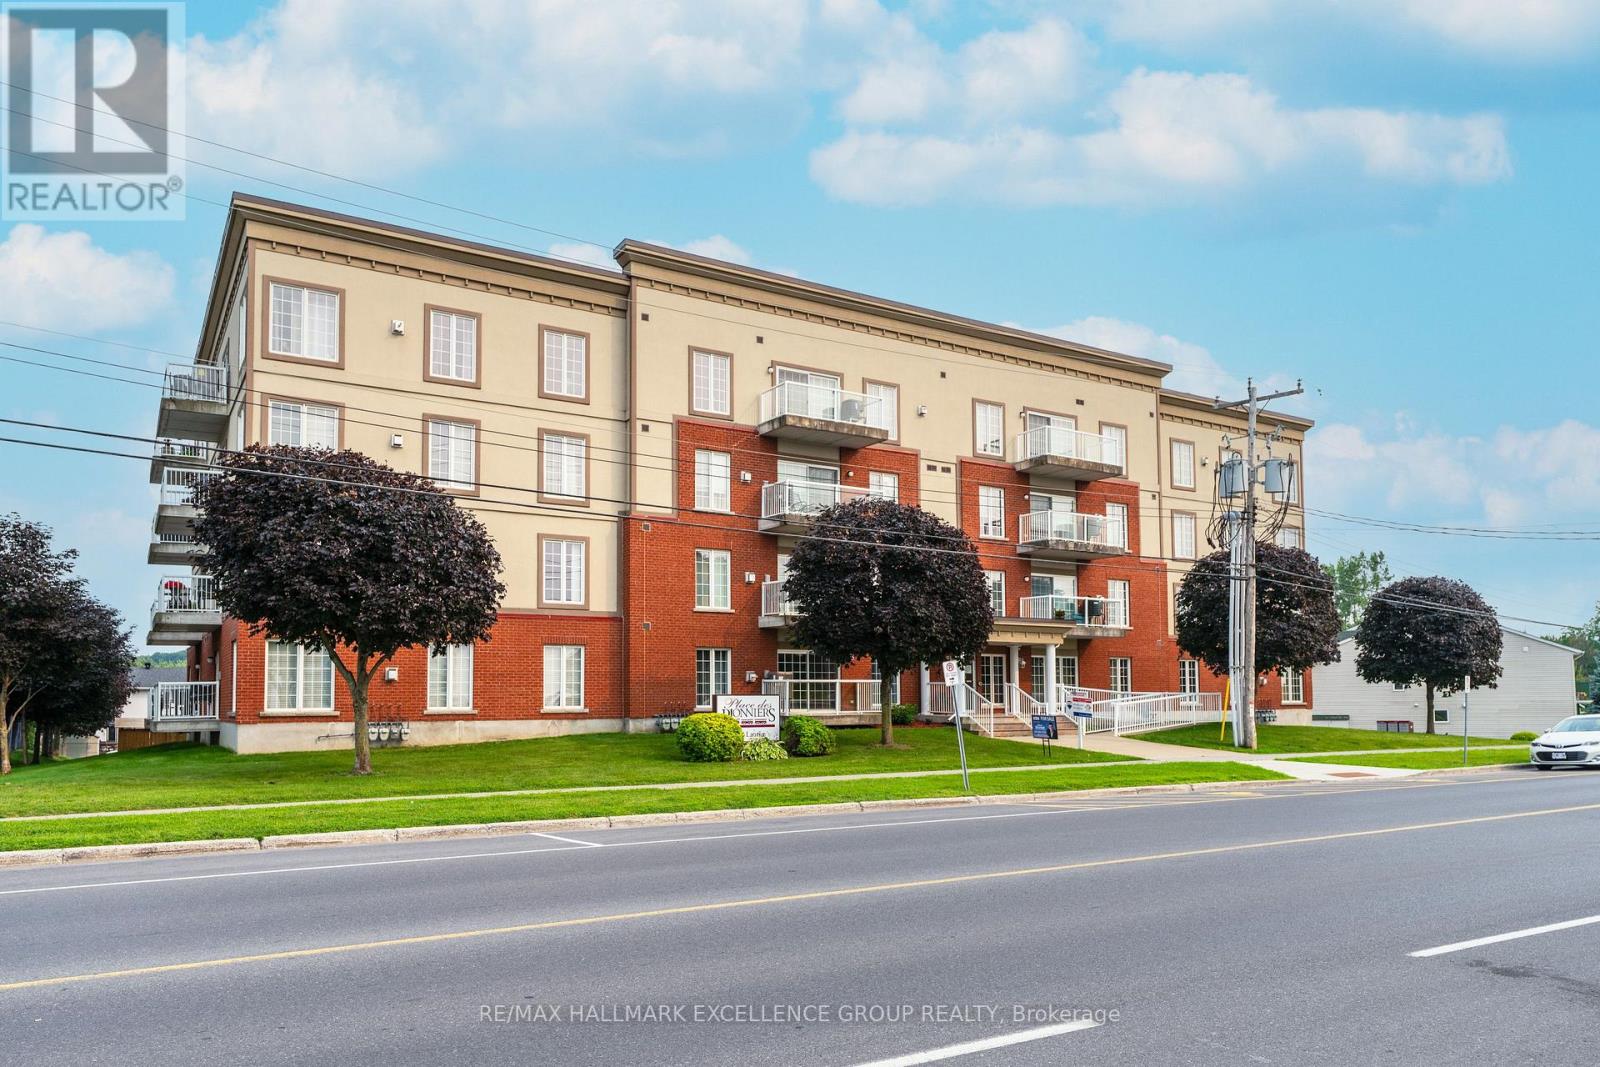
406 - 2921 Laurier Street
Clarence-Rockland, Ontario
Welcome to penthouse living in the heart of Rockland. Perched on the top floor, on a corner this beautiful condo offers breathtaking views of the Ottawa River and unforgettable sunsets that will quickly become your favourite part of the day. From the moment you step inside, you're welcomed by a spacious and elongated foyer that creates a warm and elegant first impression. This 2-bedroom condo offers open-concept living with impressive 9- and 10-foot ceilings, along with hardwood and ceramic flooring throughout. The spacious living room, dining area, and kitchen are perfectly designed for both everyday living and entertaining, with room for a long dining table and a movable kitchen island for added versatility. The primary bedroom is generously sized and features a walk-in closet, while the second bedroom is also a great size for guests, family, or a home office. The main bathroom has been beautifully updated with a luxurious glass and tiled walk-in shower, a relaxing soaker tub, and new ceramic flooring, creating a true spa-like retreat. A convenient 2-piece bathroom, in-unit laundry room, and separate in-unit storage room add to the functionality of this exceptional unit. This unit also includes 1 indoor parking space and 1 outdoor parking space, along with access to the building's party room. Ideally located within walking distance to Rockland's amenities, including banks, clinics, stores, and restaurants, this condo offers both comfort and convenience in a sought-after location. 24 Hours Irrevocable on all offers. (id:37072)
RE/MAX Hallmark Excellence Group Realty
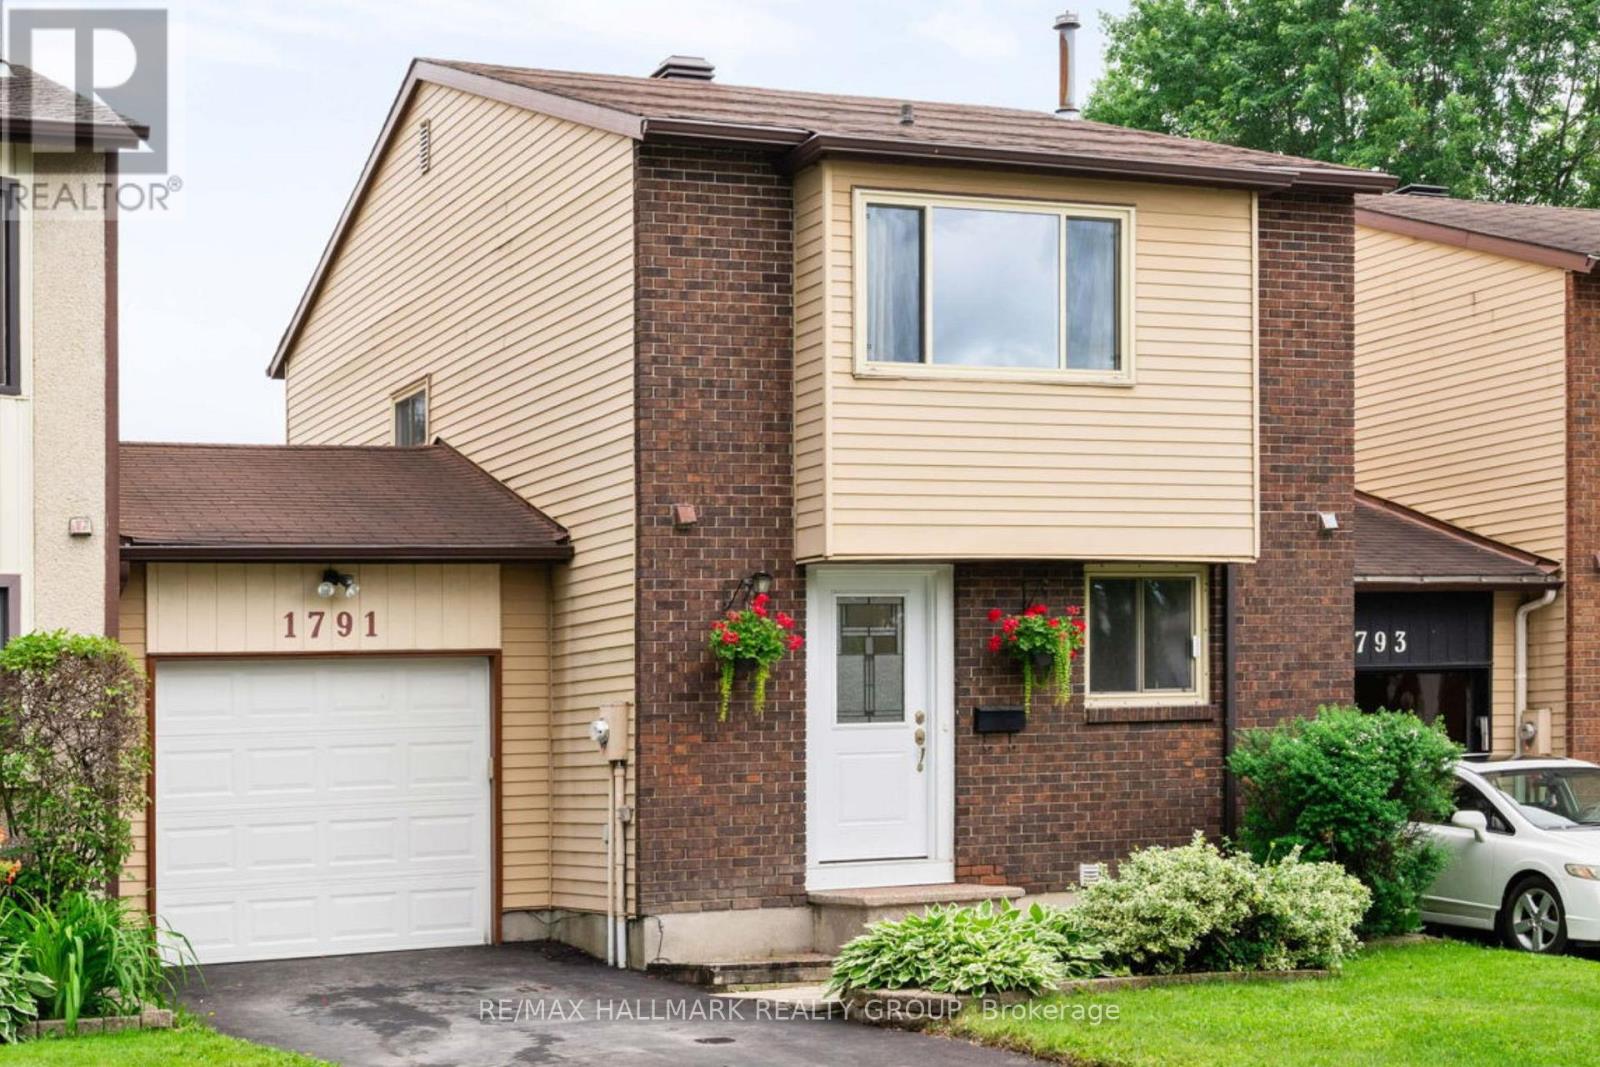
1791 Lamoureux Drive
Ottawa, Ontario
Don't miss out! Carriage townhome attached only by the garages, giving you the privacy and feel of a detached home at a townhome price, with very low condo fees! This beautifully maintained 3-bedroom, 1.5-bath home is located in one of Orléans' most sought-after family-friendly neighbourhoods and is move-in ready. Location is everything, and this home delivers! Walk to Dunning-Foubert Elementary School and Sir Wilfrid Laurier Secondary School, plus enjoy being just steps from GoodLife Fitness, the Ottawa Public Library, Ray Friel Recreation Complex, Home Hardware, Metro, parks, restaurants, and everyday amenities. The spacious backyard is perfect for entertaining, relaxing, or spending time with family. A brand-new patio (June 2026) creates the ideal outdoor gathering space, the spacious, backyard is ideal for entertaining, gardening, outdoor activities, and giving children and pets plenty of room to enjoy.. Inside, the updated kitchen features granite countertops, soft-close cabinetry, stainless steel appliances, and luxury vinyl tile flooring. Bright living and dining areas showcase beautiful bamboo hardwood flooring, creating a warm and inviting atmosphere. Upstairs, you'll find three generously sized bedrooms filled with natural light, offering plenty of space for a growing family, guests, or a home office. Additional updates include a new driveway (2023) and central air conditioning (2021). The attached garage offers convenient inside entry plus a rear door with direct access to the backyard. Perfect for first-time buyers, growing families, or downsizers, this exceptional home combines thoughtful updates, low-maintenance living, and outstanding value. With very low condo fees, the privacy of a garage-only connection, and an unbeatable location close to schools, recreation, shopping, dining, and transit, this is a rare opportunity to own a home that truly stands out in today's Orléans market. (id:37072)
RE/MAX Hallmark Realty Group
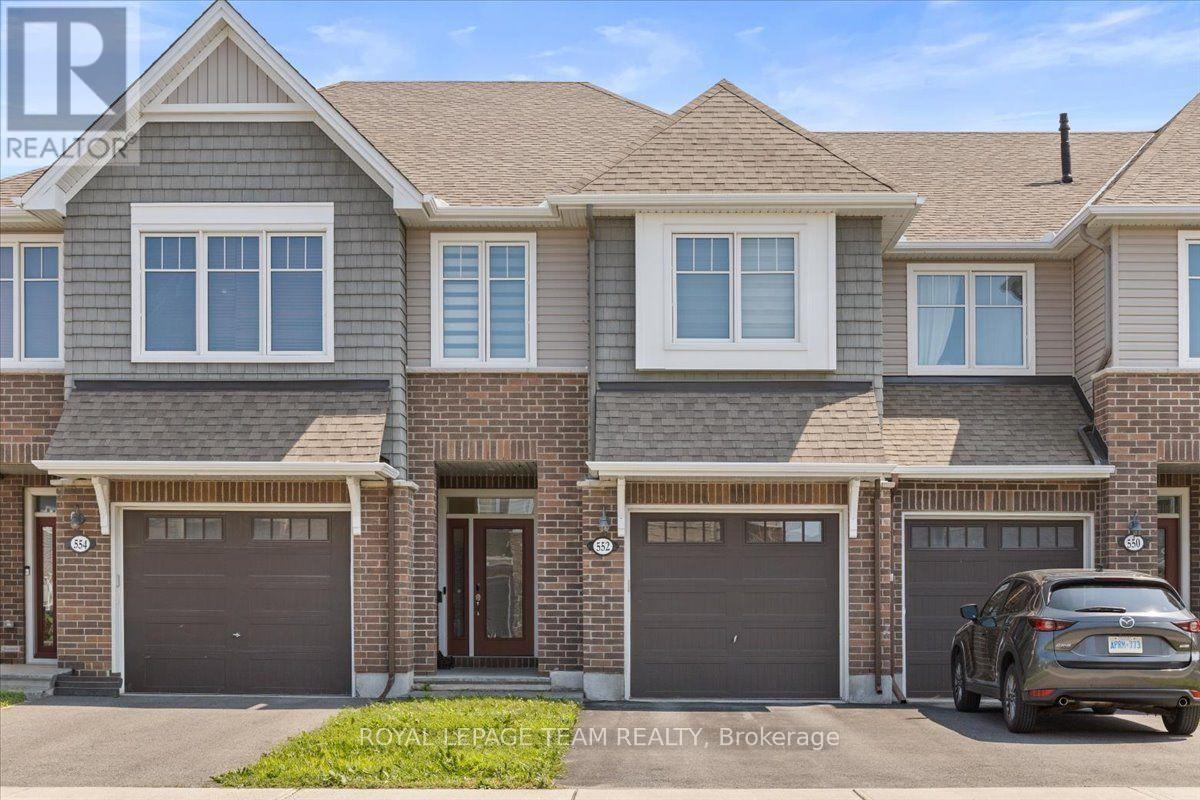
552 Jackdaw Avenue
Ottawa, Ontario
Welcome to this beautiful Tamarack home in the highly sought-after community of Half Moon Bay! From the moment you step inside, you're greeted by a spacious foyer and a convenient powder room before entering the bright and inviting open-concept living and dining area. The elegant modern kitchen offers ample cabinetry and workspace, making it perfect for both everyday living and entertaining. Step outside from the living room to a generously sized backyard featuring a stunning interlock patio-offering the perfect outdoor space with virtually no lawn maintenance. The second level features three spacious bedrooms, including a primary retreat complete with a walk-in closet and a private ensuite bathroom. An additional full bathroom and the convenience of second-floor laundry complete this level. The professionally finished basement provides a spacious family room, ideal for movie nights, a play area, or a home office. Conveniently located close to parks, schools, shopping, and public transit, this home offers the perfect blend of comfort, style, and convenience. Don't miss this incredible opportunity-book your private showing today and experience everything this exceptional home has to offer! (id:37072)
Royal LePage Team Realty

341 Serenade Crescent
Ottawa, Ontario
Welcome to this beautifully cared-for detached Bungalow Loft home set on a premium lot in Riverside South. Offering 6 bedrooms and 4bathrooms, this property combines comfort, style, and multi generational living space throughout.The main level features spacious living and dining areas with hardwood flooring and oversized California shutter windows that fill the home with natural light. The kitchen is finished with quartz countertops, pot lighting, and a bright eat-in area with a fireplace perfect for enjoying breakfast or your morning coffee. The main floor has a primary bedroom with ensuite and a second bedroom with a full bath.Upstairs, you'll find an open loft and 2 good sized bedrooms. The lower level provides a large, bright living room with 2 additional bedrooms and a full bath. The landscaped PVC fenced backyard with custom deck and shed complete this spectacular home. (id:37072)
RE/MAX Hallmark Realty Group
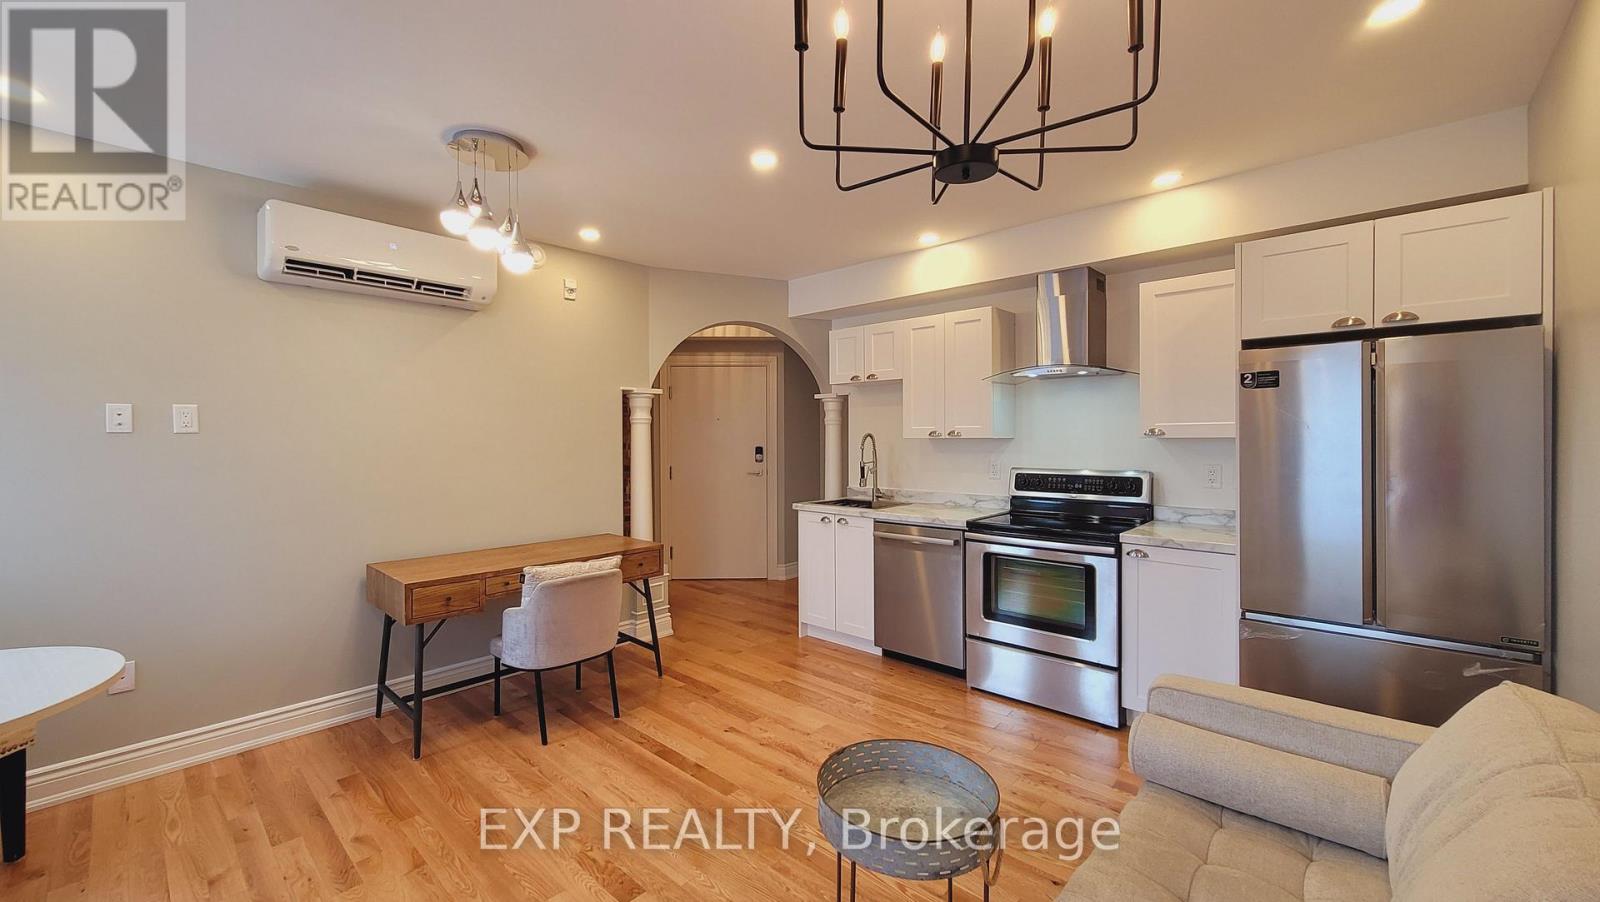
202 - 157 James Street
Ottawa, Ontario
Unit 202 - 1 bedroom 1 4-pc bathroom executive apartment with private balcony/deck at front. Built in 1901, this historic red brick building has been totally gutted, rebuilt, modernized from ceiling, to wall, to floor, to structure, to studs, to heating system, to plumbing, to electricity, to heating and cooling system, to roof, to front steps, to the garden, to anything you can think of, completely NEW. Building has a total of 12, one or two bedroom executive apartments. All equipped with in-suite Laundries, Air conditioning for the summer, heat pumps for the winter, some have private outdoor balconies, some have indoor sunrooms/offices /dens. Most units still have their original historic red brick inside the indoor living space. All oak hardwood floorings and tiles throughout. Parking with fee are available at building parking lot.In Centertown, 157 James Street is all about its location. Check out the walkers score 97/100, the transit score 74/100, bikers score 92/100. (id:37072)
Exp Realty

66 Short Road
Arnprior, Ontario
OPEN HOUSE - Sunday, Aug. 2 - 2-4pm... An entertainer's dream from the moment you step inside - a wide open-concept main floor, two stunning fireplaces for instant atmosphere, and a jaw-dropping stone-accented rec room that feels straight out of a designer magazine. Trust me you will never want to leave. The bright main floor is sleek, spacious and designed for effortless living and hosting, anchored by a Chef-inspired kitchen with great flow. Downstairs, the standout recreation room steals the show: a dramatic stone fireplace paired with a full stone feature wall creates a warm, stylish retreat perfect for movie nights, gatherings or unwinding in total comfort. freshly painted throughout, this 3 bed, 4-bath home also features a large fully fenced backyard with a 2-tier deck and gas BBQ hookup, plus a spacious 2-car garage for everyday convenience. prime location - just 4 min. to downtown Arnprior, minutes to the highway, and approx. 30 minutes to Kanata, Close to the Madawaska and Ottawa Rivers, trails, parks and great local dining. As per Form 244, 24 hours irrevocable on all offers. (id:37072)
RE/MAX Boardwalk Realty

1588 Scottanne Street
Ottawa, Ontario
Welcome to 1588 Scottanne Street - an impeccably maintained split-level bungalow nestled in the sought-after community of Greely. Set on a large lot, this exceptional home offers 3+1 bedrooms and 2 full bathrooms, combining stylish finishes, thoughtful design, and comfortable living spaces - perfect for families or anyone seeking a move-in-ready property. Step inside to a bright, open-concept main floor where the living, dining, and kitchen areas flow seamlessly together, ideal for everyday living and entertaining. The updated kitchen (2024) features elegant quartz countertops, ample cabinetry, and a spacious breakfast area overlooking the backyard. The main level also offers three generously sized bedrooms and a full bathroom. The fully finished lower level expands your living space with a large recreation room perfect for movie nights, games, or a home gym, plus a dining area, laundry room, and separate basement entrance. You'll also find a fourth bedroom, a utility room with a backyard-facing window that could serve as an office, an additional full bathroom, and abundant storage. The flexible layout offers excellent potential as an in-law suite or income-generating opportunity. Outside, enjoy a private backyard retreat with an above-ground pool and an enclosed jacuzzi space - perfect for cooling off in summer or entertaining family and friends. Completing the property is an oversized double-car garage with ample room for vehicles, tools, and outdoor equipment. Recent upgrades include an updated Hydro One connection, a brand-new full-home water softener (2026), and roof (2018). In 2023: new sewer pump, well pump, second well pump, well battery, well water tank, water heater tank, and furnace. Meticulously cared for and move-in ready, this home is close to schools, parks, shopping, and amenities, while offering the charm and tranquility Greely is known for. Don't miss this opportunity - book your private showing today! (id:37072)
Right At Home Realty
841 Balsam Drive
Ottawa, Ontario
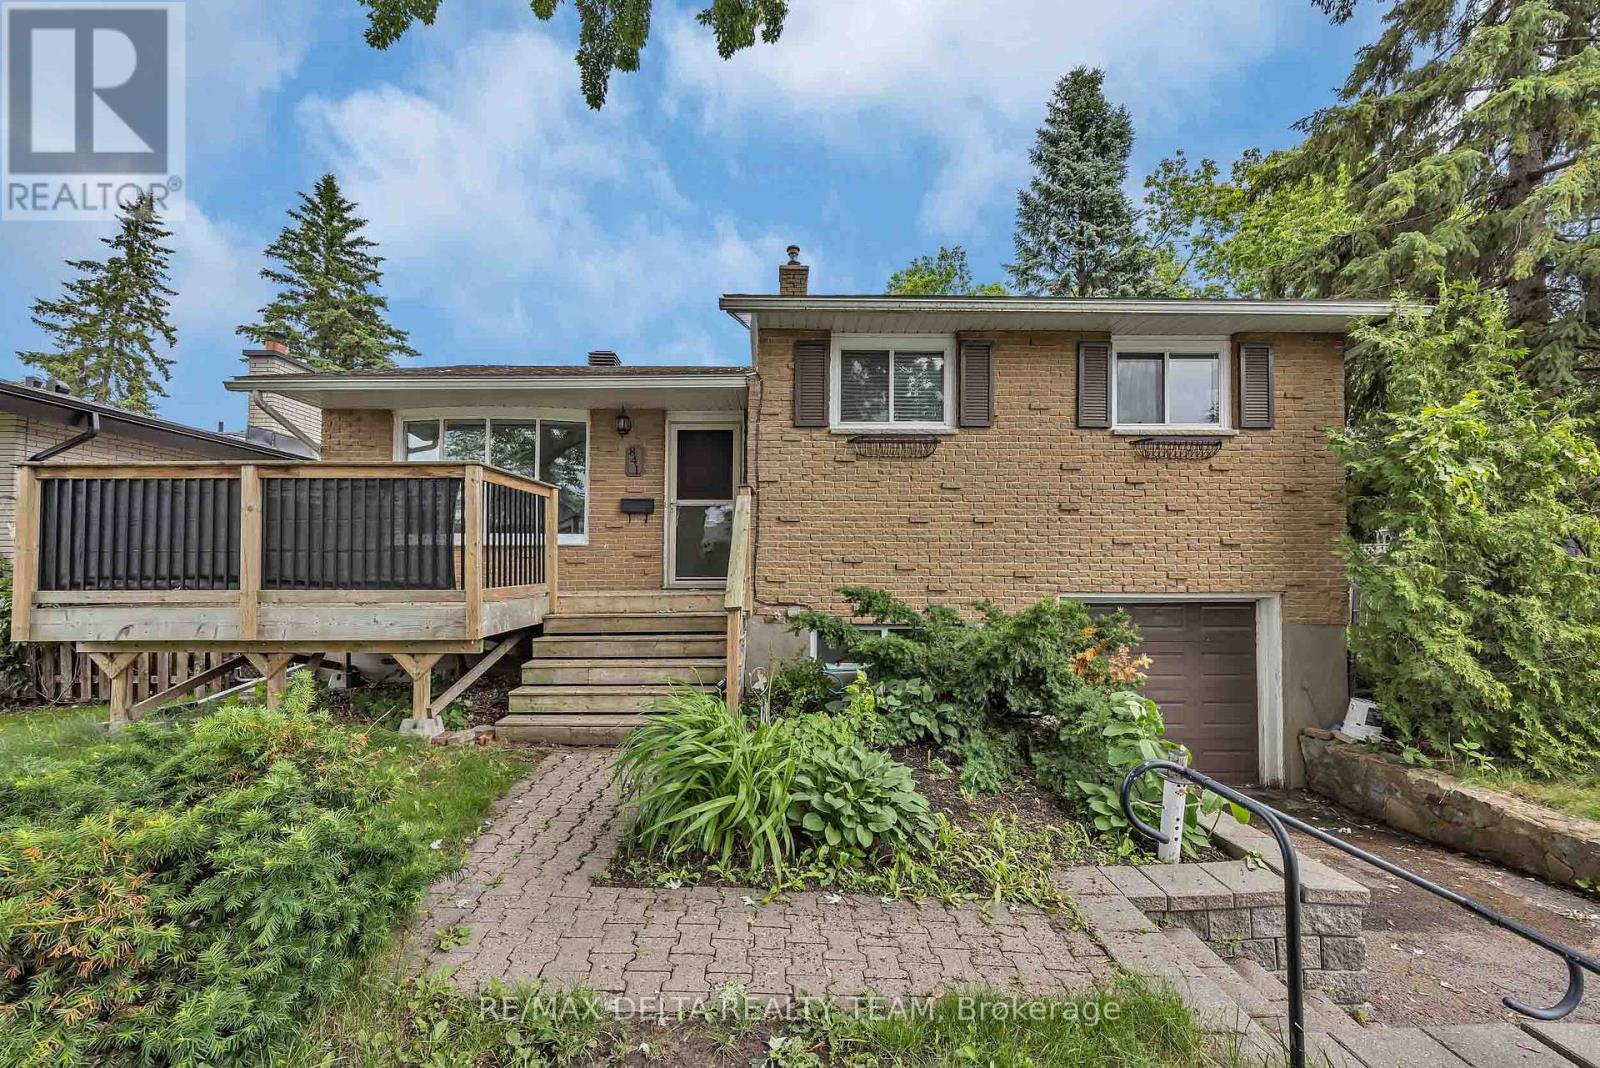
WELCOME TO THIS SOLID ALL-BRICK FAMILY HOME, IDEALLY SITUATED ON A PREMIUM CORNER LOT IN THE HEART OF ORLÉANS. OFFERING EXCEPTIONAL OUTDOOR SPACE, RARE SIDE-YARD ACCESS WITH A BARN-STYLE GATE FOR A BOAT, TRAILER, RECREATIONAL VEHICLES OR ADDITIONAL STORAGE, PLUS AN EXTRA-DEEP GARAGE, THIS PROPERTY COMBINES FUNCTIONALITY, CHARACTER AND FUTURE POTENTIAL.INSIDE, YOU'LL FIND A BRIGHT AND INVITING LAYOUT FEATURING HARDWOOD FLOORING, A LARGE BAY WINDOW, AND SPACIOUS LIVING AND DINING AREAS PERFECT FOR FAMILY LIVING AND ENTERTAINING. JUST A FEW STEPS UP ARE THREE GENEROUSLY SIZED BEDROOMS AND AN UPDATED FAMILY BATHROOM (2021).THE FINISHED LOWER LEVEL OFFERS OUTSTANDING FLEXIBILITY WITH A SPACIOUS FAMILY ROOM, 3-PIECE BATHROOM, SEPARATE SIDE ENTRANCE, AND UNIQUE DIRECT ACCESS FROM THE OVERSIZED GARAGE. THESE FEATURES MAKE THE PROPERTY EQUALLY APPEALING TO FAMILIES AND INVESTORS, WITH EXCELLENT POTENTIAL FOR A FUTURE IN-LAW SUITE, SECONDARY LIVING SPACE, MULTI-GENERATIONAL SETUP, HOME OFFICE OR RECREATION AREA.THE EXTRA-DEEP ATTACHED GARAGE, MEASURING APPROXIMATELY 27'11" X 10'2", PROVIDES PLENTY OF ROOM FOR PARKING, STORAGE, A WORKSHOP OR HOBBY SPACE. OUTSIDE, THE LARGE CORNER LOT OFFERS AMPLE SPACE FOR CHILDREN, PETS, GARDENING AND OUTDOOR ENTERTAINING.ADDITIONAL UPDATES INCLUDE THE FRONT DECK (2019), UPDATED BATHROOM (2021), AND ROOF (2015). CONVENIENTLY LOCATED WITHIN WALKING DISTANCE OF PLACE D'ORLÉANS, SCHOOLS, PARKS, TRANSIT, SHOPPING, OTTAWA RIVER PATHWAYS AND LRT ACCESS, WITH AN EASY COMMUTE TO DOWNTOWN OTTAWA.A WONDERFUL OPPORTUNITY FOR FAMILIES, MULTI-GENERATIONAL HOUSEHOLDS AND INVESTORS SEEKING SPACE, CONVENIENCE AND VERSATILITY IN AN ESTABLISHED NEIGHBOURHOOD. MOVE IN AND ENJOY TODAY WHILE EXPLORING THE POSSIBILITIES FOR TOMORROW! (id:37072)
RE/MAX Delta Realty Team

320 Meynell Road
Ottawa, Ontario
Open House: Saturday, July 25, 2-4 P.M. Live in the family friendly neighbourhood of Richmond with this 2023 built 3 bedroom+large LOFT and a MAIN LEVEL DEN all on a CORNER LOT with wrap around porch. Modern finishes and neutral colour palette in the home makes it easy to move in and create your own vision. Open concept main level layout with easy maintenance laminate flooring. Classic white cabinetry in the kitchen with quartz countertops along with an island and breakfast bar. Spacious eating area in the kitchen with patio doors leading to the backyard. Upstairs you have a spacious primary bedroom, walk-in closet, and an ensuite with double sinks. Large LOFT can be converted to a 4th bedroom or be used as a second family room for the kids. Upgraded hardwood staircase. Basement is awaiting your finishes and offers lots of storage space. Close to shopping and parks. Area is continuing to expand-buy now! Ready for a quick closing! (id:37072)
Solid Rock Realty
90 - 3535 St Joseph Boulevard
Ottawa, Ontario
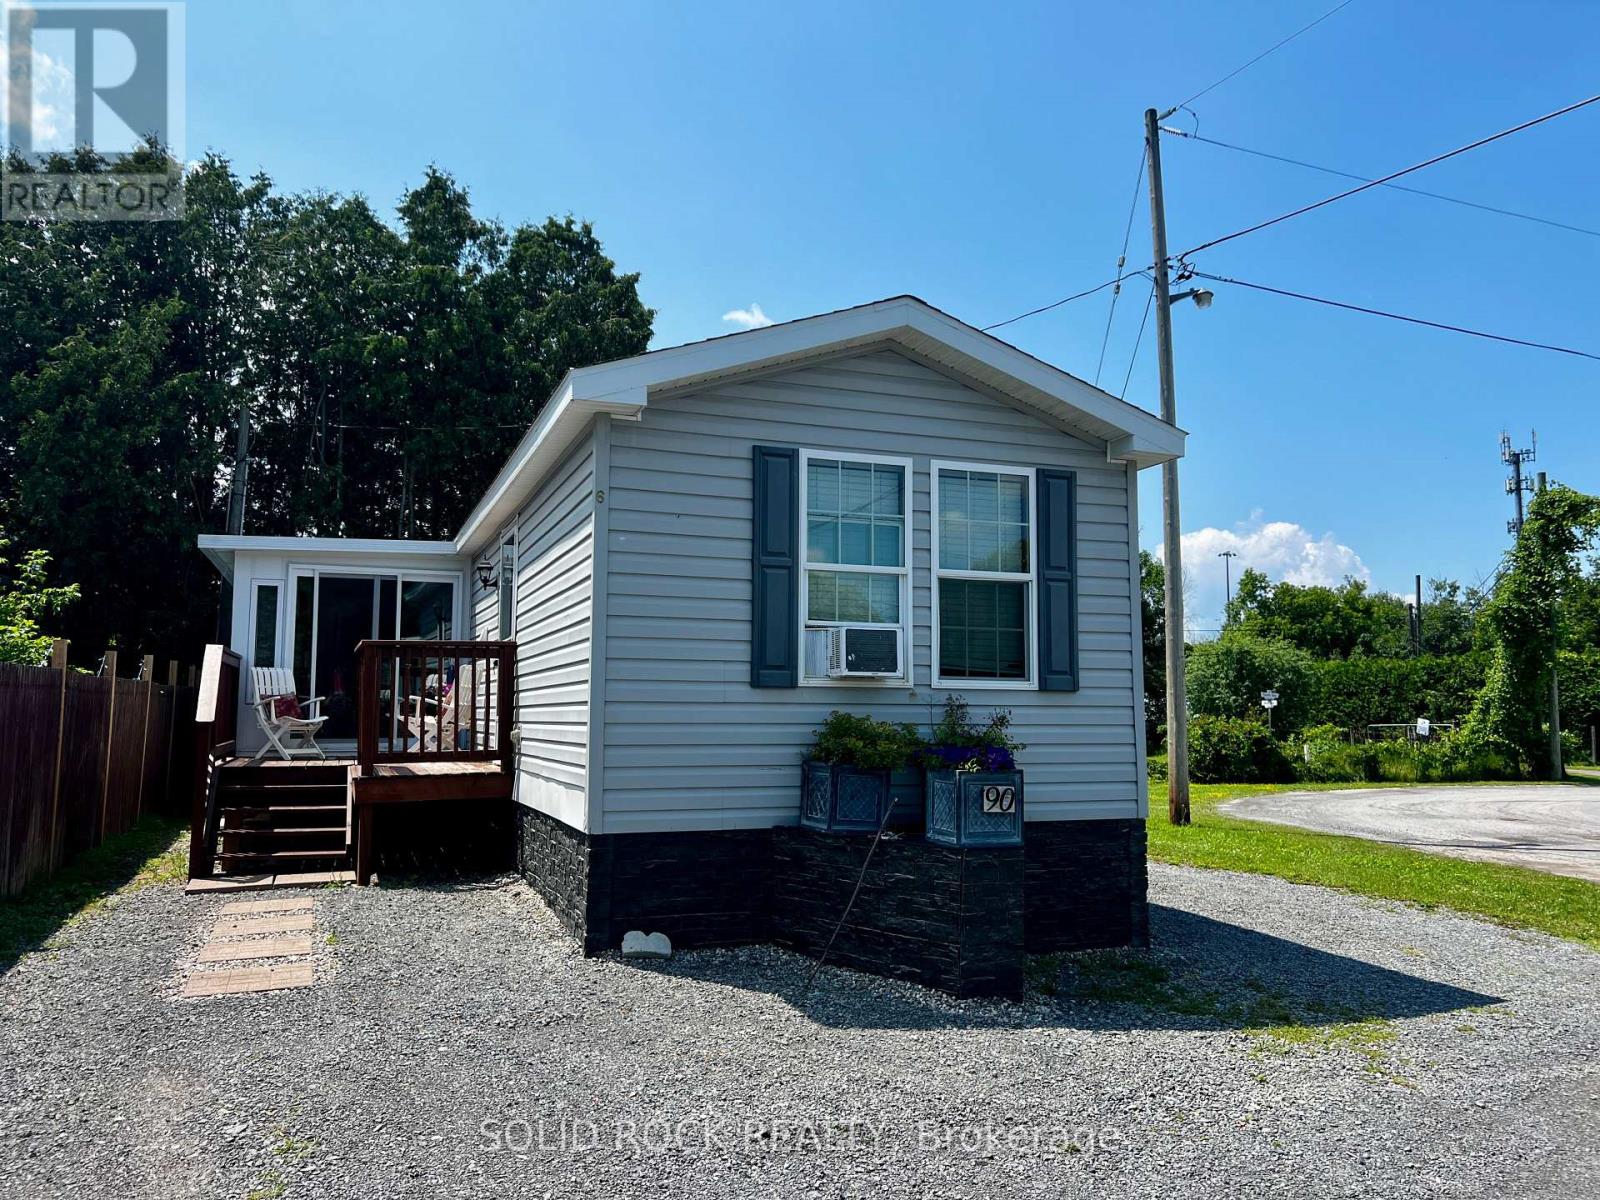
Corner Private Lot a rare find in this community, No Backyard neighbours, Private quite porch, 3 season room for added space, Built in 2012, Vaulted ceilings in master bedroom, living room, and kitchen. Monthly costs for Owners Share Holders are $401.35/mth Extremely low and this includes your water & portion of property Taxes also park road maintaince. Owner willing to finance remaining balance with $160,000 down. Property comes with 12,500 B shares and 1 voting class A share with in community park (id:37072)
Solid Rock Realty
#c - 37 Forester Crescent
Ottawa, Ontario
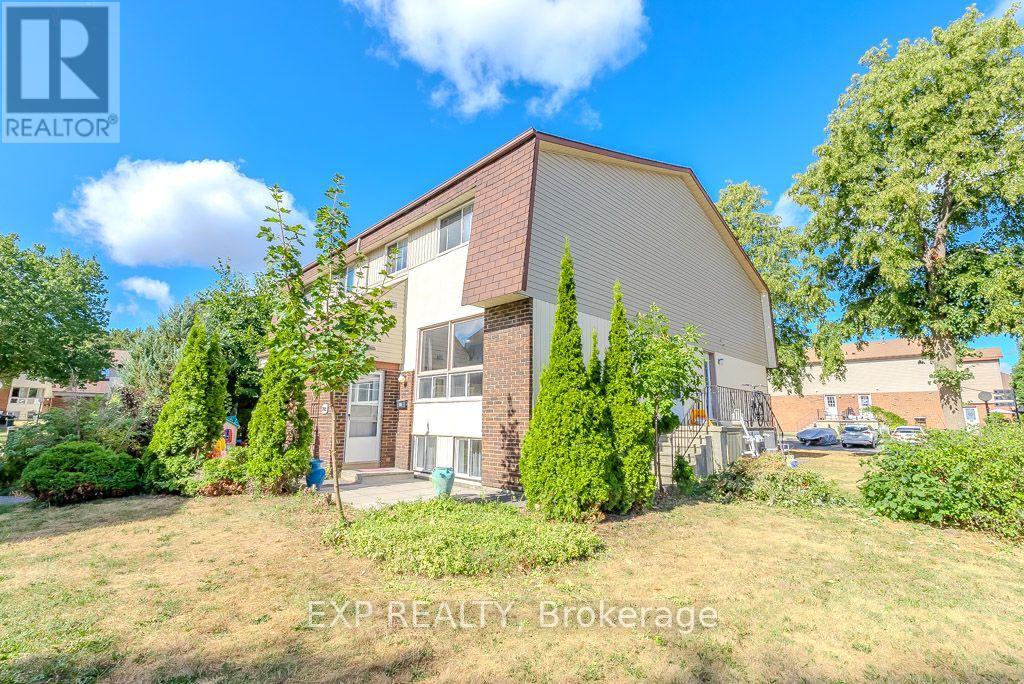
Welcome to this well-maintained 3-bedroom, 2-bathroom home, offering a flexible and functional layout for its next occupants! The home features two bedrooms on the second floor and one legal bedroom in the basement, which can also serve as a home office, guest room, or additional bedroom depending on your needs.Featuring a mix of laminate, carpet, and ceramic flooring, this property offers comfort and functionality throughout. The main level boasts elegant crown (cove) mouldings, custom blinds, and two new screen doors. The upstairs bedrooms provide a warm retreat with cozy carpeting, while both bathrooms and the foyer feature durable ceramic tile. Enjoy a beautifully landscaped exterior that enhances curb appeal. This home combines charm, practicality, and versatility in a great location. (id:37072)
Exp Realty

61 Shirley's Brook Drive
Ottawa, Ontario
Welcome to this beautifully maintained 4 bedroom family home in the heart of Briarbrook, offering approximately 2,779 sq. ft. of thoughtfully designed living space. Freshly painted throughout and featuring brand new hardwood flooring on the main level, this move-in ready home offers the perfect blend of elegance and everyday functionality. A grand curved staircase creates a stunning first impression, while the bright main floor features spacious principal rooms, a dedicated home office, a convenient main floor laundry and mudroom, and a welcoming family room with a cozy gas fireplace. The well-appointed kitchen overlooks the fully fenced backyard and is equipped with a new oven (2025) and new dishwasher (2025), with direct access to a spacious deck, perfect for relaxing or entertaining. Upstairs, you'll find four generous bedrooms, including a spacious primary retreat with a walk-in closet and private ensuite. The unfinished basement offers endless possibilities to create additional living space tailored to your family's needs. Recent updates include brand new motorized blinds, washer and dryer (2023), central air conditioning (2020), furnace (2019), fresh paint, brand new carpeting, and central vacuum. Ideally located close to top rated schools, parks, walking trails, shopping, Kanata North Technology Park, and all the amenities that make Briarbrook one of Kanata's most desirable communities. Flexible possession available. 4 pics of bedrooms are virtually staged. (id:37072)
Royal LePage Team Realty