
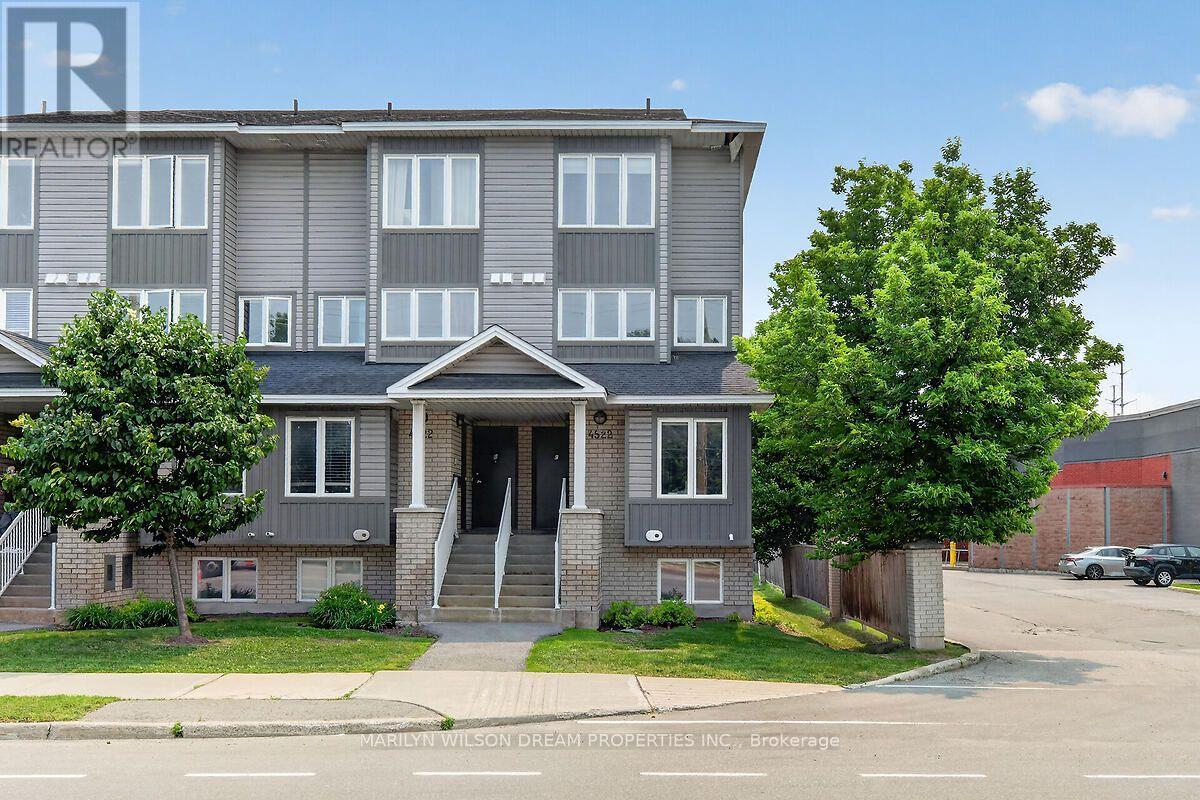
D - 4522 Innes Road
Ottawa, Ontario
Gorgeous end unit townhome located in small enclave of condos. Bright and spacious 2 bedroom 2 bath unit in an unbeatable location in the heart of Orleans. Numerous updates! Some include Quartz counters, engineered hardwood on main level, new baseboards on the main level, newer carpet, newer staircase railing, designer tiles in powder room, pot lights throughout main level, etc. Front entry area boasts a built in closet organizer with coat hooks, shelving and cabinets. Spacious living room with access to south facing balcony. Kitchen features newer cabinet doors and hardware, quartz counters, a matching sleek backsplash, stainless appliances and a modern sink. Separate dining area with numerous windows surrounding. Generous primary suite, good size second bedroom, 4 piece bath and laundry/storage room complete the other level. Dishwasher is 1 year old and fridge is 4 years old. Convenient parking right outside the unit. This end unit offers larger windows and more natural light. Reasonable condo fee. Ample visitor parking. Conveniently located within walking distance to shopping plaza, grocery store, restaurants, parks, transit, etc. Available September 1st. (id:37072)
Marilyn Wilson Dream Properties Inc.

2964 9th Line
Beckwith, Ontario
Exceptional executive waterfront residence on Mississippi Lake, available for long-term rental. Offering the rare opportunity of a year-round home with the serenity of a private lakeside retreat, this beautiful 2-bedrm, 1-1/2-bath, two-storey property is ideally suited to a professional couple or discerning single tenant who seeks a peaceful setting for relaxed retirement living or remote work. The open concept main floor with breathtaking views of the lake is perfect for entertaining. From the charming wrap-around covered verandah, guests enter a welcoming foyer with a generous walk-in-closet. The chef's dream kitchen features abundant cabinetry, quartz counters, centre island with recycling centre, and a spacious pantry. Stainless-steel appliances include a pro-series full refrigerator with matching full freezer, gas stove, dishwasher, hood fan, and microwave. The dining area is set perfectly between the kitchen and inviting living room, where a beautiful fireplace/wood stove, wall-to-wall glass, and patio doors create a seamless connection to the sunroom and expansive deck. A versatile office or guest area, and powder room complete the main floor. Upstairs, the spacious primary bedroom offers a private balcony overlooking the lake, a refined ensuite with walk-in shower, soaker tub, heated stone floor, and walk-in closet. A second bedroom and laundry room complete the upper level. Designed to celebrate its remarkable setting, this home invites you to start your day with coffee and inspiring sunrises on the verandah, enjoying a private dock for boating, fishing and swimming, or kayaking from your own sandy beach. Then unwinding in the screened-in porch to the tranquil call of loons as you take in spectacular sunsets. Just a 10-minute drive to the restaurants and amenities of Carleton Place, this is a glorious year-round home and cottage in one - no packing up, no commuting back and forth, simply refined waterfront living every day. (id:37072)
Engel & Volkers Ottawa
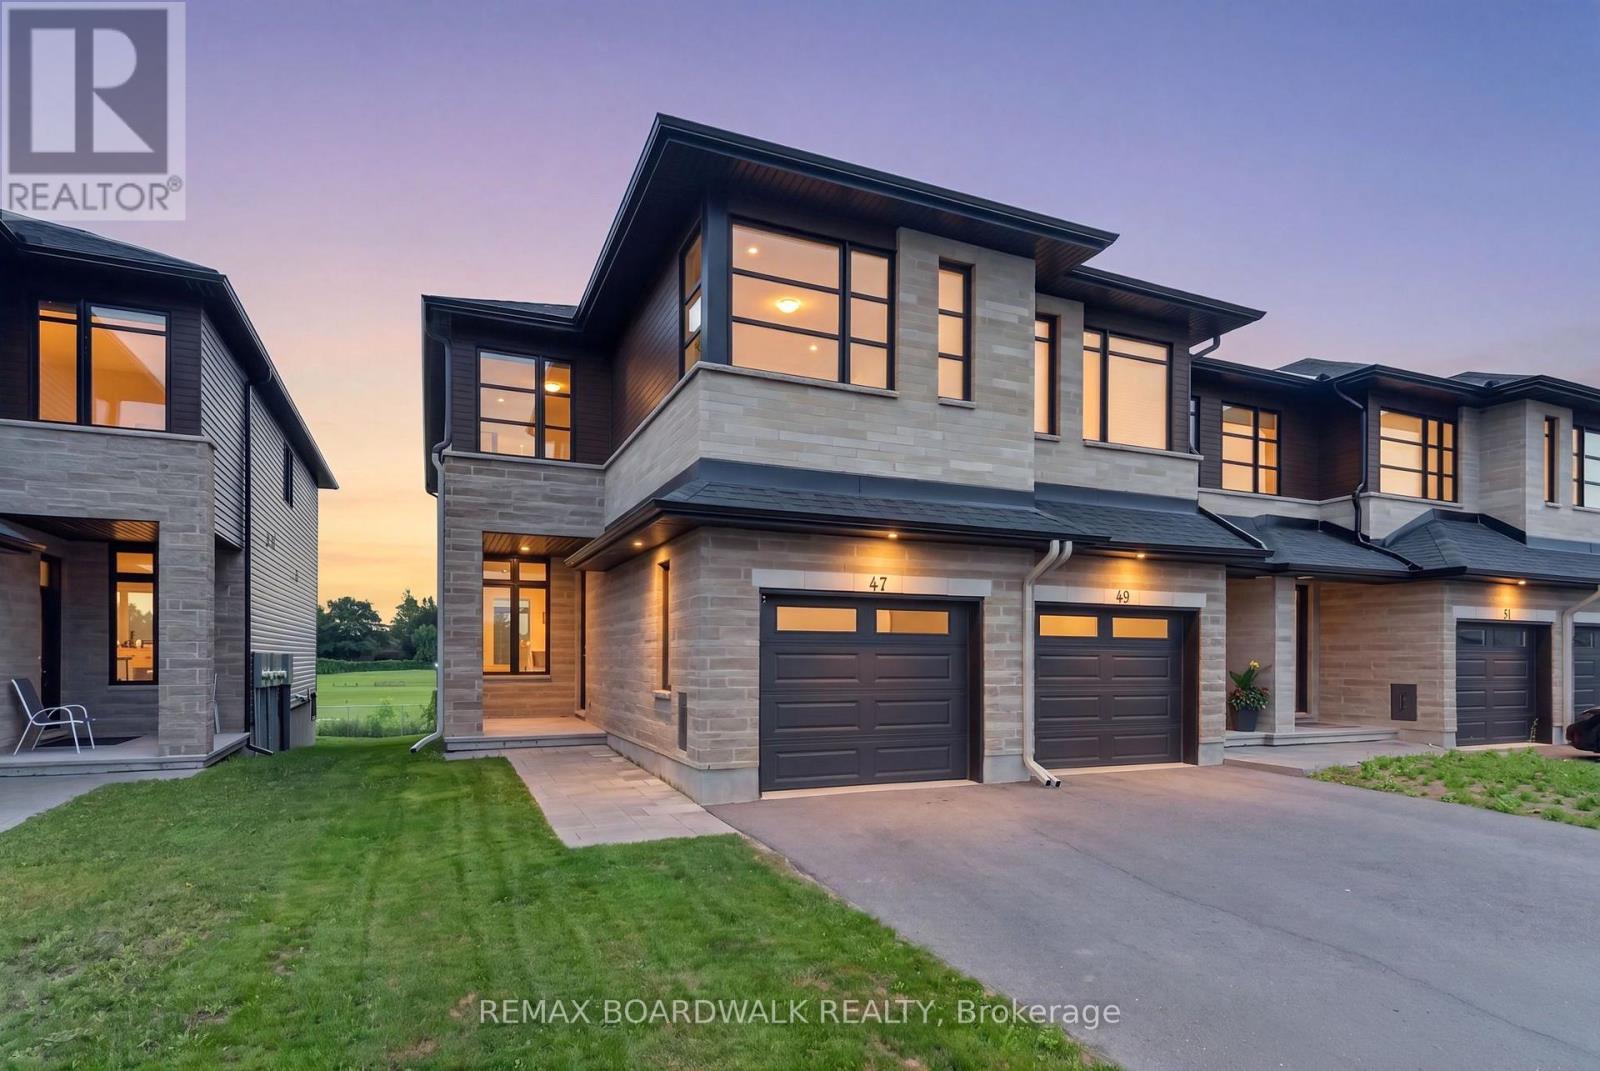
47 Odonovan Drive
Carleton Place, Ontario
This stunning 3 bedroom 4 bathroom end-unit townhome boasts approximately 1900sq ft of sun-filled living space. A bright and open foyer welcomes you into the home. The main floor features a powder room, dining room, kitchen, and living room. The kitchen features high-end appliances, quartz countertops, a custom hood vent, and tons of storage. Upstairs you will find a bonus living space perfect for a family room, office, playroom, etc. The primary bedroom features a large walk-in closet and ensuite with beautiful sage green cabinets, tons of counter space, and a large walk-in shower. Upstairs you will also find two more good sized bedrooms, another full bathroom, and laundry room. The floor to ceiling windows along the stairs fill the main floor and basement with natural light. The basement includes a finished rec space, another full bathroom, plus tons of storage. The home has no rear neighbours and backs onto the high school track field. Prime location steps to the Riverside Park and docks, boat launch, trails, and minutes to all of Carleton Place's many amenities. (id:37072)
RE/MAX Boardwalk Realty
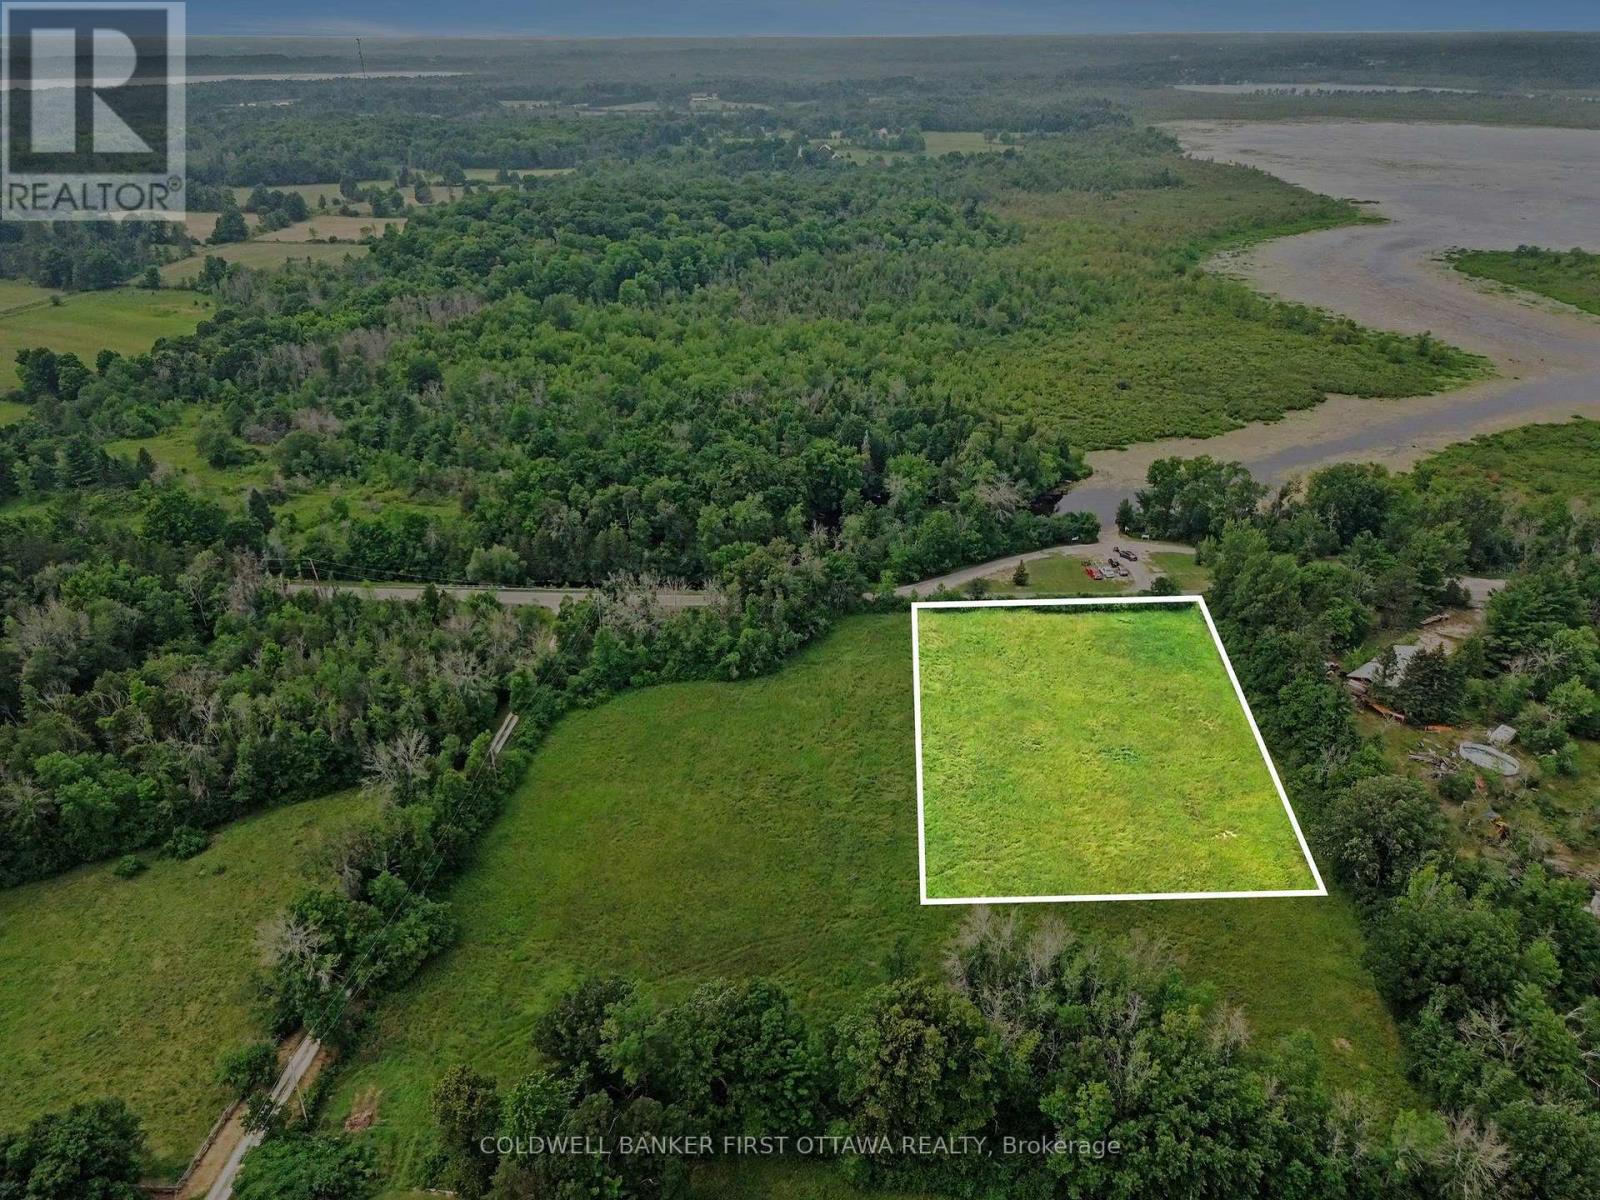
000 Drummond Concession 9a Road
Drummond/north Elmsley, Ontario
Located between Carleton Place and Perth, 1.5 acre building lot. This land is ideally located near Mississippi Lake; just across the road is public boat launch where you can enjoy convenient lake access for boating, fishing, swimming and other water activities. The lot is cleared and ready for your building plans, while mature trees along the side and rear provide a natural backdrop and added privacy. Bring your vision to life and create a home tailored to your lifestyle, surrounded by the scenic nature. Buyers to complete their own due diligence regarding building requirements and permitted uses. If you would like more land, beside this lot is another 1.5 acres also for sale. Approx 15 mins to either Carleton Place or Perth. (id:37072)
Coldwell Banker First Ottawa Realty
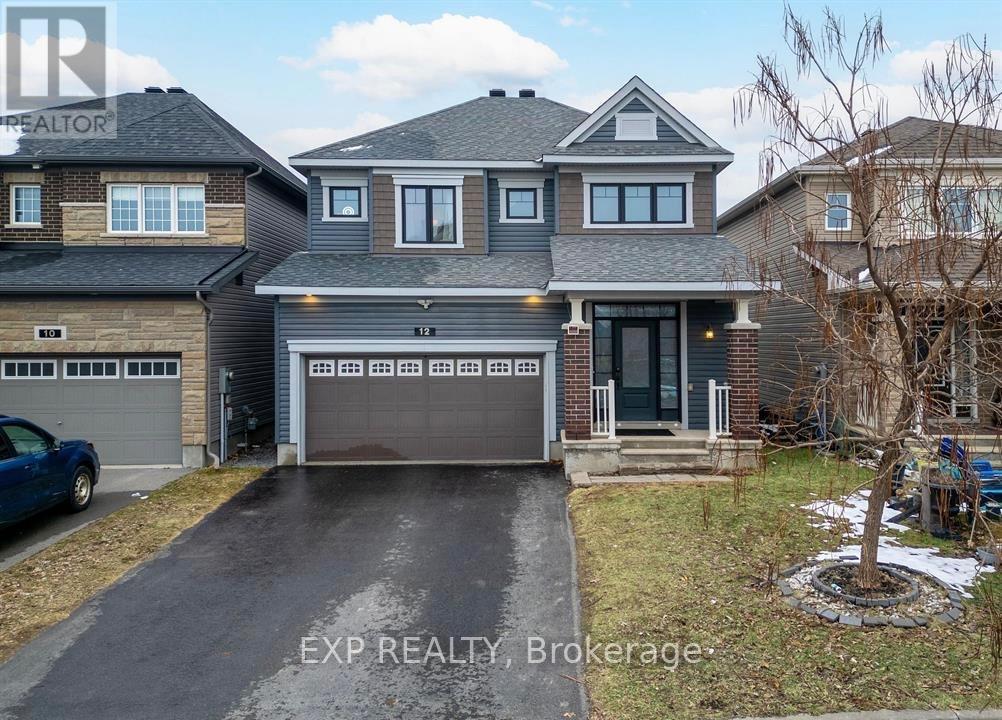
12 Knockaderry Crescent
Ottawa, Ontario
Welcome to this exceptional single home in the heart of Half Moon Bay, offering over 3,000 square feet of finished living space, including a professionally updated basement completed in 2025. Combining elegant finishes, a functional layout, and outstanding versatility, this home is ideal for growing families or multi-generational living. Step inside to a bright foyer that opens to a thoughtfully designed main floor. The gourmet kitchen features granite countertops, stainless steel appliances, stylish cabinetry, a breakfast bar, and a sun-filled eating area that flows seamlessly into the inviting living room with rich hardwood flooring and a cozy gas fireplace. A formal dining area provides the perfect setting for family meals and entertaining. Upstairs, the spacious primary suite offers two walk-in closets and a luxurious 5-piece ensuite with a soaker tub, glass shower, and double vanity. Three additional generously sized bedrooms, a full bathroom, and a convenient second-floor laundry room complete the upper level. The professionally updated basement (2025) is a standout feature, offering a private entrance from the main foyer through its own dedicated interior door. Complete with a full bathroom, secondary laundry, and flexible living space, it is ideal for an in-law suite, extended family, or future rental income while maintaining privacy for the main living areas.Located in one of Barrhaven's most desirable communities, this home is within walking distance of the community water park, tennis courts, parks, and scenic walking paths, while also being close to top-rated schools, shopping, restaurants, and everyday amenities. A rare opportunity to own a beautifully maintained home in a prime family-friendly neighbourhood with exceptional living space and excellent future income potential. ** This is a linked property.** (id:37072)
Exp Realty
00 Drummond Concession 9a Road
Drummond/north Elmsley, Ontario
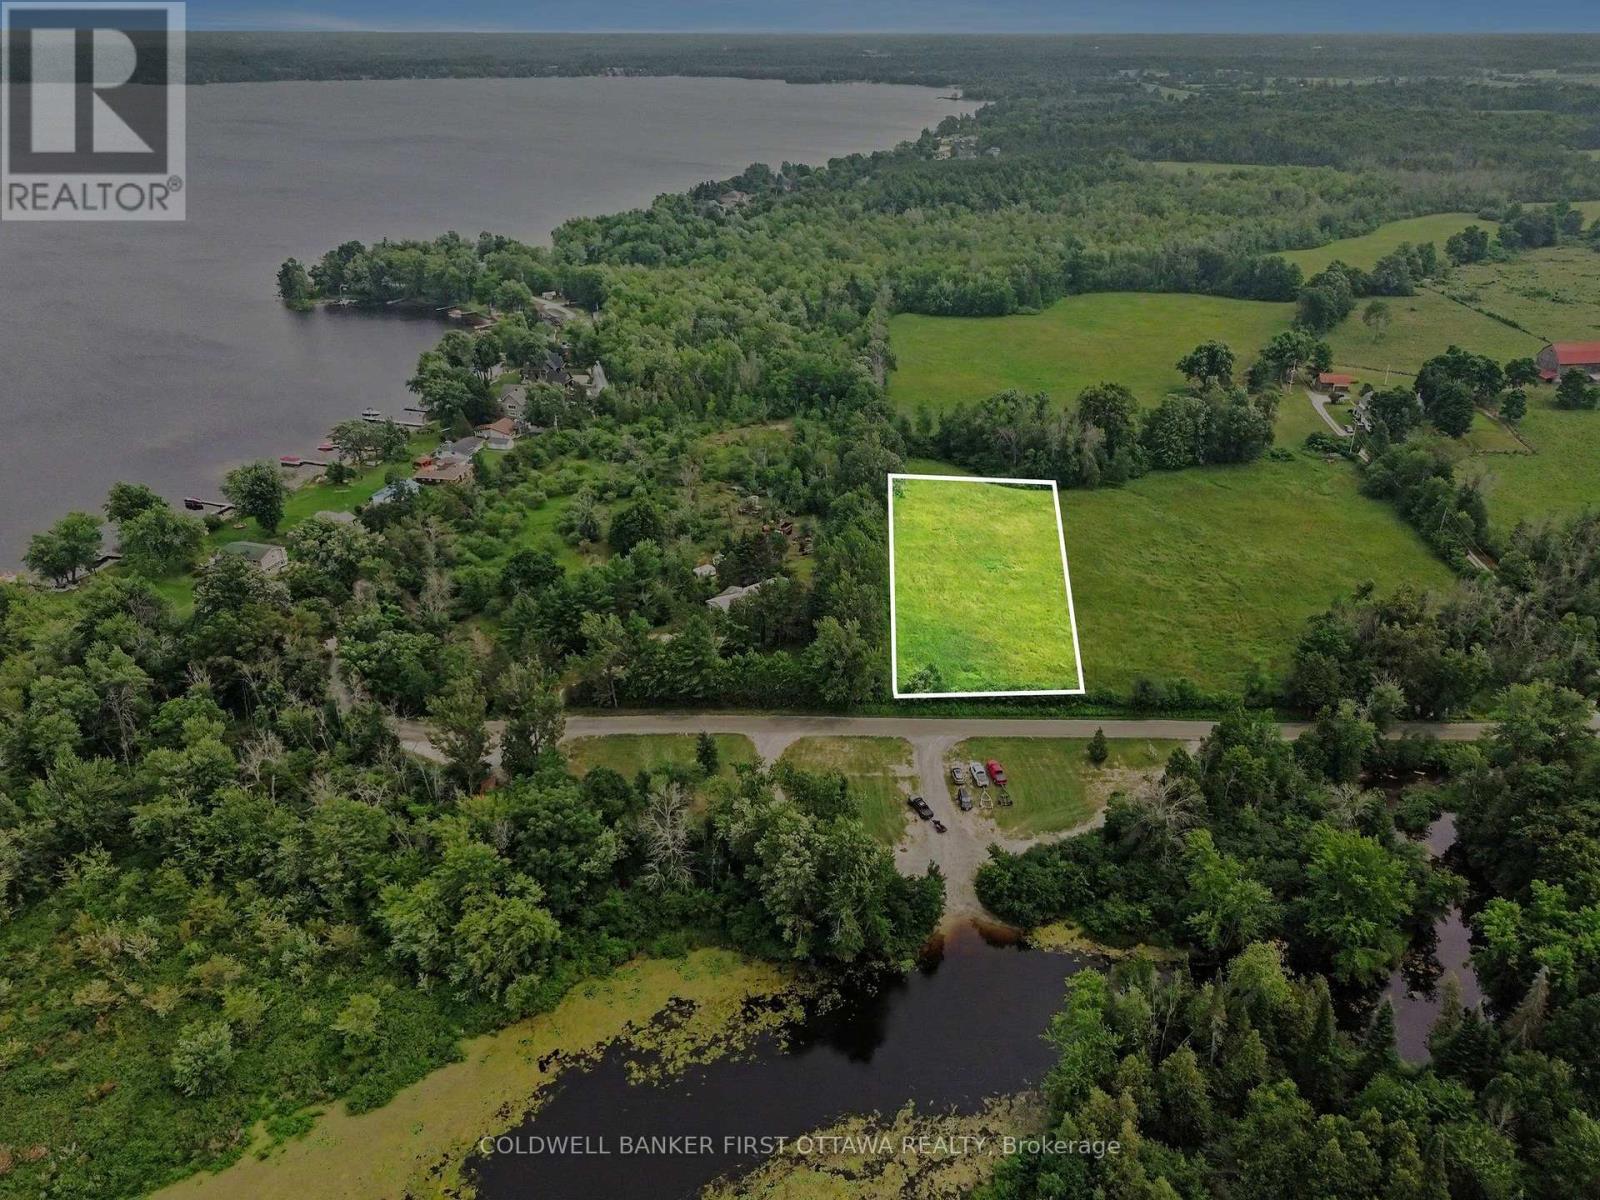
Ideally located near Mississippi Lake, with public boat launch just across the road, 1.5 acre building lot. Here, you'll enjoy convenient lake access for boating, fishing, swimming and other water activities. The lot is cleared and ready for your building plans, while mature trees along the side and and at the rear provide a natural backdrop and added privacy. A drilled well is already in place, completing one important step in the custom home building process. Bring your vision to life and create a home tailored to your lifestyle, surrounded by the scenic nature. Buyers to complete their own due diligence regarding building requirements and permitted uses. Beside this lot is another lot, 1.5 acres also for sale. Buyer could purchase both lots. Located between Carleton Place and Perth, approx 20 mins to either town. (id:37072)
Coldwell Banker First Ottawa Realty
146 Beck Shore Road
Drummond/north Elmsley, Ontario
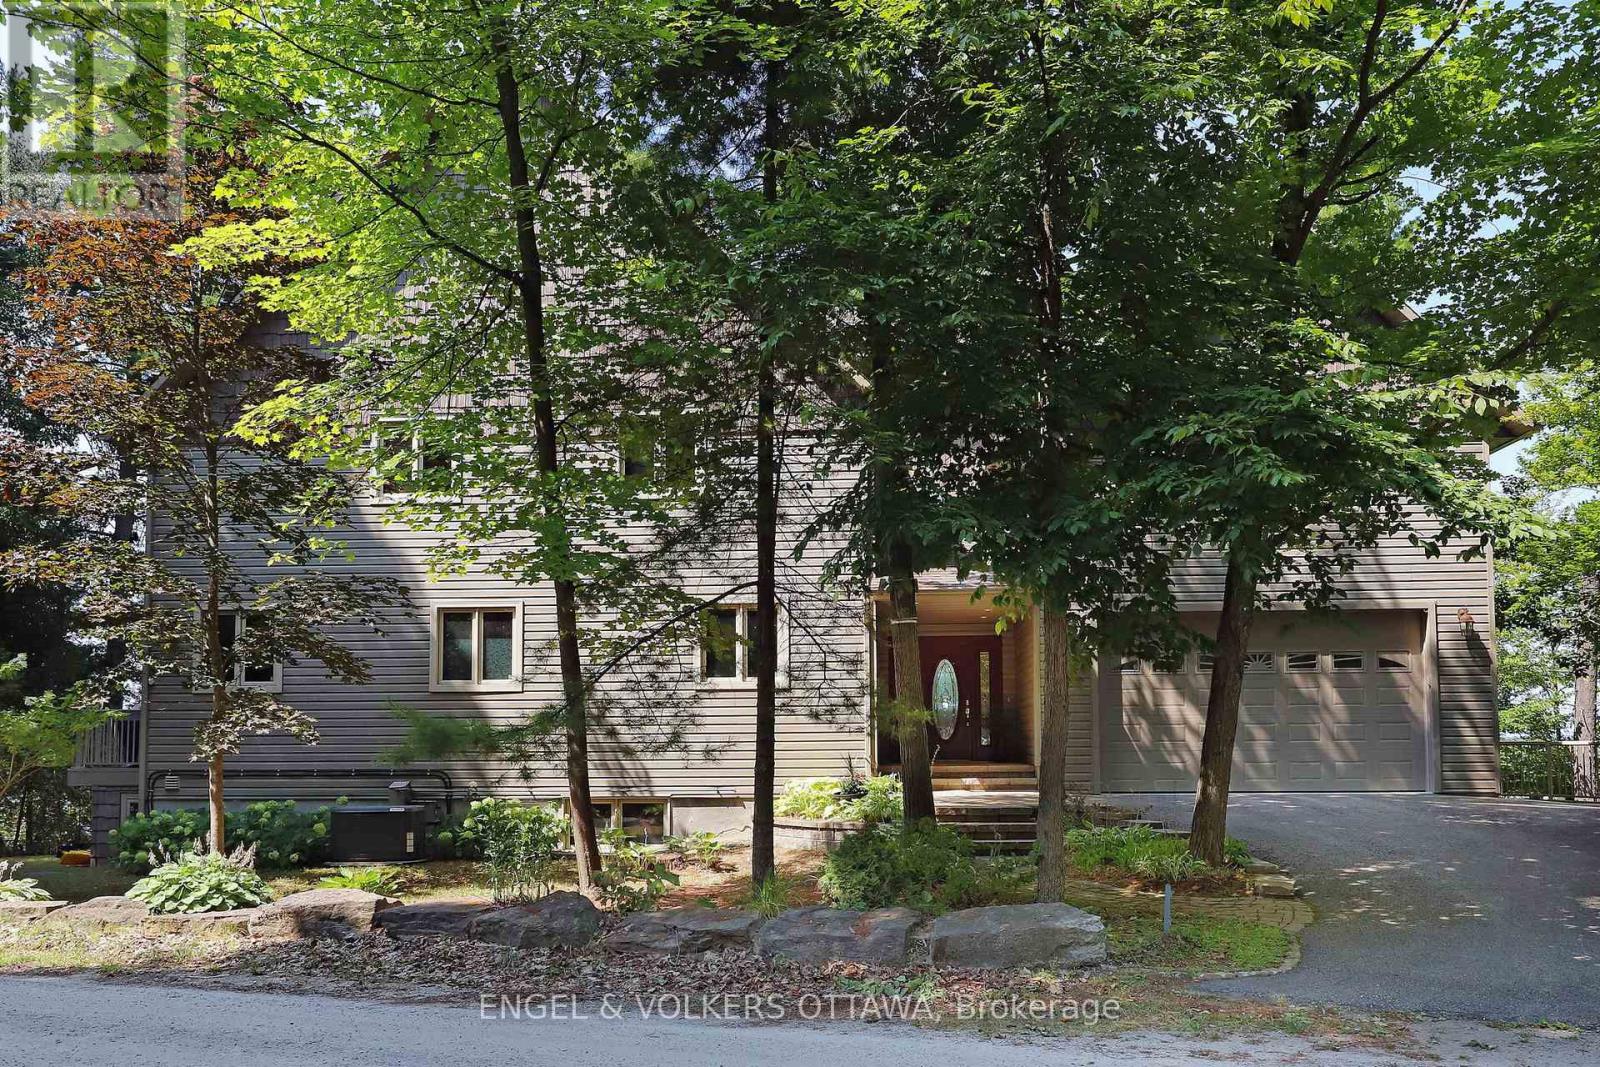
Welcome to 146 Beck Shore Road, a rare and exceptional waterfront gem nestled on the serene shores of Mississippi Lake, just minutes from historic downtown Perth. This beautifully crafted 2-storey home offers the perfect blend of lakeside tranquility and modern comfort, making it an ideal year-round residence, weekend retreat, or investment opportunity. Step inside to discover a thoughtfully designed layout with panoramic lake views from nearly every room. The open-concept main floor features a sun-filled living room with vaulted ceilings, a cozy gas fireplace, and rich hardwood floors. The gourmet kitchen is equipped with custom cabinetry, stainless steel appliances, and a spacious island perfect for entertaining family and friends. The main floor also includes a spacious bedroom and bathroom for your guests. Upstairs, a family room loft, 2 very generously sized bedrooms, including a luxurious primary suite with a private balcony overlooking the water, an additional room to use as a private office and a large ensuite. A second bedroom offers a vaulted ceiling, beautiful gas fireplace and a walk in closet with convenient laundry facilities. The second floor also has a luxurious 4 piece bathroom. Lower level includes a walk out, large rec room with a wood burning stove, an additional bedroom and a large storage room with a separate entrance. Step outside to enjoy 145 feet of pristine waterfront, a private dock for boating and swimming, and a beautifully landscaped private lot with mature trees and gardens. Whether you're hosting summer BBQs, relaxing with a book on the deck, or taking in the sunsets from the dock, this is lakeside living at its best. Additional features include a double garage, a generator, efficient heating/cooling systems, and high-speed internet. Located on a quiet country road with year-round access, and just 1 hour from Ottawa.Don't miss your chance to own a piece of paradise at 146 Beck Shore Rd where every day feels like a vacation. (id:37072)
Engel & Volkers Ottawa

104 Passageway Private
Ottawa, Ontario
A lovely, spacious open-concept former model home with cathedral ceilings awaits a new owner. The two (2) plus one (1) bedroom, 3 full baths, and a double garage, attached bungalow end-unit has been meticulously maintained by its original owners. This Thornhill (Elevation A) model from Longwood Homes boasts builders upgrades to include: expansive finished basement with large bedroom, full bathroom and plenty of storage; quartz counter top with place for 6 stools; Upgraded stainless steel appliances; upgraded light fixtures/kitchen cabinets/backsplash; gas fireplace in living room; upgraded hardwood stairs and railings leading to the basement; hardwood and tile flooring through most of the ground floor; and alarm system. Owners improvements include: In 2015 - Extended eves troughing and covering, extensive landscaping, in-ground irrigation system, deck along entire back of the home with full walk-in capacity under for storage, awning over portion of the deck, garage door opener, ramp in garage, new smoke/CO alarm/detectors with battery back-up(2024), refrigerator(2021), water heater (2025) and custom window coverings throughout. A total of 2477 sq ft (1579 sq ft ground floor and 898 sq ft finished basement) according to builder's plans. This home has it all for many types of buyers, located in a quiet enclave and is conveniently located close to all amenities. (id:37072)
Sutton Group - Ottawa Realty

57 Golf Club Road
Rideau Lakes, Ontario
Welcome to 57 Golf Club Road, where thoughtful updates, exceptional care, and an incredible outdoor setting come together to create a home that's ready to be enjoyed. This all-brick bungalow offers far more than first meets the eye, with a functional layout, beautifully maintained spaces, and a property that truly stands apart. The bright main level features a spacious kitchen with plenty of cabinetry, an inviting living room, two comfortable bedrooms, and a full bathroom. Downstairs, you'll find a private primary retreat complete with its own ensuite, a generous family room warmed by a natural gas fireplace, and an abundance of storage, creating flexible living space for families, guests, or those working from home. Step outside and discover what makes this property so special. The oversized, fully fenced backyard creates a private outdoor retreat that's perfect for entertaining, gardening, relaxing, or simply enjoying the extra space. A beautiful three-season sunroom overlooks the yard, while the insulated workshop and attached insulated garage provide exceptional space for hobbies, projects, or additional storage. There's even dedicated RV parking for added convenience. Additional highlights include a GenerLink connection with generator, natural gas forced-air heating, central air conditioning (2026), and the peace of mind that comes with a home that has been meticulously maintained over the years. Ideally located just minutes from Smiths Falls, you'll enjoy easy access to both the Smiths Falls Golf & Country Club and Lombard Glen Golf Club, the Cataraqui Trail, and nearby neighbourhood streets perfect for evening walks with the family or the dog. If you've been searching for a home that offers more than expected, inside and out, this is one you won't want to miss. (id:37072)
RE/MAX Affiliates Marquis

31 Westmount Avenue
Ottawa, Ontario
Welcome to 31 Westmount Avenue, a move-in-ready detached home tucked away on a quiet cul-de-sac in the heart of Hintonburg. This charming 3-bedroom home combines character, thoughtful updates, and everyday practicality. It is within walking distance of the Parkdale Farmers' Market, the shops, cafés, and restaurants of Hintonburg and Wellington West, and the Civic Hospital. Enjoy the vibrant neighbourhood lifestyle with a short stroll to Heartbreakers Pizza, then follow it up with a sweet treat from the beloved Merry Dairy.Hardwood floors extend throughout the home. The inviting living room is anchored by a beautiful gas fireplace with stone surround. The updated eat-in kitchen features white cabinetry, quartz countertops, stainless steel appliances, and peninsula seating. A bright rear dining area opens directly to the back deck, creating an easy flow for entertaining and outdoor living.Upstairs are three bedrooms and an updated full bathroom. The unfinished basement provides convenient laundry, storage and workshop space, with a new washer and dryer set purchased in 2024. Outside, enjoy a fully fenced backyard with new cedar fencing, perfect for kids and pets, along with a custom-built storage shed completed in 2024. A private driveway provides parking for up to three vehicles.Recent improvements include a new asphalt shingle roof with updated OSB decking in 2023, cedar fencing, a custom front door with transom window, central air conditioning, and an ecobee smart thermostat. With convenient Highway 417 access and a highly walkable urban location, this well-kept home is ready for its next owners. Offers require 48 hours irrevocable, except offers submitted between Friday at 8:00 a.m. and Saturday at 6:00 p.m., which require 72 hours irrevocable. (id:37072)
Grape Vine Realty Inc.
517 Dressage Avenue
Ottawa, Ontario
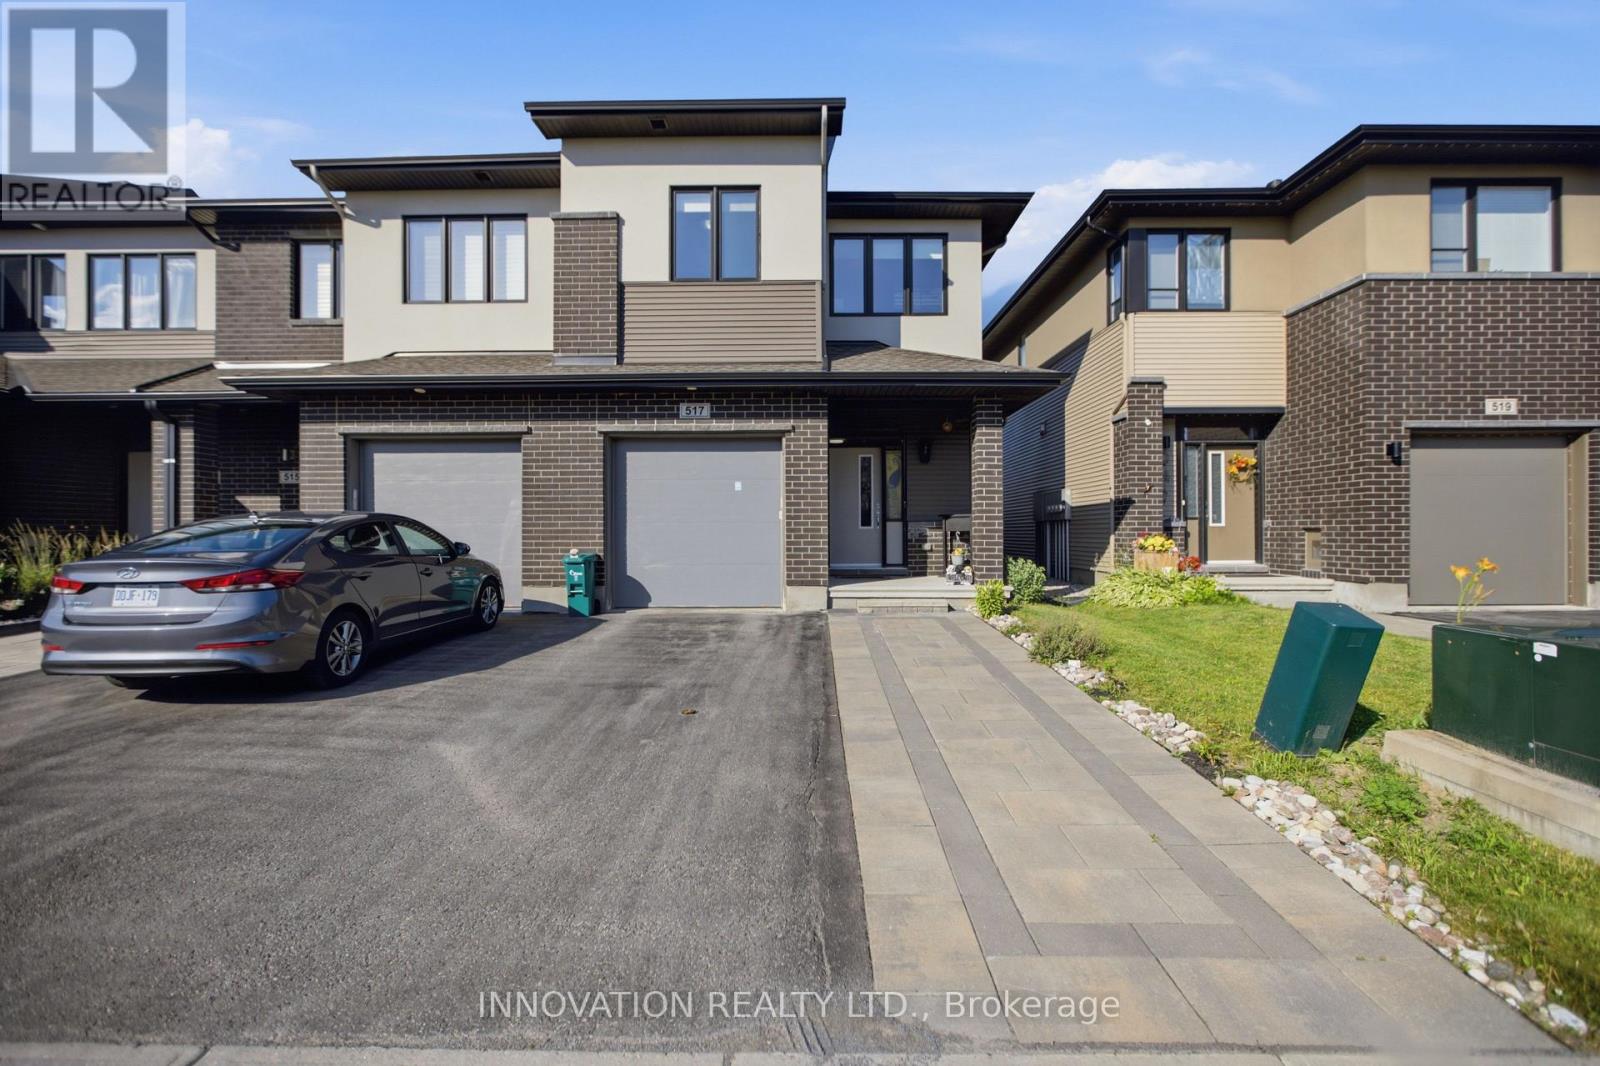
Welcome to 517 Dressage Avenue, a beautifully maintained end-unit townhouse offering approximately 2,230 sq. ft. of finished living space in the highly desirable Blackstone community of Kanata. This exceptional home features 3 spacious bedrooms, a versatile loft, and 2.5 bathrooms, offering the perfect blend of style, comfort, and functionality. The bright and inviting main level showcases a stunning modern kitchen with ample cabinetry, quality finishes, and generous counter space, seamlessly flowing into the open-concept living and dining areas-ideal for everyday living and entertaining. Upstairs, the spacious loft provides the perfect space for a home office, media room, or play area. The professionally finished basement expands the living space and offers plenty of storage, making it ideal for growing families. Step outside to enjoy the fully fenced backyard with a large deck, perfect for summer barbecues, outdoor gatherings, or relaxing evenings. Ideally located within walking distance to parks, playgrounds, and scenic walking trails, this home is surrounded by excellent schools and is just minutes from Walmart, shopping, restaurants, recreation, and all the amenities Kanata has to offer. With convenient access to public transit and Highway 417, this move-in-ready home offers an outstanding lifestyle in one of Kanata's most sought-after neighborhoods. (id:37072)
Innovation Realty Ltd.

584 Bayview Drive
Ottawa, Ontario
Own a Slice of Paradise on the Water in Constance Bay! This truly turn-key, fully renovated beach house sits on a rare stretch of wide soft sandy beach. Enjoy stunning views of the Gatineau Hills and Ottawa River.Perfect for an active lifestyle, enjoy nearby trails, go kayaking, walk on the beach, or just sit back and enjoy the view.Whether you're seeking a year-round home or cottage retreat, located only 20 mins from Kanata, this property offers a lifestyle that shines in every season.Thoughtfully redesigned cedar home, featuring 3 spacious bedrooms, each with sliding patio doors & balcony access. The primary suite offers a serene escape with an idyllic river view, and a beautiful ensuite with glass-enclosed tiled walk-in shower.Two additional baths include a full bath with soaker tub & a stylish powder room.At the heart of the home is a custom luxury Deslaurier kitchen with quartz counters & quartz backsplash, floating shelves, a massive island with seating for 4, and high-end appliances, including a ceran stovetop & oven with built-in air fryer, panelled dishwasher, & drawer microwave. Pella windows frame sweeping water views, while wide-plank real white oak hardwood floors add warmth & elegance.The vintage 1970s Swedish wood-burning fireplace is an architectural highlight perfect for cozy nights in..Enjoy the heated finished garage, available Bell 5G internet, Generac generator, and convenient upstairs laundry.Custom Preston blinds, high-end dimmers, and a new garage door are just a few more thoughtful touches.Outdoors, the composite deck with glass railings is the perfect spot to soak in the natural beauty of mature oaks, lilacs, gardens, and a tranquil pond that leads to the picturesque sandy beach.Captivating views in every season, the perfect place to take in fiery fall colours, drifting snow over the icy river, or golden sunsets on warm summer nights.Recent updates include central AC(20), heat pump (21), HWT(20) roof (21) Your slice of paradise awaits! (id:37072)
RE/MAX Hallmark Pilon Group Realty