
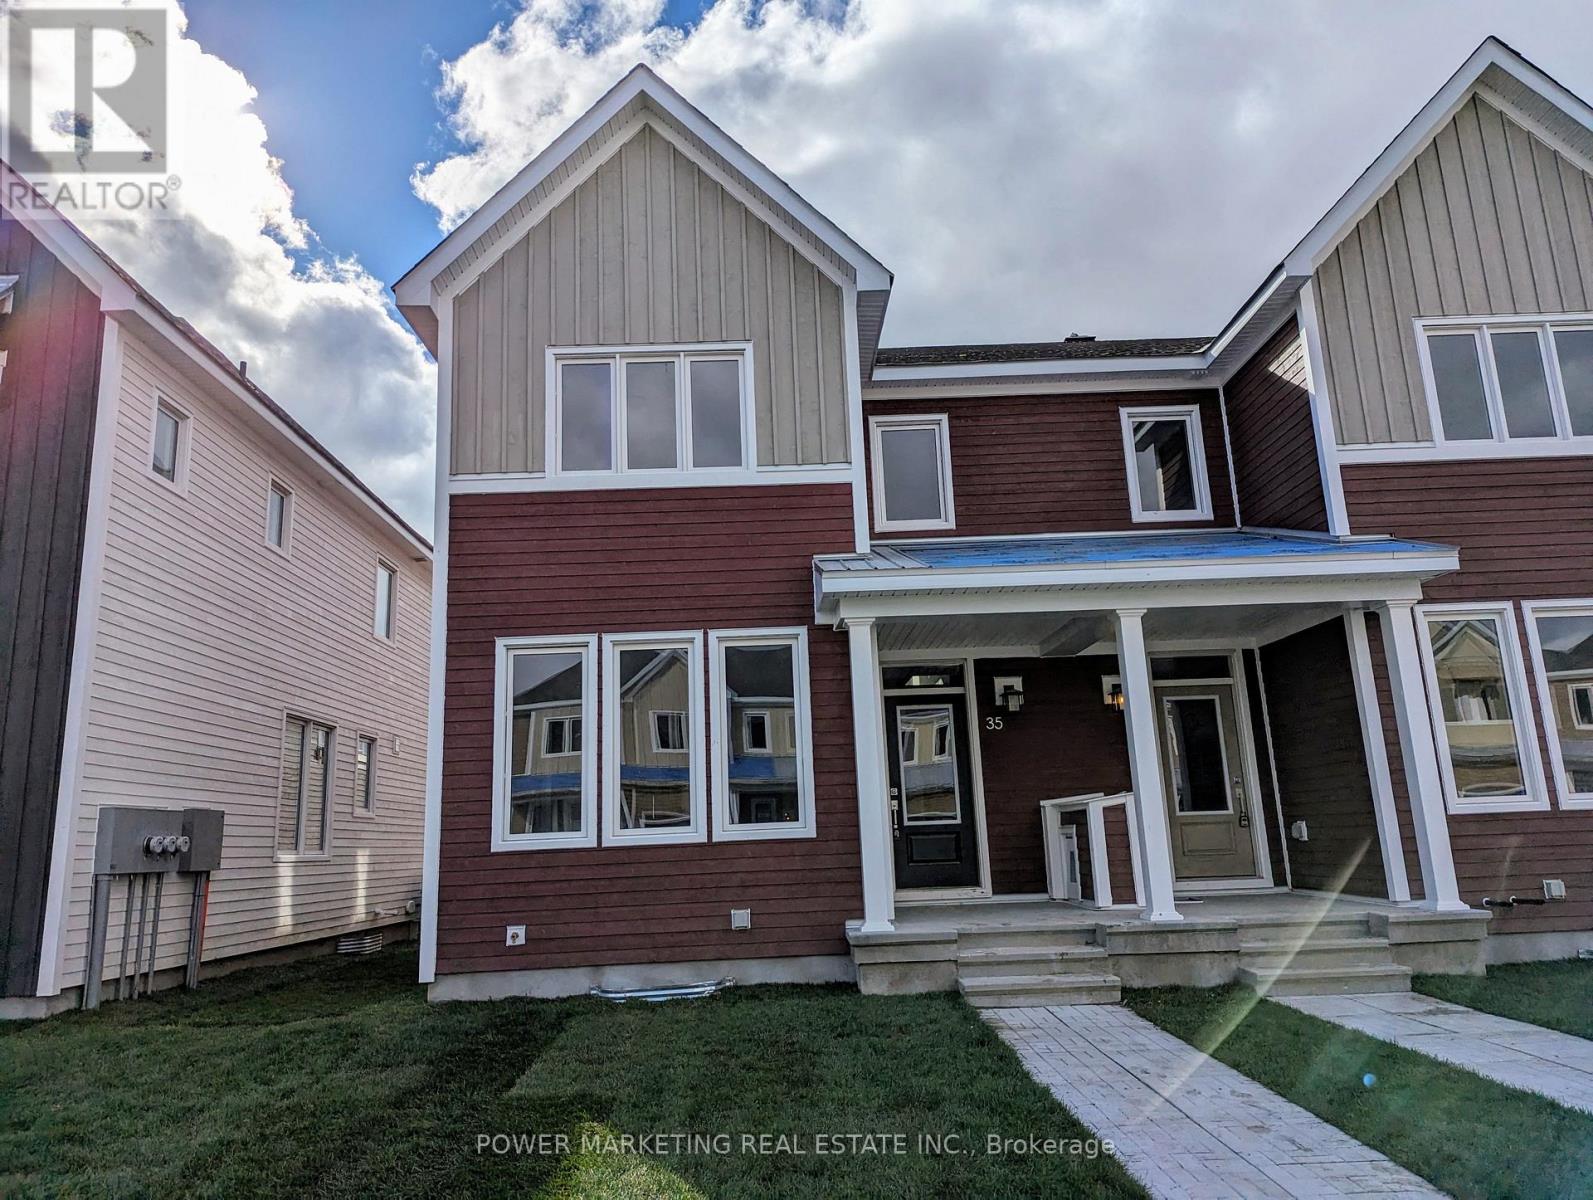
35 Chasing Grove
Ottawa, Ontario
This Beautiful 2-Storey End unit Townhouse is situated in a great neighbourhood at Richmond Meadows. This home includes 3 bedrooms+ 3.5 bathrooms. It welcomes you with a large foyer into the open concept floor plan with hardwood flooring and large windows throughout. The main floor includes an open concept kitchen with flush breakfast bar, a large living/dining space and a direct access to the double car garage. A large Primary Bedroom on the 2nd floor has it's own En-suite and a big closet. Two other good-sized bedrooms, a separate main bathroom, and a laundry room complete the 2nd floor. A large balcony access from the 2nd floor. Basement is fully finished with a full bathroom. This spectacular townhouse is close to Plaza, Schools , Parks and minutes from Highway. Book your Showing Today (id:37072)
Power Marketing Real Estate Inc.
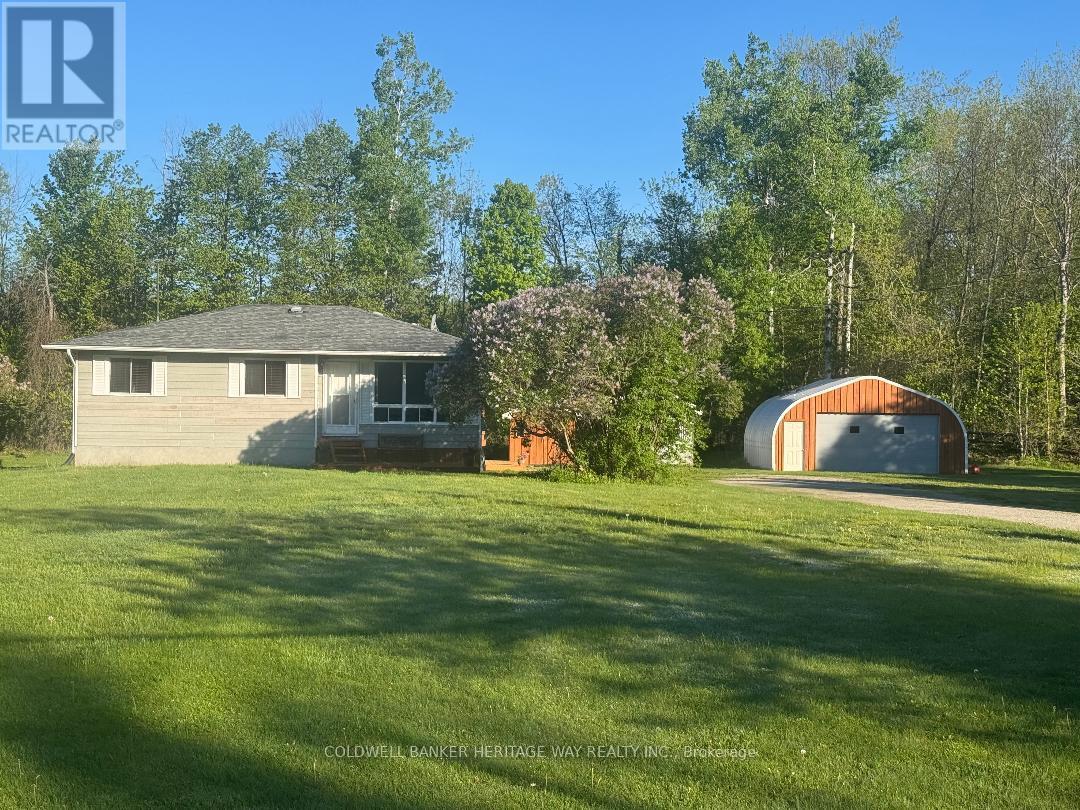
314 Ferguson Falls Road
Lanark Highlands, Ontario
Welcome to this charming 3-bedroom raised bungalow set on just under 3 acres, ideally located just minutes from Carleton Place with easy access to Lanark, Perth, and Highway #7 for a smooth and easy commute to Ottawa. Lovingly maintained by the same family for over 30 years, this warm and inviting home offers a functional main floor layout. The galley-style kitchen opens seamlessly into a bright eating area, perfect for everyday living. Just beyond, the sunroom provides a peaceful retreat with views of the private backyard and direct access to the rear deck and pool-an ideal setup for summer relaxation and entertaining. The fully finished lower level expands your living space with a large family room featuring a cozy corner gas stove, along with a versatile office or games area, a storage room, and a spacious laundry/utility room. Recent updates provide added comfort and peace of mind, including a new roof (2022), an updated bathroom with stylish tile finishes and a relaxing jet tub, and the convenience of an on-demand hot water system. Outside, this property with a mix of open area and trees / bush truly shines. A detached 24' x 30' Quonset-style garage with a 16-foot door and poured concrete floor is perfect for hobbyists, storage, or workshop needs. Two additional outbuildings offer even more flexibility. The expansive deck is an inviting space for hosting family and friends or simply enjoying the peaceful country setting. Added lifestyle benefits include being located on a school bus route and close proximity to snowmobile trails, offering access to thousands of kilometres of trails throughout Eastern Ontario-perfect for outdoor enthusiasts. This is a wonderful opportunity to experience the best of country living with convenience close at hand. (id:37072)
Coldwell Banker Heritage Way Realty Inc.
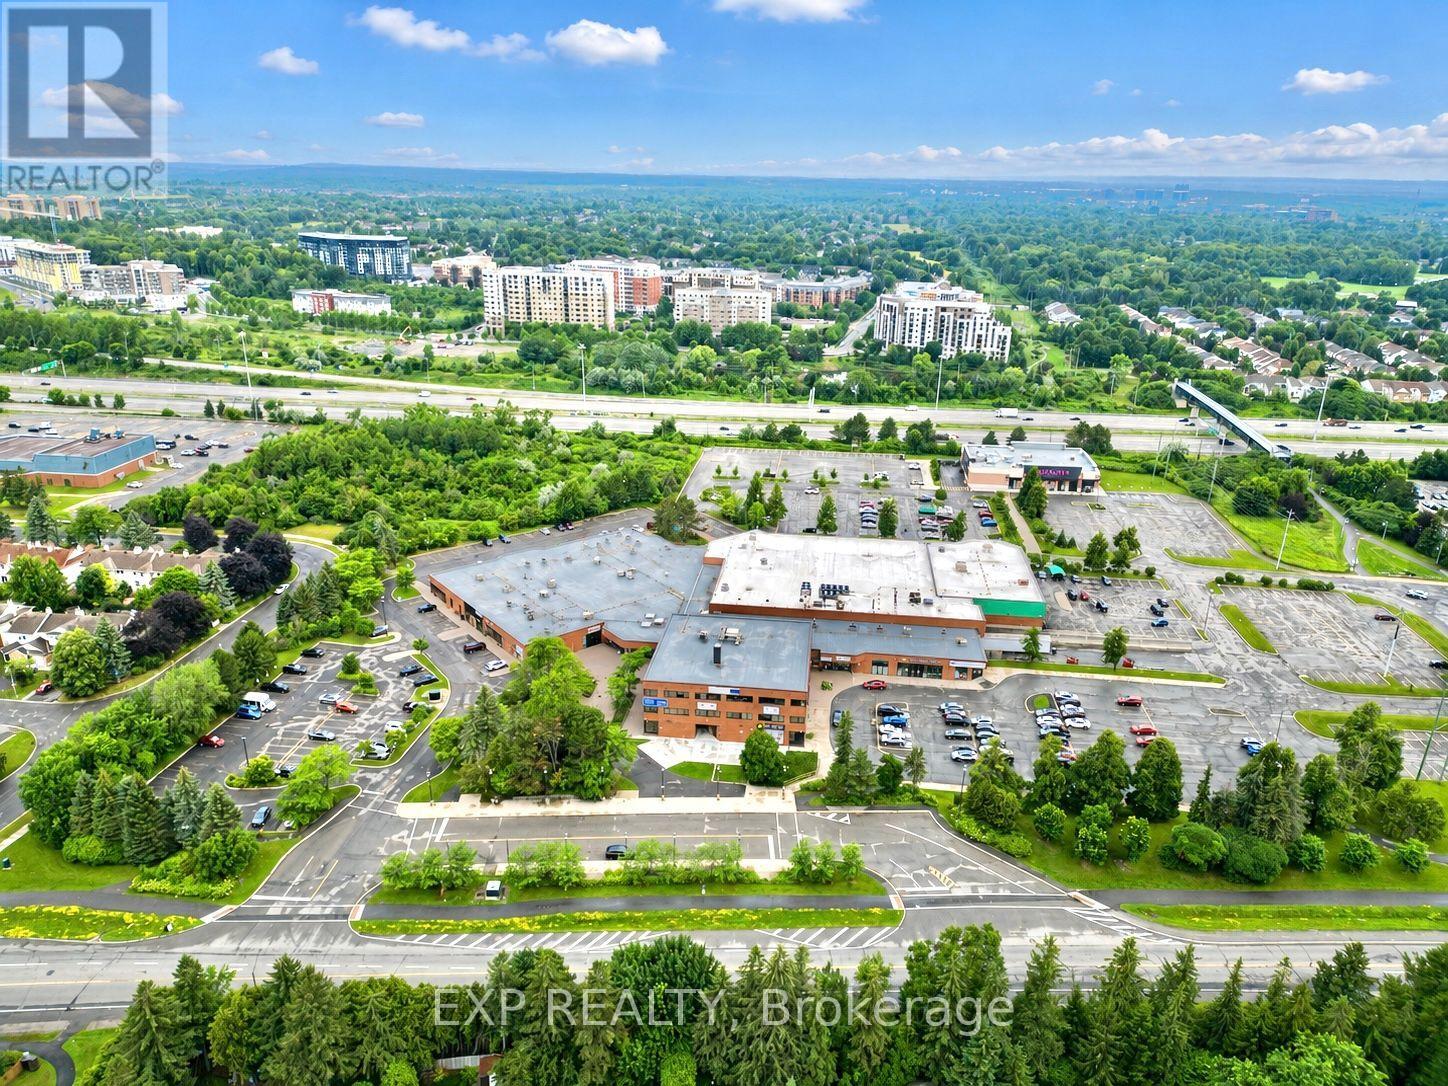
217 - 150 Katimavik Road
Ottawa, Ontario
Excellent opportunity to own a second-floor office unit in the heart of Kanata. Perfect for startups, owner-occupiers, or investors looking to establish or expand their business presence. The building offers elevator access, abundant parking, and quick access to Highway 417. Surrounded by retail, restaurants, and major employers, this is an excellent opportunity to establish your business in one of Ottawa's premier business locations. (id:37072)
Exp Realty
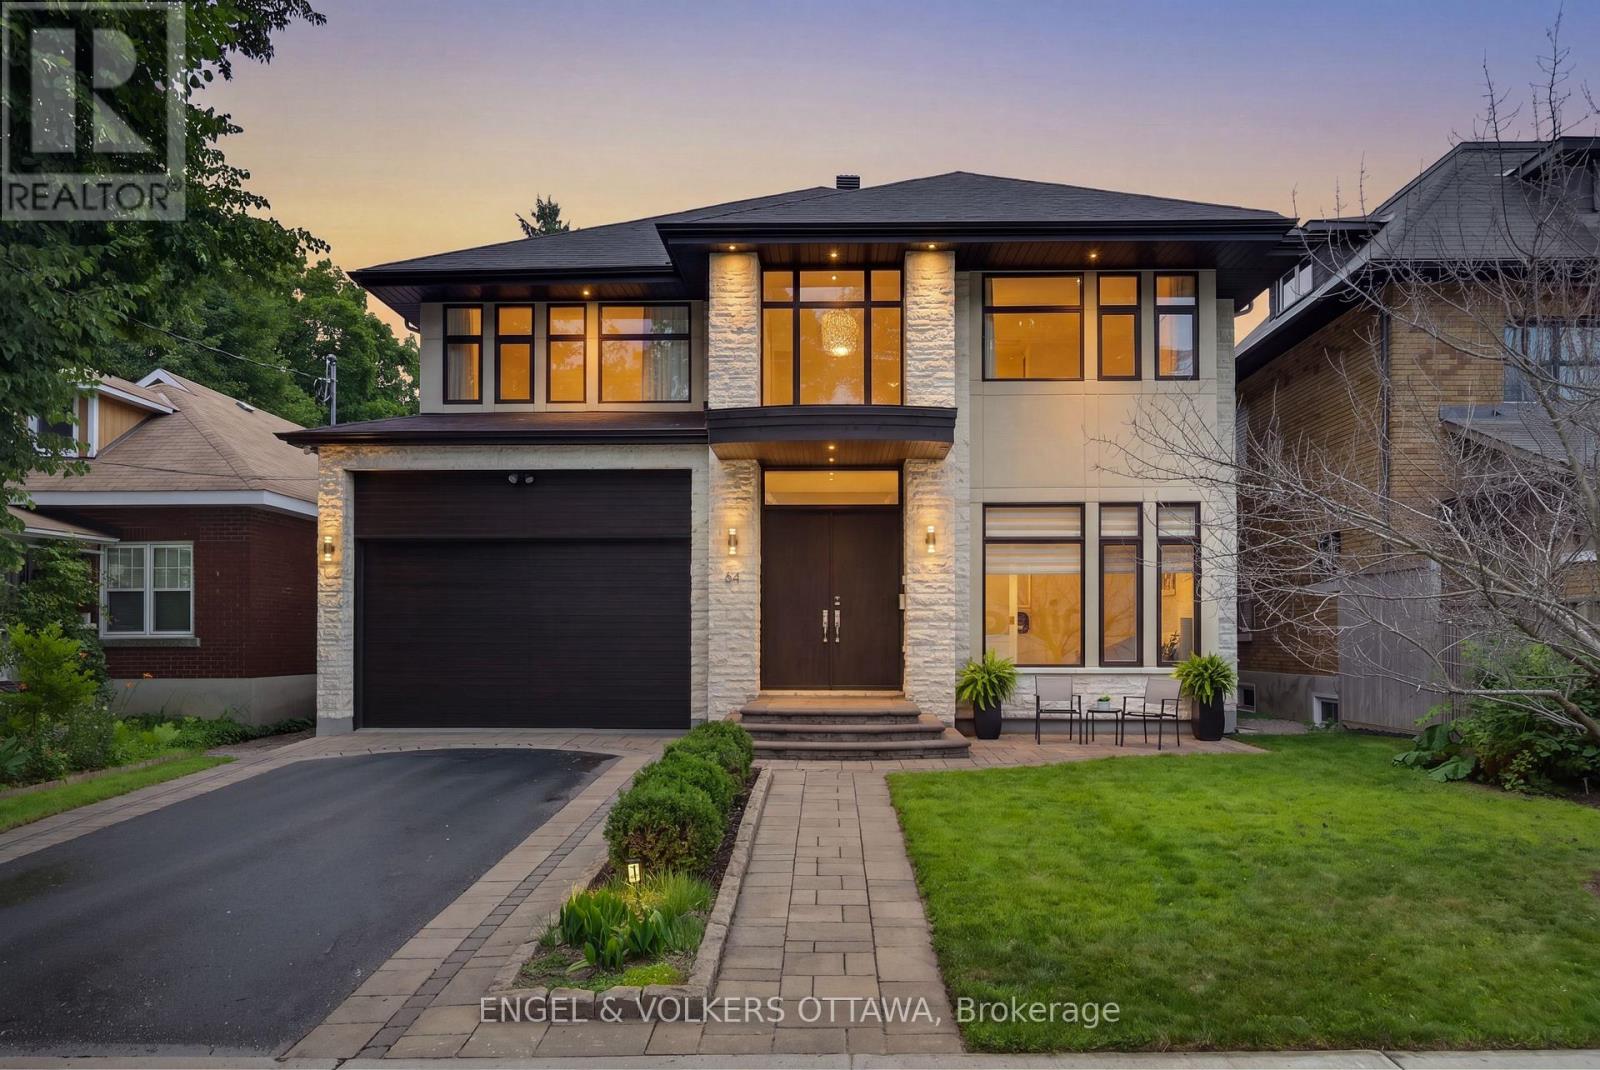
64 Helena Street
Ottawa, Ontario
Set on a quiet, tree-lined street off Island Park Drive and just a short walk to Elmdale Elementary, 64 Helena is a custom home of exceptional craftsmanship in one of Ottawa's most coveted west-end enclaves. Behind a timeless stone facade and attached two-car garage lies a modern, elegantly designed layout created for the way today's families truly live. Clad inside and out in genuine Jerusalem cream stone and bathed in natural light, the main level is defined by soaring ten-foot ceilings, coffered plaster moulding crafted on site, and rich Ontario-sourced hardwood. At its heart, an oversize island by Atelier Louis L'Artisan Inc., topped in Cambria quartz, anchors a gracious chef's kitchen that flows effortlessly into the living and dining rooms. Outfitted for the serious cook, it features a Miele dual oven with steam cooking and a Blue Star gas cooktop. A cleverly designed mudroom off the garage opens to a walk-in pantry on one side and a powder room on the other, with quality glass pocket doors keeping each space beautifully separate. Groceries are put away in moments, and the kitchen is just a step through the pantry. Completing the main floor are a dedicated home office and a family room that can easily serve as a second office. Upstairs, four generously proportioned bedrooms rest beneath nine-foot ceilings. The primary suite is a private retreat, offering a walk-in closet and a spa-inspired five-piece ensuite with heated floors, plumbed for a steam shower. The ensuite connects through to the fourth bedroom and a second walk-in closet, while a unique linen closet in the primary bathroom opens directly to the laundry room, making laundry a breeze. The finished lower level continues the sense of quality, with heated floors, a soundproofed theatre room with stage, an additional bedroom and a three-piece bath. Spacious yet warm and inviting, 64 Helena is a rare offering in one of Ottawa's most desirable neighbourhoods. (id:37072)
Engel & Volkers Ottawa
62 Briston Private
Ottawa, Ontario
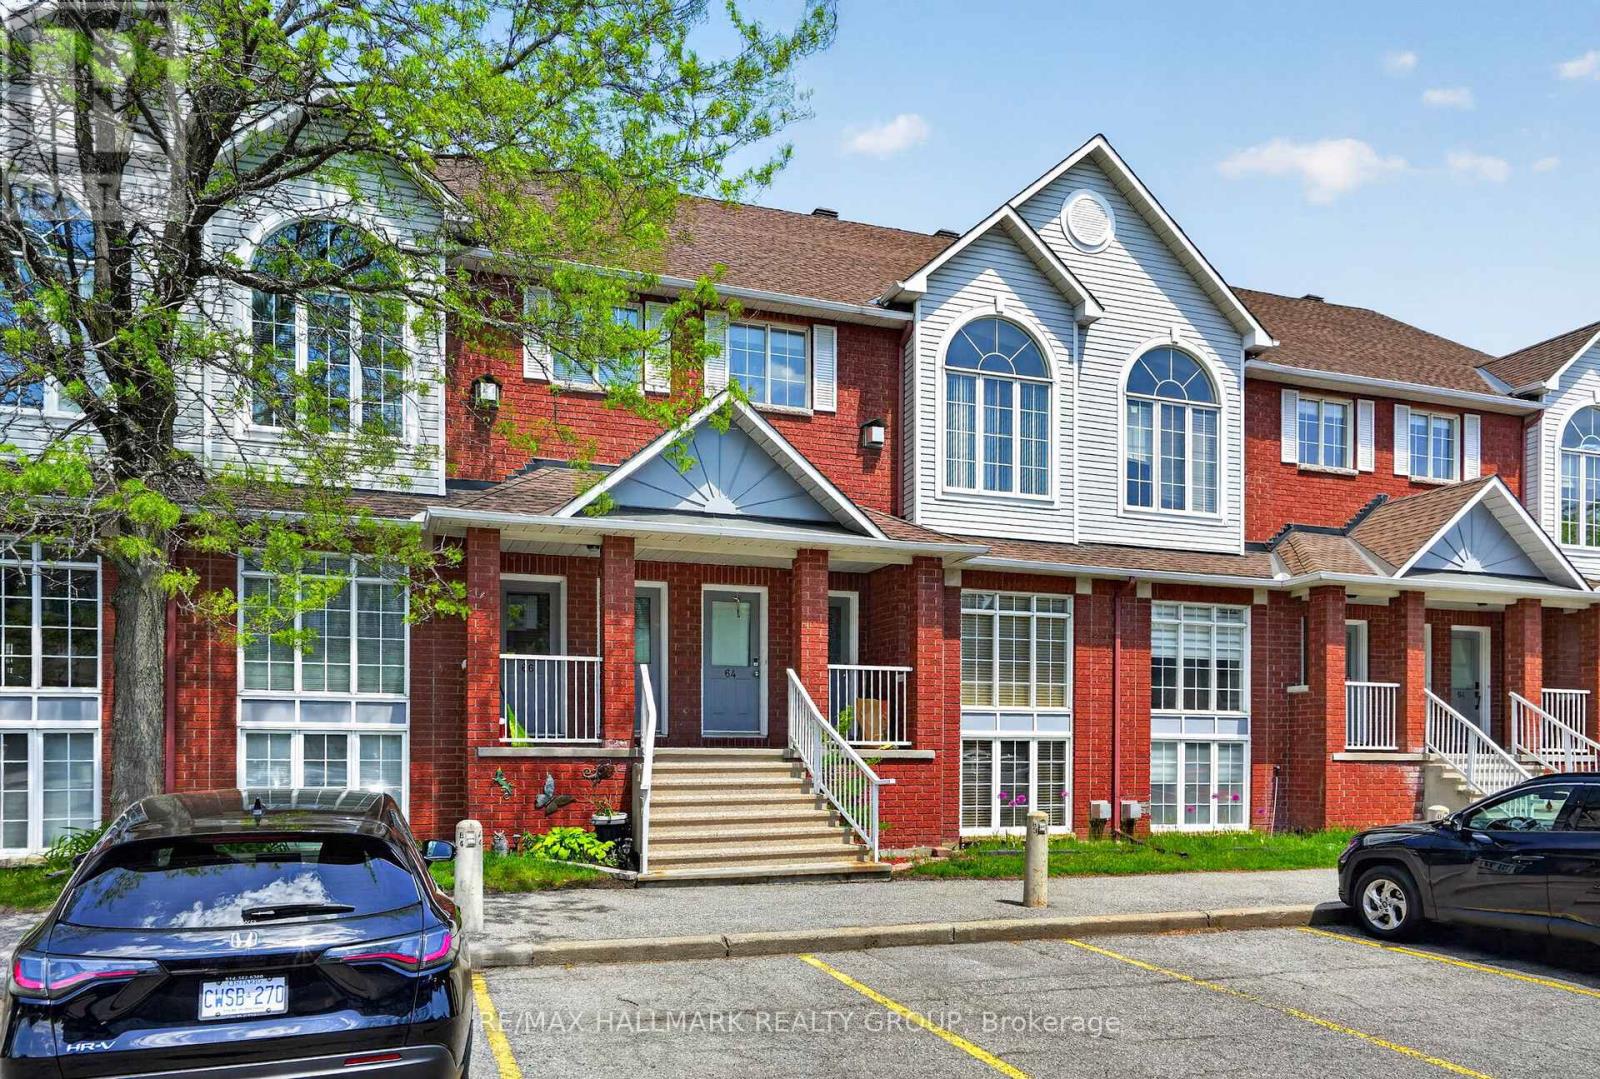
Welcome to 62 Briston Private, a bright, spacious, and well maintained two-storey condo in the desirable Hunt Club Park community. Unlike most condos in the area this one has a furnace and a/c for central heating and cooling. This inviting home features gleaming hardwood floors, large windows that flood the space with natural light, and an abundance of comfortable living space. The generous living and dining areas flow seamlessly into the large kitchen, complete with four stainless steel appliances. The adjoining eat-in area overlooks a covered deck and a beautifully treed backyard, creating a private and picturesque setting for relaxing or entertaining. A convenient two-piece powder room and laundry closet complete the main level. The lower level offers an open and airy design with high ceilings and a spacious family room centered around a cozy gas fireplace. This level also features a large primary bedroom with a walk-in closet, a second generously sized bedroom, and a well-appointed full bathroom with a soaker tub and separate shower. Condo fees include water, landscaping services (grass cutting and snow removal), and building insurance, providing added convenience and peace of mind. Some photos have been virtually staged. (id:37072)
RE/MAX Hallmark Realty Group
656 Caracara Drive
Ottawa, Ontario
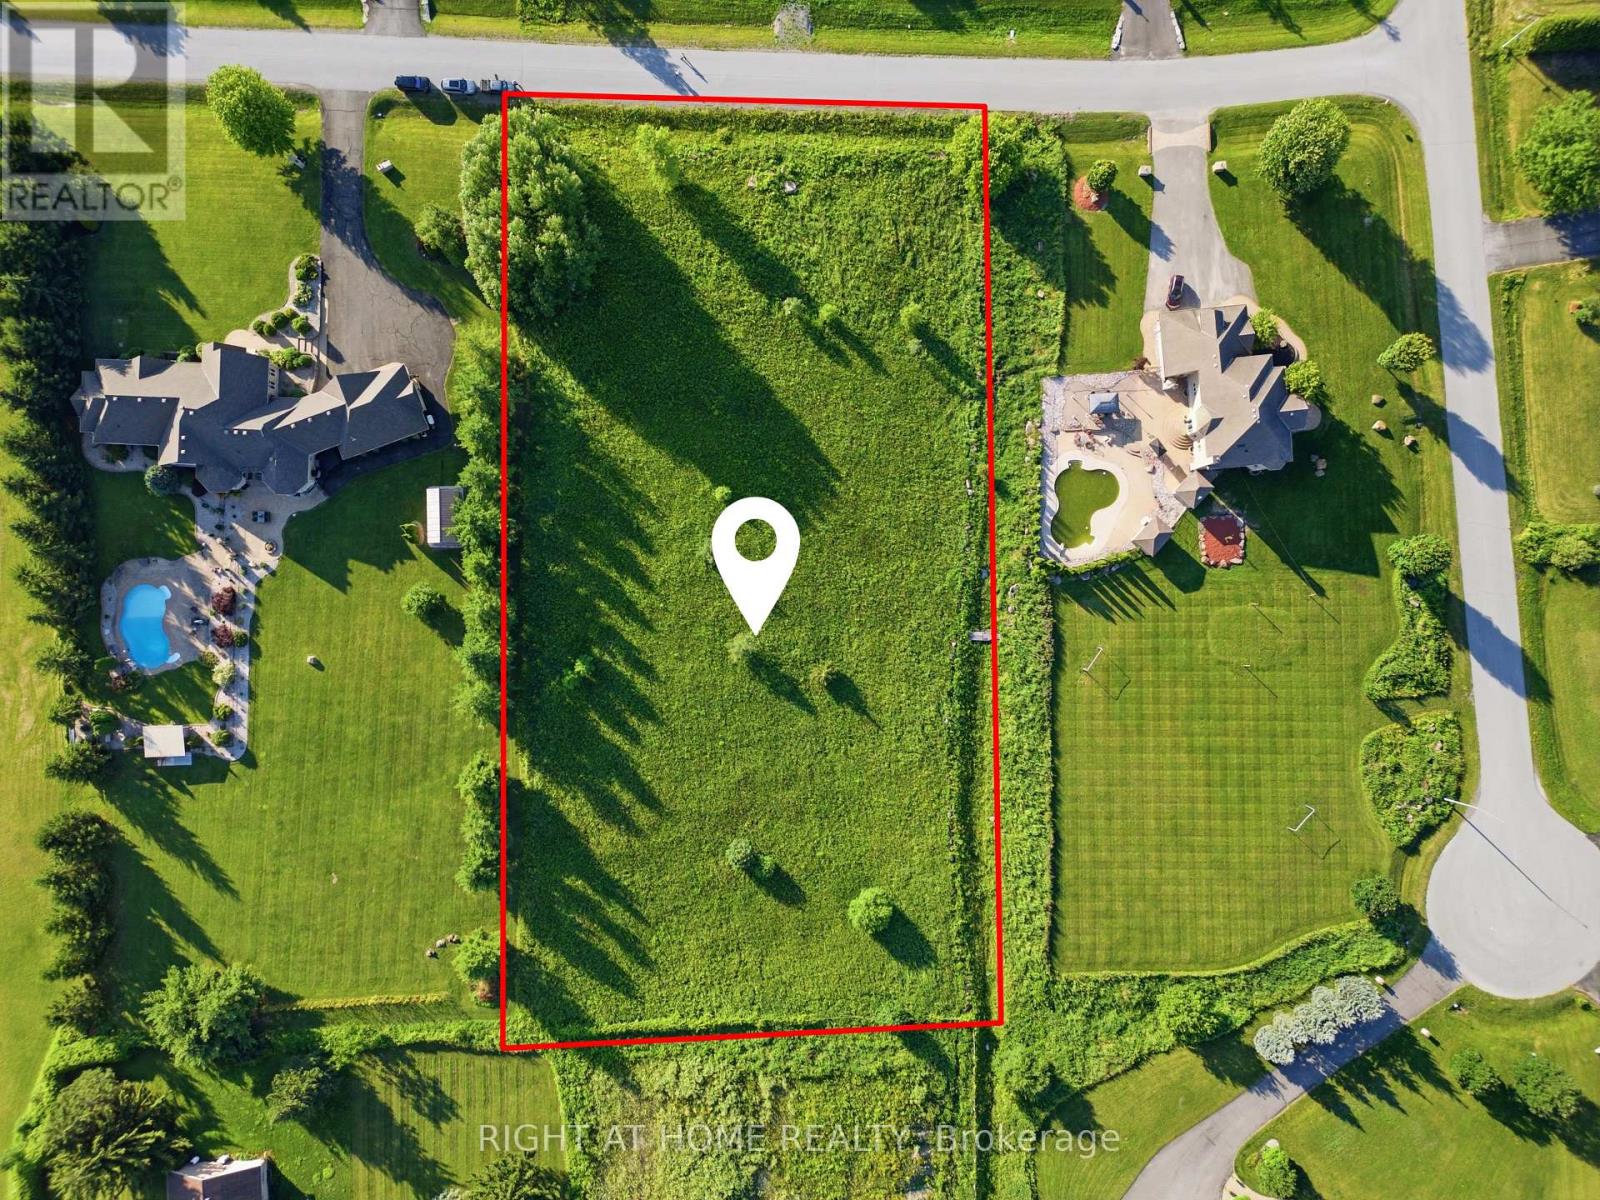
Build your custom dream home on this exceptional 2.23-acre estate property in the prestigious Manotick Ridge Estates. Surrounded by distinguished custom homes, this premium lot offers an outstanding opportunity to create a residence tailored to your lifestyle in one of Ottawa's most sought-after estate communities. Enjoy the tranquility of country living while being just minutes from Manotick Village, the Rideau River, shopping, restaurants, schools, and everyday amenities. Hydro and natural gas are available within the subdivision. Private well and septic systems are to be installed by the buyer, allowing flexibility to design a servicing solution that meets your needs. Whether you're planning your forever home or a luxury custom build, this is a rare opportunity to secure a premium estate property in an established neighbourhood. (id:37072)
Right At Home Realty
39 Condie Street
Smiths Falls, Ontario
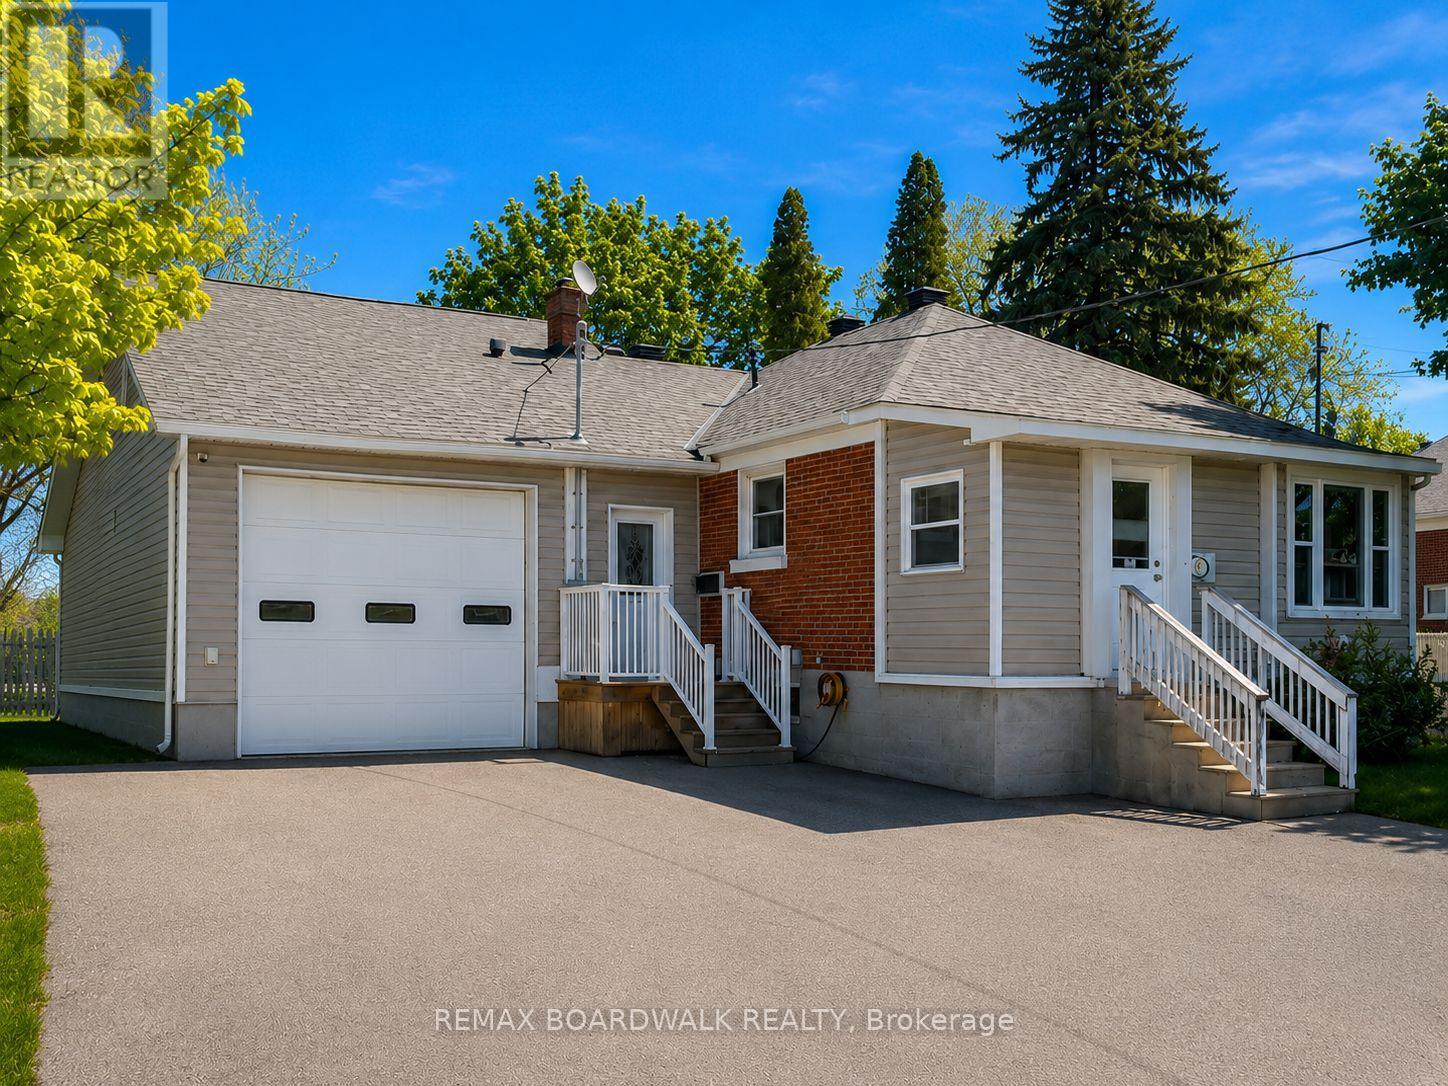
Welcome to 39 Condie Street - where location, space, and thoughtful design come together beautifully. Nestled on a desirable corner lot and backing directly onto the greenery of Alexander Park, this well-kept home offers an exceptional blend of privacy, convenience, and everyday livability, highlighted by an expansive driveway and a large attached two-car garage that is fully heated with its own dedicated furnace and features its own bathroom - perfect for hobbyists, trades, or a home-based business. Inside, the home offers three bedrooms and two additional bathrooms with a smart, well-designed layout that makes the most of every square foot, creating warm, inviting, and practical living spaces for both daily life and entertaining. Major updates have already been completed, including a new furnace, hot water tank, and air conditioning in 2022, along with premium 35-year warranty shingles installed in 2023, giving buyers long-term peace of mind. The fully finished basement adds even more versatility with a built-in bar that's ideal for family movie nights or hosting friends, while also offering future potential for a separate living area, subject to approvals. Backing onto peaceful green space, just steps from Alexander Park, and set within an established, friendly neighborhood, 39 Condie Street is a dependable, well-cared-for home that is comfortable, practical, and truly ready for its next chapter. (id:37072)
RE/MAX Boardwalk Realty
5529 Woodeden Drive
Ottawa, Ontario
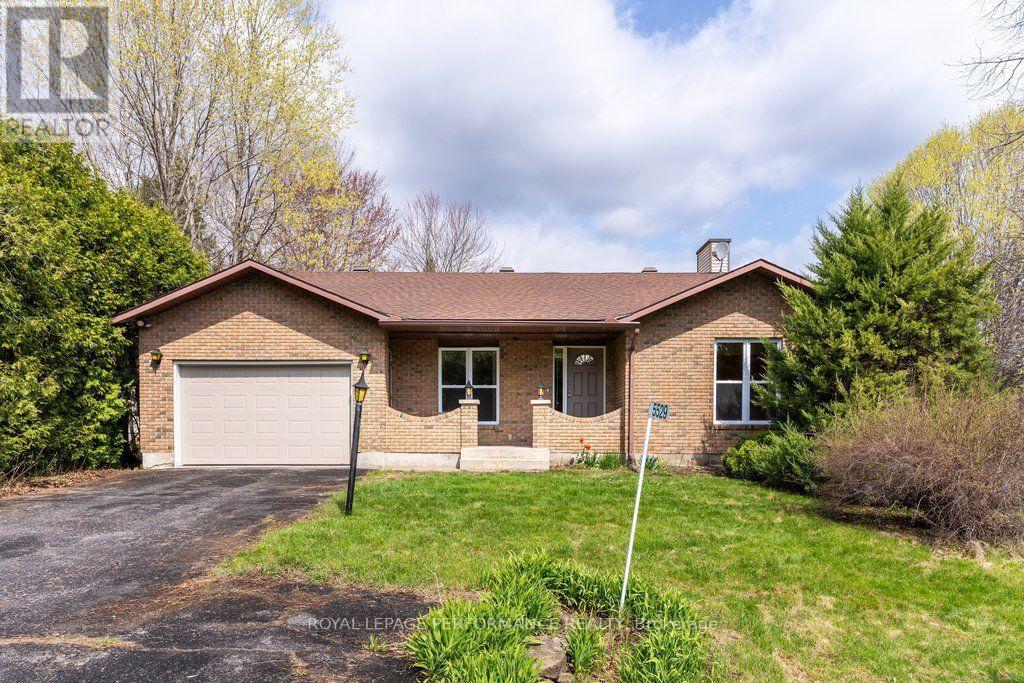
Welcome to 5529 Woodeden, an affordable opportunity to join the sought-after community of Manotick! This home features convenient inside access from the oversized single-car garage, complete with an upgraded insulated overhead door and automatic opener, to the lower-level family room, where a rough-in for a second bathroom awaits your personal touch. Freshly painted in 2022 in neutral tones, the main and second levels offer inviting, easy-care flooring throughout. The bright kitchen overlooks the picturesque front yard through a large window, while the spacious lower-level family room provides endless possibilities for use. The private backyard, framed by mature cedar hedges, creates a serene outdoor retreat. With upgraded Low-E vinyl windows, this home combines comfort and practicality in a peaceful neighbourhood setting. Don't miss this fantastic chance to own in Manotick! (id:37072)
Royal LePage Performance Realty
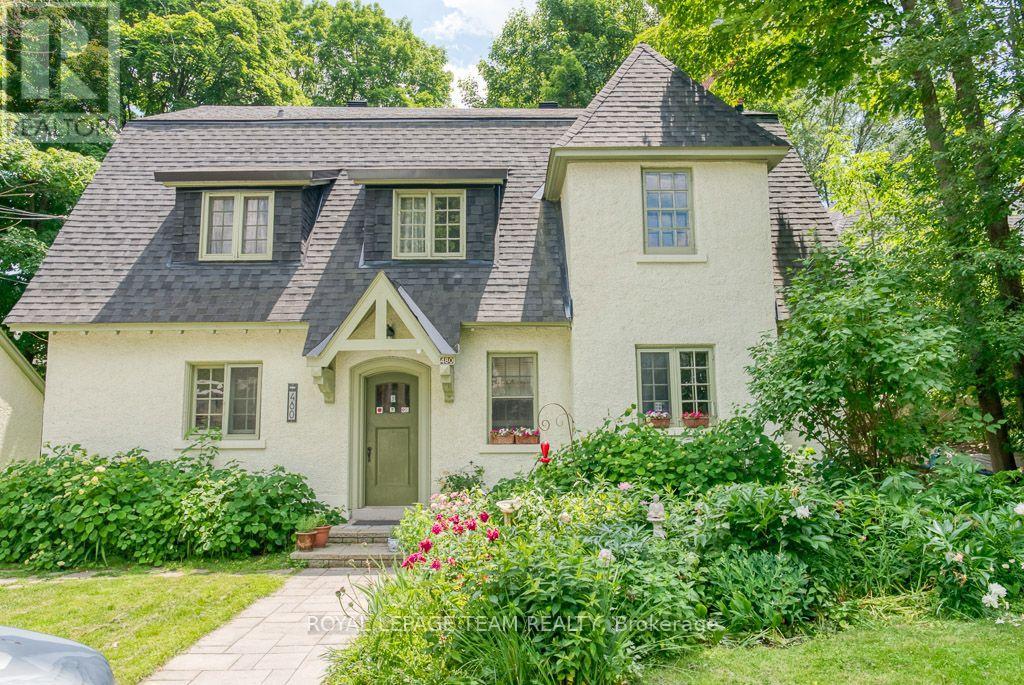
480 Oakhill Road
Ottawa, Ontario
Charming and picturesque four plex, 3 x one bedroom and a den and a 2 bedroom in desirable Rockcliffe Park. This unique property is located on a quiet street on a large and mature 76' x 101' lot. Updates include roof shingles ('21 and '19), chimney ('12), gas boiler ('17), updated wiring with ESA Certificate on file ('09) and much more! This well maintained property was recently repainted (exterior and interior common areas). 2 car detached garage. Survey on file ('68). Steps to Beechwood Village. 24 hours notice required for all showings. 24 hour irrevocable required on all offers. No showings after 7:00 pm. A multi generational opportunity. (id:37072)
Royal LePage Team Realty
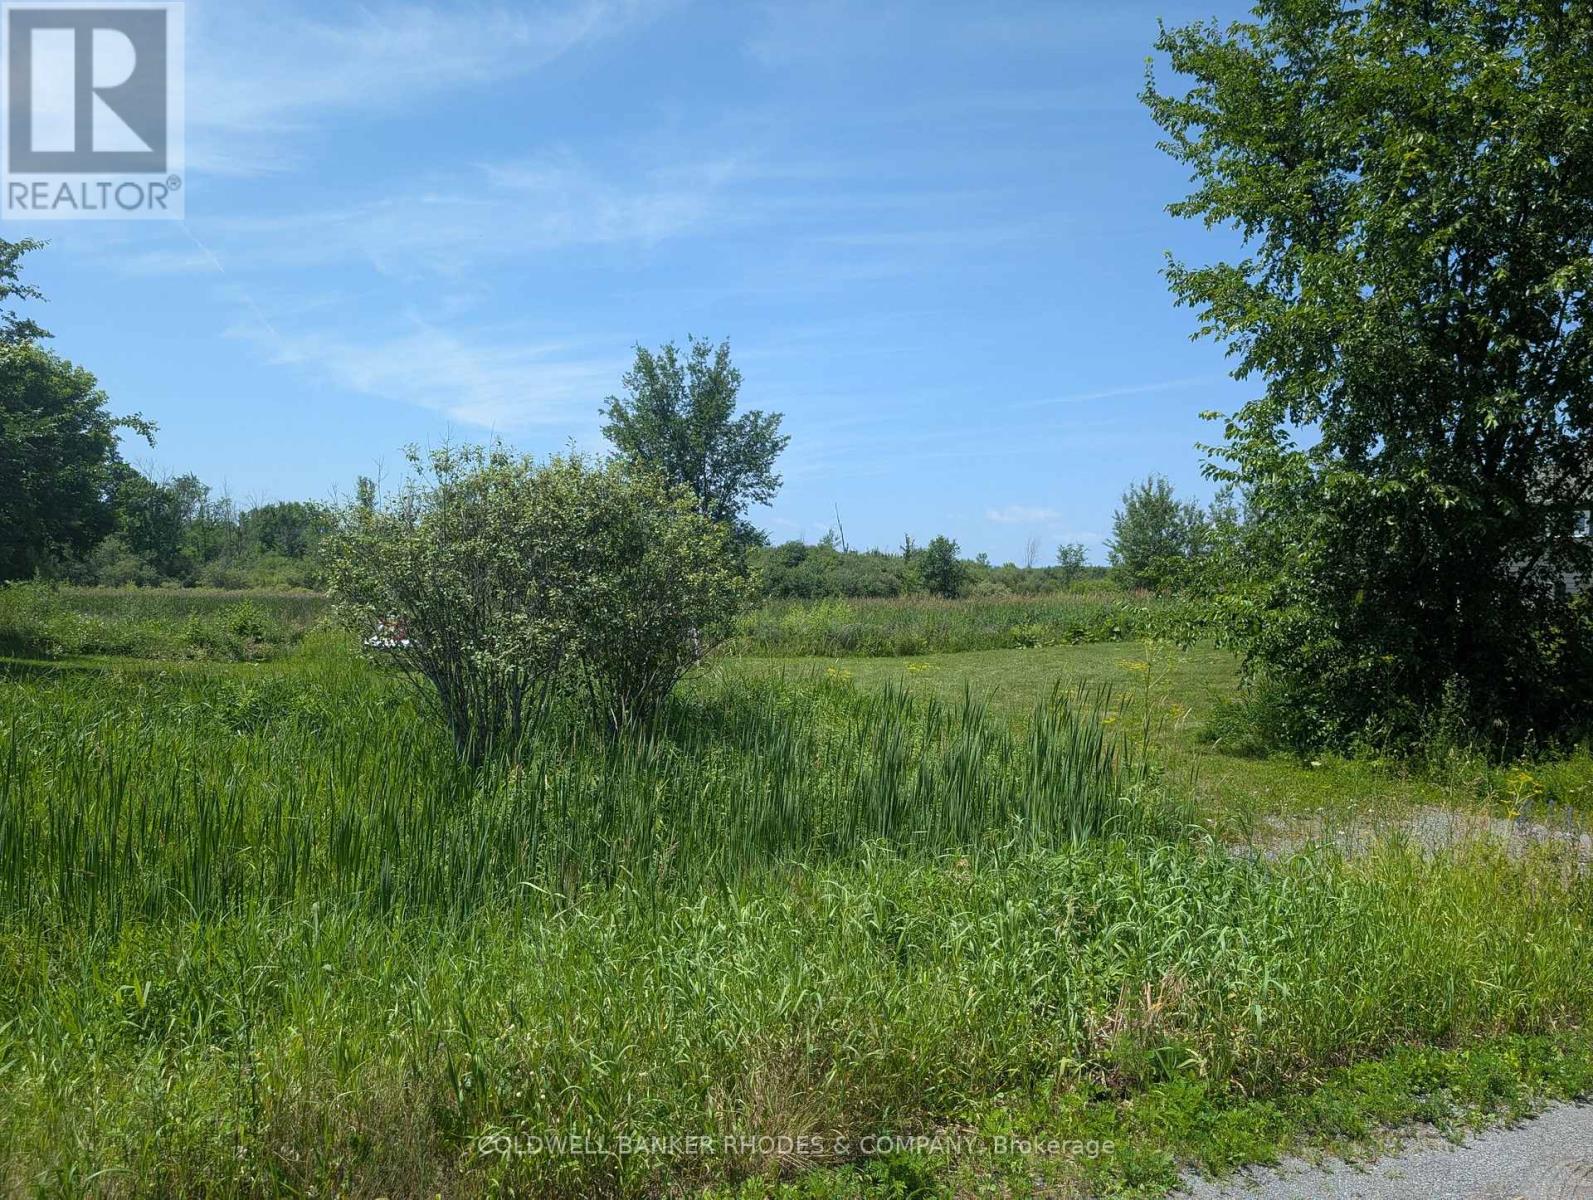
104 Casey Creek Lane
Ottawa, Ontario
RESIDENTIAL BUILDING LOT IN DUNROBIN! Located in the village subdivision of Dunrobin on a 0.6 acres, this lot backs onto a Greenspace Zone so there are no rear neighbours. Ready to go with a culvert, driveway and drilled well. There is Bell fiber optic internet and natural gas available in the subdivision. In walking distance to the Dunrobin Community Centre hockey rink and close to West Carleton Secondary School. An ideal location for building your dream home, a short drive to Kanata amenities and enjoying a pastoral rural subdivision. (id:37072)
Coldwell Banker Rhodes & Company
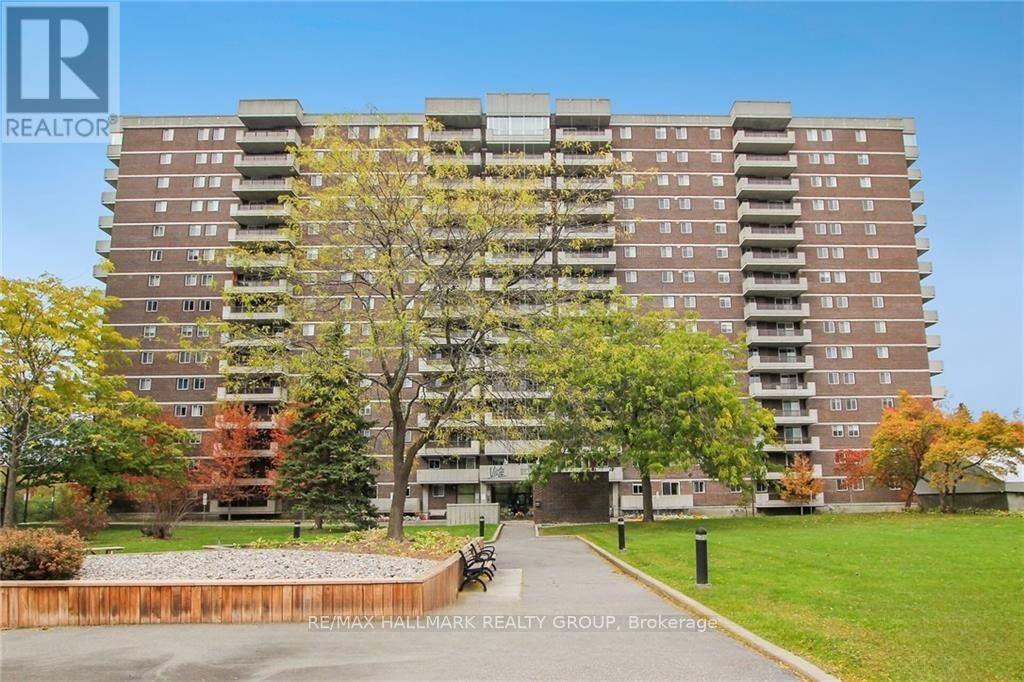
212 - 1705 Playfair Drive
Ottawa, Ontario
Welcome to this well-maintained end-unit apartment located in the desirable Alta Vista neighbourhood. Offering a functional layout, comfortable living spaces, and excellent building amenities, this home is an ideal opportunity for those seeking a convenient, low-maintenance lifestyle.Inside, you'll find two generously sized bedrooms, including a spacious primary suite complete with a private ensuite featuring a glass walk-in shower and custom closet organizers for added storage. The bright kitchen offers ample cabinetry, a pantry for additional storage, and a window above the sink that fills the space with natural light.The open living and dining area provides an inviting space for both everyday living and entertaining, highlighted by original parquet flooring and access to a private balcony overlooking mature trees and beautifully landscaped grounds. It's the perfect place to enjoy your morning coffee or unwind at the end of the day.Additional features include in-suite laundry with a stacked washer and dryer, built-in shelving for extra organization, one underground parking space (A-100), and storage locker #107.Residents of the building enjoy access to a variety of amenities, including a fitness centre, library, games room, hobby workshop, saunas, and secure underground parking. Electric vehicle charging is also available for an additional fee through a mobile app.Conveniently situated close to shopping, parks, public transit, healthcare facilities, and everyday amenities, this is an excellent opportunity to lease a home in one of Ottawa's most established neighbourhoods. Available for August 1st. (id:37072)
RE/MAX Hallmark Realty Group
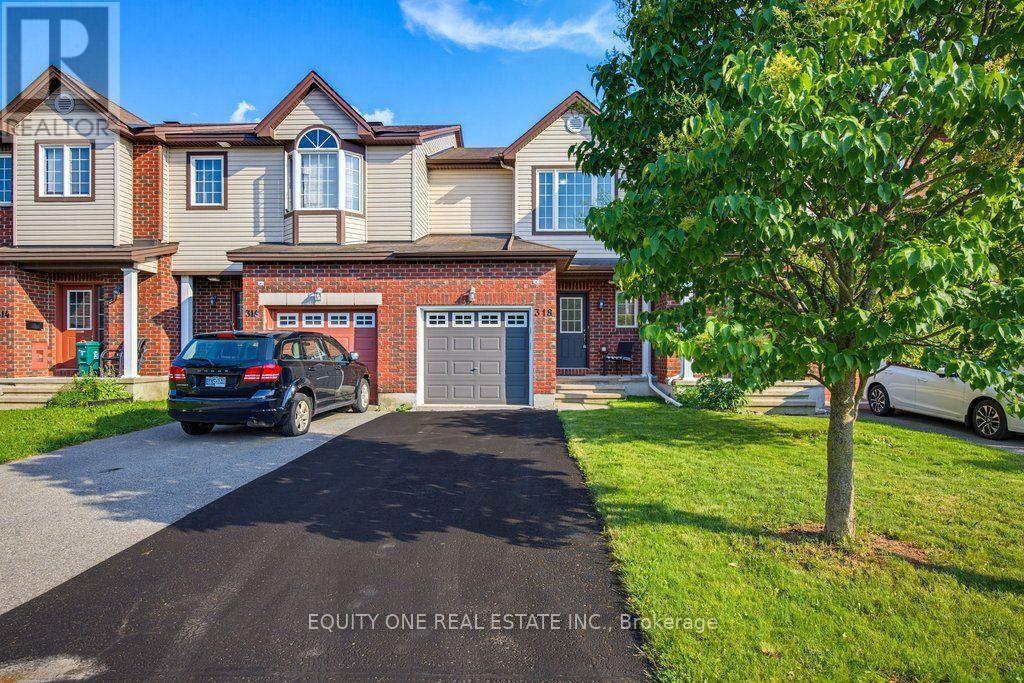
318 Amici Terrace
Ottawa, Ontario
Welcome to this extensively renovated 3-bedroom Claridge "Avondale III" townhome in the desirable Bridlewood Trails community of Kanata South. Featuring approximately $18,000 in renovations completed in 2026, this move-in-ready home offers brand-new carpeting in the bedrooms, staircases and finished lower level, fresh paint throughout and beautifully refinished hardwood flooring on the main level. The functional layout includes a full bathroom upstairs, a convenient main-floor powder room and a bathroom rough-in in the basement. The bright kitchen is equipped with four stainless steel appliances, while the fully finished basement provides additional living space and storage. Additional highlights include central air conditioning, a wider garage with inside entry, a private driveway and a spacious, fully fenced backyard. Ideally situated near public transit, parks, shopping, Kanata's high-tech sector and well-regarded schools, including nearby options rated as high as 8/10. Walmart and other amenities along Fernbank Road are just minutes away. (id:37072)
Equity One Real Estate Inc.