

2740 Claude Duval Side Road
The Nation, Ontario
Charming 3-bedroom, 1-bath detached bungalow situated on a generous 0.855-acre lot in the heart of Vankleek Hill. The bright main level offers a welcoming living area, a dining space with direct access to the rear deck, and a functional kitchen featuring ample cabinetry for all your storage needs. The main floor also includes a spacious primary bedroom, two additional bedrooms, and a well-appointed 3-piece bathroom.The unfinished basement presents an excellent opportunity to create additional living space, a recreation room, home gym, or workshop tailored to your needs. Step outside to enjoy the rear deck overlooking the expansive, private backyard-perfect for relaxing, entertaining, gardening, or simply taking in the peaceful surroundings. With plenty of outdoor space and endless potential inside, this property offers the ideal blend of comfort and opportunity. (id:37072)
Exp Realty

127 Stoney Pond Court
Ottawa, Ontario
*OPEN HOUSE THIS SATURDAY JULY 18th 2-4PM** More space, better function, and a backyard built for summer. Set on a wide 46 foot lot, this spacious 4-bedroom, 4-bathroom detached home offers 2,107 square feet above grade plus a fully finished lower level, creating more than 3,000 square feet of finished living space. The main floor delivers the layout families actually want, with bright living and dining areas, a comfortable rear family room, an eat in kitchen with generous cabinetry, plenty of workspace, and a built in water purification system. Main floor laundry adds the everyday convenience busy families appreciate. Some fresh paint in 2026 and updated flooring throughout the main level give the home a clean, move in ready feel. Upstairs, the large primary bedroom features a walk in closet and private 4 piece ensuite with a relaxing soaker tub. Three additional bedrooms and a full bathroom provide space for children, guests, or a dedicated home office. The finished basement adds a large recreation area, full 3 piece bathroom, storage, and plenty of flexibility for movie nights, a games room, gym, or teenager retreat. An included snooker table in excellent working condition makes the space ready for entertaining from day one. Outside, the fenced backyard is ready to enjoy with a large deck, screened gazebo, and garden shed. A double garage and driveway parking for four vehicles make day to day family life easy. Updates include roof shingles in 2019, main floor laminate in 2018, kitchen and laundry flooring in 2019, central air installed in 2018, and fresh paint in 2026. Close to parks, schools, transit, shopping, and everything Stittsville has to offer. (id:37072)
Exit Realty Matrix
512 Knotridge Street
Ottawa, Ontario
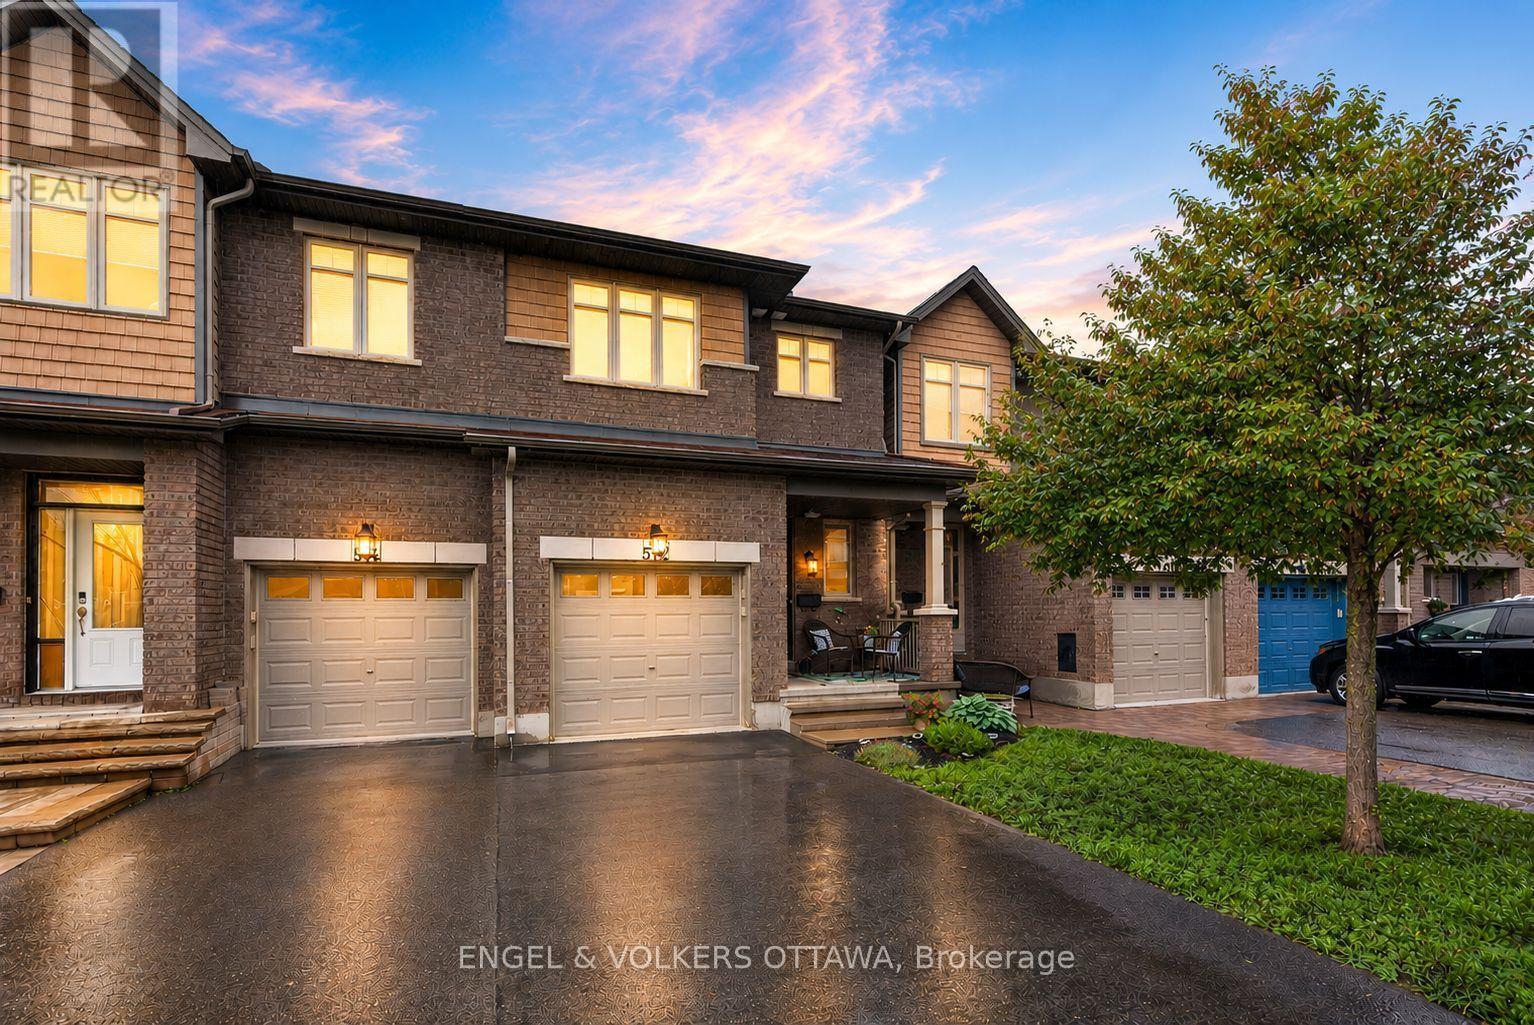
Welcome to 512 Knotridge Street, a beautifully maintained townhome offering 1,620 sq. ft. of above-grade living space plus additional finished living space in the basement. Thoughtfully designed for comfortable family living, this home features rich hardwood flooring throughout the main level and a timeless kitchen with granite countertops, ample cabinetry, an additional pantry for extra storage, a bright breakfast area, and a separate dining room. The open-concept layout flows effortlessly into the spacious living room overlooking the backyard, where a large deck with stairs leading to the lower yard creates the perfect space for entertaining, gardening, or relaxing outdoors. Upstairs, you'll find three generous bedrooms, including a spacious primary retreat with a large walk-in closet and a private ensuite featuring a soaker tub and separate walk-in shower, along with two additional bedrooms, a full family bathroom, and the convenience of upper-level laundry. The finished basement provides exceptional additional living space with a cozy fireplace and a large rear window that fills the room with natural light, while a generous storage room complete with a built-in workshop offers plenty of room for hobbies, projects, and organization. Perfectly situated in one of Orleans' most desirable family neighbourhoods, this home is just a short walk to Goldfinch Park and the community's brand-new elementary school, making morning routines and after-school activities incredibly convenient for growing families. A daycare is also within walking distance, and you'll enjoy quick access to the extensive walking paths and green spaces throughout the neighbourhood. Just minutes away, Innes Road offers every convenience imaginable, making this an ideal location for people looking to enjoy both a peaceful neighbourhood setting and modern conveniences. This move-in ready home truly offers the perfect combination of timeless style, functional living space, and an outstanding location. (id:37072)
Engel & Volkers Ottawa
611 Knotridge Street
Ottawa, Ontario
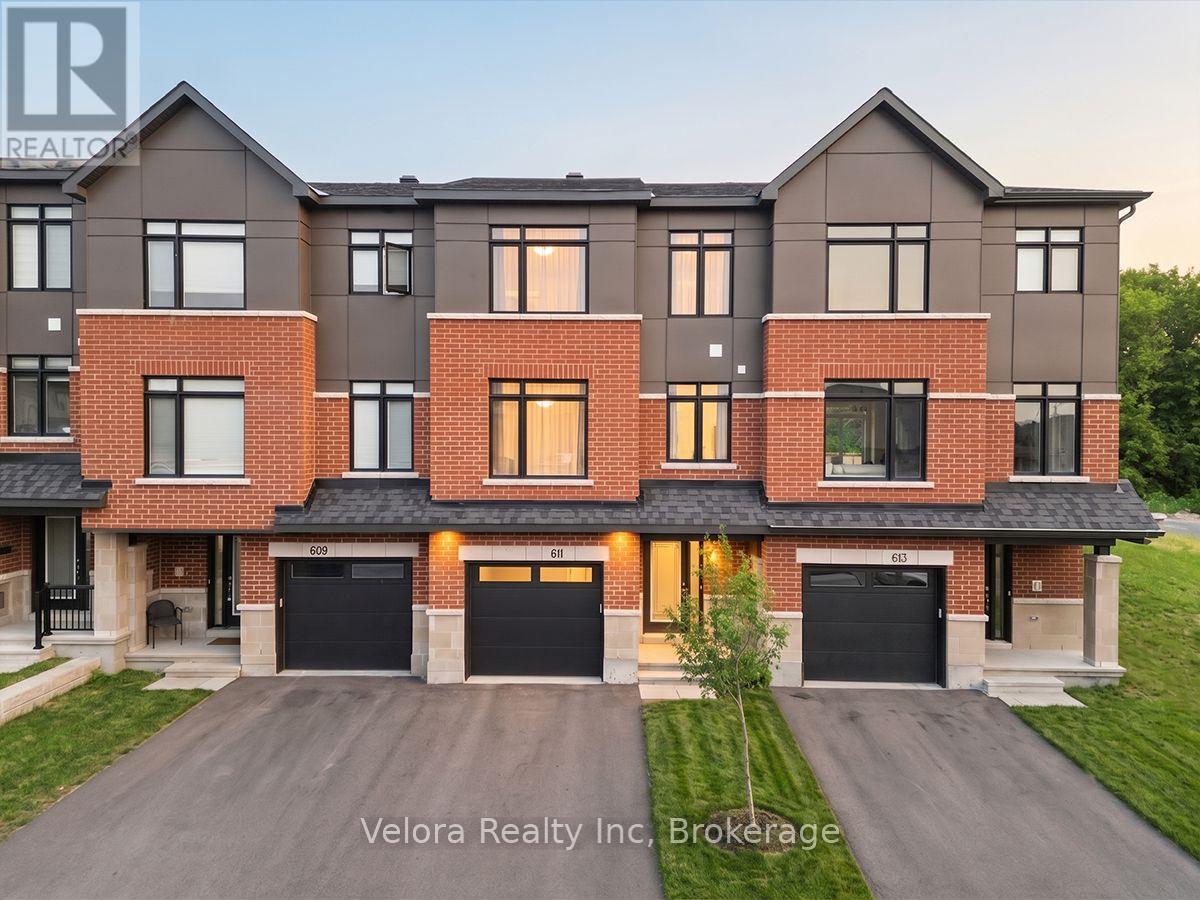
Modern, stylish, and move in ready! Welcome to 611 Knotridge Street, a beautifully upgraded 3 storey townhome offering the perfect balance of space, comfort, and convenience. Featuring 3 bedrooms, 4 bathrooms, an attached garage, and a private backyard, this home is designed to suit today's lifestyle. The open concept second level is the heart of the home, showcasing beautiful hardwood flooring, an expansive living and dining area, and a stunning kitchen complete with quartz countertops, stainless steel appliances, and plenty of cabinet and counter space ideal for both entertaining and everyday living. Thoughtful finishes continue throughout, with quartz countertops in every bathroom and quality upgrades at every turn. The versatile main floor flex space offers endless possibilities as a family room, home office, gym, or playroom, while the dedicated second level laundry room provides added convenience. Upstairs, you'll find three well appointed bedrooms, including a spacious primary retreat with its own walk in closet & ensuite. Located in a sought after community, you're just moments from parks, scenic walking and nature trails, schools, public transit, shopping, and other everyday amenities. Combining contemporary finishes, functional living spaces, and an unbeatable location, 611 Knotridge Street is a home you'll be proud to call your own. (id:37072)
Royal LePage Integrity Realty
400 Lanark Street
Carleton Place, Ontario
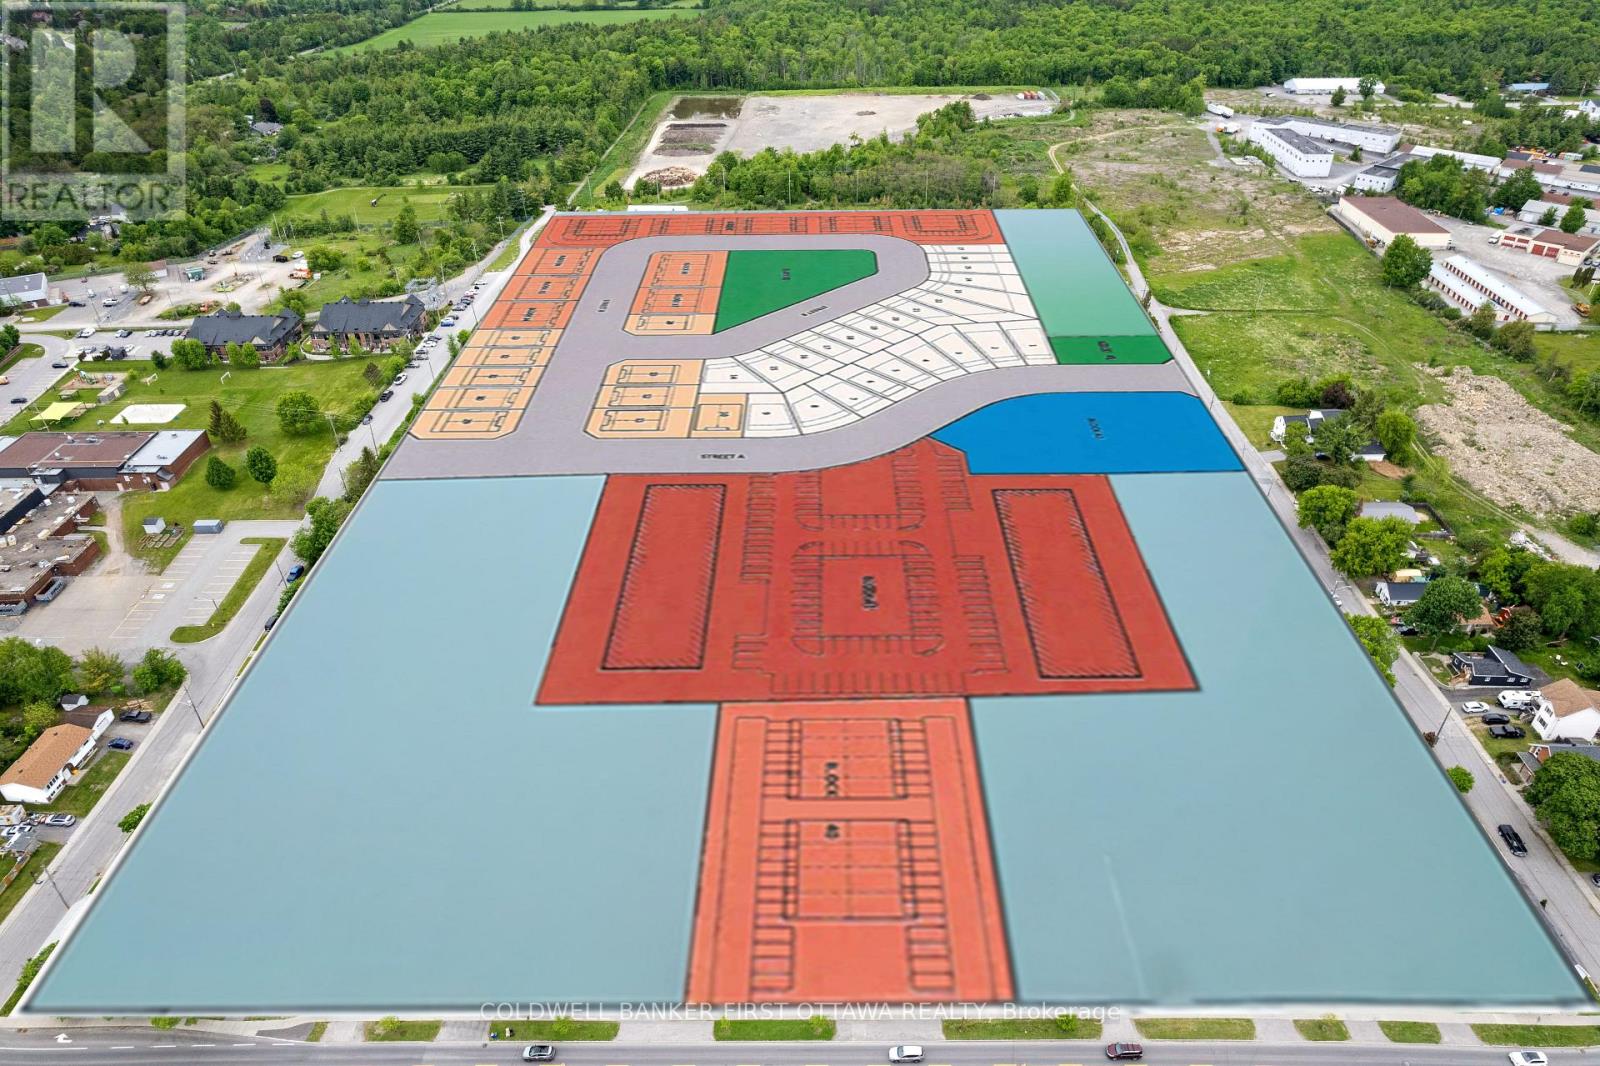
Position your next signature community in a fast-growing community. Located just 30 mins west of Ottawa,15 acres of strategically located development land in thriving own of Carleton Place. The property is currently the subject of an active draft plan of subdivision application proposing 204-unit residential community featuring mixture of low, medium, and high-density housing. Years of planning and technical due diligence have already been completed, including planning, engineering, transportation, environmental, servicing and stormwater management studies that support the ongoing municipal development approval process. Strategically positioned with excellent access to Hwy 7, Highway 417 and Ottawa's west-end employment corridor. The site is also close to schools, parks, shopping, healthcare, recreation and a vibrant historic downtown. The town and surrounding communities continue to experience significant population growth and thus, ongoing demand for new housing. This land offers attractive balance of planning progress and development flexibility with benefits from substantial planning work already completed while preserving development flexibility. Extensive technical and entitlement work has been completed and buyer can build upon years of planning while retaining the opportunity to refine the final site layout, product mix, and architectural vision before final approvals .Development opportunities of this scale and planning maturity are increasingly limited within Ottawa region. A comprehensive due diligence package, including planning reports, engineering studies, environmental assessments, servicing reports, surveys and subdivision application materials, is available to qualified buyer upon request. (id:37072)
Coldwell Banker First Ottawa Realty
509 - 2650 Southvale Crescent
Ottawa, Ontario
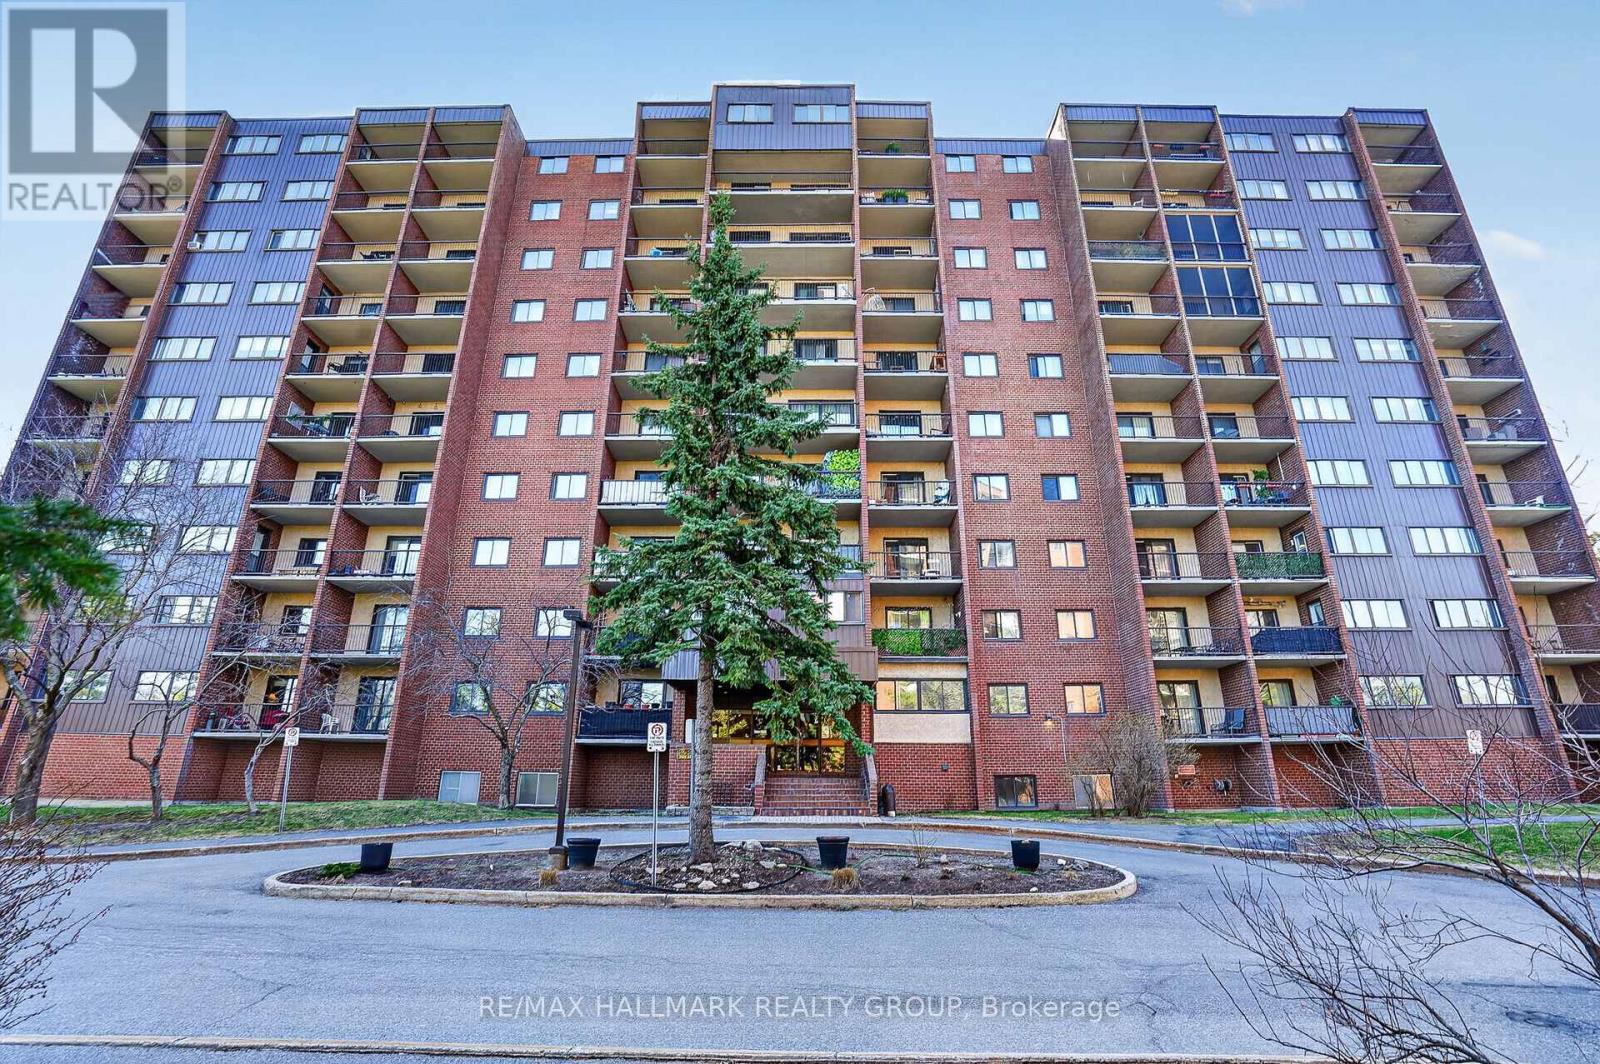
Welcome to Unit 509 at 2650 Southvale Crescent - a two-level condo that offers the space and feel of a home with the convenience of condo living. This well-designed layout features a bright and open main level with a functional kitchen, dedicated dining area, and a spacious living room that leads to a private balcony, perfect for enjoying natural light and evening sunsets.Upstairs, you'll find two generously sized bedrooms tucked away from the main living space, providing added privacy and separation rarely found in traditional condo layouts. Ideal for first-time buyers, downsizers, or investors looking for a practical and versatile space.Residents enjoy access to a full range of amenities including an outdoor pool, exercise centre, sauna, and party room. Conveniently located close to shopping, public transit, parks, and with easy access to major routes, this is an excellent opportunity to own in a well-managed community with everything you need close by. (id:37072)
RE/MAX Hallmark Realty Group
6958 Notre Dame Street
Ottawa, Ontario
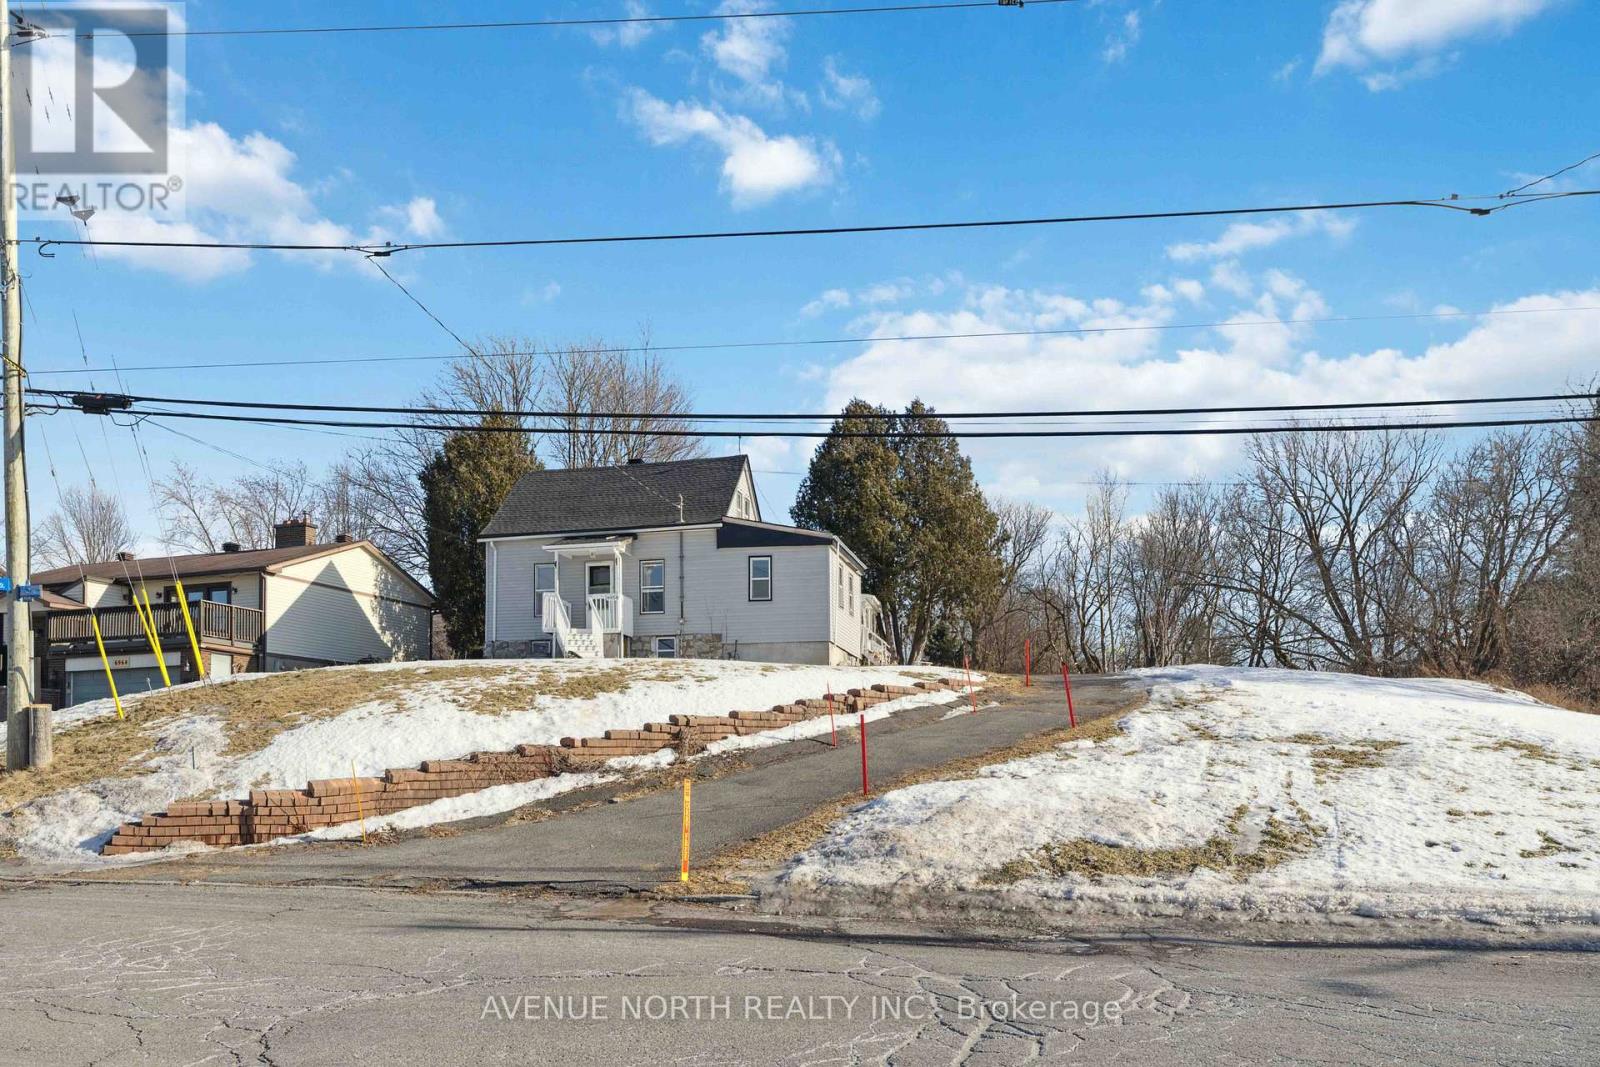
Prime Development Property close to Place d'Orleans, the new upcoming LRT Station expected to open later this year, and plenty of nearby Shopping & Amenities. This property has been re-zoned, and is designated as N3B under the City of Ottawa's New Zoning By-Law. Redevelopment POTENTIAL of 24+ UNITS under the new zoning code. The lot is 85 x 215 feet, and the property is currently tenanted at $2900/month inclusive of utilities, allowing for the collection of rents while you plan and prepare your lucrative development project. Contact Listing Agent for more information. **Buyers advised to conduct their own due-diligence regarding re-development potential** (id:37072)
Avenue North Realty Inc.
638 St Thomas Road E
Russell, Ontario
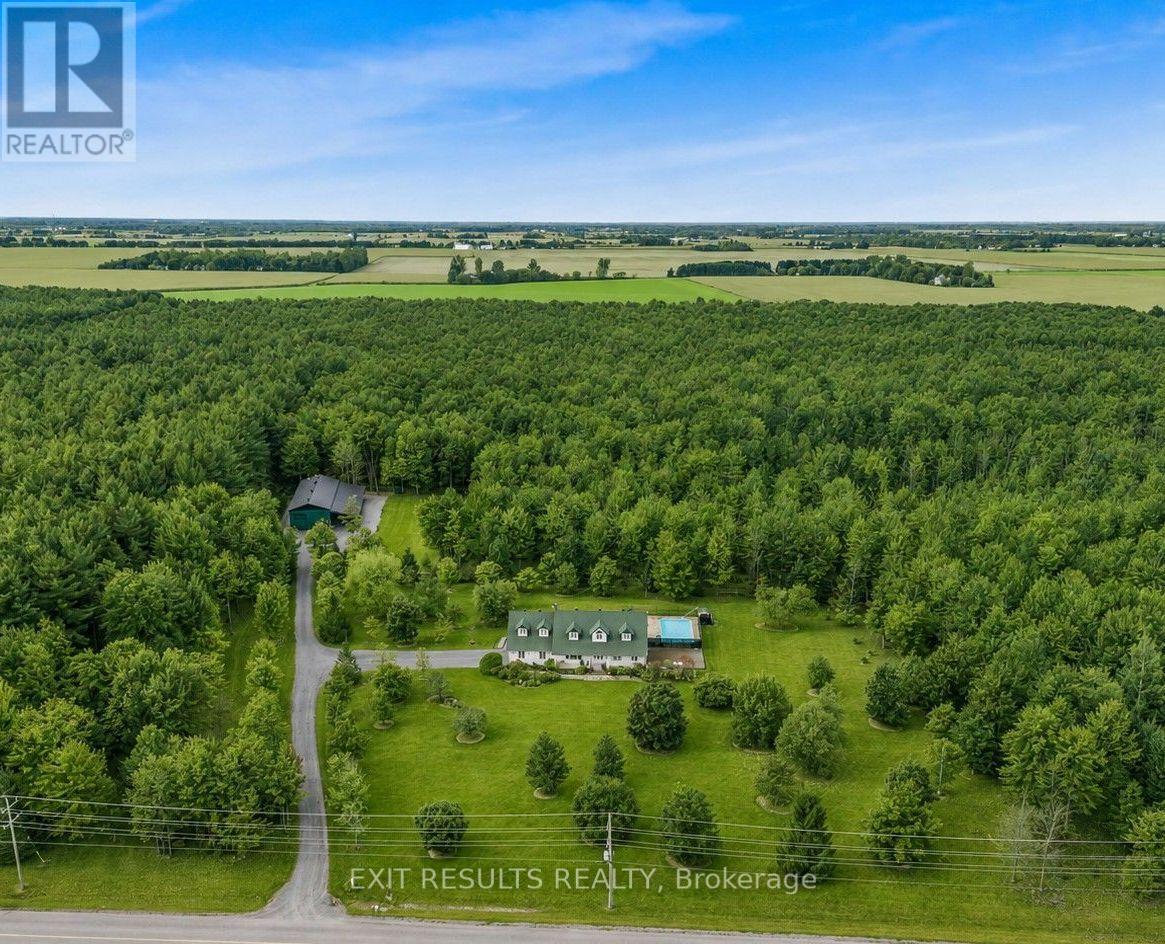
Your Private Country Paradise on 25 Acres in Embrun! Pictures don't even do justice to this coutry paradise. Welcome to this exceptional 25-acre estate, where privacy, comfort, and quality craftsmanship come together to create the perfect country retreat. Nestled among mature trees and surrounded by nature, this meticulously maintained property offers an incredible lifestyle just minutes from the amenities of Embrun.The beautifully designed open-concept bungalow features a spacious and inviting layout with 3 generous bedrooms and 3 bathrooms. The bright, sun-filled living room provides the perfect gathering space, while the functional floor plan is ideal for both everyday living and entertaining. Heated floors throughout the home add year-round comfort and a touch of luxury.Step outside to your own private oasis. Enjoy warm summer days by the heated saltwater inground pool, relax in the peaceful surroundings, or explore the property's picturesque treed areas that offer endless opportunities for walking, recreation, and enjoying nature.A true highlight of this remarkable property is the extensive heated workshop, perfect for hobbyists, contractors, or anyone needing substantial workspace. Complementing the workshop is a stunning maple lodge, offering a warm and inviting space to gather with family and friends or simply unwind while taking in the beauty of the surrounding landscape.Every inch of this property reflects pride of ownership and meticulous care. Whether you're looking for a private family estate, a hobby farm, or simply a peaceful escape from the city, this one-of-a-kind property delivers an unmatched combination of space, functionality, and natural beauty.Don't miss your opportunity to own this extraordinary country estate-where luxury, privacy, and endless possibilities await. (id:37072)
Exit Results Realty
6958 Notre Dame Street
Ottawa, Ontario
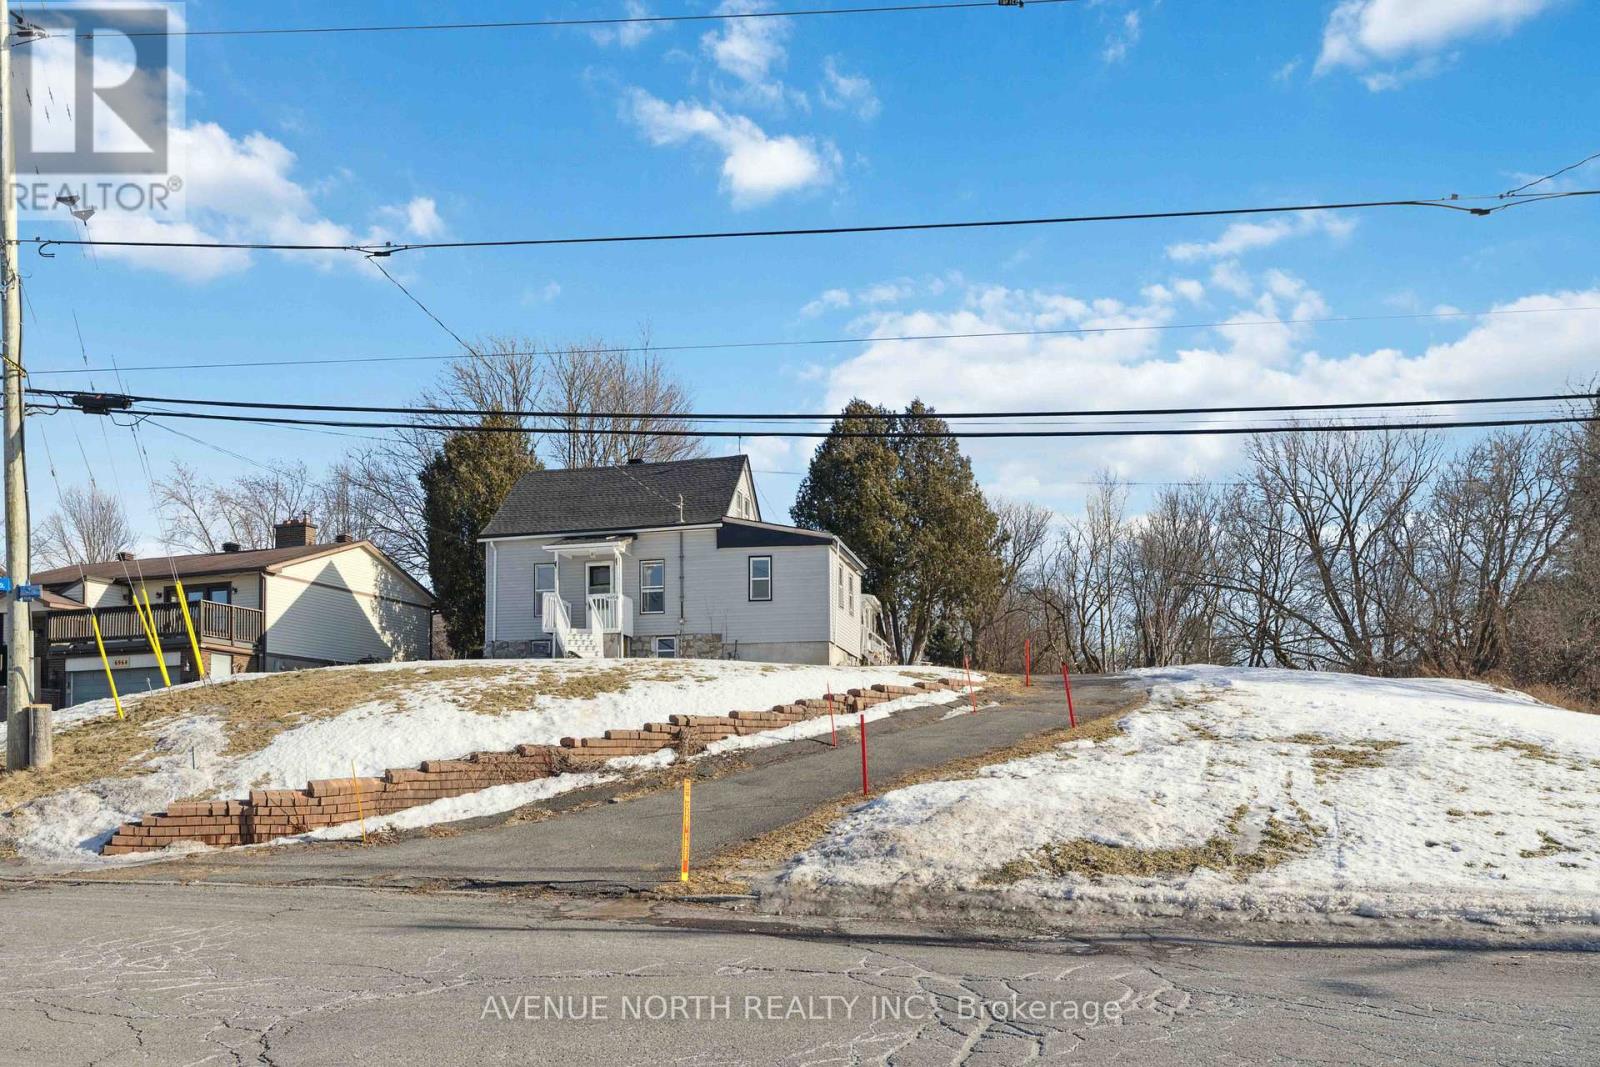
Prime Development Property close to Place d'Orleans, the new upcoming LRT Station expected to open later this year, and plenty of nearby Shopping & Amenities. This property has been re-zoned, and is designated as N3B under the City of Ottawa's New Zoning By-Law. Redevelopment POTENTIAL of 24+ UNITS under the new zoning code. The lot is 85 x 215 feet, and the property is currently tenanted at $2900/month inclusive of utilities, allowing for the collection of rents while you plan and prepare your lucrative development project. Contact Listing Agent for more information. **Buyers advised to conduct their own due-diligence regarding re-development potential** (id:37072)
Avenue North Realty Inc.

605b County Road 9
Alfred And Plantagenet, Ontario
Welcome to this beautiful bungalow semi-detached home in the community of Plantagenet! Offering over 1,100 sq ft above grade, this well-maintained home features a bright open-concept kitchen, dining, and living area with hardwood floors and plenty of natural light. The spacious main floor primary bedroom includes a walk-in closet and convenient access to the full bathroom, while an additional bedroom and laundry complete the main level. The partially finished basement features a large rec room, a third bedroom, a full bathroom, and ample storage space. Enjoy the attached garage, paved driveway, municipal services, gas heating, central air, and a spacious backyard with gazebo and shed included. Located just minutes from local amenities with easy access to surrounding communities, this home combines comfort, functionality, and peaceful country views. (id:37072)
Exp Realty
190 Sorento Street
Ottawa, Ontario
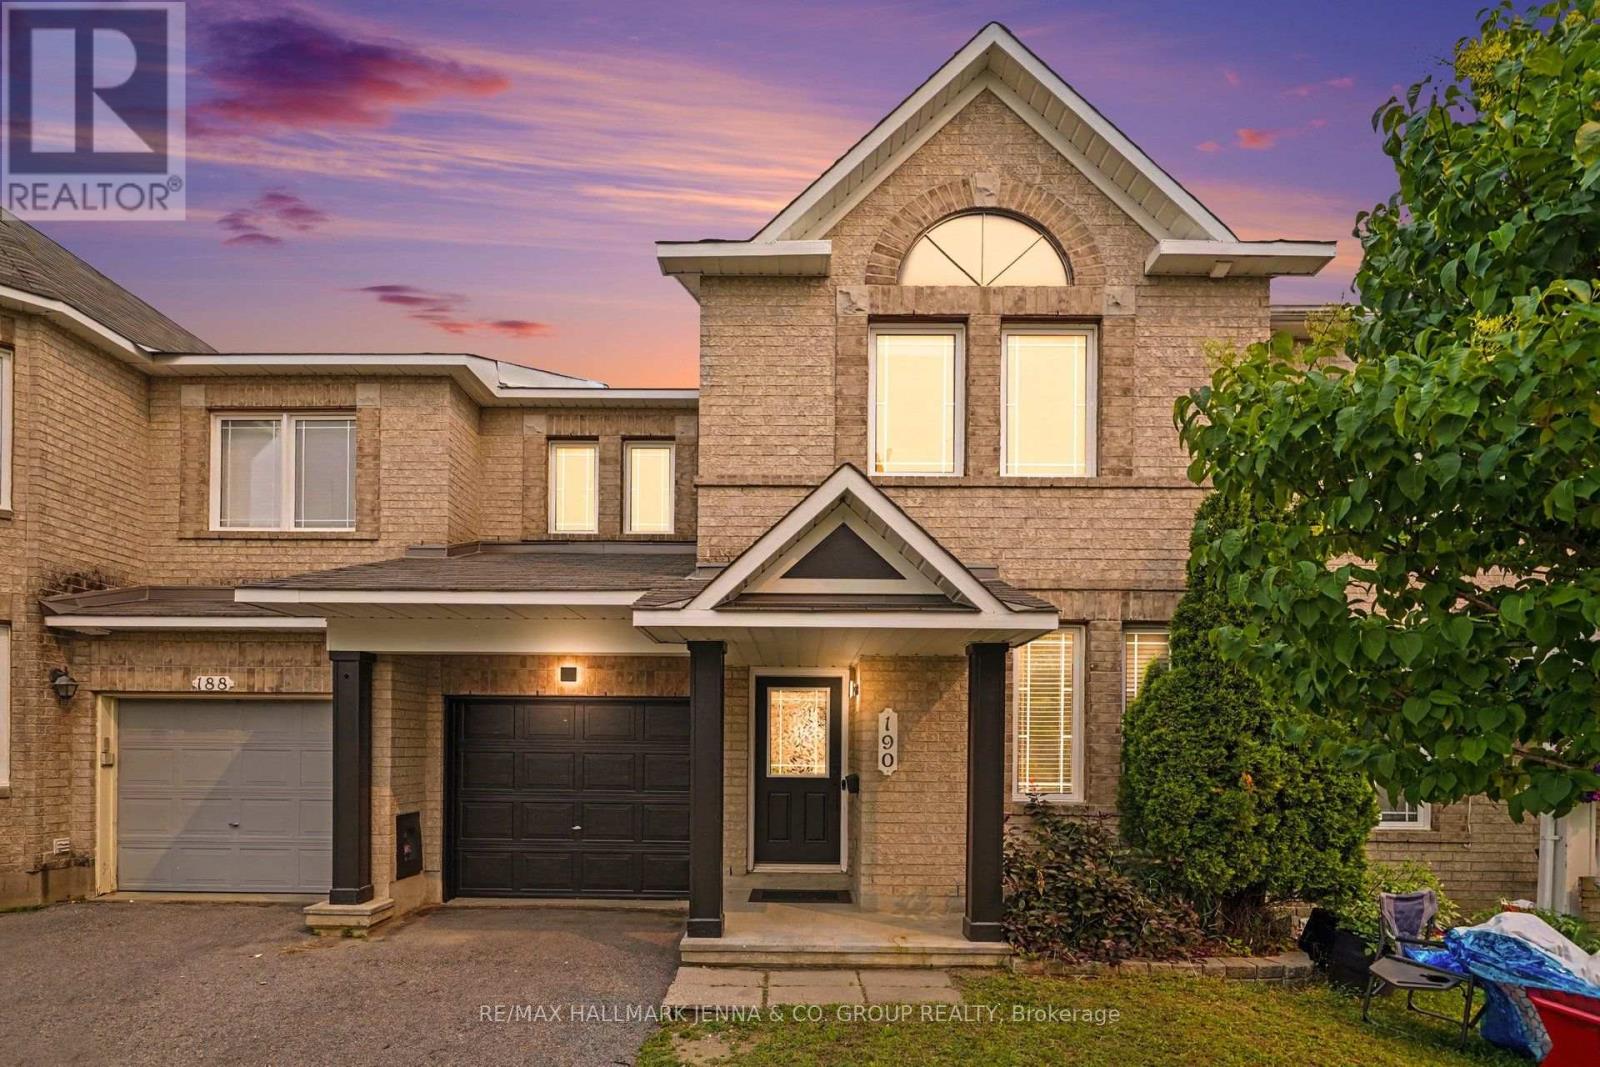
***OPEN HOUSE Saturday, July 18, 2-4 PM*** Welcome to this beautifully refreshed Minto Hemsley model, offering three bedrooms, two-and-a-half bathrooms and a functional layout designed for comfortable everyday living. Bright, inviting and move-in ready, this home is a wonderful option for buyers looking for space, convenience and thoughtful updates. The main floor features refinished hardwood flooring, fresh paint, updated light fixtures and a versatile den that is ideal for a home office, study or quiet reading space. The welcoming living room is complete with a cozy fireplace, creating the perfect place to relax and unwind. The kitchen includes new appliances, with the exception of the microwave, and offers plenty of space for everyday meals and entertaining. Upstairs, the spacious primary bedroom features a walk-in closet and private ensuite. Two additional bedrooms and a full bathroom provide comfortable space for family, guests or an additional office. New carpeting throughout the upper level adds to the home's fresh, updated feel. Outside, enjoy a fully fenced backyard and deck, perfect for summer barbecues, entertaining or relaxing outdoors. Ideally located close to public transit, shopping and everyday amenities, this welcoming home combines comfort, functionality and convenience in a location that is easy to enjoy. (id:37072)
RE/MAX Hallmark Jenna & Co. Group Realty

33 - 3333 Mccarthy Road
Ottawa, Ontario
Welcome to 33-333 McCarthy Road, a well-maintained 3-bedroom, 1.5-bathroom townhome offering comfortable living in a convenient south Ottawa location. Thoughtfully designed with functionality in mind, the main floor features a bright and inviting living and dining area, perfect for everyday living and entertaining, along with a practical kitchen offering ample cabinet and counter space. Upstairs, you'll find three generously sized bedrooms and a full bathroom, providing plenty of room for families, guests, or a home office. The finished lower level extends the living space with a spacious recreation room, convenient powder room, laundry area, and additional storage. Step outside to enjoy the fully fenced backyard with a private patio, ideal for relaxing, gardening, or summer barbecues, while McCarthy Park sits right beside the complex, offering green space just steps from your door. An excellent opportunity for first-time buyers, downsizers, or investors, this home is ideally located close to Bayview Public School, Riverside Park, Hunt Club, South Keys Shopping Centre, the LRT, OC Transpo, Ottawa International Airport, shopping, restaurants, and a wide range of everyday amenities. (id:37072)
Royal LePage Team Realty