
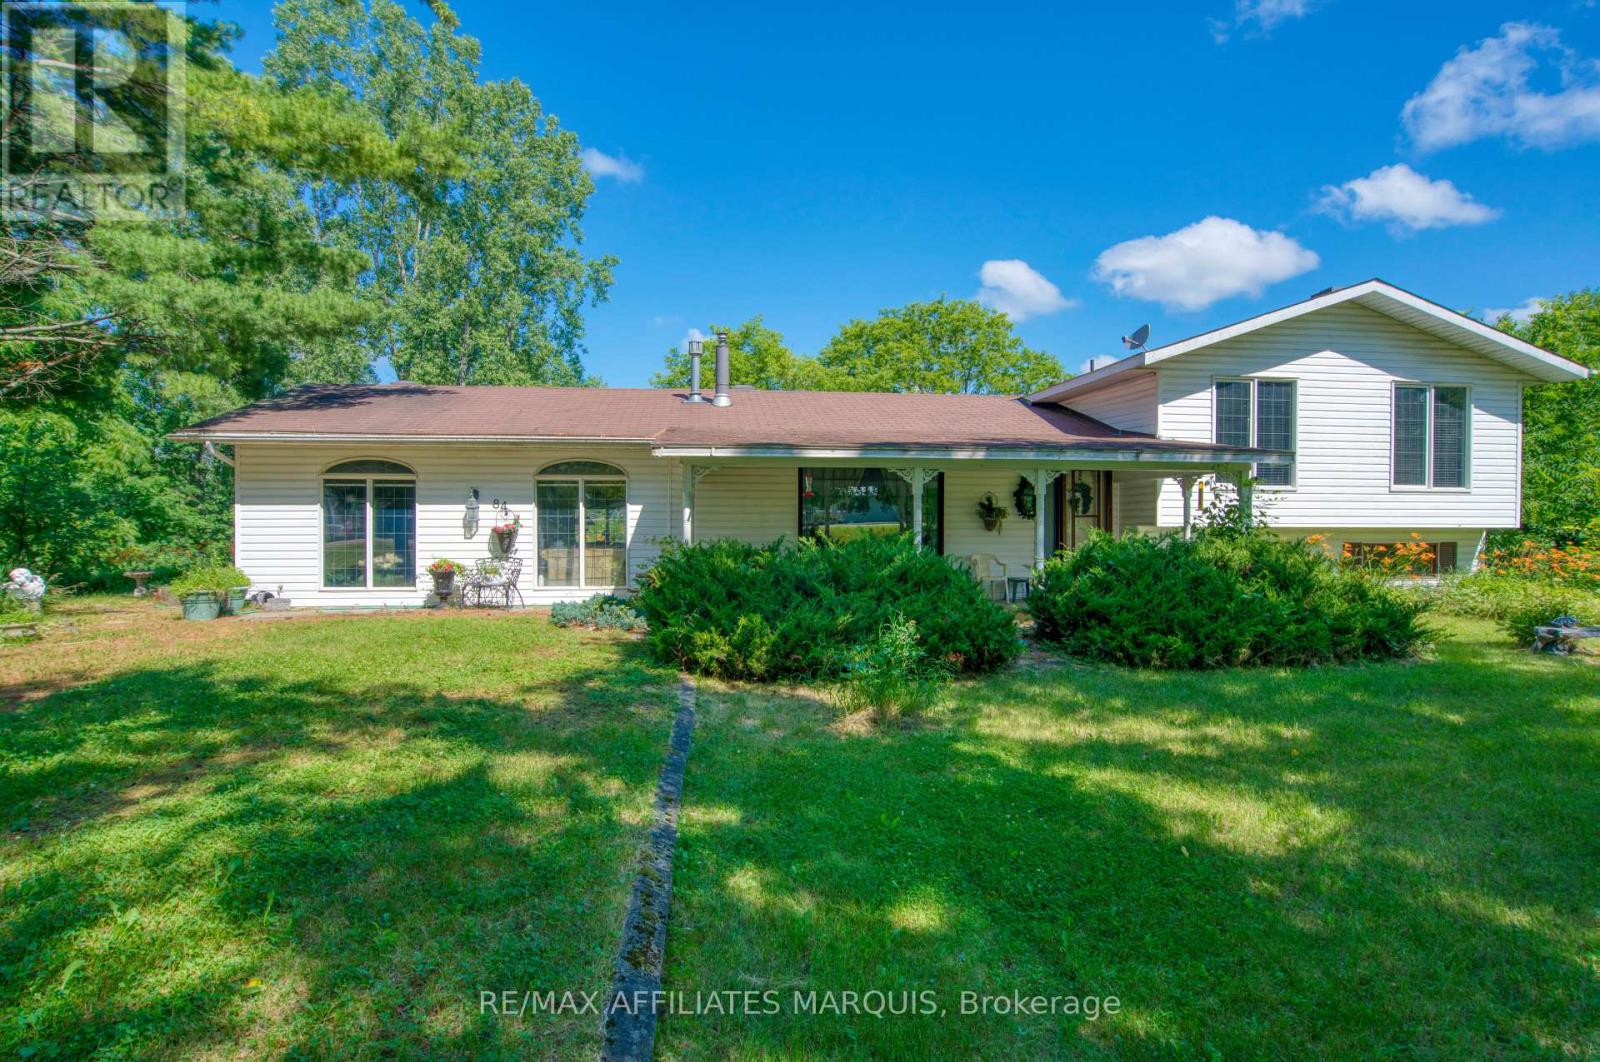
84 Bedford Street
Westport, Ontario
Opportunity awaits with this spacious 2-bedroom, 1.5-bath home situated on a large lot in one of Westport's most desirable locations. Located just a short walk to the Village of Westport and only steps from the renowned Westport Winery, this property offers an incredible opportunity for buyers looking to renovate, invest, or create a home tailored to their own vision. Enjoy beautiful views of the winery while taking advantage of the convenience of village living. The home features a functional layout with generous room sizes throughout, including an impressive multi-purpose room on the main level that offers endless possibilities for today's lifestyle. This versatile space could be ideal for a home office, studio, workshop, recreation room, fitness area, or a home-based business such as a daycare or professional service. The finished lower level provides additional living space perfect for a family room, games room, or entertainment area, while the additional unfinished basement level offers excellent storage and potential for future development. Outside, the large yard provides plenty of room for gardens, children, pets, outdoor gatherings, or simply relaxing while enjoying the peaceful surroundings and views of the nearby winery. The property's location is truly exceptional, with easy access to Westport's shops, restaurants, cafés, waterfront, parks, golf courses, hiking trails, boating, fishing, and the Rideau Waterway. This home presents a unique opportunity for those seeking a year-round residence, vacation property, investment opportunity, or potential short-term rental. The property is being sold in "as is, where is" condition and requires updating and repairs, but with vision and improvements, this home could become an amazing place in an unbeatable location. Properties offering this combination of space, lot size, flexibility, and proximity to Westport amenities are rarely available. Bring your ideas and unlock the full potential of this unique property. (id:37072)
RE/MAX Affiliates Realty Ltd.
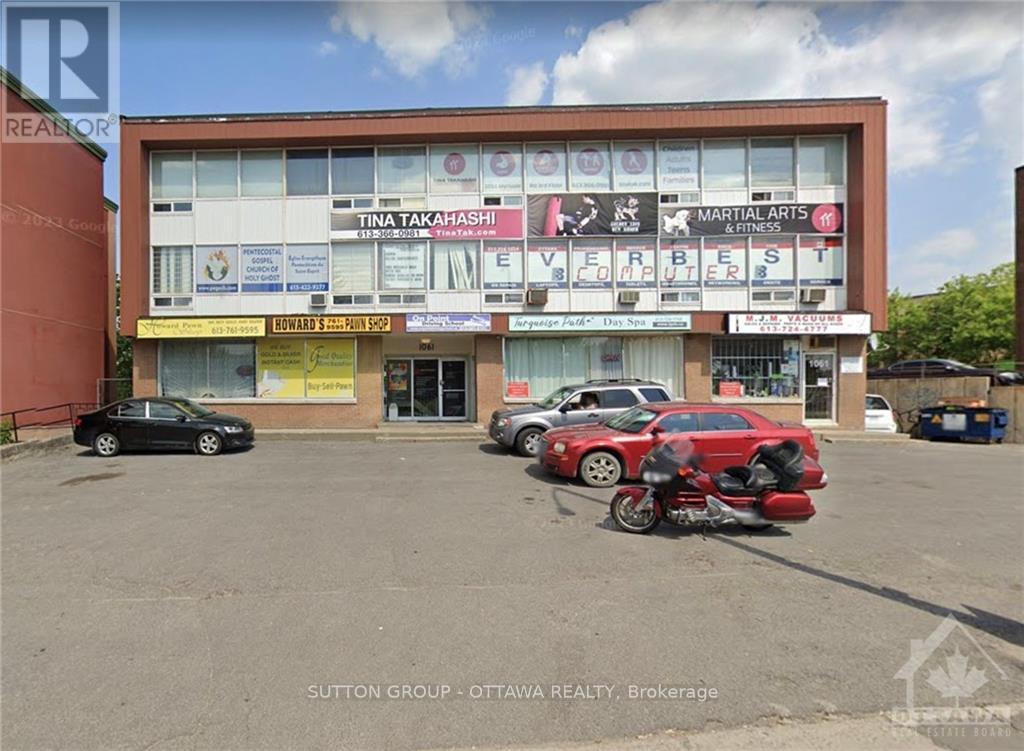
204 - 1061 Merivale Road
Ottawa, Ontario
Prime location for small business office. 1061 Merivale is located at a highly visible area - lots of car and foot traffic flowing by daily. Rent price is all inclusive. Easy access to 417. Floor to ceiling windows. Second floor unit measures more or less 360 sq ft (approx 20x18). Parking is first come first serve - no dedicated spaces. Separate men's and women's washrooms are shared with other units on the floor. This is just office space - there's no water source in the unit. Unit faces Merivale - great exposure for your business. (id:37072)
Sutton Group - Ottawa Realty

127 Attwell Private
Ottawa, Ontario
Welcome to this fabulous modern 2-bedroom, 2.5-bathroom townhome located in the sought-after newer community of Morgan's Creek. This move-in-ready home offers a bright, functional layout that's perfect for first-time buyers, professionals, and investors alike. Step inside to a spacious, welcoming foyer featuring a large closet and a private office-ideal for working from home. Upstairs, the open-concept main living area is filled with natural light and showcases luxury laminate flooring throughout. The stylish kitchen features white cabinetry, stainless steel appliances, under-cabinet lighting, and a center island, with direct access to a generous balcony-perfect for outdoor dining, entertaining, or relaxing. The spacious living room provides an inviting space for gathering with family and friends. Upstairs, the generous primary bedroom includes a 4-piece ensuite with a convenient linen closet. A second well-sized bedroom, a full guest bathroom, and a stackable laundry complete the upper level. Enjoy an unbeatable location within walking distance to grocery stores, shopping, restaurants, schools, parks, public transit, and the Technology Park. Flexible possession is available to suit your timeline. The low association fee of just $90 per month covers street snow removal and maintenance, adding to the home's exceptional value. Don't miss this turnkey opportunity to own a stylish, low-maintenance home in one of the area's most desirable communities. 24 hours irrevocable on all offers. Some photos are digitally enhanced. (id:37072)
Bennett Property Shop Realty
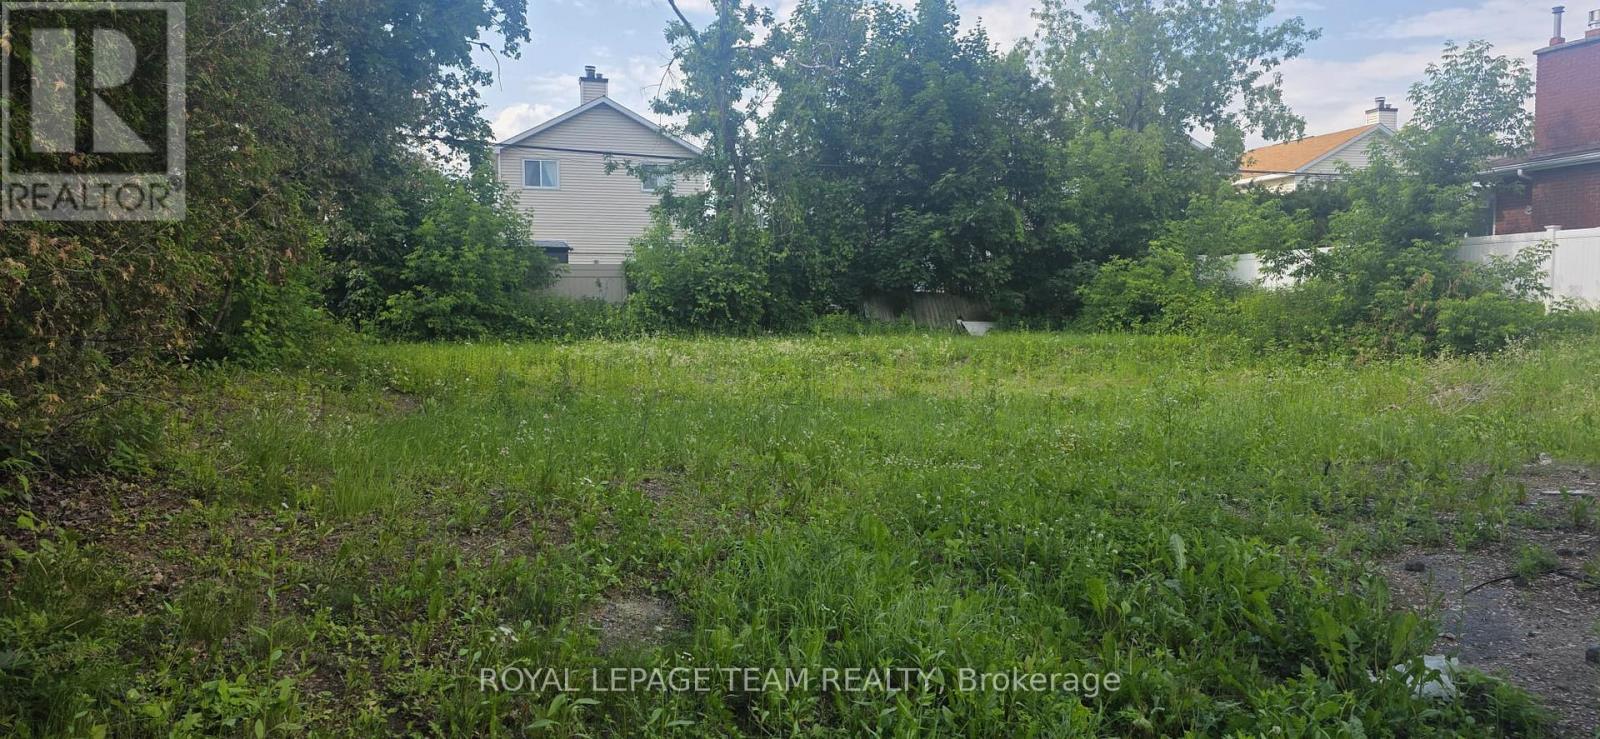
1691-1689 Rosebella Avenue
Ottawa, Ontario
This is an exceptional development scenario because your two divided lots are fully building-ready for standalone single-family homes under current city guide lines.The dimensions you provided (\\(98.72\\text( ft) \\times 37.49\\text( ft)\\) and \\(98.77\\text( ft) \\times 37.40\\text( ft)\\)) yield a highly desirable lot shape in Ottawa real estate: a very generous depth coupled with a front width that completely clears local infill standards. Here is a comprehensive breakdown of your building strategy, layout feasibility, and next steps for the Blossom Park project. Blossom Park is currently one of the most lucrative pockets in Ottawa's south end for custom infills due to its unique geographical balance: The NCC and Greenspace Edge: The neighbourhood is directly bordered by the National Capital Commission (NCC) Greenbelt. Immediate access to major nature trails like the Conroy Pit makes this area uniquely attractive to affluent buyers who value active outdoor lifestyles. Transit & Amenities: Situated just east of the Airport Parkway and south of Hunt Club Road, future buyers enjoy a fast commute downtown or to the Ottawa International Airport. Major shopping hubs along Bank Street (including the Smart Centres Ottawa South) are just minutes away. Family Infrastructure: The presence of established schools (like Blossom Park Public School) ensures an ongoing, recession-proof demand from young families looking to transition from tight urban townhomes into spacious, detached custom footprints. (id:37072)
Royal LePage Team Realty
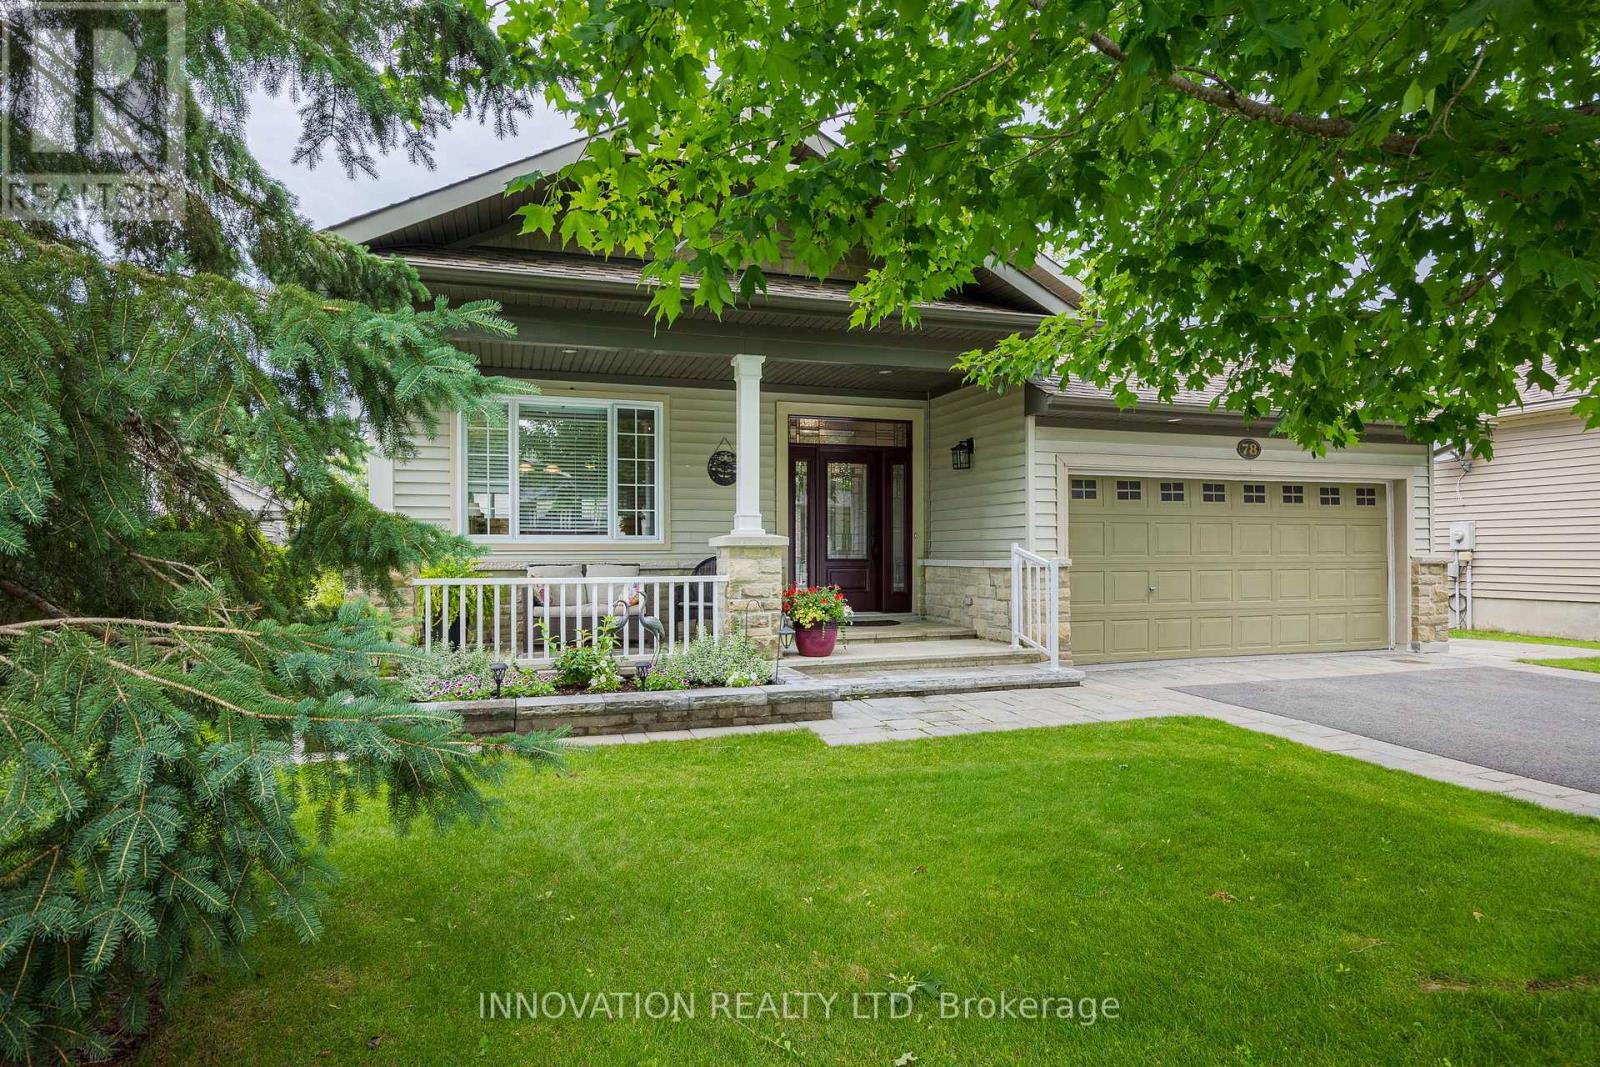
78 Sinclair Avenue
Carleton Place, Ontario
Welcome to one of the prettiest communities in Carleton Place..."Stonewater Gate" by The Mississippi River. Mature trees friendly neighbours walking paths and parks and access for kayaking on the river are some of the perks of living here. 78 Sinclair is the "Stillwater" model and at one time was the model home! With just under 1800sqft upstairs plus an additional 1590sqft in the fully finished basement, this bungalow offers plenty of room for all types of families. Some of the key features that make this home unique is the open and airy feel with the vaulted ceilings and open concept design, the year round sunroom leading to the backyard, hardwood flooring throughout the main level, and the private covered front verandah perfect for morning coffee. The heart of the home is always the kitchen and this one offers it all....pantry space, breakfast nook looking over the front yard, lots of space to entertain or sit at the breakfast bar, granite counters and newer appliances. The formal dining room and living room with a beautiful gas fireplace are the perfect areas for family and friends. The master bedroom is spacious with a 4 piece ensuite and walk-in closet. There is a 2nd bedroom upstairs and guest bathroom as well as the laundry room that leads to a true 2 car garage with lots of storage. The fully finished basement showcases a huge family room, 3rd bedroom, office/den, a large storage/utility room, 4 piece bathroom, and a bonus room with a window that is currently being used as a workshop but can easily be converted to a 4th bedroom if needed. Summer is the perfect time to enjoy the fenced backyard which has a charming English Garden feel to it. 48 hour irrevocable on all offers. (id:37072)
Innovation Realty Ltd
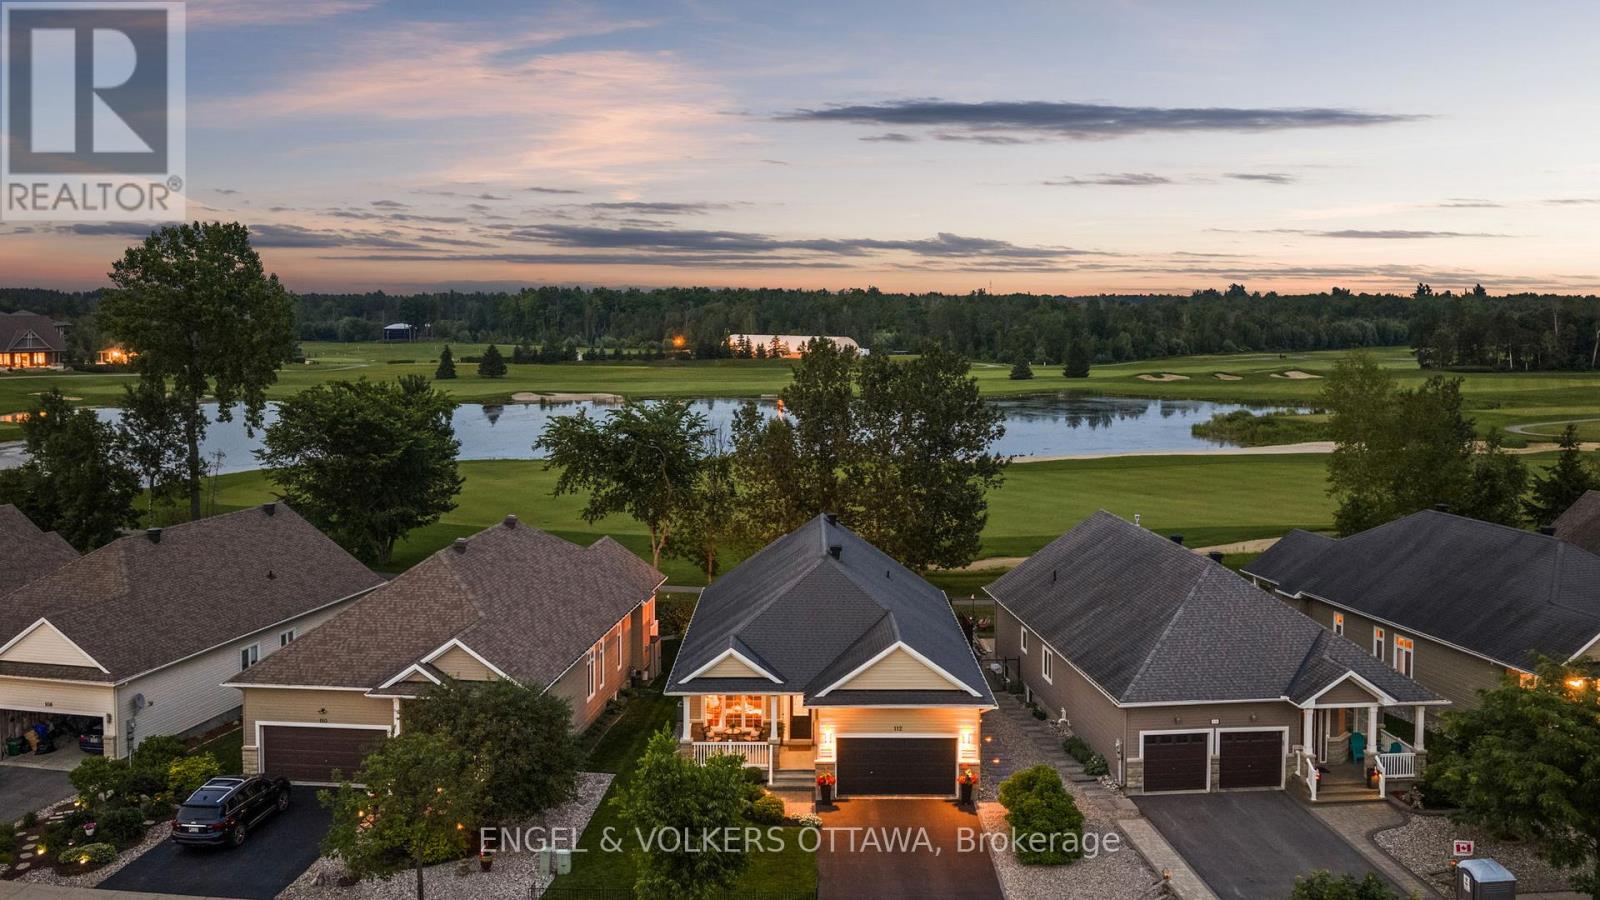
112 Equinelle Drive
North Grenville, Ontario
Perfectly positioned along the first fairway in the highly sought-after Equinelle Golf Course community, this beautifully appointed Urbandale Santa Ana II bungalow offers an exceptional blend of timeless elegance, comfort, and low-maintenance living. Upon entering, soaring ceilings, rich hardwood flooring throughout, and a bright, open-concept design create an inviting sense of space. The formal living and dining rooms provide elegant spaces for entertaining family and friends or hosting special occasions. The beautifully appointed kitchen features warm wood cabinetry, granite countertops, stainless steel appliances, and a functional eating area overlooking the professionally landscaped backyard and picturesque golf course. Anchored by a cozy gas fireplace, the spacious family room is filled with natural light, creating a warm and inviting atmosphere. The spacious primary suite is a peaceful retreat, offering tranquil fairway views, a walk-in closet, and a private ensuite. A generous second bedroom and full bathroom provide ideal accommodations for guests or a dedicated home office. The expansive lower level presents an exceptional opportunity to create additional living space tailored to your lifestyle. With large, bright windows that flood the space with natural light, it offers outstanding potential for a recreation room, additional bedrooms, a home gym, hobby room, or multi-generational living. Step outside to discover professionally landscaped gardens and a spacious rear deck, perfectly positioned for outdoor entertaining or simply relaxing while taking in the peaceful golf course setting. Located within one of Kemptville's premier adult lifestyle communities, homeowners can enjoy optional membership opportunities, championship golf, and an exceptional lifestyle with outstanding recreational and social amenities. An exceptional opportunity to embrace elevated bungalow living in one of Kemptville's most desirable golf course communities. (id:37072)
Engel & Volkers Ottawa
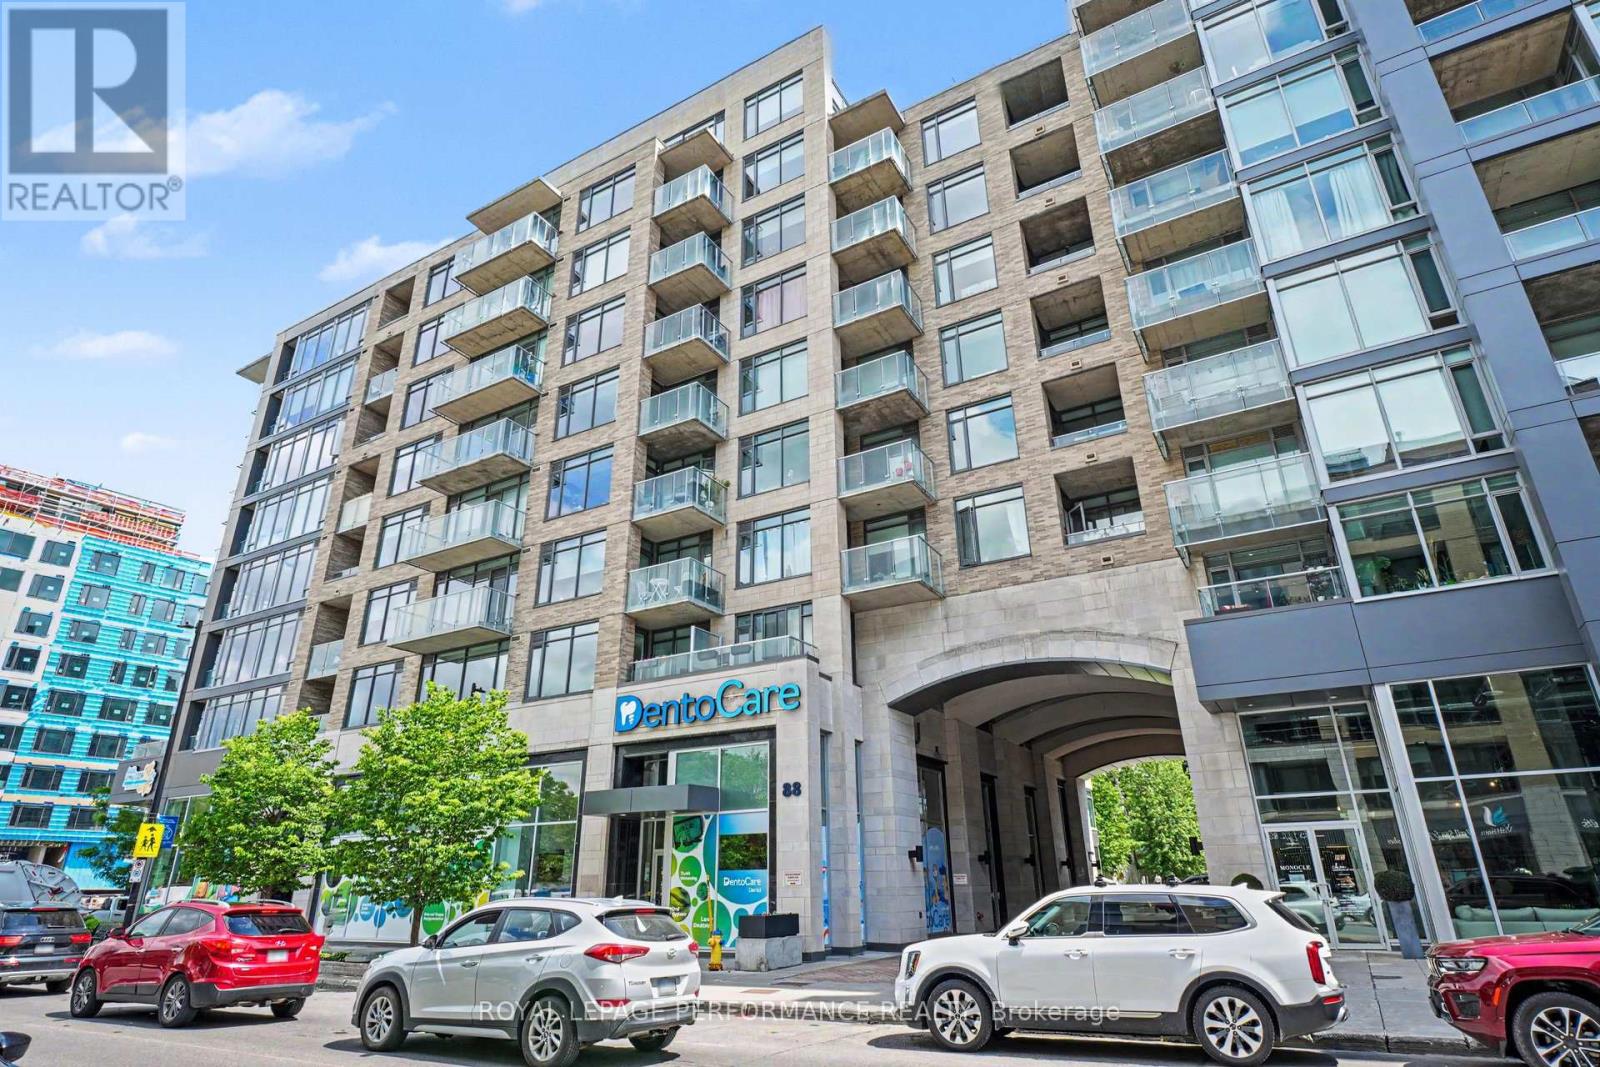
412 - 88 Richmond Road
Ottawa, Ontario
Welcome to Unit 412 at 88 Richmond Road, an exceptional corner suite in Westboro's sought-after QWest community. Offering 1,057 sq. ft. (MPAC) of thoughtfully designed living space, this stunning 2-bedroom, 2-bathroom residence combines contemporary style, comfort, and an unbeatable urban lifestyle. Bathed in natural light from expansive floor-to-ceiling windows, the open-concept layout showcases northern views over vibrant Westboro and features newly installed hardwood flooring throughout the principal living areas, soaring ceilings, custom blinds, and a timeless neutral palette. The spacious living and dining areas flow seamlessly to a private balcony, creating the perfect setting for relaxing or entertaining. The sleek, modern kitchen is beautifully appointed with quartz countertops, stainless steel appliances, a classic subway tile backsplash, and a generous breakfast bar ideal for casual dining and gathering with friends.The spacious primary retreat features an oversized closet and a private 3-piece ensuite, while the second bedroom offers excellent flexibility as a guest room, home office, or den. A full 4-piece bathroom and convenient in-suite laundry complete this well-designed floor plan. Adding to the appeal is one premium underground parking space conveniently located near the elevators and two rare storage lockers situated on the same floor as the unit for ultimate convenience. Residents enjoy access to an impressive collection of five-star amenities, including a theatre room, fully equipped fitness centre, party room, pet wash station, bike storage, rooftop terrace with BBQs and spectacular 360-degree vistas of Westboro. Perfectly positioned in the heart of Westboro, you're just steps from acclaimed cafés, boutique shopping, trendy restaurants, grocery, and everyday conveniences with the Ottawa River pathways only minutes away. This is urban living at its finest. (id:37072)
Royal LePage Performance Realty
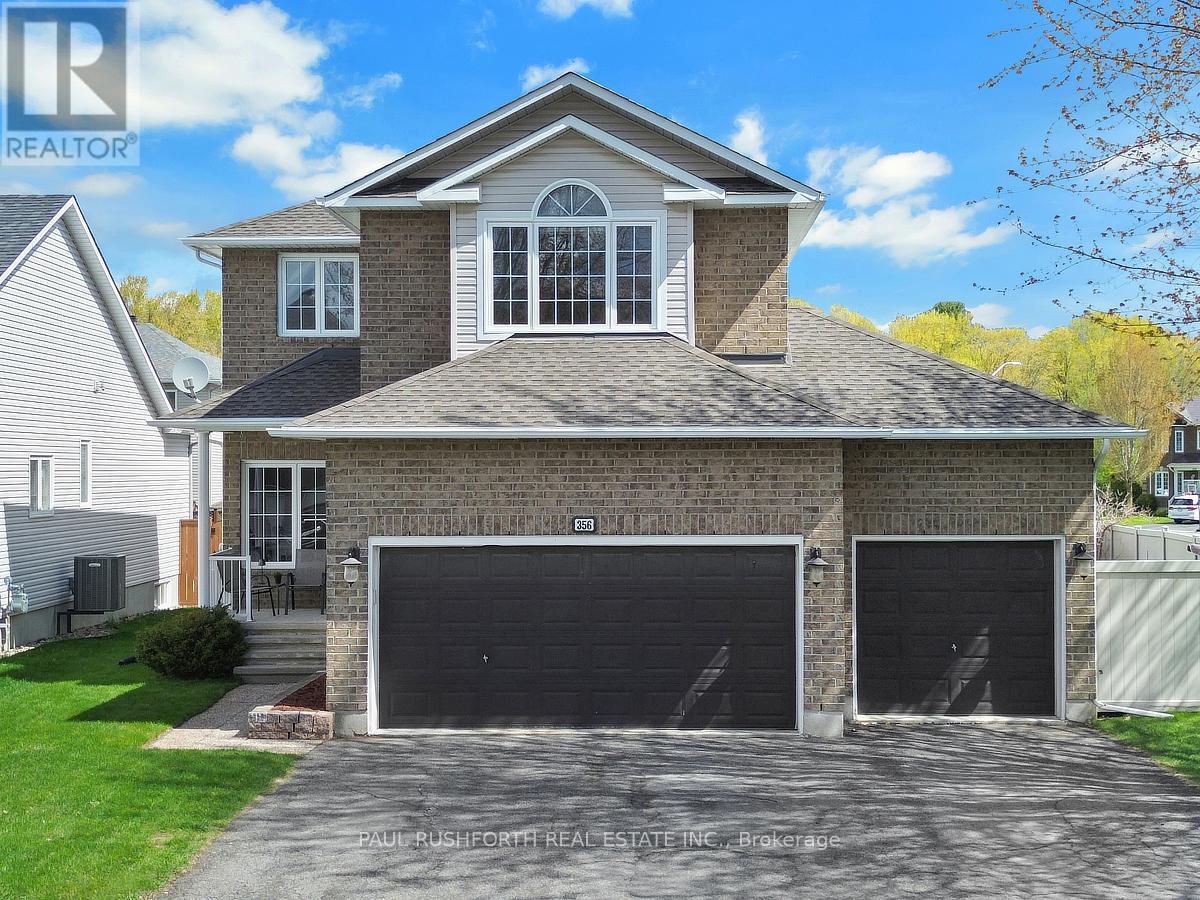
356 Centenaire Street
Russell, Ontario
Welcome to this exceptional single detached home perfectly positioned on a premium corner lot, offering impressive curb appeal, a rare triple car garage, and thoughtfully designed living spaces throughout. Step inside to discover elegant hardwood flooring, ceramic and laminate across the main level, where a bright and spacious living room seamlessly flows into a large formal dining area, ideal for hosting family gatherings and entertaining. The heart of the home is the beautifully appointed kitchen, featuring a full wall of cabinetry, ample storage, and a generous eating area that opens to a warm and inviting family room complete with a cozy gas fireplace. Adjacent to the kitchen is the conveniently located laundry room. Upstairs, the stunning primary retreat boasts a soaring cathedral ceiling, a 4pc ensuite bath with stand alone shower & jacuzzi tub, and a large walk-in closet with custom built-ins. Two additional well-sized bedrooms and a full main bathroom provide comfort and functionality for the whole family. The fully finished basement expands your living space with a large recreation room, a full bathroom, and a versatile bonus room-perfect for a home office, gym, or dedicated playroom. Step outside to your own private backyard oasis. Designed for ultimate relaxation and entertaining, this incredible outdoor space features a 16 x 32 feet in-ground heated salt water pool, beautiful stamped concrete and interlock stonework, a gazebo, spa, and plenty of green space for family enjoyment. This is a rare opportunity to own a beautifully maintained home that truly has it all-space, style, and resort-style living right at your doorstep. (id:37072)
Paul Rushforth Real Estate Inc.
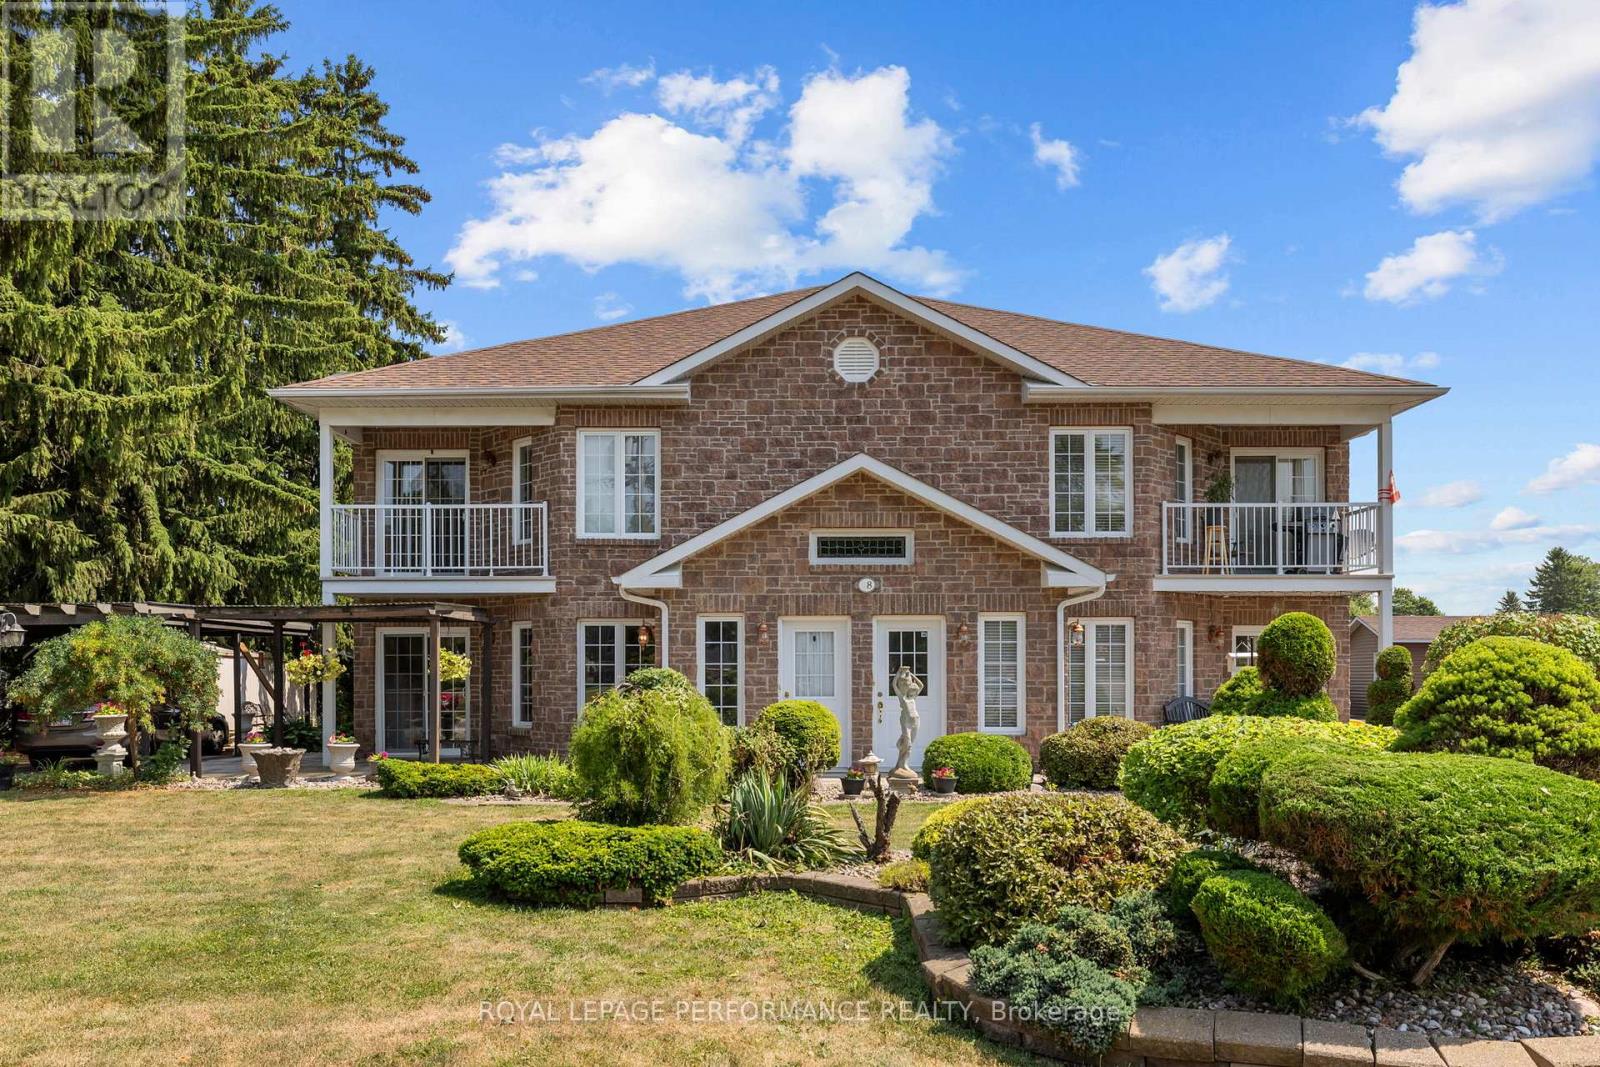
28 Queen Street
North Stormont, Ontario
Introducing 28 Queen Street, Crysler - a quality-built and thoughtfully designed 6-plex located in the heart of the vibrant, and rapidly growing community of Crysler! Constructed in 2003, this 2-story building sits on a durable ICF slab-on-grade foundation. The property features 6 well-appointed residential units - including 4x 1-bedroom + 1 office units and 2x 2-bedroom units, each equipped with 1 full bathroom. With 3 spacious units per floor, this building is both functional and appealing to tenants. All units are separately metered for hydro and gas, providing simplified utility management and cost control. Additional features include a backup generator, and ample on-site parking for tenants. Currently, 5 of the 6 units are rented to reliable tenants, while 1 unit has been intentionally kept vacant - offering the future owner the flexibility to move in or lease at todays strong market rents. This is a rare and turnkey investment opportunity in an expanding community with increasing demand for quality rental housing. Whether you're a seasoned investor or looking to enter the market with a high-quality asset, 28 Queen Street is a solid, low-maintenance building primed for consistent returns. Provide 48h irrevocable on all offers. (id:37072)
Royal LePage Performance Realty
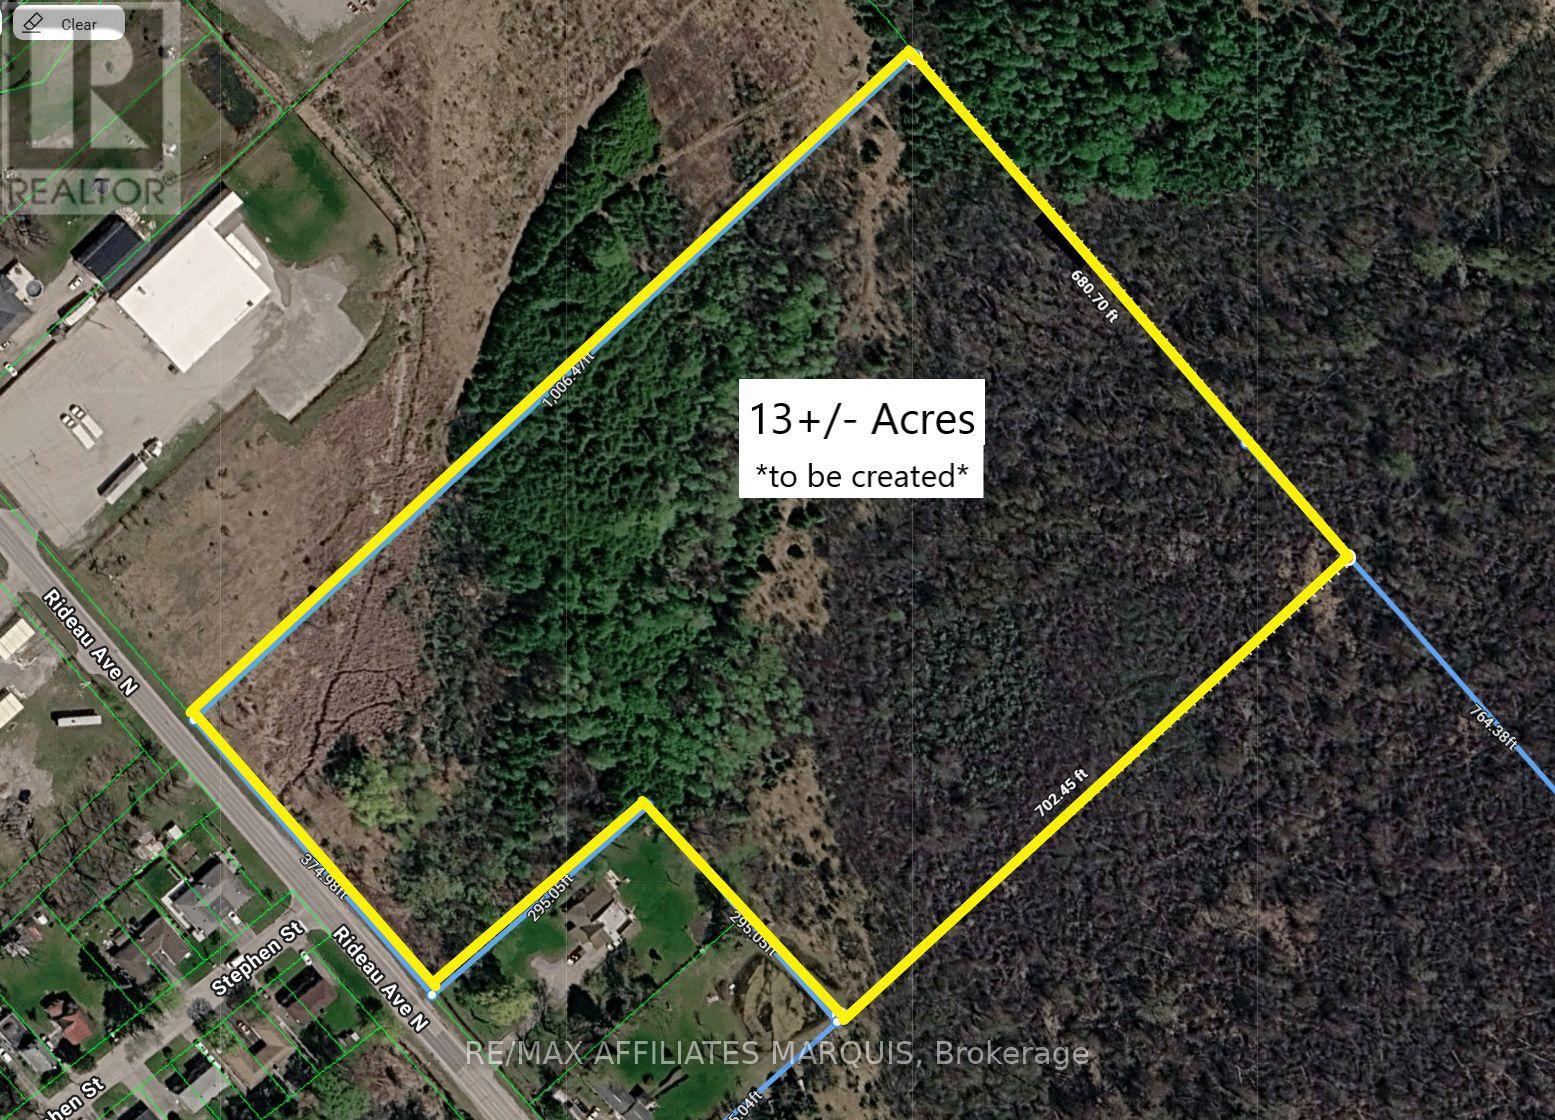
49 Rideau Avenue
Montague, Ontario
374ft of frontage along Rideau Ave. N. Easy access to Rogers Stevens Dr. 39 mins to Kanata's Canadian Tire Centre. The property being offered for sale is approximately 13 acres. Property is being offered for sale conditionally upon completion of severance being approved by governing authority. The property address along with legal description subject to change upon completion of severance. Taxes amount is estimate as property has not yet been created. (id:37072)
RE/MAX Affiliates Marquis
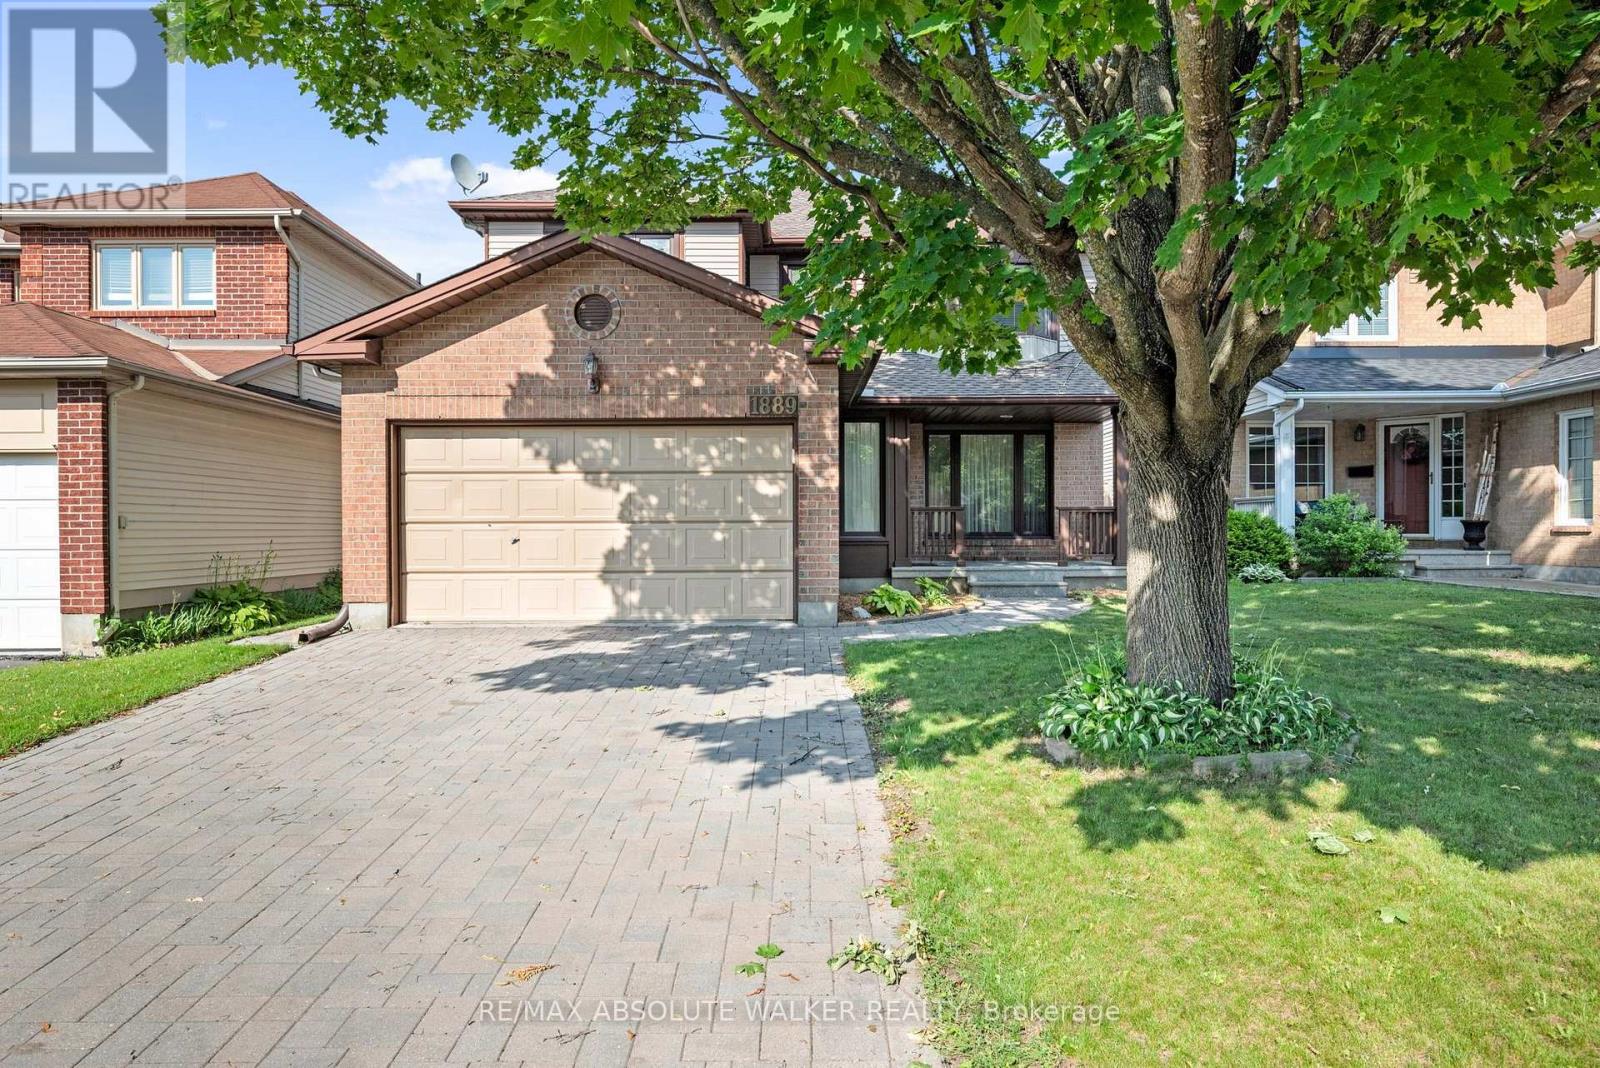
1889 Rosewind Court
Ottawa, Ontario
Welcome to this spacious 4 bedroom, 3 bathroom family home on quiet court in the heart of sought-after Chapel Hill! Designed for comfortable everyday living and effortless entertaining, the main floor features a generous living room and adjoining dining room, offering plenty of space for family gatherings and special occasions. The bright eat-in kitchen overlooks the inviting sunken family room, creating the perfect hub of the home, with direct access to the private backyard. Convenient inside entry from the garage leads to the mudroom/laundry room with side door access and a powder room completes the main level. Upstairs, the spacious primary bedroom featuring a private ensuite with a standup shower and Whirlpool Tub is complemented by three well-sized secondary bedrooms and a full family bathroom. The partially finished basement provides valuable additional living space, ideal for a recreation room or playroom. Updates include Hot Water Tank (2024), Leaf Filter gutters (2019), Roof (2018), AC (2018), Interlock laneway (2013), Windows (2008 & 2012). Perfectly located, close to top-rated schools, parks, recreation, public transit, shopping, and everyday amenities in one of Orleans' most desirable neighbourhoods. Some photos are virtually staged. (id:37072)
RE/MAX Absolute Walker Realty
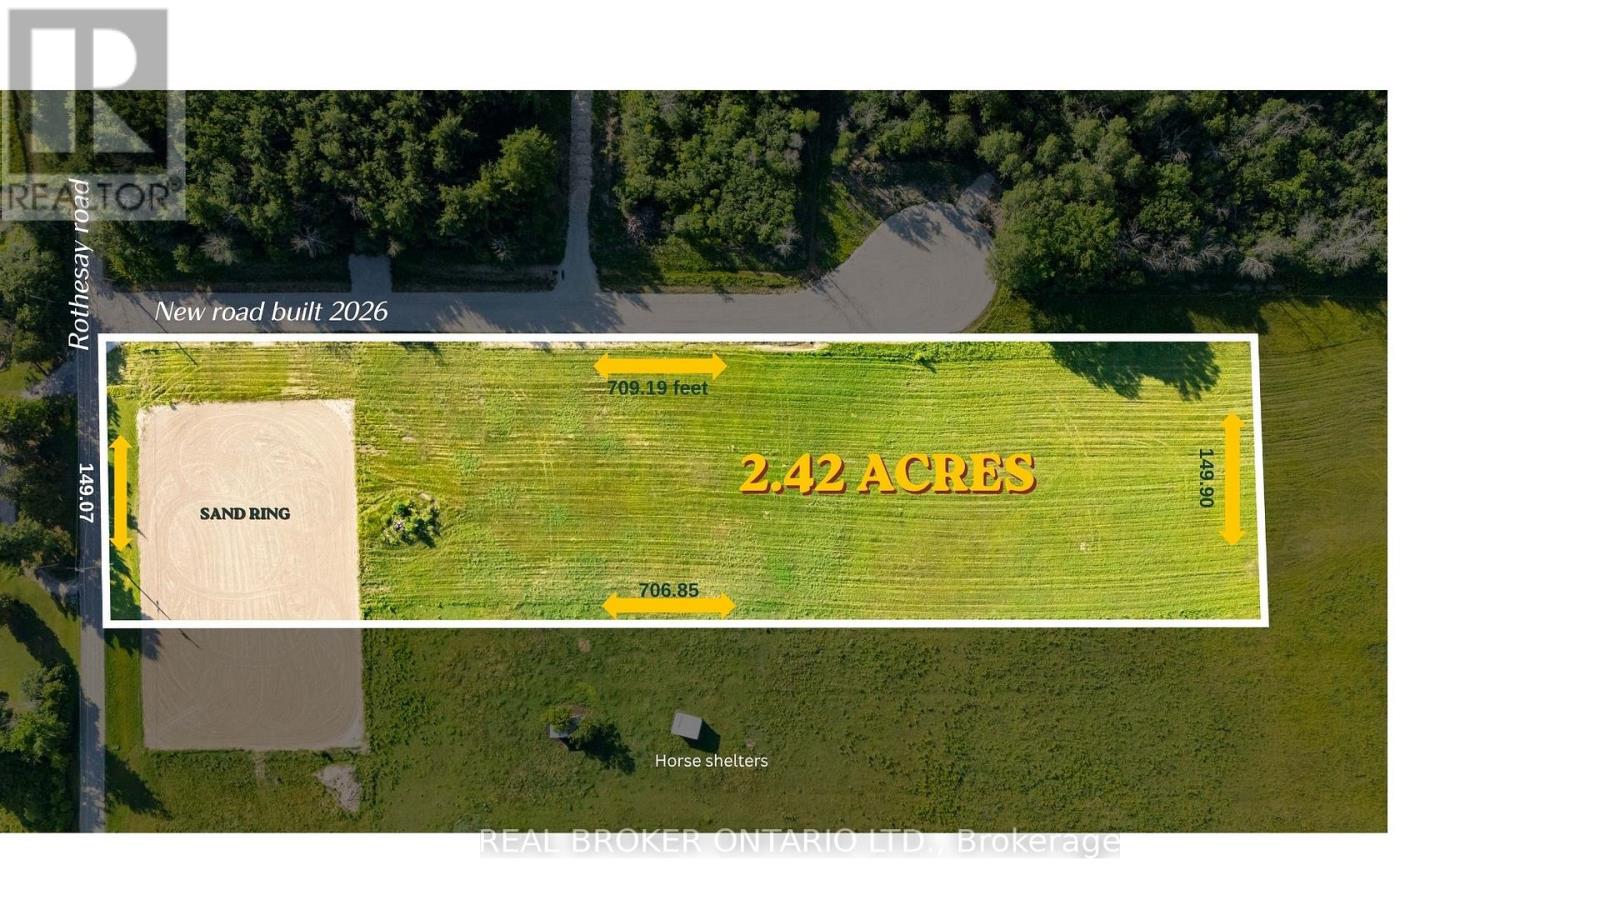
00 Rathwell Road
Drummond/north Elmsley, Ontario
Escape to the country with this beautiful cleared 2.4-acre , perfectly situated adjacent to tranquil, rolling farmland 5 minutes from downtown Perth. This expansive parcel offers the ultimate canvas to build your custom dream home. Enjoy excellent year-round accessibility with direct frontage on a well-maintained road Hydro and utilities are available at the lot line, making this an effortless site to develop. Experience peaceful rural living with the convenience of nearby town amenities just minutes away. Do not miss this rare opportunity to secure a premium cleared flat acreage! (id:37072)
Real Broker Ontario Ltd.