

23 - 23 Sonnet Crescent S
Ottawa, Ontario
Great opportunity for first time buyers! Don't miss out on this one! New windows, flooring, bathrooms, kitchen, all closets doors on second level, all ceiling fans and light fixtures, refrigerator and stove as is, New hood fan, Fenced rear yard and patio, access to park for the little's, parking spot very close to your front door. (id:37072)
Coldwell Banker Coburn Realty

67 - 200 Owl Drive
Ottawa, Ontario
Welcome to Foxdown, Hunt Club's hidden gem! This rarely offered 3 bedroom, 1.5 bathroom end-unit home sits at the top of a hill on a quiet cul-de-sac. Upon entering the foyer, your attention will be immediately drawn to the convenience of the indoor garage access on the right and a powder room on the left. The hallway opens up to the sun filled living room which is perfect for entertaining and has access to the fully fenced backyard. From the living room, head up a half flight of steps to the dining room and a sitting area, overlooked by the kitchen which features ample cupboard space. Continuing further up is where you will end with a spacious primary bedroom, 2 generously sized bedrooms and the 3-piece bathroom. Escape the summer heat in the condo's outdoor pool or head to the splash pad at Owl Park across the street! The well established, family oriented neighbourhood features 2 elementary schools, a public park with playground and tennis courts; a pedestrian bridge to South Keys with shopping, dining, entertainment and public transit access. This is not one to miss! (id:37072)
Royal LePage Team Realty
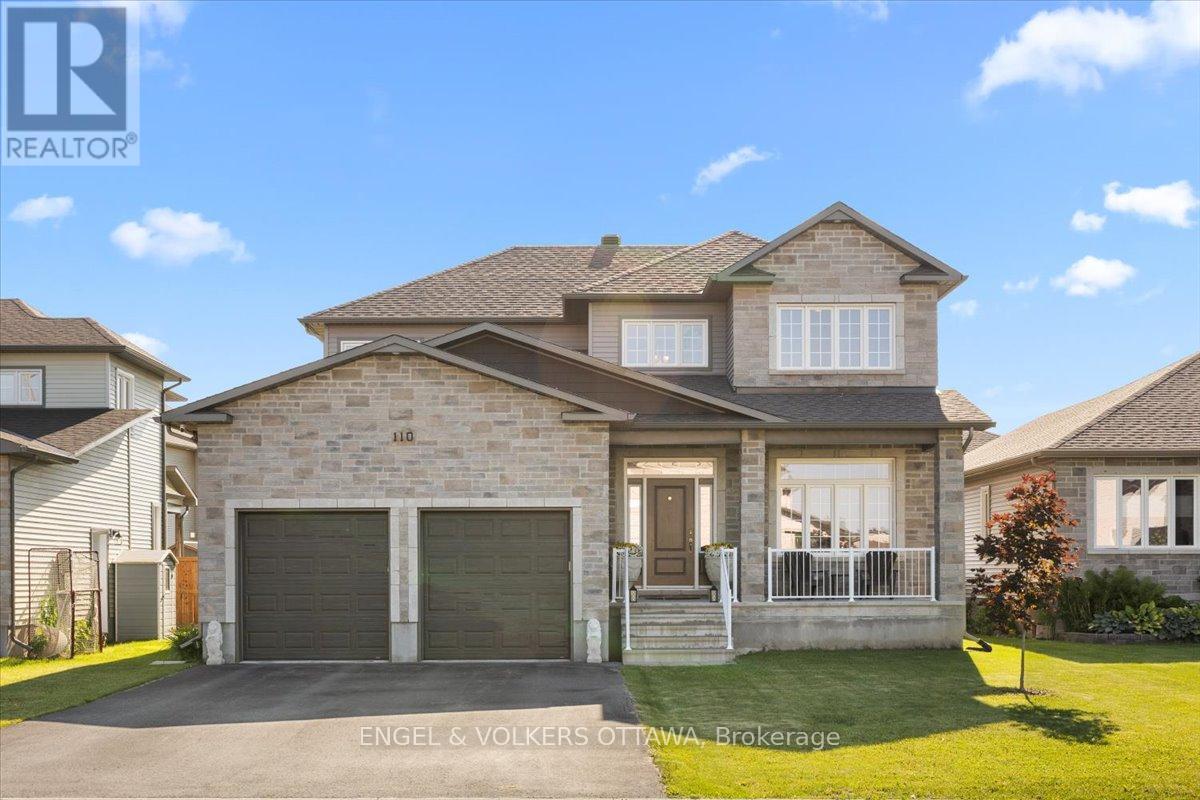
110 Pioneer Road
Russell, Ontario
Why wait to build - and pay for upgrades one by one - when you can move into a home where the work and investment have already been done? Built in 2019 and significantly upgraded beyond builder standard, this 4-bedroom home offers more space, thoughtful finishes, and valuable upgrades already included in the purchase price - meaning they can be part of your mortgage rather than added as out-of-pocket expenses after closing.The original builder plan was expanded with additional square footage, upgraded 9-foot ceilings, an extended garage width, and oversized and additional windows throughout, creating bright, open living spaces designed for everyday family life. The main floor offers a dedicated office, convenient laundry, and an upgraded kitchen with enhanced cabinetry, upgraded countertops, and an incredible walk-in pantry with the kind of storage most buyers wish they had.Technology-forward buyers will appreciate upgraded network wiring to multiple rooms and the office, ideal for working from home, gaming, and streaming. Additional investments include 200-amp electrical service, a generator backup panel ready for future hookup, upgraded verandah railing, a fully fenced yard, and a finished deck - items that can quickly add up when purchasing from a builder.Set on a premium lot with no rear neighbours and backing toward the fitness trail, enjoy kilometres of walking, running, and biking connecting Russell and Embrun. Schools, parks, amenities, and Russell's exciting new recreation centre are all just minutes away.The unfinished lower level offers excellent future potential with large windows and a bathroom rough-in already in place, ready to become additional living space, a rec room, gym, or guest area.Skip the build timeline, the upgrade decisions, and the added costs after closing. This is a spacious, upgraded, move-in-ready home where the extras are already here - and already reflected in the value. (id:37072)
Engel & Volkers Ottawa
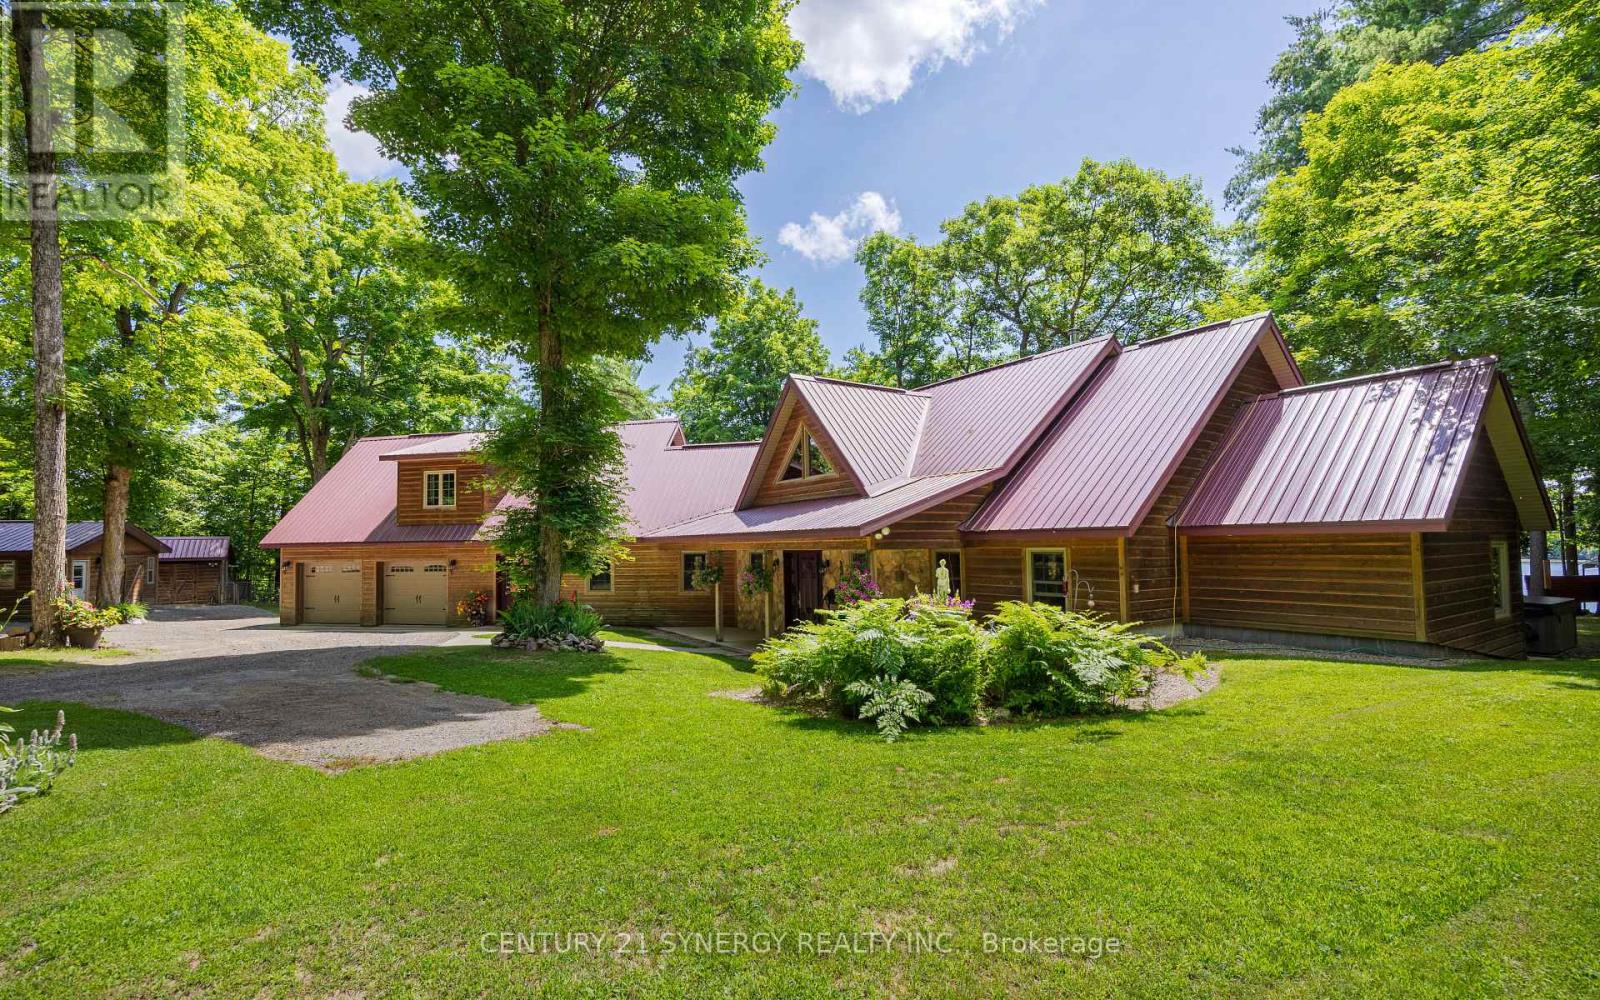
182 Lb1 Road
Rideau Lakes, Ontario
Set on 3.5 private acres along the beautiful shores of Lower Beverly Lake, this stunning custom-built waterfront home offers just over 300 feet of shoreline, exceptional privacy and spectacular lake views. Known for its excellent fishing and boating, the property provides an ideal setting for enjoying everything waterfront living has to offer.Inside, the home features four bedrooms and a spacious open-concept floor plan designed for both comfortable everyday living and entertaining. The impressive great room is highlighted by soaring cathedral ceilings and expansive windows that fill the space with natural light while overlooking the lake. The large kitchen offers generous workspace, granite countertops and plenty of room for hosting family and friends.The private primary bedroom includes a walk-in closet and ensuite bathroom, with direct access to the rear porch where peaceful views of the water can be enjoyed throughout the day. Outside, the property continues to impress with a firepit and dedicated outdoor cookout area, creating the perfect place to gather, relax and entertain.A large detached workshop provides valuable additional space for projects, equipment, recreational vehicles or storage. The heated front entrance walkway also makes winter living easier, helping to keep the approach clear without the constant need for shovelling. With excellent snowmobile trails nearby, the property is equally well suited to year-round recreation.With its substantial waterfront, scenic surroundings, and impressive collection of additional features, this exceptional Lower Beverly Lake property offers a rare opportunity to enjoy private waterfront living in a truly beautiful setting. (id:37072)
Century 21 Synergy Realty Inc.
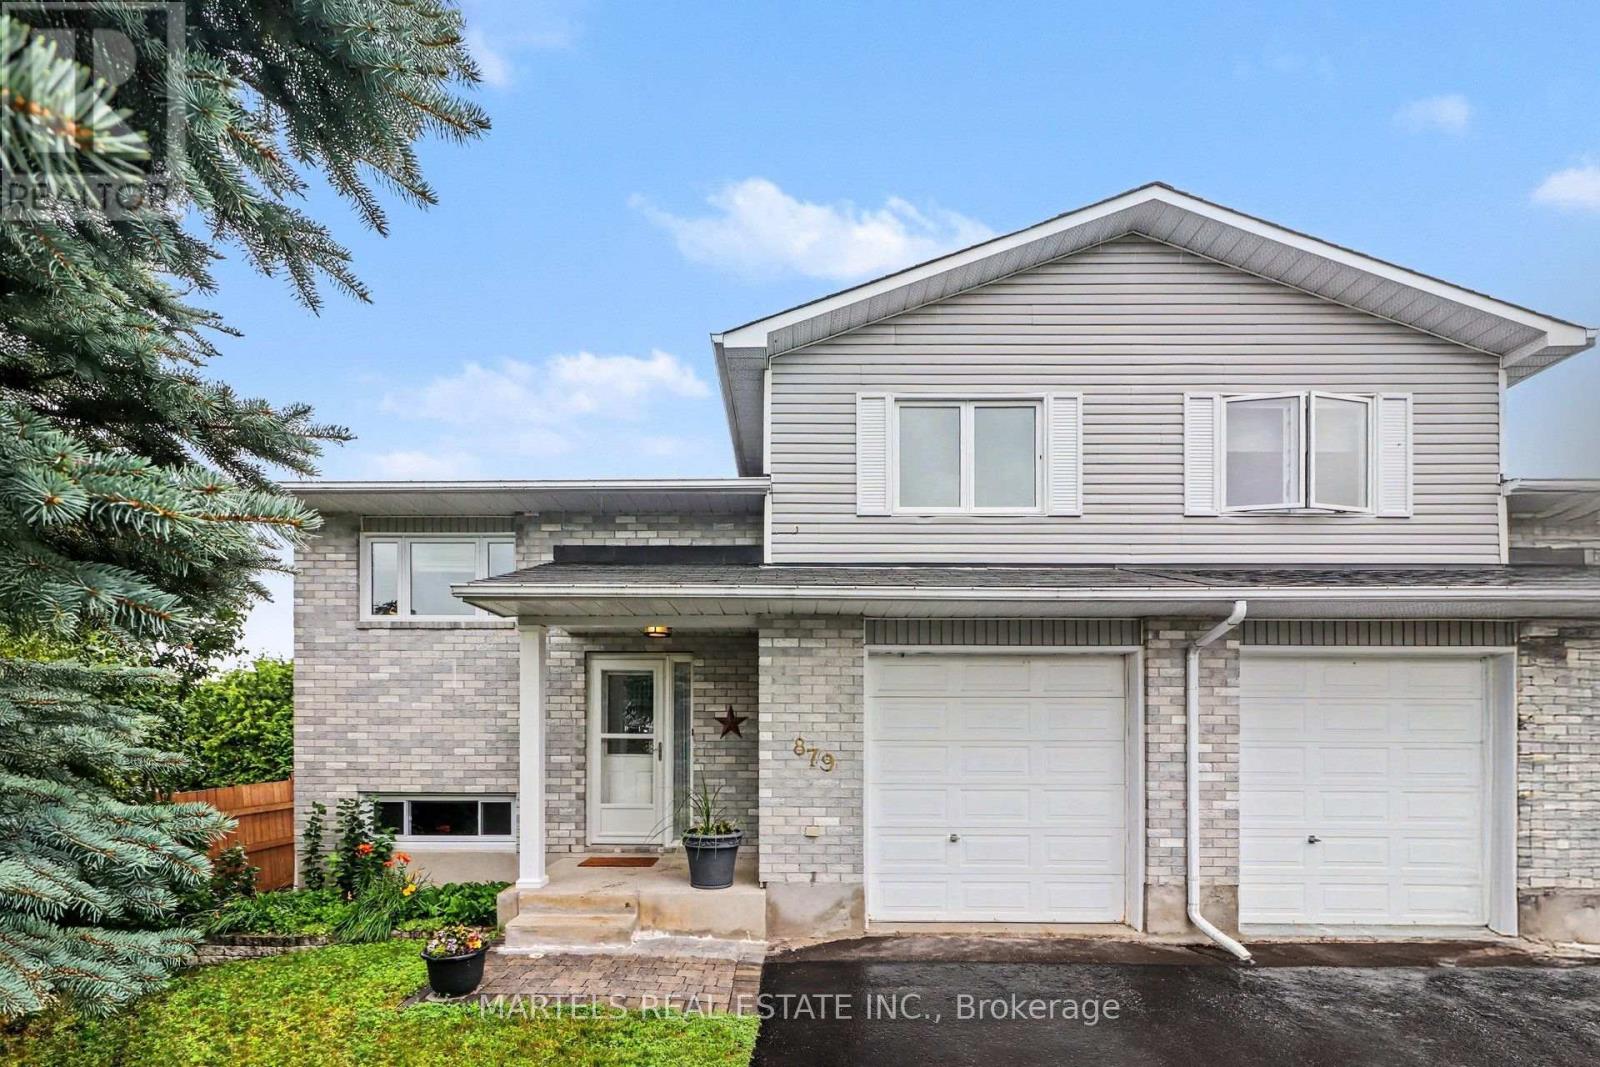
879 Lawrence Street
Clarence-Rockland, Ontario
VALUE & LOCATION! WELL cared for, smoke-free & pet-free semi-detached sidesplit home offering 2+1 bedrooms, 2 full bathrooms & an extended OVERSIZED single garage with extra storage space (12' x 12' + 4' high). Set on a deep treed lot, this MOVE-IN READY home is ideal for 1st-time buyers, downsizers or empty nesters looking for comfort, updates & good value. INSIDE! Open concept layout w/thousands spent in upgrades since purchase: porcelain tile, hardwood stairs & railing, hardwood floors on main & upper level, newer carpet on 2nd level, closet doors, ceiling lights/fans, screen dr, custom window treatments & more. Refurbished kitchen (2016-2019) features restained solid oak cabinets, double extra-deep SS undermount sink, updated faucet, ceramic backsplash, quartz counters & newer appl's (except fridge). Main bath fully renovated w/glass shower doors.. All PVC windows & patio drs w/integrated blinds & foot lock, Mitsubishi ductless A/C, replaced baseboard heaters & thermostats, owned HWT '16, long driveway resurfaced 2018, front stone redone 2019, roof checked & treated May 2026 w/guarantee. LOWER LEVEL! Renovated full bath/laundry room w/separate enlarged shower, washer & dryer 2015, upgraded toilet, sink, counter & cabinet, rubber tile floor, a bedroom plus large family room needing ceiling & flooring to finish to your taste. Patio drs lead to a 12' x 16' deck w/gazebo, ideal for relaxing or entertaining while overlooking the pretty cherry tree, rasberry bushes & mature neighbouring greenery. LOCATION! Just minutes to Laurier St shops & amenities, under 15 mins walk to elementary & secondary public & Catholic schools, and only 20 scenic mins drive to Orléans, LRT & OC Transpo at Trim or Place d'Orléans. Enjoy nearby Alain Potvin Park w/trails & pond, Du Moulin Park along the Ottawa River w/boat launch & picnic areas, dog park & Larose Forest biking/hiking trails. Full feature sheet & some docs avail upon request. Great purchase, great value-hurry! 24 hrs irrev (id:37072)
Martels Real Estate Inc.
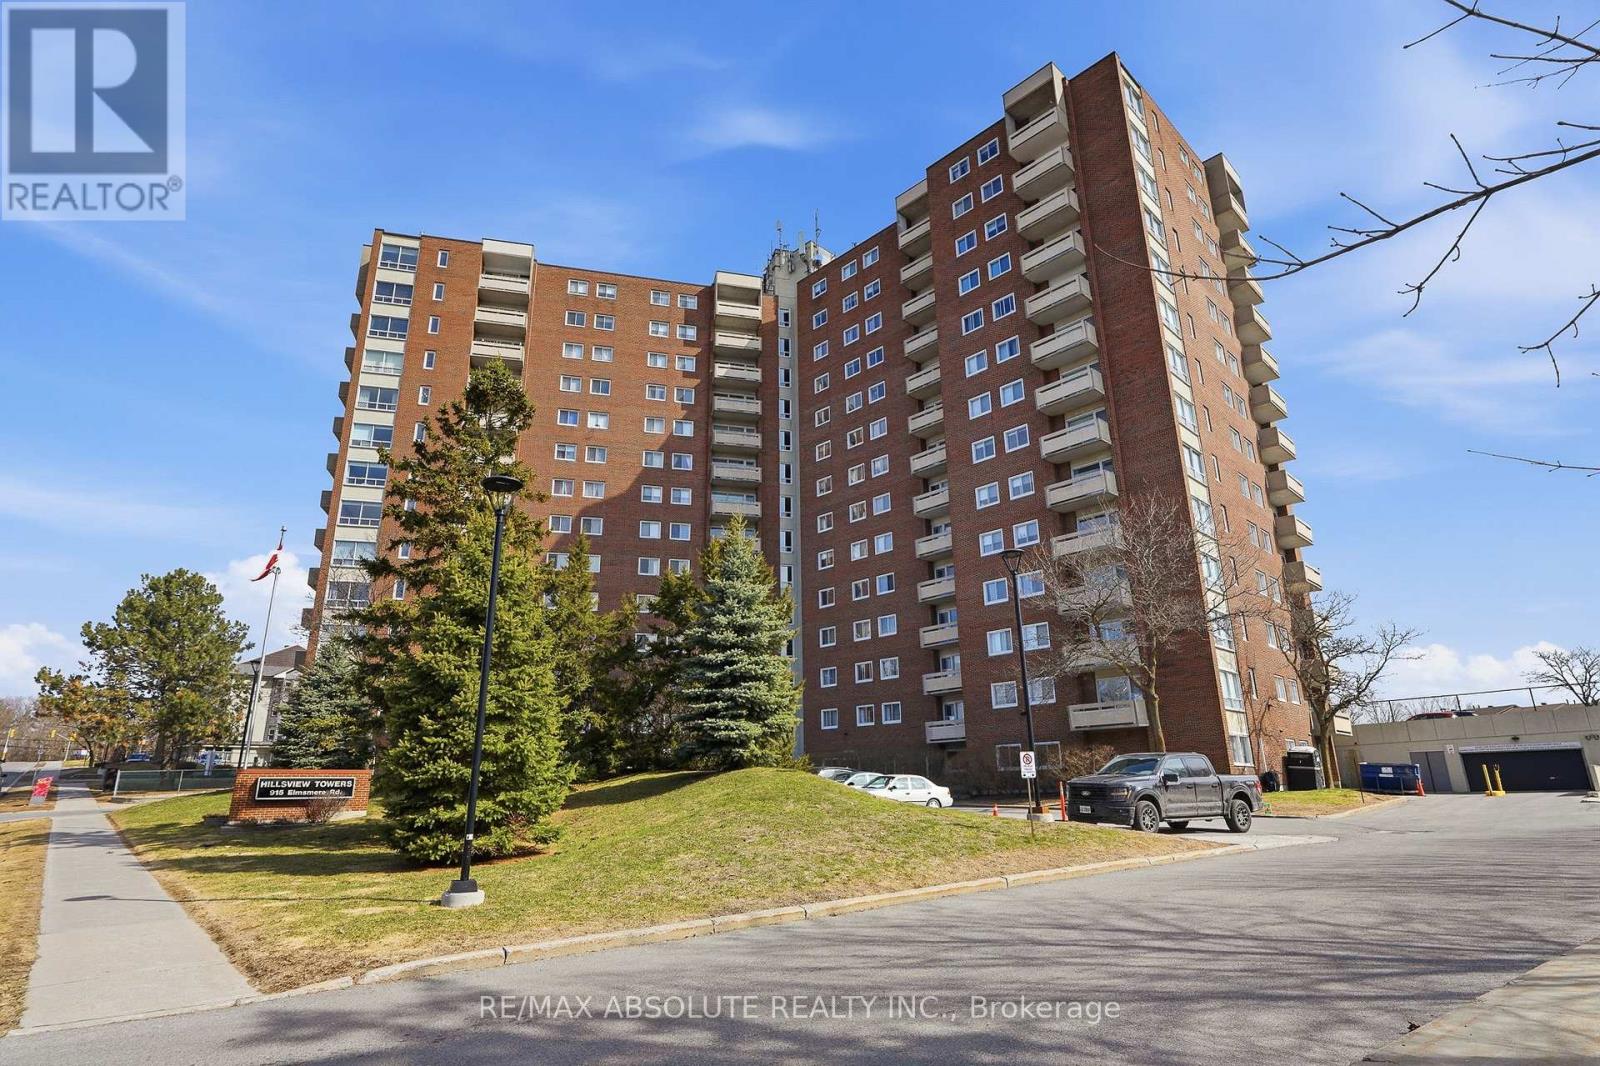
1010 - 915 Elmsmere Road
Ottawa, Ontario
Welcome to this bright and tastefully renovated 2-bedroom sunny South-East end-unit condo, ideally located in the highly desirable Hillsview Terrace in Beacon Hill South. Offering generous living space and an abundance of natural light, this unit provides a comfortable and elevated lifestyle. Enjoy stunning views of the Gatineau Hills right from your private balcony, or take them in from the comfort of your living room and kitchen. The interior showcases a sleek, updated kitchen, beautiful flooring throughout, and a contemporary bathroom designed with both style and function in mind. Residents benefit from a full range of amenities including underground heated parking with a convenient wash bay, a storage locker, clubhouse, guest suite, outdoor pool, sauna, and more. All utilities-heat, hydro, and water-are included in the condo fees for added ease. Ideally situated close to transit, shopping, and just minutes to downtown Ottawa, this condo offers both convenience and lifestyle. (id:37072)
RE/MAX Absolute Realty Inc.

67 Heirloom Street
Ottawa, Ontario
A well-appointed end-unit townhome a true 4-bedroom home with 4 bathrooms, located in the popular and growing community of Riverside South. With over 2100 sq ft of finished living space across three levels, this home offers plenty of room for a family looking for a functional, move-in ready property. The main floor impresses with 9-foot ceilings, hardwood and ceramic tile flooring, and a bright, open-concept layout ideal for both everyday living and entertaining. The chef-inspired kitchen features quartz countertops, a gas range, new appliances, and an abundance of cabinetry, flowing seamlessly into a generous eating area and a warm, inviting living room. Upstairs, you'll find four generously sized bedrooms, including a primary bedroom with its own ensuite. The finished basement adds a large family room and a 2 piece bathroom ready for a tub or shower, perfect for a recreation room, home gym, play area, or additional living space. The end-unit lot provides a wider backyard than a typical townhome, ideal for summer entertaining, relaxing evenings, or letting the kids run free. Conveniently located steps from parks, top-rated schools, shopping, transit, and all essential amenities, this remarkable home checks every box for families seeking modern, turnkey living in one of Ottawa's most desirable neighbourhoods. Don't miss this one! (id:37072)
Royal LePage Team Realty
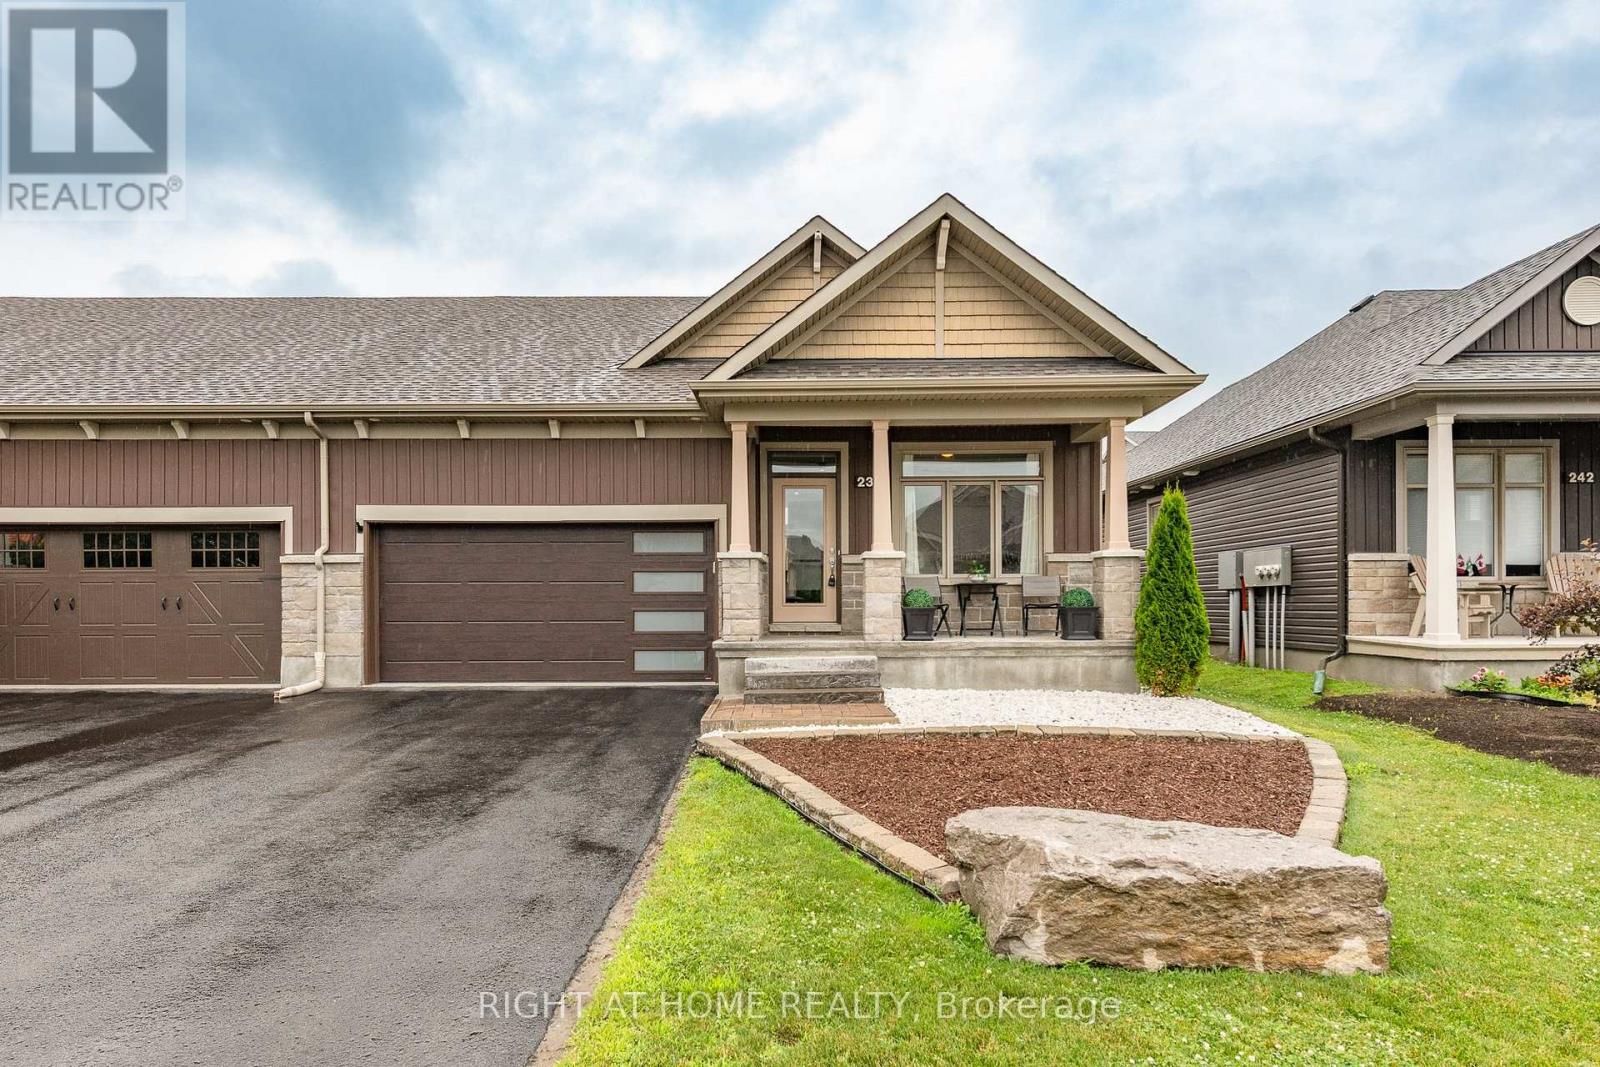
238 De L'etang Street
Clarence-Rockland, Ontario
Right-size your lifestyle in this luxury end-unit bungalow townhome located at 238 De L'Étang. With an open-concept layout and soaring 12-ft ceilings in the main living areas, this home offers the spacious feel of a detached property with the ease of townhome living. This carpet-free home features 2 bedrooms on the main level including a primary suite with a 4-piece ensuite and large walk-in closet. A bright sunroom adds year-round enjoyment and natural light seamlessly extending the living space. The insulated 2-car garage and partially finished basement enhance everyday convenience where you'll find a 3 piece bathroom, a family room/office open area and a space that could easily be converted into a bedroom, along with abundant storage throughout. Located in Clarence Crossing, residents enjoy a vibrant recreational lifestyle along the Ottawa River, with walking and biking trails and close proximity to the Rockland Golf Course. (id:37072)
Right At Home Realty

115 Pigeon Street
Clarence-Rockland, Ontario
Nestled in a peaceful rural setting with no front or rear neighbours, this exceptional 3-bedroom home offers the perfect balance of privacy, natural beauty, and convenience. Enjoy picturesque Ottawa River views while embracing the tranquility of country living just minutes from city amenities. A welcoming wraparound porch leads into a bright, inviting interior featuring bamboo flooring, a striking three-sided fireplace, and an open-concept layout ideal for everyday living and entertaining. The spacious kitchen is equipped with a gas range, oversized island, and abundant prep space, while a main-floor laundry room and full bathroom add everyday convenience. Step outside to your private retreat, where a spacious deck flows into a fully enclosed gazebo, creating the perfect space to relax or entertain throughout the seasons. Upstairs, the primary suite offers beautiful water views and a spa-inspired ensuite with a freestanding soaker tub, oversized glass rainfall shower, dual vanities, elegant finishes, and a vaulted window that fills the space with natural light. The fully finished lower level features a dedicated theatre room, perfect for movie nights and family gatherings. Adding incredible versatility is the self-contained in-law suite above the oversized double garage. Privately separated from the main home, it's ideal for multi-generational living, guests, a home office, or generating additional rental income. Thoughtfully maintained and updated, the property features a newer septic system (2018), roof (2016), furnace and A/C (2023), 200-amp electrical service, and a paved driveway. Offering breathtaking Ottawa River views, exceptional privacy, flexible living spaces, and modern updates throughout, this rare property delivers the best of rural living without sacrificing convenience. (id:37072)
RE/MAX Delta Realty
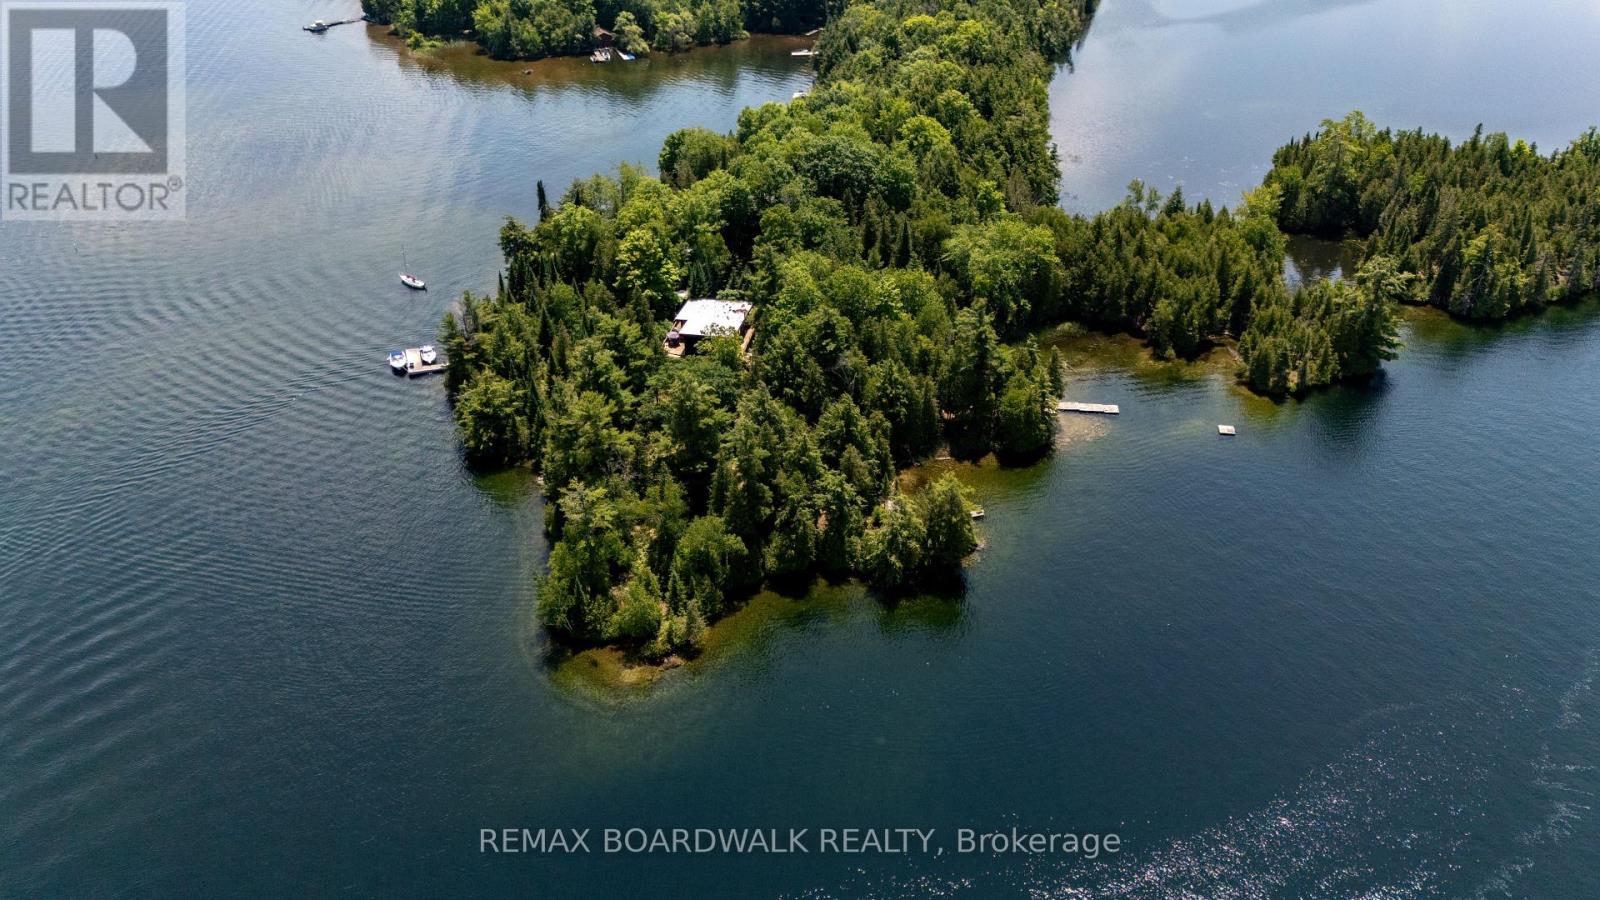
6603 Big Rideau Island
Rideau Lakes, Ontario
Escape to your own private sanctuary with this rare four-season island property nestled on just under 4 acres of pristine land on Long Island (Big Rideau Lake). The journey begins at your own private triple-slip boat house in Portland, offering ample docking for up to four boats and ensuring seamless transit for you and your guests. Designed for both grand entertaining and ultimate relaxation, the main residence boasts two spacious bedrooms and an abundance of gathering spaces, including a massive, fully screened-in porch - with autoretractable screens - perfect for taking in the lake breeze. The expansive grounds offer unparalleled privacy and wrap-around sun exposure, featuring dedicated morning and afternoon tanning spots to maximize your waterfront experience. Adding to the estate's incredible charm and hosting capability are four insulated glamping tents complete with wood platforms and steel roofs, perfect for accommodating large groups. Whether you are looking for a lively weekend retreat or a secluded, peaceful escape where you can truly get lost in nature, this Big Rideau Lake masterpiece delivers a lifestyle of unmatched lakeside luxury. (id:37072)
RE/MAX Boardwalk Realty
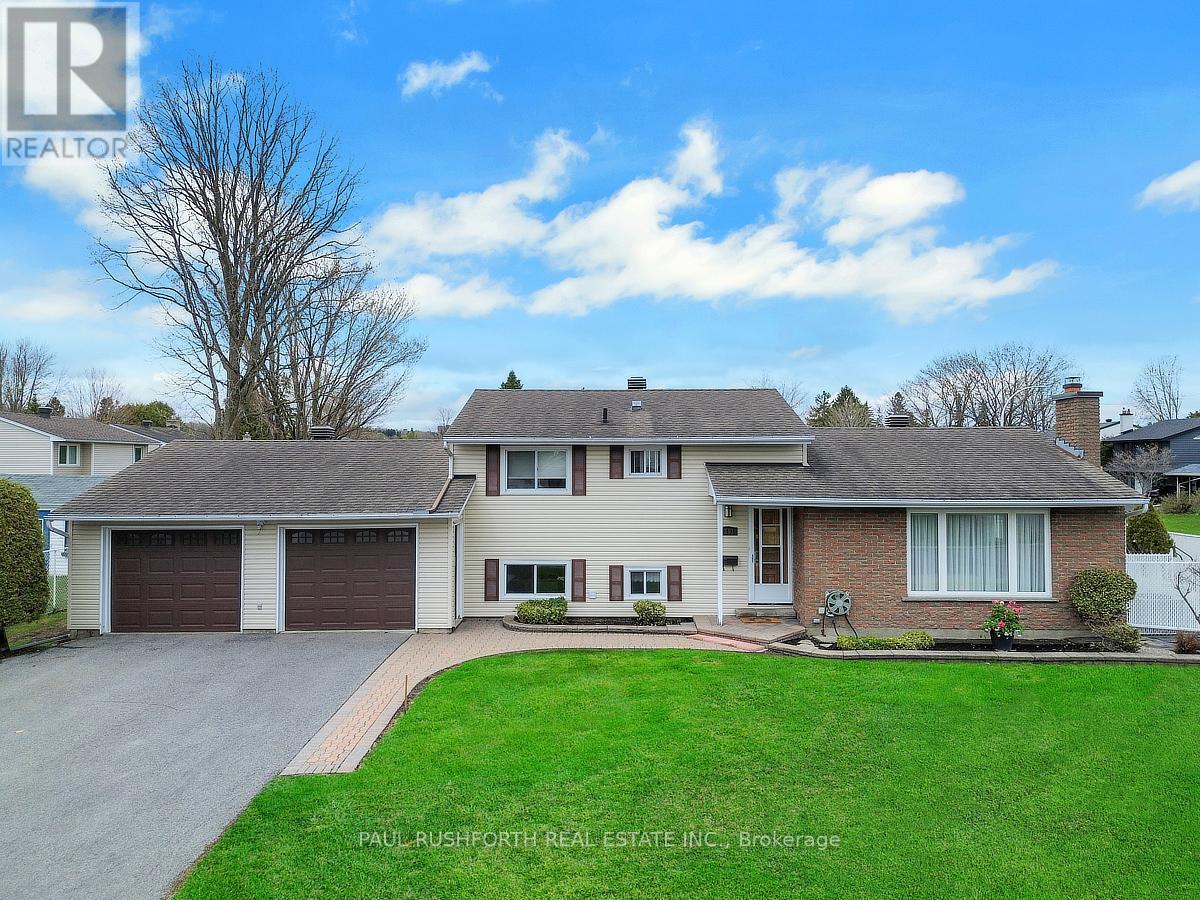
2191 Bickerton Avenue
Ottawa, Ontario
RARELY OFFERED! Well-maintained 2+1 bedroom split-level set on a premium corner lot with an in-ground pool and spacious double garage in sought-after Beacon Hill North. Offering 2+1 bedrooms and 2 full bathrooms, this home features a practical and inviting layout ideal for everyday living. The main level boasts a generous kitchen with granite countertops, abundant cabinetry, and a central island with breakfast bar, seamlessly open to the formal dining area and bright living room complete with a cozy wood-burning fireplace. The upper level features two bedrooms plus a versatile bonus space currently used as an extension of the main bathroom, featuring a custom vanity, additional sink, and extra storage. The lower level adds further living space with a third bedroom, a comfortable family room, and a second full bathroom with a stand-up shower, along with ample storage and a dedicated laundry area. Step outside to a fully fenced backyard designed for enjoyment, featuring an in-ground pool and a large seating area-perfect for entertaining or relaxing in your own private setting. The double garage and extended driveway provide plenty of parking, along with excellent space for storage or a workshop. Walking distance from the Sensplex and the Aviation Parkway. Located to close to major routes, schools, parks, shopping, and transit, this property combines convenience with long-term potential. A fantastic opportunity to own in a mature neighbourhood and make it your own. (id:37072)
Paul Rushforth Real Estate Inc.

23 Skeel Court
Ottawa, Ontario
A statement of modern luxury set on over 2 acres. This custom-built bungalow offers exceptional design, soaring spaces, and endless potential with an unfinished walkout basement ready for your vision. The thoughtfully designed layout features 3 generous bedrooms, including a private primary retreat set on its own wing with a spa-like ensuite and expansive walk-in closet. The main living area impresses with 9' ceilings and a stunning family room highlighted by a 12' vaulted ceiling. A dramatic front foyer welcomes you with an impressive 19' ceiling height, setting the tone for the home's grand scale. The chef-inspired kitchen is built for entertaining, anchored by a striking quartz waterfall island and walk-in pantry. Complete with an oversized 3-car garage, this property offers the perfect balance of luxury, privacy, and space just minutes from Ottawa. Form 161 - Listing Agent has ownership. (id:37072)
Lpt Realty