
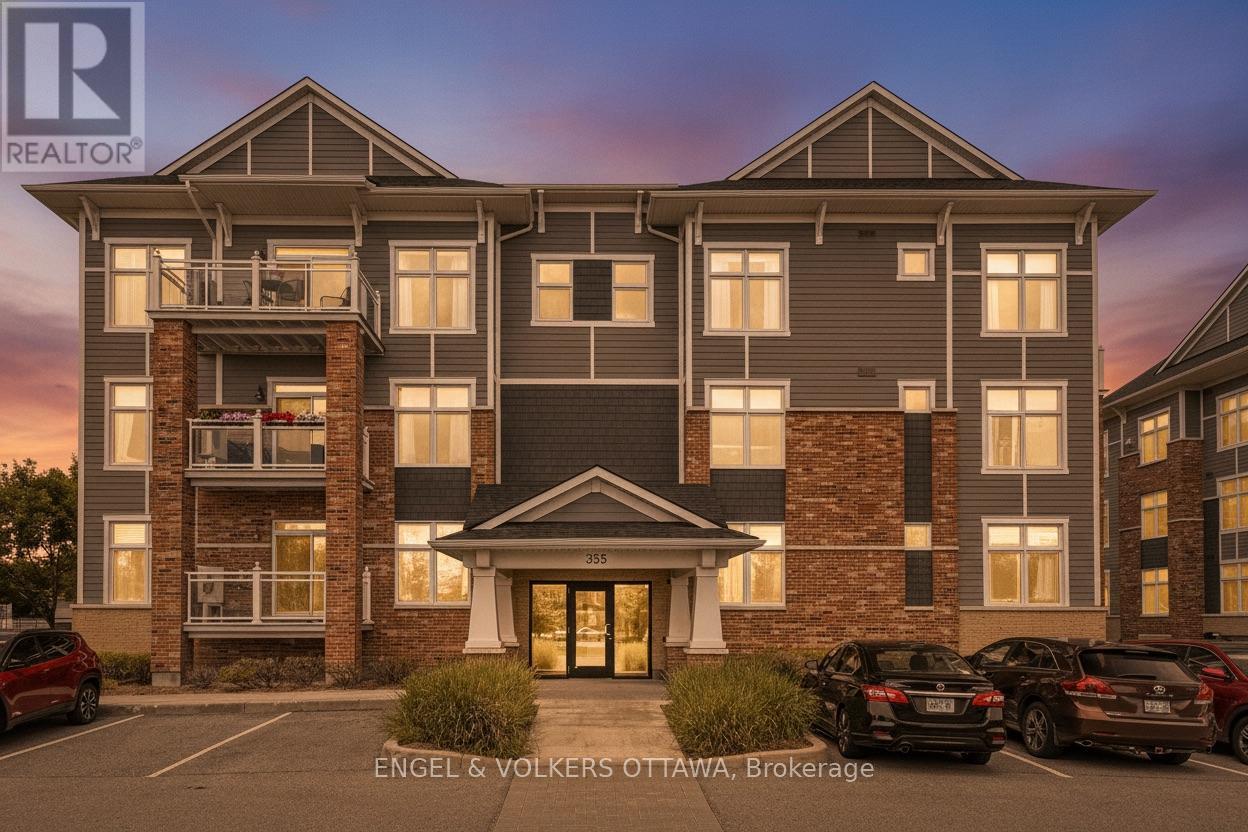
304 - 355 Elizabeth Cosgrove Private
Ottawa, Ontario
Nestled in the tranquil Domicile Creme community, this meticulously maintained 2-bedroom, 2-bathroom condo with convenient elevator and underground parking in the building. The home offers the perfect blend of quality finishings and modern elegance. Sunlight pours through large picture windows, illuminating rich hardwood floors and soaring 9-foot ceilings throughout the thoughtfully designed living space. The beautiful kitchen features timeless white cabinetry, granite countertops, and a central island with bar seating, opening to the spacious living and dining areas. The primary bedroom with a walk-in closet and the generous secondary bedroom both have access to the main bathroom. Step outside to your private balcony or enjoy the beautifully landscaped communal garden and inviting gazebo, ideal for socializing or relaxing. Additional conveniences include an in-unit laundry room, personal storage locker and non-smoking property, making this exceptional condo a truly comfortable and stylish place to call home. (id:37072)
Engel & Volkers Ottawa
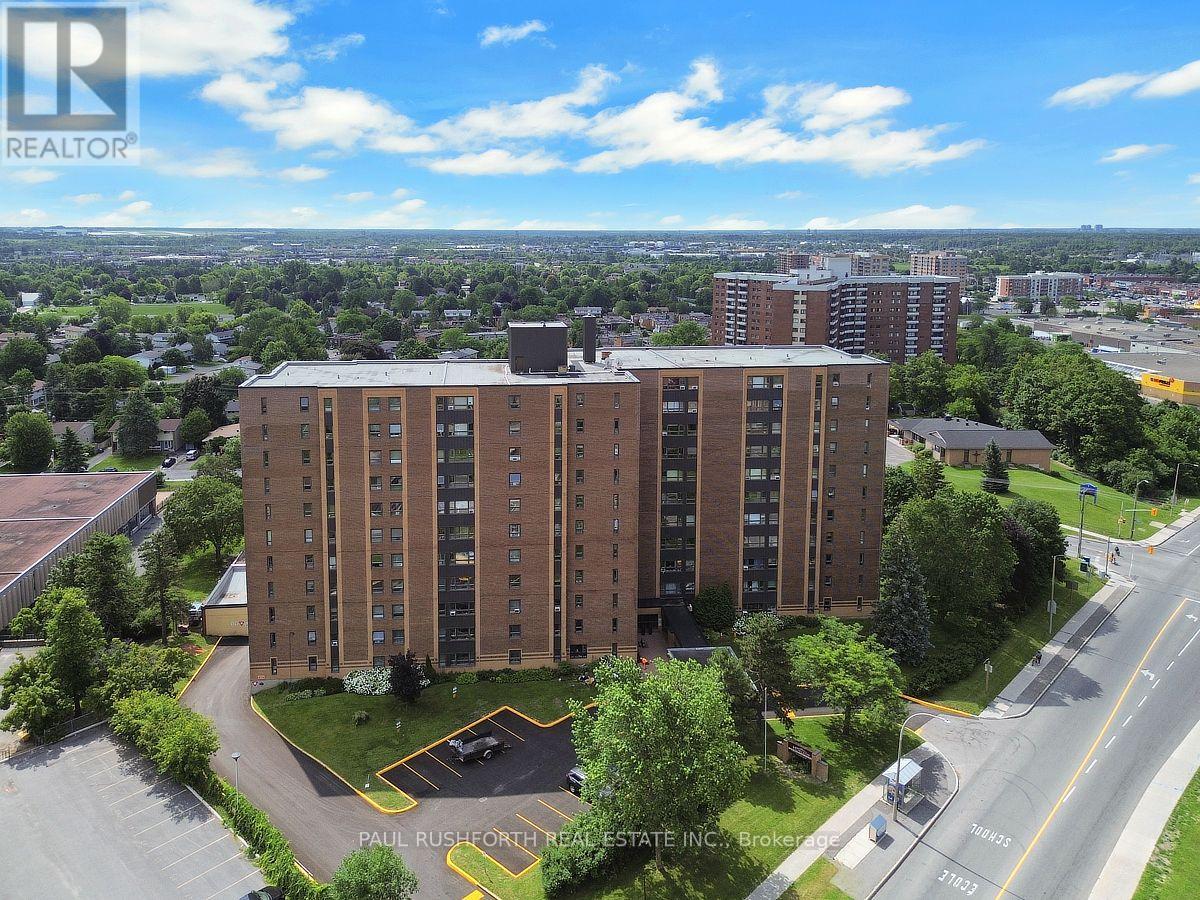
201 - 1356 Meadowlands Drive E
Ottawa, Ontario
Discover effortless condo living in this bright and spacious 2-bedroom plus den suite, offering a functional layout and spectacular location. Hardwood flooring flows throughout the main living areas, while the oversized kitchen provides an abundance of cabinetry and counter space-perfect for everyday living and entertaining. A welcoming foyer with a double-wide closet adds both style and practicality, and the versatile den is ideal for a home office, reading nook, or guest space. This unit also includes the convenience of underground parking and a storage locker.Residents enjoy outstanding building amenities, including an outdoor pool, fitness centre, library, and party room. Best of all, the all-inclusive condo fees cover all utilities, making for a truly carefree, low-maintenance lifestyle. Ideally situated just minutes from parks, recreation, restaurants, shopping, schools, and public transit, this is an exceptional opportunity to enjoy convenient city living in a sought-after location. Some photos have been virtually staged. (id:37072)
Paul Rushforth Real Estate Inc.
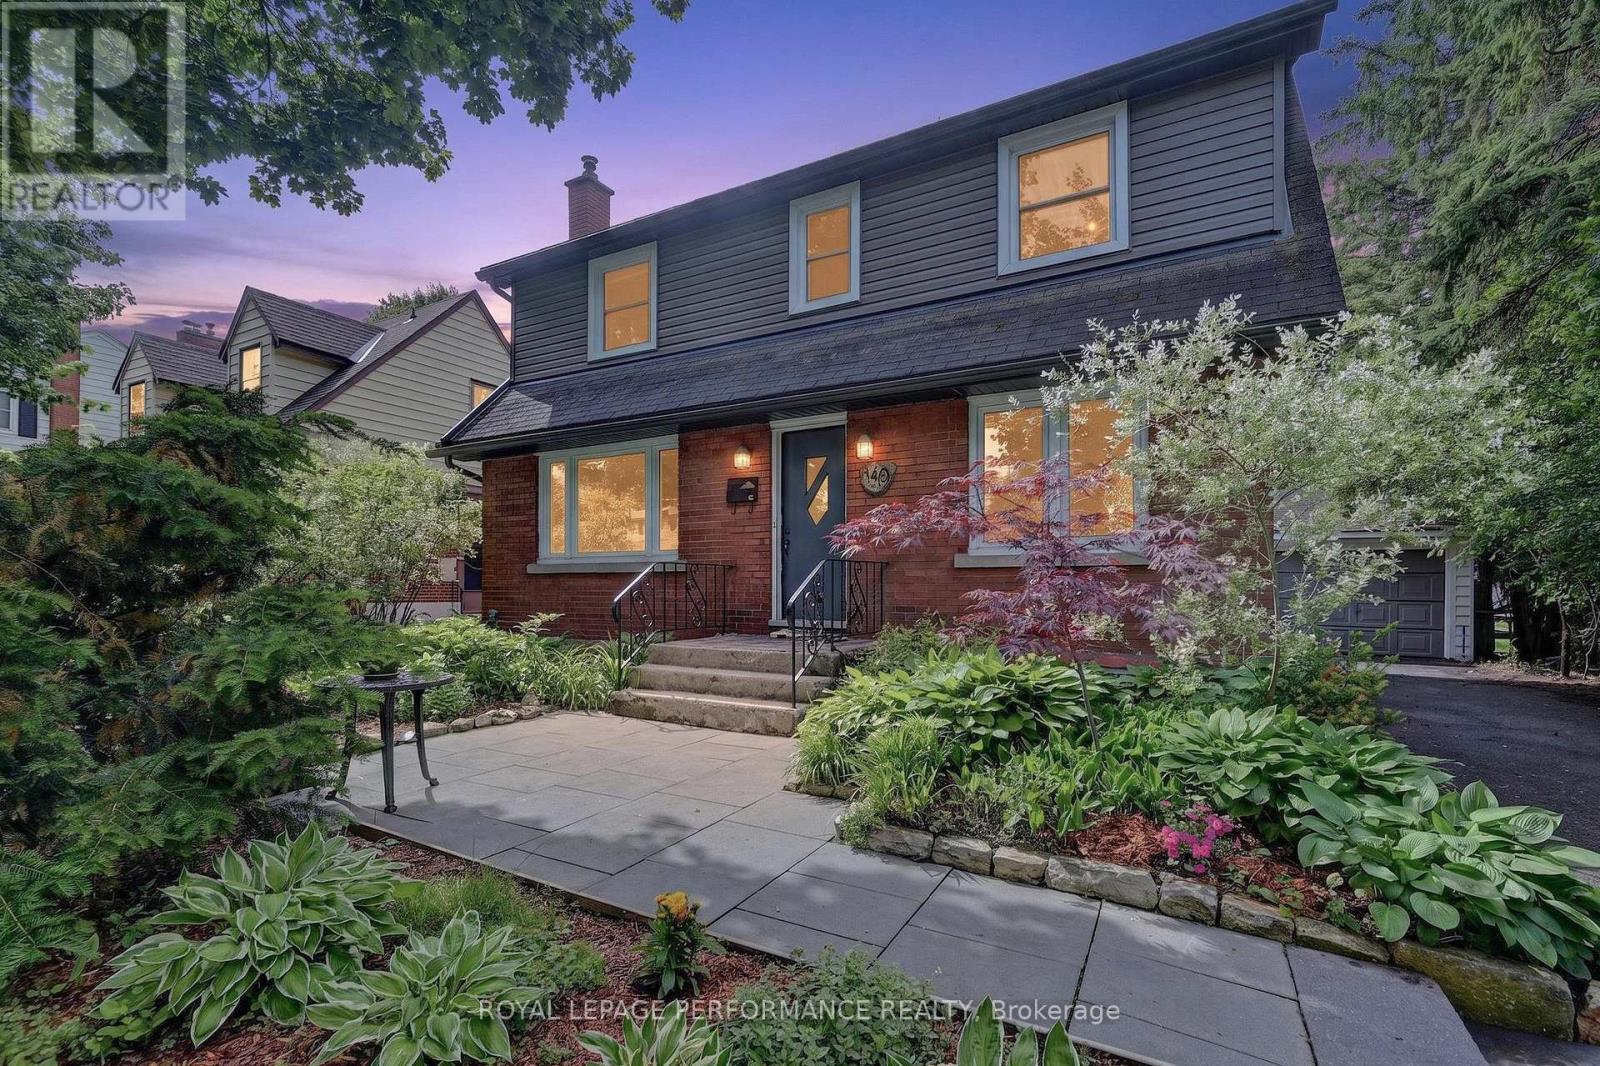
140 Begonia Avenue
Ottawa, Ontario
Welcome to a home that truly feels like home. Nestled on a premium lot with no rear neighbours, backing onto green space and bordering a neighbourhood park, this lovingly maintained property offers a rare blend of privacy, nature, and convenience. Tucked away on a quiet, tree-lined street with very little traffic, it feels like you're in the country while being just minutes from schools, hospitals, and everyday amenities.Every window in this home brings nature in. The warmth begins with the beautiful post-and-beam kitchen, crafted from a tree that once stood on the property and milled by the owners themselves-a unique connection to the land and a true conversation piece. The bright kitchen features abundant cabinetry, a large eat-in island, and a sunny breakfast nook, making it the perfect space for hosting family and friends. The open-concept living and dining areas are filled with natural light, creating an inviting atmosphere for everyday living and entertaining.Upstairs offers a generous primary bedroom with double closets, two additional bedrooms, and a full bathroom. Main floor hardwood was replaced and refinished in 2023.The entirely renovated basement (2025) provides fresh, expansive living space with a separate entrance and excellent in-law suite or secondary dwelling potential (buyer to verify). Complete with its own living area, kitchen, bedroom, 3-piece bath, and two large egress windows that fill the space with natural light, it offers exceptional flexibility for multi-generational living or future income potential.Outside, the fully fenced, south-facing backyard is your own private retreat, with no neighbours on two sides, mature trees, a patio, and direct access to green space. Whether entertaining, gardening, or simply enjoying the peace and quiet, this is a space you'll love year-round.Recent updates include Furnace, Heat Pump & A/C (approx. 2024), Attic Insulation (approx. 2018), Roof (approx. 2014), and Windows (approx. 2010). 24 hrs irre/offers. (id:37072)
Royal LePage Performance Realty
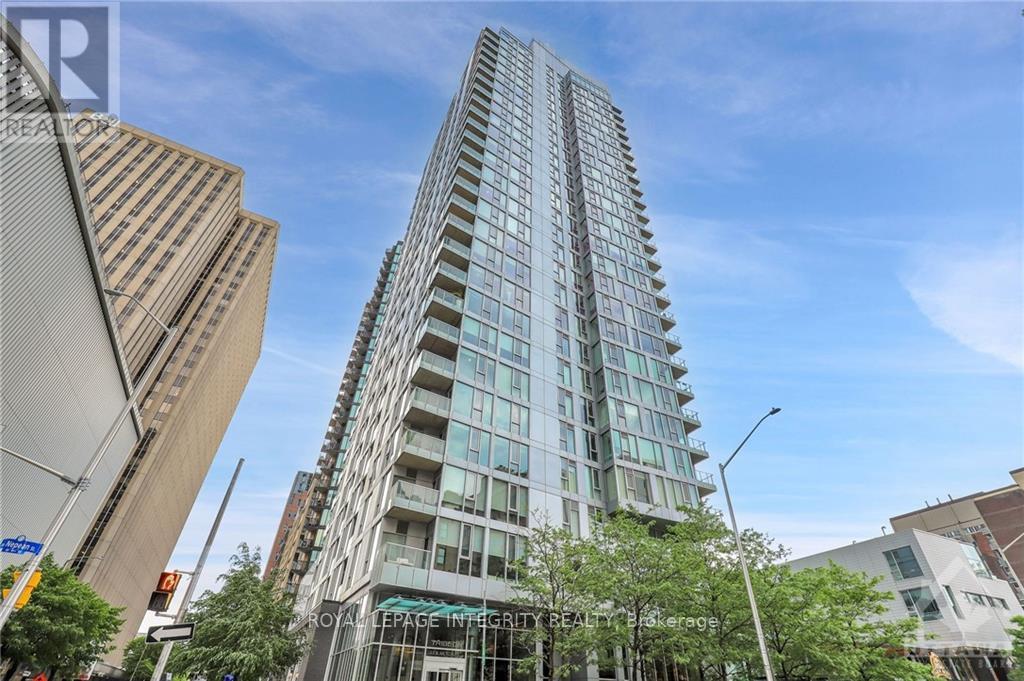
710 - 179 Metcalfe Street
Ottawa, Ontario
Welcome to Tribeca in downtown Ottawa! This stunning 1-bedroom unit offers a spacious bedroom, a kitchen with stainless steel appliances, granitecountertops, and ample cabinet space. Enjoy hardwood floors throughout, 9ft ceilings, large windows, in-unit laundry, a storage locker, and undergroundparking. Tribeca boasts top-notch amenities: a concierge, indoor pool, gym, party room, BBQ terrace, guest suites, workspace, and a rooftop patio. Thelocation is unbeatable-WALK everywhere! Farm Boy, Rexall, Ottawa's attractions, and more are just steps away. Rent includes heat and water; tenantscover hydro, phone, cable, and internet. Experience the ultimate downtown lifestyle-your dream home awaits! Email us today for inquiries. (id:37072)
Royal LePage Integrity Realty
5907 43 Highway
Drummond/north Elmsley, Ontario
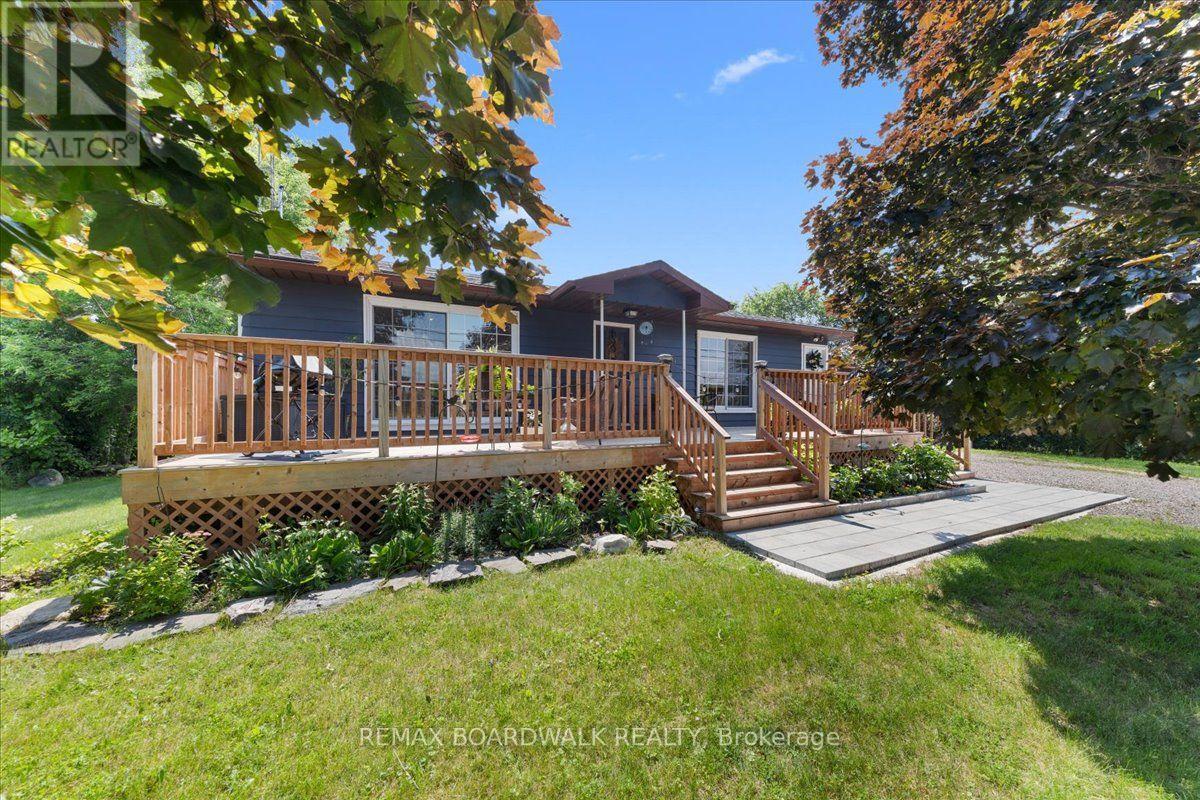
Located just minutes from downtown Heritage Perth, 5907 Highway 43 is a beautifully updated 3+1 bedroom bungalow offering comfort, flexibility, and move-in-ready appeal. Whether you are a young family, retiree, or looking for potential multi-generational living, this home has been thoughtfully improved and is ready to enjoy.The bright eat-in kitchen is a standout, featuring a large eat-around island, custom cabinetry, ceramic tile backsplash, under-cabinet lighting, new stainless steel appliances, and a large window that fills the space with natural light. The opened layout keeps the kitchen connected to the living room, creating a warm and inviting main floor for everyday living and entertaining.The main level offers three generous bedrooms, each with closets, along with a 4-piece bathroom finished with ceramic tile flooring and a moulded tub unit. Downstairs, the bright lower level adds excellent living space with large windows, durable vinyl plank flooring, a cozy corner gas fireplace, and a walkout entrance directly to the large, grass-covered backyard. Surrounded by trees, this outdoor space feels private and peaceful, with plenty of room to play, entertain, relax by the firepit, or create a beautiful garden.This level also includes a 4th bedroom, a large landing area with closet, ideal for a desk or reading nook, plus spacious laundry, utility, and storage areas. The private lower-level entrance offers excellent potential for an in-law suite or multi-generational setup.Out front, the oversized 10' x 40' deck is a wonderful place to enjoy morning coffee, catch the sunrise, or unwind at the end of the day. The attached 16' x 22' garage adds everyday convenience with side-door access to the kitchen, a rear door to the backyard, workbench, built-in shelving, and insulated walls.With the Rideau Trail close by and downtown Perth only minutes away, this move-in-ready bungalow offers space, flexibility, and a convenient location in a welcoming country setting. (id:37072)
RE/MAX Boardwalk Realty

112 Timberline Drive
North Stormont, Ontario
*FULL HST REBATE INCLUDED IN LISTING PRICE*. Come find luxury and cozy in this new Shale model by Benam Construction. Right off the bat, you'll find a beautiful modern exterior with premium finishes. A perfect spot for morning tea in your Luxury kitchen or tending to your garden in your large backyard. Inside, you'll an open concept kitchen and living room complete with large windows full of natural light. Fulfill all your bedroom needs with a spacious primary bedroom, its four-piece private ensuite, and even a walk-in closet, and a second bedroom perfect for hobbies or a small family! Come check it out now! *House is still underconstruction.* (id:37072)
Exp Realty
118 Timberline Drive
North Stormont, Ontario
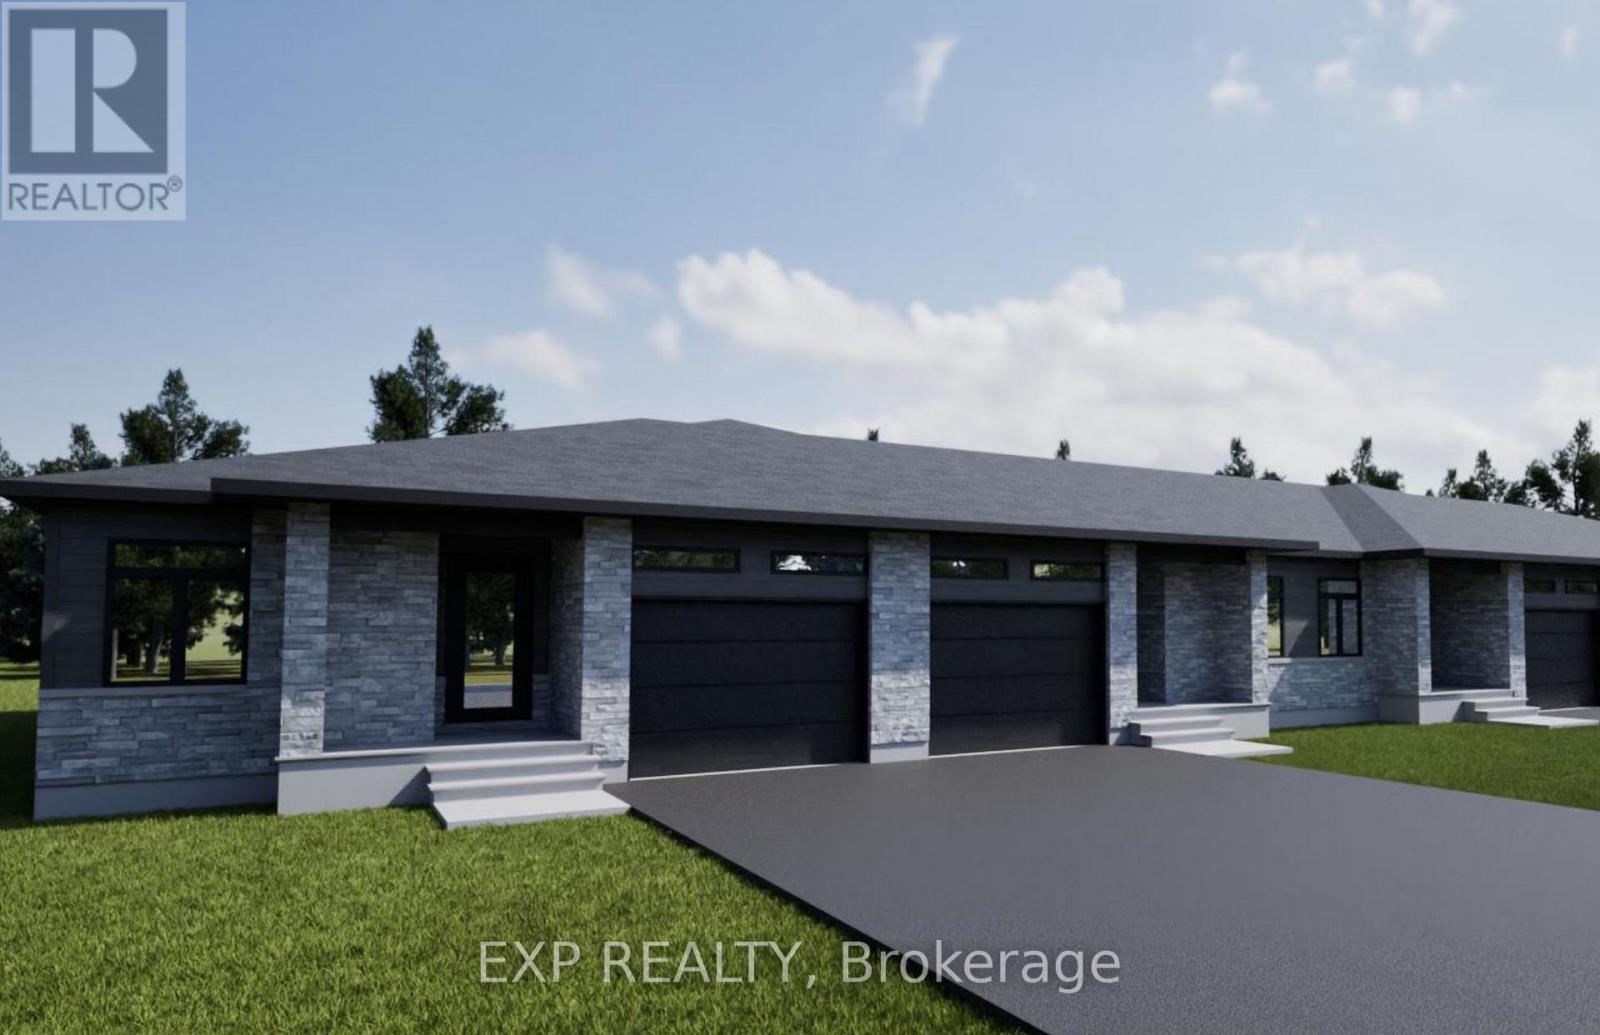
*FULL HST REBATE INCLUDED IN LISTING PRICE*. Come find luxury and cozy in this new Shale model by Benam Construction. Right off the bat, you'll find a beautiful modern exterior with premium finishes. A perfect spot for morning tea in your Luxury kitchen or tending to your garden in your large backyard. Inside, you'll an open concept kitchen and living room complete with large windows full of natural light. Fulfill all your bedroom needs with a spacious primary bedroom, its four-piece private ensuite, and even a walk-in closet, and a second bedroom perfect for hobbies or a small family! Come check it out now! *House is still underconstruction.* (id:37072)
Exp Realty

120 Timberline Drive
North Stormont, Ontario
*FULL HST REBATE INCLUDED IN LISTING PRICE*. Come find luxury and cozy in this new Shale model by Benam Construction. Right off the bat, you'll find a beautiful modern exterior with premium finishes. A perfect spot for morning tea in your Luxury kitchen or tending to your garden in your large backyard. Inside, you'll an open concept kitchen and living room complete with large windows full of natural light. Fulfill all your bedroom needs with a spacious primary bedroom, its four-piece private ensuite, and even a walk-in closet, and a second bedroom perfect for hobbies or a small family! Come check it out now! *House is still underconstruction.* (id:37072)
Exp Realty
116 Timberline Drive
North Stormont, Ontario
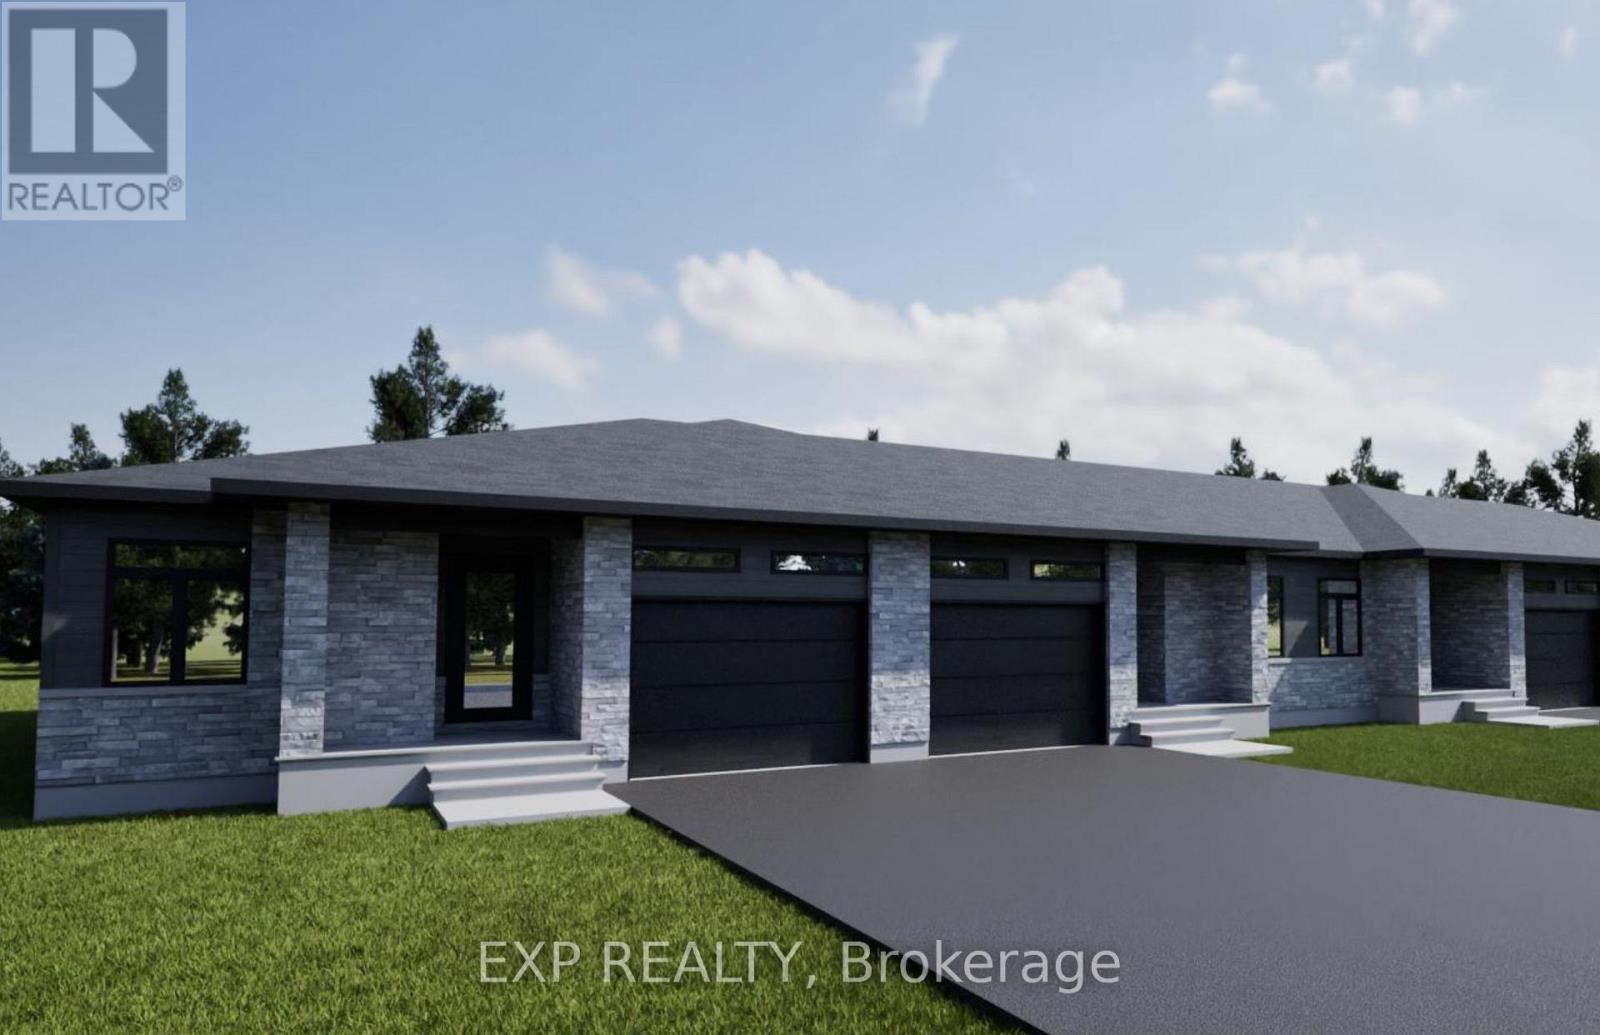
*FULL HST REBATE INCLUDED IN LISTING PRICE*. Come find luxury and cozy in this new Shale model by Benam Construction. Right off the bat, you'll find a beautiful modern exterior with premium finishes. A perfect spot for morning tea in your Luxury kitchen or tending to your garden in your large backyard. Inside, you'll an open concept kitchen and living room complete with large windows full of natural light. Fulfill all your bedroom needs with a spacious primary bedroom, its four-piece private ensuite, and even a walk-in closet, and a second bedroom perfect for hobbies or a small family! Come check it out now! *House is still underconstruction.* (id:37072)
Exp Realty
1613 Queensdale Avenue
Ottawa, Ontario
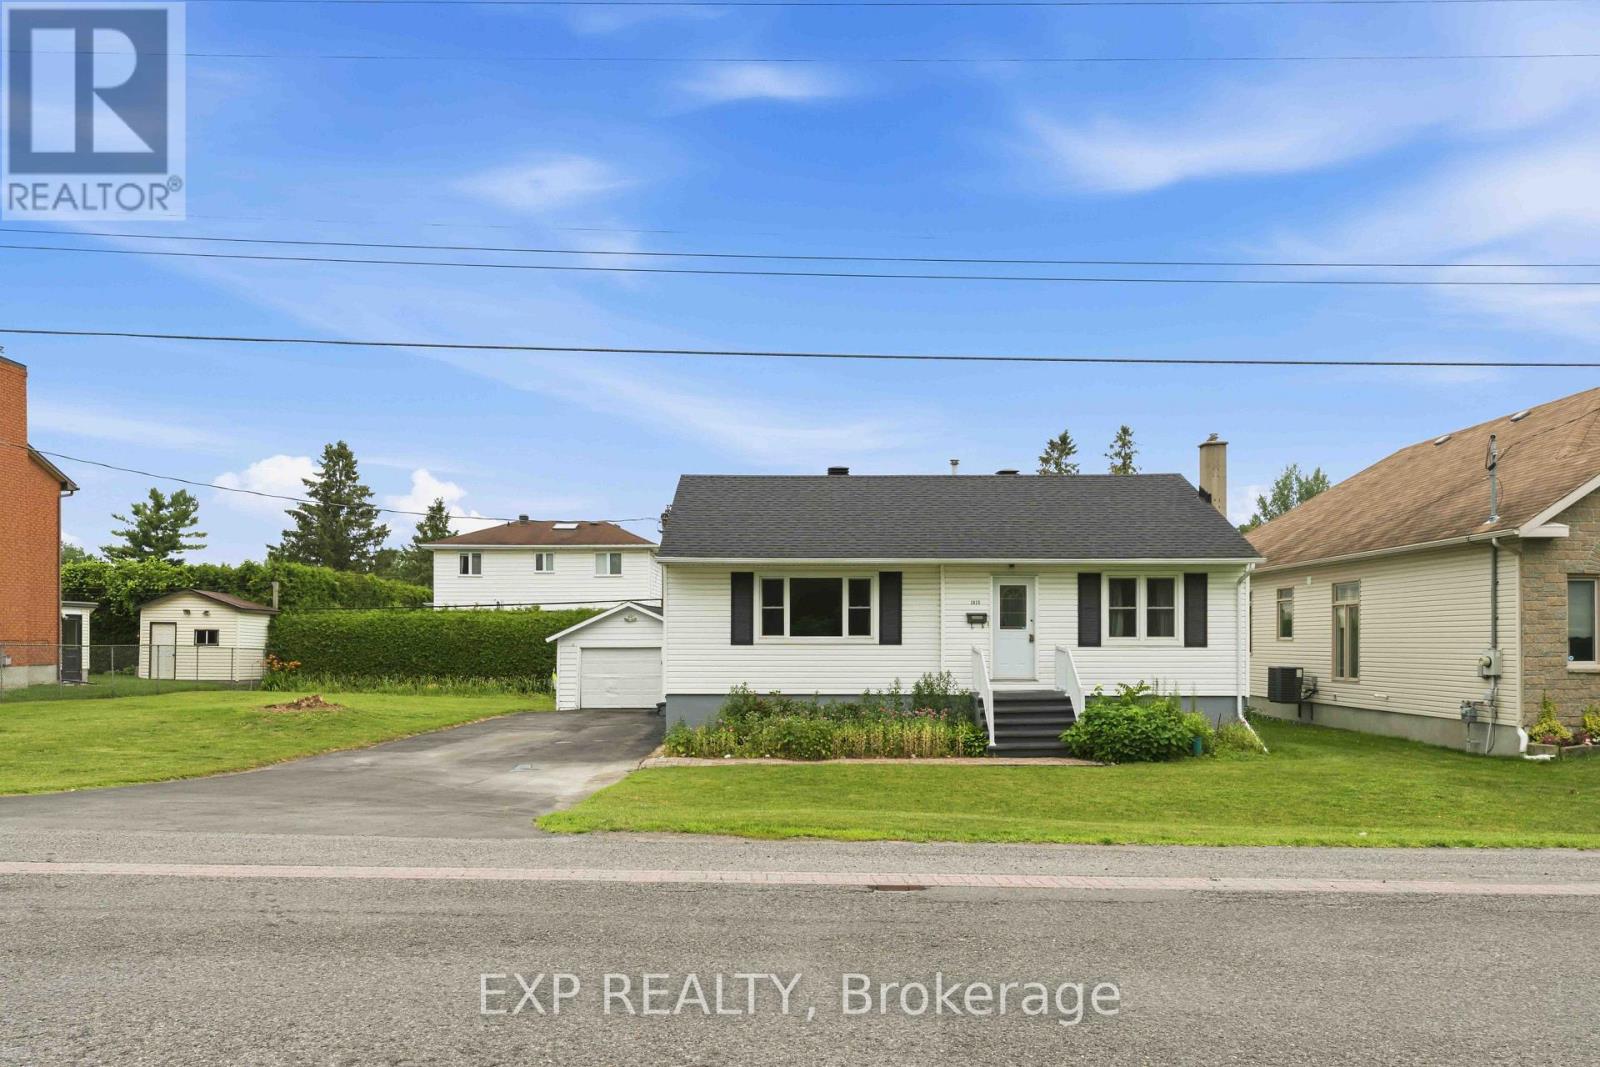
Welcome to 1613 Queensdale Avenue, a well-maintained bungalow in the heart of Blossom Park, proudly owned and lovingly cared for by its original owner. Full of its original charm and character, this home offers the perfect opportunity for buyers looking to move in, renovate over time, or create a space that reflects their own vision. The main level features 2 spacious bedrooms, a full bathroom, convenient main-floor laundry, and a functional layout filled with natural light. The finished lower level adds valuable living space with a third bedroom, powder room, and flexible recreation area-ideal for guests, a home office, or extended family. Set on a quiet residential street tucked away from the traffic of Bank Street, you'll enjoy a peaceful setting while remaining just minutes from everyday conveniences. Blossom Park is a well-established community known for its family-friendly atmosphere, mature trees, local parks, schools, and thriving small businesses. Shopping, restaurants, grocery stores, transit, and recreational amenities are all within easy reach. Located just 6 minutes from the Ottawa International Airport, this property also presents an excellent opportunity for investors seeking a home in a highly accessible location with strong long-term growth potential. Its proximity to the airport, major transportation routes, and nearby employment hubs makes it an attractive option for professionals, frequent travelers, and those looking for flexible living arrangements. Whether you're a first-time buyer, investor, or someone ready to bring new life to a cherished home, this is a rare opportunity to own in one of Ottawa's established and continually growing neighborhoods. (id:37072)
Exp Realty
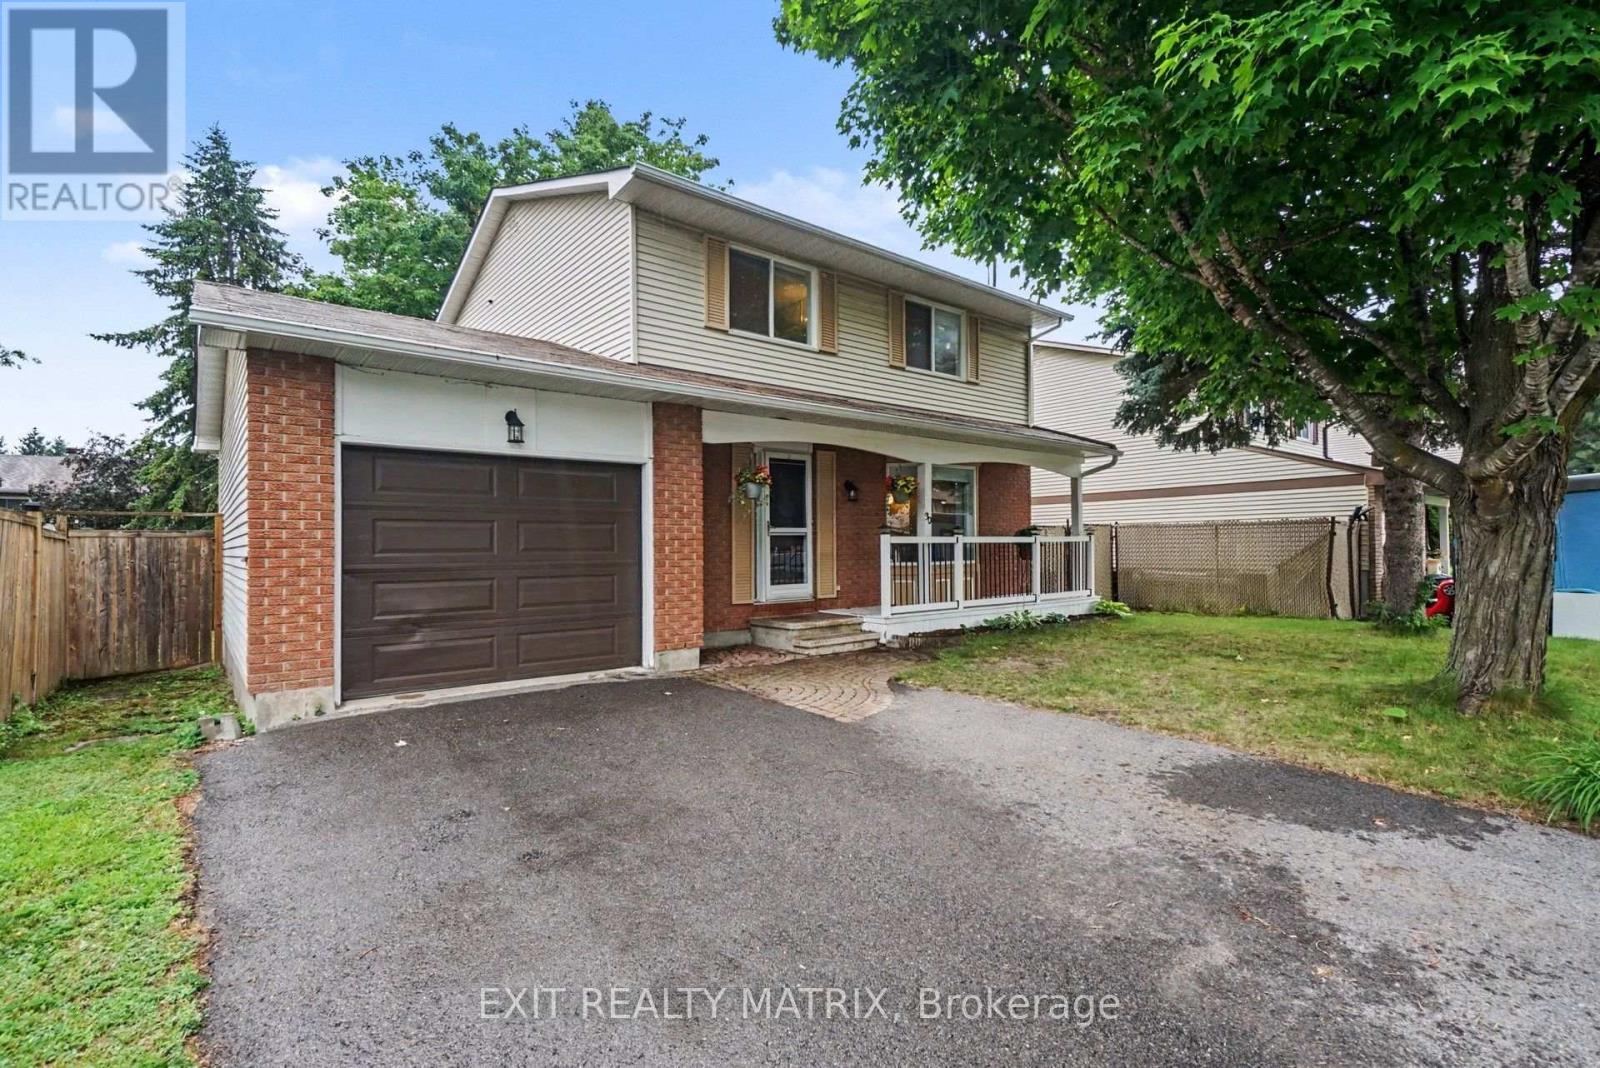
30 Bartley Crescent
Ottawa, Ontario
OPEN HOUSE Sat Jul 18 2-4 p.m. Realize your dreams in Barrhaven on the Green! This inviting 3 Bed 3+1 Bath Single family home siting on a peaceful crescent with West facing yard and mature trees. Updated! Fresh! and Sun Filled! Boasting a recent kitchen remodel (2016), updated windows & patio door (2020), hardwood and tile flooring (2022), remodeled bathrooms (2021), a main level laundry and three spacious bedrooms - including a luxury master ensuite. A fully finished lower level with recreation room, with +1 bedroom, and a 2pc bath. A fully fenced backyard, provides a perfect outdoor retreat with natural landscaping, beautiful mature trees, and two tiered decks with charming pergolas - ideal for summer evenings, family play, and heartfelt gatherings. Additional updates shine through: owned hot water tank (2017), fresh paint and double-wide driveway (2017) to garage with inside entry. Nestled in the heart of Barrhaven, enjoy effortless walks to grocery store, cinemas, cafes, fabulous parks, the main transit hub and more! Come home to warmth, comfort and suburban bliss! Book your showing today. (id:37072)
Exit Realty Matrix
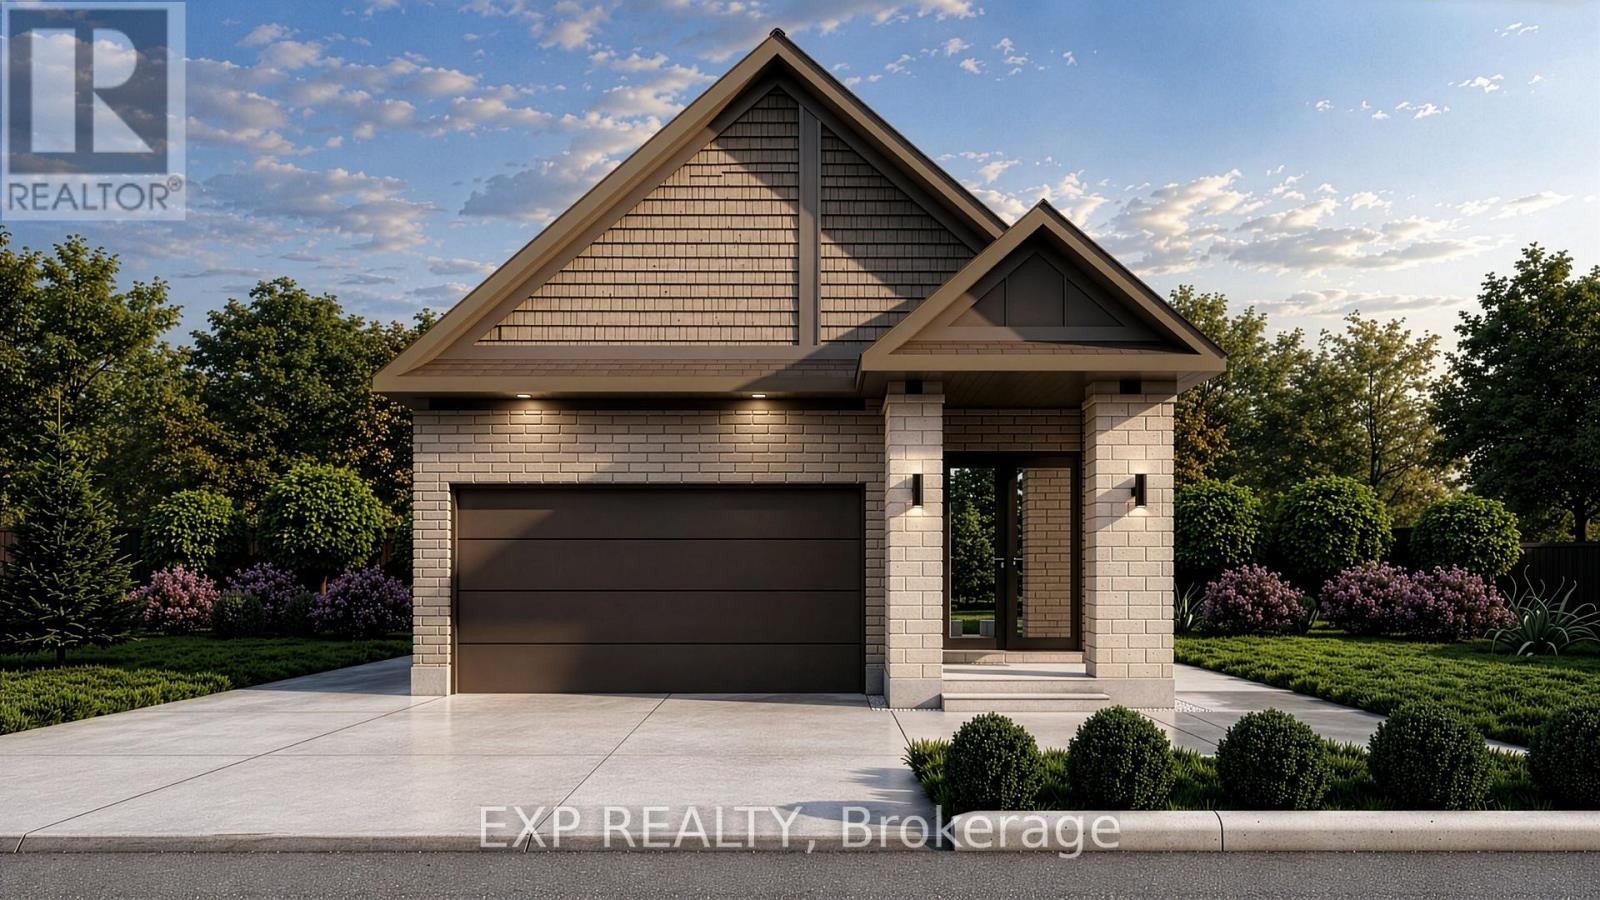
2 Corr Court
Carleton Place, Ontario
NO REAR NEIGHBOURS ON CUL DE SAC! QUICK OCCUPANCY! BRAND NEW BUNGALOW - THE IRONWOOD BY OLYMPIA HOMES. Offering 1,240 sq. ft. of thoughtfully designed living space, this beautifully crafted bungalow features 2 bedrooms, 2 bathrooms, a double-car garage, and a functional open-concept layout ideal for comfortable everyday living. The bright main floor showcases durable tile flooring throughout the principal living areas. A raised ceiling in the living room enhances the spacious feel, creating an inviting space for relaxing and entertaining. The well-appointed kitchen features a spacious island, pantry, and ample cabinetry, overlooking the open-concept living and dining areas. A convenient mudroom offers everyday functionality with direct access to the garage. The spacious primary bedroom serves as a private retreat with a walk-in closet and a 3-piece ensuite. A second bedroom and full bathroom provide comfortable accommodations for family or guests. The unfinished basement offers endless possibilities for future living space, whether you envision a recreation room, additional bedrooms, a home gym, or extra storage. Enjoy the privacy of having no rear neighbours, creating a peaceful outdoor setting. Ideally located close to parks, schools, shopping, restaurants, and all the amenities Carleton Place has to offer, this exceptional bungalow combines quality craftsmanship, modern comfort, and an outstanding location. (id:37072)
Exp Realty