

1194 Carp Road
Ottawa, Ontario
PRIME COMMERCIAL PROPERTY + RESIDENTIAL DEVELOPMENT OPPORTUNITY. An exceptional opportunity to acquire a strategically positioned commercial property paired with a valuable residential development parcel in one of Ottawa's growingwest-end corridors. When combined with 1200 Carp Rd (see MLX )The rear portion of 1194 Carp Road offers significant future expansion possibilities, creating exceptional opportunities for business growth, additional commercial development, or customized operational space. With ample land availability, the property provides flexibility for further building additions, expanded office infrastructure, or enhanced service Capacity to meet evolving business needs. The property includes a newly constructed accessory office building, delivering expanded workspace and flexibility for future growth or supplementary income opportunities. Meticulously maintained with professionally landscaped grounds, sprinkler system, alarm system, and quality finishes throughout, this property reflects exceptional care and investment. 24 hours irrevocable on all offers. Some photos are digitally enhanced. (id:37072)
Bennett Property Shop Realty
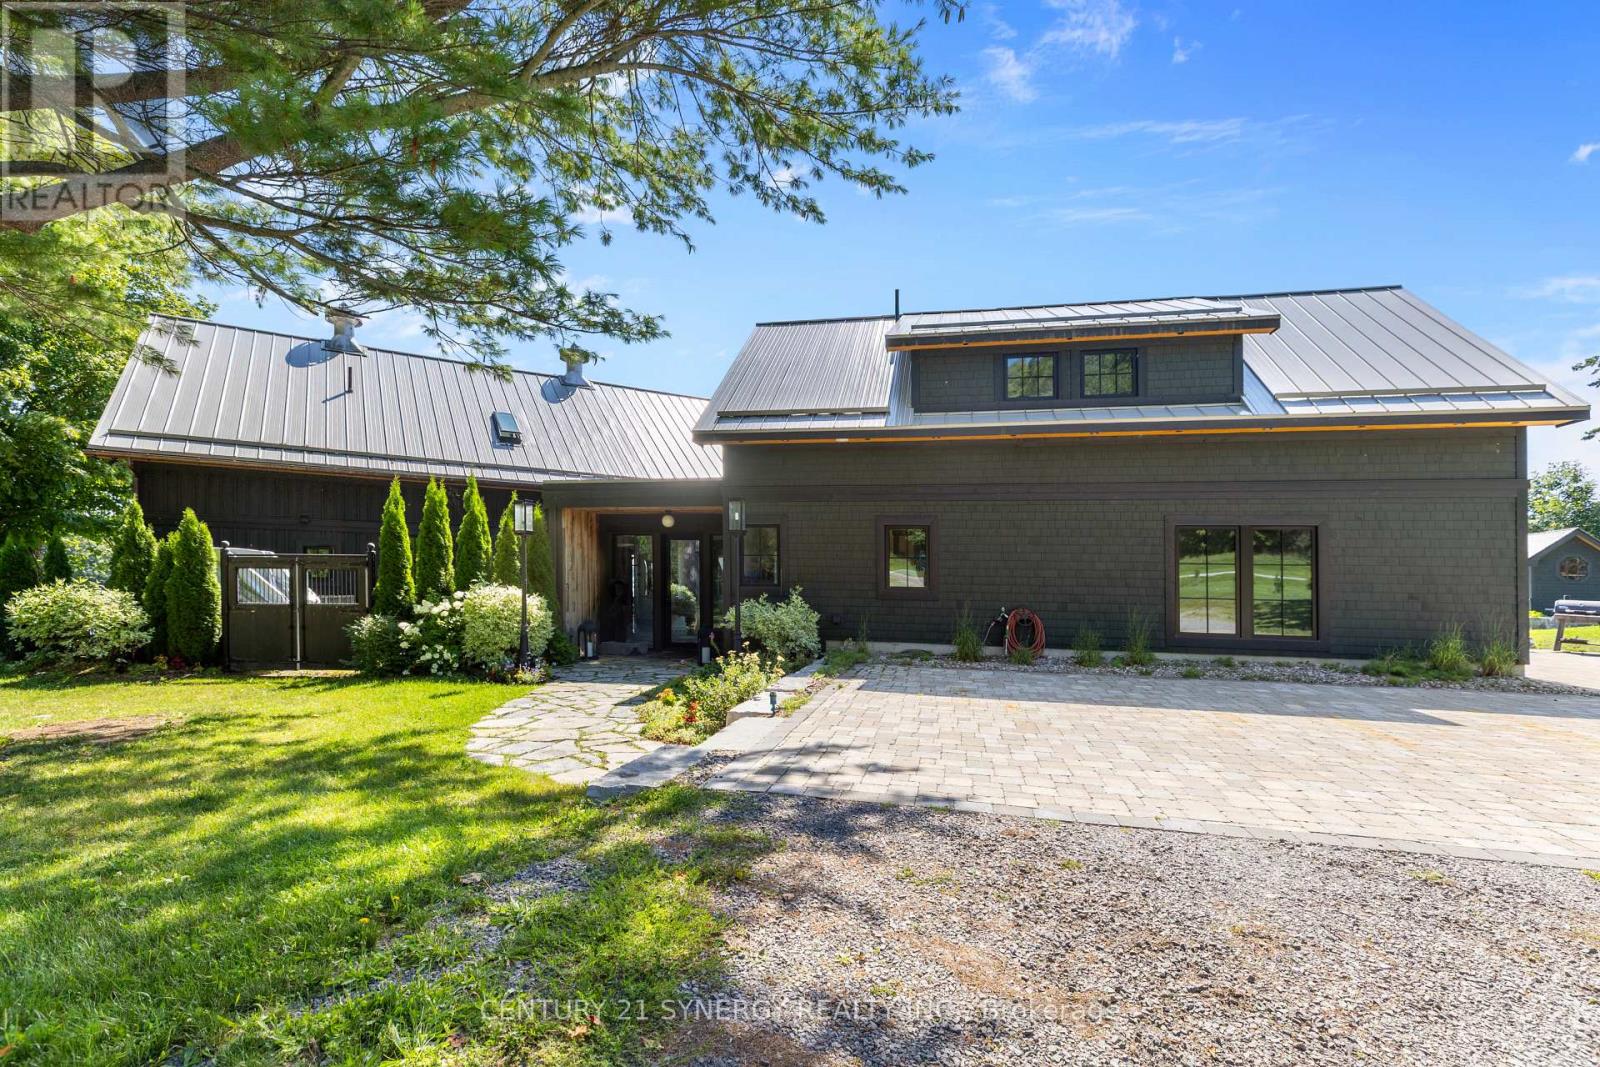
4/6 Sifton Road
Front Of Yonge, Ontario
A rare opportunity on coveted Sifton Road-an exclusive private lane within a 300-acre waterfront enclave-this remarkable 4,000 sq ft residence is a masterful conversion of a 1920 horse stable, set on 2 acres with breathtaking views of the St. Lawrence River and its picturesque islands, including Princess, Raleigh, Savage, Green, and Crossover. In a fitting nod to the Year of the Horse, this storied property carries a unique symbolism that resonates with those drawn to heritage, strength, and timeless character. Rich in history and thoughtfully reimagined, the 106-year-old structure showcases original 22-foot single-log roof trusses, transom windows, and curated period details such as 1920s-40s wall sconces and 1930s ceiling fixtures, seamlessly updated for modern living. Owner is an interior designer, collaborated with Architectural Designer Mike Preston and built by Brian Wooding, the home blends heritage charm with modern comfort. Radiant floor heating spans both levels, central air in the main residence and split systems in the self-contained apartment above the garage-ideal as a nanny suite, in-law suite, or caregiver quarters. The heated garage doubles as a workshop or recreation space. Enjoy a protected bay-shielded by Princess Island-perfect for paddle boarding, kayaking, and paddle-boating, with excellent fishing fed by Jones Creek. A large patio with stone fire-pit overlooks the dock, complete with a ramp for easy watercraft access. In-ground pool with 15x35 tanning ledge. A custom light fixture crafted from the original 1920 hay trolley anchors the home's character. A separate log cabin at 4 Sifton Road, built in 1972 and renovated in 2013, offers 3 bedrooms, 1 bathroom, a wood-burning fireplace, updated windows and roof, and a new propane furnace (2024). With its own well and septic, it's ideal for guests or extended family. With conservation-controlled zoning limiting future development, this is a truly private and irreplaceable waterfront retreat. (id:37072)
Century 21 Synergy Realty Inc
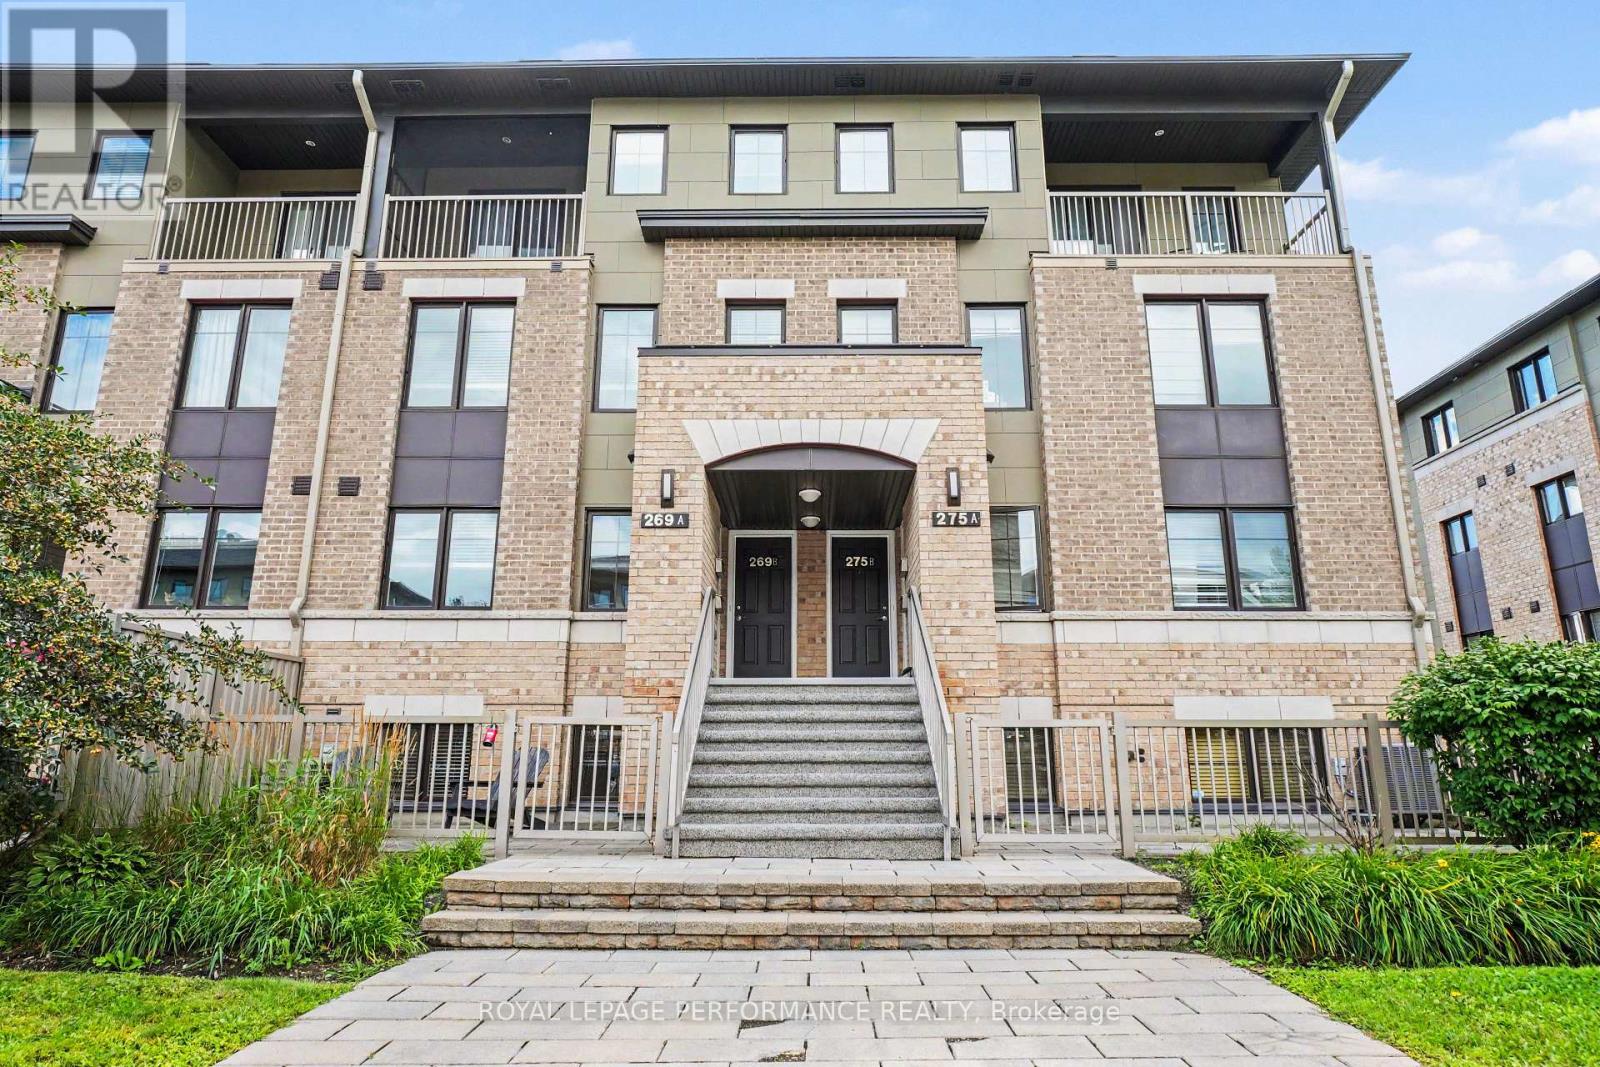
269a Titanium Private
Ottawa, Ontario
Well-maintained and move-in ready, this inviting terrace home in Ottawa's sought-after Quarry Glen community offers an excellent opportunity for first-time buyers, downsizers, or investors. Featuring a functional layout, two parking spaces, outdoor area, and a convenient location close to a wide range of amenities. The main level offers a bright, open-concept living and dining area with large windows that fill the space with natural light. The adjacent kitchen provides ample counter space and functionality for everyday living, with the added benefit of a powder room on this level. The lower level offers a spacious primary bedroom with a walk-in closet, a generously sized second bedroom, a full bathroom, and convenient in-unit laundry. Step outside to enjoy your private terrace and patio, perfect for relaxing, entertaining, or summer BBQs. This community offers peaceful outdoor spaces and a serene setting while remaining close to everyday conveniences. Ideally located within walking distance of public transit, schools, parks, and walking and biking trails, this home also offers easy access to Highway 174, Place d'Orléans Shopping Centre, restaurants, grocery stores, and a variety of amenities. A great opportunity to enjoy a peaceful setting while remaining close to everything you need. (id:37072)
Royal LePage Performance Realty
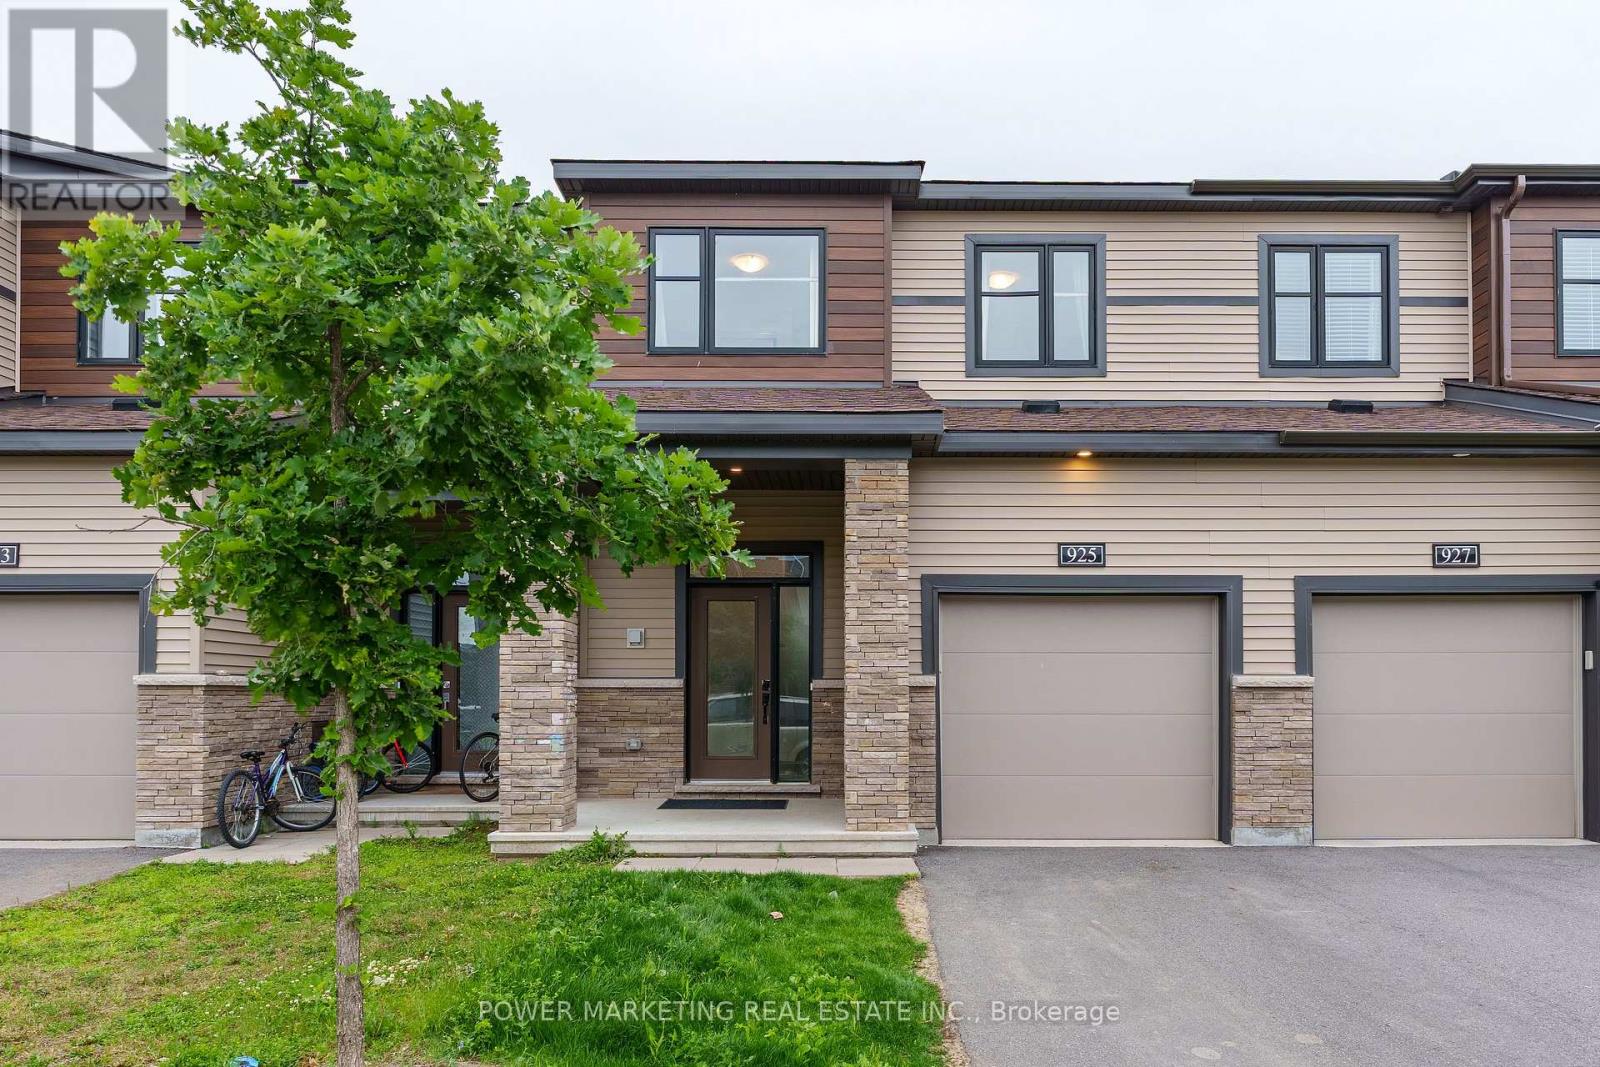
925 Athenry Court
Ottawa, Ontario
Welcome to 925 Athenry Court, a beautifully maintained and bright 3-bedroom, 3-bathroom townhome located in the highly sought-after Quinn's Pointe community of Barrhaven. This move-in-ready home features a spacious and functional layout filled with natural light, along with a fully finished basement that provides additional living space perfect for a family room, home office, gym, or play area. Conveniently located close to excellent schools, parks, shopping, public transit, and all essential amenities. Just minutes from the Barrhaven Islamic Centre (BIC Mosque), this home offers the perfect blend of comfort, convenience, and location. Don't miss this fantastic opportunity to own a well-cared-for home in one of Ottawa's fastest-growing communities. Book your private showing today! (id:37072)
Power Marketing Real Estate Inc.
8 - 4100 Albion Road W
Ottawa, Ontario
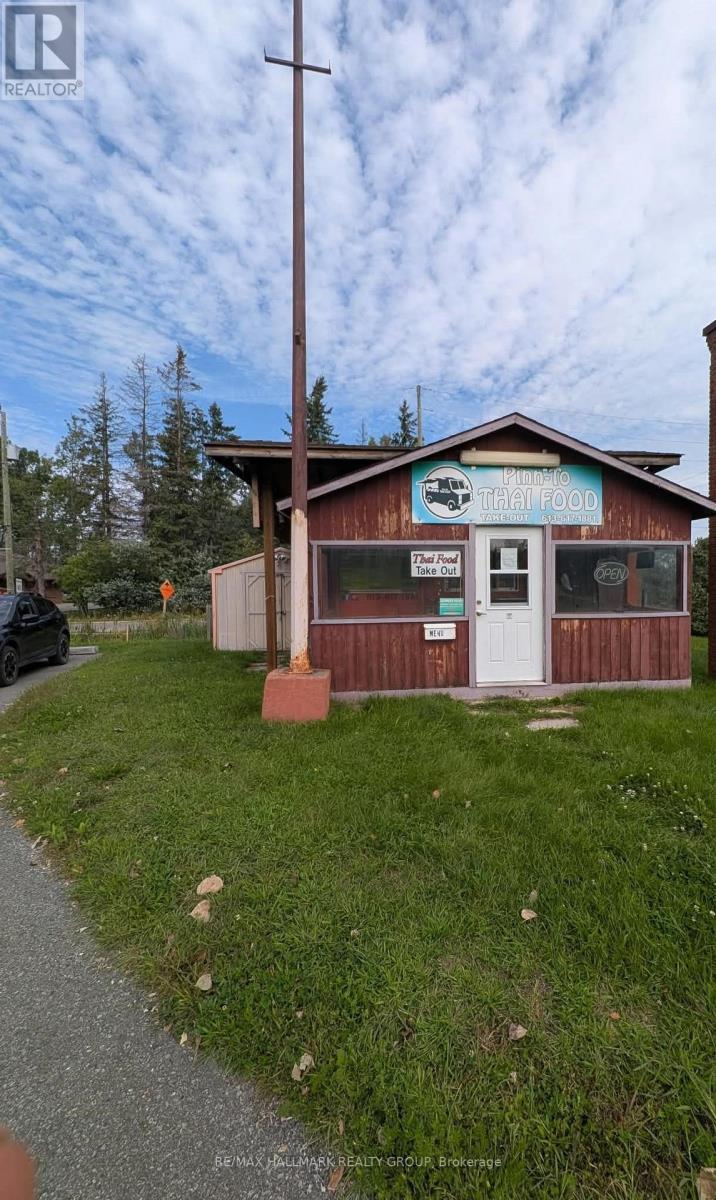
18 Ft Food Trailer RETAIL SPACE FOR LEASE. This 180 sq. ft. retail unit offers excellent flexibility for a variety of food business uses. Featuring a walk-in covered entrance foyer. This business has been operating for 12 years in this location. Current owner is not returning due to health reasons. Currently a Thai food business Set up and ready to open. Tenant could benefit from the goodwill left behind. Located on a busy roadway with strong visibility and exposure, the property provides a great opportunity to establish or grow your business in a high-traffic area. The layout allows for easy customization to suit your needs. Ideally positioned close to all amenities, this unit combines accessibility, functionality, and exposure in a compact and efficient footprint. 3 years financial statements available and new 5 year lease in place. Qualified Buyers can assume existing lease with landlords approval. (id:37072)
RE/MAX Hallmark Realty Group
69 Wilson Street W
Perth, Ontario
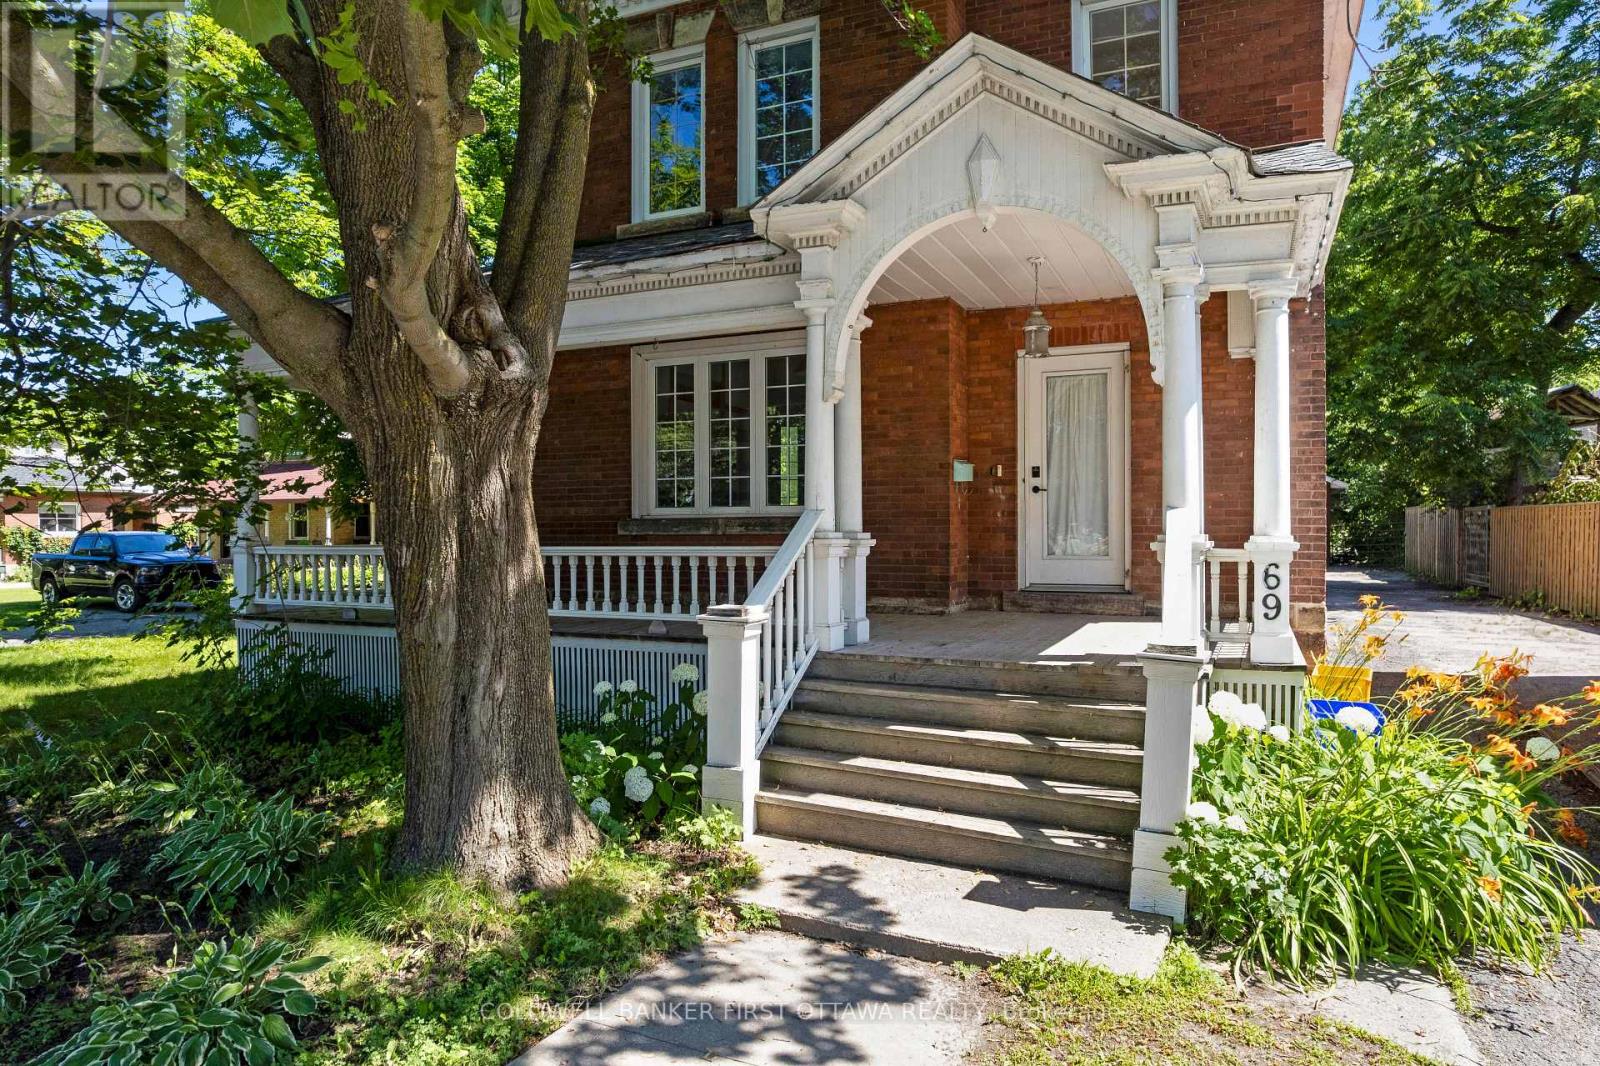
Welcome to this beautiful Victorian brick home nestled in the heart of Perth, where historic charm and modern-day convenience come together. Offering four spacious bedrooms and a full bathroom on the upper level, this home provides plenty of room for families, guests, or those seeking additional living space. The main level features a bright and functional layout with a spacious living room, formal dining room, and a well-appointed kitchen complete with a central island-perfect for everyday living and entertaining. A bonus family room with a cozy fireplace creates a warm and inviting atmosphere, while sliding patio doors lead to the back deck, making it easy to enjoy indoor-outdoor living. An additional full bathroom on the main level adds convenience for family and guests. Outside, you'll find a large driveway with ample parking and plenty of space for children's recreational activities. The detached garage offers additional storage or workshop potential, while the spacious backyard provides room to relax, garden, and entertain. A greenhouse is an added bonus for gardening enthusiasts looking to extend their growing season. Ideally located within walking distance to schools, parks, grocery stores, restaurants, and the many amenities that make Perth such a desirable community, this property offers the perfect blend of character, space, and convenience. Whether you're looking for a family home or a property full of charm and potential, this Victorian gem is ready to welcome its next owners. (id:37072)
Coldwell Banker First Ottawa Realty
818 - 349 Mcleod Street
Ottawa, Ontario
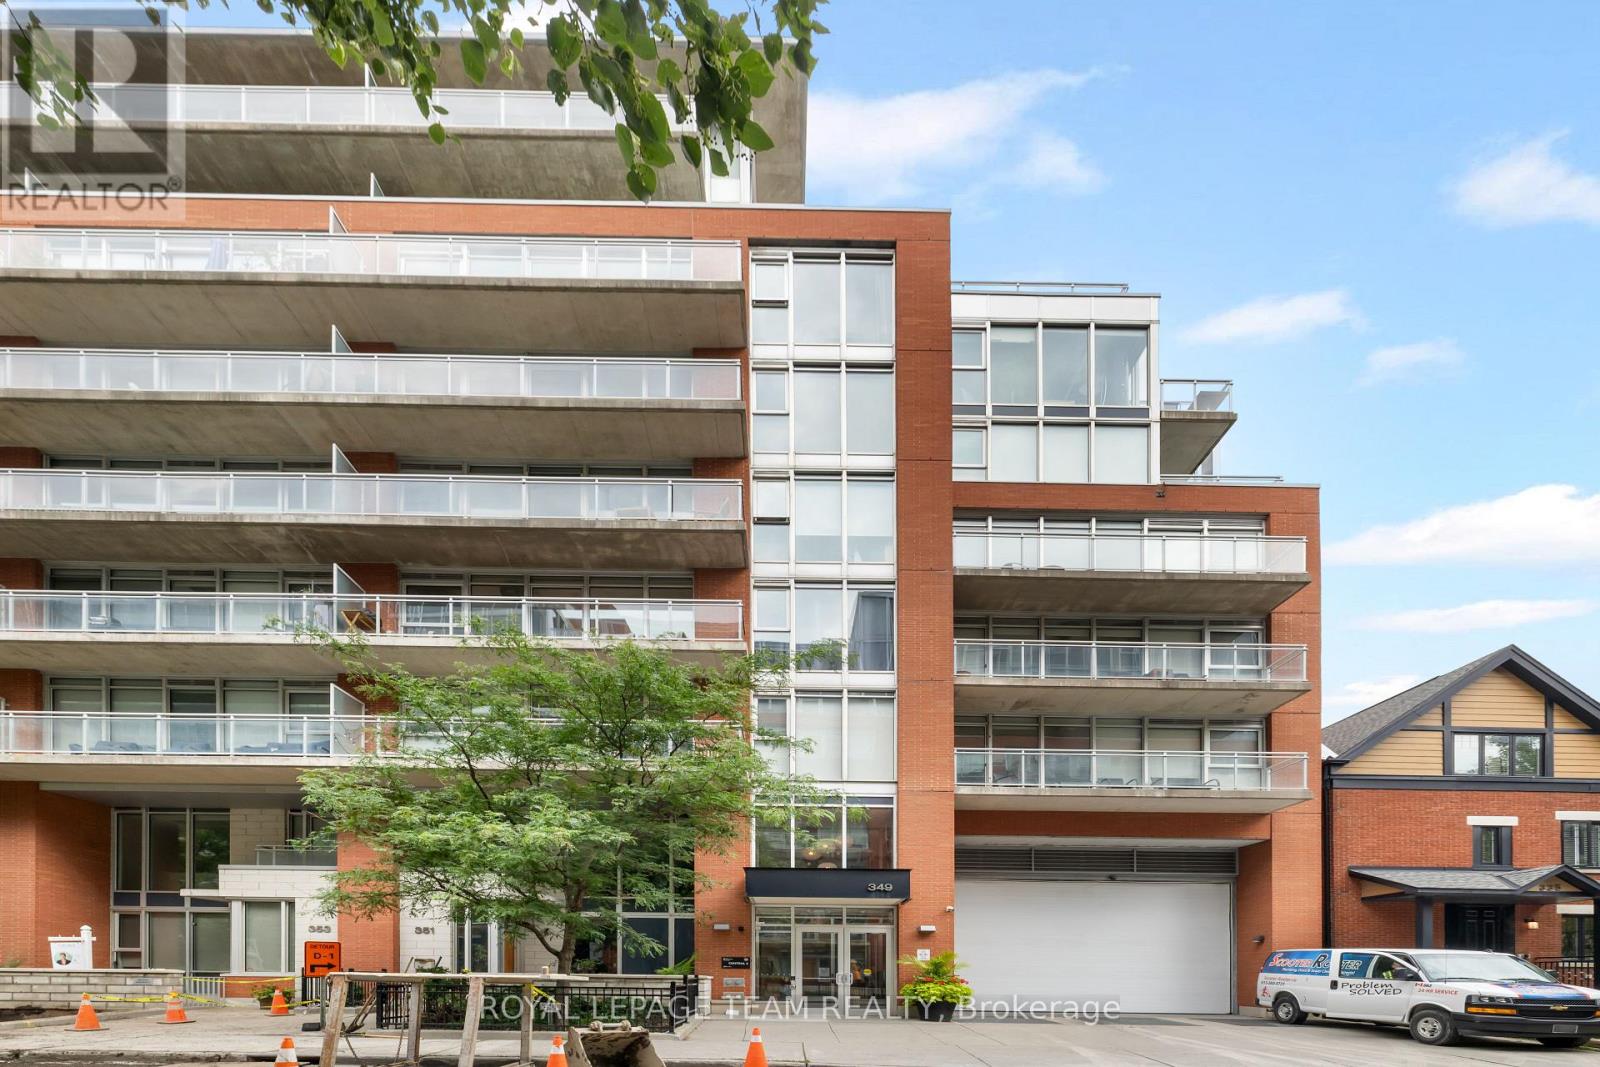
Penthouse-level living in the heart of Centretown! This distinctive, custom 1 bedroom + den offers approximately 760 sq. ft. with higher ceilings, fabulous south-facing light and dramatic floor-to-ceiling windows that enhance its bright, loft-inspired feel. The thoughtfully modified layout features an unusually spacious bedroom with room for a king-size bed, a generous kitchen and a separate den ideal for a home office. Rich hardwood flooring and contemporary finishes create a clean, modern aesthetic. Step outside to the oversized balcony for appealing city and sky views. Ensuite laundry and excellent closet and entry storage add everyday convenience. Underground parking is included, with a storage locker available to rent for an additional fee. Residents enjoy a fitness room, party room and landscaped courtyard with BBQ facilities. All this in a superb Centretown location close to shops, restaurants, cafés, recreation and everyday essentials. A stylish urban home with space, light and a layout that stands apart. (id:37072)
Royal LePage Team Realty
240 Hoylake Crescent
Ottawa, Ontario
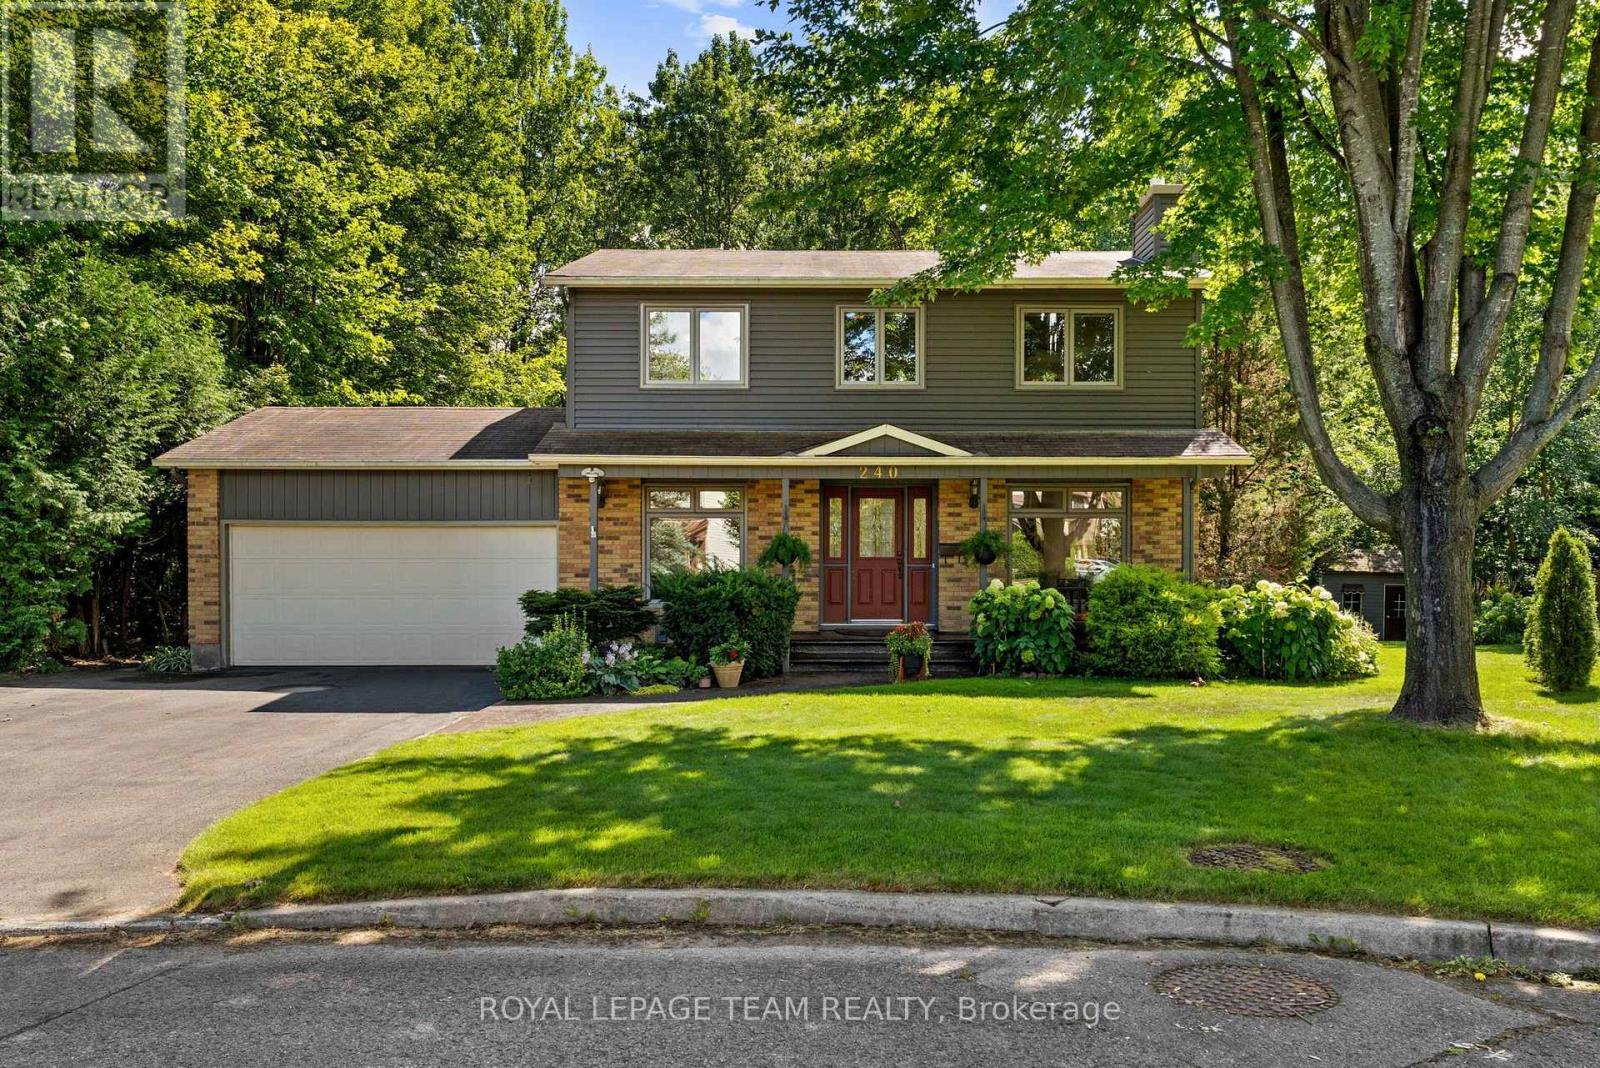
240 Hoylake Crescent has only ever had one owner and has been loved since it was built in 1981. With no neighbour on one side, Bilberry Creek along the back, this is an expansive setting to spread out on and enjoy. Life here has its rhythm: Coffee in the sun room, evenings in the gazebo, winters by the fire in the living room, the coziest spot in the house. The kitchen looks out over the backyard as well as the attached family room, so dinner gets made while the kids play. A main floor office by the front door makes work from home easy. 3 bedrooms, or 4 if you close the upstairs sitting room back in, 4 bathrooms, a finished basement, and a 2 car garage.Tucked into Queenswood Heights, you're minutes from Place d'Orléans and Farm Boy, plus Ray Friel Rec Centre just down the road. Add in several parks, the Bilberry Creek trail out your back door, and Highway 174 for an easy run into downtown. 24 hour irrevocable on all offers. No offers until after the open house on Sunday August 23rd. The seller reserves the right to review preemptive offers. (id:37072)
Royal LePage Team Realty

48 Station Trail
Russell, Ontario
Welcome to this exceptional family home backing directly onto the scenic New York Central Fitness Trail! This beautifully maintained 4-bedroom, 3-bathroom residence offers a spacious and functional layout, quality finishes, and a private backyard retreat. Highlights include a main-floor office, quartz kitchen countertops, a cozy fireplace, hardwood flooring, PVC deck, above-ground pool, and a fully fenced private yard. Ideally located in a highly desirable, family-friendly area of Russell, ON, just minutes from excellent local schools, community parks, and everyday amenities, while offering direct access to nature and the trail. Meticulously maintained and completely turn-key, this property is ready for its next owners to move in and enjoy. (id:37072)
Comfree
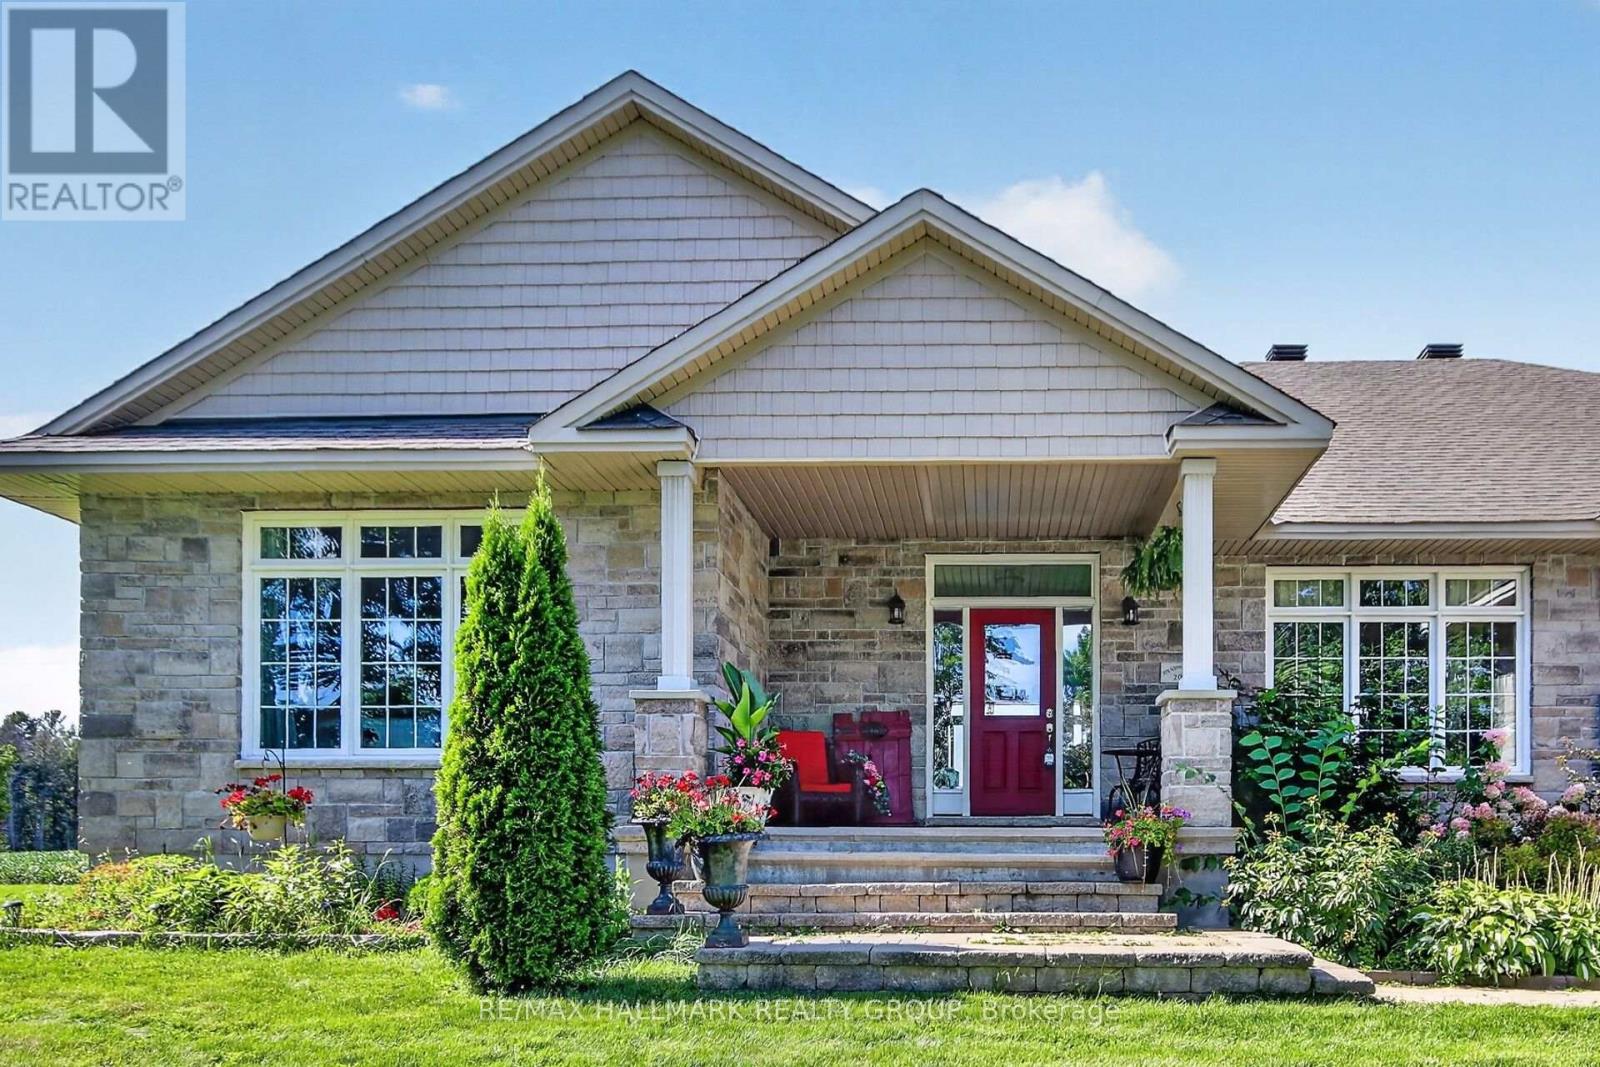
7479 Bleeks Road
Ottawa, Ontario
Welcome to this custom-built bungalow offering a private, resort-like feel surrounded by open farmland and mature trees. The main floor features a spacious living room with a cozy fireplace, a formal dining room, and a well-appointed kitchen equipped with stainless steel appliances, an oversized pantry, and a central island with seating and pendant lighting. A bright breakfast nook opens directly onto the back deck and expansive grounds. All three main-floor bedrooms feature their own private ensuite, including a primary suite complete with a 5-piece bath and walk-in closet. Main-floor laundry adds everyday convenience. Downstairs, the finished lower level provides a large recreation room with a second fireplace, a 4th bedroom, a full bath, and an additional flex space perfect for a home office or 5th bedroom. The exterior grounds are designed for relaxation and functionality, complete with a firepit, screened gazebo, and a fenced garden area. Exceptional storage and workshop space are provided by multiple outbuildings, including a 16'x30' detached building with concrete flooring, a 10'x18' shed, a 10'x16' tractor shelter, and a 12'x16' bunkie. A truly exceptional property with sweeping horizon views in every direction! (id:37072)
RE/MAX Hallmark Realty Group
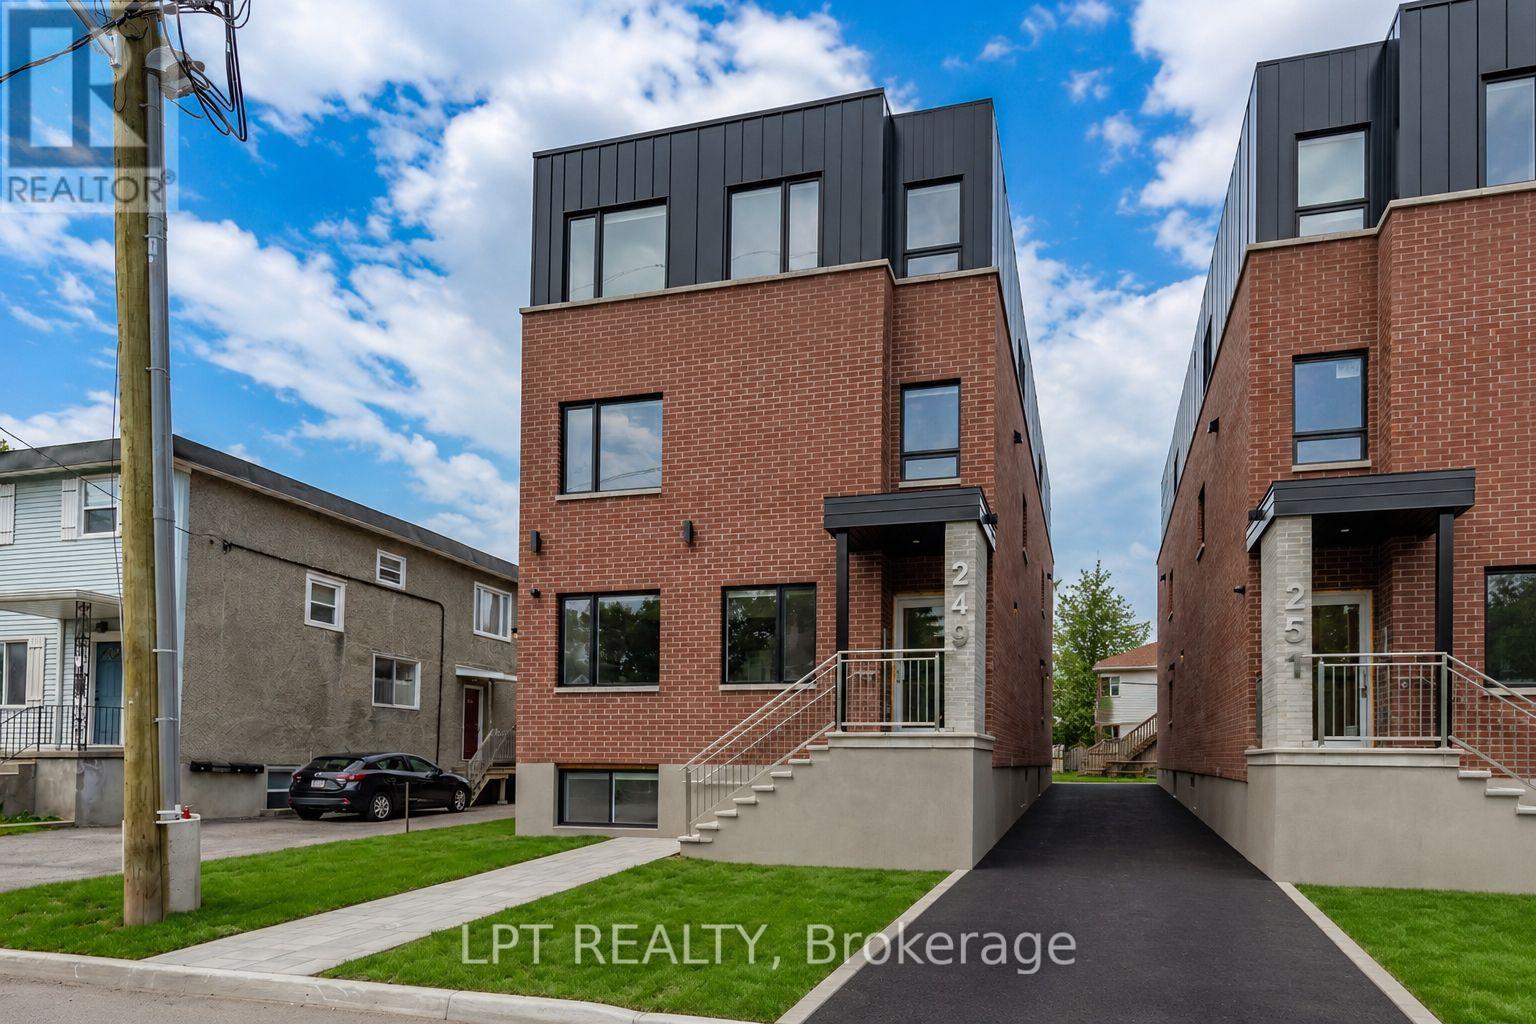
1 - 249 Columbus Avenue
Ottawa, Ontario
Newly built 1-Bedroom Apartment for Rent, steps away from your favourite coffee shops, restuarants and schools. This stunning 1-bedroom, 1-bathroom unit offers modern living with all the comforts you need. Enjoy a bright and spacious open floor plan, featuring high-end finishes and plenty of natural light. Kitchen features sleek, woodgrain cabinetry, quartz counters, beautiful backsplash and stainless steel appliances. Generous sized bedroom and a full spa inspired bath, along with in-unit laundry. Close to transit and only a quick 10 min drive to the Market, come and see what this wonderful community has to offer! Water Included! Rental application, credit check must be submitted before any viewings. (id:37072)
Lpt Realty
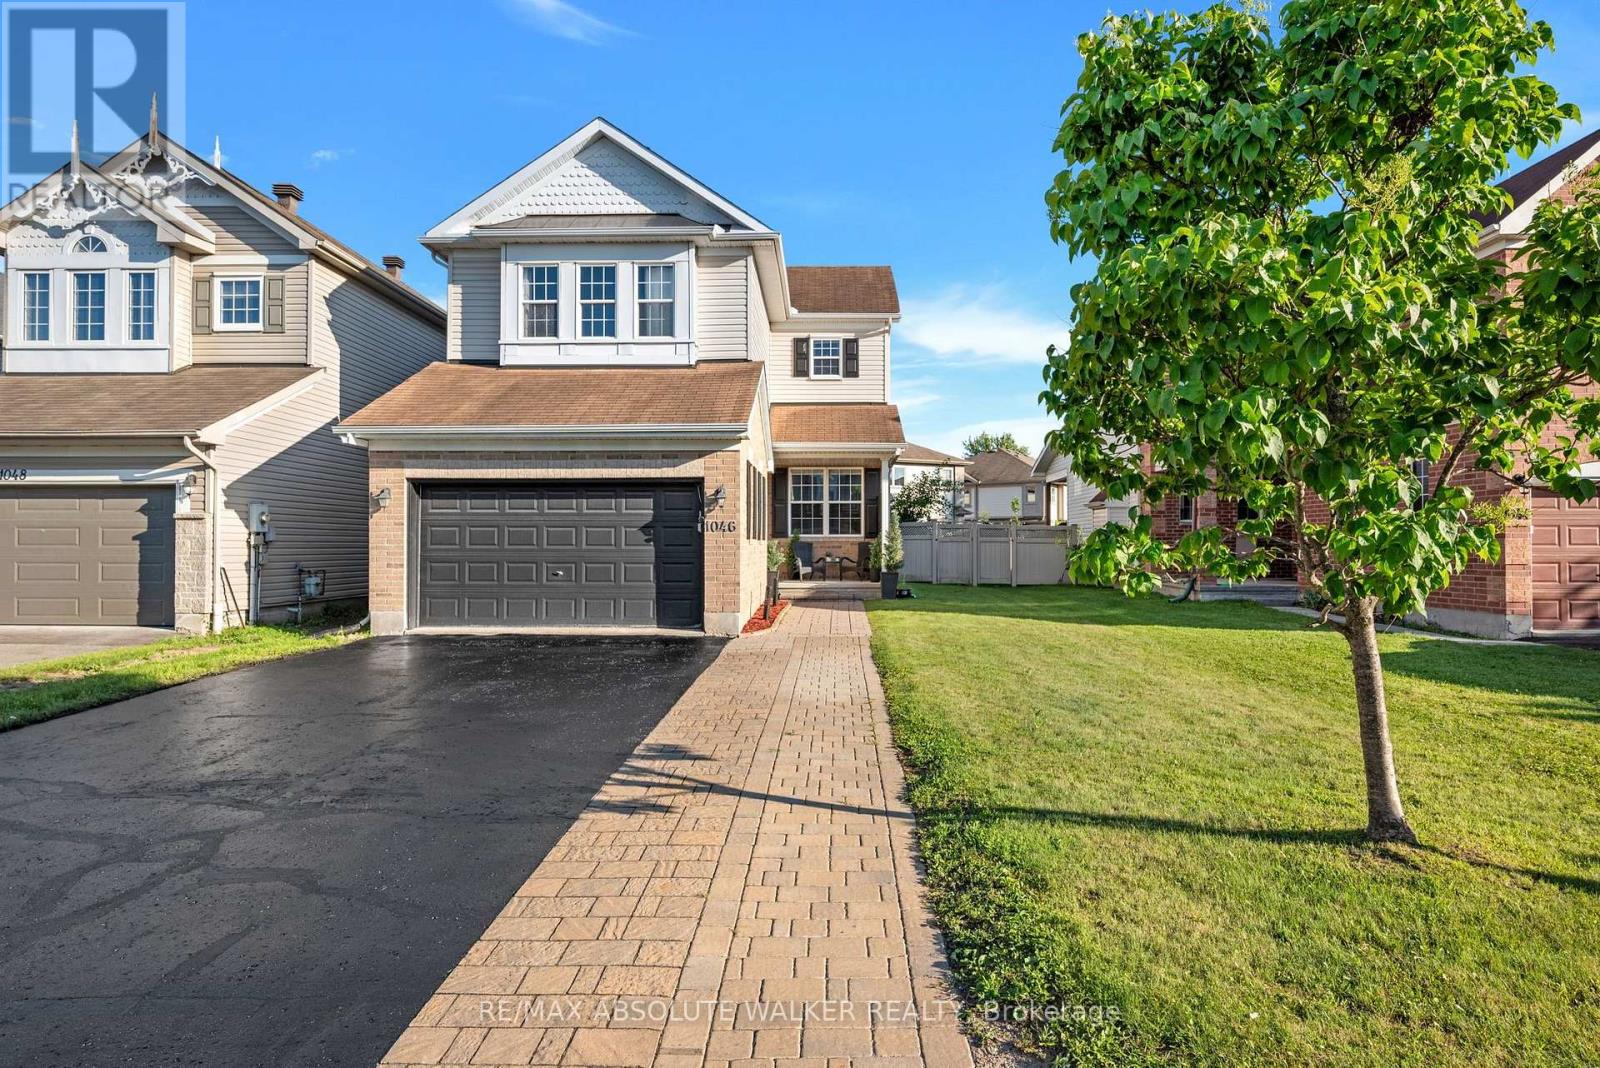
1046 Fieldfair Way
Ottawa, Ontario
Location, space, and an oversized south-facing lot come together in this inviting three-bedroom family home tucked away on a quiet street yet conveniently close to schools, parks, recreation, shopping, transit, and everyday amenities. A freshly sealed driveway, interlock pathway, and inviting front porch to welcome you when you arrive. A sunken foyer with inside access to the garage leads to a spacious main level with formal living and dining areas, perfect for family dinners or hosting friends. The eat-in kitchen is designed for both functionality and style, offering generous cabinetry, granite counters, and stainless-steel appliances. The connecting family room offers a wonderful space to enjoy casual living with a cozy gas fireplace and a dramatic high ceiling. A well-appointed laundry room and convenient powder room add to the thoughtful functionality of the main floor. The bright and inviting primary bedroom is enhanced by a striking palladium window and vaulted ceiling that create an airy, spacious feel. A four-piece ensuite, built-in vanity, and generous walk-in closet add the finishing touch to this spacious retreat. Two additional bedrooms and a full bathroom provide plenty of room for family or guests. The finished lower level with a rough-in for a future bathroom offers bonus living space giving you the freedom to create a space that works for your lifestyle. The oversized, south-facing backyard offers an abundance of outdoor space, while the generous deck creates the perfect setting for BBQs, entertaining, and enjoying summer days to the fullest. (id:37072)
RE/MAX Absolute Walker Realty
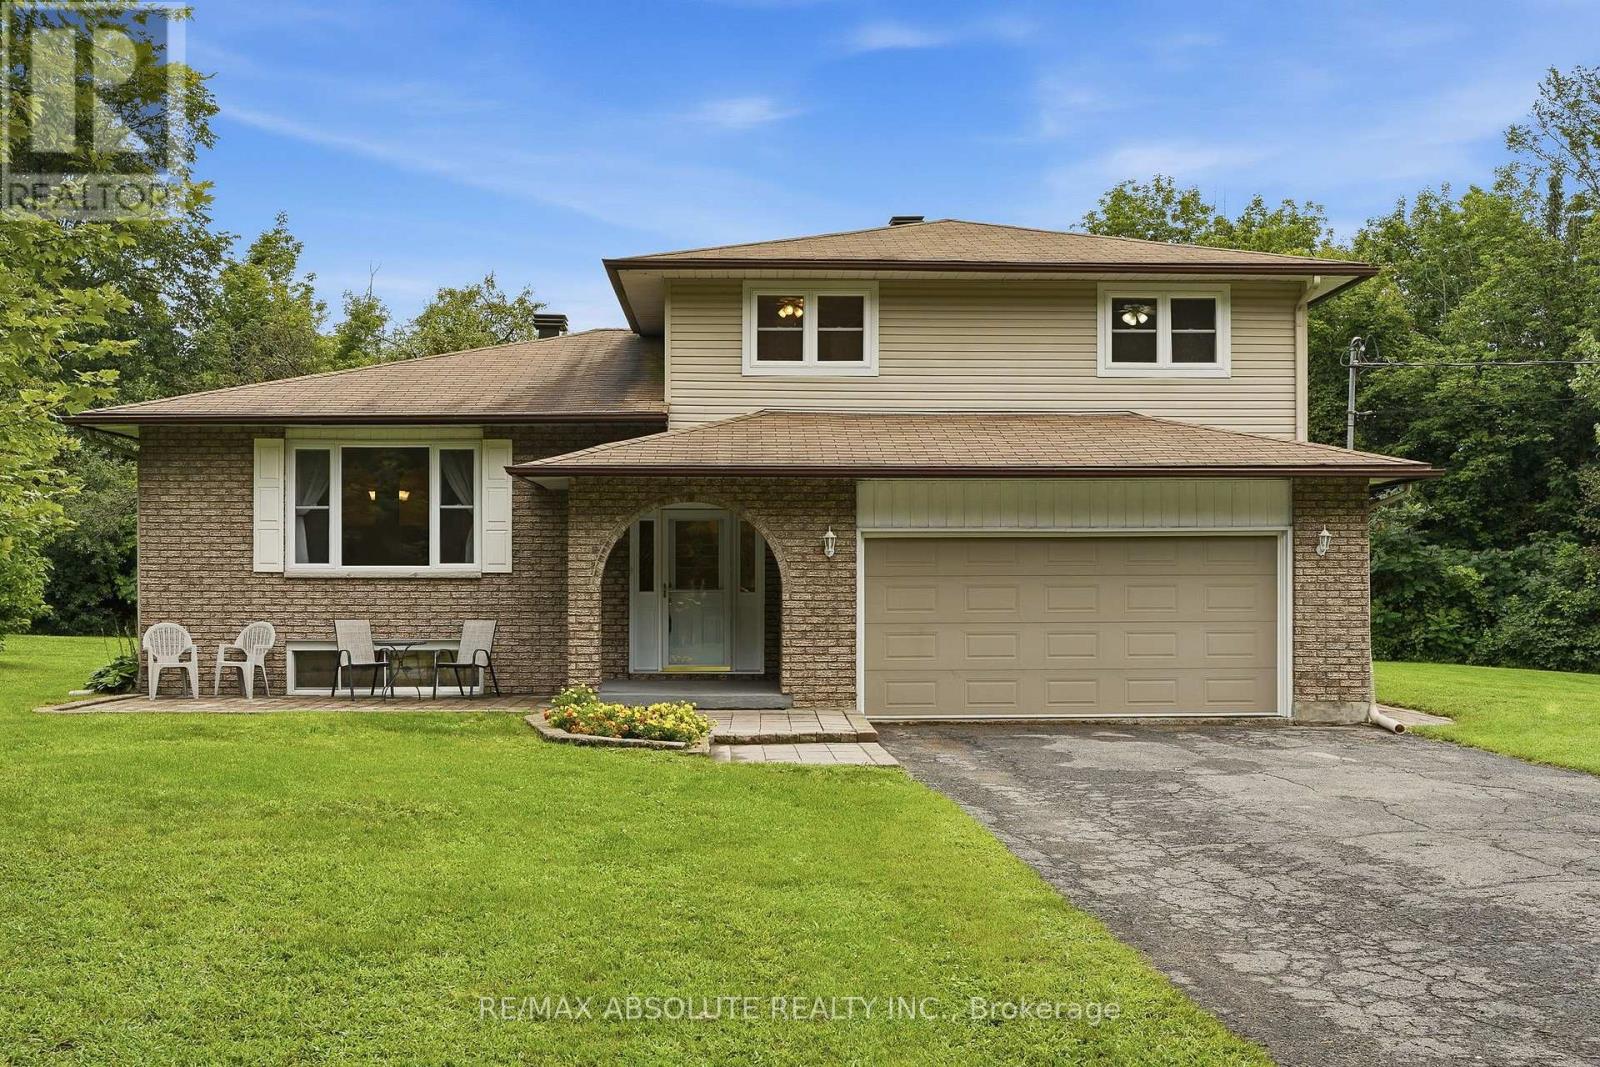
1000 Milburn Crescent
Ottawa, Ontario
Welcome to this spacious 4+1 bedroom home situated on an impressive 2.3-acre lot in Cumberland, offering privacy, space and country-style living just minutes from Orleans and all its amenities. Inside, you'll immediately appreciate the generous room sizes and functional layout throughout. The open-concept kitchen overlooks the sunken family room, creating a great space for everyday living and entertaining, complete with an electric fireplace for added warmth and ambiance. Convenient main-floor laundry adds to the home's practicality. Upstairs, you'll find four spacious bedrooms, including a large primary bedroom featuring its own ensuite bathroom and walk-in closet. An additional bedroom provides even more flexibility for a growing family, guests, home office or other needs. Step outside and enjoy lots of space and privacy. A portion of the yard is fenced, providing a fantastic outdoor area for young children and/or pets to safely play while still leaving plenty of additional property to enjoy. If you've been looking for larger rooms, plenty of bedrooms, outdoor space and the tranquility of Cumberland without sacrificing convenience, this property delivers. Enjoy the best of both worlds - country living just minutes from Orleans, shopping, restaurants, recreation and everyday amenities. (id:37072)
RE/MAX Absolute Realty Inc.

14 River Road
Mcnab/braeside, Ontario
Opportunity Knocks! Finish this affordable home in a central location to your taste. You have the opportunity to complete this 4-bedroom, 3-bathroom residence which spans approximately 1,859 sq ft and has been renovated to the drywall stage, rebuilt right from the studs. Thoughtfully redesigned, with quality and efficiency in mind, this home features all-new siding and a durable metal roof, along with spray foam insulation for superior energy performance. Inside, you'll find completely updated systems - including a new furnace, air conditioning, ductwork, on-demand hot water heater, plumbing, and electrical (200 Amp service). Brand new Samsung smart fridge as well as Frigidaire stainless steel dishwasher included. The property features a convenient tandem 2 car garage and gravel diriveway for parking. Step outside to a spacious, fully fenced yard complete with a hot tub & fire pit - perfect for relaxing & entertaining. With no rental equipment, you can enjoy peace of mind and true ownership. This is your chance to secure a home in a desirable central Arnprior location. Home is being sold as-is, where-is. 24 hours irrevocable on all offers. Some photos are digitally enhanced. (id:37072)
Bennett Property Shop Realty
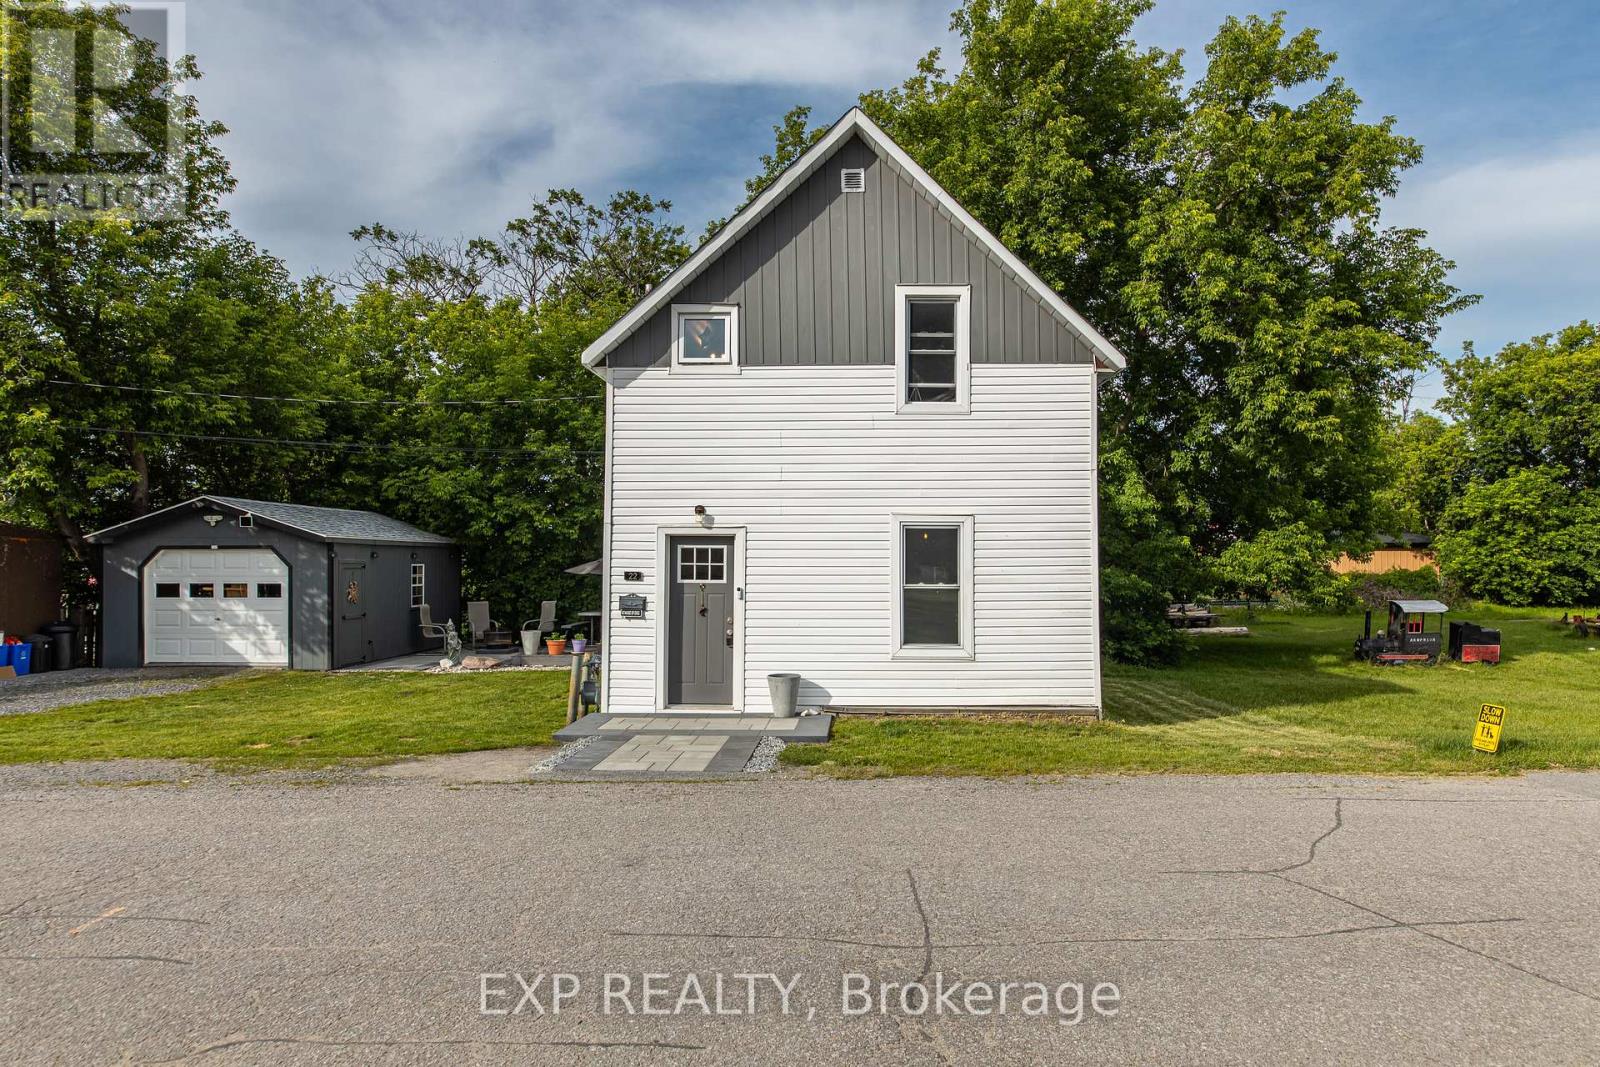
22 St Johns Way
Arnprior, Ontario
Welcome to 22 St. Johns Way, Arnprior.Beautifully renovated from top to bottom, this charming detached home perfectly blends modern style with timeless comfort. Offering 3 spacious bedrooms and 2 updated bathrooms, every inch of this home has been thoughtfully refreshed for today's lifestyle.Step inside to a bright, inviting main floor featuring contemporary flooring, an open-concept living and dining area, and a beautifully updated kitchen complete with stylish cabinetry and newer high-end appliances. The main-floor primary bedroom offers convenience and privacy, highlighted by a generous walk-in closet.Upstairs, you'll find two sun-filled bedrooms along with a tastefully renovated 3-piece bathroom, creating the ideal layout for families, guests, or a home office.Outside, enjoy a refreshed deck and detached garage, while additional upgrades, including improved insulation in the rear of the home, provide year-round comfort and efficiency.Ideally situated close to schools, parks, shopping, and essential community services, this move-in-ready home offers everyday convenience in the heart of Arnprior. Whether you're a first-time buyer, growing family, or looking to downsize without compromise, 22 St. Johns Way is an opportunity you won't want to miss. (id:37072)
Exp Realty

1006 - 915 Elmsmere Road
Ottawa, Ontario
Welcome to this lovely one bedroom model in popular Hillsview Towers. This bright one bedroom condo apartment is located in a sought after area in a building that is very well maintained and managed with many amenities & ideally located close to everything. This unit has many features including: Crown moulding, quality vinyl floors installed 2024, entire condo painted 2024, new vanity (quartz) and mirror 2025 in bathroom, tile floor in kitchen and bathroom, kitchen with double sink and stainless steel appliances, great view with partial view of the Ottawa River and full view of Gatineau hills. Outstanding Building with top-tier amenities include Outdoor Pool, Underground Car Wash Station, Bike Room, Party Room, Workshop, Sauna, Playground, Community Center, bright clean shared laundry room, on-site superintendent and Two Guest Suites ($) to accommodate visitors. Condo Fees Include: Heat, Hydro, Water, 1 heated underground parking space and locker on Lobby level. Close to transit, shopping, public library, restaurants, short distance to water/boat launch (paddleboarding, kayak)at bottom of Blair on swimmable Ottawa River, as well as scenic walking/biking trails along the river, Golf(Pineview), steps from Elmridge Park Pickleball & Tennis Club, Richcraft Sensplex, Costco, Canadian Tire, Cineplex, Wave Pool, and more! ! Close drive to downtown. Move in & enjoy worry-free living. (id:37072)
Century 21 Action Power Team Ltd.
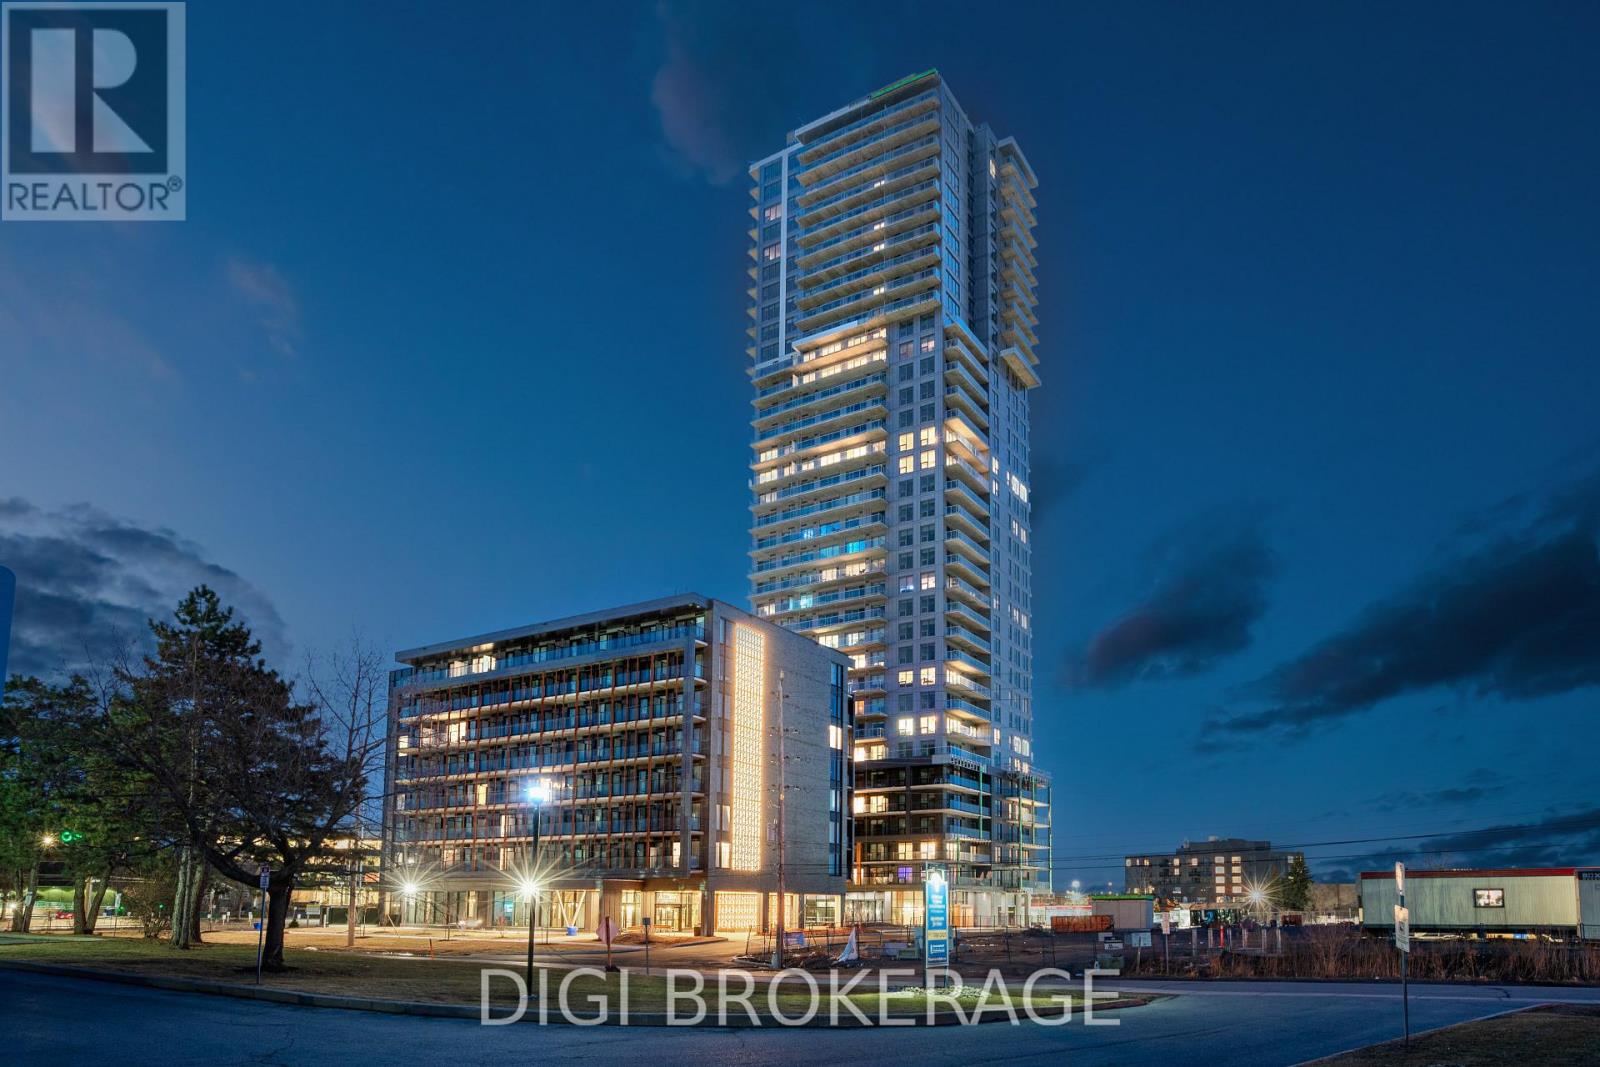
1206 - 1240 Cummings Avenue
Ottawa, Ontario
**Special Rent Promo - Up to 3 Months' Free Rent!** Welcome to Luxo Place, a stunning 35-storey high-rise redefining rental living in Ottawa. This exceptional residence offers world-class amenities tailored for modern lifestyles, including a state-of-the-art fitness center, dedicated yoga room, hotel-inspired indoor lap pool, stylish social lounge with a bar and billiards, and thoughtfully designed co-working spaces - everything you need to live, work, and unwind in effortless luxury. Host with ease in beautifully appointed guest suites, ideal for accommodating friends and family in comfort and style. Luxo Place is a pet-friendly, non-smoking community, perfectly located just steps from the Cyrville LRT station for seamless access to Ottawa's best shopping, dining, and green spaces. This expansive 845 sq ft corner suite features 1 bedroom + den and 1 bathroom, offering refined open-concept living with soaring 9-foot ceilings and floor-to-ceiling windows that bathe the space in natural light. The gourmet kitchen boasts quartz countertops, premium stainless steel appliances, sleek cabinetry, LED lighting, and an oversized island that flows effortlessly into the dining and living areas perfect for both entertaining and everyday living. The spacious bedroom includes a walk-in closet, while the spa-inspired bathroom features a glass-enclosed shower and a deep soaking tub. A separate den adds flexibility for a home office, guest space, or reading nook. Enjoy the convenience of in-suite laundry and extend your living space outdoors with a generous wraparound terrace your private escape for morning coffee or evening relaxation. Discover life at Luxo Place where high-rise sophistication meets everyday comfort. Photos are of a similar unit. (id:37072)
Digi Brokerage
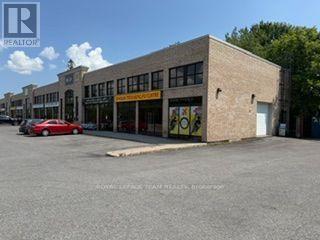
1884 Merivale Road
Ottawa, Ontario
A very rare find in this complex. An end unit with a drive in roll up door. This unit is approximately 1500 sq ft with approximately 18 feet clear height. The unit has both gas heating and air conditioning with a supplementary gas heater. The space is almost wide open or you can build it to suit your business. Currently a martial arts studio. There is also plenty of light with the extra windows along the ceiling level of the unit. Additional rent for 2026 estimated at $11.70 psf. (id:37072)
Royal LePage Team Realty

2567 Cleroux Crescent
Ottawa, Ontario
Nestled on a quiet street in desirable Blackburn Hamlet, this well-maintained home sits on a deep lot and offers exceptional comfort and versatility. Fully renovated inside and out approximately 15 years ago, the home features modern décor and upgraded plumbing, electrical, Low E windows, 40 years roof shingles and more. The bright and functional kitchen is a standout, complete with a deep pantry, decorative corner cabinetry, pots and pans drawers and a large island perfect for both everyday living and entertaining. The spacious eating area offers flexibility and could easily serve as a living room. Convenience is key with a main floor laundry area located just off the full 4-piece bathroom. Upstairs, you'll find a generous primary bedroom with cheater ensuite access, along with two well-sized secondary bedrooms. Outside, a long, newly paved driveway (Fall 2025) leads to a newer fully insulated 18' X 30 ' garage featuring radiant heat, 100-amp service, and water and sewer connections...ideal for a home-based business or potential secondary dwelling. Enjoy summer living on the expansive two-sided wraparound deck (Techno Metal Post), perfect for relaxing or entertaining. (id:37072)
RE/MAX Delta Realty
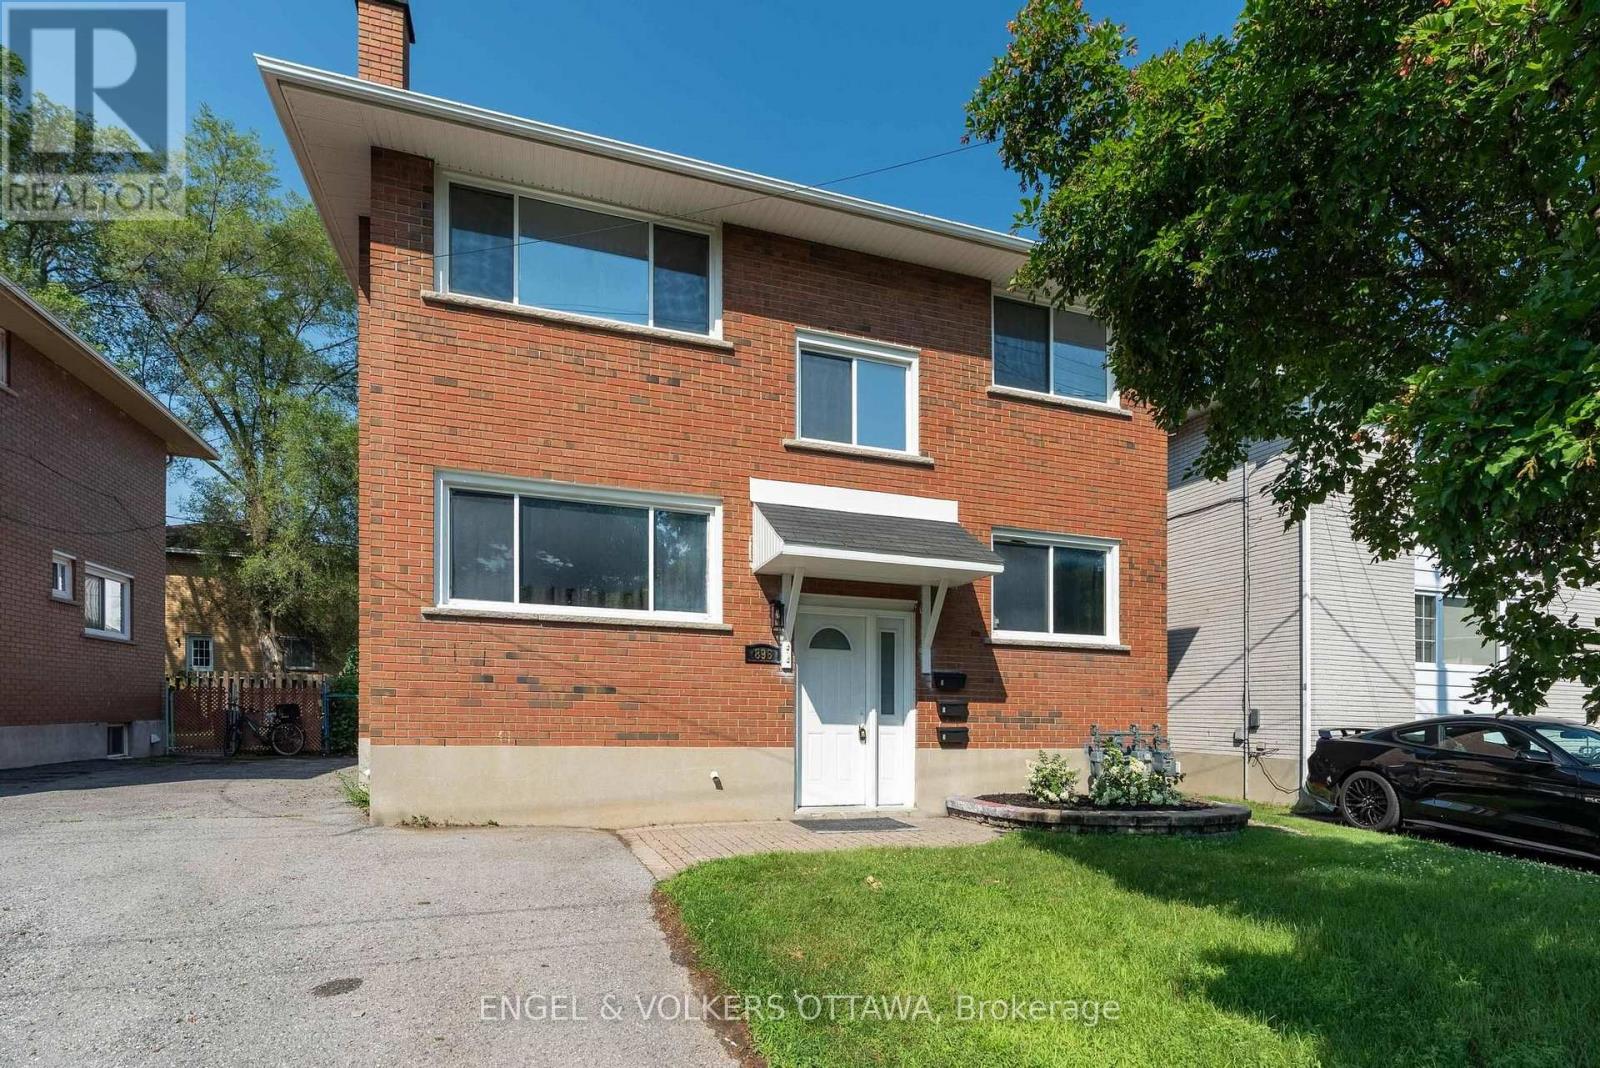
3 - 896 Pinewood Crescent
Ottawa, Ontario
Bright, Fully Renovated Studio Apartment for Lease! This beautifully updated lower-level unit has been renovated from top to bottom with quality finishes throughout, offering a stylish and move-in-ready space in a central location. The modern kitchen features brand-new cabinetry, countertops, and appliances, while the refreshed bathroom showcases clean, contemporary finishes. New flooring and fresh paint throughout create a bright, inviting atmosphere, and the open-concept layout offers flexible living and sleeping space to suit your lifestyle. Convenient coin-operated laundry available on-site. Water is included in the rent, with tenants responsible for hydro. Ideally suited for a single professional seeking a low-maintenance home close to transit, shopping, restaurants, and everyday amenities. (id:37072)
Engel & Volkers Ottawa
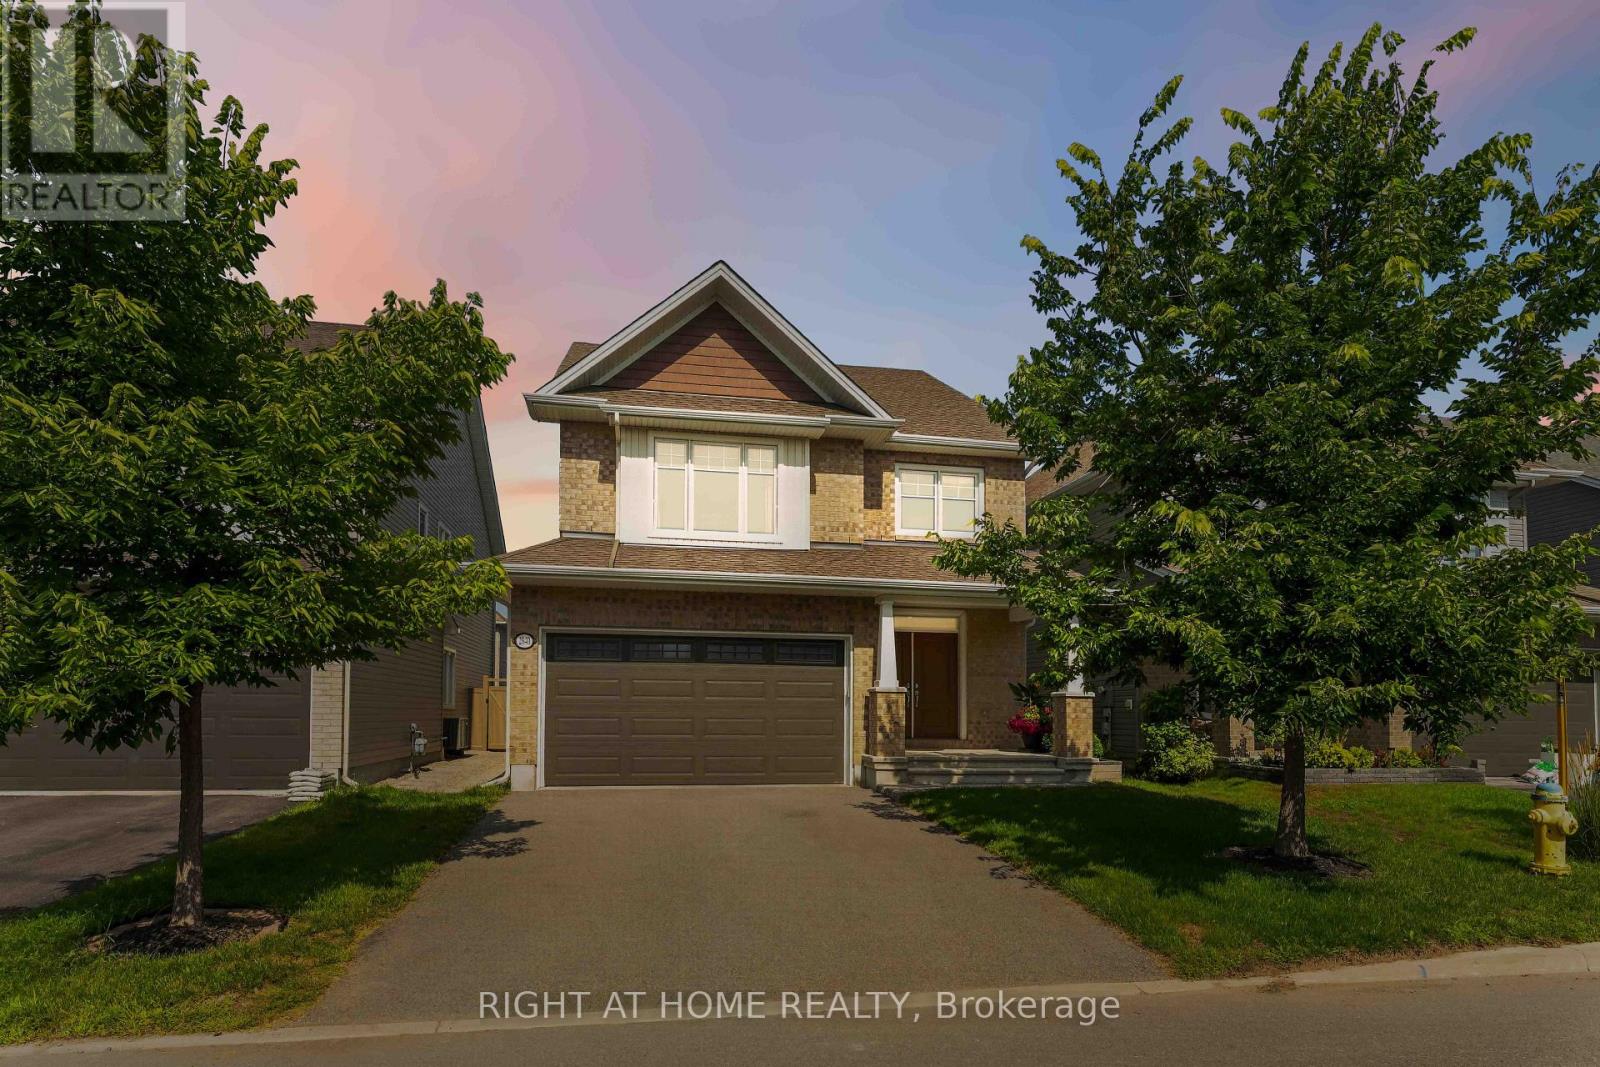
2840 Grand Canal Street
Ottawa, Ontario
Step into this stunning 2,360 sq. ft. Tamarack executive single-family home, perfectly situated on a 36' lot in one of Barrhaven's most desirable neighborhoods. Designed for both high-end entertaining and effortless day-to-day family life, this 4-bedroom, 2.5-bathroom gem offers the ideal blend of style, space, and functionality. Soaring 9-foot ceilings, an expansive open-concept layout, a dedicated main-floor executive office, and a cozy natural gas fireplace at the center of the home. Premium granite countertops, an oversized central island, stainless steel appliances, a range, sleek designer lighting, open shelving, and rich, abundant cabinetry. Upstairs, a primary retreat featuring a spacious ensuite bath, plus three generous secondary bedrooms designed to fit a growing family with ease. A fully fenced backyard finished with high-end interlocking stone-providing a safe, stylish playground for kids and pets alike. A massive, full-footprint unfinished basement ready for your personal touch-turn it into a home gym, movie theater, or ultimate games room. Nestled in family-friendly Half Moon Bay, you are just steps away from top-rated Ottawa schools, scenic parks, walking trails, the state-of-the-art Minto Recreation Complex, and convenient Marketplace shopping. Don't wait to make this dream home yours-book your showing today! (id:37072)
Right At Home Realty

1011 Carden Lane
Ottawa, Ontario
Exceptional design, impressive upgrades and outstanding family living come together at 1011 Carden Lane, ideally situated in one of Orléans' most desirable new neighbourhoods. With over $250,000 in premium upgrades, this move-in-ready home has been thoughtfully designed for modern living and entertaining. The bright, open-concept main level features hardwood flooring, extensive pot lighting and a chef-inspired kitchen with striking waterfall quartz countertops, quartz backsplash and modern cabinetry. A versatile main-floor den with elegant French doors is ideal for a home office, library or playroom.Upstairs, upgraded 9-foot ceilings enhance the sense of space throughout, with hardwood flooring continuing across the bedroom level. Quartz countertops finish all bathrooms, while upper-level laundry adds everyday convenience. The beautifully finished basement offers exceptional additional living space, extensive pot lighting, a custom built-in bookshelf and a massive finished storage closet. Its size and versatility also provide an opportunity to consider multi-generational living, an extended-family retreat or additional space for a growing family. Outside, enjoy a lovely maintenance-free backyard with interlock patio areas, gazebo seating and thoughtfully landscaped outdoor space-perfect for entertaining or relaxing. Additional features include an EV rough-in, upgraded 2.5-ton A/C, attached double garage and parking for four vehicles. Close to excellent schools, parks, trails, recreation, shopping, restaurants and everyday amenities, this exceptional home combines luxury, flexibility and low-maintenance living in a sought-after newer Orléans community. (id:37072)
Solid Rock Realty
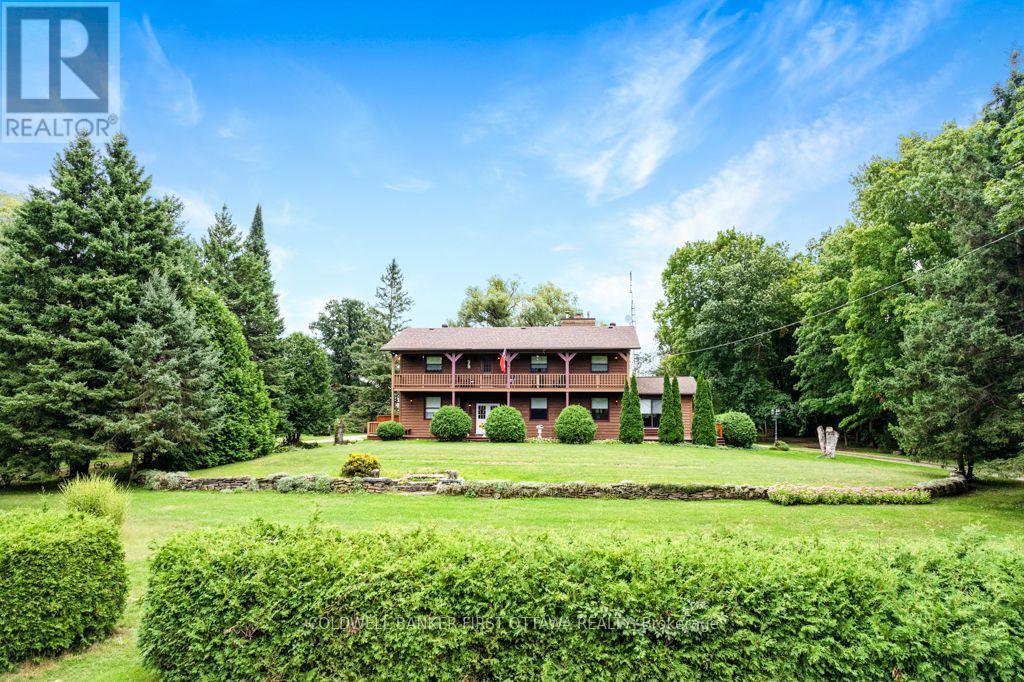
485 Kitley Line 1 Road
Elizabethtown-Kitley, Ontario
Calm tranquility surrounds you on this 168 acre pastoral hobby farm. Manicured landscaped yards overlook green pastures and fields with meandering creek backing on woodlands. The farm has large machinery shed and two barns, one currently used for horses. Picturesque tree-lined circular laneway leads to the home's attached double garage with inside entry. Attractive exterior natural wood detailing with extended covered lower deck and upper balcony. The family-sized 4 bedroom, 2.5 bathroom home has big living spaces with rooms for gathering together or individual quiet times. Foyer has double door entry, ceramic floor and a closet. Livingroom offers stone fireplace, sweeping views of the countryside and warm wood accents, including lovely pine ceilings. French doors open to extra-large formal dining room that also has patio doors opening to the deck. Solid oak kitchen has island and wrap-about cabinetry, each cabinet adorned with treasured custom stained glass. The den/office has convenient door to outside. Main floor bedroom and a powder room with laundry centre. Second floor sitting area with door to upper deck/balcony. Primary suite retreat has five big windows overlooking the peaceful countryside; closet plus combined walk-in closet and dressing room with oak vanity. Primary suite also has 4-piece ensuite with soaker tub including shower. Two more comfortable bedrooms and 4-piece bathroom. Lower level family room with woodstove plus a hobby room with shelving and wall-to-wall cupboards with a sink. The horse barn houses up to 7 horses and has large doors at each end. Four paddocks for the horses. The other barn has water and hydro, currently used for storage but has possibility to be converted to another horse barn. Fields at the back are former pastures and could be reseeded for grazing or hay. Located on township road with curbside garbage pickup. Hi-speed and cell services available. 10 mins to Smiths Falls or 35 mins to Brockville. (id:37072)
Coldwell Banker First Ottawa Realty

419 Provence Avenue
Russell, Ontario
Welcome to 419 Provence Ave! Built in 2016 (Queenston Model), this stunning, modern home offers open-concept living, functional spaces, and a backyard designed for entertaining-all with an easy commute to Ottawa. The main level features a sun-filled layout, chef's kitchen with oversized island and walk-in pantry, gas fireplace, main-floor laundry, and direct access to the double garage. Upstairs, the spacious primary suite includes a walk-in closet and ensuite with soaker tub and separate shower along with 2 other good sized bedrooms. The fully finished basement adds great flexibility with a family room, gym area, and an additional bedroom with its own ensuite. Outside, enjoy a large fenced yard (2020), deck (2018), and hot tub (2020) - ideal for weekend barbeques or relaxing under the stars. Located in a growing, family-friendly community near excellent schools, amenities, and the New York Central Fitness Trail. This turnkey home is ready to enjoy! (id:37072)
Royal LePage Team Realty
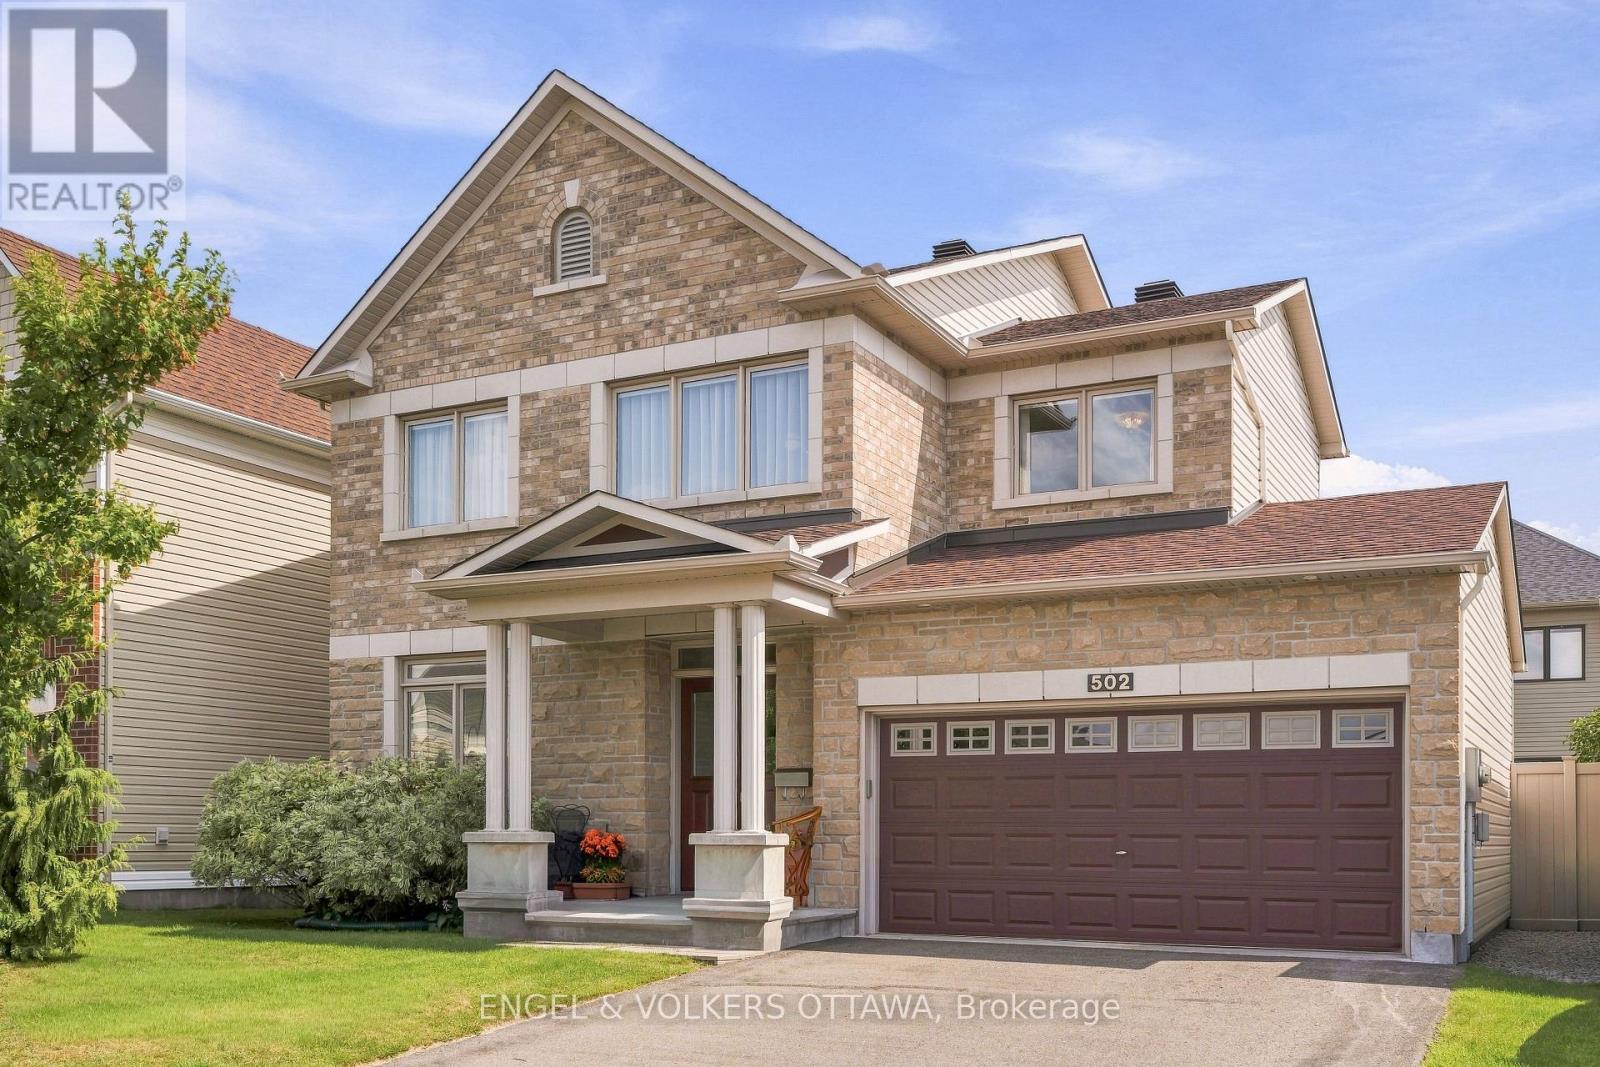
502 Caracole Way
Ottawa, Ontario
Meticulously maintained and thoughtfully designed, this sophisticated 3-bedroom, 2.5-bathroom single-family home sits on a desirable 45-foot lot with a private, south-facing backyard. Elevated 9-foot ceilings pair with generous window heights and extended-height cabinetry, while gleaming hardwood floors and an open-concept layout create a bright, airy atmosphere throughout. The upgraded kitchen features granite countertops, a gas stove, high-end stainless steel appliances, and an island with ample space for entertaining. Formal living and dining rooms, a sunny eat-in area, and a welcoming family room with gas fireplace round out the main level, while main-floor laundry with a full-sized washer and dryer offers convenient inside entry to the double-car garage. A striking maple staircase leads to the second level, where double doors frame the entrance to a spacious primary suite with a large walk-in closet and ensuite featuring a glass-enclosed shower and oversized soaker tub. Two additional well-proportioned bedrooms and a separate sitting area - easily converted into a fourth bedroom - add flexibility to this level. The fully finished basement is well suited to a family room, home gym, or extra living space, and comes pre-wired for 7.1 surround sound, with a workshop, rough-in for an additional bathroom, and abundant storage. Step outside to a landscaped, fenced backyard featuring a Trex deck, sunken patio, and steel pergola with privacy screen for an inviting outdoor retreat. Impeccably cared for, this home offers a seamless blend of elegance, exceptional quality, and style, with little left to do but move in and enjoy. Ideally located close to schools, parks, walking trails, shopping, and recreation, this is refined living at its finest. (id:37072)
Engel & Volkers Ottawa
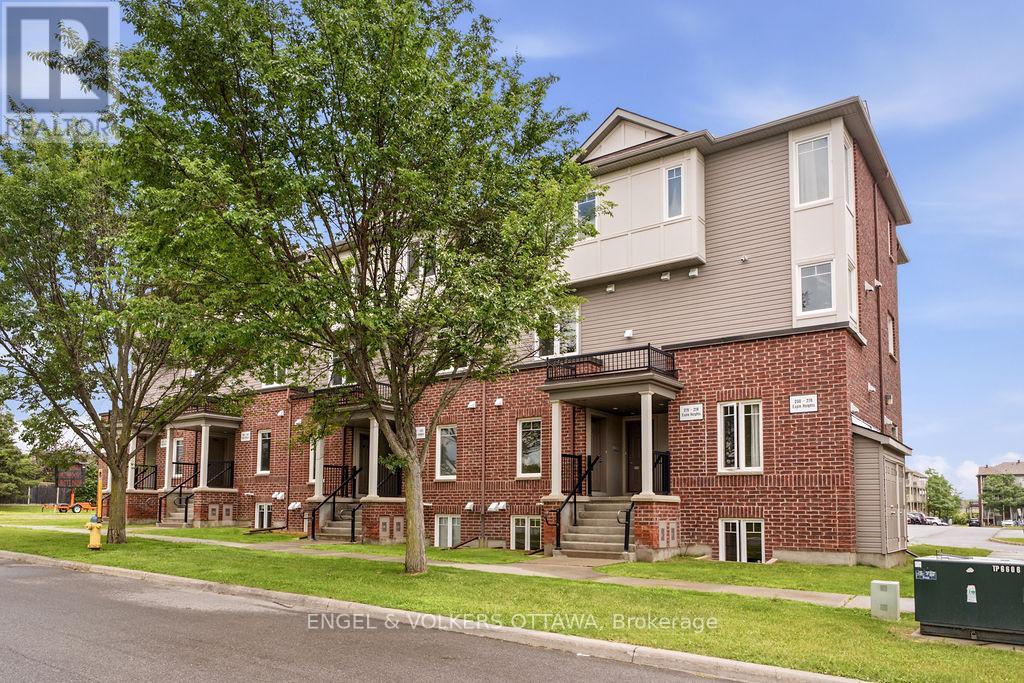
270 Espin Heights
Ottawa, Ontario
***Very rare opportunity to own TWO parking spots*** in this bright, quiet, and thoughtfully refreshed 2-bedroom, 2.5-bath stacked condo townhome in Stonebridge, one of Barrhaven's most established and sought-after communities. Offering standout value, this home makes everyday living that much easier for groceries, guests, pets, and day-to-day coming and going. Designed for effortless, low-maintenance living, the main level offers a bright open-concept living and dining area, a functional kitchen with generous counter and cupboard space, full-sized appliances, and a breakfast bar ideal for casual meals or entertaining. Step outside to your private back deck and enjoy summer living at home, with space to relax, unwind, and barbecue. This desirable layout offers the outdoor use and convenience buyers often hope for, but do not always find in stacked condo living. The lower level features two well-sized bedrooms, including a primary bedroom with its own private ensuite, along with a second full bathroom, in-unit laundry, and additional storage. Painted, professionally cleaned, and move-in ready, this home is well suited for buyers looking for comfort, convenience, and value, whether entering the market, simplifying their lifestyle, or adding to an investment portfolio. Located in the heart of Stonebridge, close to parks, trails, schools, shopping, restaurants, Stonebridge Golf Club, and the Minto Recreation Complex. (id:37072)
Engel & Volkers Ottawa
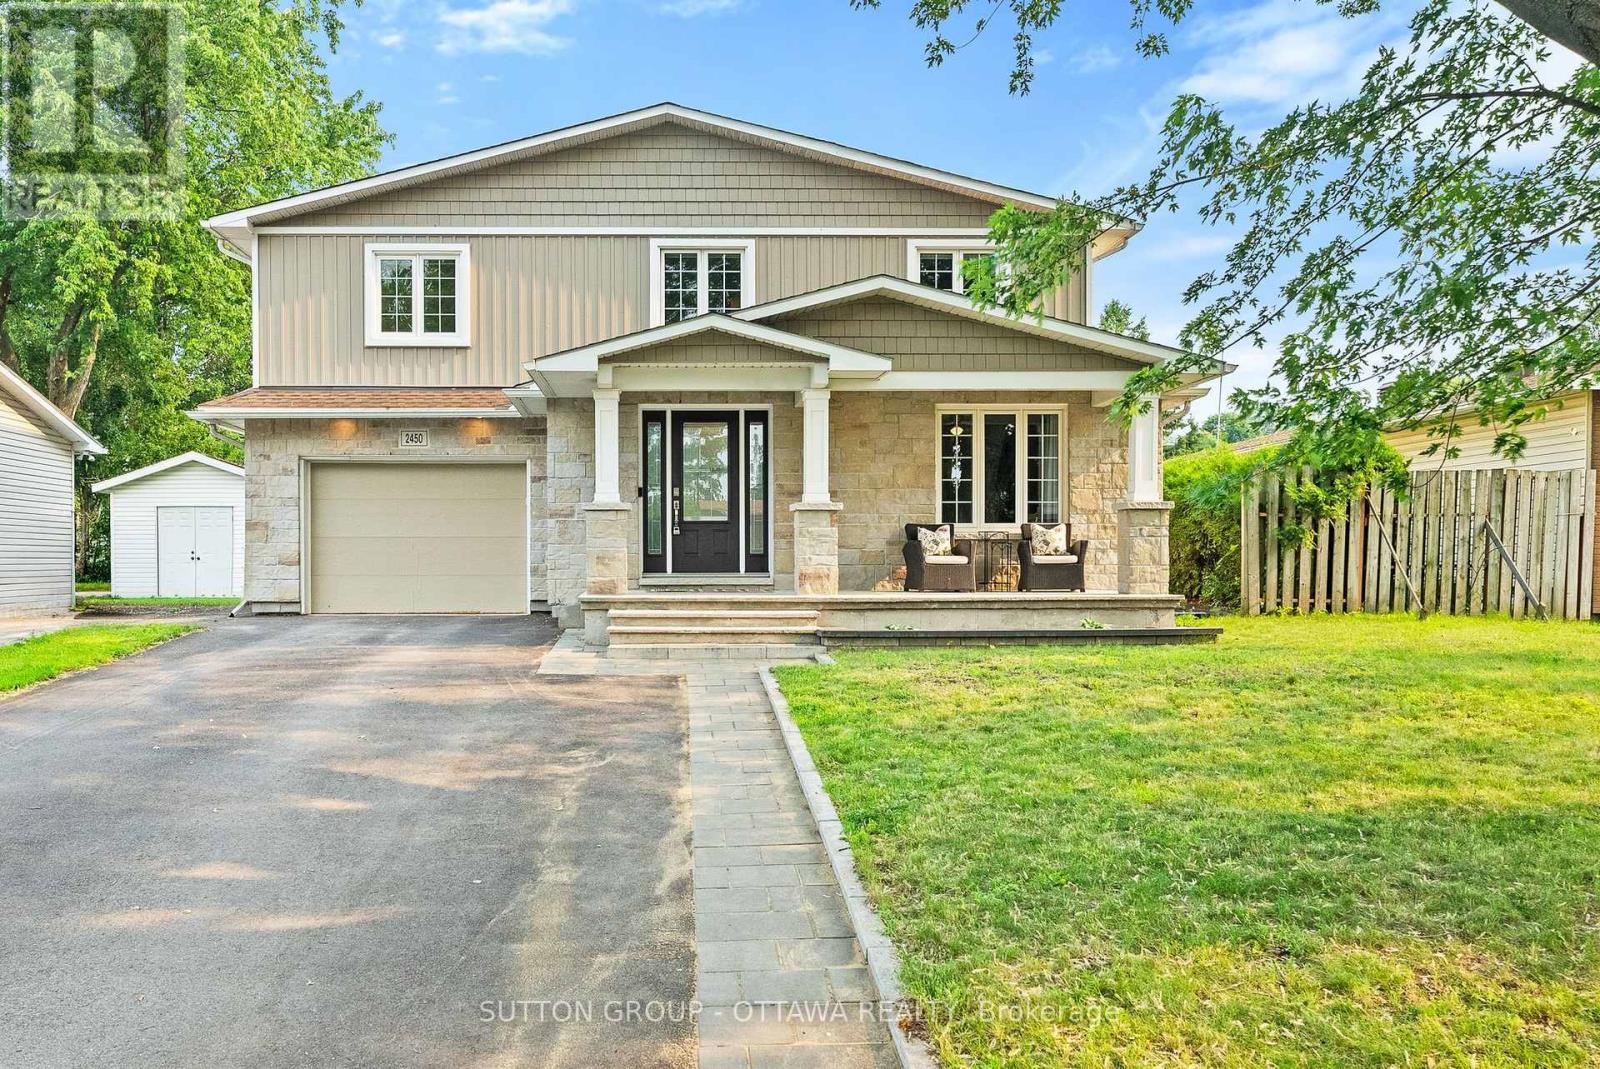
2450 Blackstone Crescent
Ottawa, Ontario
Rarely available, this exceptional two-story family home pairs outstanding curb appeal with an expansive, versatile layout in a fantastic location! Offering four spacious bedrooms plus a second level den/office, just under 2,500 square feet above grade, and a fully finished basement, this bright, carpet free home delivers the flexibillity a busy family is looking for. The open concept main floor is made for entertaining, featuring a modern kitchen with a large breakfast island, a stunning double sided gas fireplace shared with the spacious dining room, and a sunken family room filled with natural light. A convenient main floor laundry room and an additional den provide the perfect space for a home office, playroom, or adapt into a fifth bedroom for multi-generational living! Upstairs, the oversized primary suite is a true retreat with room for a sitting area, a walk in closet, a spa inspired ensuite with a glass shower, soaker tub, and double vanity, plus a private balcony for your morning coffee overlooking the backyard. Three additional generously sized bedrooms, a large family bathroom, and another den/office complete the upper level. The finished basement adds even more living space with a large recreation room, an additional bathroom, a rough in for a future wet bar, a workshop, and plenty of storage. Outside, the backyard is ready for family fun with a deck and an included play structure, while the single car garage and driveway parking for five more vehicles ensure there's room for everyone. All of this is just minutes from Highway 417 access for your commute, shopping, groceries, transit, park and splash pad and within the catchment for excellent schools, including Canterbury HS! This is the kind of family home that rarely comes to market, move in and enjoy. (id:37072)
Sutton Group - Ottawa Realty
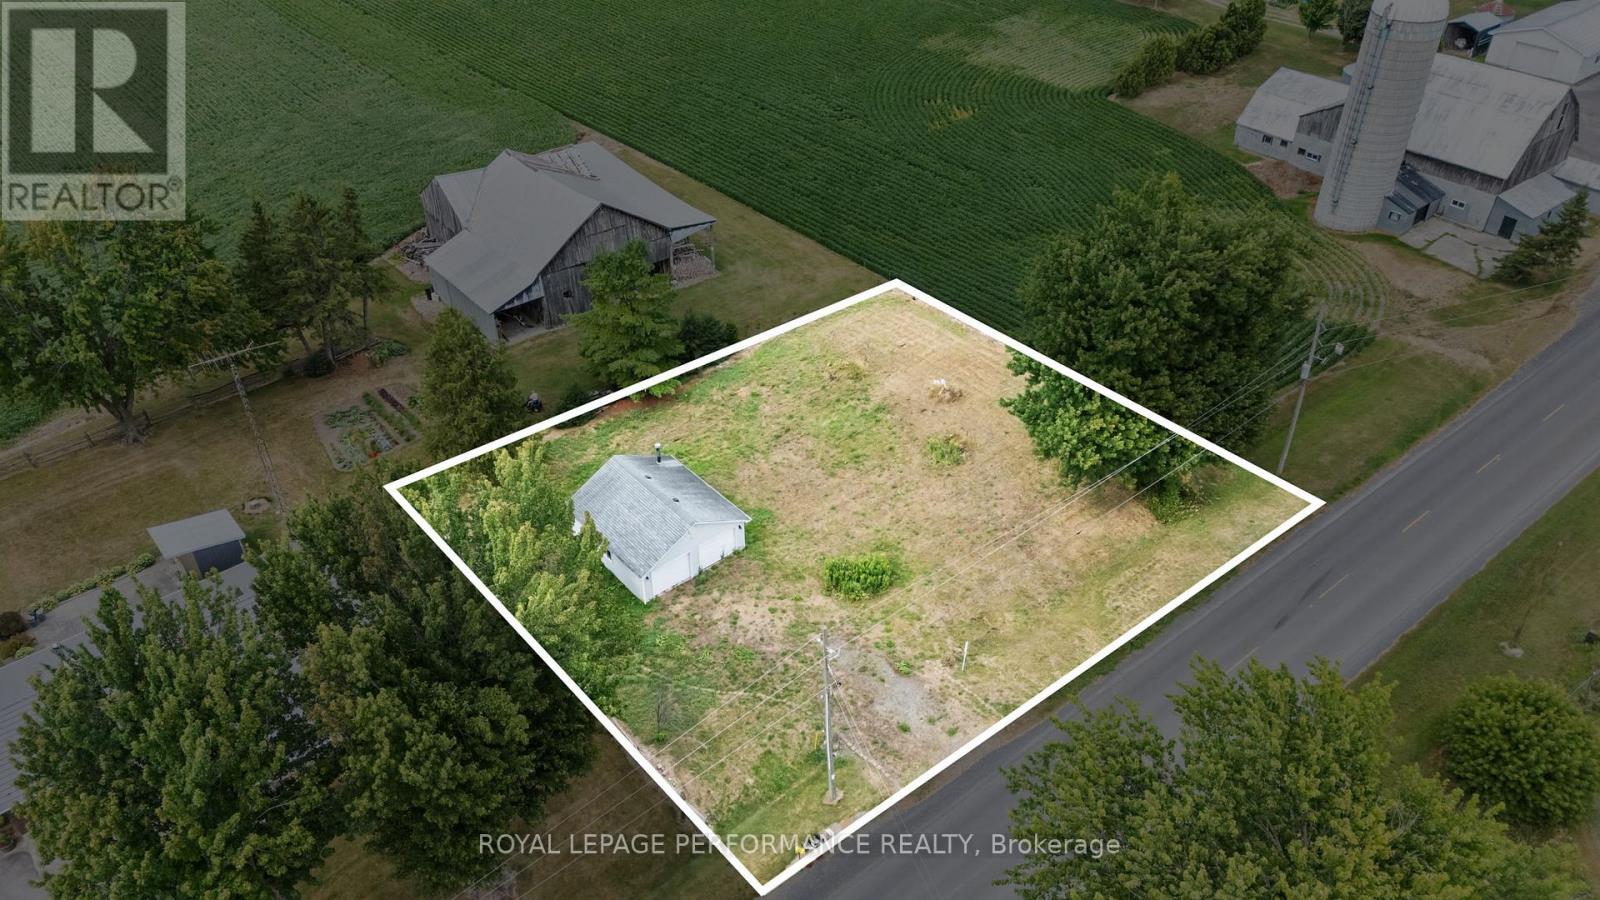
12023 County Road 5 Road
North Dundas, Ontario
Build your dream home in Winchester Springs! Nestled on the outskirts of Winchester Springs, this 0.324-acre vacant lot offers the perfect canvas for your dream home. The property comes with an existing driveway and a spacious two-car garage, fully insulated with newer drywall. Enjoy the tranquility of country living while staying conveniently close to amenities just 10 minutes to Winchester, and 45 minutes to Ottawa. Whether you're seeking a peaceful retreat or a place to escape the city's hustle and bustle, this lot provides the ideal foundation to bring your vision to life. Don't miss this opportunity to create your perfect home in a serene and welcoming community! For any offers, minimum 24h irrevocability (id:37072)
Royal LePage Performance Realty
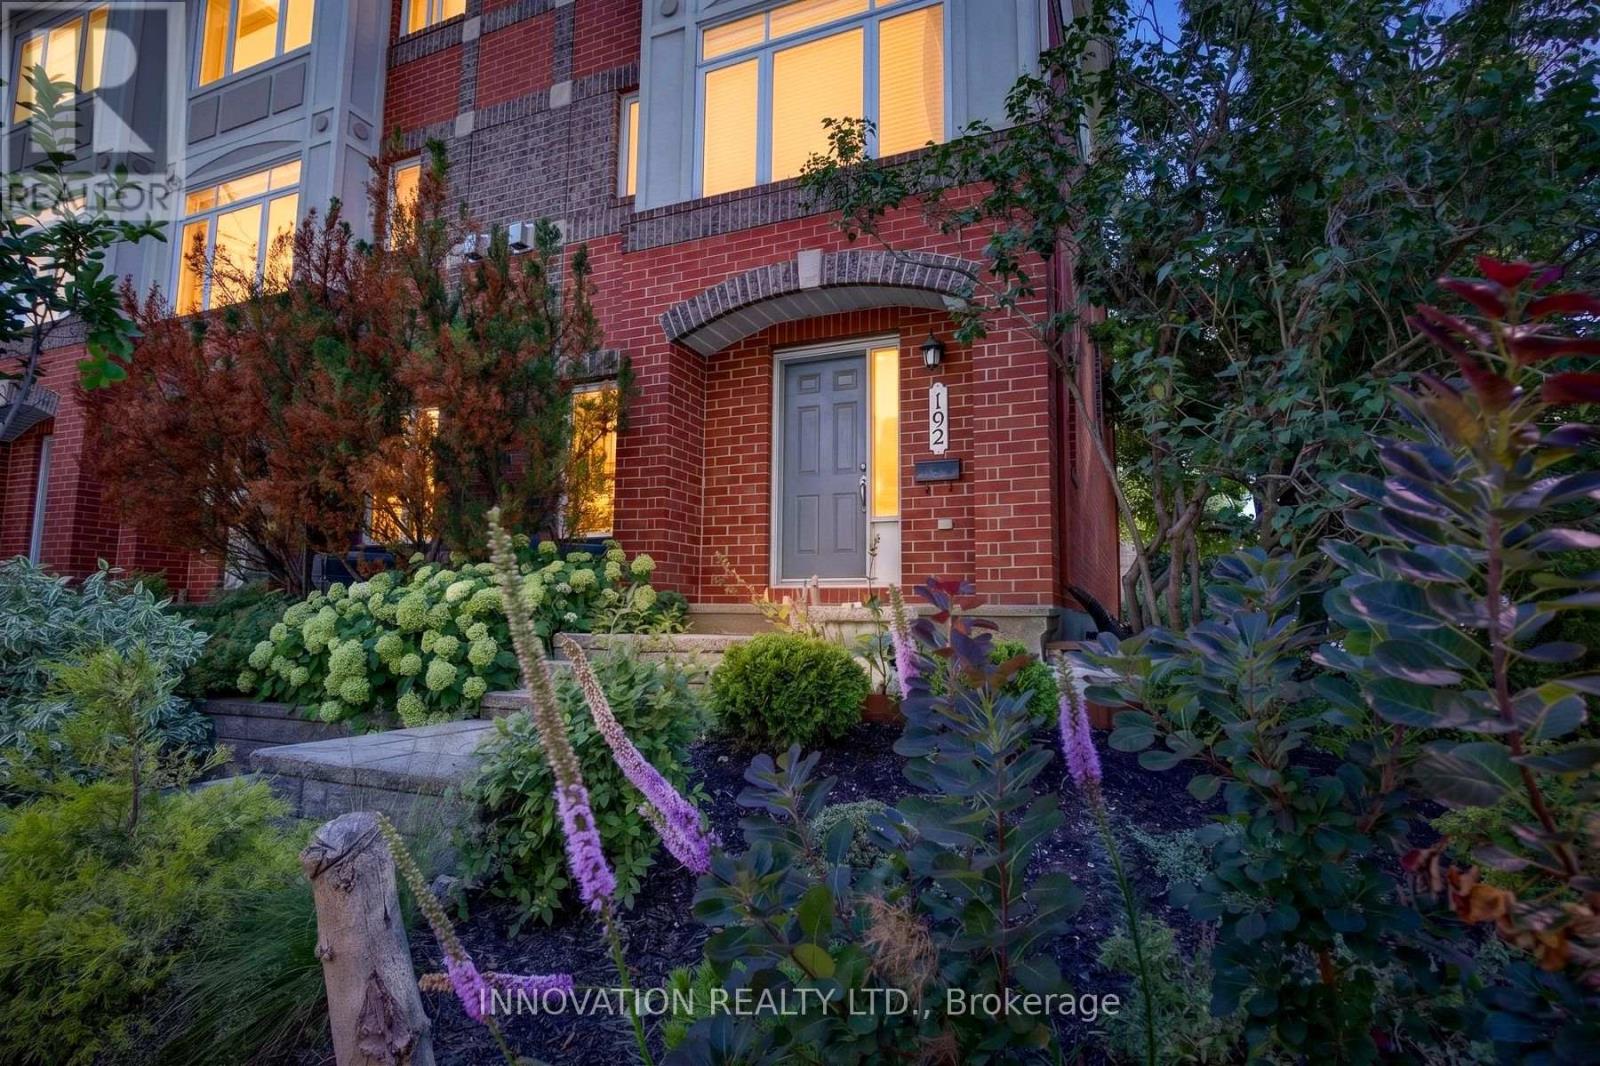
192 Clearview Avenue
Ottawa, Ontario
Tucked away in an exclusive Westboro enclave, this turn-key 3-storey freehold End-Unit townhome offers the ultimate blend of urban convenience and private luxury-with zero condo fees! The light-filled layout features 3 spacious bedrooms, 2.5 bathrooms , and rich hardwood floors throughout. Enjoy cooking in the beautifully renovated kitchen with contemporary finishes, then relax in the open-concept living area anchored by a cozy natural gas fireplace. Perfect for busy lifestyles, this rare offering includes an attached garage. Lots of on street parking for your guests + guest parking. Unbeatable location just steps to Westboro's premier boutique shops, renowned restaurants, and trendy cafés, while only minutes to the Ottawa River pathways and downtown Ottawa. Perfect for professionals, families, or downsizers seeking premium Westboro living! Bicyclists paradise! Pride of ownership in this little island! Roof, furnace, AC & hot water tank 2015. (id:37072)
Innovation Realty Ltd.
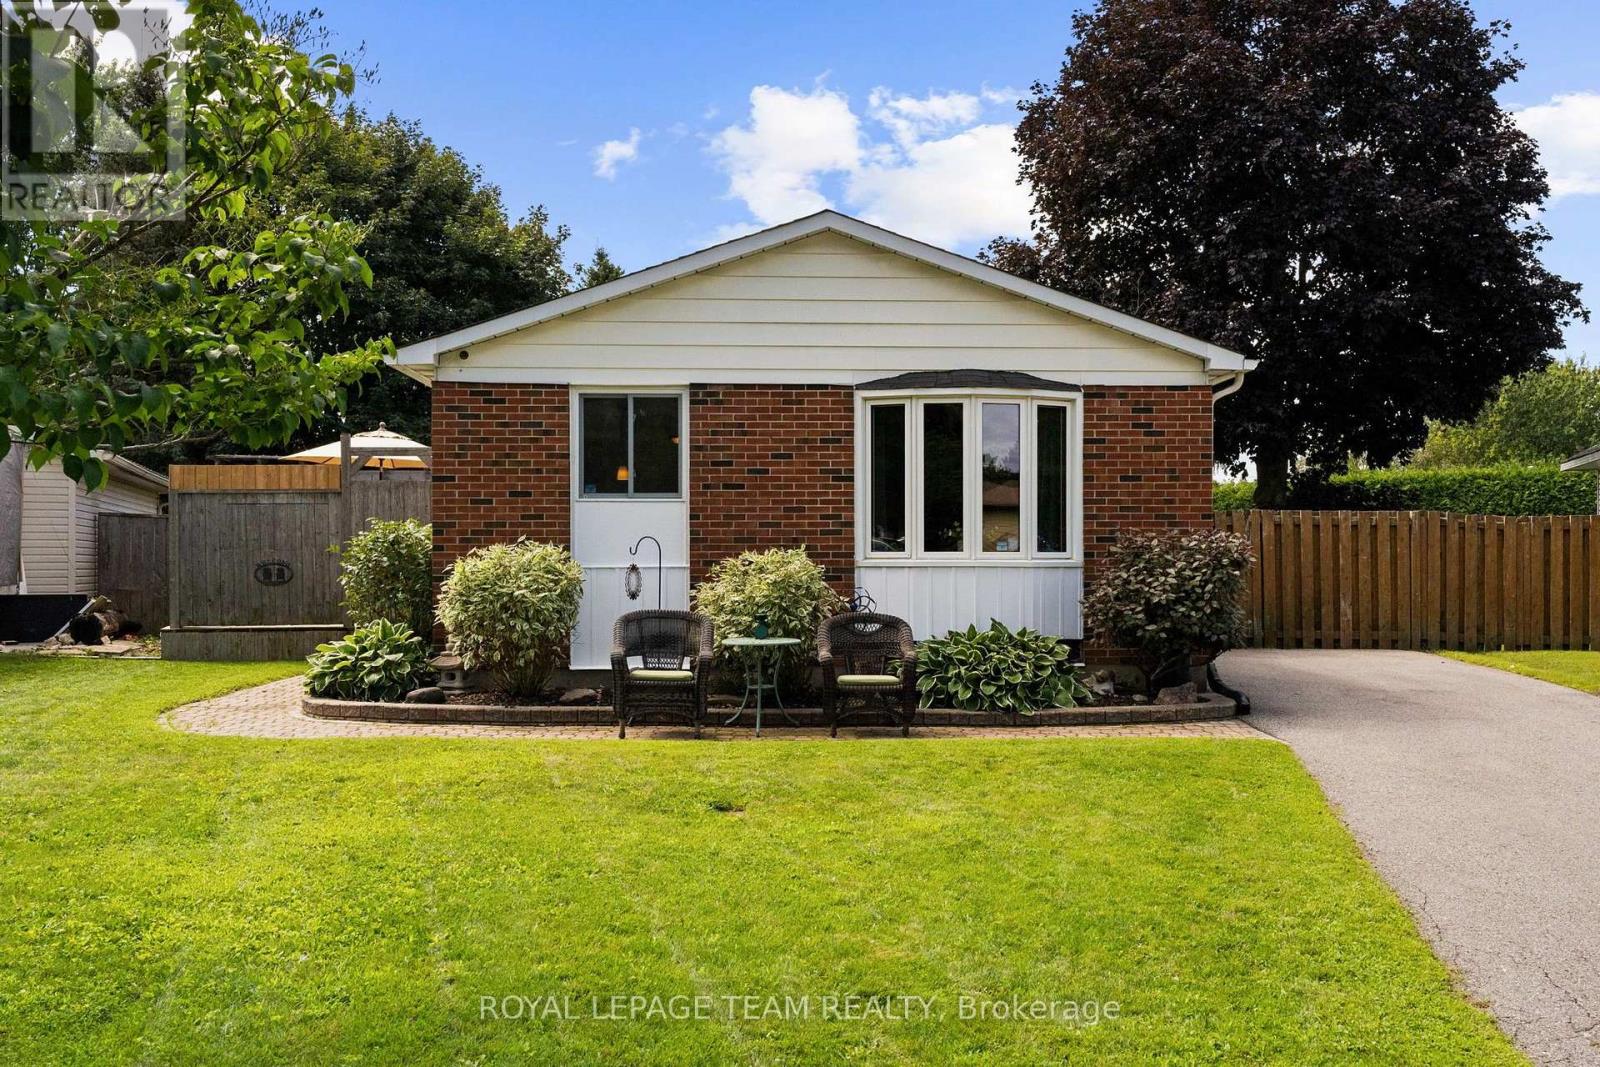
27 Ballantrae Way
Ottawa, Ontario
Welcome to this move-in ready and thoughtfully designed detached bungalow in Glen Cairn, featuring one of the largest backyards in the neighbourhood. Fully fenced and wonderfully private, the backyard is an outdoor oasis with a large deck, above-ground pool, large shed/workshop, garden shed, and plenty of room for kids, pets, gardening or entertaining. Inside, the home offers three bedrooms and two full bathrooms, with new flooring throughout, a renovated kitchen, and an updated main bathroom. The finished basement provides a versatile recreation area - perfect for a family room, home gym, office, playroom, or additional living space. The finished laundry room offers ample storage to keep everything neatly organized. Ideally located close to schools, parks/recreation and the Trans Canada Trail. This home offers a wonderful combination of modern updates, generous indoor and outdoor space. A fantastic opportunity for anyone looking for a turn-key home with an exceptional backyard in the heart of Glen Cairn. Book your private viewing today! Attached Schedule B must be included with all offers. (id:37072)
Royal LePage Team Realty
79 Radisson Drive
Russell, Ontario
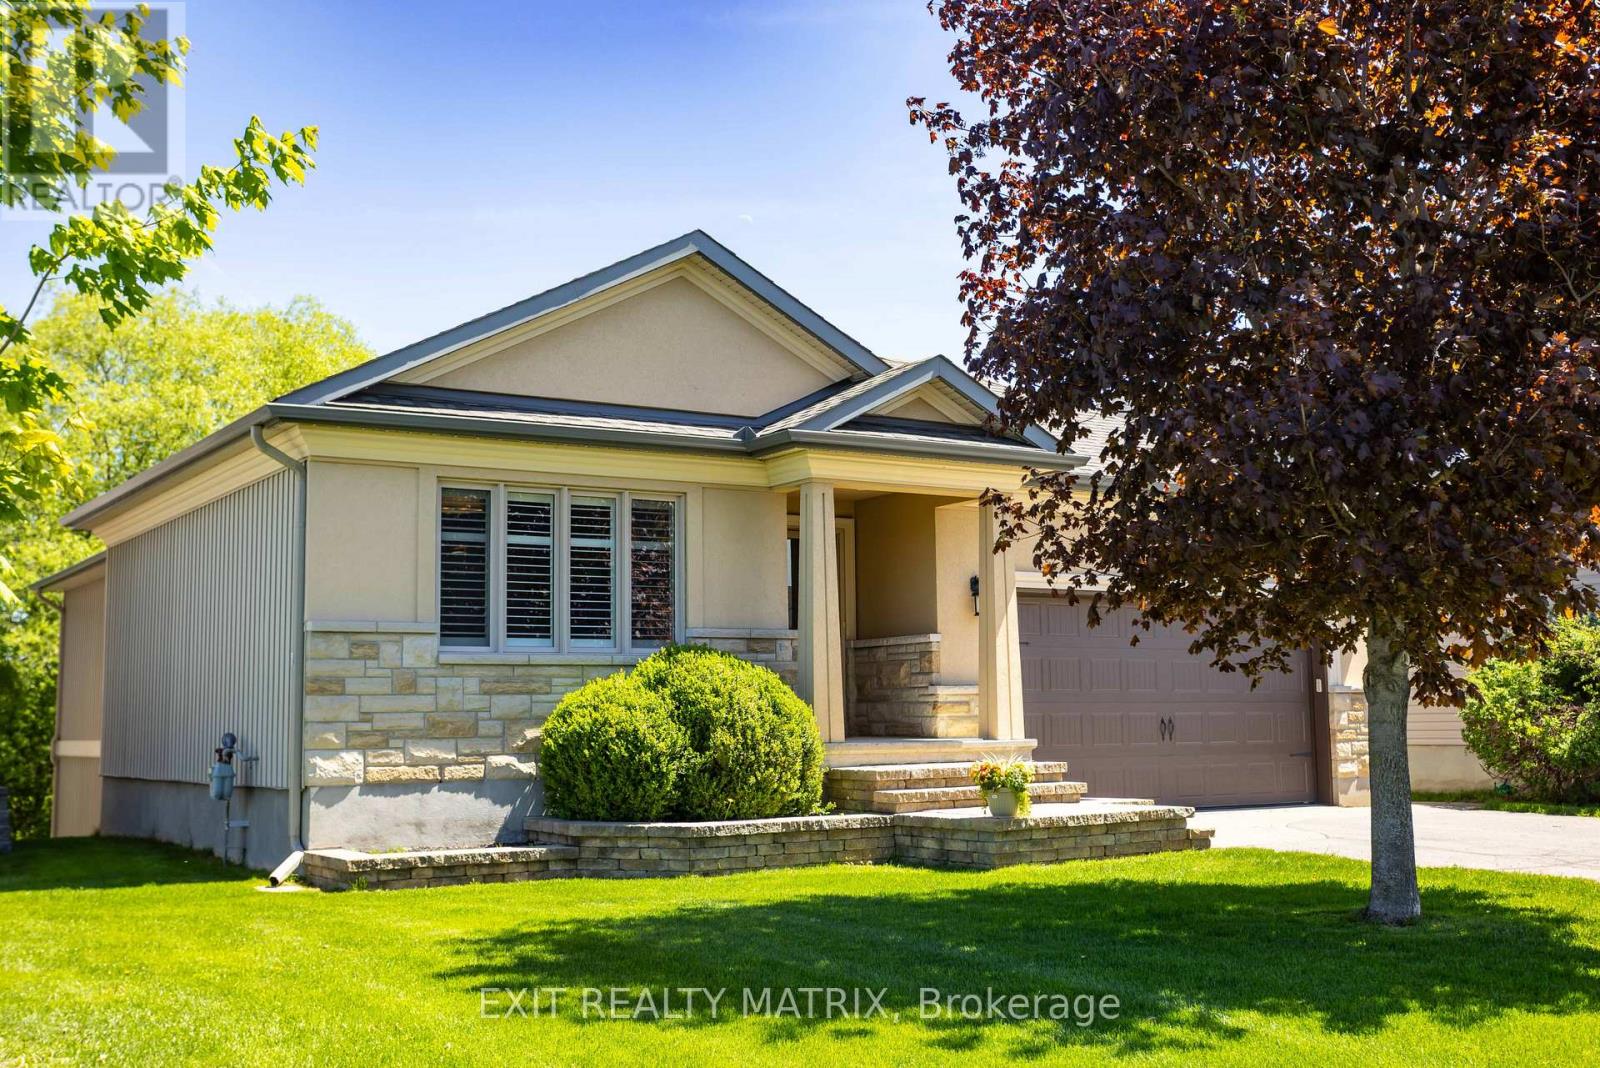
Welcome to 79 Radisson Drive, where luxury, comfort, and nature come together in one beautifully custom-built bungalow tucked onto a premium ravine lot in the heart of Embrun. Designed for those who appreciate thoughtful craftsmanship and a slower, more connected lifestyle, this home offers the perfect balance of elegance and everyday comfort. From the moment you step inside, you're greeted by upscale finishes and warm architectural details that make the space feel both refined and inviting. Coffered ceilings, textured walls, custom blinds, and carefully curated design elements create an elevated atmosphere throughout the home. Imagine summer dinners overlooking the ravine, peaceful mornings with coffee and birdsong, or cozy evenings spent watching the seasons change from the privacy of your own backyard retreat. With no rear neighbours, this property offers a rare sense of tranquillity and connection to nature that is increasingly hard to find. Downstairs, the fully finished walk-out basement expands the lifestyle possibilities even further. Featuring cork flooring and radiant in-floor heating, the lower level is warm, comfortable, and versatile, perfect for movie nights, a games area, home gym, guest accommodations, or multi-generational living. Every detail of this home has been thoughtfully designed to enhance comfort and functionality. The attached double garage and generous lot provide practicality for busy families or active homeowners, while the location places you close to parks, schools, shopping, recreation, and local amenities. Embrun offers the charm of small-town living with an easy commute to Ottawa, making it ideal for professionals, growing families, or anyone seeking more space without sacrificing convenience. 79 Radisson Drive is more than a home; it's a private retreat designed for living well, entertaining effortlessly, and enjoying every season to the fullest. (id:37072)
Exit Realty Matrix
2908 - 105 Champagne Avenue S
Ottawa, Ontario
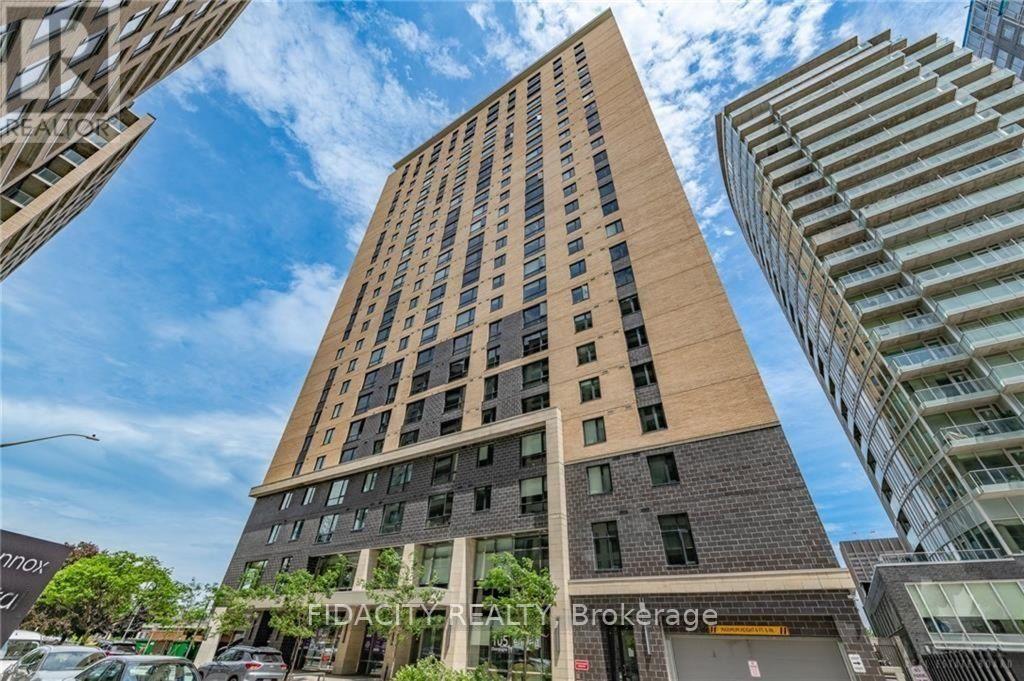
Welcome to Envie II! This bright Studio Condo includes underground parking and offers modern finishes; exposed concrete features, quartz countertops and stainless steel appliances. Centrally located in the Dow's Lake/Little Italy area, steps from the O-Train, Carleton University, The Civic Hospital, restaurants, walking/biking paths & more. Perfect for students or young professionals. The building amenities include: concierge, a fitness centre, study lounges, penthouse lounge with a games area. This unit is being sold fully furnished. As per condo rules/bylaws, no pets, except for service animals. (id:37072)
Fidacity Realty

203 - 711 Churchill Avenue N
Ottawa, Ontario
Rare opportunity! A spacious 3-bedroom, 2-full-bathroom condo for rent in one of Ottawa's most sought-after neighbourhoods. This well-appointed 1,200 sq. ft. unit is ideally located just steps from Westboro's vibrant shopping, dining, transit, parks, and amenities. The bright, open-concept layout features a fully equipped kitchen with stainless steel appliances, ample cabinetry, and a convenient breakfast bar, flowing seamlessly into the inviting living and dining areas. A cozy fireplace creates the perfect setting for relaxing or entertaining. The spacious primary bedroom offers a private retreat with a 4-piece ensuite featuring both a separate soaker tub and standing shower. Two additional bedrooms, a second full bathroom, and convenient in-unit laundry complete this thoughtfully designed home. Enjoy the best of urban living with everything Westboro has to offer right outside your door, while coming home to a comfortable and private space. Three bedrooms, two full bathrooms, 1,200 sq. ft., and an unbeatable Westboro location at this price - don't miss it! (id:37072)
The Agency Ottawa
322 Kirchoffer Avenue
Ottawa, Ontario
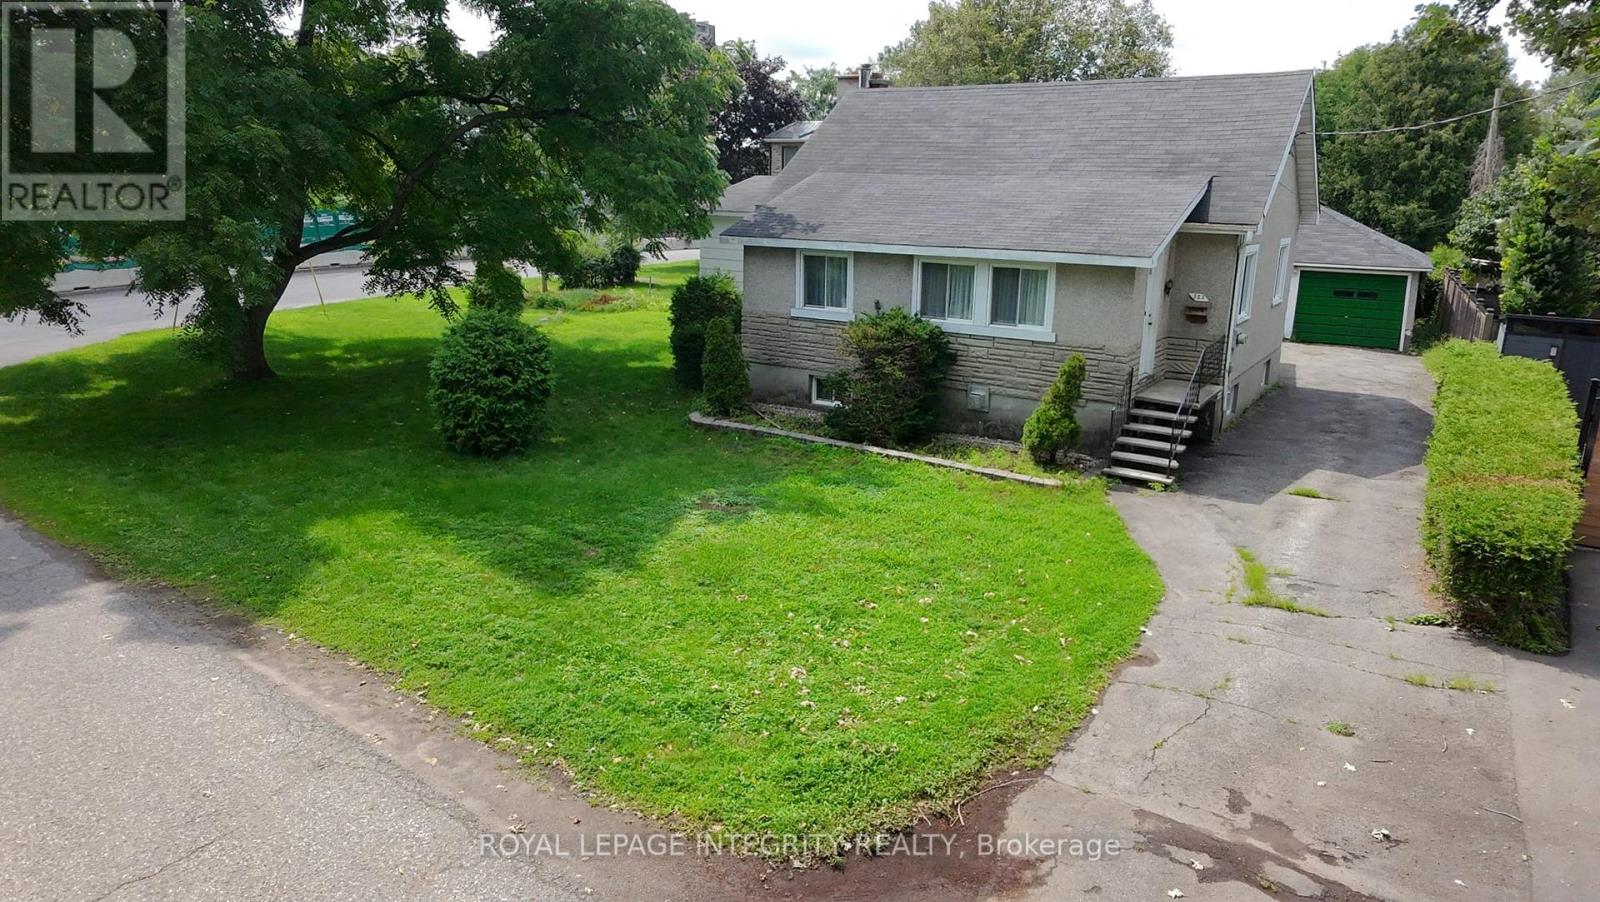
Rare opportunity on an oversized corner parcel in the heart of Westboro West. This 899 sq m (9,677 sq ft) corner lot offers approximately 100.8 ft of frontage on Kirchoffer Avenue and 89.9 ft on Workman Avenue, zoned N4B under Ottawa By-law 2026-50 with a 14.5 m height allowance. Steps to the Ottawa River, parks, and the LRT within a Major Transit Station Area, and minutes to Westboro Village shops, restaurants, and top-rated schools. The existing 1950 bungalow offers five bedrooms across two levels, a bright main floor with family room, and a separate lower-level layout with its own kitchen, living space, and walk-out access. A detached garage and additional basement workshop and storage space round out the property. Sold as-is, where-is.An exceptional infill site in one of Ottawa's most sought-after neighbourhoods, with intensification potential under By-law 2026-50 subject to City confirmation of applicable provisions. Estate sale. Flexible closing. Confidential development information package available to qualified parties on request. (id:37072)
Royal LePage Integrity Realty
51 Havenhurst Crescent
Ottawa, Ontario
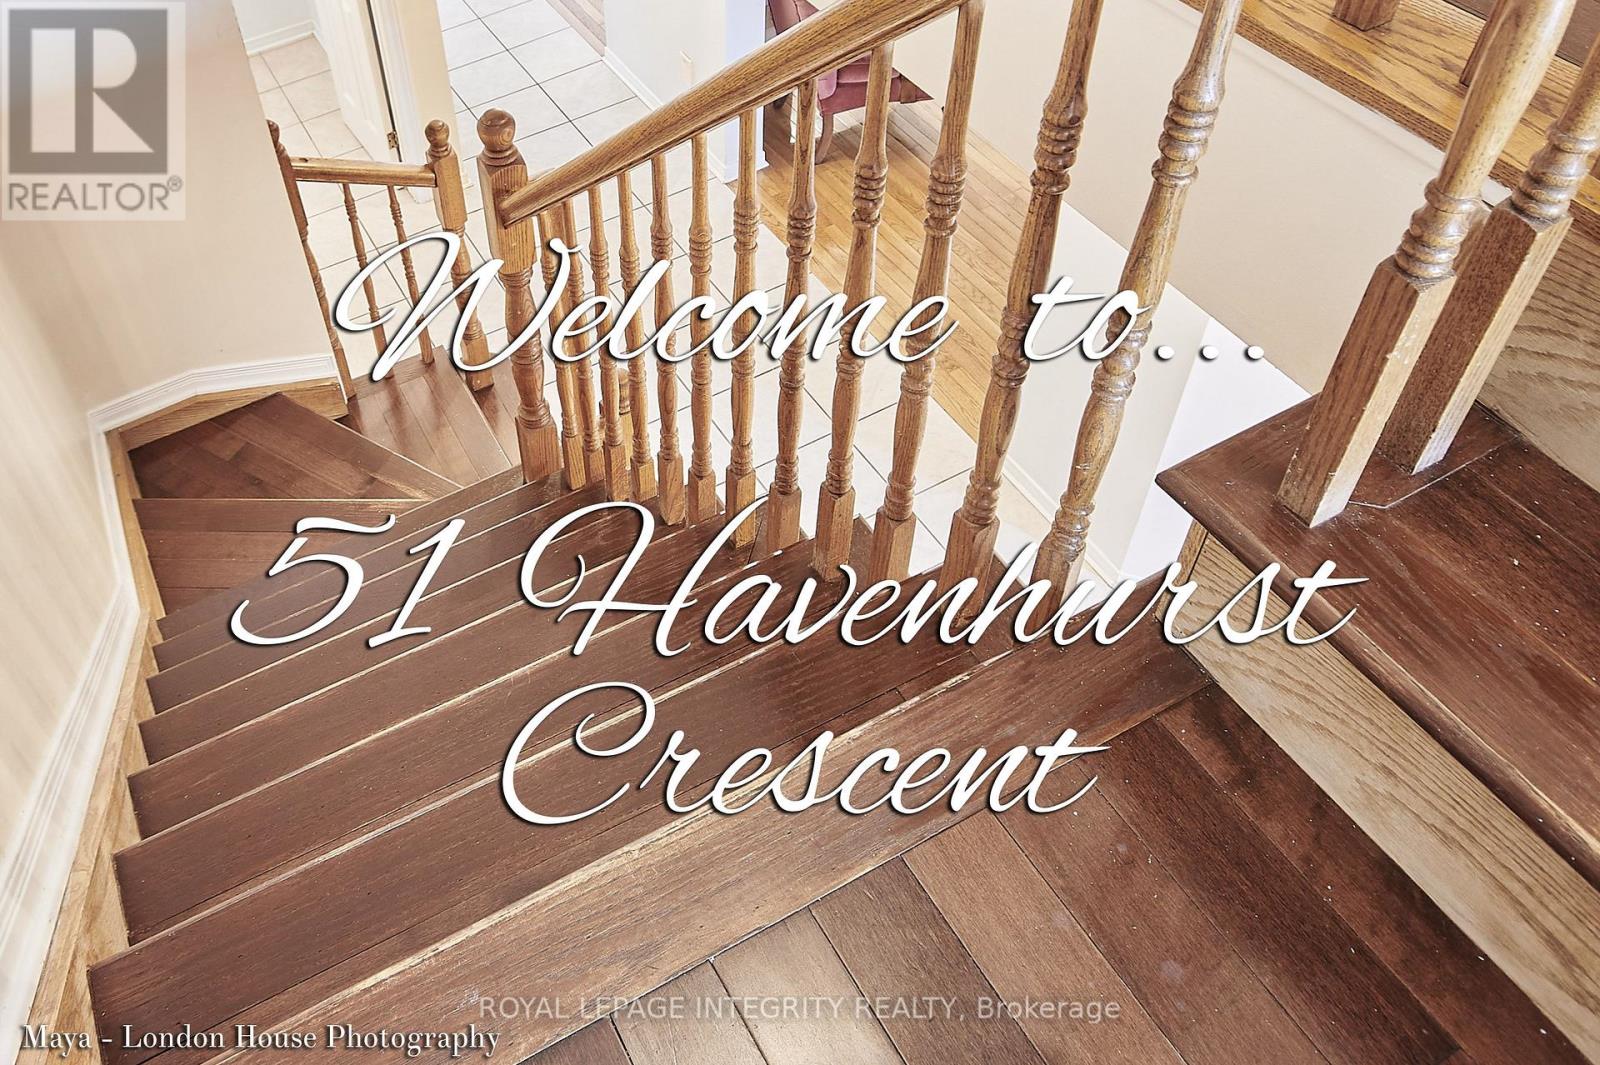
3Bedroom with 3.5 bathrooms townhome in great location,. This home features hardwood flooring through out. Formal living room and dining room on the main floor. The second level features a family room with a wood burning fireplace. The primary bedroom comes with a 3 piece ensuite bathroom The 3 generously sized bedrooms also on the 2nd floor, with the main bathroom. The lower level is fully finished with a room and a full bathroom with a multi-use recreation room, laundry room in the basement New windows all through. Close to schools, shopping, transit. (id:37072)
Royal LePage Integrity Realty
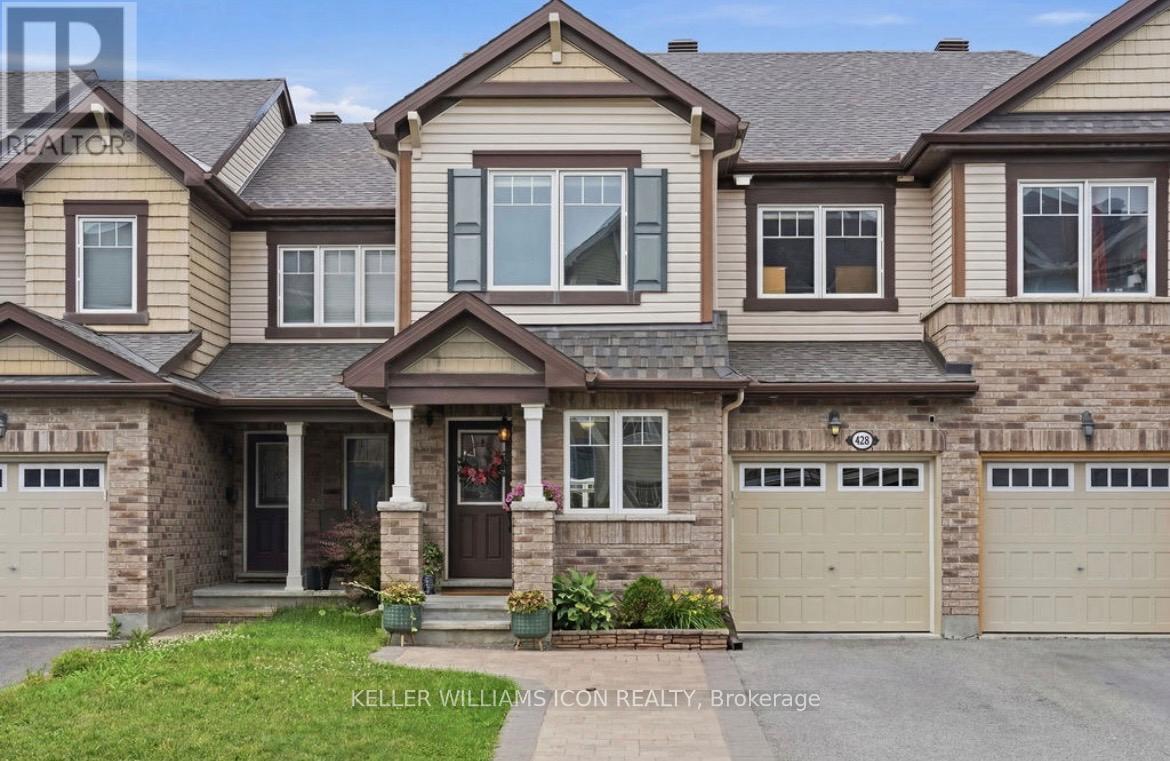
428 White Arctic Avenue
Ottawa, Ontario
Impeccably maintained and extensively upgraded, this stunning townhome offers the perfect blend of style, comfort, and functionality in a highly desirable community. Boasting over $90k in upgrades (approximately $50k in builder upgrades and $40k in subsequent improvements), the bright open-concept layout features rich upgraded hardwood flooring, designer tile, smooth ceilings, pot lights, and stylish lighting throughout. The beautifully upgraded kitchen is the heart of the home, showcasing premium cabinetry, granite countertops, a stylish backsplash, an island with seating, upgraded stainless steel appliances, and abundant storage. A versatile main-floor den provides the perfect space for a home office or flex room. Upstairs, the spacious primary suite offers a walk-in closet and private ensuite, complemented by two additional bedrooms, a full bathroom, and convenient second-floor laundry. The unfinished basement offers excellent future development potential, featuring oversized windows, a bathroom rough-in, and a central vacuum rough-in, providing an ideal foundation for additional living space. Recent improvements include fresh paint (2026), a new dishwasher (2025), updated lighting, and upgraded laundry cabinetry. Outside, enjoy impressive curb appeal with front interlock, exterior pot lights, and a welcoming front railing, while the fully fenced backyard features a spacious deck, gazebo with lighting and electrical, and beautifully landscaped, low-maintenance outdoor living space. A single-car garage and extended driveway provide parking for up to three vehicles. (id:37072)
Keller Williams Icon Realty
Royal LePage Integrity Realty
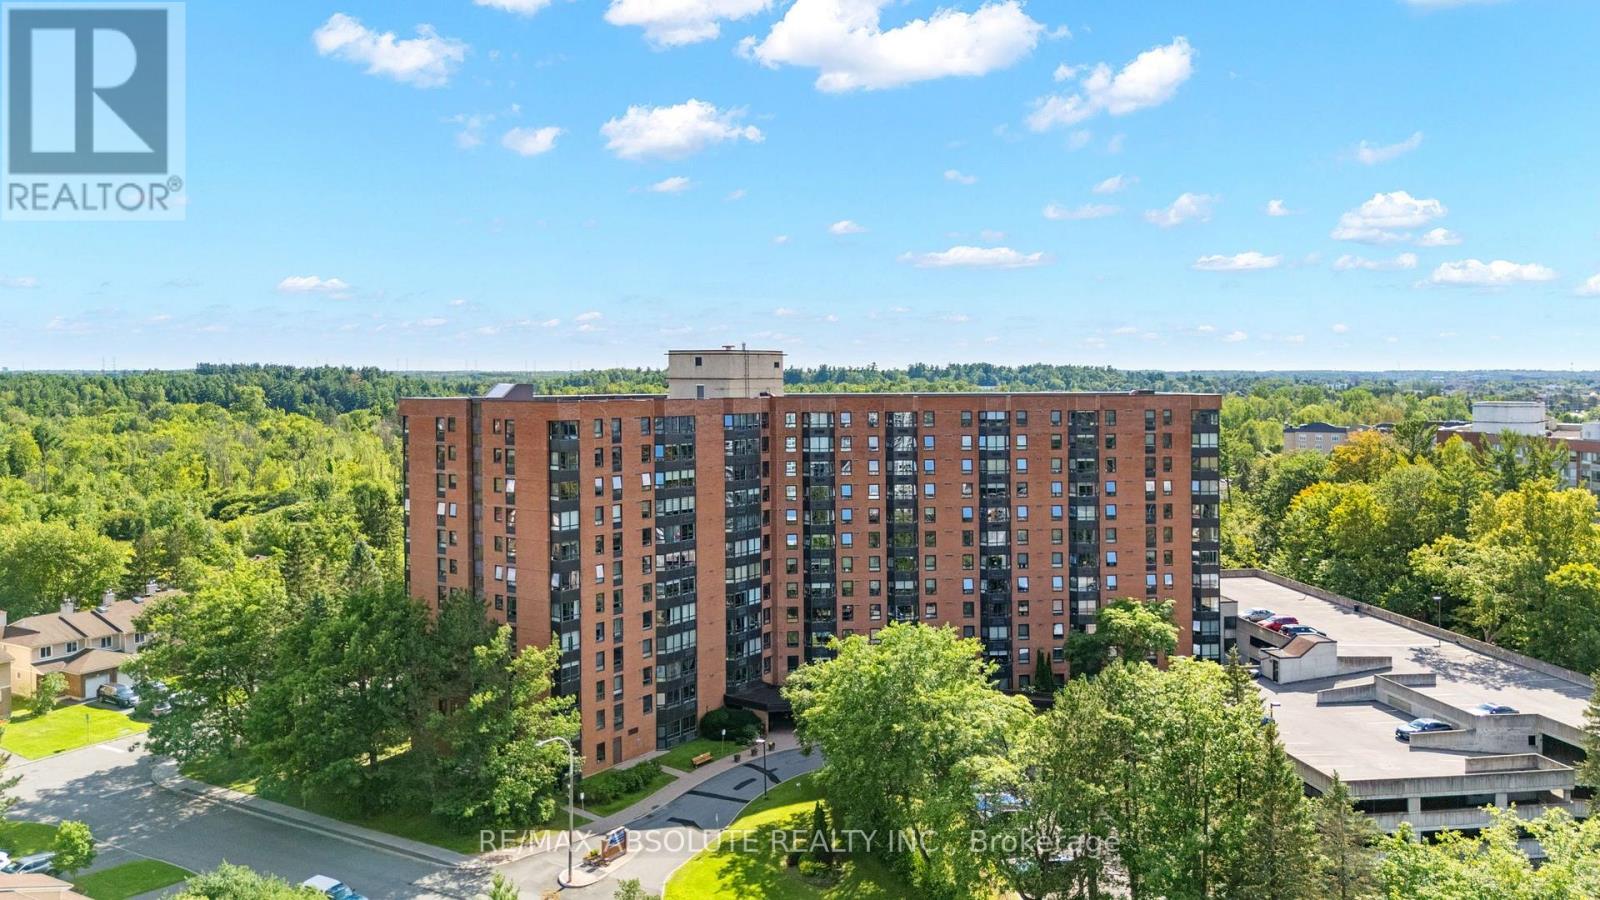
1109 - 80 Sandcastle Drive
Ottawa, Ontario
Exquisite style meets exceptional value! Fully Upgrated, turnkey modern condo offering panoramic Ottawa River & Gatineau Hills views! This bright, open-concept home features northern exposure & a large bay window with customer quartz ledge flooding the space with natural light. Gleaming oak hardwood floors extend throughout. Freshly painted, and new potlights.The gourmet custom kitchen is equipped with stone countertops, high-end birch lined cabinetry, stainless steel appliances, a pantry, & exceptional storage. Features 2 generously sized bedrooms & 2 FULL modern bathrooms. Incredible storage with tons of closet space throughout. Situated in a friendly, well-maintained community complete with exercise room, party room and an outdoor pool. Unbeatable location close to public transit, the hospital, highway access, and scenic green spaces. Perfect blend of luxury and convenience! (id:37072)
RE/MAX Absolute Realty Inc.
Royal LePage Team Realty

2150 Sojourn Street
Ottawa, Ontario
This spacious 2-storey Richcraft home offers 4 bedrooms and 3.5 bathrooms in a family-friendly Orléans neighbourhood. The main floor features a functional layout with a gas fireplace providing a comfortable gathering space, while the private outdoor area offers plenty of room for summer barbecues, morning coffee and entertaining. The fully finished basement extends the living space with a dedicated TV lounge and bar area, ideal for relaxing or hosting guests. Generously sized bedrooms provide flexibility for growing families, guests or home office needs. Conveniently located near schools, shopping, recreation facilities and everyday amenities, this well-appointed home combines comfortable family living with a desirable location. (id:37072)
Comfree
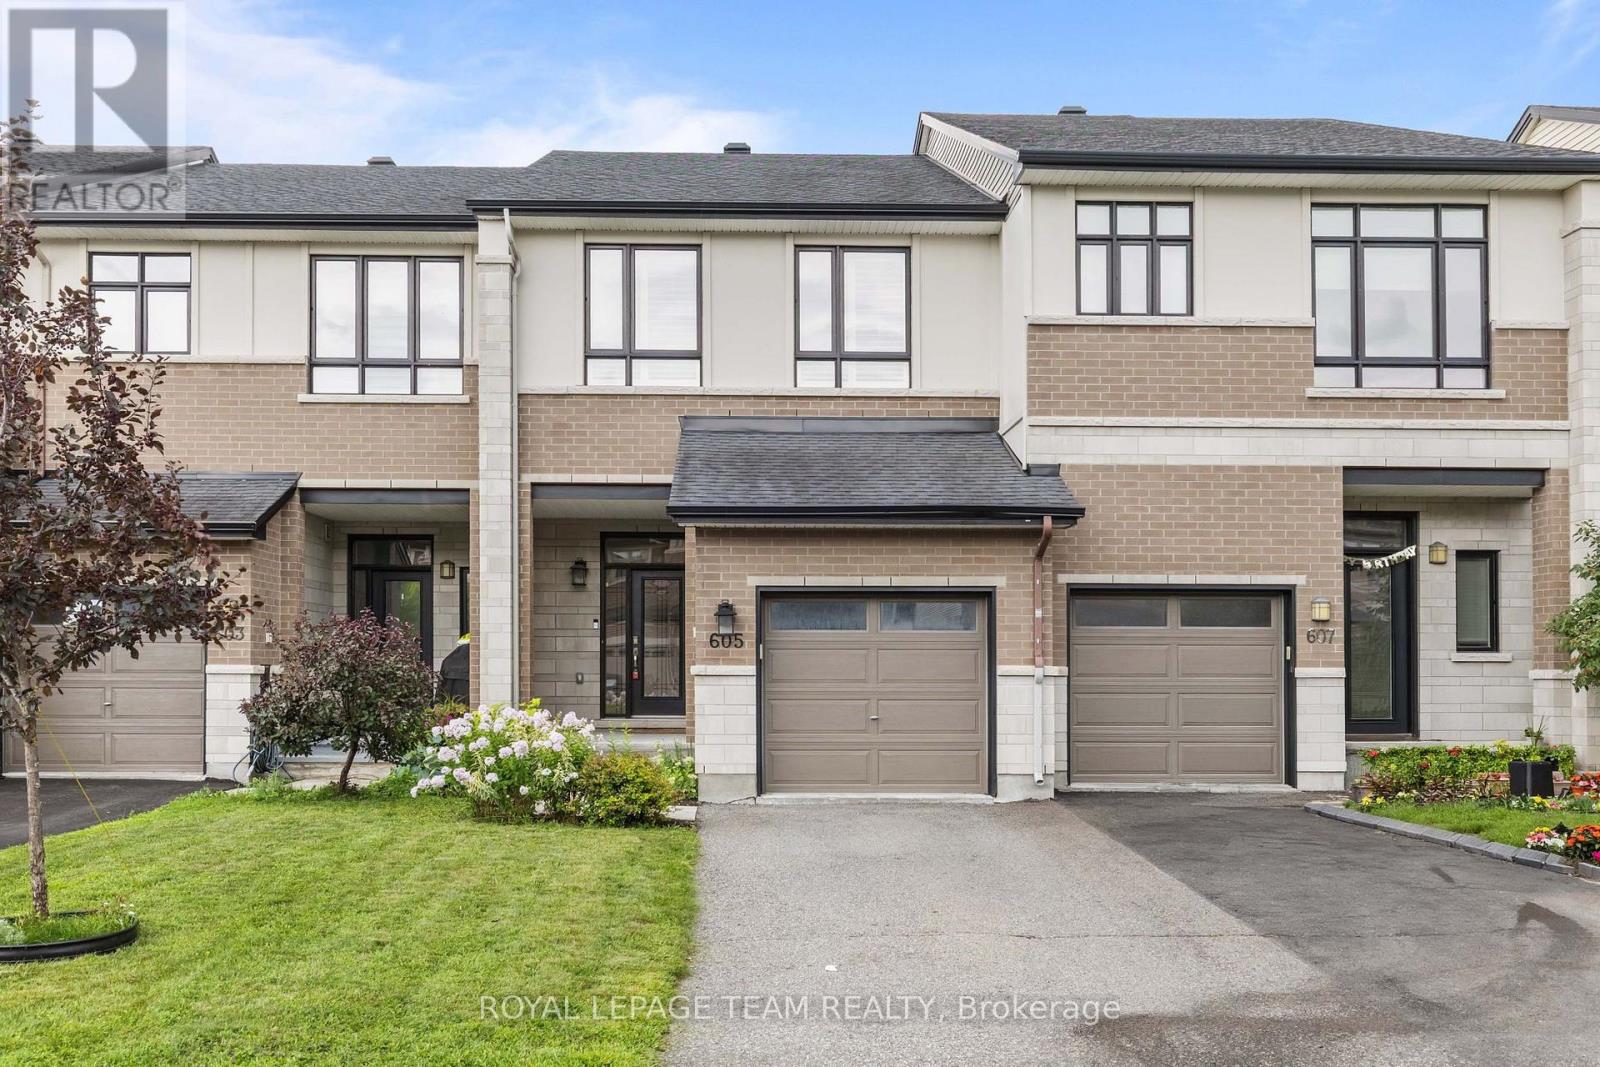
605 Tennant Way
Ottawa, Ontario
**OPEN HOUSE SUNDAY AUGUST 23RD 2PM-4PM** PREPARE TO FALL IN LOVE! Welcome to 605 Tennant Way, an impeccably maintained 3-bedroom, 3 bathroom townhome built by award-winning Urbandale Construction, located in the desirable community of Riverside South. Featuring an EXTRA DEEP LOT (135' on one side and 123' on the other), situated right beside Summerhill Park, and walking distance to great English and French schools in the neighbourhood; the location is 10/10! Offering over 2,000 sq ft of interior square footage, this home is suitable for first-time buyers, and families of all sizes! Inside, you'll be greeted by a bright, open-concept layout designed for a modern lifestyle. The chef-inspired kitchen is the heart of the home, featuring granite countertops, a large centre island with breakfast seating, a GAS RANGE, walk-in pantry, and plenty of cabinetry for storage. The adjoining living and dining areas create an inviting space entertaining; highlighted by a cozy GAS FIREPLACE. Upstairs, the MASSIVE primary suite offers a sitting area, walk-in closet, a private ensuite complete with a relaxing soaker tub, glass shower, double sinks, and granite countertops! Two additional bedrooms, a full bathroom with granite countertops, and the convenience of SECOND-FLOOR LAUNDRY complete the upper level. The FINISHED BASEMENT provides valuable additional living space that can easily serve as a family room, home office, gym, or playroom to suit your needs. The fully fenced backyard is one of the deepest lots found in Riverside South! Perfectly located within walking distance shopping, restaurants, and everyday amenities, this home also offers convenient access to the upcoming Limebank LRT Station; making commuting around the city easier than ever. A fantastic opportunity to enjoy quality craftsmanship, modern finishes, and an unbeatable location in one of Ottawa's most sought-after communities! (id:37072)
Royal LePage Team Realty
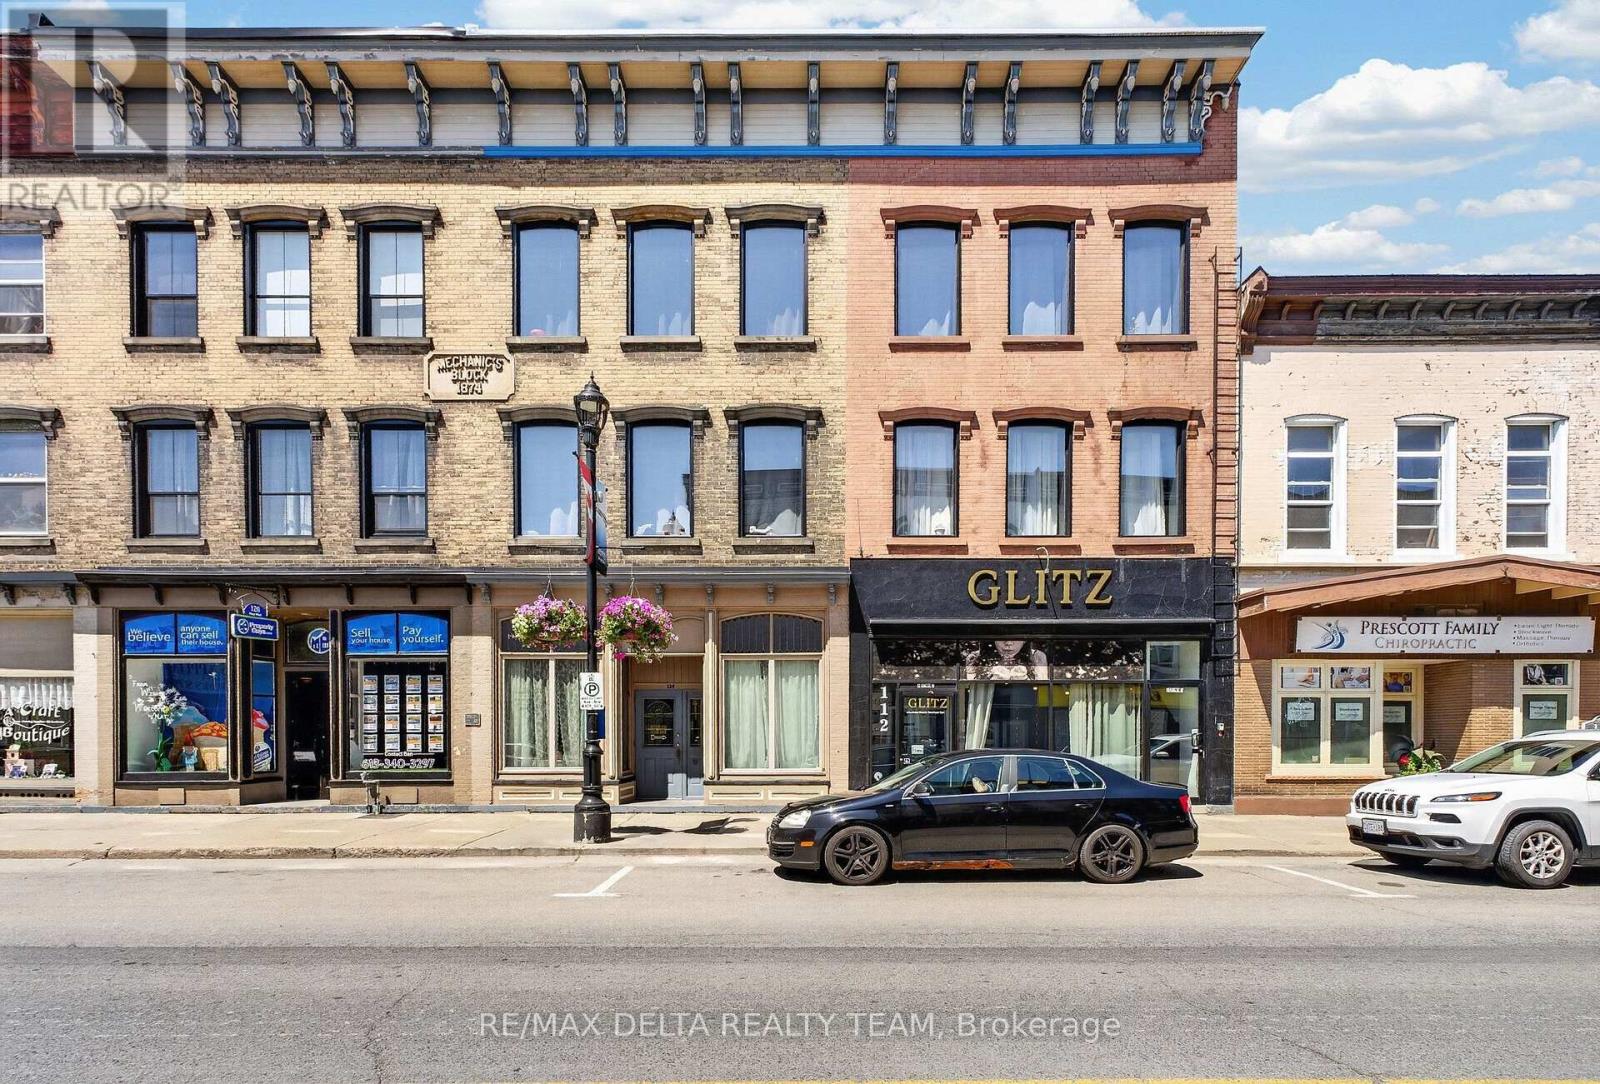
112 King Street W
Prescott, Ontario
A remarkable fully leased mixed-use investment in the heart of Prescott's RiverWalk District, steps from the St. Lawrence River. 112 & 124 King St W, with 118 King allocated to the residential units, combine a unique commercial concept with 10 beautifully renovated apartments, extensive upgrades and deeded access to 9 parking spaces. The front main level is a street-level wellness and personal-care commercial hub anchored by GLITZ, featuring 7 private treatment rooms leased to established spa, massage, cosmetic and wellness professionals. Approx. 1,185 sq ft, the space includes a shared waiting area, powder room and laundry, with a handicap-accessible breezeway providing convenient access. Above and behind the commercial space are 10 stylish one-bedroom apartments extensively renovated in 2022. The same high-quality finishes found throughout this portfolio continue here, with quartz counters, quality cabinetry and appliances, modern plumbing and lighting fixtures, upgraded bathrooms with glass shower enclosures, contemporary vanities and toilets, hardwood flooring and professionally finished interiors. High ceilings and exposed brick add character, while second-floor apartments feature large private rear decks. The rear exterior is finished in durable, high-end masonry stucco. Major 2021-2023 improvements include 5 gas furnaces, 5 central A/C units, 2 gas hot water tanks, upgraded plumbing and electrical with 800 AMP service, and triple-pane windows. Additional features include coin laundry, an alarm system, separate commercial and residential entrances and excellent King Street visibility. Fully leased with established tenants, modern infrastructure and 9 deeded parking spaces, this is a rare opportunity to acquire a substantial turnkey asset combining immediate cash flow with the character and long-term potential of Prescott's historic waterfront downtown. (id:37072)
RE/MAX Delta Realty Team
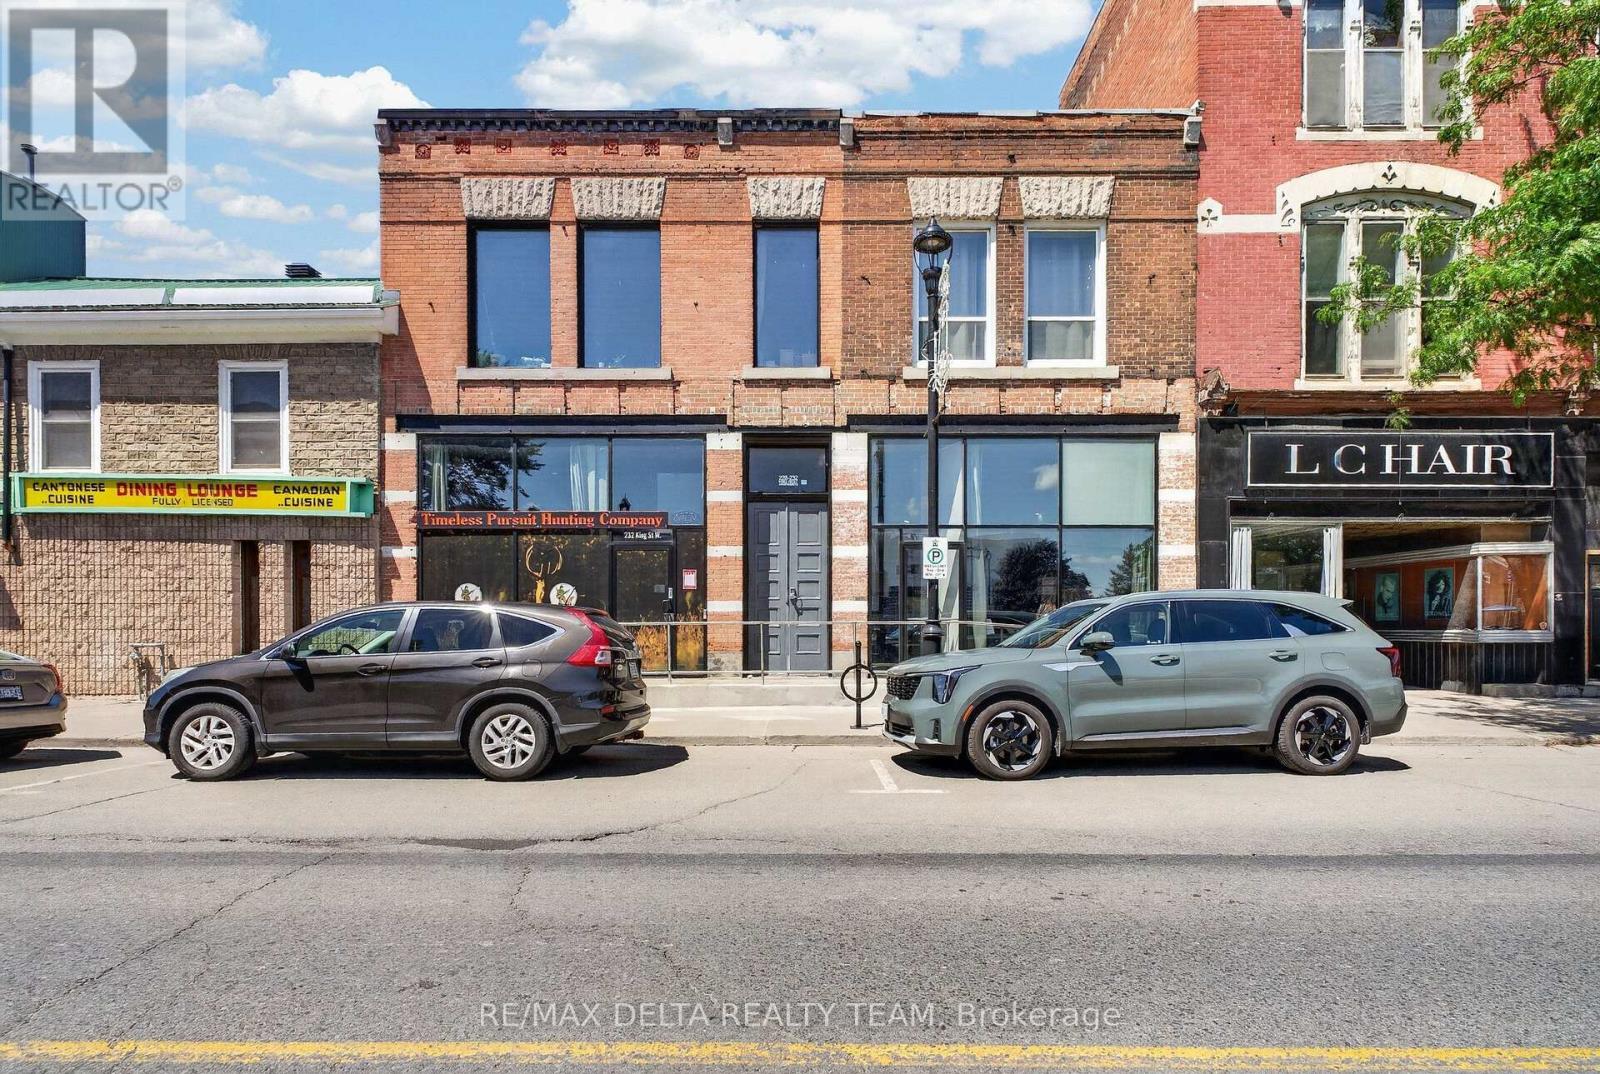
232-228 King Street W
Prescott, Ontario
An exceptional opportunity to acquire TWO adjoining mixed-use buildings in the heart of downtown Prescott! Ideally positioned on King Street in the RiverWalk District, 228 & 232 King St W combine strong commercial exposure, 6 residential units, exceptional parking and future development potential. With continued investment, new development and growing business activity, Prescott is an increasingly attractive community for investors. The properties feature a large street-level commercial space currently leased to a retail hunting store, with soaring ceilings, beautiful exposed brick and 2 half bathrooms. In addition are 6 residential units occupied by quiet, reliable tenants. Both buildings have been extensively upgraded over the past decade, including most kitchens, bathrooms and windows, modern plumbing and light fixtures, quartz counters, quality appliances, glass shower enclosures, vanities, toilets and professional painting. Additional features include furnaces, security cameras, monitored thermostats, coin laundry and clean, dry basements with spray-foamed areas. Rooftop solar helps keep hydro costs to approximately $300/month for BOTH buildings-an outstanding operating advantage. One of the biggest differentiators is PARKING: an incredible 9 on-site spaces, exceptionally rare for downtown Prescott and a major advantage for both residential and commercial tenants. There may also be potential to add wood-frame third-storey residential units with possible St. Lawrence River views, subject to approvals. Prescott's Downtown/RiverWalk Community Improvement Plan may also provide financial incentives for qualifying redevelopment projects. A turnkey multi-building investment offering established income, quality improvements and compelling long-term potential. (id:37072)
RE/MAX Delta Realty Team
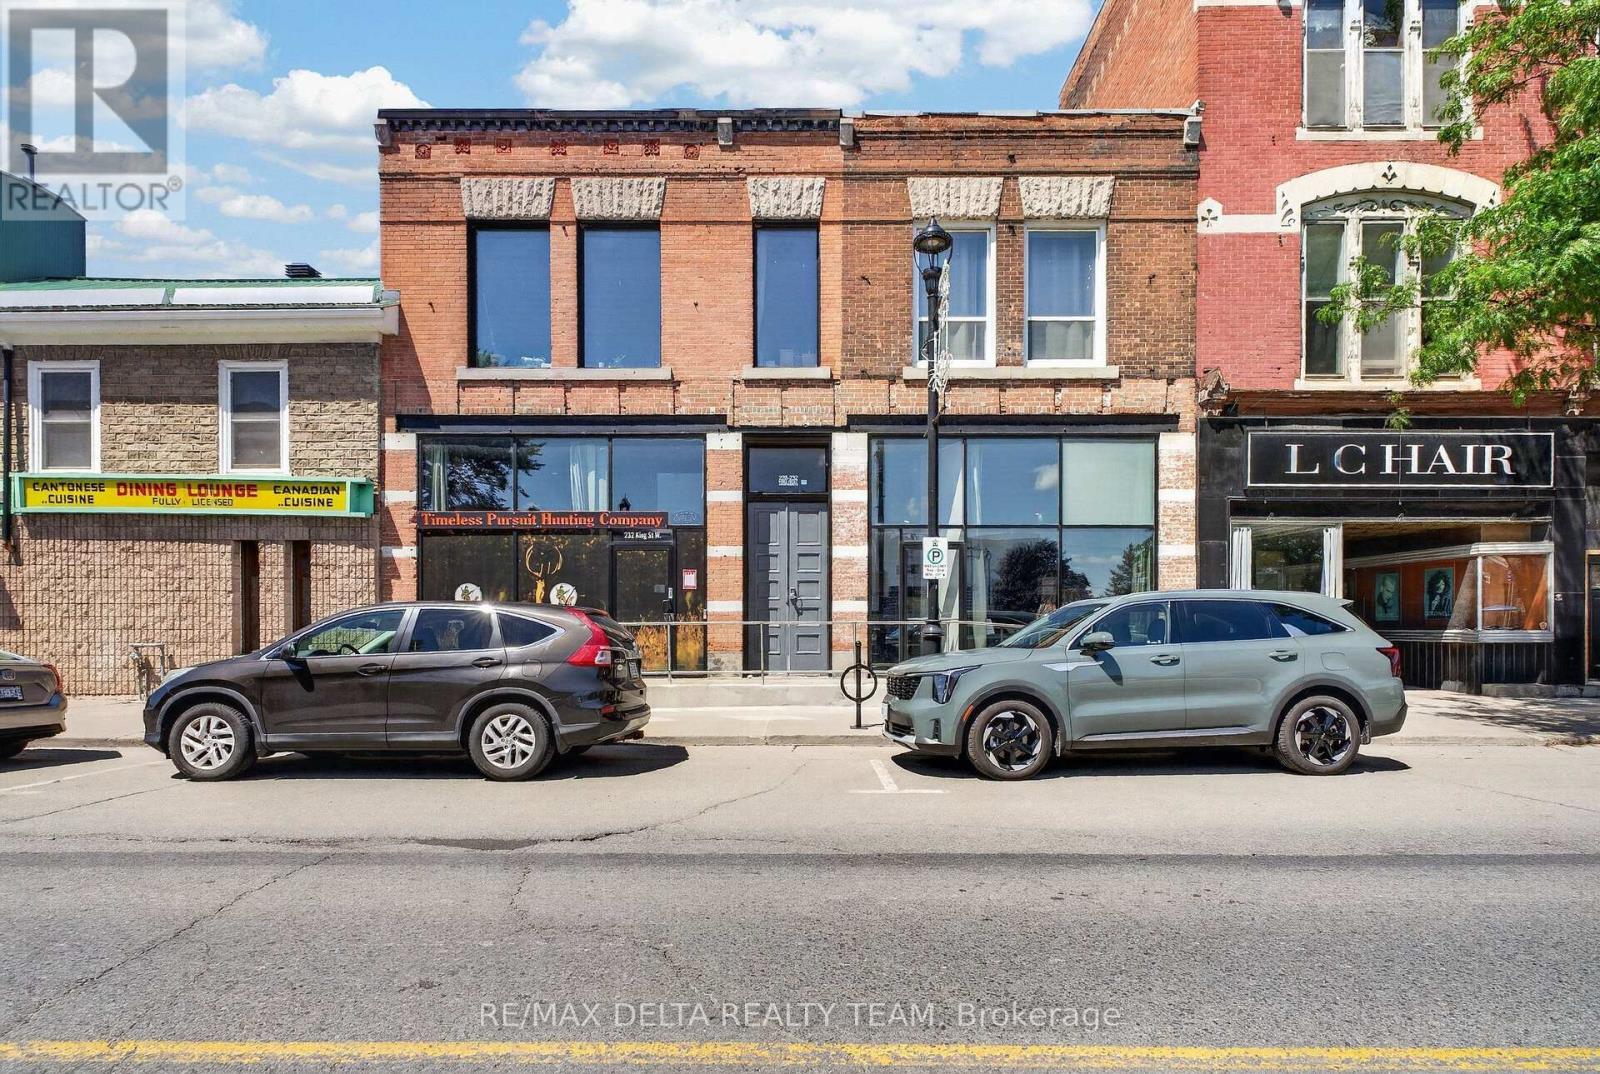
232 King Street W
Prescott, Ontario
An exceptional mixed-use investment in the heart of downtown Prescott! Ideally positioned on King Street in the RiverWalk District, this impeccably maintained property combines prime commercial exposure, quality residential income and future potential. With continued investment, new development and growing business activity, Prescott is becoming an increasingly attractive community for investors. The building features a street-level commercial space currently leased to a retail hunting store, with soaring ceilings, beautiful exposed brick and two half bathrooms. Three additional residential units are occupied by quiet, reliable tenants. Extensively upgraded over the past decade, improvements include most kitchens, bathrooms and windows, modern plumbing and light fixtures, quartz counters, quality appliances, glass shower enclosures, vanities, toilets and professional painting. Spray-foamed basement areas are clean and dry. Additional features include a furnace, security camera system, monitored thermostats and coin laundry. The rear apartment offers exceptionally high ceilings and its own laundry. A rooftop solar system helps keep hydro costs to approximately $150/month for the entire building. A MAJOR advantage is PARKING: 4 on-site spaces provide parking for every unit-an incredibly rare and valuable feature for downtown Prescott. There may also be potential to add a wood-frame third storey with 2 additional residential units and possible St. Lawrence River views, subject to approvals. Prescott's Downtown/RiverWalk Community Improvement Plan may also provide qualifying redevelopment projects with financial incentives. A turnkey mixed-use asset offering income today and exciting potential for tomorrow. (id:37072)
RE/MAX Delta Realty Team
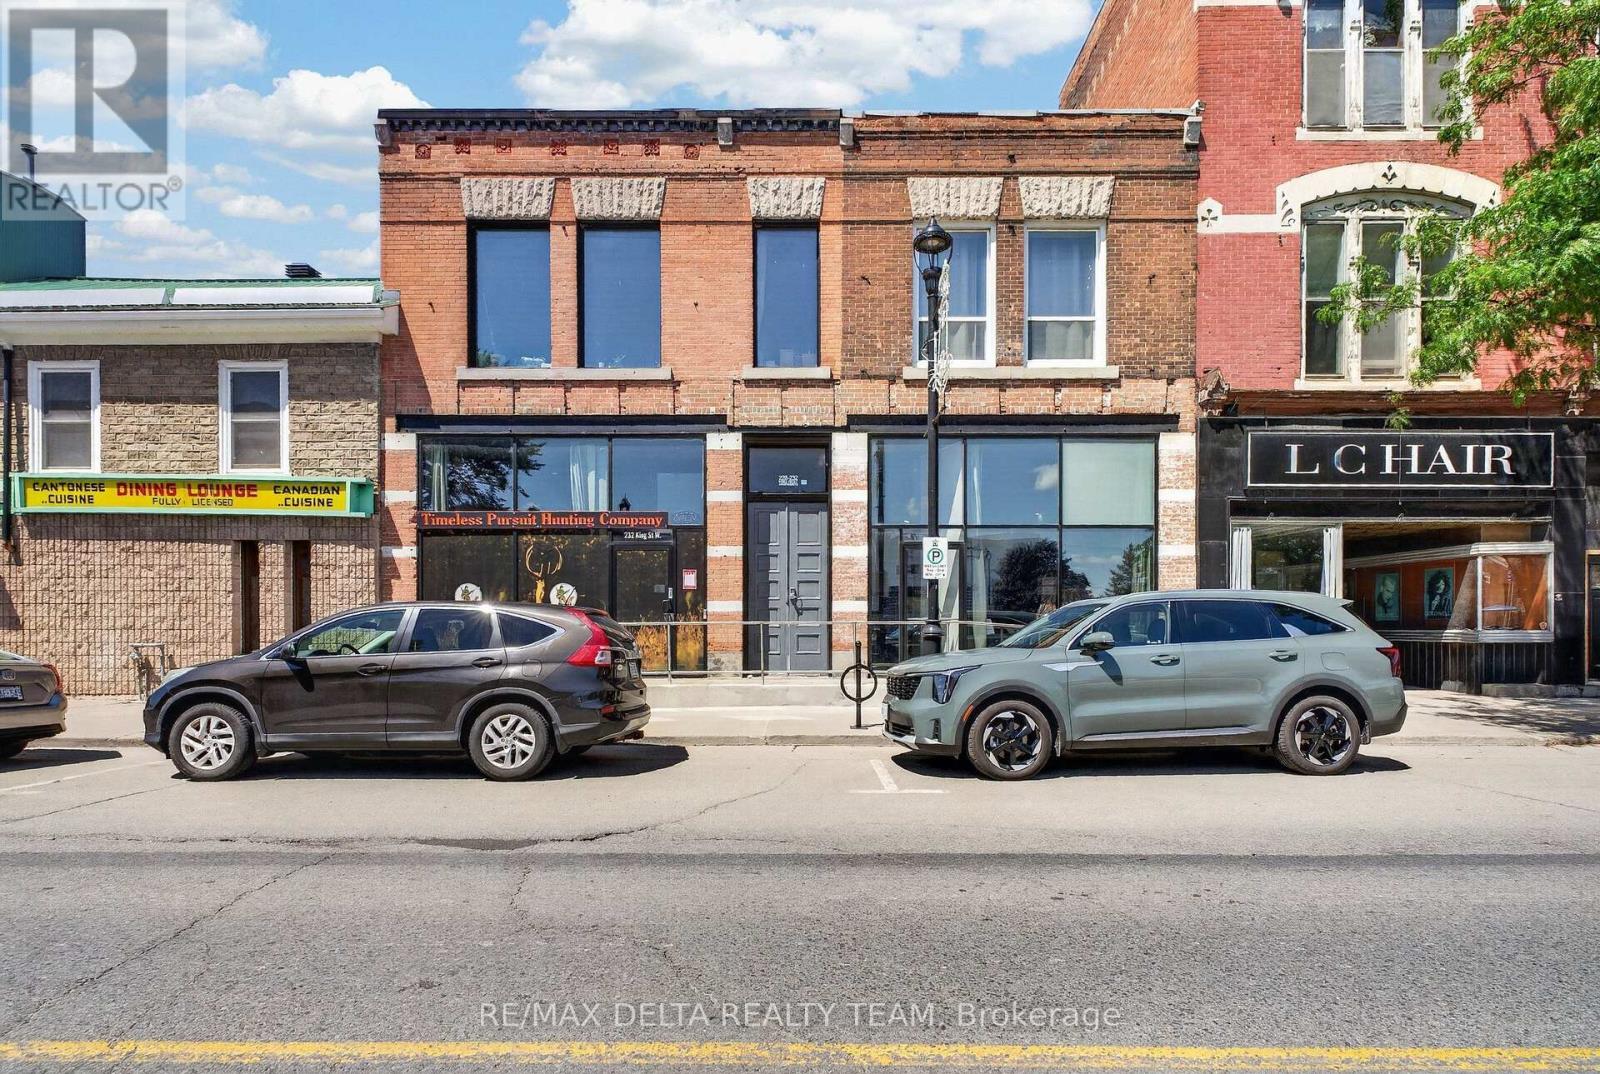
228 King Street W
Prescott, Ontario
An exceptional mixed-use investment in the heart of downtown Prescott! Ideally positioned on King Street in the RiverWalk District, this impeccably maintained property combines prime commercial exposure, quality residential income and future potential. With continued investment, new development and growing business activity, Prescott is becoming an increasingly attractive community for investors. The building features a street-level commercial space currently leased to a retail hunting store, with soaring ceilings, beautiful exposed brick and two half bathrooms. Three additional residential units are occupied by quiet, reliable tenants. Extensively upgraded over the past decade, improvements include most kitchens, bathrooms and windows, modern plumbing and light fixtures, quartz counters, quality appliances, glass shower enclosures, vanities, toilets and professional painting. Spray-foamed basement areas are clean and dry. Additional features include a furnace, security camera system, monitored thermostats and coin laundry. The rear apartment offers exceptionally high ceilings and its own laundry. A rooftop solar system helps keep hydro costs to approximately $150/month for the entire building. A MAJOR advantage is PARKING: 4 on-site spaces provide parking for every unit-an incredibly rare and valuable feature for downtown Prescott. There may also be potential to add a wood-frame third storey with 2 additional residential units and possible St. Lawrence River views, subject to approvals. Prescott's Downtown/RiverWalk Community Improvement Plan may also provide qualifying redevelopment projects with financial incentives. A turnkey mixed-use asset offering income today and exciting potential for tomorrow. (id:37072)
RE/MAX Delta Realty Team
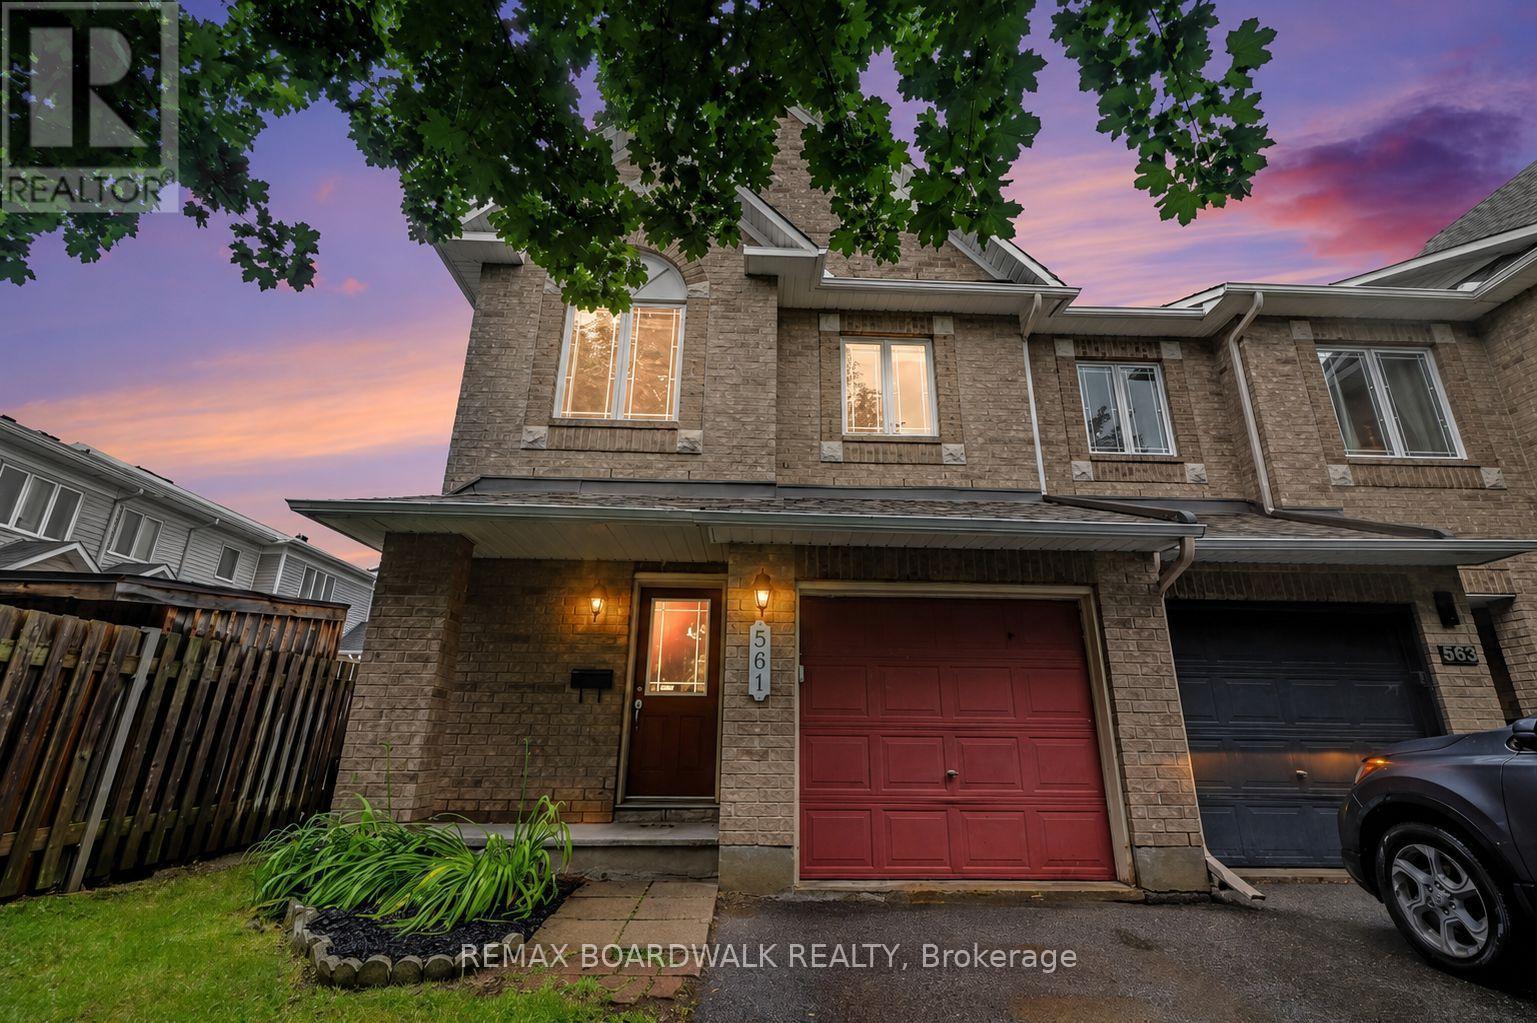
561 Aquaview Drive
Ottawa, Ontario
METICULOUS! This move-in ready Minto Manhattan End Unit is ideally located in the heart of Avalon. Step into a spacious foyer with a convenient powder room and direct access to the single-car garage. The open-concept main level is bright and inviting, featuring a living and dining area filled with natural light, and a modern kitchen with a central island, granite countertops, ceramic flooring, and a sleek backsplash. The eating area opens onto a fully fenced backyard with a large deck perfect for relaxing or entertaining. Upstairs, the primary bedroom offers a walk-in closet and a 4-piece ensuite, while two additional bedrooms and another full bathroom with Corian countertops provide plenty of space for family or guests. The finished basement includes a cozy family room with a gas fireplace, a large window for added brightness, as well as laundry and storage space. Located close to schools, transit, and all amenities, this home truly has it all. Don't miss your chance to make it yours! House is virtually staged. (id:37072)
RE/MAX Boardwalk Realty

1782 Maple Grove Road
Ottawa, Ontario
Welcome home to 1782 Maple Grove Road, where comfort meets convenience in the heart of Stittsville. This 3-bedroom, 2.5-bath detached home features a bright, open-concept main floor with 9-foot ceilings, hardwood floors, a cozy fireplace, and a chef-inspired kitchen with quartz countertops, stainless steel appliances, a large island, and plenty of kitchen cabinets for all your storage needs. Upstairs, the spacious master bedroom offers a private ensuite and walk-in closet, while two additional bedrooms share a Jack & Jill bathroom and upper-level laundry. The professionally landscaped backyard and large patio create your perfect outdoor retreat, enhanced by tall pine hedges that provide privacy and tranquility. Situated in a family friendly neighbourhood, you're close to excellent schools, parks, and recreation and just a short walk or drive to Costco, 10 mins walk to Food Basics, No Frills, Shoppers Drug Mart, and more. This is the home you've been waiting for. (id:37072)
Innovation Realty Ltd.

1747a Lamoureux Drive
Ottawa, Ontario
Freshly painted and move-in ready, this 3-bedroom, 2-bathroom END-UNIT condominium townhouse offers plenty of space, added natural light and a functional split-level design in an established Orleans neighbourhood. The bright dining area overlooks the generous living room below, featuring a wood-burning fireplace and patio doors leading to a private, fenced backyard.Upstairs are three bedrooms, including an impressively spacious primary bedroom, along with a full bathroom. With no carpet throughout, the home offers easy, low-maintenance living. The lower level provides valuable additional space with a separate family/rec room-ideal for a TV room, playroom, home office or workout space-plus a large laundry, utility and storage area.Enjoy the added privacy of an end unit and the convenience of assigned parking directly in front. Ideally located close to public transit, shopping, schools, parks, recreation and everyday amenities. A practical and affordable opportunity with plenty of space to make your own. Four photos have been virtually staged. (id:37072)
RE/MAX Hallmark Realty Group
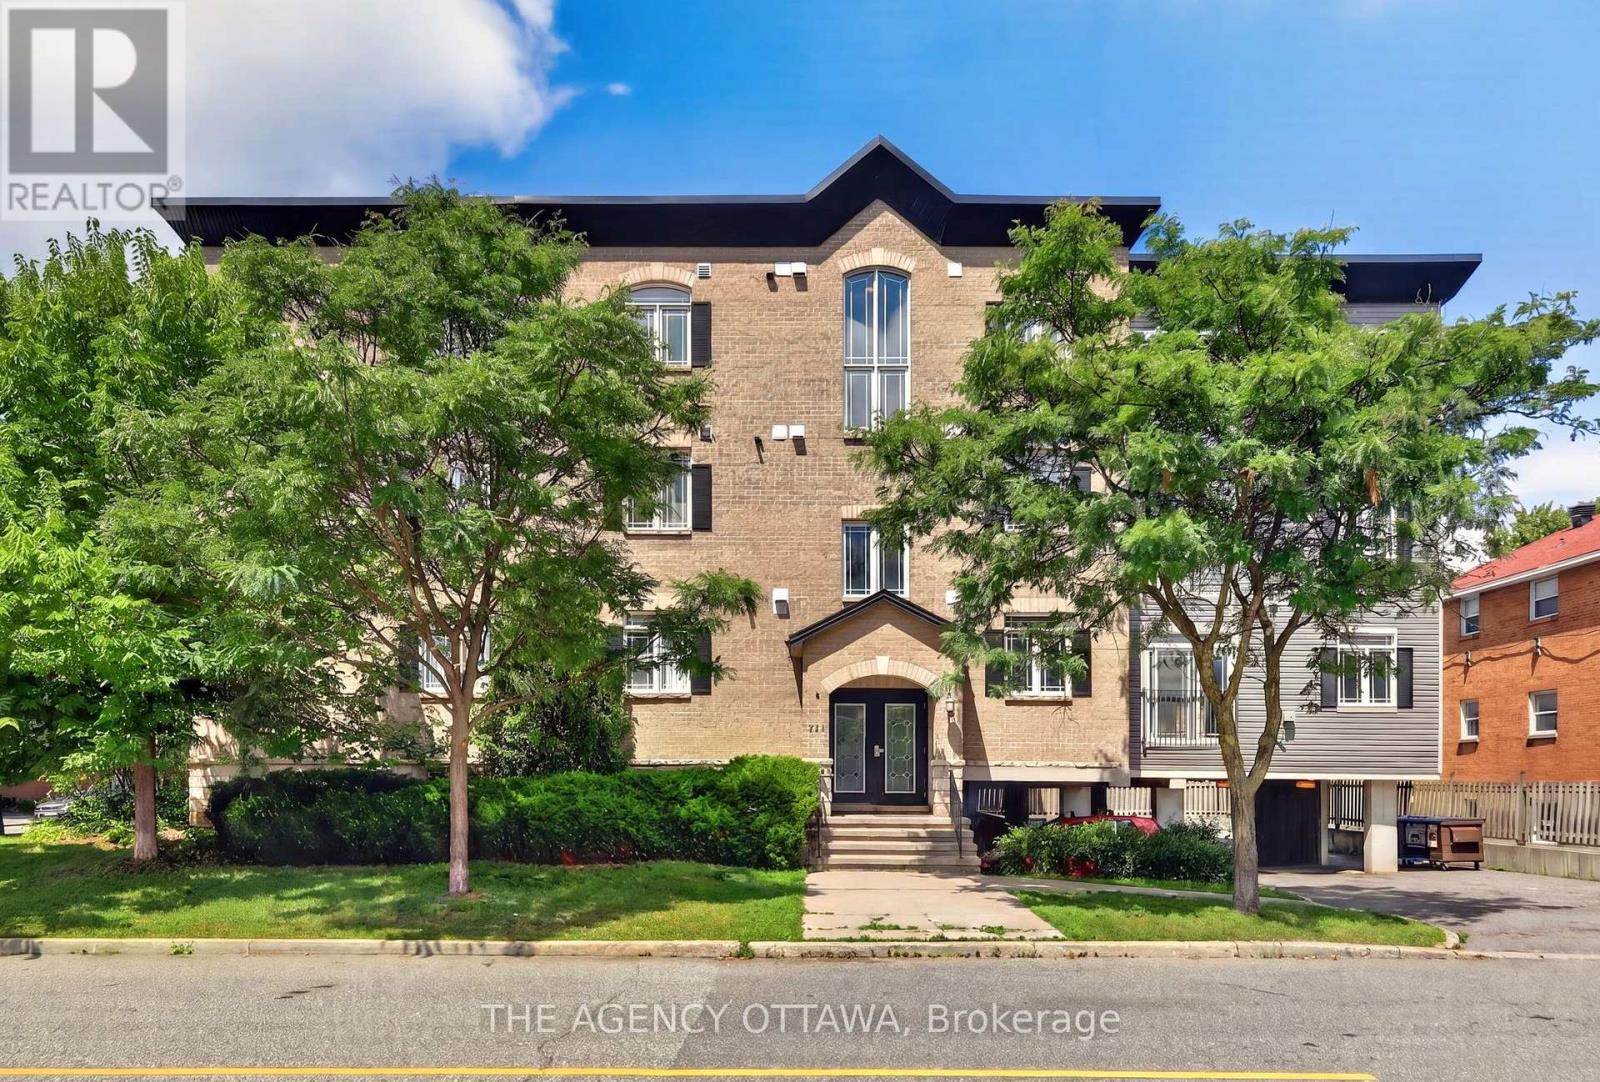
203 - 711 Churchill Avenue N
Ottawa, Ontario
Priced to Sell in Westboro! Rare opportunity to own a spacious 3-bedroom, 2-full-bathroom condo at an exceptional price in one of Ottawa's most sought-after neighbourhoods. This well-appointed 1,200 sq. ft. unit is ideally located just steps from Westboro's vibrant shopping, dining, transit, parks, and amenities.The bright, open-concept layout features a fully equipped kitchen with stainless steel appliances, ample cabinetry, and a convenient breakfast bar, flowing seamlessly into the inviting living and dining areas. A cozy fireplace creates the perfect setting for relaxing or entertaining.The spacious primary bedroom offers a private retreat with a 4-piece ensuite featuring both a separate soaker tub and standing shower. Two additional bedrooms, a second full bathroom, and convenient in-unit laundry complete this thoughtfully designed home.Enjoy the best of urban living with everything Westboro has to offer right outside your door, while coming home to a comfortable and private space. Three bedrooms, two full bathrooms, 1,200 sq. ft., and an unbeatable Westboro location at this price - don't miss it! (id:37072)
The Agency Ottawa
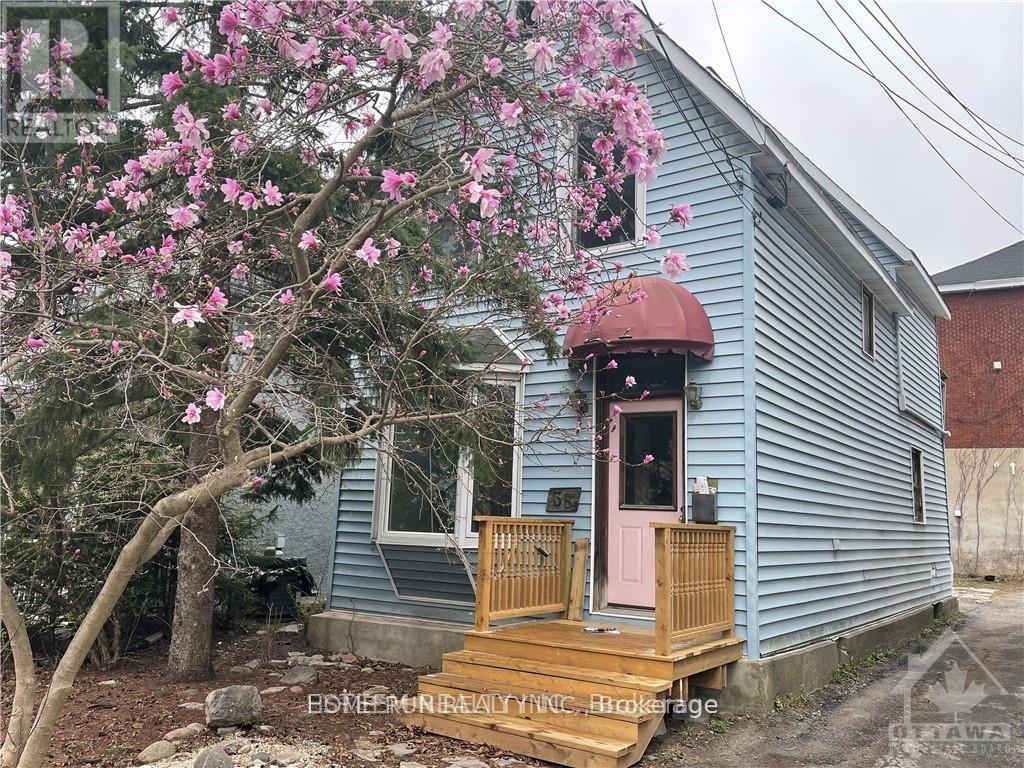
38 Adelaide Street
Ottawa, Ontario
Location, location, location. This detached house Located Lansdowne! This unique opportunity does not come up often at The Glebe . this R3Q ZONED property in need of extensive repairs, Being sold for land value only, AS-IS WHERE-IS. Opportunity awaits. Do not miss out. 3 unique sundrenched bedrooms, and walk out to balcony over looking the back yard that awaits your landscaping touches. Dining feature large bay window. Large kitchen, door to back yard. Updated Furnace, and on demand HWT, 200 amp electrical. Terrific walkability in the Glebe, all that Lansdowne park has to offer, the Canal, great schools & shops. Right of way to rear yard and parking.. Great potential if you are up for some renovations. All room dimensions are approximate. (id:37072)
Home Run Realty Inc.