
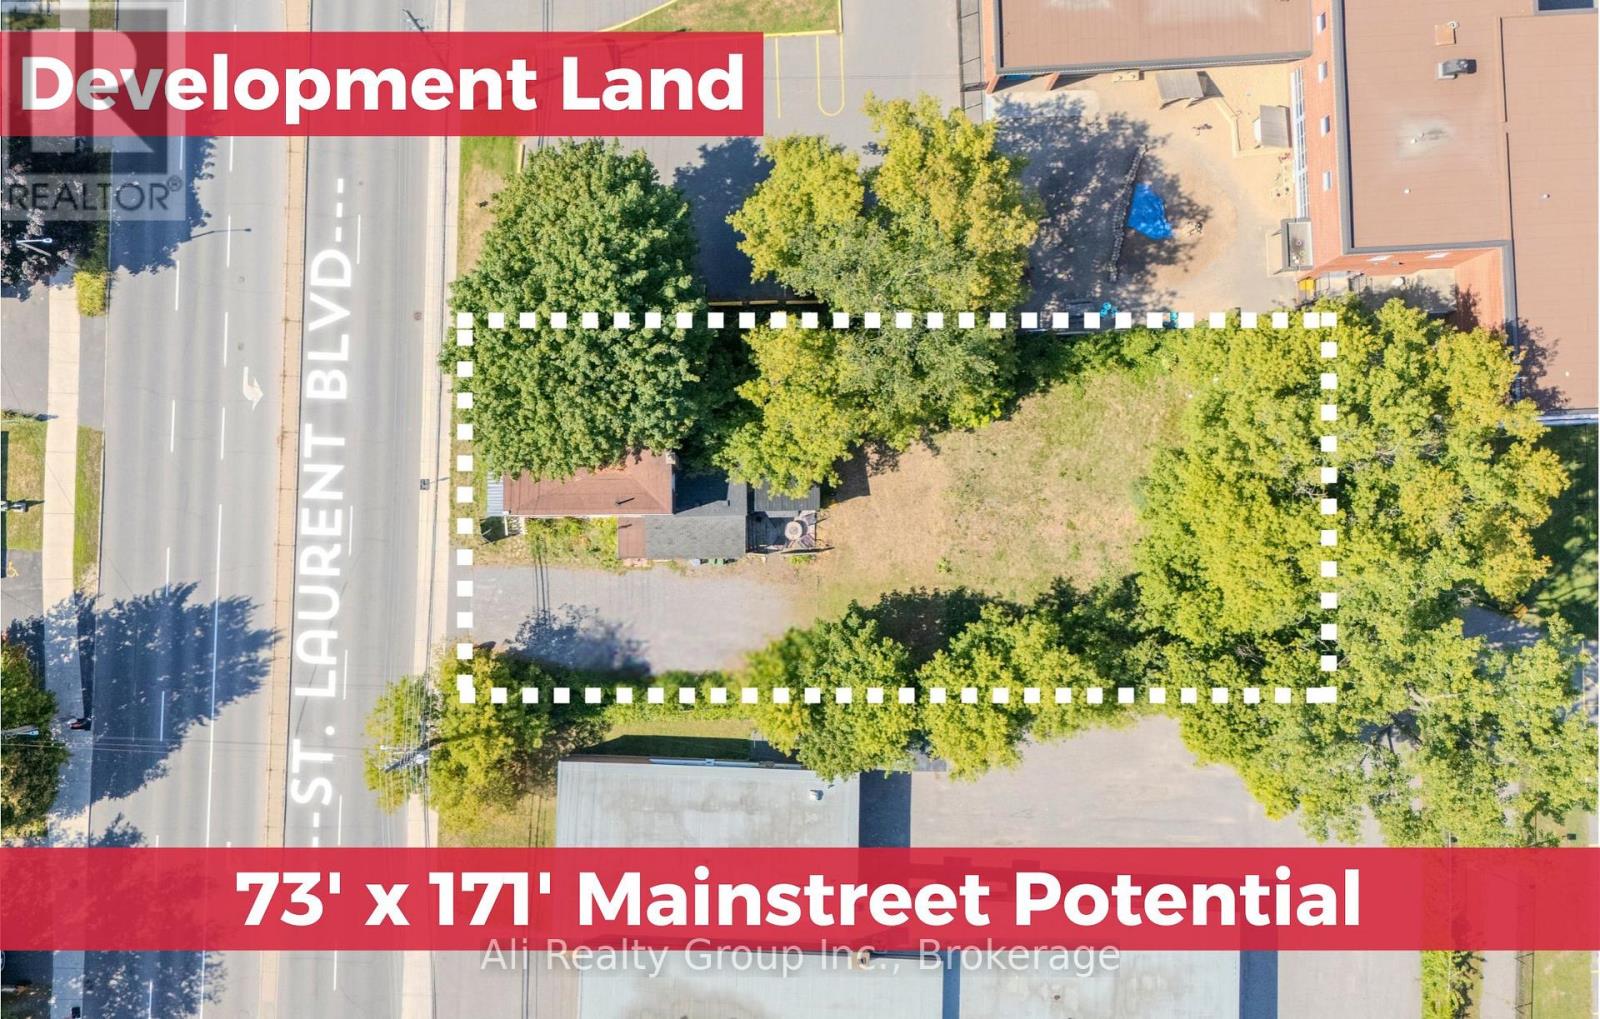
713 St Laurent Boulevard
Ottawa, Ontario
*** Prime 12,400+ Sq. Ft. Development Site on St. Laurent Blvd. *** Attention developers and land-banking investors: This expansive 73' x 170.86' lot presents an outstanding opportunity on a central arterial main street. Current zoning permits a wide array of uses, including a community centre, day care, group home, place of worship/assembly, recreational facility, and much more. Beyond current uses, the groundwork for significant value-add has already been laid with a completed pre-consultation for Arterial Mainstreet (AM) rezoning, making this site a prime candidate for a high-density multi-residential or mixed-use project. (Please contact the listing agent directly for any questions regarding redevelopment). While you plan your build, the property offers excellent immediate utility through a unique dual-unit setup. The main three-bedroom home provides reliable holding income, with a consistent tenant currently paying $2,300/mo (month to month). The separate one-bedroom basement suite is unrented and vacant-a strategic advantage that allows a future owner to live on-site while managing development plans, or an investor to set their own market rent and optimize the property's capitalization rate. Located just five minutes from the heart of Downtown, the site boasts unbeatable proximity to the LRT, major hospital hubs, and Parliament Hill. Secure a massive footprint with immediate holding income and exponential future growth. Book your private viewing today. (id:37072)
Ali Realty Group Inc.
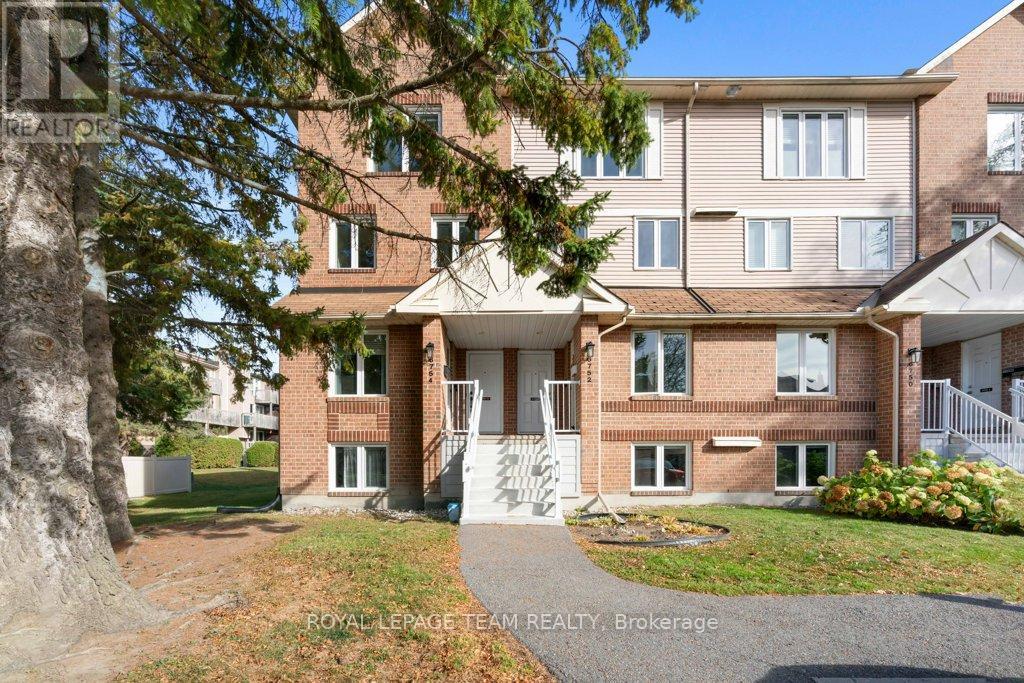
B - 6754 Jeanne D'arc Boulevard N
Ottawa, Ontario
Amazing Value & Fantastic Location! Welcome to this beautifully updated upper end-unit stacked condo featuring 2 bedrooms, 2 bathrooms, and peaceful views of the surrounding green space - offering both privacy and tranquility.You'll love the prime location - just steps to top-rated schools, Jeanne d'Arc Plaza, parks, public transit, and scenic walking trails along the Ottawa River.Inside, an abundance of natural light pours in through multiple windows and a skylight, creating a bright and airy atmosphere. The spacious living room features a cozy wood-burning fireplace and access to your private balcony overlooking nature - the perfect spot for morning coffee. The dining area boasts a large bay window and elegant crown moulding, while the refinished staircase railing adds a stylish touch.The kitchen shines with refinished cabinets, generous windows, and a sunny eat-in nook. You'll also find an updated powder room and luxury vinyl flooring (2020) throughout the main level.Upstairs, the primary bedroom offers plenty of space and its own private balcony with relaxing green views. The second bedroom is well-sized, and the renovated main bath includes a deep soaker tub/shower combo. Convenient laundry and storage area with charming barn door access completes the upper level.This home blends comfort, style, and convenience in one beautiful package - an ideal choice for first-time buyers, downsizers, or anyone seeking an easy-care lifestyle in a fantastic neighbourhood. Some photos have been virtually staged. Quick 30 day closing available. (id:37072)
Royal LePage Team Realty
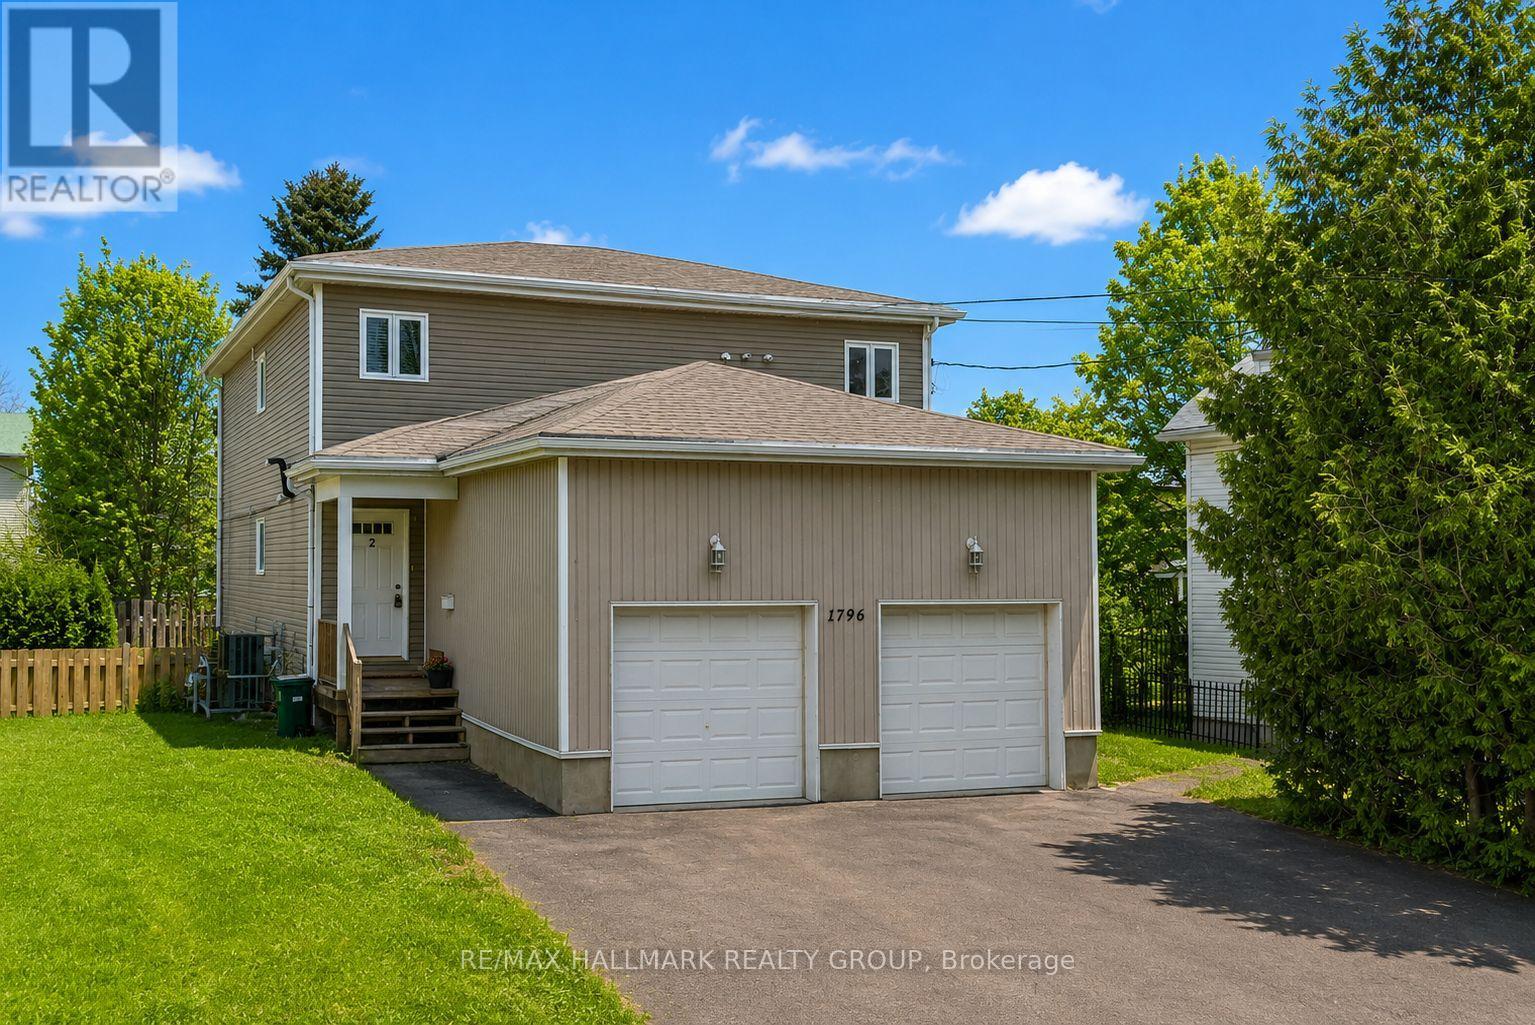
1796 Dumas Street
Ottawa, Ontario
Here's your chance to own a purpose built duplex (zoned R2N duplex with a secondary 3rd unit) in the heart of Orleans located on a quiet family friendly street close to wonderful schools, parks, public transit and walking distance to shopping (Innes Smart Centres). Each self contained apartment is fully tenanted and features two bedrooms as well as a deck or patio area which looks onto the spacious fully fenced rear yard. Two of the units have their own private garage spaces as well as lots of additional parking in the driveway. Ideal for investors who want to live in one unit and have the rental income cover their mortgage or simply a great rental property to add to your investment portfolio. This property has a lot to offer and is in superb condition. (id:37072)
RE/MAX Hallmark Realty Group
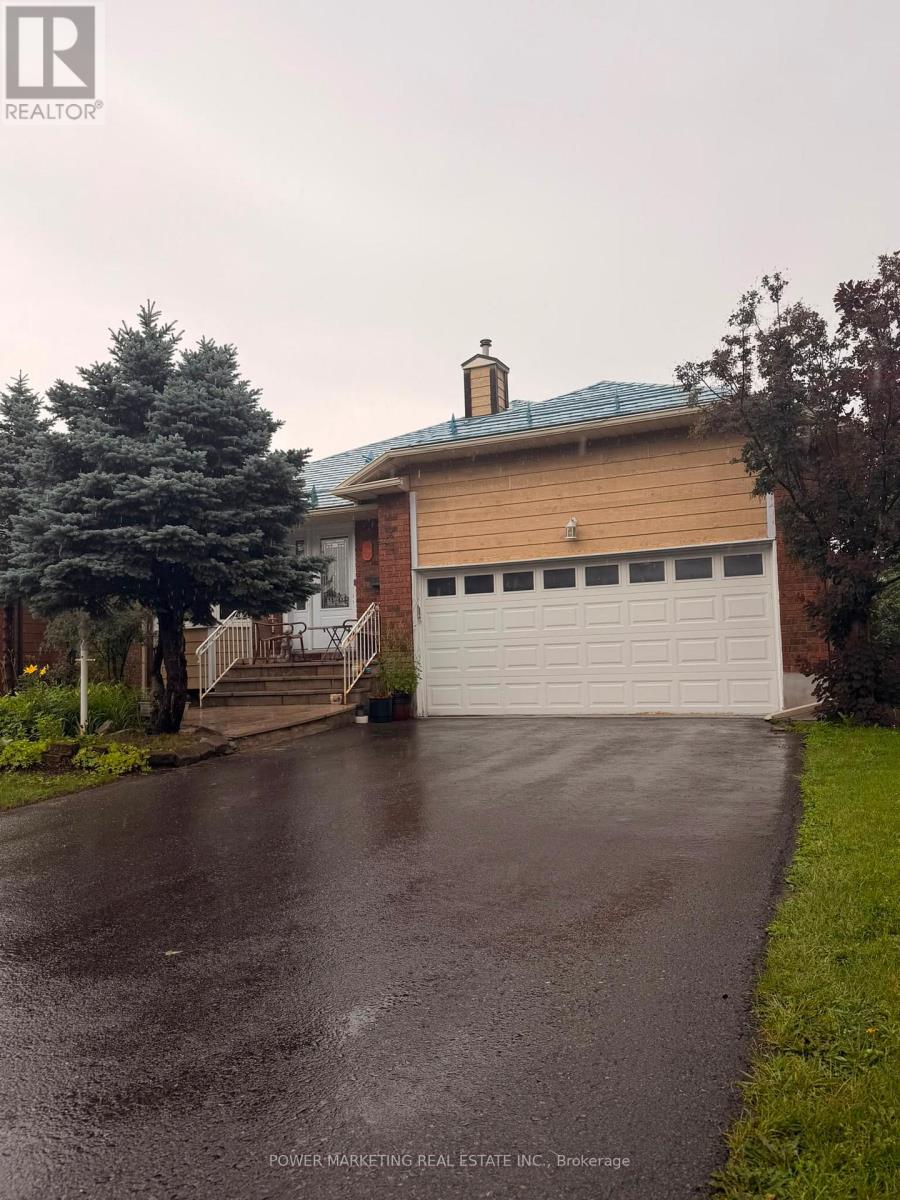
52 Jarlan Terrace
Ottawa, Ontario
In-laws welcome! Great bungalow with 2-bedroom apartment in lower level for your in-laws! This spacious bungalow offers you a large main bedroom with 3-piece en-suite washroom, main floor family room, large living and dining room, eat-in kitchen with lots of cupboards, hardwood and ceramic tiles on main floor, Finish lower level with 2 Bedrooms, cozy kitchen and large living/dining room and full washroom, metal roof with 50 years warranty, newer windows (approx. 5 years), landscaped lot and much more! Make sure you see it today! (id:37072)
Power Marketing Real Estate Inc.

90 Coco Place
Ottawa, Ontario
Welcome to this exceptional LUXURY residence in the prestigious community of KANATA LAKES, where timeless elegance meets modern comfort. Offering OVER 3,000 SQ. FT. of beautifully designed living space, this stunning 4-bedroom, 3.5-bathroom home with a double attached garage showcases more than $100,000 IN PREMIUM BUILDER UPGRADES and professionally curated interior finishes throughout. The bright, open-concept layout is enhanced by abundant natural light, upgraded hardwood stairs, designer lighting, pot lights, sophisticated accent walls, and elegant quartz countertops throughout. The inviting living and dining areas are perfect for entertaining, while the cozy gas fireplace adds warmth and charm. The gourmet kitchen is a chef's dream, featuring LUXURY APPLIANCES, extended cabinetry, abundant storage, premium finishes, and a spacious breakfast area. A VERSATILE DEN on the main floor provides the ideal space for a private home office or creative studio. Upstairs, every bedroom is generously sized. The impressive primary retreat offers a walk-in-closet and a SPA-INSPIRED 5-pc ensuite. The second bedroom enjoys its own walk-in closet and private 4-pc ensuite, while the third and fourth bedrooms share a well-appointed JACK & JILL 5-pc bathroom. A spacious laundry room adds everyday convenience. The expansive basement boasts SOARING CEILINGS and oversized windows, creating endless possibilities for a future recreation room, home gym, multi-generational living, or a POTENTIAL LEGAL SECONDARY DWELLING for additional rental income. Situated on a quiet, family-friendly street surrounded by parks and scenic trails, this home is within the coveted EARL OF MARCH SECONDARY SCHOOL and ALL SAINTS HIGH SCHOOL. Just minutes from Tanger Outlets, Costco, Kanata Centrum, golf courses, the Canadian Tire Centre, Kanata's thriving tech hub, and quick access to Highway 417, this remarkable home delivers an exceptional lifestyle in one of Ottawa's most desirable communities. (id:37072)
Royal LePage Integrity Realty
2 Percent Realty Inc
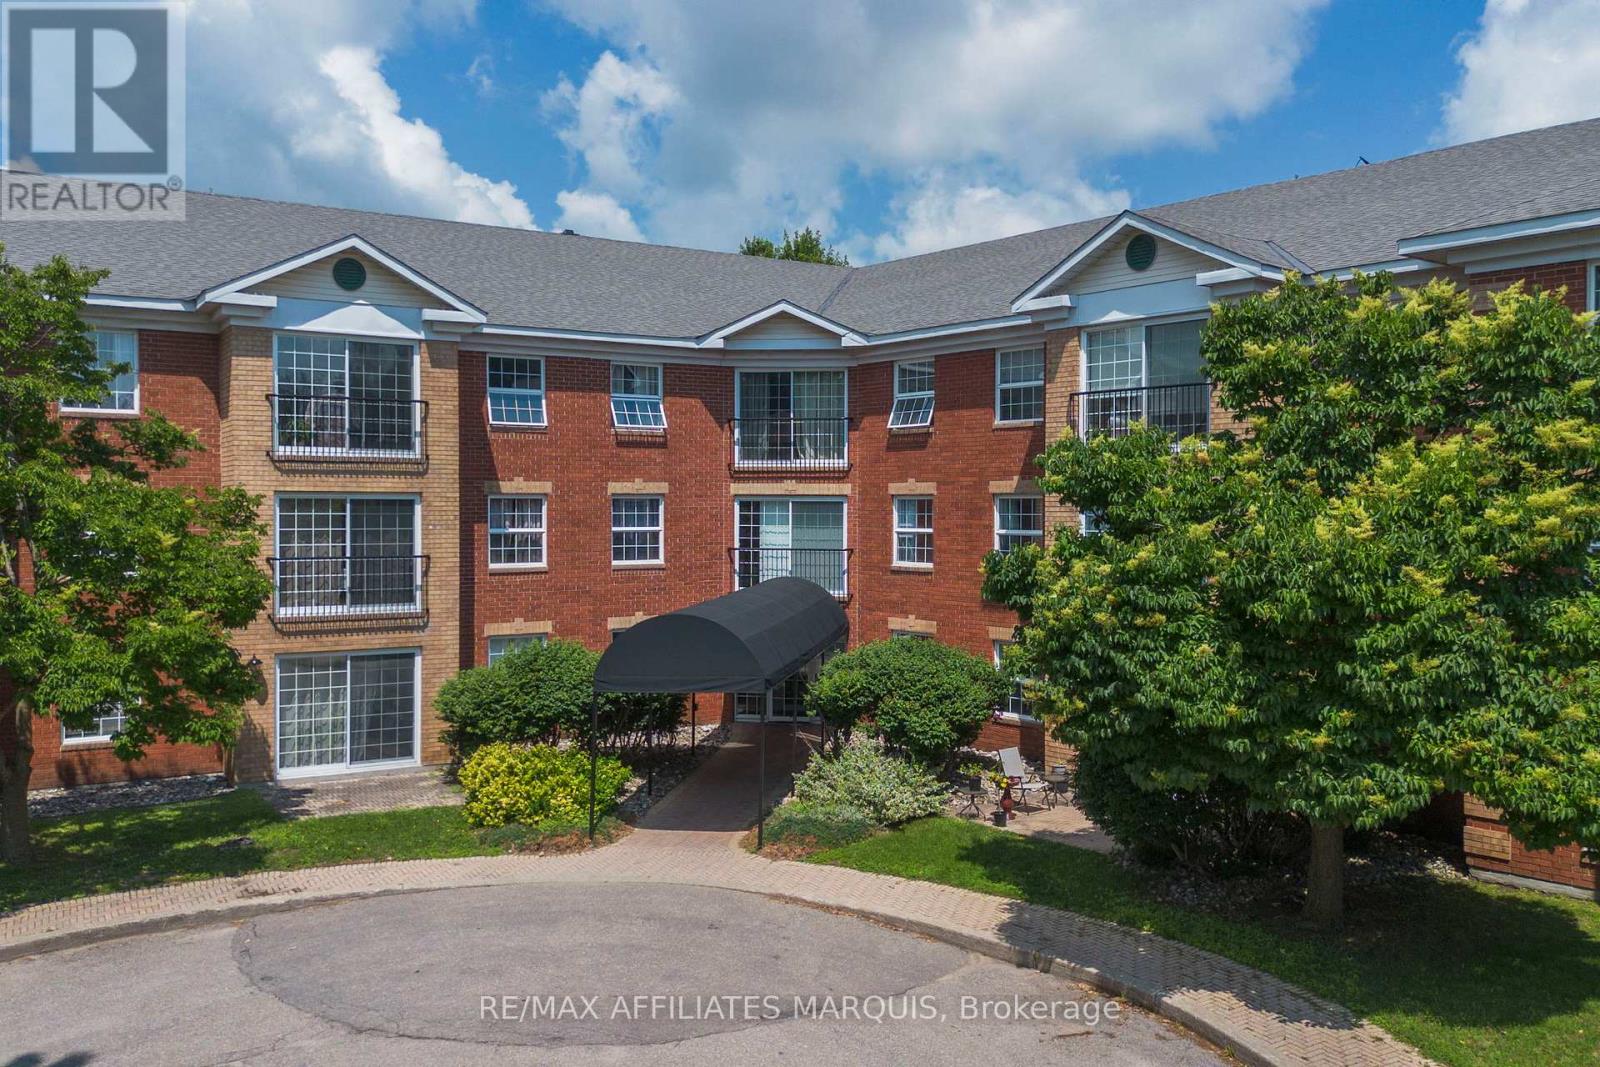
Unit #316 - 40 Pearl Street
Smiths Falls, Ontario
Set within one of Smiths Falls' most inviting and beautifully maintained condominium buildings, this bright two-bedroom suite offers a spacious, well-designed layout and a refreshingly easy way of living. The main living area is open, airy, and comfortably sized, with room to gather, entertain, dine, and relax without compromise. A charming Juliette balcony adds a lovely connection to the outdoors, while large windows fill the space with natural light. The kitchen is finished with stone countertops and brand-new stainless steel appliances, with matching stone counters continuing into the full bathroom. Both bedrooms are generous in size, including a spacious primary bedroom with an exceptional walk-in closet. The second bedroom, complete with its own closet, is equally well suited as a guest room, office, or flexible living space. The suite is entirely carpet-free and also features air conditioning and in-unit laundry hookups. Beyond the suite itself, the building is modern, exceptionally well cared for, and genuinely welcoming, with a strong sense of community throughout. Residents enjoy access to a library, common room, fitness area, outdoor patio, beautiful gardens, and a walking path around the property, with green space beyond adding to the peaceful setting. With condo fees of approximately $300 per month, this 30+ building offers an appealing combination of space, comfort, amenities, and value in a setting that feels both polished and easy to call home. (id:37072)
RE/MAX Affiliates Marquis

278 Gleneagles Avenue
Ottawa, Ontario
Located in the family-friendly community of Queensway Heights, this home offers a fantastic location within walking distance to schools and just minutes from Place d'Orléans, Innes Road shopping, and the Ray Friel Recreation Complex. Enjoy the convenience of nearby amenities while being only steps away from peaceful, forested walking trails. Situated on a large lot, this home has been thoughtfully modified for wheelchair accessibility and offers exceptional potential for future renovations. The bright and spacious living and dining rooms feature a large picture window that fills the space with natural light, along with a cozy wood-burning fireplace. The kitchen offers ample cupboard space and a casual eating area with patio doors leading to a generous deck with wheelchair access-perfect for outdoor entertaining and enjoying the expansive backyard. The main level includes three well-sized bedrooms, while the unfinished basement provides a blank canvas to create additional living space tailored to your needs. With major updates already completed, including a furnace (2017) and roof (2013), this home is an excellent opportunity for families, investors, or buyers looking to personalize a property in a desirable neighbourhood. (id:37072)
RE/MAX Delta Realty Team
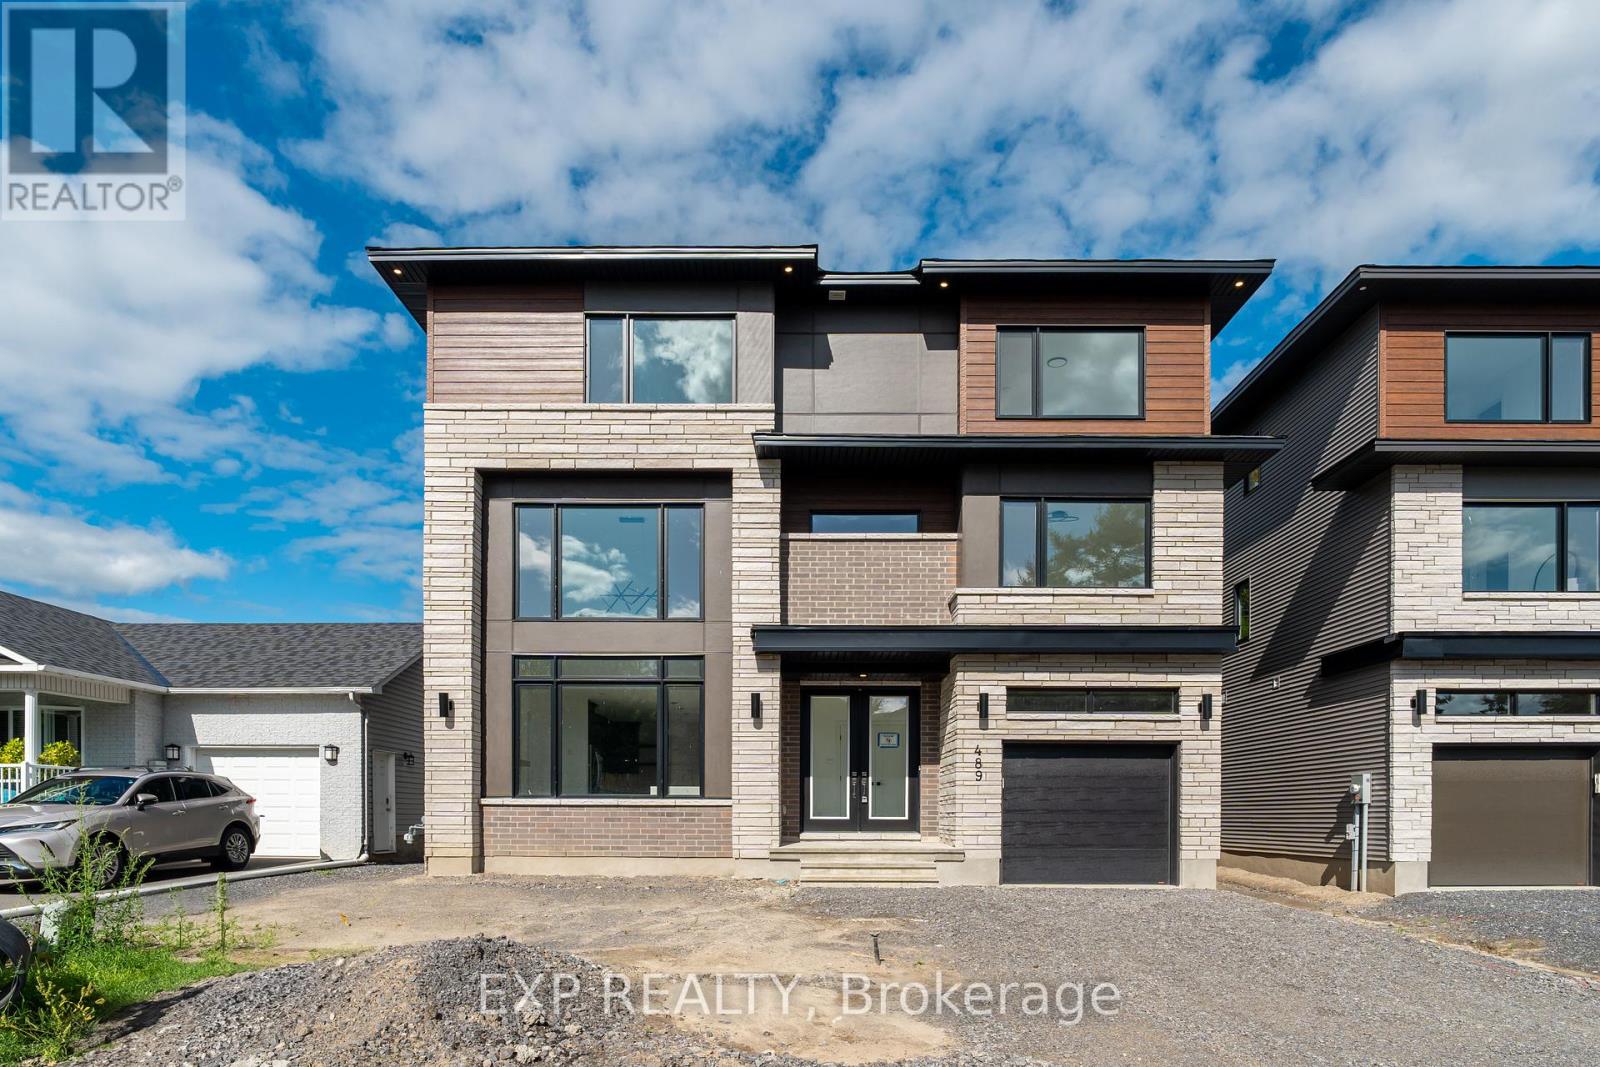
489 Duvernay Drive
Ottawa, Ontario
Stunning Custom-Built Home in Tranquil Queenswood Heights. Situated in the quiet, family-oriented community of Queenswood Heights, this impressive three-storey custom residence by Phoenix Homes blends modern luxury with thoughtful design. Main Level: The open-concept floor plan showcases rich hardwood flooring throughout, uniting a chefs kitchen, elegant dining area, and bright living space. The kitchen is a standout, featuring custom cabinetry, premium quartz countertops, a spacious island, and high-end stainless steel appliances, perfect for both daily living and entertaining. Second Floor: This level includes a versatile loft, a convenient laundry room, and a dedicated home office. The primary bedroom serves as a private sanctuary, complete with **two walk-in closets** and a spa-like ensuite. Third Floor: The top floor offers a relaxed living area, a balcony for fresh air, and four spacious bedrooms connected by two Jack-and-Jill bathrooms providing comfort and convenience for family or guests. Lower Level: The partially finished basement presents endless possibilities, ideal for a home gym, office, or recreation room. With its impeccable layout and premium finishes, this home is a rare opportunity in Queenswood Heights. Enjoy the perfect balance of luxury and convenience - within walking distance of schools, parks, recreation, transit and Shopping Plaza! (id:37072)
Exp Realty
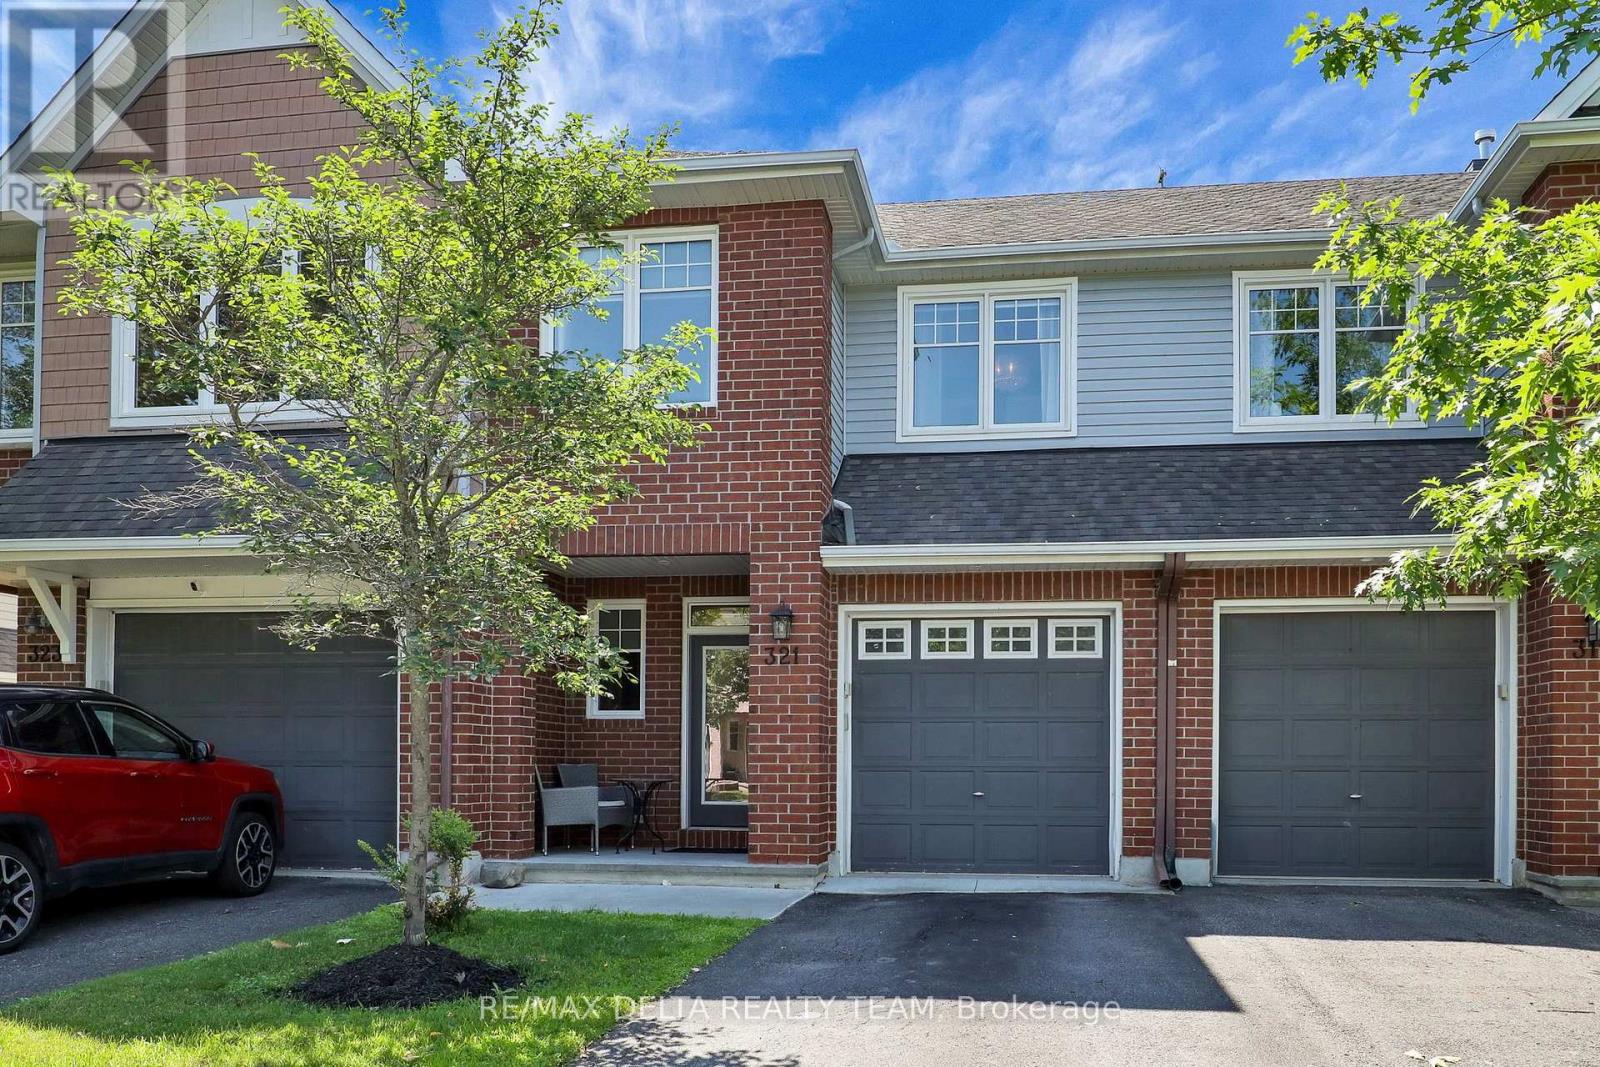
321 Widgeon Way
Ottawa, Ontario
Welcome to 321 Widgeon Way, a beautifully maintained 3-bedroom, 3-bathroom home in the heart of Findlay Creek. Designed with modern living in mind, this home features a bright, open-concept layout that seamlessly connects the kitchen, dining, and living areas, creating the perfect space for everyday living and entertaining. The spacious kitchen offers ample cabinetry and workspace while overlooking the main living area, allowing you to stay connected with family and guests. Upstairs, you'll find three generous bedrooms, including a comfortable primary retreat with an ensuite bathroom, along with well-appointed secondary bedrooms and an additional full bath. Ideally situated in one of Ottawa's most sought-after family-friendly communities, you'll enjoy parks, walking trails, schools, shopping, and everyday conveniences just minutes away-including the brand-new Farm Boy, making grocery runs easier than ever. Whether you're a first-time buyer, growing family, or investor, this move-in-ready home offers the perfect blend of comfort, style, and an unbeatable location. (id:37072)
RE/MAX Delta Realty Team
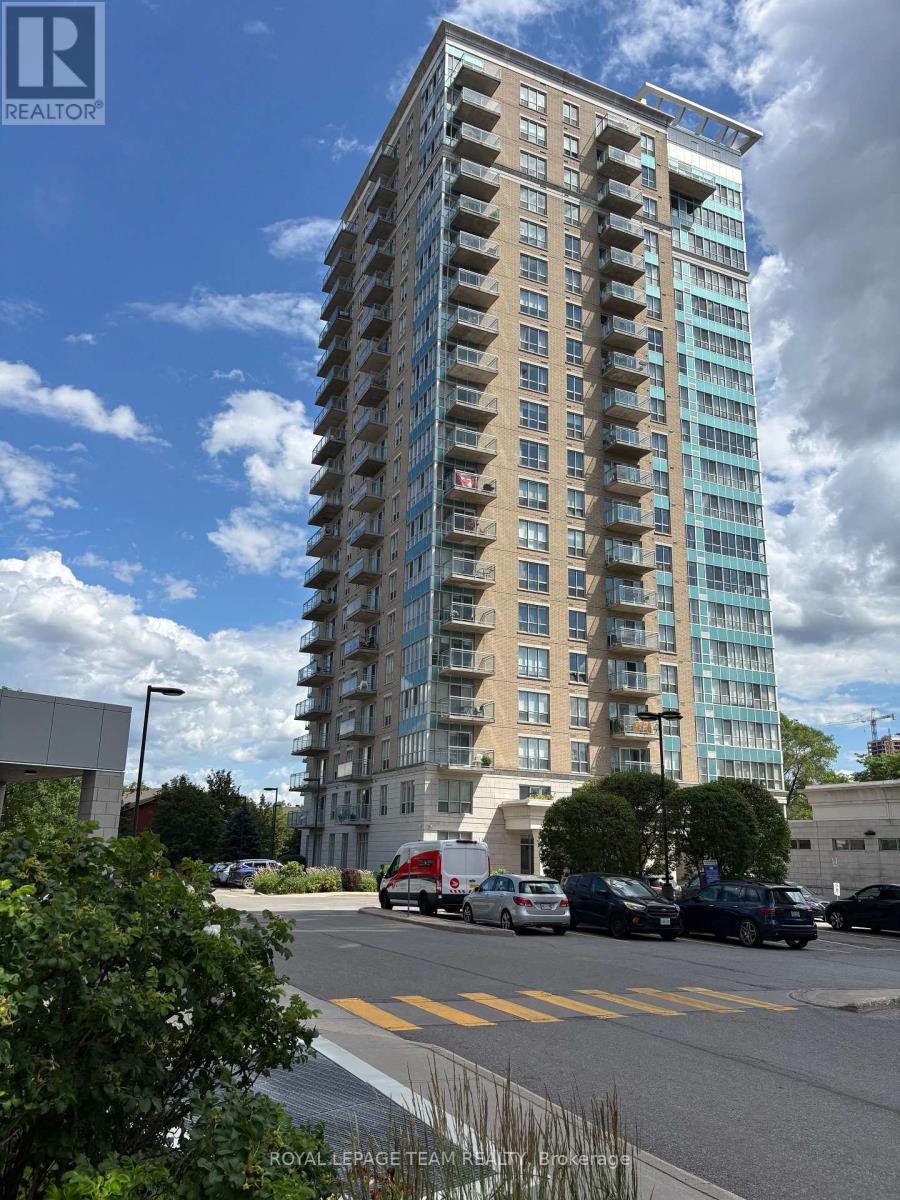
1906 - 90 Landry Street
Ottawa, Ontario
Experience URBAN LIVING AT ITS FINEST in this quiet corner condo just steps from the scenic Rideau River and the many stores, cafés and restaurants of Beechwood Village. Perfectly positioned in the well-managed and secure La Tiffani 2, this upscale apartment offers the ideal blend of PRIVACY, COMFORT, AND URBAN CONVENIENCE. Filled with NATURAL LIGHT from expansive windows, the bright open-concept layout is enhanced by hardwood flooring and a smart, efficient design maximizing space and functionality. As a desirable CORNER SUITE, enjoy added tranquility and separation from neighbouring units. The modern kitchen showcases GRANITE COUNTERTOPS, stainless steel appliances and a convenient BREAKFAST BAR flowing into the bright, inviting living and dining areas for effortless everyday living and entertaining. A sleek, modern WALL UNIT included in the living room is perfect for stylish storage and your entertainment centre. Step outside to your LARGE PRIVATE BALCONY and take in the IMPRESSIVE PANORAMIC VIEWS; an amazing vantage point to enjoy open skies, cityscapes and quiet moments above it all. The spacious primary bedroom offers a relaxing retreat, while the versatile DEN is tucked into a quiet nook - ideal for a HOME OFFICE, study space, or cozy reading corner. IN-UNIT LAUNDRY adds everyday convenience, while an exclusive UNDERGROUND PARKING SPACE and a dedicated STORAGE LOCKER complete this exceptional package. Residents enjoy resort-style amenities including an INDOOR POOL, FITNESS CENTRE, meeting/party room and professional property management. Reasonable condo fees include both HEAT & WATER, offering both value and peace of mind. With easy access to the Queensway, public transit, downtown Ottawa and the vibrant ByWard Market, this unbeatable location makes commuting, dining, shopping and outdoor recreation effortless. This is your opportunity to own a QUIET OASIS in one of Ottawa's most desirable neighbourhoods where LIFESTYLE AND LOCATION COME TOGETHER. (id:37072)
Royal LePage Team Realty
495 Duvernay Drive
Ottawa, Ontario
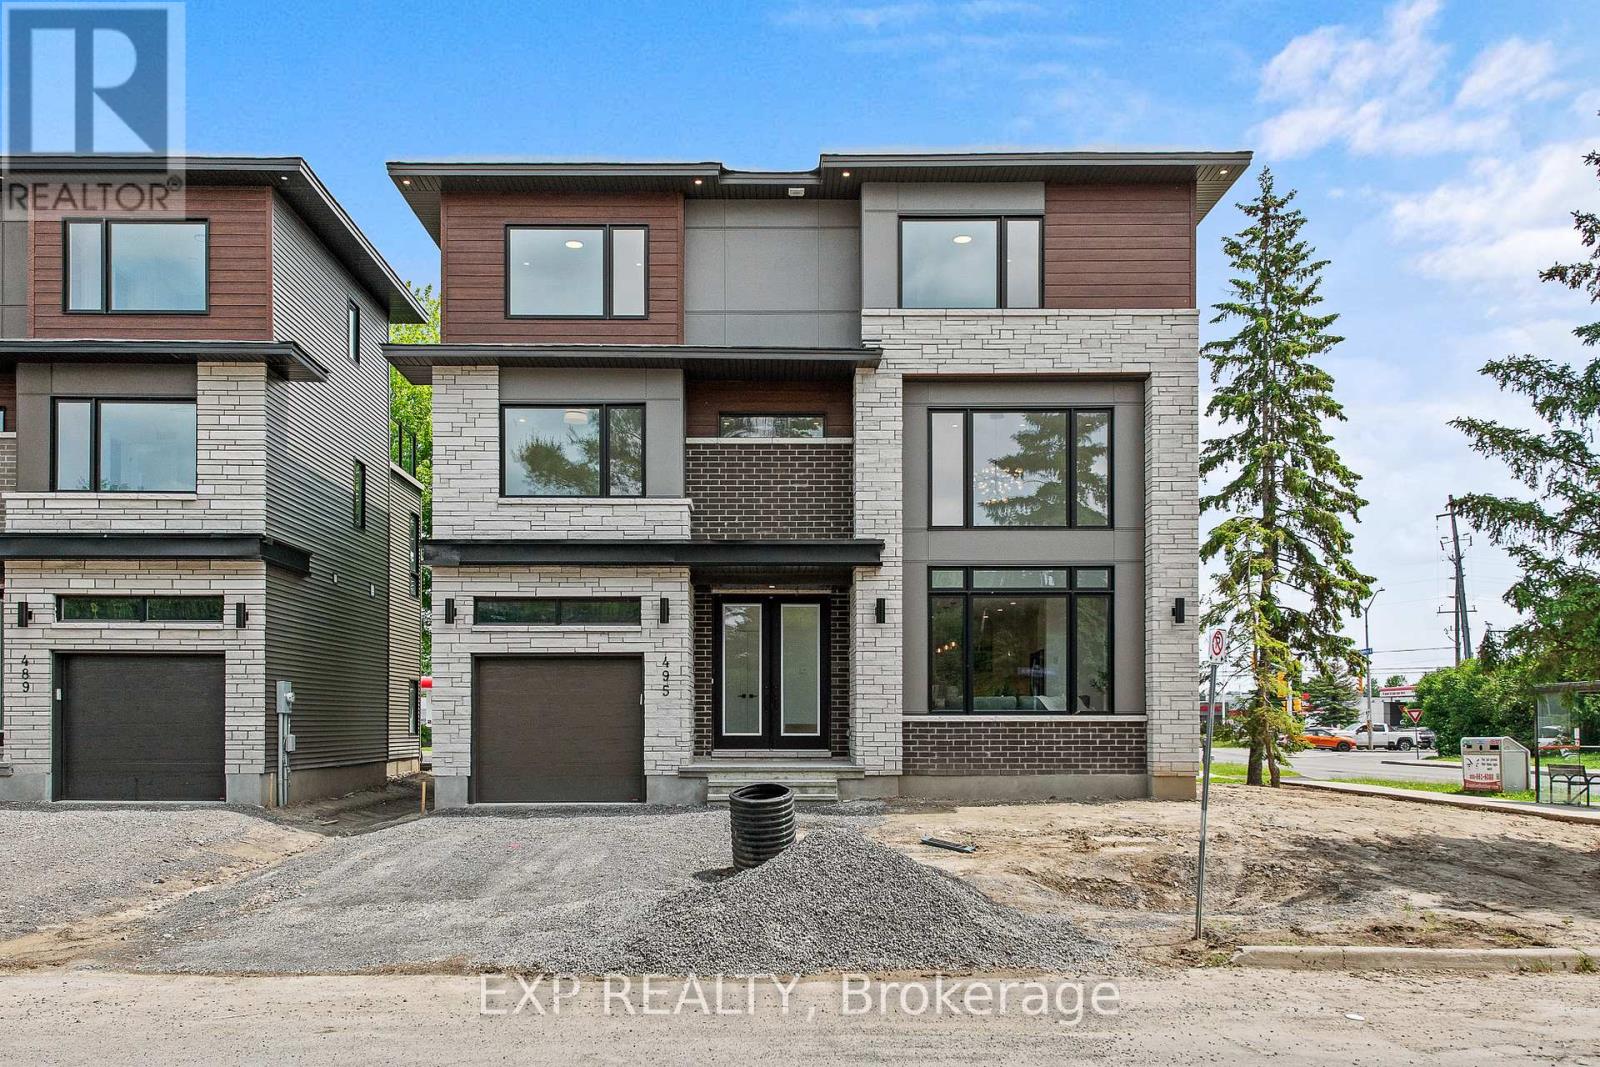
Stunning Custom-Built Home in Tranquil Queenswood Heights. Situated in the quiet, family-oriented community of Queenswood Heights, this impressive three-storey custom residence by Phoenix Homes blends modern luxury with thoughtful design. Main Level: The open-concept floor plan showcases rich hardwood flooring throughout, uniting a chefs kitchen, elegant dining area, and bright living space. The kitchen is a standout, featuring custom cabinetry, premium quartz countertops, a spacious island, and high-end stainless steel appliances, perfect for both daily living and entertaining. Second Floor: This level includes a versatile loft, a convenient laundry room, and a dedicated home office. The primary bedroom serves as a private sanctuary, complete with **two walk-in closets** and a spa-like ensuite. Third Floor: The top floor offers a relaxed living area, a balcony for fresh air, and four spacious bedrooms connected by two Jack-and-Jill bathrooms providing comfort and convenience for family or guests. Lower Level: The partially finished basement presents endless possibilities, ideal for a home gym, office, or recreation room. With its impeccable layout and premium finishes, this home is a rare opportunity in Queenswood Heights. Enjoy the perfect balance of luxury and convenience - within walking distance of schools, parks, recreation, transit and Shopping Plaza! (id:37072)
Exp Realty
304 Roger Road
Ottawa, Ontario
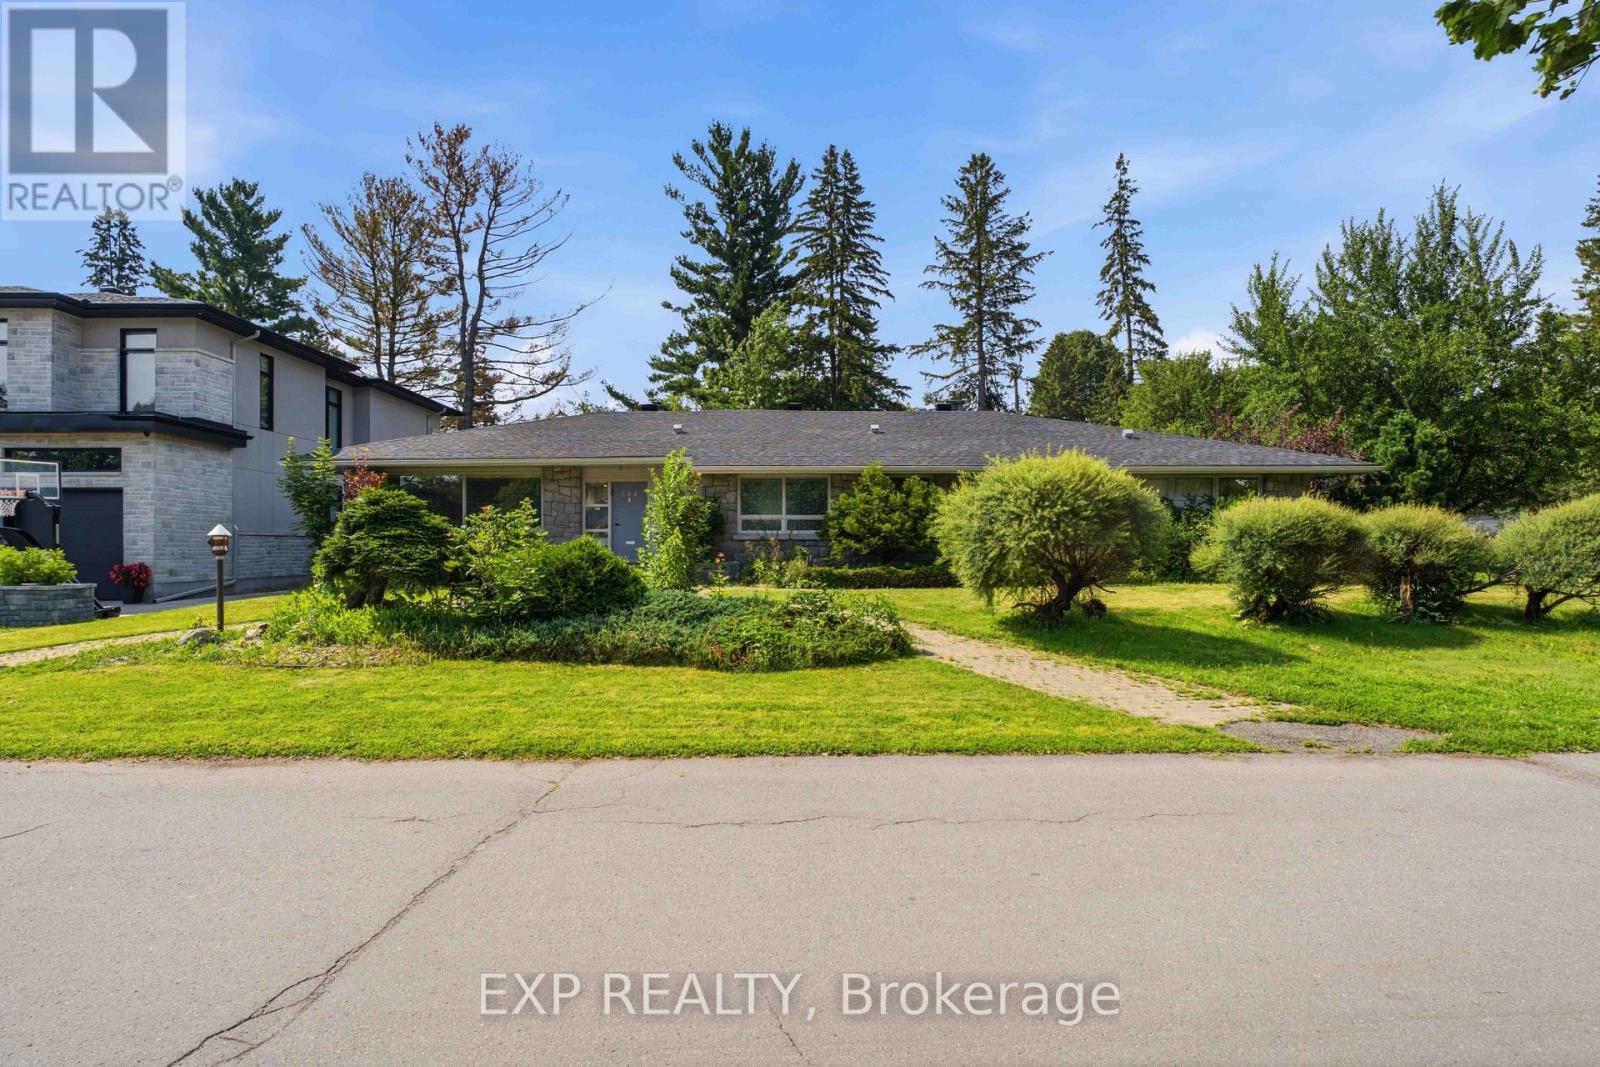
Welcome to 304 Roger Road, an impressive executive bungalow situated on a quiet corner lot in the prestigious Faircrest Heights community of Alta Vista. Offering over 4,000 sq. ft. of finished living space, this expansive home features four bedrooms, four bathrooms, three fireplaces, hardwood flooring and pot lighting throughout. The renovated kitchen includes granite countertops, stainless steel appliances and a bright south-facing eating area filled with natural light. The flexible fourth bedroom can also be used as a family room, home office or additional living space. The fully finished lower level is ideal for entertaining, featuring a massive recreation room, wet bar, fireplace, office/den/bedroom, walk-in closet, full bathroom and abundant storage. The oversized backyard offers multiple access points from different sides of the home, creating excellent potential for outdoor entertaining and everyday enjoyment. Ideally located within walking distance of CHEO, The Ottawa Hospital General Campus and Riverside Campus, with nearby transit, parks and amenities. The large corner property may also offer future severance potential, subject to municipal approvals. Rental application, credit check, income verification and identification must accompany all offers to lease. (id:37072)
Exp Realty