

398 - 106 Van Buren Street
North Grenville, Ontario
Welcome to Park View Place, a 46-unit condominium apartment building nestled in Brookside Park. This coveted 2-bedroom, 2-full-bathroom condo is quietly positioned at the end of the building on the main level, offering the ease of low-maintenance living without the need to use the elevator. The spacious primary bedroom features its own ensuite bathroom and walk-in closet, while in-unit laundry and all appliances are included for added convenience. Step outside to your own enclosed balcony and enjoy the beautiful nearby walking path, or take advantage of the building's amenities, including an exercise gym and common room for games and gatherings. A dedicated indoor garage parking space is included, with guest parking also available. Condo fees include water, parking, building insurance and common elements, making for truly simplified living. Those looking to downsize to a condo lifestyle won't have to sacrifice convenience or amenities, with resident-organized activities such as Chase the Ace, cribbage and community BBQs, plus everyday amenities within walking distance. Comfortable, convenient and well located, this is an excellent opportunity to enjoy easy condo living in Kemptville. Immediate occupancy is available. (id:37072)
Kemptville Homes Real Estate Inc.

944 Woodroffe Avenue
Ottawa, Ontario
Now renting for August or September 1st! Be the first to live in this brand new, purpose-built student rental at 944 Woodroffe Avenue. Ideally located just minutes from Algonquin College, Carleton University, and major transit routes, this modern 4-bedroom, 3-bathroom apartment offers the perfect combination of style, convenience, and functionality for student living. Designed with shared accommodations in mind, the unit features a bright open-concept layout, contemporary finishes, a spacious kitchen with stainless steel appliances, and the convenience of in-suite laundry. With three full bathrooms, morning routines are made easy, providing added privacy and comfort for roommates. With each unit having their own heat and cooling pump, you can stay comfortable year round! Located close to shopping, restaurants, grocery stores, parks, and public transit, you'll have everything you need just minutes from your door. For viewings please email ben@filamentmanagement.com (id:37072)
Sutton Group - Ottawa Realty
640 Bruxelles Street
Russell, Ontario
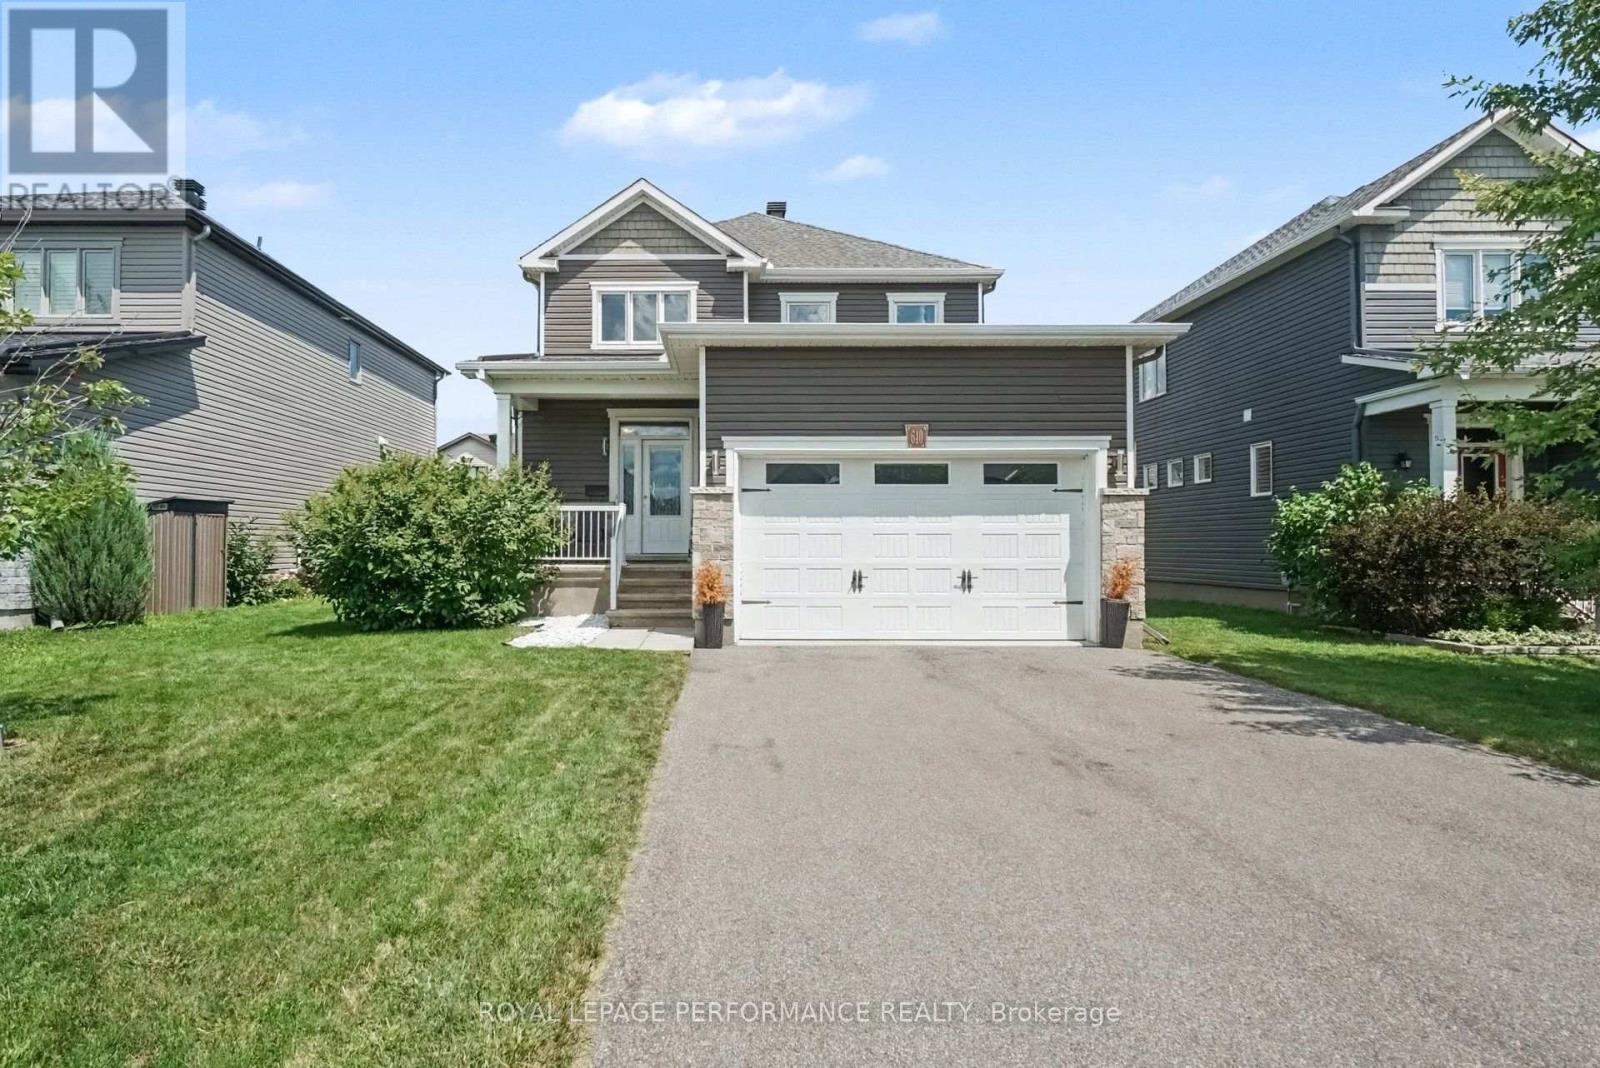
Welcome to 640 Bruxelles St in the heart of Embrun! This beautiful 3-bedroom, 3-bathroom home offers the perfect blend of comfort, functionality, and a backyard you'll be looking forward to all year long! The bright, inviting layout is designed for everyday living, with plenty of space for family dinners, movie nights, and everything in between. Upstairs, you'll find three spacious bedrooms and 2 oversized full bathrooms, while the main floor powder room adds extra convenience. Now for the highlight... the backyard. Fully fenced for privacy, it features a swimming pool and a gazebo, creating the perfect space to relax, entertain, or make the most of those warm summer days. Let's just say your vacation plans might start looking a little different. Located close to parks, schools, shopping, and all the amenities Embrun has to offer, this is a home that's easy to love and even easier to picture yourself in! (id:37072)
Avenue North Realty Inc.
Royal LePage Performance Realty
160 Country Meadow Drive
Ottawa, Ontario
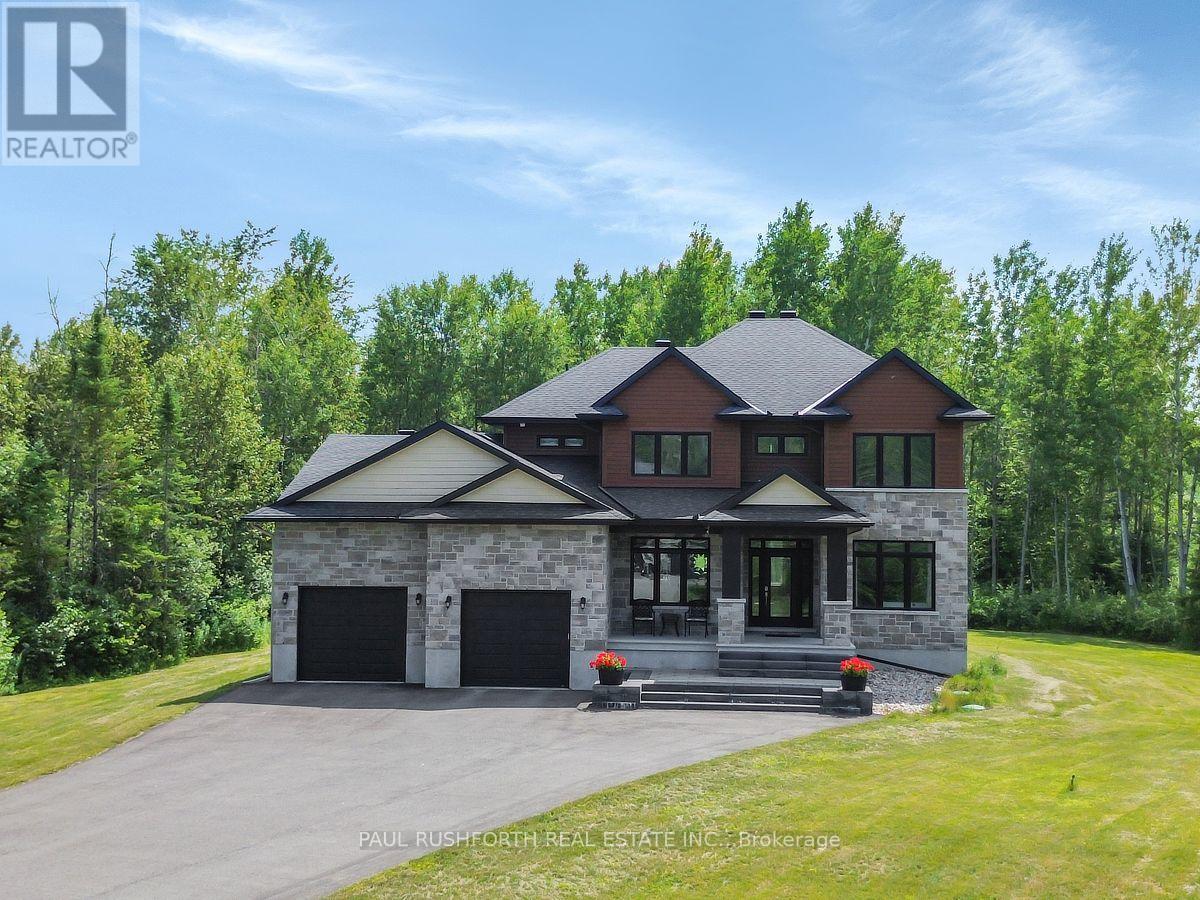
Welcome to 160 Country Meadow, the stunning Parkwood model by Mackie Homes, where country estate serenity meets exceptional craftsmanship and design, and only a 10 minute drive to Kanata! Offering approximately 3,254 sq. ft., this custom-built executive home features 5 bedrooms, 5 bathrooms, premium upgrades, and an ideal layout for families and entertainers alike. A grand foyer welcomes you into the bright, open-concept main level filled with natural light. The chef's kitchen with premium stainless steel appliances, a large island, and breakfast area flows seamlessly into the impressive great room. A butler's pantry connects the kitchen to the formal dining room, making entertaining effortless. The main level also features a private den, stylish wet bar/coffee station, convenient powder room, and direct access to the attached triple-car garage. Upstairs, the luxurious primary suite offers a spacious walk-in closet and spa-inspired 5-piece ensuite. Three additional generously sized bedrooms, including one with its own ensuite, a full main bathroom, and second-floor laundry provide exceptional space and convenience for the whole family. The professionally finished lower level features a spacious recreation room, fifth bedroom, and 3-piece bathroom, making it ideal for guests, teenagers, or multi-generational living. Enjoy exceptional privacy with no rear neighbours as the backyard backs onto beautiful wooded greenspace and county easment. Relax on the covered deck, store all your outdoor equipment in the impressive 10' x 24' shed, and enjoy the convenience of a Bluetooth-controlled lawn irrigation system. The home also boasts an EV charger and a 40 amp Generlink power back-up system. Blending luxury, functionality, and an unbeatable setting, this exceptional Mackie-built Parkwood offers the perfect balance of elegant living and modern convenience in one of the area's most desirable neighbourhoods. A truly outstanding place to call home. (id:37072)
Paul Rushforth Real Estate Inc.
1258 Hemlock Road
Ottawa, Ontario
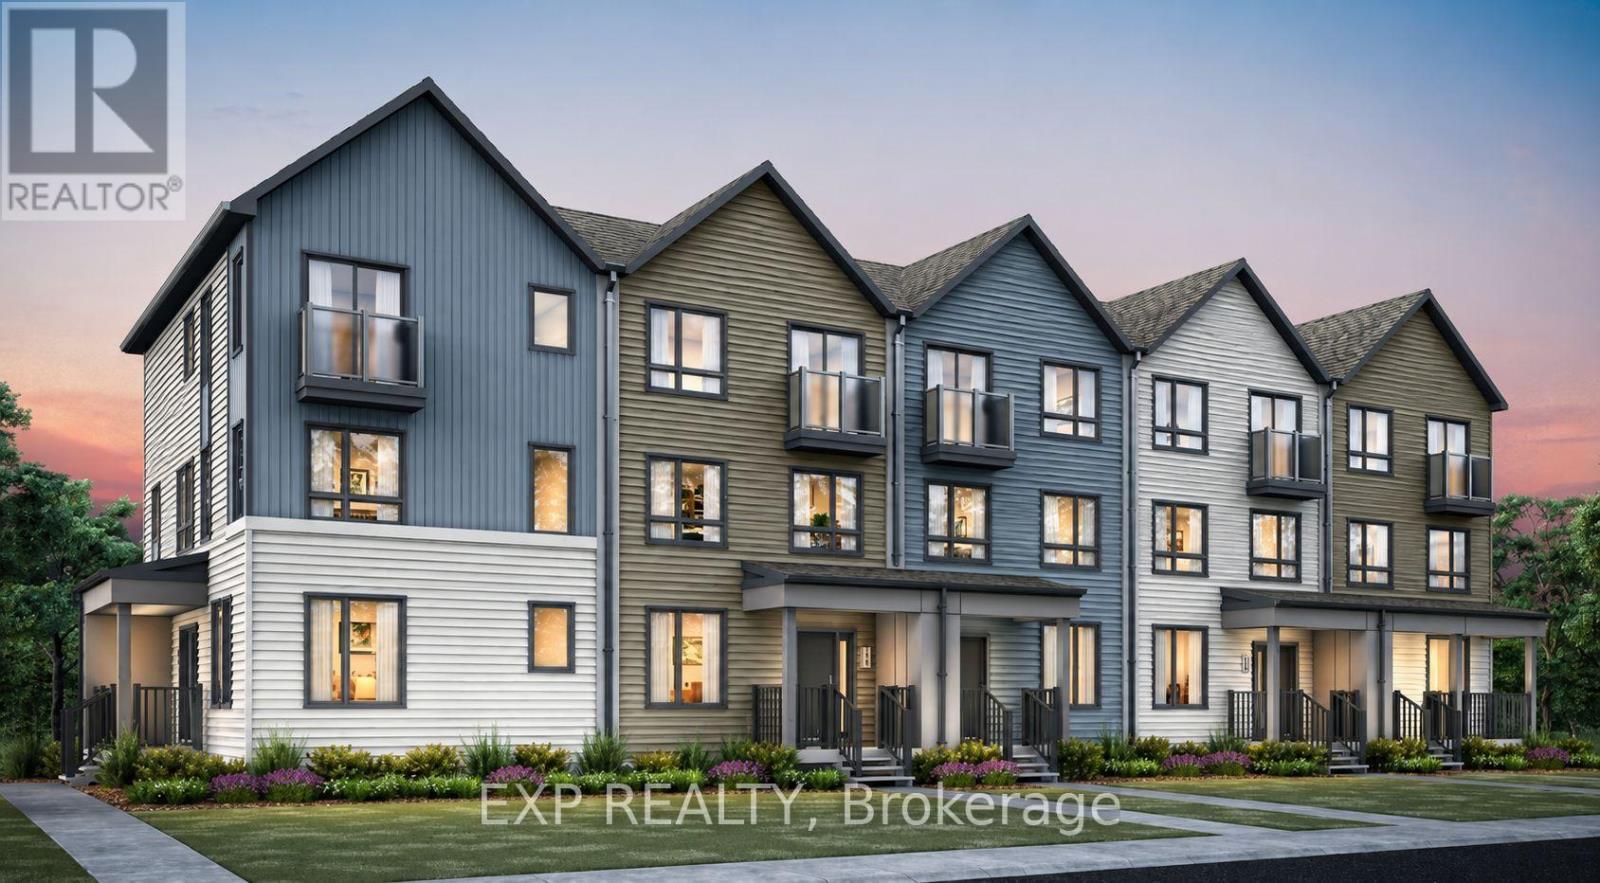
Welcome to the Brentland, a beautifully designed multi-level Rear Lane Townhome by Mattamy offering 1,875 sq. ft. of thoughtfully planned living space with 3 bedrooms and 2.5 bathrooms. Combining modern style, functional design, and exceptional value, this home also includes a $7,500 Design Studio credit to personalize your finishes and make it your own. A welcoming front porch leads into the ground floor foyer featuring 9' ceilings, creating an open and airy feel. This level also includes a private home office, ideal for remote work or study, along with a practical mudroom complete with a closet and convenient laundry area with direct access to the attached 2-car garage. The second level offers a bright open-concept layout designed for entertaining and everyday living, highlighted by elegant hardwood flooring throughout. The spacious great room provides plenty of room to gather and relax, while the beautifully designed kitchen features quartz countertops, a stylish backsplash, and a functional layout with an adjoining flex space perfect for a dining area. Step outside to the expansive terrace, ideal for outdoor dining, entertaining, or enjoying fresh air. A convenient powder room completes this level. The third floor offers three well-sized bedrooms, including a spacious primary retreat complete with a walk-in closet and private ensuite bathroom. Two additional bedrooms and a full bathroom provide ample space for family or guests. An unfinished crawl space offers valuable additional storage. Built with modern efficiency in mind, this ENERGY STAR certified home includes a smart home thermostat and free Rogers Ignite internet for one year. Ideally located in Wateridge Village close to parks, trails, shopping, transit, schools, and just minutes to downtown Ottawa, this is a fantastic opportunity to own a stylish new home in a thriving community. (id:37072)
Exp Realty
6526 Linseed Road
Ottawa, Ontario
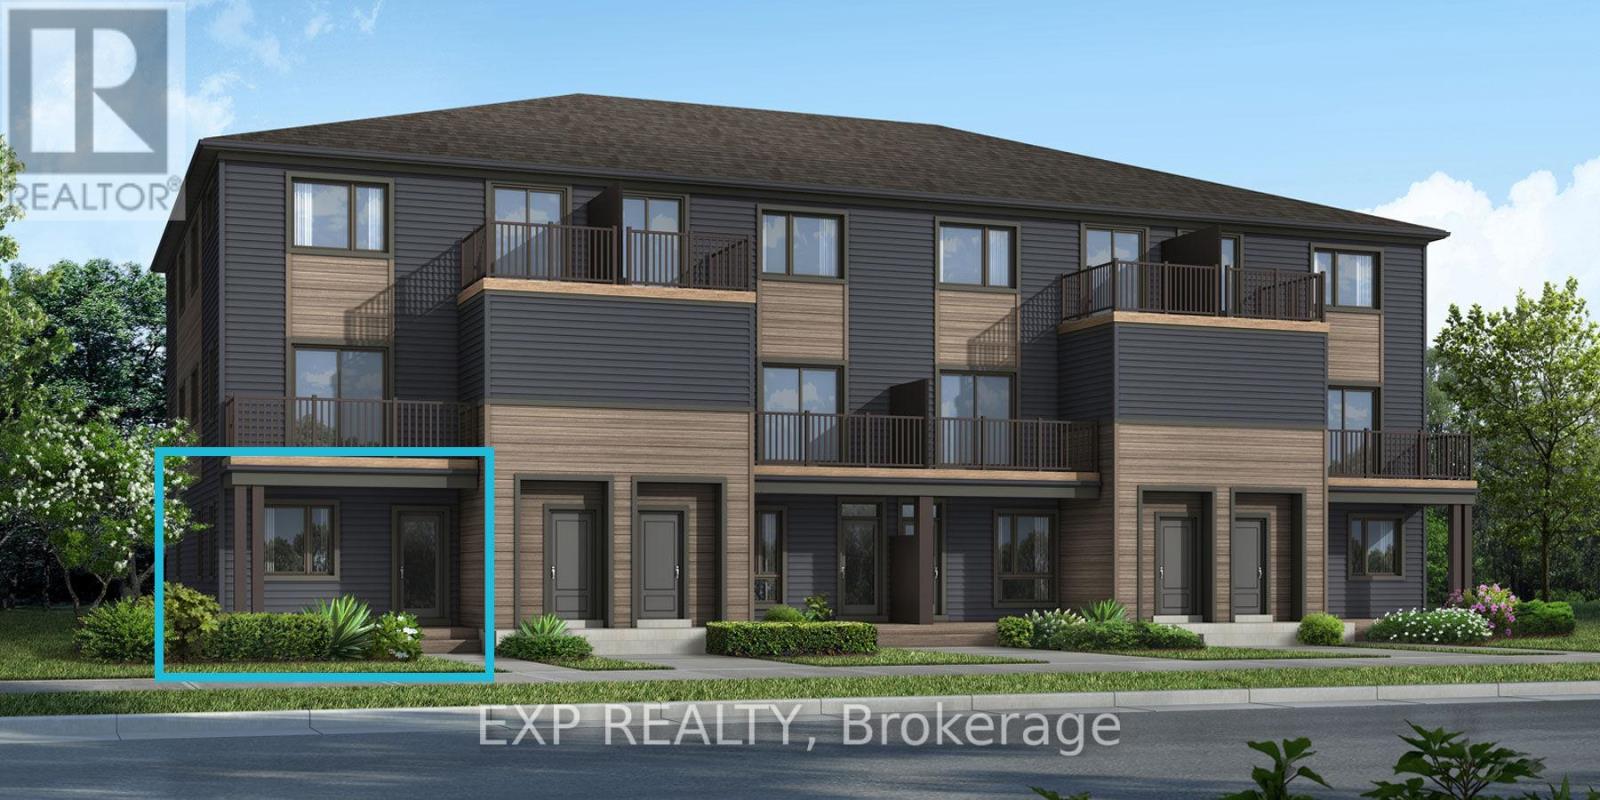
Be the first to live in this brand-new Mattamy Boxwood End II, Elevation D, offering 1,163 sq. ft. of thoughtfully designed living space in Kanata's highly sought-after Northwoods community. This 2-bedroom, 1-bathroom END UNIT stacked townhouse combines modern style with everyday functionality. A charming front porch welcomes you into the spacious foyer, complete with a convenient closet and stop-and-drop station. The open-concept layout features a bright dining area flowing seamlessly into the living room and kitchen, making it ideal for entertaining. The kitchen offers ample cabinetry and counter space, a breakfast bar, and three included stainless steel appliances. The primary bedroom features patio door access to a private deck, while the generous secondary bedroom provides flexibility for family, guests, or a home office. Enjoy luxury vinyl plank flooring throughout the main living areas, including the kitchen, and foyer, with ceramic tile flooring in the bathroom and finished laundry room. Well-appointed pre-selected design package finishes and contemporary details enhance the home's modern appeal. The unfinished basement offers excellent future potential, with builder upgrade options available for a finished lower level featuring one or two additional bedrooms and a full bathroom. Ideally located near parks, nature trails, shopping, dining, schools, public transit, Highway 417, Kanata Business Park, the High-Tech Sector, and DND. Don't miss this opportunity to own a beautiful new home in one of Kanata's fastest-growing communities. Images provided are of the same model and are intended to showcase builder finishes. This home has not yet been built. Condo fees are to be determined. (id:37072)
Exp Realty

182 Murray Street
Ottawa, Ontario
An exceptional investment opportunity in a prime Ottawa location. This meticulously maintained triplex comprises three renovated 3-bedroom units, each updated to a high standard with modern finishes and thoughtful layouts designed for comfort and functionality. The property has been extensively improved and offers strong income potential in both traditional and alternative rental configurations. Based on current market conditions, estimated rental income ranges from approximately $3,600-$4,800 per month per unit, representing a compelling opportunity for investors. All units are being sold unfurnished. Select furnishings may be made available by separate negotiation. A turnkey multi-unit asset offering flexibility, quality construction, and long-term value. (id:37072)
Exp Realty
1208 - 203 Catherine Street
Ottawa, Ontario
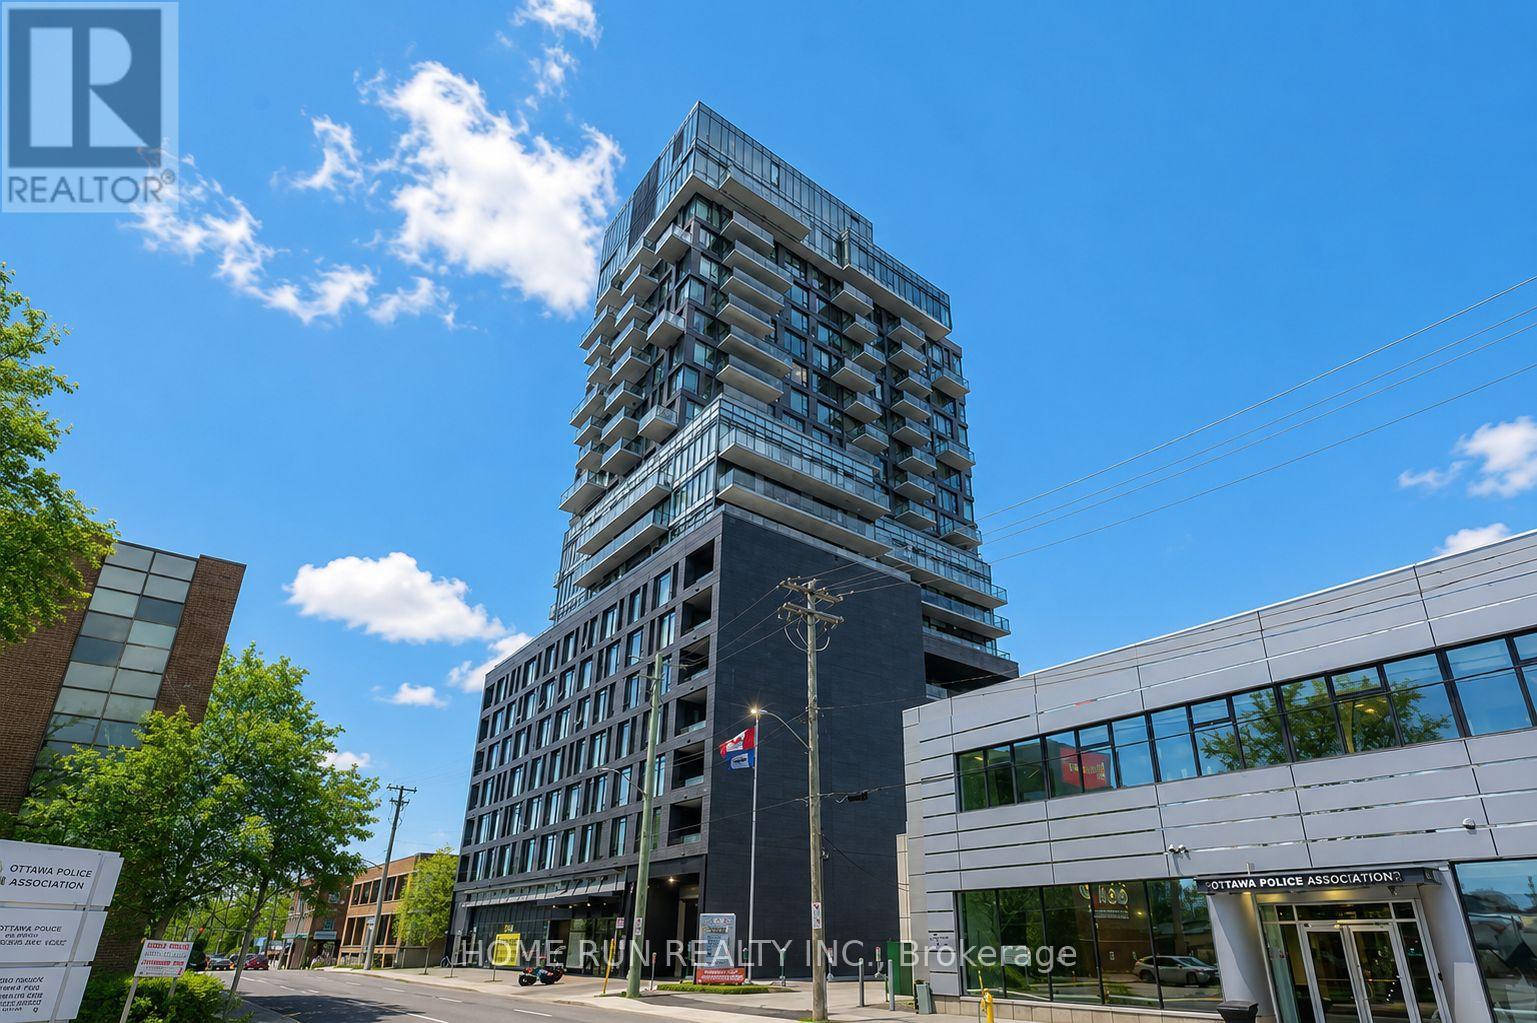
Stylish and modern 1-bedroom + open den high-rise condo for sale in the heart of downtown. This spacious unit offers a total of 718 sq. ft. of interior living space plus a 74 sq. ft. balcony, as per the builders plan, perfect for enjoying the fresh air and city views. The condo features a sleek, minimalist design with an open layout, 9-foot ceilings, and hardwood flooring throughout. The open den provides a versatile space, ideal for a home office or creative area. Residents can enjoy luxurious building amenities, including a rooftop swimming pool with panoramic views and a fully equipped gym. Conveniently located near Highway 407, within walking distance of the Canadian Museum of Nature, and close to public transportation, shopping, dining, and entertainment. Situated in a secure building with professional security services and includes underground parking for added convenience. Dont miss this rare opportunity to own a premium downtown condo with world-class amenities! (id:37072)
Home Run Realty Inc.
1b - 375 Des Epinettes Avenue
Ottawa, Ontario
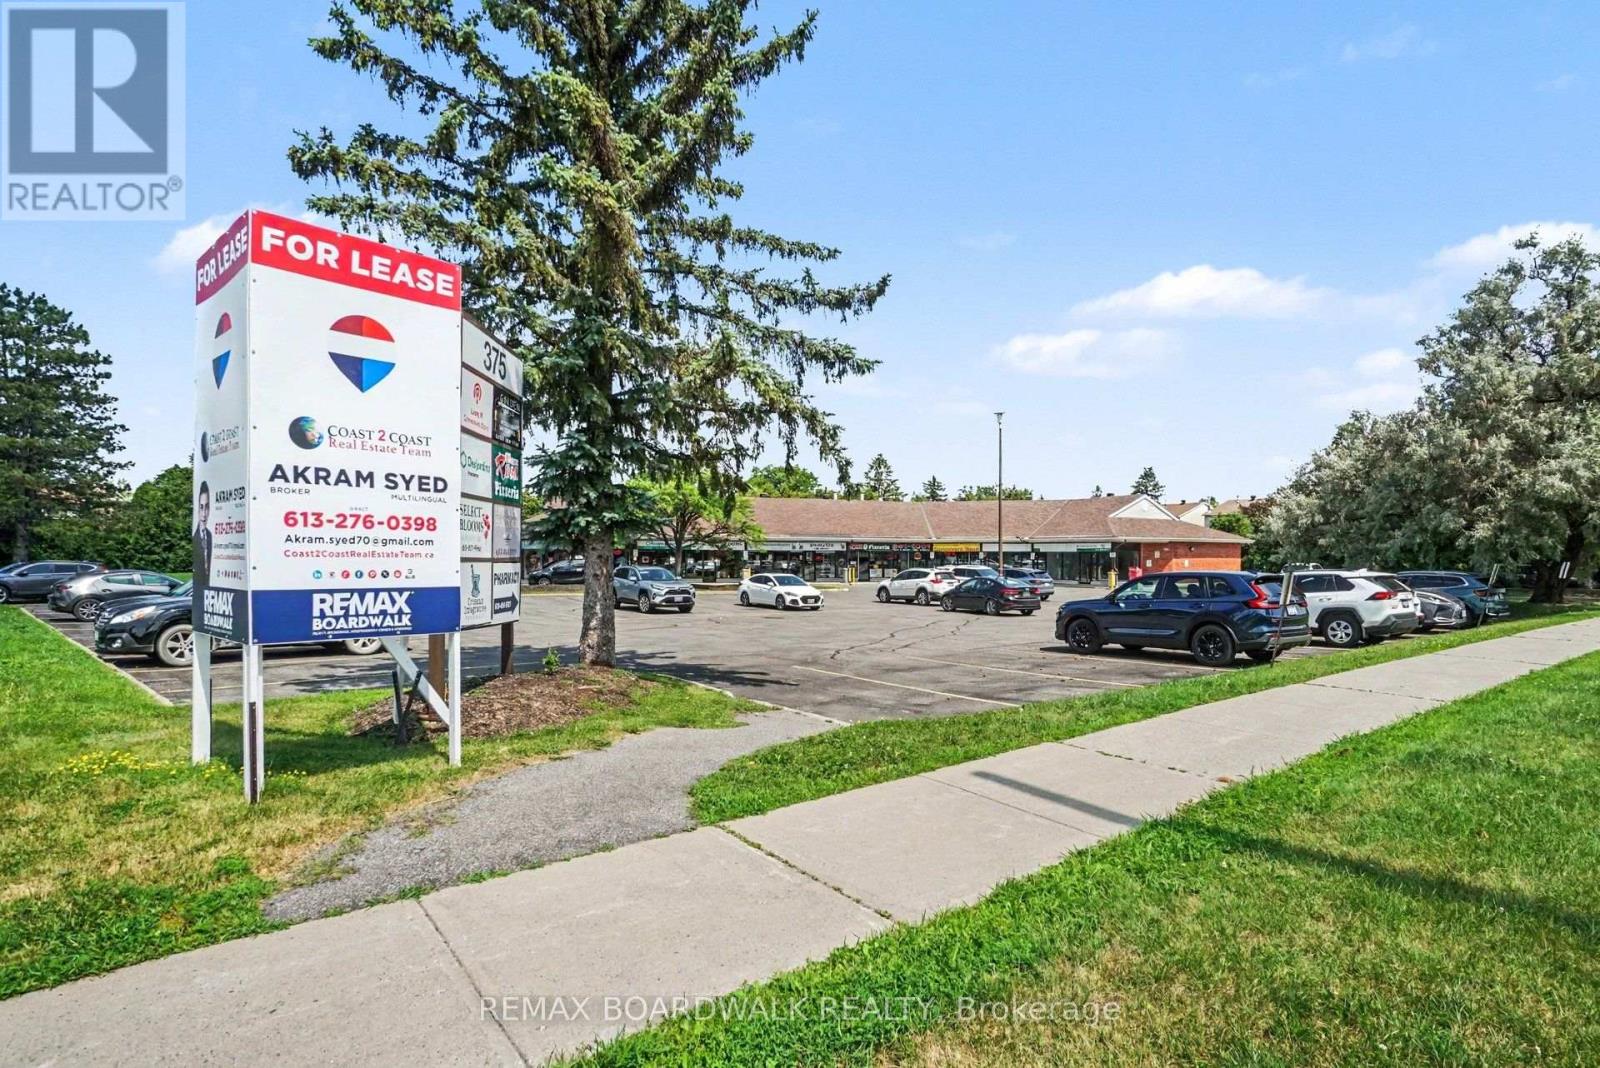
TURNKEY! Opportunity on a prime retail corner location. Endless growth in this retail plaza. Great opportunity to lease a retail unit with good visibility and high traffic count along Des Epinettes and Prestwick. This location benefit from long-term existing tenants. Offers excellent building signage exposure and ample on-site parking. This prime location has a solid customer base and room for growth for your business. Retail space of 872.77 sqft available. Ideal for a professional medical space, law, accountant office, etc. Won't last long! Book your showing today! Additional rent $17.00/sqft (Property Taxes, Insurance, Snow Removal, Garbage/cardboard, Repairs, Water, Common area Hydro, Site Maintenance, Property management). Base rent is not $1.00/sqft but is negotiable. (id:37072)
RE/MAX Boardwalk Realty
413 Blackleaf Drive
Ottawa, Ontario
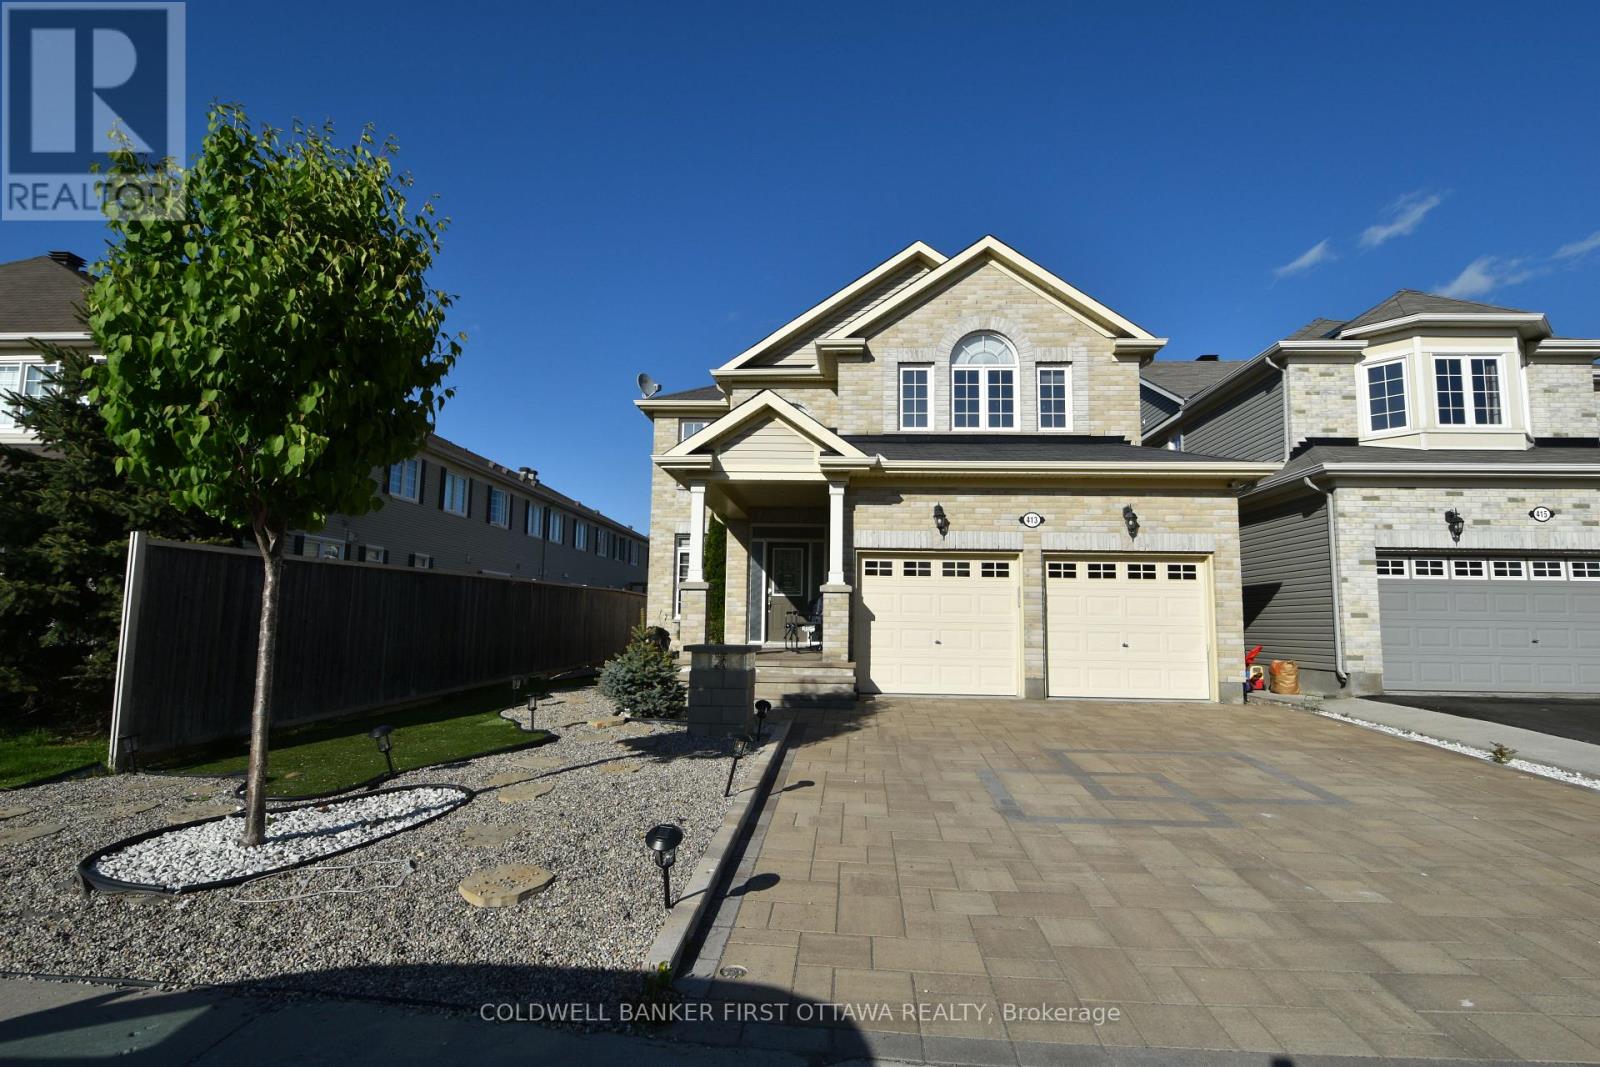
Deposit: 7800, Beautiful single home in Stonebridge, 4 bedrooms plus a 5th bedroom in the basement with a full bath. The main level features a formal living room and a formal dining room. The large family room features a real stone granite fireplace surround, open to an upgraded kitchen with a chef's pantry and eat-in dining area. The second floor offers a large master bedroom with a walk-in closet and a beautiful en-suite bath, and 3 large bedrooms. A finished basement perfect for entertaining with a kitchenette, a finished bedroom, and a full bath. Rental application and a recent credit check with all offers. No smoking., Flooring: Hardwood, Ceramic, Laminate no carpet. Pictures were taken before Tenants moved in (id:37072)
Coldwell Banker First Ottawa Realty
1032 Black Canary Drive
Ottawa, Ontario
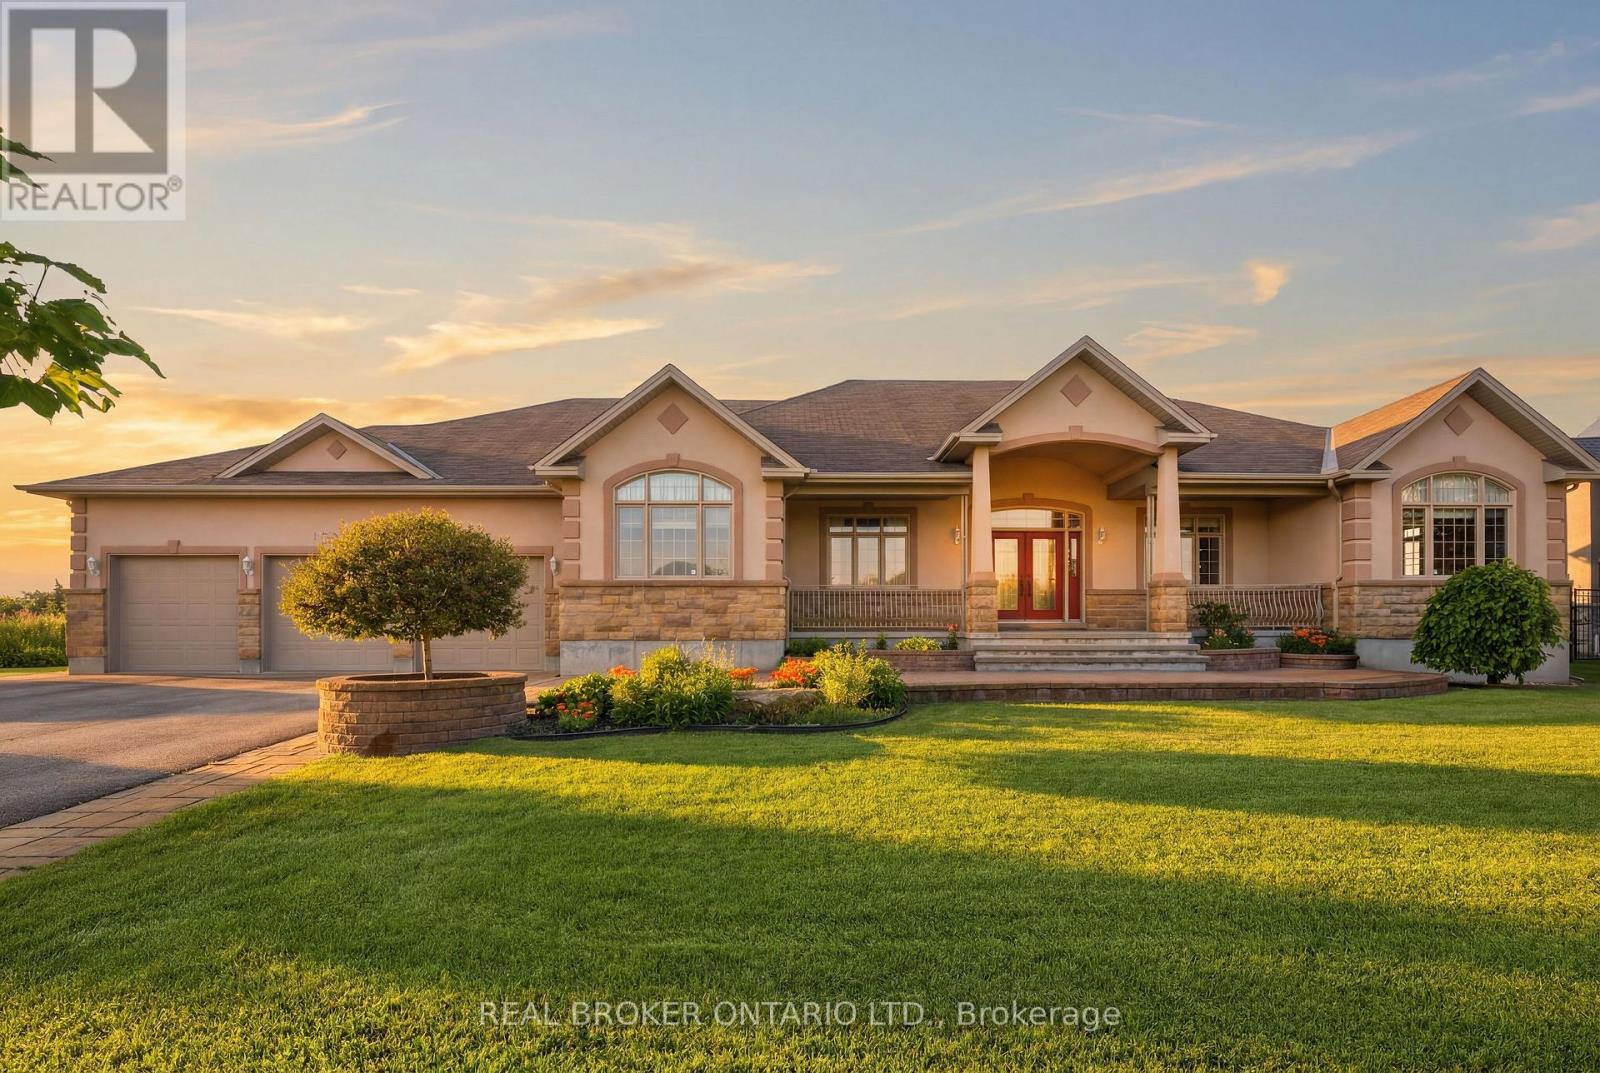
Welcome to an exceptional custom bungalow on almost 2 acres in Manotick Ridge Estates. Built with incredible quality and maintained with exceptional care; this home has over 3,800 square feet of finished living space including an expansive apartment/in-law suite with separate access from the 3 car garage, beautifully designed living spaces, and luxurious details offering the perfect blend of luxury, comfort, and privacy. From the grand front foyer to the formal dining room and living room, to the incredible kitchen and eating area; With space for entire families and guests to prep and cook together.. with an incredible amount of floor to ceiling cupboard space, a walk-in pantry, and a huge island with luxurious granite countertops. The family room is filled with huge windows and opens out to an incredible greenhouse/sun room with skylights and windows along every inch of wall space. Start your gardens, prep your canning veggies, and grow and pick from the existing mature fig tree inside. Aside from an office/bedroom with a massive front facing window, there are 3 additional bedrooms on the main level. The primary is an expansive room with a private door to the backyard covered porch, a 5 piece ensuite with corner jacuzzi, and a walk in closet that will never run short on space! The basement has a full kitchen, an open concept dining area, a large living room, a full bathroom, storage space and a bedroom, with room for much more. Ideal for multi-generational living. Outside you'll find a sprawling yard, stunning mature gardens, covered porches and patios and even a private pond. .Located just minutes from the heart of Manotick, this remarkable property offers the tranquility of country style living with easy access to shops, restaurants, schools, and everyday amenities. A rare opportunity to own a distinguished home where space, privacy, and timeless design come together. (id:37072)
Real Broker Ontario Ltd.
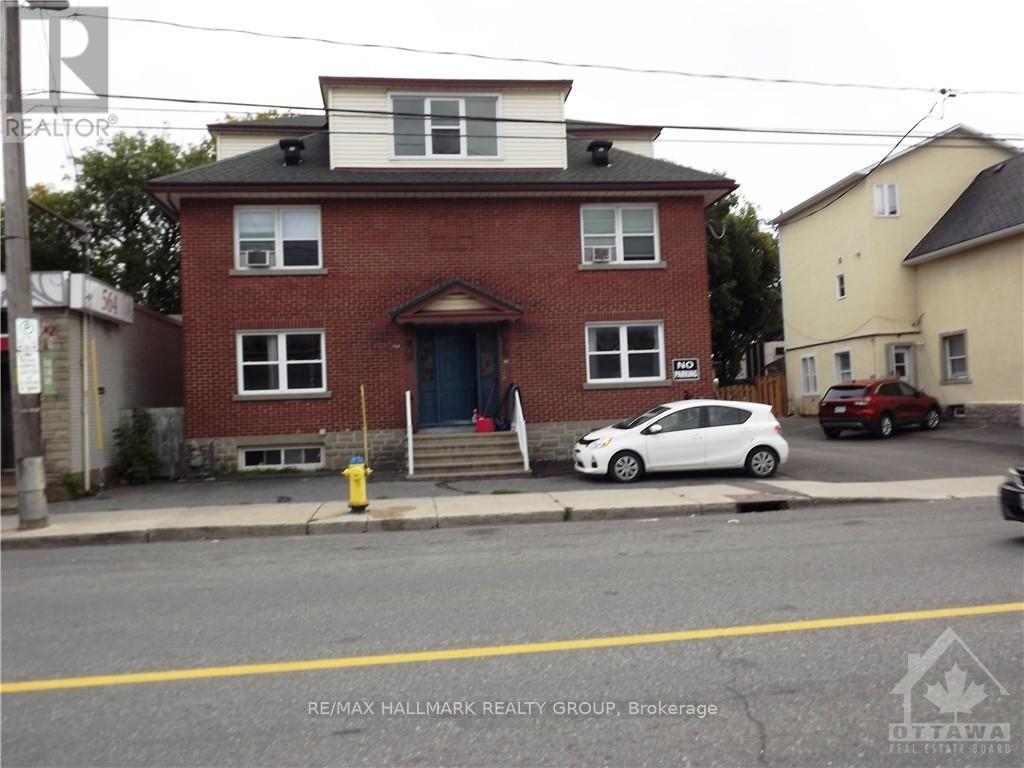
568 Gladstone Avenue
Ottawa, Ontario
This beautiful large 3-bedroom Semi Detached home for rent features a beautiful Kitchen which includes granite countertops & loads of cupboard space - the home also includes 2 beautiful full bathrooms (basement bathroom features a large shower with glass door) - home includes beautiful hardwood floors & ceramic tiles, a very spacious Living room, large separate Dining room, 3 good size bedrooms and a cozy outdoor porch accessed from the kitchen. Centrally located only minutes from the Rideau Centre, Highway 417 - walking distance to Little Italy to enjoy great restaurants. Tenants pays Hydro, Gas Heating, Water, Internet, Cable, and Phone. 1 Parking spot is included (additional parking spot may be available at an extra costs. Possession Date September 1st. Landlord must be satisfied of the applying tenant's Rental Application, Credit Check, and References. "No Smoking and No Pets" - 1st & last month's rent required $5,600 (id:37072)
RE/MAX Hallmark Realty Group