
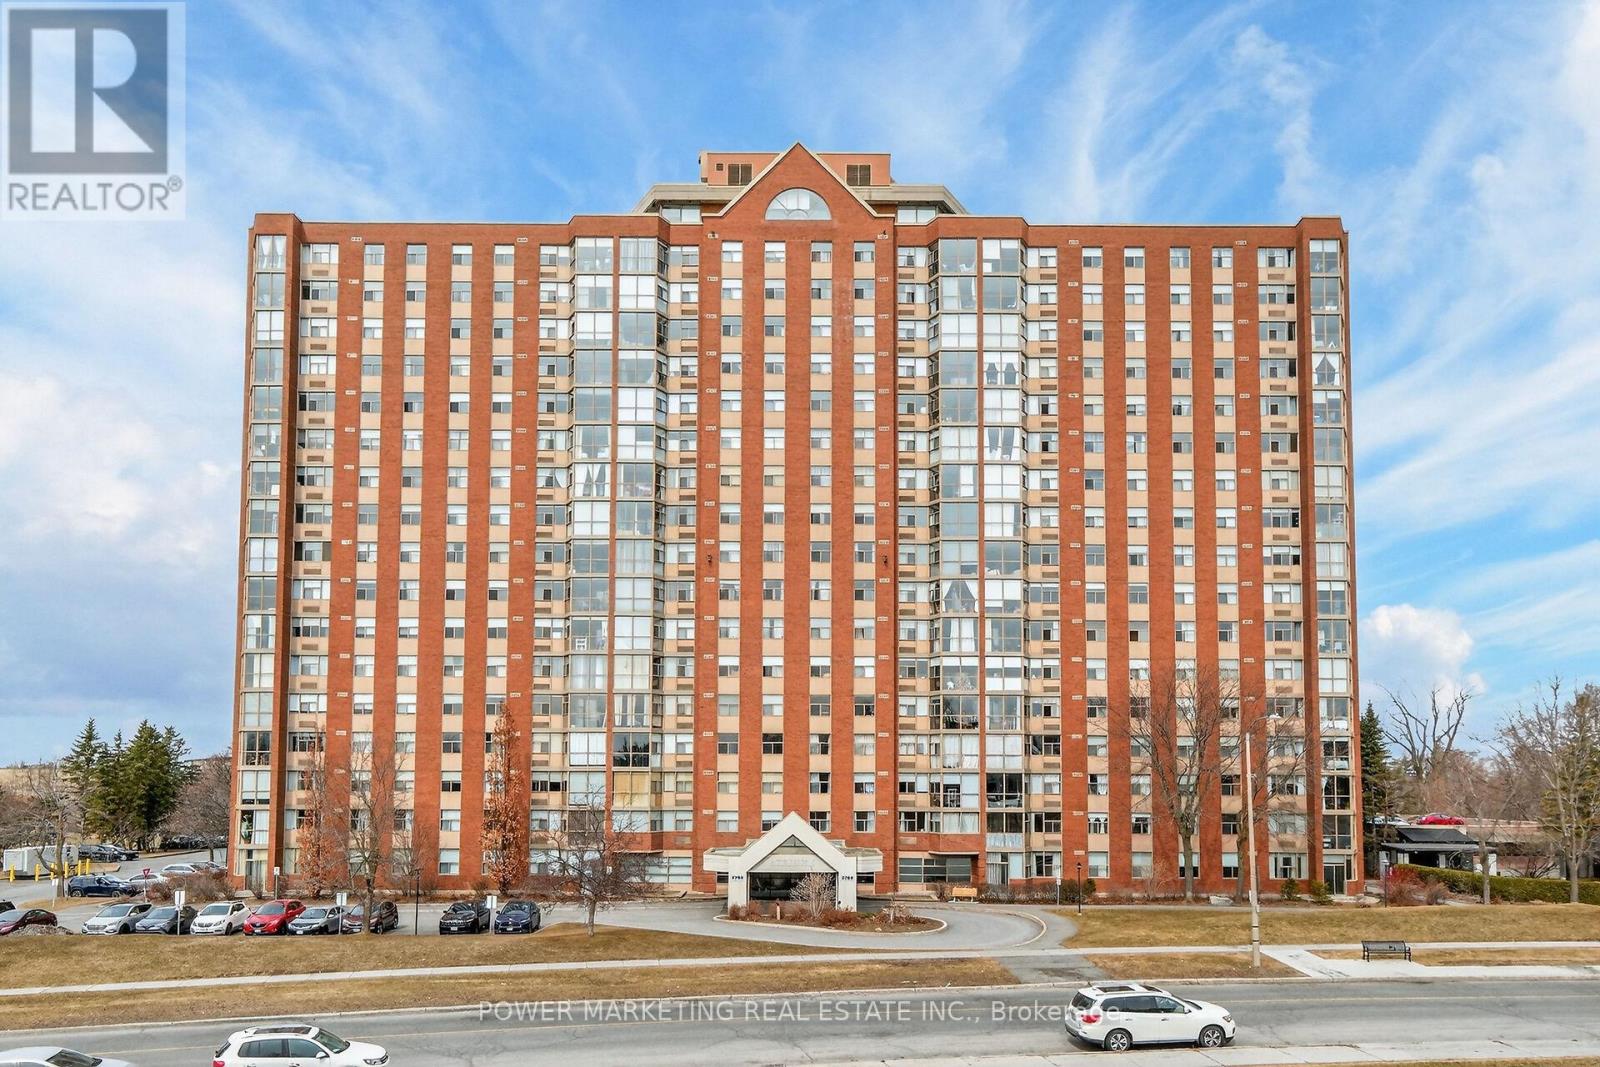
1204 - 2760 Carousel Crescent
Ottawa, Ontario
Simply the Best! Spacious 2 bedroom, 2 bathrooms, over 1100 sqft apartment! An exceptional opportunity to own a bright and spacious condo in a well-established and one of the best communities in Ottawa. Perched on a higher floor, this corner unit offers stunning panoramic views, an abundance of natural light, and a refreshing cross breeze throughout. This well-maintained suite features a functional layout with generously sized principal rooms, a large living and dining area perfect for entertaining, and a private solarium to enjoy your morning coffee. The large kitchen offers ample cabinetry and workspace. This unit also includes a highly sought-after ground-level parking spot, offering added convenience with no stairs-ideal for easy access, especially when carrying groceries or for those seeking greater accessibility. This great building offers a full range of amenities including a pool, whirlpool, sauna, fitness centre, squash courts, hobby room, party room, and beautifully maintained grounds. Conveniently located close to shopping centers, public transit, parks, and quick access to downtown Ottawa. (id:37072)
Power Marketing Real Estate Inc.
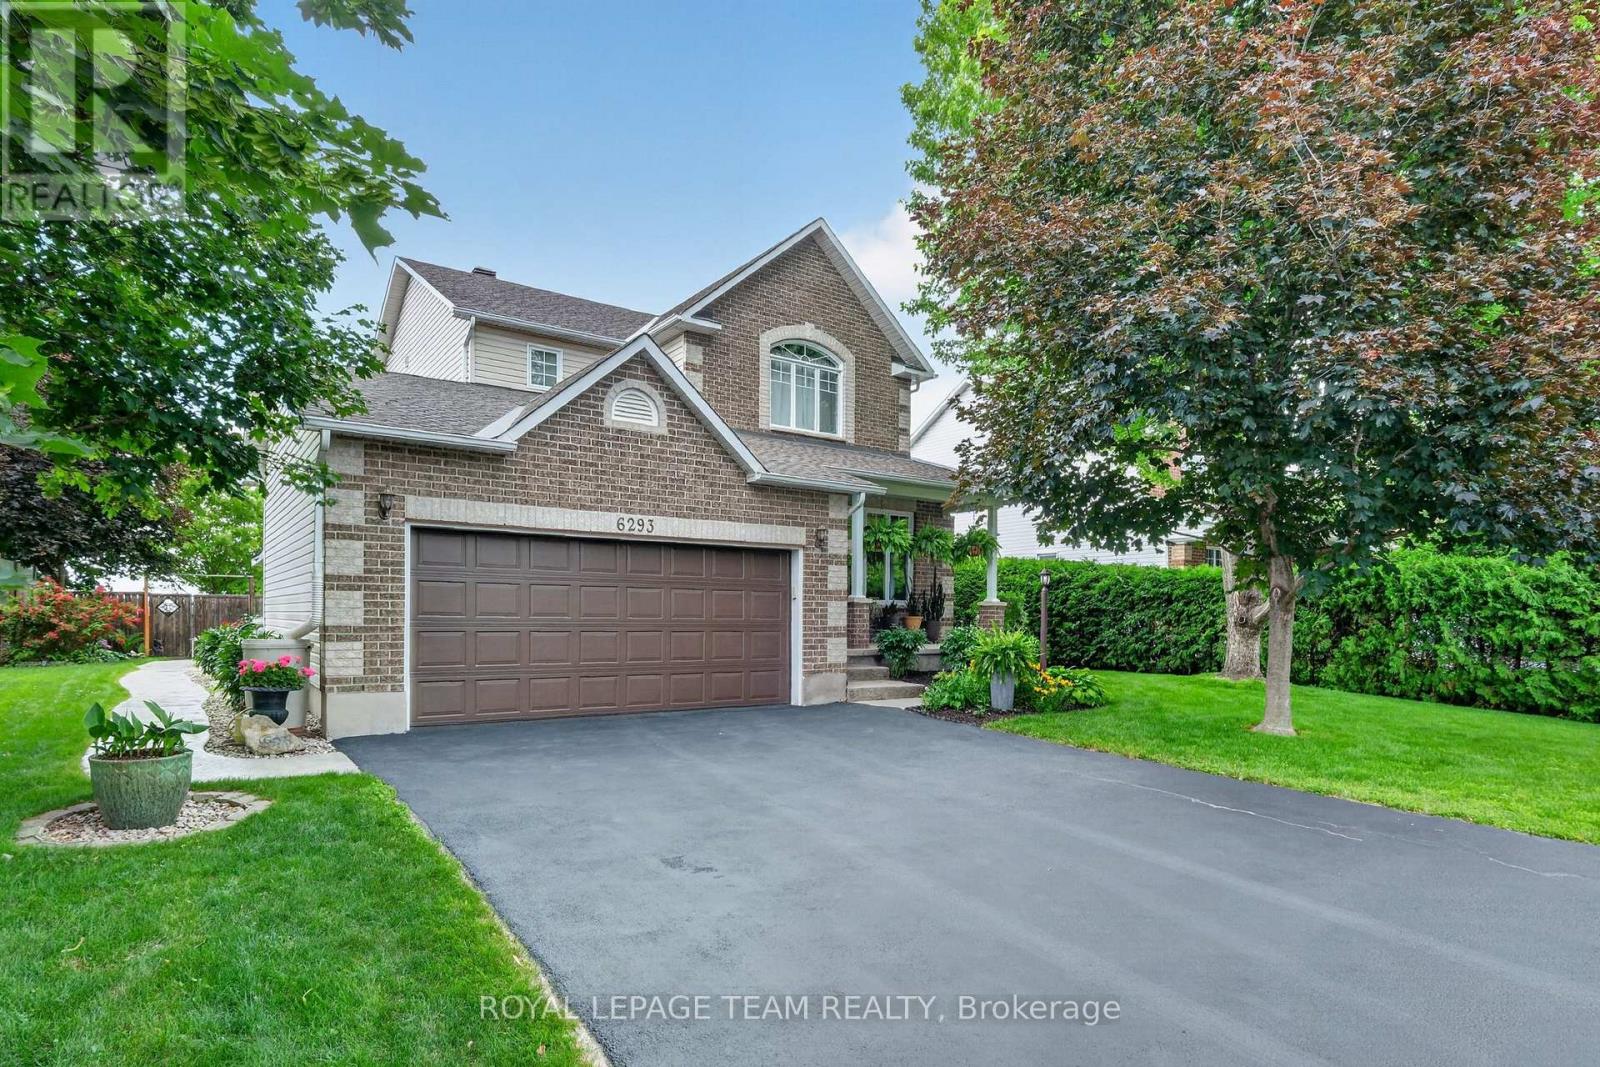
6293 Ottawa Street W
Ottawa, Ontario
6293 Ottawa Street West. Meticulously maintained 3 bedroom home with backyard oasis that includes stunning inground pool and hot tub. "Silver Birch" model by Glenlyn Homes. Open concept main floor living with neutral finishes, rounded drywall corners, and thoughtful updates throughout. "Great room" offers cozy stone fireplace with highlight windows on each side. Custom site finished hardwood floors on main level. The stunning kitchen features an abundance of cabinetry, display cabinets, quartz countertops, large island with breakfast bar, wine fridge, stainless steel appliances, pendant and pot lighting, tile backsplash, and large eating area that leads to the back deck and inground pool. Flexible living room or dining room is ideal for everyday living or formal entertaining. New hardwood stairs lead to the second level. The primary bedroom offers a vaulted ceiling, walk-in closet. Updated luxury ensuite features walk-in glass shower and wood grain tile flooring. Laundry room conveniently located on the second level. Finished lower level with large recreation room, den nook, and ample storage. Step into your own private backyard oasis. This beautifully landscaped retreat features a sparkling inground saltwater pool, new deck, a hot tub, and expansive stamped concrete that creates a low-maintenance outdoor living space. The double garage is equally impressive with a durable Rubacrete coated floor. Ideally located within walking distance to a Catholic School, new parks, outdoor recreational spaces, an outdoor rink, and basketball courts. Minutes to Richmond Centennial Golf Course. Note: Custom site finished hardwood floors on main level 12', newly installed hardwood staircase and banister 26', roof 14', stone fireplace hearth/accent wall 21', fireplace mantle 24', furnace 21', A/C 21', front door 22', patio door 22', 2 rear bedroom windows 22', kitchen updates 24', main floor painted 24', new rear deck 24', pool liner 25', Rubacrete floor in garage 25'. (id:37072)
Royal LePage Team Realty
1009 Trim Road
Ottawa, Ontario
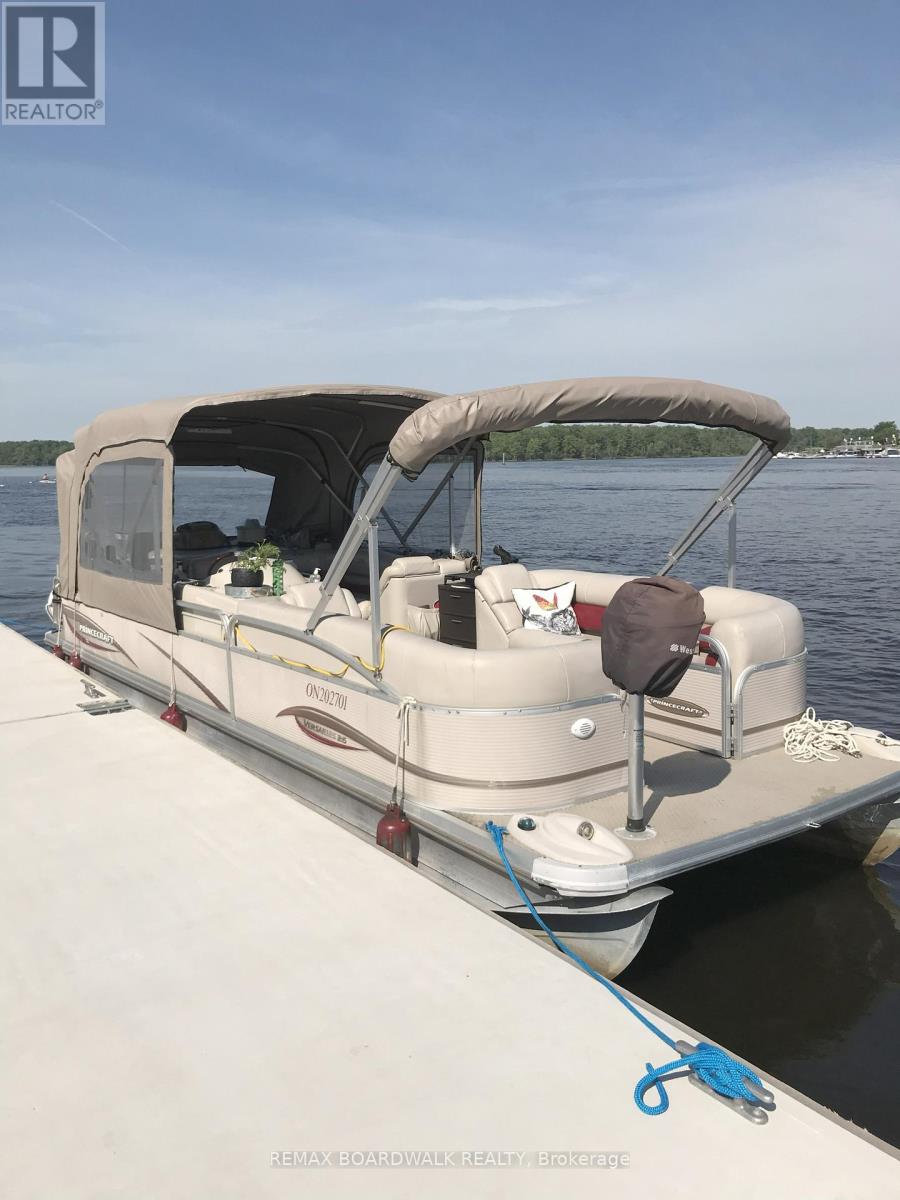
Turn-Key Pontoon Boat Charter Business for Sale - Ottawa AreaPrice: $95,000 or Best OfferLocation: Lower Ottawa River, OntarioType: Leisure Pontoon Charter BusinessIncome Potential: $25,000-$60,000 annually (seasonal/part-time).________________________________________ About the Business---An incredible opportunity to own a fully Licensed operational Pontoon leisure charter business based in Ottawa. This turn-key setup includes a 26-foot Princecraft pontoon boat powered by a reliable 115HP Mercury motor, comfortably seating up to 13 guests-ideal for guided tours, family outings, and local tours, beach parties, birthdays, anniversaries, bachelor and bachelorette parties, just about any activity you can think of. The business currently generates approximately $25,000/year part-time, with the potential to scale up to $60,000/year or more through triple bookings, marketing, and additional bookings.________________________________________ What's Included: 26' Princecraft Pontoon Boat with 115HP Mercury outboard motor, sink, fridge, microwave, bar-b-que, enclosed porty Potti washroom. Full camper top with screens and blinds for total enclosure and privacy. Front of boat can me made into a king-size bed for overnight camping Safety gear, life jackets. Established web presence (social media, booking website) Online booking system for easy client scheduling Repeat client base and community recognition Guidance and training available for new owner (if needed)________________________________________ Why Buy?--- Low overhead, high enjoyment - work on the water where you love to be Enjoy the pontoon life when not booked for yourself. Income pays for all boating and more Perfect for retirees, or part-time entrepreneurs Proven income with strong growth potential Fully licensed and ready to operate Great side income, or scale into a full-time operation (id:37072)
RE/MAX Boardwalk Realty

140 Lady Lochead Lane
Ottawa, Ontario
Custom designed and nestled within coveted Historic Elmwood Estates, this extraordinary residence offers over 4,500 sq ft of finished living space on a supremely private 2.2-acre lot, just minutes from Kanata and the village of Carp. Meticulously maintained and extensively upgraded, every detail reflects exceptional craftsmanship and thoughtful design. The main floor is both impressive and highly functional, featuring rich walnut hardwood, soaring vaulted ceilings, and a grand family room with a wood-burning fireplace. The spacious kitchen opens to a bright sunroom and breakfast nook, while the formal dining room is ideal for entertaining. A stunning formal living room or office showcases custom walnut millwork ceiling inlays, bespoke cabinetry, and a gas fireplace. A generous mudroom, oversized heated and insulated three-car garage with epoxy floors, and two powder rooms complete this level. Upstairs, walnut hardwood continues through the hallway and staircase. The palatial primary suite offers two walk-in closets and a spa-inspired ensuite with a statement tile shower, jetted soaker tub, and luxurious finishes. A second bedroom with its own ensuite and a well-appointed second-floor laundry room complete the upper level. The fully finished walkout lower level rivals a private club, featuring a recreation room with gas fireplace, games area, custom built-in bar, dedicated home gym, and spa bathroom with built-in sauna and heated floors. Two additional bedrooms, abundant storage, and a climate-controlled wine cellar complete the space. Additional highlights include Lutron lighting, Crestron whole-home automation, and significant recent upgrades to the roof, heating and cooling systems, water treatment, and a whole-home Generac generator. A rare opportunity to own a truly one-of-a-kind property where privacy, luxury, and turnkey peace of mind come together in one exceptional address. (id:37072)
Engel & Volkers Ottawa

94 Dunlop Road
Carleton Place, Ontario
Welcome to this executive style bungalow offering over 1,900 sq. ft. of upgraded main level living in one of Carleton Place's most desirable neighbourhoods. Exceptional curb appeal includes an interlock walkway leading to an extended front porch. Inside, a spacious tiled foyer opens to soaring 10 ft. ceilings with crown moulding, sun tunnels, and large windows that fill the home with natural light. The open concept main level features hardwood throughout. The chef's kitchen includes a custom 9 ft. island with front and rear storage, granite counters, stainless steel appliances, walk-in pantry, and expanded cabinetry. The kitchen flows into a generous living/dining area with gas fireplace and direct access to the covered back porch. The primary suite offers a walk-in closet and a luxurious en-suite with heated tile floors, walk in shower, and double sinks. A separate family room at the front of the home provides an ideal office or additional living space. Two additional bedrooms, a full bathroom with tub, and a well-appointed laundry room with cabinetry and garage access complete the main level. The fully finished lower level is designed for entertaining, featuring a massive recreation room with a bar area, full size fridge, and ample space for games and gatherings. A 7' x 4' pool table is included, adding exceptional value to this impressive space. A large bedroom, full bathroom, and an oversized workshop/storage area provide excellent versatility. The private 8ft tall fenced backyard includes a covered porch, stamped concrete patio, 10' x 12' gazebo with brick half walls, wood deck with pergola and storage shed - perfect for outdoor dining and relaxation. Exterior upgrades include Celebrights (Permanent Lighting) and a 40 amp GenerLink hookup for convenient generator connection. Located on a quiet street beside a tranquil pond and within walking distance to all Carleton Place amenities, this home offers luxury, comfort, and convenience in one exceptional package. (id:37072)
Innovation Realty Ltd.
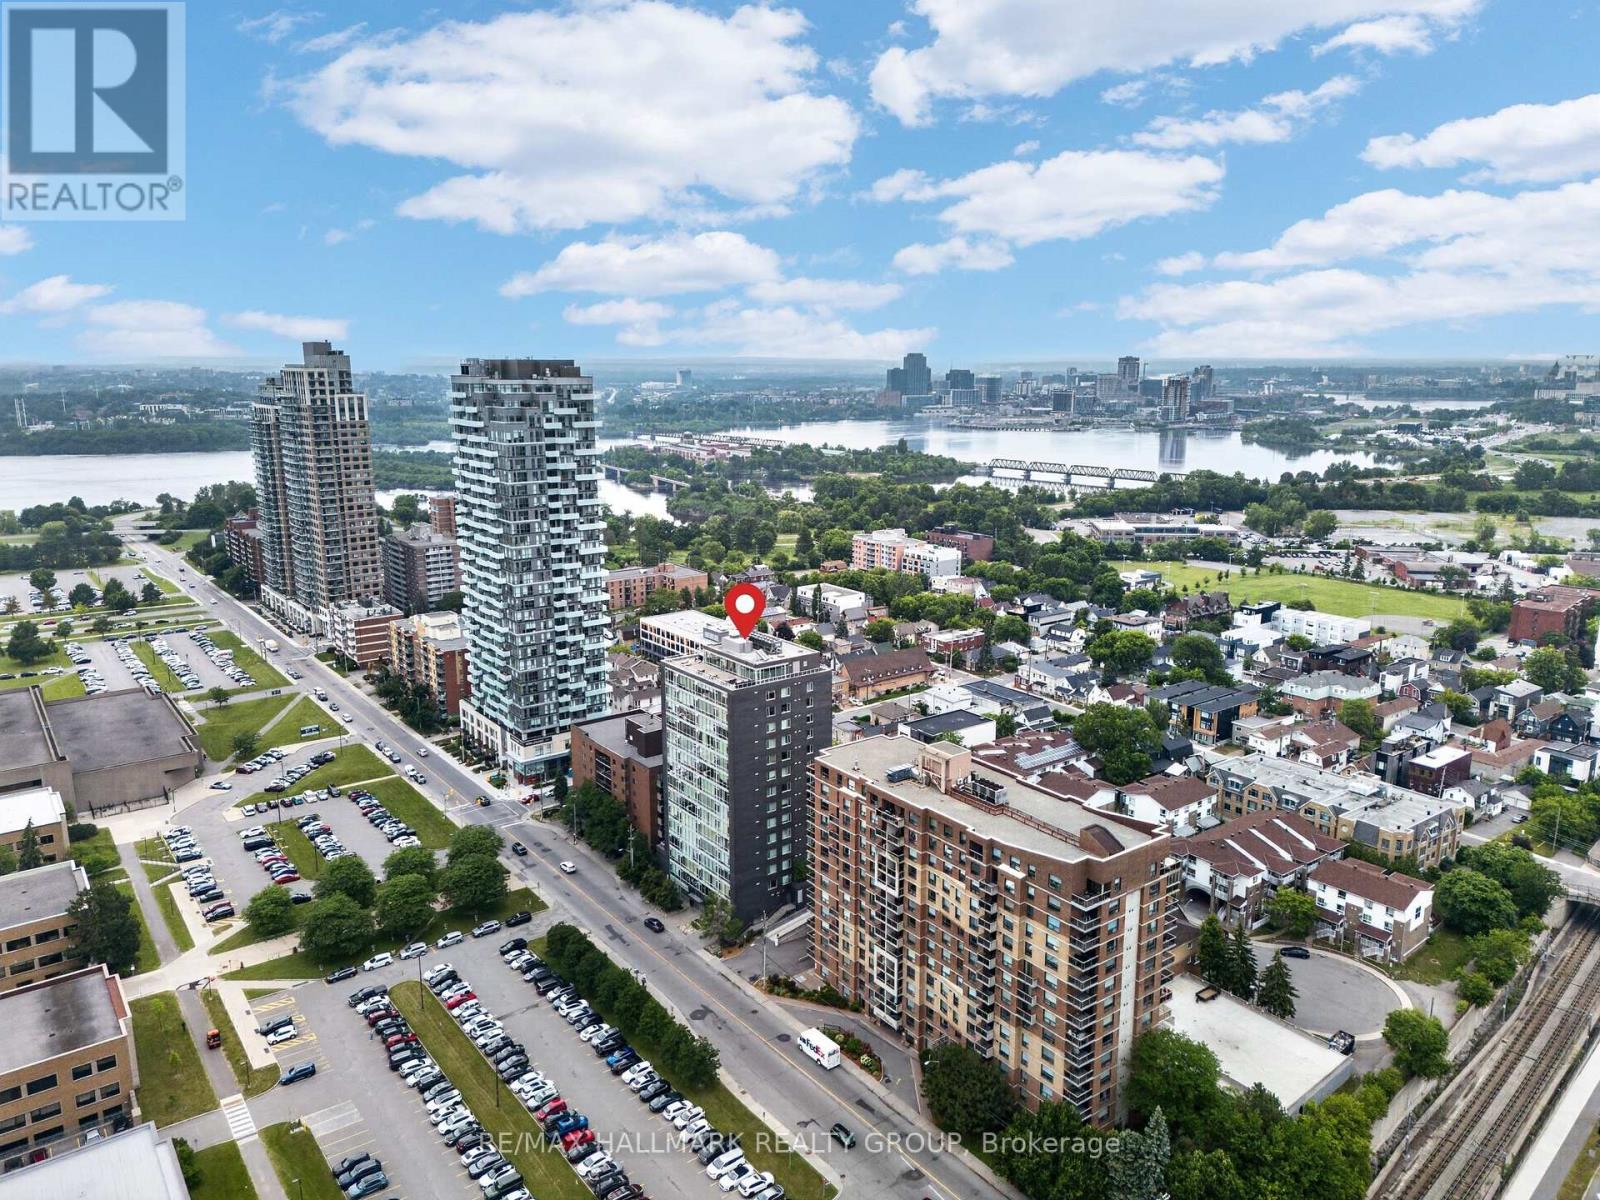
1001 - 201 Parkdale Avenue
Ottawa, Ontario
Welcome to Unit 1001 at 201 Parkdale Avenue. Located in SOHO on Parkdale, this bright and modern 1-bedroom, 1-bath condo offers incredible downtown cityscape views and a low-maintenance lifestyle just minutes from Tunney's LRT. After eight years of enjoying everything this building, neighbourhood, and location have to offer, the owner is ready to pass the keys to someone who will appreciate it just as much. Featuring hardwood floors, quartz and marble finishes, and floor-to-ceiling windows that flood the space with natural light, this home blends style and function. The sleek kitchen is complete with integrated European appliances, quartz countertops, and modern cabinetry, while the bathroom offers a walk-in shower, heated floors, and in-unit laundry. The bedroom is well-sized with great storage. Step out onto your private 95 sq ft east-facing balcony and enjoy early morning sunrises with sweeping views of the Ottawa River and the downtown skyline. Just beyond your doorstep, the scenic Kichi Zb Mkan (formerly the Ottawa River Parkway) and its extensive multi-use pathways provide kilometres of cycling, running, and walking trails along the river. Residents enjoy premium amenities including a second-floor fitness centre, boardroom, theatre, and their conveniently located storage locker, as well as a rooftop terrace featuring BBQs, a hot tub with panoramic views of downtown Ottawa and the Ottawa River, and a comfortable lounge space perfect for entertaining friends and family. Ideally located steps to Hintonburg, the Parkdale Market, local cafés, restaurants, grocery stores, and the Ottawa River, with quick access to downtown, transit, and some of the city's most scenic outdoor spaces. (id:37072)
RE/MAX Hallmark Realty Group
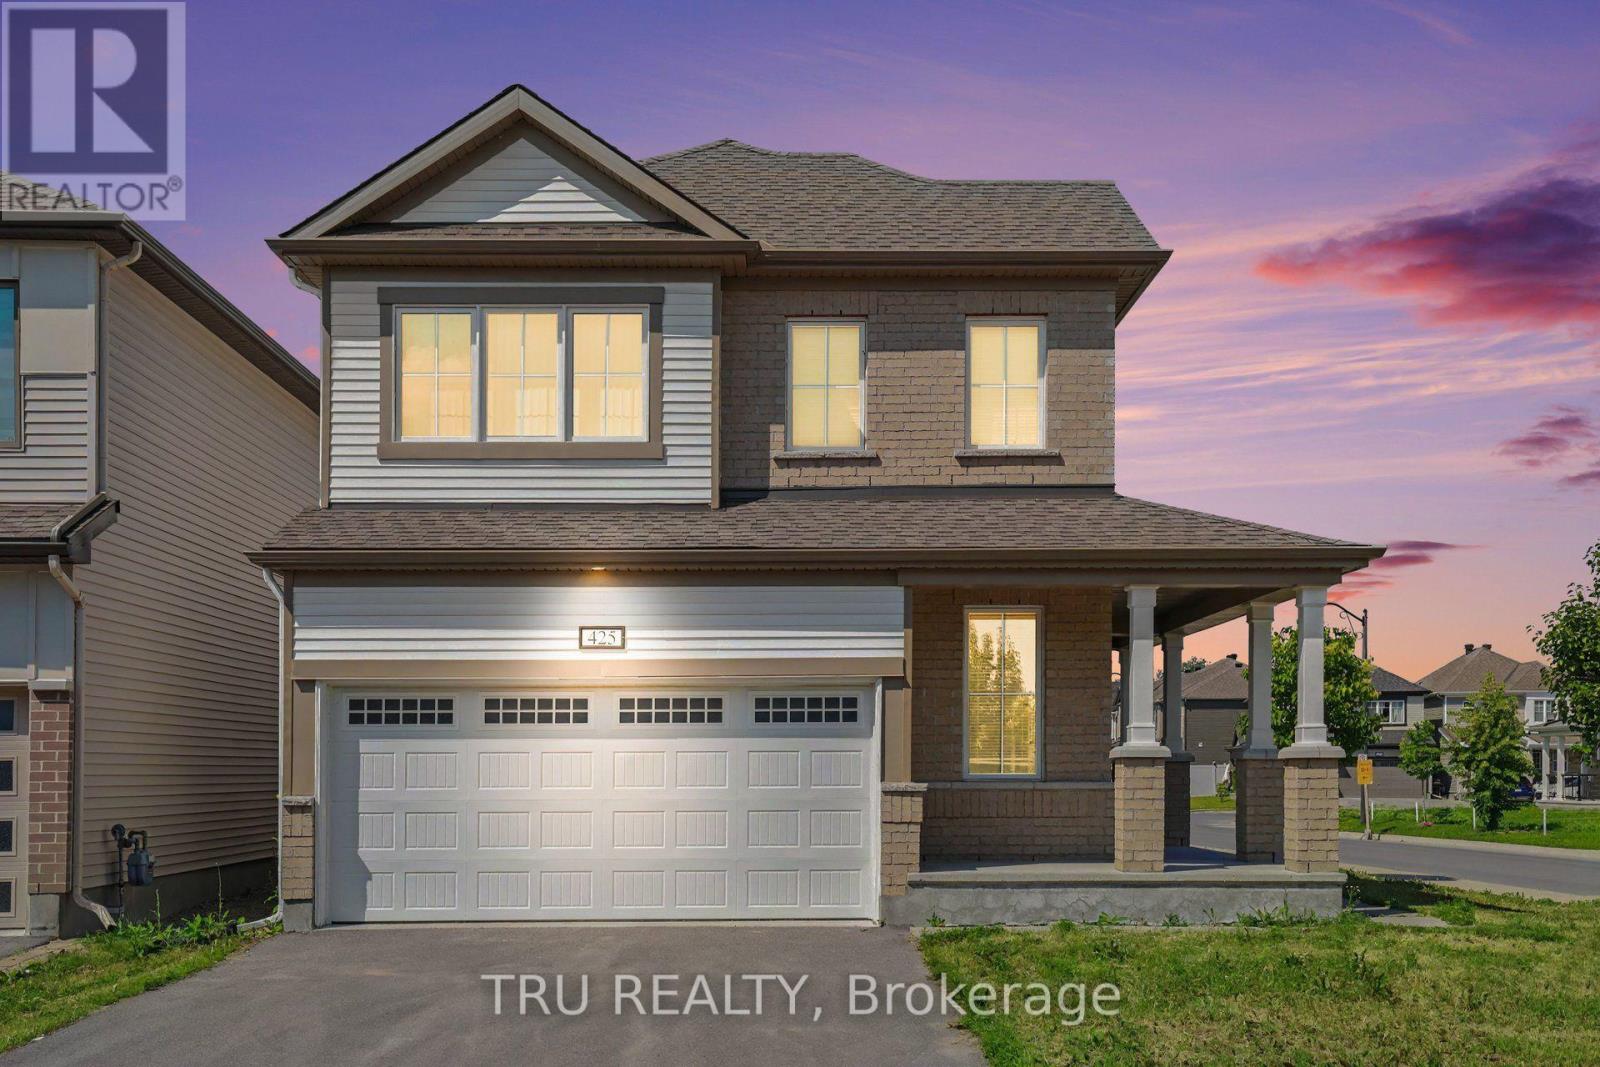
425 Aphelion Crescent
Ottawa, Ontario
Stunning Mattamy Corner-Lot Single in Half-Moon Bay.Welcome to this spectacular detached home in the heart of Barrhaven, bathed in abundant natural light from all four sides. The pristine interior features gleaming hardwood floors across the main level, creating a bright, airy, and welcoming atmosphere. The chef-inspired kitchen is a standout, boasting premium stainless steel appliances, a gas stove, granite countertops, and modern cabinetry-perfect for cooking and entertaining.Upstairs offers incredible versatility with three spacious bedrooms plus a massive open loft. The luxurious primary retreat features a large walk-in closet and a spa-like ensuite. Two additional generous bedrooms, a full main bath, and a dedicated laundry room complete the second level. Highly convenient location steps from top-rated schools, parks, transit, and quick access to Hwy 416. (id:37072)
Tru Realty
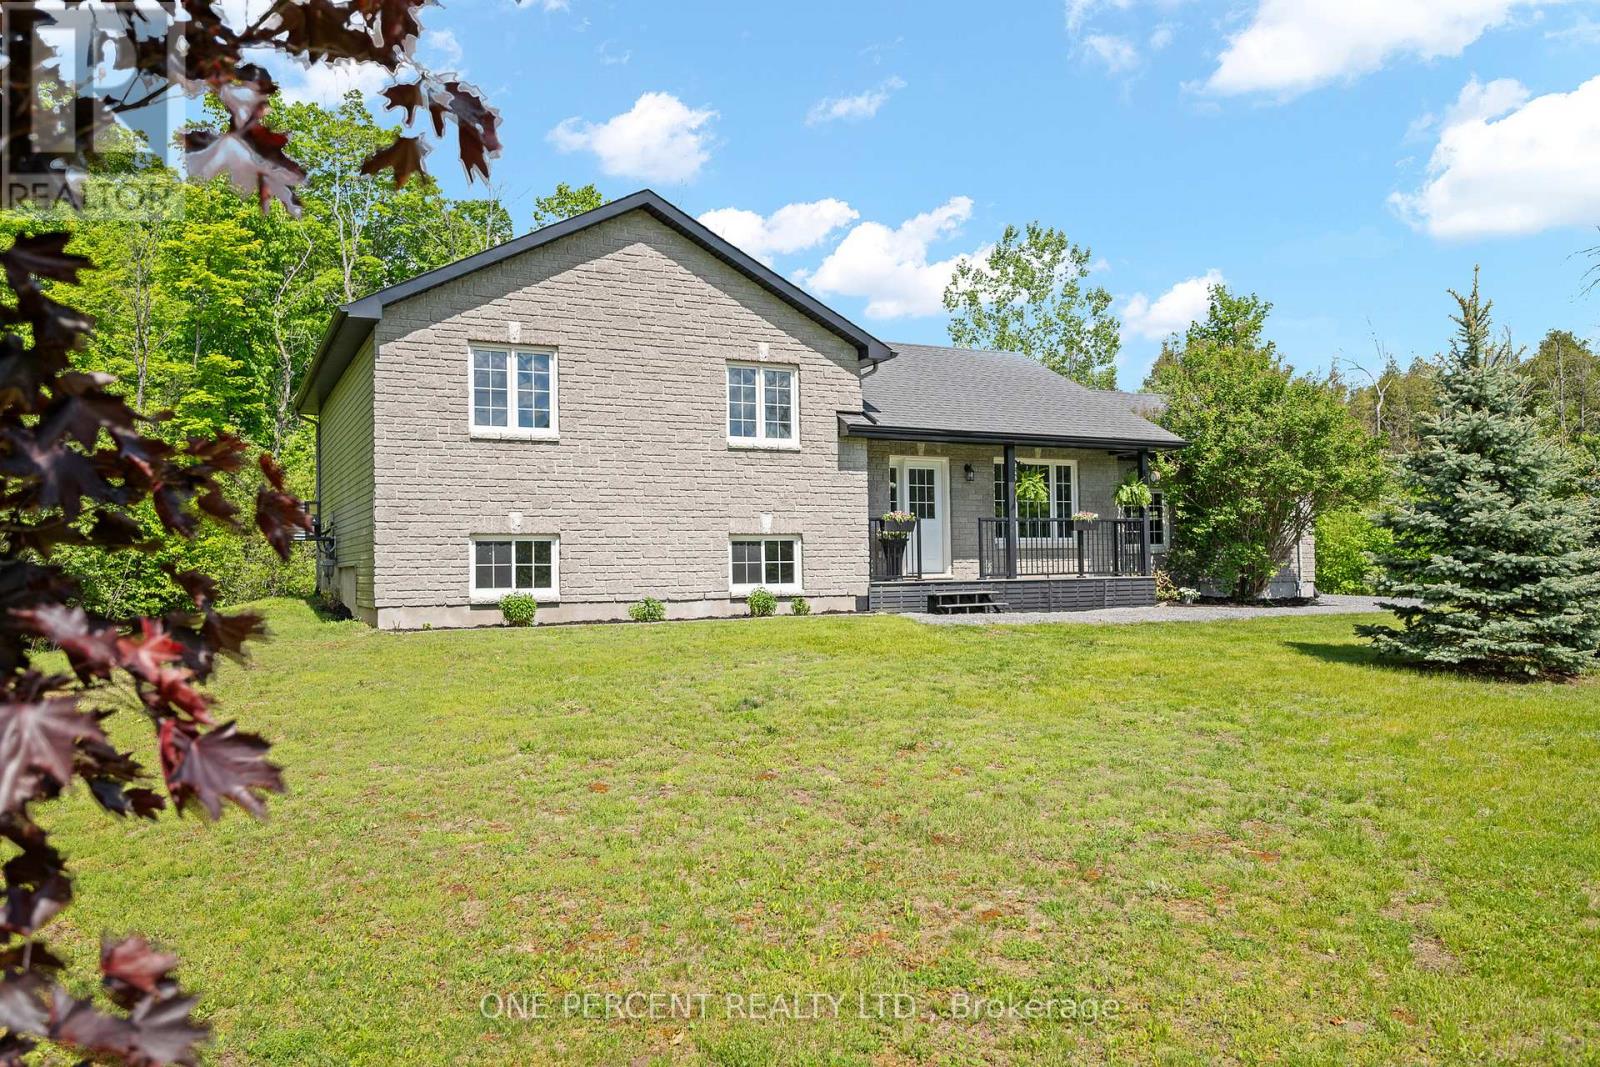
42 Stonewalk Drive
North Grenville, Ontario
Welcome to 42 Stonewalk Drive, where a private 1.85-acre setting, updated interior, and family-friendly layout come together in the sought-after Stonehaven Estates community. Freshly painted and completely carpet-free, the home features a bright open-concept main floor with vaulted ceilings, a spacious living and dining area, and an updated kitchen showcasing quartz countertops, a custom backsplash, and stainless steel appliances. The upper level offers three generous bedrooms, including a primary retreat with its own ensuite bathroom, while the finished lower level provides excellent additional living space with a large family room, fourth bedroom, and a convenient 3-piece bathroom with laundry. Step outside and enjoy the expansive composite decks overlooking your private acreage, offering plenty of space for entertaining, relaxing, and enjoying the peaceful surroundings. A double-car garage and storage shed completes the package. Located in a family-friendly estate subdivision surrounded by mature trees and executive homes, this property offers the perfect balance of country living and convenient access to Kemptville's shops, restaurants, schools, and Highway 416. Check out the virtual tour and book your private showing today. (id:37072)
One Percent Realty Ltd.

2205 Woods Street
Clarence-Rockland, Ontario
Welcome to this well-maintained hi-ranch bungalow located in the heart of the Village of Rockland, offering beautiful views of the Ottawa River and situated on a 76.53 ft x 134.82 ft lot. The bright, open-concept main floor features a spacious living room flowing into the dining area and an updated kitchen complete with stainless steel appliances. Freshly painted throughout, the home offers 2 bedrooms and a full bathroom on the main level, plus a second full bathroom and 2 additional den/bedrooms in the lower level (windows do not meet legal egress requirements). Step outside to a private, south-facing backyard designed for relaxing and entertaining, featuring a covered deck, interlock patio, pergola dining area, mature trees, perennial gardens, and extensive landscaping. Garden lovers will appreciate the incredible variety of fruit trees and edible plants, including cherry, plum, apple, pear, mulberries, grapes, blueberries, haskaps, white currants, gooseberries, and strawberries. Enjoy easy access to the Ottawa River with Rockland's public boat launch at Du Moulin Park just minutes away, offering a boat ramp, seasonal dock, and ample trailer parking for boating and fishing enthusiasts. Additional features include a powered storage shed on a concrete pad, attached side shed, rear garage access, an insulated single-car garage pre-wired for a future EV charger, and an oversized laneway with parking for up to 10 vehicles. Recent updates include a metal roof with transferable warranty, 200-amp electrical service, furnace, and newer windows. Some photos virtually staged. 24 hours irrevocable. (id:37072)
RE/MAX Hallmark Realty Group
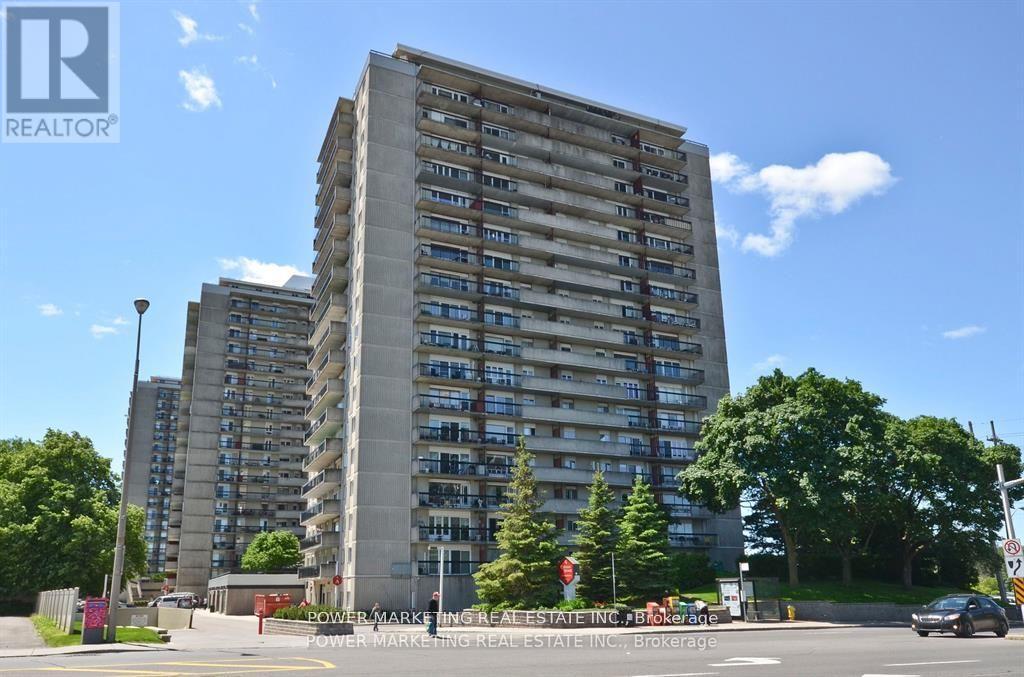
1604 - 158b Mcarthur Avenue
Ottawa, Ontario
Spacious 2 bedroom with great size living room and dining room, large kitchen, great view of parliament building, large balcony and newer patio doors and windows. Great building offers indoor pool, sauna, exercise room, party room and much more, walk to Rideau shopping center, tennis club and all amenities, call today! (id:37072)
Power Marketing Real Estate Inc.
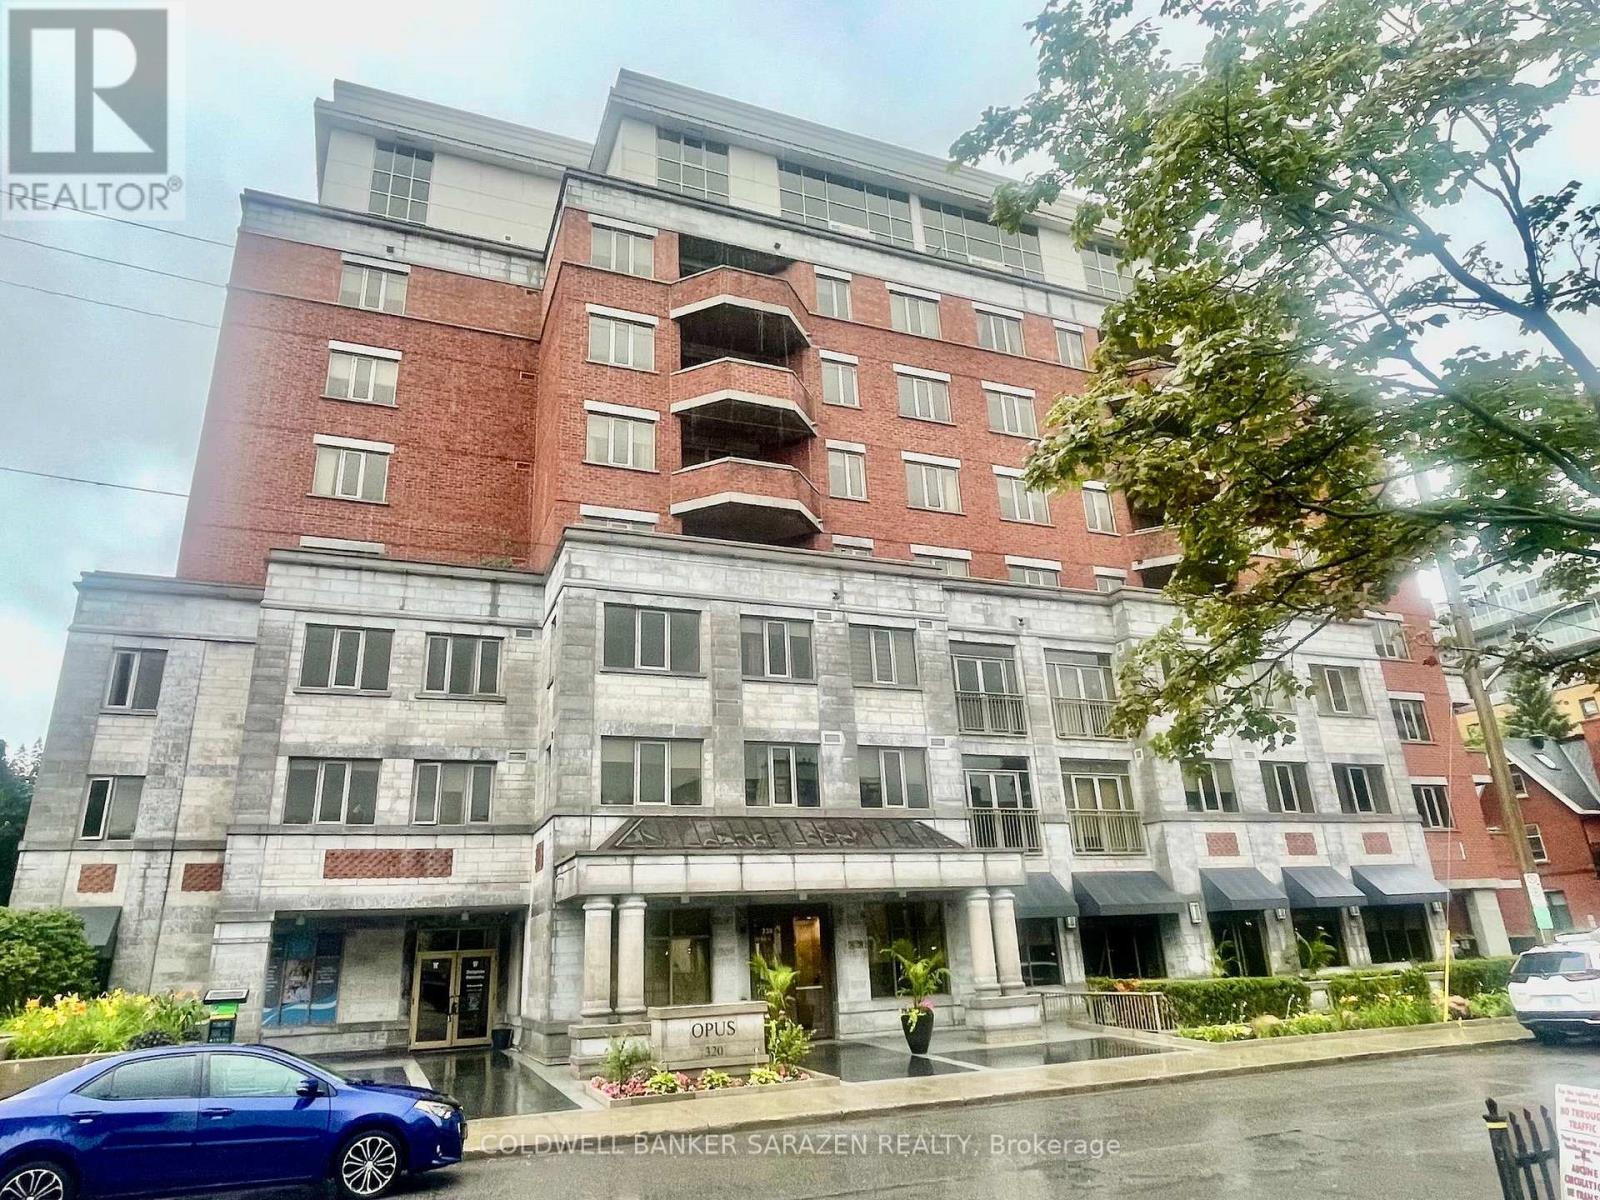
701 - 320 Mcleod Street
Ottawa, Ontario
UNOBSTRUCTED City views from this 7th floor Corner Exec apt in the sought after OPUS building. Spacious 2 bdrm+DEN/2 bath apt with Open concept layout, private balcony, gourmet Kitchen with granite counters, custom cabinetry, and top end stainless steel appliances, gleaming wood floors, large master bdrm with walk in closet and luxury ensuite bath with soaker tub and separate shower, 1 deeded underground parking stall, locker and 2 bike stalls. Building highlights include concierge, gym, guest suites, visitor parking and partyroom with BBQ and patio. Pets allowed. Monthly fee includes heat. Short walk to the Glebe, Downtown Ottawa, Parliament Hill, Byward Market and shops along Elgin St. Bright and Beautifully presented. (id:37072)
Coldwell Banker Sarazen Realty
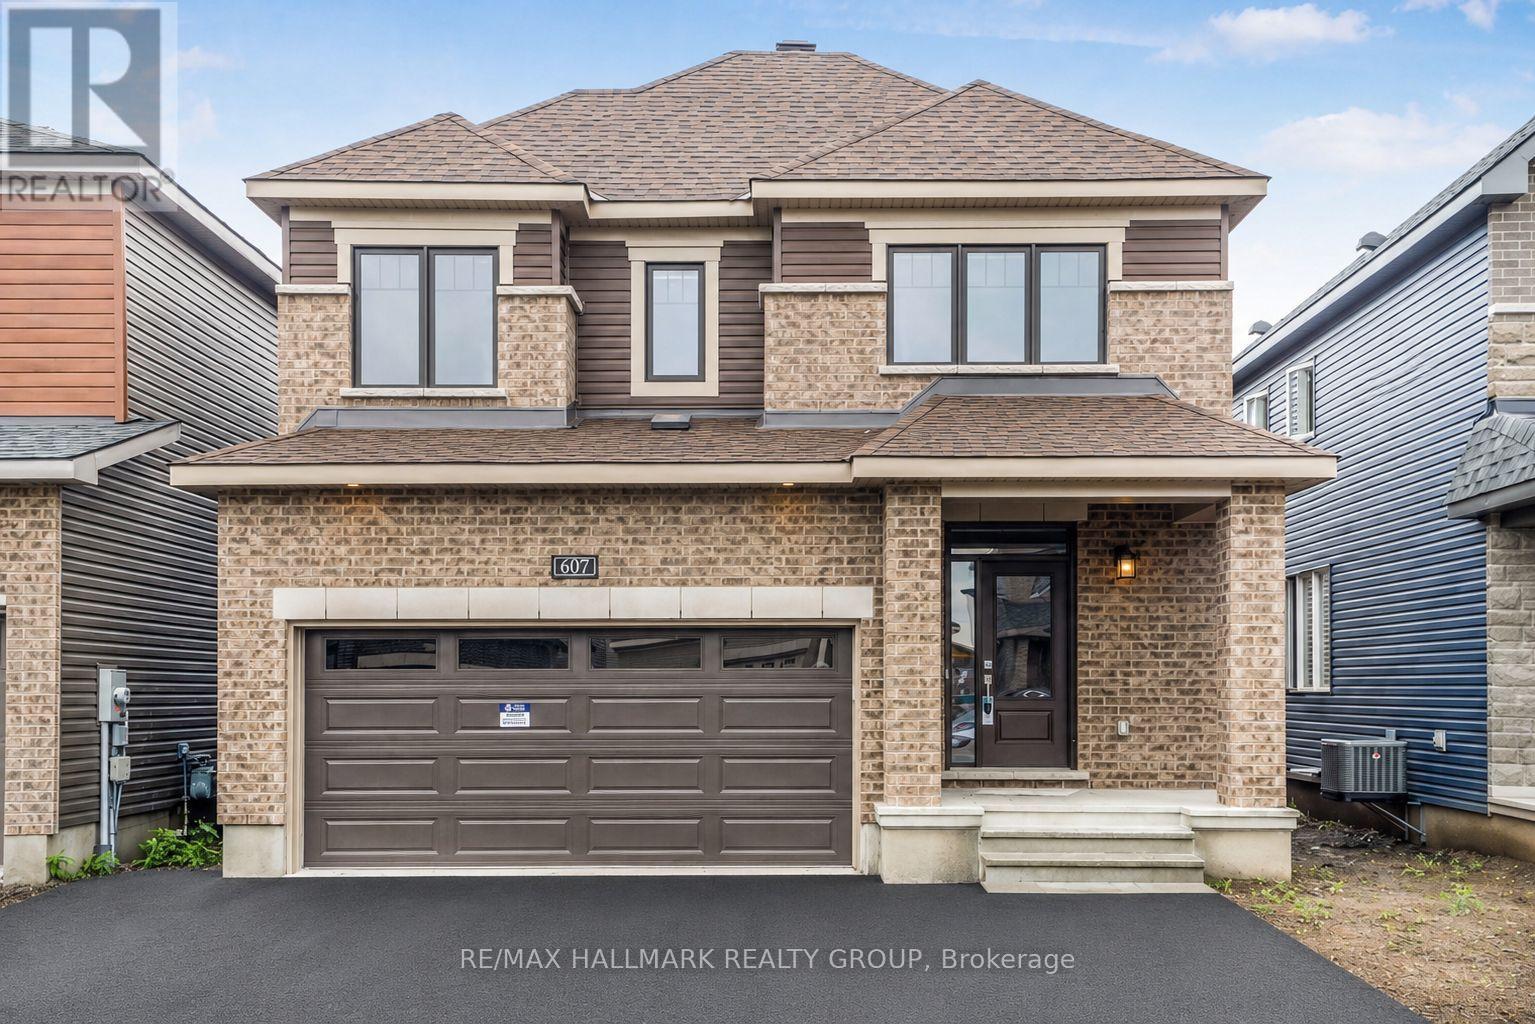
607 Idyllice Terrace
Ottawa, Ontario
This stunning 4-bedroom detached home is located in a charming, family-oriented neighborhood of Avalon. The main floor boasts an exquisite kitchen with state-of-the-art stainless steel appliances. The large windows fill the space with an abundance of natural light. On the second floor, you will find 4 generously sized bedrooms. The basement features ample storage space. The property includes a double car garage and full length driveway . A great sized fenced backyard. Conveniently situated within walking distance to Lakeridge Park and ride/public transit, a shopping plaza, grocery stores, fitness facilities, and schools with public transportation is easily accessible (id:37072)
RE/MAX Hallmark Realty Group