
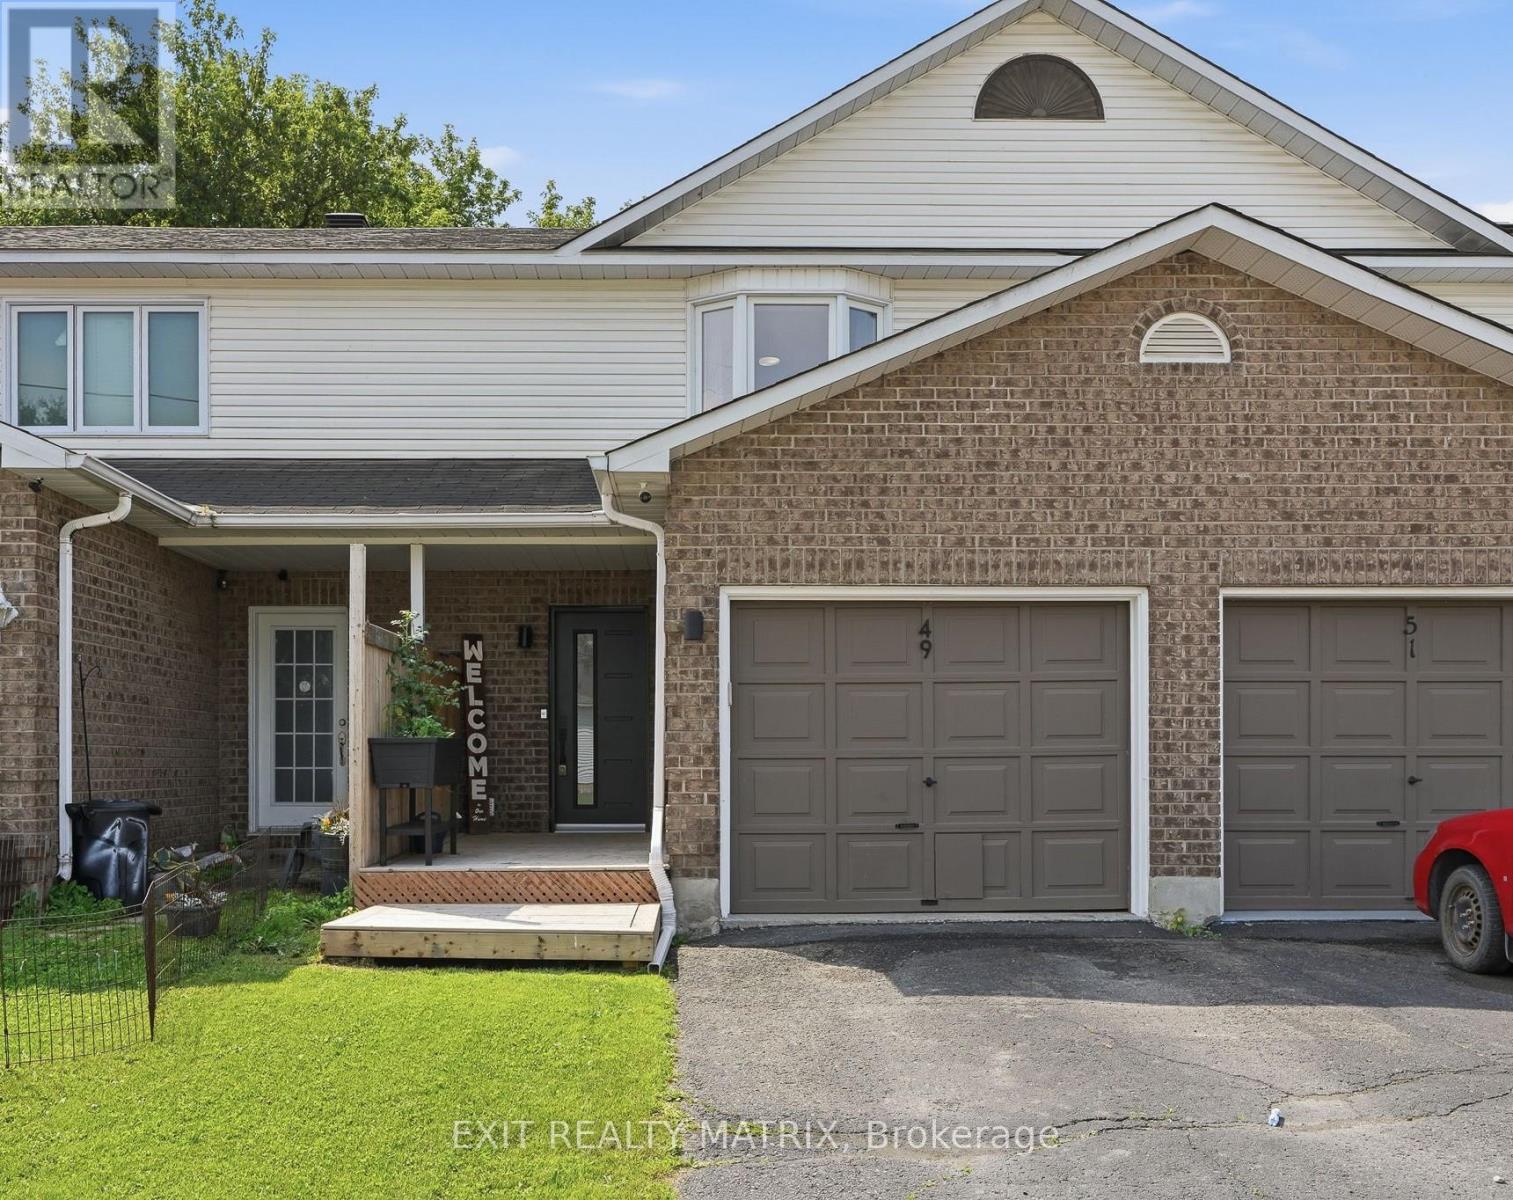
49 Forget Street
Russell, Ontario
OPEN HOUSE July 4 & 5, 10am-12pm. Welcome to this beautifully renovated and meticulously maintained 2-storey townhouse offering stylish finishes, a functional layout, and low-maintenance living. From the moment you arrive, you'll appreciate the paved driveway, attached garage with convenient inside entry, and welcoming covered front porch with a privacy wall. Inside, the inviting foyer features custom built-in cabinetry, providing exceptional storage and organization. The thoughtfully designed main level showcases a bright open-concept layout connecting the kitchen, dining, and living areas. The kitchen offers abundant cabinetry and counter space, a convenient pass-through serving window with breakfast bar overlooking the dining area, and all appliances are included. The adjoining eating area flows seamlessly into the spacious living room, where patio doors lead directly to the backyard. A convenient 2-piece bathroom completes the main floor. The second level currently offers a spacious 2-bedroom layout, featuring a generous primary bedroom with a large closet and an oversized second bedroom that can easily be converted back into two separate bedrooms to restore the original 3-bedroom design. Completing the upper level is an impressive 4-piece bathroom featuring a glass-enclosed shower, relaxing freestanding soaker tub, and modern finishes. The finished lower level provides even more living space with a large recreation room ideal for a family room, home office, gym, or play area. A 3-piece bathroom, utility and laundry room, plus plenty of storage complete the lower level. Outside, enjoy the fully fenced backyard designed for easy maintenance with interlock landscaping, a spacious patio, and a gazebo, creating the perfect space for relaxing or entertaining. This move-in-ready home offers the perfect blend of style, comfort, and functionality, making it an excellent opportunity for first-time buyers, growing families, or anyone looking to simply move in and enjoy. (id:37072)
Exit Realty Matrix
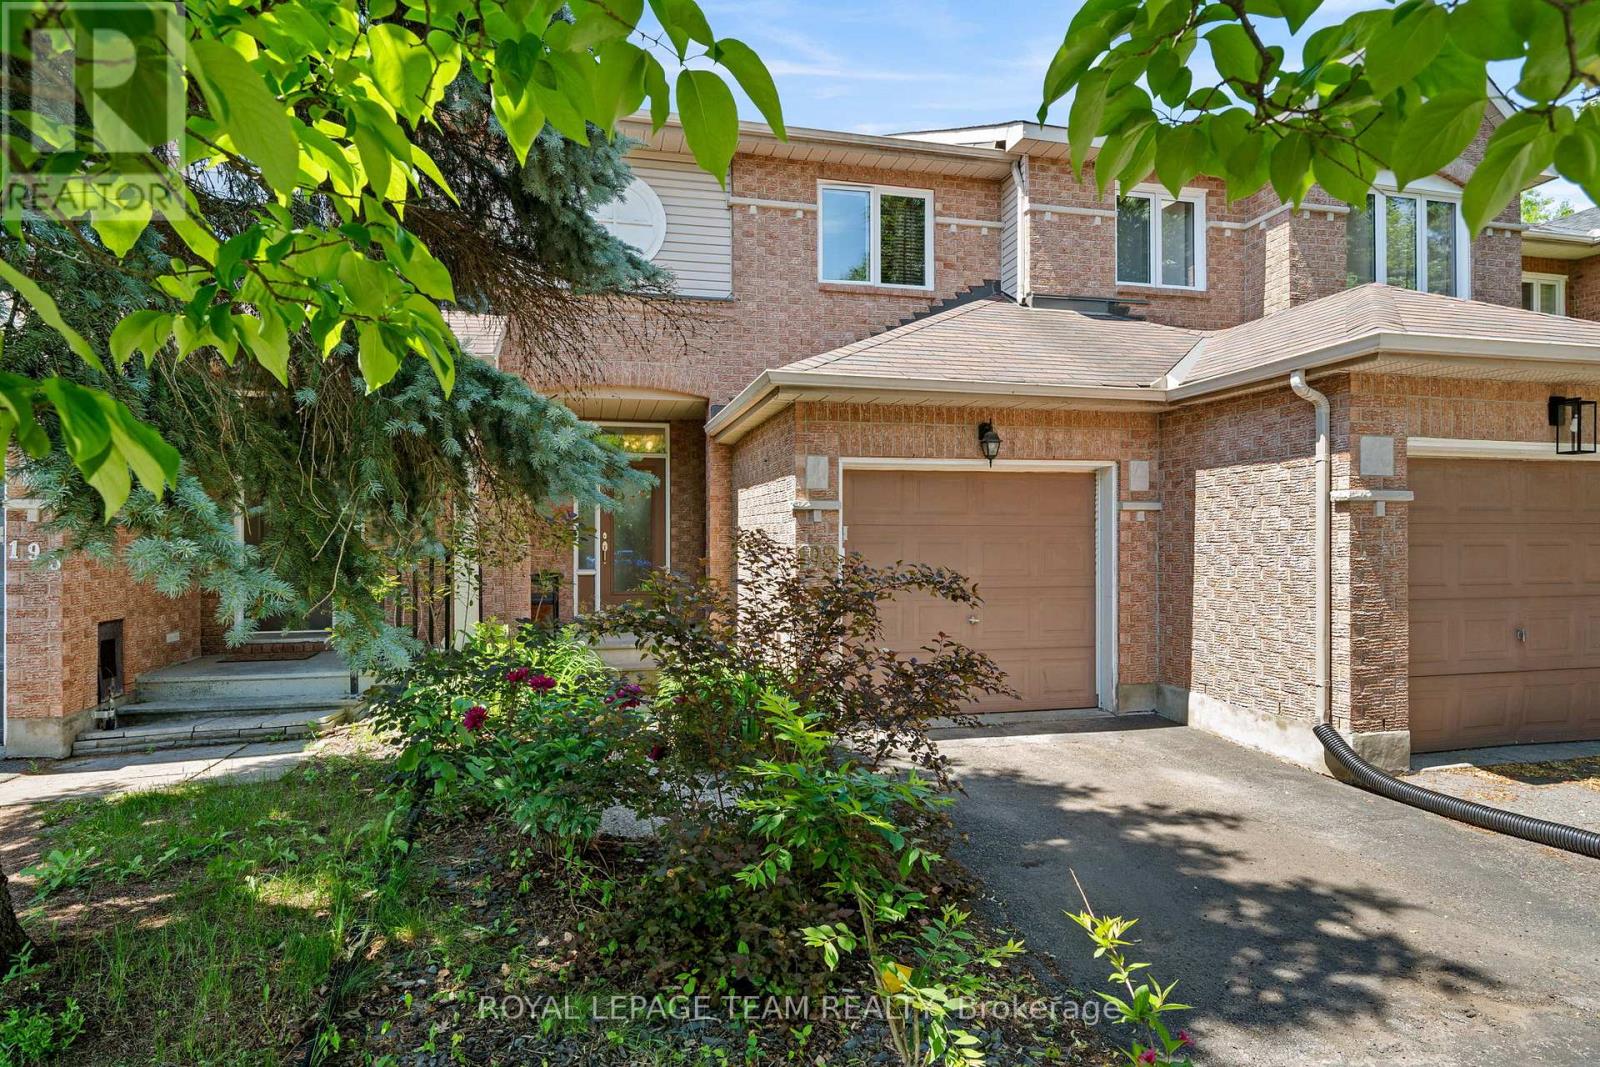
193 Thornbury Crescent
Ottawa, Ontario
OPEN HOUSE Sat + Sun 2-4 p.m. Welcome to 193 Thornbury Crescent, a rarely-available freehold townhome constructed by Tamarack Homes in the established Centrepointe neighbourhood. Positioned on a quiet crescent, this location seamlessly integrates Centrepointe Park's extensive trail network into your daily walk. The sun-washed main level offers a light and breathable atmosphere, flowing seamlessly into a recently updated kitchen with expanded counter and storage space. This welcoming layout encompasses three bedrooms and two refreshed bathrooms , featuring a convenient semi-ensuite and a main-level powder room. Expand your living footprint down the open stairwell to a fully finished lower level. Featuring both a games annex and a recreation room, this space is served by an extra-large window that yields abundant natural light, making it an enjoyable and distinct place to workout or unwind. An adjacent, large unfinished mechanical room easily handles all your storage capacity needs. In the backyard, a tranquil retreat is framed by mature greenery and florals, providing an idyllic space to live and entertain. While the immediate surroundings are quiet and park-oriented, the location maintains superb utility with quick access to Algonquin College, College Square shopping, Meridian Theatres, Nepean Public Library, Centrepointe Court, Highway 417, and much much more. Priced competitively for the area, this home stands out as an excellent acquisition for buyers seeking immediate liveability and sustained value. Some photos virtually staged. (id:37072)
Royal LePage Team Realty
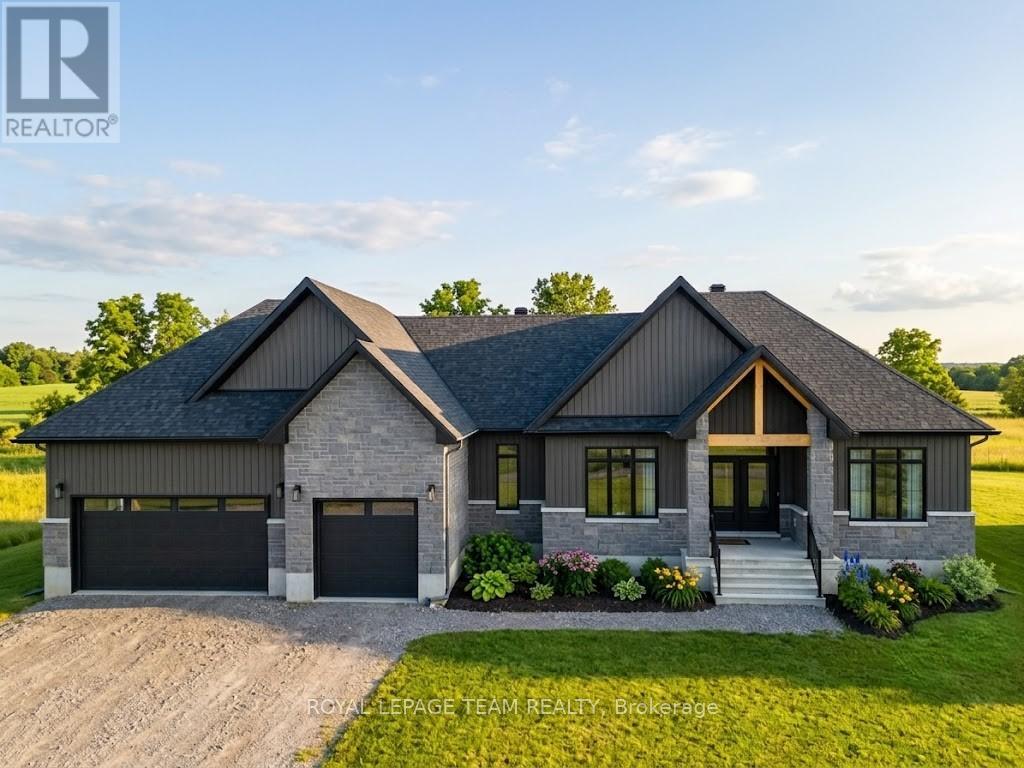
224 Trudeau Crescent
Russell, Ontario
Experience the pinnacle of sophisticated living in this recently built 2025 architectural masterpiece, perfectly situated on an expansive 0.75-acre lot within the prestigious Russell Ridge Estates. Boasting over $235,000 in premium upgrades, this "Country Modern" raised bungalow seamlessly blends luxury and functionality across a three-bedroom plus den layout with four exquisite bathrooms, including a convenient 2.5-bath configuration on the main level. The grand, carpet-free interior features soaring nine-foot, cathedral, and tray ceilings, all beautifully complemented by upgraded 24x24 designer tiles throughout. At the heart of the home, a true Chef's Kitchen equipped with built-in professional-grade appliances and quartz countertops flows effortlessly into a cozy living area anchored by a gas fireplace, which transitions into a magnificent, oversized sunroom showcasing breathtaking views of the estate. The primary suite is a masterclass in comfort, complete with a spacious walk-in closet and a spa-like ensuite featuring a freestanding tub and glass shower. Adding incredible value, the partially finished walk-out basement boasts an upgraded nine-foot ceiling height, a completed full bathroom, and a separate patio entrance, creating immense potential for an in-law suite or expanded living space. Complete with an Energy Star Certification for high efficiency and a three-car garage accommodating nine total parking spots, this home compromises nothing on style. Backed by a Tarion Warranty, this property is ideally located just 5 minutes from the town of Russell, 15 minutes from Winchester Hospital, and 25 minutes from downtown Ottawa, representing a rare opportunity for discerning buyers seeking a nearly brand-new, high-end estate with unparalleled modern comforts. Book your private showing today! (id:37072)
Royal LePage Team Realty
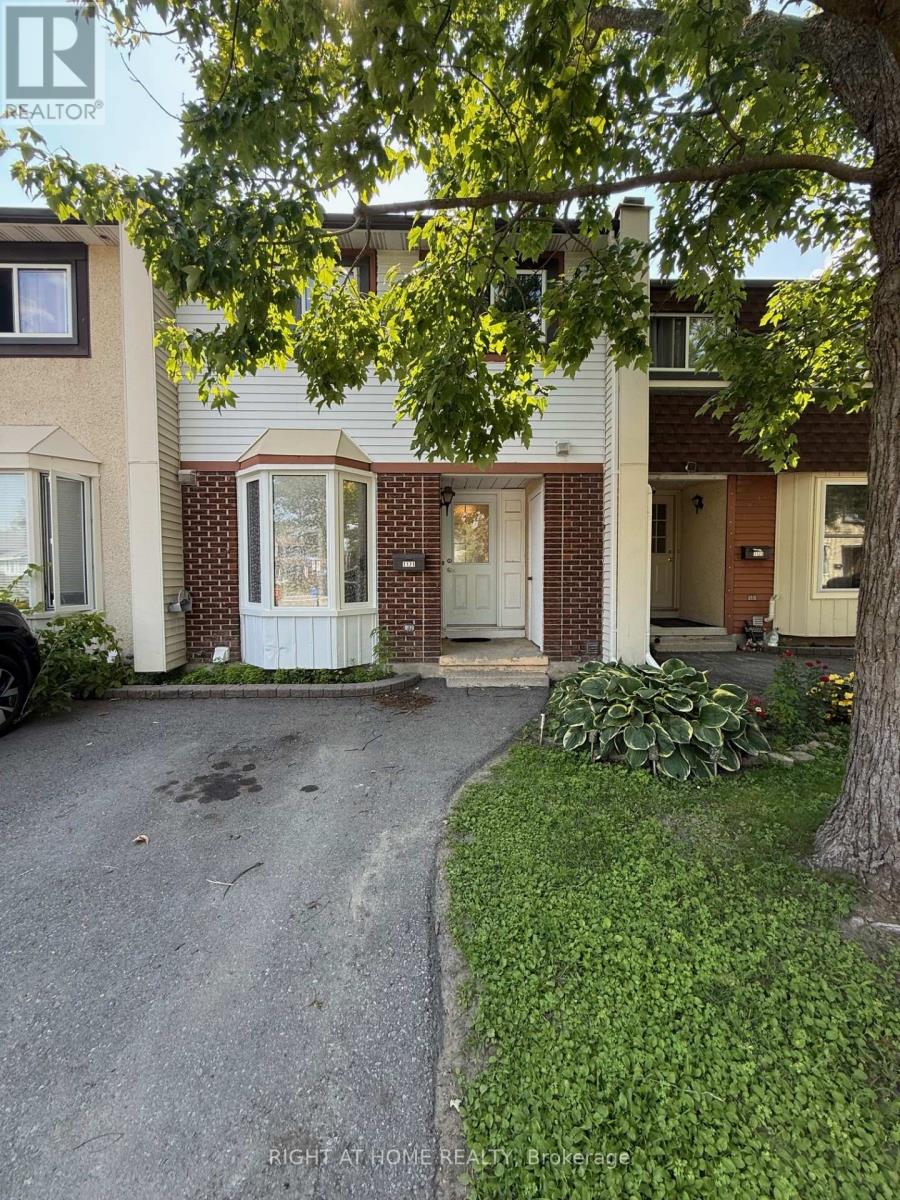
1171 Priory Lane
Ottawa, Ontario
Welcome to 1171 Priory Lane in Orleans, in the neighbourhood of Convent Glen. This 3 bedroom and 2 bathroom townhome is centrally located near all amenities, parks, schools, shopping, restaurants and public transport. Perfect for first time buyers, investors and those looking to downsize. Laundry and storage in basement. Tenant is currently paying $2,400 per month and willing to sign a new lease for 2 years at $2,600 per month. (id:37072)
Right At Home Realty
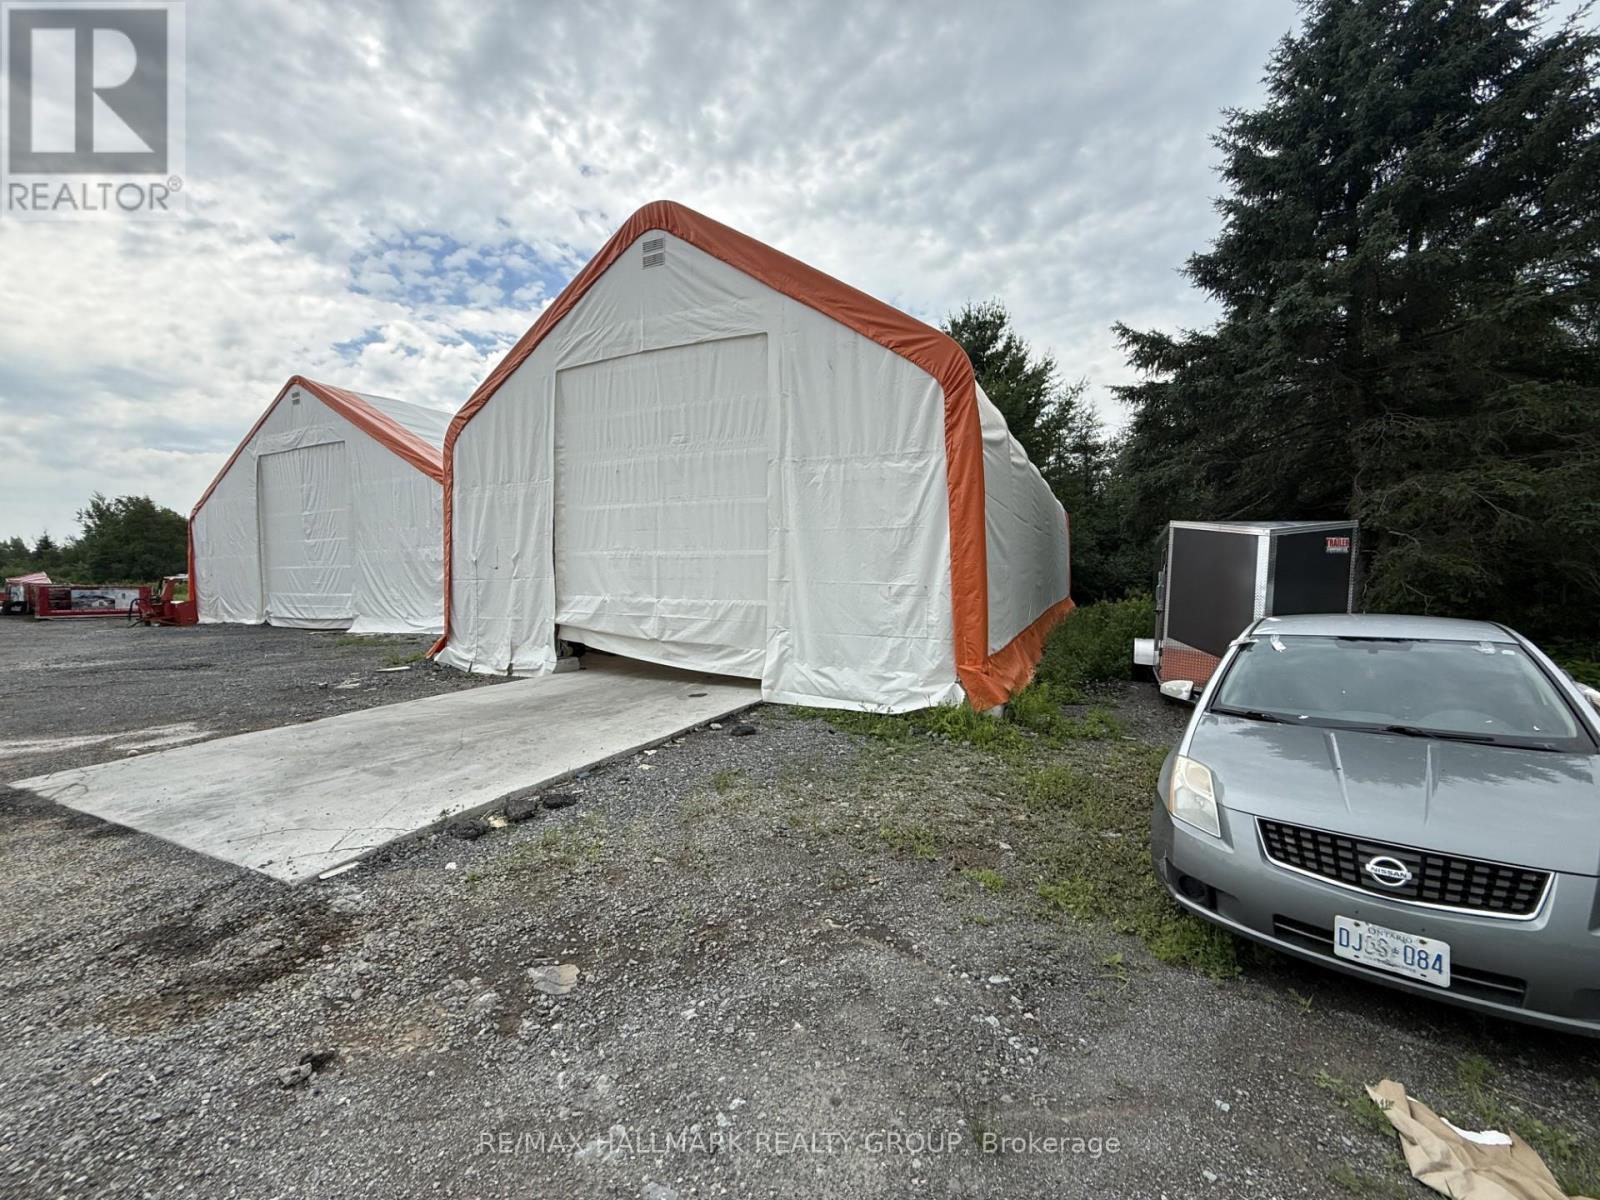
2 - 1475 Dwyer Hill Drive
Ottawa, Ontario
Well-located 2,400 sq ft stand-alone storage building offering excellent functionality and accessibility. Measuring 30' x 80' with an impressive 23' ceiling height, this structure features a large 14' wide by 16' high overhead door-ideal for accommodating trucks, equipment, or oversized storage needs. Built on a durable concrete slab, the property is easily accessible with a spacious entry and secure gated access. Conveniently situated just minutes from the highway, this location provides outstanding convenience for business or personal use. (id:37072)
RE/MAX Hallmark Realty Group
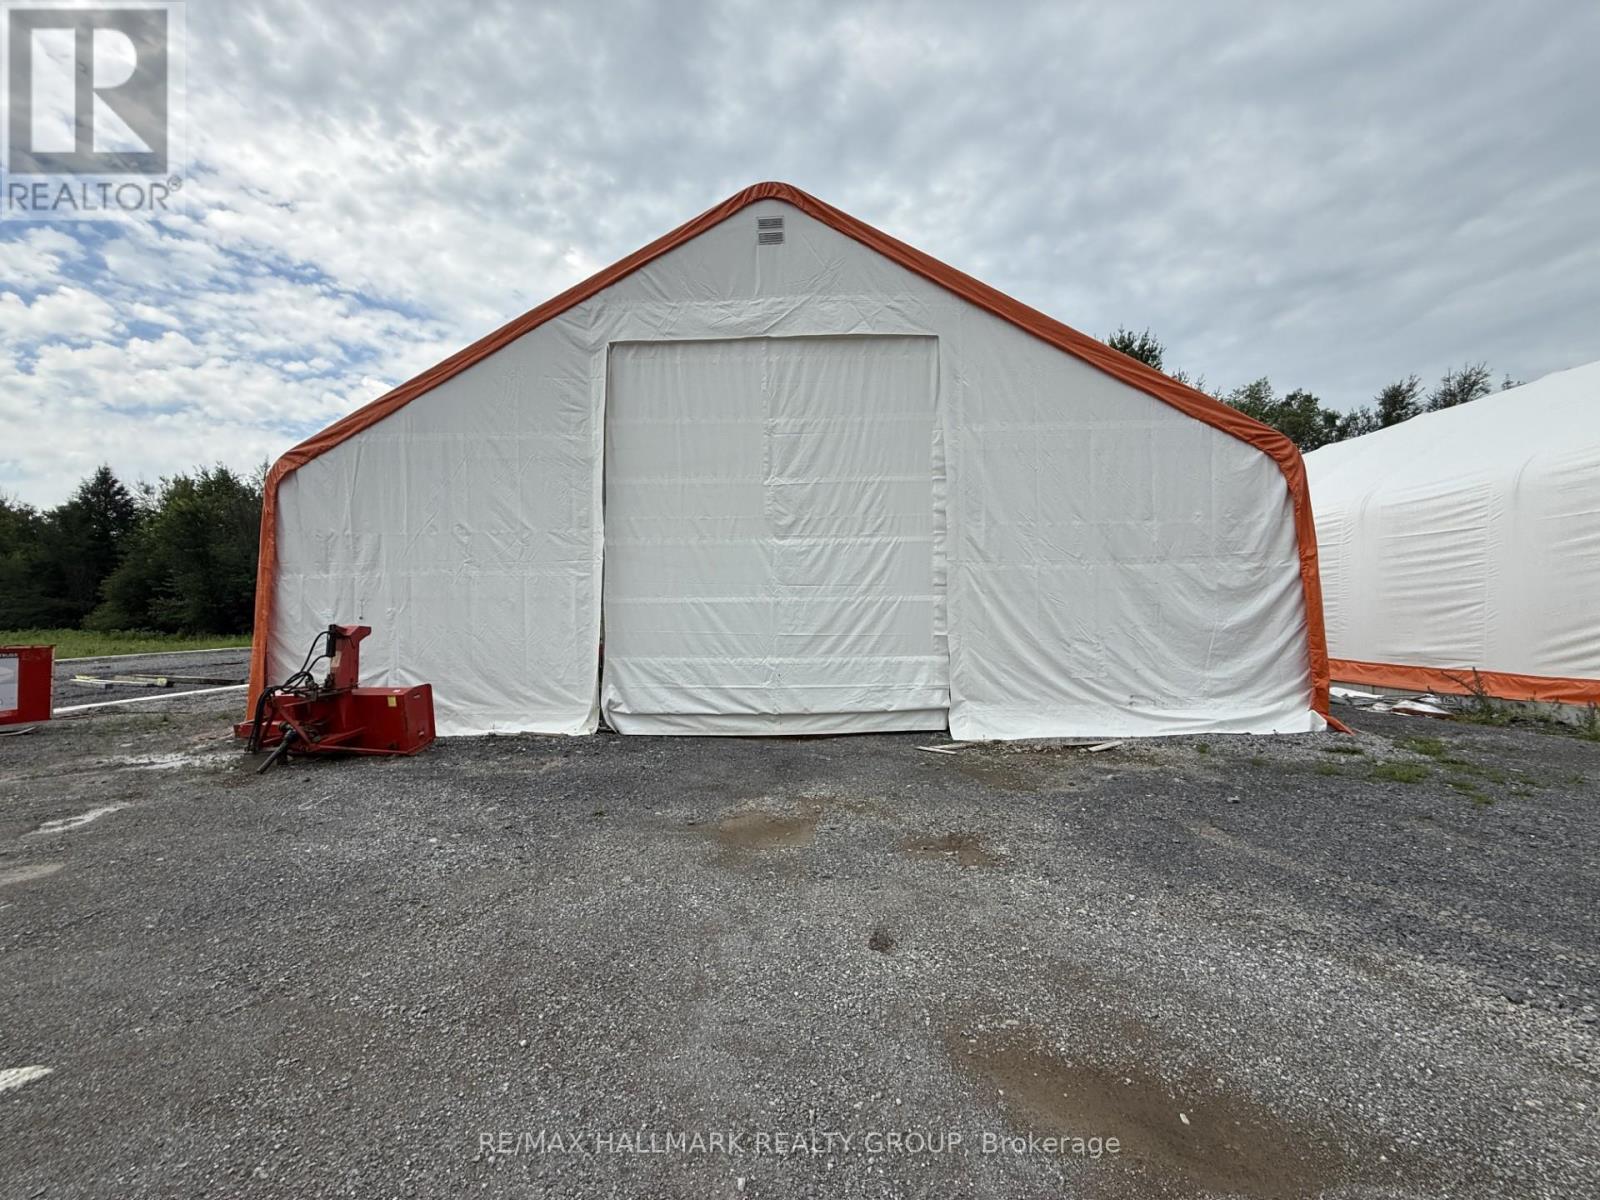
3 - 1475 Dwyer Hill Drive
Ottawa, Ontario
Spacious 5,000 sq ft stand-alone storage building designed for versatility and ease of access. Measuring 50' x 100' with a peak height of 26', this structure offers exceptional vertical clearance for a wide range of uses. The oversized 16' wide by 18' high entrance accommodates large vehicles, equipment, and storage needs with ease. The property features convenient access and is well-suited for both commercial and personal applications. (id:37072)
RE/MAX Hallmark Realty Group
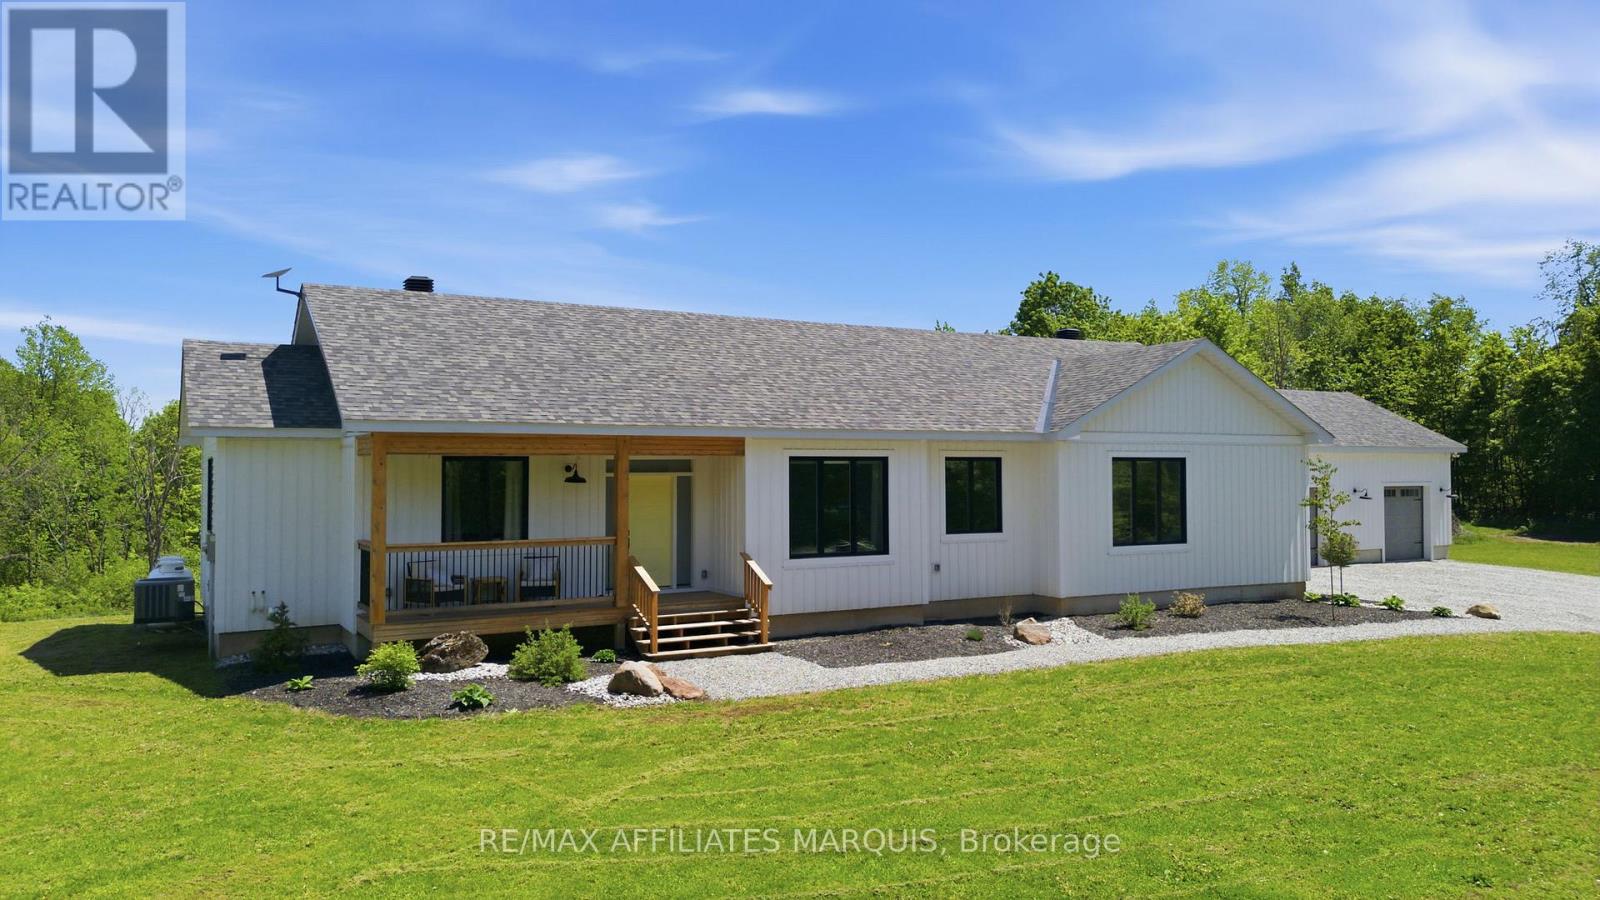
4421m Old Kingston Road
Rideau Lakes, Ontario
Welcome to this beautifully designed 2022-built bungalow, set on just under 8 acres of rolling landscape with a peaceful natural backdrop. From the moment you arrive, the stone wall framing the entry sets the tone for a home that feels both thoughtful and refined. Inside, the kitchen is a standout feature with high-end appliances, a large island, and a walk-in pantry. It opens seamlessly into the living and dining areas, where a wood-burning stove adds warmth and character. The primary suite is privately tucked into its own wing, complete with a 5-piece ensuite and a custom walk-in closet with striking built-in cabinetry. Two additional bedrooms are located on the opposite side of the home, each with walk-in closets and access to a full 4-piece bathroom. The spacious mudroom and laundry area is both practical and impressive, with excellent storage, a dog wash station, and a nearby powder room. Outdoor living is just as well considered, with a covered front porch and a large screened-in rear porch overlooking the property's scenic setting, offering space to dine, relax, and enjoy the view. The lower level is partially finished with a recreation space, gym area, and ample storage, while still offering excellent potential for future development. The three-car garage adds exceptional versatility, with two insulated bays and a propane heater hookup, plus a separate third bay ideal for extra storage, equipment, or recreational toys. Located just minutes from Portland, you can enjoy village amenities, public docks, the library, coffee shop, and access to Big Rideau Lake. Otter Lake, the Cataraqui Trail, and Highway 15 are also close by, with Kingston just under an hour away. A beautifully finished home offering space, comfort, and a true connection to the Rideau Lakes lifestyle. (id:37072)
RE/MAX Affiliates Marquis
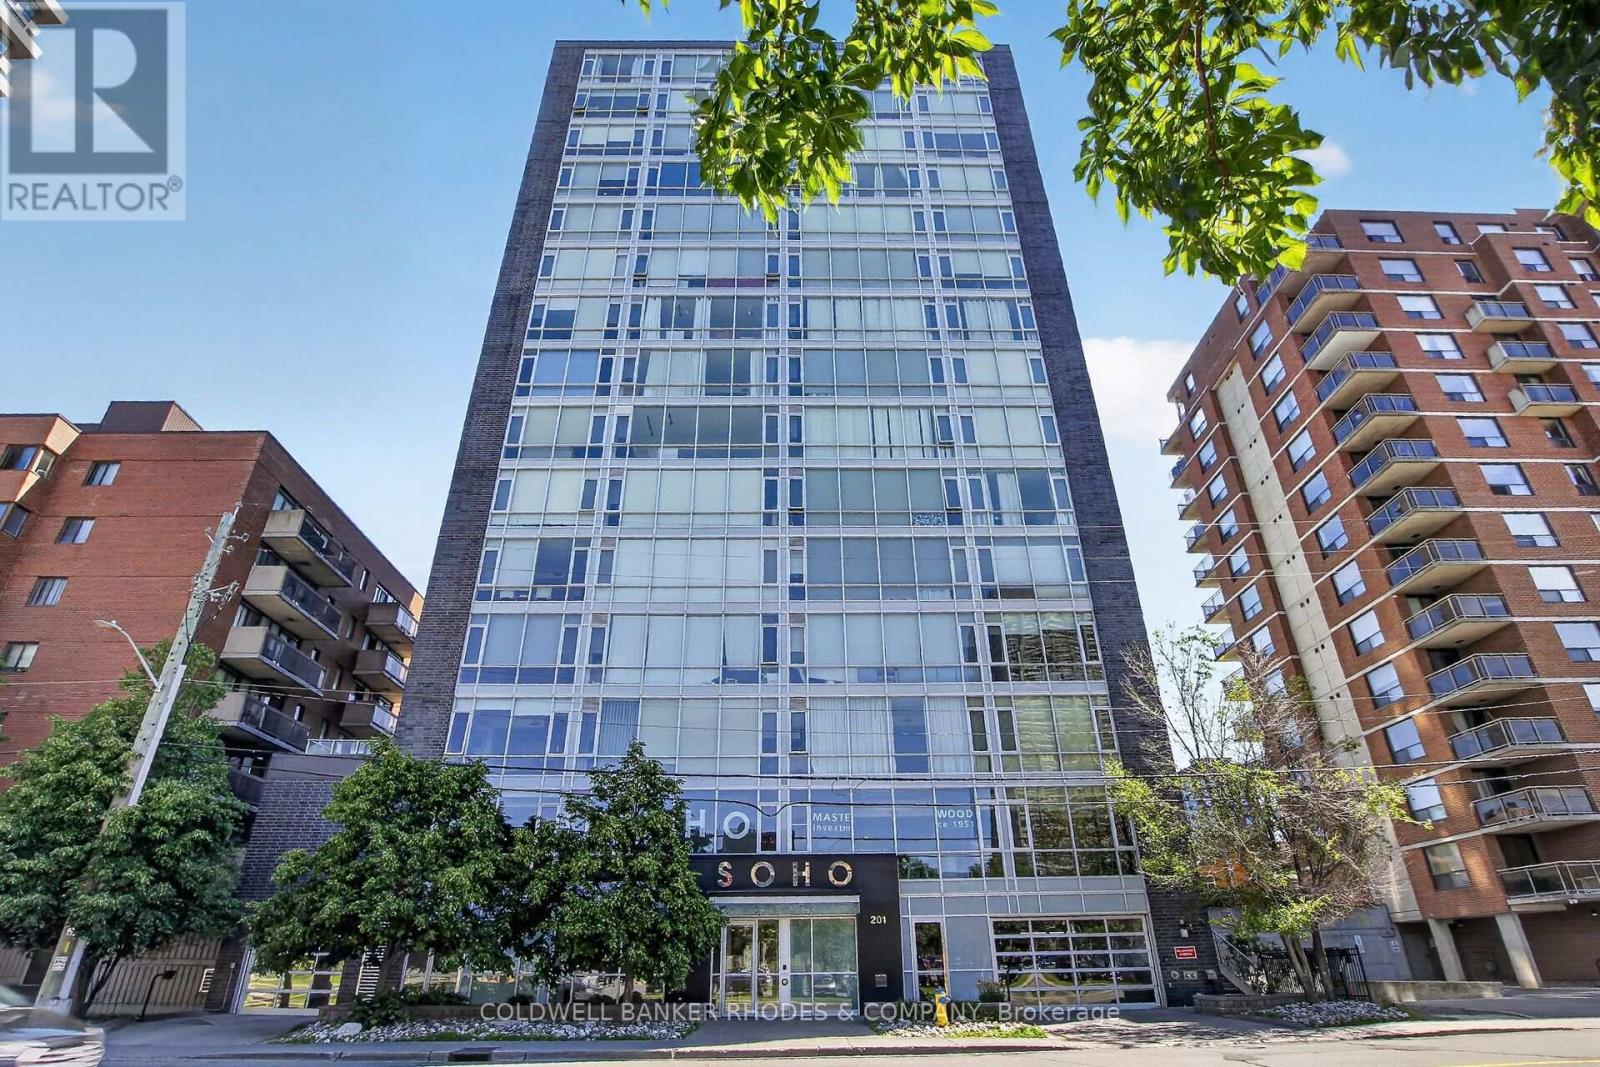
905 - 201 Parkdale Avenue N
Ottawa, Ontario
Welcome to SoHo Parkway, a sophisticated 1-bedroom, 1-bathroom condominium offering contemporary design and exceptional lifestyle amenities in a prime west-end Ottawa location. Situated just minutes from downtown, this vibrant community provides convenient access to the LRT, Tunney's Pasture, the Ottawa River, and some of the city's most popular restaurants, cafés, boutiques, and entertainment venues. Enjoy easy connections to Hintonburg, Westboro, and Gatineau, along with nearby walking, running, and cycling paths. Inside, floor-to-ceiling windows complete your condo experience with natural light, complementing the sleek designer kitchen featuring integrated appliances, quartz countertops, and in-suite laundry. The spacious primary bedroom offers comfort and functionality, while the elegant bathroom showcases a glass-enclosed shower with a rainfall showerhead. Residents enjoy an impressive collection of premium amenities, including a fully equipped fitness centre, private theatre room, rooftop terrace with BBQ facilities, hot tub, and beautifully designed common areas that create a true luxury hotel-inspired living experience. An exceptional opportunity to enjoy modern urban living in one of Ottawa's most dynamic neighbourhoods (id:37072)
Coldwell Banker Rhodes & Company
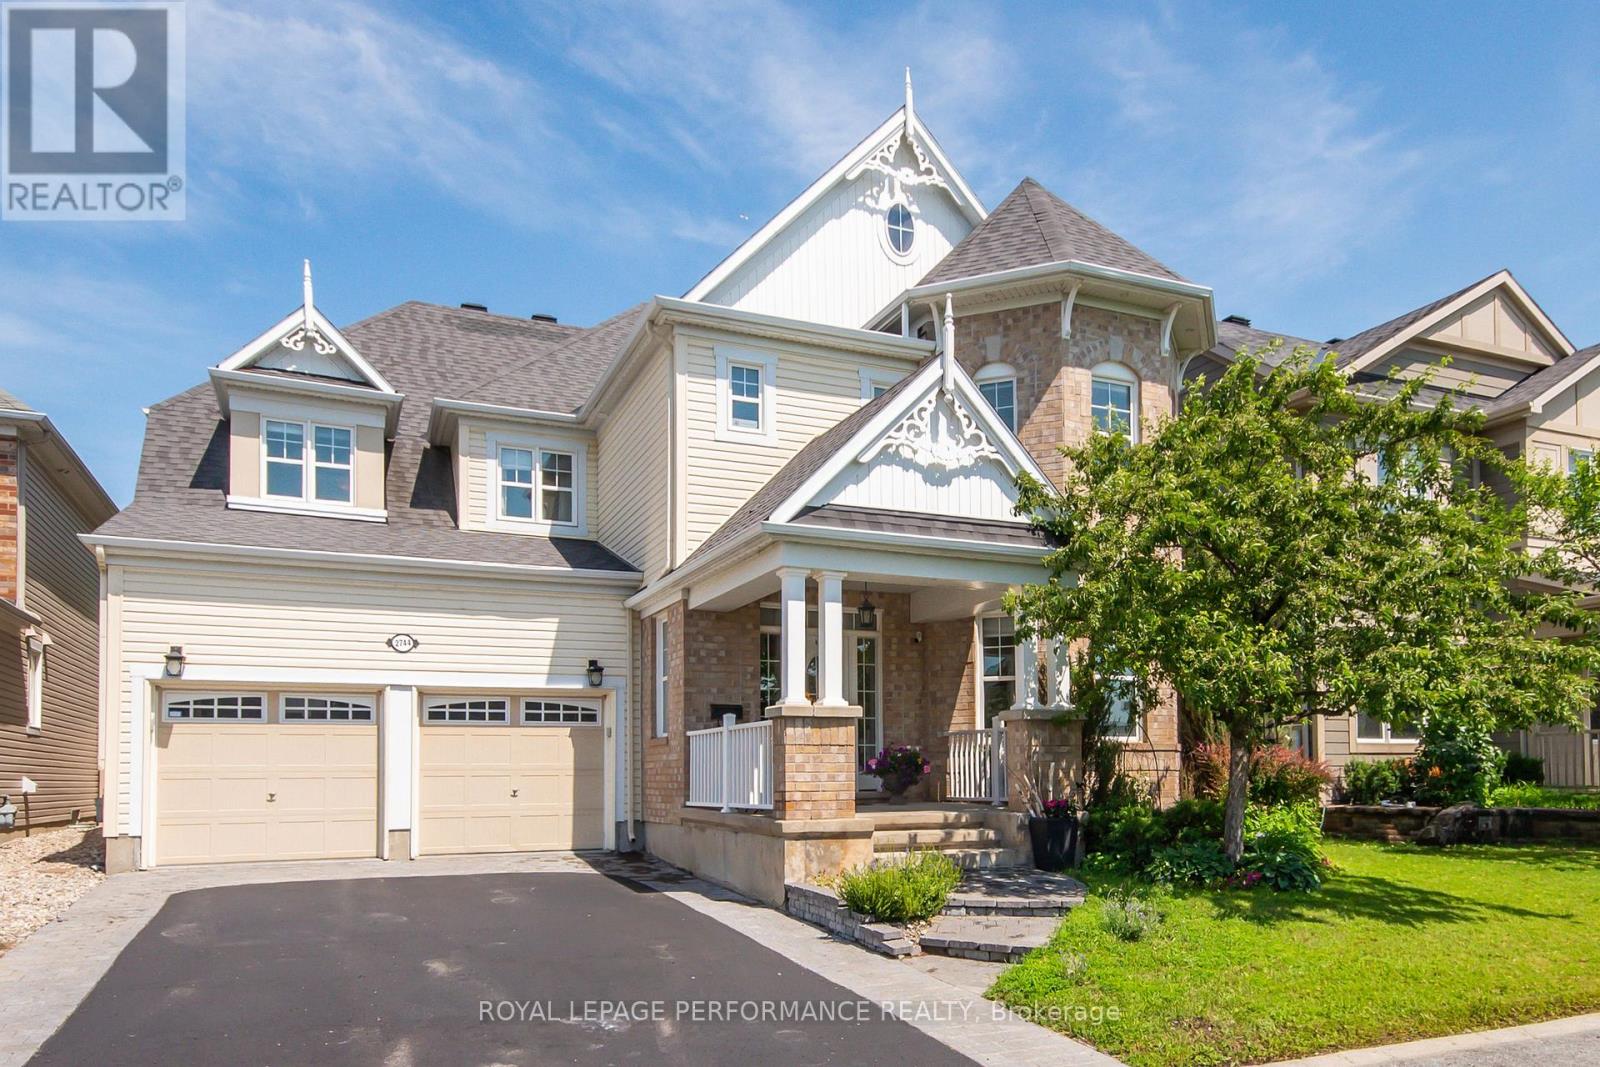
2744 Grand Vista Circle
Ottawa, Ontario
Situated on a premium lot overlooking a park, this architecturally unique home features over 3,400 square feet (above ground) of tastefully decorated and functional living space. The dramatic interior is enhanced by 9-foot ceilings on both levels. A wide entrance leads to a cleverly designed main floor with upgraded maple hardwood flooring, an open-concept living and dining area with decorative columns, and extensive windows. The main floor also includes a bright family room with a gas fireplace and an elegant office and a powder room. The large kitchen is equipped with stainless steel appliances, pot lights, custom granite countertops, ceramic tiles, and a unique backsplash, with an eat-in area overlooking the yard. A dramatic maple staircase leads to the second level, which features a primary retreat with two walk-in closets and a 5-piece spa-like bathroom. The second bedroom includes its own ensuite bathroom and walk-in closet, while two additional bright and spacious bedrooms share a Jack and Jill bathroom. A bright loft on this level offers additional space for a study, office, or hobby area. Exceptionally large laundry room is located on the second floor. The lower level offers abundant space, featuring a gym, home theater, hobby room, storage area and a rough-in for an extra bathroom. Additional features include a convenient mudroom with a sink located off the double garage, a pantry, two linen closets , lots of storage space, garden shed, an elegant entrance with interlock, and a deck covered by a pergola in a park-like backyard setting. The property provides easy access to parks, tennis courts, schools, shopping, and all the amenities that Half Moon Bay and Barrhaven have to offer. This well-maintained, spacious, and fully upgraded home is perfect for a larger or multigenerational family. Call it home. (id:37072)
Royal LePage Performance Realty
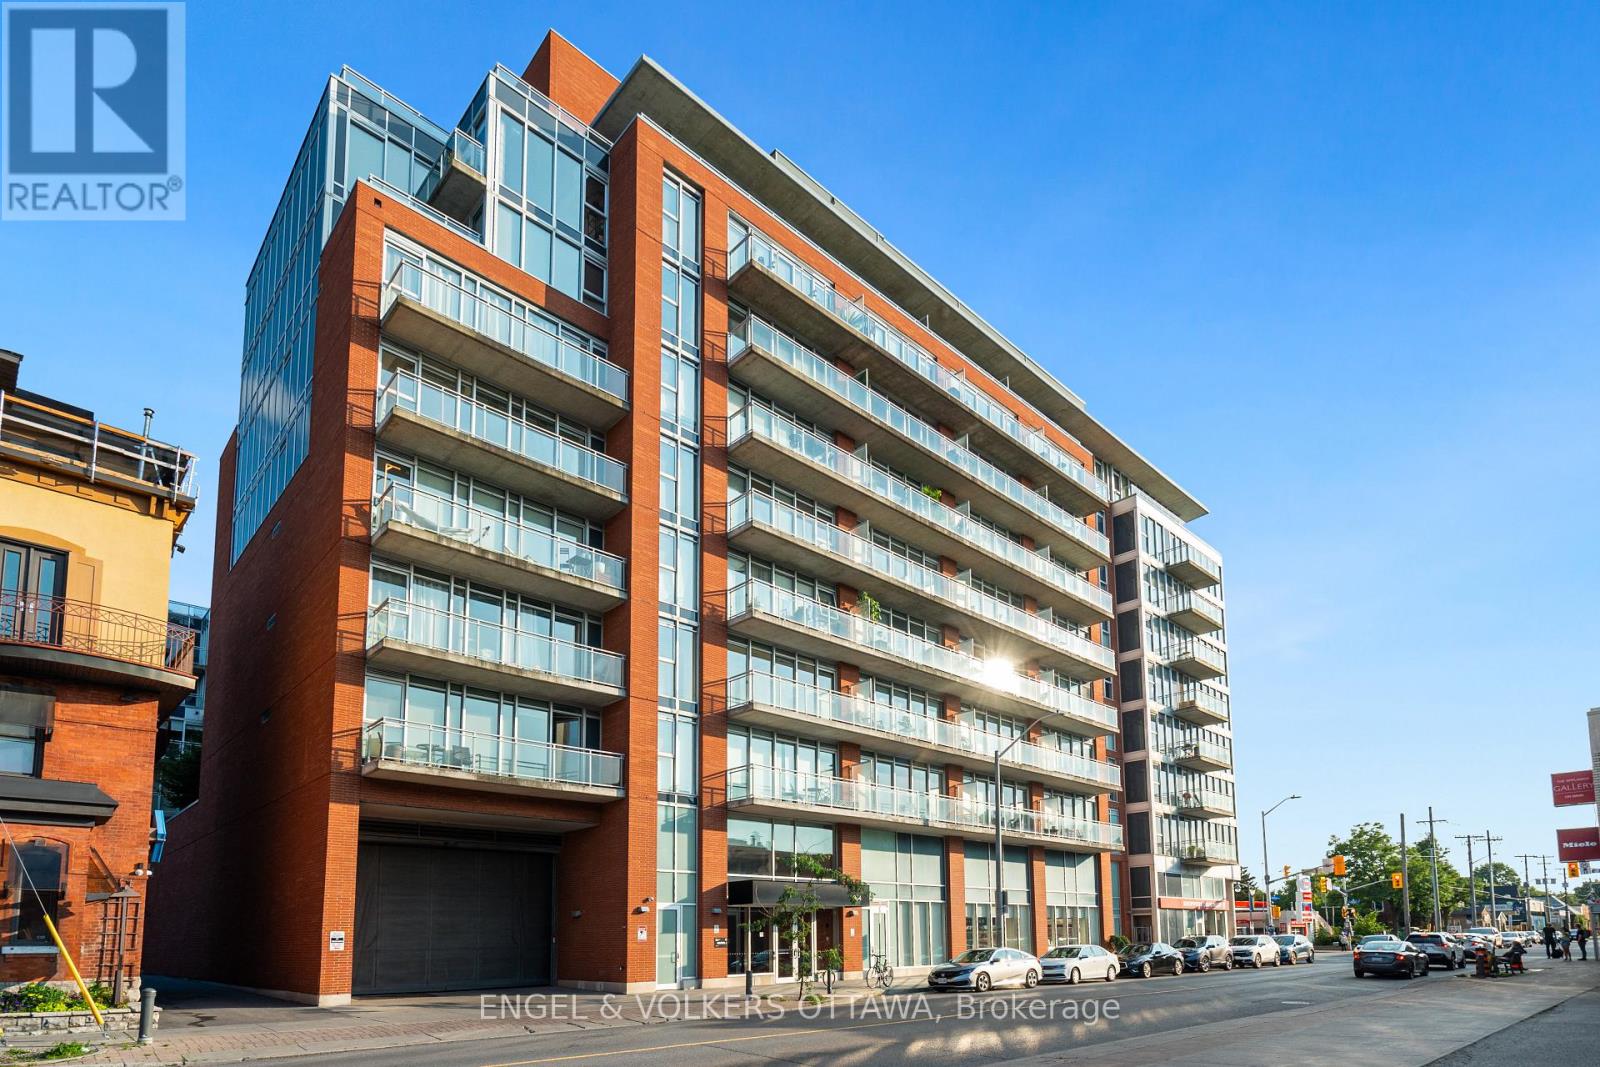
205 - 354 Gladstone Avenue
Ottawa, Ontario
Discover this modern 1 bedroom with large office/den, 2-bath, 843 sq. ft. loft-style eco-friendly apartment in Central 1. This unit boasts an open-concept layout with 9' ceilings, floor-to-ceiling windows, a contemporary kitchen and bathrooms, walk-in closet, in-unit laundry, underground parking and a storage locker. Enjoy amenities such as keyless FOB entry, a Courtyard with BBQs, gym, party room, and a theatre. The 119 sq. ft. terrace offers you the advantage of a serene view of theCourtyard, creating a quiet and peaceful outdoor retreat.Ideally situated close to downtown, restaurants, coffee shops, grocery stores, Rideau Canal, Parliament, The Glebe, and Lansdowne Park. You wont want to miss this opportunity! (id:37072)
Engel & Volkers Ottawa

811 - 1356 Meadowlands Drive E
Ottawa, Ontario
Prime Central Location! Welcome to this bright one-bedroom condo perfectly situated in a highly sought-after central hub, where you are just steps away from major public transit, premier shopping, and all your everyday essentials for the ultimate convenient lifestyle. This unit offers a fantastic opportunity for first-time buyers, savvy investors, or downsizer. The flexible open-concept layout seamlessly connects to a sun-drenched solarium that fills the entire home with natural light. Newly tiled floors in the kitchen and bathrooms. Complete with the added convenience of one secure underground parking space, a private storage locker, and access to premium building amenities-including an outdoor pool, library, and party room-this property is a rare and brilliant opportunity to invest in a well-located, high-convenience building and create your dream urban oasis. (id:37072)
Coldwell Banker Sarazen Realty
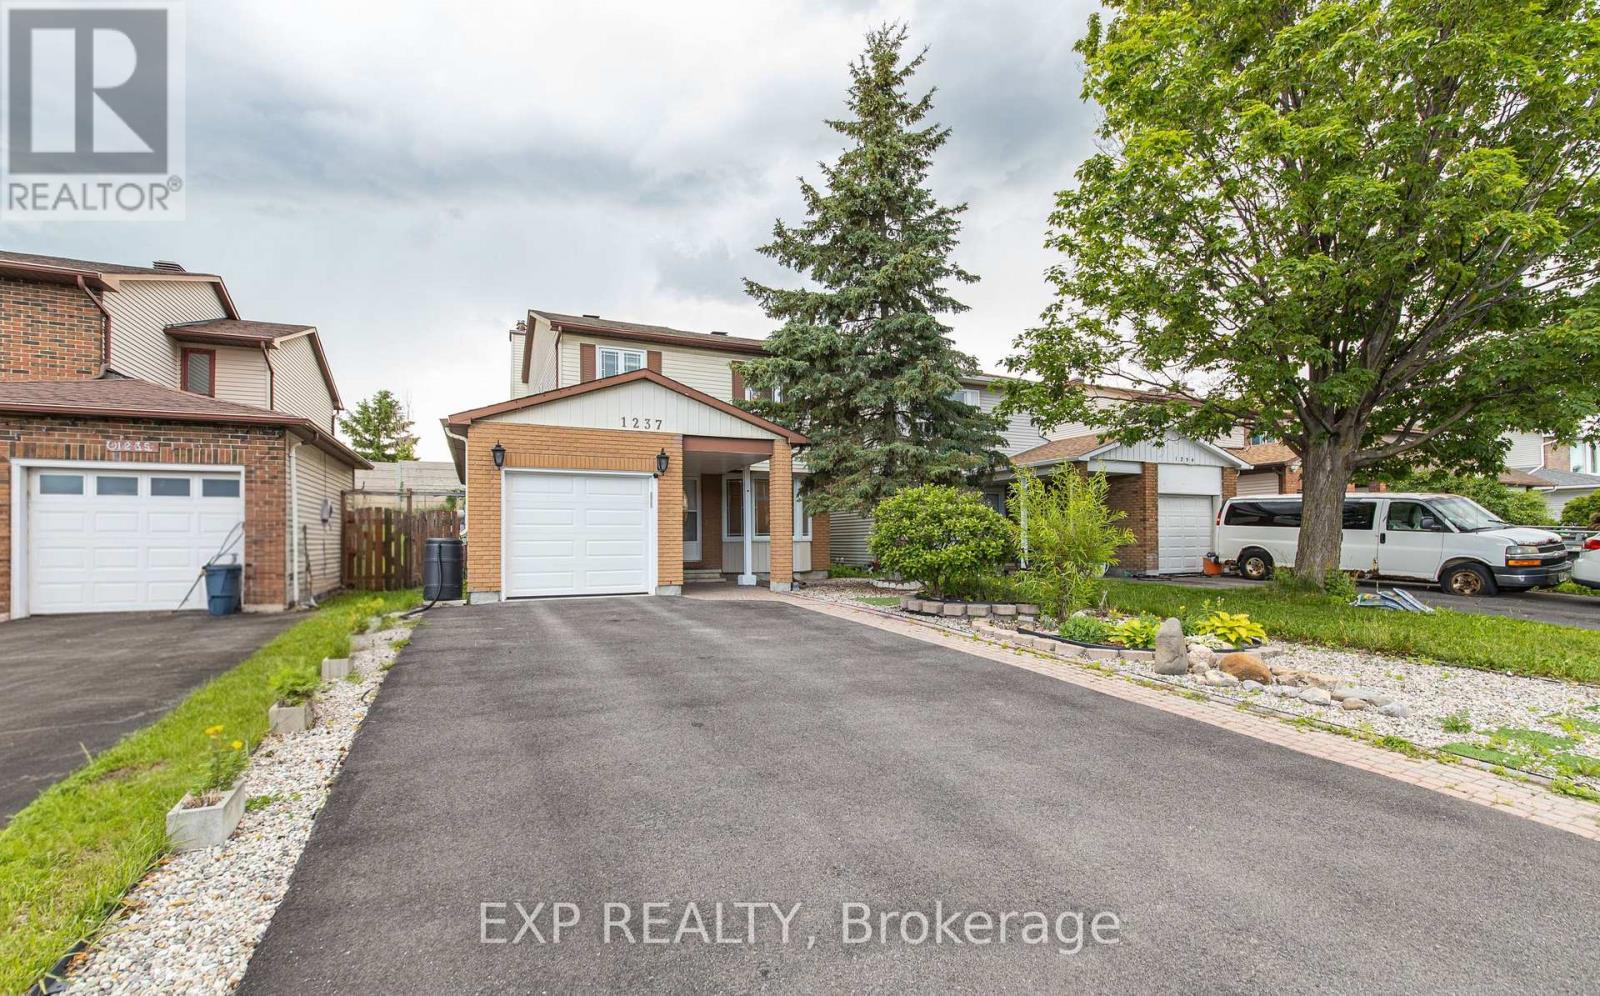
1237 Cedarcroft Crescent
Ottawa, Ontario
Welcome to this beautifully maintained home nestled in the sought-after, family-friendly community of Pineview. Perfectly situated just minutes from the LRT, Highway 174, Costco, parks, transit, schools, and St. Laurent Shopping Centre, this location offers exceptional convenience while maintaining the charm of an established neighbourhood. This spacious 3-bedroom, 3.5-bathroom home features a carpet-free main and second level, providing a clean, modern, and low-maintenance living environment. The bright east-facing orientation fills the home with natural sunlight throughout the day, creating a warm and welcoming atmosphere. Set on an impressive 150-foot-deep lot, this property offers endless possibilities for outdoor living. Whether you're an avid gardener, dream of creating a private backyard retreat, or want plenty of space for children and pets to play, this expansive yard is ready to bring your vision to life. The low-maintenance front yard offers excellent curb appeal with minimal upkeep. At the same time, the extended driveway provides parking for up to four vehicles-perfect for growing families, guests, or multi-vehicle households. Inside, you'll find generous living spaces designed for both everyday comfort and entertaining. This home is ideal for growing families seeking more room to thrive or townhouse owners ready to upgrade to a detached lifestyle with added privacy and outdoor space. Combining space, natural light, a prime location, ample parking, and an exceptional lot size, this is a rare opportunity to own a home that truly has it all. Don't miss your chance to make this exceptional property your next home. (id:37072)
Exp Realty