
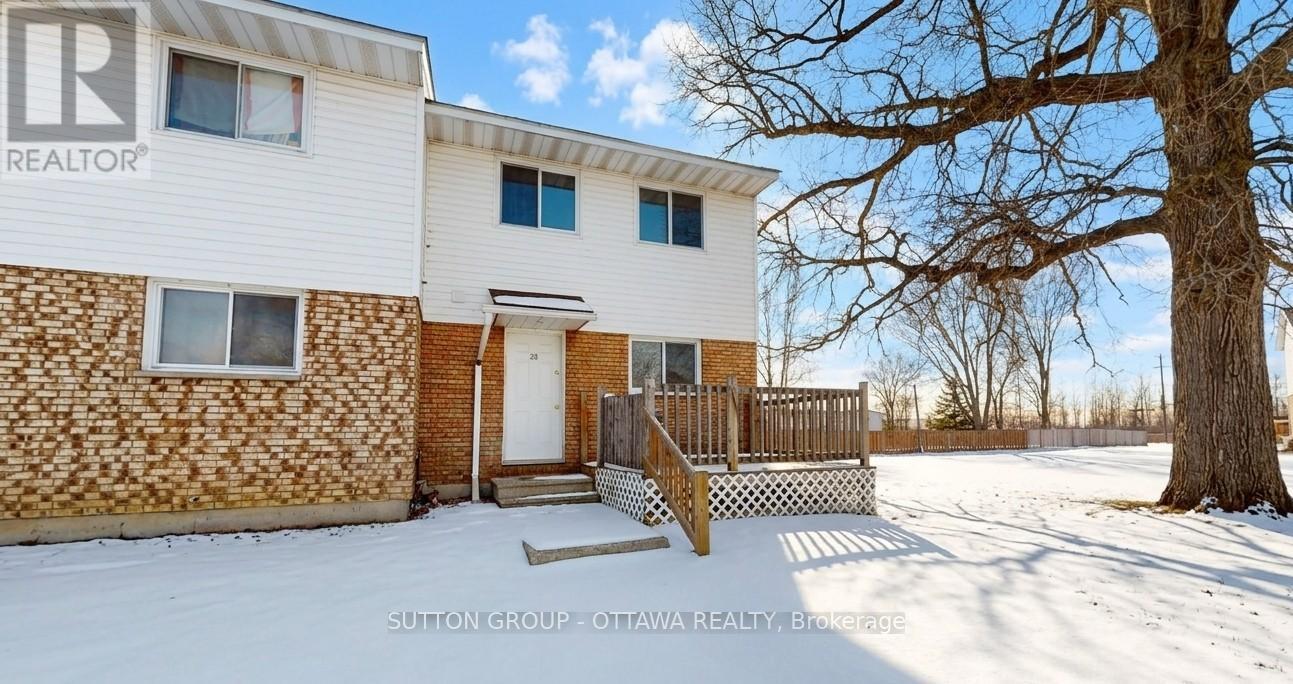
28 Carraway Crescent
South Dundas, Ontario
Look no further - this affordable freehold townhouse in beautiful Morrisburg could be the one you've been waiting for! That's right - no condo fees! Located in a welcoming community close to shopping, restaurants, parks, and the beautiful St. Lawrence River, this end-unit townhouse offers plenty of value and versatility.Inside, you'll find no carpet, making the home easy to maintain, along with a partially finished basement that provides additional space for a rec room, home office, gym, or whatever suits your needs.Whether you're a first-time home buyer, downsizing, or simply looking for an affordable freehold option, this home is worth a look.24-hour notice is required for all viewing requests. Book your appointment today and see all that this home has to offer! (id:37072)
Sutton Group - Ottawa Realty
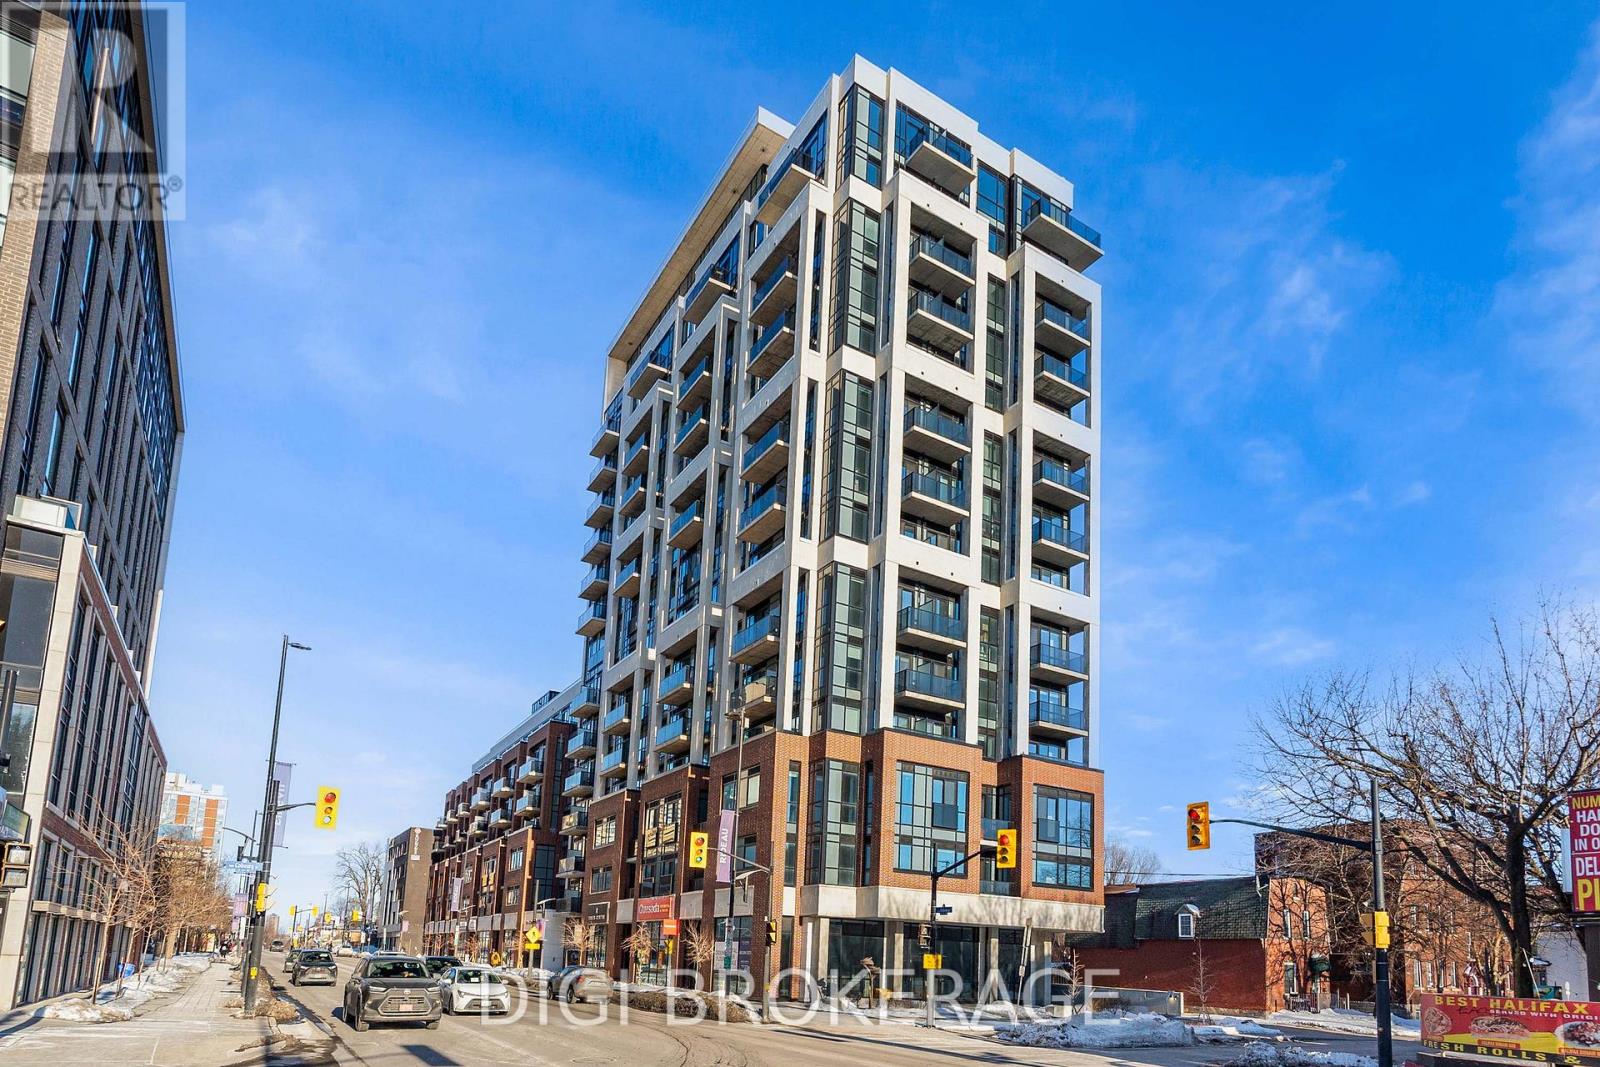
218 - 560 Rideau Street
Ottawa, Ontario
**1.5 MONTHS FREE RENT PROMO** Welcome to The Charlotte, a modern condo in the heart of Sandy Hill. This bright and well-designed 1-bedroom, 1-bathroom suite offers approximately 558 sq ft of functional open-concept living space with contemporary finishes throughout. The versatile den is ideal for a home office or additional flex space. The thoughtfully designed layout features a spacious living and dining area with large windows and access to a private balcony, creating a bright and inviting atmosphere. The stylish kitchen offers modern cabinetry, quality appliances, and a large island with seating-perfect for entertaining. The primary bedroom includes a private ensuite, while the second bedroom is well-separated for added privacy, making this layout ideal for professionals, guests, or shared living. A second full bathroom and in-unit laundry add to the convenience. Residents enjoy exceptional amenities including a rooftop pool with expansive terrace and BBQ area, fully equipped fitness centre, yoga studio, party/meeting room, concierge service, guest suites, pet wash station, bike storage, and visitor parking. Located steps to the University of Ottawa, ByWard Market, Rideau Centre, transit, parks, and the Rideau Canal. Ideal for professionals, investors, or downsizers seeking stylish urban living. Photos are of a similar unit. (id:37072)
Digi Brokerage
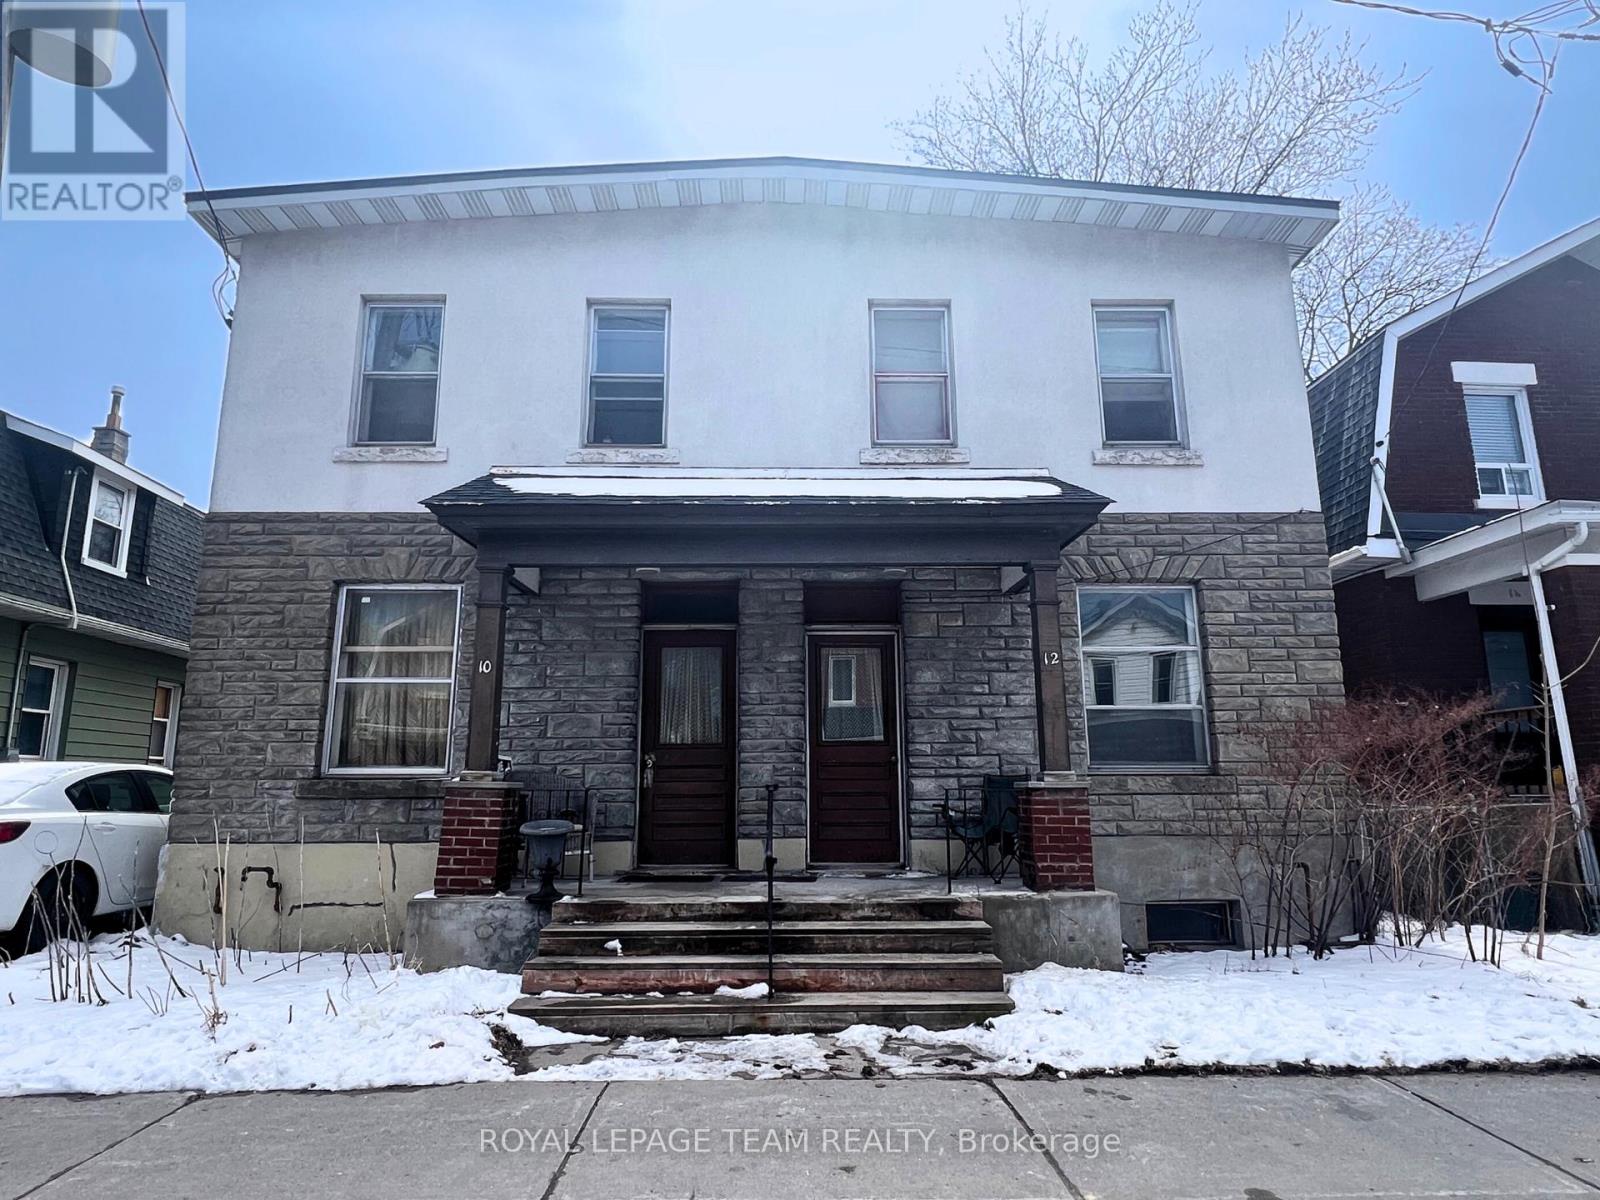
1 - 10 Oxford Street
Ottawa, Ontario
Welcome to this bright and inviting 1-bedroom apartment in one of Ottawa's most sought-after neighbourhoods, just steps from vibrant Wellington Street. Surrounded by local cafés, boutiques, grocery stores, restaurants, and everyday conveniences, you'll have everything you need right outside your door.This thoughtfully laid-out unit offers a comfortable living space with warm hardwood floors and plenty of natural light. The recently renovated kitchen features stylish shaker-style cabinetry and new countertops, while the refreshed bathroom has also been beautifully updated for a clean, modern feel.Located on the main level, the unit also offers access to a shared backyard - an added bonus for enjoying some fresh air or relaxing outdoors.Getting around is a breeze, with Tunney's Pasture Station less than a 10-minute walk away and downtown Ottawa approximately a 20-minute drive. With its updated finishes, functional layout, and unbeatable location, this apartment offers the perfect blend of neighbourhood charm and urban convenience. (id:37072)
Royal LePage Team Realty
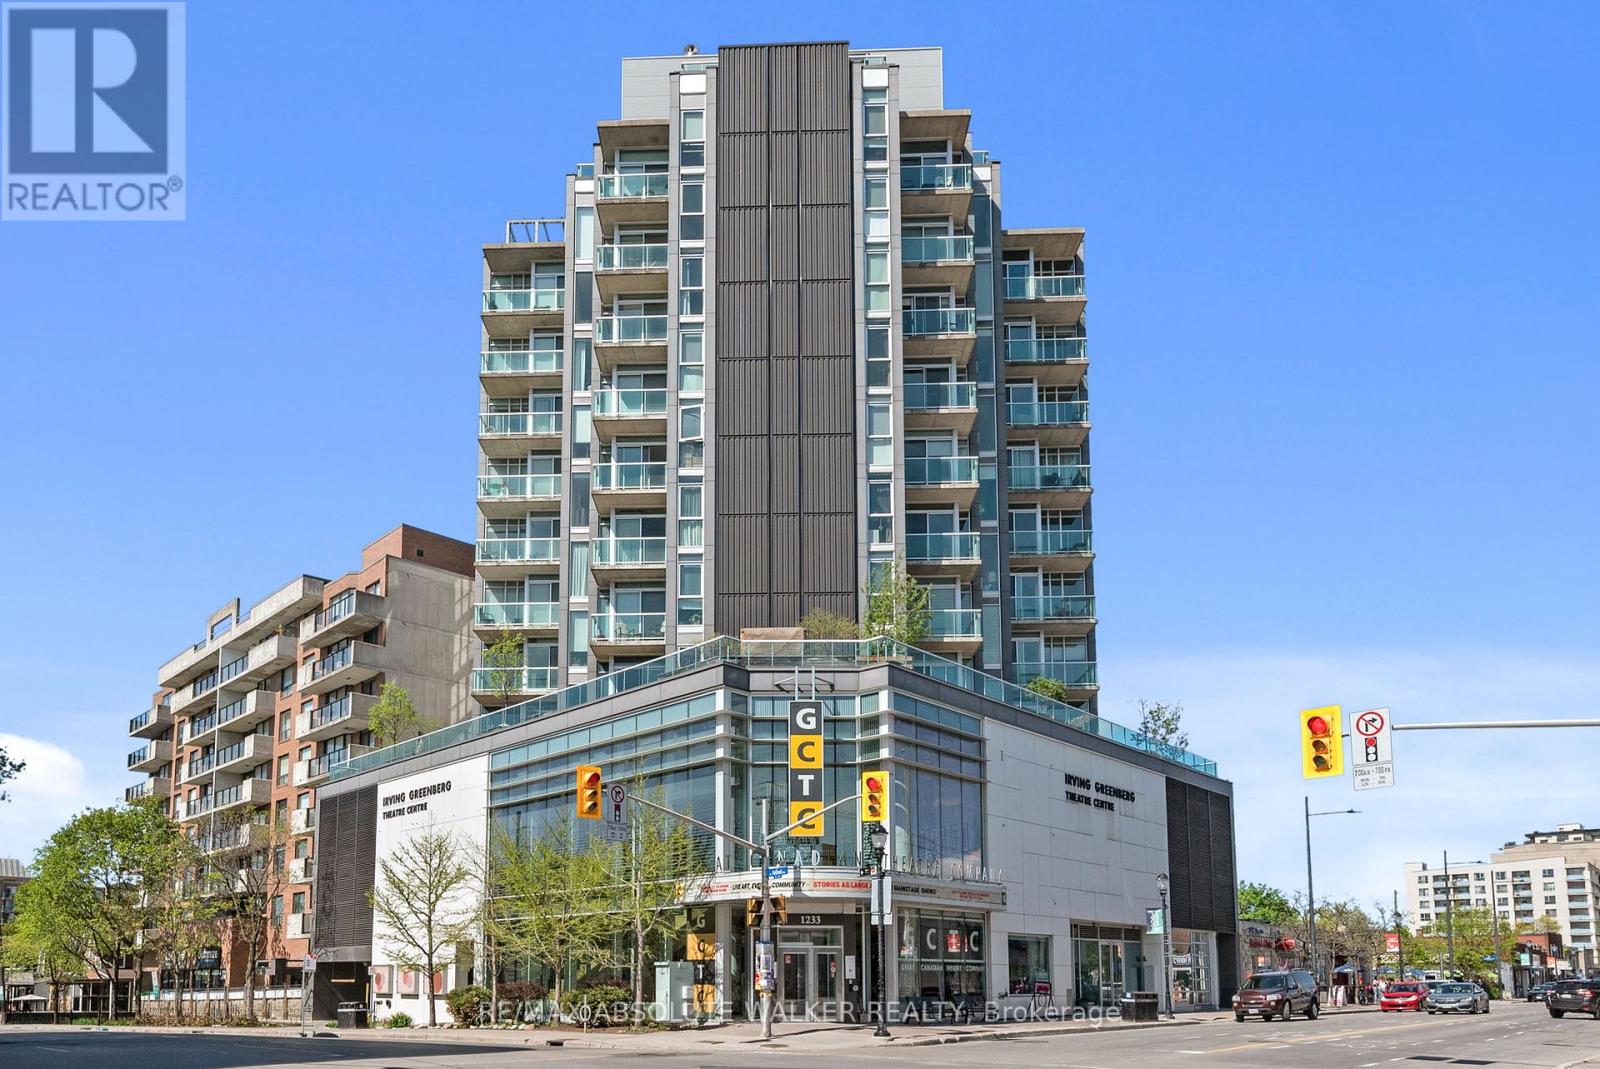
903 - 1227 Wellington Street W
Ottawa, Ontario
Welcome to Unit 903 at 1227 Wellington Street West, perfectly situated in the heart of Hintonburg-one of Ottawa's most vibrant urban communities. This one-bedroom plus den condominium is filled with natural light and offers over 800 square feet of living space, making it an ideal choice for a single professional or a couple. Thoughtfully designed and well-appointed, the unit features floor-to-ceiling windows, a large built-in desk in the den, and a brand-new washer and dryer. Additionally, there is a large storage locker and ample bike parking in the underground garage. An exceptional walk score provides unbeatable access to some of the city's best cafés, restaurants, boutiques, and everyday amenities. The condo is conveniently located just steps away from Tunney's Pasture LRT station and numerous bus routes. Situated between the Ottawa river and Dow's Lake, enjoy easy access to scenic cycling paths and nearby green spaces, all while being minutes from downtown. (id:37072)
RE/MAX Absolute Walker Realty
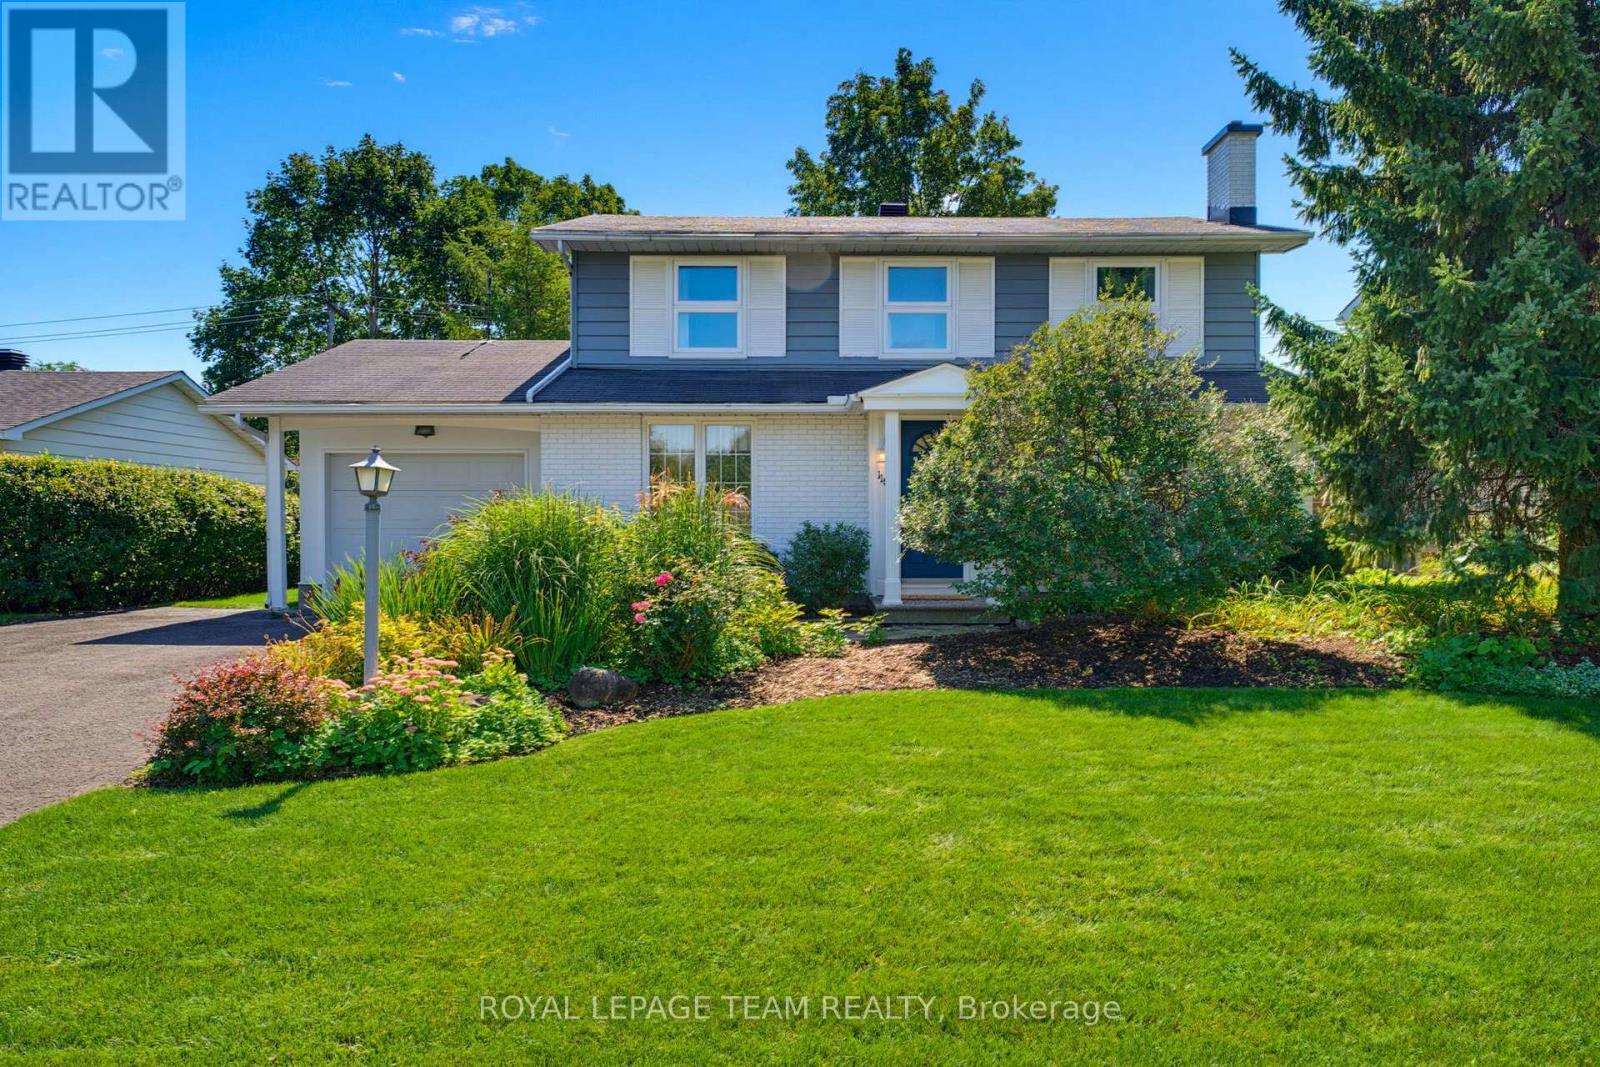
115 Beaver Ridge
Ottawa, Ontario
Lovingly maintained and enjoyed by the same family since it was built in 1965, this charming 4-bedroom, 3-bathroom home is ready for its next chapter. Filled with vintage character and the warmth, this is a home where many wonderful memories have been made-and where the next family can begin creating their own. The classic layout offers a wonderful sense of flow, with a central staircase anchoring the home and separate formal living and dining rooms providing inviting spaces for entertaining. The living room features a cozy fireplace, adding warmth and character. At the back of the home, the kitchen overlooks the beautiful gardens and adjoins a sunlit family room, creating a bright and welcoming everyday gathering space. Step from the family room directly into the backyard and gardens. Outside, the large lot, beautiful gardens and generous yard offer plenty of room for children to play, gardens to grow, and family and friends to gather. Situated in an excellent, established neighbourhood, this is a special opportunity to own a home with heart, history and timeless charm-lovingly cared for and ready to be enjoyed for years to come. (id:37072)
Royal LePage Team Realty
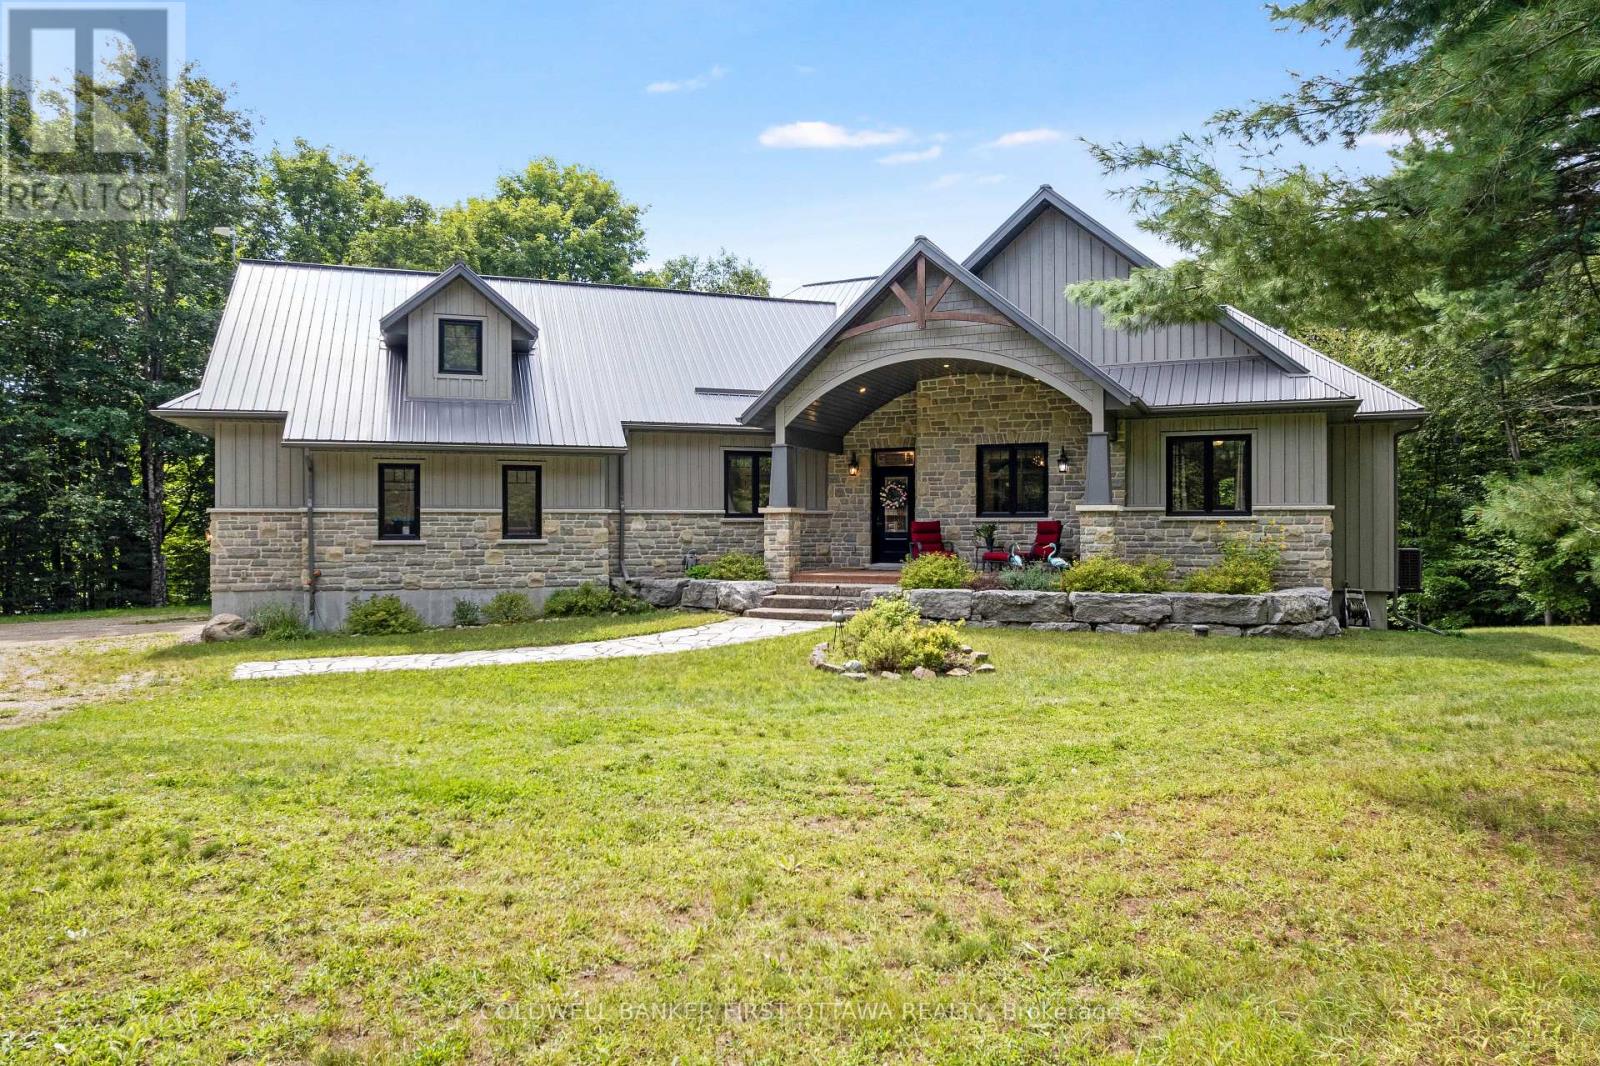
944 Mclaren Road
Tay Valley, Ontario
Exquisitely elegant walk-out bungalow in the lakefront community of Burgesswood, where residents have exclusive deeded rights to both 4000 ft along Otty Lake and over 200 private acres with hiking trails. Tucked into this prestigious neighbourhood is the custom three bedroom, three full bath bungalaw on 2.6 acres. Welcoming you home is impressive front porch with strikingly beautiful stone wall and gracefully arched gable roof. Light-filled foyer has non-slip ceramic floor, double closet and showcase chandelier. Wide open living, dining and kitchen feature large windows, pot lights and warm maple hardwood flooring. Anchoring the open floorplan is artistically designed ledger stone wall with linear propane fireplace. Dining room has big over-sized windows and patio doors to large screened deck. Kitchen a dream with its two-toned style and easy prep layout. Granite counters and designer white cabinetry offset rich dark extra-large island-breakfast bar. When working from home, you have sunny bright office with an executive desk station that overlooks the great outdoors. Primary suite restfully calm with garden door to quiet balcony; walk-in closet and luxury ensuite offering grand two-sink granite vanity. Ensuite also has spa glass shower and water closet. Main floor two more bedrooms, 4-pc bathroom and laundry room with sink, storage plus large window. Lower level expansive familyroom with ledge stone accents, propane fireplace, pool table, luxury vinyl plank floor and 3-pc bathroom. Walkout patio doors to covered flagstone patio & hot tub. Attached double garage has propane heat and access to main plus lower level. Energy-efficient new 2026 heat pump. Detached single garage woodstove & electric construction heater. Just down the road is your deeded access to Otty Lake with picnic areas & sandy beach. Waterfront shallow for kids; end of swimming dock 12' deep into clear waters. At the boat dock, you have a deeded 24' boat slip. On paved township road,10 mins to Perth. (id:37072)
Coldwell Banker First Ottawa Realty
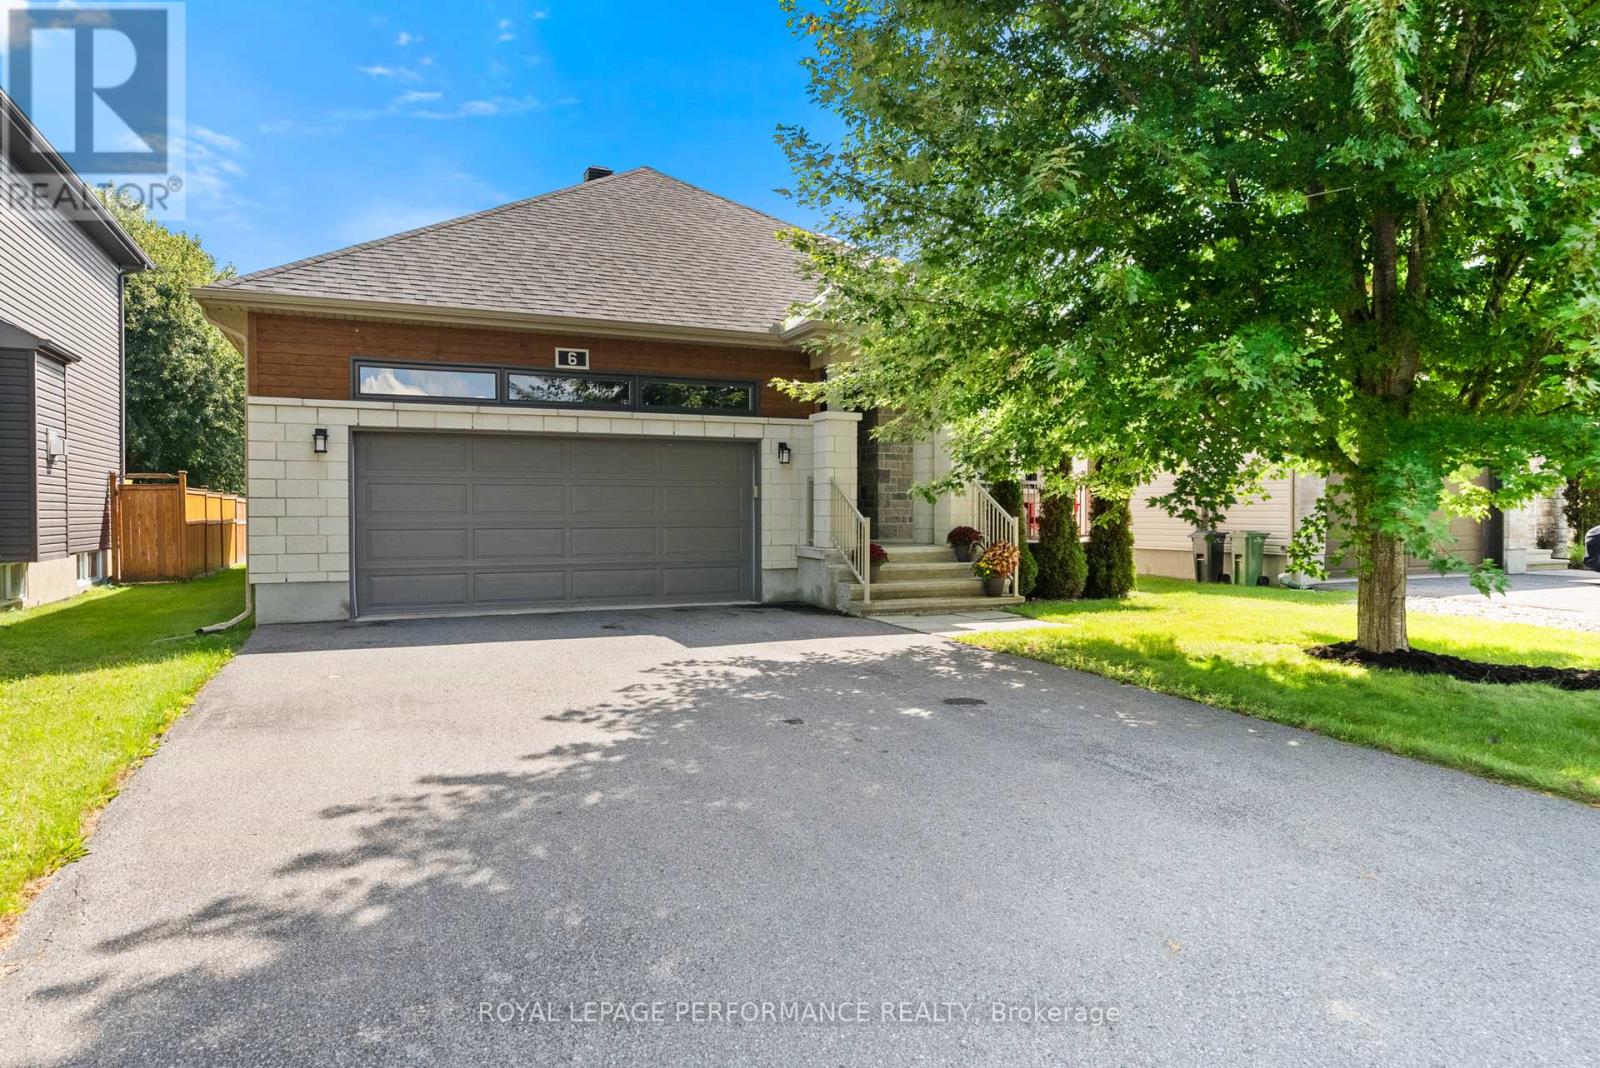
6 Brickyard Drive
Russell, Ontario
Welcome to this beautifully maintained 2011 Melanie Construction Bellevue bungalow, offering exceptional comfort and functionality. Featuring a double-car garage and charming front porch, this home is sure to impress.The bright, open-concept main floor features a spacious kitchen with a walk-in pantry that flows seamlessly into the dining area and inviting family room with a cozy gas fireplace-perfect for everyday living and entertaining. Convenient main floor laundry adds to the thoughtful layout.The generous primary bedroom includes a large walk-in closet and private ensuite with a relaxing soaker tub and separate shower. A second bedroom on the main level offers flexibility for family, guests, or a home office.The finished lower level is warm and welcoming, offering a bright rec room, a 3-piece bathroom, and an additional room ideal for guests, hobbies, or a gym. Plenty of unfinished space provides excellent storage or the opportunity to finish it to suit your needs.Step outside to enjoy the large backyard and spacious deck, the perfect place to relax with your morning coffee or entertain family and friends. With quality construction, a functional layout, and plenty of room to grow, this move-in-ready home is one you won't want to miss! (id:37072)
Royal LePage Performance Realty
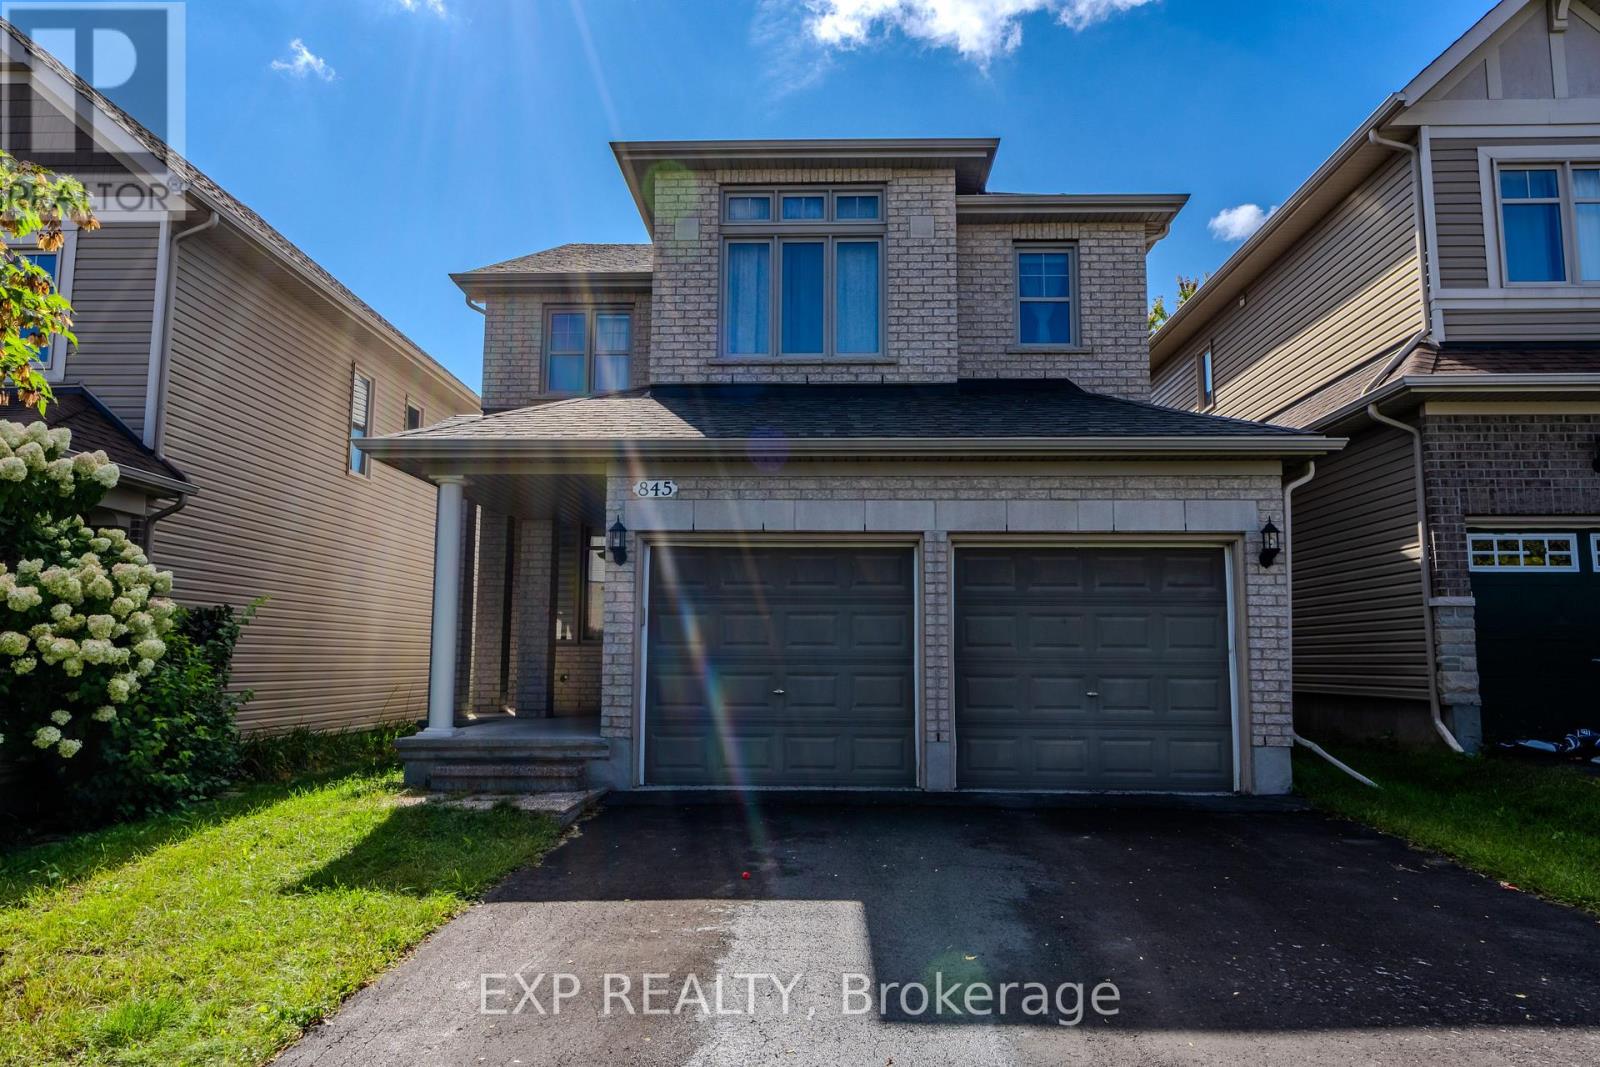
845 Contour Street
Ottawa, Ontario
Welcome to 845 Contour Street, a beautifully maintained Richcraft-built home nestled in the highly sought-after Trailsedge community of Orleans. Located on a quiet, family-friendly street with minimal traffic, this impressive property offers the perfect combination of space, comfort, and modern functionality.The second level features four spacious bedrooms, providing plenty of room for a growing family. The fully finished basement adds exceptional versatility with multiple living areas, including a dedicated home office and two separate recreation spaces-perfect for a home gym, media room, playroom, or additional family space.The stunning kitchen is the heart of the home, featuring granite countertops, a large centre island, walk-in pantry, and stainless steel appliances, including a gas range. The bright eat-in kitchen seamlessly connects to the inviting family room, highlighted by vaulted ceilings, a cozy gas fireplace, oversized windows, and an abundance of natural light.Step outside and enjoy your private backyard oasis, complete with a fully fenced yard, mature privacy shrubs, lower-level deck, and gazebo-an ideal setting for relaxing evenings or entertaining guests.With four bathrooms, including a full 3-piece bathroom in the basement, this home offers exceptional convenience for today's lifestyle. Perfectly situated close to top-rated schools, parks, walking trails, shopping, and everyday amenities, 845 Contour Street presents a rare opportunity to own a remarkable home in one of Orleans' most desirable neighbourhoods. (id:37072)
Exp Realty
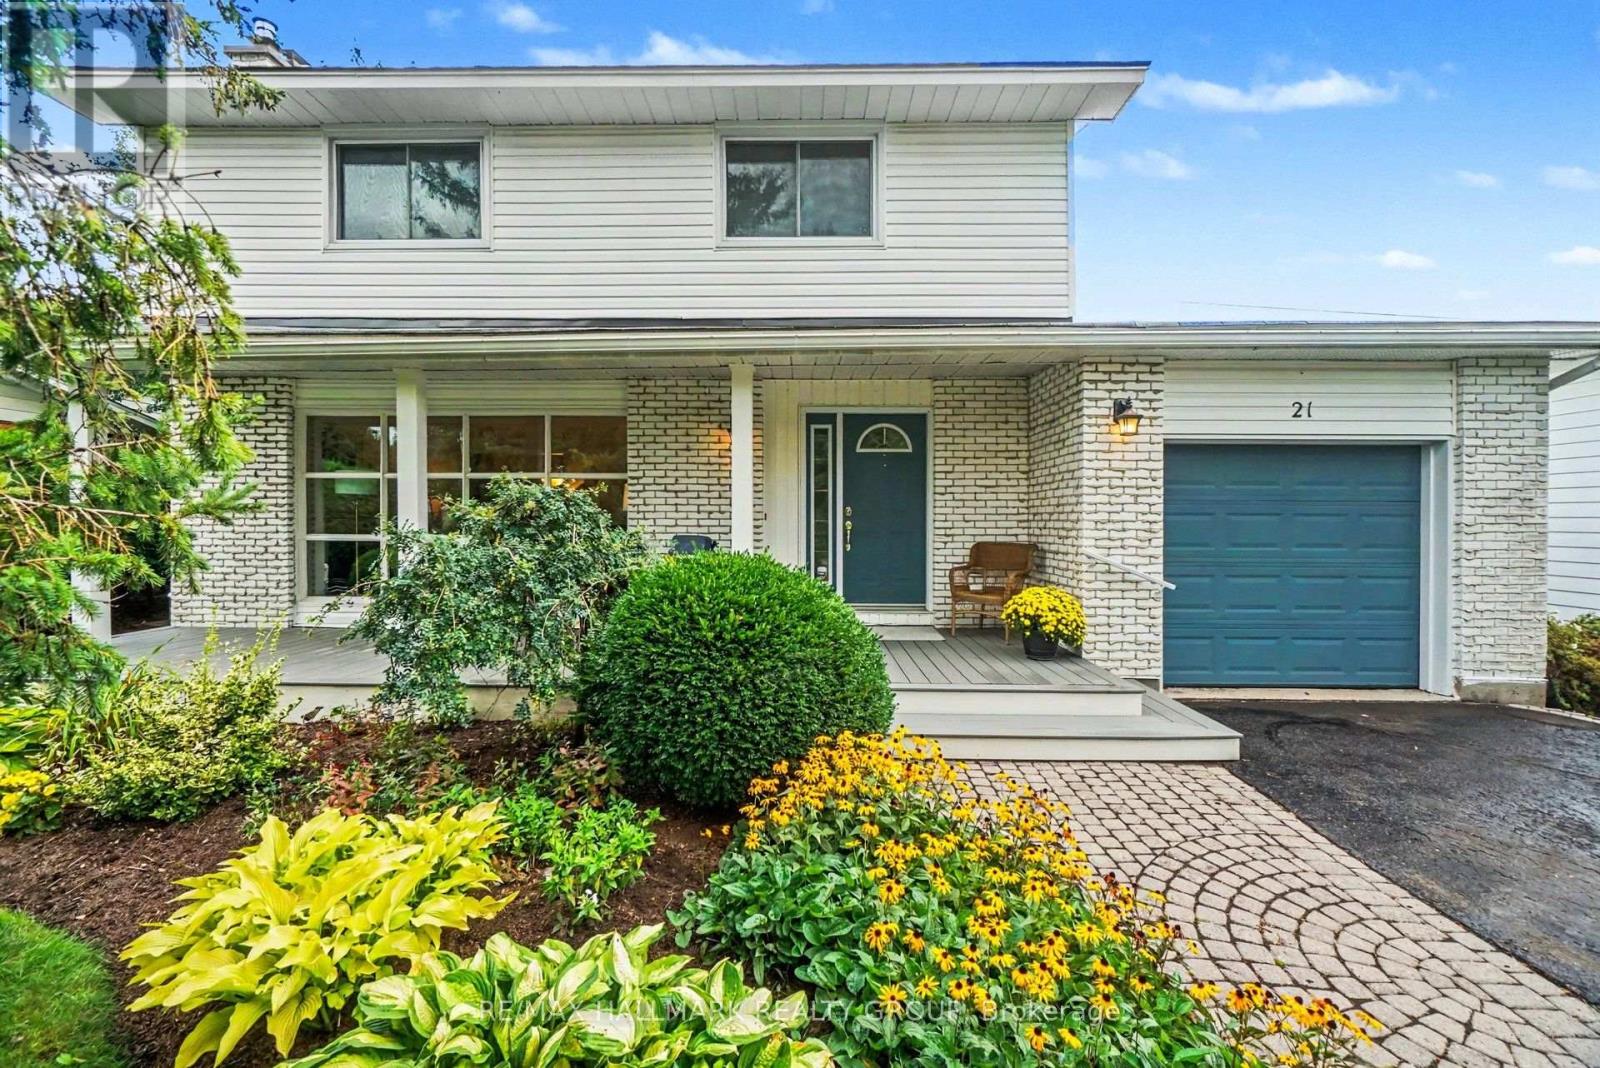
21 Cremona Crescent
Ottawa, Ontario
Imagine yourself sitting in your spectacular garden, backing on greenspace and a cross city bike path, listening to the birdsong around you and catching the laughter of the children playing in the school yard nearby. This tranquil family neighbourhood invites you to enjoy a peaceful environment, greenery all around, Bruce Pit nearby as well as benefit from easy access to all the nearby amenities and services like the fantastic Bren Franklin facility and park as well as the nearby shopping at College Square and on Hunt Club Road. This meticulously maintained and renovated home is truly move-in ready. Bathed in natural light and with breathtaking vistas from all the windows. Generous living and dining rooms, a recent, top notch kitchen renovation with all the bells and whistles as well as a main floor family room. There are four generous bedrooms on the second floor, the primary enjoying its own 2pc ensuite. The basement is completely finished and adds some excellent living space and loads of storage as well. Included is the Generac generator system perfect for emergency preparedness. Rarely do we see a Manordale home come on the market: don't miss this opportunity! Day before notice for showings please. (id:37072)
RE/MAX Hallmark Realty Group
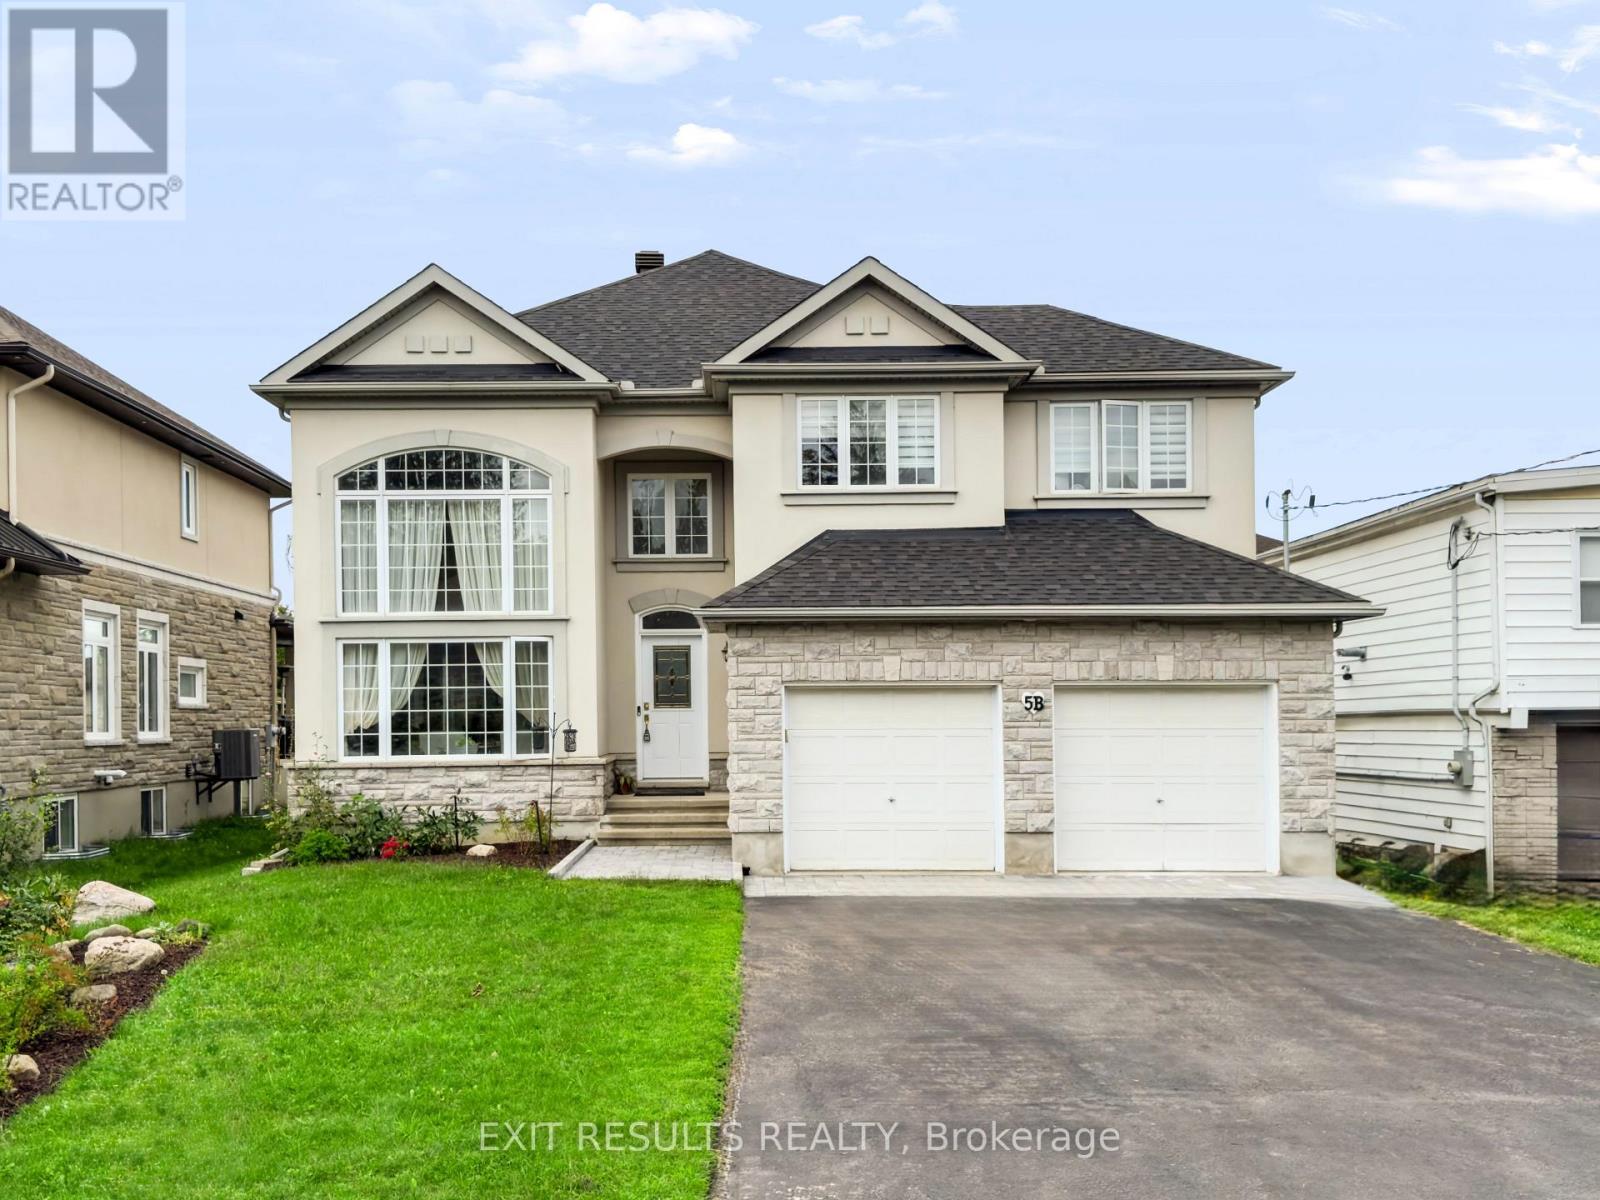
5b Kemp Drive
Ottawa, Ontario
Welcome to this spacious, custom Cardel-built executive home in the highly sought-after Kemp Park community. Offering an exceptional above-grade layout with four bedrooms, a main-floor office, and generous principal rooms, this beautifully maintained property provides the precise space, comfort, and flexibility today's modern families demand. Its expansive living area easily rivals the total finished square footage of many homes in this price segment. Freshly updated in August 2026, the interior showcases premium upgrades, including brand-new quartz countertops in the open-concept kitchen, newly installed quartz counters in the primary five-piece ensuite, and a tastefully updated second full bathroom upstairs. The bright main level features soaring ceilings, elegant architectural details, hardwood flooring in the formal living and dining rooms, quality laminate throughout the principal living spaces, and a welcoming family room centered around a cozy gas fireplace. The kitchen and eating area transition smoothly to a fully fenced backyard enhanced by newly completed professional landscaping that flows from the front curb to the rear grounds. Upstairs, the primary retreat includes a walk-in closet, a deep soaker tub, and a separate shower, complemented by three additional well-proportioned bedrooms. The full basement comes framed and insulated with bathroom rough-ins ready for a recreation room, home gym, or future in-law suite. Key mechanical highlights include a new roof (2022), owned AC (2019), owned furnace and hot water tank (2018), high-end kitchen appliances with a professional gas range (2023), plus a gas BBQ hookup and exterior generator connection. Situated near scenic Greenbelt trails, parks, top-rated schools, local shopping, and the Ottawa International Airport, this turn-key executive residence pairs solid Cardel craftsmanship with pristine, modern updates in one of Ottawa's premier established neighborhoods. (id:37072)
Exit Results Realty
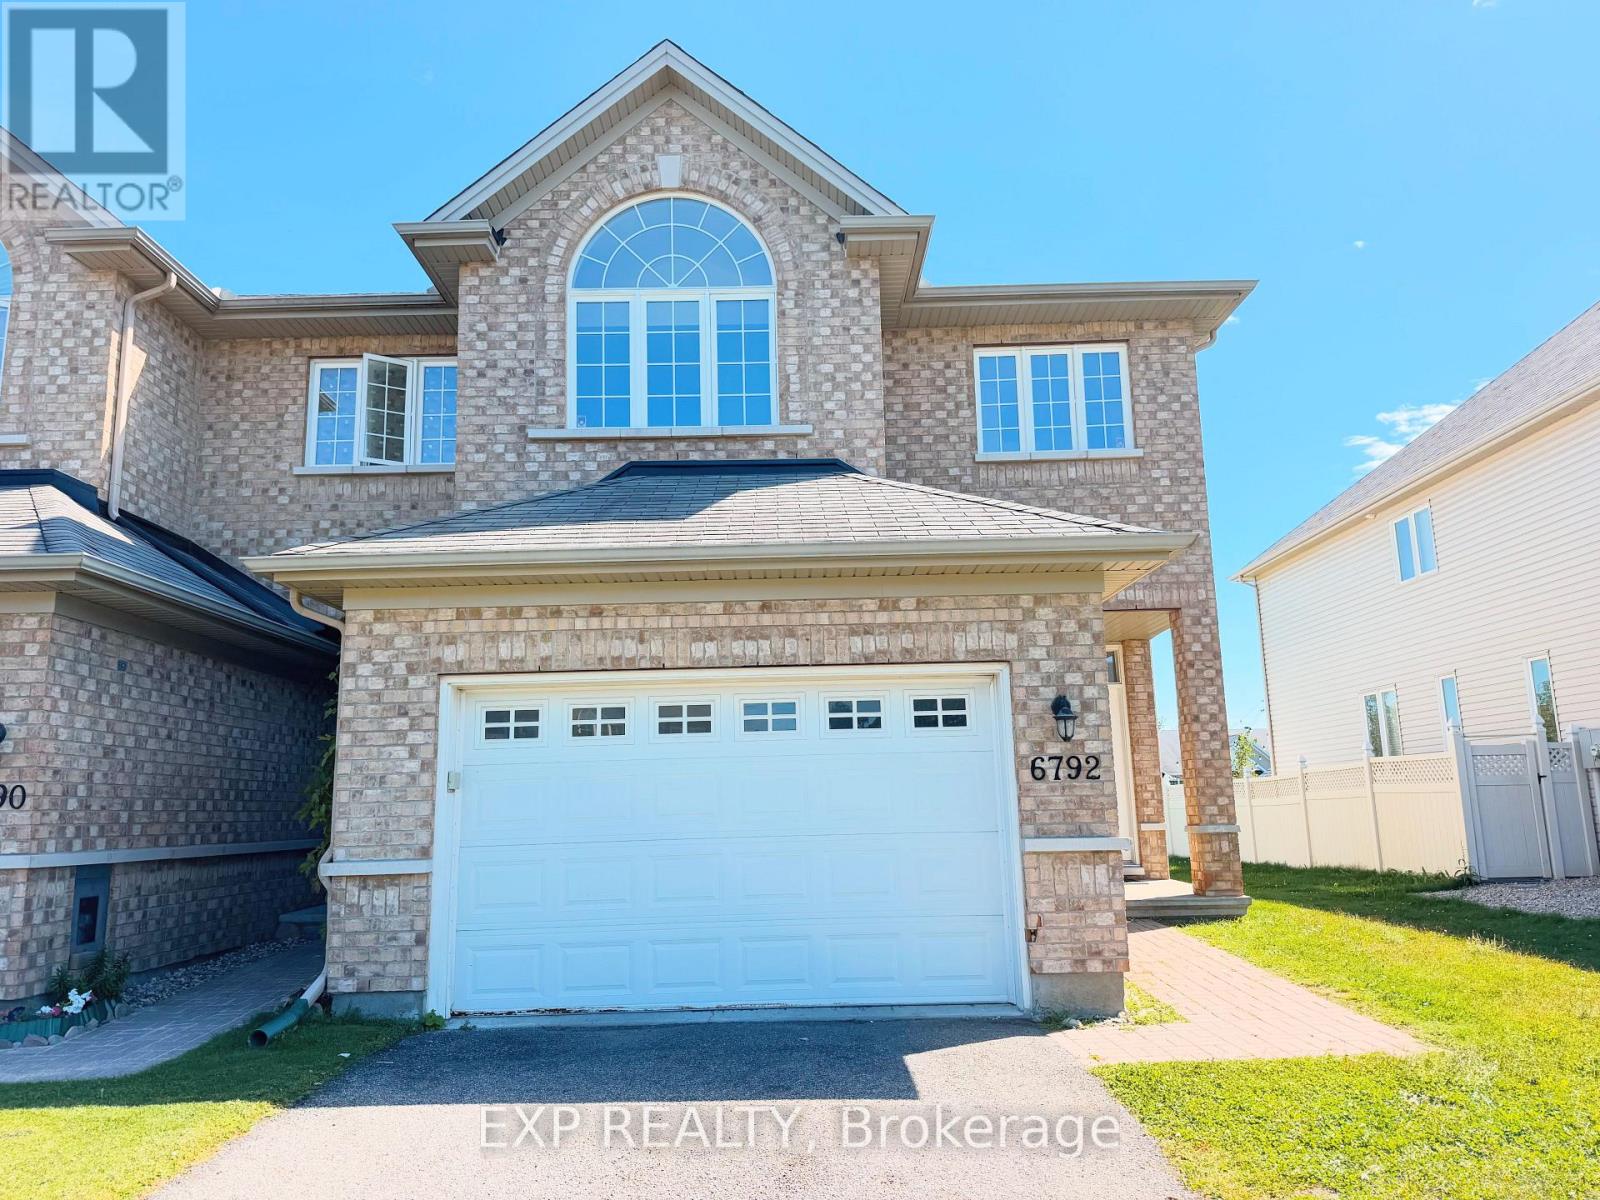
6792 Breanna Cardill Street
Ottawa, Ontario
Welcome to this exceptional 3-bedroom, 2.5-bathroom Plus Den townhome in the sought-after community of Greely. Located in a peaceful, family-friendly setting, this spacious residence offers excellent appeal, abundant parking, an oversized single-car garage, and the added privacy of no rear neighbours.The inviting foyer features a convenient powder room and interior garage access. On the main level, 9-foot ceilings and beautiful hardwood flooring (carpet free) create a bright, open atmosphere. The large and thoughtfully designed layout includes a formal dining area, a well-appointed kitchen with granite countertops, a breakfast bar, and stainless-steel appliances, plus a comfortable living room highlighted by a gas fireplace. Walkouts lead to the sunny backyard with no rear neighbours! Upstairs, the generous primary suite offers a luxurious five-piece ensuite and spacious walk-in closet. Two additional bedrooms and a den that can be used as family living space or office, are complemented by a full bathroom and the convenience of upper-level laundry.With its spacious interiors, practical design, plentiful parking, oversized garage, and prestigious Greely location, this home is an outstanding opportunity for families seeking comfort, privacy, and community. Municipal well and septic/sewer services are managed by the City of Ottawa. (id:37072)
Exp Realty
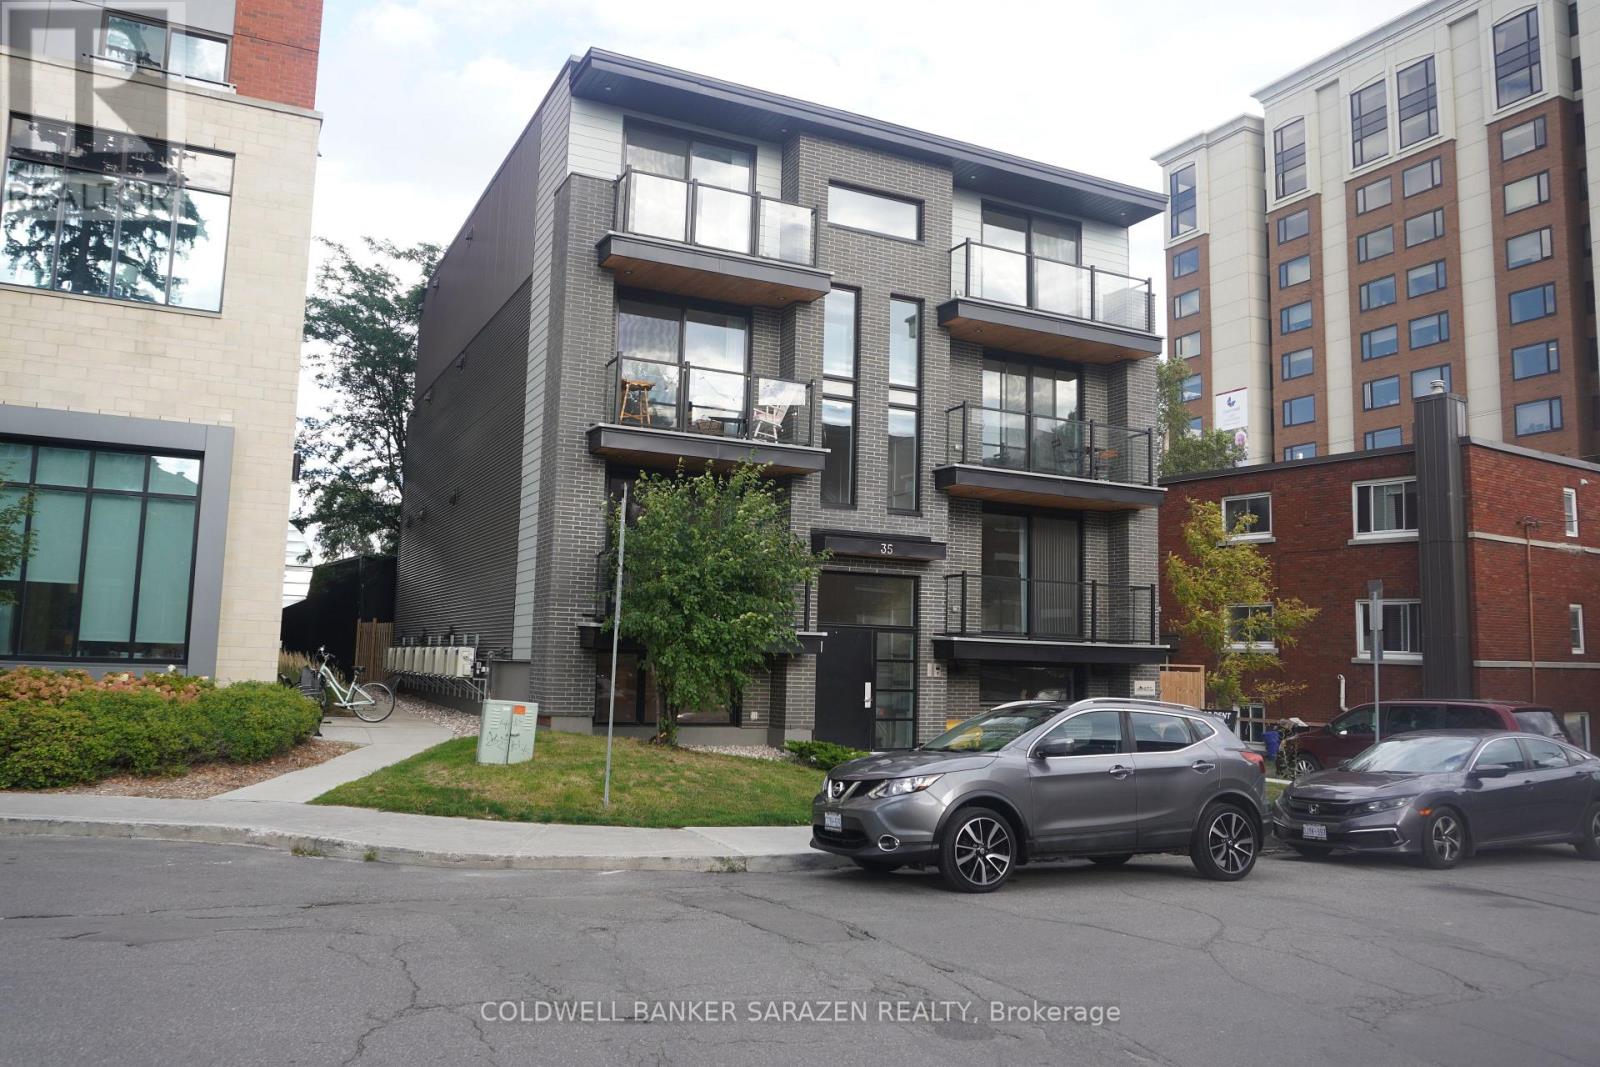
2 - 35 Monk Street
Ottawa, Ontario
Live in the heart of the Glebe! This bright, modern one-bedroom, one-bath apartment offers an unbeatable location just steps from Lansdowne Park, TD Place, Patterson Creek, and the vibrant shops, cafés, and restaurants of Bank Street. The open-concept layout showcases a stylish kitchen with quartz countertops, sleek white cabinetry, and stainless-steel appliances, complemented by luxury vinyl flooring, LED lighting, and oversized energy-efficient windows that fill the space with natural light. Enjoy the convenience of in-unit laundry, air conditioning, and a video intercom system, all just minutes from downtown Ottawa, Carleton University, the University of Ottawa, and excellent public transit. Tenants are responsible for hydro only, with street parking available through the City of Ottawa permit program. Don't miss this exceptional opportunity for stylish, low-maintenance living in one of Ottawa's most sought-after neighbourhoods! Some virtually staged images. (id:37072)
Coldwell Banker Sarazen Realty