
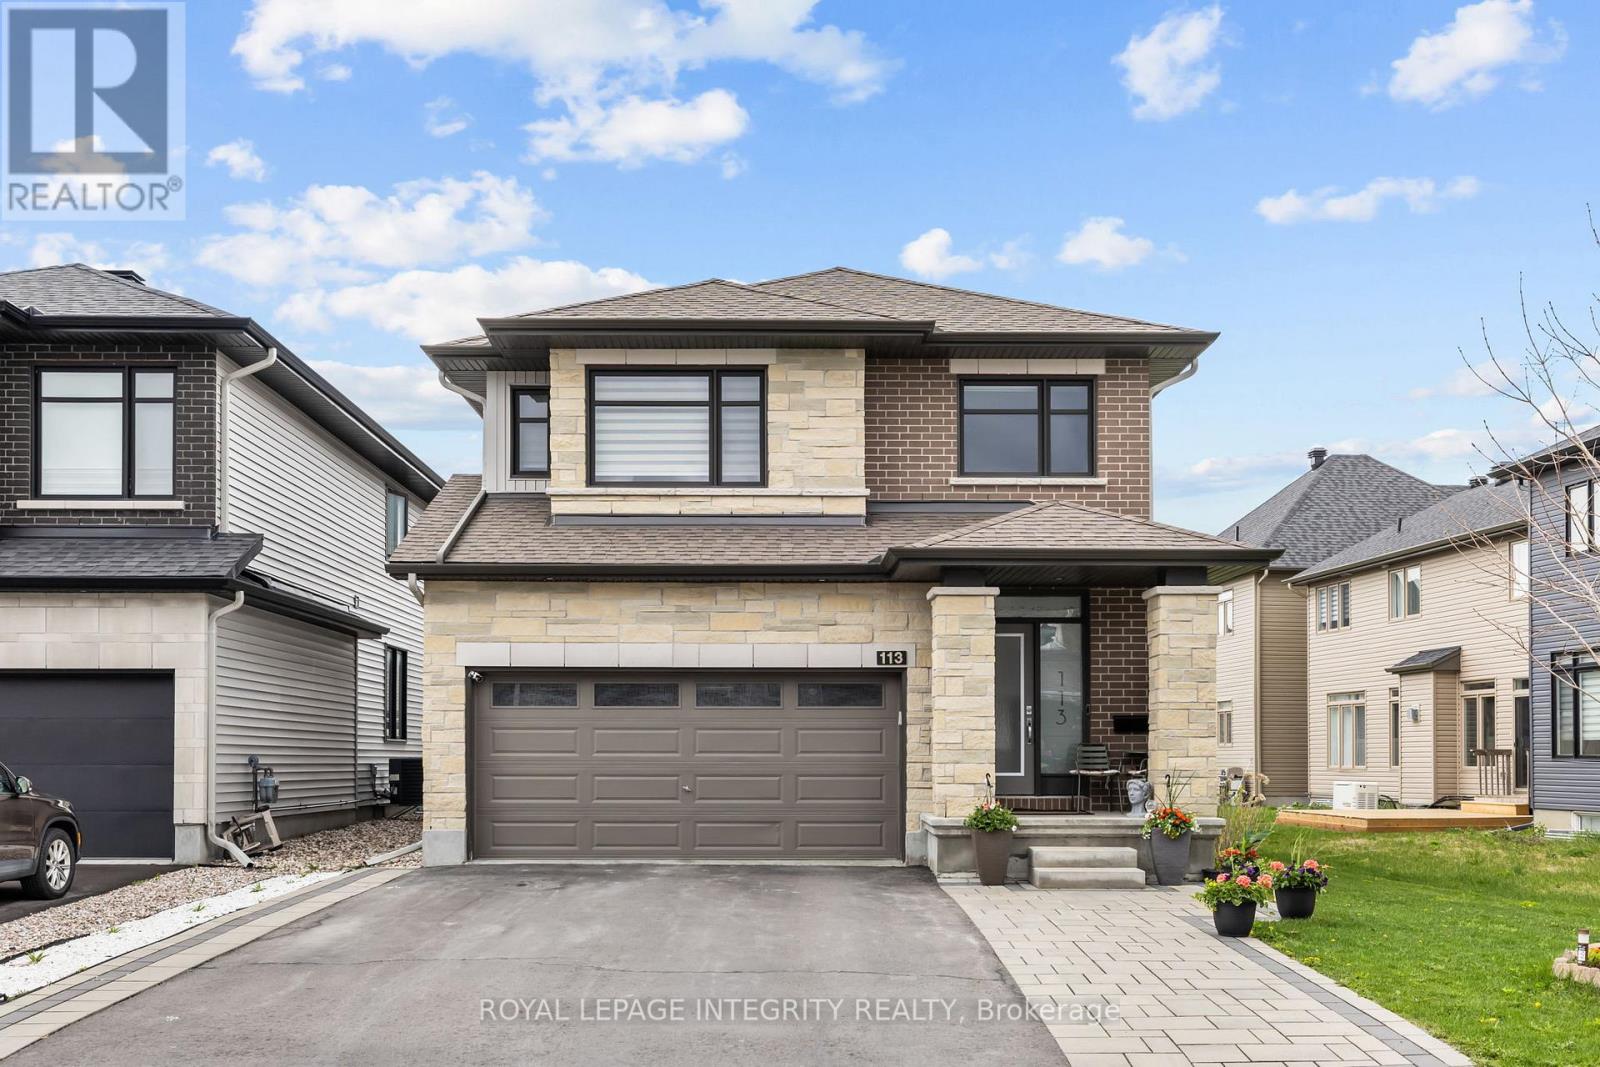
113 Dagenham Street
Ottawa, Ontario
PREPARE TO FALL IN LOVE with this stunning upgraded home in the highly sought-after Westwood community of Stittsville! Situated on a premium 45 x 106 ft lot, this beautifully maintained home offers an exceptional blend of style, space, and functionality with 4 spacious bedrooms, 4 bathrooms, a second-floor loft, a fully finished basement, and a fully fenced backyard perfect for modern family living.Step inside to a bright and welcoming foyer leading to an open-concept main floor with elegant hardwood flooring, oversized windows, and designer light fixtures throughout. The spacious living and dining areas flow seamlessly into the show-stopping chef's kitchen featuring quartz countertops, custom two-tone cabinetry, stylish backsplash, stainless steel appliances, upgraded hood fan, large island with seating, and a bright eat-in area overlooking the backyard.The cozy family room with a modern fireplace creates the perfect space for relaxing or entertaining guests. Upstairs, you'll find a versatile second-floor loft ideal for a home office, kids' play area, or additional lounge space. The upper level also features generously sized bedrooms including a luxurious primary retreat with large windows, a walk-in closet, and a spa-inspired ensuite complete with double vanity, glass shower, and soaker tub. Additional bedrooms are spacious and filled with natural light, ideal for growing families or work-from-home setups.The professionally finished basement adds incredible versatility with a large recreation area, full bathroom, additional living space, and potential for a guest suite, gym, or home theatre.Step outside to enjoy the fully fenced backyard with interlock patio and plenty of green space for kids, pets, and summer gatherings.Located in a family-friendly neighbourhood close to parks, schools, walking trails, shopping, restaurants, and all amenities, this is a home you don't want to miss! (id:37072)
Royal LePage Integrity Realty
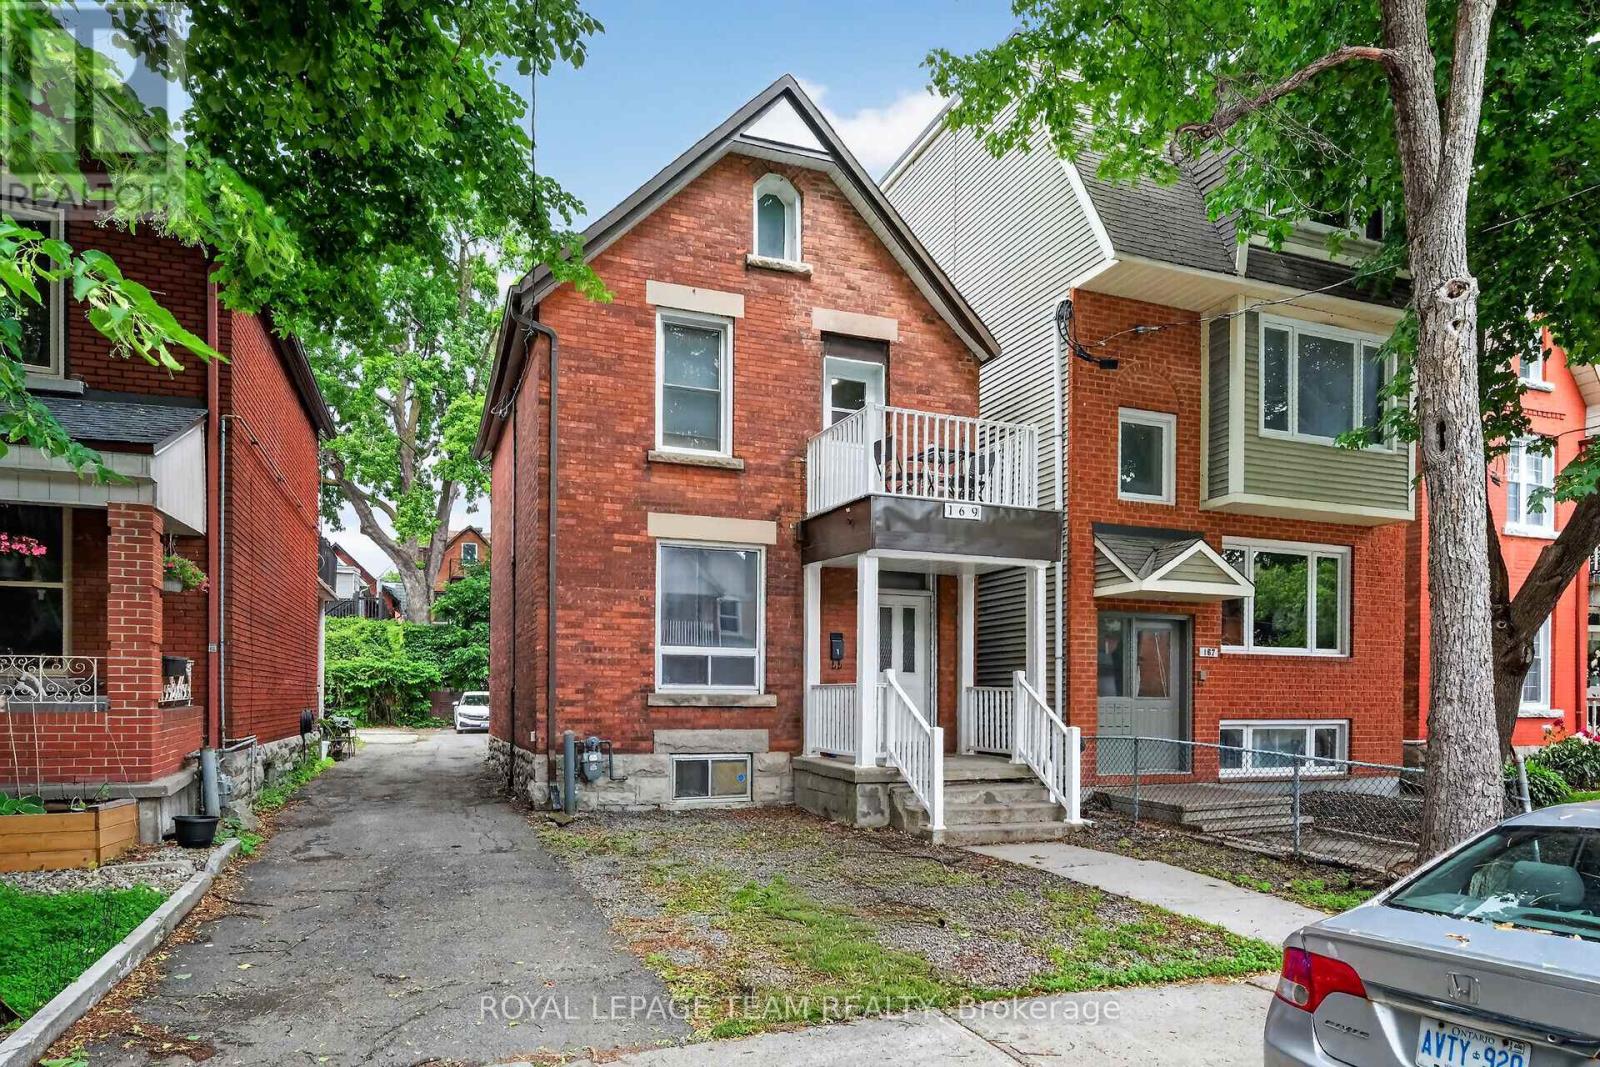
169 Florence Street
Ottawa, Ontario
Welcome to 169 Florence Street where you will find this beautiful and totally remodelled duplex in the heart of centretown located on a super quiet street! Approx $300k has been invested by the same family which has owned the property for over 50 years! Absolute high quality materials and craftsmanship is evident from the moment you enter with features such as new steel exterior & interior doors,remodelled kitchens featuring quartz countertops and stainless appliances, fully remodelled bathrooms w/quartz topped vanities, new insulation in attic & main level, updated electrical,new drywall,plumbing/heating piping,recessed LED lighting,luxury vinyl flooring, new appliances including new washer/dryers for both apts, painted steel stairs at rear of bldg for upper unit for fire escape, high efficiency gas furnace'15, new A/C unit '24, windows replaced approx.2000, updated front balcony area w/new soffits. New (up to code) smoke detectors installed throughout, new stucco installed at rear 2022. Property consists of 2 units- main level apt#1- (2 bedrooms) rented to excellent tenants $2500.00/month on a month to month basis and upper level apt#2 (2 bedroom + den) leased until April 30th 2027 also rented to great tenants at $2550.00/mo.for a total of $60,600.00/year. (both apt. tenants pay their own hydro).The spacious basement area has dry,concrete floors and is approx 5' in height and features an as-is bathrm plus direct access to outside. 1 electric hwt (owned) for upper level unit and 1 gas hwt (rented) for main level unit. 2 separate hydro meters. Attic space may also offer additional living space potential! Parking at rear can accommodate up to 3 cars!! Don't miss this opportunity to own this lovingly maintained, turn-key duplex in a fantastic location so close to countless amenities,bus routes and queensway. 24 hr irrevocable for offers. (id:37072)
Royal LePage Team Realty

122 Ridgemont Drive
Beckwith, Ontario
Thirty minute drive to downtown Ottawa... Almost an acre lot... Over 2500 square feet of living space... Now's the time to experience modern-country living at it's finest. Welcome to One-twenty-two on the Ridgemont Estates, an expansive detached abode by Tomar Custom Homes, built with elegance and functionality. Step inside to the main level where an open concept living room and kitchen area floods the space. Additionally, the office/flex room expands for remote work or at home business. The second floor encompasses an oversized primary & ensuite overlooking the private treed back lot and 4 regular sized bedrooms each with their own unique lookouts. A finished basement completes the home. While underground, the elevation and openness of this space gives endless opportunities on what you may use it for. It doesn't end there! Sitting on a .91 Acre lot, there's lots to play with. The backyard extends past the trees, giving you complete serenity to enjoy the finer things in life. 15 minutes to Kanata. 10 minutes to Carleton place. Bus routes from the neighbourhood available to anglo/francophone schools. 122 Ridgemont Drive in Beckwith Ontario offers a relaxing and unmatched lifestyle for an established or expanding family. Come and see it for yourself! Showings welcome anytime. Open house Sunday June 12, 1 - 3:30 p.m. Floor plans available. Sellers reserve right to negotiate any offer. Get in touch or contact your agent for more details. (id:37072)
Right At Home Realty
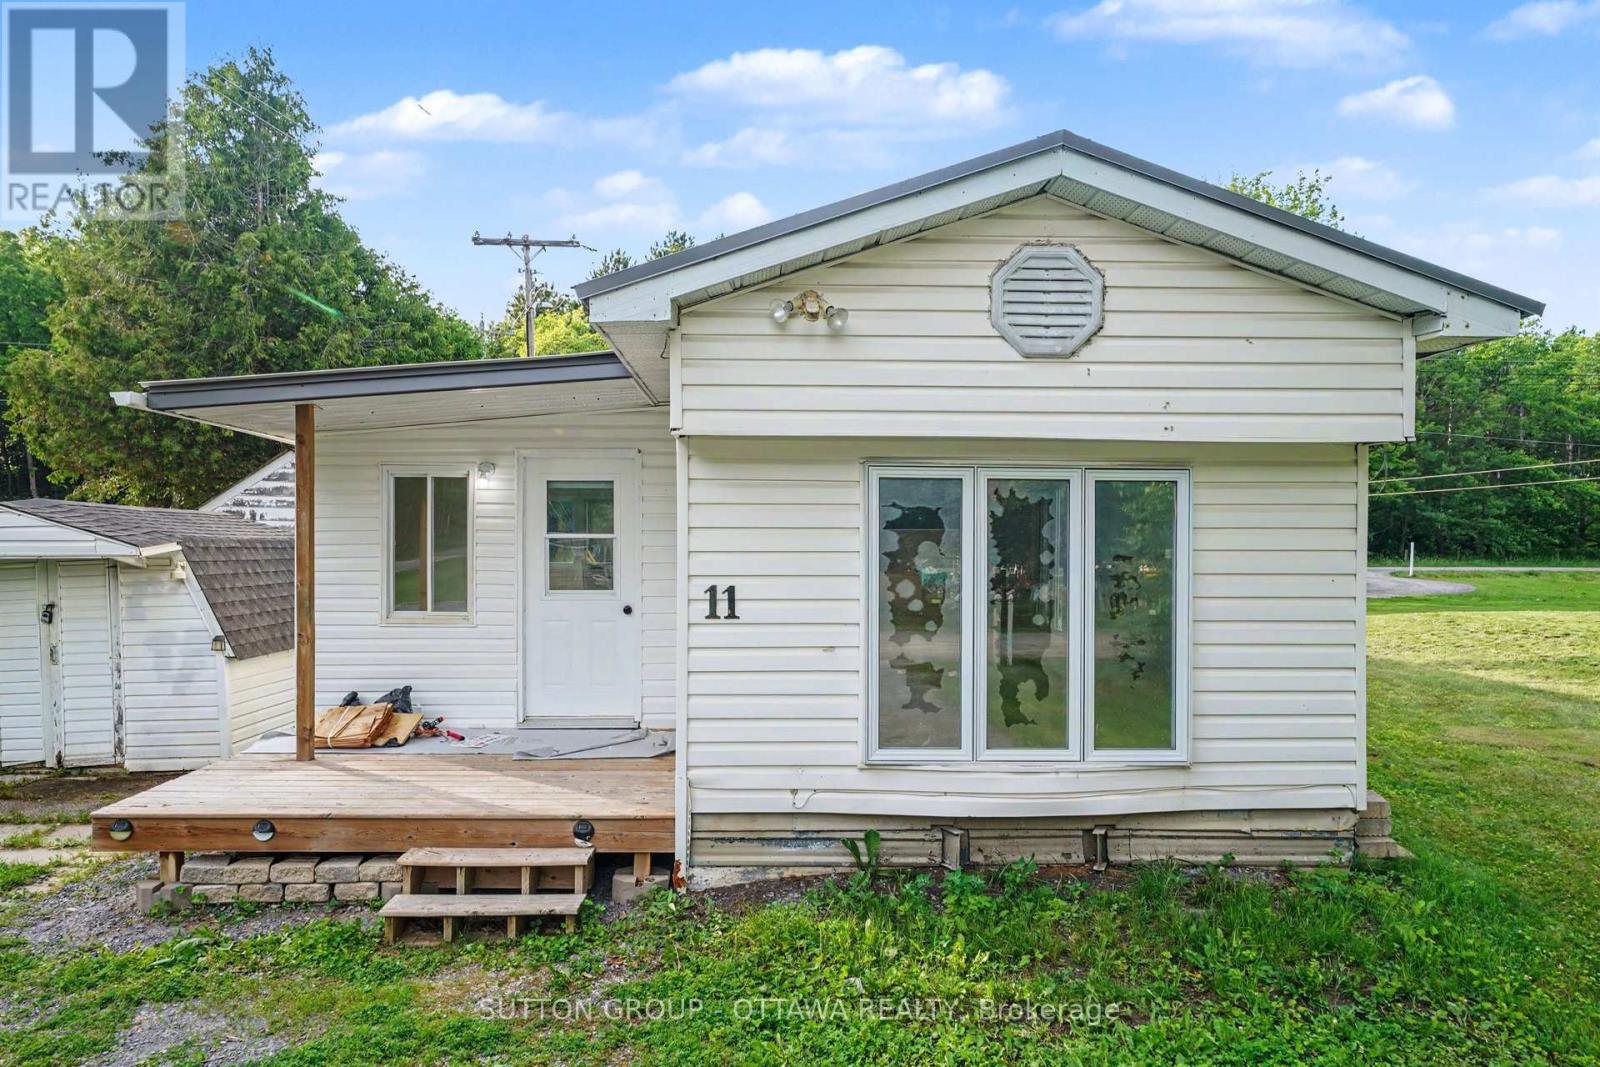
11 - 1210 St Felix Road
Clarence-Rockland, Ontario
Welcome to 11-1210 Felix in Larose Forest Park, where peaceful country living meets everyday convenience. This move-in ready 2-bedroom mobile home on leased land is nestled in a quiet community surrounded by nature, walking trails, and endless opportunities for ATV and snowmobile enthusiasts. Recent 2026 updates, including new skirting, and fresh paint, enhance the home's curb appeal and make it truly move-in ready. Inside, the bright open-concept layout creates a warm and inviting atmosphere with a functional design that makes the most of the living space.The spacious mudroom offers a practical entryway and additional storage. The kitchen features stainless steel appliances, ample cabinetry, and space for a dining table or the option to add a centre island. Patio doors lead to a freestanding deck an ideal spot to relax or entertain outdoors.The generous primary bedroom and well-sized second bedroom provide comfortable living, while the bathroom includes convenient laundry hookups to maximize functionality. Enjoy affordable living in a peaceful, nature-filled setting just minutes from nearby amenities. Enjoy peace of mind with land lease fees of $459/month (land lease & water). Whether you're a first-time buyer, downsizer, or looking for a quiet retreat, this well-maintained home in Larose Forest Park is ready to welcome you! Buyers must be approved by park manager. (id:37072)
Sutton Group - Ottawa Realty
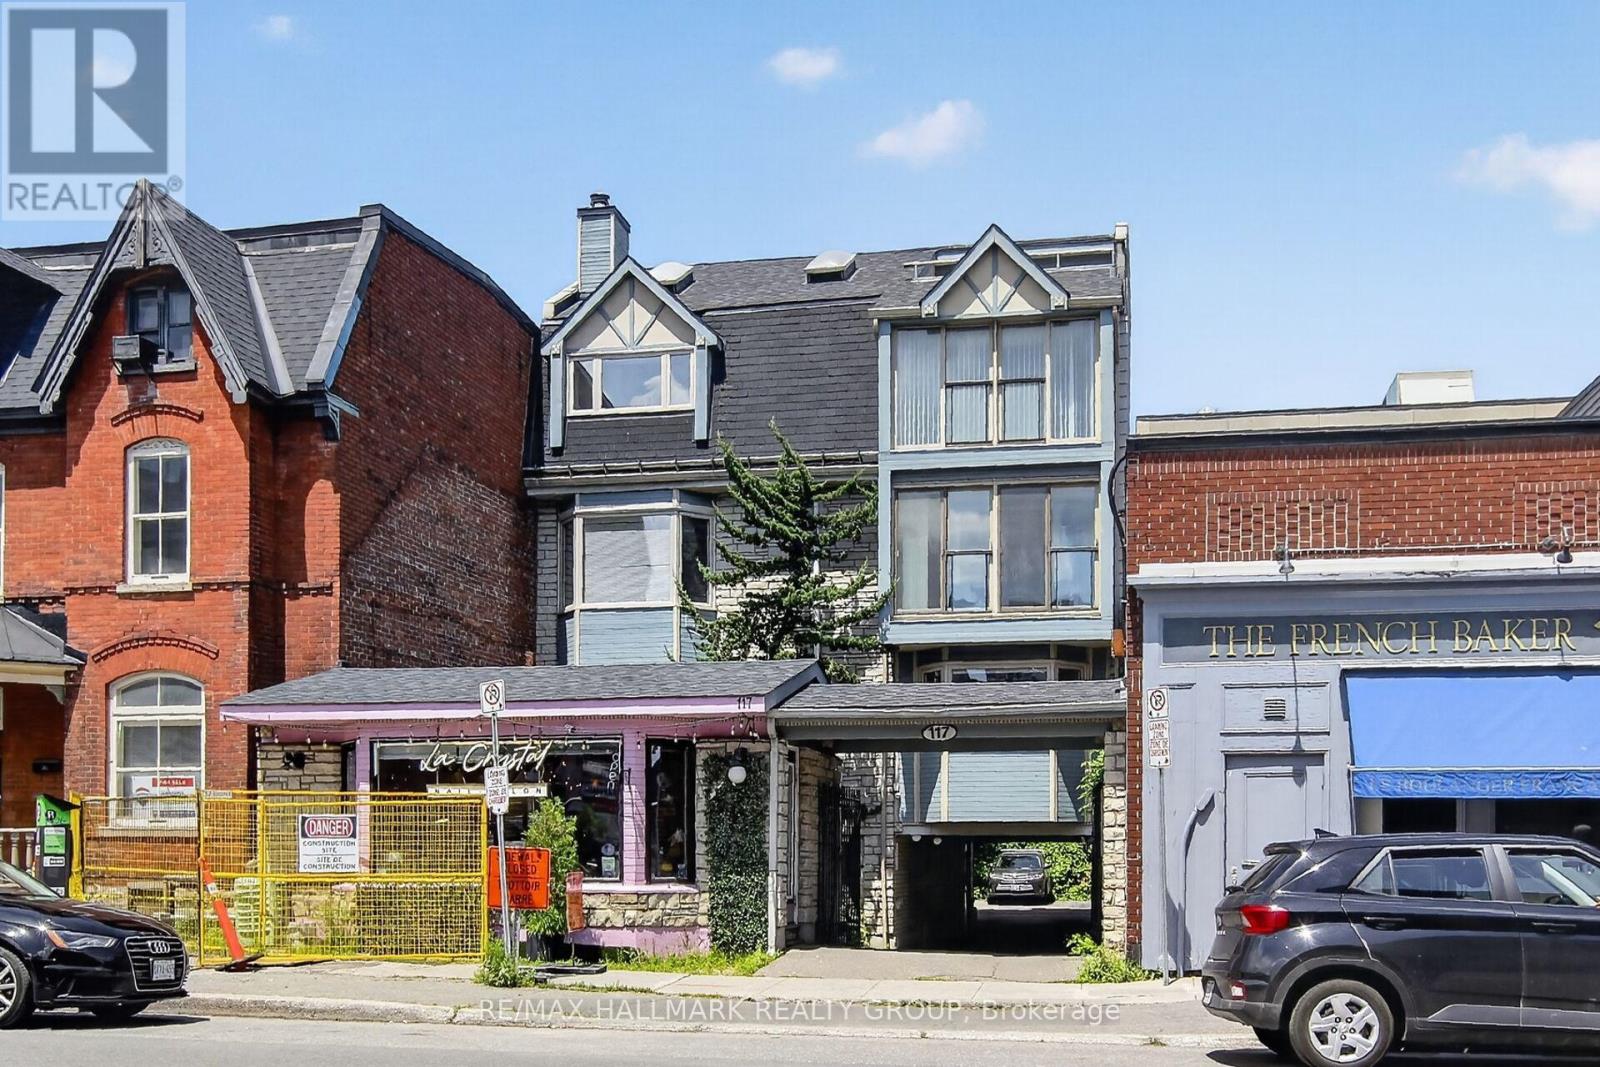
301 - 117 Murray Street
Ottawa, Ontario
An exceptional commercial condo opportunity in one of Ottawa's sought-after market areas, perfectly suited for professionals looking to establish or expand their business presence. This inviting unit offers two separate entrances, a welcoming lobby with seating, two spacious offices with large windows and hardwood flooring, and a private kitchenette complete with a sink, refrigerator, microwave, ample cabinetry, and space for a table and chairs. One office also features a flexible private seating area with sliding patio doors, a Juliette-style balcony, and an attractive view-ideal for client meetings, focused work, or added workspace flexibility. A convenient 3-piece bathroom and an easily accessible outdoor parking space at the rear of the building add everyday practicality. Located in a well-managed mixed-use property with four commercial condo units and two residential apartments above, this versatile space is an excellent fit for a wide range of office, consulting, or professional service uses. (id:37072)
RE/MAX Hallmark Realty Group

1356 Louis Lane
Ottawa, Ontario
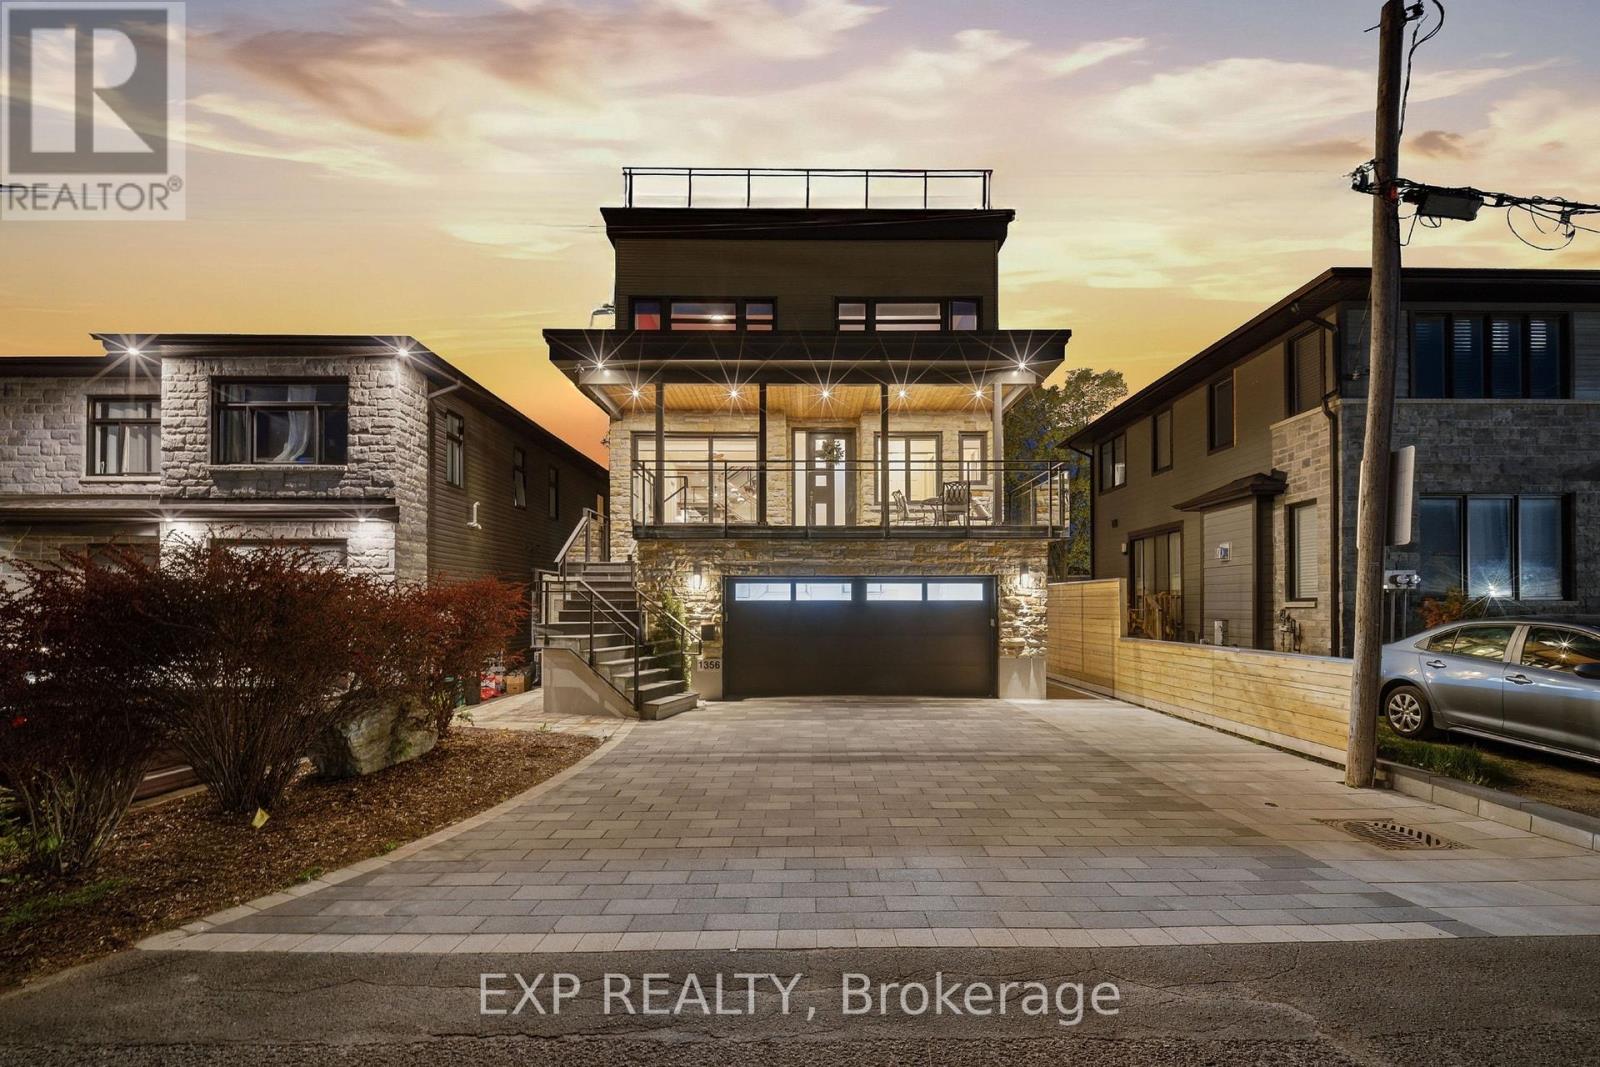
Rare award-winning custom-built home on an impressive lot in a prime location, offering exceptional space, privacy, and function. Designed from the ground up with an architect, this home features an in-home elevator connecting the levels. Enjoy 9-ft ceilings, natural Brazilian hardwood flooring on all levels installed over double plywood, spray foam insulation, in-floor heating throughout, heated driveway, and a 24-ft-deep garage with room for storage. The ground floor offers seamless garage access, a spacious bedroom, full bathroom, and living area with direct access to the private backyard. Upstairs, the family room and formal dining room flow beautifully into the great room and kitchen, complete with plenty of cabinetry, pantry, custom tile work, granite countertops, gas stove, and stainless steel appliances. This level also connects to a spacious composite deck overlooking the yard.The upper level features 4 spacious bedrooms, including a generous primary suite with ensuite, plus an additional full bathroom. Outdoor living is a major highlight, with a large private backyard enclosed by a 7-ft fence, multiple balconies, deck areas, and an incredible fully tiled rooftop terrace of approx. 1,400 sqft., accessible by stairs or elevator, with pergola, sunset views, 360-degree outlook, and exterior LED lighting.Additional features include 2 HVAC systems, with one servicing the first and second floors and the other servicing the third floor for improved comfort and efficiency. Recent updates include fresh paint, balcony/deck renovations and brand-new roof in 2026, plus new acrylic foundation parging in 2025.Close to St. Laurent, Trainyards, shopping, restaurants, cafés, amenities, and hospitals. A rare opportunity to own a spacious custom home with privacy, character, thoughtful details throughout and luxury finishes. (id:37072)
Exp Realty
1356 Louis Lane
Ottawa, Ontario
Rare award-winning custom-built home on an impressive lot in a prime location, offering exceptional space, privacy, and function. Designed from the ground up with an architect, this home features an in-home elevator connecting the levels. Enjoy 9-ft ceilings, natural Brazilian hardwood flooring on all levels installed over double plywood, spray foam insulation, in-floor heating throughout, heated driveway, and a 24-ft-deep garage with room for storage. The ground floor offers seamless garage access, a spacious bedroom, full bathroom, and living area with direct access to the private backyard. Upstairs, the family room and formal dining room flow beautifully into the great room and kitchen, complete with plenty of cabinetry, pantry, custom tile work, granite countertops, gas stove, and stainless steel appliances. This level also connects to a spacious composite deck overlooking the yard.The upper level features 4 spacious bedrooms, including a generous primary suite with ensuite, plus an additional full bathroom. Outdoor living is a major highlight, with a large private backyard enclosed by a 7-ft fence, multiple balconies, deck areas, and an incredible fully tiled rooftop terrace of approx. 1,400 sqft., accessible by stairs or elevator, with pergola, sunset views, 360-degree outlook, and exterior LED lighting.Additional features include 2 HVAC systems, with one servicing the first and second floors and the other servicing the third floor for improved comfort and efficiency. Recent updates include fresh paint, balcony/deck renovations and brand-new roof in 2026, plus new acrylic foundation parging in 2025.Close to St. Laurent, Trainyards, shopping, restaurants, cafés, amenities, and hospitals. A rare opportunity to own a spacious custom home with privacy, character, thoughtful details throughout and luxury finishes. (id:37072)
Exp Realty
786 Newmarket Lane
Kingston (East Of Sir John A. Blvd), Ontario
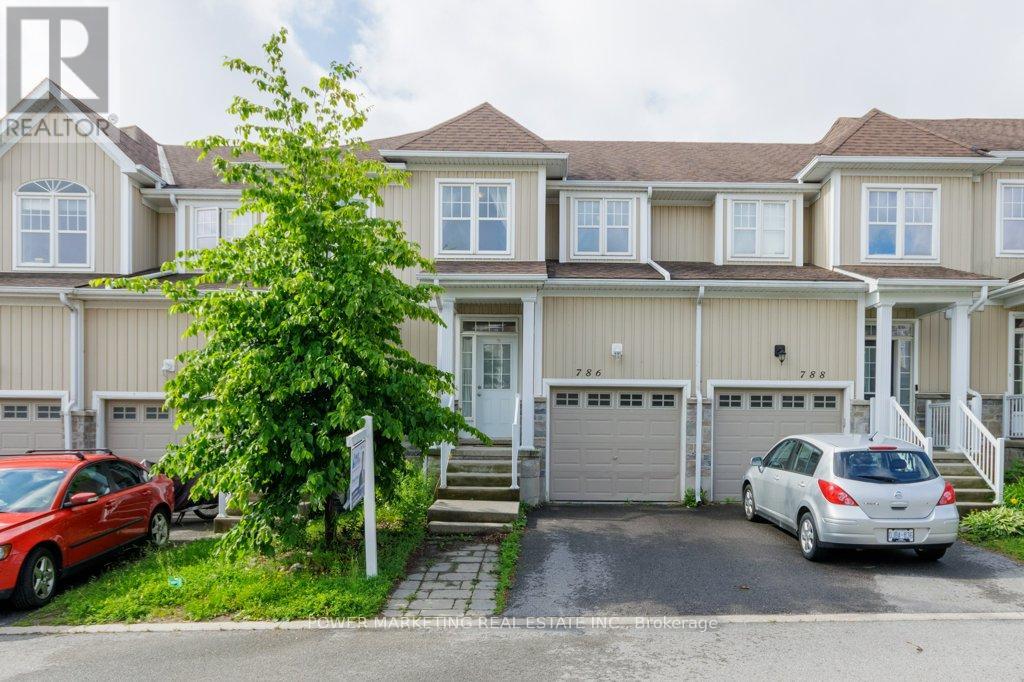
Location, Lifestyle & Value! Welcome to this 3-bedroom townhouse in the sought-after River Park community. Ideally located with quick access to the new Waaban Crossing, downtown Kingston, CFB Kingston, Royal Military College, Highway 401, shopping, schools, public transit, and VIA Rail. Features include a white kitchen, laminate flooring throughout, inside entry from the garage, a primary bedroom with a walk-in closet, and an unfinished basement ready for your personal touch. Nestled along the scenic Cataraqui River, this community offers parks, walking trails, and easy waterfront access. Homes in this sought-after neighbourhood ,don't last long-book your private showing today! (id:37072)
Power Marketing Real Estate Inc.
214 - 203 Catherine Street
Ottawa, Ontario
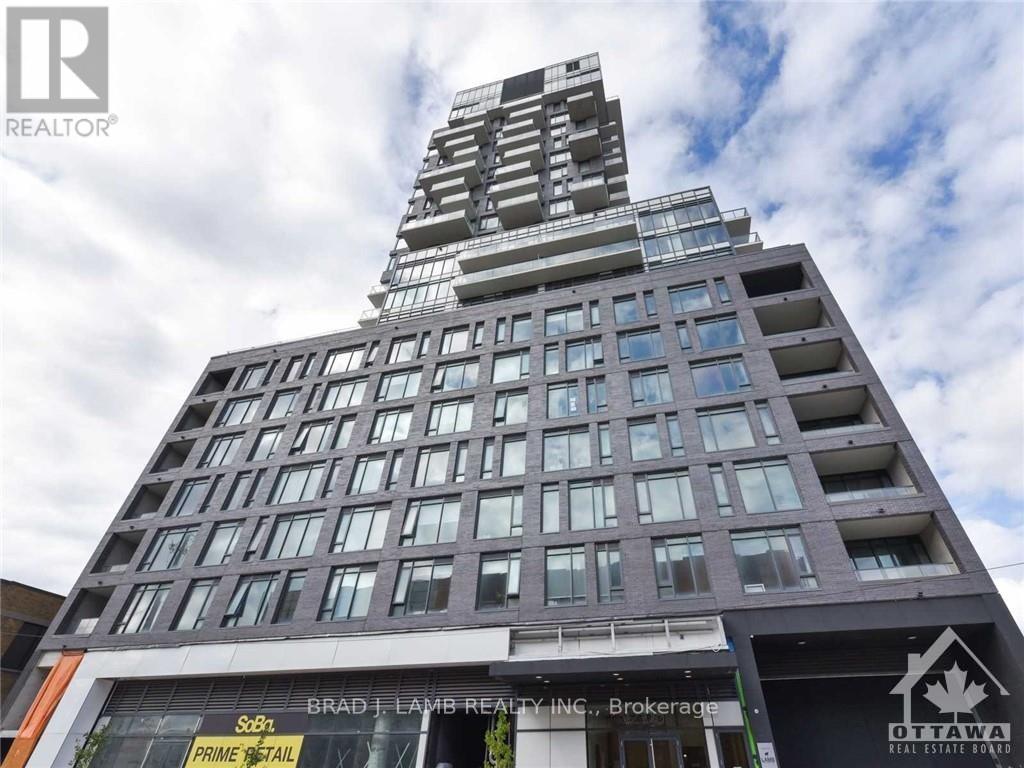
Best unit in Soba! This is a bright and spacious open concept 2BD+ 2bth approx. 1277sqft unit with massive 3,822 sq. ft. private terrace. Panoramic North Eastern and Western views straight towards the Parliament. Quiet and comfortable with a great layout, the unit has modern quality finishes such as exposed concrete ceiling and feature walls, Stainless Steel Kitchen appliances including a full gas range, in-suite laundry and Gas hook up on the balcony for BBQs. Unit features high end Quartz counters and hardwood floors throughout. SoBa is centrally located close to all amenities and within walking distance of transit, entertainment, dinning and more. Building is equipped with indoor gym, outdoor seasonal pool and party room. Parking /Locker combo included - additional spot if desired can be purchased separately for $44,900. Actual finishes and furnishings in unit may differ from those shown in photos., Flooring: Hardwood (id:37072)
Brad J. Lamb Realty Inc.
10 Sherbrooke Avenue
Ottawa, Ontario
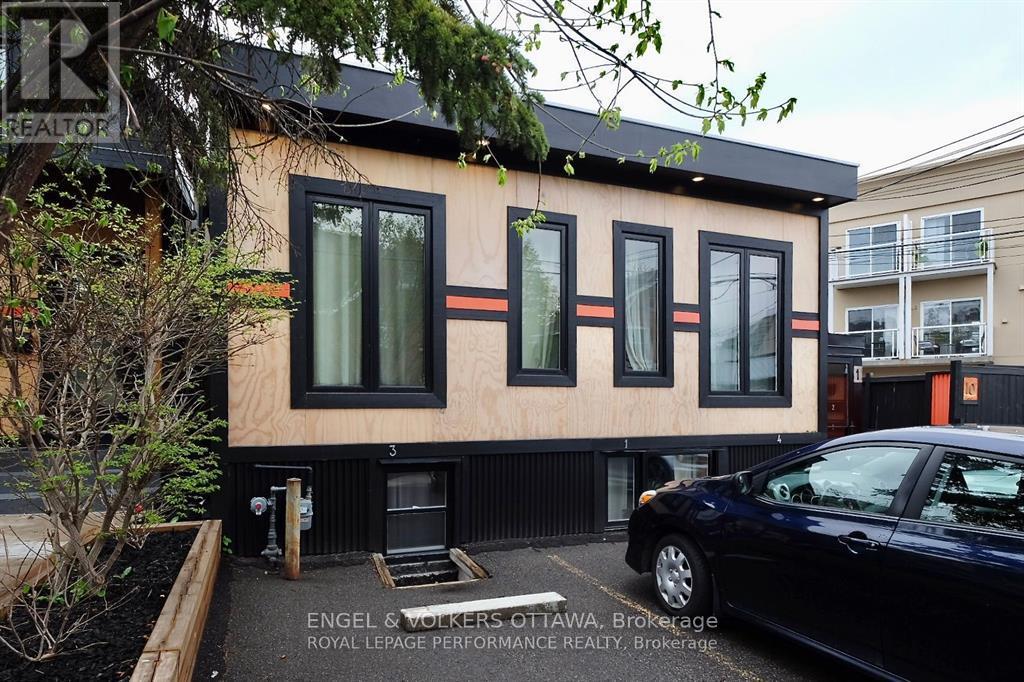
Attention Smart Investors! Are you looking to add to, or diversify your existing investment portfolio? Look no further than this incredible opportunity in one of Ottawa's most vibrant and sought-after neighbourhoods. Welcome to 10 Sherbrooke Avenue, a beautifully renovated, cinder block four-plex located just steps off the bustling Wellington Street. This converted former commercial building is a fully stabilized multi-unit dwelling containing four well-appointed one-bedroom and one-bathroom units currently rented above market rents and with five hydro meters. This turn key investment property has a 6% cap rate and is fully rented with ideal tenants and grosses an annual income of $96,672. Looking to increase cash flow further? With R4UB zoning and an engineer's report confirming the possibility of adding vertically to the building, there are many possibilities. Nestled in a prime location, this property is within walking distance to trendy boutiques, gourmet restaurants, charming cafes, and beautiful parks, offering an unbeatable lifestyle for your tenants. Don't miss out on this prime investment opportunity. (id:37072)
Engel & Volkers Ottawa
2 - 139 Guigues Avenue
Ottawa, Ontario
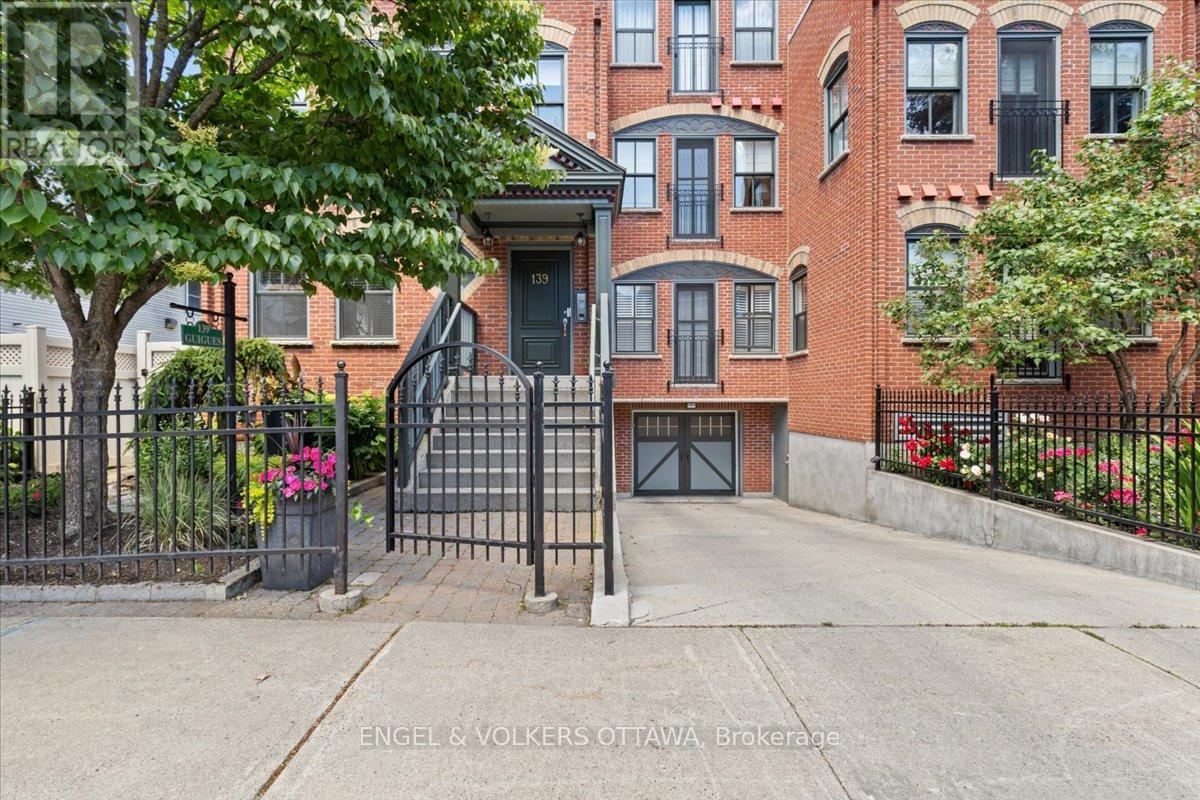
Discover sophisticated urban living in this beautifully appointed 2 bedroom, 2 bathroom suite, inspired by the timeless charm of NYC brownstones and nestled in the quiet Heritage district of Ottawa's ByWard Market. Surrounded by National Historic Sites, boutique shops, acclaimed restaurants, and charming cafés, 139 Guigues places you at the centre of the Capital's most vibrant neighbourhood.Built in 2006, this bright and spacious residence features high ceilings, hardwood floors and expansive windows that fill the home with natural light. The open concept living, dining, and kitchen area is designed for both everyday living and entertaining, showcasing a granite breakfast bar and countertops, stainless steel appliances and gas stove.The thoughtfully designed layout offers two generous bedrooms and two full bathrooms, including a private primary suite. Additional conveniences include in-unit laundry, indoor heated parking, and a storage locker. Step outside and enjoy unparalleled access to Parliament Hill, museums, galleries, parks, the Rideau Canal, and the Ottawa River pathways. Whether commuting across the city or exploring the best of downtown on foot, this exceptional home offers the perfect blend of historic charm, modern comfort, and unbeatable location. (id:37072)
Engel & Volkers Ottawa
40 Woodmount Crescent
Ottawa, Ontario
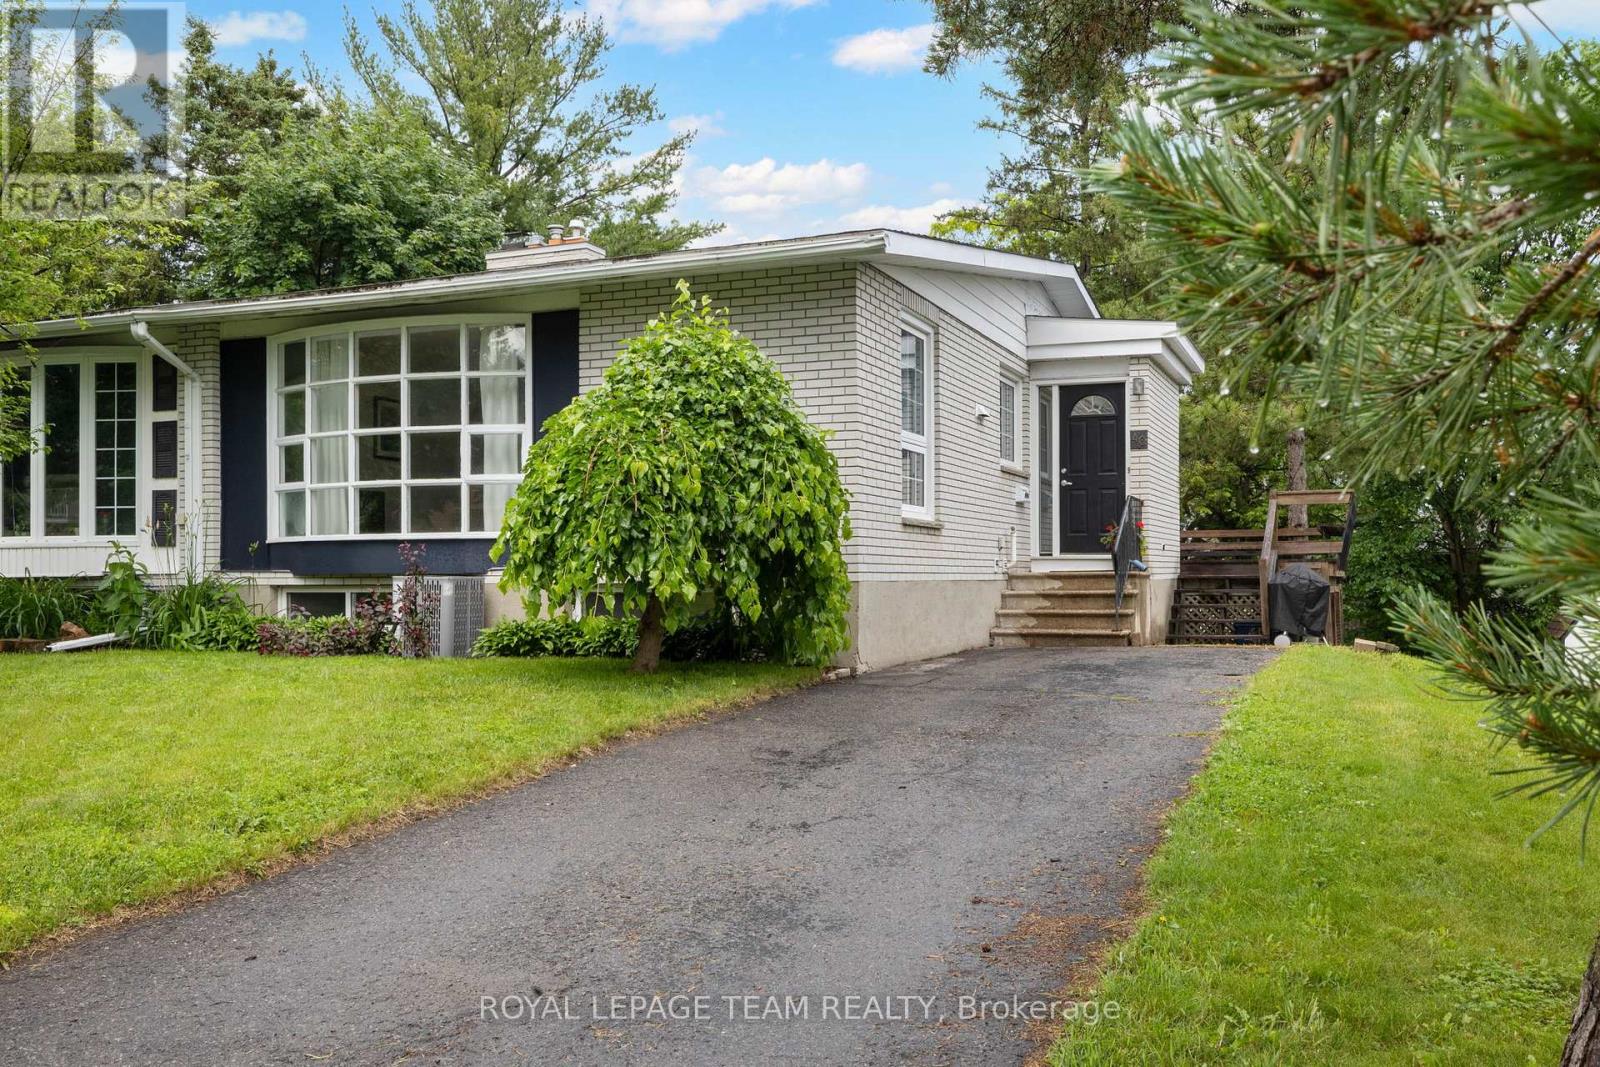
Beautifully maintained semi-detached family home on a 34' x 100' lot on a child friendly street in Parkwood Hills. This sun-filled home features an expansive living and dining room with hardwood floors with oversized windows, an updated and spacious kitchen, an updated main bathroom, updated roof shingles in 2022 and an updated hi -efficiency gas furnace in 2020. The lower level is fully finished offering versatile uses with ample storage room. This home is conveniently close to neighbouring services and amenities, parks, schools and public transportation. Day before notice is required for all showings. 24 hour irrevocable required on all offers. Please note some photos are virtually staged. 30 days/TBA possession. Begin here! (id:37072)
Royal LePage Team Realty