
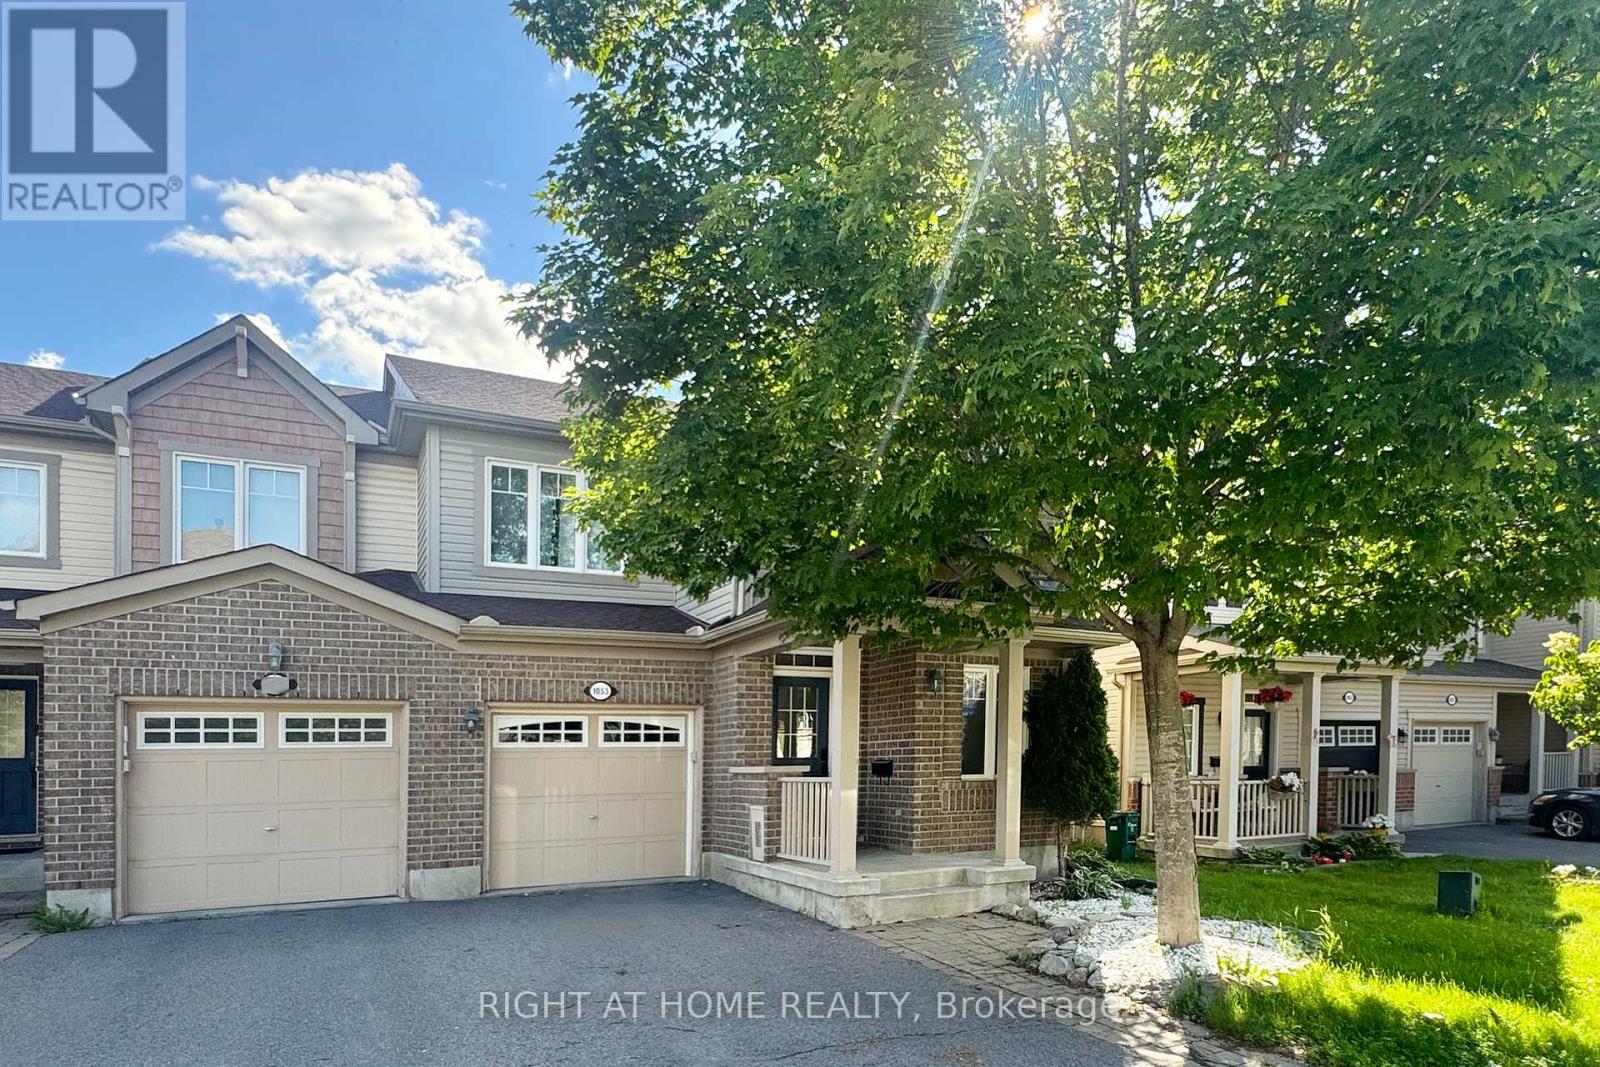
1053 Pampero Crescent
Ottawa, Ontario
Southwest Exposure! Welcome to this spectacular END-UNIT townhome in a fantastic family-friendly location. A charming front porch and elegant dining room set the tone on the main level, leading into a bright, open-concept living space enhanced by smooth ceilings, abundant pot lights and stylish flooring with NO CARPET throughout the entire home. The contemporary white kitchen features QUARTZ countertops, a beautiful backsplash, a centre island and quality stainless steel appliances, creating a polished and functional space for everyday living and entertaining. Upstairs, enjoy the convenience of second-floor laundry, a spacious primary bedroom with a walk-in closet and a renovated ensuite with a fresh feel, while two additional decent-sized bedrooms and a full bath with a newer vanity complete this well-designed level. The finished basement offers additional living space, smooth ceilings, generous storage and a bathroom rough-in, providing excellent flexibility for future use. Outside, the beautifully landscaped front yard with an interlock walkway adds curb appeal, while the fenced backyard showcases an impressive 11 ft x 22 ft deck, perfect for relaxing or hosting guests. Thoughtful Renovations completed in 2025 include: Flooring on All Levels, Pot lights, Hardwood Steps on above-ground Stairs, Kitchen Quartz Countertops, 1st-floor Smooth Ceiling and Ensuite Bathroom; Additional updates include: Refrigerator, Washer and Dryer in 2025, Dishwasher in 2023, Hot Water Tank in 2024, Roof Shingles 2022. Ideally located just minutes from shopping, schools, parks, the Canadian Tire Centre, quick highway access and a short commute to DND headquarters, this move-in-ready home offers a rare combination of style, comfort and convenience. (id:37072)
Right At Home Realty
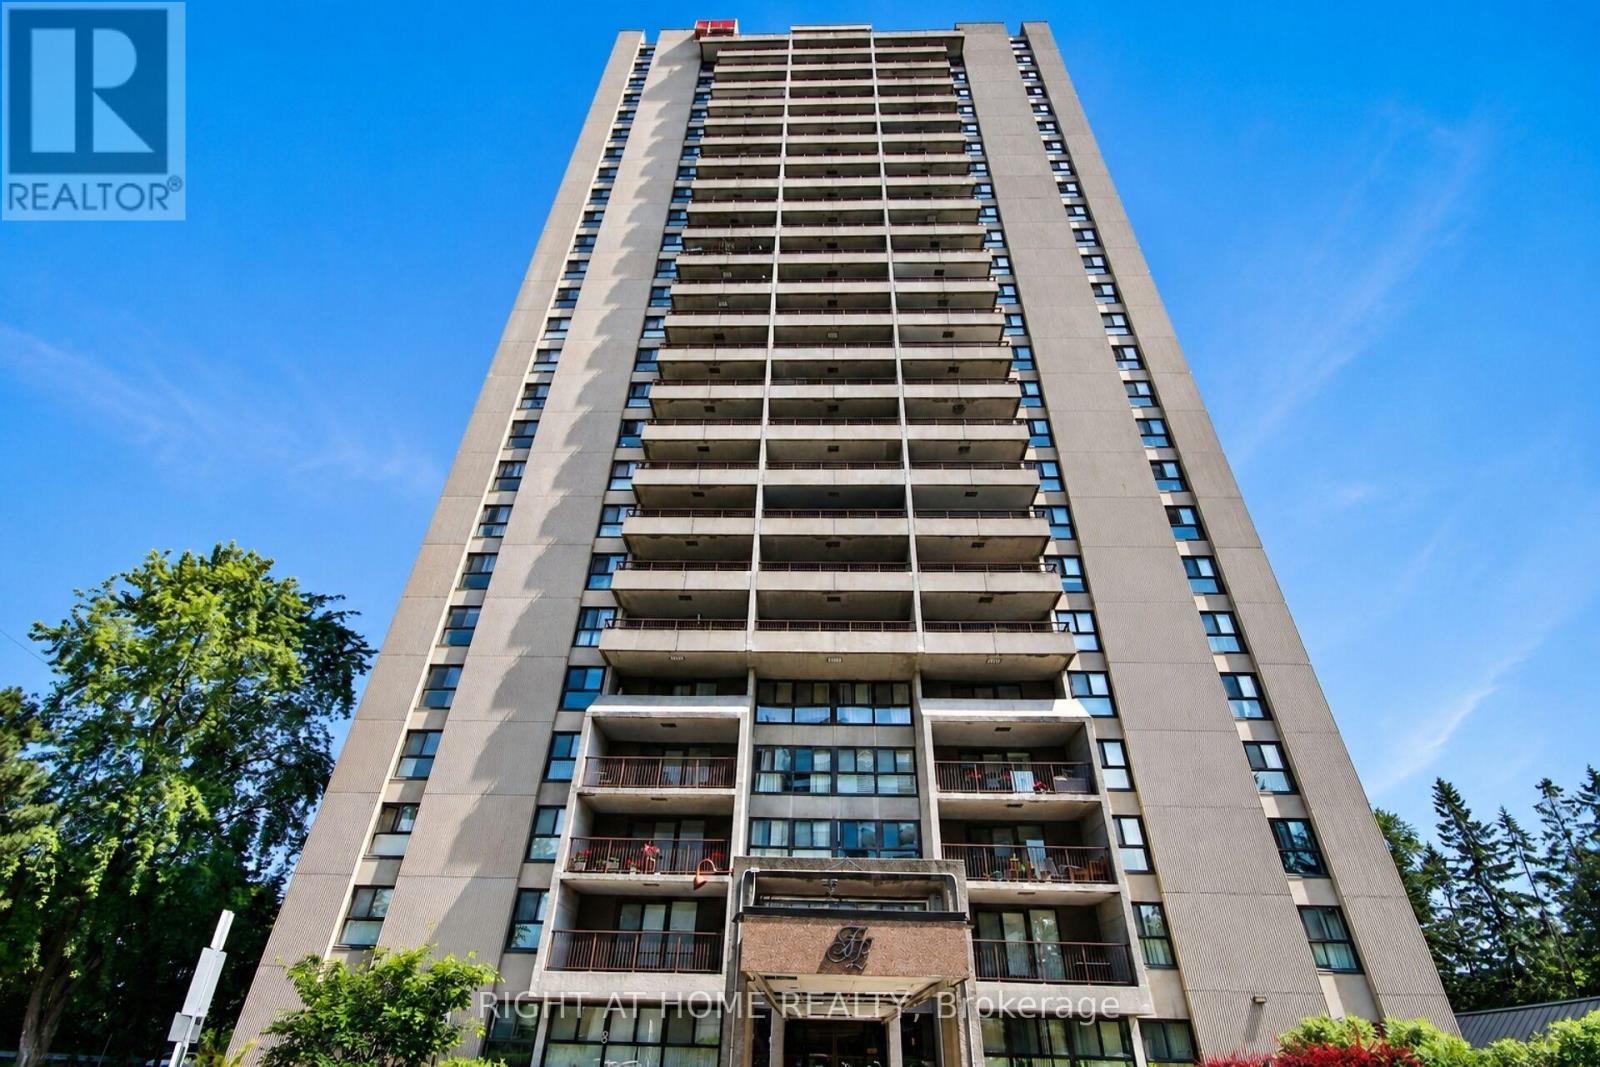
2204 - 1785 Frobisher Lane
Ottawa, Ontario
This bright and spacious North-facing 1,500+ sq. ft. corner unit is filled with natural light and offers 3 bedrooms, 2 full bathrooms, and two private balconies with unobstructed views of the Rideau River, downtown skyline, and Lansdowne Park. Designed for easy, low-maintenance living, the unit also includes a large storage locker, while condo fees cover heat, hydro, and water for added convenience and predictable monthly costs. Residents enjoy an exceptional selection of amenities, including an indoor pool, sauna, fitness centre, party room, games room, library, guest suite, workshop, bike storage, car wash, dog run, landscaped terrace with BBQ area, and an on-site convenience store. Shared laundry facilities are conveniently located on every floor, and underground parking offers secure interior building access. Ideally located just steps from the Smyth Transit Station, with OC Transpo at your doorstep and the LRT only two stops away, commuting anywhere in the city is effortless. Enjoy quick access to Highway 417, The Ottawa Hospital's Riverside and General Campuses, CHEO, shopping, dining, grocery stores, and everyday conveniences at Trainyards, as well as nearby parks, pathways, and cycling routes. Move-in ready and offering outstanding comfort, convenience, and value, this home is an excellent choice for medical professionals, downsizers, or anyone seeking carefree, bungalow-style living in one of Ottawa's most convenient locations. (id:37072)
Coldwell Banker Rhodes & Company
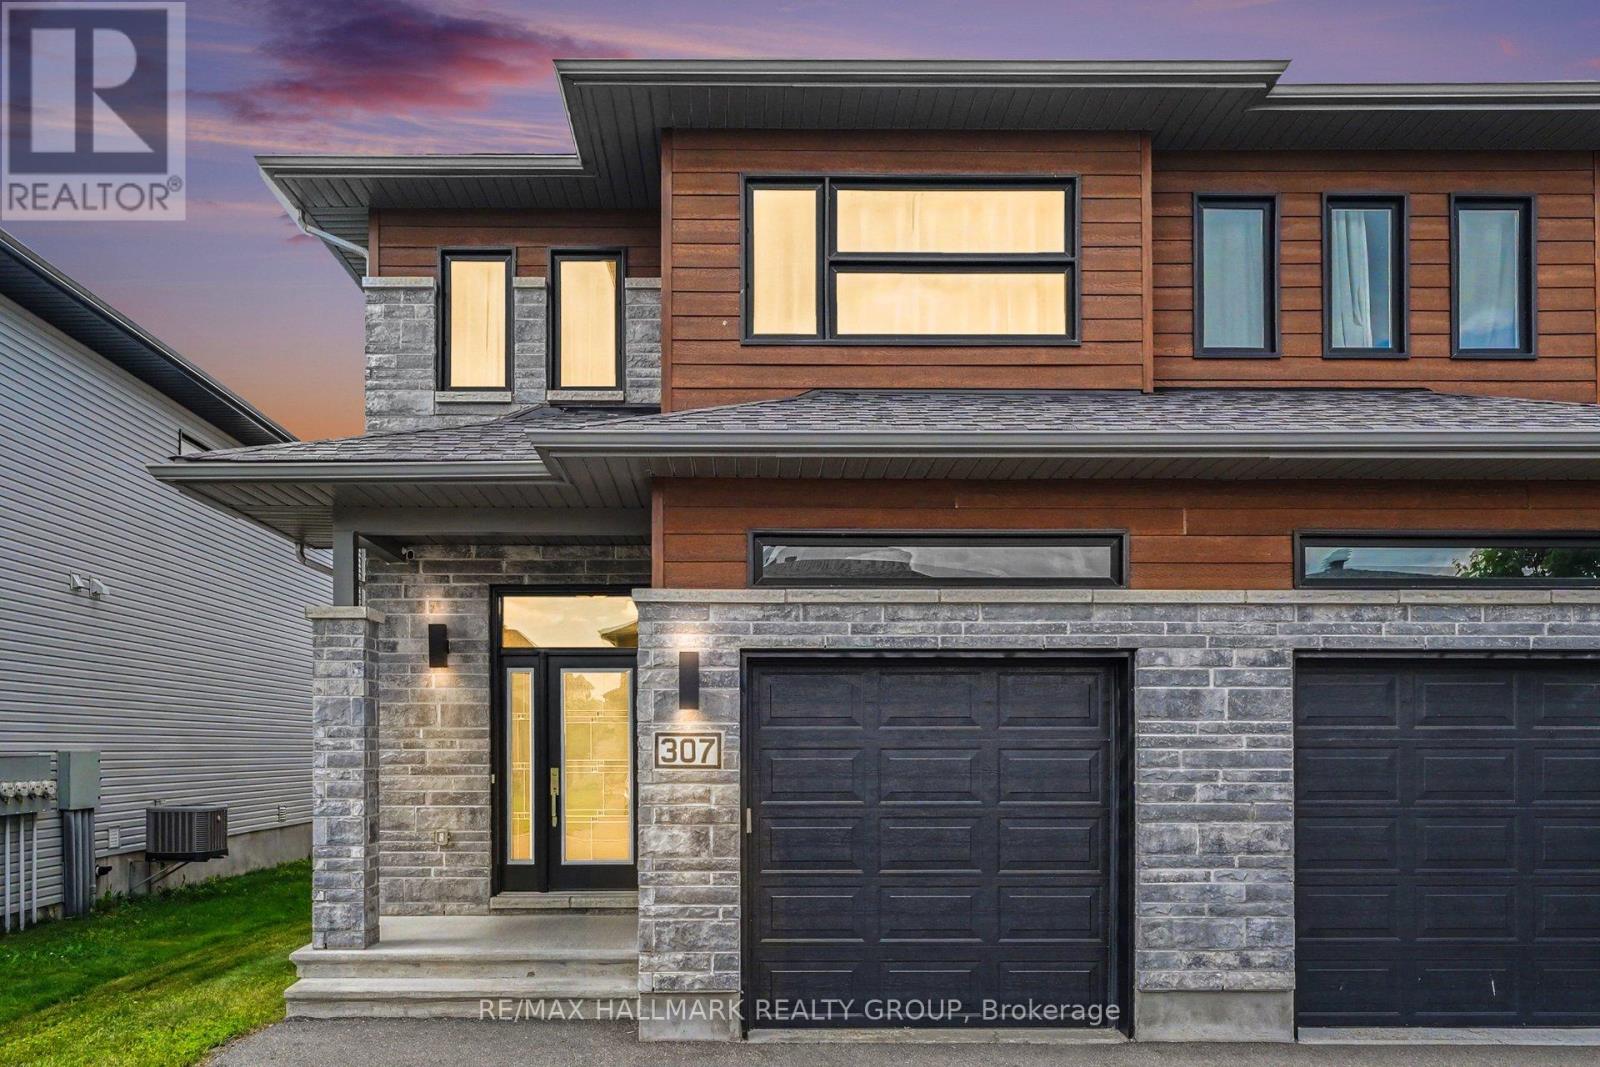
307 Belfort Street
Russell, Ontario
Welcome to this impeccably maintained end-unit townhome, built by Saca Homes in 2019, offering 3 bedrooms, 3 bathrooms, and the added privacy of no rear neighbours. With an attached garage and an oversized driveway accommodating up to four additional vehicles, this home combines style, comfort, and functionality. The bright, open-concept main level is designed for modern living and entertaining, featuring a beautifully appointed kitchen with stainless steel appliances, including a convection oven, soft-close cabinetry and drawers, a walk-in pantry, and a spacious breakfast bar. The inviting living room is enhanced with pot lights and flows seamlessly into the dining area, while oversized three-panel patio doors fill the space with natural light and provide access to the private backyard. Enjoy outdoor living in the fully fenced yard, complete with durable PVC fencing on the sides and wire fencing along the rear to preserve the stunning open field views and breathtaking sunsets. The included hot tub, garden shed, and fire pit create the perfect setting for relaxing or entertaining. The main floor also offers convenient inside access from the attached garage, a stylish powder room, and carpet-free flooring throughout both the main and upper levels. Upstairs, you'll find a spacious primary suite featuring a walk-in closet and a private 3-piece ensuite, along with two additional generously sized bedrooms, a full main bathroom, and the convenience of second-floor laundry. The partially finished basement offers a large recreation room with endless possibilities, plus abundant storage space in the utility room. Ideally located in a safe, family-friendly neighbourhood with quick access to Highway 417, this move-in-ready home offers the perfect balance of peaceful surroundings and convenient commuting. Open House Sunday, July 12, 2:00-4:00pm. (id:37072)
RE/MAX Hallmark Realty Group
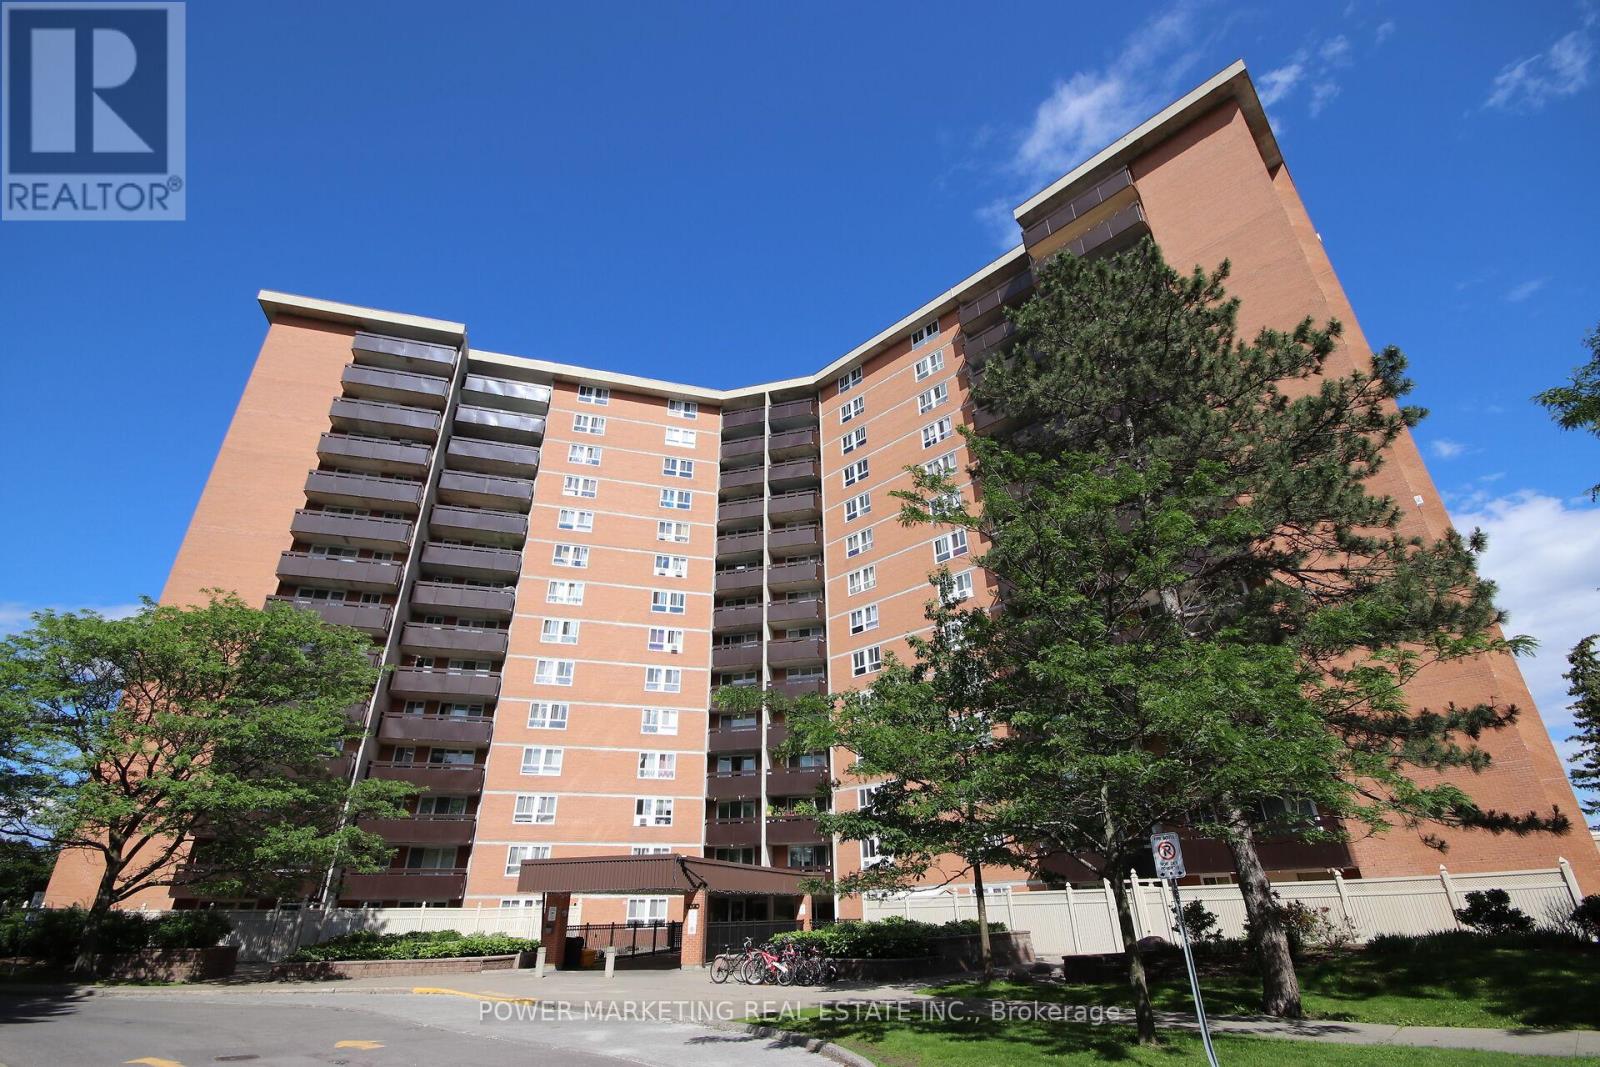
810 - 2020 Jasmine Crescent
Ottawa, Ontario
Welcome to the Premium Corner Suite!!This exceptional corner layout offers unparalleled privacy and abundant natural light, with windows in every room, including all three bedrooms and the living room. Experience a sun-drenched retreat from sunrise to sunset. Dual-LRT Connectivity: Strategically positioned between Blair Station and the newly constructed Montreal Road LRT station ,this location is a commuter's dream, providing unrivaled transit access.The scenery effortlessly combines natural beauty with city convenience, as you can also see the LRT and the Hwy 417/174 split. Bonus Storage: A dedicated, private storage space in the basement adds an extra layer of convenience. Lifestyle: Described as a sun-filled sanctuary, this home is trilingual-family ready and perfectly situated for effortless commuting. Building amenities include Indoor Pool, Sauna, Tennis Court, Party Room, Storage Locker, and Visitor Parking. Note: This is vacant unit with freshly painted walls and recently restored floor. (id:37072)
Power Marketing Real Estate Inc.
3242 Albion Road S
Ottawa, Ontario
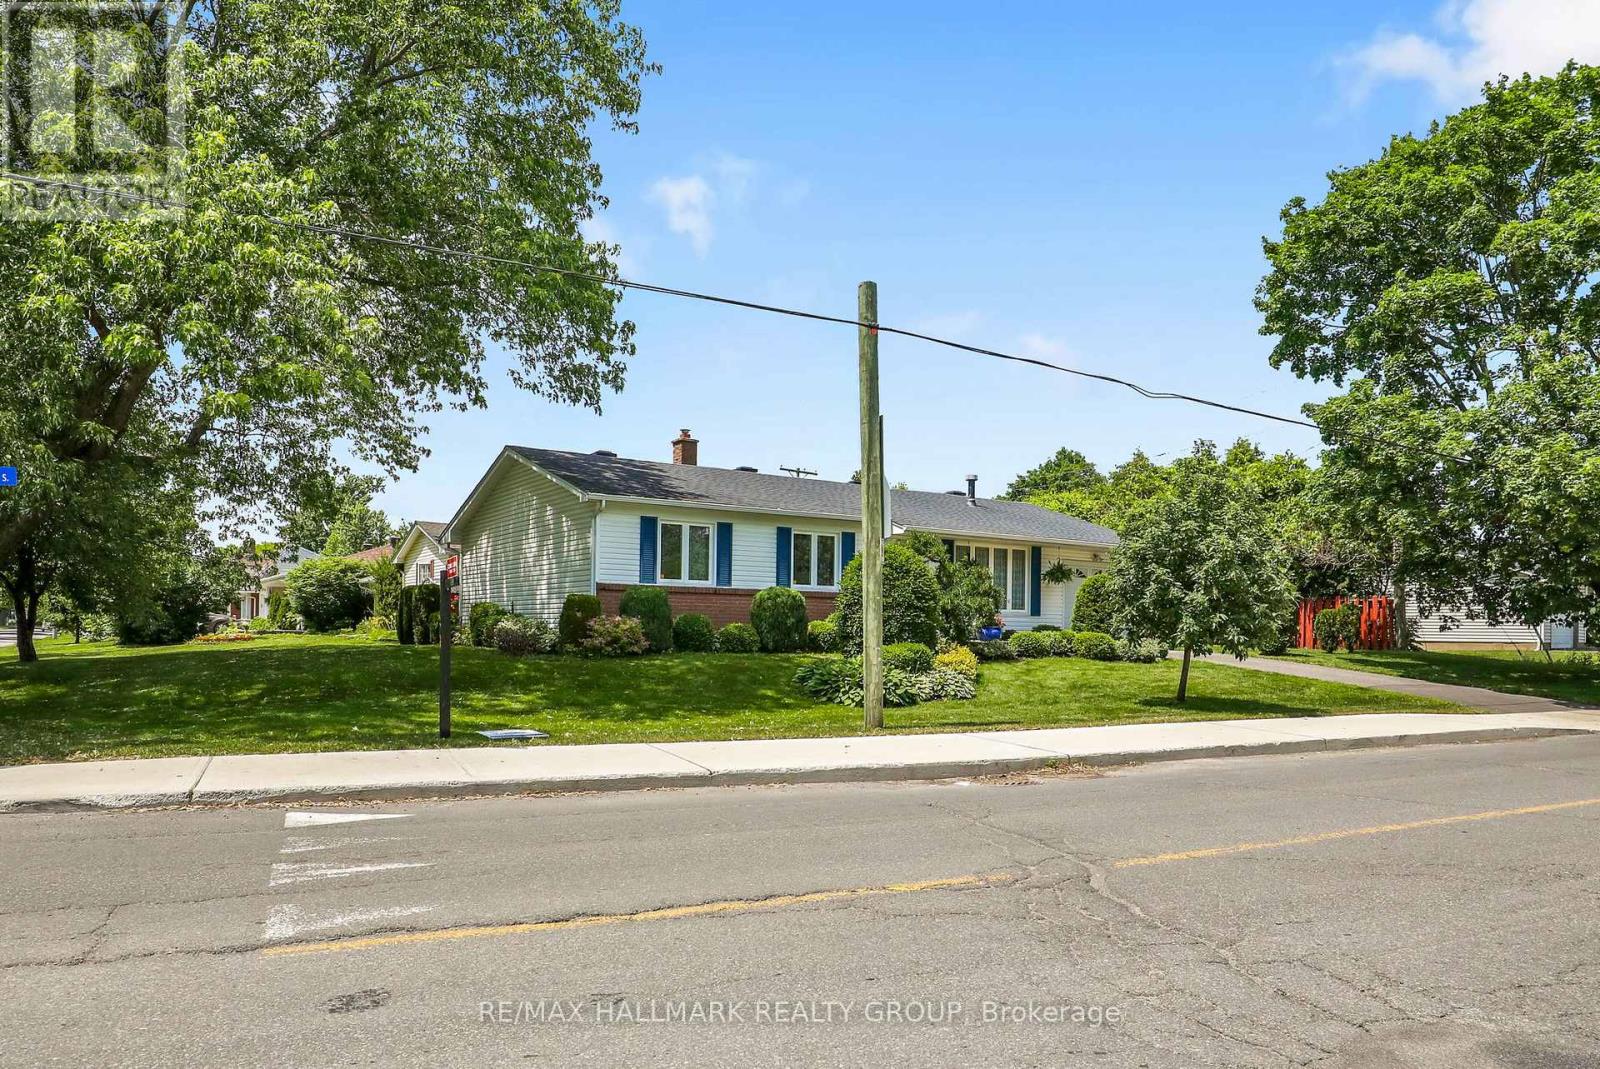
OPEN HOUSE Sunday July12 2-4pm Welcome to this impeccably maintained and thoughtfully updated 3-bedroom, 1-bathroom bungalow, situated on a generous 100' x 53' corner lot. Perfectly positioned with no front neighbours and directly across from a park, this move-in-ready home offers peaceful views, added privacy, and comfortable living today. An unfinished basement provides the perfect opportunity to create additional living space tailored to your needs.The spacious corner lot offers exceptional curb appeal and outdoor potential. With Ottawa's new zoning regulations, this property also presents exciting possibilities for future development or expansion, making it an attractive opportunity for homeowners, investors, and builders alike.Whether you're looking for a charming family home, a property with room to grow, or a smart investment with long-term upside, this bungalow is full of potential. Don't miss this rare opportunity to own a well-maintained home on a premium lot in a desirable location, with the added benefit of park-front living and no front neighbour (id:37072)
RE/MAX Hallmark Realty Group
109 - 915 Elmsmere Road
Ottawa, Ontario
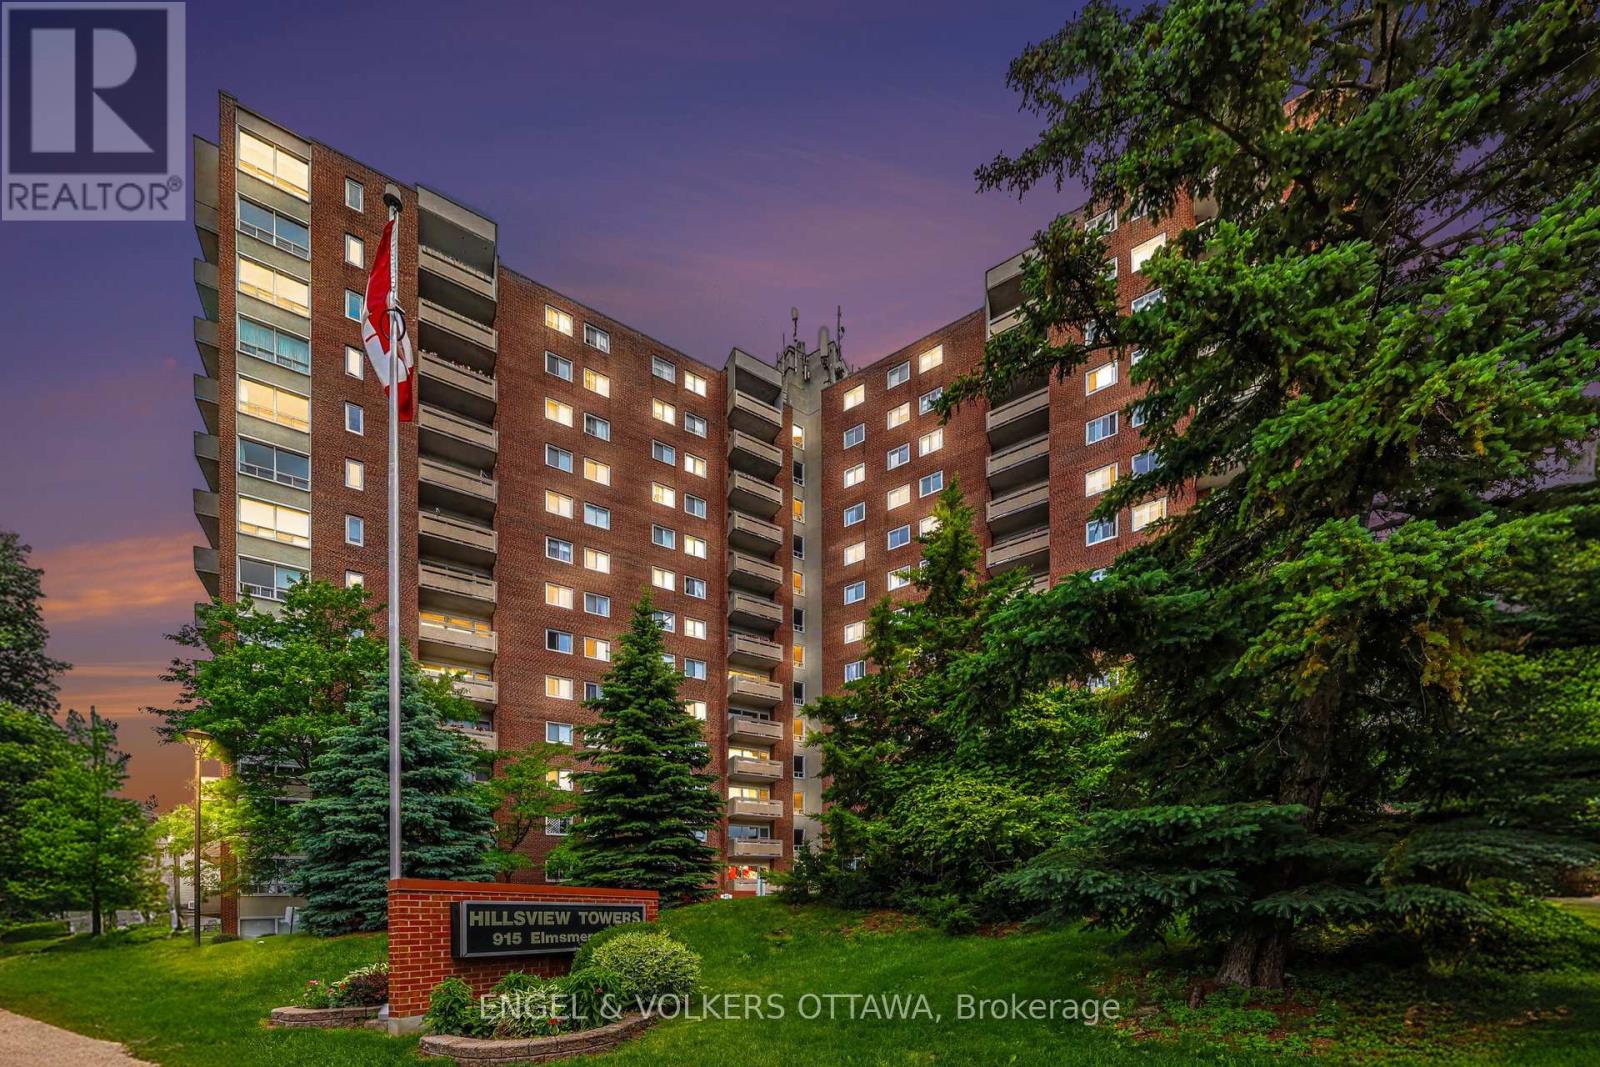
Beacon Hill's most connected communities. This beautifully renovated corner-unit condo offers the rare advantage of private ground-floor living with its own direct exterior entrance-park just steps from your front door and come and go without ever passing through the lobby. Inside, you'll find a bright, thoughtfully designed layout featuring a spacious sunken living room, a stunning new kitchen and a beautifully renovated bathroom complete with a luxurious soaker tub. Clever storage solutions and maximized closet space make this home as functional as it is beautiful. Step outside to your own large private patio tucked away at the back of the building-an ideal space for morning coffee, entertaining friends, or simply relaxing in your own outdoor retreat. A dedicated parking space is conveniently located just outside your entrance, while a storage locker provides even more practical living space .Residents enjoy exceptional amenities including an outdoor pool, sauna, workshop, bike storage, laundry facilities, and beautifully maintained grounds. Condo fees include heat, hydro, electricity, snow removal, landscaping, and more, offering outstanding value and truly carefree living. Location is everything, and this one delivers. Walk to Metro, Canadian Tire, the library, pharmacies, restaurants, parks, and everyday conveniences. Costco, the Montfort Hospital, public transit, schools, and quick access to Highway 417 are all just minutes away. Whether you're a first-time buyer, downsizer, or savvy investor, this is more than just a condo-it's an opportunity to own a move-in-ready home that offers the privacy of a townhouse with the convenience of condominium living. Rare. Stylish. Exceptionally located. Don't miss it. (id:37072)
Engel & Volkers Ottawa

343 Voyageur Place
Russell, Ontario
*FULL HST REBATE INCLUDED IN LISTING PRICE*Homes offers an award-winning home in designs & energy efficiency, ranking in the top 2% across Canada for efficiency ensuring comfort for years to come. Backing onto the10.2km nature trail, with a 5 min walk to many services, parks, splash pad and amenities! This home offers an open concept main level with engineered hardwood floors, a gourmet kitchen with cabinets to the ceiling & leading to your covered porch overlooking the trail. A hardwood staircase takes you to the second level with its 3 generously sized bedrooms, 3 washrooms, including a master Ensuite, & even a conveniently placed second level laundry room. The exterior walls of the basement are completed with drywall & awaits your final touches. Please note that this home comes with triple glazed windows, a rarity in todays market. Lot on Block 2, Unit B. Middle unit. *Please note that the pictures are from similar Models but from a different unit.* (id:37072)
RE/MAX Boardwalk Realty
2241 Trim Road
Ottawa, Ontario
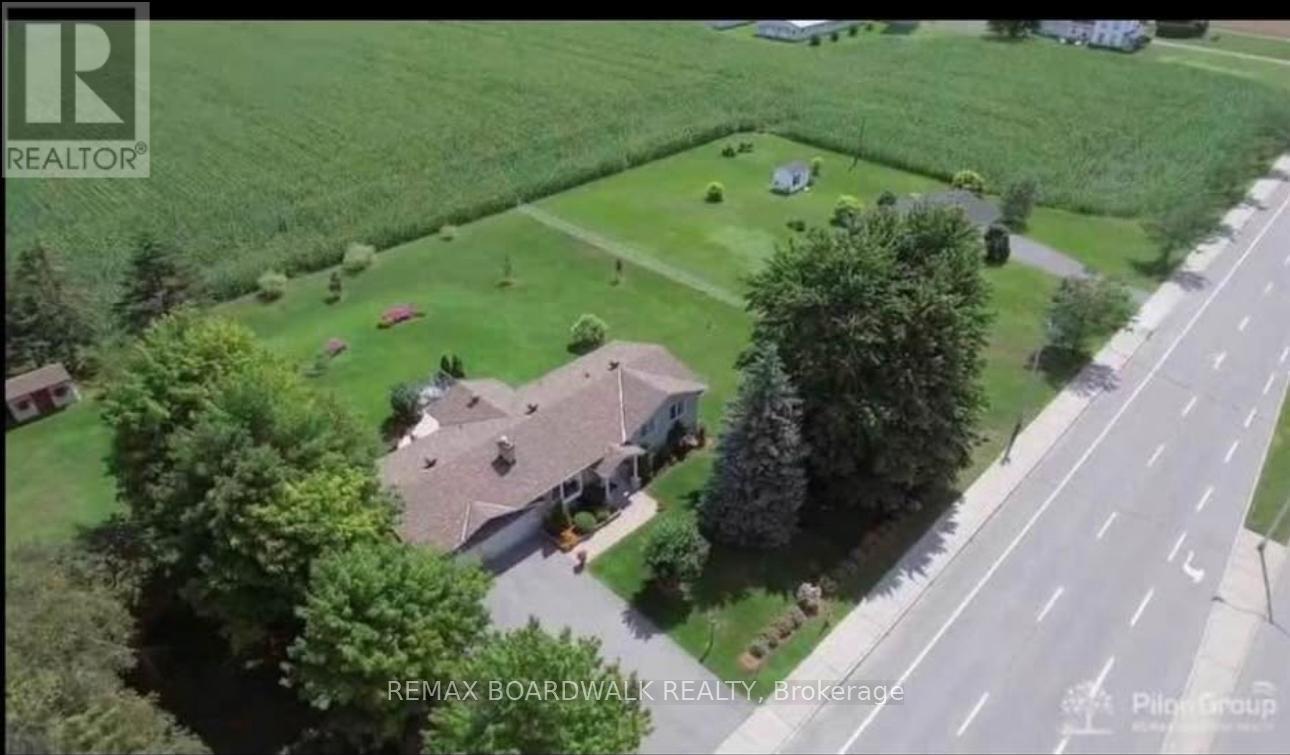
Welcome to this bright and spacious 3+2 bedroom basement apartment, offering comfortable living in a peaceful, well-connected neighbourhood. Enjoy five generously sized bedrooms, with electricity and water included in the rent. Conveniently located just a 1-minute walk to public transit and within walking distance to parks, scenic trails, shopping, and everyday amenities. Easy access to major roads makes commuting simple. This non-smoking property does not permit pets. First and last month's rent, plus a refundable cleaning deposit, required. (id:37072)
RE/MAX Boardwalk Realty
504 - 88 Charles Street E
Toronto (Church-Yonge Corridor), Ontario
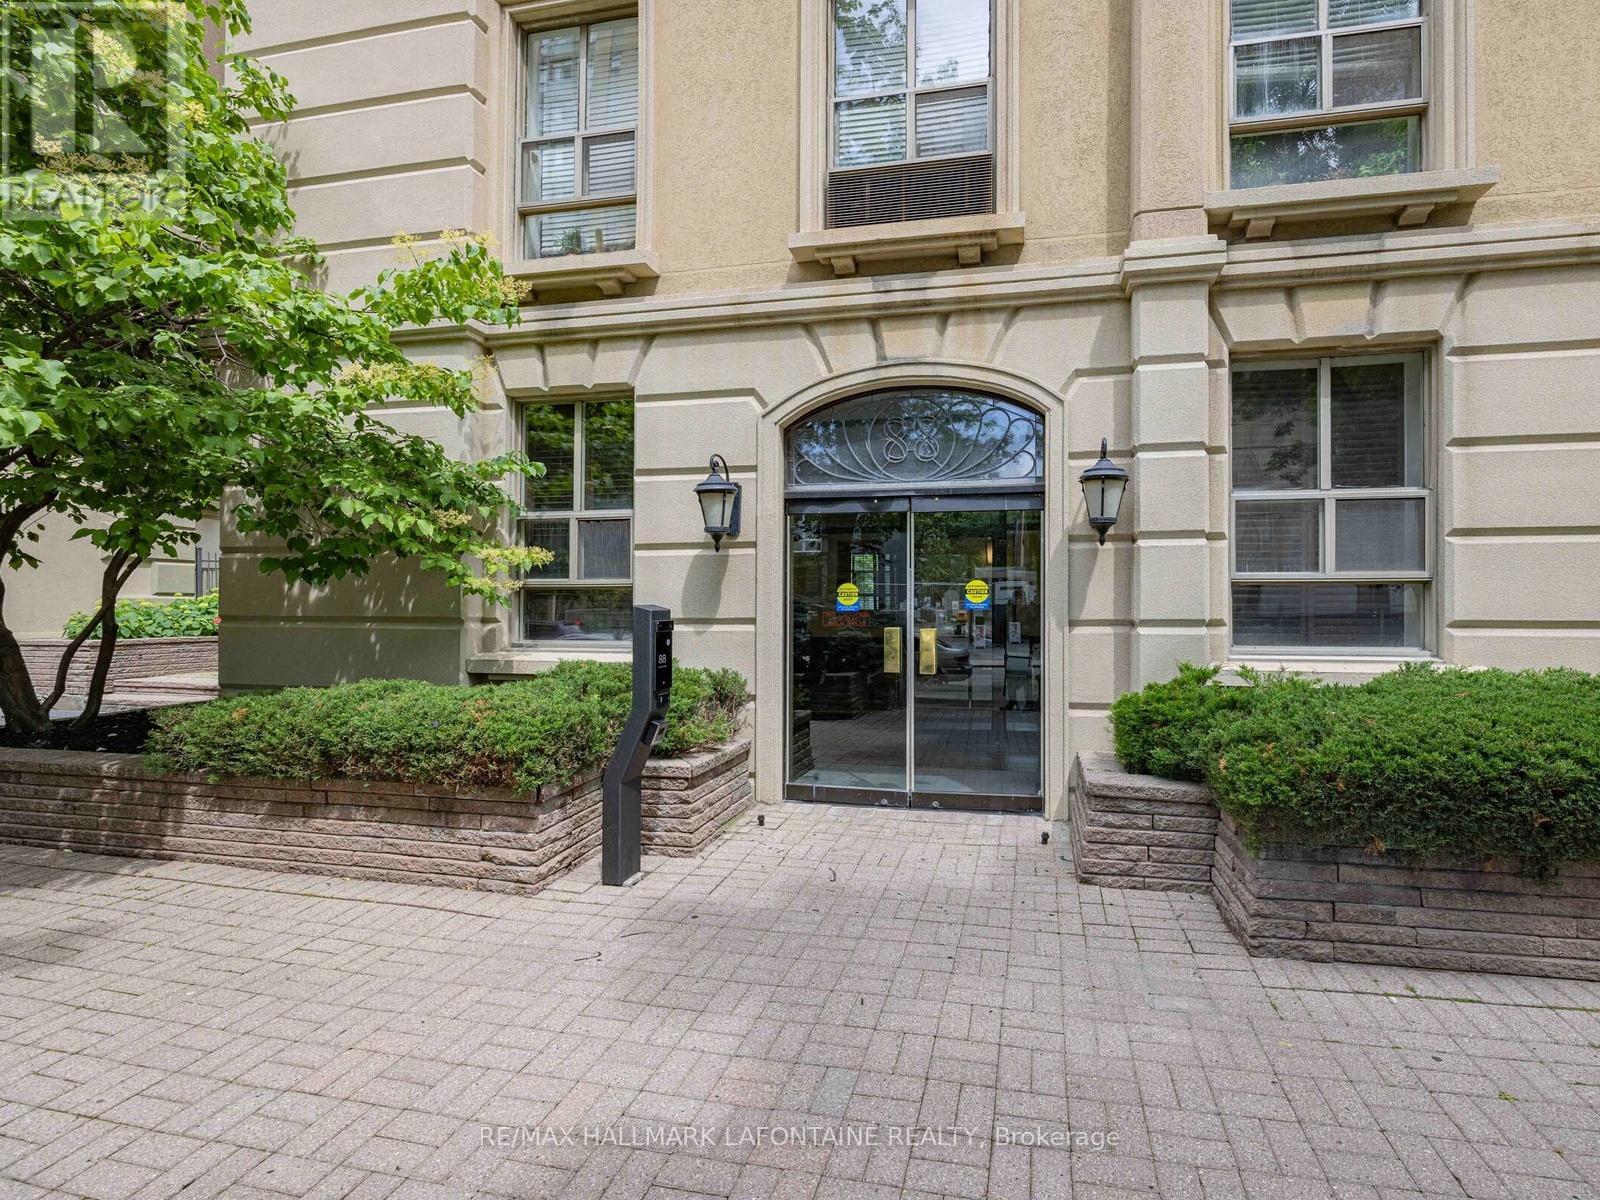
Welcome to the historic Waldorf Astoria! Priced to sell, this studio apartment is perfect for first time buyers, students and investors. Recently updated with new flooring, electrical updates and fresh paint. Bright open concept with pass through from kitchen to living area. Rooftop terrace and exercise room in the building. Storage locker located in basement. Condominium fees include heat, hydro and water. Close to literally everything. Come see! (id:37072)
RE/MAX Hallmark Lafontaine Realty
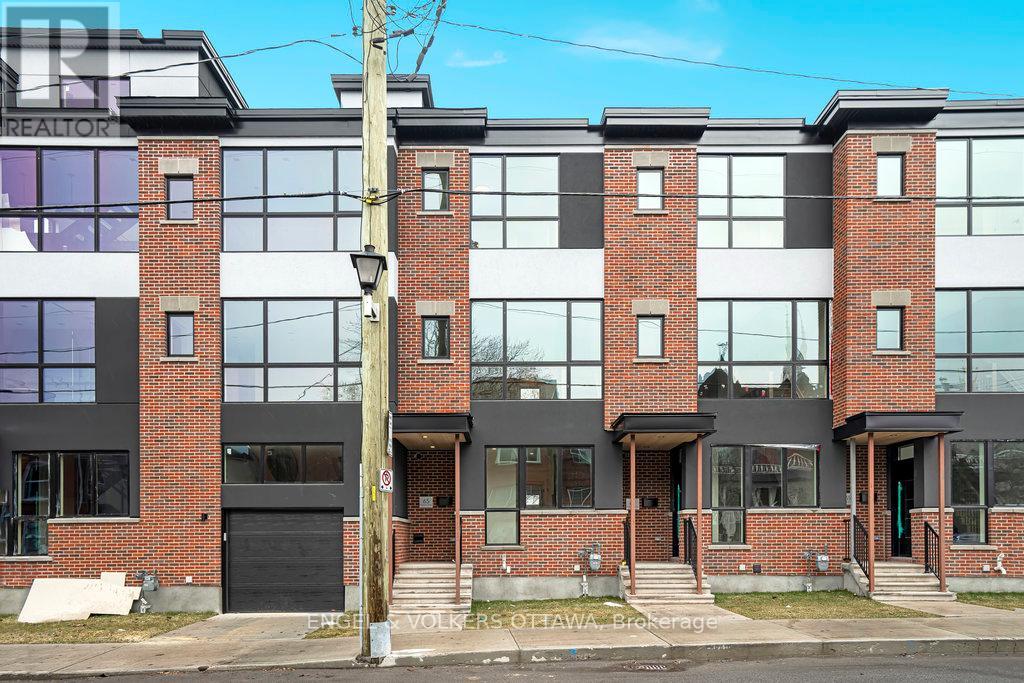
71 Parent Avenue
Ottawa, Ontario
Available for immediate occupancy, this beautifully designed three-bedroom, two-bathroom townhome by award-winning Roca Homes offers the perfect blend of style, comfort, and functionality. Thoughtfully laid out across three levels, the versatile main floor features a welcoming foyer, full bathroom, laundry, storage, and a flexible bedroom or office with private rear access-ideal for working from home or accommodating guests. The bright second level showcases an open-concept kitchen, dining, and living area with large windows and access to a private balcony, perfect for relaxing or summer BBQs. The top floor offers two spacious bedrooms and a full bathroom, providing a comfortable and private retreat. With modern finishes, a smart layout, and an unbeatable live-work design, this exceptional home is ideally suited for professionals, families, or anyone seeking quality living in a thoughtfully crafted space. Street Parking available through City of Ottawa. (id:37072)
Engel & Volkers Ottawa
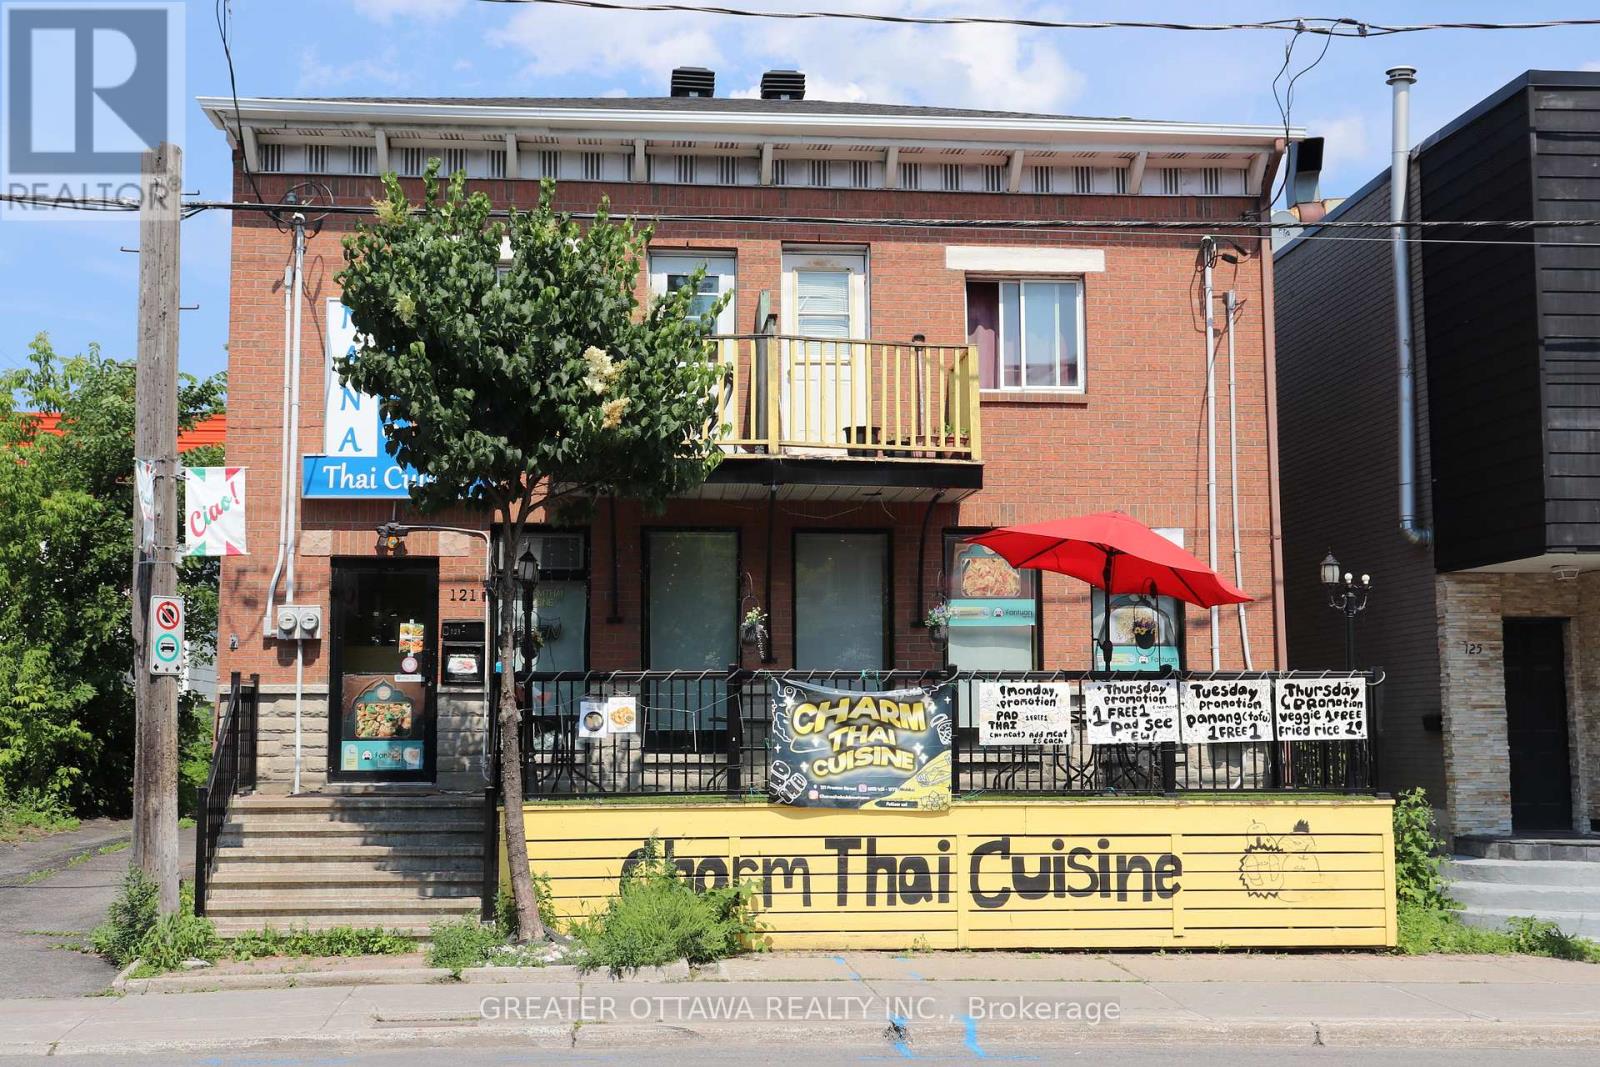
121 Preston Street E
Ottawa, Ontario
Exceptional Opportunity to Own a Popular Thai Restaurant in Ottawa's Little Italy. Take advantage of this rare opportunity to own Charm Thai Cuisine, a well-established and highly regarded restaurant in the heart of Ottawa's vibrant Little Italy, just minutes from Chinatown and surrounded by some of the city's most popular dining destinations. This prime location benefits from consistent customer traffic, free parking, and additional evening and weekend parking, making it convenient for both dine-in and takeout guests. During the annual Italian Festival, the restaurant has the opportunity to operate a popular outdoor food stall along the street, providing excellent seasonal exposure and increased revenue potential. The restaurant features a fully equipped commercial kitchen and a welcoming dining room, allowing a new owner to begin operations immediately. Charm Thai Cuisine has earned outstanding Google reviews and has been featured in the Ottawa Citizen and on CTV, reflecting its strong reputation and loyal customer base. Whether you're an experienced restaurateur or an entrepreneur looking to enter Ottawa's thriving food scene, this turnkey business offers outstanding value and growth potential. Serious inquiries please (id:37072)
Greater Ottawa Realty Inc.
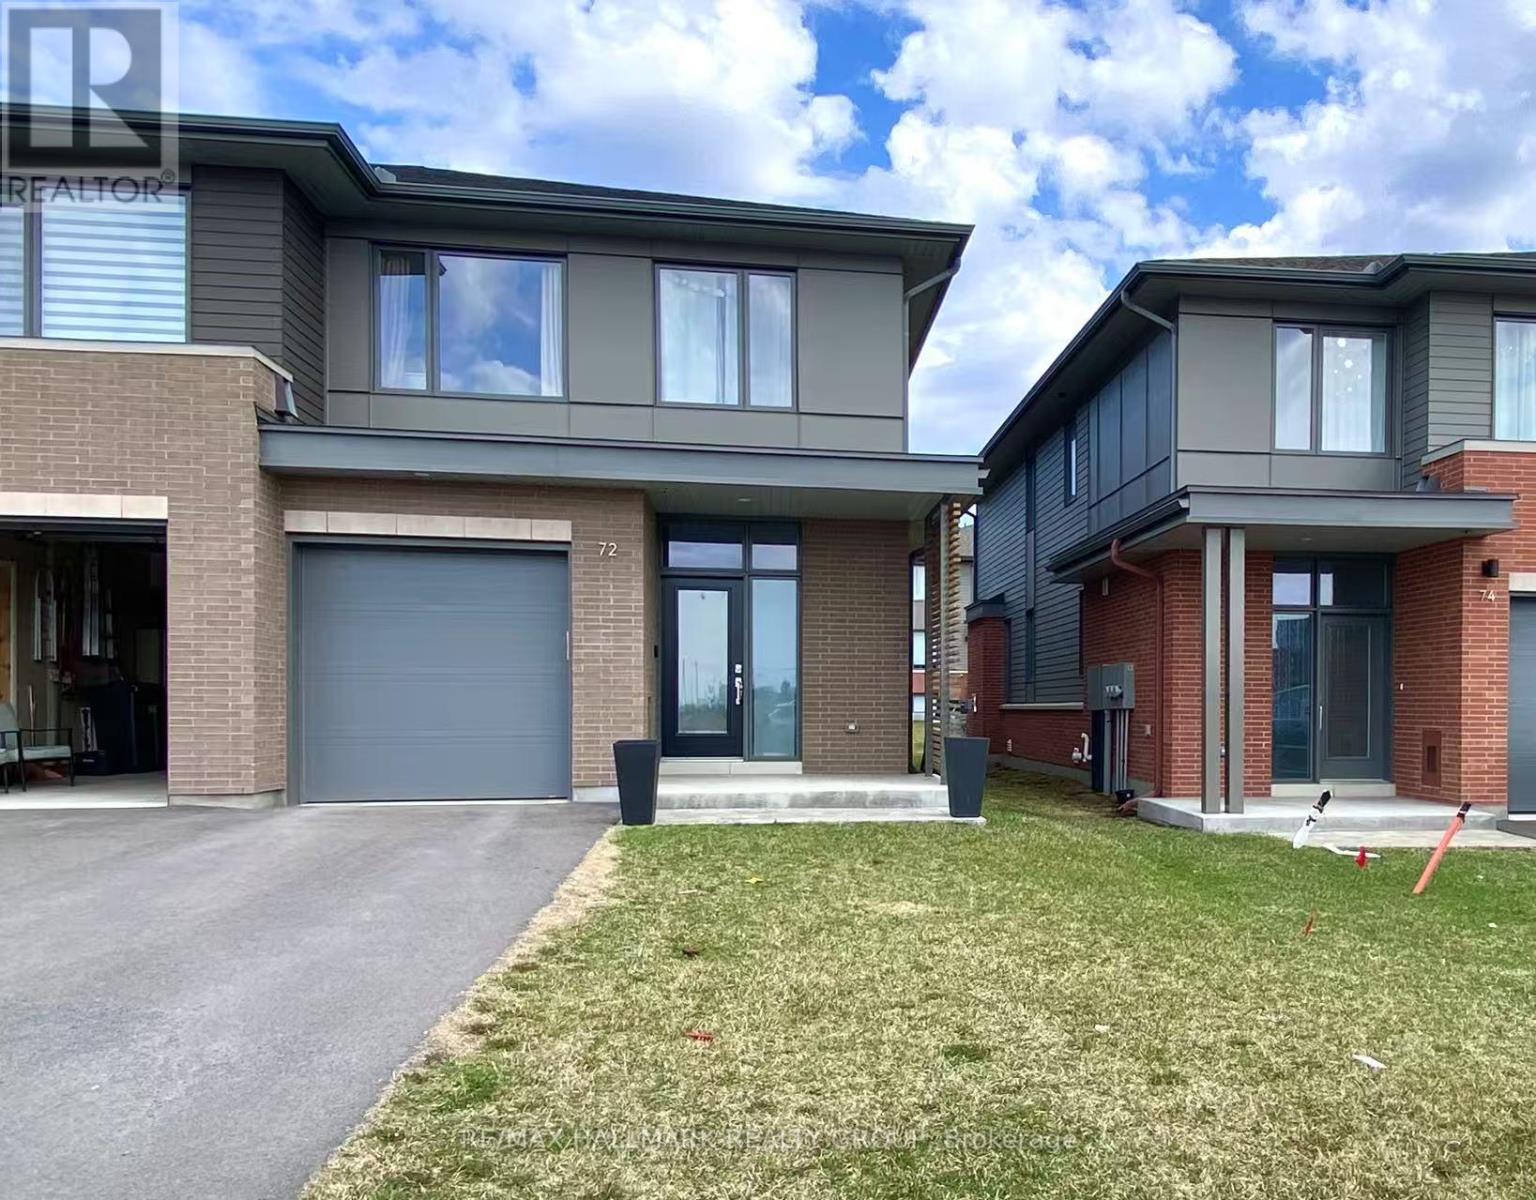
72 Michael Stoqua Street W
Ottawa, Ontario
NEW EXECUTIVE END UNIT TOWNHOUSE FOR RENT! Built by Uniform, one of Ottawa's premium builders. Ideally located in the family-oriented neighbourhood of Wateridge Village, a new community between Rockcliffe Park and Beacon Hill. This large end unit offering 2254 SQFT with 3 beds, 3 baths, a large foyer, an expansive living space, open concept kitchen with quartz, large windows, stainless appliances, central vacuum, custom cabinetry and an upgraded gas Napoleon fireplace as a focal point. The second floor has 3 beds, fully upgraded master bathroom, and full main bathroom. Partial finished basement with a huge recreation room. Advanced HVAC, HRV, high efficiency gas furnace and hot water on demand, Central Vacuum Built-in. Great location, close to parks, Walking distance to NRC, Hôspital Montfort and CMHC, only 10 mins to Parliament Hills, Business Center/Costco (Beacon Hill), Downtown and the best schools, Ashbury, Elmwood, Colonel By, Lisgar etc. Fantastic Location and Excellent House - A Perfect HOME in Every Way! (id:37072)
RE/MAX Hallmark Realty Group