

401 - 960 Teron Road
Ottawa, Ontario
Welcome to bright, updated condo living in the sought-after Atrium Buildings in Kanata. Feel part of a community with this social and welcoming condo, where there is always an event, game, or get together planned! This spacious 2-bed/2-full bath unit offers a functional layout, generous natural light, and a beautiful solarium overlooking the quiet pool area and leafy tree-lined views. The kitchen has been refreshed with new quartz counters and opened to the dining area, creating a more modern, airy feel that works great for everyday living or entertaining. New LVP flooring runs throughout, and the entire unit has been freshly painted, making it feel clean, current, and move-in ready. The primary bedroom features its own 3-piece ensuite, while the second bedroom is conveniently located near the updated main bathroom, offering great flexibility for guests, a home office, or hobby space. Enjoy the everyday convenience of in-suite laundry with a new washer and dryer. The large solarium is a true bonus space, perfect for morning coffee, reading, plants, or simply enjoying the peaceful green views. Residents of The Atriums enjoy a well-managed building with wonderful amenities, including an outdoor pool, exercise room, party room, squash/racquet court, tennis court, visitor parking, and more. Set in a quiet, established Kanata location close to public transit, shopping, recreation, nature trails, and easy Highway 417 access, this is a wonderful opportunity for low-maintenance living in a peaceful, amenity-rich setting. (id:37072)
Royal LePage Team Realty
6671 Third Line Road
Ottawa, Ontario
Welcome to this stunning stone bungalow set on 1.99 beautifully landscaped acres, offering the perfect blend of privacy, space and convenience just 2 minutes from Highway 416 and within easy reach of Ottawa, Kemptville and Barrhaven. With a new roof (2025), new furnace + AC (2024), oversized two-car garage and exceptional curb appeal, this home is sure to impress from the moment you arrive. Step inside the bright foyer and discover a thoughtfully designed floor plan filled with natural light. The heart of the home is the spacious kitchen featuring a large island with seating, ample cabinetry and seamless flow into the dining and living areas. The living room is anchored by a beautiful gas fireplace with a striking stone feature wall, creating a warm and inviting gathering space. A screened-in porch extends your living space outdoors, while the mudroom and main-floor laundry add everyday convenience. The main level offers three generous bedrooms, including a private primary retreat featuring a spacious ensuite with a soaker tub, stand-up shower, oversized walk-in closet and direct access to its own private porch. A full main bathroom serves the additional bedrooms. The fully finished lower level offers incredible flexibility with three additional bedrooms, a full bathroom with stand-up shower, a spacious rec room, gym area and additional space perfect for a playroom, reading nook, or hobby area. A rough-in for a wet bar or future kitchen creates excellent multi-generational living potential. Radiant floor heating keeps the lower level comfortable, while three separate storage areas add even more functional space. The home is also equipped with a water treatment system (2024) and generator hookup, providing added peace of mind and convenience year-round. A peaceful country setting without sacrificing convenience, 10 minutes to Barrhaven, 15 minutes to Kemptville District Hospital, 20 minutes to Queensway Carleton Hospital and less than 30 minutes to downtown Ottawa. (id:37072)
RE/MAX Boardwalk Realty
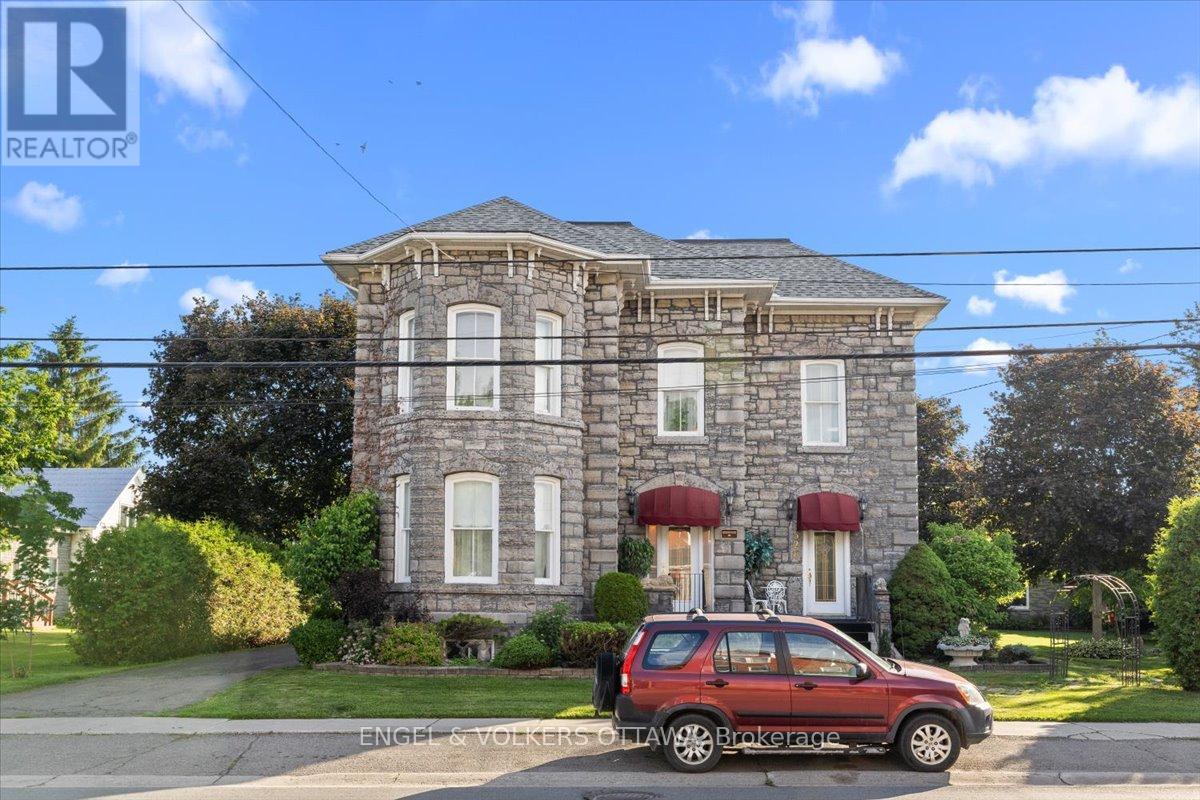
528 St Lawrence Street
North Dundas, Ontario
Welcome to what many know as *The Jewel of Winchester* - a landmark stone century home offering exceptional scale, flexibility, and opportunity in the heart of town. Built in 1885 and situated on an extraordinary 203 x 114 ft lot, this iconic property combines historic charm with possibilities rarely found within town limits. Offering over 3,800 sq ft above grade, the home features 4 bedrooms, 2.5 bathrooms, generous living spaces, and architectural character that has stood the test of time. A rare and valuable feature of this property is its split zoning configuration, creating unique flexibility for future owners (buyers to confirm intended use). Formerly operated as a bed and breakfast, the property offers a layout and setting that naturally lend themselves to a variety of possibilities while functioning beautifully as an exceptional residence. The main floor includes a bedroom with ensuite and private exterior entrance - ideal for multi-generational living, guest accommodations, professional office space, or a flexible work-from-home setup. Outside, the opportunities continue with extensive parking and impressive outbuildings including a heated 50' x 24' shop and an additional 50' x 30' building with oversized bays. Whether for hobbies, storage, workspace, future income potential, or entrepreneurial pursuits, this type of space is increasingly difficult to find. Not to be overlooked are the impressive gardens and grounds flanking the north west side of the property, featuring a beautiful permanent gazebo structure, a great place for an afternoon tea, perhaps? Imagine a boutique wellness space, professional office, studio, expanded hospitality concept, workshop environment, or simply enjoying one of Winchester's most distinctive homes as your own private residence. Rich in history. Rare in opportunity. Endless in possibility. A truly special offering in the heart of Winchester. (id:37072)
Engel & Volkers Ottawa
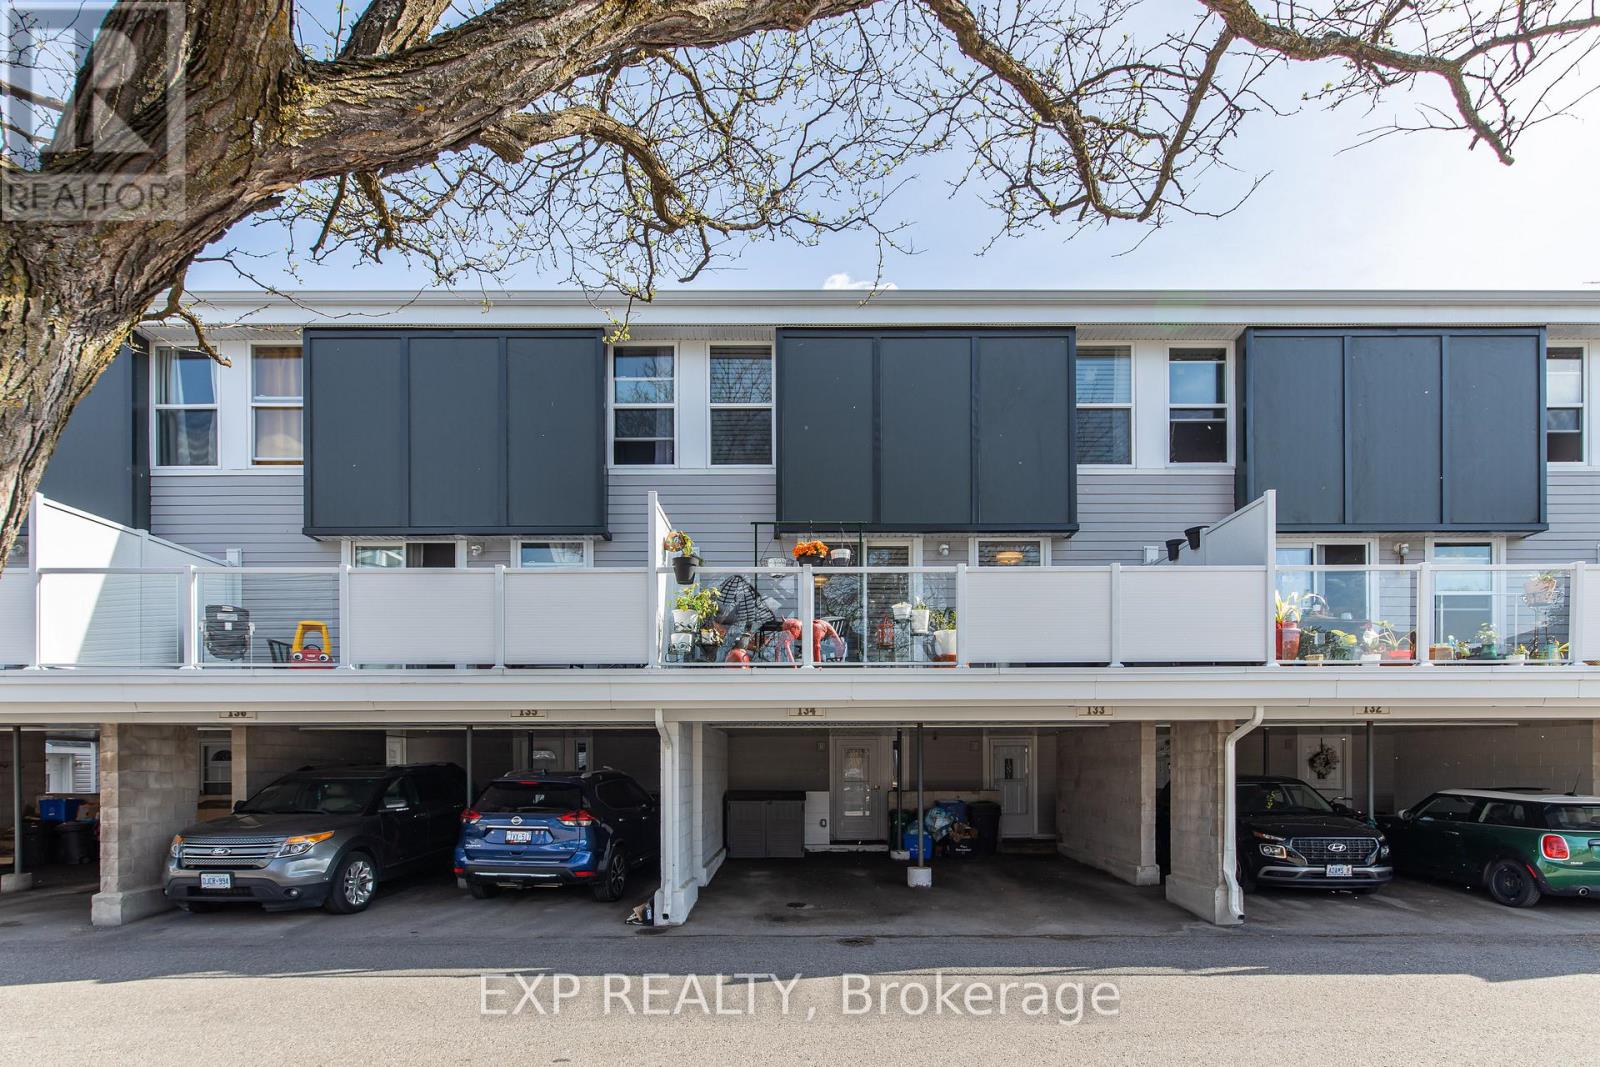
134 - 3445 Uplands Drive
Ottawa, Ontario
Incredible opportunity to own a beautifully updated condo in the centrally located and family-friendly community of Uplands Court. Perfect for first-time buyers, downsizers, investors, or anyone looking for affordable living in a prime Ottawa location, this move-in ready home combines comfort, style, and convenience. Step inside and immediately appreciate the warm modern finishes, soothing earth tones, and tasteful updates throughout. The spacious layout is both functional and inviting, featuring updated light fixtures, upgraded flooring, and beautifully renovated bathrooms complete with granite countertops that add both style and value. The stunning classic white kitchen is a standout feature of the home, offering an abundance of cabinetry space, stainless steel appliances, under-cabinet lighting, and plenty of room for meal preparation and entertaining. The bright and open living space flows seamlessly into the cozy family room highlighted by a natural gas fireplace, creating the perfect atmosphere to relax and unwind while also providing an efficient alternative heat source to baseboard heating. The home also includes the added convenience of a natural gas dryer. One of the most desirable features is the impressive oversized 20-foot north-facing balcony overlooking quiet common greenspace, offering privacy, peaceful views, and the perfect setting for morning coffee, evening relaxation, or creating your own outdoor oasis filled with plants and greenery. Located in Ottawa's south end, Uplands Court is known for its mature trees, family-oriented atmosphere, and unbeatable central location. Just minutes to South Keys Shopping Centre, O-Train South Keys Station, Hunt Club, the Airport, parks, schools, restaurants, and major commuter routes, this location provides quick and easy access to downtown Ottawa, Carleton University, and countless amenities. An exceptional opportunity to own a stylish and well-maintained home in one of Ottawa's most convenient communities. (id:37072)
Exp Realty
167 Chenoa Way
Ottawa, Ontario
WELCOME TO 167 CHENOA WAY, OVER 3500 SQ FT ABOVE GRADE AND SOARING 2 STOREY CEILINGS, THIS 4 BEDROOM & 3.5 BATH DETACHED CORNER UNIT IS THE PERFECT FAMILY HOME IN HIGHLY SOUGHT AFTER STONEBRIDGE. Be impressed as you enter the double front doors with a lovely front porch to enjoy your morning coffee and view of manicured gardens on your corner lot. The interior offers elegance, high ceilings, and ample space for a larger family. As you enter the spacious tiled foyer to your right is your formal living room with 2-storey ceilings and an open to below staircase for an added level of grandeur. Additionally on the main level are a large den/office space and on the opposite side is a formal dining room with elegant columns and direct access to the kitchen. The tiled kitchen serves as the heart of the home with stainless steel appliances, beautiful wood cabinetry, breakfast bar island, eating area, and patio doors to rear yard. 2nd Living room is next to kitchen with classic gas fireplace and many windows offering natural light. The main level features hardwood flooring throughout, partial bath, and ample storage space. Upstairs the grandiose primary bedroom is a true retreat, complete with a spacious and luxurious 5 pc bath ensuite that offers a spa-like experience. Additionally on the upper level, a wide hallway, open to below stairs, three other generously sized bedrooms and 2 full baths provide exceptional comfort for family or guests. Lower level is unfinished and ready for your preferred design. The exterior features a fully fenced rear yard, perfect for privacy, pets or outdoor entertaining. A DBL car garage and driveway fits 4 cars. This home combines style, space and premium amenities to create an exceptional living environment. 24hr irrevocable on all offers. (id:37072)
Exp Realty
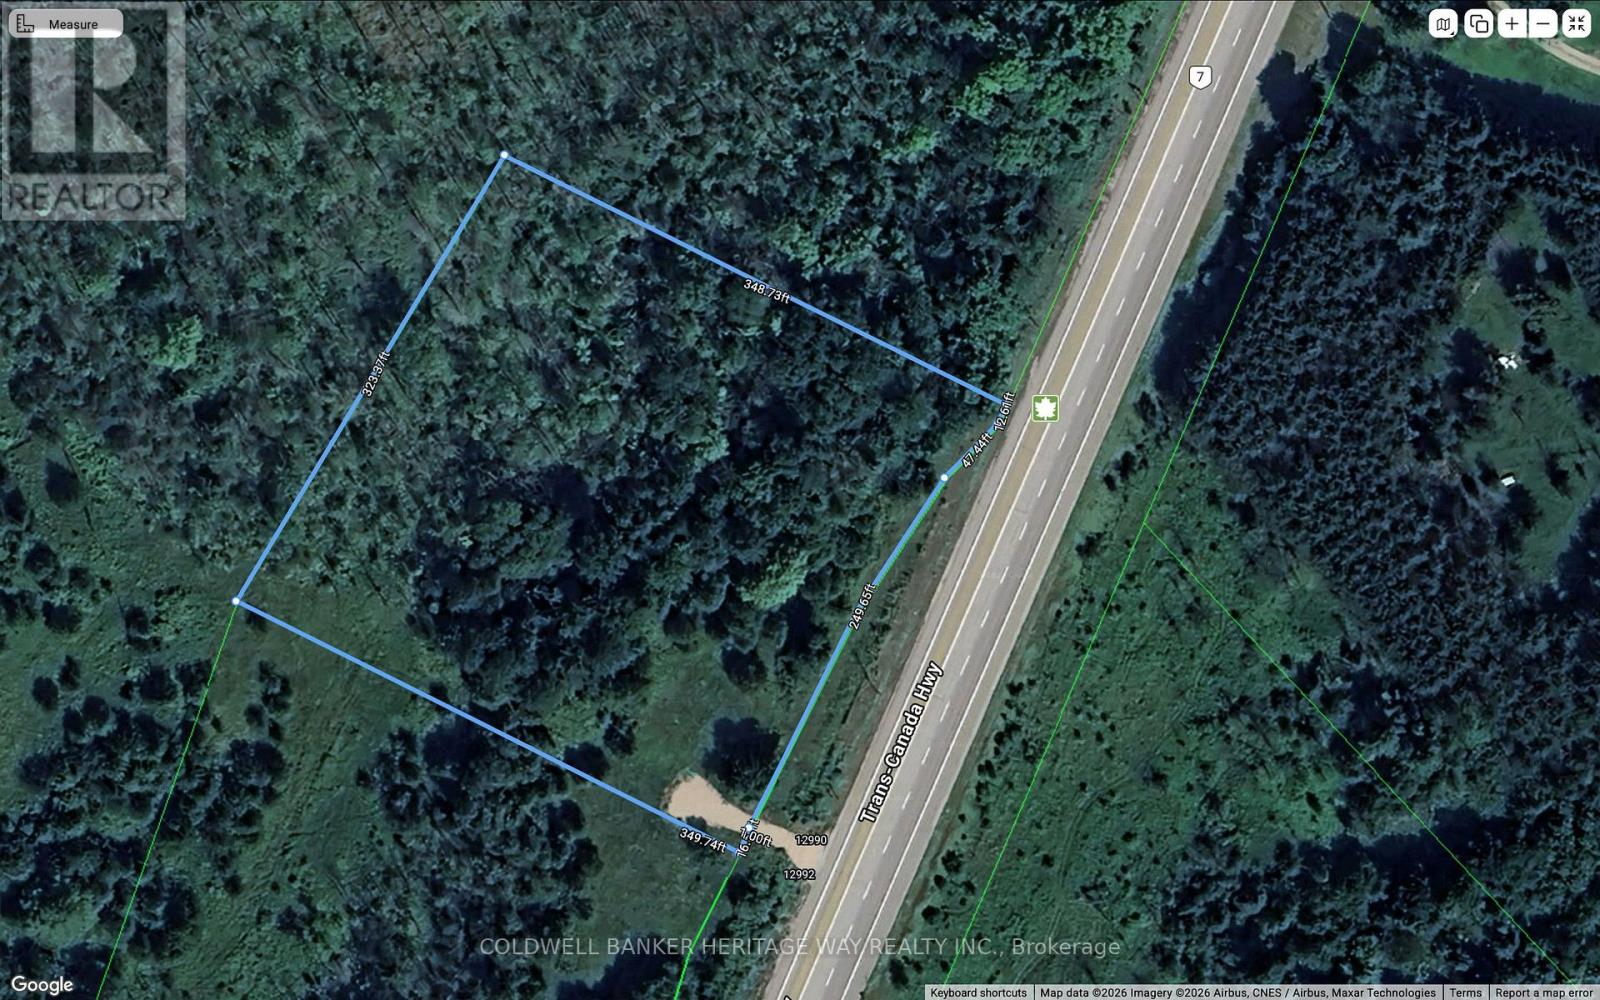
12992 #7 Highway
Lanark Highlands, Ontario
Prime 2.4-acre Building Lot on Highway #7 plus adjacent lot available! Build your dream home on this spacious, treed 2.4-acre lot with entrance already installed. Located just a short drive to Carleton Place or Perth and offering an easy commute to Ottawa, this property combines convenience with the beauty of nature. Choose your building sites surrounded by mature trees and enjoy wildlife right at your doorstep. Bonus: The adjacent 2.5-acre lot is also for sale which would be perfect for extended family, investment, or added privacy. A rare opportunity to own one or both lots in a growing and sought-after area! (id:37072)
Coldwell Banker Heritage Way Realty Inc.
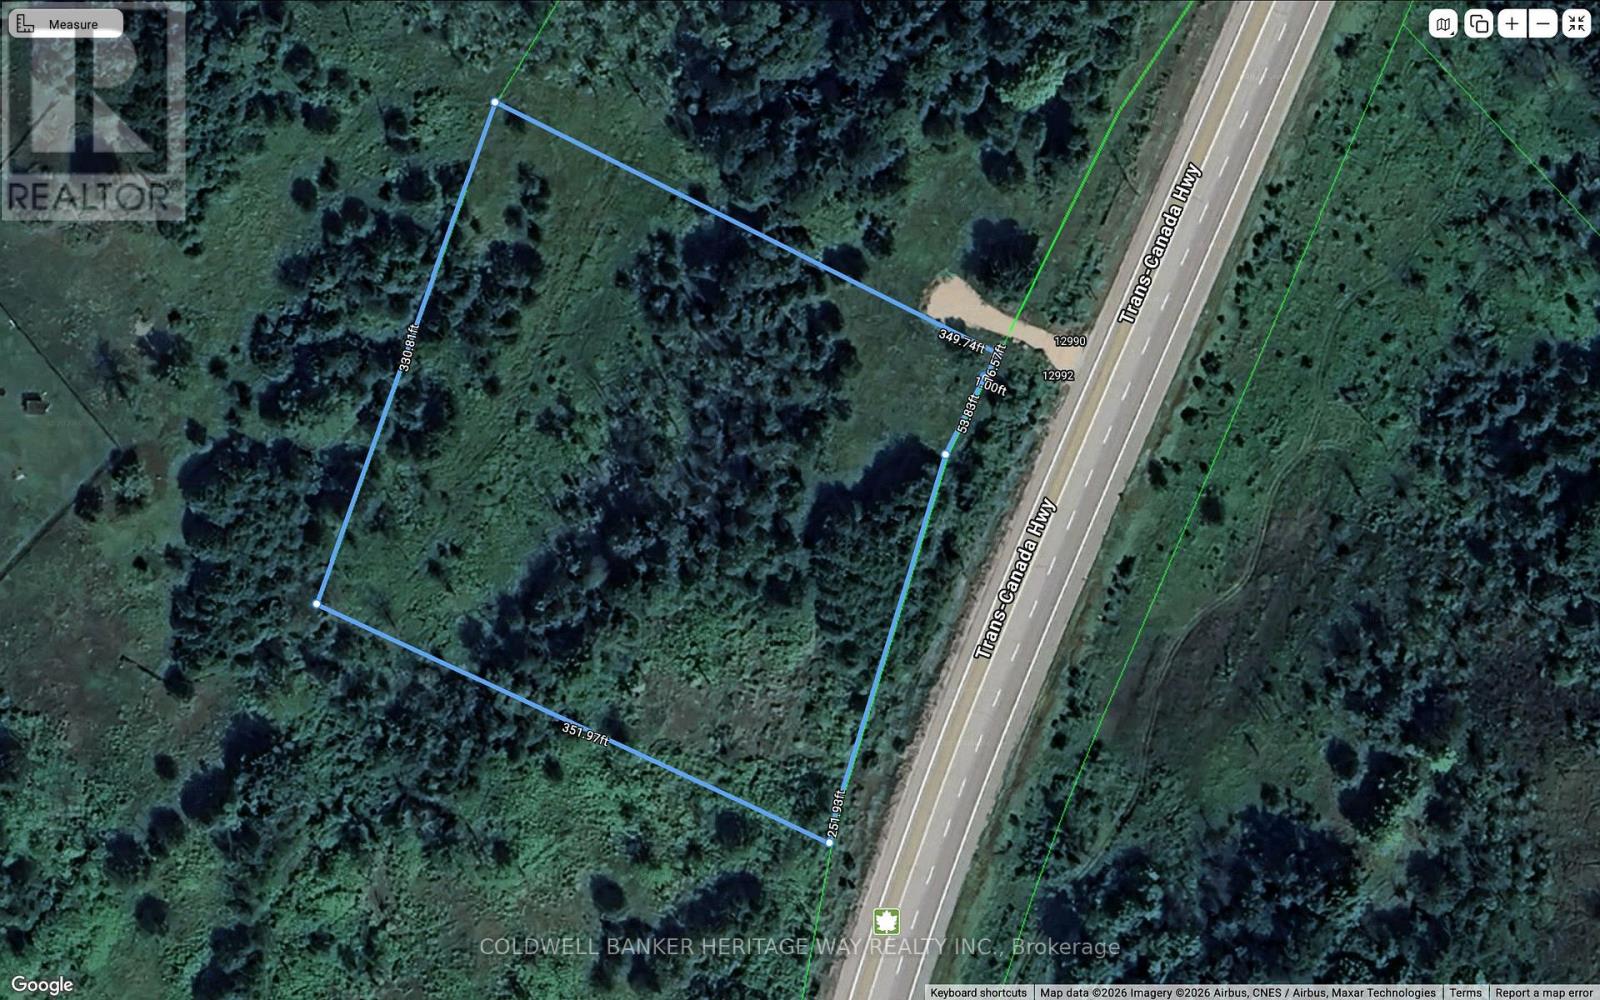
12990 #7 Highway
Lanark Highlands, Ontario
Prime 2.5-acre Building Lot on Highway #7 plus adjacent lot available! Build your dream home on this spacious, treed 2.5-acre lot with entrance already installed. Located just a short drive to Carleton Place or Perth and offering an easy commute to Ottawa, this property combines convenience with the beauty of nature. Choose your building sites surrounded by mature trees and enjoy wildlife right at your doorstep. Bonus: The adjacent 2.5-acre lot is also for sale which would be perfect for extended family, investment, or added privacy. A rare opportunity to own one or both lots in a growing and sought-after area! (id:37072)
Coldwell Banker Heritage Way Realty Inc.
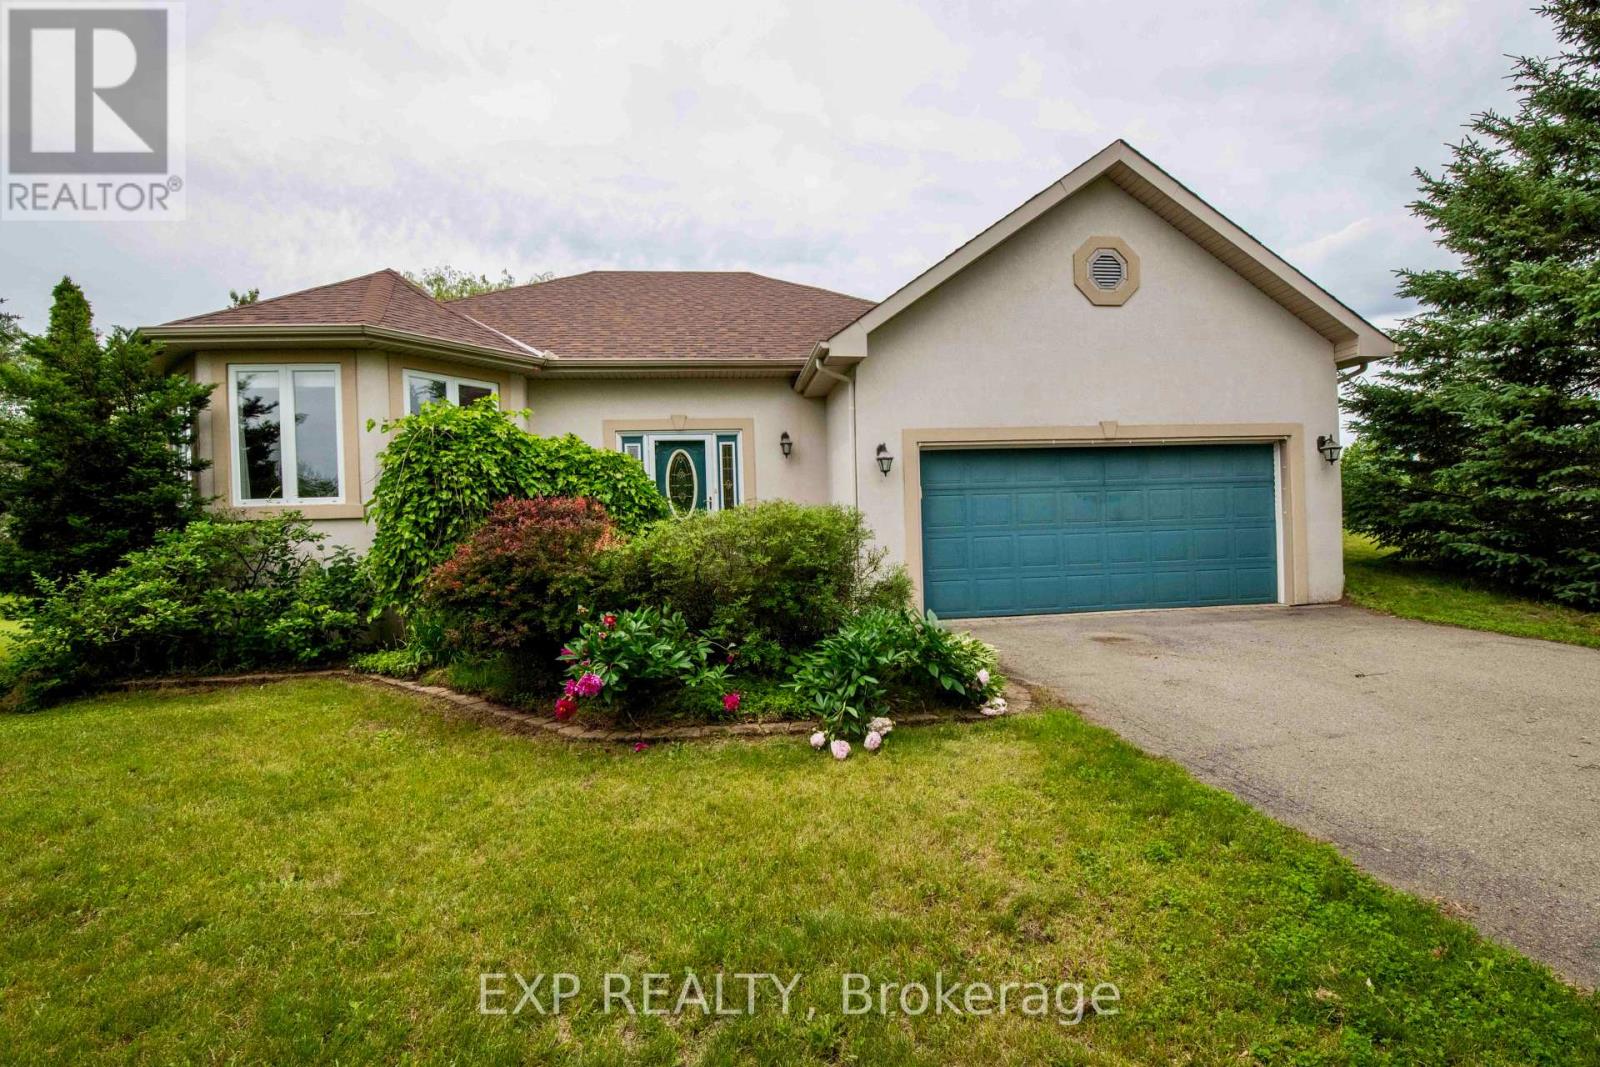
60 Pioneer Drive
North Grenville, Ontario
Welcome to this move-in-ready bungalow tucked into the sought-after Settler's Grant community, set on a private lot just under an acre and offering the perfect blend of comfort, style, and functionality. The beautifully designed kitchen features a spacious granite island, updated stainless steel appliances (2018), and an inviting layout ideal for entertaining. A bright eating area with ceramic tile leads to the backyard, complete with a large deck and above-ground pool. The main level offers gleaming hardwood floors, abundant natural light, two spacious bedrooms, and an updated full bathroom with a soaker tub and separate stand-up shower. The primary bedroom includes a walk-in closet for added convenience. The fully finished lower level expands your living space with a cozy recreation room featuring a gas fireplace, a custom bathroom, and an oversized third bedroom large enough to comfortably accommodate a king-size bed. New carpeting (2020) adds warmth and comfort throughout the lower level. Major updates provide peace of mind, including a new furnace and A/C (2023), roof (2022), hot water tank (2020), pressure tank (2023), dual sump pumps (2020), a Generac whole-home generator (2019), and a 50-amp RV plug. Located just minutes from all of Kemptville's amenities, this meticulously maintained, turnkey home offers exceptional value in one of the area's most desirable neighbourhoods. (id:37072)
Exp Realty
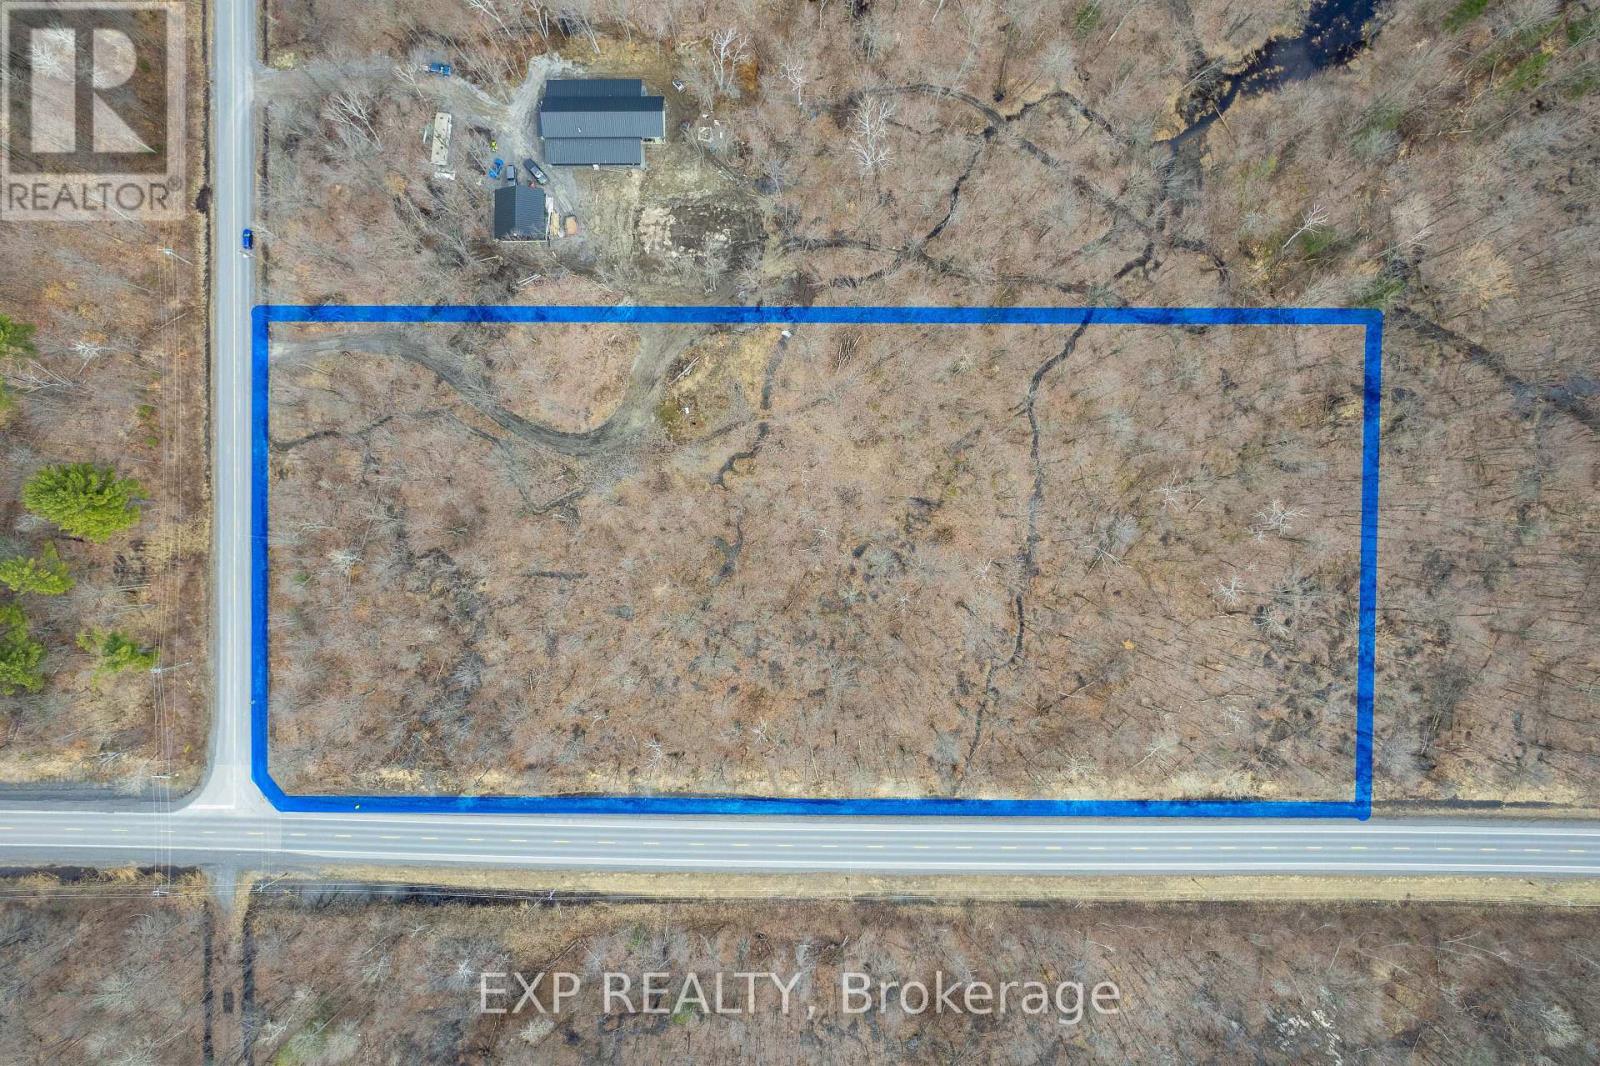
Lot 20 Concession 4 Road
Alfred And Plantagenet, Ontario
Nestled in the charming community of Plantagenet, this 4.911-acre RU1-zoned property offers both space and convenience, just 45 minutes from Ottawa. The land has been extensively prepared with 480 hours of clearing, 240 hours of tractor and wood work, and professional forestry services valued at $15,000. A full drainage system is in place, featuring 4" tile drains, ditching, and culverts at the front entrance and throughout the property's trail network. Trails circle the entire property, providing easy access and exploration, while multiple loads of stone and sand have been added to create a solid foundation for future development. The property also features a beautiful maple and blackberry tree forest, adding natural charm, privacy, and seasonal harvest opportunities. Perfect for a dream home, hobby farm, or private retreat, this fully prepared parcel combines natural beauty with thoughtful infrastructure, offering a rare opportunity in Plantagenet. (id:37072)
Exp Realty
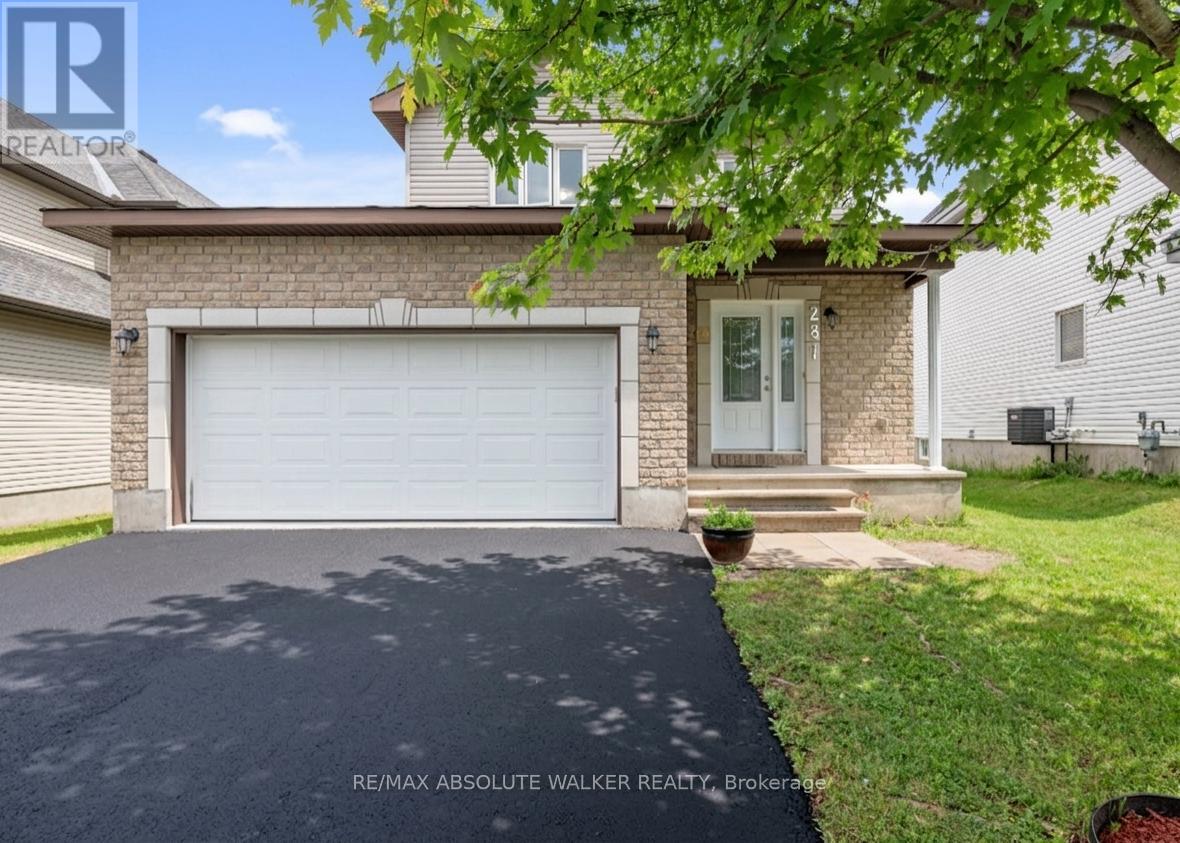
281 Sterling Avenue
Clarence-Rockland, Ontario
Welcome to 281 Sterling Avenue, a beautifully maintained detached home nestled in one of Rockland's most family-friendly neighbourhoods. Built in 2016, this 3-bedroom, 3-bathroom home offers a bright and functional layout designed for comfortable everyday living. The attractive brick and siding exterior is complemented by a double-wide driveway, attached double-car garage, and welcoming covered front porch. Inside, the main level showcases rich hardwood flooring throughout the living and dining areas, where large windows fill the space with natural light. The principal living spaces flow seamlessly together. The spacious kitchen features ample cabinetry and counter space, stainless steel appliances and a breakfast bar with seating. A 2-piece powder room and direct access to the garage complete the main level. Upstairs, you'll find three generously sized bedrooms, including a spacious primary retreat featuring double closets and a private ensuite bathroom. Laundry located on lower level; the unfinished basement offers excellent potential for future living space, a home gym, recreation room, or additional storage. Patio doors lead to a rear deck overlooking the expansive backyard, offering plenty of room for outdoor entertaining, children's play areas, pets, or future landscaping projects. Ideally located just minutes from schools, parks, playgrounds, shopping, restaurants, and everyday conveniences, this home offers an exceptional lifestyle for growing families. Enjoy nearby recreation facilities, walking trails, the Clarence-Rockland Arena & Recreation Complex, and the Rockland Golf Club. Commuters will appreciate the quick access to Highway 174, providing an easy drive into Ottawa. AC 2020. (id:37072)
RE/MAX Absolute Walker Realty
RE/MAX Boardwalk Realty
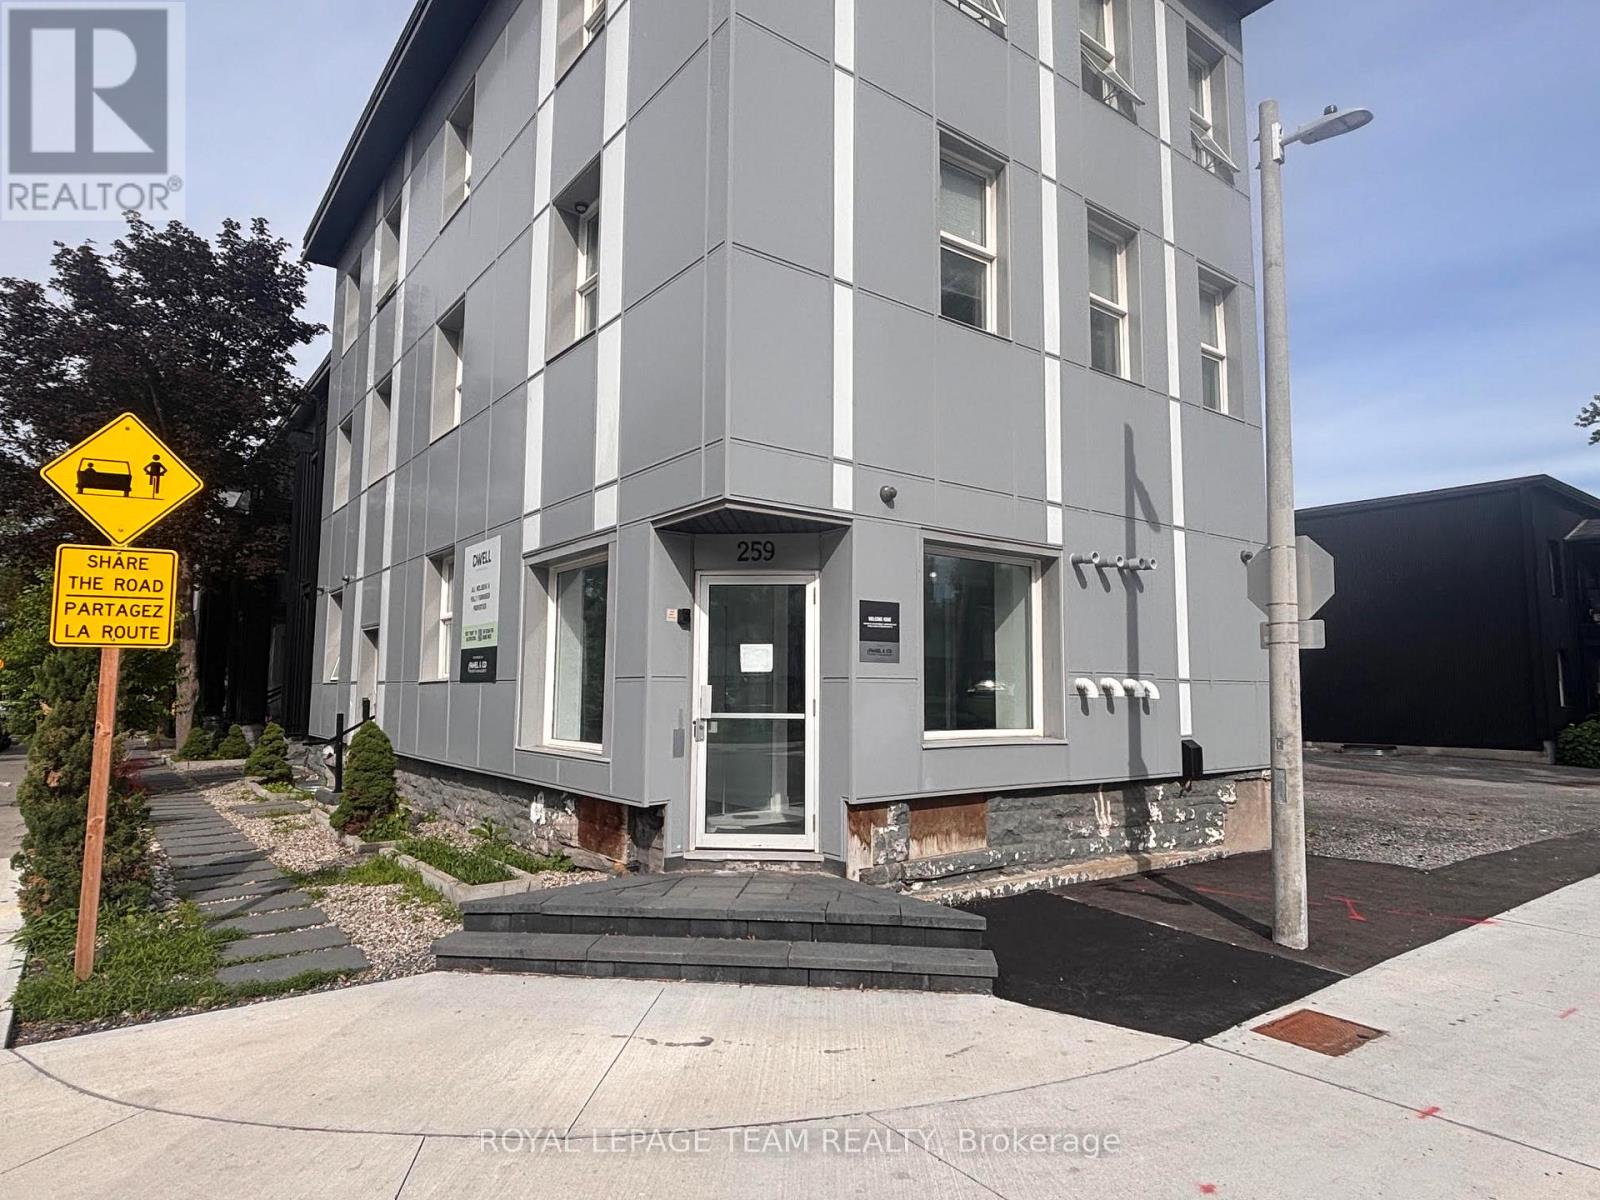
259 York Street
Ottawa, Ontario
Prime ground floor commercial space available in Ottawa's vibrant ByWard Market / Lowertown neighbourhood. Offering approximately 540 square feet, this corner unit features storefront windows on two sides providing excellent natural light and visibility. The existing layout includes two built-out offices but can be reconfigured to accommodate a variety of retail, office, service commercial, personal service, restaurant, or other permitted uses. Surrounded by a dense residential population and is easily accessible by both car and public transit. This is an excellent opportunity for businesses seeking a strategic downtown location at low rents. Tenant to pay heat and hydro. (id:37072)
Royal LePage Team Realty
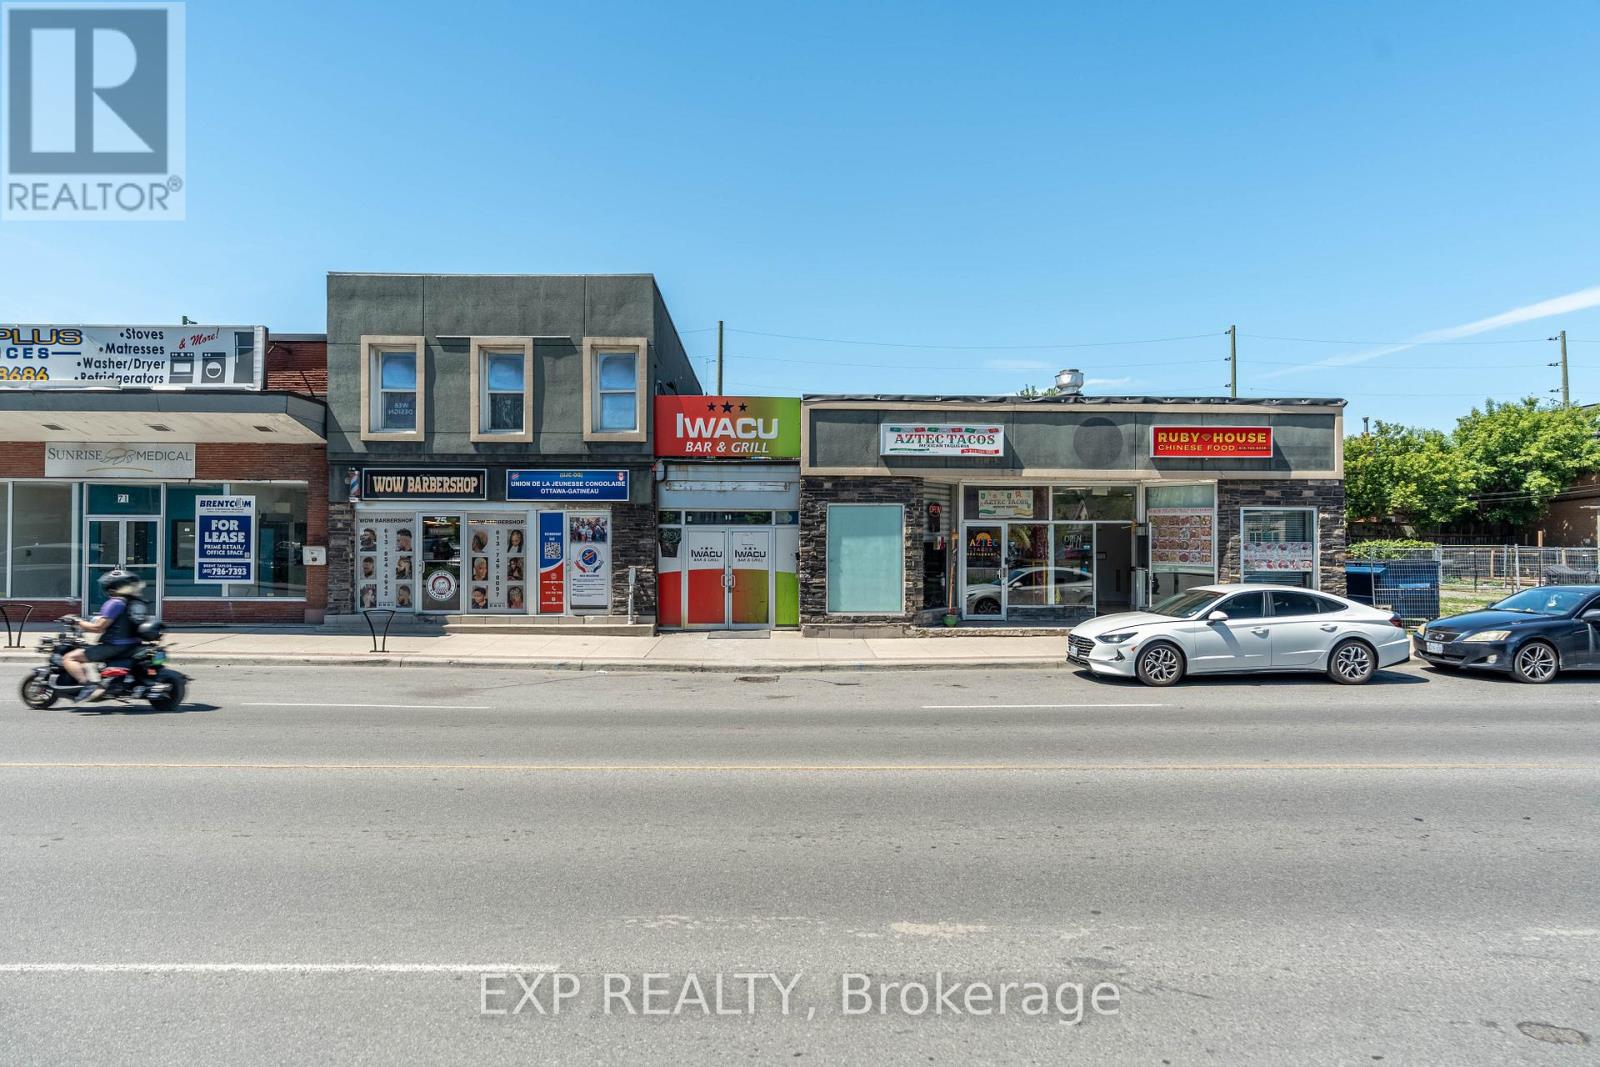
75-79 Montreal Road
Ottawa, Ontario
Well-located retail plaza featuring five established tenants in a high-traffic area of downtown Ottawa. Surrounded by significant residential and mixed-use development, the property offers stable cash flow today with the added benefit of a strategic landholding in one of the city's rapidly growing urban corridors. An ideal opportunity for investors seeking both income and long-term appreciation potential. (id:37072)
Exp Realty