
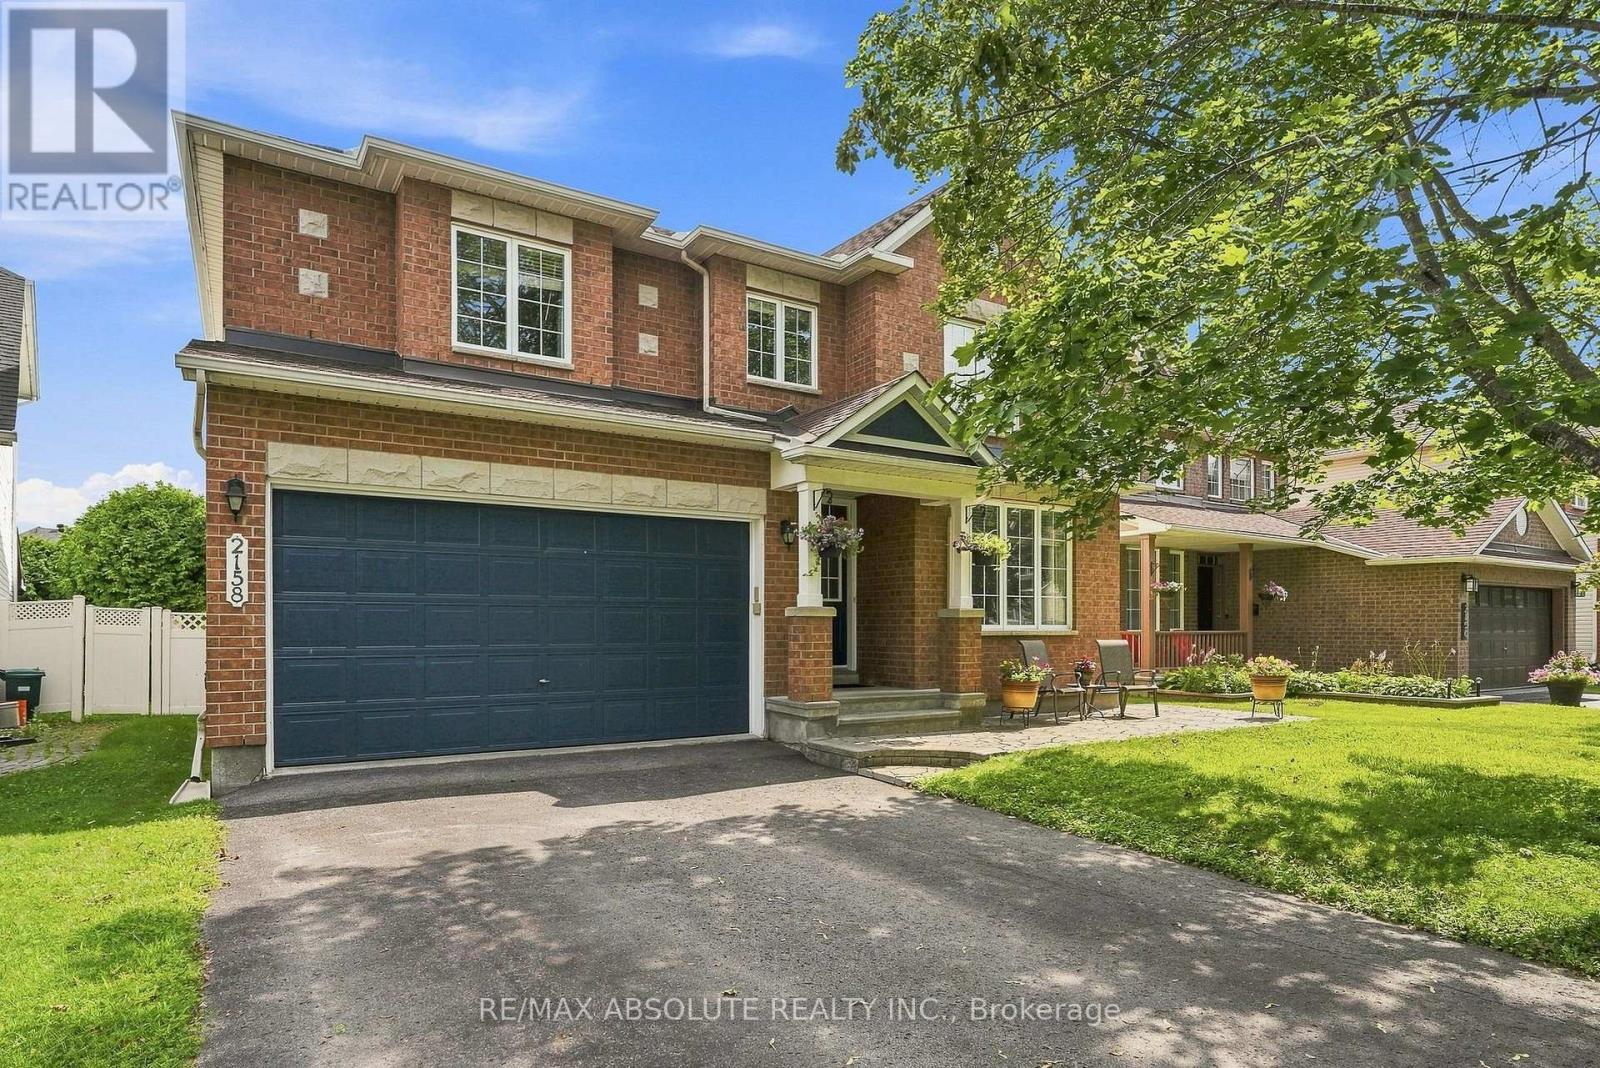
2158 Valenceville Crescent
Ottawa, Ontario
NO REAR NEIGHBOURS in sought-after Avalon! Ideally situated at the back of a quiet crescent with minimal traffic, this beautifully maintained Minto Naismith offers an impressive combination of space, comfort and privacy. Pride of ownership and attention to detail are evident throughout the home and yard. Designed with entertaining and family living in mind, the main level features exceptionally spacious living, dining and family rooms, rich hardwood flooring and a striking oak staircase. The upgraded kitchen is the heart of the home, offering abundant cabinetry and counter space, granite countertops, a stylish backsplash and newer appliances, all opening to a bright eating area and warm family room with a cozy fireplace. Upstairs, you'll find 4 generously sized bedrooms, 2 ensuite bathrooms and 3 walk-in closets. The impressive primary suite is a true retreat, complete with a cozy reading/sitting area, walk-in closet and private 4-piece ensuite. The second bedroom also enjoys its own full ensuite-an ideal setup for teens, guests or extended family. This CARPET-FREE HOME continues to impress on the lower level with a bonus 5th bedroom, providing excellent flexibility for guests, a home office or additional family space. Step outside and enjoy a beautiful stamped-concrete patio, PVC fencing and direct access to the walking path - perfect for evening walks, biking and enjoying everything Avalon has to offer. A spacious, well-designed home tucked away in a peaceful location with the privacy that is so hard to find! (id:37072)
RE/MAX Absolute Realty Inc.
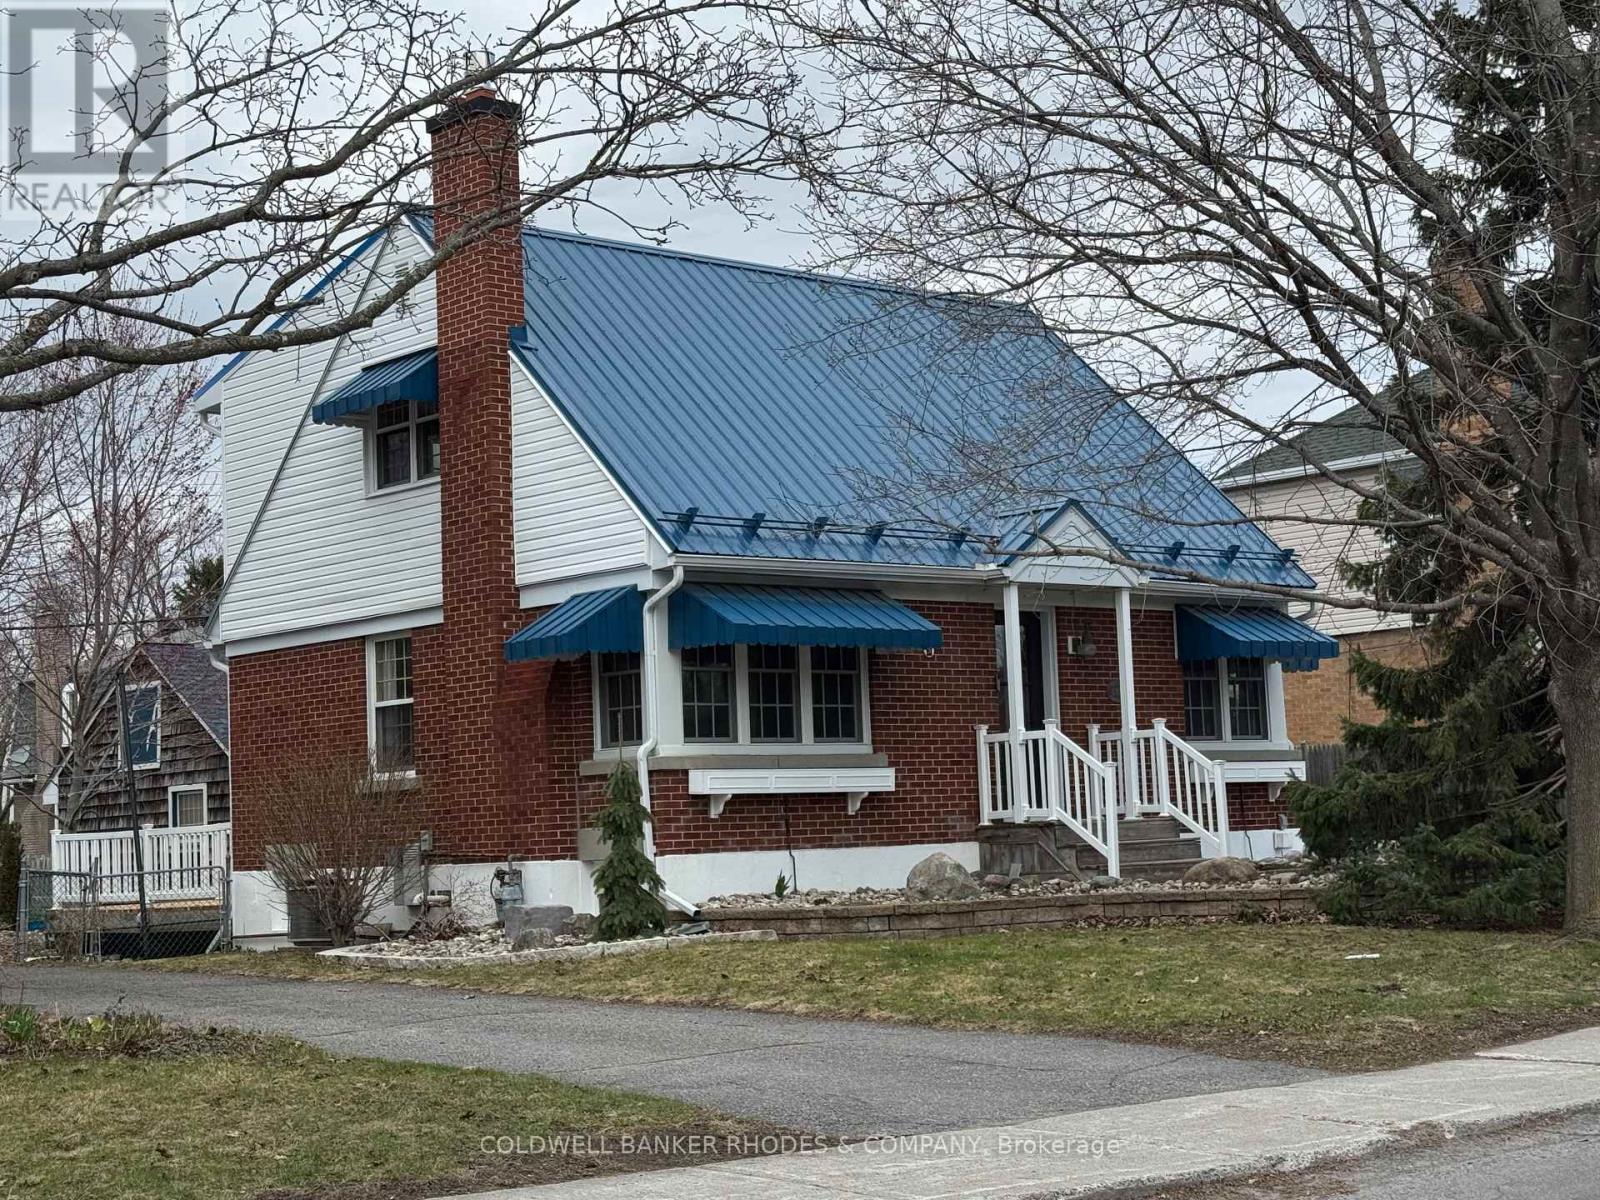
1329 Larose Avenue
Ottawa, Ontario
Welcome to this charming and cozy 2-storey home, perfectly situated close to everything you need! Offering a warm and inviting Canadiana country charm, this lovely property features comfortable living spaces, plenty of natural light, and a layout that is ideal for both everyday living and entertaining. There is a separate living & dining room, lovely kitchen with eating area and versatile main floor bedroom/den. The second level offers a large primary bedroom with a 4 piece ensuite bath and a bright second bedroom. The basement features a good sized recreation room together with a 5 piece bathroom, laundry and an office. There is a large deck off the kitchen to enjoy the amazing backyard. Enjoy the convenience of being just minutes from shopping, restaurants, schools, parks, public transit, and other amenities. With its welcoming character and fantastic location, this home is a wonderful opportunity for first-time buyers, downsizers, or anyone looking for comfort and convenience in a great neighbourhood. Move-in ready and full of charm! (id:37072)
Coldwell Banker Rhodes & Company
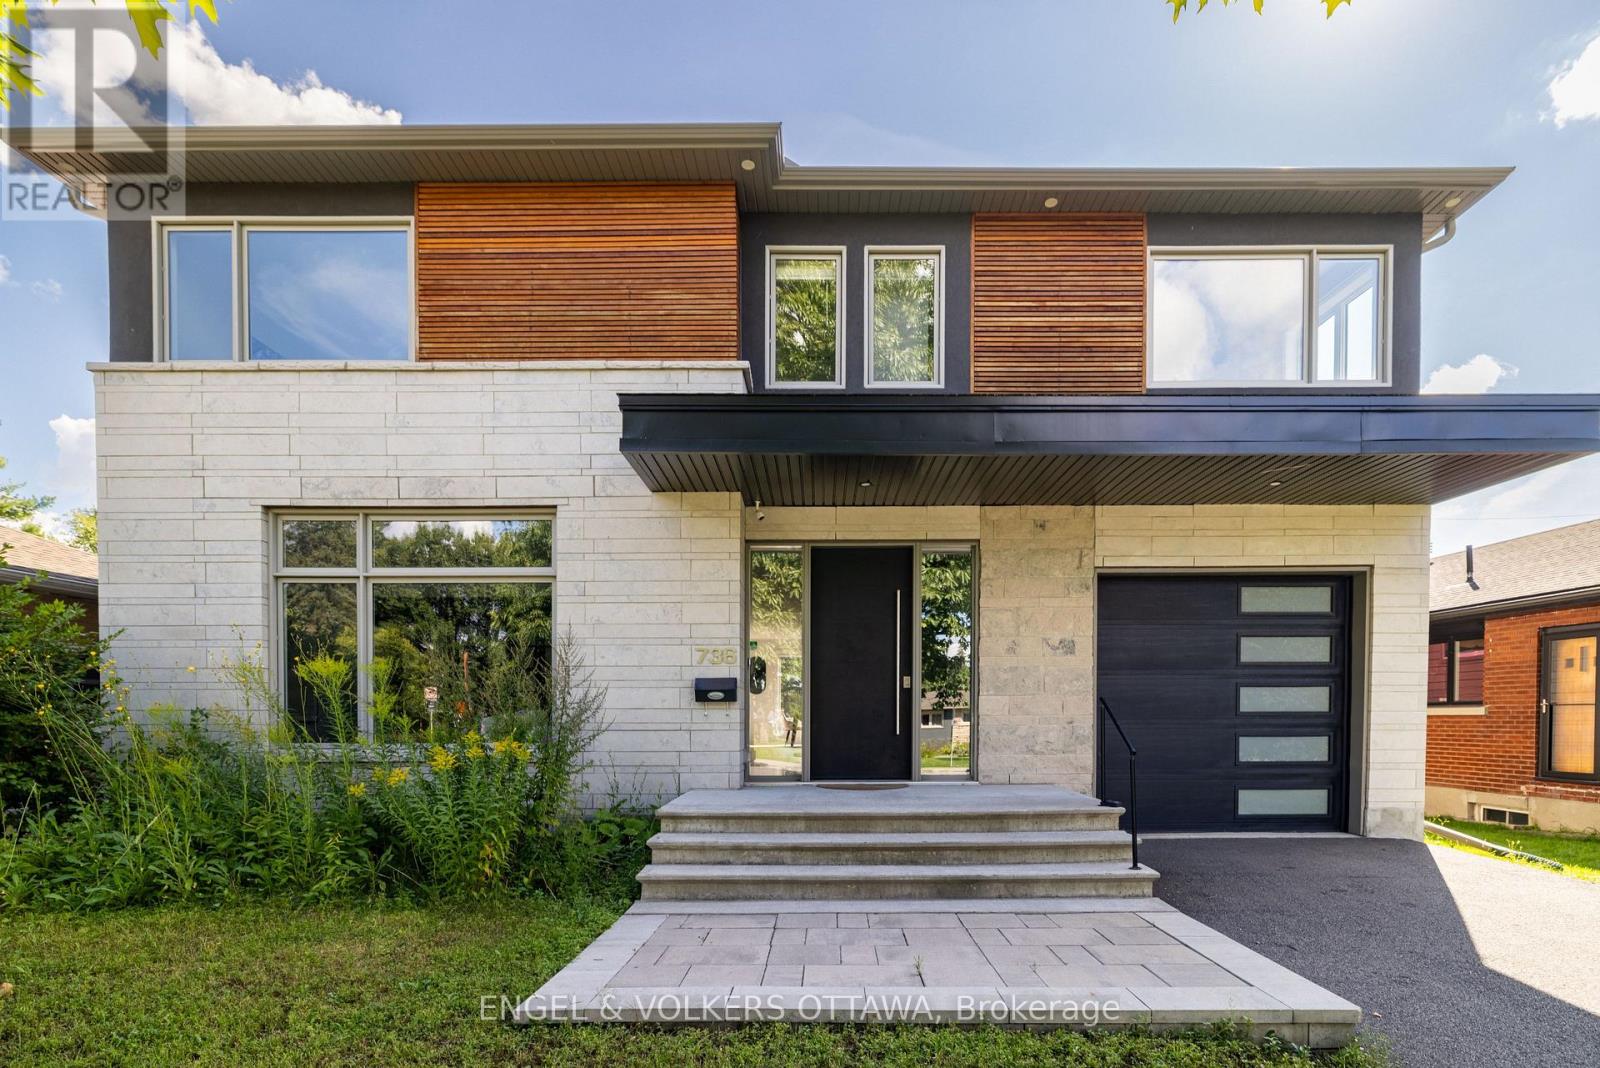
736 Sherbourne Road
Ottawa, Ontario
Located in a mature west-end neighbourhood on the edge of McKellar Park, this exceptional 4+2 bedroom home offers the style, scale, and feel of modern construction just moments from Westboro's shops, restaurants, and Ottawa River pathways. Showcasing a timeless limestone and James Hardie board exterior, the home blends impressive curb appeal with exceptional space and functionality in one of Ottawa's most desirable pockets. The main level features a large foyer, 9.5 ft ceilings, pot lights throughout, and an abundance of windows that fill the home with natural light. Designed for both everyday living and entertaining, the layout includes a dedicated office, spacious living area with gas fireplace, and a stunning kitchen showcasing a premium Fisher & Paykel appliance package, complemented by a waterfall quartz island, quartz countertops, custom cabinetry, and generous workspace. The adjacent dining area is enhanced by a built-in counter with lower cabinetry and open shelving above, ideal for a coffee bar, beverage station, or additional serving space. Wide plank hardwood flooring extends throughout the main and second levels, complemented by elegant hardwood staircases with sleek glass railings. Upstairs, four generously sized bedrooms include a front-facing room overlooking the park and a spacious primary retreat with walk-in closet, integrated vanity area, and luxurious 5-piece en-suite with heated floors, freestanding tub, and oversized glass walk-in shower. A second full bathroom and convenient second-level laundry complete the space. The fully finished basement offers excellent flexibility with two additional bedrooms, a large recreation area, and a full bathroom with heated floors and steam room. Outside, the property features a fenced backyard with deck, along with an attached garage with EV rough-in. Close to parks, schools, highway access, and everyday amenities, this is a rare opportunity to enjoy modern living in an established neighbourhood. (id:37072)
Engel & Volkers Ottawa

365 Haskins Road
North Grenville, Ontario
Welcome to 365 Haskins Road, your own private country retreat just minutes from the charm of Merrickville. Nestled on 6.82 acres in the peaceful community of Burritts Rapids, this well-maintained 3-bedroom, 2-bathroom bungalow offers the perfect blend of privacy, nature, and endless potential. Explore your own network of trails, enjoy abundant wildlife, and embrace the beauty of the outdoors right from your backyard.Inside, you'll find a solid, lovingly cared-for home that's ready for its next chapter. With spacious open concept living areas and timeless charm, it's the perfect opportunity to add your own personal style and create the home you've always envisioned.The unfinished walk-out basement offers incredible potential for additional living space, whether you dream of a family room, home office, gym, in-law suite, or entertainment area. The possibilities are yours to imagine. Come experience the serenity of country living and discover all the possibilities this exceptional property has to offer. (id:37072)
Sutton Group - Ottawa Realty
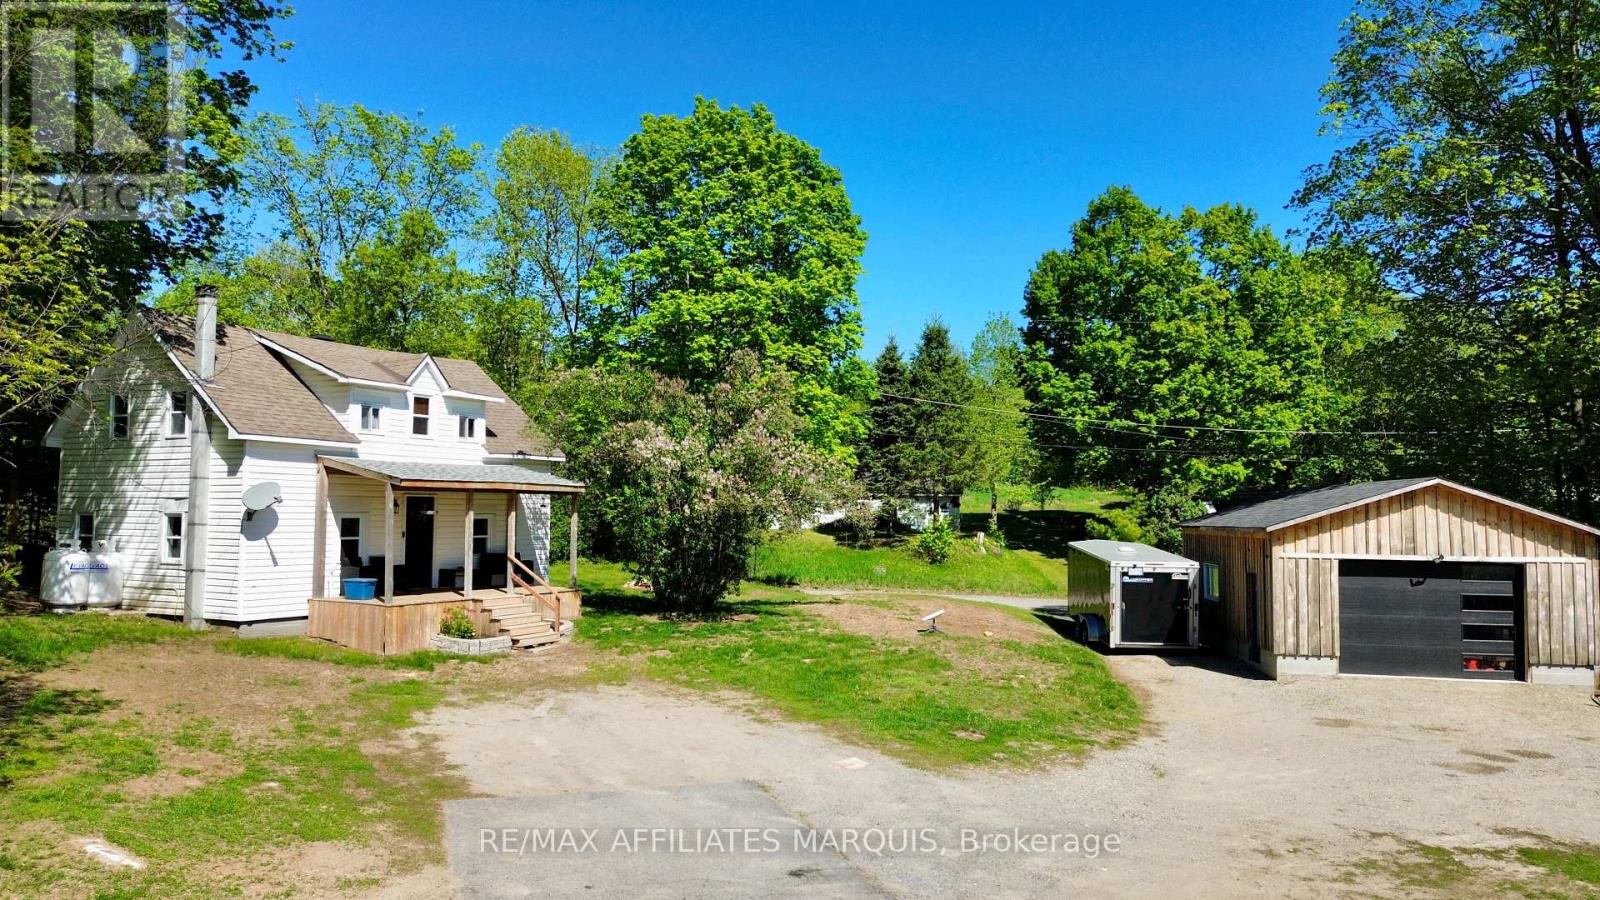
14702 38 Road
Frontenac (Frontenac Centre), Ontario
Welcome to affordable living just minutes from the village of Sharbot Lake. Set on just over an acre, this charming 1.5-storey home offers a practical layout and great outdoor space. The main level features an open layout including the living room, kitchen with a central island, dining area, and convenient access to the backyard. Covered front and rear porches provide extra space to enjoy the outdoors, whether it's your morning coffee or a quiet evening at home. Upstairs, you'll find two bedrooms, a full bathroom, and the convenience of second-floor laundry. The detached 26'10" x 19'5" garage offers plenty of flexibility for vehicles, storage, projects, or use as a workspace. With the public beach, skating rink, sports fields, daycare, and K&P Trail all just minutes away, this is a great opportunity to enjoy a little more space while still being close to everything Sharbot Lake has to offer. Recent updates include a new furnace and central air conditioning in 2024. (id:37072)
RE/MAX Boardwalk Realty
718 Jones Falls Road
Rideau Lakes, Ontario
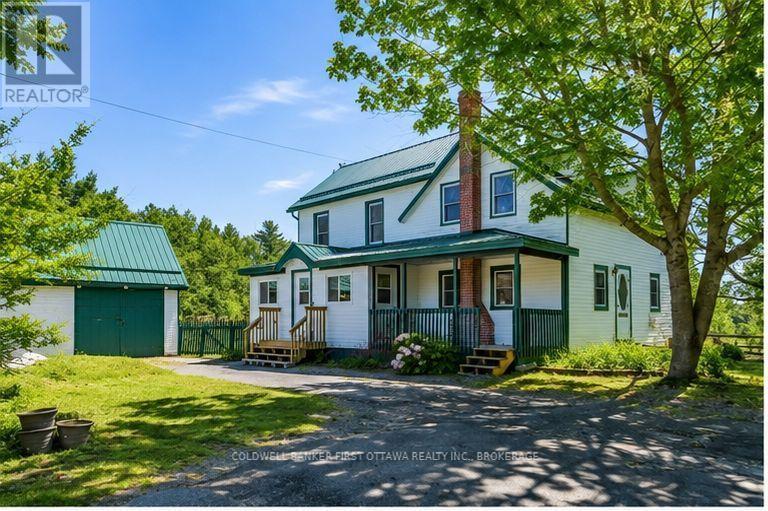
Standing proud in attractive green trim, this home welcomes you warmly. Setting is 3.1 homestead acres with vegetable gardens, apple orchard and maples trees for tapping. Detached garage/workshop is great for projects. Barn has been housing donkeys. Chicken coop for source of eggs. The home radiates country character, beginning with classic front porch. Inside, impressive upgrades add to the charm. Energy-Star windows let natural light flow thru the 3 bedroom, 2 full bath home. In the living room are century beams reclaimed from nearby Jones Falls Locks. Open kitchen and dining area share Vermont Castings woodstove and patio doors to deck. Smartly designed kitchen has large island peninsula and, the original 1910 tin ceiling is a treasure. Main floor 3-pc bathroom includes beautifully refurbished cast-iron claw tub, perfectly place by a window for relaxing soakings. White bright updated laundry room has window, shelving and washer-dryer. In the mudroom, sunshine reflects naturally off tongue pine & groove finish. Upstairs, primary bedroom with patio doors to balcony overlooking the countryside or in the evening, the stars. Two more bedrooms and 3-pc bathroom with shower. Home upgrades include 2023 efficient Bosch heat pump air handler and air conditioning. In 2024, insulation R55 added in attic. New 2023 electric 200 amp service. Metal roof approx 2015. Outside, detached garage/workshop has stairs to loft and yard doors. Two large chicken coops. Barn with metal roof and in 2023, hydro & water added. Barn also has tack room, hay storage and three stalls with overhead heater in one. Plus, fenced pasture. Walking trails where you may sight rare American Woodcock that nests here. Survey is available. Fibre optics and cell service. Paved driveway. Located on paved township road with school bus, garbage pickup and mail delivery. Across the road is place to put kayak into Jones Bay. Down the road 2 km is boat launch. Approx 40 mins Perth or Smiths Falls. 20 mins Westport. (id:37072)
Coldwell Banker First Ottawa Realty

149 Bristol Crescent
North Grenville, Ontario
Rarely does a townhome offer this much openness front and back. Set on a desirable Kemptville street with no current front neighbours, a planned park across the street, and a peaceful pond outlook behind, 149 Bristol Crescent delivers a setting that stands apart. Inside, the home offers a bright, functional layout designed for everyday living and easy entertaining. The primary retreat includes an upgraded ensuite with a soaker tub, while the finished lower level adds valuable flexible space for a recreation room, home office, fitness area, media room, hobbies, or guests. Enjoy the convenience of townhome living without sacrificing the sense of privacy and green space that is increasingly hard to find. With its open outlooks, finished basement, and convenient location close to Kemptville's shops, services, dining, and commuter routes, this is a home that offers both comfort and a standout setting. A unique opportunity to enjoy more space, more privacy, and more to come right outside your front door. (id:37072)
Coldwell Banker Sarazen Realty
355 Nestleton Street
Ottawa, Ontario
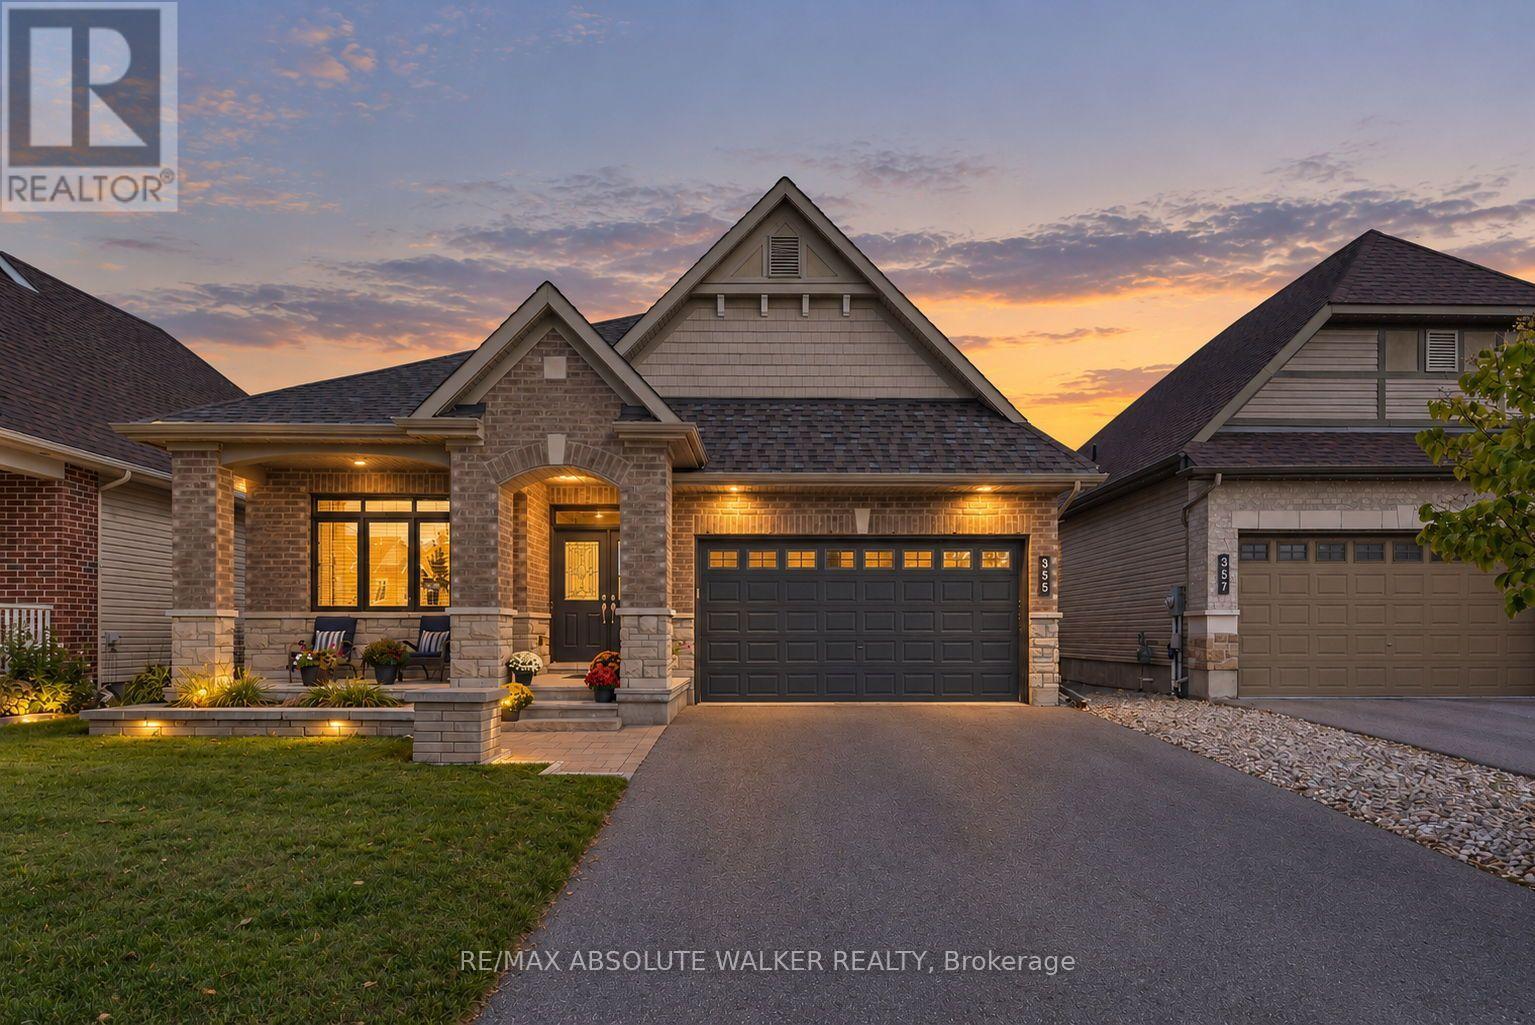
Welcome to 355 Nestleton Street, a beautifully maintained bungalow offering an impressive combination of style, space, and functionality. From the inviting stone and brick exterior and covered front porch, step inside to a bright, open-concept layout highlighted by hardwood flooring, high ceilings, and generous natural light. The spacious living area features a striking fireplace and flows seamlessly into the kitchen, complete with rich cabinetry, granite countertops, stainless steel appliances, tile backsplash, and a large centre island with seating. The kitchen also features a custom pantry, providing excellent storage and functionality. The main level offers comfortable and versatile living spaces, including a bright primary bedroom and additional space ideal for a home office. Downstairs, the fully finished lower level, completed in 2018, significantly expands the living space with a large recreation area, two additional bedrooms, and full bathroom, making it ideal for guests, teenagers, or extended family. Additional features include a 2026 refrigerator, 2024 furnace, and permanent holiday lighting that adds year-round curb appeal. Custom shelves and cabinets in the garage will stay with the home, providing valuable additional storage and organization. Thoughtfully finished and move-in ready, this home offers the convenience of bungalow living without sacrificing the space today's families are looking for. With its stylish finishes, practical updates, and flexible living space, 355 Nestleton Street is a home designed for both everyday living and entertaining. (id:37072)
RE/MAX Absolute Walker Realty
1195 Thompson Road
Frontenac (Frontenac Centre), Ontario
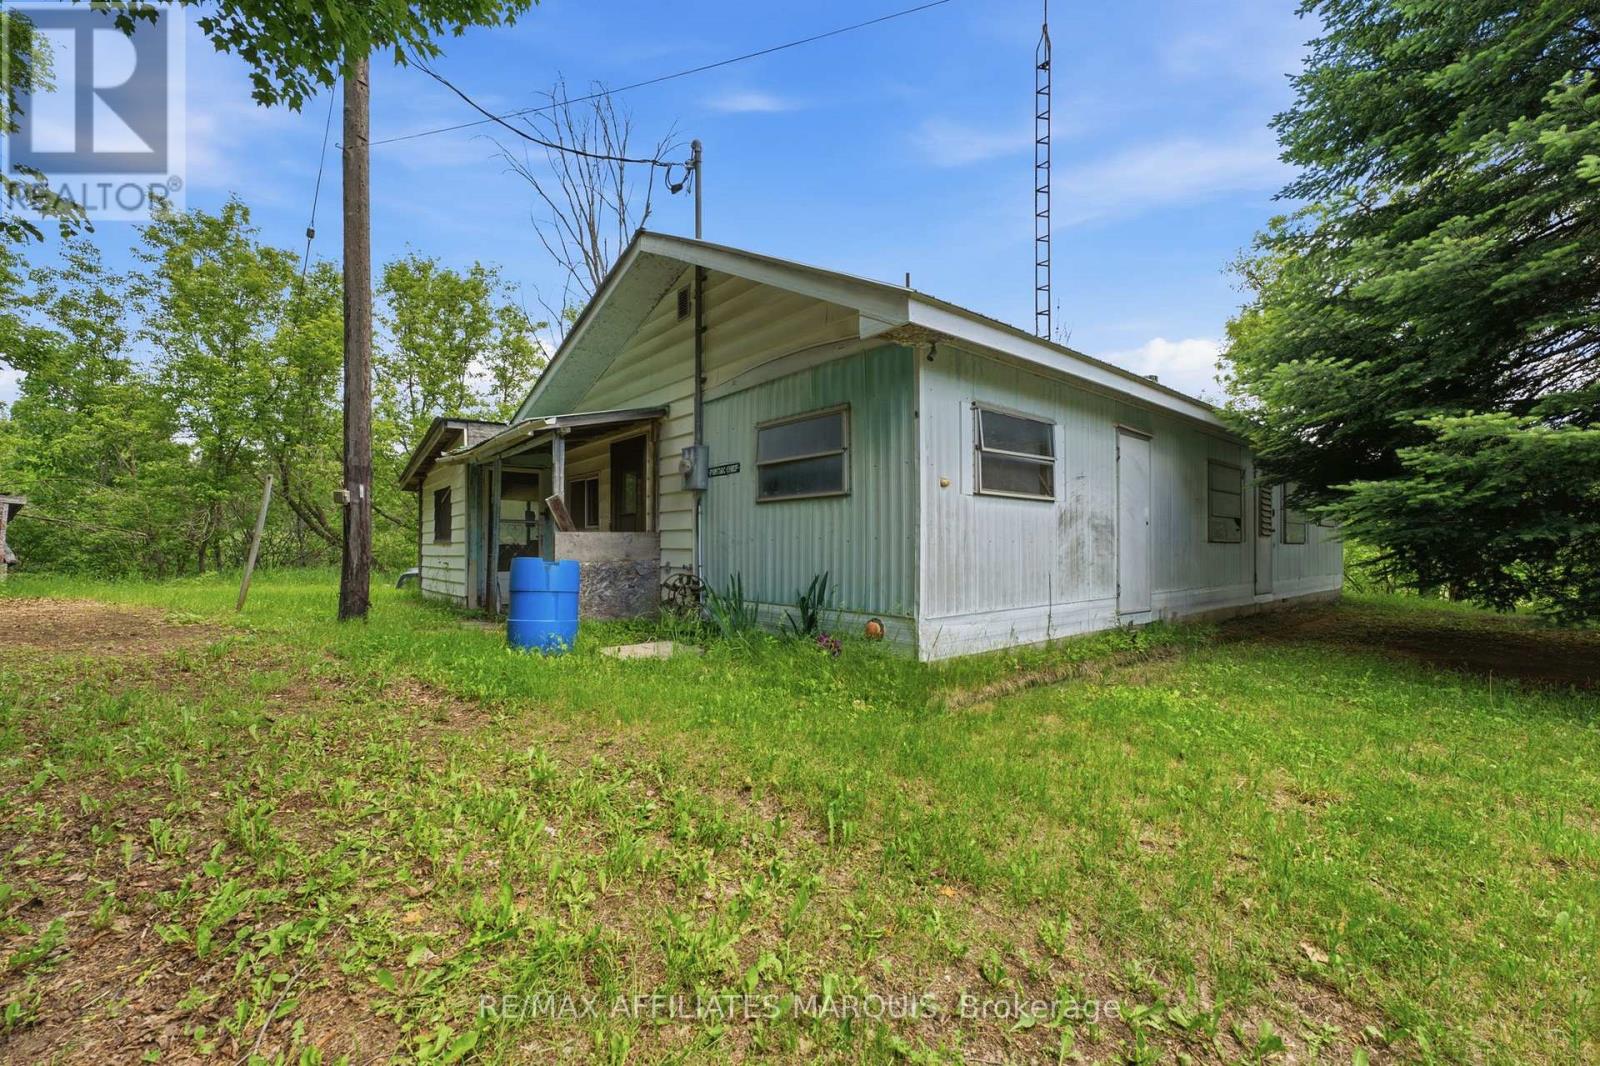
Opportunity awaits on Thompson Road. Set on a generous 1.8-acre lot with approximately 329 feet of road frontage, this property offers an affordable opportunity to create something of your own in a peaceful country setting. The existing mobile home requires significant work and is being sold in as-is condition, making this an ideal property for those with the vision and skills to take on a project. The spacious lot provides plenty of room to enjoy the outdoors and explore your plans for the property. Buyers are required to complete their own due diligence regarding the installation of services such as hydro, a well, and a septic system to support their intended use. Located approximately 15 minutes from Sharbot Lake, 45 minutes from Perth, and about an hour from Kingston. Enjoy nearby lakes, public beaches, fishing, camping, hiking, and other four-season recreational opportunities. If you're looking for an affordable way to get into rural property ownership and aren't afraid of a project, Thompson Road may be worth a look. Do not visit the property without an appointment. (id:37072)
RE/MAX Boardwalk Realty
00 Galetta Side Road
Ottawa, Ontario
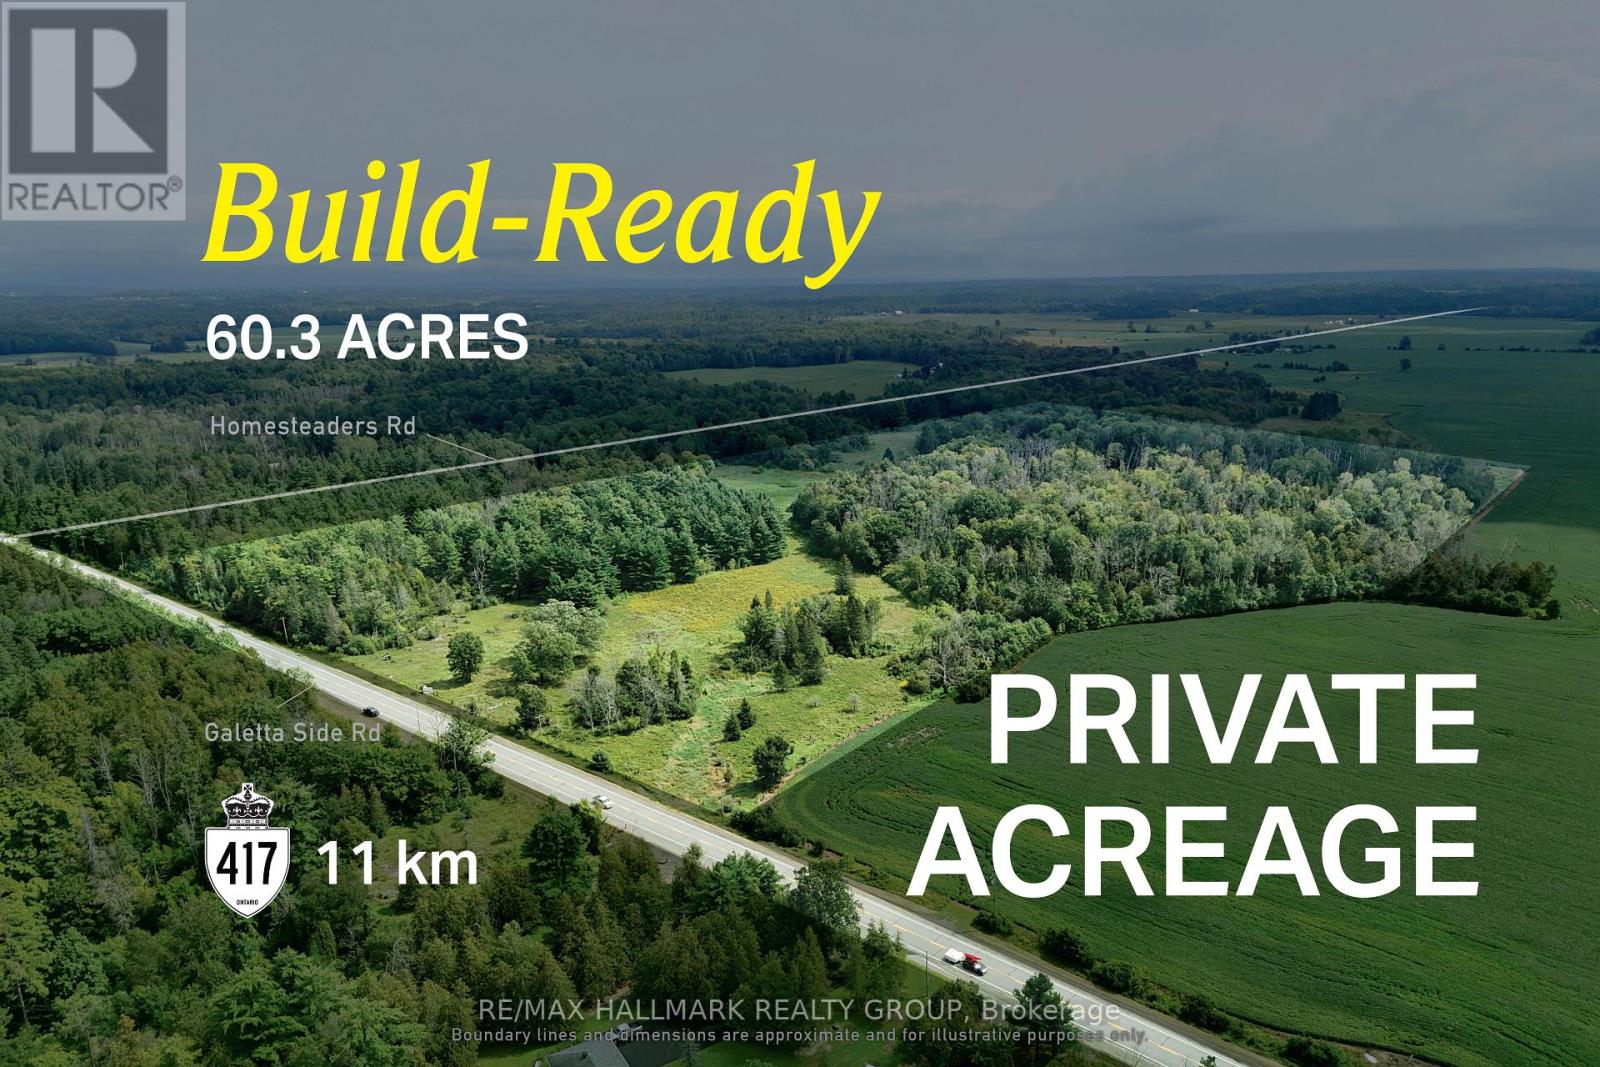
Large-scale Ottawa acreage suited to estate living, outdoor recreation, and long-term lifestyle flexibility. Seller is open to a VTB pending terms. This 60-acre RU-zoned parcel offers a rare combination of scale, privacy, and natural beauty within Ottawa's west end. A landscape of mature woodland, open clearings, and gently rolling terrain provides an exceptional setting for a future custom residence, with ample space to create a private driveway, position a home thoughtfully, and enjoy long views across your own land. With approximately 1,240 feet of frontage and nearly 2,000 feet of depth, the property offers remarkable separation while maintaining access to Ottawa's amenities. Hydro is available at the lot line, helping to simplify future servicing. Beyond the homesite, the acreage provides room for trails, hobby farming, equestrian pursuits, and year-round enjoyment of the natural surroundings. For buyers seeking space, privacy, and the opportunity to build in a truly unique setting, this parcel presents an uncommon opportunity within city limits. ADDITIONAL DETAILS FOUND IN "MORE INFORMATION" LINK BELOW. (id:37072)
RE/MAX Hallmark Realty Group
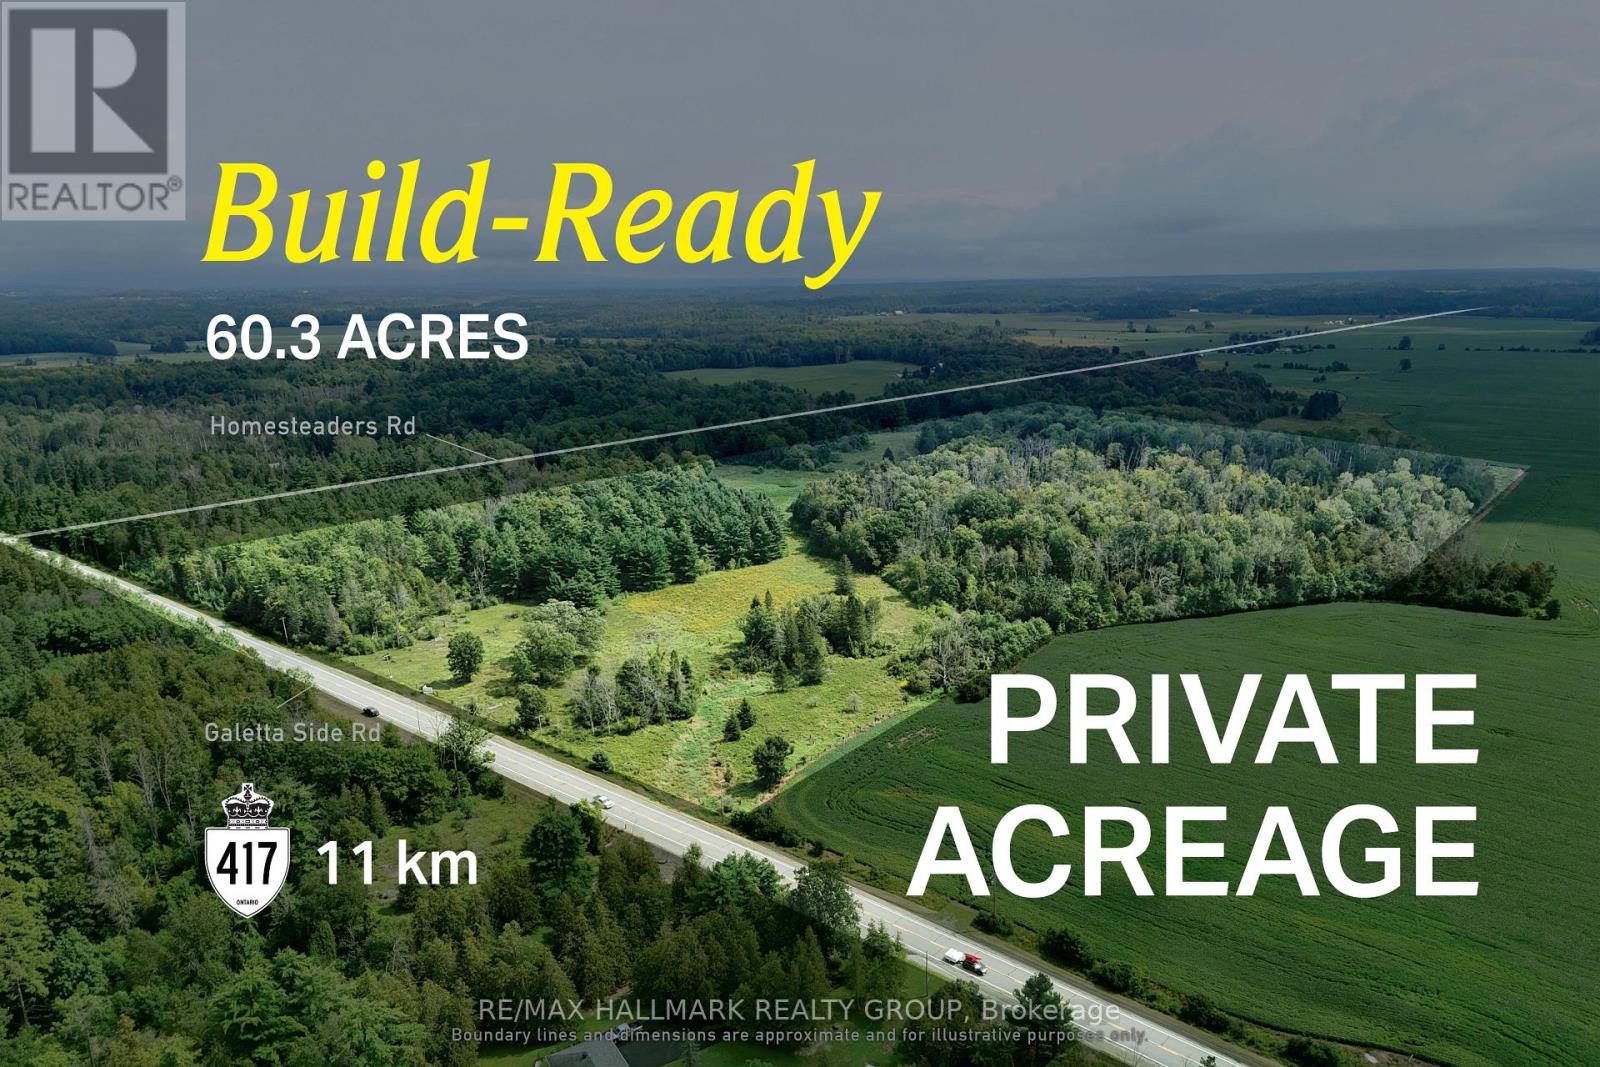
00 Galetta Side Road
Ottawa, Ontario
Large-scale Ottawa acreage suited to estate living, outdoor recreation, and long-term lifestyle flexibility. Seller is open to a VTB pending terms. This 60-acre RU-zoned parcel offers a rare combination of scale, privacy, and natural beauty within Ottawa's west end. A landscape of mature woodland, open clearings, and gently rolling terrain provides an exceptional setting for a future custom residence, with ample space to create a private driveway, position a home thoughtfully, and enjoy long views across your own land. With approximately 1,240 feet of frontage and nearly 2,000 feet of depth, the property offers remarkable separation while maintaining access to Ottawa's amenities. Hydro is available at the lot line, helping to simplify future servicing. Beyond the homesite, the acreage provides room for trails, hobby farming, equestrian pursuits, and year-round enjoyment of the natural surroundings. For buyers seeking space, privacy, and the opportunity to build in a truly unique setting, this parcel presents an uncommon opportunity within city limits. ADDITIONAL DETAILS FOUND IN "MORE INFORMATION" LINK BELOW. (id:37072)
RE/MAX Hallmark Realty Group

87 - 1900 Marquis Avenue
Ottawa, Ontario
**OPEN HOUSE SUNDAY SEPT 13TH 2-4PM** This home will not disappoint! Located in the community of Rothwell Ridge in Beacon Hill, this end-unit townhome has been thoughtfully updated with elegance and style in 2026. From the moment you step inside, you'll appreciate the bright and airy feel of this inviting home. The refinished hardwood floors flow throughout the main living areas. The welcoming living room features a wood-burning fireplace and flows seamlessly into the dining room, offering the perfect setting for gatherings with family and friends. The fully renovated kitchen is sure to impress, featuring stainless steel appliances, quartz countertops, and elegant brass accents that add a modern, sophisticated touch. Bright, stylish, and functional, this kitchen is perfect for everyday living and entertaining. Enjoy your morning coffee in the sun-filled breakfast area, or open the French doors to step outside and enjoy the garden. Upstairs, plush new carpeting on the stairs leads to three generously sized bedrooms with beautifully refinished parquet floors. The spacious primary bedroom is filled with natural light from its large windows. The renovated bathroom features a modern subway tile surround, large vanity, and plenty of counter space and storage. The fully finished basement offers even more living space, complete with a powder room. Create the perfect home gym, playroom, recreation space, or family room. The large laundry room also offers flexibility for a hobby area or dedicated workspace. Enjoy the outdoor pool during the summer months and take advantage of scenic walking and biking paths along the Ottawa River, just steps from your door. Conveniently located close to schools, parks, shops, restaurants, Costco, public transit, the LRT station, and Highway 174. A beautifully updated home in a fantastic location - move in, unpack, and enjoy! Take a look at the Multimedia button for more photos & video (id:37072)
Century 21 Synergy Realty Inc