
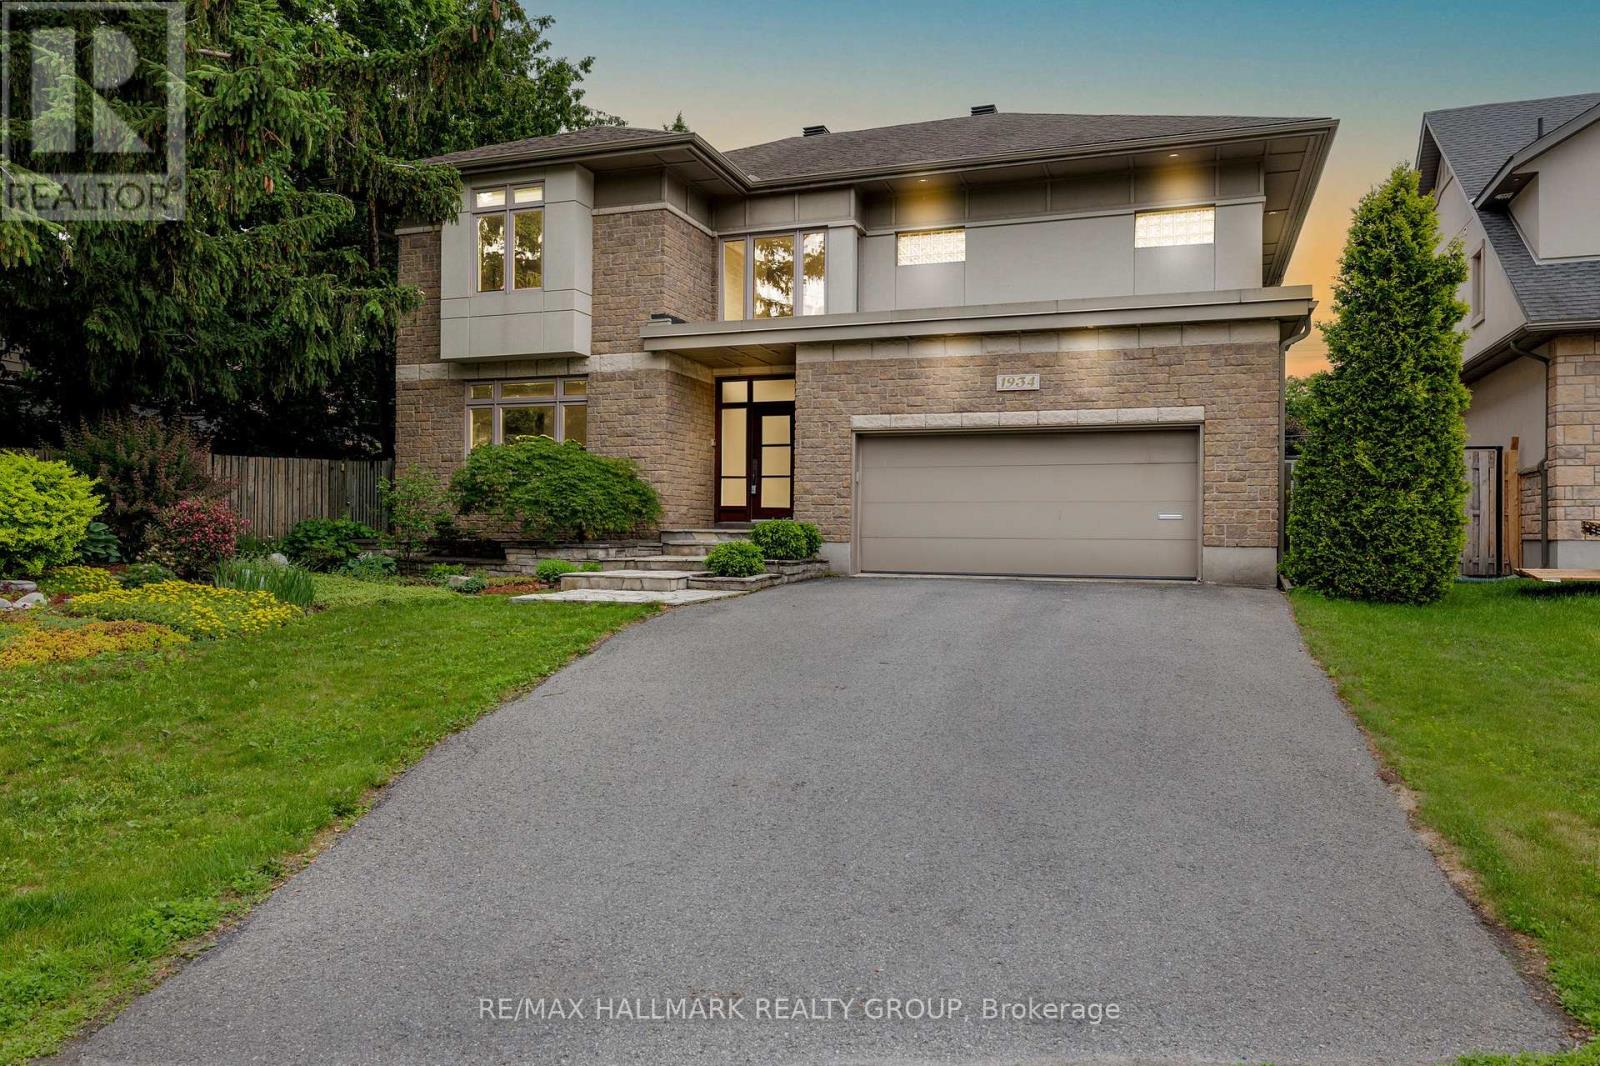
1934 Lenester Avenue
Ottawa, Ontario
Welcome to Glabar Park, one of Ottawa's most sought-after neighbourhoods, known for its mature tree-lined streets, oversized lots, strong sense of community, and exceptional central location.Set on a generous lot with an in-ground irrigation system, this custom-built home offers over 4,500 square feet of thoughtfully designed living space. Built to an exceptional standard rarely found in residential construction, it delivers a level of quality, space, and value that would be difficult and significantly more expensive to recreate today.Glabar Park has long been a neighbourhood of choice for professionals, entrepreneurs, executives, and community leaders who value its proximity to top schools, hospitals, shopping, recreation, and downtown Ottawa while enjoying the privacy and character of an established community.Designed for both entertaining and everyday living, the home features expansive principal rooms and a seamless layout that allows gatherings to flow effortlessly from one space to the next. At its heart is a beautifully appointed kitchen with rich cherry wood cabinetry, high-end appliances, and generous workspace.With 4 spacious bedrooms, multiple living areas, and a fully finished lower level, the home easily accommodates growing families, multi-generational living, home-based professionals, or those who simply appreciate room to live comfortably. Enlarged lower-level windows create bright, inviting spaces and provide potential for a future secondary dwelling.The primary suite offers a peaceful retreat complete with a walk-in shower and soaker tub. Throughout the home, large windows fill the space with natural light, enhancing the warmth and functionality of every room.A rare opportunity to own a substantial custom home on an oversized lot in one of Ottawa's most desirable neighbourhoods. (id:37072)
RE/MAX Hallmark Realty Group

10355 Broken Second Road W
South Dundas, Ontario
Hide-and-Seek Champions, Welcome Home! Set so far back from Broken Second Road that you literally cannot see it from the street, this updated 1987 bungalow (with a 2016 addition and a steel roof) offers 1,770 sq ft of bright, sun-drenched living space. Located perfectly between Iroquois and Cardinal, this is the ultimate private paradise where your nearest neighbours are the local wildlife. The Land & The Toys (Yes, They're Included!)37 Massive Acres: 695 ft of frontage by 2,400 ft deep of heavily treed bliss features two private ponds. Parking Galore: Massive driveway easily accommodates a large truck. Mechanic's Dream: Attached garage features a built-in chain fall hoist. Free Tractor: A working vintage farm tractor, bush hog, and snowplow blade stay! Rustic Barn: An older barn stands ready for storage or hobby farm dreams. Fully Loaded Modern Interiors Sunlit Living: Upgraded windows flood every single room with beautiful natural light. Chef's Kitchen: Large eat-in kitchen with a massive centre island built for gathering. Bed & Bath: 3 bedrooms and 2 fully renovated, modern 3-piece bathrooms. Mechanicals: Brand-new heat pump, central A/C, and propane furnace (all done in the last few months!).The Lowdown Below: Original house features a crawl space, while the addition boasts a full-height basement utilized perfectly as a hidden utility room. Stop dreaming about the quiet country life and start living it at 10355 Broken Second Road. Bring your truck, your boots, and your love for the outdoors-all the hard work is already done! Approximate annual utility costs: electric $1900, heat (propane) $3290 (based on original furnace), property taxes $2600. Allow24 hour minimum irrevocable time on offers. (id:37072)
Royal LePage Team Realty
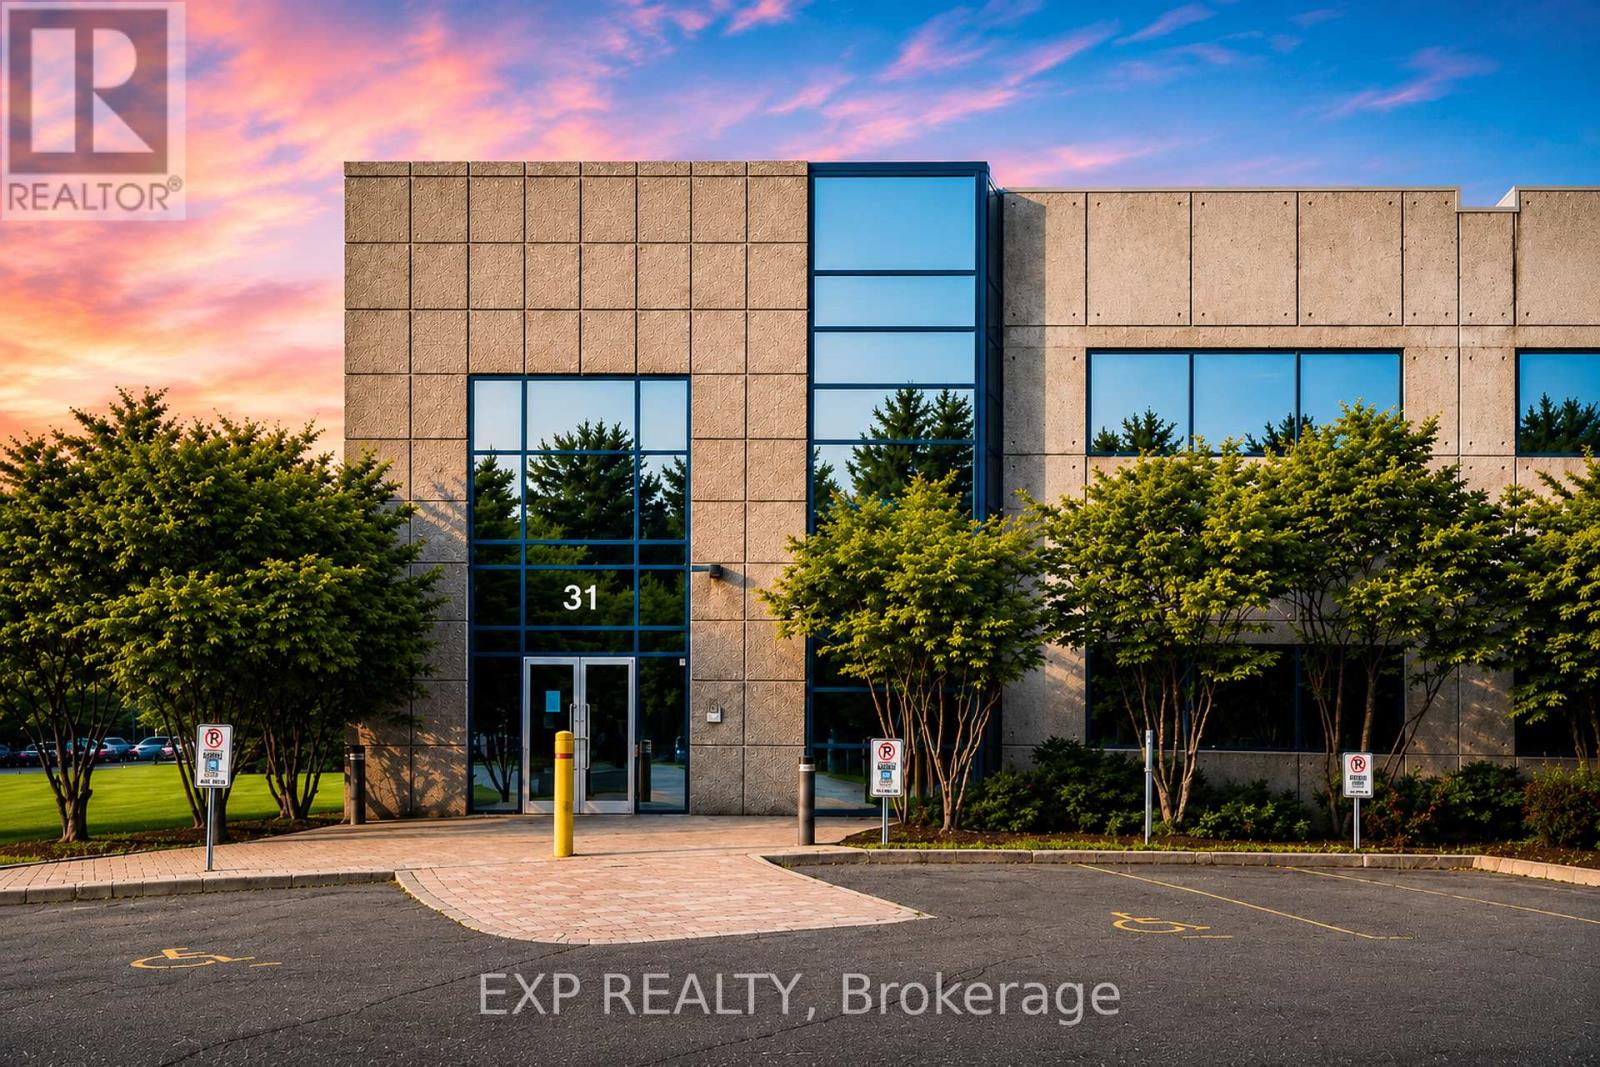
31 Auriga Drive
Ottawa, Ontario
31 Auriga Drive offers the opportunity to acquire or lease a highly improved corporate office and flex facility in Ottawa's Hunt Club Business Corridor. The 29,338 SF building is situated on a 2.7-acre site and benefits from IM H(21) zoning, permitting a broad range of office, research and development, technology, light industrial, recreational, and complementary commercial uses.The property features a flexible two-storey layout with elevator access, an impressive atrium lobby, dedicated server room, fitness facilities, meeting and collaboration spaces, and extensive existing improvements. Infrastructure includes 600A/600V/3-phase power, an emergency backup generator, double man loading doors, and 109 surface parking spaces.Strategically located with convenient access to Hunt Club Road, Prince of Wales Drive, Highway 416, and Ottawa International Airport, the property provides excellent connectivity across the National Capital Region.Available for sale or lease, 31 Auriga Drive delivers the scale, infrastructure, and flexibility required by organizations seeking a headquarters, innovation centre, operational hub, training facility, or long-term corporate campus. (id:37072)
Exp Realty
Paradigm Commercial Real Estate & Brokerage Inc.
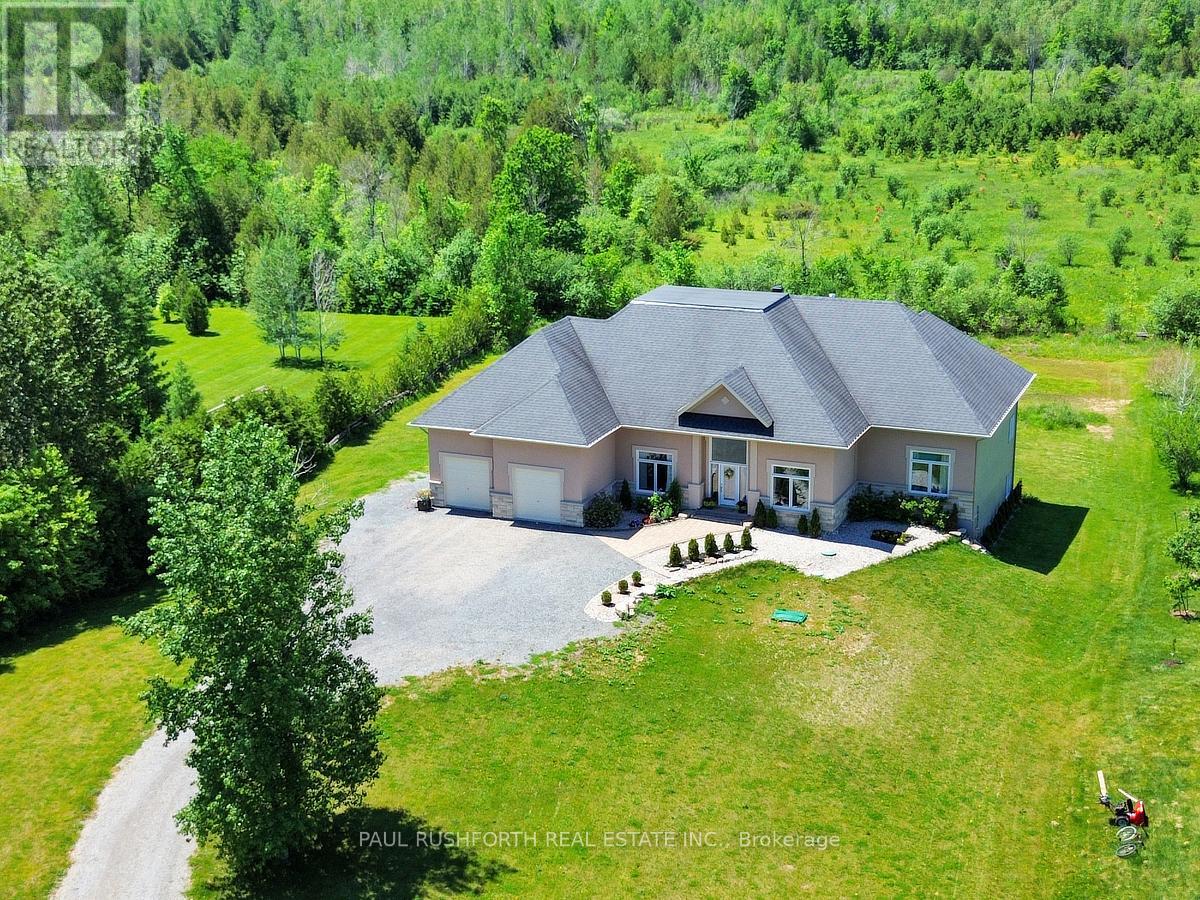
195 Stonewood Drive
Beckwith, Ontario
DREAM PROPERTY. SPECTACULAR. High quality STUNNING 2700+ Sq ft BUNGALOW on a 1.5 ACRE lot with NATURAL GAS + BELL FIBE in desirable Country Lane Estates....mere minutes to BOOMING CARLETON PLACE. BUILT IN 2014. Bursting with upgrades & designer finishes. IMPRESSIVE CRAFTSMANSHIP, Superb style, OPEN CONCEPT layout ideal for everyday living/hosting. 3 BEDROOMS on MAIN FLOOR . This beauty has it all: ICF Foundation, 4 CAR GARAGE (tandem), nicely landscaped, hardwood floors, custom millwork, SOARING CEILINGS , gas fireplace, GOURMET CHEF'S KITCHEN with large island (granite counters), formal living/dining rooms, mudroom with main floor laundry = ONE LEVEL LIVING! Custom window coverings and light fixtures. LAVISH PRINCIPAL RETREAT with luxury ensuite, ABSOLUTELY FABULOUS. Fully FINISHED WALKOUT BASEMENT offers a MASSIVE amount of additional living space featuring a 3pc bathroom, 4th BEDROOM, lounge, family room, HOME THEATRE, gym and room to spare..ideal space or large families or multi generational living. Rural exterior life at its finest: landscaped, sprawling rear deck, firepit , loads of space to play and more. OVERSIZED (extra deep) 4 CAR ATTACHED GARAGE. BELL FIBE HIGHSPEED. 200AMP Electrical. Ideally located, 5 min to Carleton Place, 20min to CAF Dwyer Hill Training Facility, 10min to Mississippi Lake Launch/Dock Slips, 5min to OVRT (trail network). Some photos have been virtually staged. A VERY RARE OPPORTUNITY for a house of this size!! (id:37072)
Paul Rushforth Real Estate Inc.
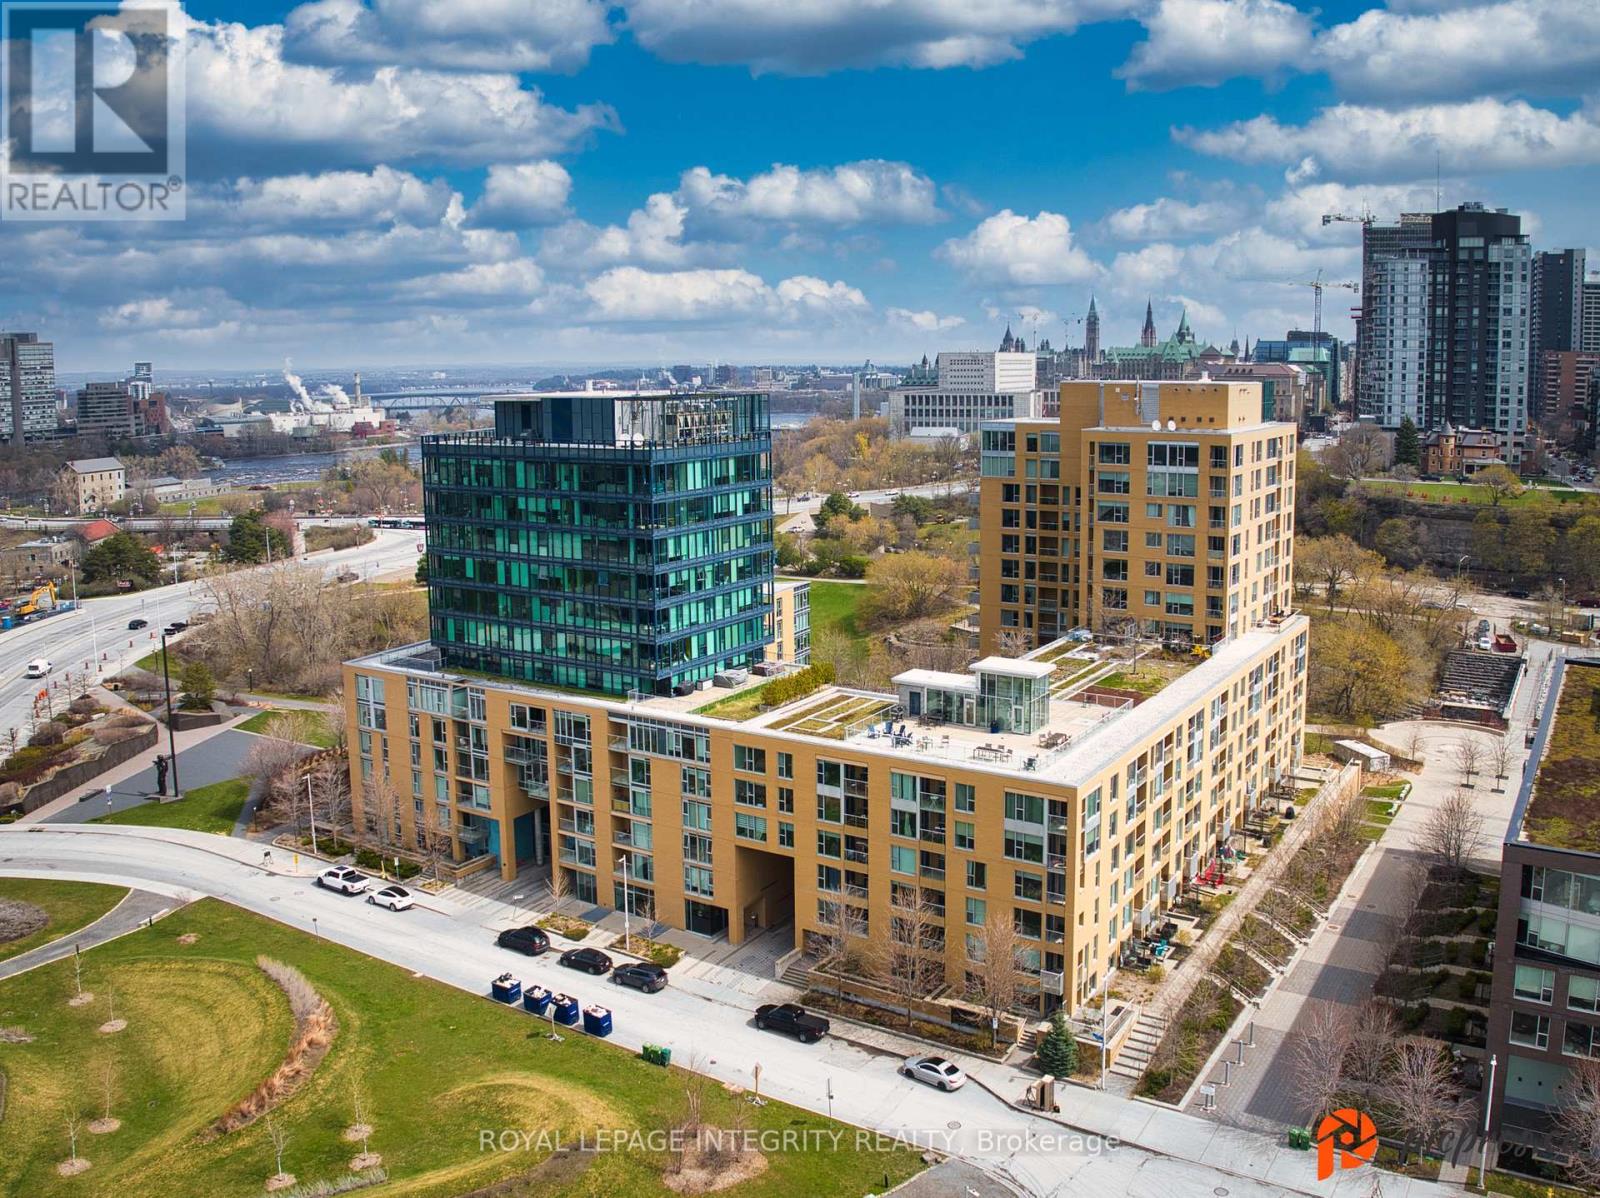
206 - 250 Lett Street
Ottawa, Ontario
Experience urban living at its finest in this modern 2-bedroom, 2-bathroom condo located in the heart of LeBreton Flats one of Ottawa's most vibrant and growing communities. Thoughtfully designed to maximize space and natural light, this stylish unit features a sleek kitchen with granite countertops, stainless steel appliances, and an open-concept layout that flows seamlessly into the dining and living areas ideal for both entertaining and everyday living. The sun-filled primary bedroom offers a spacious closet and a luxurious ensuite with double sinks and in-suite laundry for added convenience, while the second bedroom provides flexible space for guests, a home office, or creative use. A second full 3-piece bathroom is conveniently located near the entryway. Step outside to a private balcony your own quiet retreat. This unit also includes underground parking and a private storage locker, offering added value and convenience. The building features top-tier amenities such as an indoor pool, fully equipped fitness centre, and a rooftop terrace with BBQ areas. With scenic riverfront paths, parks, the Canadian War Museum, and festivals like Bluesfest just steps away, plus quick access to downtown and the Pimisi LRT station, you'll enjoy the perfect balance of nature, culture, and connectivity. Don't miss your chance to be part of this exciting, growing neighbourhood. Schedule your private viewing today! (id:37072)
Royal LePage Integrity Realty
2726 Rowatt Street
Ottawa, Ontario
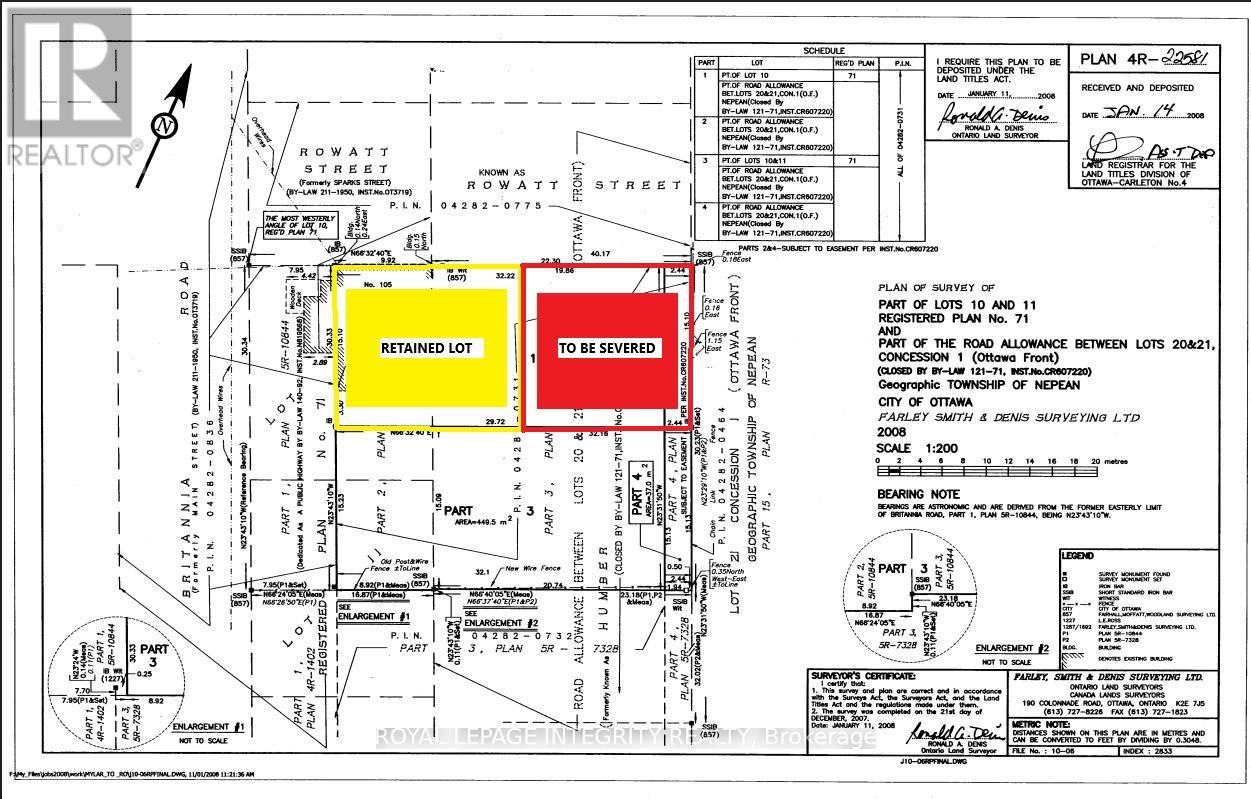
ATTENTION BUILDERS & DEVELOPERS: PRIME SEVERANCE & JV OPPORTUNITY IN BRITANNIA. Unlock the massive upside of this rare, high-potential parcel bridging Britannia Road and Rowatt Street! The seller is looking for an experienced, forward-thinking developer or Joint Venture (JV) partner to take the lead on severing this property into two premium lots. The existing home at 105 Britannia Rd will be retained, while a fantastic new lot will be created with a generous 16-meter frontage fronting on Rowatt Street.The seller is highly cooperative, open to creative ideas, and welcoming all offer structures/possibilities to bring this project to life. We have already engaged with City of Ottawa planners, who have provided a favorable preliminary review. The path forward is clear, with no immediate issues of concern that would prohibit the severance. Bring Your Vision All offers are conditional on severence. All details regarding future lot lines, dimensions, and development potential are preliminary and subject to final severance completion. Buyer is responsible for independent due diligence regarding the severance, municipal service extensions from Britannia, environmental studies, and verifying all permitted uses/build options. (id:37072)
Royal LePage Integrity Realty
1978 Arch Street
Ottawa, Ontario
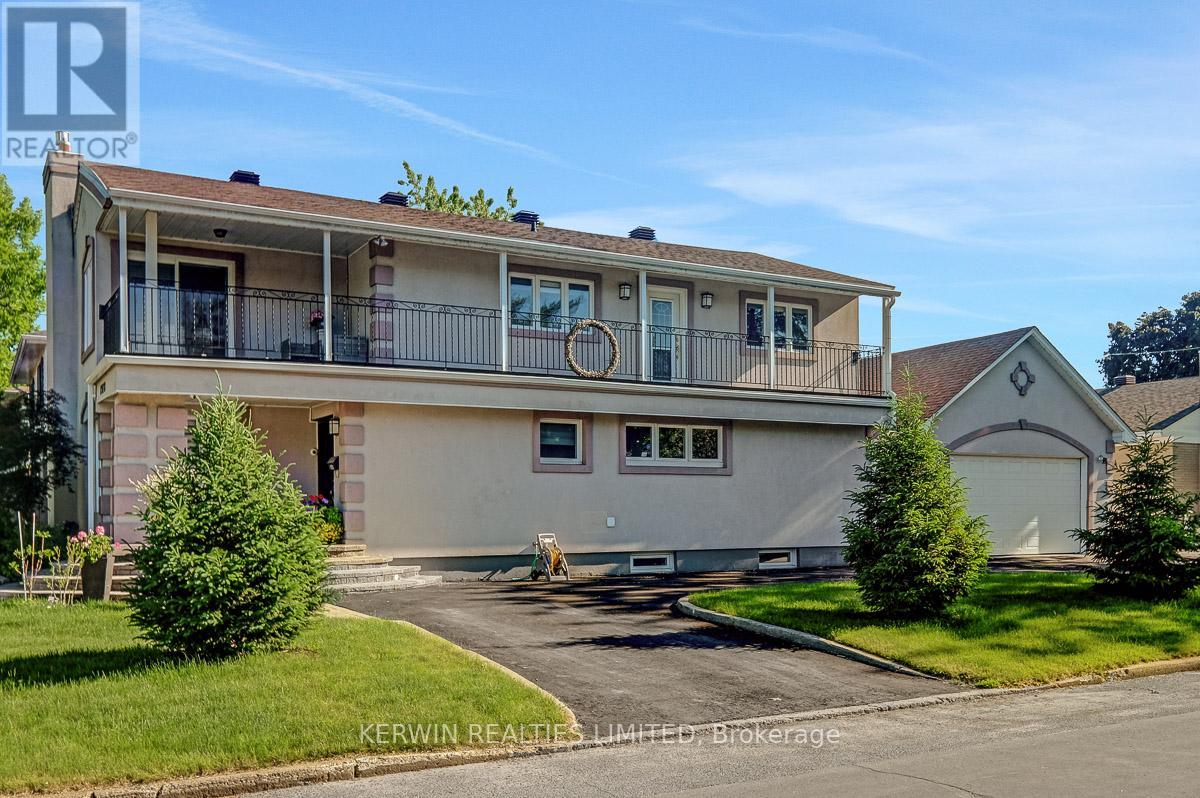
Step into this beautifully updated 2-storey home located in the highly sought after Elmvale Acres community, just steps away from Hillcrest High School and an with in walking distance to hospitals, shopping, parks and transit. Offering 4+1 bedrooms, this spacious property blends modern comfort with classic charm, making it an ideal choice for growing families or anyone seeking extra room to live, work, and relax. The main level features separate living and dining rooms, each filled with natural light and designed for both everyday living and effortless entertaining. The renovated kitchen offers ample cabinetry, updated finishes, and a functional layout that opens nicely to the rest of the home. The main level office could also be a bedroom or could be a main level laundry room as well. Upstairs, four generous bedrooms provide plenty of space for family members and guests. The fully finished basement expands your living space with a large recreation room, storage options, and a 3pc bathroom, plus and 2nd kitchen area and a newly installed 6 person sauna, creating the perfect retreat for movie nights or hobbies. Outside the property included a detached double car garage, a rare and valuable feature in this neighbourhood, offering secure parking and extra storage. With numerous renovations throughout, this home is home-in ready and designed for comfort, convenience, and long term enjoyment. Situated in a family friendly area known for its walkability and strong school catchment, this is a fantastic opportunity to own a spacious, updated home in one of Ottawa's most established communities. All furniture is negotiable. (id:37072)
Kerwin Realties Limited

270 Mceachern Crescent
Ottawa, Ontario
Welcome to this beautifully updated 3-bedroom, 2.5-bathroom single-family home in the highly desirable community of Queenswood Heights, Orleans. The inviting main floor boasts a bright kitchen and open living/dining spaces designed for easy entertaining. Upstairs features three bedrooms, including a primary retreat with a private ensuite. A versatile, partially finished basement with a freshly painted floor offers the perfect canvas for a home gym, office, or family room. Relax or entertain in the beautiful, large, private backyard. Nestled on a quiet street just minutes from schools, parks, shopping, hiking trails, and transit, this move-in-ready gem includes premium updates: Fresh Paint (2025), AC (2022), Roof (2021/2017), and Furnace (2015). (id:37072)
RE/MAX Hallmark Realty Group
957 Atrium Ridge
Ottawa, Ontario
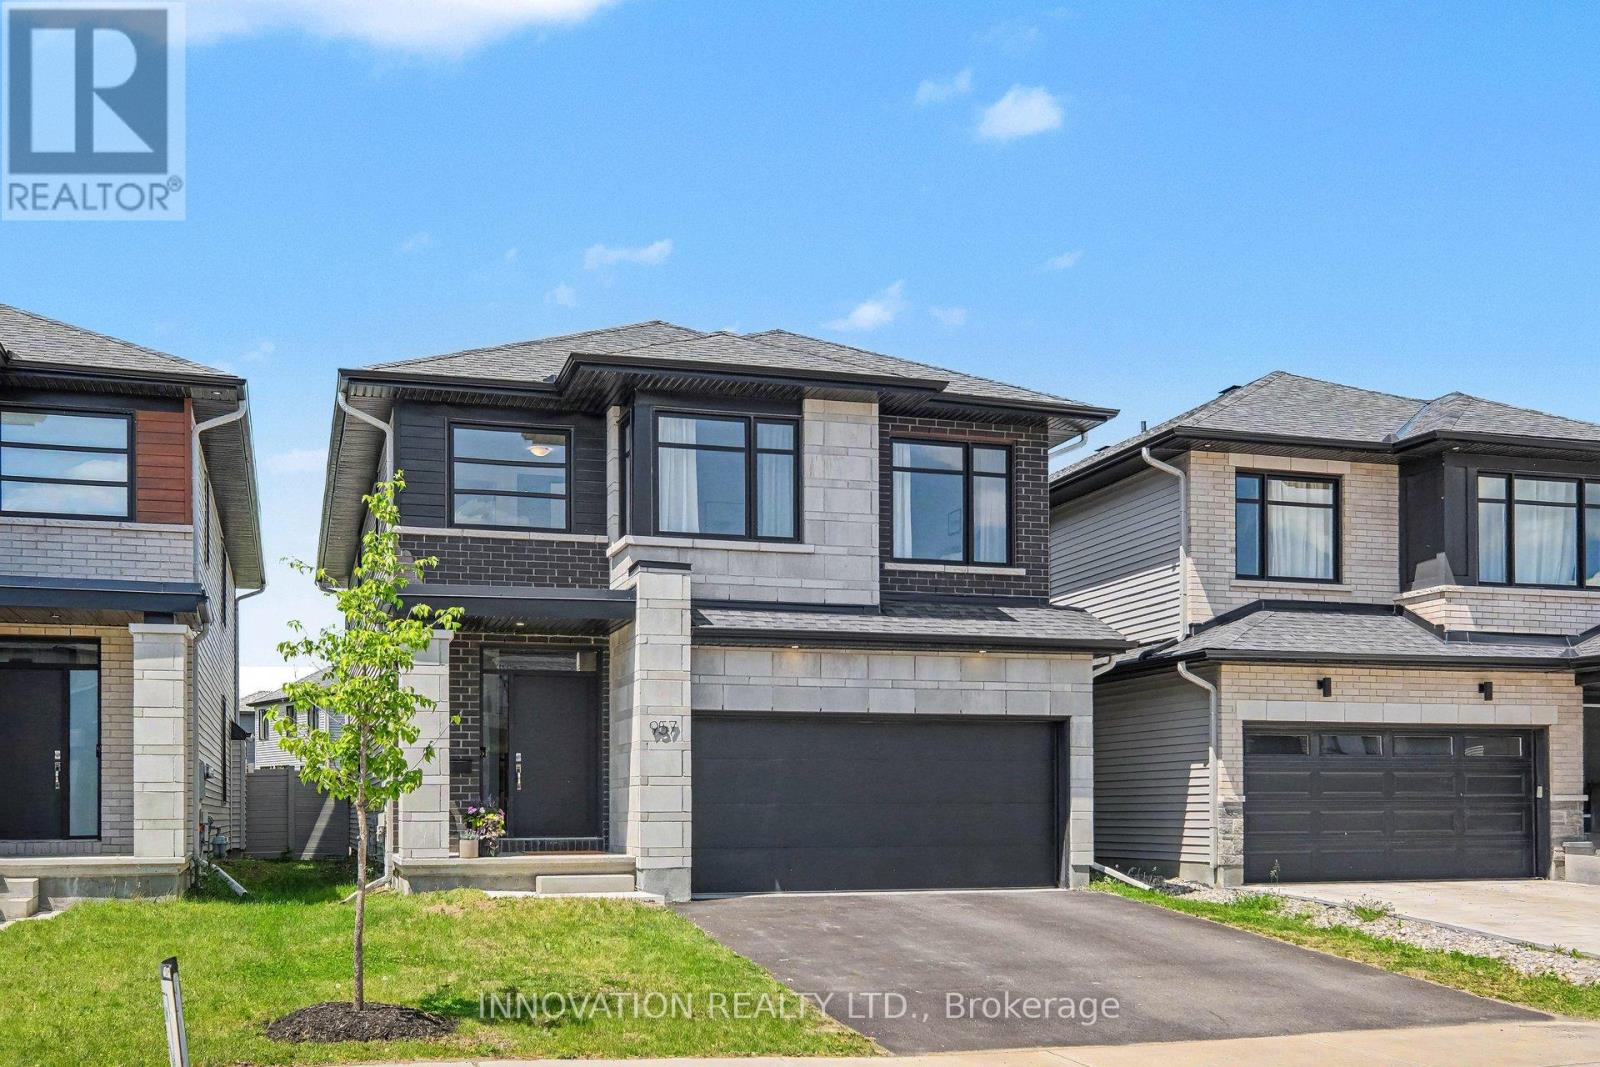
Welcome to 957 Atrium Ridge, a stunning home set in family-oriented Riverside South. The Baldwin model was built by Richcraft in 2021, with dynamic curb appeal in front and a peaceful, private oasis in the back.This home enjoys an exceptionally private lot, with views of greenery and rear neighbours set on an angle with a generous setback rather than backing directly onto the property, naturally screened by a permanent gazebo. The rear of the home faces the new high school, offering open, unobstructed views and stunning western sunsets. The landscaped backyard, completed in 2024, features a permanent gazebo, deck, and patio stones, and you're just a short walk from the neighbourhood's only woodlot and walking trail.Inside, a bright open-concept main level lets in plenty of light and features soaring ceilings. At the heart of the home is a true chef's kitchen with an upgraded layout: custom Potvin cabinetry, soft-close hinges and drawers throughout, natural oak floating shelves, and a beautiful, efficient gas range. The large kitchen island, 10'9" x 3'2", is the gathering place for friends and family.The spa-like ensuite features upgraded floor and wall tile, quartz countertops and backsplash, and a beautiful soaker tub. The primary bedroom offers an expanded walk-in closet for generous storage, and the third bedroom features an enlarged closet. Second-floor laundry adds everyday convenience, while the mudroom with direct garage access showcases upgraded 12x24 floor tiles. Throughout the home, you'll find upgraded 7" white oak hardwood underfoot.In the basement, you'll find a fully finished office and excellent potential for additional living space, complete with a rough-in for an extra bathroom. This beautiful, upgrade-filled home is located close to schools, parks, shopping, and transit. (id:37072)
Innovation Realty Ltd.
17 Loyer Street
Ottawa, Ontario
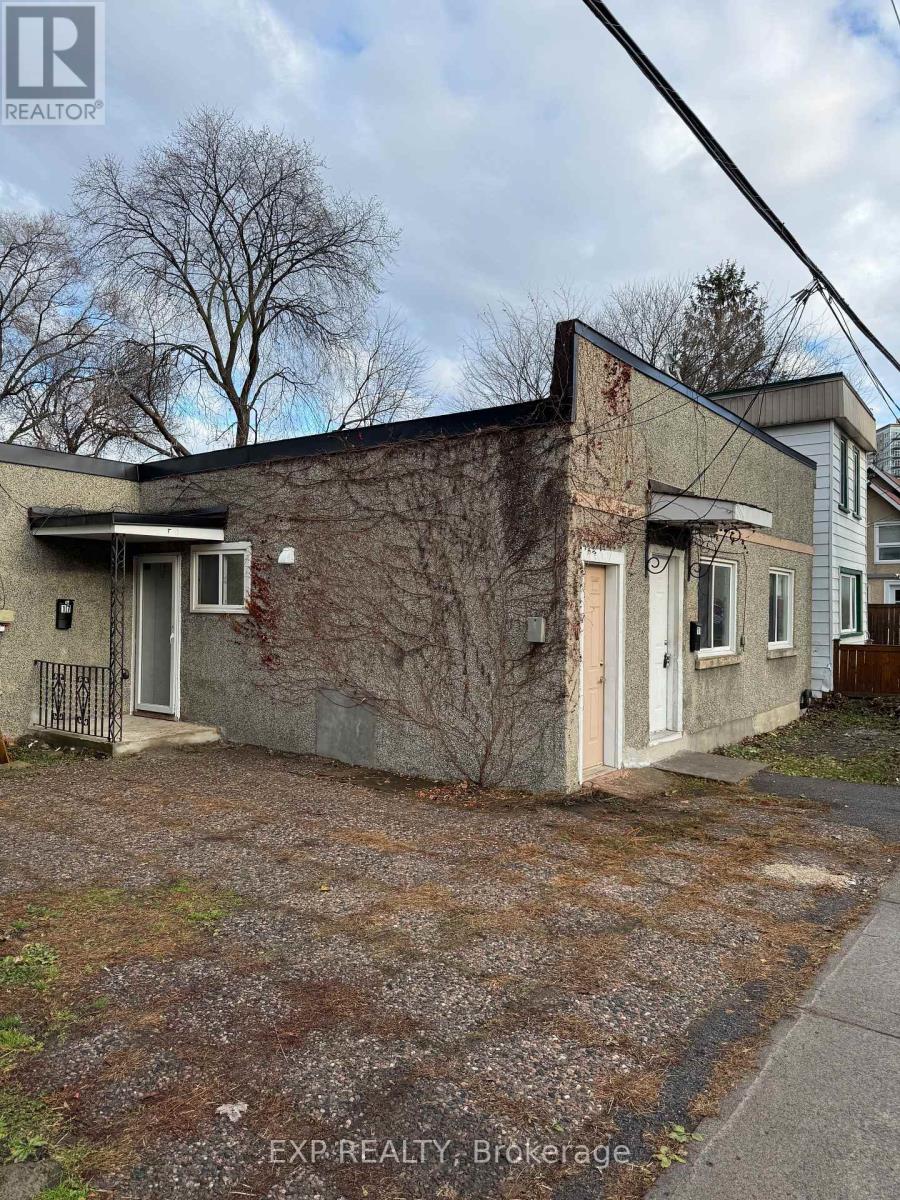
This stylishly renovated one-bedroom apartment combines modern comfort with convenience, featuring a fully updated kitchen with new appliances, an open-concept living and dining space, and a bedroom with a full ensuite. The monthly rent includes water, heating, and a hot water tank. Perfectly located near grocery stores, shops, and public transit, it offers seamless access to downtown by car or transit, making it an ideal home for individuals or couples. (id:37072)
Exp Realty
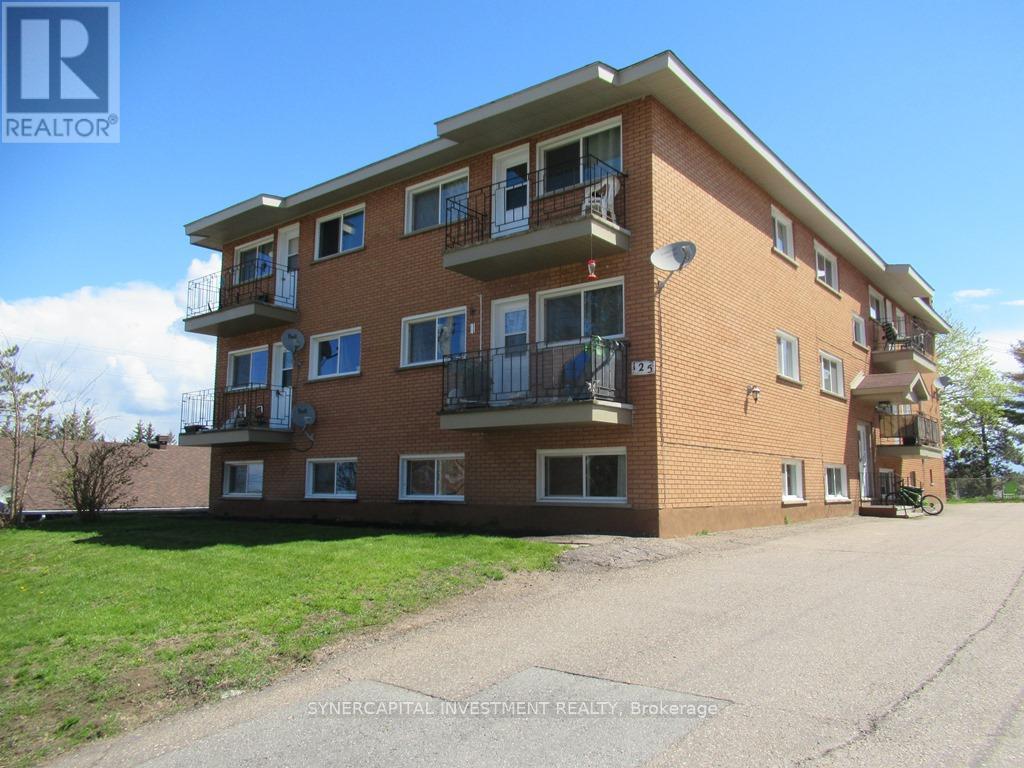
125 - 145 - 165 - 185 Catherine Street
Pembroke, Ontario
The Catherine Street portfolio consists of 44 units (with 39 - 2 bedroom units) over 4 contiguous buildings, located in a quiet residential neighborhood in Pembroke, close to shopping, restaurants, schools, and downtown Pembroke, with convenient access to transit routes, grocery stores, Pembroke Mall, Algonquin College, and the Pembroke Regional Hospital. Proximity to the Trans-Canada Highway ensures quick access to surrounding communities and regional employers, making these properties highly attractive to a wide renter base. The buildings have benefited from a comprehensive program of capital improvements, ensuring the properties are exceptionally well positioned for long-term performance. Extensive upgrades to mechanical systems, windows, roofing, and balconies, along with in-suite renovations and new appliances, the portfolio offers both stability and clear upside potential through the continued renovation of remaining suites, with substantial potential rental increases as units turnover. Financials are available with an NDA. (id:37072)
Synercapital Investment Realty

410 - 330 Titan Private
Ottawa, Ontario
Welcome to 330 Titan Private. One of the largest and most intelligently designed footprints in the building, crafted for those who refuse to compromise on space, flow, and lifestyle. This premium residence features two bedrooms and two full baths. The expansive, sun-drenched layout breathes effortlessly, offering distinct separation between the sophisticated living areas and private sleeping quarters, all anchored by a sleek, chef-capable kitchen and a dedicated side-by-side laundry room. Beyond the suite, a resort-style pool and fitness center seamlessly elevate your daily routine, while the central location connects you to premier shopping, transit, and green spaces. For the discerning buyer who understands the leverage of space, parking, and premium amenities, 330 Titan Private isn't just a condo, it's a smarter, more elevated way to live. (id:37072)
A.h. Fitzsimmons 1878 Co. Ltd.