
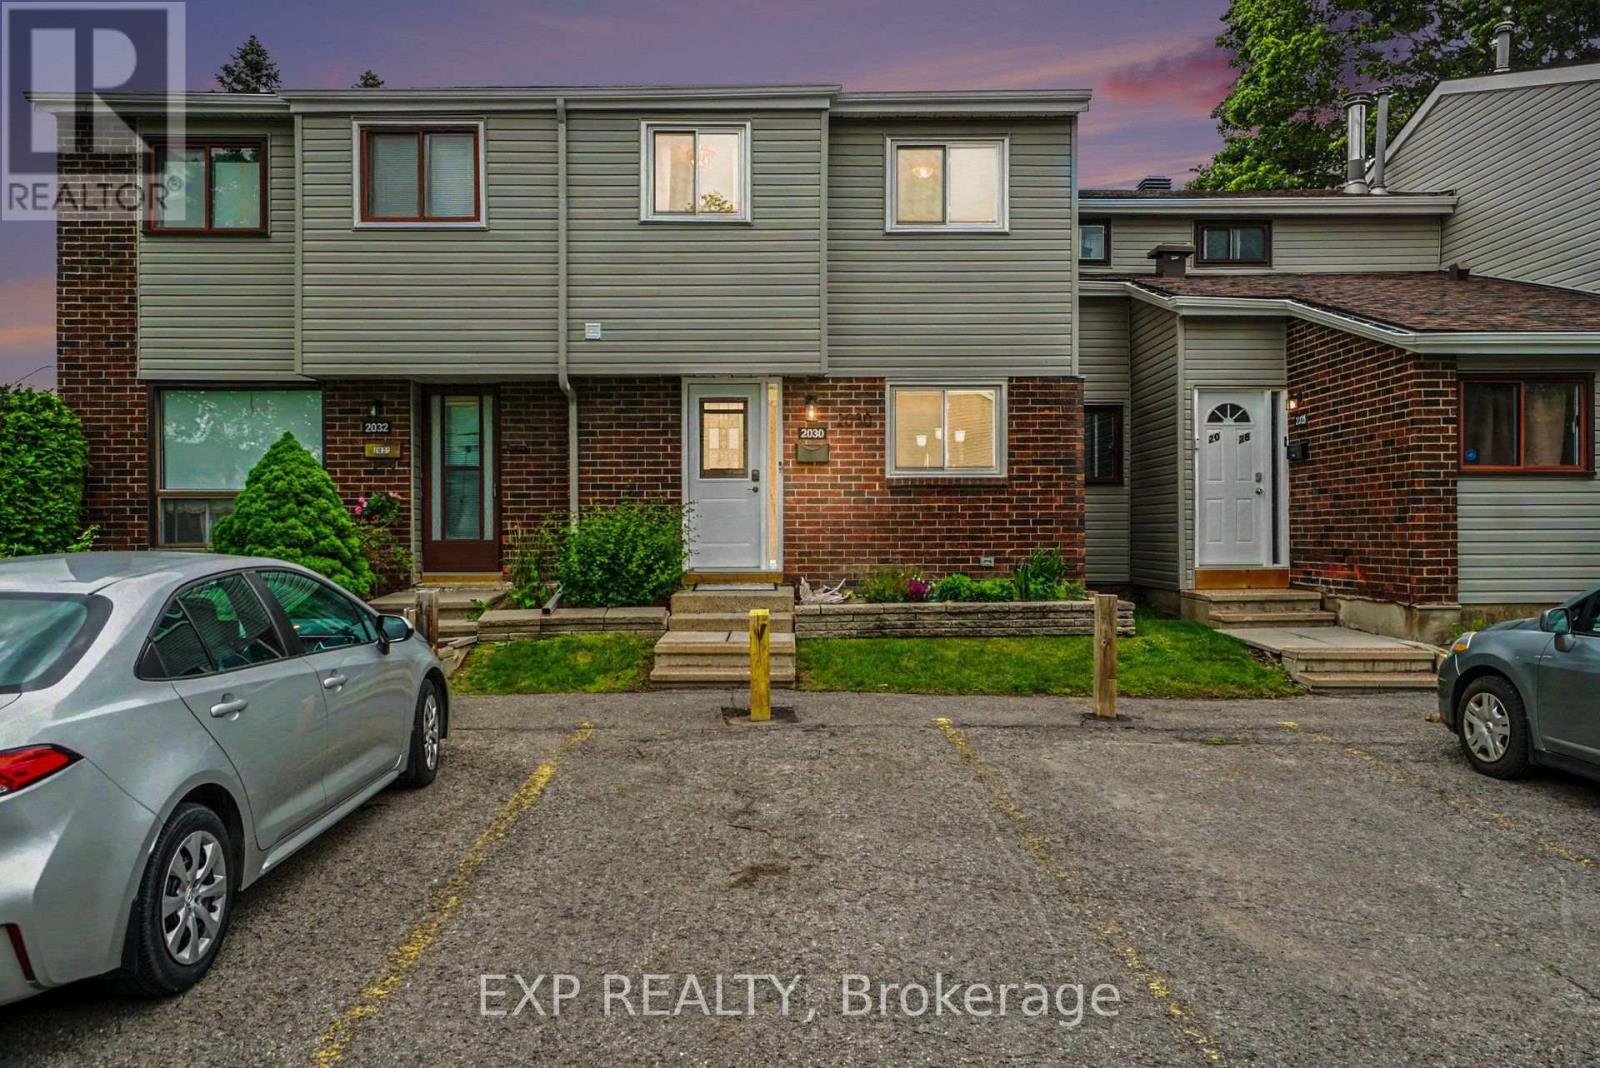
35 - 2030 Kelden Crescent
Ottawa, Ontario
Welcome to 2030 Keldon Crescent, a move-in-ready 3-bedroom, 3-bathroom townhome tucked away on a quiet crescent in the heart of Blackburn Hamlet. Thoughtfully updated and offering plenty of space across three finished levels, this home combines comfortable everyday living with a private backyard setting and an incredibly convenient location.Step inside to a bright split-level layout filled with natural light. Hardwood flooring and crown moulding add warmth to the spacious living and dining areas, while the updated kitchen features granite countertops, stainless steel appliances, modern tile flooring and plenty of storage. A built-in dining room cabinet provides additional storage and character, and a renovated powder room completes the main level.Upstairs, you'll find three generously sized bedrooms, including a spacious primary retreat with wall-to-wall closets and its own private 2-piece ensuite, along with a full family bathroom.The finished lower level adds valuable flexible living space-ideal for a family room, home office, gym or kids' play area-with separate laundry and utility/storage rooms keeping everything organized.Outside, enjoy a fully fenced, low-maintenance backyard finished in flagstone with a storage shed and no rear neighbours, backing onto green space beside the community gardens. Parking is conveniently located directly in front of the home, with visitor parking just steps away.Recent improvements include a new front door and sidelight (2023), all windows (2024), backyard fencing (2025) and siding (2025). Additional updates include the roof (2013), furnace (2011) and central air (2015).Set within an established, family-friendly neighbourhood, you're close to schools, parks, trails, the library, outdoor pool, recreation, shopping and transit. Condo fees include snow removal and landscaping, making this an easy home to enjoy year-round. A fantastic opportunity to settle into one of Blackburn Hamlet's most convenient communities. (id:37072)
Exp Realty
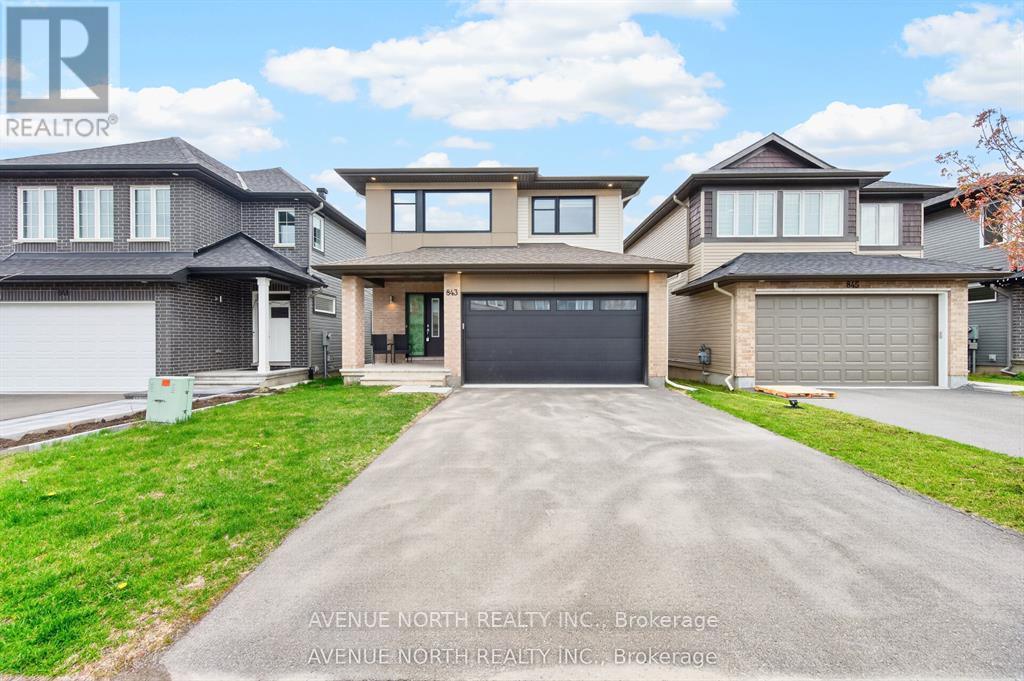
843 Sendero Way
Ottawa, Ontario
Built in 2023 by renowned builder Cardel, this exceptional Lowell model offers 2,153 sq. ft. of thoughtfully designed living space in the highly sought-after Edenwylde community of Stittsville. Showcasing 4 bedrooms, 2.5 bathrooms, and a main floor home office, this stunning single-family home perfectly blends modern elegance with everyday functionality.Designed with today's family in mind, the open-concept layout is enhanced by 9-foot ceilings, rich hardwood flooring, oversized windows that flood the home with natural light, and an abundance of upscale finishes throughout. The beautifully appointed kitchen is a true focal point, featuring premium Samsung Bespoke brushed navy appliances, granite countertops, subway tile backsplash, a walk-in pantry, and stylish designer lighting.Upstairs, the spacious primary retreat offers a luxurious escape with a massive walk-in closet and spa-inspired 5-piece ensuite complete with dual sinks, a soaker tub, and glass shower. Bedrooms two and three each feature walk-in closets and share a generous family bathroom, while the convenience of second-floor laundry adds to the home's thoughtful design.The exterior is equally impressive with outstanding curb appeal, a cozy front porch, double car garage, and double-wide driveway. Ideally located close to top-rated schools, parks, trails, and everyday amenities, this move-in ready home offers the perfect combination of style, comfort, and location. Flexible closing available. A true must-see. (id:37072)
RE/MAX Hallmark Realty Group
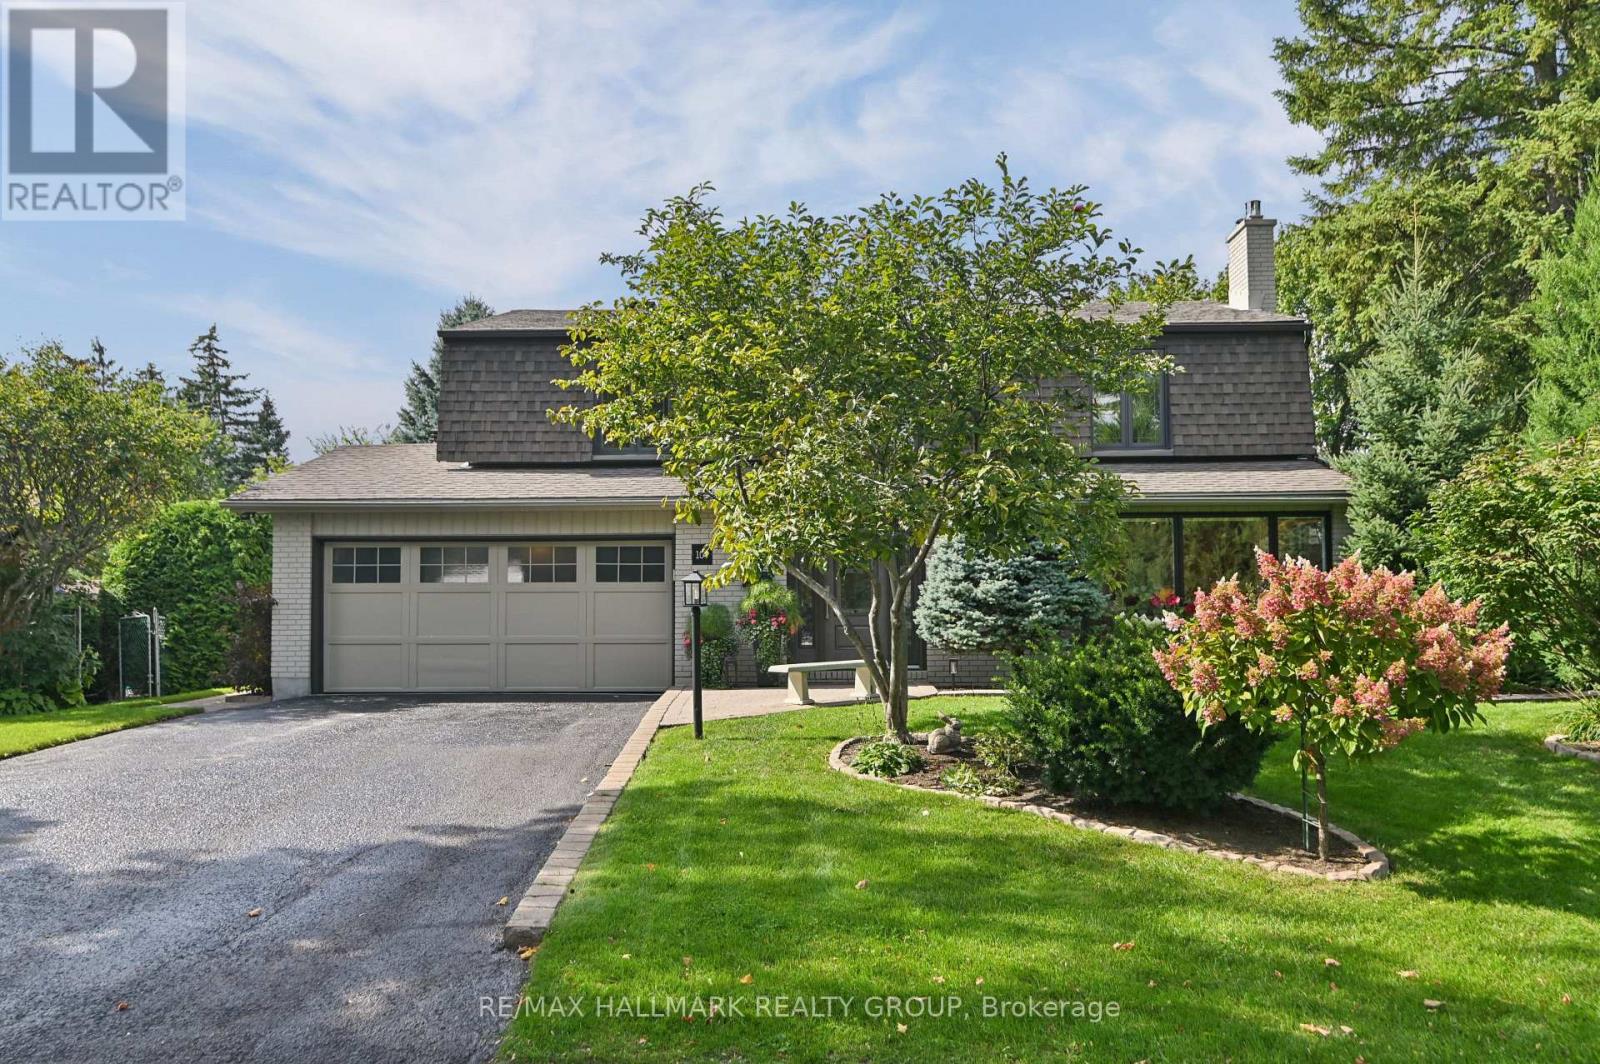
109 Parkglen Court
Ottawa, Ontario
Exquisite Private Estate Setting on a Quiet Court. Exceptional 4-bedroom residence offers an enviable combination of space, privacy & sophisticated family living on a spectacular pie-shaped lot. Ideally located, this beautifully enhanced home has been thoughtfully expanded and renovated over the years, creating the feel and finish of a newer home with the generous space of an established estate. A gracious interior showcases predominantly hardwood and ceramic flooring, a stylish renovated kitchen with quartz counters and beautifully updated bathrooms with quartz/granite finishes. The spacious primary retreat features a sizeable walk-in closet and stunning renovated ensuite with custom double-sink vanity, double glass shower + soaker tub. 2 fireplaces add warmth and character, while the main-floor family room provides exceptional everyday living space. A skylight above the staircase brings additional natural light into the center of the home. Recently installed thermopane windows, updated home systems and recently added LED pot lighting on the main and second floors provide modern comfort and convenience. Pre-wired with ceiling speaker system throughout, the home is ideal for whole-home audio entertaining. Professionally landscaped grounds are nothing short of spectacular - a private garden oasis designed for entertaining. Terraced decks with Trex decking + solar awnings, screened gazebo, firepit, saltwater pool with solar blanket & heater, plus a hot tub. Expansive grassed area offers plenty of room for children to play or pets to roam. F finished lower level provides with a media room + fireplace, sauna (heater required) and storage. An oversized Double garage with epoxy-finished floor adds convenience + functionality. A rare opportunity to enjoy the privacy combined with beautifully interiors, extensive updates & exceptional indoor + outdoor amenities.As per form 244 offers presented at 4pm September 14, 2026. (id:37072)
RE/MAX Hallmark Realty Group
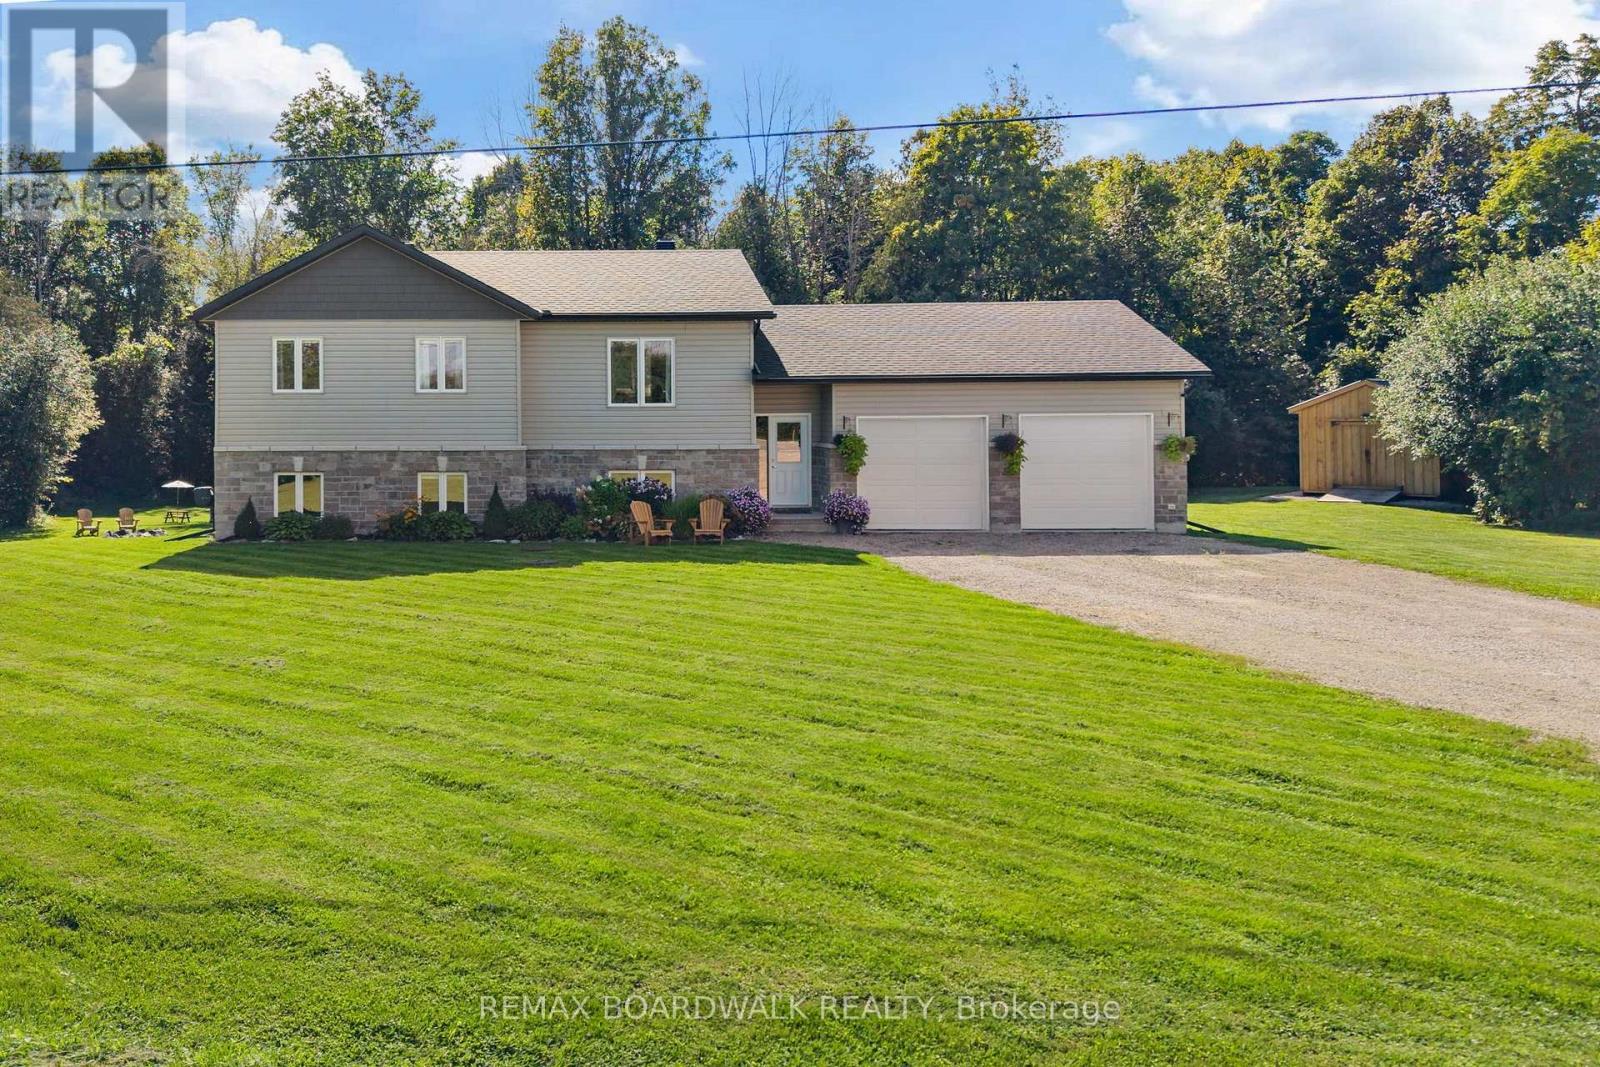
1271 Drummond School Road
Drummond/north Elmsley, Ontario
Welcome to the perfect family home , a place where all you have to do is unpack and start making memories. Thoughtfully finished from top to bottom, this beautiful home offers the space, privacy and comfort your family has been looking for, all set on a private 1+ acre lot. Step outside and discover your own private backyard retreat, surrounded by mature, towering trees and plenty of room for the kids and your four-legged friends to run and play. Gather around the bonfire pit on summer evenings, enjoy the peace and privacy of your surroundings, or simply let the kids explore, there's room here to enjoy it all. Built just 5 years ago, the home welcomes you with a spacious foyer that provides convenient access to both the main living areas and the garage. Inside, the main floor is bright, airy and designed for everyday family living. The inviting kitchen offers plenty of space to cook, gather, and entertain, with direct access to an oversized deck - perfect for morning coffee, family BBQs and enjoying the peaceful backyard. The living room is warm and inviting, complete with an electric fireplace that creates the perfect setting for cozy nights in. The main floor features 3 bedrooms, including a spacious primary suite with its own ensuite, offering a comfortable retreat at the end of the day. Downstairs, the possibilities continue. The lower level features towering ceilings, an additional bedroom, a roughed-in bathroom and a walkout that opens directly to the backyard and everything this incredible property has to offer. (id:37072)
RE/MAX Boardwalk Realty
606 Parnian Private
Ottawa, Ontario
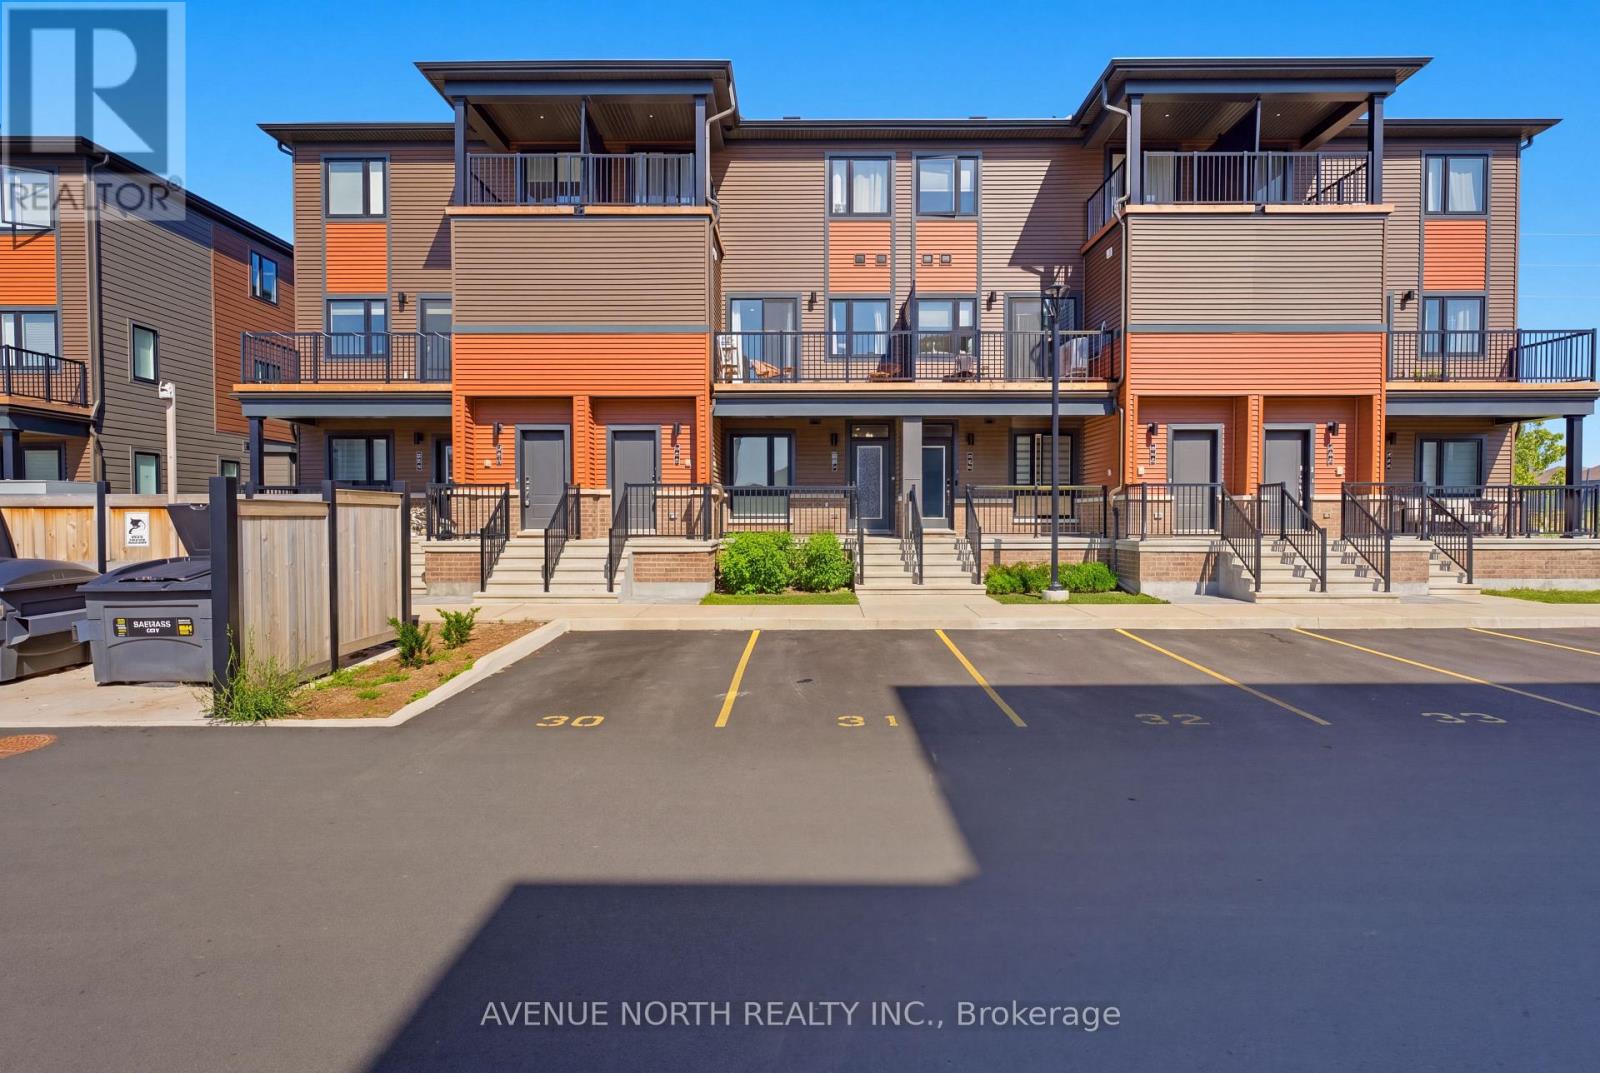
Welcome to 606 Parnian Private! This exceptionally well-maintained stacked condo townhome offers approximately 2,000 sq. ft. of beautifully finished living space, including approximately 1,073 sq. ft. above grade. Featuring 2+1 bedrooms, 2 full bathrooms, and an owned parking space, this home offers a functional layout with plenty of space for families, first-time buyers, or downsizers.The main level welcomes you with a spacious foyer leading into a bright and inviting open-concept living and dining area featuring durable laminate flooring. The well-appointed kitchen offers granite countertops, stainless steel appliances, ample cabinetry, and plenty of workspace. Two generously sized bedrooms, a full 3-piece bathroom, and excellent storage complete the main level.The fully finished lower level provides exceptional additional living space, featuring a third bedroom, large recreation room, full 3-piece bathroom, and convenient laundry area. Perfect for a growing family, guests, home office, or additional entertaining space.Ideally located close to shopping, restaurants, schools, parks, public transit, and a variety of everyday amenities. A fantastic opportunity to own a spacious and well-maintained home in a convenient Ottawa location! (id:37072)
Avenue North Realty Inc.

1 - 2 Holland Avenue
Ottawa, Ontario
Welcome to 2 Holland Avenue, Unit 1! This spacious 2-bedroom main-floor unit offers comfortable living in an incredibly convenient location. The bright interior features hardwood flooring throughout the principal living areas and an open kitchen equipped with a fridge and stove. Two spacious bedrooms offer plenty of room, complemented by a full bathroom. While there is currently no in-unit laundry, the landlord is willing to install laundry connections should the tenant wish to provide their own washer and dryer. One parking space is conveniently located at the rear of the property with access from Scott Street. Tenants also have access to a storage shed, shared with the lower-level unit. Located just steps from Tunney's Pasture LRT Station, with easy access to transit, shops, restaurants and surrounding amenities. A great opportunity for those looking for space, convenience and accessibility in a central Ottawa location. (id:37072)
RE/MAX Absolute Realty Inc.
219 Darjeeling Avenue
Ottawa, Ontario
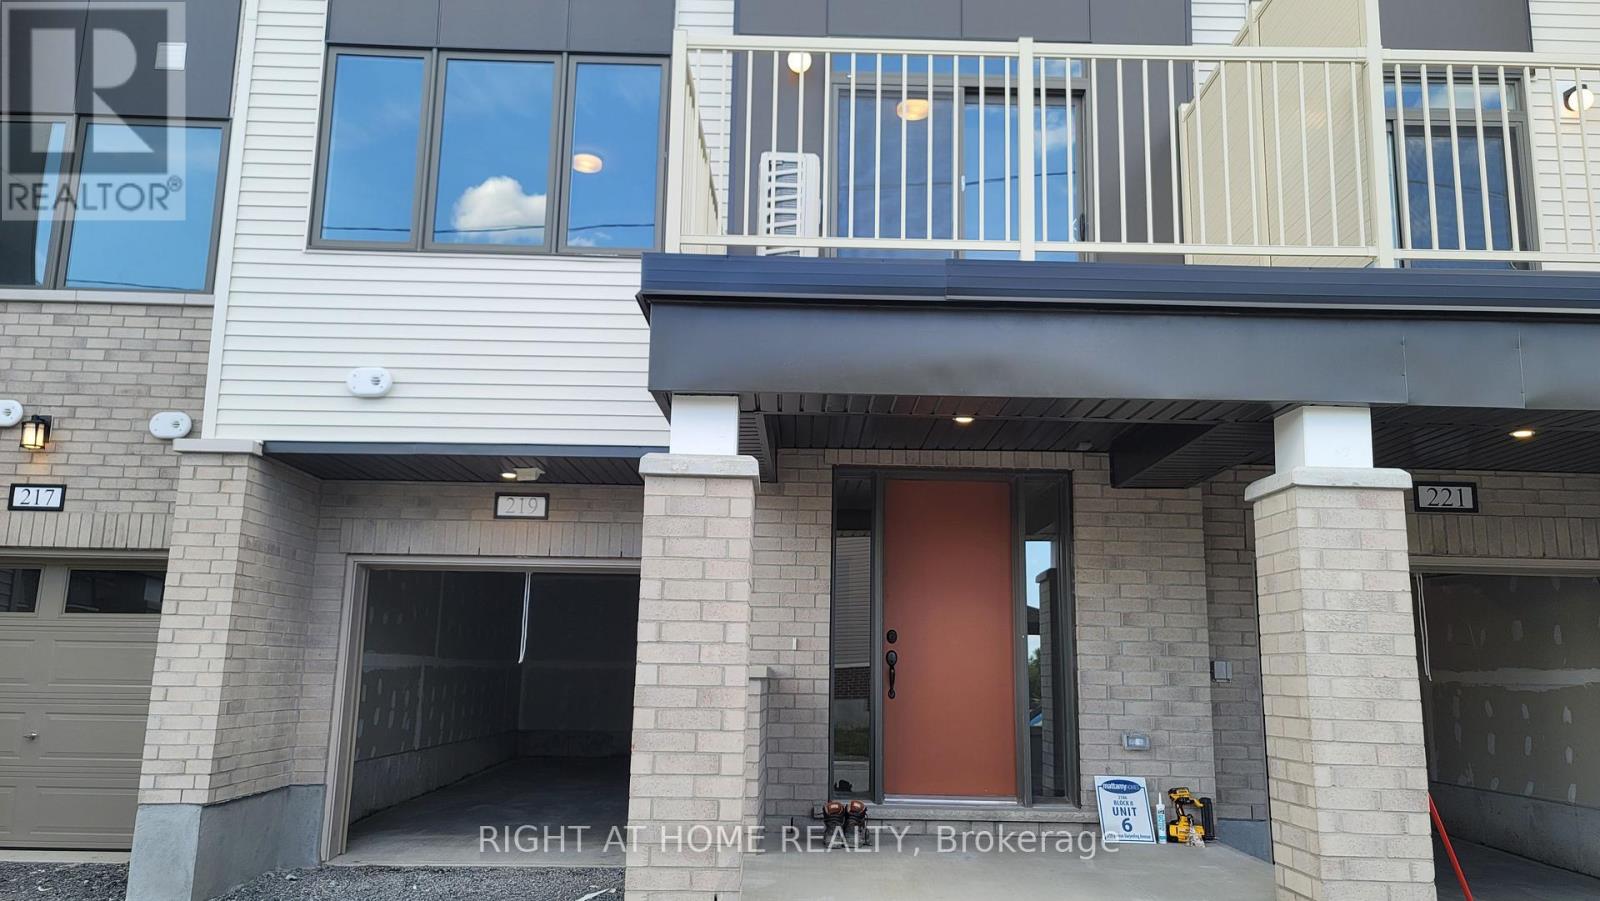
Modern townhome located in the heart of Barrhaven, the most convenient Barrhaven Town Centre Community. This great townhome features 2 bedrooms and 3 bathrooms (2 full ( 1 Ensuite) and 1 half) on a quiet private street situated in the Promenade area. The second floor boasts an open-concept layout, including a living room, dining area, kitchen, and a convenient half-bathroom. Upgraded kitchen island and corner cabinets. The upper floor houses the primary bedroom, complete with an ensuite bathroom and walk-in closet, alongside a second bedroom and the main bathroom. Walk distance to St. Joseph Catholic High School, Loblaws, Walmart, Restaurants, Pubs and other shopping and amenities nearby. (id:37072)
Right At Home Realty

151 Rockmelon Street
Ottawa, Ontario
PREPARE TO FALL IN LOVE with this stunning HN Homes Kenson Model, perfectly positioned on a premium 57 ft frontage lot in the heart of Riverside South with beautiful park views. This exceptional 4 bedroom, 4 bathroom home offers modern architecture, a functional layout and high end finishes throughout. The main floor features a private den/home office and a bright open concept living space highlighted by a spectacular 12 ft ceiling, open to above design, gas fireplace, hardwood flooring, hardwood stairs, pot lights and black framed windows with custom blinds. The gourmet kitchen features premium appliances, quartz countertops, custom cabinetry, generous prep space and a walk in pantry, while the mudroom provides direct access to the double car garage. Upstairs, the primary retreat offers a raised ceiling, two walk in closets and luxurious 5 piece ensuite. A second bedroom features a private 3 piece ensuite, while two additional spacious bedrooms share another full bathroom. Second floor laundry adds everyday convenience. The finished basement offers a spacious recreation area, storage and 3 piece bathroom rough in, ideal for a home theatre, gym, playroom or additional family space. Notable features include 200 amp service, future EV charger conduit, gas stove rough in, Cat 6A cabling, enhanced WiFi, central vacuum rough in, high efficiency furnace, inverter A/C, HRV and humidifier. Enjoy a partially fenced backyard with BBQ gas hook up. Close to top rated schools, parks, trails, shopping, restaurants and LRT. Experience the quality and craftsmanship HN Homes is known for. (id:37072)
Royal LePage Integrity Realty
2510 Nutgrove Avenue
Ottawa, Ontario
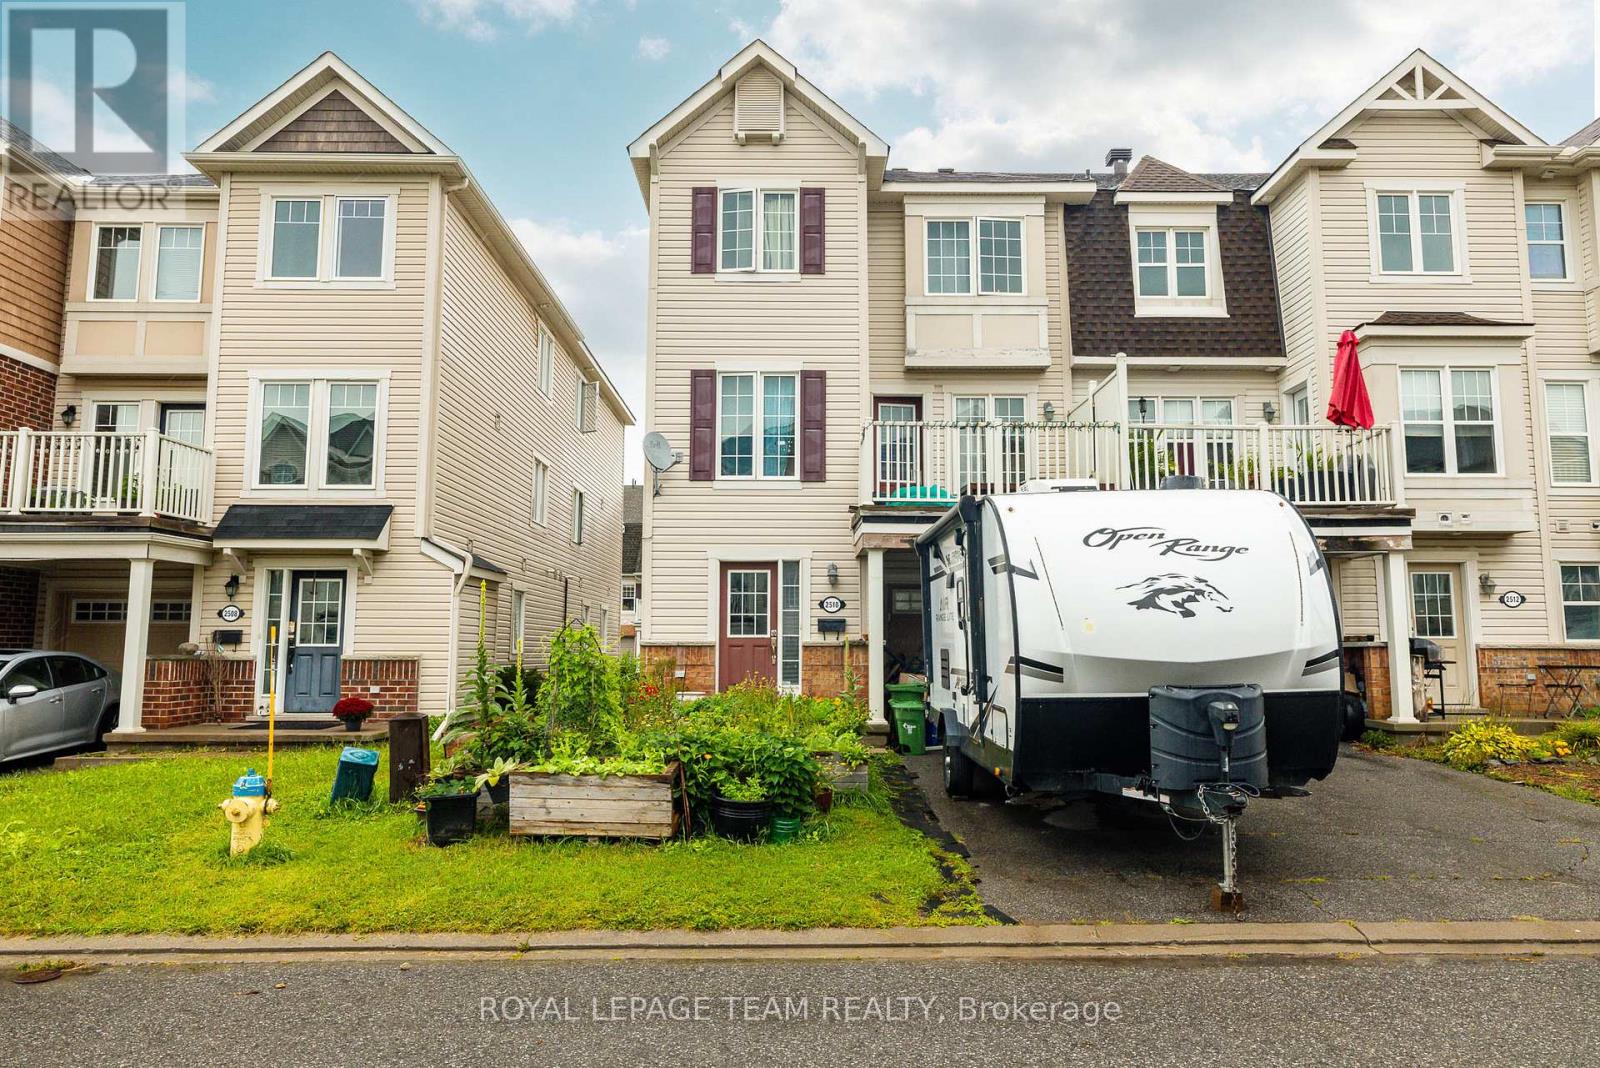
Welcome to this charming three-storey, three-bedroom end-unit townhome in the family-friendly community of Half Moon Bay. An excellent opportunity for first-time buyers or investors, this bright, low-maintenance property features an open-concept layout designed for comfortable everyday living. The modern eat in kitchen offers ample cabinetry and a convenient breakfast bar, overlooking the inviting family room with access to a private balcony; perfect for morning coffee or relaxing outdoors. The upper level offers generously sized rooms and a spacious full bathroom. Complete with 1.5 bathrooms and a single-car garage, this well-located home is close to excellent schools, parks, recreation, transit, shopping and everyday amenities. A wonderful combination of comfort, convenience and value in a sought-after community. (id:37072)
Royal LePage Team Realty

268 Horseshoe Crescent
Ottawa, Ontario
Welcome to this exceptionally well maintained Tamarack home in a fantastic family friendly location with a 2 car garage. Offering approximately 2,109 sq. ft. of total living space, this 3 bedroom, 2.5 bathroom home features Brazilian Teak hardwood floors, upgraded kitchen cabinetry, a spacious primary bedroom with walk in closet, upper level loft ideal for a home office or den, and convenient second floor laundry. The finished basement adds valuable living space with a gas fireplace and ample storage.Thoughtfully updated and cared for, including a new roof (2025), exterior painting (2025), fresh interior paint (2026), updated garage door components (2026), fireplace service (2026) and duct cleaning (2025). Double garage plus generous driveway parking for 4 vehicles. Enjoy the fenced yard, deck and 8' x 10' Amish shed, with Pioneer Plains Park and walking trails just down the street. Ideally located close to schools, shopping, Costco, Tanger Outlets, the Queensway and more. A wonderful opportunity to move into a home that has been lovingly maintained for 20 years. (id:37072)
Engel & Volkers Ottawa
1992 Summerfields Crescent
Ottawa, Ontario
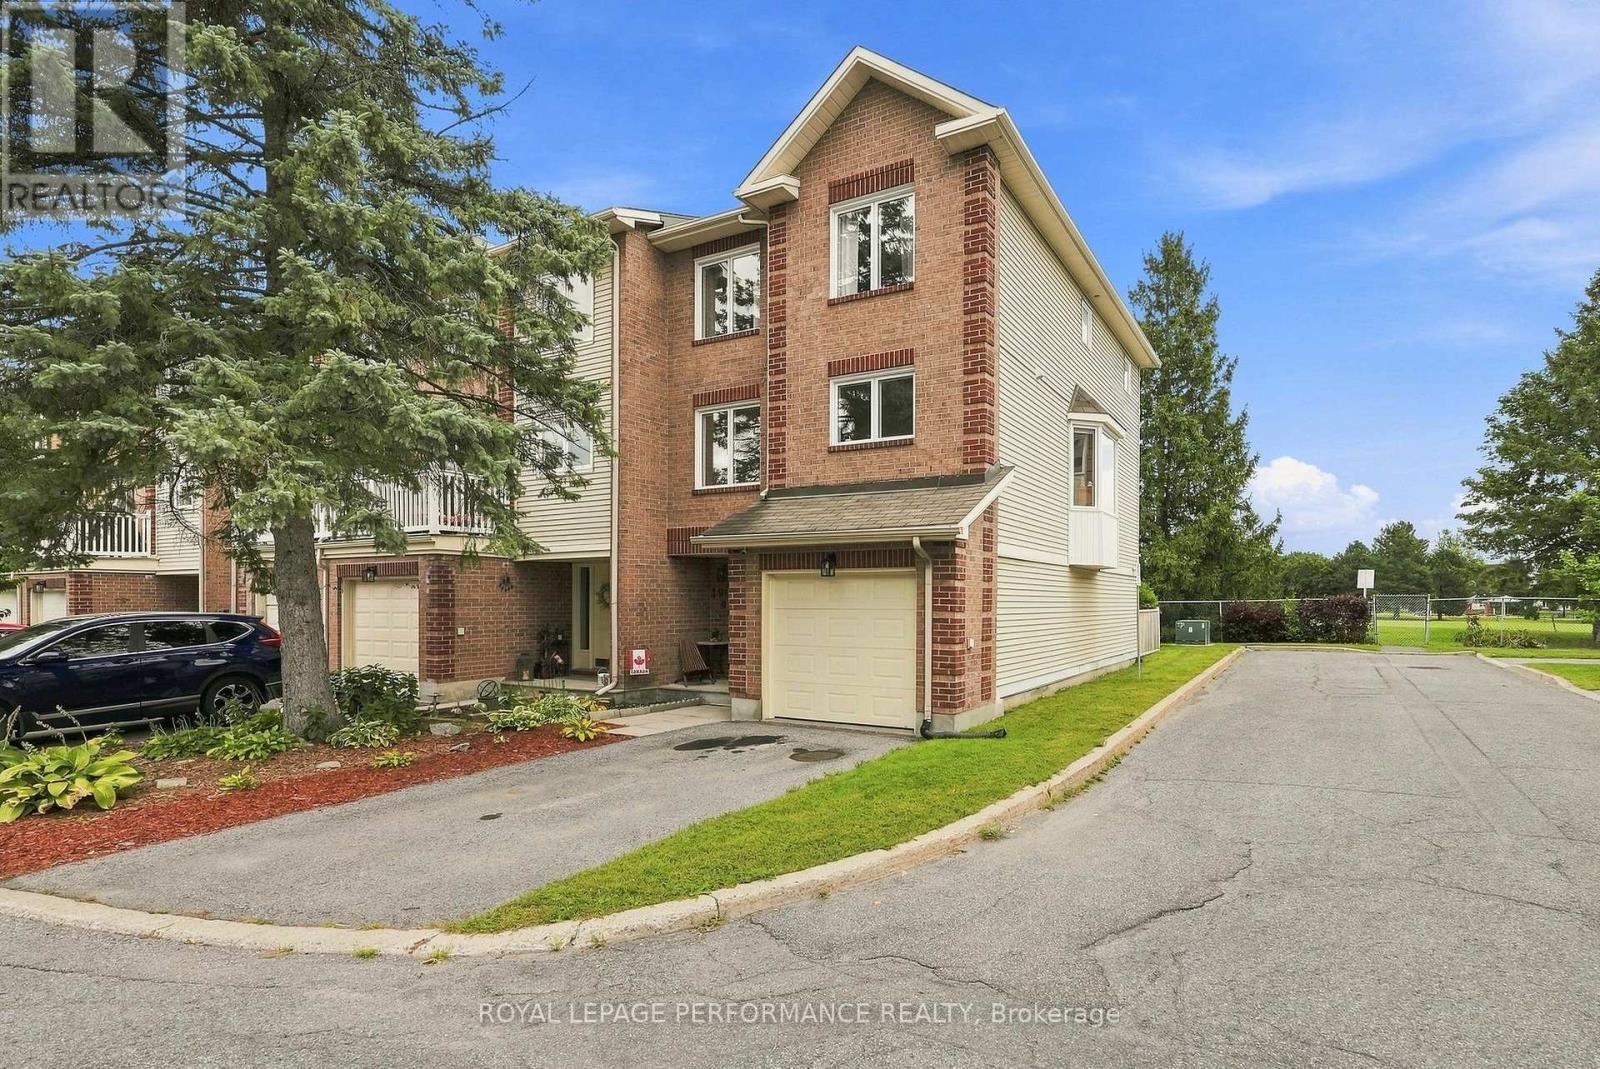
Welcome to 1992 Summerfields Cres, a beautifully updated three storey townhome nestled in the desirable community of Chapel Hill, Orleans. This spacious and thoughtfully upgraded home offers an ideal blend of comfort, style and functionality. The main floor features a versatile den, perfect for a home office, study or quiet retreat, along with convenient access to your private backyard that is interlocked and backing directly onto a park. The second level is perfect for everyday living and entertaining, offering a generous family and dining area alongside a beautifully upgraded chef's kitchen renovated in 2024, complete with newer appliances in 2023. The staircase leading to the second level and the second level living spaces were also updated in 2024, adding a fresh and modern touch throughout. The third level features three generously sized bedrooms, including a spacious primary suite with a beautifully designed ensuite, creating a comfortable private retreat. Numerous important updates include all windows replaced in 2021 and the sliding patio door replaced in 2020. Ideally situated close to schools, parks, shopping, restaurants, amenities and public transit, with easy access to Highway 174 and the future LRT station. This is a wonderful opportunity to own a beautifully maintained and extensively updated home in a fantastic Orleans neighbourhood. Book your viewing today. (id:37072)
Royal LePage Performance Realty
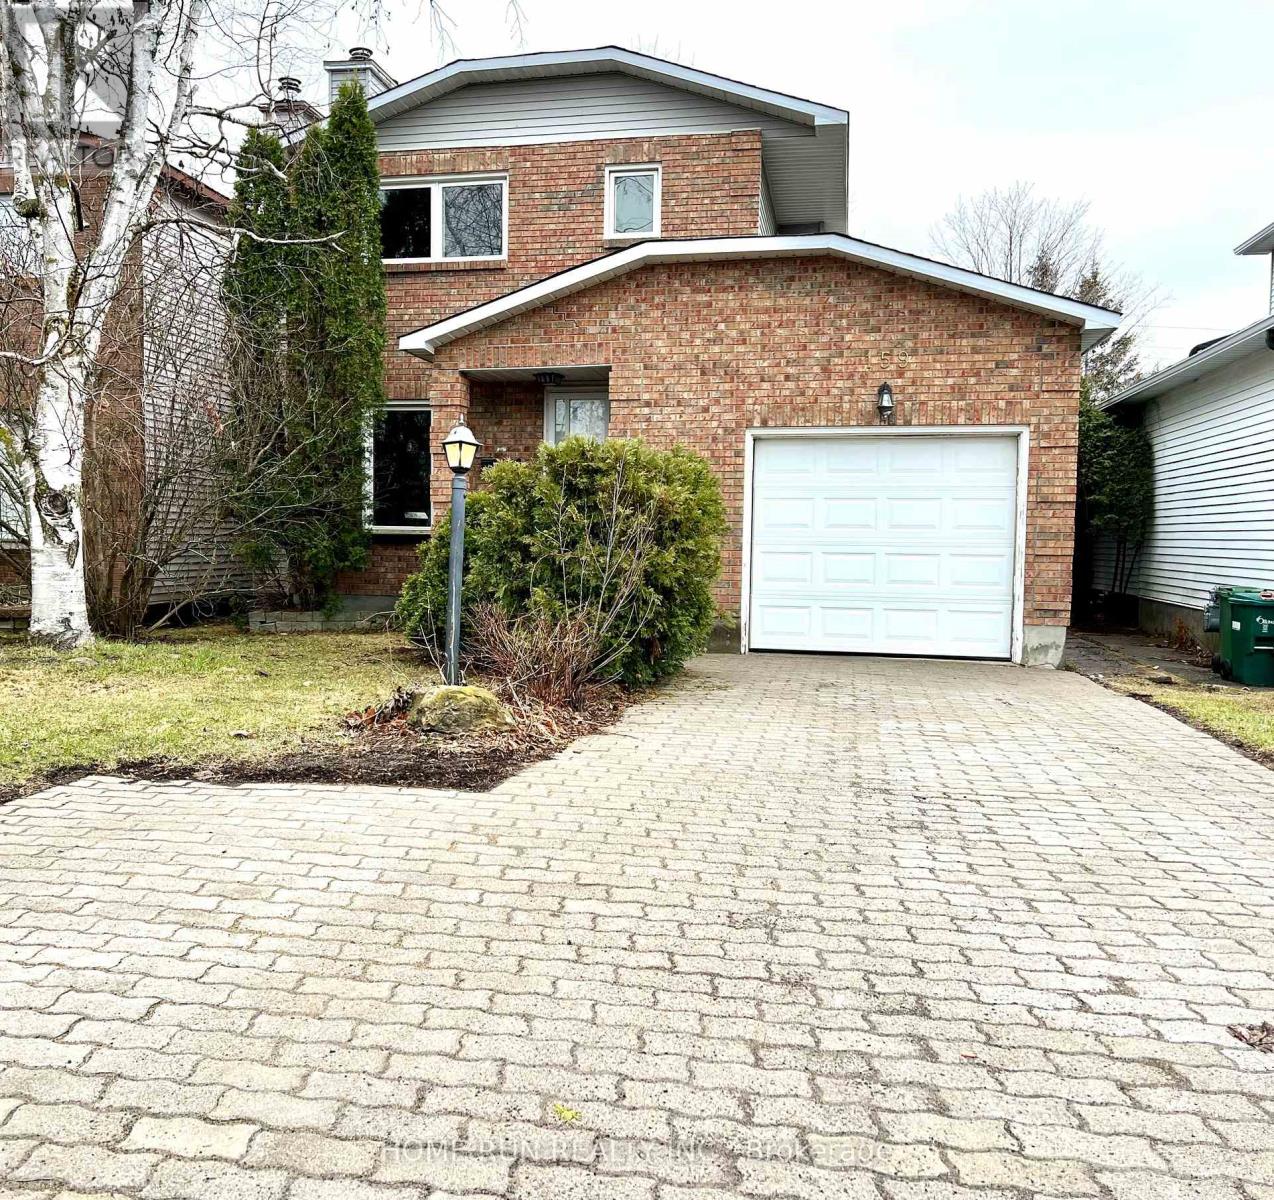
159 Pheasant Run Drive
Ottawa, Ontario
Stunning family home for rent! With 3 bedrooms and 2 bathrooms, it's perfectly suited to your family's needs. The main floor welcomes you with spacious living areas bathed in natural light from large windows. Upstairs, three cozy bedrooms and a full bathroom await, while the basement is fully finished. Nestled near the 416, Costco, and the beauty of Barrhaven, it offers both convenience and tranquility. Enjoy the expansive 150' lot with no rear neighbors, providing privacy and serenity. (id:37072)
Home Run Realty Inc.