
66 Kayenta Street W
Ottawa, Ontario
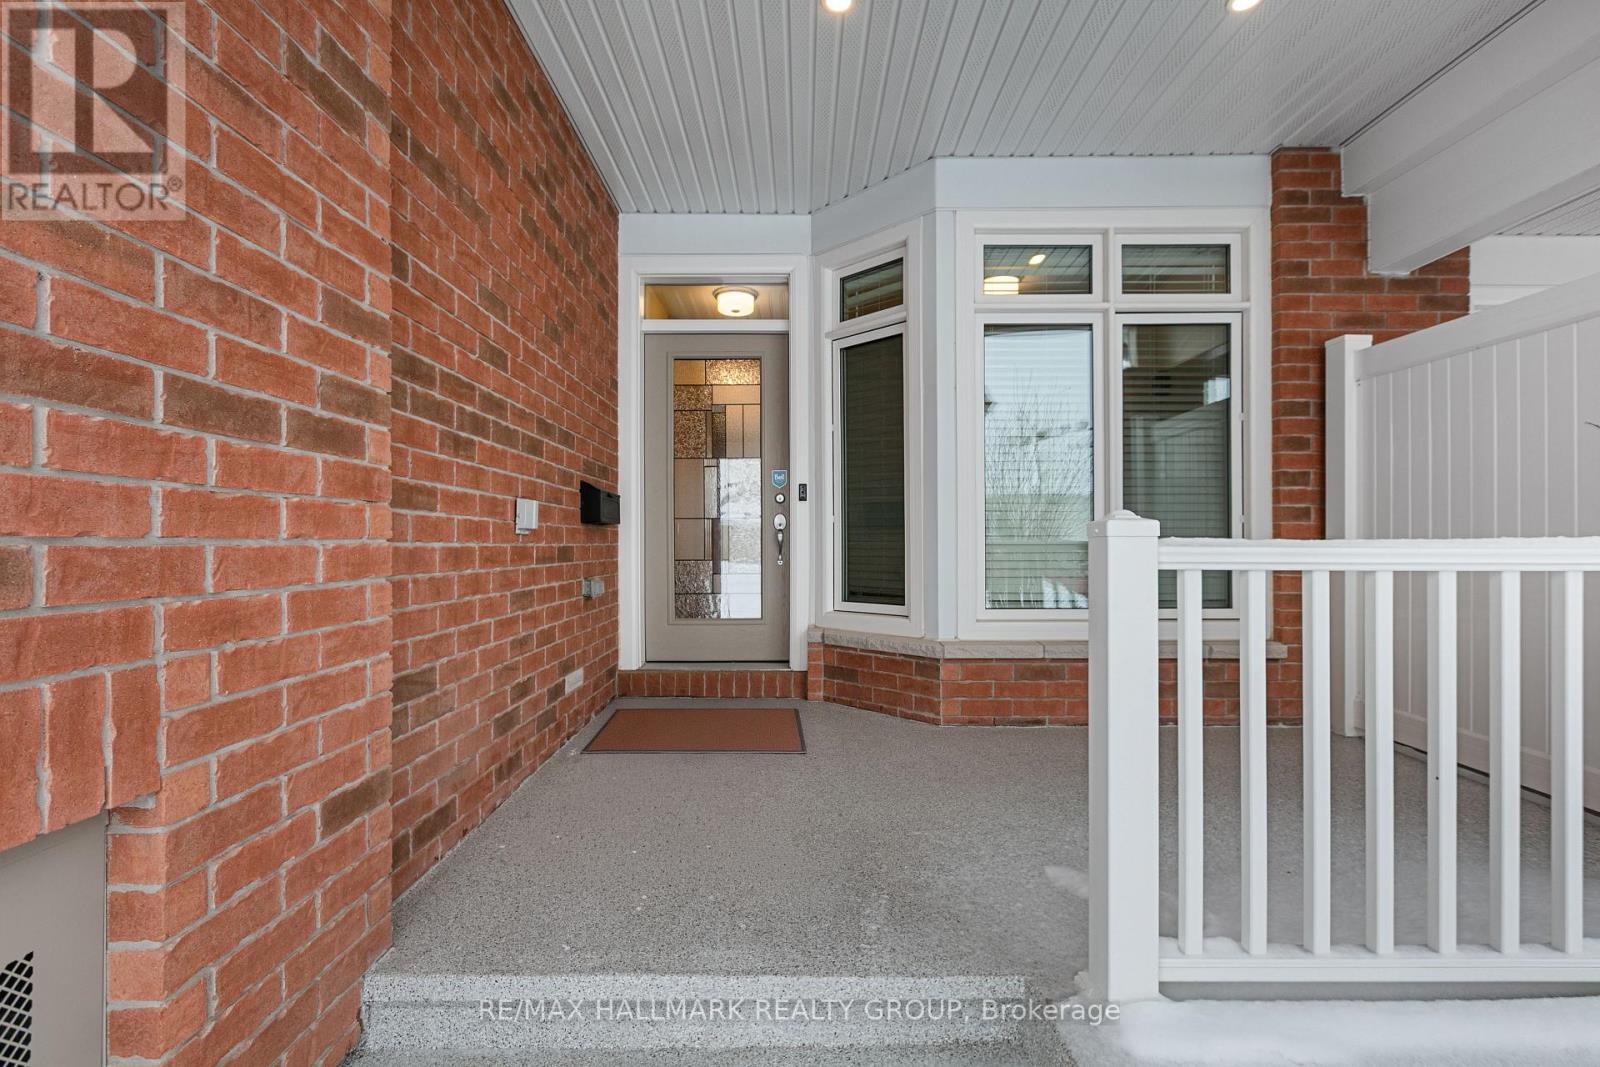
66 Kayenta Street | 1+1 Bedrooms + Den | 2.1 Bathrooms Immaculate Tamarack Dove freehold bungalow townhouse in Stittsville's sought-after Edenwylde adult lifestyle community. This rare, energy-efficient model offers a bright open layout with 9-ft ceilings, hardwood floors, pot lights in the kitchen and living area, and premium finishes throughout. The kitchen features granite countertops and flows into a sun-filled living space with patio doors to a private, fully fenced yard with maintenance-free landscaping. The front den/office-ideal as a workspace or potential extra bedroom-adds flexibility. The primary suite includes a walk-in closet and ensuite. The finished lower level offers a large rec room, second bedroom, full bath, laundry, and storage. Additional highlights include garage door opener, inside garage entry to mudroom with powder room, extra attic insulation, and epoxy-finished porch and garage floor. Includes access to the community centre. Community Centre is a yearly $300/fee includes a basement theater, games nights, party room rental, coffee time and more! A rare opportunity for low-maintenance adult living in a prime Stittsville location. (id:37072)
RE/MAX Hallmark Realty Group
45 Turtle Point Private
Ottawa, Ontario
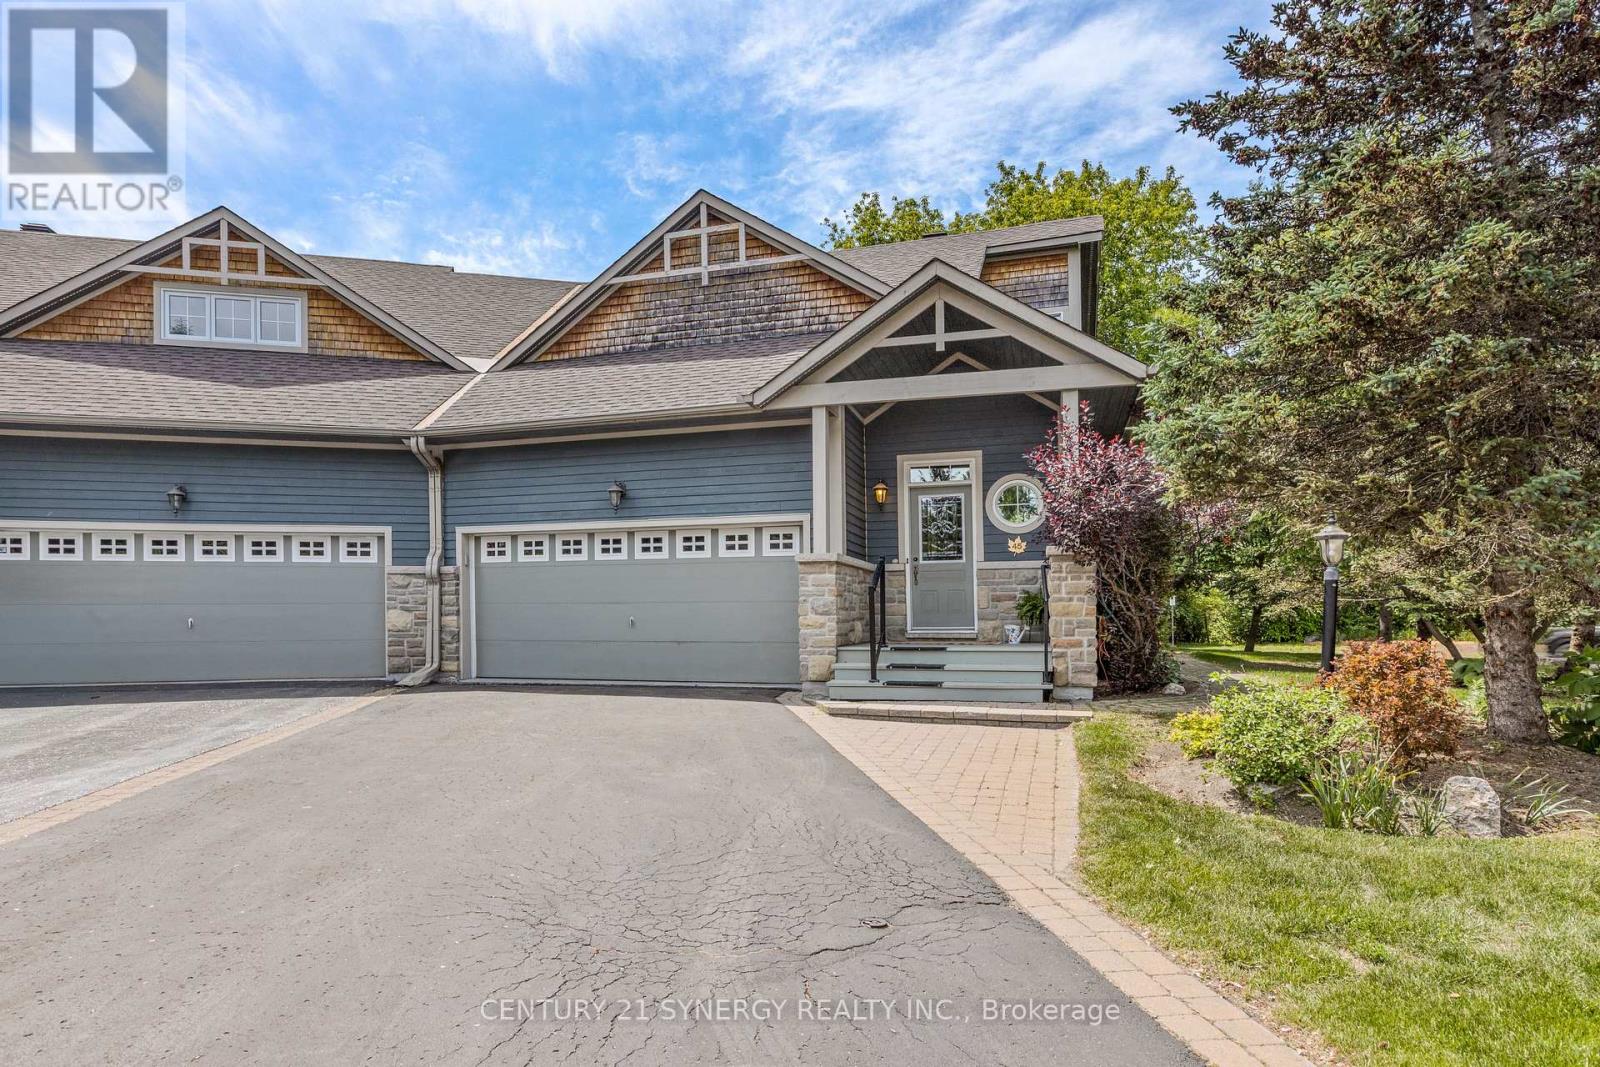
Nestled on a premium oversized corner lot backing onto a picturesque creek, this exceptional home offers a rare combination of privacy, natural beauty, and elegant living. Surrounded by mature trees, interlock pathways, and abundant birdlife, this is a property that truly embraces the serenity and charm that make Marshes Village such a sought-after community. Meticulously maintained and lovingly cared for, this stunning bungalow with a loft showcases exemplary architectural design, quality craftsmanship, and timeless finishes throughout. From the moment you enter, you are greeted by soaring vaulted ceilings, an abundance of natural light, and gorgeous hardwood flooring in pristine condition that extends throughout the main level. The kitchen is both beautiful and functional, featuring granite countertops, extensive cabinetry, and a spacious breakfast bar. The open-concept design flows effortlessly into the living and dining areas, where a striking two-sided fireplace creates a warm and inviting atmosphere for entertaining or relaxing.One of the home's most treasured features is the lovely three-season porch, offering the perfect place to unwind while enjoying peaceful views and the wonderful sounds of nature.The spacious primary bedroom includes a walk-in closet, laundry closet, and a 4-piece ensuite. The upper-level loft offers exceptional flexibility as a guest suite or home office, this space benefits from abundant natural light provided by thoughtfully positioned upper windows and includes a walk-in closet and 3 piece bathroom. The professionally finished basement offers over 1000 sqft of additional living space, featuring a generous size bedroom, 4-piece bathroom, expansive recreation area and a storage/workshop room. New Furnace & AC in 2023. Situated alongside Marshes Golf course and conveniently close to shopping, restaurants, recreation, and the Kanata North Technology Park makes it truly a special place to call home. (id:37072)
Century 21 Synergy Realty Inc.
5 Briston Private
Ottawa, Ontario
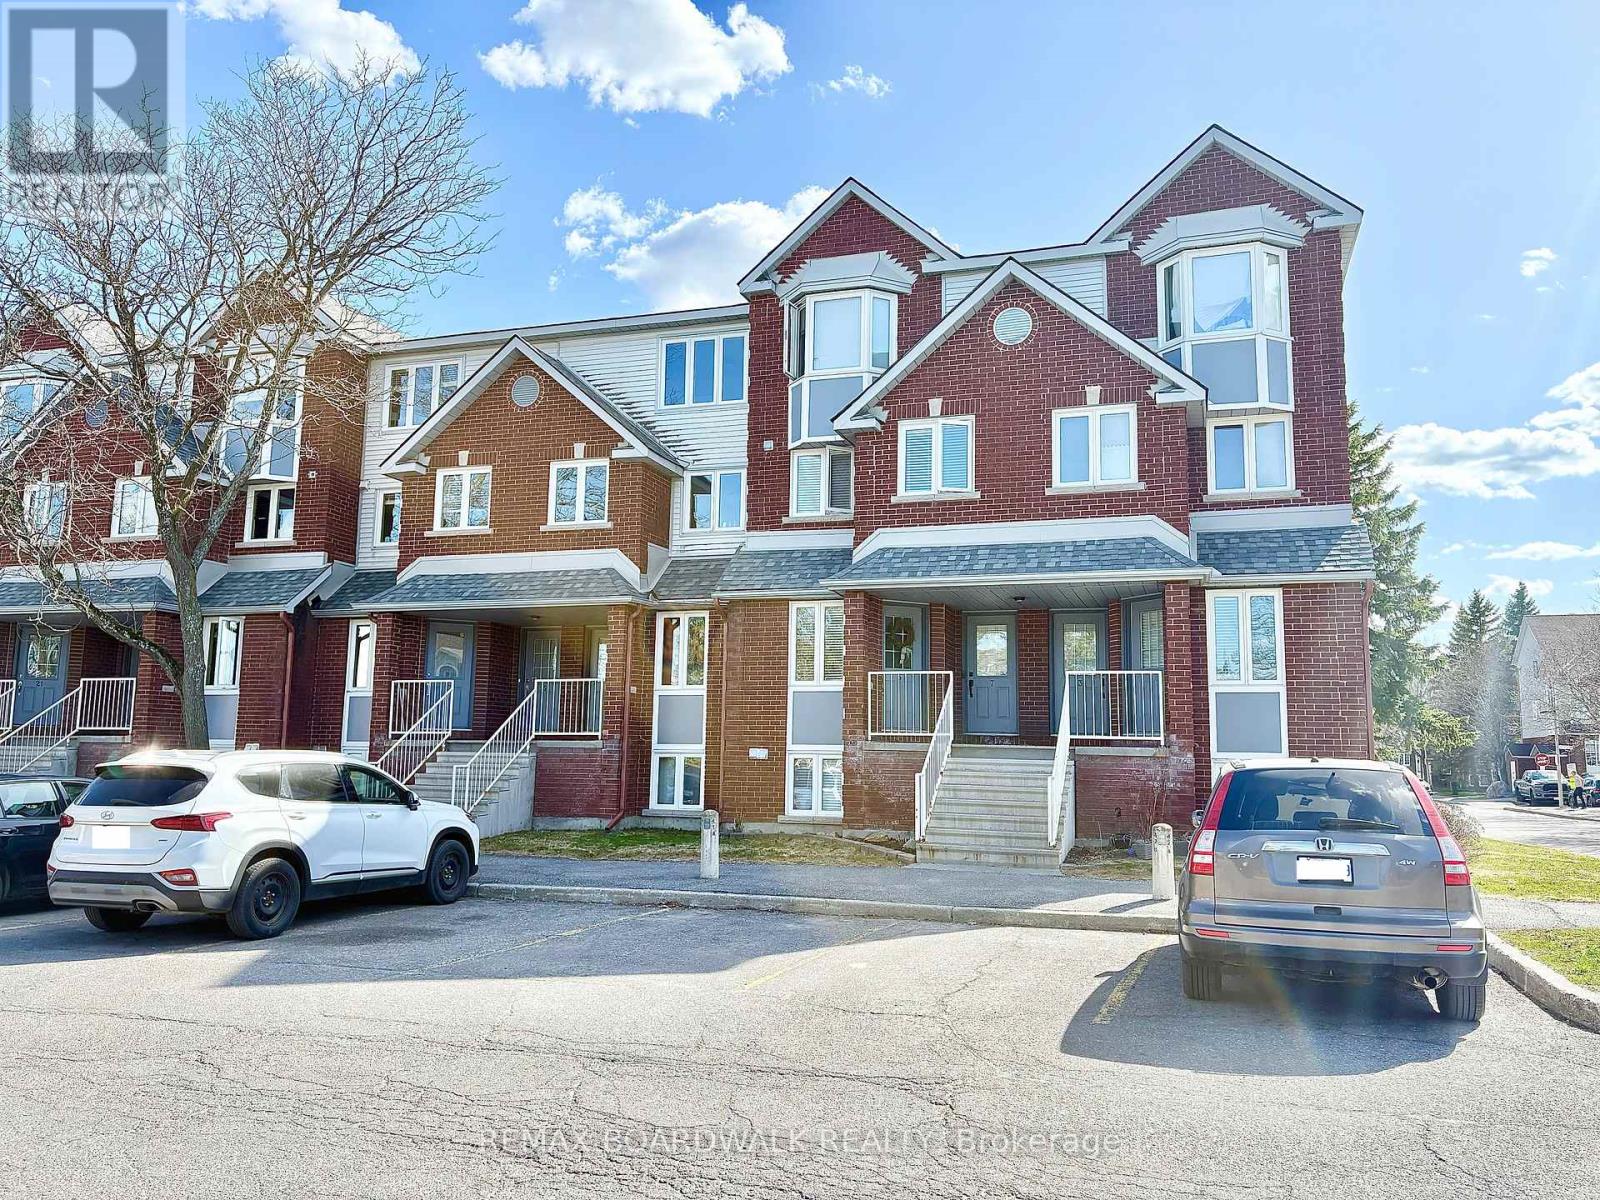
Meticulously maintained by original owner! A must see!! Welcome to this bright 2 bed, 2 bath lower unit. Gorgeous hardwood and cork floors on the main level. Spacious entryway with powder room. Kitchen offers ample cupboard space and stainless steel appliances with functional breakfast bar open to living/dining room combination. Back deck was recently updated by the condo. Lower level features 2 large bedrooms, 4 piece bath, laundry and plenty of storage space! Rarely offered private landscaped front garden for you to enjoy. Water is included in condo fee. 1 parking spot is in front of the unit. Make this house your home! (id:37072)
RE/MAX Boardwalk Realty
260 Somerset Street W
Ottawa, Ontario
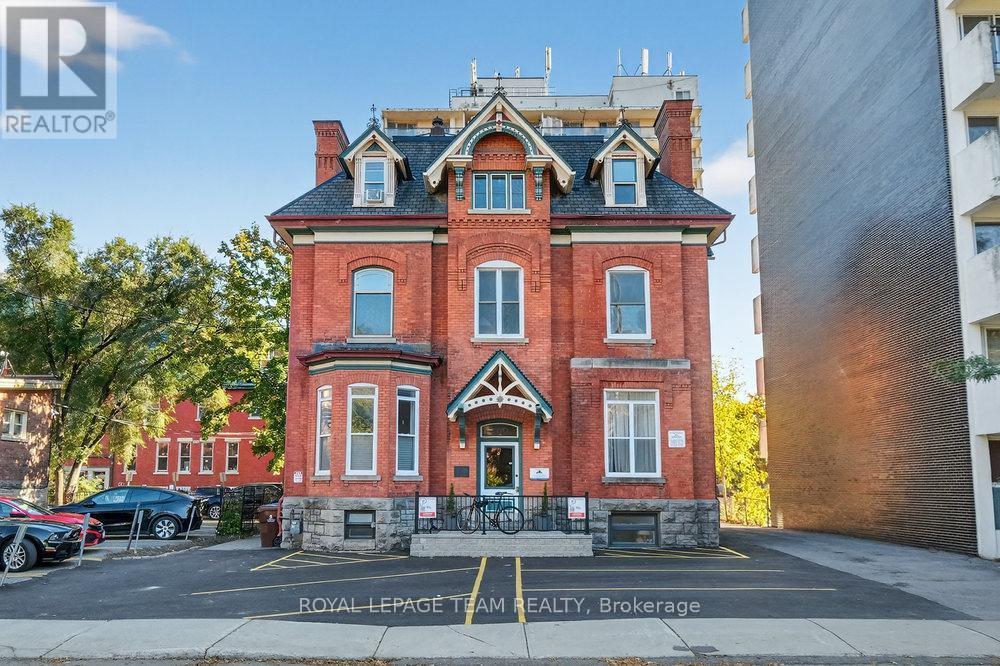
Architectural Award-Winning Victorian Adjacent to the Golden Triangle. This architectural award-winning Classic Victorian stands as a testament to timeless craftsmanship and pride of ownership. Ideally located adjacent to Ottawa's prestigious Golden Triangle, between Metcalfe and Elgin Streets, this remarkable property features 7 elegant residential units, plus 2 bachelor suites in the charming coach house, offering versatility and excellent income potential. Lovingly maintained by long-term owners, the building showcases exceptional care and preservation of its original character. Its refined hardwood floors, intricate plaster coves, decorative mouldings, high baseboards, and solid wood doors reflect the craftsmanship of a bygone era, carefully preserved through thoughtful updates that enhance both comfort and functionality. Four units feature beautiful fireplaces, adding warmth and charm, while every detail reflects the building's enduring quality and attention to detail. The exterior is equally impressive, surrounded by lush, manicured landscaping, mature trees, and a stately facade that embodies the elegance of the Victorian period. With 10 parking spaces and a 66.28 x 110 ft lot, this property seamlessly blends character, space, and convenience. Perfectly situated steps from downtown Ottawa, near O'Connor and Somerset Streets, residents enjoy easy access to the Parliament Buildings, Rideau Canal, University of Ottawa, and the vibrant shops, cafes, and restaurants of Elgin and Bank Streets. Everyday amenities are nearby, including Independent Grocer (2 minutes) and Farm Boy (5 minutes), making this one of Ottawa's most desirable and walkable locations. A truly distinguished property, this classic Victorian represents a rare opportunity to own a piece of Ottawa's architectural heritage, a beautifully maintained residence where history, charm, and prime location come together perfectly. (id:37072)
Royal LePage Team Realty
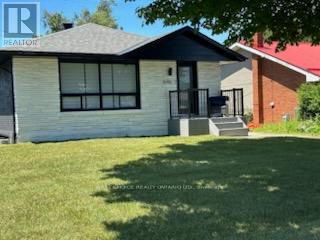
2 - 696 Holt Crescent
Ottawa, Ontario
Gorgeous New 2 bedroom apartment in Alta Vista - 3 parking spaces - Laundry in the apartment. All utilities included in the rent. Large backyard to use. Beautiful finishes throughout, 5 high end appliances included, granite counters and lovely flooring. Bright and spacious basement apartment with its own separate entrance. Public transit steps away. close to the General and CHEO Hospitals, minutes to downtown and walk to shopping. A lovely quiet street in an excellent neighbourhood. Close to all schools and parks and playgrounds. (id:37072)
First Choice Realty Ontario Ltd.

520 Rye Grass Way
Ottawa, Ontario
Discover modern living in this stunning end-unit townhouse located in the vibrant community of Half Moon Bay. Spanning three thoughtfully designed levels, this unique home offers 3 bedrooms and 4 bathrooms, with the standout feature of every bedroom enjoying its own private 3 pieces ensuite bathroom and walk-in closet - a rare combination that delivers exceptional comfort, convenience, and privacy.The ground floor offers a versatile bedroom suite that can easily function as a guest retreat, home office, or ideal space for extended family. Upstairs, the main living level is filled with natural light thanks to the home's desirable end-unit location and large surrounding windows. The open-concept layout creates a welcoming atmosphere for both everyday living and entertaining .At the heart of the home is a sleek contemporary kitchen featuring quartz countertops, glass tile backsplash, gas range, soft-close cabinetry, and S/S appliances. The spacious island with breakfast seating overlooks the dining and living areas, making it the perfect gathering space. Sliding patio doors lead to a large southeast-facing balcony where you can relax, entertain, or enjoy sunny mornings outdoors. A stylish powder room conveniently completes this level.The upper floor hosts two generously sized primary-style bedroom suites., creating a highly functional layout for families or professionals sharing the home. Additional features include an attached garage, widened driveway, rough-in for cental vac, cell phone control for garage door, and attractive low-maintenance landscaping. 35K in upgrades. Ideally positioned close to parks, schools, recreation centres, shopping, and public transit, including direct access to Route 75 for easy commuting throughout Barrhaven and into the city.This is a rare opportunity to own a beautifully upgraded and intelligently designed home in one of Barrhaven's fastest-growing and most desirable communities. (id:37072)
Tru Realty
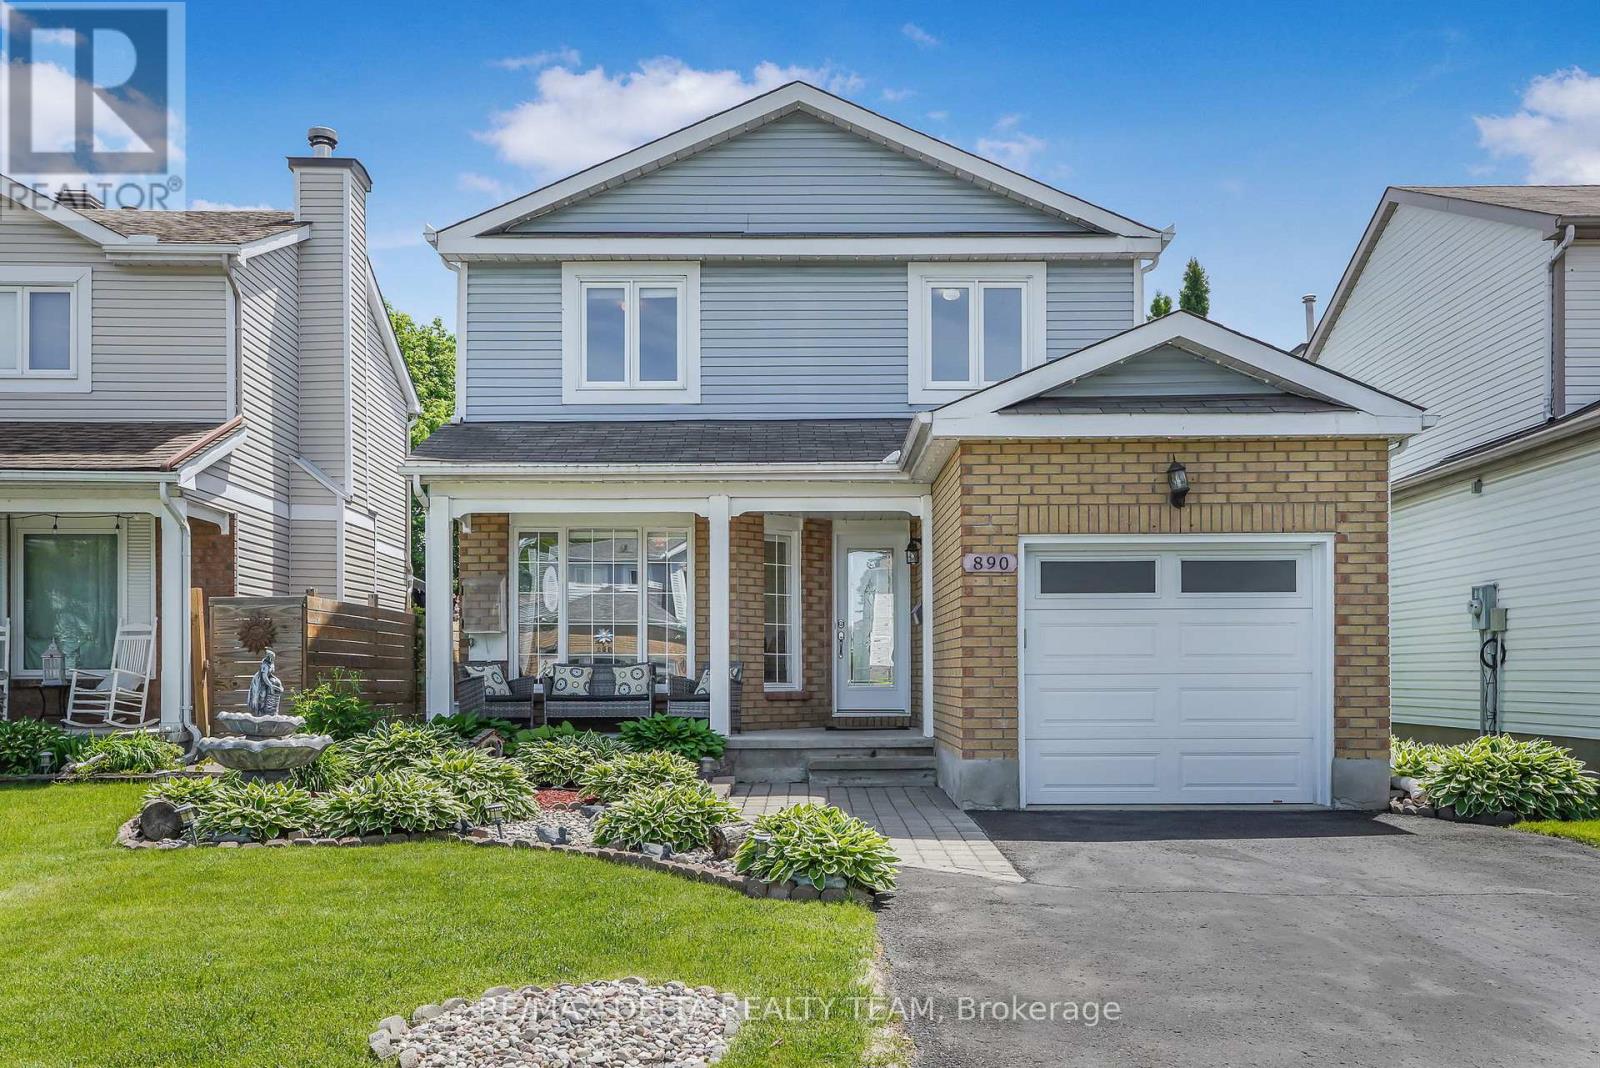
890 Bideford Street
Ottawa, Ontario
Welcome to this spacious and beautifully maintained 3-bedroom, 3-bathroom home, thoughtfully designed for comfortable family living. The inviting main level features elegant tile flooring throughout and offers a versatile layout with a formal dining room, a bright front living room, and a cozy sunken family room highlighting a gas fireplace and overlooking the backyard. The updated eat-in kitchen is both stylish and functional, showcasing stainless steel appliances, ample cabinetry, granite countertops and backsplash, and patio doors that provide easy access to the outdoor living space. Upstairs, the generous primary suite serves as a private retreat, complete with a walk-in closet and a well-appointed ensuite bathroom. Two additional bedrooms and a full family bathroom offer plenty of space for family members, guests, or a home office. The partially finished basement presents excellent potential for future customization and expansion. It currently includes a rec. room, laundry room and a dedicated storage area, providing abundant space for organization and everyday convenience. Step outside to enjoy the fully fenced backyard, where a spacious deck seamlessly transitions to a beautifully landscaped stone patio-perfect for outdoor dining, entertaining, or relaxing in a private setting. With its functional floor plan, generous room sizes, attractive outdoor spaces, and room to grow, this home offers an exceptional opportunity for families seeking comfort, convenience, and lasting value. Ideally located close to shopping, parks, public transit, and everyday amenities. (id:37072)
RE/MAX Delta Realty Team
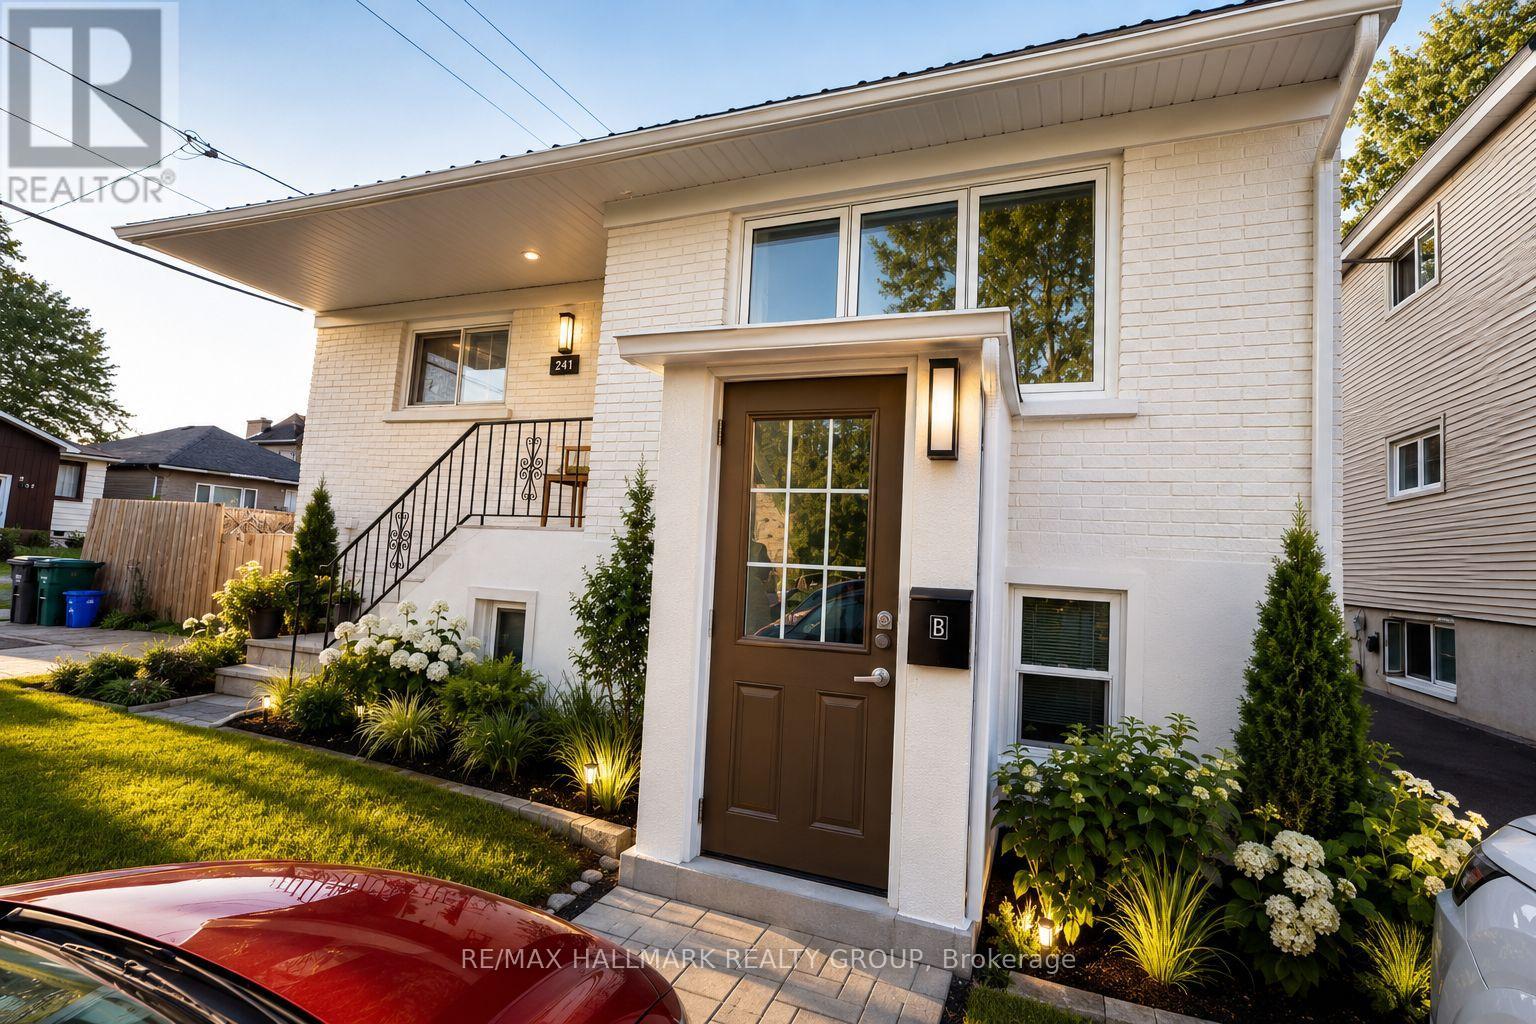
B - 241 Ferland Street
Ottawa, Ontario
Welcome to 241 Ferland Street! This bright and well-maintained lower-level apartment offers 2 bedrooms and 1 full bathroom in one of Ottawa's most desirable neighbourhoods. Featuring a private entrance, modern finishes, luxury vinyl and tile flooring throughout, and an updated kitchen and bathroom, this unit provides comfortable and stylish living at an affordable price. The functional layout offers generous living space, ample storage, and plenty of natural light for a lower-level unit. Ideally located just minutes from Beechwood Village, you'll enjoy easy access to restaurants, cafés, grocery stores, parks, public transit, and downtown Ottawa. This is an excellent opportunity for professionals, couples, or small families seeking a move-in-ready home in a vibrant and convenient community. Available July 1st. Tenant pays Hydro. (id:37072)
RE/MAX Hallmark Realty Group
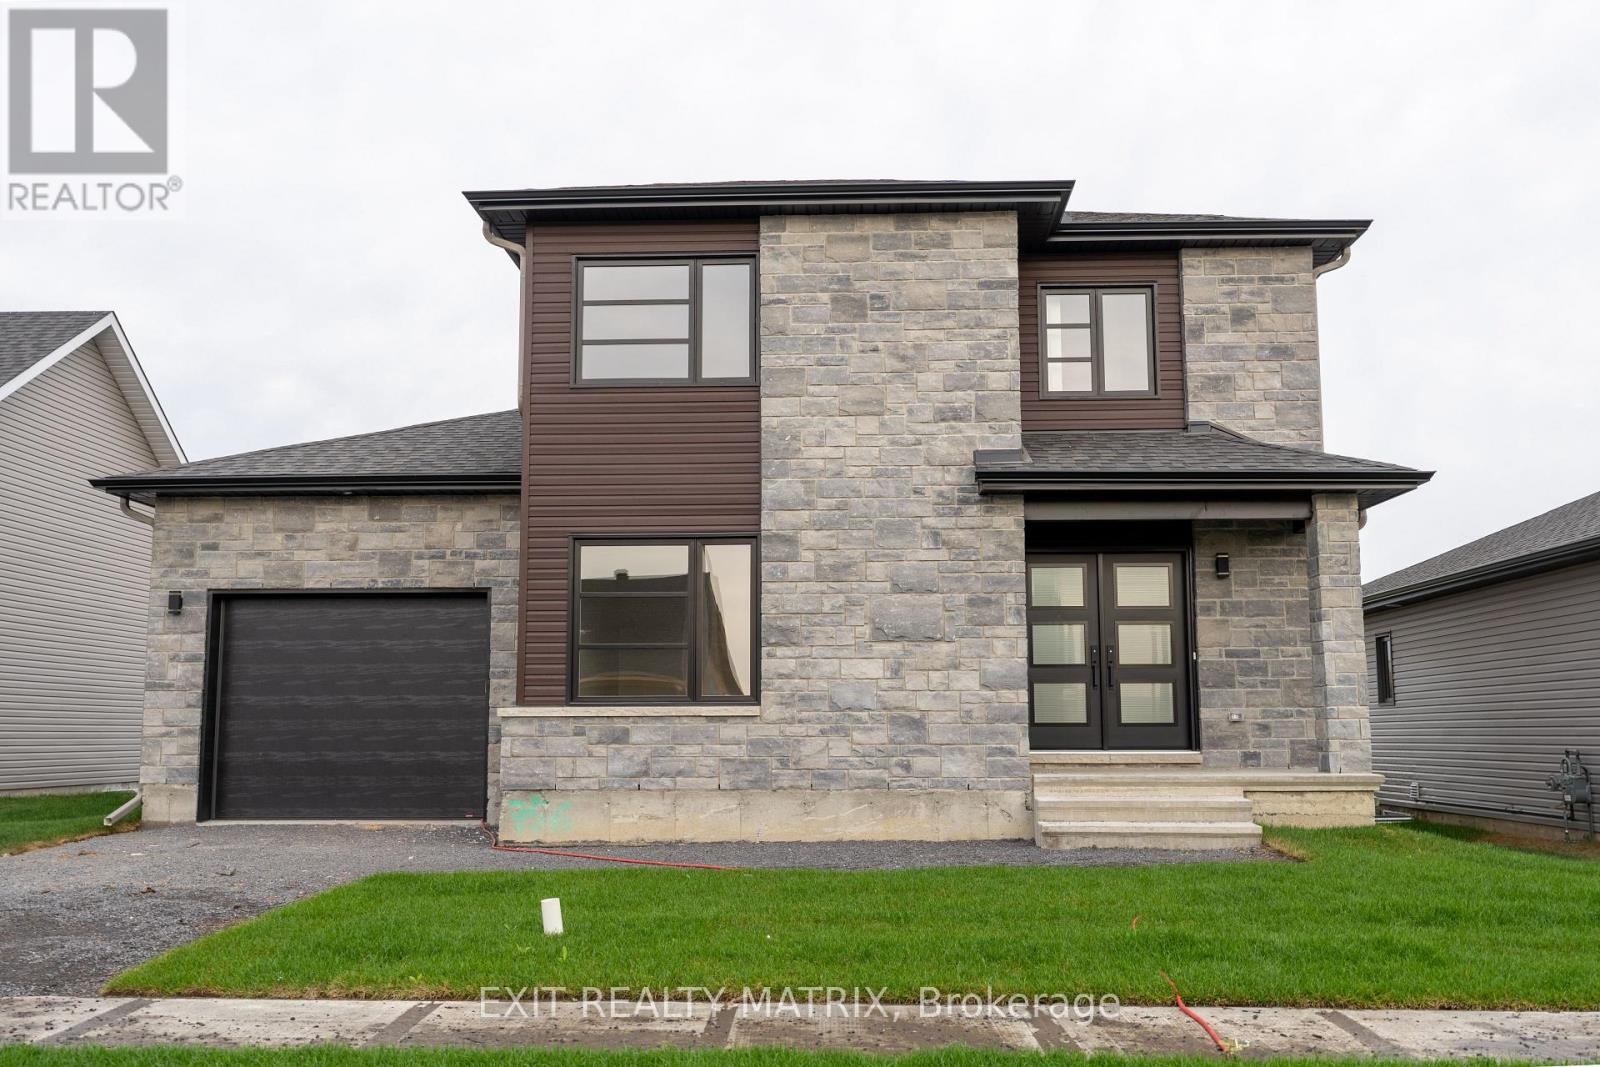
1416 Caroline Court
Cornwall, Ontario
***HOUSE TO BE BUILT*** The Pandora model is a gorgeous modern 2-storey family home with a beautiful contemporary style. It features a large open concept dining room and kitchen with a breakfast counter. The classy upper level includes three bedrooms including a considerable size primary bedroom with an open concept bathroom and walk in closet. Many upgrades are included with this build including quartz countertops and hardwood flooring throughout including stairs to 2nd floor, cabinets up to ceiling, soft close doors & drawers, pots & pans, AC, central vac and eavestrough. Landscape includes 10x8 wood deck, paved driveway, sod at the front and seeding at the back. Call your realtor today for more information. ***Pictures are from a previous build and may not reflect the same house orientation, colors, fixtures, finishes*** *FULL HST REBATE INCLUDED IN LISTING PRICE* as per the legislation* (id:37072)
Exit Realty Matrix
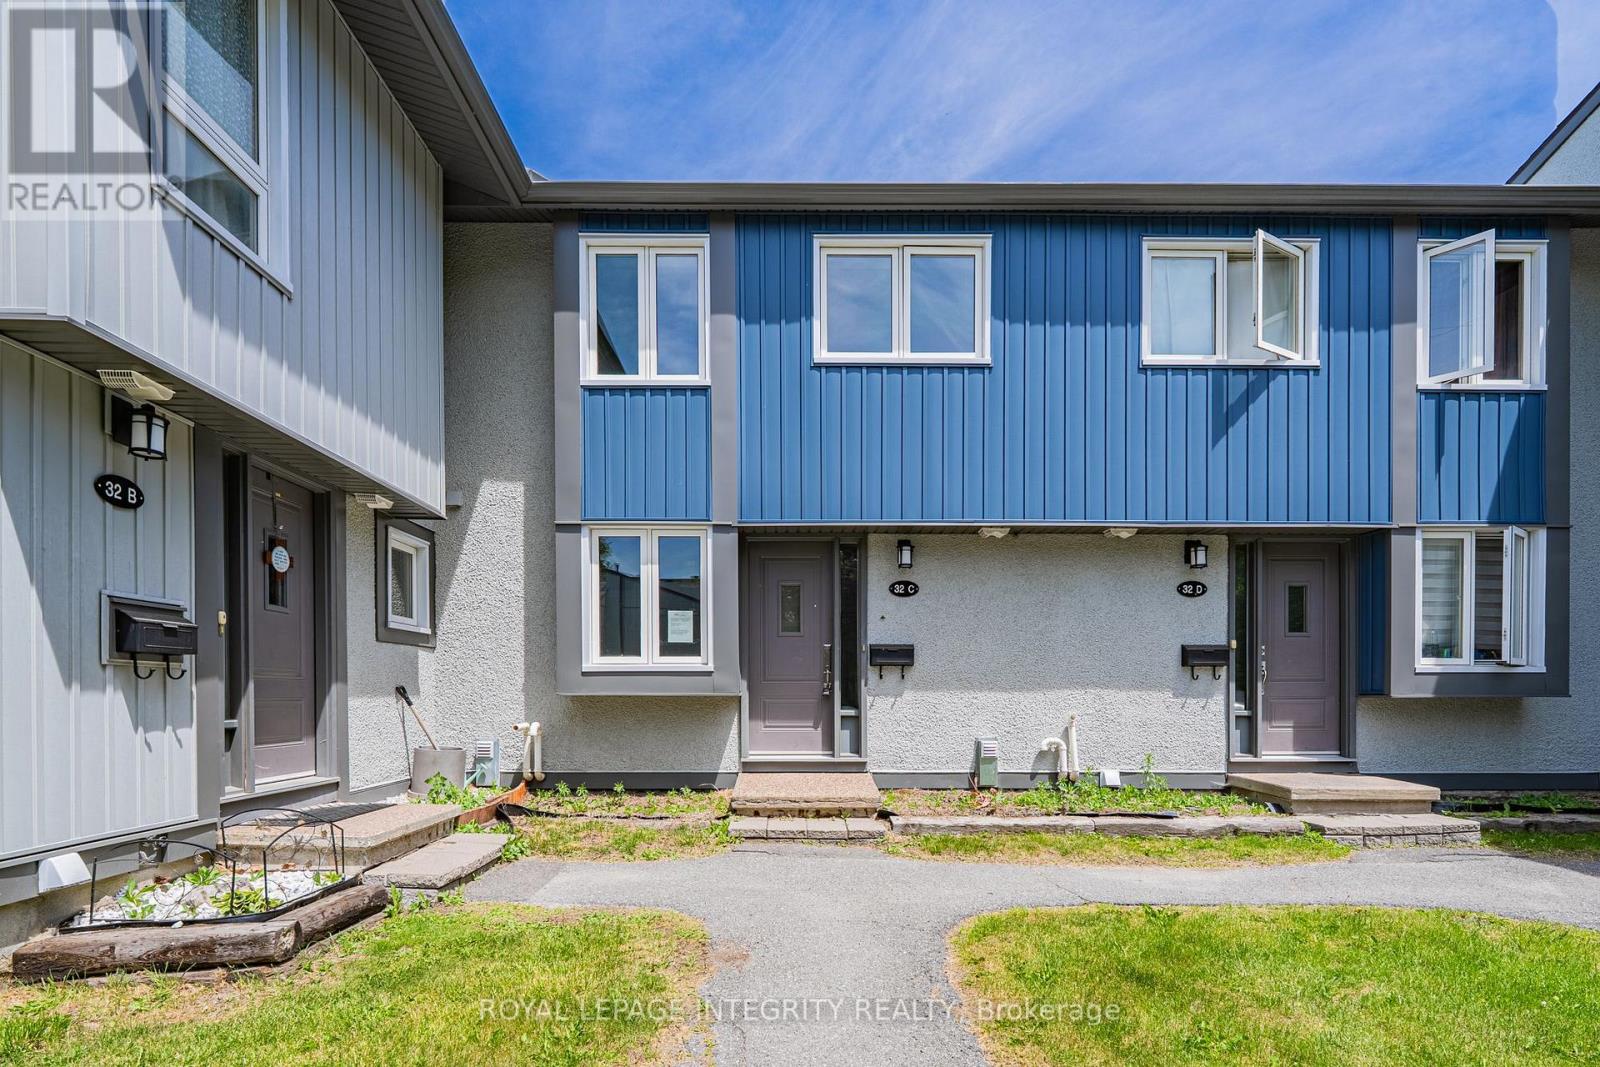
32c Benlea Drive
Ottawa, Ontario
Welcome to this condo townhouse middle unit offering great value and endless potential. Built in 1977 and offering approximately 1,084 sq. ft. above grade (MPAC), this home features 3 bedrooms, 2 bathrooms, a finished basement, and a fenced terrace patio. Freshly painted throughout, the property also offers hardwood flooring in the main living room. Ideal for buyers looking to renovate and customize to their own taste, this home is being sold in "As-Is" condition and offers solid structure, a functional layout, and an excellent opportunity for first-time buyers, investors, or renovators. One surface parking space is included. Great location close to parks, shopping, schools, and public transportation. (id:37072)
Royal LePage Integrity Realty

27 Bramblegrove Crescent
Ottawa, Ontario
Welcome to this spacious, well maintained 4 + 1 bedroom, 4 bathroom detached home, ideally situated on a quiet family-friendly street with no rear neighbours. Generous living spaces including a family room with a cozy wood burning fireplace and a large private backyard with a wired shed. This home offers plenty of space for growing families, entertaining and every day living. This home presents an excellent opportunity to add any personal touches while benefiting from its solid condition and functional layout. Ideally located in a desirable neighbourhood near parks, schools (walking distance from Robert Bateman Public School) and amenities, this home also can offer an income potential. Basement in-law suite is non conforming. No separate entrance but can easily be made through the side door. Furnace and AC 2016, Roof 2007, Windows replaced between 2017 and 2025. Book your showing today! (id:37072)
RE/MAX Delta Realty Team
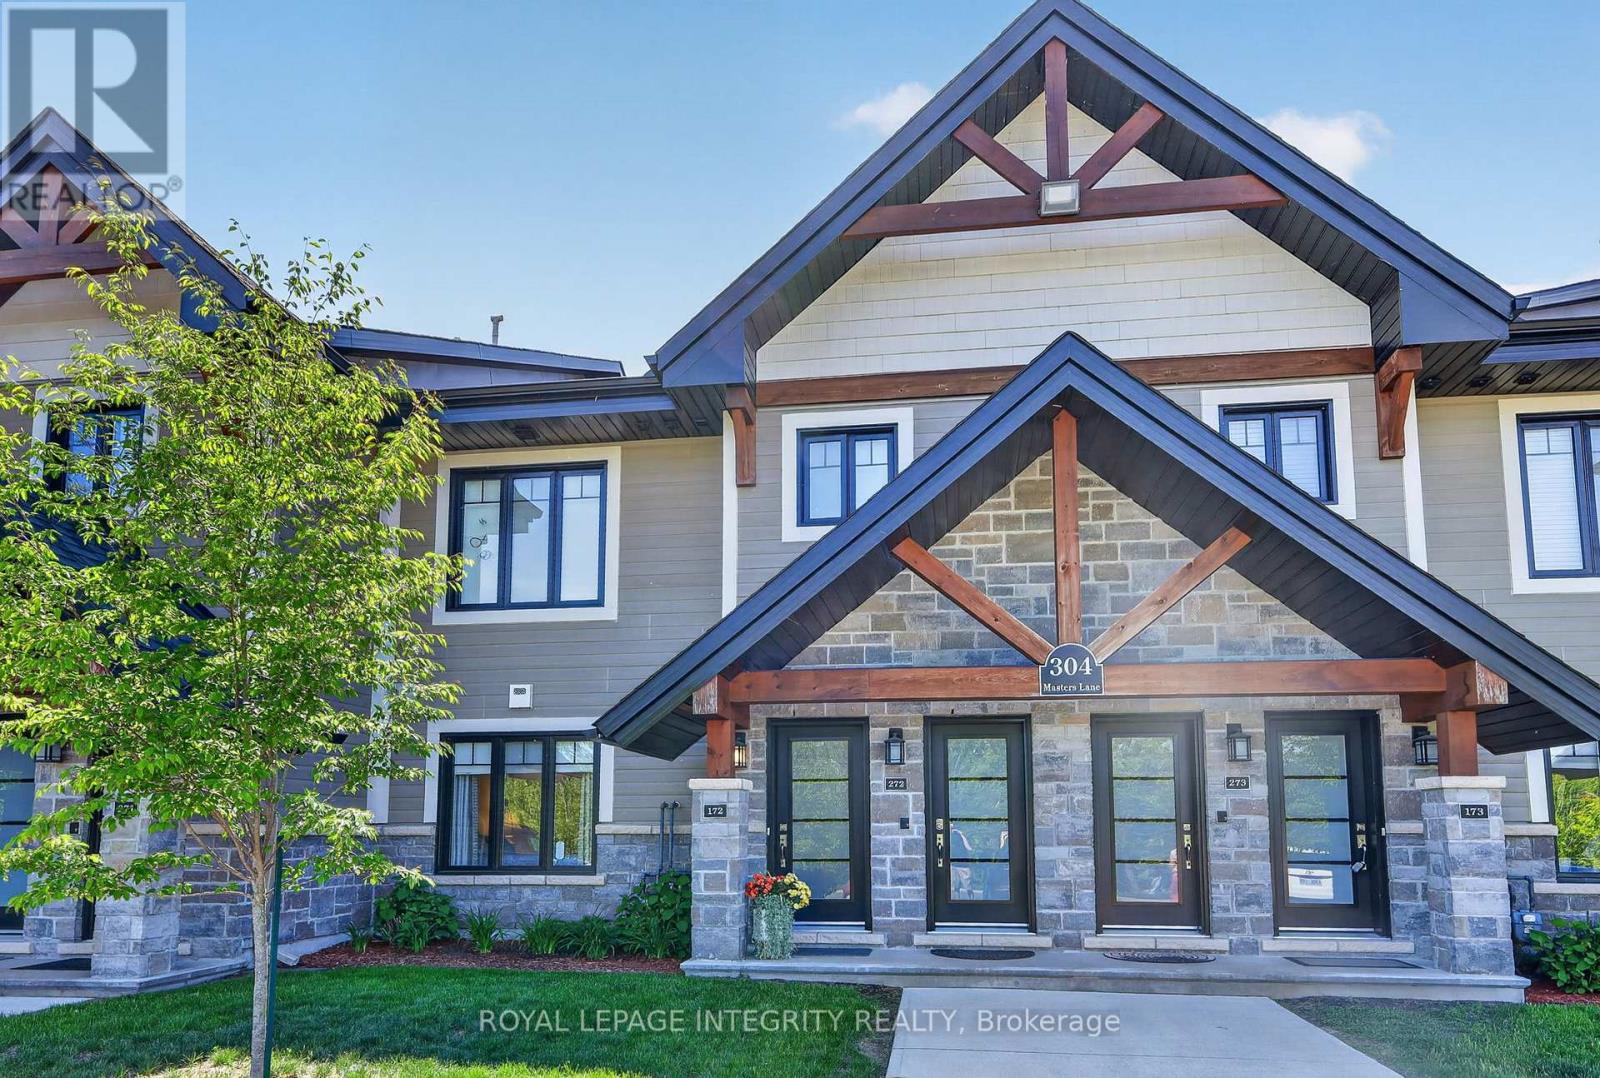
172 - 304 Masters Lane
Clarence-Rockland, Ontario
** OPEN HOUSE SUNDAY JULY 5TH 2-4PM**Welcome to this stunning 2020-built condominium offering the perfect blend of modern design, comfort, and low-maintenance living in one of Rockland's most desirable golf-course communities.The heart of the home is the beautifully appointed kitchen, featuring granite countertops, modern cabinetry, quality appliances, and a full-size range. Designed for both everyday living and entertaining, it seamlessly connects to the bright and inviting open-concept living area.This thoughtfully designed unit offers two spacious bedrooms and two full bathrooms. The primary bedroom features generous closet space and direct access to a well-appointed 3-piece ensuite with a walk-in shower. The second bedroom has been enhanced with a Murphy bed and built-in desk, creating a versatile space ideal for guests, a home office, or both. A second full bathroom provides added convenience for residents and visitors alike. One of the standout features of this home is the spectacular 7' x 19' enclosed and screened balcony overlooking the golf course. This exceptional outdoor living space serves as a private retreat where you can enjoy your morning coffee, unwind with a book, entertain guests, or simply take in the peaceful surroundings. A large storage closet on the balcony adds valuable extra storage space. Comfort and convenience continue throughout with radiant in-floor heating, an owned parking space, and access to a beautifully maintained community gazebo, perfect for socializing with friends and neighbours. Golf enthusiasts will appreciate having the course just steps away, complete with on-site dining and catering services for gatherings and special occasions. Ideally located just minutes from the YMCA, shopping, grocery stores, restaurants, cafés, and highway access, this exceptional residence is perfect for downsizers, retirees, snowbirds, or anyone seeking a peaceful lifestyle without compromising on comfort, quality, convenience, or community. (id:37072)
Royal LePage Integrity Realty