
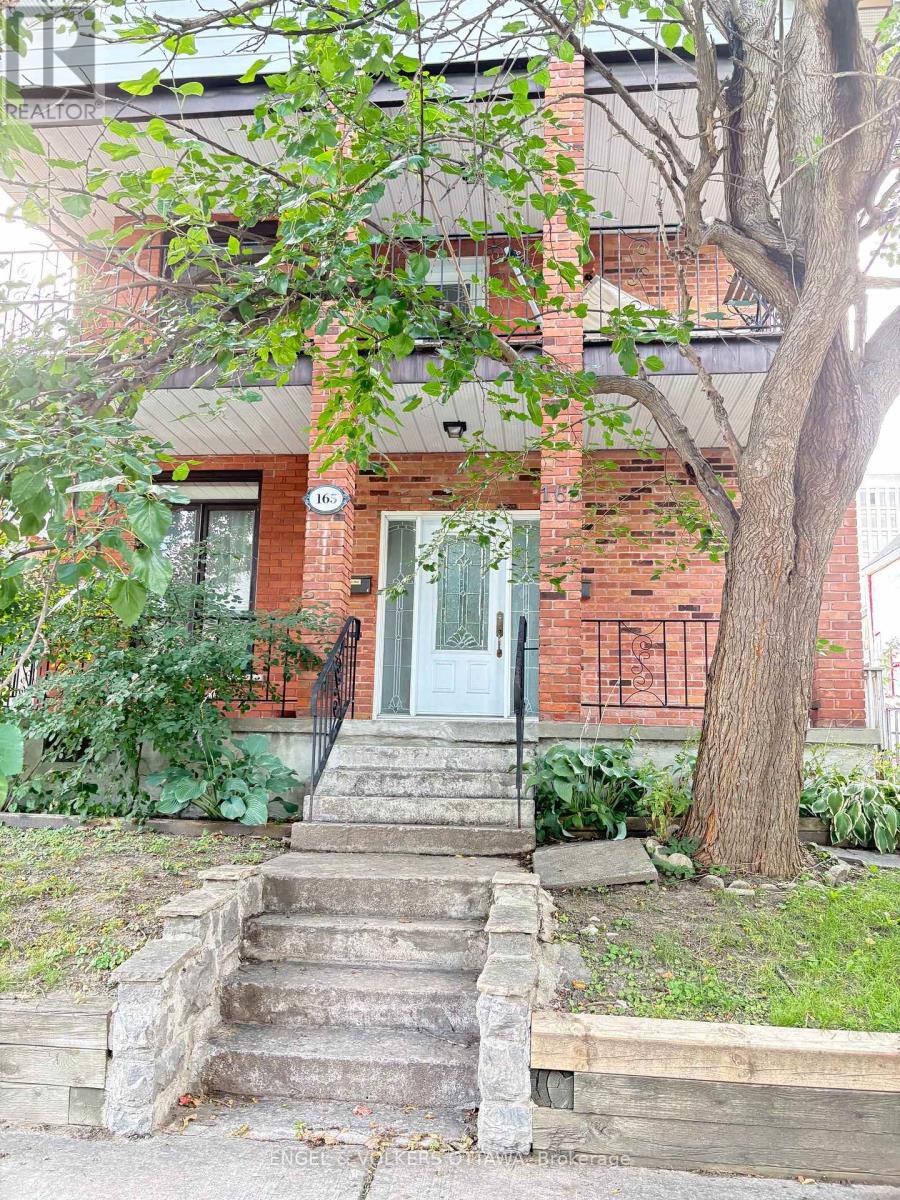
2 - 165 Patterson Avenue E
Ottawa, Ontario
Fantastic location, between Bank Street and the canal! Spacious 2 bedroom with living room, eat-in kitchen, 4 piece bath, laundry room and added attic storage. Front and back balconies and detached garage for parking or storage. (id:37072)
Engel & Volkers Ottawa
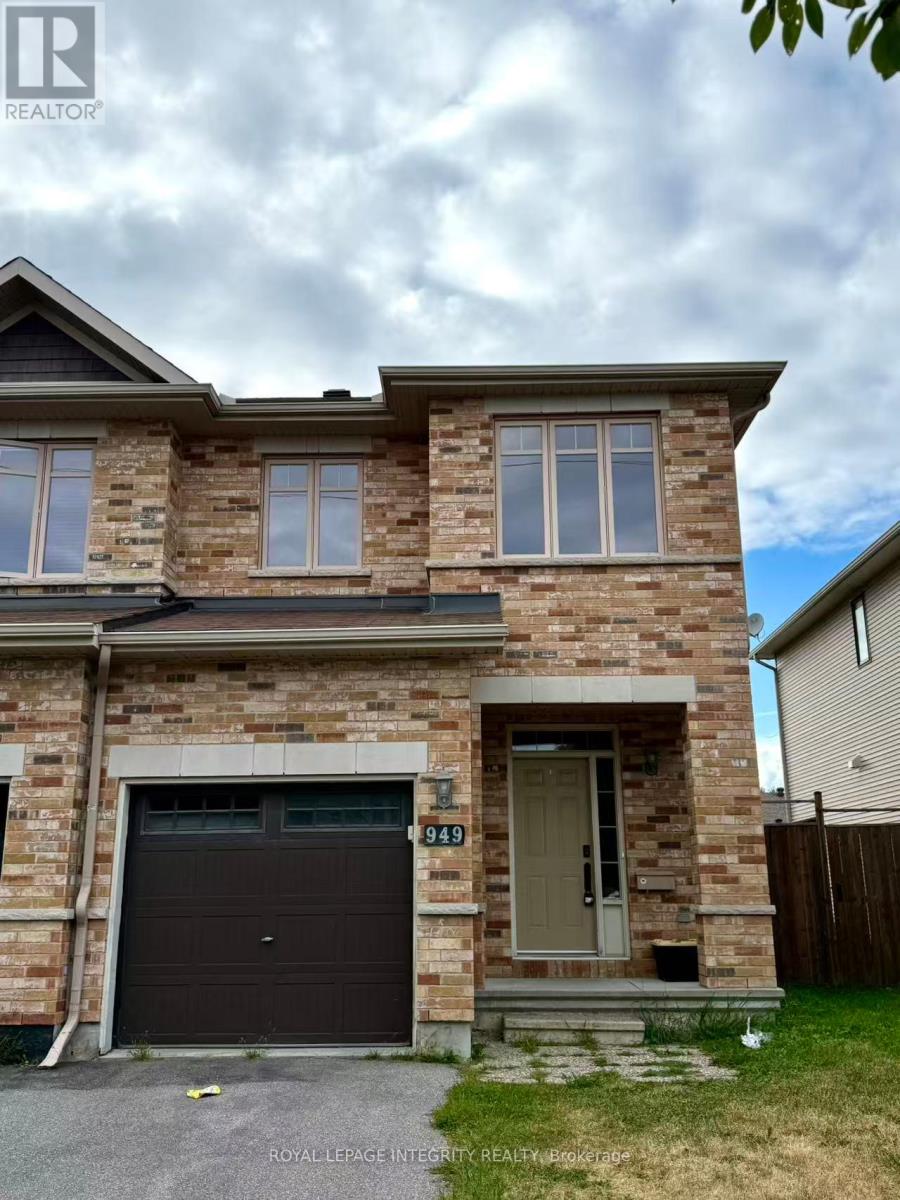
949 Klondike Road
Ottawa, Ontario
Welcome to this well-maintained end-unit townhome with a large, fully fenced backyard, ideally situated in the family-friendly community of Kanata North. Enjoy an excellent location within walking distance of South March Public School, close to the Kanata North Technology Park, and just minutes from the DND Carling Campus, parks, shopping, public transit, highway access, and everyday amenities. The bright, open-concept main level features hardwood flooring, a spacious living area, and a functional kitchen with ample cabinetry and counter space. The kitchen comes complete with appliances, a new countertop (2024), and a convenient walk-in pantry. Upstairs, you'll find three generously sized bedrooms, including a spacious primary bedroom with a private ensuite, plus an additional full bathroom. The fully finished lower level offers valuable additional living space with new flooring (2024), making it ideal for a family room, home office, recreation area, or children's play space. Outside, the large, fully fenced backyard provides plenty of room for relaxing, entertaining, and family activities. With its end-unit setting, functional layout, recent updates, and convenient Kanata North location, this inviting townhome is a wonderful opportunity for buyers looking for space, comfort, and accessibility in one of Ottawa's established family communities. Possession Date November 1st (id:37072)
Royal LePage Integrity Realty
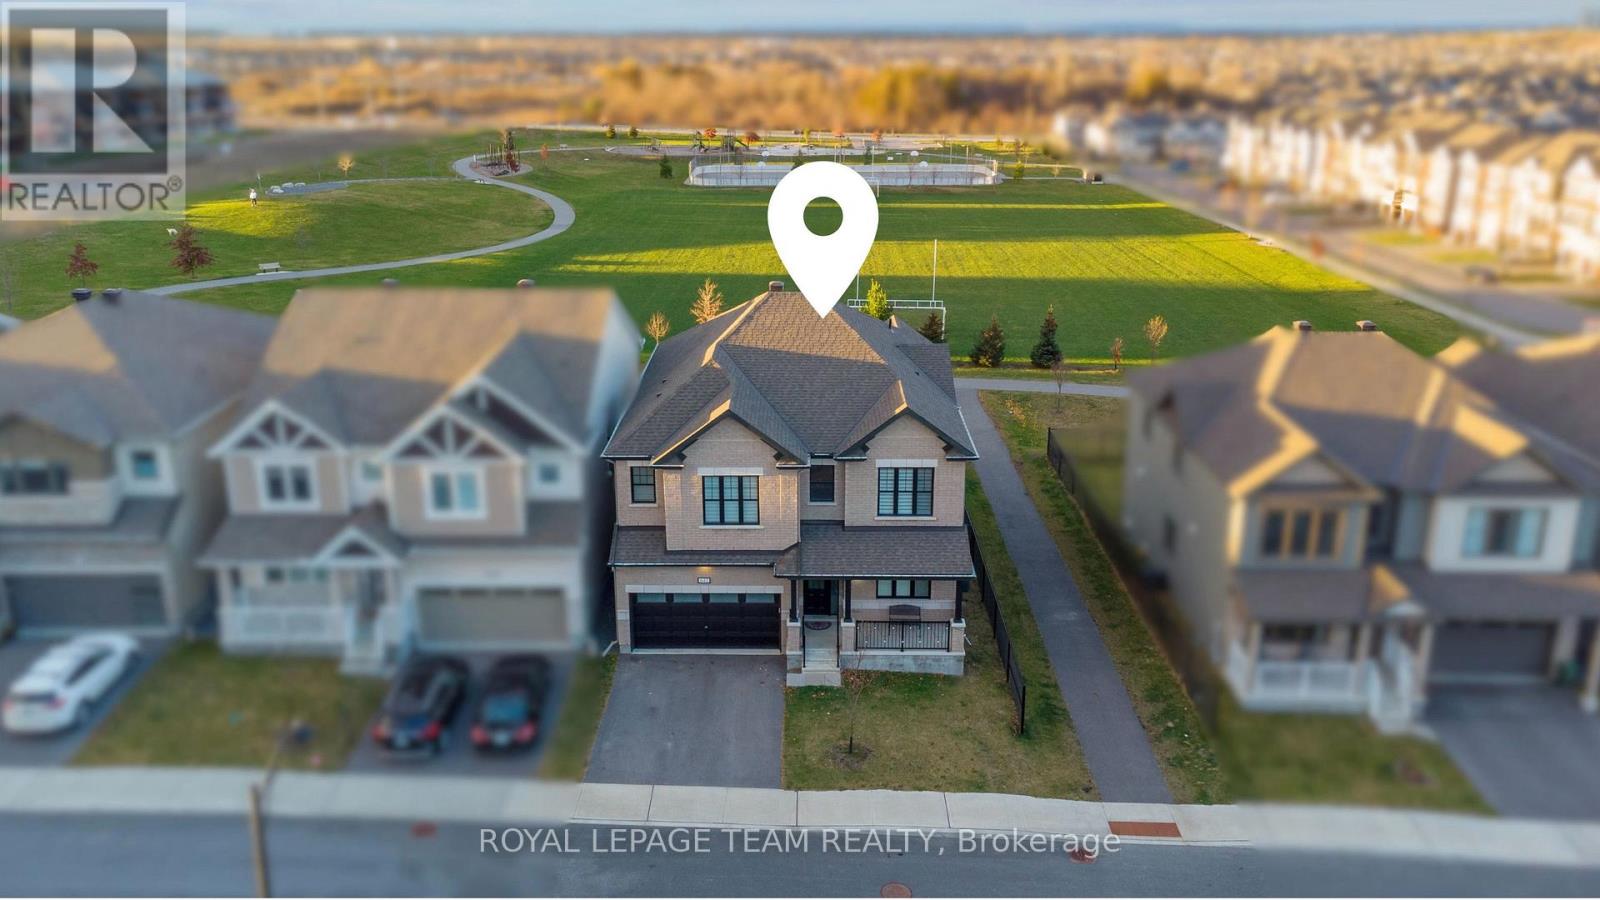
643 Rye Grass Way
Ottawa, Ontario
This impressive & upgraded home has approx. 3,231 sqft. of beautifully designed living space.On a PREMIUM LOT W/ NO REAR NEIGHBOURS (premium paid), this property offers comfort in an elegant setting.From the moment you arrive, the upgraded elevation & extended insulated garage leave a strong 1st impression.Inside, the home has a long list of upgrades:smooth 9ft ceilings on both 1st & 2nd level, taller interior doors, & wood stairs w/ upgraded railings.The main level welcomes you into the foyer past the living rm/dining rm, with elegant wall trim detailing,a double-door closet, & a walk-in closet nearby the interior garage entrance & powder rm.At the heart of the home is the chef-inspired kitchen, designed for everyday living & entertaining.With a built-in microwave & oven,gas cooktop chimney-style hood fan,tall upgraded cabinetry w/ under-cabinet lights,pot & pan drawers,upgraded hardware,a pantry, & a fridge water line.The space is beautifully finished w/ quartz counters, backsplash,upgraded sink & faucet, & a large quartz waterfall island.The large family room is anchored by an upgraded fireplace finished w/ a stone surround, creating a warm & sophisticated space.Upstairs, a hardwood loft w/ upgraded railings lead you to the bedrms &laundry rm w/ walk-in closet.The primary bedrm retreat offers 2 walk-in closets & a luxurious ensuite featuring double sinks w/ bank of drawers,quartz counters,glass shower & soaker tub.The remaining 3 bedrms all w/ walk-in closets, 1 bedrms w/ its own ensuite & the other 2 bedrms connected by a bathrm in between,all bathrms finished w/ quartz counters,upgraded sinks & modern fixtures.The unfinished basement includes a bathrm rough-in & large windows, offering potential for future living space.Outside, the fenced-in yard is ready for enjoyment w/ a composite deck & a fenced dinning area & covered BBQ deck, perfect for relaxing or entertaining. Additional features: custom blinds throughout & a humidifier, ensuring comfort year-round. (id:37072)
Royal LePage Team Realty
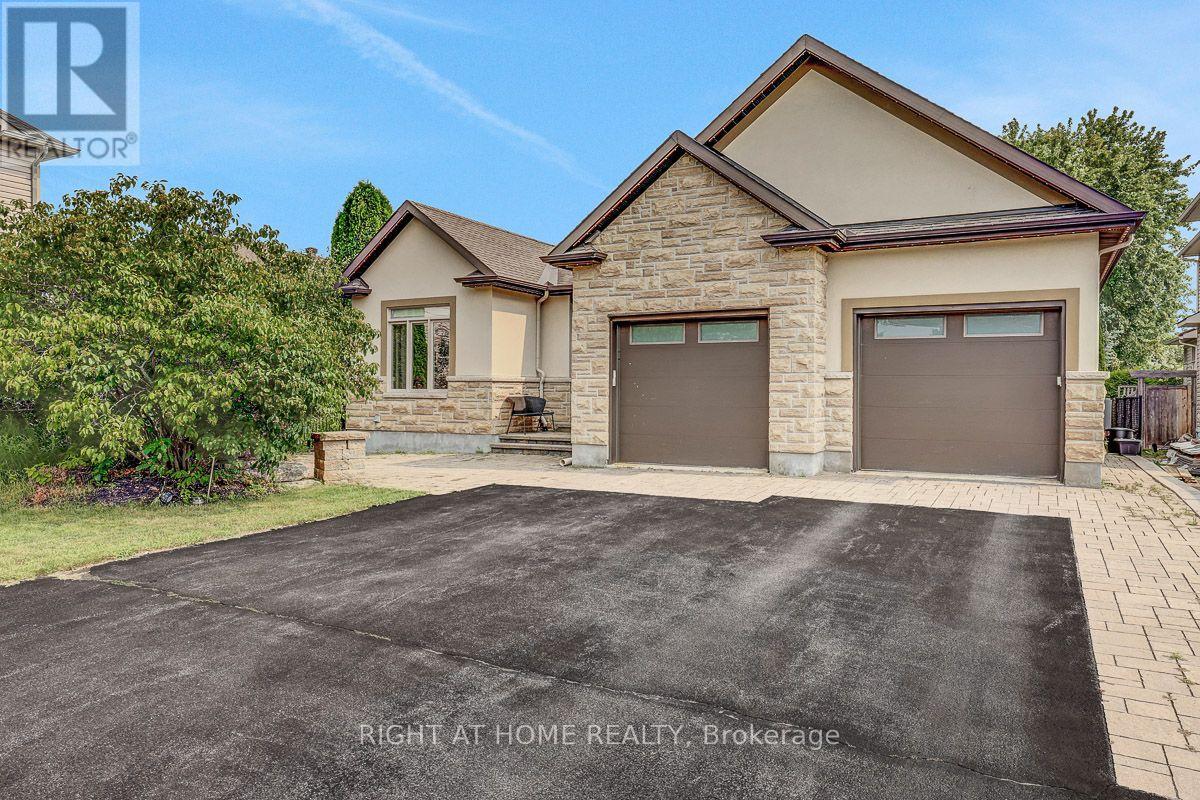
514 Landswood Way
Ottawa, Ontario
Open House Sunday September 13th 2-4pm. Rarely does a custom bungalow like this come to market in sought-after Deer Run! Set on a large, private treed lot on one of Stittsville's most desirable streets, with over 4,000 sq ft of finished living space. A stone-&-stucco facade opens to a spacious foyer with coffered ceilings & double glass doors. Open-concept rooms soar under cathedral & coffered ceilings, anchored by a stunning 2-sided gas fireplace stoned to the ceiling. The chef's kitchen shines with quartz counters, gas stove, walk-in pantry & oversized breakfast island with wine rack. Thoughtfully split for real living: two bedrooms & a full bath in their own private wing-ideal as a home office or guest suite-while the primary bedroom is secluded at the rear with a spa-like 5-pc ensuite (corner tub, double vanity, glass shower), walk-in closet & private walkout to the covered porch. Main-floor laundry & mudroom complete easy single-level living. The finished lower level has its own separate entrance from the garage-perfect for an in-law suite or income-with 3 more large bedrooms, a huge rec/games room, full bath & storage. Outside, your private escape: a fenced, treed backyard with covered porch, deck, stone fire pit & shed. Add an oversized fully insulated double garage, double laneway parking for six & a 2024 furnace-move-in ready. Homes like this don't come along often. Come see it Sunday! (id:37072)
Right At Home Realty
1671 County Rd 43 Road
North Grenville, Ontario
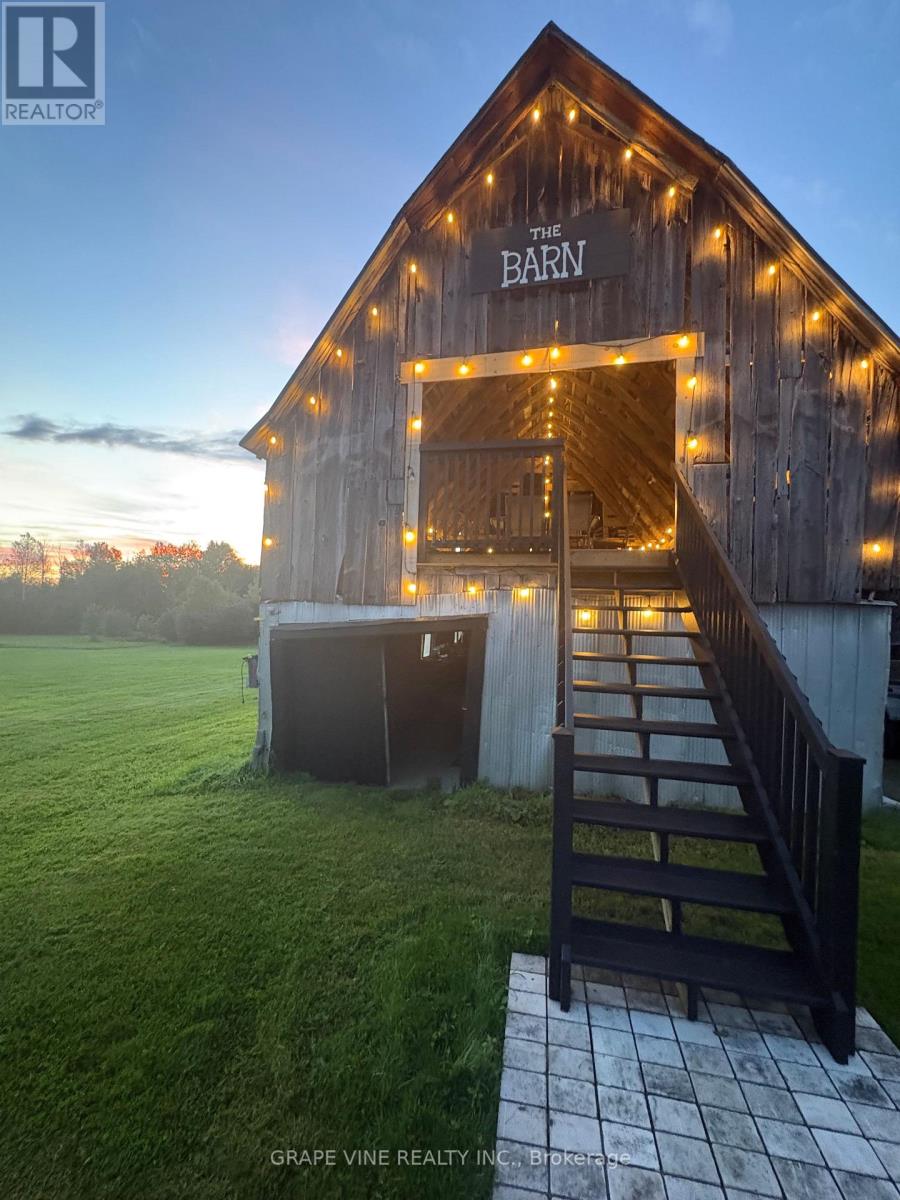
Set on 29 breathtaking acres, this extensively renovated and rebuilt home is a dream come true for hobby farm enthusiasts and families craving space to roam, explore, and play. The newly redesigned 2+1 bedroom home is filled with natural light, highlighted by sleek black-framed windows throughout. The upper level features a thoughtfully designed layout with a beautiful kitchen showcasing an oversized quartz island, Café appliances, and custom finishes. The above ground lower level is a bright and inviting extension of the home, flooded with natural light from oversized above-grade windows. Feature walls and a built-in bar area add warmth and character, creating an inviting space for family gatherings and entertaining. Step outside to a large new back deck overlooking the expansive property, perfect for watching kids play, animals roam, or simply enjoying peaceful country sunsets. A custom-built fire pit sets the scene for cozy evenings after a day spent outdoors. The older barn offers abundant storage plus a NEW upper-level hangout area-an incredible space for entertaining family & friends and game nights. The detached garage-originally the property's log home-offers a versatile space for workshops, equipment, or hobby projects. With sprawling acreage, established trails, and wide-open clearings, this property is ideal for hobby farming, 4-wheeling, snowmobiling, and outdoor adventures year- round. A newly added driveway leads to a private clearing, perfect for future barns, paddocks, or a second dwelling. Winding paths lead through the forest to a charming pond at the back of the property- transforming into a picturesque skating rink in the winter. Mature sugar maple trees along the road offer privacy and stunning curb appeal, completing this rare opportunity to own a property where family memories, outdoor fun, and country living come together beautifully. 24 hr irrevocable on offers. (id:37072)
Grape Vine Realty Inc.
2974 Harbison Road
Ottawa, Ontario
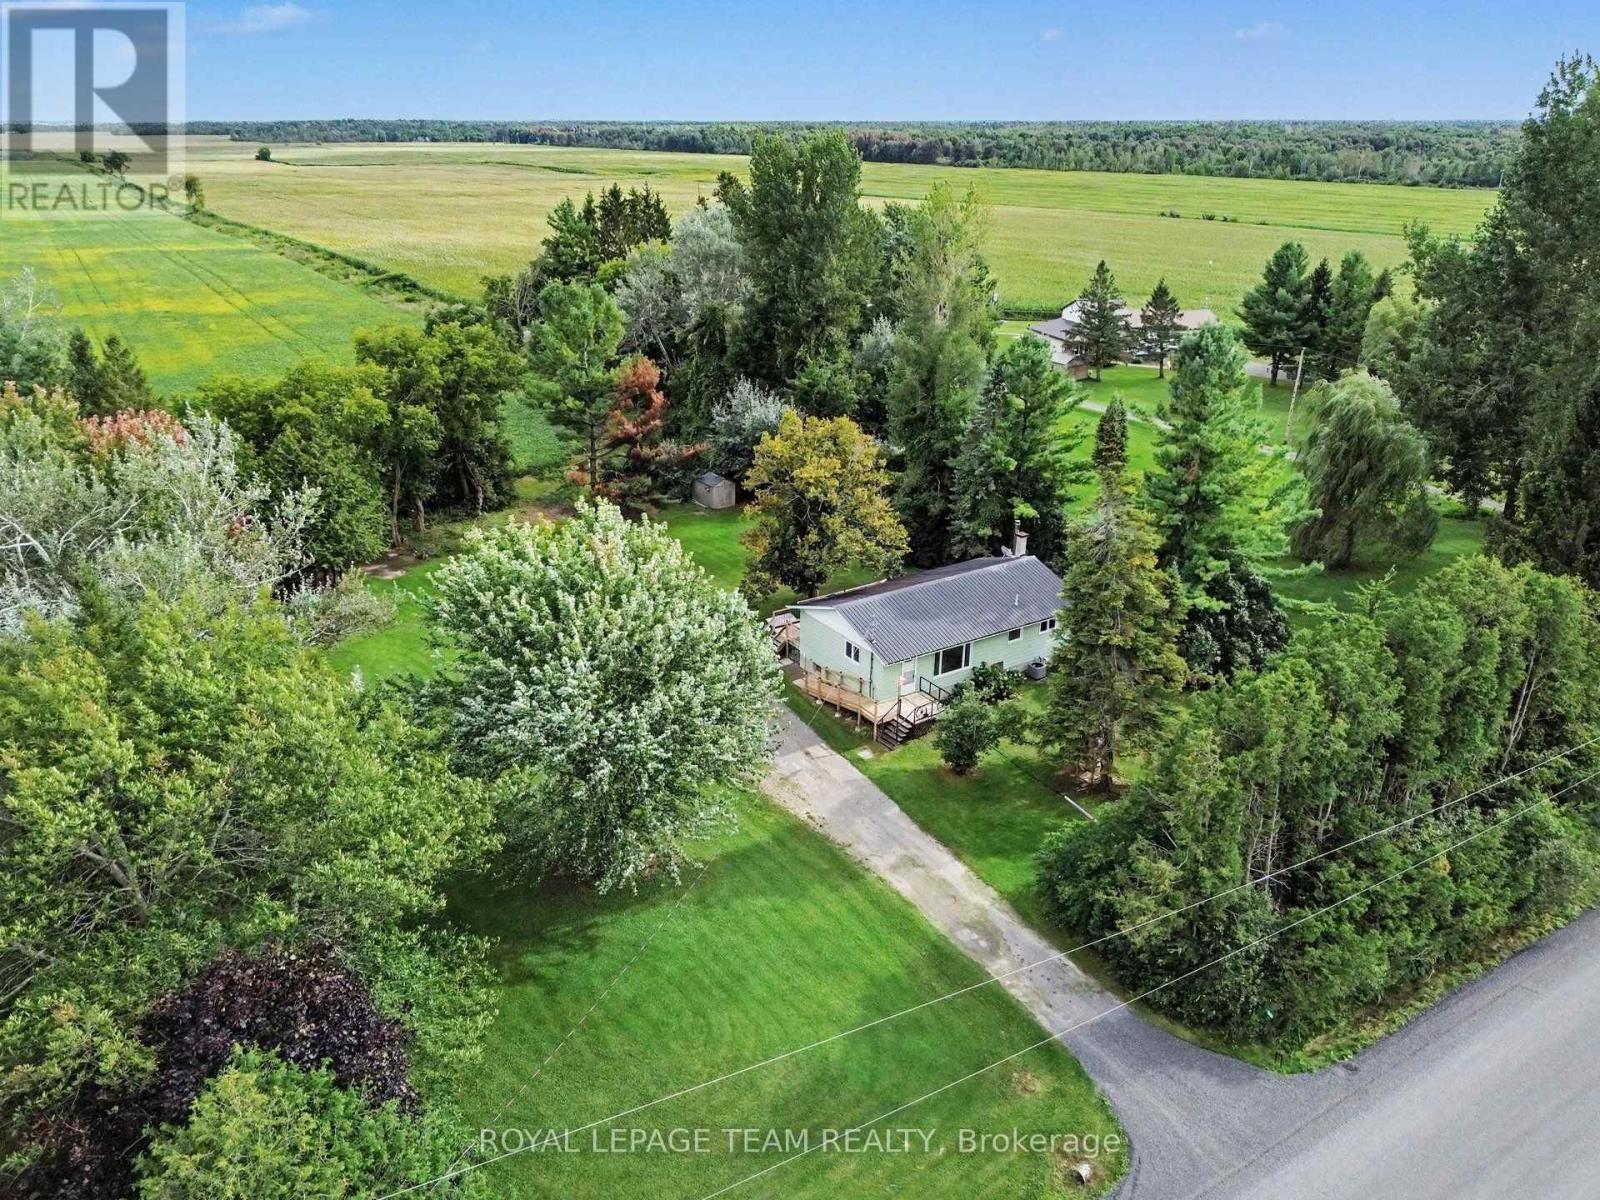
Escape to peaceful country living at 2974 Harbison Road, a single-story bungalow on a sprawling 0.9-acre lot (169' frontage x 222' depth) framed by mature trees and wide-open farmland. Featuring solid bones, a durable metal roof, and endless potential, this home is a true blank canvas waiting for your renovation vision. The property requires extensive cosmetic updating throughout-including fresh paint, modern flooring, updated trim, and contemporary fixtures-making it the ultimate sweat-equity opportunity to transform a structurally sound country home into a modern rural showcase. The interior layout offers a great foundation ready for a full aesthetic overhaul. Step past the front foyer into a spacious living room centered around a rustic floor-to-ceiling fieldstone accent wall and vertical wood paneling, ready to be refreshed with stylish finishes. Adjacent is the eat-in kitchen with solid wood cabinetry, wainscoting, and a picture window overlooking the rear yard-an ideal footprint to reimagine an open-concept layout. Accommodations include bright, well-sized bedrooms alongside a dedicated main-floor laundry room that originally served as the third bedroom and can easily be converted back to suit your family's needs. Outside, relax on the front porch or step out back onto the raised deck overlooking expansive lawns, a play treehouse structure, and mature evergreens. The grounds also feature two functional storage sheds, including one with electrical already in place-perfect for a workshop, hobby space, or equipment storage. Equipped with exterior propane service and central heating and cooling, this generous nearly full-acre property provides exceptional room to grow. For contractors, handy buyers, or renovators seeking tranquil country acreage with massive upside, 2974 Harbison Road is ready for its next chapter. (id:37072)
Royal LePage Team Realty
20 Quarry Ridge Drive
Ottawa, Ontario
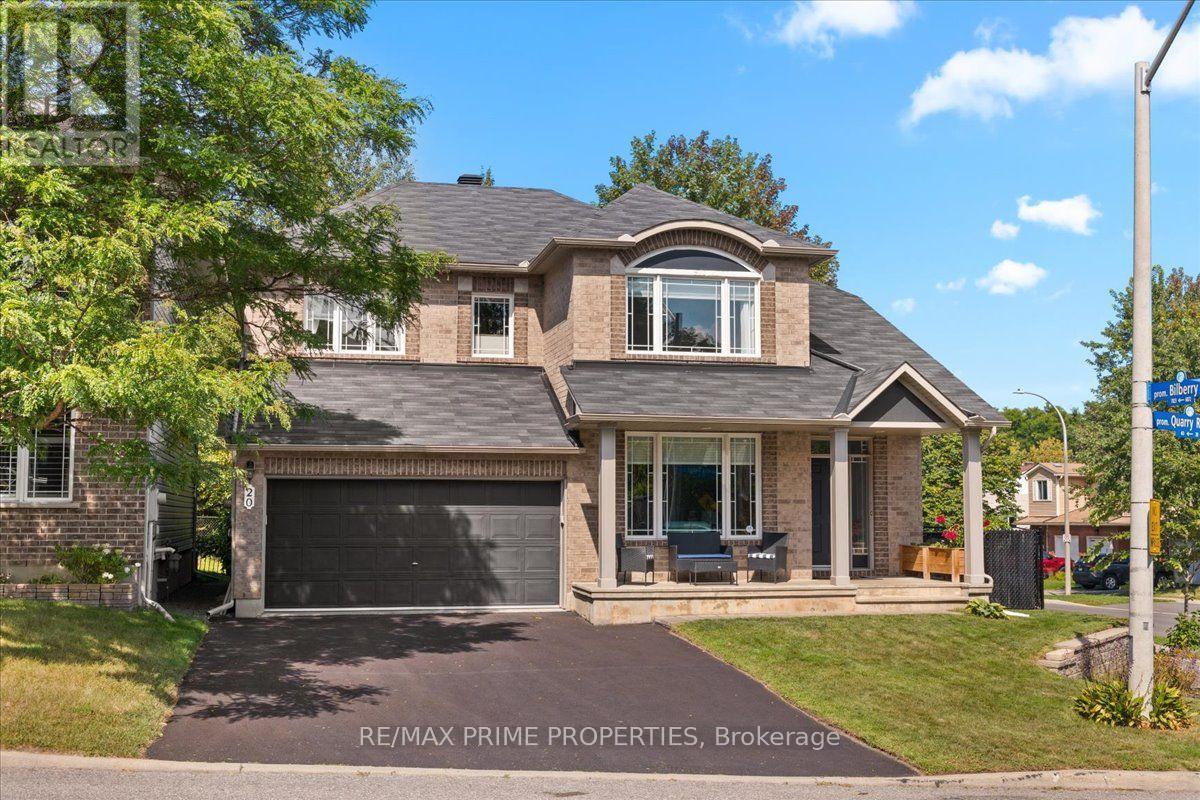
Luxury Corner Lot Living in Quarry Ridge. Beautifully landscaped and framed by a sun filled front veranda, this impressive 4 bdrm, 3 bath single family home offers exceptional space, privacy, & style.Step into a welcoming tiled foyer with a convenient closet and elegant arched openings leading to the spacious living and dining areas, perfect for entertaining family and friends. Rich hardwood flooring flows throughout the main living spaces and into the inviting family room, where a gas fireplace creates a warm and comfortable atmosphere. At the heart of the home is the bright, open concept kitchen, thoughtfully designed with a large centre island, walk in pantry, dedicated coffee bar, workstation, tiled flooring, and stainless steel appliances, including a French door refrigerator with bottom freezer. A large patio door fills the space with natural light and provides easy access to the private backyard with no rear neighbours, an ideal setting for summer entertaining or simply relaxing outdoors. The main level also features a powder room and a convenient laundry room with inside access to the double car garage. An impressive curved hardwood staircase with wrought iron spindles leads to the second level, where hardwood flooring continues. You will find four generously sized bedrooms, including a spacious primary retreat complete with a walk in closet and a beautifully appointed 5 piece ensuite. The ensuite features a custom vanity with dual sinks, a large soaker tub, and separate walk in shower. The open staircase continues to the lower level, offering even more living space. The partially finished basement features a large recreation room with multiple egress windows, built in shelving, plenty of pot lights, and an abundance of storage. Close to schools, parks, recreation facilities, churches, cycling paths, grocery stores, and everyday amenities, this home also offers convenient access to the new LRT station, making commuting throughout Ottawa easier than ever. (id:37072)
RE/MAX Boardwalk Realty
37 Chantilly Gate
Ottawa, Ontario
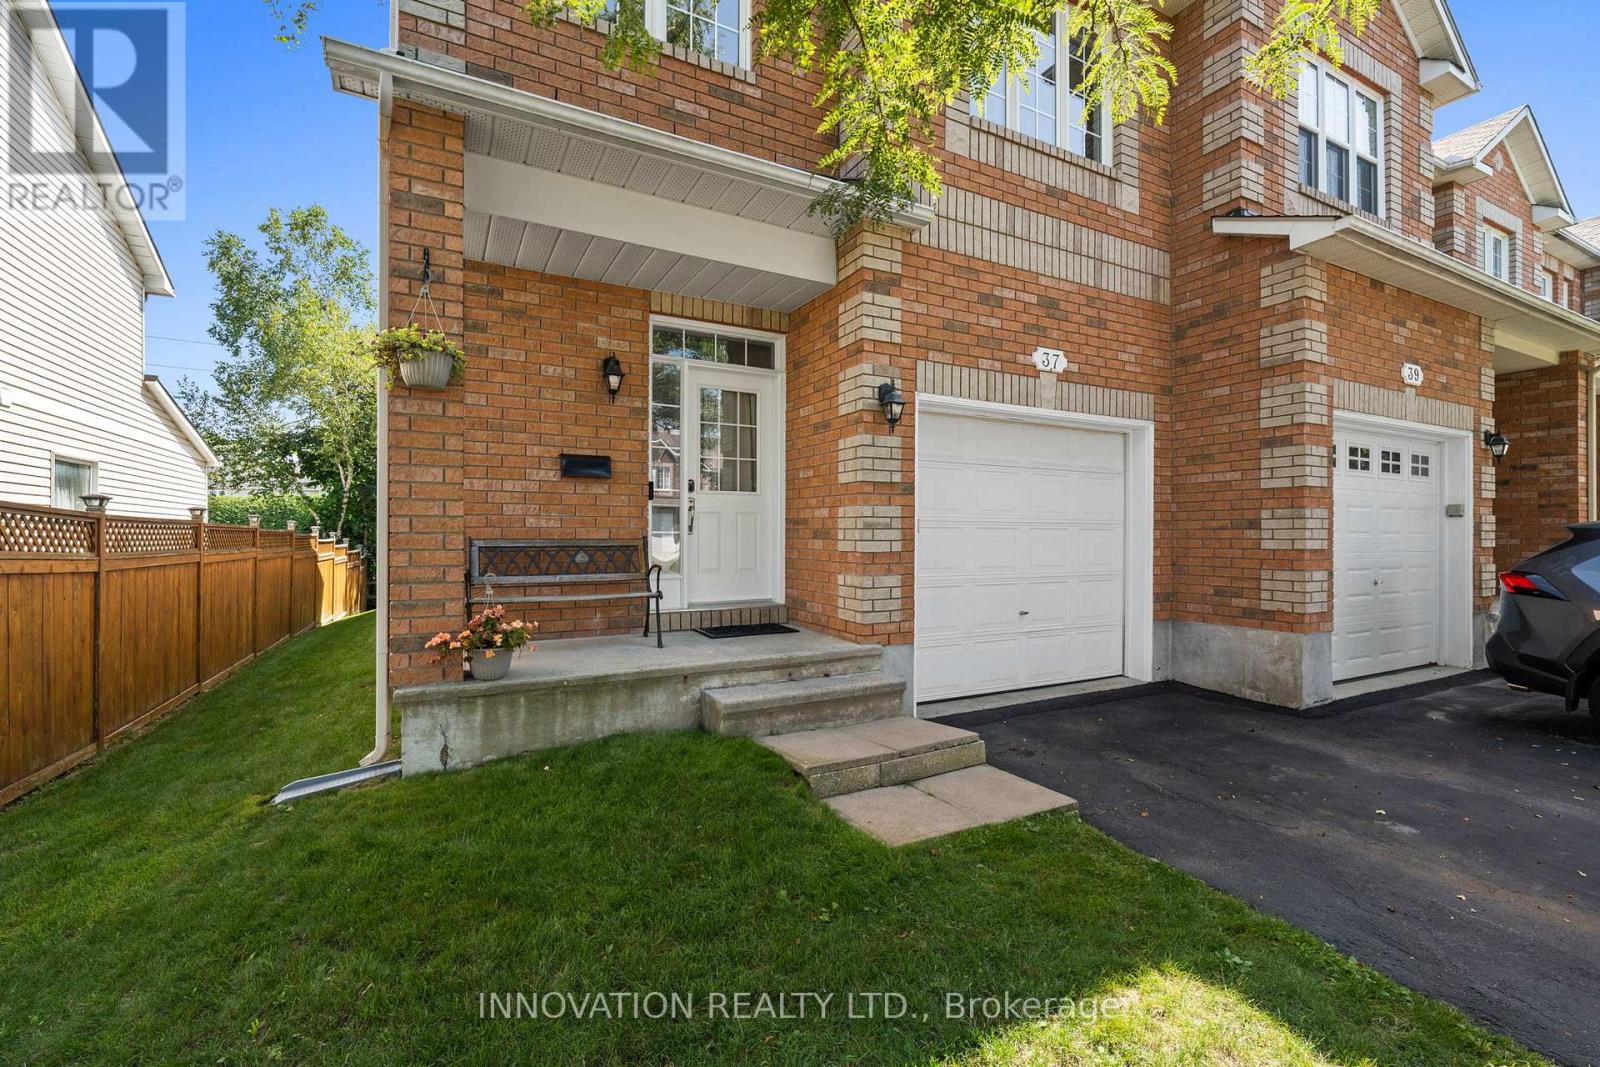
Welcome to 37 Chantilly Gate a beautifully maintained end-unit townhome in Stittsville's sought after Timbermere community. With no rear neighbours, room for 3 parking spots and access to Stittsville's extensive walking path system, this home offers a great combination of space, privacy and location! Step inside to find a bright and welcoming layout with tall ceilings a cozy gas fireplace and kitchen with a separate breakfast area. Patio doors lead to a low maintenance yard with no rear neighbours and cedar deck overlooking the paths and green space behind the home. The main floor is completed with convenient garage access and a 2-pc bath. Upstairs are three bedrooms, including a generous sized primary with walk-in closet, and a large 4-piece family bathroom. The fully finished basement provides even more living space and includes a 3-pc bathroom added in 2023. Currently set up as a home salon, the space can remain as-is or can easily be converted back to a rec room, home office, gym or additional living area. Located within walking distance of parks, ponds and kilometres of pathways, while still close to Stittsville's shops, restaurants, schools and highway 417. If you're looking for an end-unit townhome in a mature, quiet neighbourhood this one is worth a look! (id:37072)
Innovation Realty Ltd.
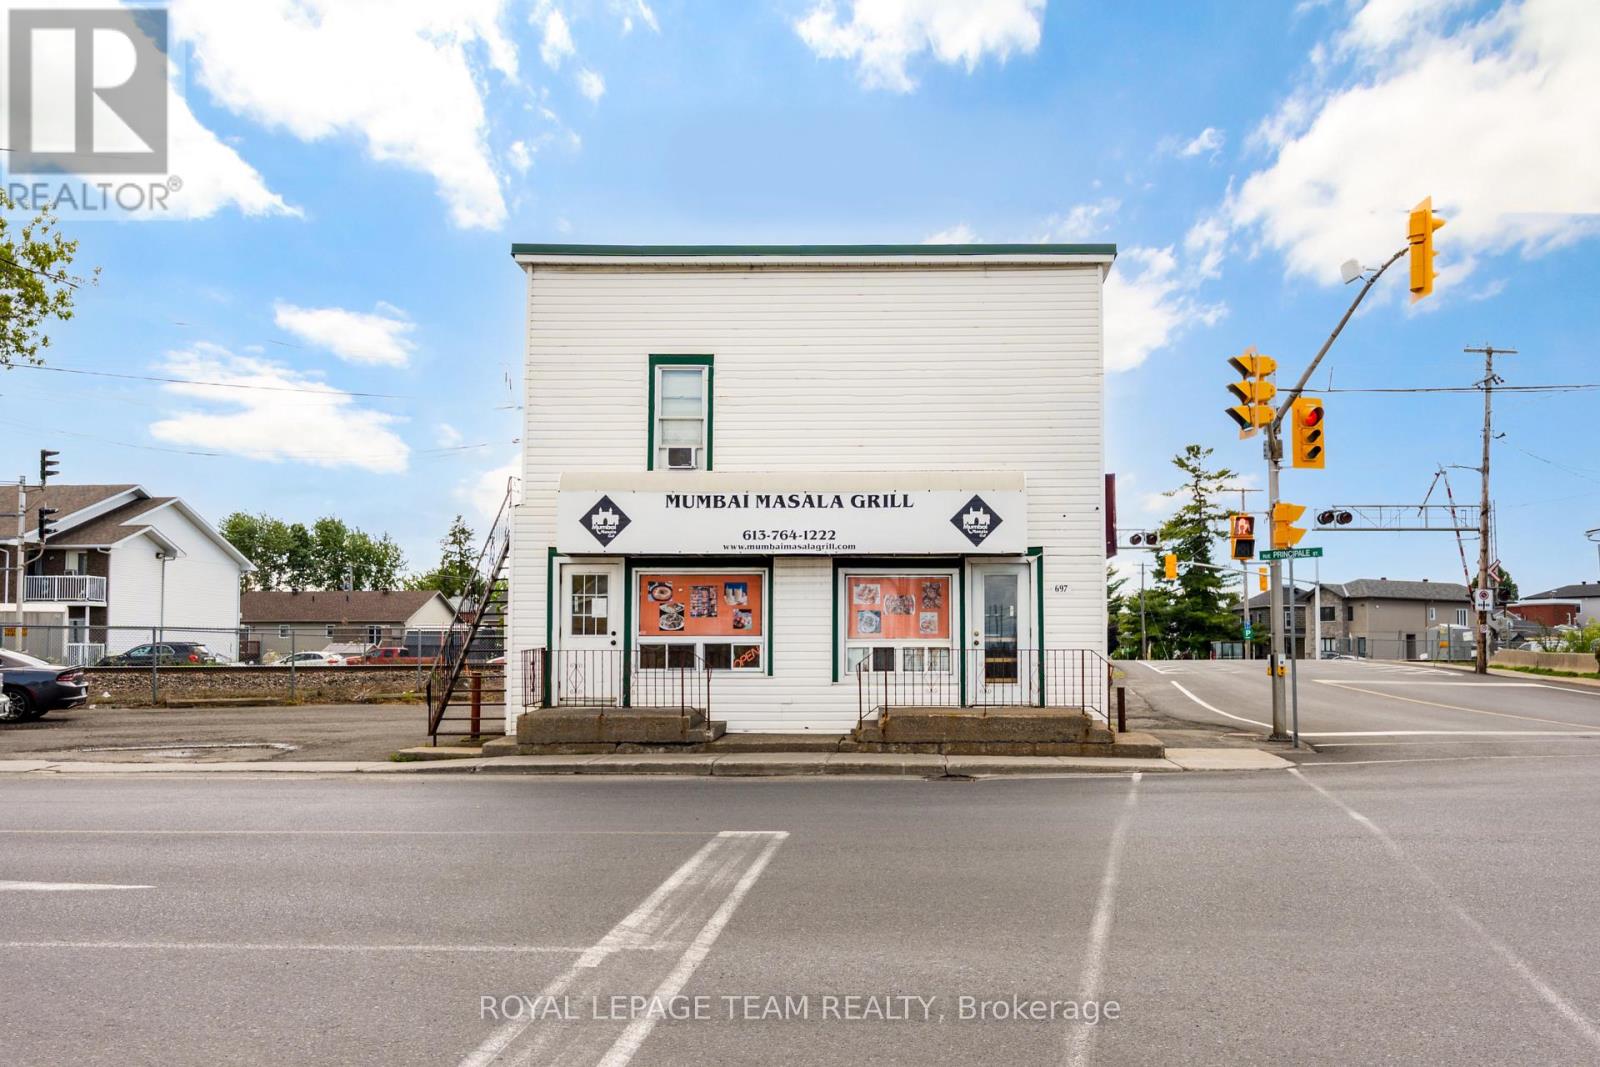
697 Principale Street
Casselman, Ontario
Own a fully equipped restaurant in the heart of Casselman for a fraction of the cost of starting from scratch! Situated on Principale Street justminutes from Highway 417, this turnkey business opportunity includes all restaurant equipment, fixtures, furnishings, and inventory required tobegin operations immediately. Featuring seating for approximately 20 patrons, excellent street exposure, and easy access for both localresidents and highway traffic, this location is ideal for a variety of restaurant concepts. The existing franchise is not included in the sale, givingthe new owner complete flexibility to create their own brand and vision. A rare opportunity to step into a ready-to-operate restaurant in one ofEastern Ontario's growing communities. (id:37072)
Royal LePage Team Realty
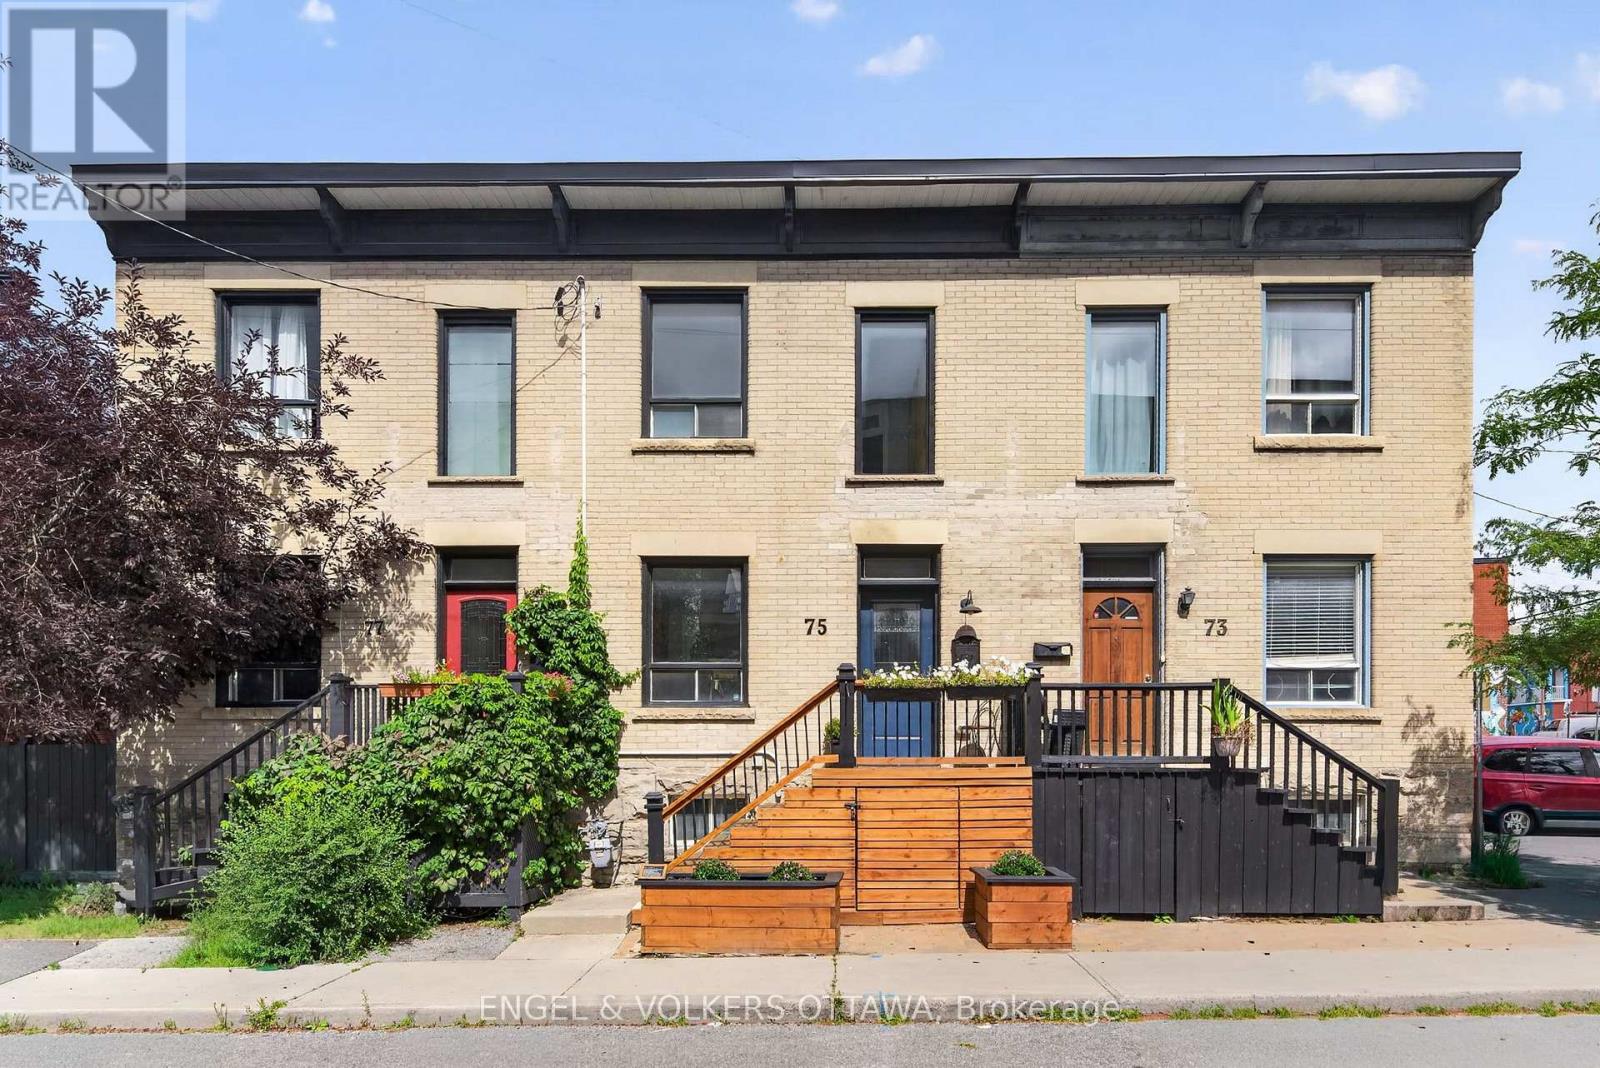
75 Eccles Street
Ottawa, Ontario
This charming Victorian row home is ideally located in one of Ottawa's most vibrant and walkable neighbourhoods. Just steps from local favourites including Corner Peach, Spark Beer and Pizza, Ten Toes, Drip House, Natural History, and many more, this exceptional location also offers easy access to Little Italy, Chinatown, downtown, international grocery stores and shops, and the Pimisi LRT Station at LeBreton Flats. Full of timeless character, the home features high ceilings, abundant natural light, original trim and mouldings, and spacious, well-proportioned rooms throughout. The inviting living room is enhanced by custom built-in bookshelves and storage, creating a functional and stylish space for everyday living and entertaining. The kitchen retains its original built-in pantry and provides direct access to the private backyard, complete with mature trees and a spacious deck, making it an ideal setting for relaxing or dining outdoors. A convenient powder room completes the main level. Upstairs, you will find three bedrooms and an additional full bathroom featuring a charming clawfoot tub. The primary bedroom includes a custom built-in headboard designed for a king-sized bed, a full closet, plus a separate closet area with a near floor-to-ceiling window and flexible space previously used as a home office, or the perfect "cloffice." Thoughtfully maintained with significant upgrades, including the roof (2025), brickwork and repointing (2021), back deck (2020) and front deck with storage (2021). A rare opportunity to enjoy historic character, modern functionality and an outstanding urban lifestyle. (id:37072)
Engel & Volkers Ottawa
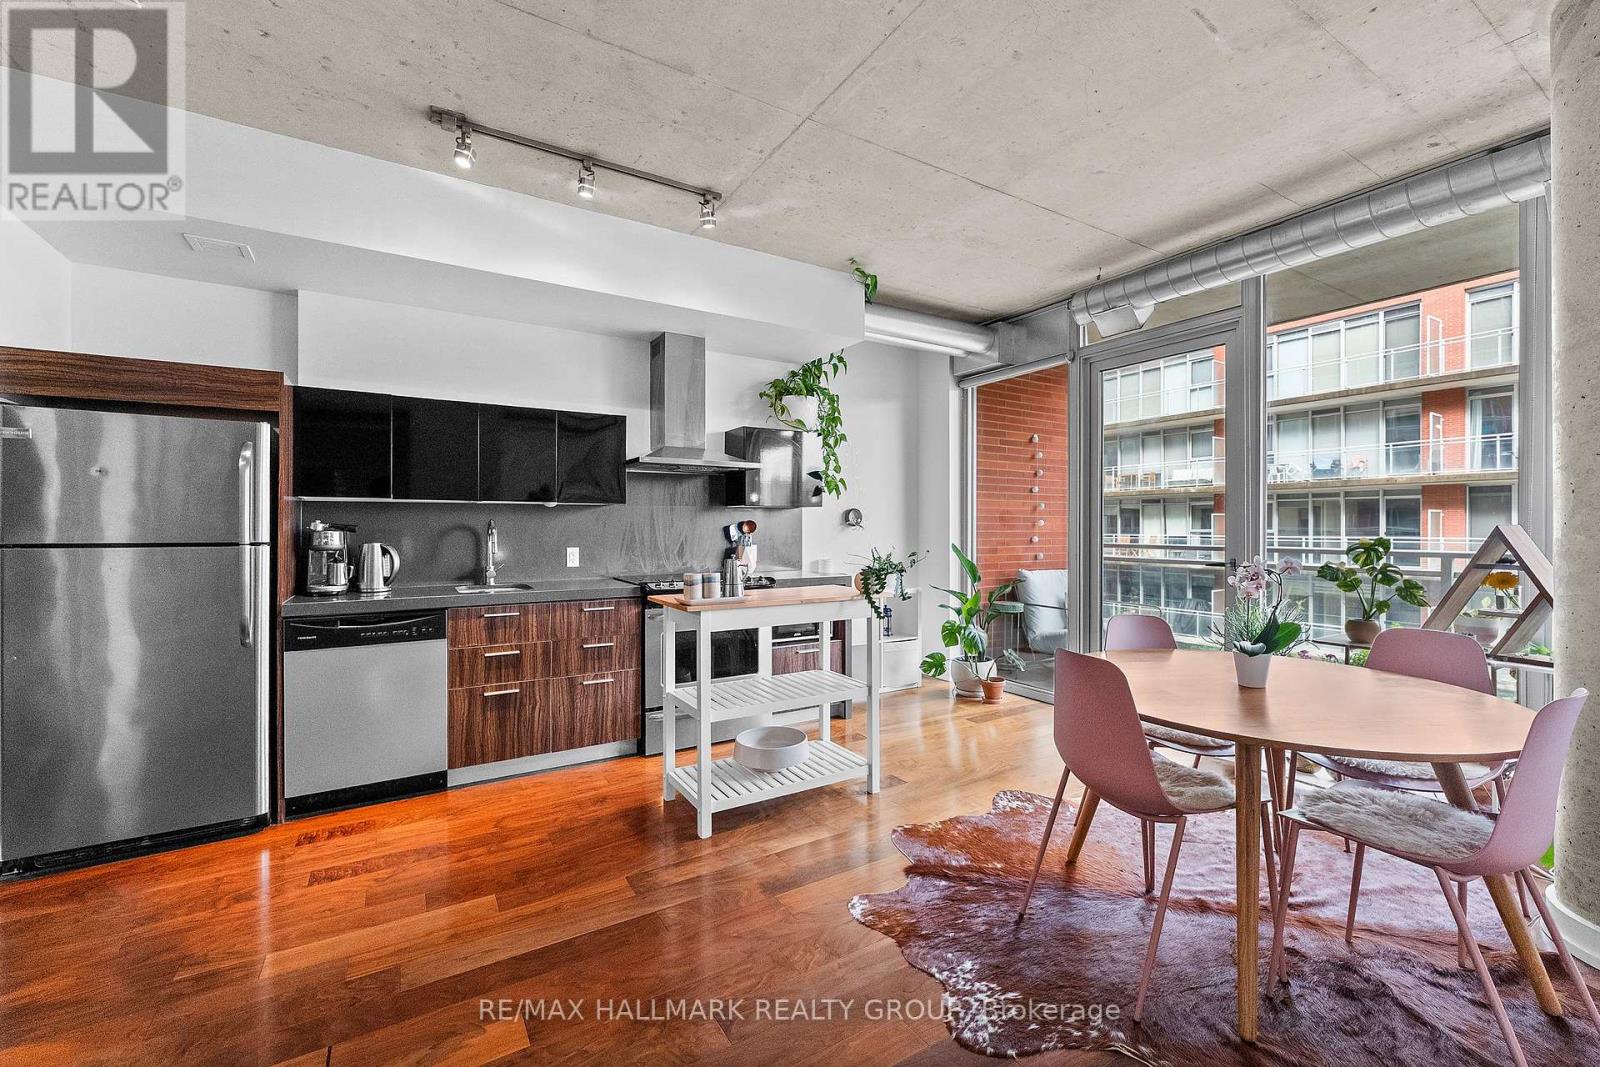
515 - 360 Mcleod Street
Ottawa, Ontario
Step into urban living at its finest in this bright, open-concept Saint Laurent model condo by Urban Capital, where prime location meets an unbeatable resort-style lifestyle at 360 McLeod Street, Unit 515. Perfectly tailored for young professionals, first-time buyers or the young at heart who want it all, this versatile home features a flexible layout currently styled with the den as a cozy sleeping area and the primary bedroom as an open living space. High 9-foot exposed concrete ceilings, a striking structural support pillar and rich hardwood floors deliver a chic industrial loft feel, while floor-to-ceiling windows flood the space with natural light and lead out to a huge, long private balcony perfect for morning coffee or evening relaxation. The kitchen boasts sleek stainless steel appliances and high-grade finishes, rounded out by in-suite laundry, a storage locker and world-class building amenities including an outdoor pool with cabanas, a private 2nd-floor roof deck, a terrace with an outdoor fireplace and BBQs, two gyms, two party rooms, and a movie theatre. With LCBO and Shoppers Drug Mart at the base level, Centretown's top dining, trendy cafés and nightlife along Bank and Elgin Street just steps away, and quick access to Highway 417, this home presents a rare opportunity to own a standout property in one of Ottawa's most dynamic addresses. Parking is available, Sellers pay $225 per month will transfer it over if needed. Floor Plan is attached. Storage locker is conveniently located on the ground floor with easy access. (id:37072)
RE/MAX Hallmark Realty Group
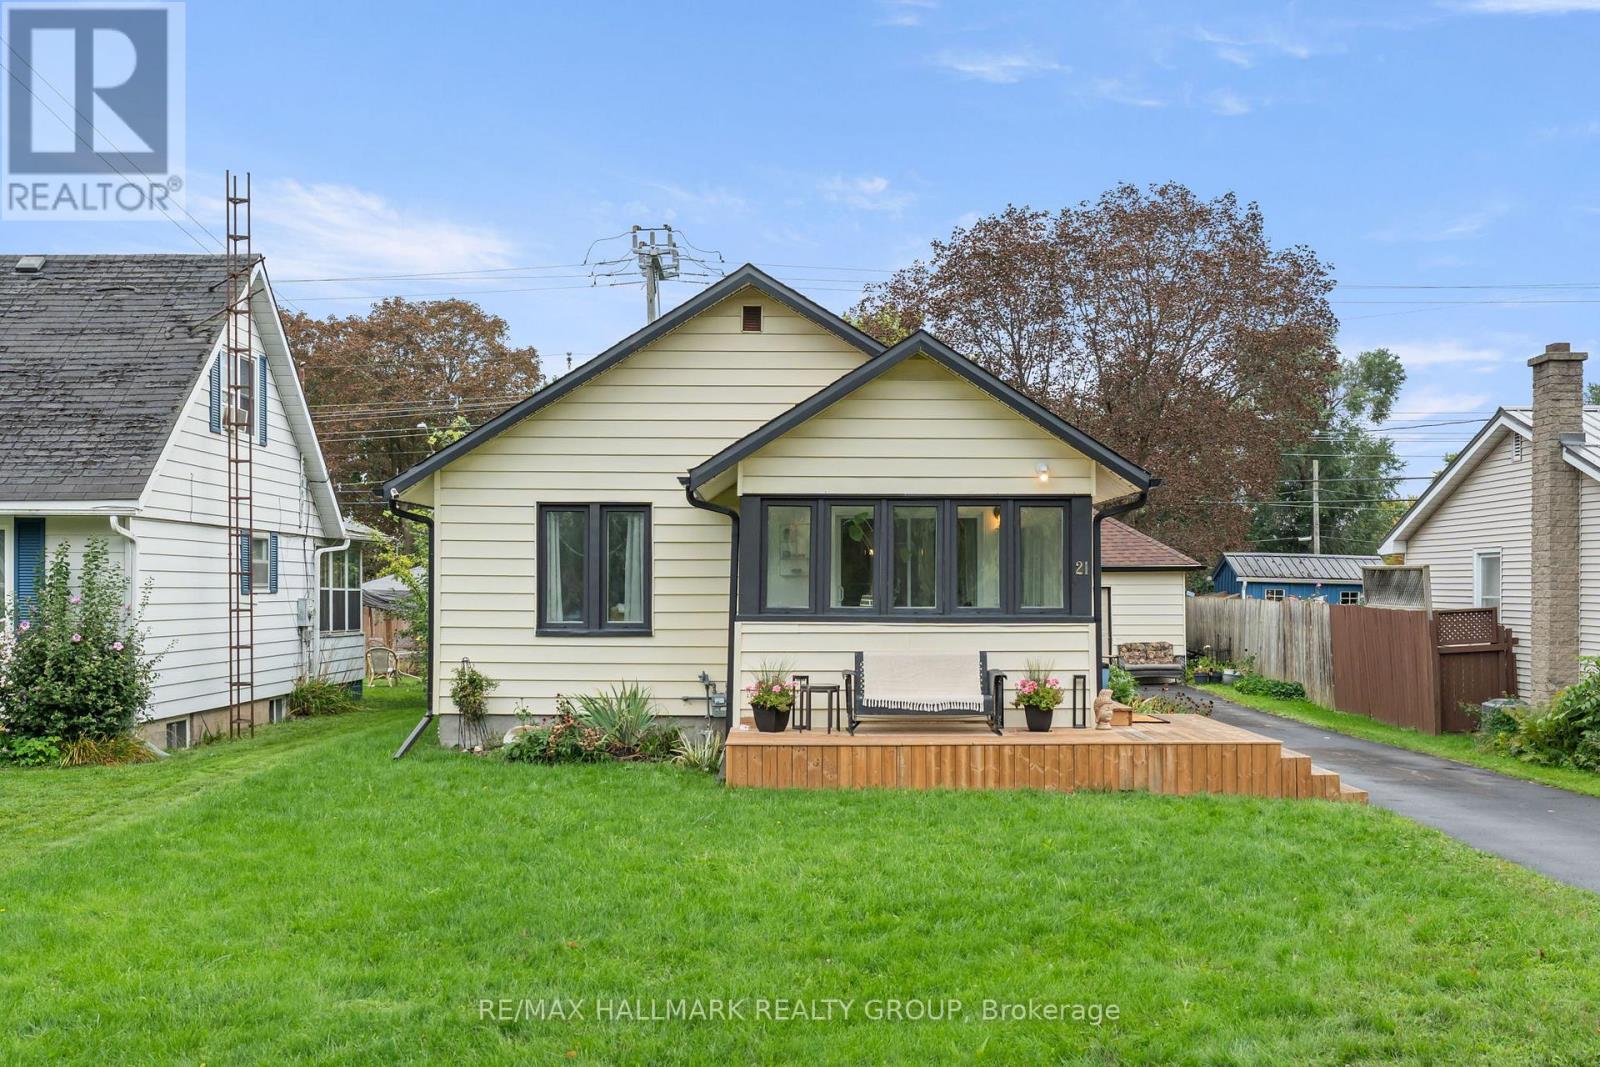
21 Sevenoaks Avenue
Brockville, Ontario
Some homes just make sense - and 21 Sevenoaks Avenue is one of them. Comfortable, flexible and refreshingly move-in ready, this Brockville home has a layout that adapts to real life. The main level starts with a spacious living room that flows naturally into the eat-in kitchen, complete with appliances, plenty of cabinetry and a pantry. Just off the living room, a generous bedroom connects to its own den - ideal for a dressing room, office, or reading nook. Beyond the kitchen, another flex space gives you options: mudroom, formal dining room, home office - you decide. From here, you'll find the primary bedroom tucked away at the rear of the home. A spacious 4-piece bathroom featuring both a soaker tub and separate stand-up shower rounds out the main floor. Downstairs adds even more usable space with a finished family room with walk-out to the backyard, a 2-piece bathroom and laundry area. The unfinished portion is ready for whatever comes next - or simply keep the extra storage everyone wishes they had. Outside, the updates continue with a freshly paved driveway, detached garage and fenced yard. And the location? Right where you want to be. Sevenoaks puts you in the heart of Brockville, close to shopping, restaurants, everyday amenities and everything that makes centre-town living convenient. No complicated project list. No trying to make the layout work. Just a smart, versatile home that's ready for its next chapter. (id:37072)
RE/MAX Hallmark Realty Group