
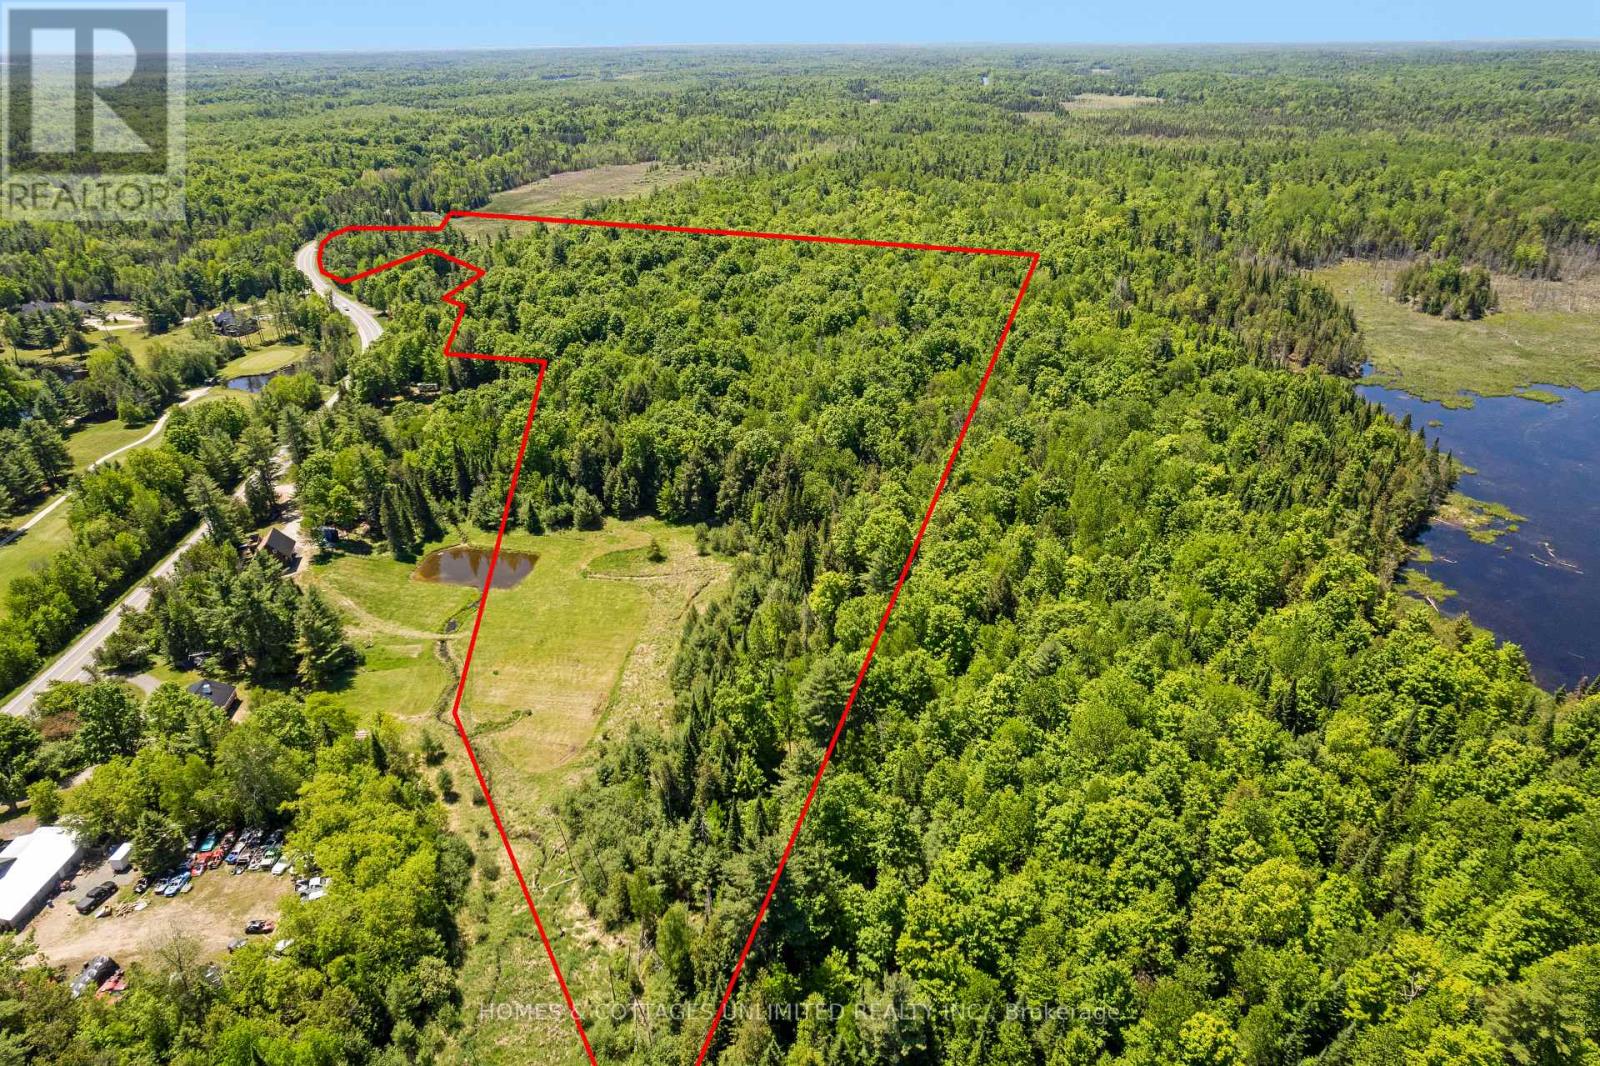
0 Mcdonald's Corners Road
Lanark Highlands, Ontario
Discover the perfect blend of privacy, recreation, and convenience with this beautiful 36-acre property located on McDonald's Corners Road, just minutes from the Village of Lanark. Approximately 75% treed with a mix of mature bush, this property offers a stunning natural setting with numerous trails already winding throughout the land, making it ideal for hiking, exploring, or simply enjoying nature.A spacious cleared area provides an excellent location for your future home, cottage, or getaway retreat. With hydro available at the road, getting started on your dream build is even easier.Enjoy the best of rural living while remaining conveniently located just 15 minutes from the historic town of Perth and approximately one hour from Ottawa. Golf enthusiasts will appreciate having a local golf course just down the road, while nearby lakes, trails, and outdoor recreation opportunities make this an exceptional property for year-round enjoyment.Whether you're looking to build, invest, or escape to the country, this 36-acre parcel offers endless possibilities in a sought-after Lanark Highlands location. (id:37072)
Homes & Cottages Unlimited Realty Inc.
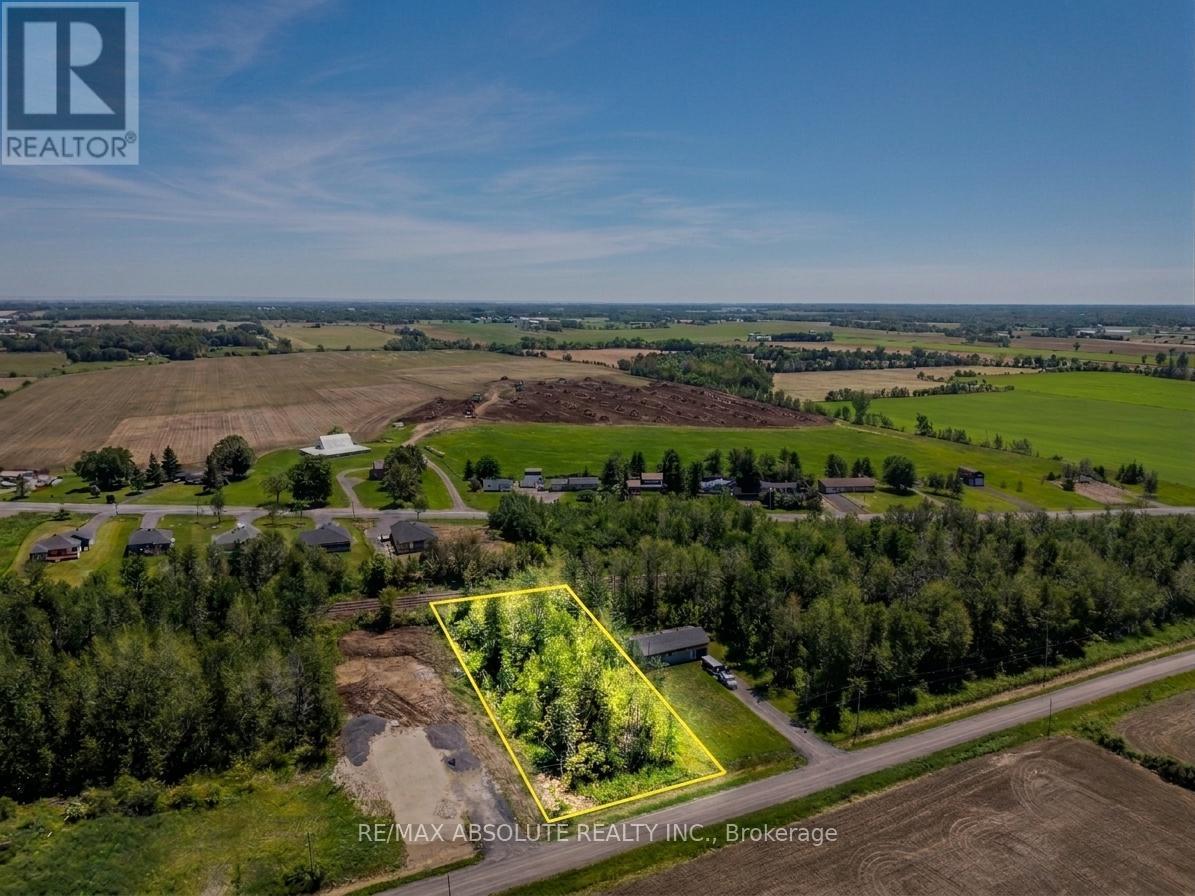
Part Lot 21 Concession 2 3 Road
North Stormont, Ontario
Vacant lot offering a great opportunity to build in a peaceful rural setting. Ideally located just minutes from Finch and Highway 43, this property provides convenient access to nearby communities while maintaining a quiet country feel. Buyers are advised to conduct their own due diligence regarding zoning, permitted uses, and building requirements. Some images may be digitally enhanced or AI-generated for visual representation purposes only. (id:37072)
RE/MAX Absolute Realty Inc.
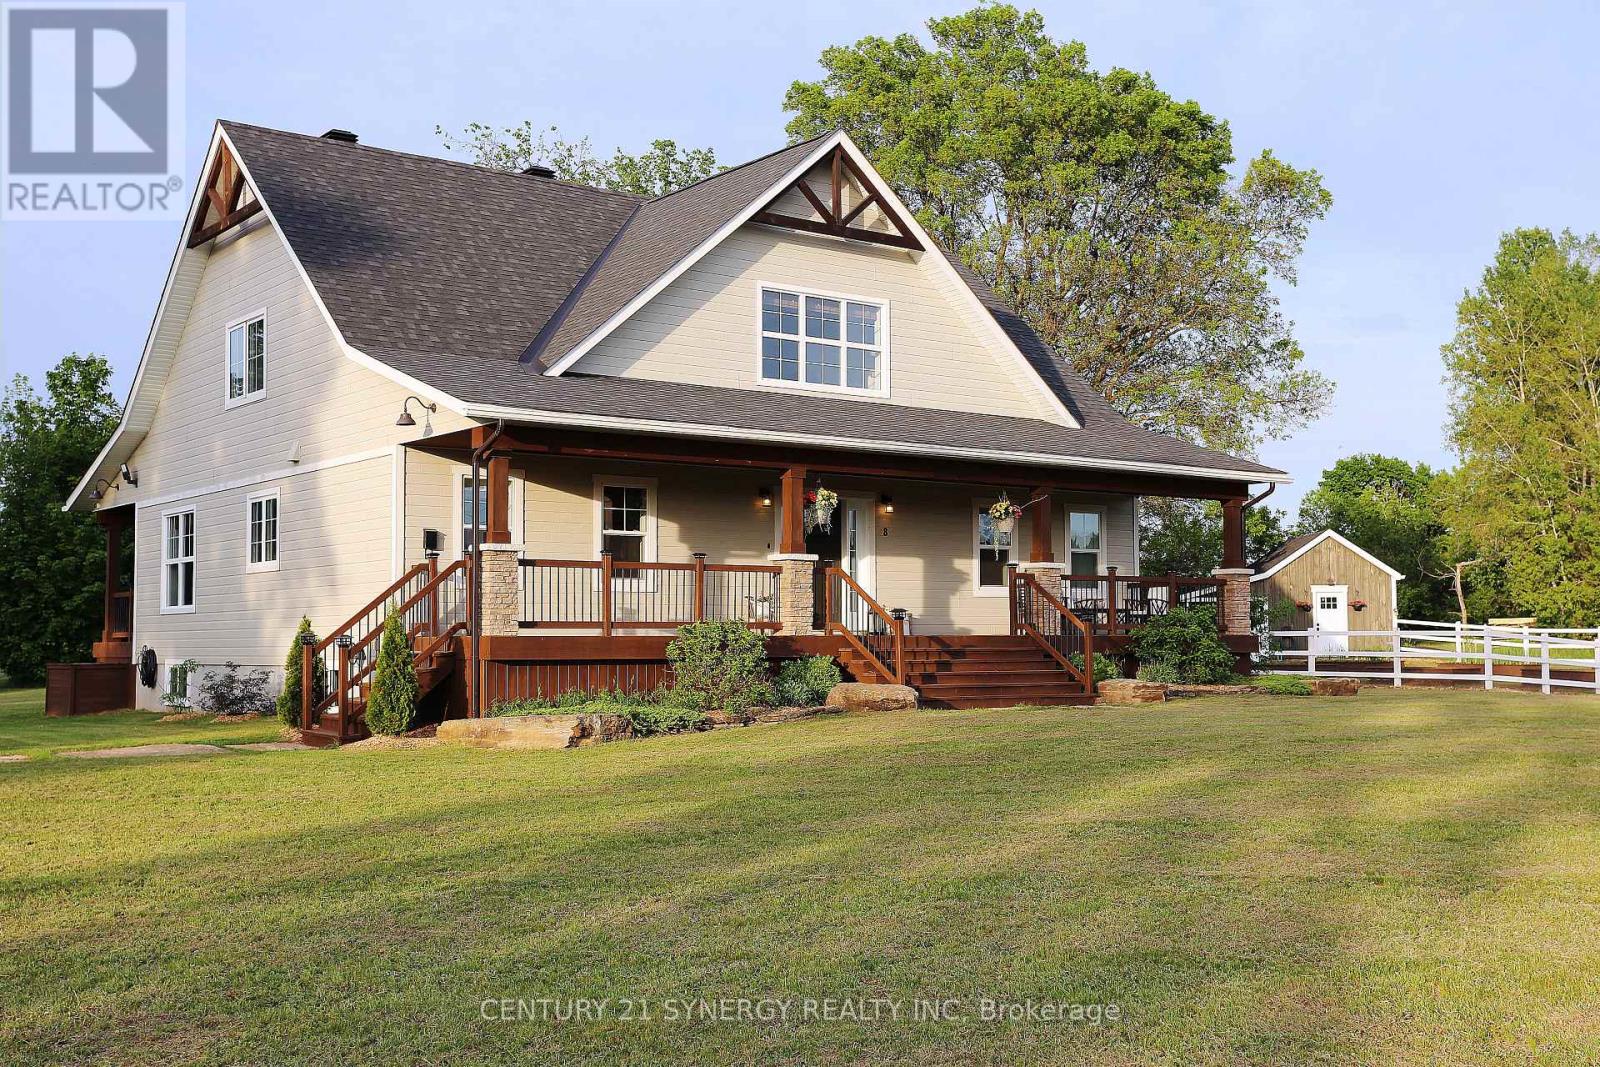
8 Otter Lake Road
Rideau Lakes, Ontario
Welcome to Otter Lake Rd, a homesteader's dream! Built in 2020, this 1.5 story meticulously maintained country style home was designed to gather! Set far off the road w/ nearly 20 acres to roam-a beautiful cedar forest with trails big enough for a 4-wheeler, open fields & no wetlands! Mature trees incl. hickory, ash, maple, apple trees, elderberry bushes surround the home as well as a dreamy fenced vegetable garden w/ an attached shed/workshop. Inside boasts over 3000 sqft of living space with 3+1 bedrooms/4 bathrooms. The open concept layout creates a bright atmosphere for the perfect place to host family and friends. Hickory Engineered hardwood flooring runs throughout the home & an abundance of sizeable closets everywhere provide ample storage space. The kitchen includes quartz countertops, high end appliances & a large black farmhouse sink. The dining area allows for a large table for gathering & french doors to the back porch, making BBQ season easy. The living room anchors the home featuring 24 ft ceilings w/ large wood beams a double sided fireplace. The master suite features the other side of that fireplace, plenty of room for a seating area, 4 pc master bathroom w/ a large soaker tub, spacious walk in closet & french doors to the back porch. On the main level there is an additional room currently used as a nursery which could be an office or transformed into a butler's pantry for additional kitchen storage. Upstairs includes a lovely loft space w/ a separate seating area, a children's sized fort(or extra storage), 2 large bedrooms w/ walk in closets and a large 4-pc bathroom featuring a 6ft jet tub. The basement, built with ICF foundation also includes in floor heating so that it never feels like a basement in the cooler months. Completely finished, this large space is ready for games, home gym, personal business or a combination of all! There is large bedroom, 3-pc bathroom & utility room w/ lots of high-end upgraded systems. This home is a def. MUST SEE!! (id:37072)
Century 21 Synergy Realty Inc
Century 21 Synergy Realty Inc.
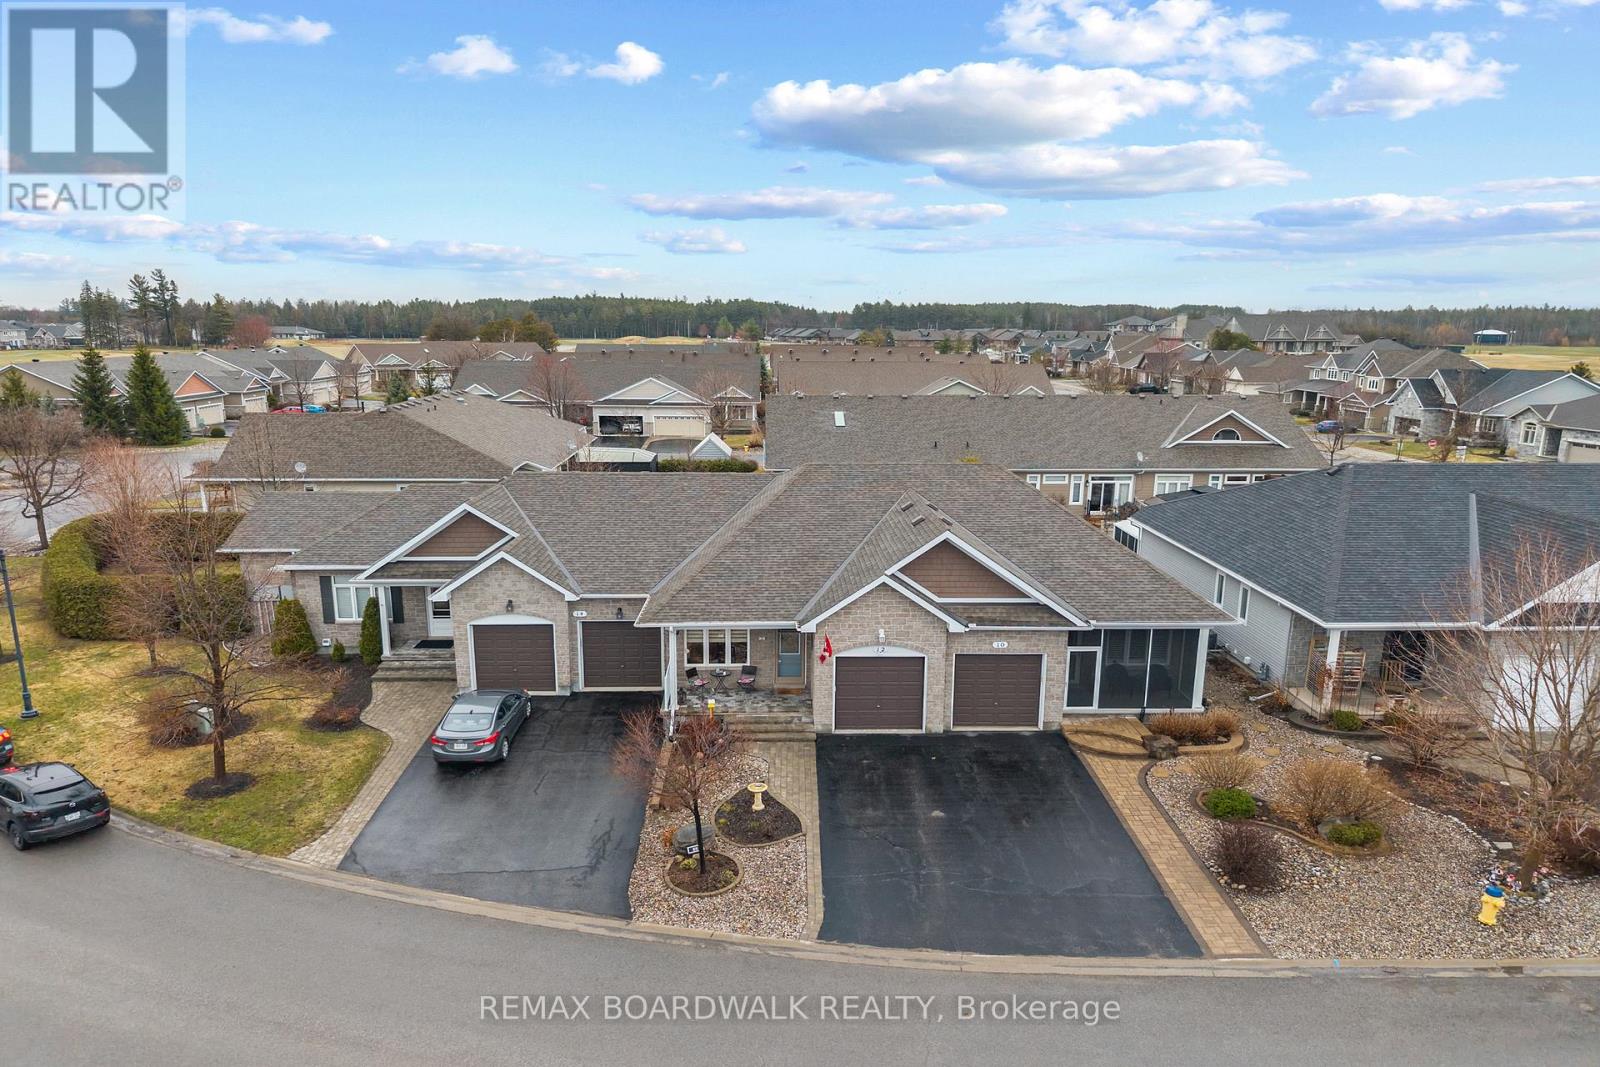
12 Royalty Way
North Grenville, Ontario
Welcome to 12 Royalty Way, nestled in the heart of the prestigious Equinelle Golf Course Community, where resort-style living and a warm, connected neighbourhood come together beautifully. From golf and clubhouse amenities to walking trails, ponds and year-round activities, this is a community people dream of calling home. Built with strong builder standards and enhanced with thoughtful owner-selected upgrades at construction, this bungalow townhouse offers refined, comfortable main-floor living. The bright, open-concept layout features an inviting kitchen with extended cabinetry and elevated finishes, flowing seamlessly into the living and dining area. The large main-floor primary suite provides a peaceful retreat with a walk-in closet and a well-appointed ensuite. Downstairs, the fully finished lower level adds exceptional versatility with a second bedroom, a spacious family room or office, a full 4-piece bathroom, and loads of storage - ideal for guests, hobbies, or simply spreading out. One of the home's standout features is the serene backyard oasis with a beautifully designed deck, gorgeous perennial gardens and private outdoor space perfect for unwinding, enjoying morning coffee, or relaxing after a day on the course. Equinelle is known for its exceptional neighbours, strong sense of community, and unmatched amenities: golf, yoga, fitness centre, swimming pool, pickleball, tennis, dining, parks and nature at every turn. A golfer's dream and a haven for anyone seeking an active, welcoming lifestyle. A rare opportunity to live in one of Kemptville's most desirable communities. (id:37072)
RE/MAX Boardwalk Realty
20 Crawford Street
Brockville, Ontario
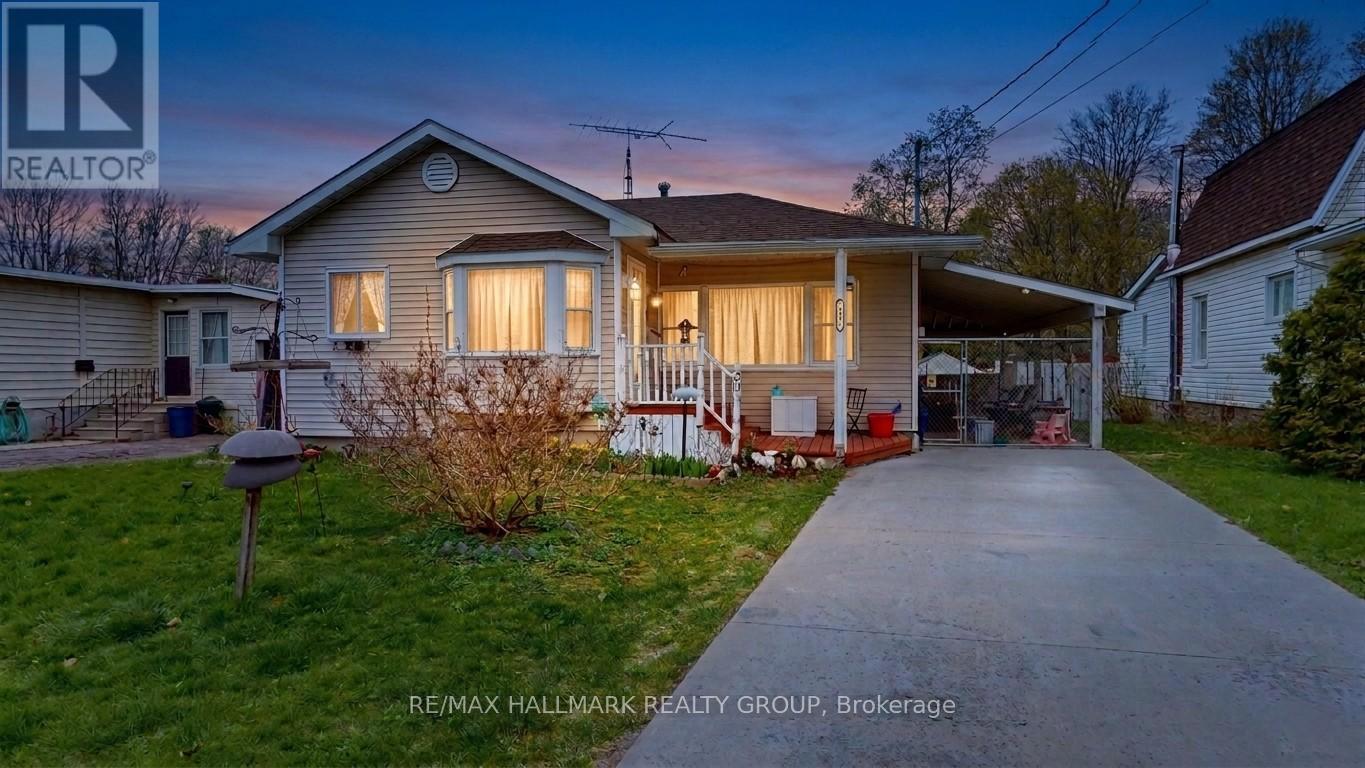
Charming East-End Bungalow with thoughtful updates. Nestled on a quiet street in Brockville's sought-after east end, this well-maintained 2-bedroom bungalow offers comfortable, move-in-ready living with a host of valuable updates. The bright front living room welcomes you into the home, while the functional eat-in kitchen provides ample cabinetry and workspace for everyday convenience. At the rear of the home, a spacious family room opens seamlessly into a sun-filled bonus living area that has been fully integrated into the home's living space. Featuring a cozy free-standing gas stove and direct access to the backyard deck, this versatile area is perfect for relaxing, entertaining, or enjoying all four seasons. The generous rear living space also presents an excellent opportunity for buyers to create a third bedroom, a spacious primary retreat, or a private suite by reconfiguring the existing layout to suit their needs. Outside, the fully fenced yard offers a manageable outdoor retreat with space to unwind without extensive upkeep. A newer concrete driveway (2022) enhances both curb appeal and practicality. Recent improvements provide added peace of mind, including roof shingles (2021), central air conditioning (2020), main windows (2010), rear addition windows (2012), and upgraded attic insulation (2024) for improved energy efficiency. Ideally located near shopping, walking trails, downtown amenities, and the scenic St. Lawrence River, this inviting home offers the perfect blend of comfort, convenience, and value in a quiet, established neighbourhood, with added flexibility for future customization. (id:37072)
RE/MAX Hallmark Realty Group
66 Kayenta Street W
Ottawa, Ontario
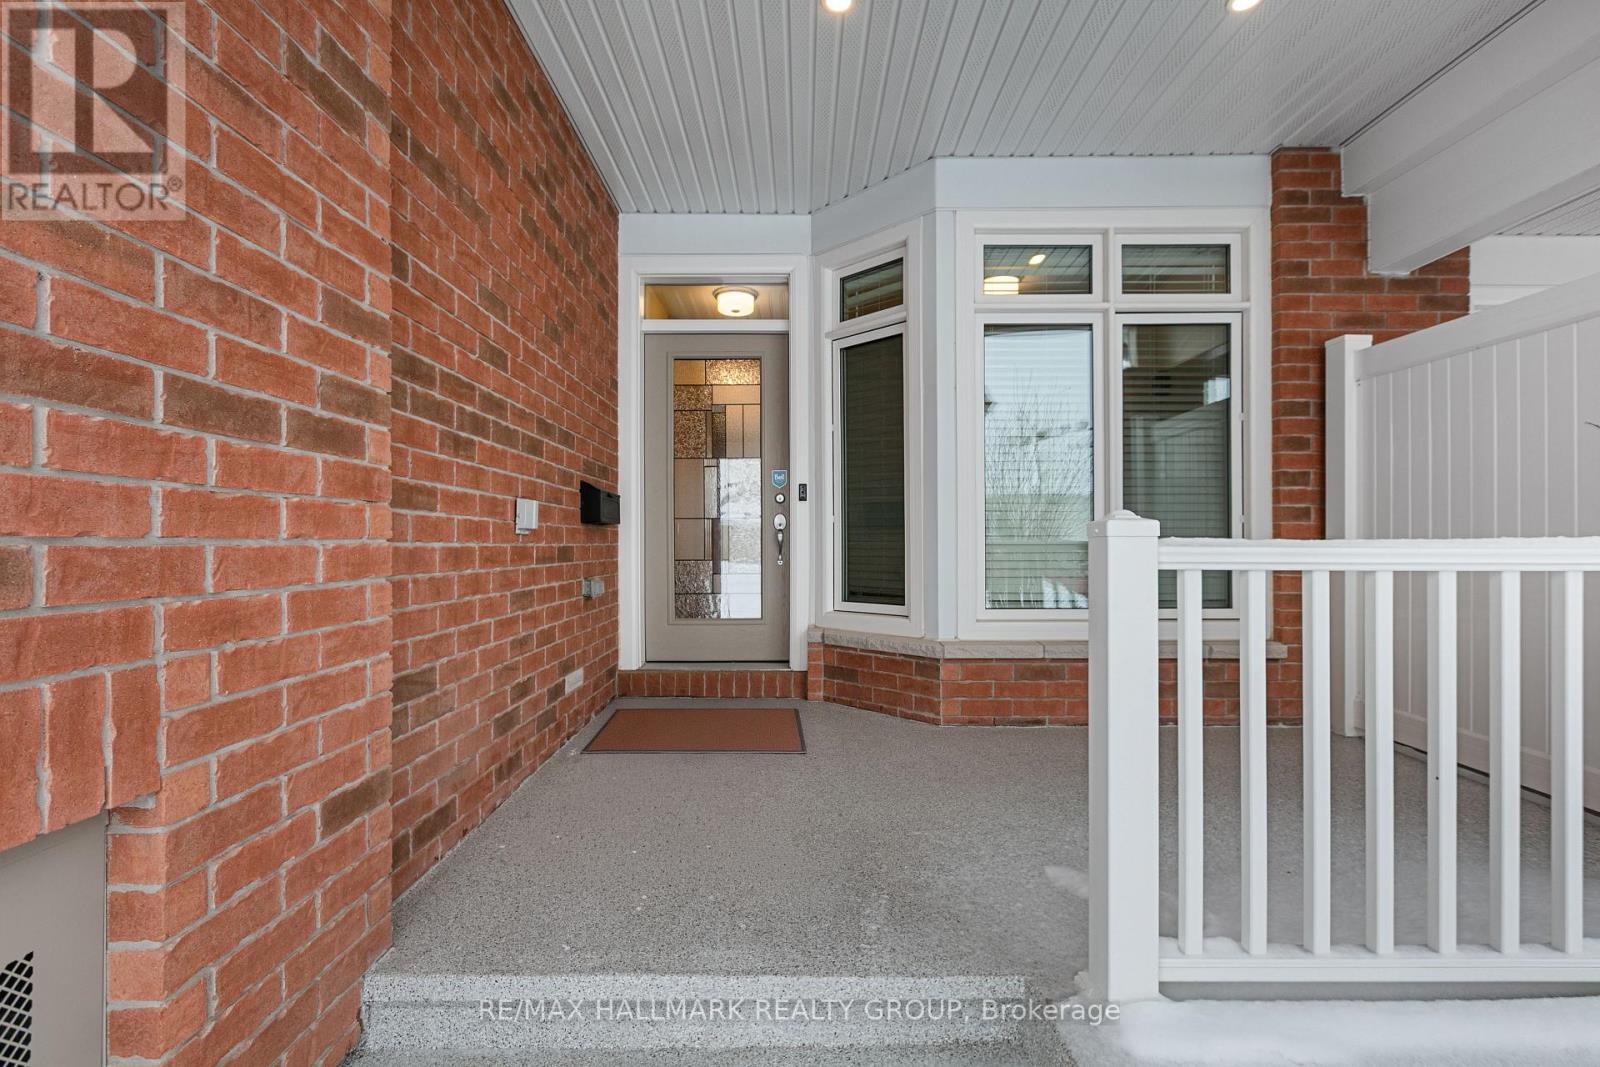
66 Kayenta Street | 1+1 Bedrooms + Den | 2.1 Bathrooms Immaculate Tamarack Dove freehold bungalow townhouse in Stittsville's sought-after Edenwylde adult lifestyle community. This rare, energy-efficient model offers a bright open layout with 9-ft ceilings, hardwood floors, pot lights in the kitchen and living area, and premium finishes throughout. The kitchen features granite countertops and flows into a sun-filled living space with patio doors to a private, fully fenced yard with maintenance-free landscaping. The front den/office-ideal as a workspace or potential extra bedroom-adds flexibility. The primary suite includes a walk-in closet and ensuite. The finished lower level offers a large rec room, second bedroom, full bath, laundry, and storage. Additional highlights include garage door opener, inside garage entry to mudroom with powder room, extra attic insulation, and epoxy-finished porch and garage floor. Includes access to the community centre. Community Centre is a yearly $300/fee includes a basement theater, games nights, party room rental, coffee time and more! A rare opportunity for low-maintenance adult living in a prime Stittsville location. (id:37072)
RE/MAX Hallmark Realty Group
45 Turtle Point Private
Ottawa, Ontario
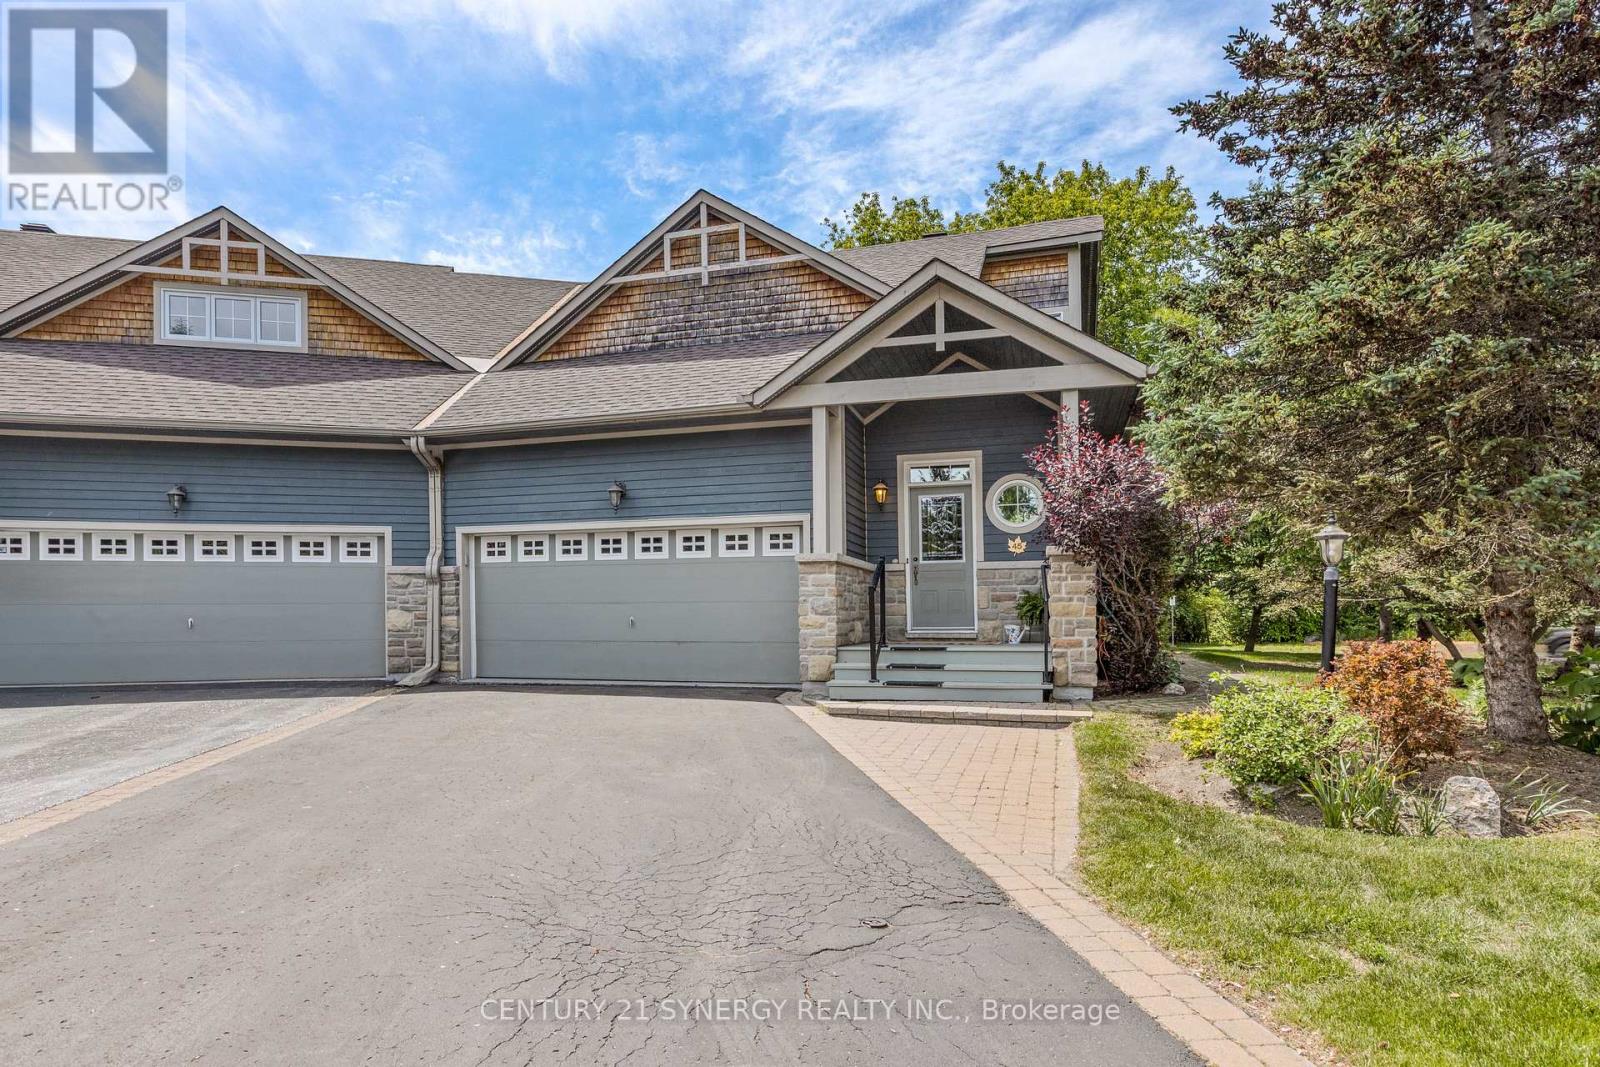
Nestled on a premium oversized corner lot backing onto a picturesque creek, this exceptional home offers a rare combination of privacy, natural beauty, and elegant living. Surrounded by mature trees, interlock pathways, and abundant birdlife, this is a property that truly embraces the serenity and charm that make Marshes Village such a sought-after community. Meticulously maintained and lovingly cared for, this stunning bungalow with a loft showcases exemplary architectural design, quality craftsmanship, and timeless finishes throughout. From the moment you enter, you are greeted by soaring vaulted ceilings, an abundance of natural light, and gorgeous hardwood flooring in pristine condition that extends throughout the main level. The kitchen is both beautiful and functional, featuring granite countertops, extensive cabinetry, and a spacious breakfast bar. The open-concept design flows effortlessly into the living and dining areas, where a striking two-sided fireplace creates a warm and inviting atmosphere for entertaining or relaxing.One of the home's most treasured features is the lovely three-season porch, offering the perfect place to unwind while enjoying peaceful views and the wonderful sounds of nature.The spacious primary bedroom includes a walk-in closet, laundry closet, and a 4-piece ensuite. The upper-level loft offers exceptional flexibility as a guest suite or home office, this space benefits from abundant natural light provided by thoughtfully positioned upper windows and includes a walk-in closet and 3 piece bathroom. The professionally finished basement offers over 1000 sqft of additional living space, featuring a generous size bedroom, 4-piece bathroom, expansive recreation area and a storage/workshop room. New Furnace & AC in 2023. Situated alongside Marshes Golf course and conveniently close to shopping, restaurants, recreation, and the Kanata North Technology Park makes it truly a special place to call home. (id:37072)
Century 21 Synergy Realty Inc.
5 Briston Private
Ottawa, Ontario
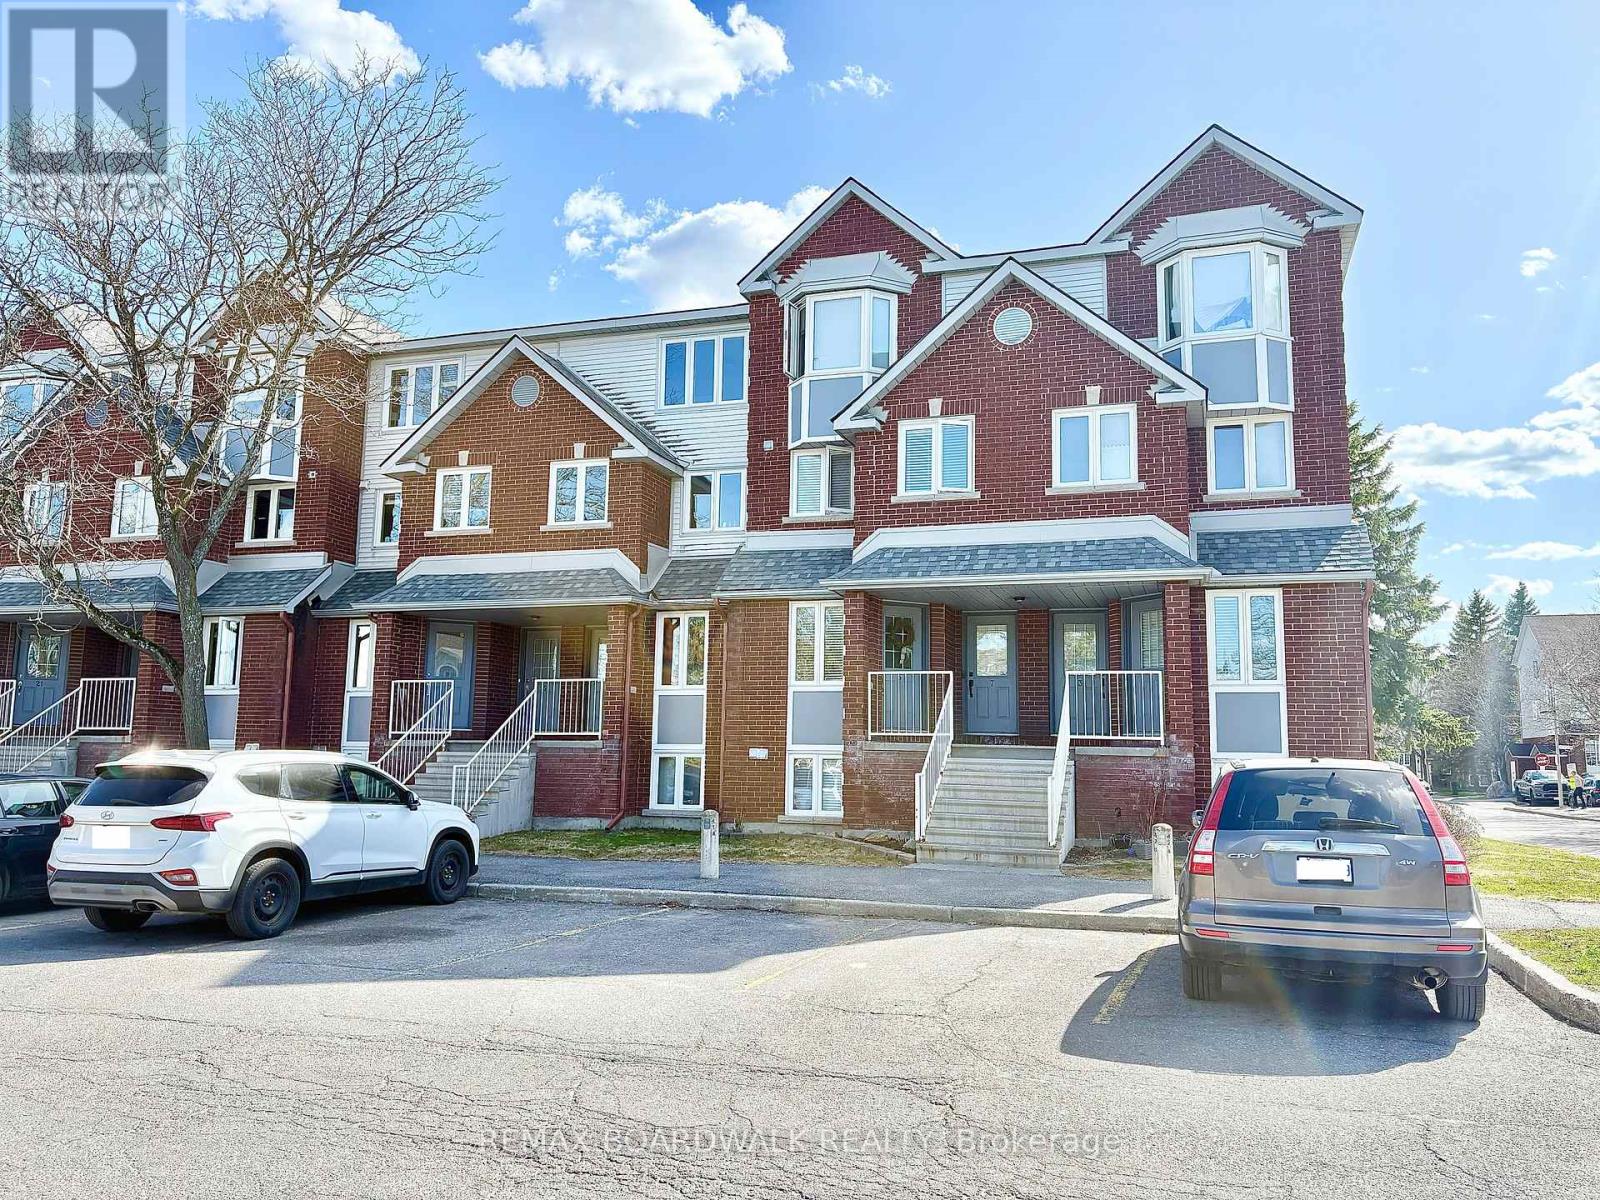
Meticulously maintained by original owner! A must see!! Welcome to this bright 2 bed, 2 bath lower unit. Gorgeous hardwood and cork floors on the main level. Spacious entryway with powder room. Kitchen offers ample cupboard space and stainless steel appliances with functional breakfast bar open to living/dining room combination. Back deck was recently updated by the condo. Lower level features 2 large bedrooms, 4 piece bath, laundry and plenty of storage space! Rarely offered private landscaped front garden for you to enjoy. Water is included in condo fee. 1 parking spot is in front of the unit. Make this house your home! (id:37072)
RE/MAX Boardwalk Realty
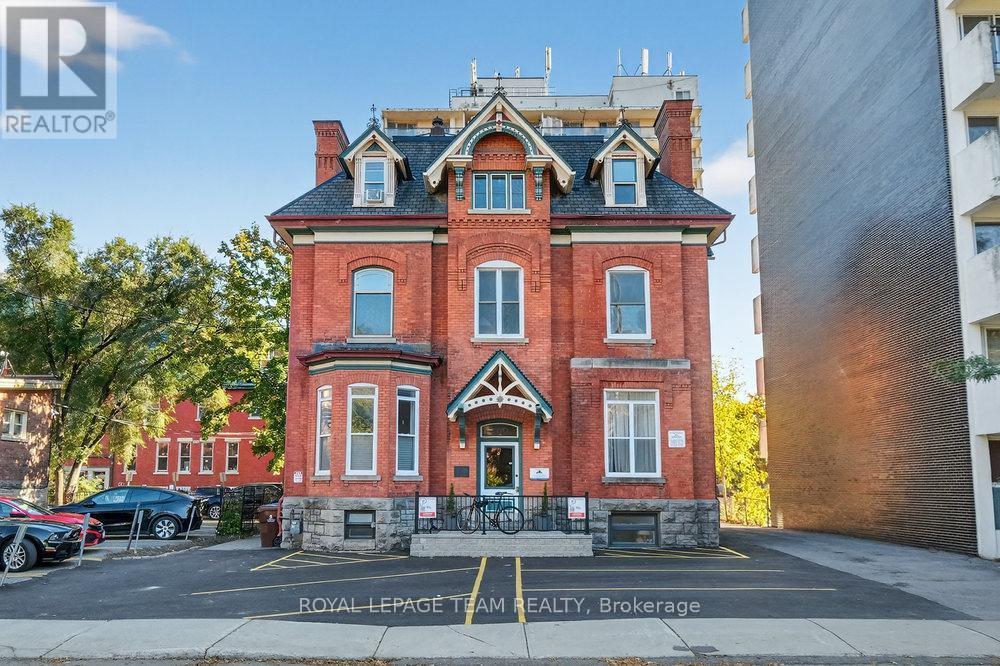
260 Somerset Street W
Ottawa, Ontario
Architectural Award-Winning Victorian Adjacent to the Golden Triangle. This architectural award-winning Classic Victorian stands as a testament to timeless craftsmanship and pride of ownership. Ideally located adjacent to Ottawa's prestigious Golden Triangle, between Metcalfe and Elgin Streets, this remarkable property features 7 elegant residential units, plus 2 bachelor suites in the charming coach house, offering versatility and excellent income potential. Lovingly maintained by long-term owners, the building showcases exceptional care and preservation of its original character. Its refined hardwood floors, intricate plaster coves, decorative mouldings, high baseboards, and solid wood doors reflect the craftsmanship of a bygone era, carefully preserved through thoughtful updates that enhance both comfort and functionality. Four units feature beautiful fireplaces, adding warmth and charm, while every detail reflects the building's enduring quality and attention to detail. The exterior is equally impressive, surrounded by lush, manicured landscaping, mature trees, and a stately facade that embodies the elegance of the Victorian period. With 10 parking spaces and a 66.28 x 110 ft lot, this property seamlessly blends character, space, and convenience. Perfectly situated steps from downtown Ottawa, near O'Connor and Somerset Streets, residents enjoy easy access to the Parliament Buildings, Rideau Canal, University of Ottawa, and the vibrant shops, cafes, and restaurants of Elgin and Bank Streets. Everyday amenities are nearby, including Independent Grocer (2 minutes) and Farm Boy (5 minutes), making this one of Ottawa's most desirable and walkable locations. A truly distinguished property, this classic Victorian represents a rare opportunity to own a piece of Ottawa's architectural heritage, a beautifully maintained residence where history, charm, and prime location come together perfectly. (id:37072)
Royal LePage Team Realty
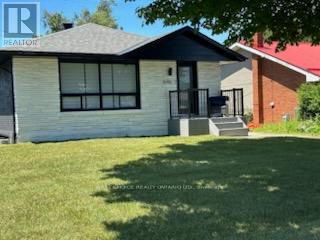
2 - 696 Holt Crescent
Ottawa, Ontario
Gorgeous New 2 bedroom apartment in Alta Vista - 3 parking spaces - Laundry in the apartment. All utilities included in the rent. Large backyard to use. Beautiful finishes throughout, 5 high end appliances included, granite counters and lovely flooring. Bright and spacious basement apartment with its own separate entrance. Public transit steps away. close to the General and CHEO Hospitals, minutes to downtown and walk to shopping. A lovely quiet street in an excellent neighbourhood. Close to all schools and parks and playgrounds. (id:37072)
First Choice Realty Ontario Ltd.

520 Rye Grass Way
Ottawa, Ontario
Discover modern living in this stunning end-unit townhouse located in the vibrant community of Half Moon Bay. Spanning three thoughtfully designed levels, this unique home offers 3 bedrooms and 4 bathrooms, with the standout feature of every bedroom enjoying its own private 3 pieces ensuite bathroom and walk-in closet - a rare combination that delivers exceptional comfort, convenience, and privacy.The ground floor offers a versatile bedroom suite that can easily function as a guest retreat, home office, or ideal space for extended family. Upstairs, the main living level is filled with natural light thanks to the home's desirable end-unit location and large surrounding windows. The open-concept layout creates a welcoming atmosphere for both everyday living and entertaining .At the heart of the home is a sleek contemporary kitchen featuring quartz countertops, glass tile backsplash, gas range, soft-close cabinetry, and S/S appliances. The spacious island with breakfast seating overlooks the dining and living areas, making it the perfect gathering space. Sliding patio doors lead to a large southeast-facing balcony where you can relax, entertain, or enjoy sunny mornings outdoors. A stylish powder room conveniently completes this level.The upper floor hosts two generously sized primary-style bedroom suites., creating a highly functional layout for families or professionals sharing the home. Additional features include an attached garage, widened driveway, rough-in for cental vac, cell phone control for garage door, and attractive low-maintenance landscaping. 35K in upgrades. Ideally positioned close to parks, schools, recreation centres, shopping, and public transit, including direct access to Route 75 for easy commuting throughout Barrhaven and into the city.This is a rare opportunity to own a beautifully upgraded and intelligently designed home in one of Barrhaven's fastest-growing and most desirable communities. (id:37072)
Tru Realty
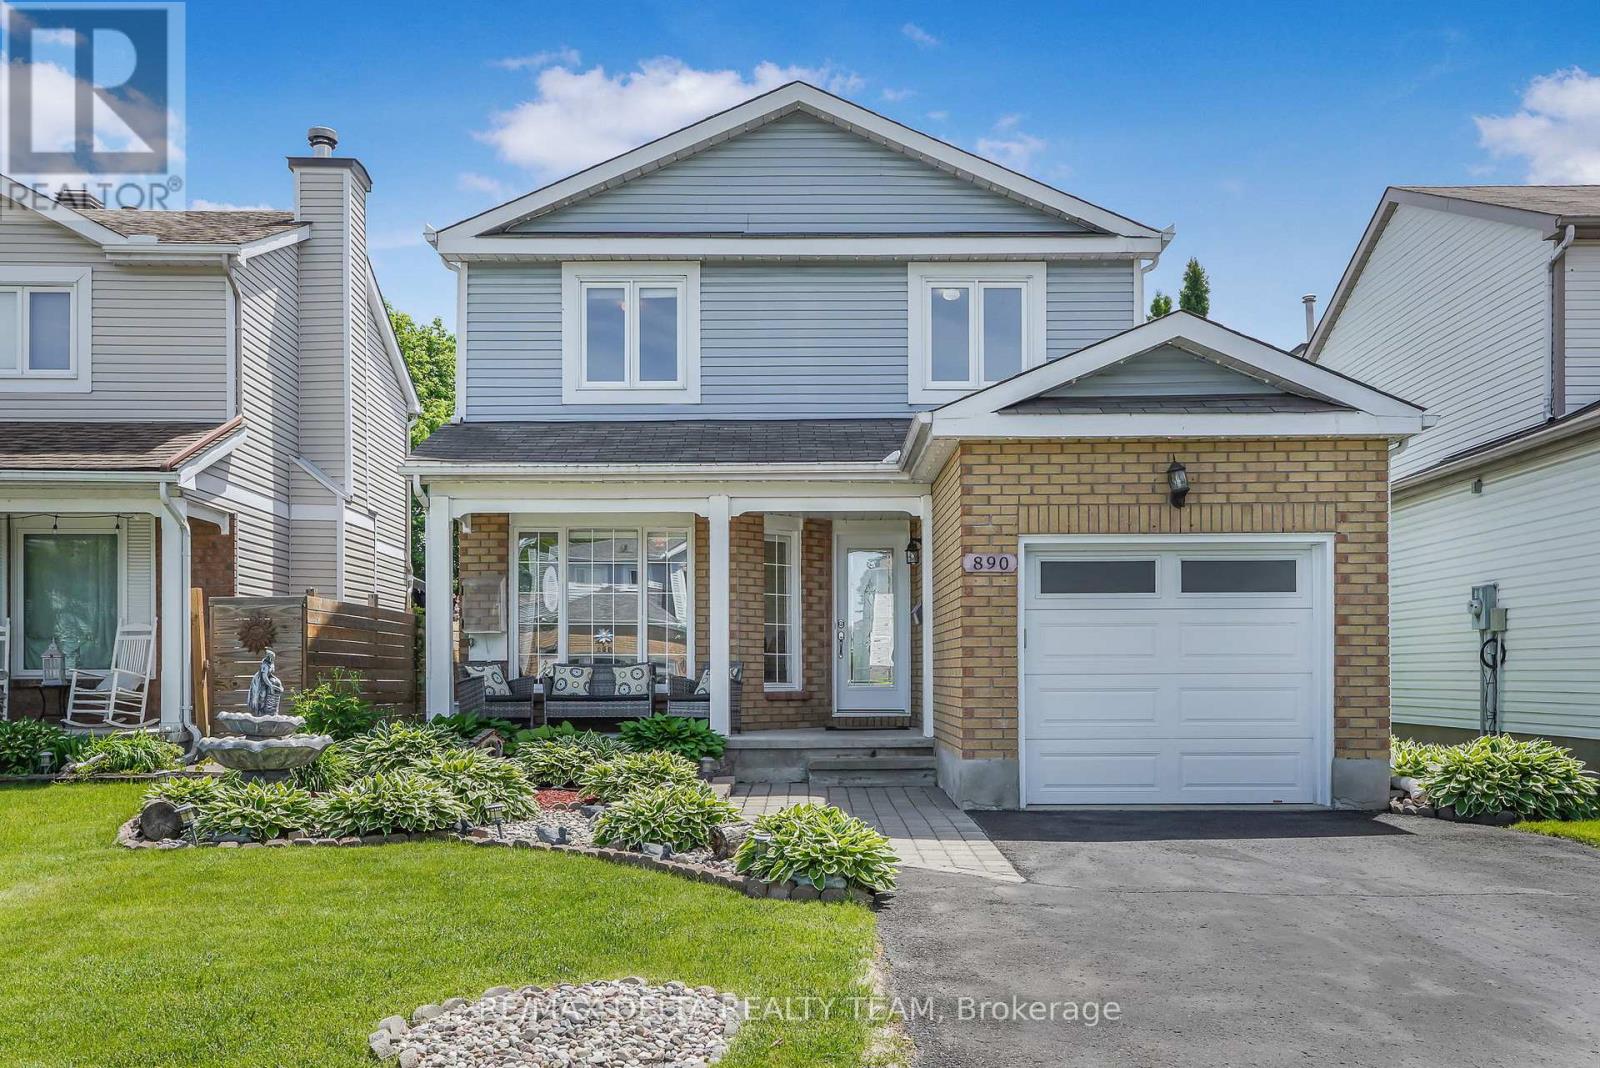
890 Bideford Street
Ottawa, Ontario
Welcome to this spacious and beautifully maintained 3-bedroom, 3-bathroom home, thoughtfully designed for comfortable family living. The inviting main level features elegant tile flooring throughout and offers a versatile layout with a formal dining room, a bright front living room, and a cozy sunken family room highlighting a gas fireplace and overlooking the backyard. The updated eat-in kitchen is both stylish and functional, showcasing stainless steel appliances, ample cabinetry, granite countertops and backsplash, and patio doors that provide easy access to the outdoor living space. Upstairs, the generous primary suite serves as a private retreat, complete with a walk-in closet and a well-appointed ensuite bathroom. Two additional bedrooms and a full family bathroom offer plenty of space for family members, guests, or a home office. The partially finished basement presents excellent potential for future customization and expansion. It currently includes a rec. room, laundry room and a dedicated storage area, providing abundant space for organization and everyday convenience. Step outside to enjoy the fully fenced backyard, where a spacious deck seamlessly transitions to a beautifully landscaped stone patio-perfect for outdoor dining, entertaining, or relaxing in a private setting. With its functional floor plan, generous room sizes, attractive outdoor spaces, and room to grow, this home offers an exceptional opportunity for families seeking comfort, convenience, and lasting value. Ideally located close to shopping, parks, public transit, and everyday amenities. (id:37072)
RE/MAX Delta Realty Team