
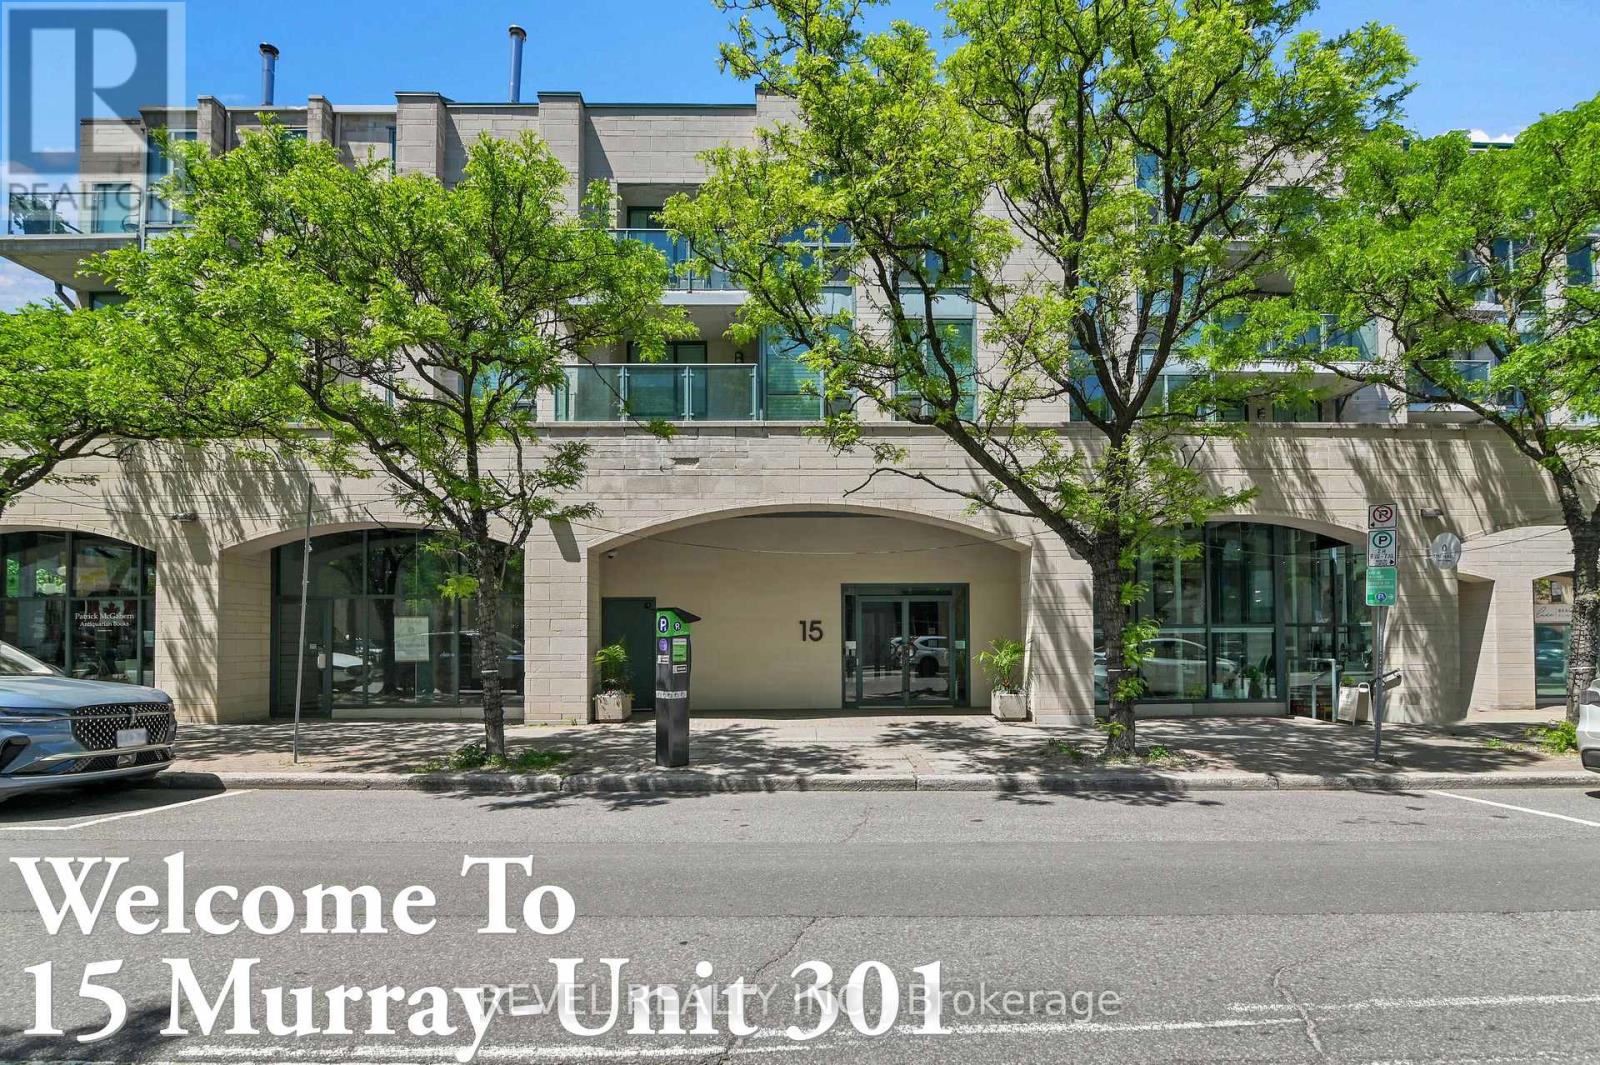
301 - 15 Murray Street
Ottawa, Ontario
An exceptional find in the Byward Market. One of the largest units in the building with rare eat-in kitchen. This spacious two bedroom, two bathroom condo apartment has glorious views of the Peace Tower and setting sun from the balcony and west facing windows. Located on the quiet end of Murray Street at Sussex overlooking the US Embassy. The floor plan features a bright, open layout with new vinyl floors in the main living/dining area. The dining room has sliding glass doors out to a spacious 10'x6' balcony overlooking a treed courtyard bordering the west side of the building. The spacious primary bedroom has a five piece ensuite bathroom and two closets. The second bedroom features a built-in bookshelf and closet. The eat-in kitchen is open to the living area. All appliances, and window blinds are included as well as a parking spot in the garage and storage locker in the basement. This condo is conveniently located steps from transit, shops, stores, restaurants and all amenities the Market has to offer. The neighbourhood is adjacent to many National Landmarks including the National Gallery, Major's Hill Park, the Royal Canadian Mint, the Rideau Canal and Locks, Notre Dame Cathedral Basilica, and Nepean Point. Don't miss your opportunity to own this unique unit in a desirable, sought after and upscale community rich with history and timeless architectural charm. Some photos have been virtually staged. (id:37072)
Lpt Realty
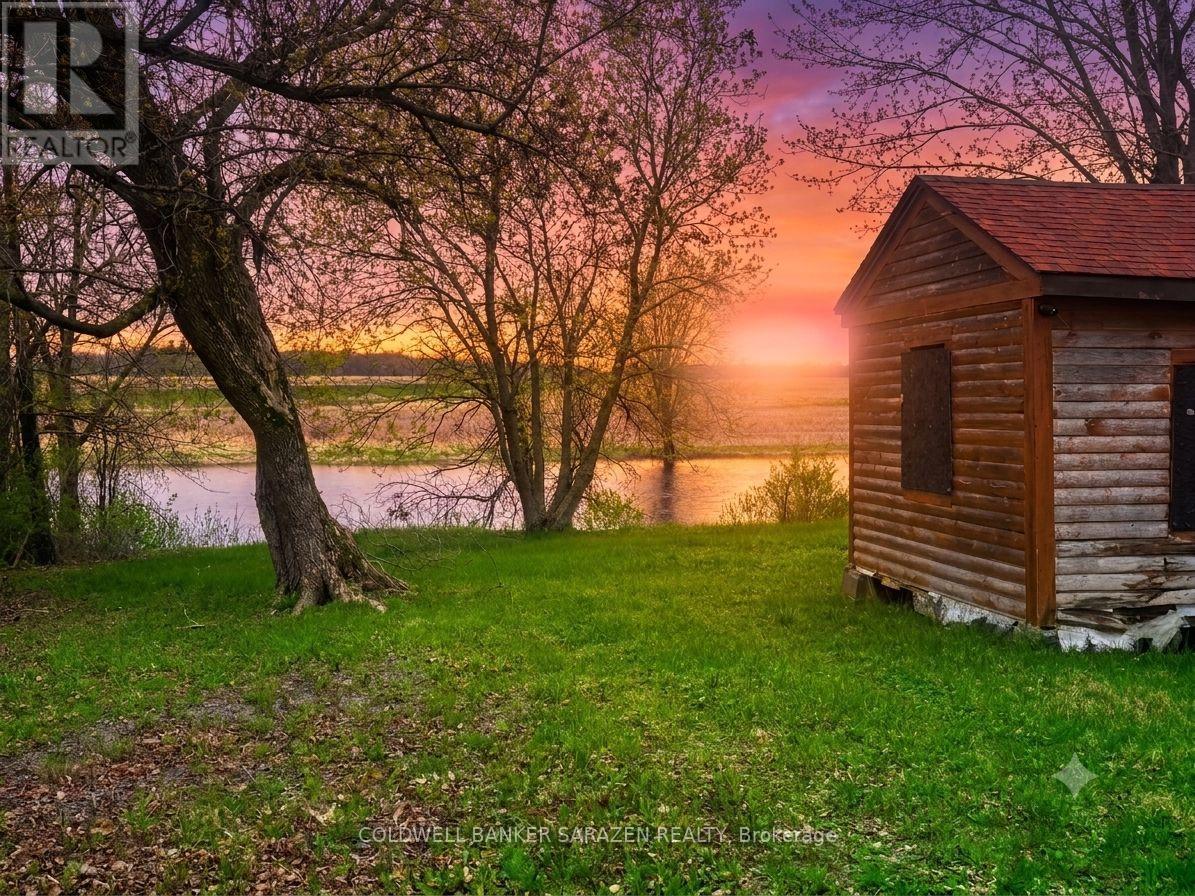
143 Gypsy Lane
Ottawa, Ontario
Opportunity to own you own waterfront. Minutes to Arnprior and 25 from Ottawa . For the right person, this is a project that can provide a beautiful weekend retreat from the city. Several kilometres of paddling on the Mississippi at your back steps. Stunning sunsets and room to roam. Take a breath and relax or go for a fish right from your own property. This spot is calling your name and waiting for you to create your dream spotCurrent structure needs repair.The snow removal is shared by all, not all permanent residents. Please do not walk on property with out an agent. Any Buyer is to do their own due diligence for future development of this property. (id:37072)
Coldwell Banker Sarazen Realty
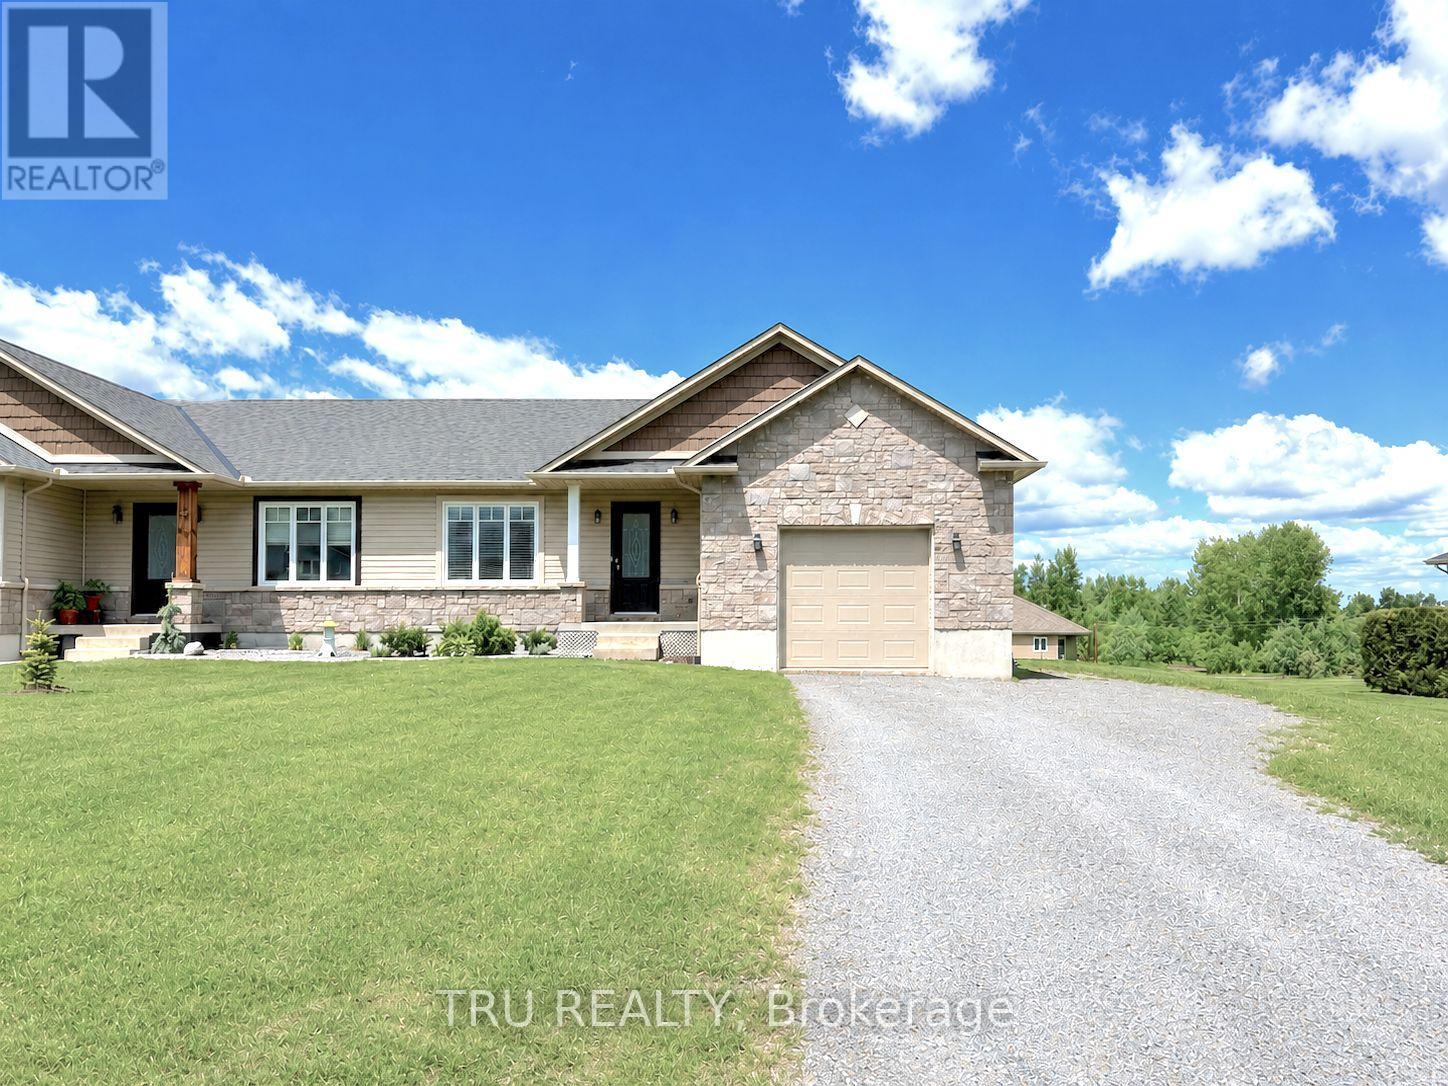
2315 Laval Street
Clarence-Rockland, Ontario
Welcome to this beautifully updated open-concept bungalow in the growing, family-friendly community of Bourget! Set on a large lot with an extra-long driveway, oversized backyard, and spacious deck perfect for entertaining, this move-in-ready home offers the ideal blend of modern comfort and small-town charm.The bright and inviting main floor features 2 bedrooms, a full bathroom, hardwood flooring, elegant lighting, and pot lights throughout. The modern kitchen is designed for both everyday living and entertaining, showcasing stainless steel appliances, an island, pantry, and seamless flow into the spacious living and dining areas. Convenient main-floor laundry includes modern washer and dryer units plus built-in shelving for optimal organization.The fully finished basement expands your living space with a large family room, an additional bedroom, a versatile flex room, storage and a full bathroom. With potential access through the garage and side entrance, the lower level offers excellent possibilities for an in-law suite or multi-generational living arrangement. Additional features include fresh neutral paint throughout, central vacuum, garage door opener, stainless steel appliances (fridge, stove, dishwasher), and an attached garage with both interior home access and a side door leading to the backyard. Located just steps from nature, Bourget is the gateway to the renowned Larose Forest, offering year-round hiking, cycling, and snowshoeing trails. You'll also enjoy convenient access to schools, parks, the historic Bourget Train Station site, and the popular seasonal Bourget Market. Just a short drive to Ottawa, this Eastern Ontario gem offers the perfect balance of tranquility and convenience. Don't miss this exceptional opportunity, schedule your viewing today! (id:37072)
Tru Realty
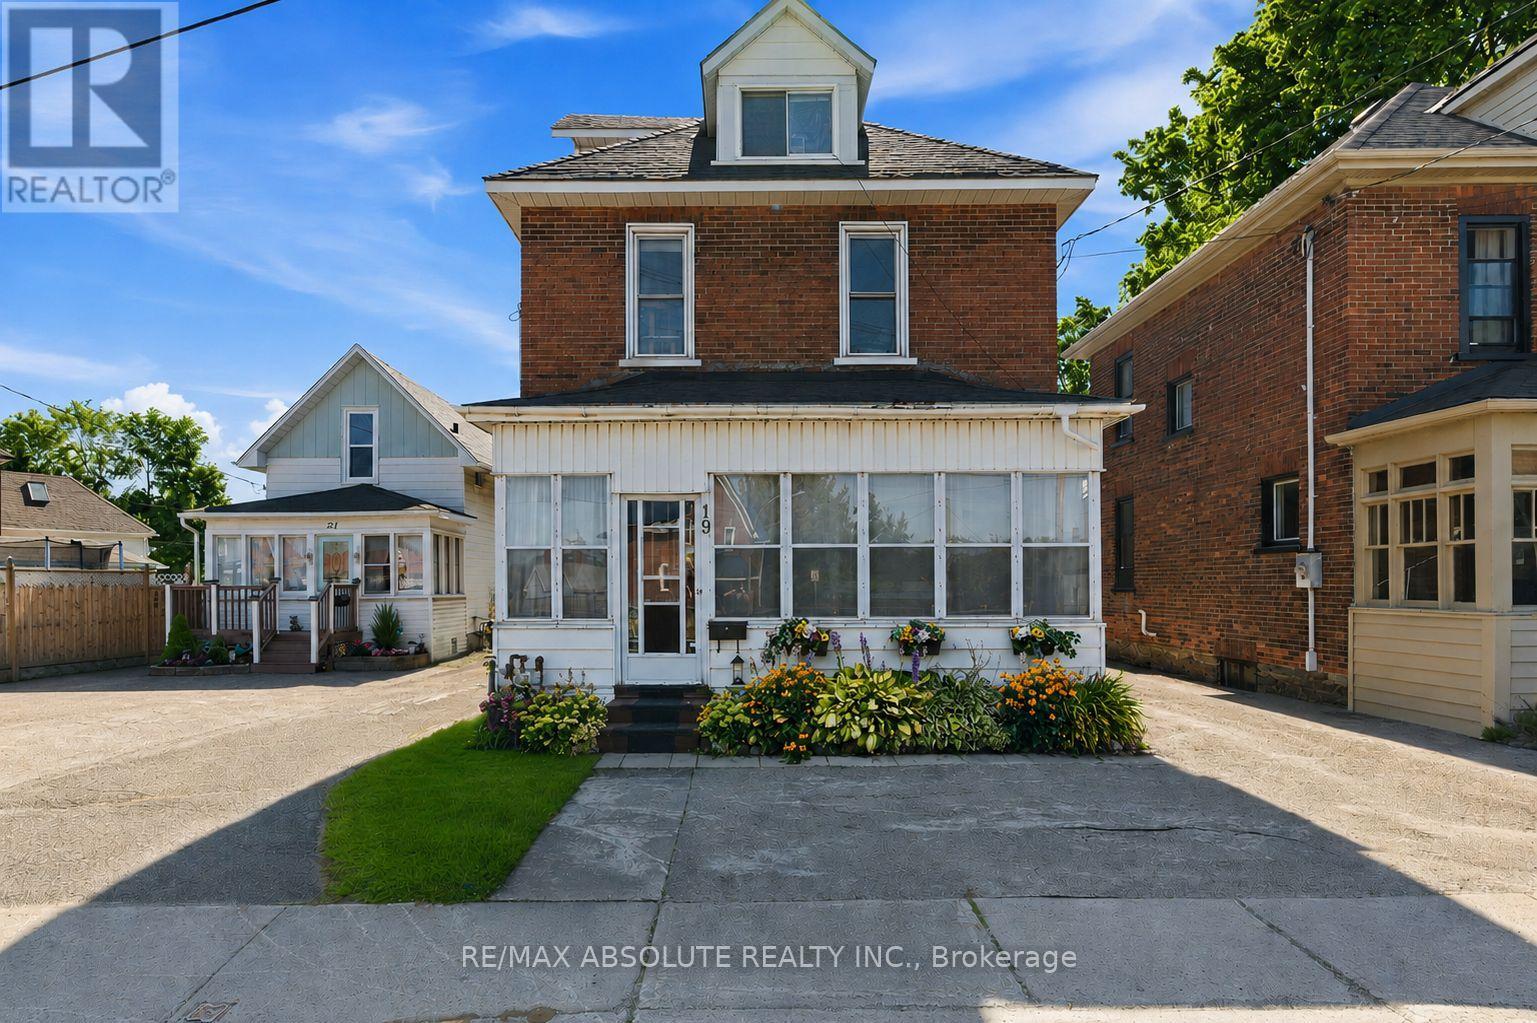
19 Leeds Street
Smiths Falls, Ontario
Full of warmth and character, this charming century home is tucked away on a quiet dead-end street in the heart of Smiths Falls. Offering 3 bedrooms and 2 bathrooms, it blends timeless character with thoughtful updates and functional living space.Enjoy your morning coffee in the bright three-season sunroom, or gather with family and friends in the spacious family room featuring patio doors that lead to the backyard deck. The versatile third-floor loft offers additional living space that can serve as an additional bedroom, office, playroom, or retreat. Outside, you'll find a fenced backyard, detached garage, extended driveway with additional parking, and low-maintenance landscaping.This exceptional property features a productive orchard with several mature apple trees, a pear tree, cherry tree, and berry bushes. At its heart, a beautiful fire pit creates the perfect gathering space for entertaining, relaxing evenings, and making memories with family and friends. Recent updates include a new furnace, GenerLink system, main-floor powder room, and new garage door. Located in a quiet, established neighbourhood with minimal traffic, this home is just minutes from parks, schools, shopping, restaurants, and the Rideau Canal. A wonderful opportunity to enjoy the charm of a character home with the convenience of modern updates. (id:37072)
RE/MAX Absolute Realty Inc.
290 Ponderosa Street
Ottawa, Ontario
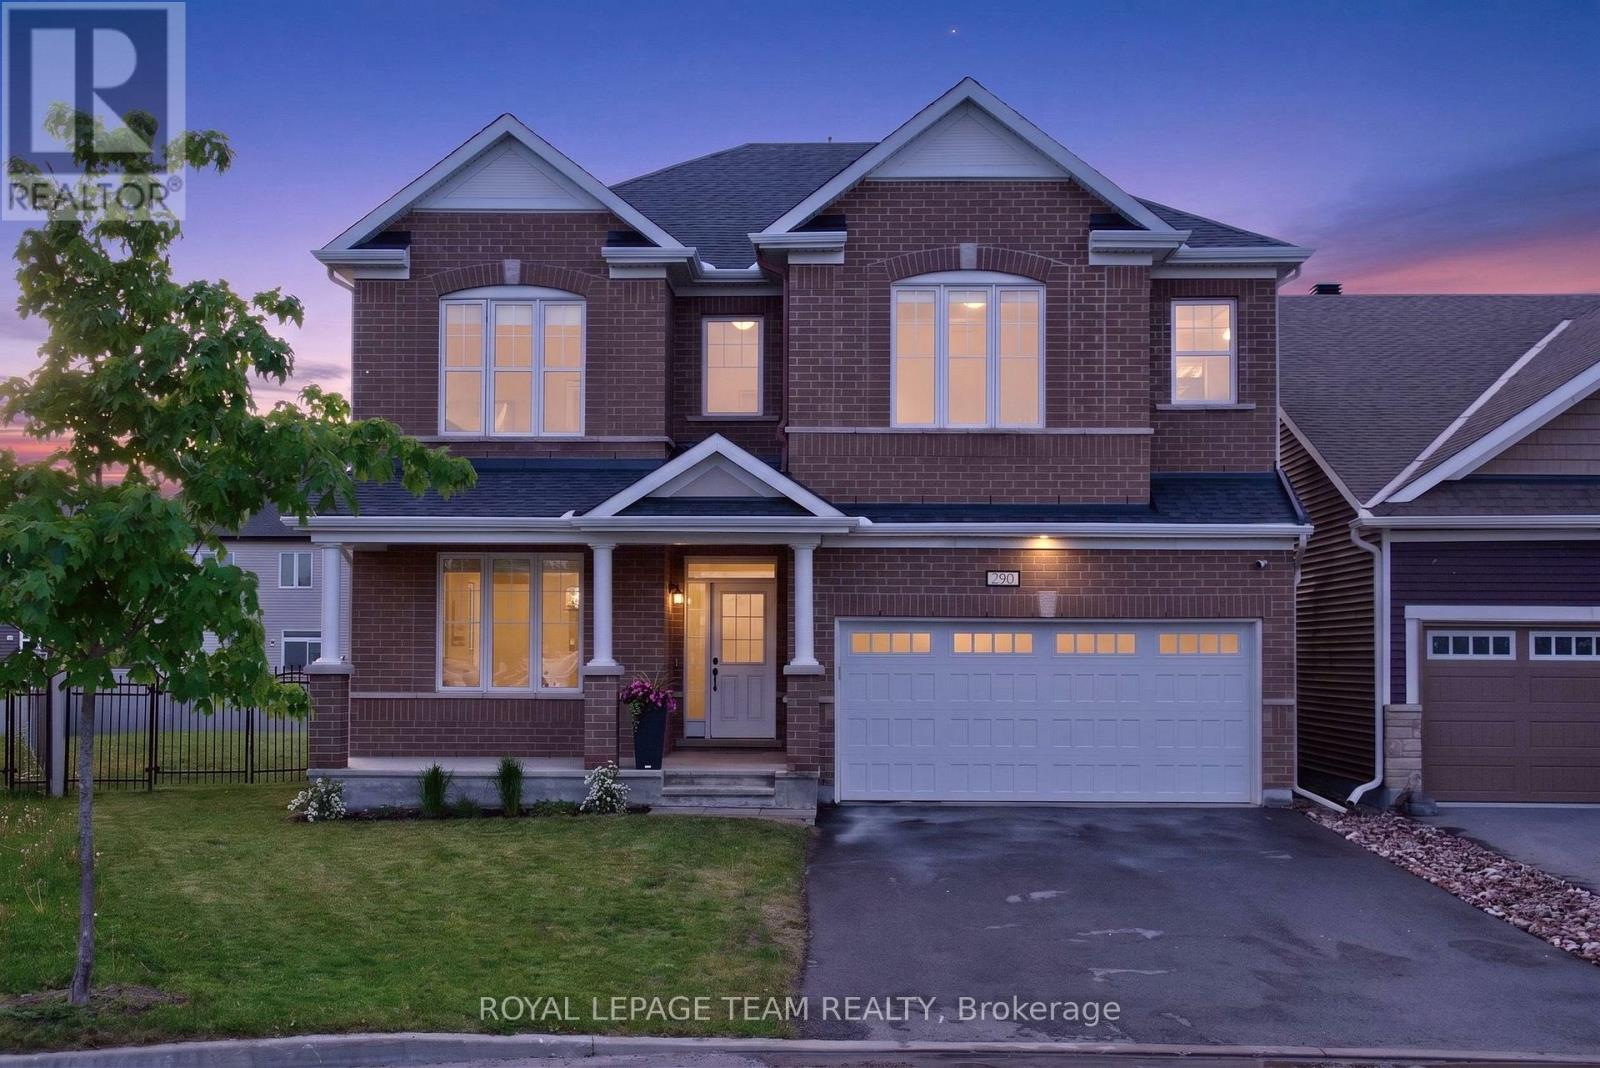
OPEN HOUSE- Sunday June 7th, 2-4pm. Welcome to this exceptional residence at 290 Ponderosa Street in the sought-after Blackstone community of Kanata! This impressive Walnut Model offers 3,233 sq. ft. of beautifully upgraded living space above grade and is ideally situated on an exceptional premium POOL SIZED lot (8,772.58 sq. ft.) directly across from Susanna Kemp Park. Designed for modern family living, this home features 4 spacious bedrooms, each with its own walk-in closet, and 4 bathrooms. The luxurious primary retreat boasts dual walk-in closets and a spa-inspired ensuite complete with double sinks, a freestanding soaker tub, and a large glass walk-in shower. Bedroom 2 enjoys the privacy of its own 3-piece ensuite, while Bedrooms 3 and 4 are connected by a convenient Jack & Jill bathroom. Extensive upgrades are evident throughout, including hardwood flooring on both the main and second levels, upgraded trim work, elegant crown mouldings, and rare 9-foot ceilings on the upper level. Enhanced Technology featuring Cat8 network dedicated wiring for 2 servers provide ultra-fast, reliable connectivity for remote work, gaming or streaming. The thoughtfully designed second floor also offers an oversized laundry room with an additional walk-in storage closet. The heart of the home is the stunning chef's kitchen, featuring upgraded cabinetry, granite countertops with a dramatic waterfall edge, a large centre island, and a walk-in pantry. The functional mudroom includes yet another walk-in closet, providing exceptional storage and organization. Outside, enjoy one of the area's most desirable lots-fully fenced, exceptionally private, and offering ample space for entertaining, children, pets, or future outdoor enhancements. Have you been waiting for the perfect pool sized lot...well you just found it! With unobstructed views of Susanna Kemp Park just steps away, this premium location offers the perfect blend of luxury, space, and family-friendly living. 24hr irrevocable. (id:37072)
Royal LePage Team Realty

3399 Regburn Drive
Ottawa, Ontario
Nestled on a beautifully treed 0.48-acre lot in Osgoode, this raised ranch offers the perfect blend of space, comfort, and privacy. The bright main level features a functional layout with a spacious living room, dining area, and kitchen, ideal for both everyday living and entertaining. Patio doors off the dining room lead to a deck overlooking the private backyard surrounded by mature trees. Down the hall, you'll find three bedrooms, and a full main bathroom. The primary bedroom is complete with its own ensuite featuring a stand-up shower. The lower level provides additional living space with a large rec room, home office, spare room, utility room, and separate laundry room with convenient access to the attached single-car garage. Enjoy country-style living with plenty of room to relax, all while being within easy reach of local amenities. Metal Roof approximately 3 years old. 24 hour irrevocable with all offers. (id:37072)
RE/MAX Boardwalk Realty
227 Blackburn Avenue
Ottawa, Ontario
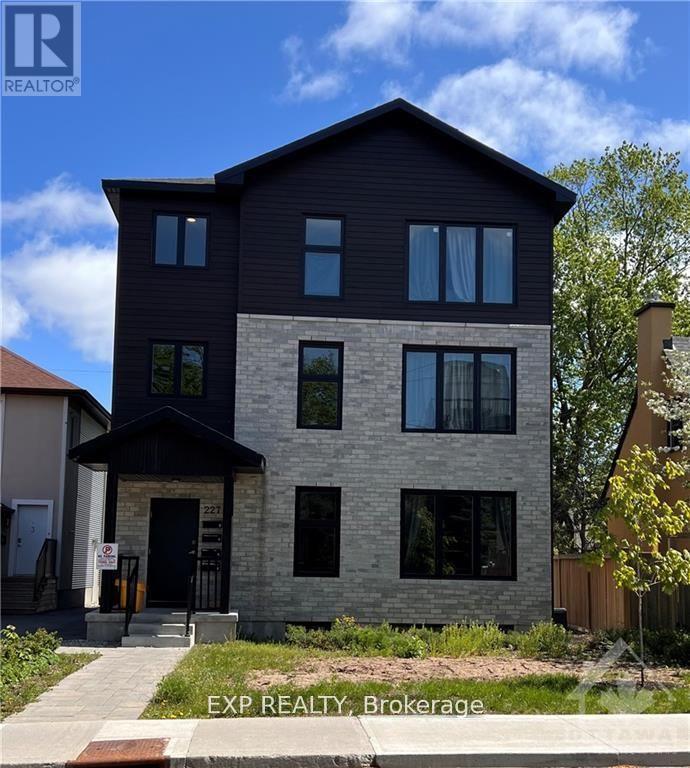
Modern Fourplex located in Sandy Hill, offering fully furnished 4 bedrooms and 2 bathrooms with a washer & dryer in every unit. Built in 2020, in a prime rental location, close to downtown, the By-ward Market, the Rideau Canal and more specifically, the University of Ottawa, this property is a CASH-COW with with one of the lowest vacancy rates in the City. The security & keypad system allows the Tenants to have peace of mind and easy access. These units offer modern amenities not found in other rental properties. Net Income $116,709.03/2025 (id:37072)
Exp Realty
546 Guy Street
Ottawa, Ontario
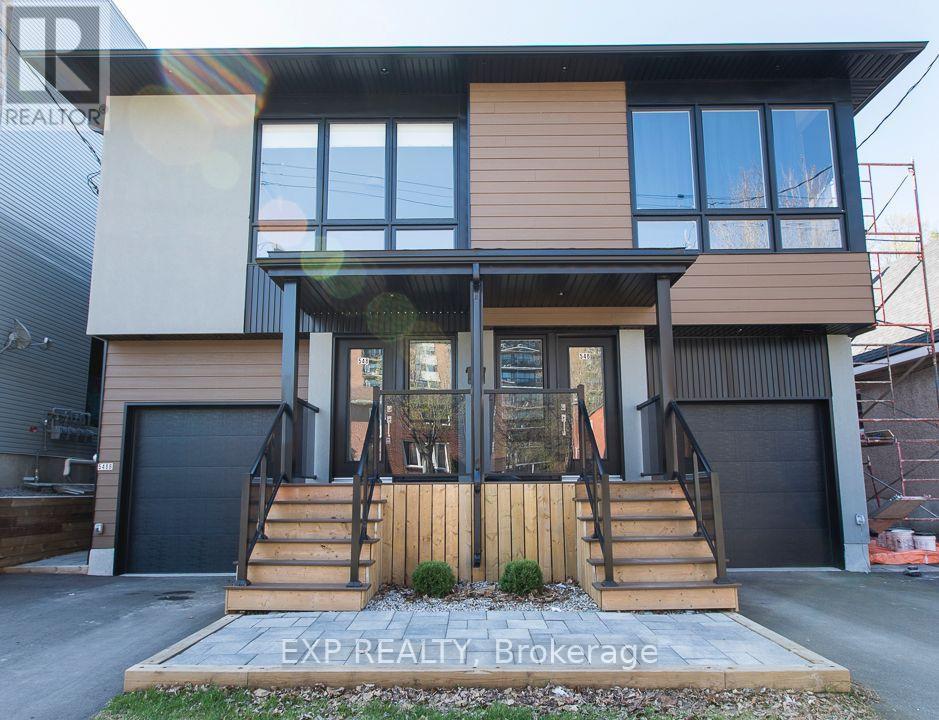
Welcome to 546 Guy Street. Custom built and thoughtfully designed by award-winning Colizza Bruni Architecture, this stunning 4 bedroom, 3 bathroom two-storey home offers modern living in the heart of Castle Heights. Less than 6 years old, this home showcases exceptional craftsmanship, a smart layout, and high-end finishes throughout. The main level features beautiful hardwood flooring and a bright, open-concept design ideal for both everyday living and entertaining. The chef-inspired kitchen is equipped with top-of-the-line stainless steel appliances, complemented by quality cabinetry and functional workspace. A spacious living and dining area creates a warm and inviting atmosphere. Upstairs, you'll find generously sized bedrooms designed for comfort and practicality, making this home ideal for growing families. A standout feature is the thoughtfully designed lower level, offering a separate entrance to a self-contained 1 bedroom, 1 bathroom suite. This property is a legal duplex, providing excellent potential for multigenerational living, rental income, or added flexibility. Located in the established and evolving Castle Heights neighborhood, the area offers a mix of character homes and newer infill developments, attracting families, first-time buyers, and investors alike. Enjoy close proximity to parks, schools, shopping, and everyday amenities, including the St. Laurent Shopping Centre, grocery stores, and convenient transit options. The neighborhood is known for its welcoming, multicultural community and practical lifestyle appeal. An excellent opportunity to own a newer, custom-built home in a central location. Also available: 548 Guy Street, which can be purchased together for added investment or multigenerational potential. (id:37072)
Exp Realty
58 - 122 Castlegreen Private
Ottawa, Ontario
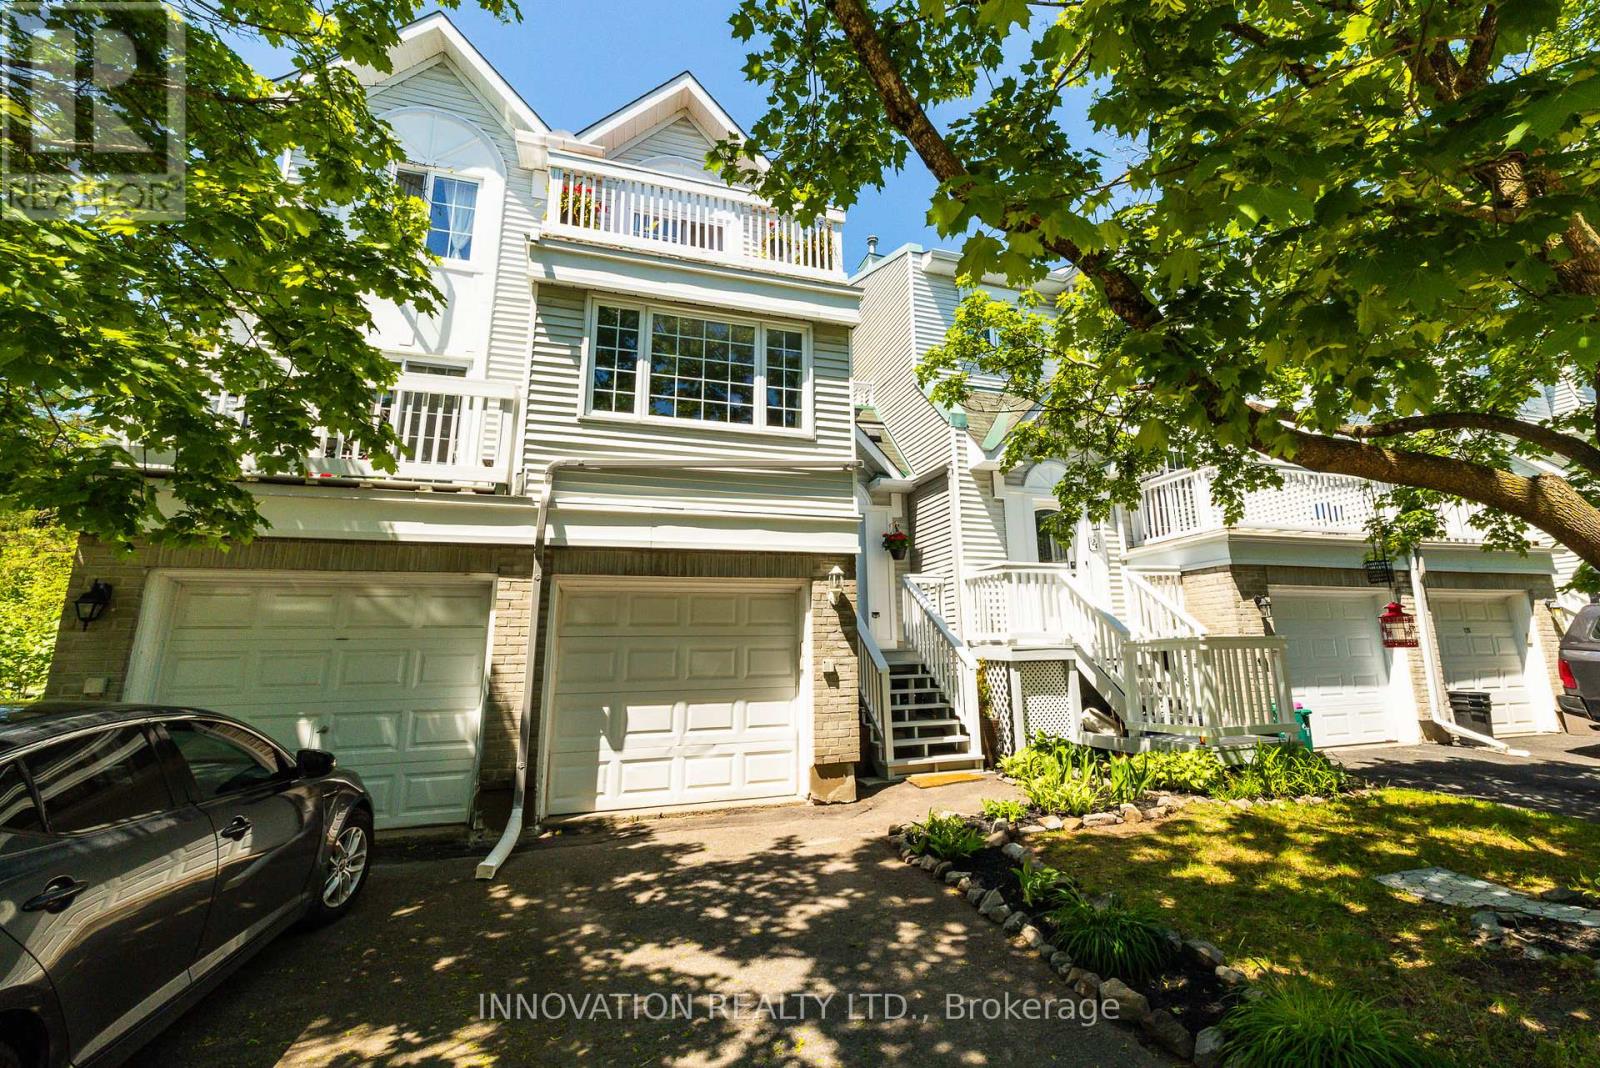
Ideal for First-Time Buyers & Investors! Situated in a quiet enclave, this condo townhome offers comfort, convenience, and rare green space views with no rear neighbours! The main floor features an open-concept living and dining area filled with natural light, plus a kitchen overlooking the backyard. The extra-large primary bedroom offers two generous closets, while the second bedroom includes its own private balcony-perfect for warm summer mornings.The lower level adds versatile space with a cozy rec room and walkout to the backyard, ideal for relaxing or hosting BBQs, with convenient inside access to the single garage. Located in popular Hunt Club, you're steps from schools, parks, walking/biking trails, Shopping Centre, transit, and all everyday amenities. Low condo fees make this a smart and affordable choice. A wonderful opportunity to own a home backing onto peaceful parkland in a well-connected neighbourhood. Balcony professionally sealed and waterproofed. (id:37072)
Innovation Realty Ltd.
234 Cyd Street
Ottawa, Ontario
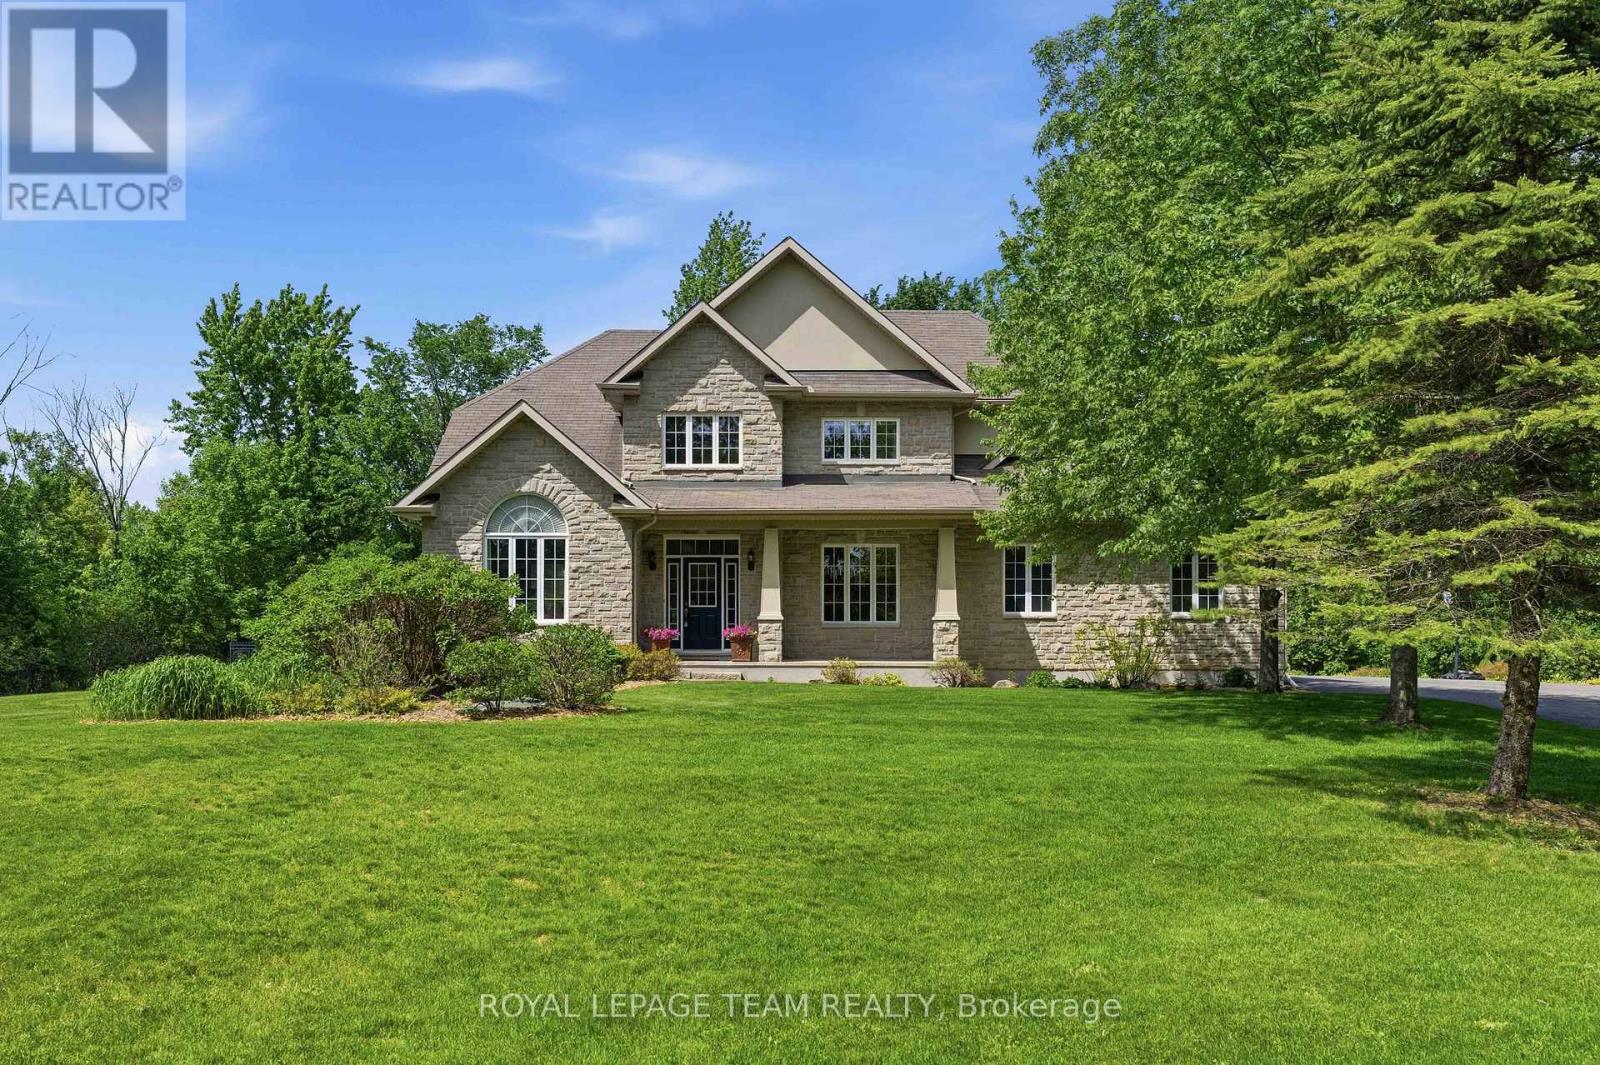
Set on a private 2.6+ acre lot backing onto greenspace w/ NO REAR NEIGHBOURS, this exceptional property is nestled in one of Carp's most established executive communities on a quiet cul-de-sac. Offering the perfect blend of practical family living & resort-style recreation, the home & grounds have been thoughtfully designed to make the most of every season. The expansive outdoor retreat feat. a spectacular custom 95,000-litre saltwater pool, striking armour stone retaining walls, mat. trees, fenced veggie garden, expansive entertaining spaces & endless greenspace to play & explore. The stately stone & stucco exterior is framed by manicured gardens & a welcoming covered front porch overlooking the grounds, while the oversized drive & dbl garage provide ample space for family, guests & toys. Inside, a dramatic 2-storey foyer & lrg clerestory fill the home w/ nat. light. Hdwd flooring, upgraded lighting, fresh paint & custom moulding add warmth & character throughout the main level. The updated eat-in kitchen serves as the heart of the home, feat. a walk-in pantry, ample workspace & direct access to the massive rear deck overlooking the backyard oasis. A formal dining room provides an elegant space for entertaining, while the vaulted main-floor office offers abundant nat. light through a wall of windows. An updated pwdr room completes the main level.Upstairs, 4 spacious beds incl. a generous primary retreat feat. a large walk-through closet & 5-pc ensuite, while convenient second-floor laundry enhances everyday living. The finished lower level further expands the living space w/ a lrg recroom, exercise area, cold storage & abundant storage. Surrounded by nature yet mins from the Village of Carp's shops, cafés, restaurants & renowned Farmers' Market, this exceptional locale offers the perfect balance of rural tranquility & everyday convenience. A rare opportunity to enjoy the space, privacy & lifestyle that make Carp one of West Ottawa's most sought-after communities. (id:37072)
Royal LePage Team Realty

24 Samara Place
Ottawa, Ontario
Homes in this quiet Stittsville enclave rarely come to market. Tucked away on a cul de sac and surrounded by mature landscaping, this well-maintained bungalow offers the ease of main floor living along with the extra space many buyers appreciate when family and friends come to visit. Freshly refinished hardwood floors in a modern neutral tone run throughout the main living areas, complementing the home's bright and welcoming feel. Large windows fill the living and dining spaces with natural light, creating comfortable areas for both everyday living and entertaining. The kitchen offers abundant cabinetry, generous counter space, stainless steel appliances, and a breakfast bar that keeps everyone connected. The primary bedroom features a walk in closet and private ensuite with a soaker tub and separate glass shower. A second bedroom, full bathroom, and convenient main floor laundry complete the level, allowing for comfortable day to day living without the need for stairs. The finished lower level adds valuable flexibility with a spacious recreation room, third bedroom, and full bathroom. Whether used for overnight guests, hobbies, a home office, or additional living space, it provides room to adapt to changing needs. Outside, mature hedges create a private backyard setting that is increasingly difficult to find. The spacious deck offers plenty of room for outdoor dining, entertaining, or simply enjoying a quiet morning coffee. The lot provides a welcome sense of space while remaining easy to maintain. Located just minutes from Farm Boy, fitness facilities, restaurants, shopping, and other everyday amenities, this home offers the convenience of having everything close at hand while enjoying the quiet atmosphere of an established community. With over 2,100 square feet of finished living space, a practical bungalow layout, and a location where opportunities are few and far between, this is a home designed to be enjoyed for years to come. (id:37072)
RE/MAX Boardwalk Realty
26 - 60 Elmsdale Drive
Kitchener, Ontario
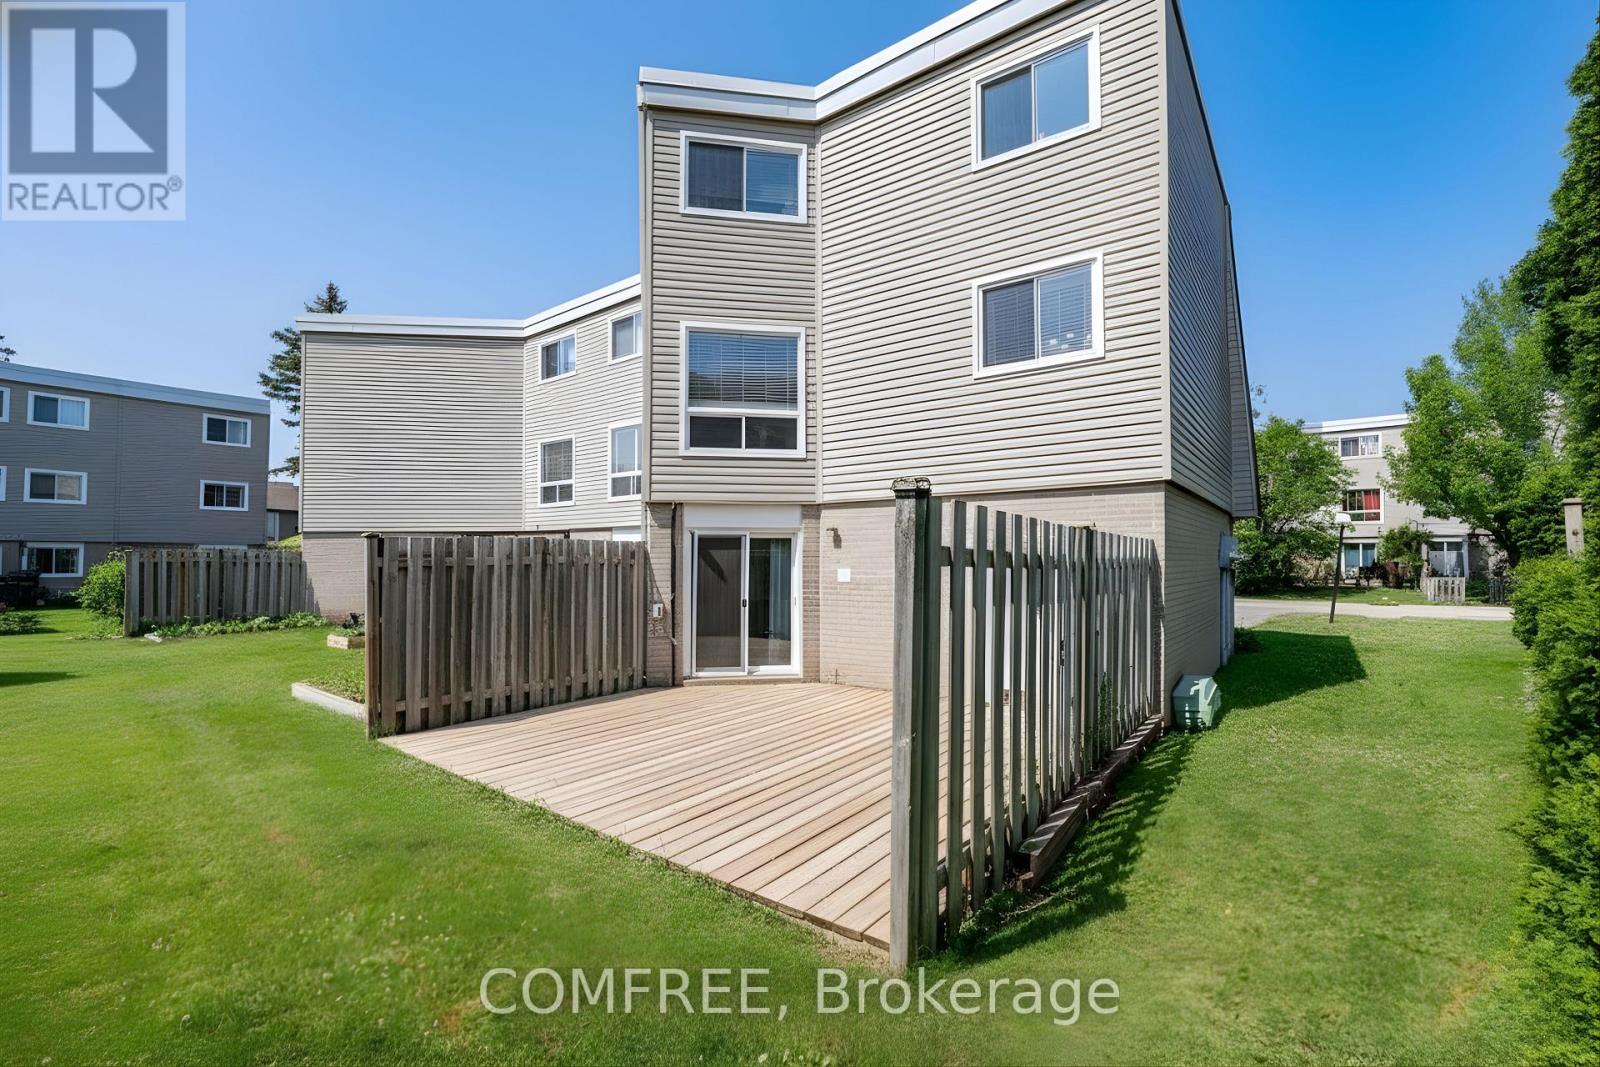
Welcome to 60 Elmsdale Drive, Unit #26, a beautifully maintained carpet-free 3-bedroom end-unit condo townhouse in Kitchener, Main floor bed room or can be used as family room, perfect for first-time buyers or families. Ideally located within walking distance to McLennan Park and close to transit, shopping, dining, and schools, this bright home features a spacious living and dining area, a convenient powder room, and a modern kitchen with stainless steel appliances (2021) and ample cabinet space. The lower level offers a large family room with a walk-out to a private deck backing onto a common area with a playground and pool, while the upper level includes three generous bedrooms and a 4-piece bath. Additional highlights include updated flooring(within the last two years), gas forced air heating, central air conditioning, in-unit laundry, a single car garage, and two driveway parking spaces-everything you need for comfortable, low-maintenance living in a family-friendly community. (id:37072)
Comfree