

578 Paul Metivier Drive
Ottawa, Ontario
Freshly painted and Move in Ready! Welcome to this beautiful & spacious 4+1 bedroom home in the center of Barrhaven. Step into a bright and welcoming foyer that opens onto the OPEN living and dining area w: A beautiful feature wall! The large family room boasts a gas fireplace and lovely views of the backyard, flowing seamlessly into the breakfast area and functional kitchen with a large island.Step outside to a NEWLY PAINTED EXPANSIVE deck - an excellent spot for summer BBQs, outdoor dining, and relaxing with family and friends. The home also features an upgraded three glass panels sliding door leading to the backyard - offering wider access and a more open, seamless connection between indoor and outdoor living.The upper level offers a generously sized primary bedroom, complete with a walk-in closet and an ensuite featuring a separate shower and bathtub. Three additional well-sized bedrooms plus a versatile den complete this level - perfect for a home office! This home offers beautiful hardwood flooring on the main floor and second floor, complemented by laminate flooring on basement.Perfect for hobbies and extra living space, the fully finished basement w/ LOOKOUT WINDOWS includes a large recreation room, an extra bedroom, two additional dens, plus a FULL bathroom. Located in the desirable community, this home is close to amenities such as schools, shopping, restaurants, recreation center, golf, tennis, parks, transit, the future Barrhaven Town Centre and so much more. Some of them at walking distance for your convenience. Ample parking: double attached garage plus 4 driveway parking spots! Everything you need is right here - Welcome home! (id:37072)
Ottawa True North Realty
Coldwell Banker Sarazen Realty
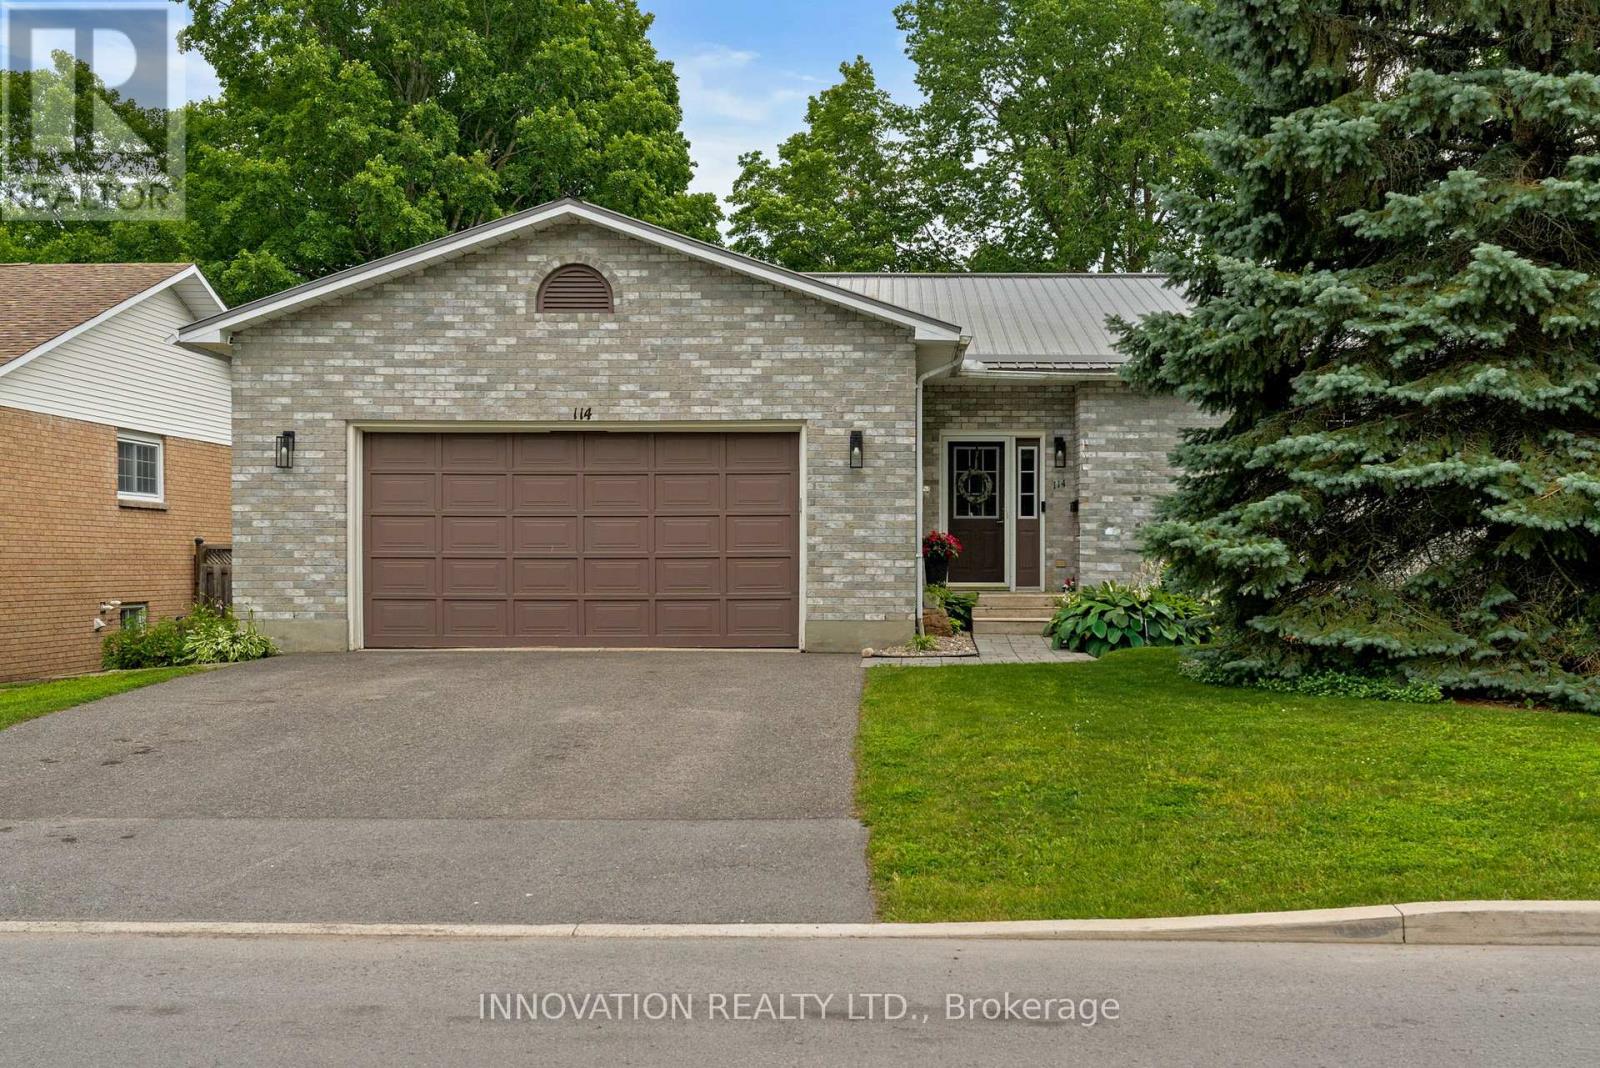
114 Bell Street
Carleton Place, Ontario
Welcome to your own waterfront retreat on the beautiful Mississippi River, where peaceful riverside living meets the convenience of being just steps from the heart of Carleton Place. Set on a high-and-dry riverfront lot with no boat traffic, this exceptional 4-bedroom plus den home offers breathtaking views of the rapids, the opportunity to fish from your own shoreline, and the serenity of waterfront living. At the heart of the home is a beautifully renovated chef's kitchen with spectacular floor-to-ceiling river views. This move-in ready home also features updated flooring, modern bathrooms, updated lighting, a durable metal roof, generous room sizes, and a versatile floor plan with a main-floor bedroom or den plus an upper-level den or nursery. Five patio doors fill the home with natural light and create a seamless connection to the outdoors, while two private bedroom balconies provide the perfect place to enjoy the stunning river setting. A spacious attached garage with a heated rear workshop offers exceptional space for vehicles, hobbies, storage, and recreational equipment. The Ottawa Valley Recreational Trail, with approximately 296 km of walking, running, cycling, and snowmobiling, is right in your backyard. Enjoy the best of both worlds with nature at your doorstep and the shops, restaurants, cafés, parks, and amenities of downtown Carleton Place just a short walk away. Whether you're entertaining, relaxing by the water, or simply taking in the spectacular scenery, this remarkable riverfront property offers a lifestyle that is truly second to none. (id:37072)
Innovation Realty Ltd.
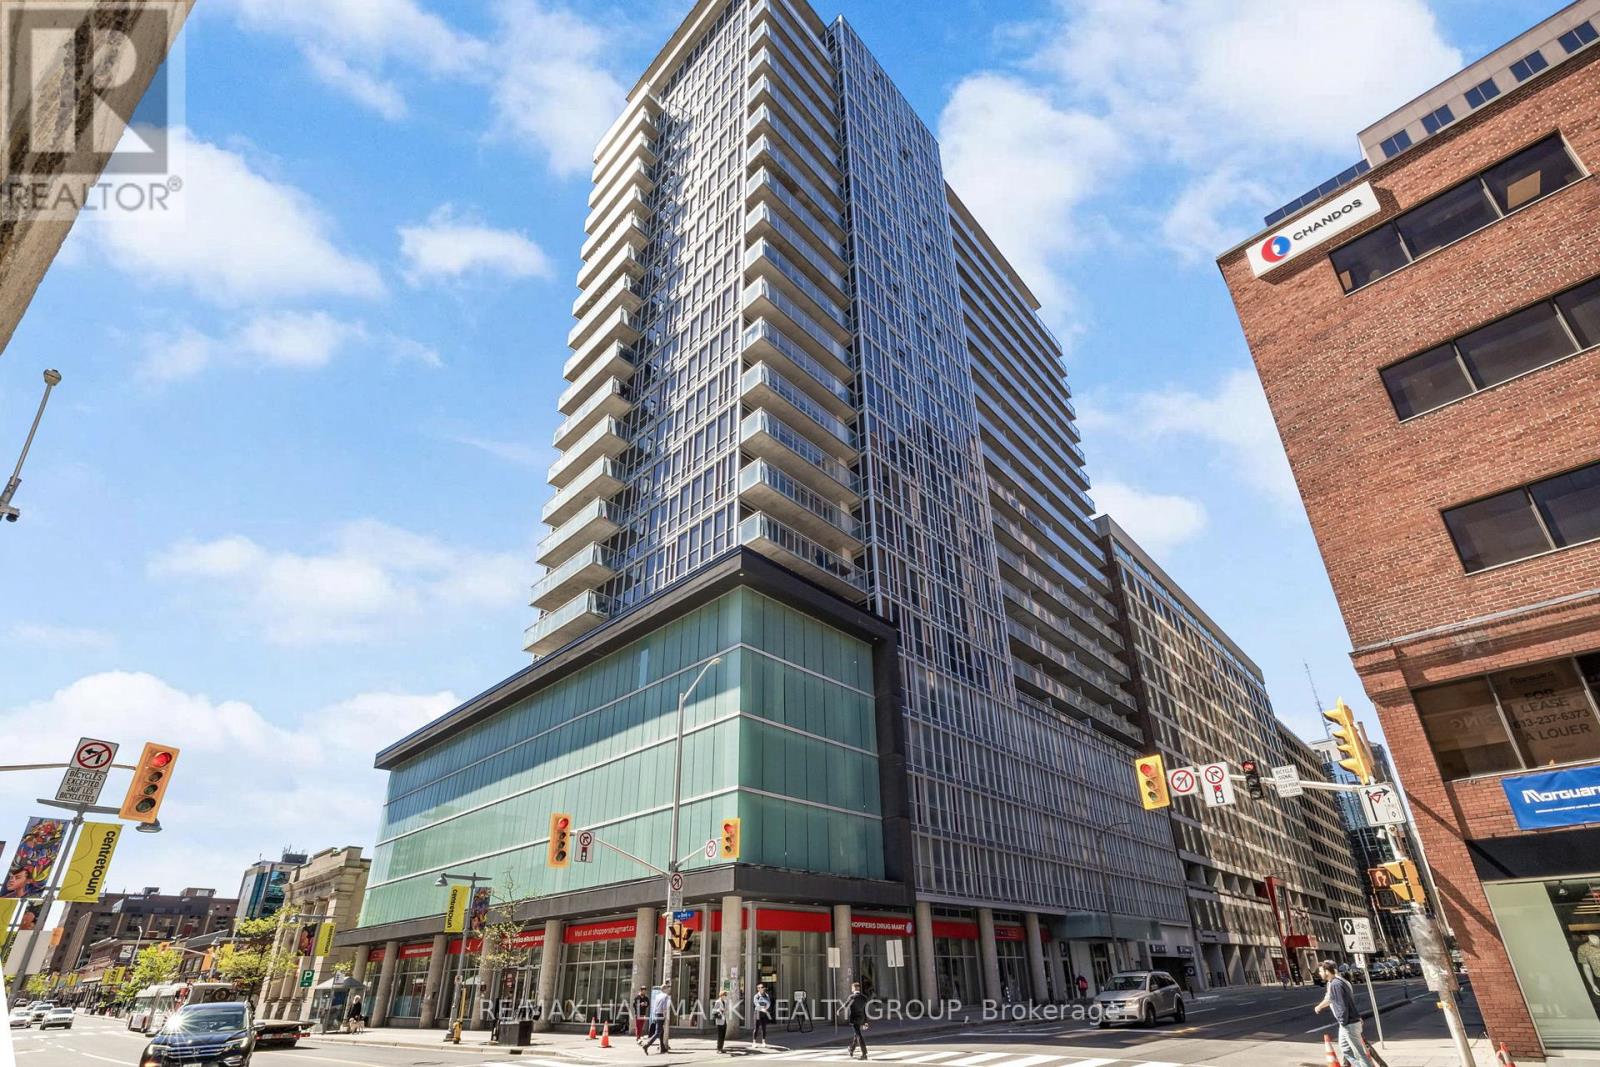
1804 - 324 Laurier Avenue W
Ottawa, Ontario
Welcome to sophisticated downtown living in the heart of Ottawa. This spacious and modern 1-bedroom condo offers an open-concept design with soaring 9-foot exposed concrete ceilings, expansive floor-to-ceiling windows, and a generous 18-foot private balcony showcasing stunning north-facing city views. The seamless living, dining, and kitchen spaces are perfect for entertaining, featuring upgraded granite countertops, stainless steel appliances, and the convenience of in-unit laundry. The bright bedroom is complete with wall-to-wall closets and sweeping skyline views, while stylish laminate and ceramic flooring throughout enhance the contemporary feel. Residents enjoy access to exceptional amenities including concierge service, a fully equipped fitness centre, rooftop outdoor pool, and an elegant party lounge with billiards, dining space, wet bar, and comfortable seating areas. Ideally situated steps from everyday essentials, restaurants, the ByWard Market, University of Ottawa, Parliament Hill, Rideau Centre, LRT stations, the Rideau Canal, and nearby parks - this is effortless urban living at its best. (id:37072)
RE/MAX Hallmark Realty Group

128 Second Avenue
Ottawa, Ontario
Classic Glebe Character on a tree-lined street in the heart of the Glebe, this handsome red-brick semi blends timeless character with rare flexibility. Live in one unit and rent the other for income, or enjoy the whole home as your own - the choice is yours. From the covered front porch and upper balcony to the leaded-glass transom over the door, the home wears its heritage beautifully. Inside, gleaming hardwood floors run through generous, light-filled rooms, where high ceilings, period trim, and wide cased openings between the living and dining areas give the space warmth and flow. Three well-proportioned bedrooms are spread across two levels, with an unfinished basement below offering excellent storage or the opportunity to add value and finished space down the road. Outdoor living is a standout here with a private rooftop patio on the second level is a rare urban luxury - the perfect perch for morning coffee or evening drinks above the treetops. Below, a fenced backyard offers a quiet green retreat, and on-site parking adds everyday convenience that's hard to come by in this pocket. And then there's the location! You're steps from the Rideau Canal for year-round walking, cycling, and skating, and just a short stroll to Bank Street's shops, cafés, and restaurants, with Lansdowne Park and everything that makes the Glebe one of Ottawa's most beloved neighbourhoods right at your doorstep. A character home, a smart investment, and a truly walkable lifestyle - all in one address. Book your private showing today. (id:37072)
Royal LePage Performance Realty
92 Concession Street
Westport, Ontario
Welcome to this beautifully renovated 3+1 bedroom, 2 bathroom split-level bungalow ideally located in the heart of the Village of Westport. Offering a perfect blend of modern updates, comfortable living and excellent potential, this home is move-in ready and situated within walking distance to all that Westport has to offer. The open-concept main living area provides a bright and inviting space for everyday living and entertaining, with thoughtful renovations throughout. Enjoy spectacular views of the Upper Rideau from the property and take in the scenery from the spacious rear deck, an ideal spot for morning coffee, family gatherings or summer entertaining. The generous yard provides plenty of room for children, pets, gardening or simply enjoying the outdoors. A large parking area offers ample space for vehicles, guests, trailers or recreational toys. The flexible layout also provides an exciting opportunity for a variety of living arrangements, with the potential to configure the lower level as an in-law suite, granny suite or separate apartment, creating additional space for extended family or potential rental income, subject to the necessary approvals. Located just minutes from Westport's shops, restaurants, cafés, parks, waterfront, recreational opportunities and village amenities, this property offers the convenience of village living while enjoying beautiful Upper Rideau views. Whether you're looking for a full-time home, weekend getaway, multi-generational property or an investment opportunity, this renovated Westport bungalow is well worth a look! Photos with furniture and appliasnces are AI generated. (id:37072)
RE/MAX Affiliates Realty Ltd.
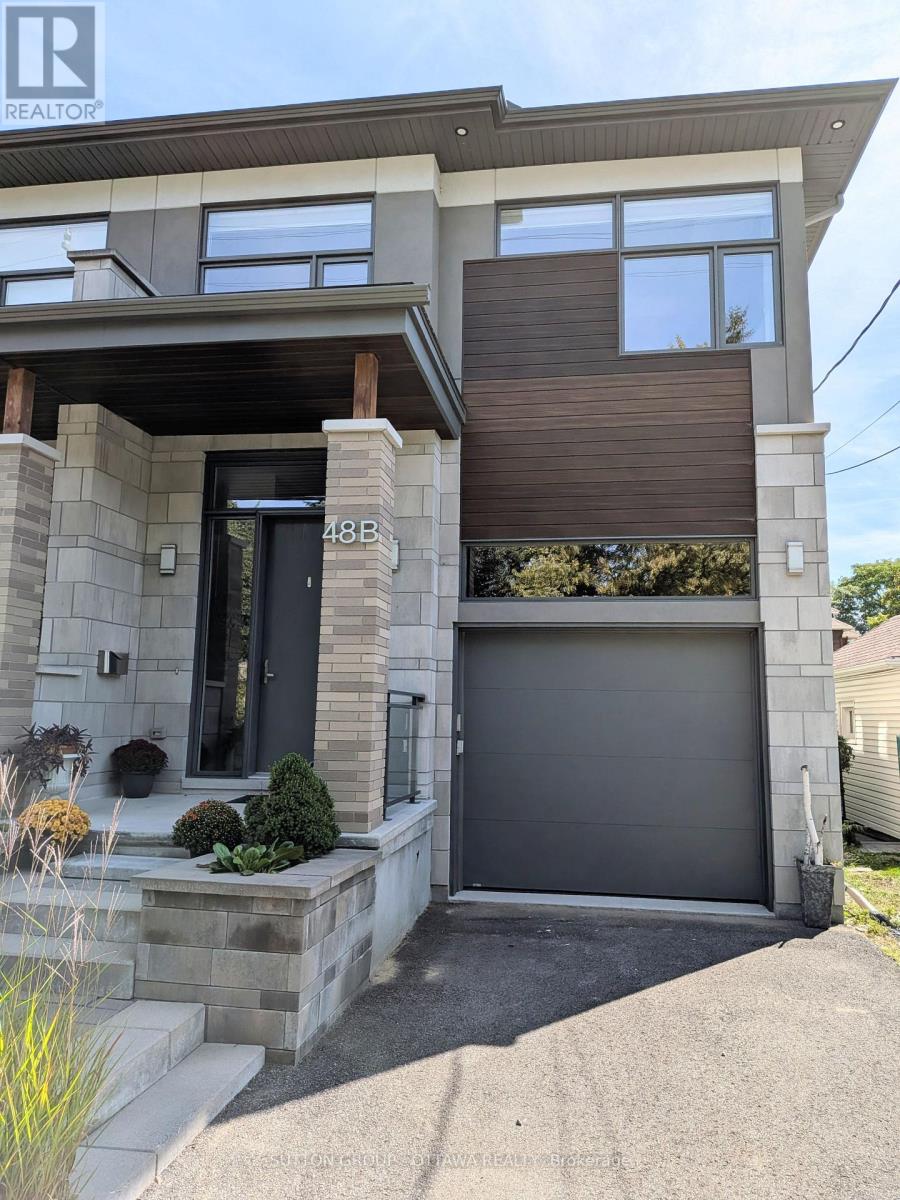
48b Byron Avenue
Ottawa, Ontario
Fall for this! A Big Beautiful Semi-Detached in Wellington West that is a walk to everything this popular neighbourhood has to offer. With over 3500 sq.ft with the basement this 2019 Custom built home sits on a 25x130ft deep lot. That extra depth allows a rare full dining room on the main, plus extra parking, and a good sized backyard. This style semi just works better on a deeper lot - and is why the sellers chose to build their dream home here! Enter to view the large dining room for family meals and a modern white kitchen with an incredible amount of cabinet storage including under the island. There is a walk in pantry as well. The gas fireplaced living room has a double door to a large 20x7 deck overlooking the interlocked yard with a gardeners paradise of perennials including roses. That large deck also has full height storage underneath it (bikes, tires, gardening tools). The second floor has 3 bedrooms, 2 bathrooms, two sitting areas, and the laundry. The primary bedroom has the walk in closet and 5pc ensuite you deserve. Your next laundry room has an extra long folding/sorting counterspace that makes if very practicable. The basement family room is finished, has a separate hobby room with laundry sink, and an unfinished 4pc roughed in bathroom - the last room left for you to customize when you need it. All the house appliances, central vac, and custom blinds are included. The floors are hardwood, tile, and waterproof laminate in the basement. The garage has the rough in for a future car charger and with 13ft high ceilings has potential for lots of storage and overhead bike racks. Total parking inside the garage and on the laneway for up to three cars. No offers till after 7pm on September 20th, 2026. (id:37072)
Sutton Group - Ottawa Realty
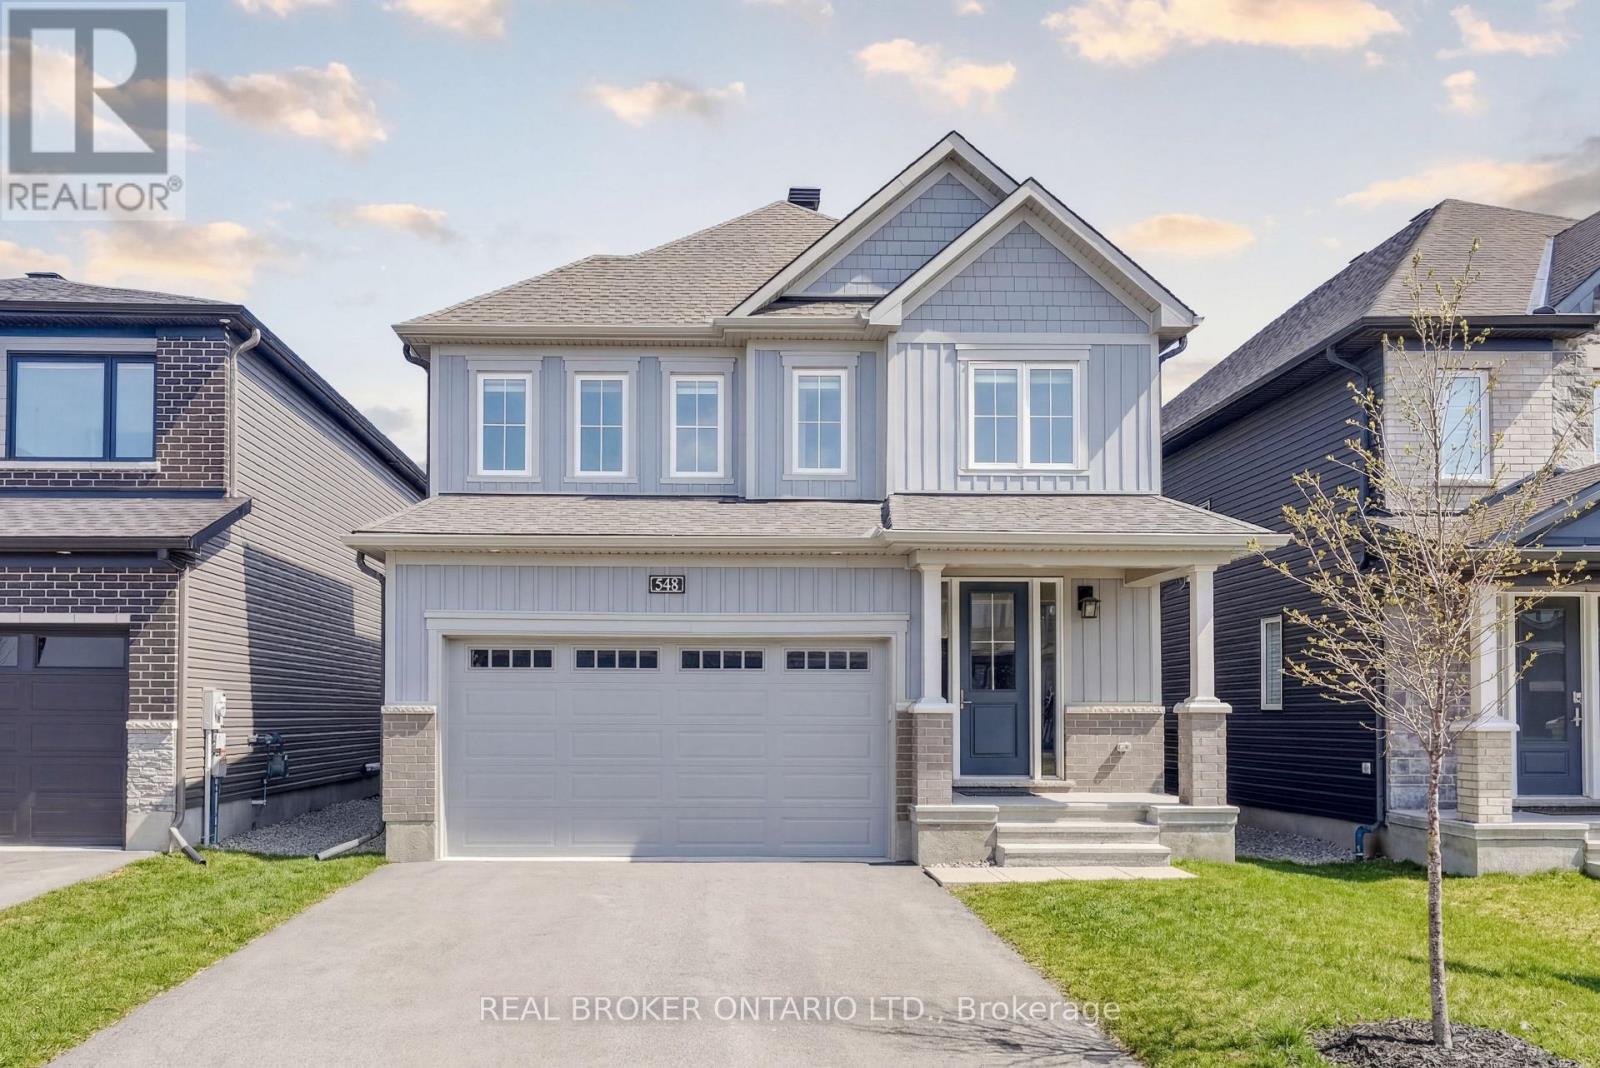
548 Anchor Circle
Ottawa, Ontario
Welcome to 548 Anchor Circle, a contemporary 4-Bedroom/2.5-Bathroom Minto "Sugarplum" model offering nearly 2,500 sq ft of refined living in the sought-after Mahogany community of Manotick. Built in 2023 and lightly lived in, this home offers the feel of brand-new construction, without the wait! Thoughtfully upgraded throughout, highlights include extended kitchen cabinetry, an oversized centre island with seating for four, designer tile selections, and upgraded hardwood and carpeting. The heart of the home is a beautiful, well-appointed kitchen featuring quartz countertops, stainless steel appliances, a gas stove, tiled backsplash, and extensive cabinetry, opening seamlessly into a bright, open-concept great room with 9' ceilings, rich hardwood flooring, and gas fireplace.The main level also offers a private office with French doors, a formal dining room, powder room, and mudroom with access to the double car garage. Upstairs, the spacious primary retreat is privately tucked at the rear of the home and features a large walk-in closet and an inviting 5-piece ensuite with a soaker tub, walk-in shower, double-sink vanity and upgraded tile finishes. Three additional generously sized bedrooms, a full bathroom, and convenient second-floor laundry complete the upper level. Set on a quiet street just steps from the neighbourhood park, this home is perfectly positioned within the community. Mahogany offers a balanced, family-friendly lifestyle with access to scenic green space, playgrounds, walking trails, and just a short 10-minute stroll to charming Manotick Village, with its boutique shops, cafés, restaurants, and access to the Rideau River. A home and community to build cherished family memories awaits! (id:37072)
Real Broker Ontario Ltd.
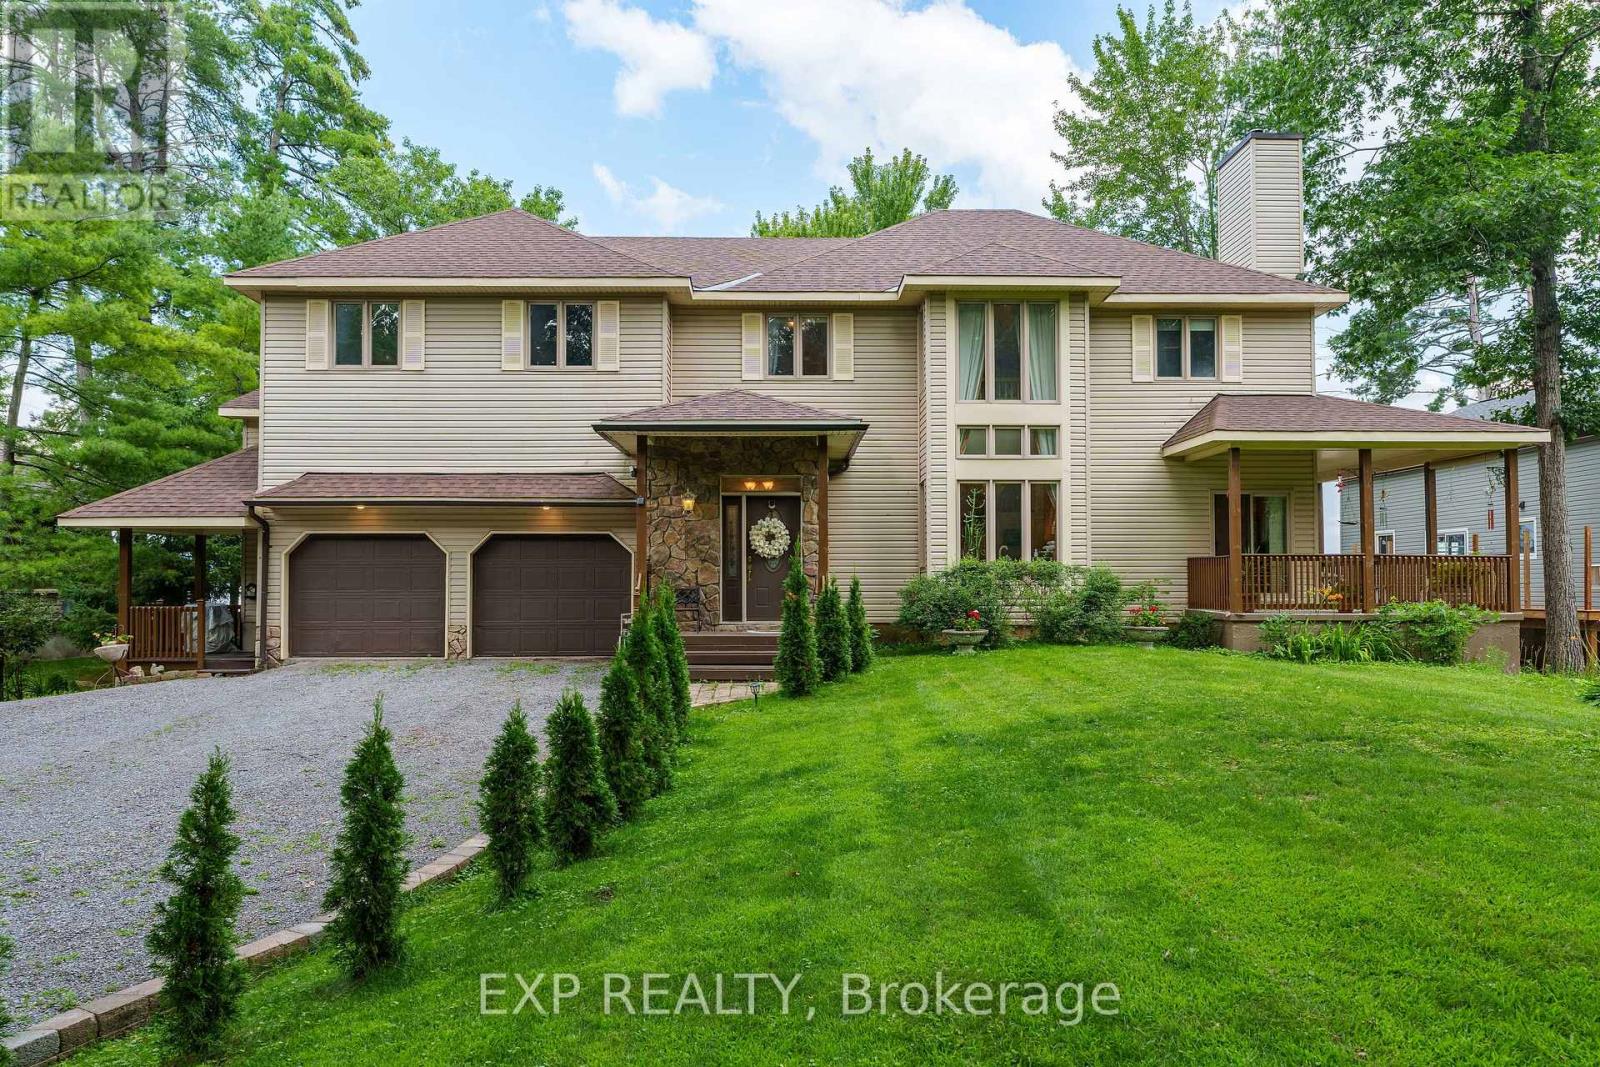
164 Baillie Avenue
Ottawa, Ontario
Welcome to 164 Baillie Avenue - your waterfront retreat in the heart of Constance Bay! This impressive custom-built home offers 6 bedrooms and 4 bathrooms, including a versatile 2-bedroom, 2-bathroom in-law suite with its own private entrance, kitchen and living space, while still offering convenient access to the main home. Perfect for extended family, guests, or added flexibility. Set on a large lot of nearly half an acre, this property offers direct waterfront access to the Ottawa River, a sandy shoreline and stunning panoramic water views. Imagine starting your mornings with a coffee overlooking the river, enjoying summer swims and paddles, or unwinding on the spacious deck while taking in the scenery. Inside, the home features 9-foot ceilings, generous principal rooms, a bright kitchen and family room, formal living and dining areas, a cozy den and a loft that can serve as a home office or reading space. The attached double garage and generous parking add even more convenience. Located in the welcoming Constance Bay community, you'll enjoy a peaceful four-season lifestyle while remaining within approximately 40 minutes of downtown Ottawa. The area offers access to local beaches, trails, restaurants, village shops and recreational activities, with plenty of opportunities for kayaking, swimming, hiking and winter snowshoeing right in your surroundings. With its waterfront setting, expansive lot, six bedrooms, flexible in-law suite and incredible four-season lifestyle, 164 Baillie Avenue offers a rare opportunity to enjoy the best of nature and comfortable family living. (id:37072)
Power Marketing Real Estate Inc.

2181 Sunmeadow Street
Ottawa, Ontario
Welcome to 2181 Sunmeadow Street, a beautifully maintained corner end-unit townhome in the heart of Orleans. Offering 4 spacious bedrooms, 2 full bathrooms, and 1 partial bathroom, this home provides the perfect blend of comfort and functionality for growing families. Rich hardwood flooring flows throughout the main and upper levels, while the fully finished carpeted basement creates a warm and inviting space ideal for a family room, home office, or recreation area. Situated in a family-friendly neighbourhood, you'll enjoy convenient access to top-rated schools, parks, scenic walking trails, shopping centres, restaurants, public transit, and all the amenities Orleans has to offer. A fantastic opportunity to own a spacious home in a highly desirable location. (id:37072)
Power Marketing Real Estate Inc.
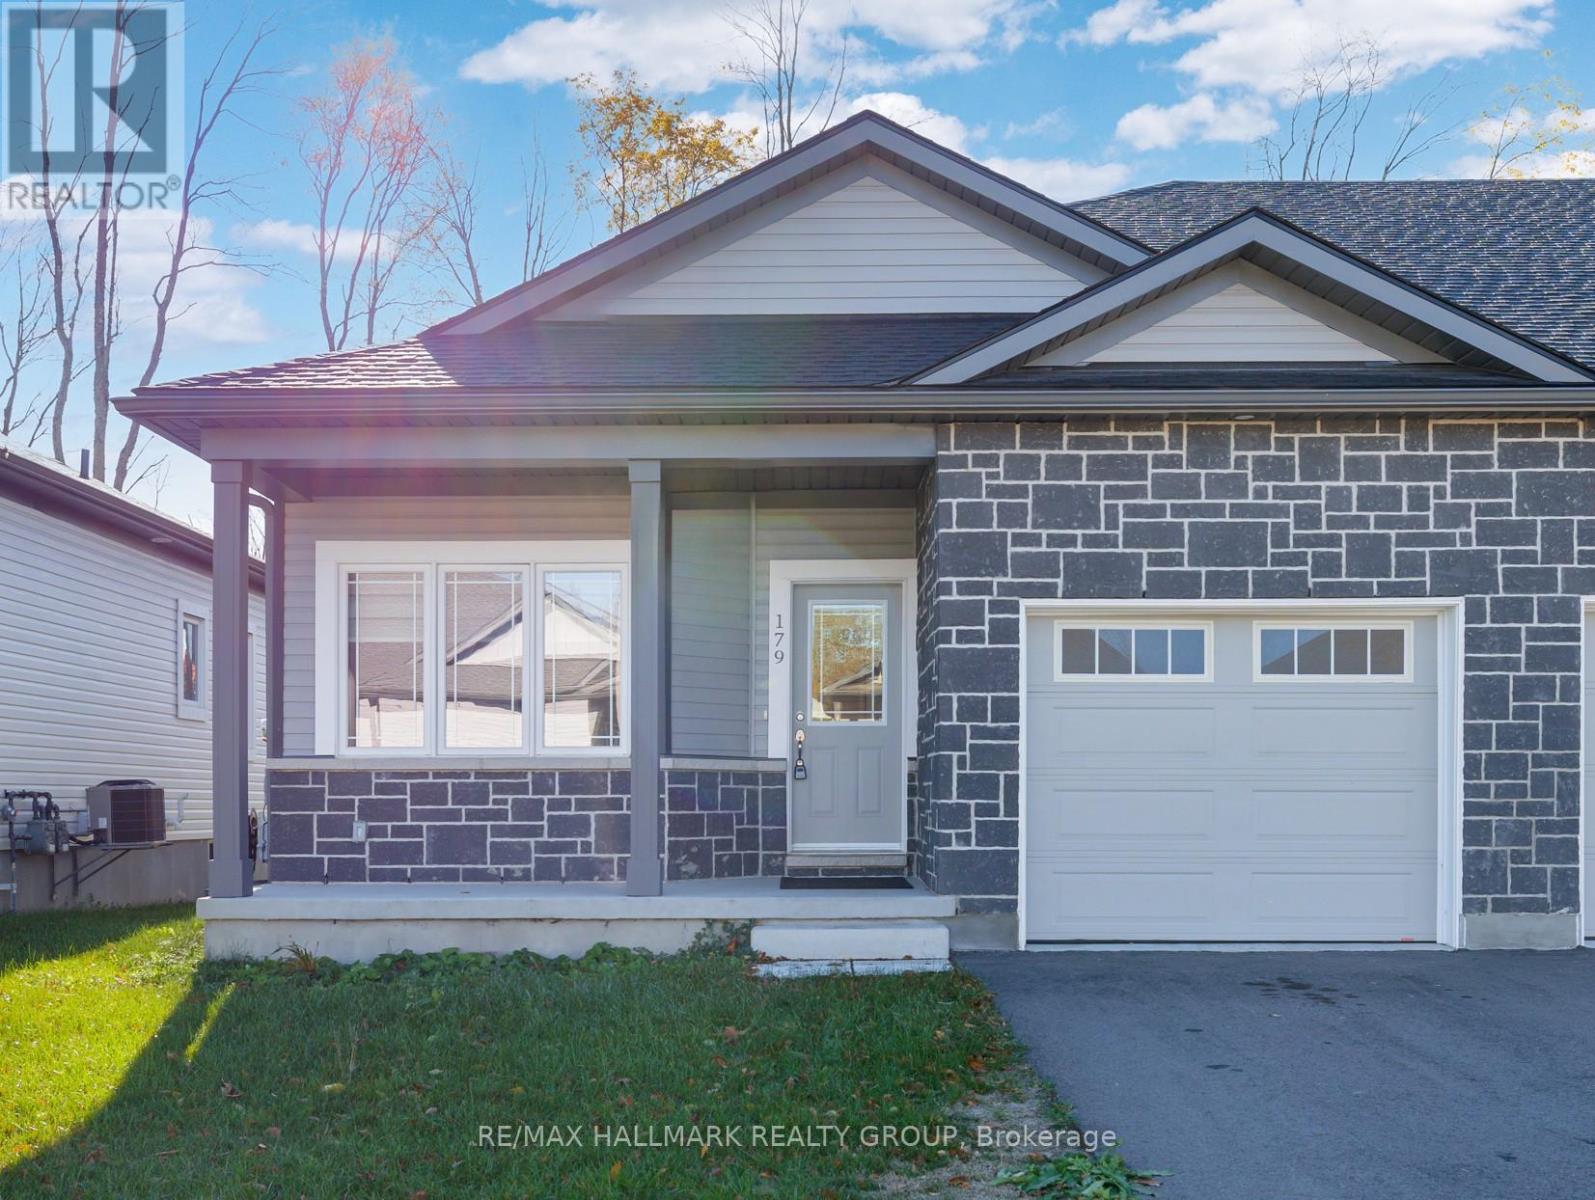
179 Adley Drive
Brockville, Ontario
Located in the family friendly Brockwoods neighbourhood, this bright and airy home is conveniently situated just minutes from downtown Brockville, you'll enjoy easy access to shopping, dining, and local amenities. Featuring a primary bedroom with walk in closet and 3 piece ensuite bath, and a spacious second bedroom and full bath, this home is perfect for small families or downsizers. Situated close to Swift Waters School, St. Lawrence Park, and the Brockville Golf and Country Club, the location is ideal for both families and active individuals. (id:37072)
RE/MAX Hallmark Realty Group
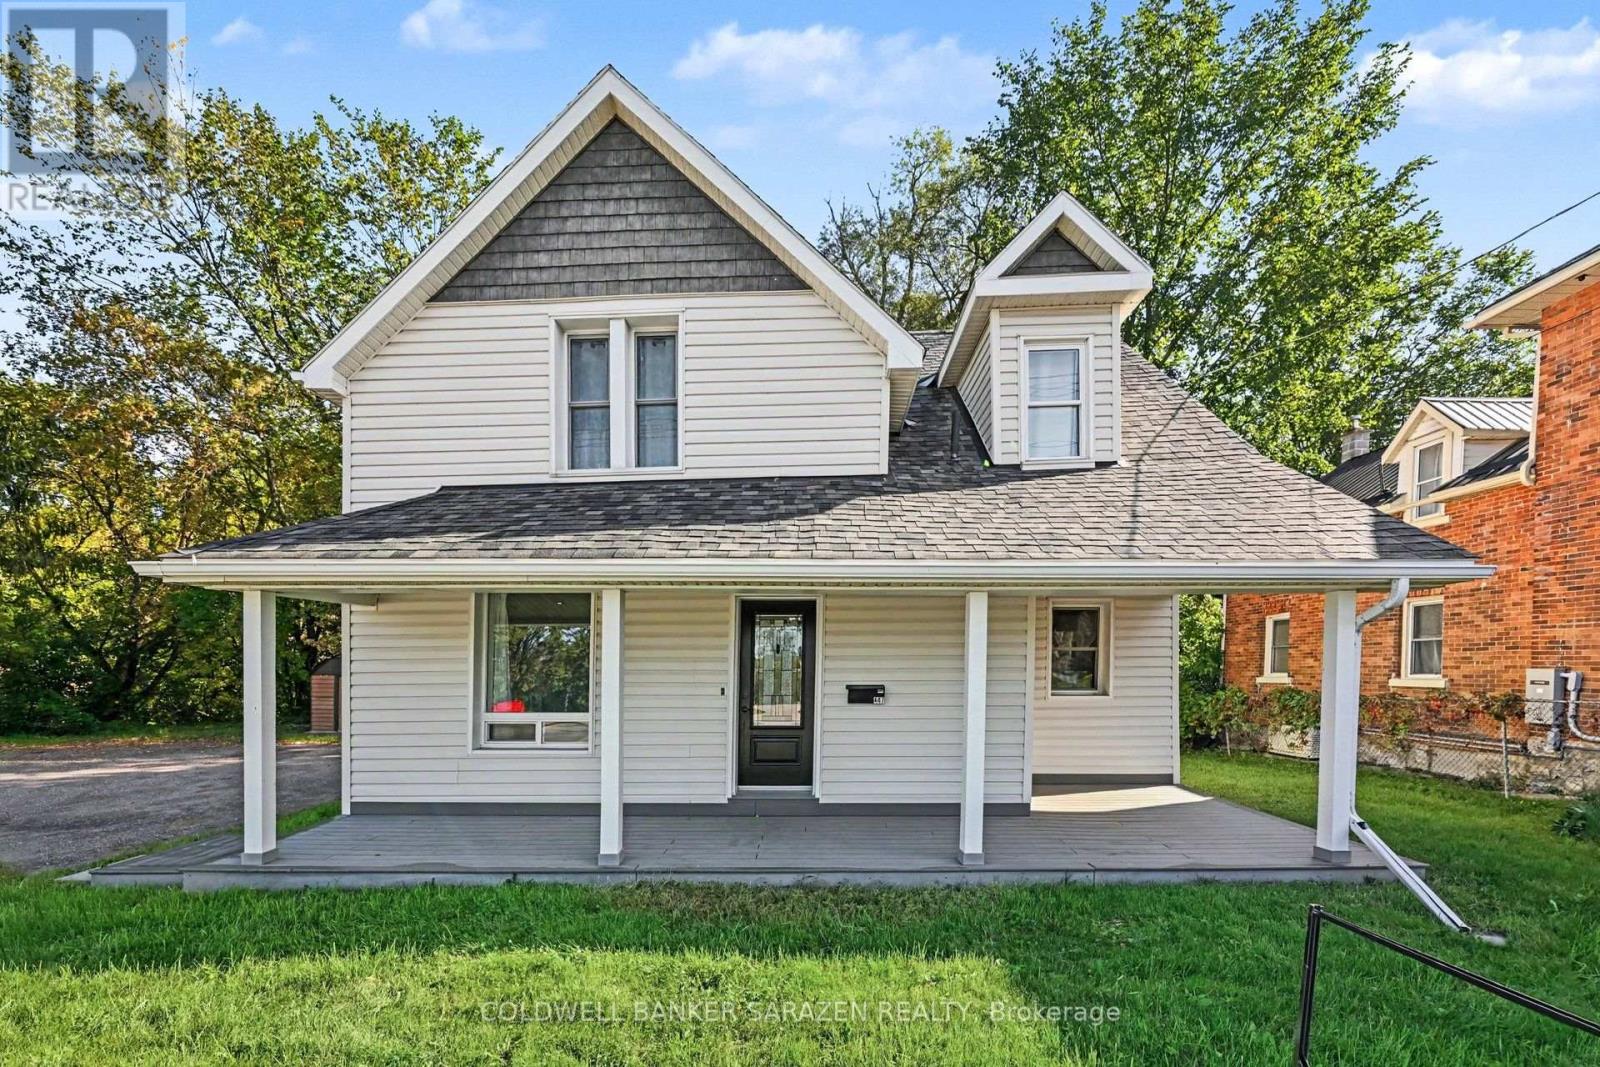
447 Raglan Street S
Renfrew, Ontario
This move-in ready home in the heart of Renfrew is ready for its next chapter. With a fresh, clean, and modern interior, all you need to do is unpack and settle in. Step outside and you will find a beautifully treed backyard that feels secluded and peaceful, complete with a creek running along the edge of the property and access to the Renfrew Millennium Trail right at your doorstep. Whether you are unwinding on the back deck or heading out for a morning walk through the trees, this backyard is a little escape from the everyday. Enjoy the added touch of heated floors in the upstairs bathroom. As well as, added peace of mind with a brand new hot water tank (2026), furnace and AC replaced within the last five years, and the roof, electrical, and plumbing all updated within the last eight years. All of this steps from every amenity Renfrew has to offer. A perfect fit for a first-time buyer, a young family, or anyone looking for a home that truly checks every box. (id:37072)
Coldwell Banker Sarazen Realty
811 - 120 Grant Carman Drive
Ottawa, Ontario
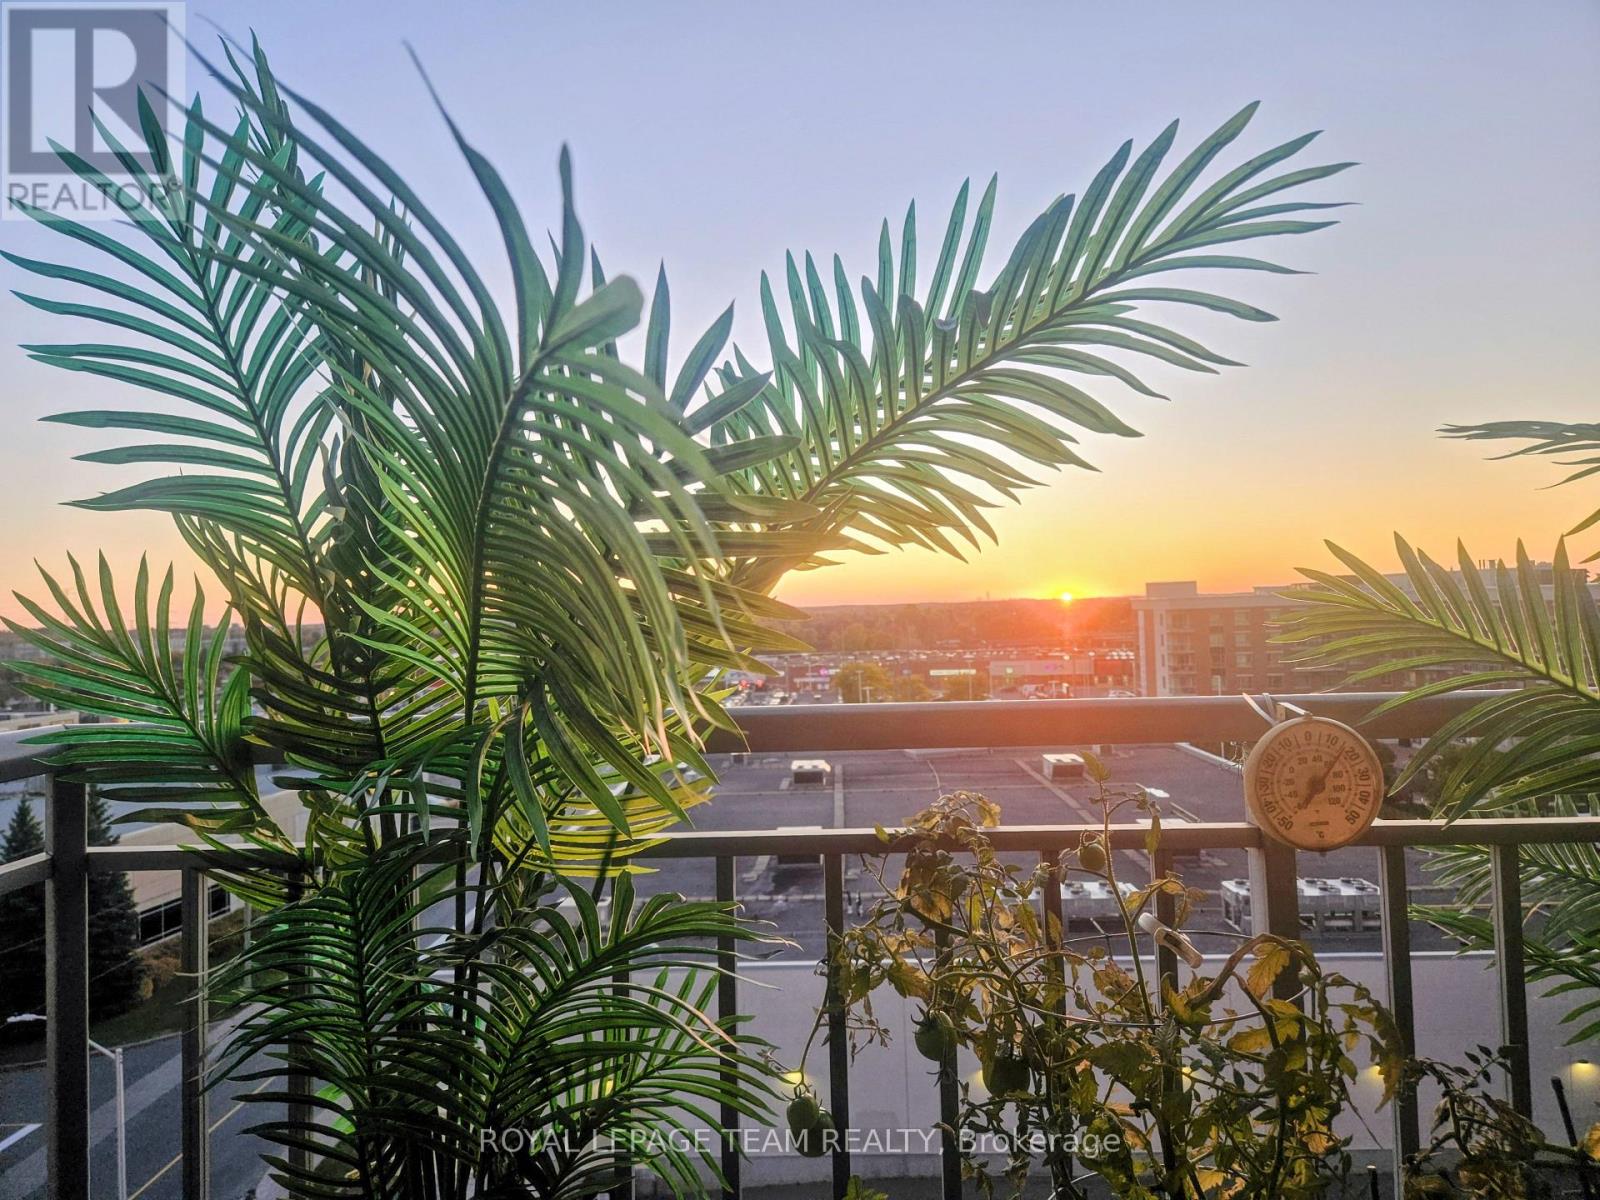
Welcome to The Crystelle, a well-managed and highly desirable condominium offering exceptional lifestyle and convenience. This layout features 2 bedrooms and BONUS DEN, a spacious ensuite with separate shower and large soaker tub and 2nd full bathroom! This bright and spacious Topaz Model (approx. 1130 sq ft) features a functional open-concept layout, carpet free, filled with natural light and stunning west-facing panoramic views-perfect for enjoying beautiful sunsets from your large private deck. Thoughtfully updated and move-in ready, this unit has been freshly repainted throughout with new flooring (2024), re-stained kitchen cupboards (2025), updated dining room lighting (2024), and a newer washer and dryer (December 2025). Enjoy the ease of in-unit laundry and a comfortable living environment year-round with efficient heating and air conditioning. Residents of The Crystelle enjoy an impressive array of amenities, including a first-floor indoor pool, hot tub, sauna, fully equipped gym, and party room, along with a vibrant, social community offering organized activities such as chair yoga, water aerobics, card games, and craft sessions. Friendly neighbours, excellent management, a well-run condo board, and a responsive live-in superintendent all contribute to a welcoming and worry-free lifestyle. The building is meticulously maintained with exceptional cleanliness throughout. Condo fees include heat, water, air conditioning, and building insurance-adding excellent value and predictable monthly costs. This unit also includes underground parking and a storage locker for added convenience. Ideally located, you are just steps to grocery stores, shopping, transit, walking trails, and everyday amenities-making this a perfect option for those seeking a walkable lifestyle with no car required. A fantastic opportunity to enjoy comfort, community, and convenience in one of the area's most sought-after condo buildings. (id:37072)
Royal LePage Team Realty