
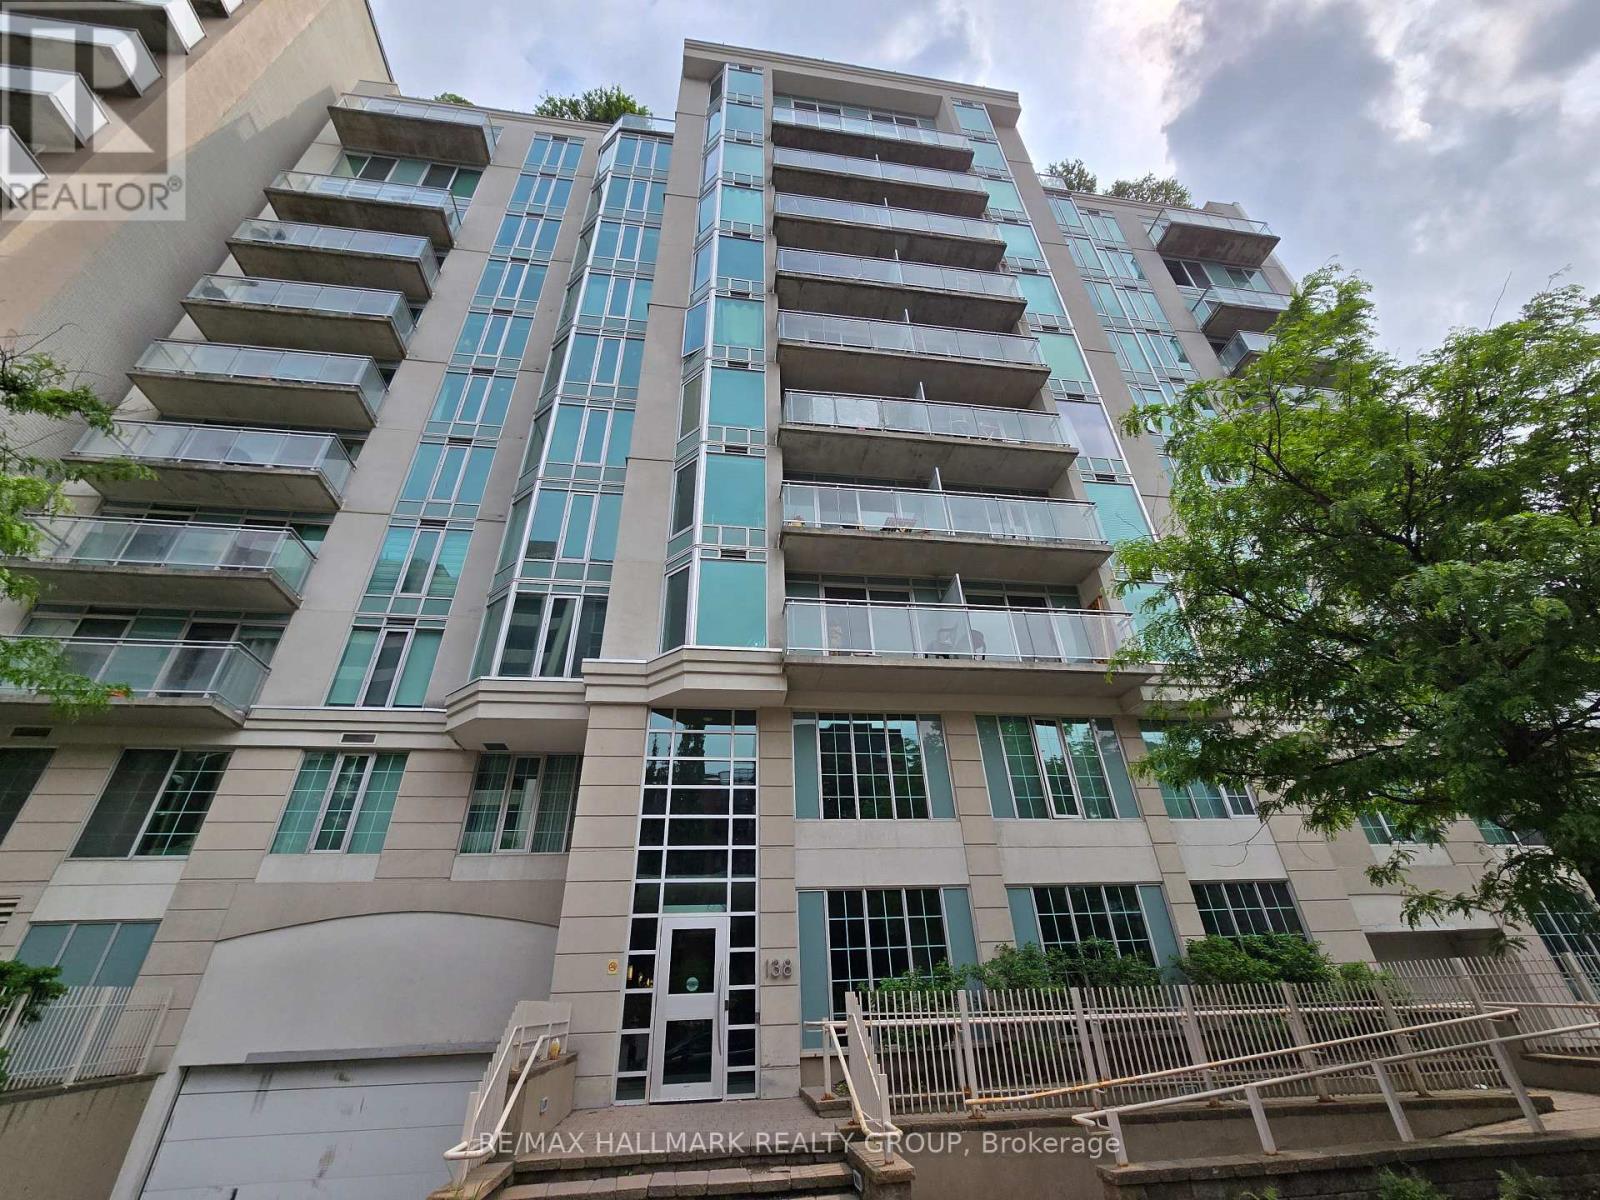
502 - 138 Somerset Street W
Ottawa, Ontario
Located in the heart of Ottawa, this bright and spacious 1-bedroom, 1-bathroom condo offers 630 sq ft of well-designed living space. Perfectly positioned within walking distance to Elgin Street, Parliament Hill, and the University of Ottawa, this condo provides the ultimate in convenience and urban living. The unit features a large kitchen with an abundance of storage, engineered hardwood flooring and a tiled entry and bathroom, the bedroom has a wall of windows, and the living room opens to a large private balcony, ideal for relaxing or entertaining. The building offers fantastic amenities including a rooftop BBQ and patio, perfect for summer evenings, as well as a quiet library space for reading or studying. For cycling enthusiasts, there is convenient bike storage available. With excellent access to public transit and all the shops, restaurants, and cultural attractions Ottawa has to offer, this condo is ideal for professionals, students, or anyone looking for a stylish and central living space. Don't miss your chance to experience the best of downtown Ottawa...schedule your viewing today (id:37072)
RE/MAX Hallmark Realty Group
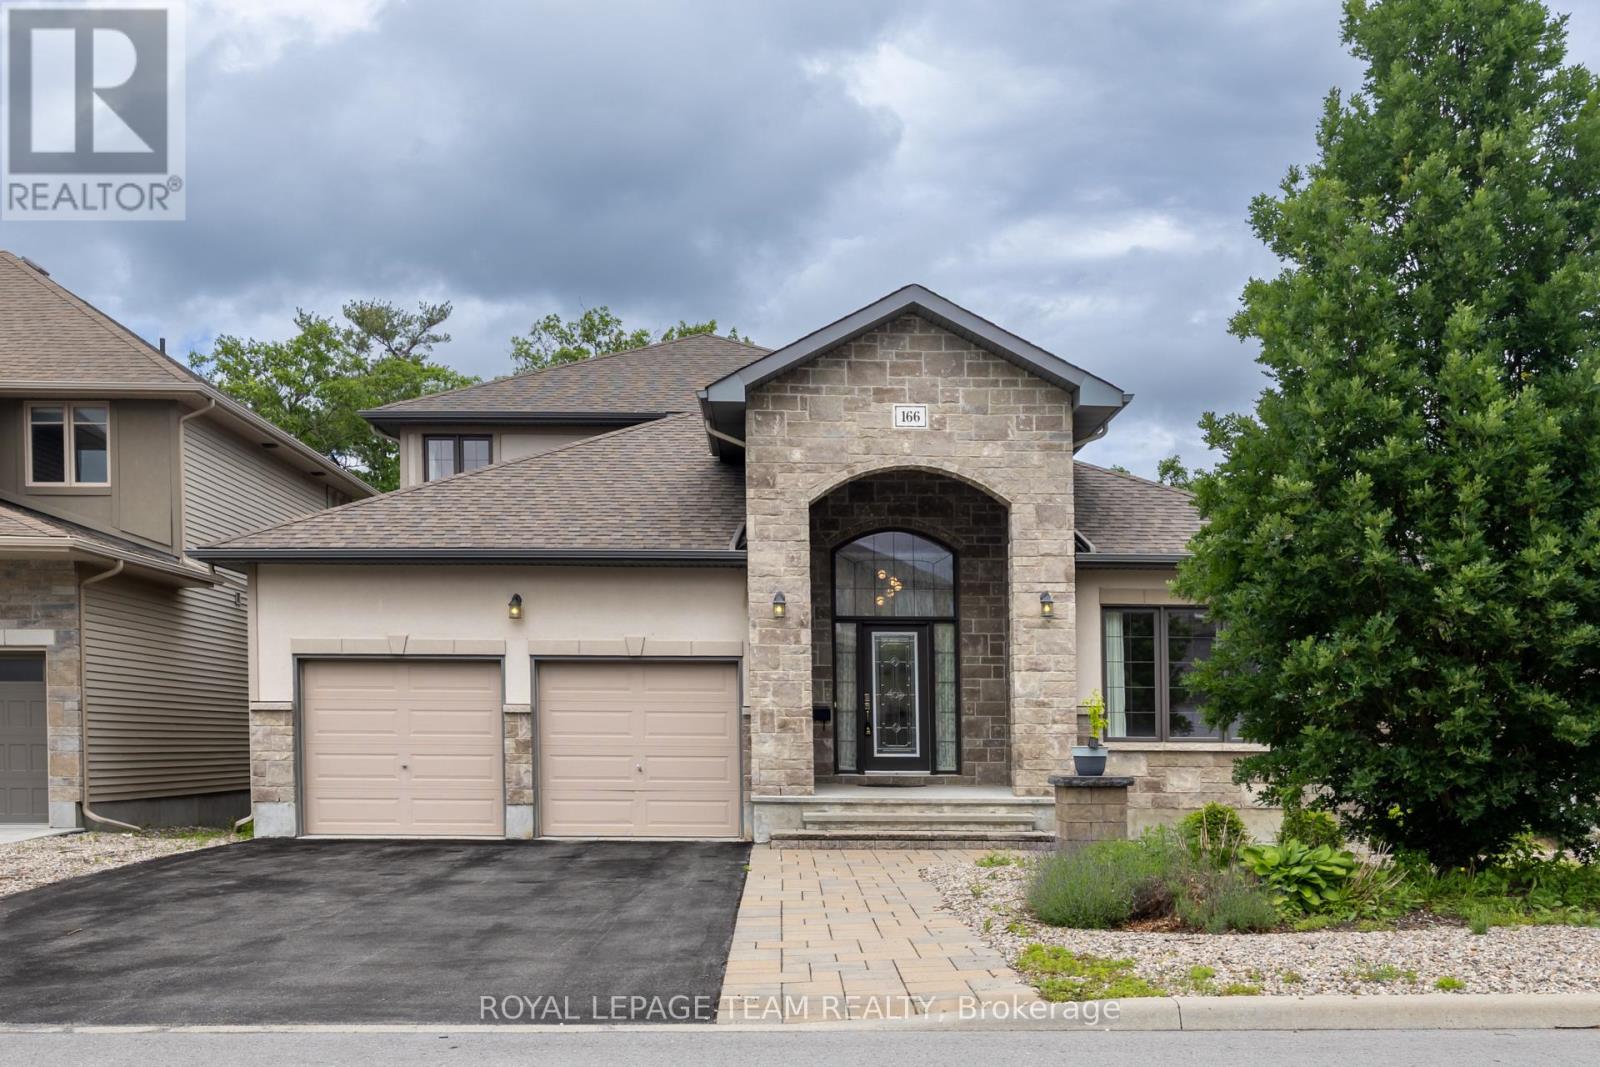
166 Grainstone Way
Ottawa, Ontario
Rarely offered in prestigious Richardson Ridge, this impressive bungalow-with-loft combines a flexible layout with four bedrooms, three full bathrooms, a main-floor office, double garage, full walk-out basement and premium elevated lot-ideal for families and multi-generational living. Hardwood, ceramic and carpeted flooring extend throughout, while central air, gas heating and a gas fireplace provide year-round comfort. The entrance opens to a bright, dramatic interior highlighted by soaring 18-foot ceilings and two-storey windows that fill the home with natural light and frame views. The spacious living area offers an airy setting for relaxation, while the formal dining room is perfect for family meals and entertaining. The open-concept kitchen features upgraded cabinetry, granite countertops, generous workspace and an easy connection to the main living areas. A private main-floor office is ideal for working or studying from home. Also on this level, the primary suite offers convenient one-level living with a walk-in closet and private three-piece ensuite, while a second bedroom and another full bathroom provide flexibility for children, guests or extended family. Upstairs, the open loft overlooks the main living space and creates a secondary lounge, reading area or play space. A practical computer niche adds a dedicated homework station, while two additional bedrooms and a third full bathroom complete the upper level. The unfinished basement expands the home's potential with a walk-out design, large windows and direct access to the rear outdoor space-ideal for storage, recreation, a home gym or future customized living space. Outside, the private treed and ravine backdrop, patio and elevated setting create a peaceful retreat with beautiful views toward the Gatineau Hills. Located in one of Kanata Lakes' most desirable communities, this distinctive home is close to top schools, parks, public transit, shopping, daily amenities and major highway connections. (id:37072)
Royal LePage Team Realty
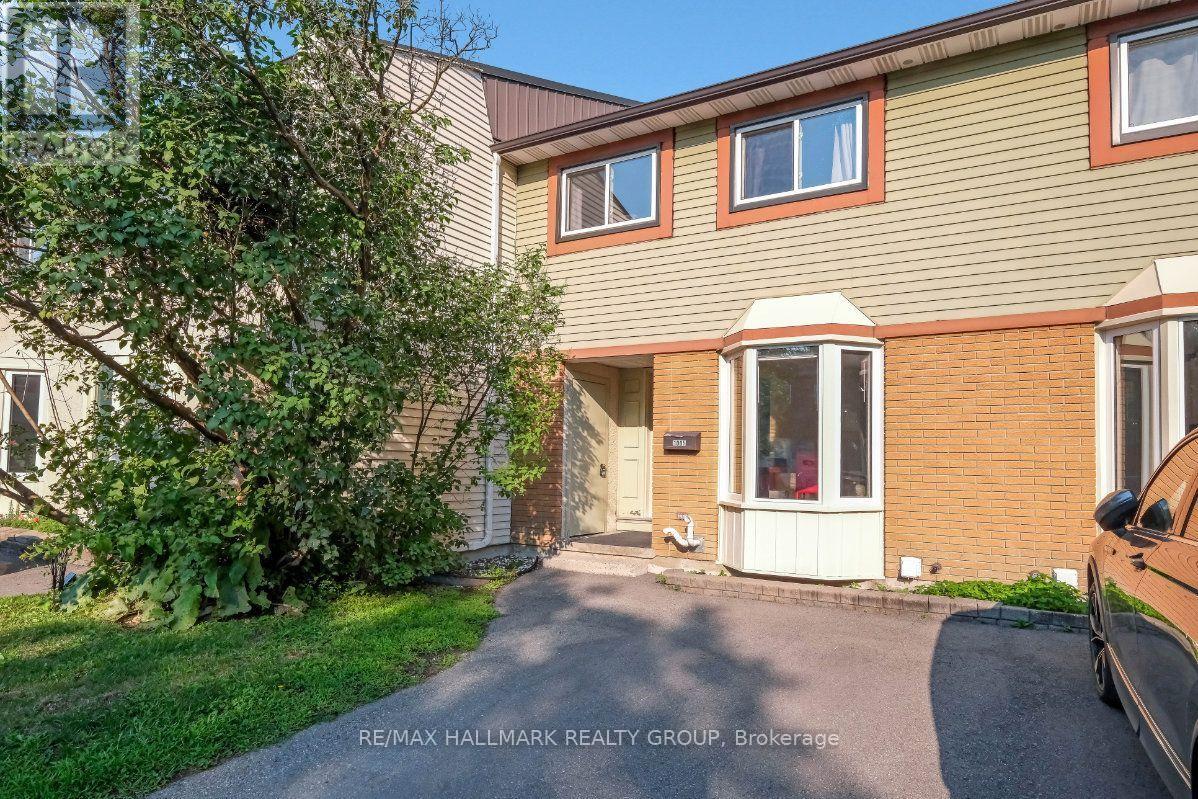
48 - 1005 Cloister Gardens
Ottawa, Ontario
Welcome to 1005 Cloister Gardens, a 3 bedroom, 2 bathroom row unit condo tucked into a quiet, well-kept complex in Convent Glen North; one of Orléans' most established and well-connected riverside communities. Close to the Ottawa River, steps from daily conveniences, and part of a condo community that takes pride in its upkeep, this is a home that offers a lot for the right buyer. Approximately $30,000 has been invested over the years in the kitchen and bathrooms; tile flooring, white cabinetry, countertops, a glass backsplash, and stainless steel appliances in the kitchen, and fresh vanities, toilets, and lighting in both bathrooms. The kitchen is ready for someone to come in, give it a thorough refresh, and bring it back to its full potential. There is no carpet anywhere in this home, laminate runs through the main floor and basement and a hardwood staircase leading upstairs ties it all together. The living and dining area is a comfortable size and opens directly onto a private, fully fenced backyard with no rear neighbours, a rare feature in a condo setting. The corporation recently replaced the fencing, keeping the exterior sharp and well-maintained. The partially finished basement rounds out the home with additional living space and solid storage. A private driveway sits right out front. Convent Glen Shopping Centre is within easy walking distance with a Metro, LCBO, pharmacy, banks, and several restaurants all in one spot. Petrie Island Park and beach, the Ottawa River pathway, Hiawatha Park, and Terry Fox Park are all close by. New LRT is only a short walk and Highway 174 puts downtown Ottawa about 20 minutes away. Don't forget that the area is served by both French and English schools. A home with real value in a location that consistently delivers. (id:37072)
RE/MAX Hallmark Realty Group
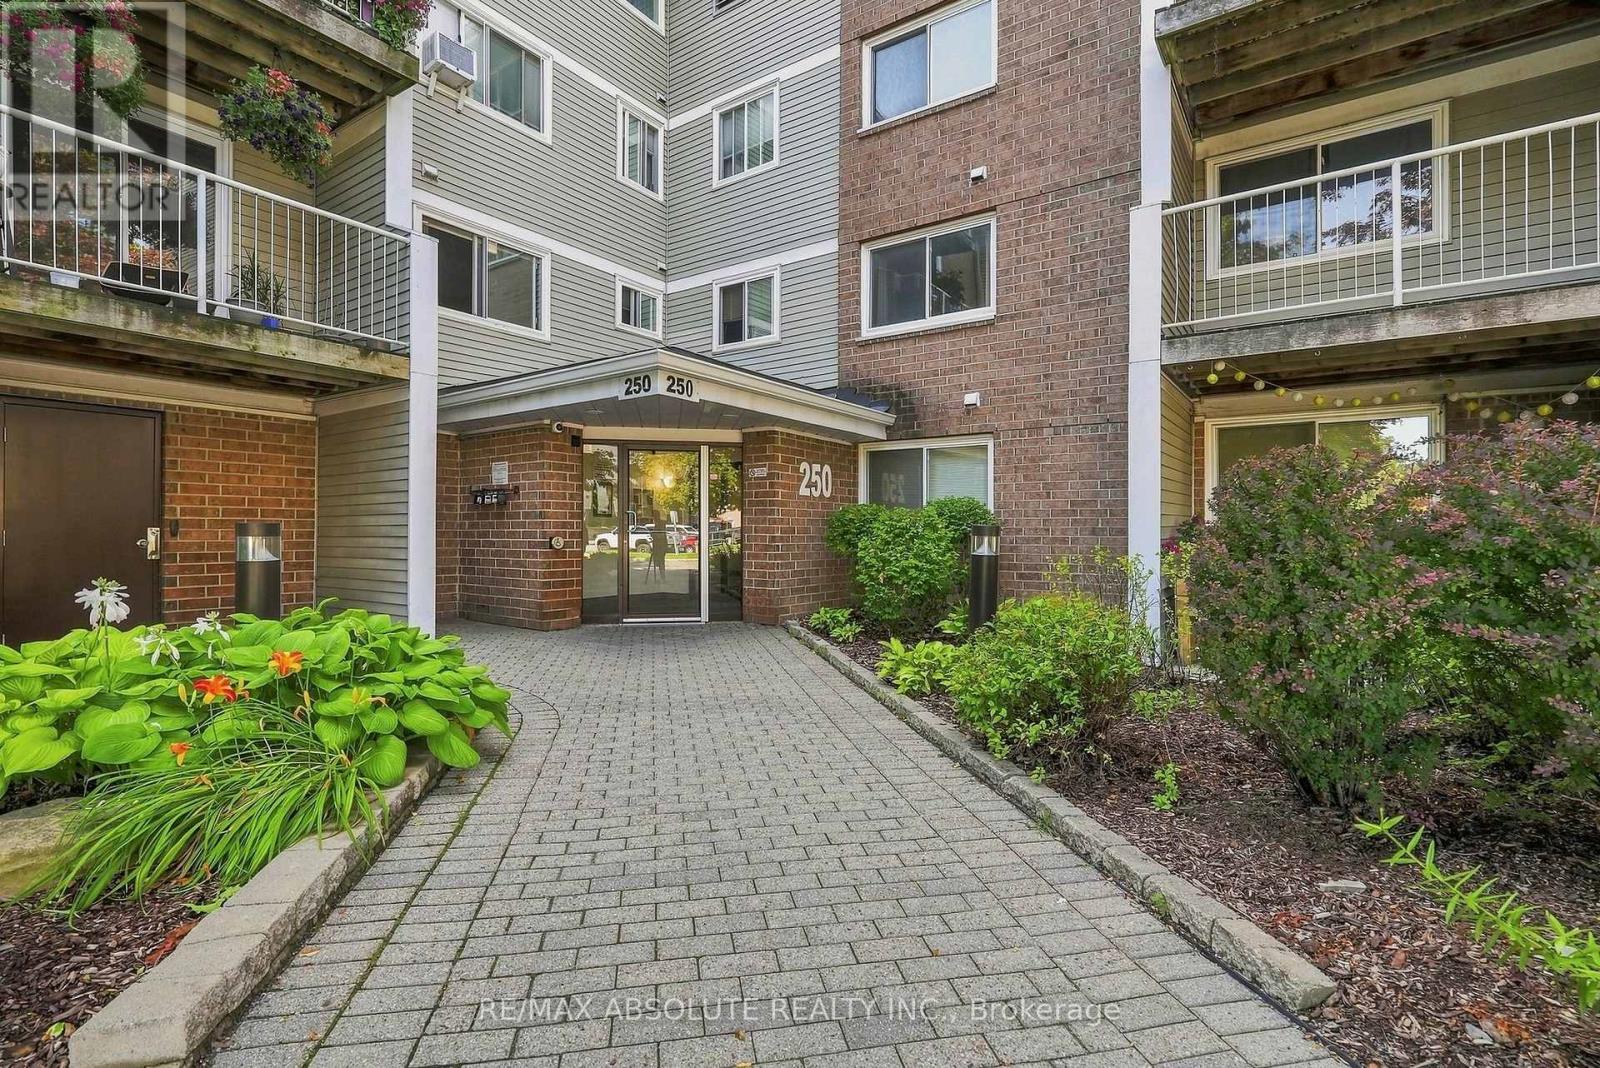
318 - 250 Brittany Drive
Ottawa, Ontario
Beautifully maintained 2-bedroom home that perfectly blends comfort, functionality, and VALUE. This bright & inviting home features IN UNIT LAUNDRY! Great location for convenience that adds everyday ease & modern appeal. The well-designed layout offers living and dining spaces ideal for relaxing, entertaining, or working from home. CARPET FREE. 2 spacious bedrooms. Updated kitchen make this condo truly move-in ready. Perfect for first-time buyers. Investor seeking a strong rental opportunity, or a downsizer wanting low-maintenance? This property checks every box. Located in a well-established, amenity-rich community with easy access to shopping, transit, green space, and downtown Ottawa, this condo offers both lifestyle and long-term value. Stop renting - Start Owning (id:37072)
RE/MAX Absolute Realty Inc.
RE/MAX Absolute Walker Realty
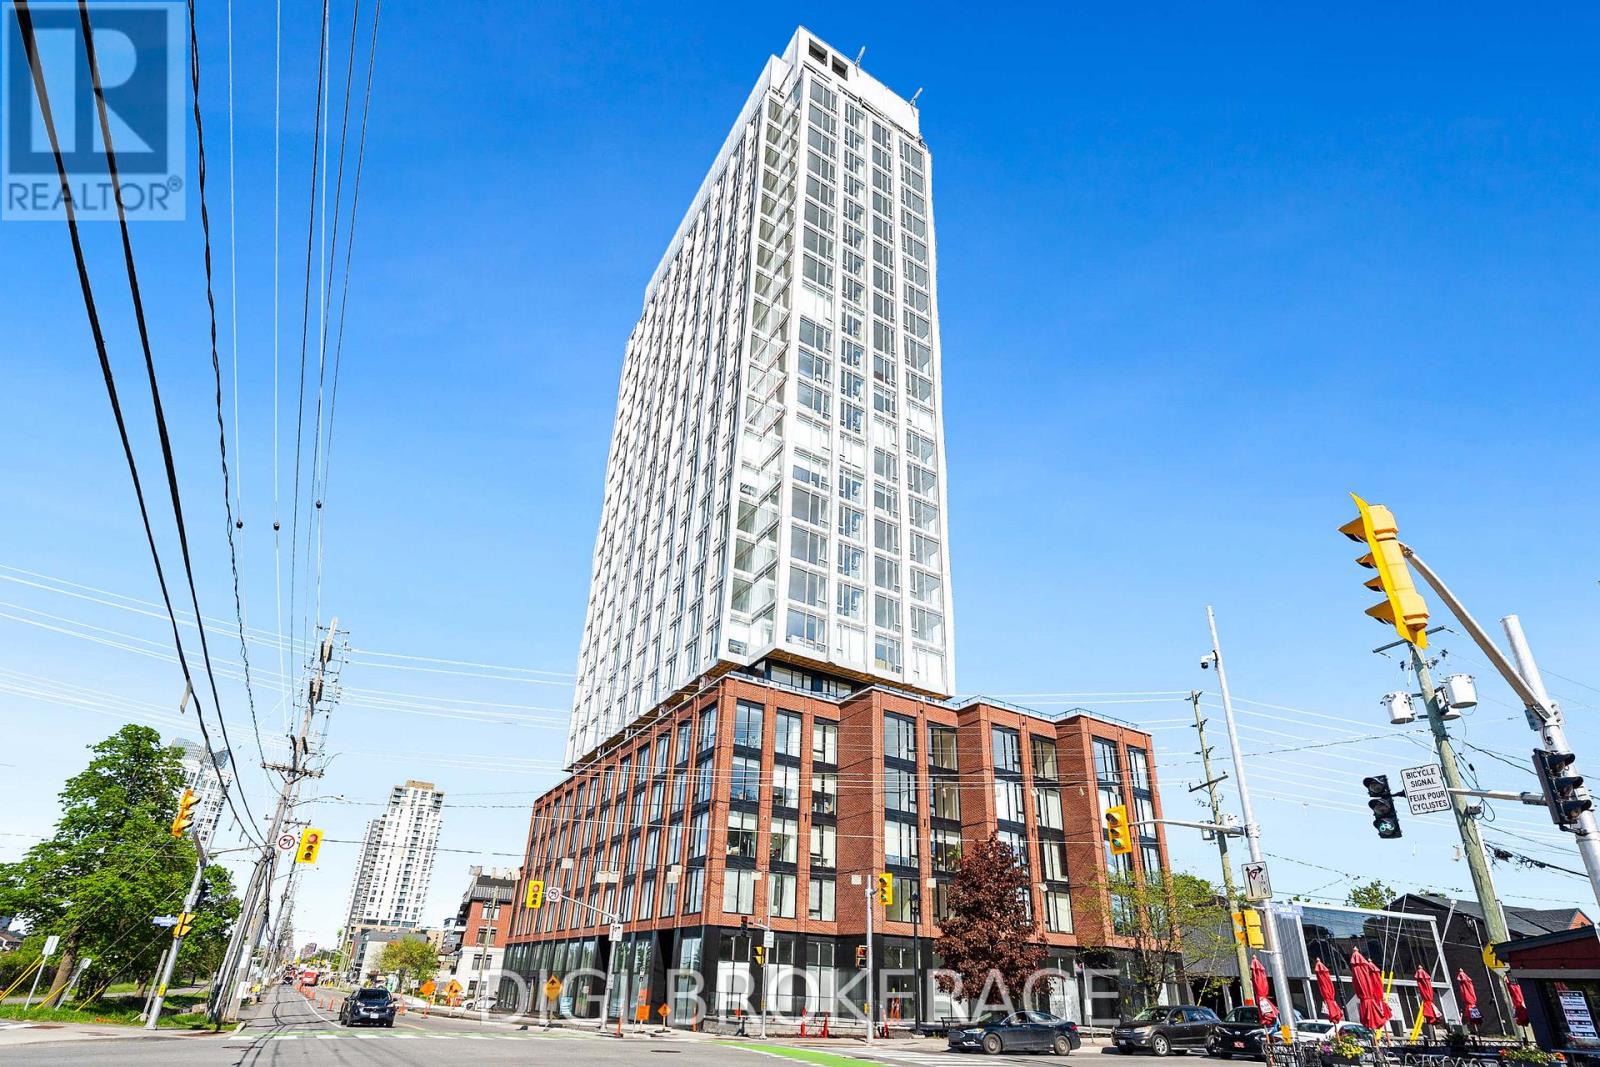
1404 - 2070 Scott Street
Ottawa, Ontario
**One Month Free Rent + 1 Year Free Bell WIFI Promo** Discover contemporary urban living at Azure Westboro, a stunning new 1 bedroom, 1 bathroom condo offering 576 sq ft of stylish living space in the heart of one of Ottawa's most sought-after neighbourhoods. This thoughtfully designed unit features modern finishes, an open-concept layout, floor-to-ceiling windows, luxury vinyl plank flooring, quartz countertops, stainless steel appliances, in-suite laundry, individual climate control, and a private balcony with beautiful city or river views. Designed for both comfort and functionality, this condo perfectly blends modern style with everyday convenience. Residents enjoy access to premium building amenities including a state-of-the-art fitness centre, yoga studio, rooftop terrace with BBQs, elegant party room, co-working and lounge spaces, pet wash station, secure entry, bike storage, underground parking, storage lockers, and on-site management. Perfectly located in vibrant Westboro, you'll be steps from trendy cafés, acclaimed restaurants, boutique shopping, grocery stores, parks, and scenic walking and cycling paths. Westboro Beach, the Ottawa River, and the Westboro LRT station are nearby, providing quick connectivity downtown and across the city. Experience luxury condo living in one of Ottawa's most walkable and desirable communities. (id:37072)
Digi Brokerage
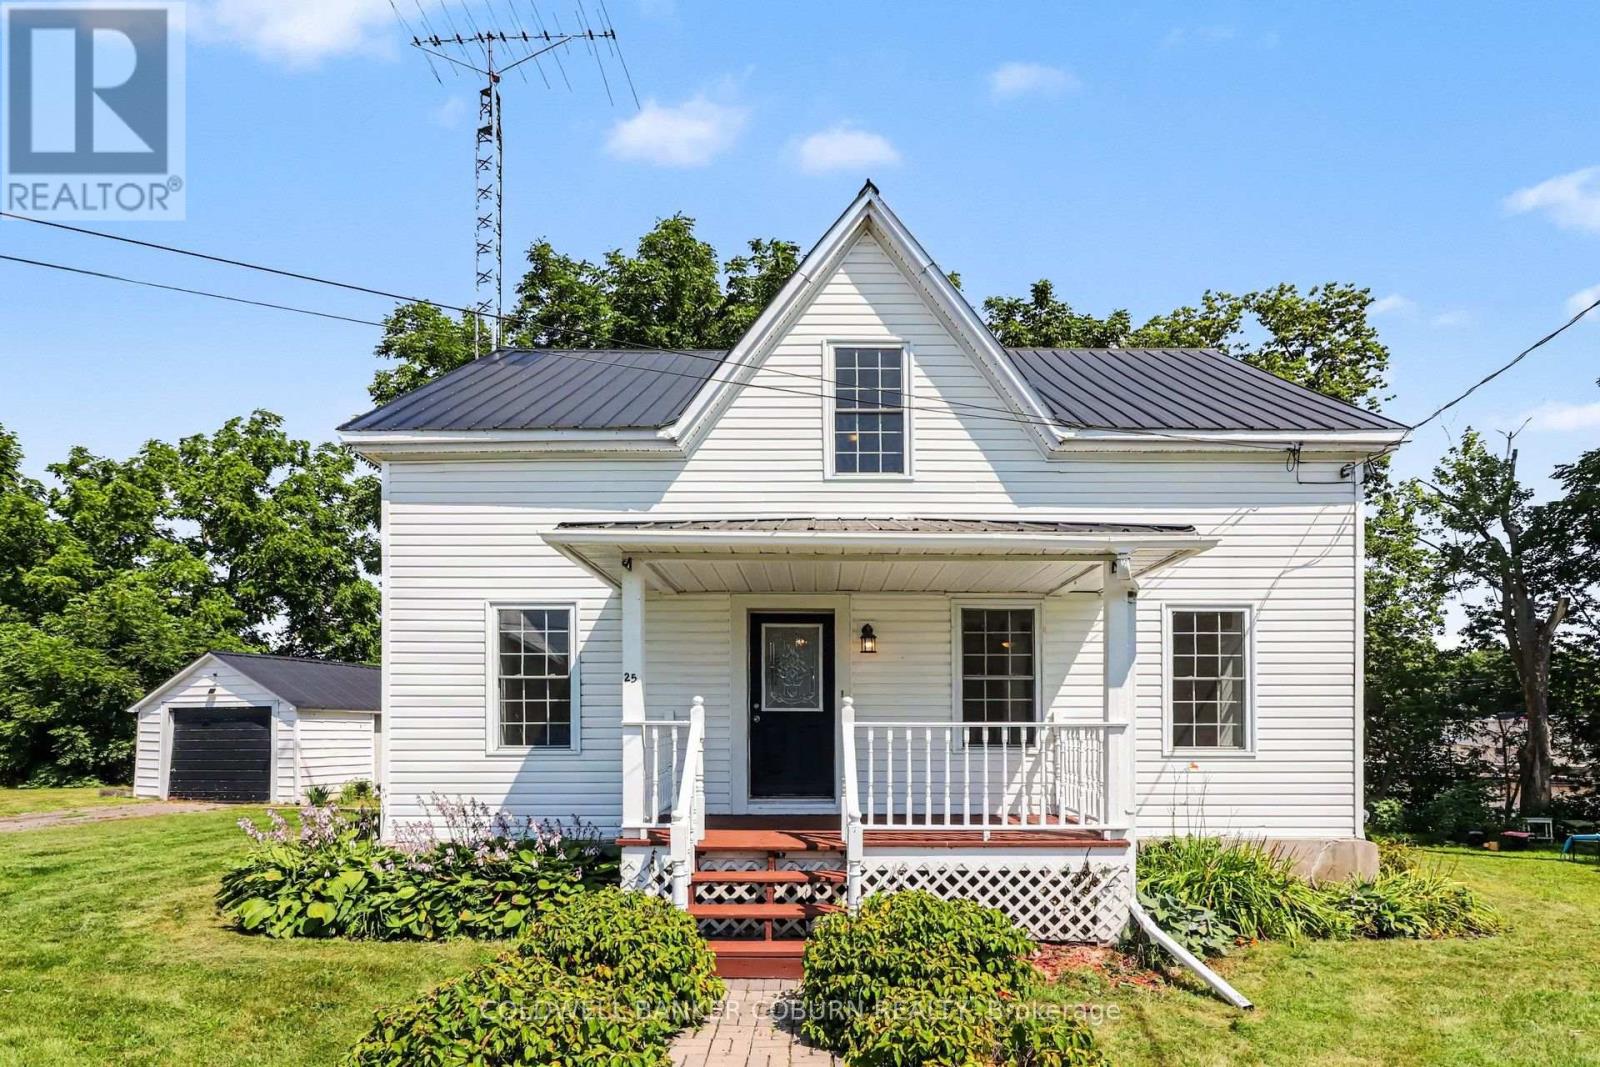
25 Mill Street
North Dundas, Ontario
Beautiful waterfront home set on an oversized lot along the South Nation River, offering 4 bedrooms, 3 bathrooms, and plenty of space for the growing family. Numerous updates over the years provide peace of mind, allowing the new owners to move in and enjoy the home from day one. New flooring enhances the main level, including the eat-in kitchen, family room, dining room, and den, Convenient main-floor laundry/bathroom. Upstairs features a spacious primary bedroom with a private ensuite, three more bedrooms, additional family bath and a bonus nook that's perfect for a reading area, home office, or homework space. Step outside to the rear porch overlooking the backyard and the South Nation River, where you can enjoy kayaking, canoeing, fishing, or simply relaxing while taking in the waterfront views. A detached single-car garage provides additional parking and storage. Located within walking distance of downtown, restaurants, grocery stores, the pharmacy, schools, and the park, this property offers the perfect balance of waterfront living and everyday convenience. (id:37072)
Coldwell Banker Coburn Realty

1226 Matheson Road
Ottawa, Ontario
Welcome to a truly one-of-a-kind home in the desirable, family-oriented neighborhood of Carson Grove. Perfectly positioned on an expansive corner double lot directly across from White Rock Park, this property offers serene, open views and approximately 2,200 sq.ft. of tastefully finished living space featuring 3+2 bedrooms and 3.5bathrooms.Extensively renovated in 2025, the main level features a gas fireplace in the family room, an adjoining dining room, and a brand-new modern kitchen complete with updated appliances and an integrated microwave. Enjoy year-round relaxation in the bright solarium, featuring a 4-seathot tub. The fully finished basement adds versatile living options with a spacious gathering area, an additional bedroom, and a full bathroom with laundry. Upgrades throughout the home (2025) includes acacia and laminate flooring across all levels, newly finished staircases, updated trim work, modern light fixtures, and a fresh coat of paint. Additional comforts include central vacuum, a single-car built-in garage, and a huge backyard ideal for outdoor entertaining. Key updates include the roof and air conditioning (2015). Ideally situated close to schools, hospitals, shopping, and everyday amenities, this turnkey property is a rare find! (id:37072)
Comfree
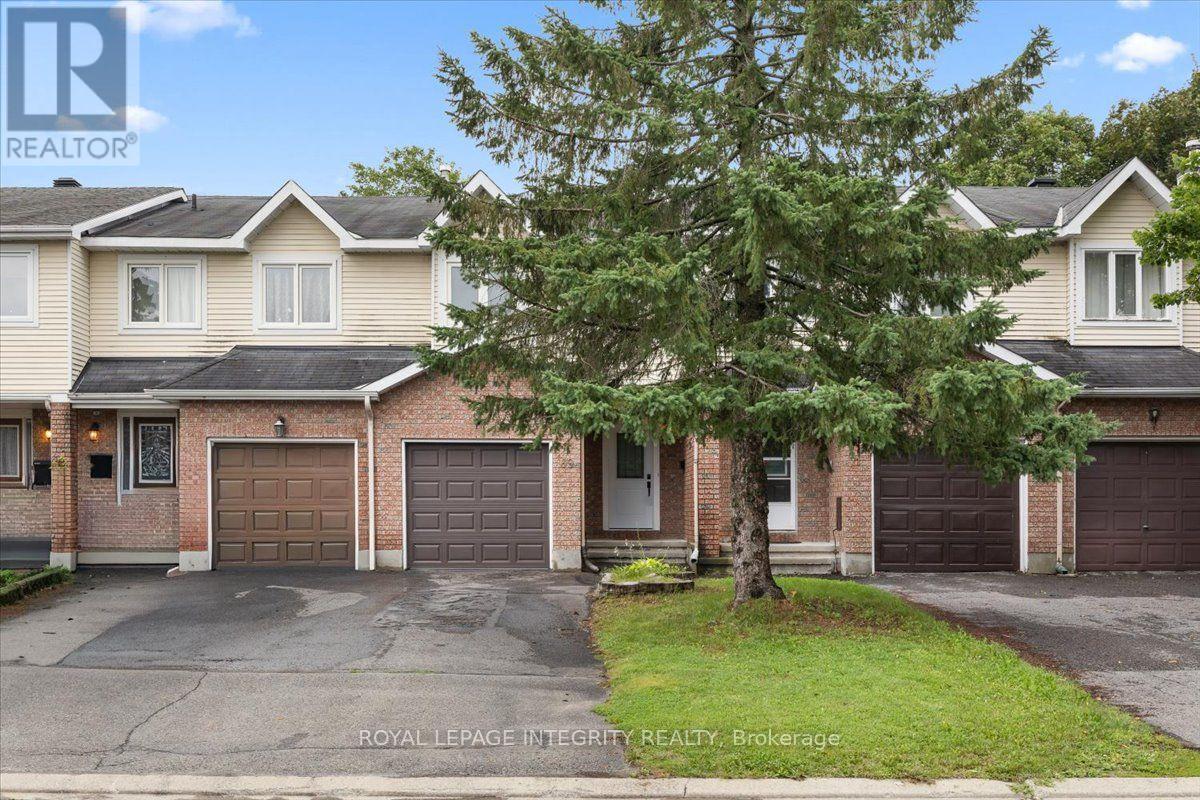
69 Royal Field Crescent
Ottawa, Ontario
Welcome to this freehold move-in ready 3 bed, 2.5 bath townhome in Barrhaven's Longfields community, offering 1,727 sq ft of finished living space across three levels and perfectly suited for first time buyers, downsizers and young families. About $30,000 in upgrades were completed in 2024, including full removal of Poly B plumbing and replacement with PEX, a new electrical panel and updated ceiling lighting throughout, with invoices available and some coverage under limited warranty. Step into a tiled main floor foyer with a large closet and updated powder room, leading into a kitchen with generous cupboard space and Corian countertops that opens onto a bright L shaped dining and living room. Hardwood flooring flows through the main living areas, and patio doors lead out to the fully fenced backyard and patio. Upstairs, the primary bedroom offers a wall to wall closet and shares an updated cheater ensuite with two additional good sized bedrooms. The finished lower level rounds out the home with a spacious recreation room, a 3 piece bathroom, laundry and plenty of storage, while an attached garage and private driveway parking for two cars complete the package on a quiet street. The location adds to the appeal, with Longfields Davidson Heights and John McCrae Secondary Schools nearby, along with green space at Mulligan Park, Utman Park and the Jock River trails through Chapman Mills Conservation Area. Minto Recreation Complex Barrhaven offers pools, ice rinks and a gym just minutes away, and Chapman Mills Marketplace covers grocery, dining, banking and everyday shopping close to home. Commuters benefit from easy access to OC Transpo routes, the Fallowfield VIA Rail station about a 10 minute walk away, and quick connections to Highway 416. Other updates include a 2011 roof, 2021 A/C, and 2013 windows, with the exception of the patio door. Flooring throughout is a mix of hardwood, tile and wall to wall carpet. (id:37072)
Royal LePage Integrity Realty
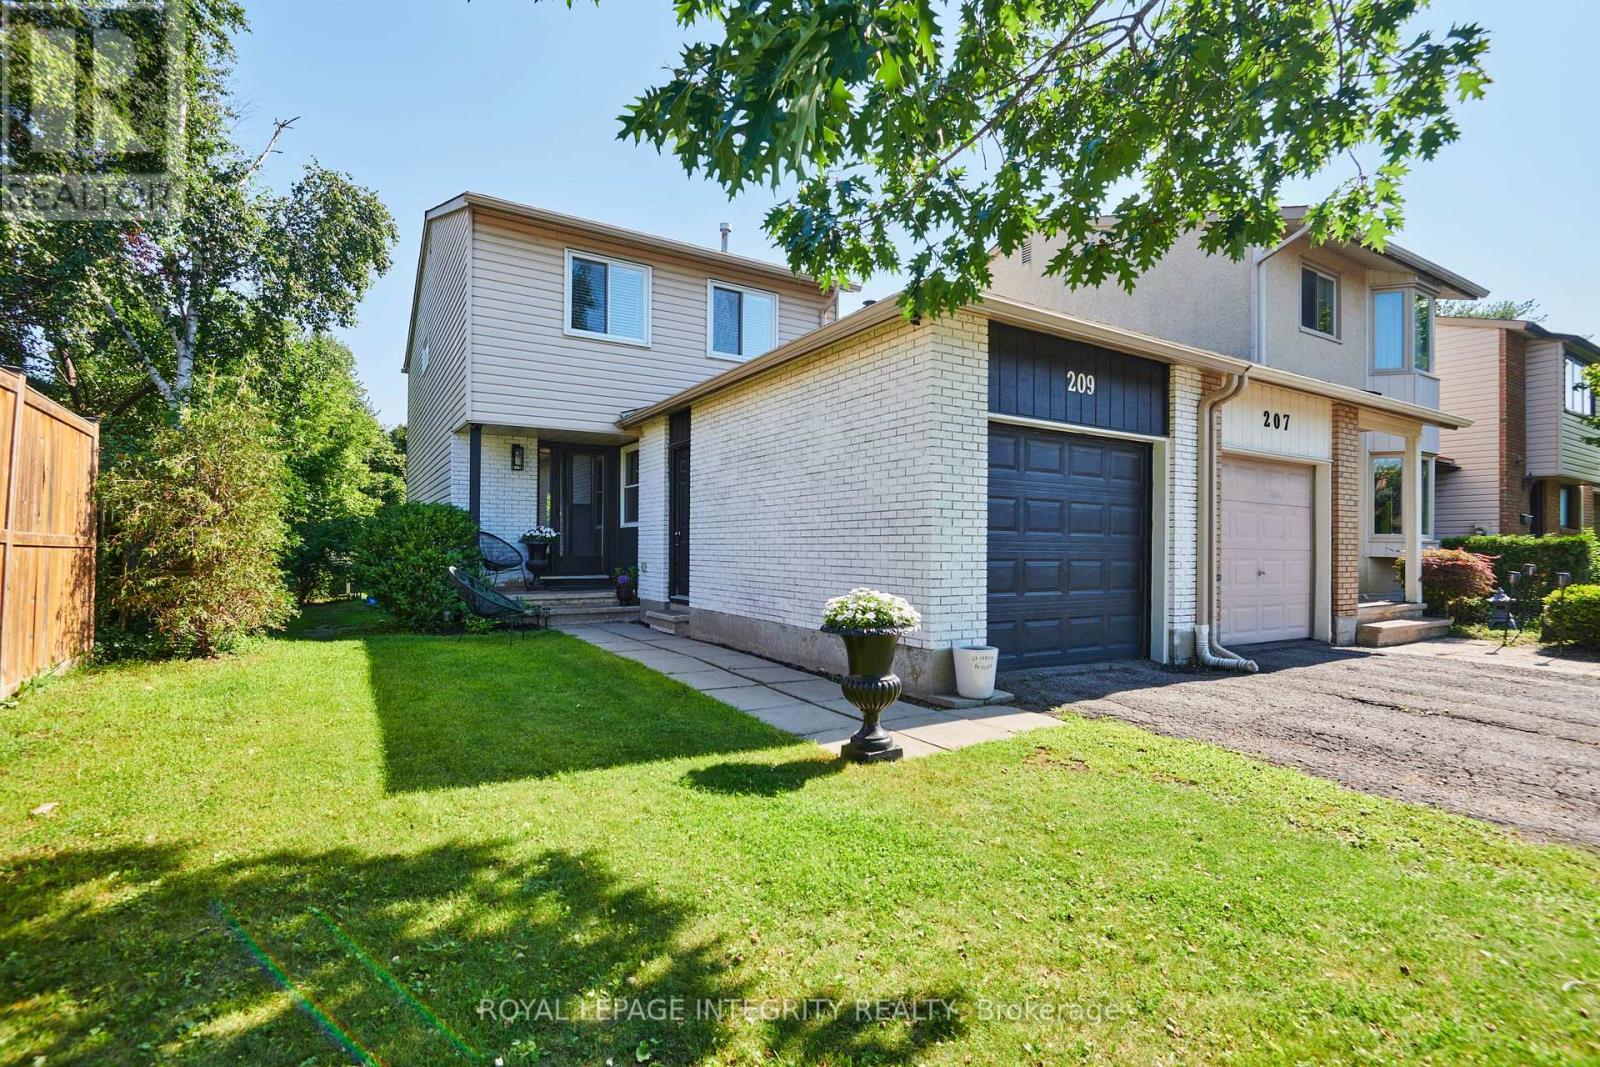
209 Sherway Drive
Ottawa, Ontario
Welcome to 209 Sherway Drive, a beautifully updated 3-bedroom home in the heart of Barrhaven. With stylish upgrades, flexible living space, low-maintenance front and back yards, and a fantastic location close to everything a family needs, this home is sure to impress. Step inside the elegant front foyer with tile flooring, which opens into a warm and inviting living and formal dining room featuring hardwood floors and a cozy wood-burning fireplace. Patio doors lead directly to the backyard deck, seamlessly extending your living space outdoors. The eat-in kitchen is both functional and stylish, featuring stainless steel appliances. Upstairs, the spacious primary bedroom offers convenient cheater en-suite access, while two additional bedrooms provide excellent space for children, guests, or a home office. A well-appointed 4-piece bathroom completes the second level. The finished basement expands the home's living space with a versatile family or recreation room featuring built-in cabinetry. A large unfinished utility room provides abundant storage, and the lower level also includes a dedicated laundry area.Outside, the fully fenced backyard is designed for enjoying Ottawa's warmer months, with a raised deck and mature hedges creating a private setting for outdoor dining, entertaining, or simply unwinding. Additional highlights include an attached single-car garage. Located in a sought-after Barrhaven neighbourhood close to schools, parks, shopping, restaurants, and transit, this move-in ready home is an excellent opportunity for families, first-time buyers, or investors alike. Don't miss your chance to see it! 24-hour irrevocable on all offers. (id:37072)
Royal LePage Integrity Realty
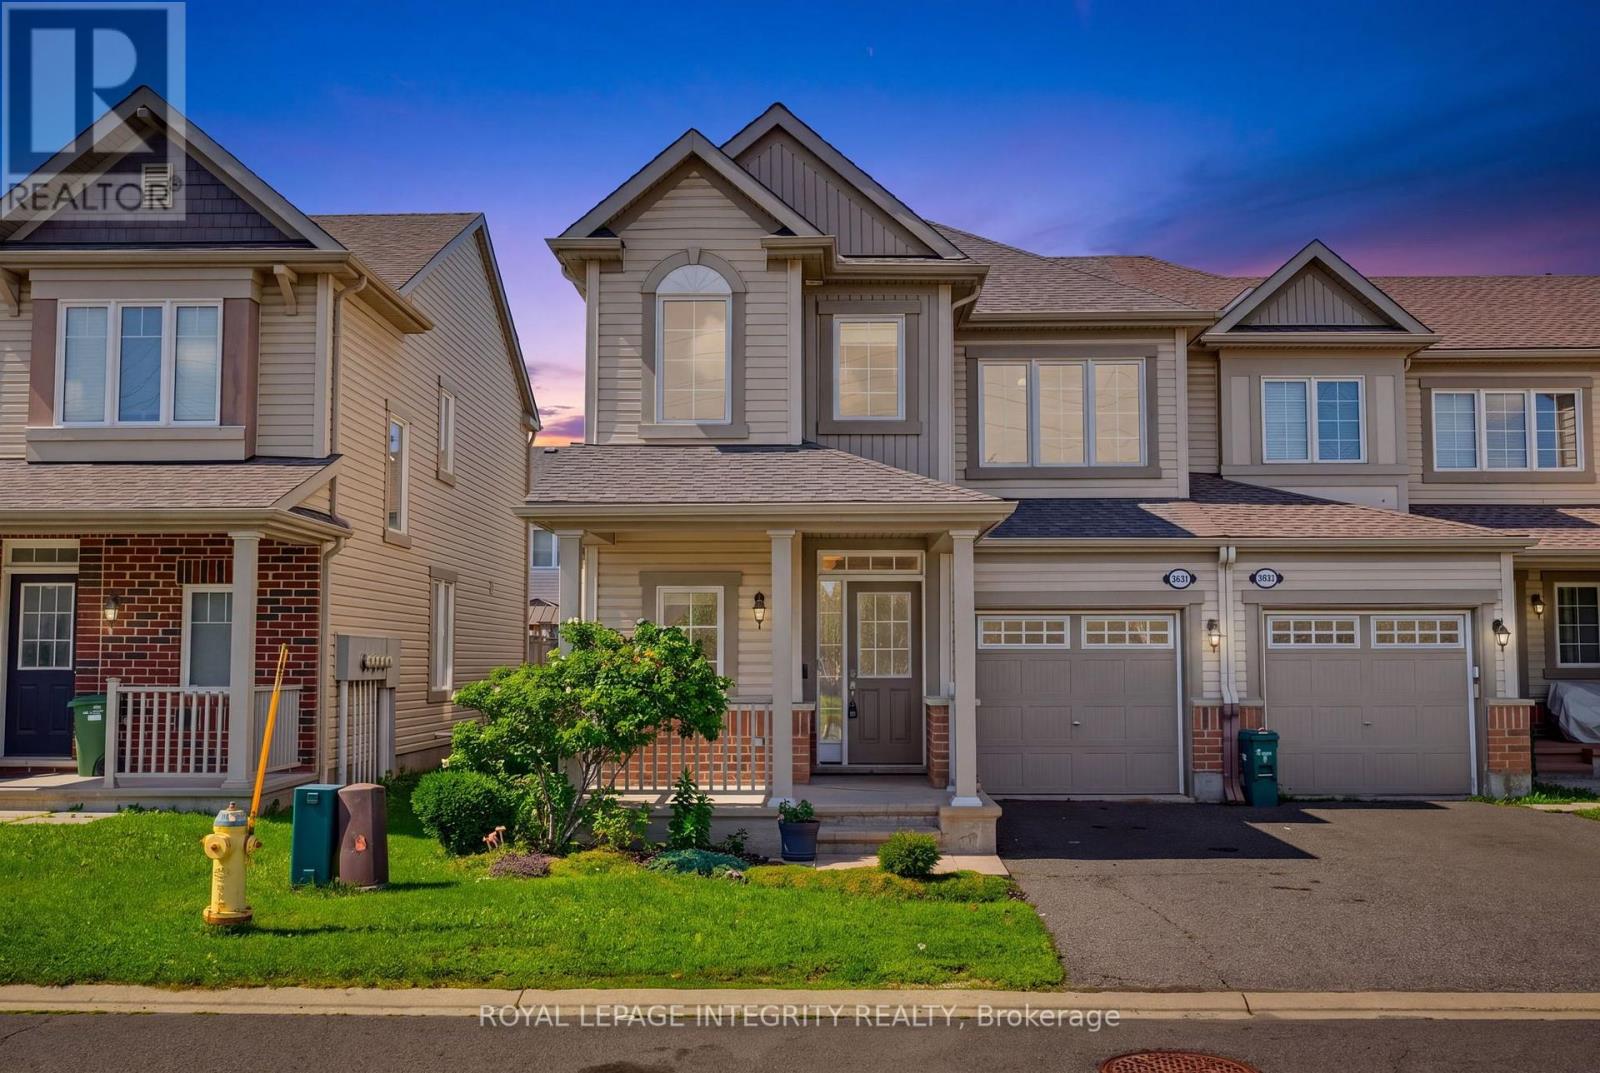
3631 Cambrian Road
Ottawa, Ontario
Move in with complete peace of mind! This beautifully updated Mattamy Maplefield end-unit townhome has been extensively improved with a new roof (2022), new furnace (2023), professionally serviced A/C (2025), freshly refinished hardwood floors, and a full interior repaint (2026), offering the perfect blend of modern style and worry-free ownership. Ideally located in the heart of Half Moon Bay, one of Barrhaven's most sought-after family communities, this home is just steps from parks, top-rated schools, scenic walking trails, and everyday amenities. Filled with natural light from its desirable south-facing exposure, this thoughtfully designed home offers approximately 1,700 sq. ft. above grade, plus a fully finished basement. The open-concept main level is ideal for entertaining and everyday living, featuring upgraded lighting, beautifully refinished hardwood floors, and a seamless flow between the living and dining areas. The chef-inspired kitchen showcases modern white cabinetry, quartz countertops, stainless steel appliances, an oversized island with breakfast bar, an extended pantry, and abundant storage. Step outside to the fully fenced backyard with a spacious deck, perfect for summer BBQs, morning coffee, or relaxing with family and friends. Upstairs offers three generous bedrooms, including a spacious primary suite with a private 3-piece ensuite, a well-appointed 4-piece bathroom, and convenient second-floor laundry. The fully finished basement adds valuable living space with a large recreation room centred around a cozy electric fireplace. Beautifully maintained and thoughtfully updated, this turnkey home offers the rare combination of modern finishes, major mechanical upgrades, and an exceptional location in one of Barrhaven's most desirable neighbourhoods. Flexible closing available. (id:37072)
Royal LePage Integrity Realty
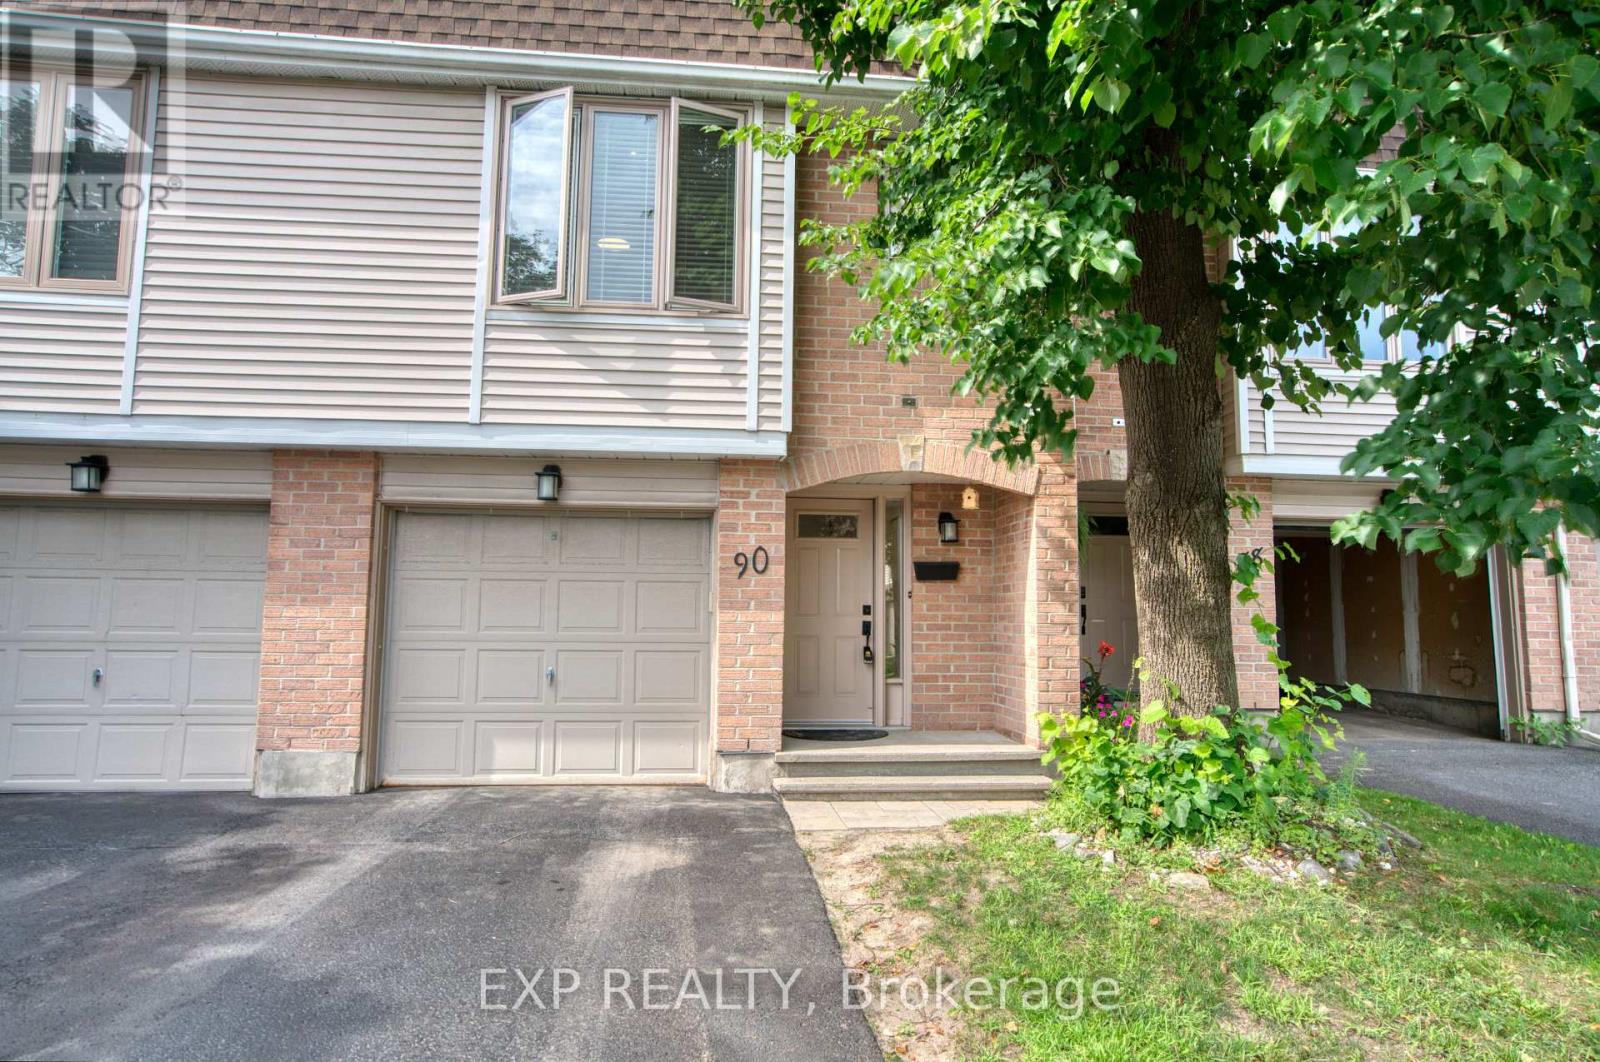
75 - 90 Lightfoot Place
Ottawa, Ontario
Welcome to this beautifully updated and well-maintained home in the desirable community of Kanata. Featuring an open-concept layout, cozy living room with fireplace, and a walkout to a fully fenced backyard with an additional balcony off the living room.The spacious kitchen offers ample cabinetry, counter space, updated cupboard doors with soft closers, and a large island with extra storage and seating. Enjoy a custom bathroom updated in 2021, new carpets in 2022, and a spacious primary bedroom with a 3-piece ensuite.Great location close to shopping, groceries, schools, parks, trails, and transit. Don't miss this opportunity to call this home yours! (id:37072)
Exp Realty
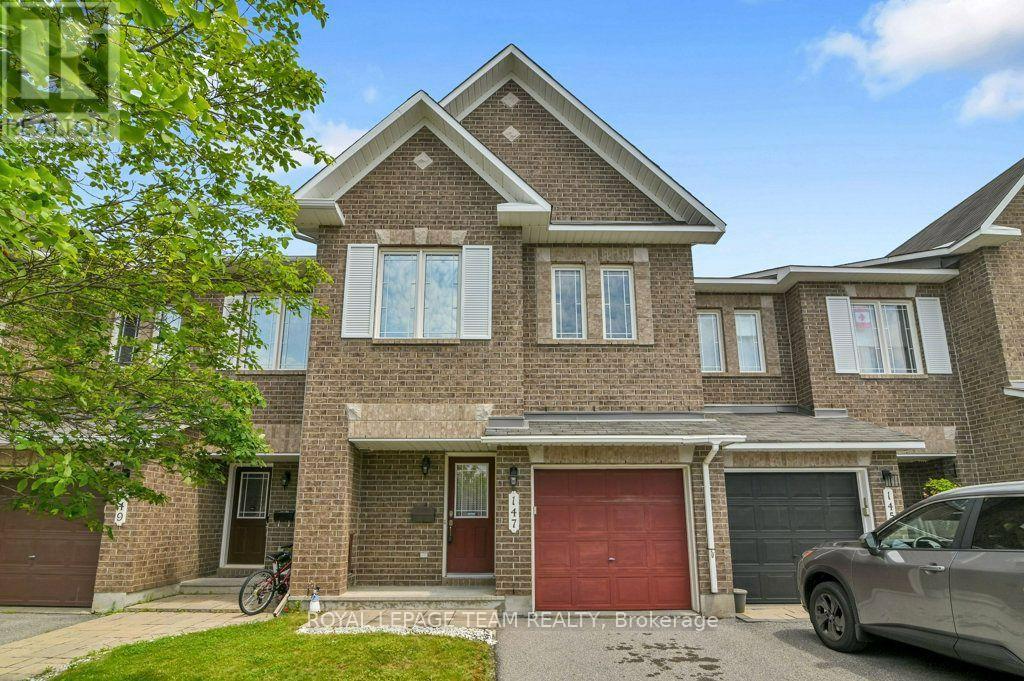
147 Sorento Street
Ottawa, Ontario
This property is one of Minto's most popular models and this home offers excellent space for the growing family! Recently painted and well maintained this 3-bedroom home features 3-bathrooms and space for another bathroom in the basement area as needed. The main level has a generous foyer area, powder room and an indoor garage door entrance to the attached garage. You then step up to the large living room with oversized windows overlooking the yard, separate dining room and a bright and airy kitchen with eating area and double doors leading to the deck overlooking the yard. The 2nd level features a large master suite. The ensuite bathroom is complete with a soaker tub and separate shower. The walk in closet provides lots of space for your wardrobe. The upper floor also provides a 2nd full bathroom to service the other 2 good sized bedrooms. All bedrooms have comfy wall to wall carpeting throughout. The finished lower level has a large family room with a gas fireplace for those cold winter nights. There is laundry space, a storage area and plenty of space for further expansion as your family needs grow. The fully fenced a backyard features a raised deck off the kitchen and a lower concrete patio and lawn areas a in private rear yard setting. The property is Ideally located close to parks, schools, shopping, and everyday amenities as well as easy access to the Vimy Bridge and the LRT (id:37072)
Royal LePage Team Realty
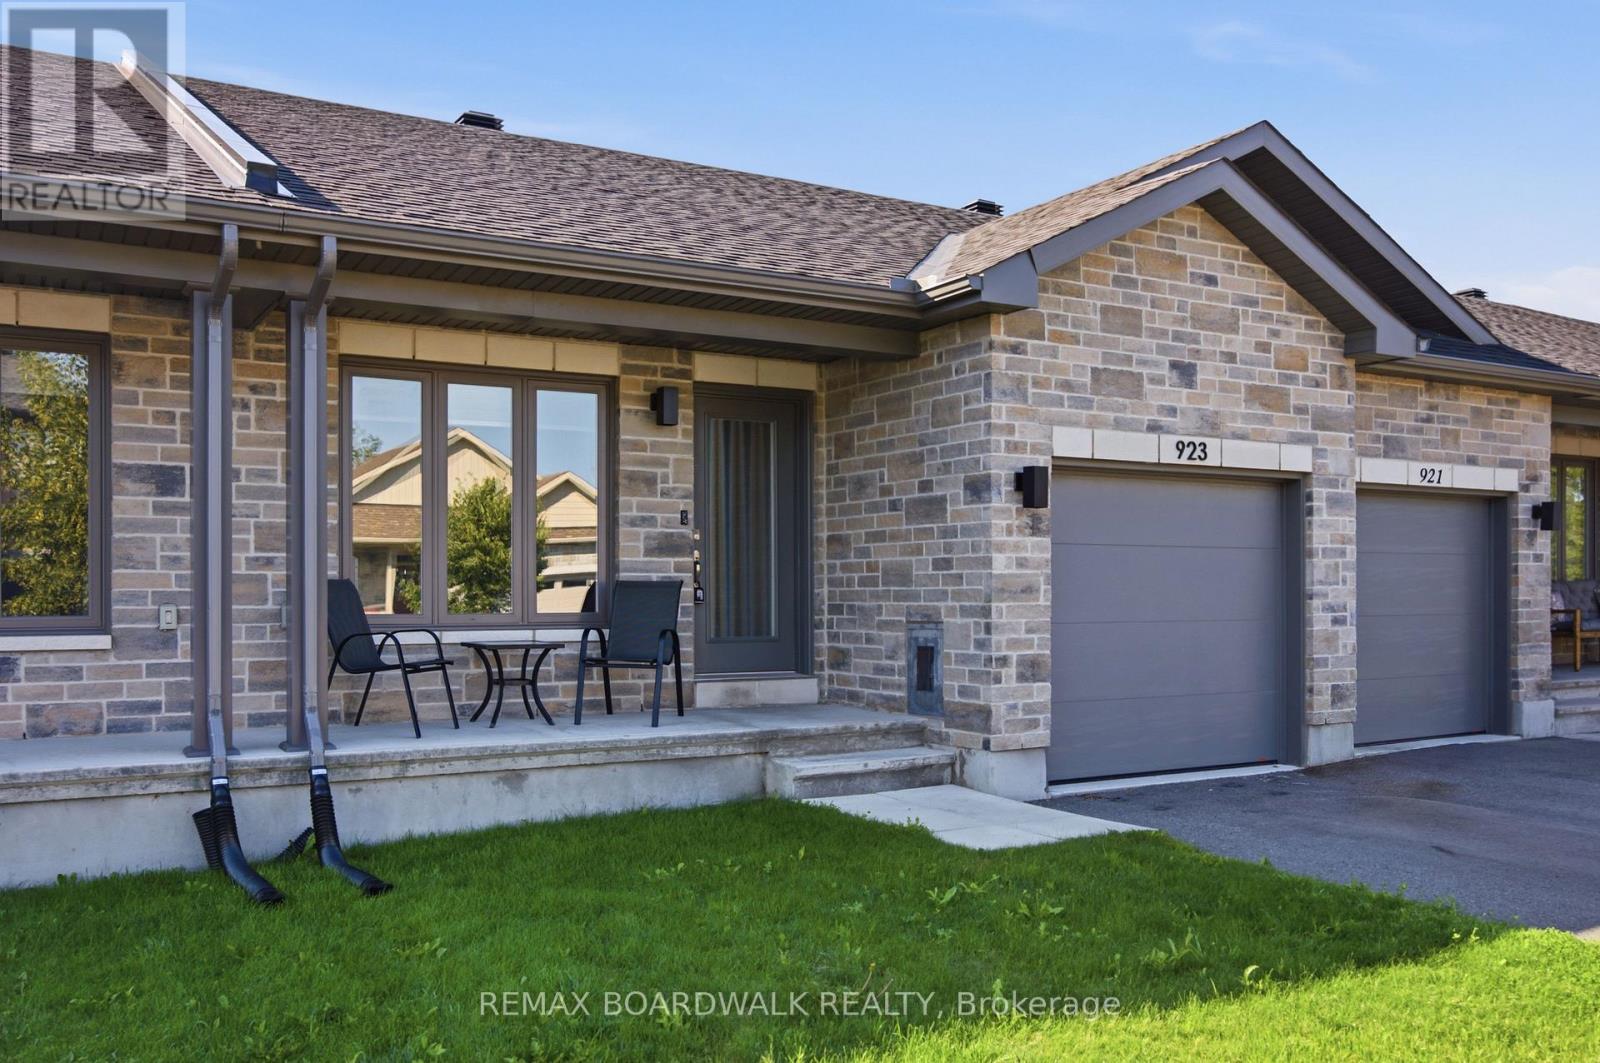
923 Leishman Drive
Mississippi Mills, Ontario
Located in the sought-after Mill Run community of Almonte, this charming bungalow townhome offers the perfect blend of small-town character and everyday convenience, with shops, restaurants, parks, trails, and essential amenities all within walking distance. Built by Neilcorp Homes, this low-maintenance residence is ideally suited for a wide range of lifestyles and life stages. A welcoming covered front porch leads into a bright, open-concept interior designed for comfortable everyday living. The well-appointed kitchen features stainless steel appliances, ample cabinetry, and a peninsula with stylish pendant lighting, creating a functional space for both meal preparation and casual entertaining. The main level offers a spacious primary bedroom complete with a 3-piece ensuite, a second bedroom, a full bathroom and convenient interior access to the attached garage. The finished lower level expands the living space with a large recreation room, a third bedroom, and a bathroom rough-in, providing excellent potential for future customization. Outside, the fully fenced backyard awaits your personal touch, offering a outdoor space to relax, garden or entertain. This is an exceptional opportunity to enjoy easy, carefree living in one of Almonte's most desirable communities. (id:37072)
RE/MAX Boardwalk Realty
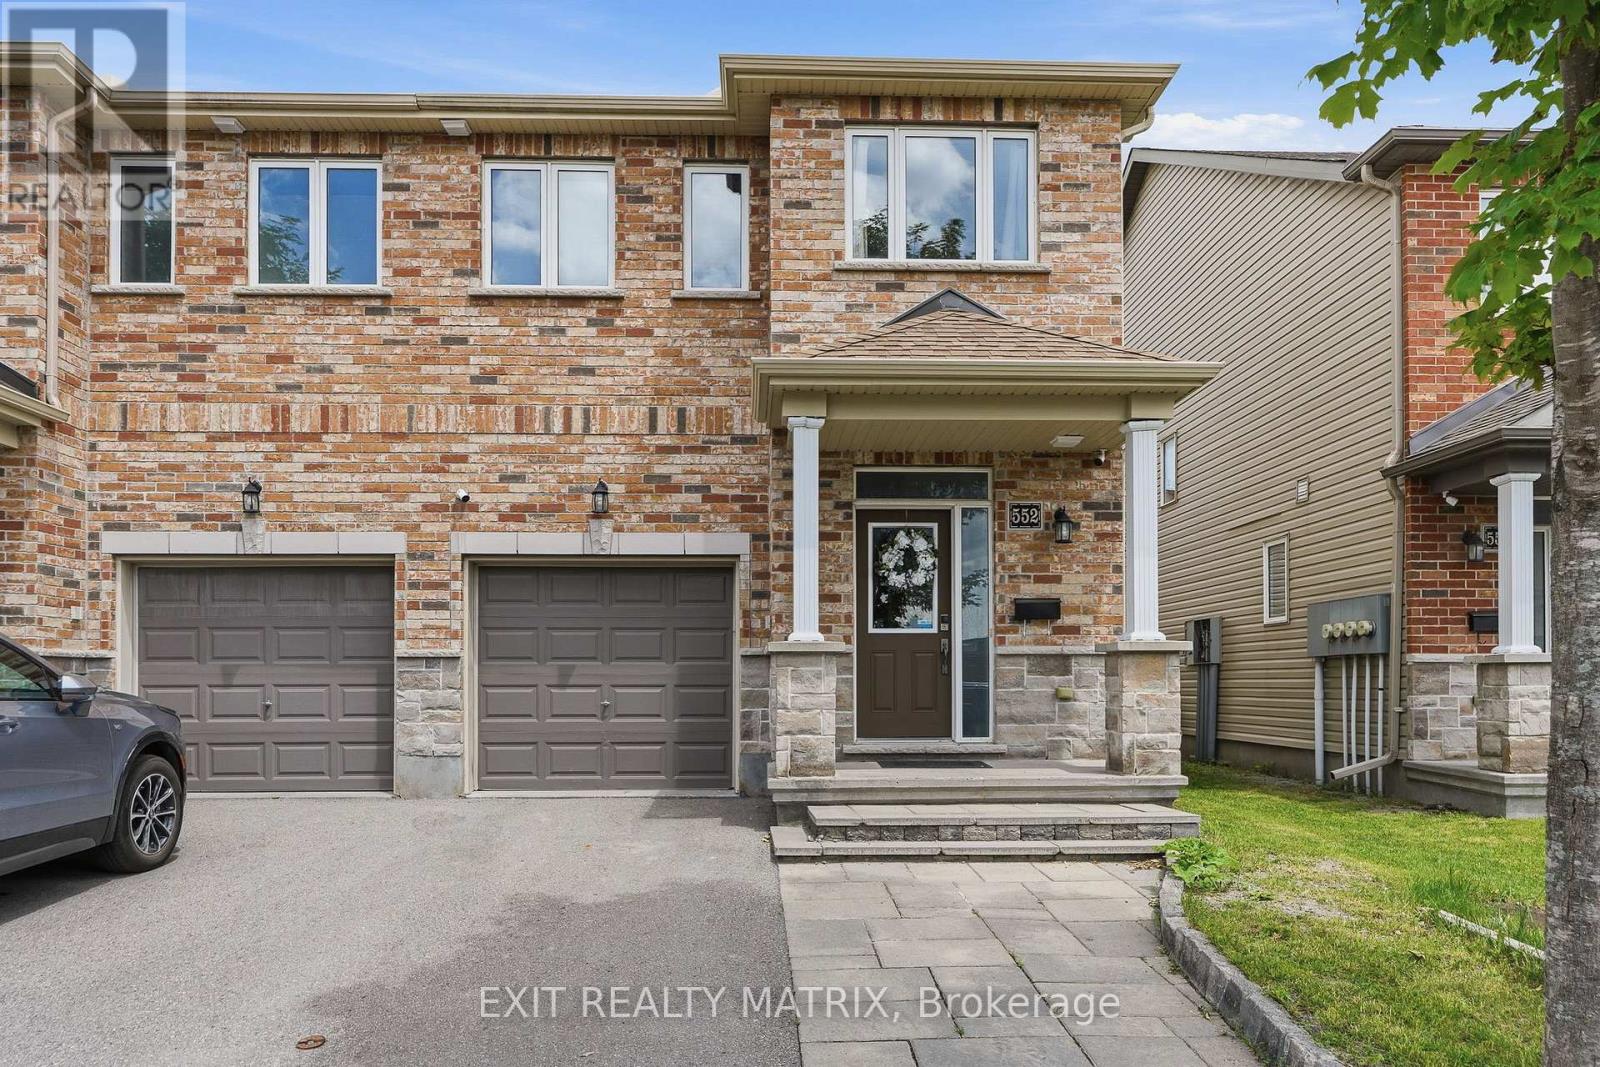
552 Via Mattino Way
Ottawa, Ontario
**OPEN-HOUSE THIS SUNDAY AUGUST 16th 2-4PM** A standout Barrhaven end-unit offering 3-bedrooms, 4-bathrooms, a finished basement with its own washroom, and a backyard designed for entertaining. Complete with a gazebo, patio deck, storage shed, fencing, and patio flooring, the outdoor space is perfect for family gatherings, summer barbecues, and relaxing evenings. Bright, functional, and move-in ready, this freehold townhome features an attached garage and a layout that simply makes sense. The main level offers 9-foot ceilings, open-concept living and dining areas, large backyard-facing windows, and a stylish kitchen with a breakfast island, ceiling-height cabinetry, stainless steel appliances, and French-door access to the backyard. Upstairs, the spacious primary bedroom includes a walk-in closet and private ensuite. Two additional bedrooms, a full bathroom, and convenient second-floor laundry complete the level. The finished basement provides valuable extra living space plus a washroom, ideal for movie nights, a home gym, playroom, guest area, or office. Located in Barrhaven's sought-after Longfields community, close to parks, transit, schools, shopping, and everyday amenities. Updates include fresh paint in 2026, a basement washroom, fence, patio flooring, front interlock, storage shed, gazebo, patio deck, and energy-saving switches. Owned hot-water tank; humidifier and HRV installed in 2021; smart thermostat added in 2022. (id:37072)
Exit Realty Matrix
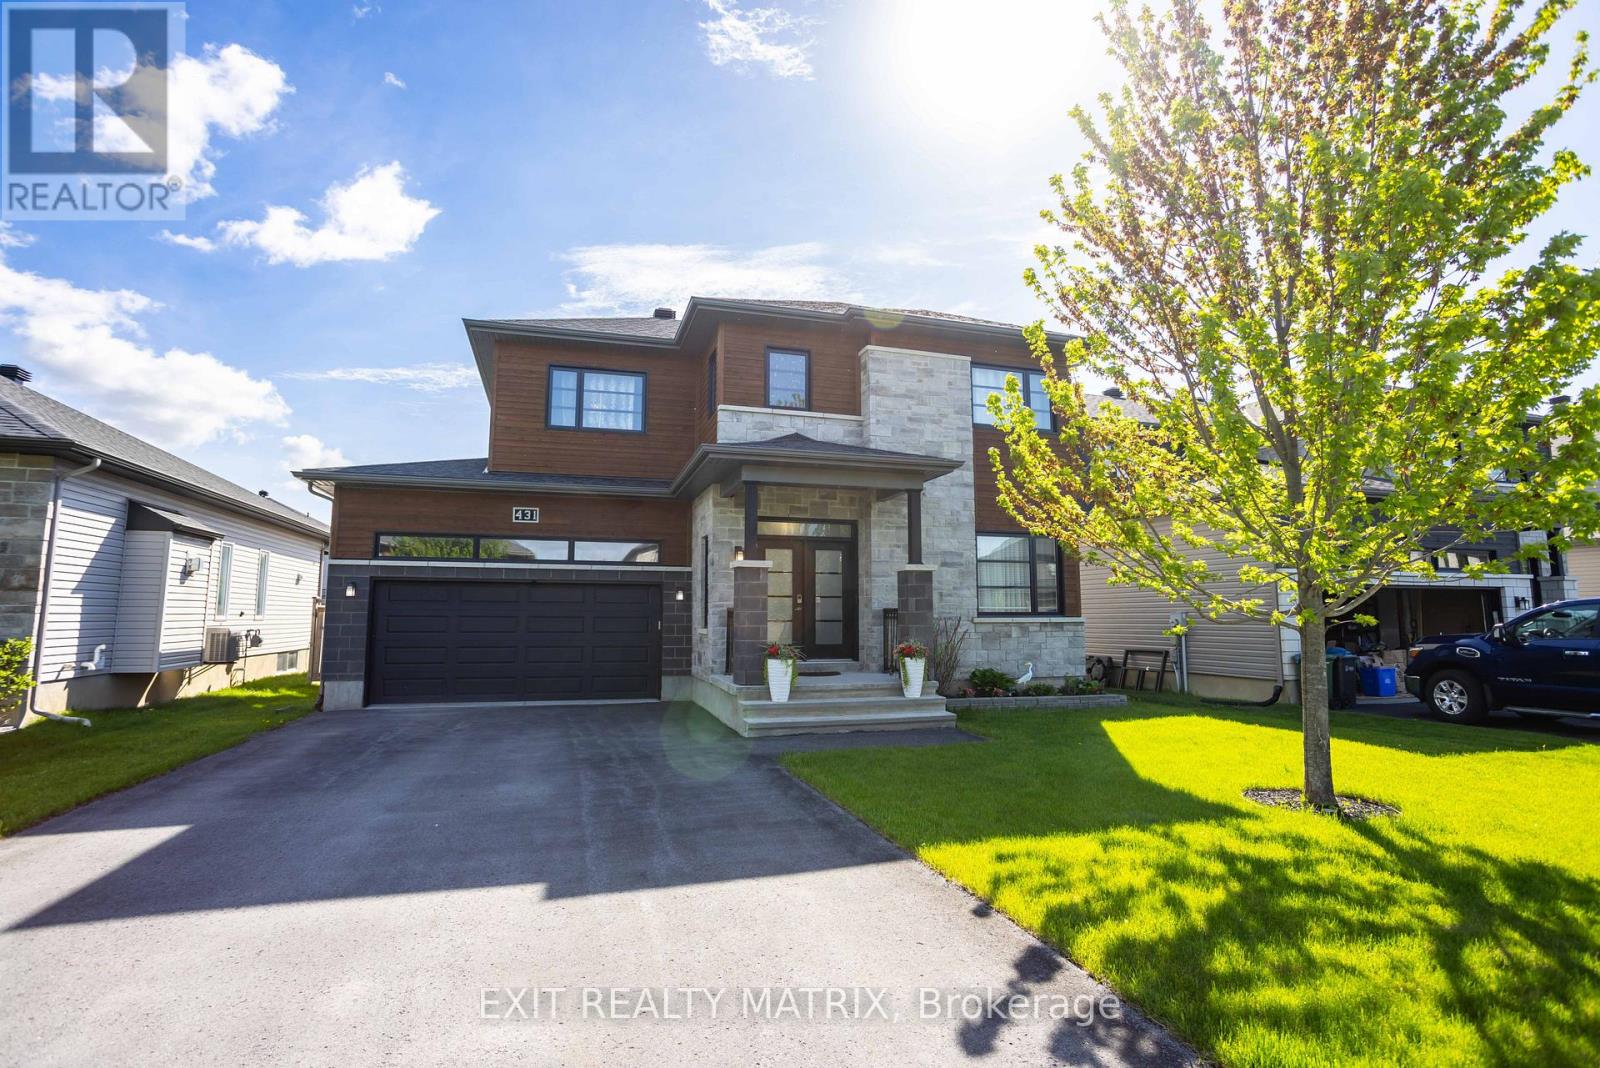
431 Provence Avenue
Russell, Ontario
Prepare to fall in love with this beautifully designed modern 2-storey home, where stylish finishes, spacious living, and an incredible backyard oasis come together perfectly. Ideally located near schools, parks, recreation, shopping, and all essential amenities, this stunning property offers the perfect blend of comfort and convenience. From the moment you arrive, the welcoming front porch and impressive curb appeal create an inviting first impression. Step inside to a bright and spacious foyer where gleaming hardwood and ceramic flooring flow throughout the thoughtfully designed main level. The stylish kitchen features abundant cabinetry, generous counter space, a sit-at island, and a walk-in pantry, making it perfect for everyday living and entertaining. The sun-filled eating area offers patio doors leading directly to the backyard retreat, while the elegant living room showcases a cozy fireplace and oversized windows filled with natural light. A convenient 2-piece bathroom and inside access to the attached garage complete the main floor. The impressive hardwood staircase leads to the second level where you'll find a spacious primary bedroom complete with a walk-in closet and luxurious 4-piece ensuite. Two additional bedrooms with walk-in closets and another full 4-piece bathroom provide excellent space for the entire family. The fully finished lower level extends the living space with a large recreational room, additional bedroom, full bathroom, storage area, and utility room. Step outside and enjoy your private fully fenced backyard oasis featuring a spacious deck, patio, pool, beautiful landscaping, and a storage shed-perfect for relaxing or entertaining. Adding exceptional flexibility, the attached garage also features a fully equipped secondary kitchen, ideal for canning, pickling, meal preparation, or keeping cooking aromas separate from the main living space. (id:37072)
Exit Realty Matrix
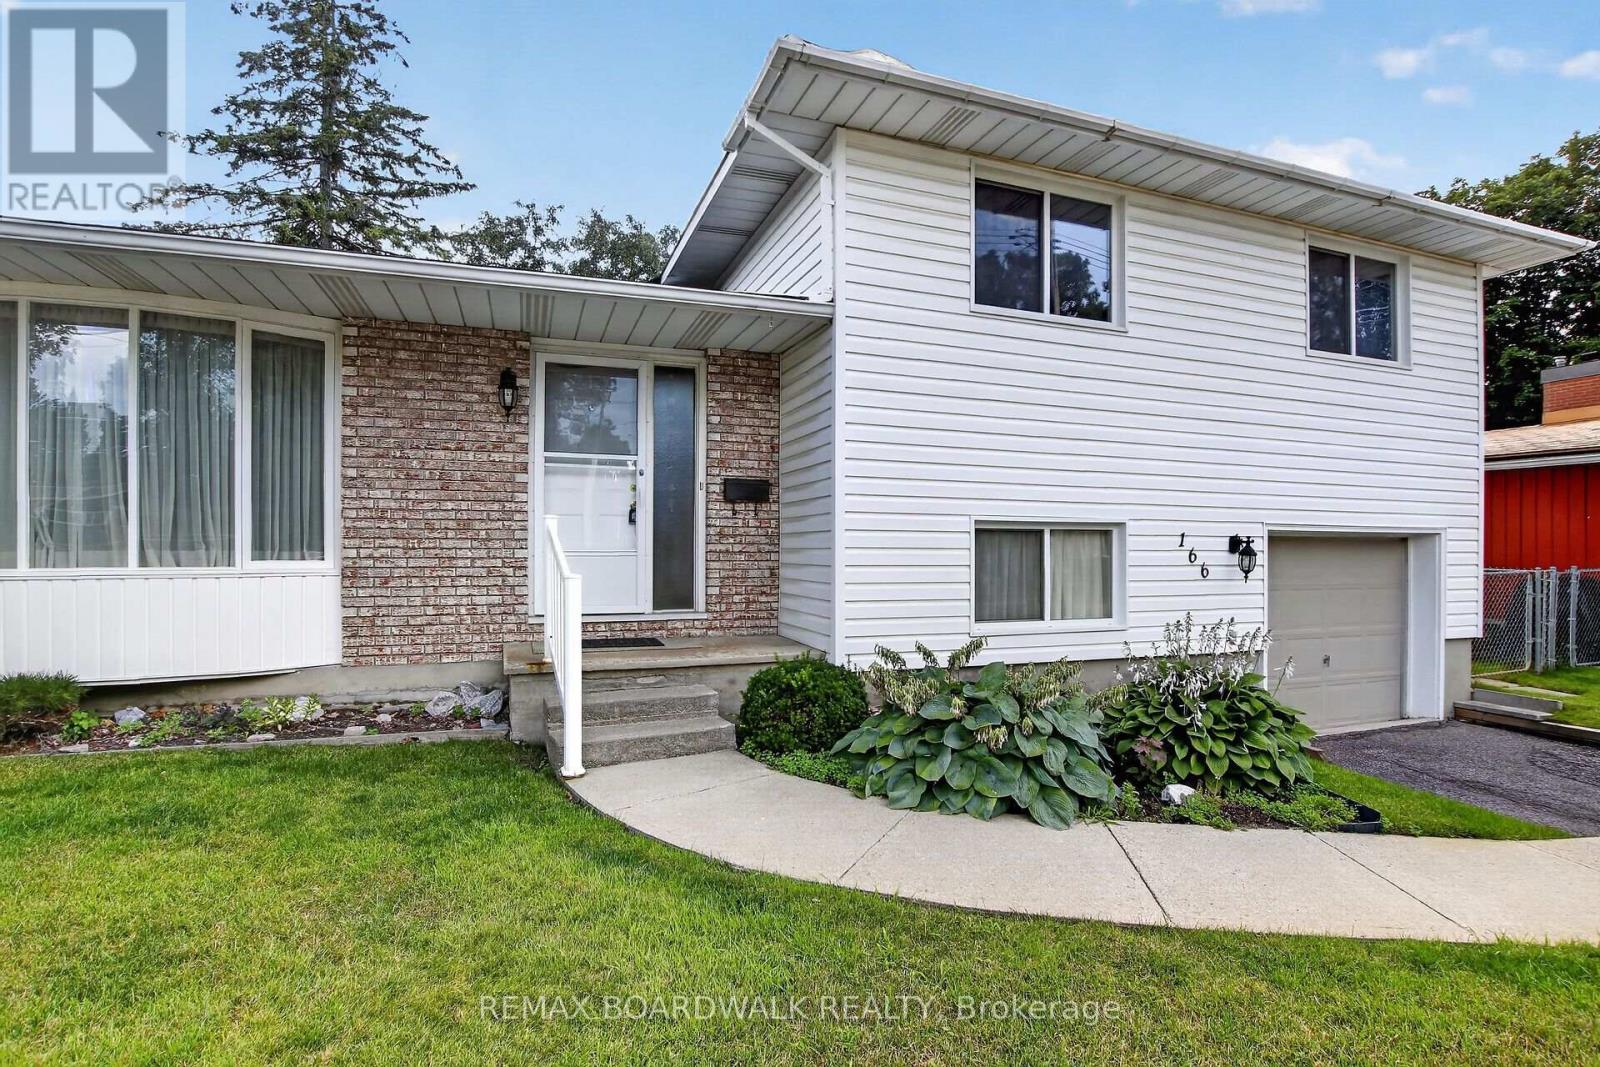
166 Dan Street
Arnprior, Ontario
Welcome to this well-cared-for split-level home, ideally situated in a family-oriented neighbourhood. The bright and spacious main level features a comfortable living room that flows seamlessly into the formal dining room. The large eat-in kitchen offers plenty of space for everyday meals and provides direct access to the beautiful backyard.The upper level includes three bedrooms, a main bathroom and a separate vanity area. On the lower level, you'll find an inviting family room complete with a wood-burning fireplace-perfect for relaxing or entertaining. The basement offers an abundance of additional storage space.The fully fenced backyard is a true highlight, featuring a deck and plenty of room for children, pets, gardening or outdoor gatherings. (id:37072)
RE/MAX Boardwalk Realty
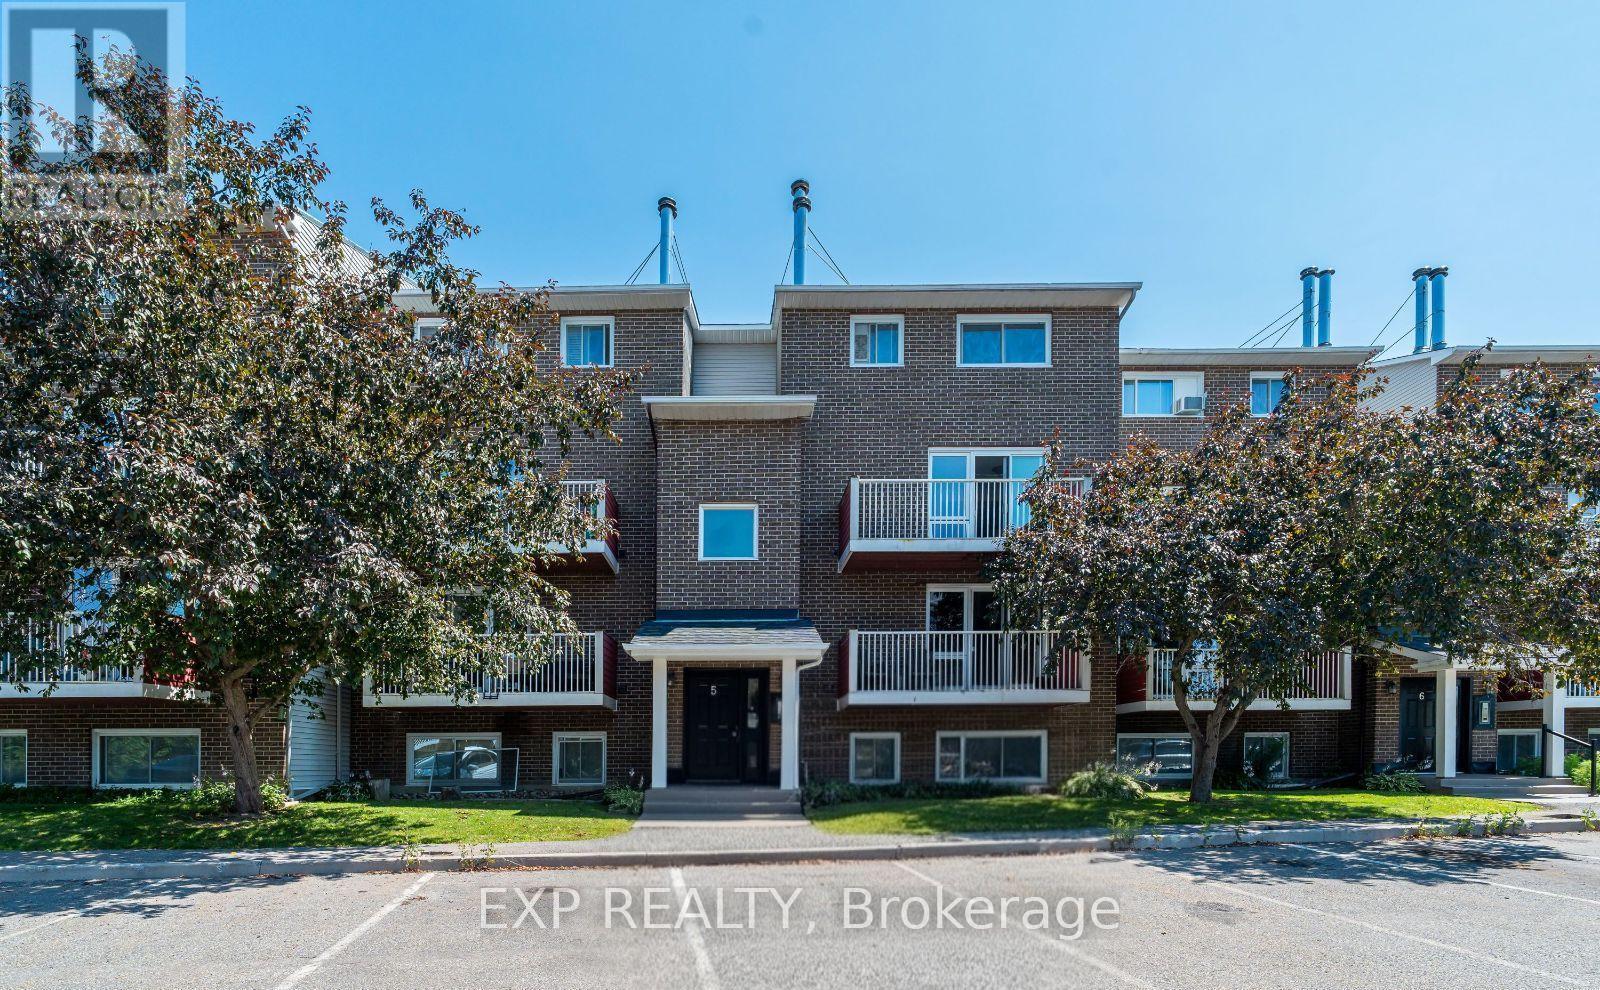
505 - 1589 St. Bernard Street
Ottawa, Ontario
Welcome to Unit 505 at 1589 St. Bernard Street, a beautifully updated two-storey stacked condo nestled in the sought-after community of Blossom Park. Offering a functional layout with 2 bedrooms, 2 bathrooms, and a storage room, this bright upper-level unit is perfect for first-time home buyers, downsizers, or investors alike. The main floor features an open-concept living and dining area filled with natural light, complete with a cozy wood-burning fireplace and access to a private balcony, an ideal space to enjoy your morning coffee or unwind at the end of the day. The spacious kitchen offers ample cabinetry, generous counter space, and room for casual dining, while a convenient powder room, coat closet, and utility closet complete the main level. Upstairs, you'll find two well-proportioned bedrooms, including a spacious primary retreat with an oversized walk-in closet. The full bathroom features in-unit laundry for added convenience, making everyday living effortless. An additional flex space provides the versatility to be used as a storage room, home office, or computer room, allowing you to tailor the space to suit your lifestyle. Situated in the heart of Blossom Park, this home offers exceptional value with easy access to parks, schools, shopping, restaurants, public transit, walking trails, the Airport Parkway, South Keys Shopping Centre, and Ottawa's international airport. One parking space is included, and monthly condo fees of $525 cover building insurance, management fee, water/sewer, reserve fund allocation, garbage and snow removal, and site and common area maintenance, providing a low-maintenance lifestyle ideal for busy professionals, young families, or savvy investors. Don't miss your opportunity to own a move-in ready home in one of Ottawa South's most convenient and established neighbourhoods. (id:37072)
Exp Realty

45 Basswood Avenue
Ottawa, Ontario
Fantastic family functional layout and a large lot all within walking distance to the shops and stores of Stittsville Main! I dare you to find a larger house on a bigger lot at or below this price in the area!!! You won't be able to!!! Appraised $100,000 OVER LISTING PRICE! Build equity immediately! Spacious family living with 5 bedrooms including a main level bedroom for the grandparents! Main level office space as well! Loft space that leads to a private second level balcony! Large 65x100 lot with mature trees. Stylish interlock walkway. Relax on your covered front porch. 9FT ceilings on the main level. Grand spiral hardwood staircase that leads from the bottom level to the top. The hardwood floors carry throughout the main level and second level minus the secondary bedrooms. Open concept kitchen with classic white cabinetry and an island complete with breakfast bar. Modern granite countertops, pull out pantry, gas stove and loads of counter space! Family living made simpler with kitchen that is open to the dining space and family room to make it easy to watch over the kiddies. Unwind in the living room with gas fireplace and easy access to your backyard/deck. Formal living room with classic white shutters. Powder room and laundry on the main level. Primary bedroom with hardwood floors, bay window, two closet spaces and a 5 piece ensuite. Additional 3 good sized bedrooms. Need more space? You have a finished basement with a 2 pc bathroom, family room, den space and large storage area. Outdoors, enjoy dinners on your deck or let the kids run around in your fenced backyard. Flexible closing! 5 bedrooms, main level office plus a second level loft! Take the 3D tour and then book your showing today! (id:37072)
Solid Rock Realty
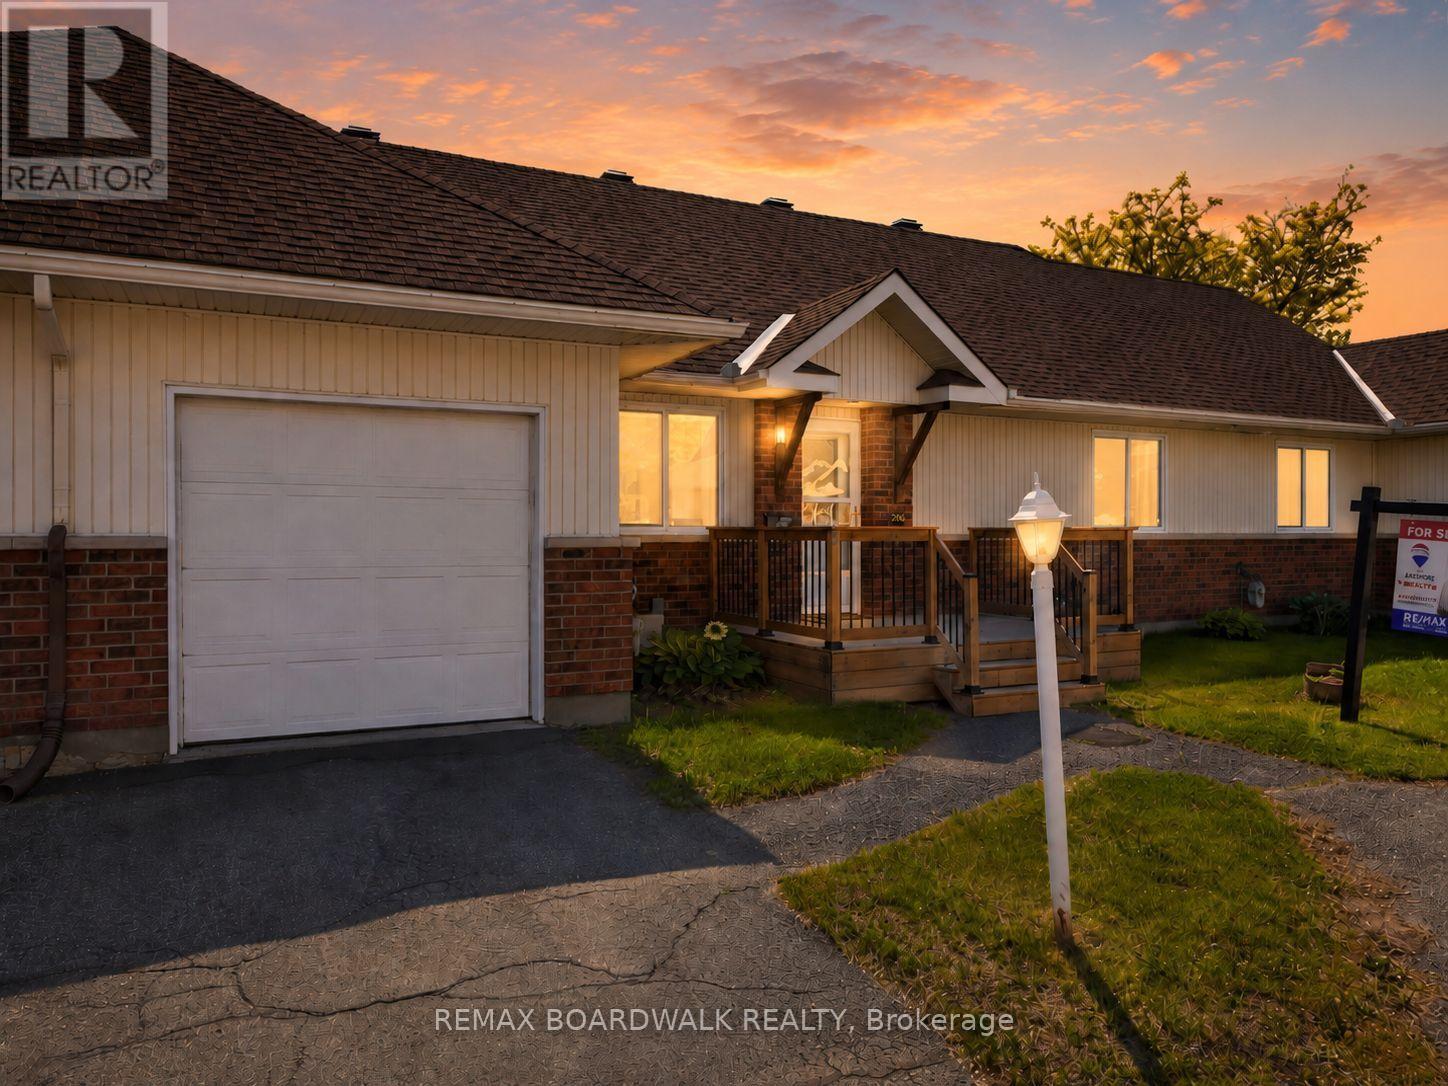
206 Oak Leaf Private
Ottawa, Ontario
Comfort, convenience, and community in a very well maintained 2-bedroom, 1-bathroom home in Richmond, Ottawa. Designed for those 55 +, this home offers a low-maintenance lifestyle where all exterior upkeep and maintenance are taken care of, giving you the freedom to enjoy life without the hassle. Step inside to find a warm, inviting space perfect for relaxing or entertaining. Both bedrooms are generously sized, and the well-laid-out bathroom ensures comfort and accessibility. Large windows fill the home with natural light, creating a bright and cheerful atmosphere.Beyond your front door, you'll find a community of like-minded seniors who share your stage in life. Here, familiar faces, mutual support, and friendly connections make every day enjoyable. Whether you're socializing, taking part in community activities, or simply enjoying the tranquility of your private space, this neighbourhood offers the perfect balance of independence and camaraderie. Experience the peace of mind that comes from a home that takes care of itself-and a community that feels like family. Don't miss the opportunity to make this charming Richmond home your next chapter! PLEASE NOTE: This is a Life Lease with a monthly fee of $766.84, which includes property tax, building insurance, water, caretaker, exterior landscaping, snow removal, management fee and reserve fund. A life lease property is a type of housing where you buy the right to live in a home for as long as you want, rather than owning the property itself. You pay an upfront lease amount (similar to buying a condo), plus monthly fees for maintenance and upkeep.Life lease communities are often designed for older adults (typically 55+)who want the benefits of homeownership-like stability, community, and control over their space-without all the responsibilities of traditional ownership. (id:37072)
RE/MAX Boardwalk Realty
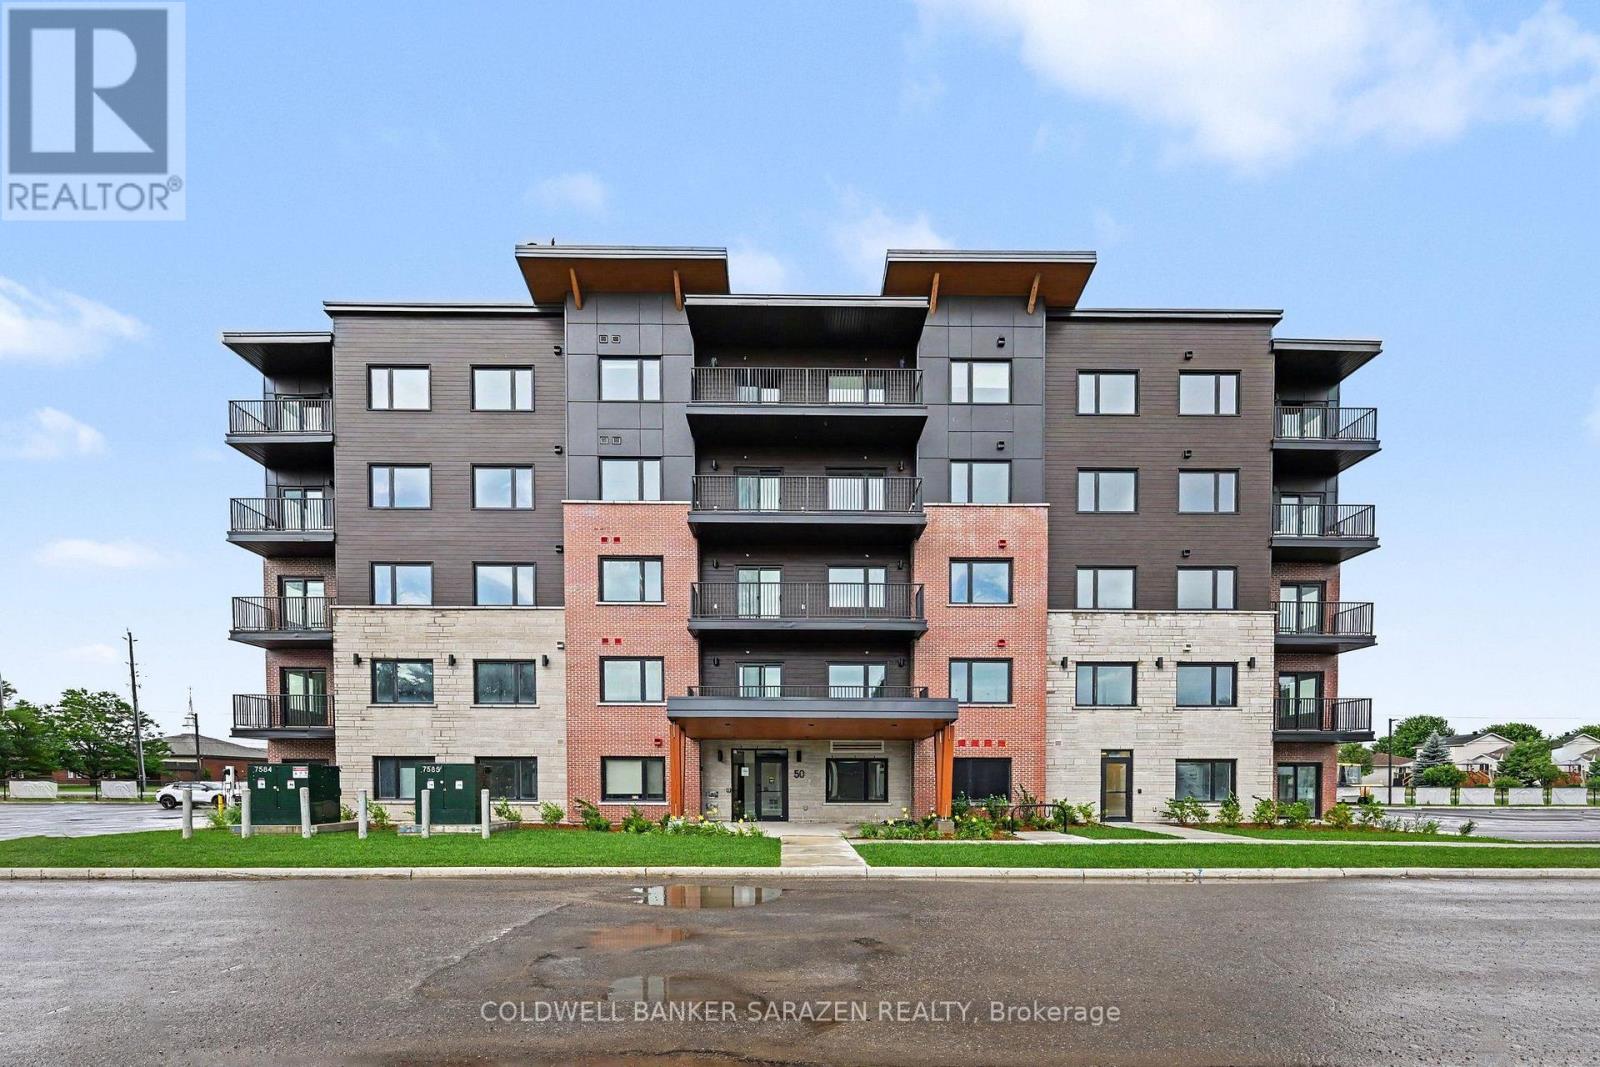
306 - 50 Corb Stewart Court
Arnprior, Ontario
Discover the perfect balance of comfort, convenience, and contemporary design at Baskin Suites. Nestled right off Baskin Drive with seamless access to Highway 417, this newly constructed residence offers modern, spacious 1- and 2-bedroom apartments in the heart of Arnprior. Enjoy the ultimate lifestyle location-just a short walk from vibrant downtown Arnprior, top-rated schools, local shopping, scenic parks, and picturesque nature trails. Bright, airy floor plans designed for flexible modern living. Brand-new stainless-steel appliances. Multiple oversized windows with pre-installed window blinds. Every unit includes its own private balcony or patio. All season climate control for each unit with independent heating and air conditioning . Unlimited Rogers Ignite Internet and Cable TV included in your rent. Smart Building Tech: 1Valet Automated Concierge system for seamless guest entry and secure package delivery. Security & Peace of Mind: 24/7 security monitoring and CCTV coverage throughout the building. Parking: 1 dedicated assigned space in our private resident lot. Access to main-floor laundry facilities equipped with commercial-grade washers and dryers. Schedule your viewing today and be among the first to experience Baskin Suites! (id:37072)
Coldwell Banker Sarazen Realty

2362 Russland Road
Russell, Ontario
Set on a picturesque, tree-lined property, this beautifully maintained 3+2 bedroom bungalow offers the perfect blend of comfort, space, and lifestyle. Impressive outbuildings set the tone for this exceptional property, featuring a detached garage w/radiant flooring, measuring approximately 28'10" x 49'3" (8.78 m x 15.02 m) built in 2017, an attached single-car garage, and an additional brick single garage/garden storage-ideal for hobbyists, car enthusiasts, or home-based business needs.The main level features a bright and functional layout with a spacious kitchen complete with ample cabinetry and a large island w/granite counters (2019), seamlessly flowing into the dining area and stunning sun-filled solarium-an ideal space to relax and take in the surrounding views year-round.The primary bedroom includes a convenient cheater access to a fully renovated, large bathroom, while two additional bedrooms complete the main floor. The finished basement extends your living space with two additional bedrooms, perfect for guests, a home office, or multigenerational living.Outdoors, this property truly shines. Enjoy summer days in the inground pool and spa, surrounded by lush greenery and expansive open space offering tranquility.A rare opportunity to own a versatile and serene property with room to grow, entertain, and enjoy. 24 hr irrevocable on all offers as per 244. (id:37072)
Paul Rushforth Real Estate Inc.
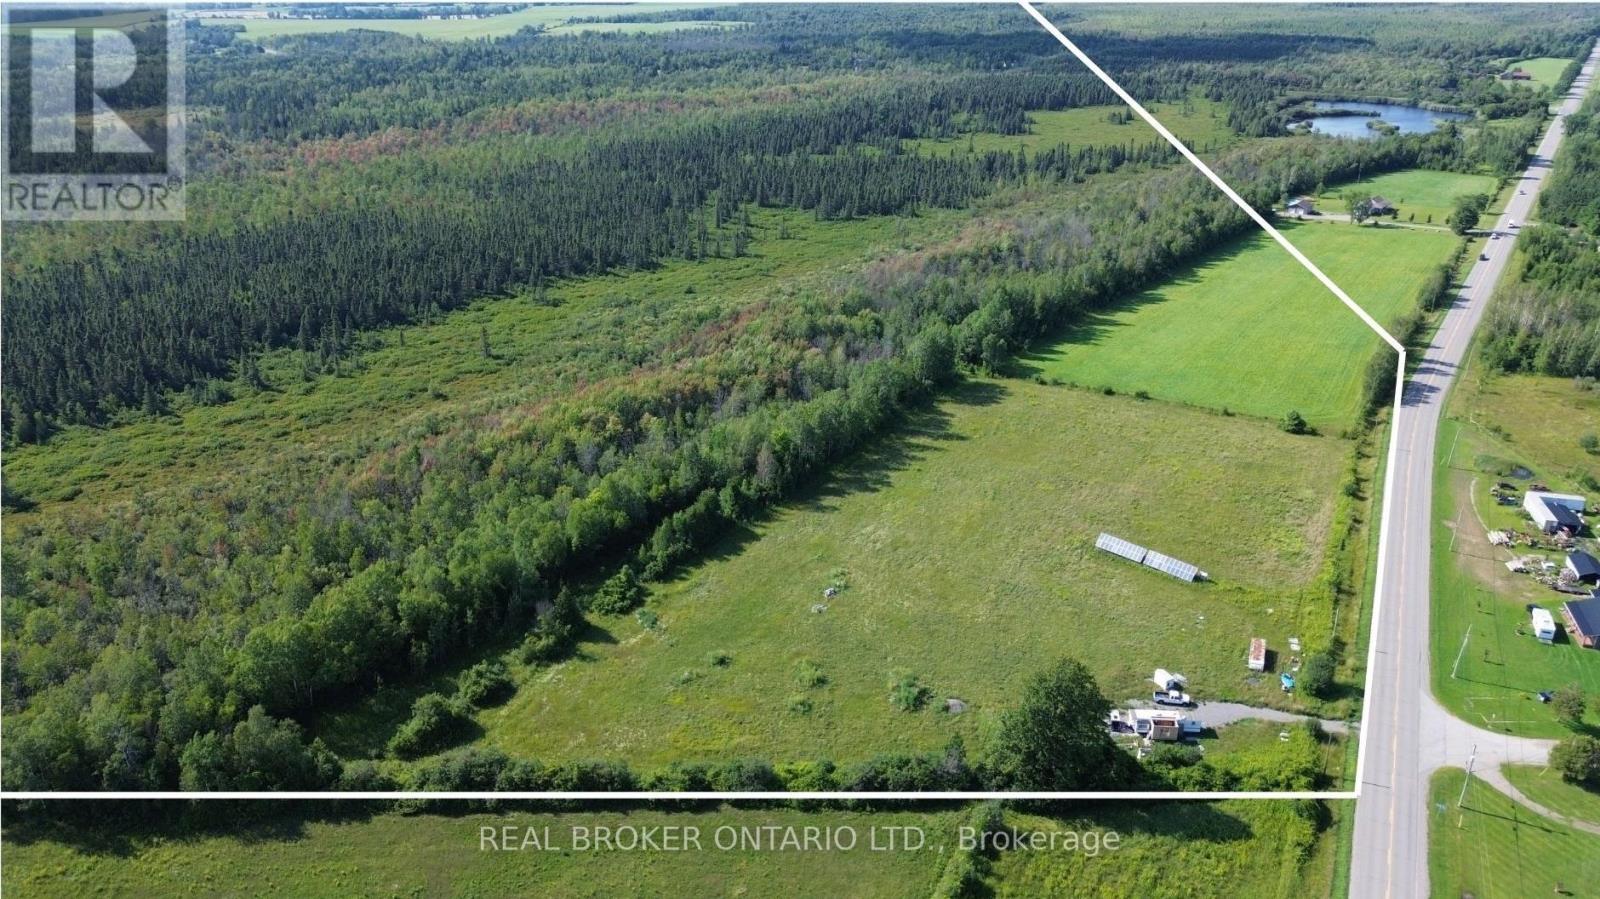
12830 County 15 Road
Merrickville-Wolford, Ontario
149 Acres of Opportunity in Merrickville-Wolford! Discover the perfect blend of recreation, nature, and future potential on this expansive 147 acre property. Featuring a diverse landscape of cleared land, mixed forest, and wetlands, this versatile parcel offers endless possibilities for outdoor enthusiasts, or those seeking a private rural escape. With two road frontages and access points from both County Road 15 and County Road 41, the property provides excellent accessibility and flexibility for future plans. Ideally located just minutes from the Village of Merrickville, with convenient access to Brockville, Smiths Falls, and Ottawa approximately one hour away. Whether you're looking for recreational land, a peaceful getaway, or an investment opportunity, this remarkable property is ready to be explored. (id:37072)
Real Broker Ontario Ltd.
820 - 3100 Carling Avenue
Ottawa, Ontario
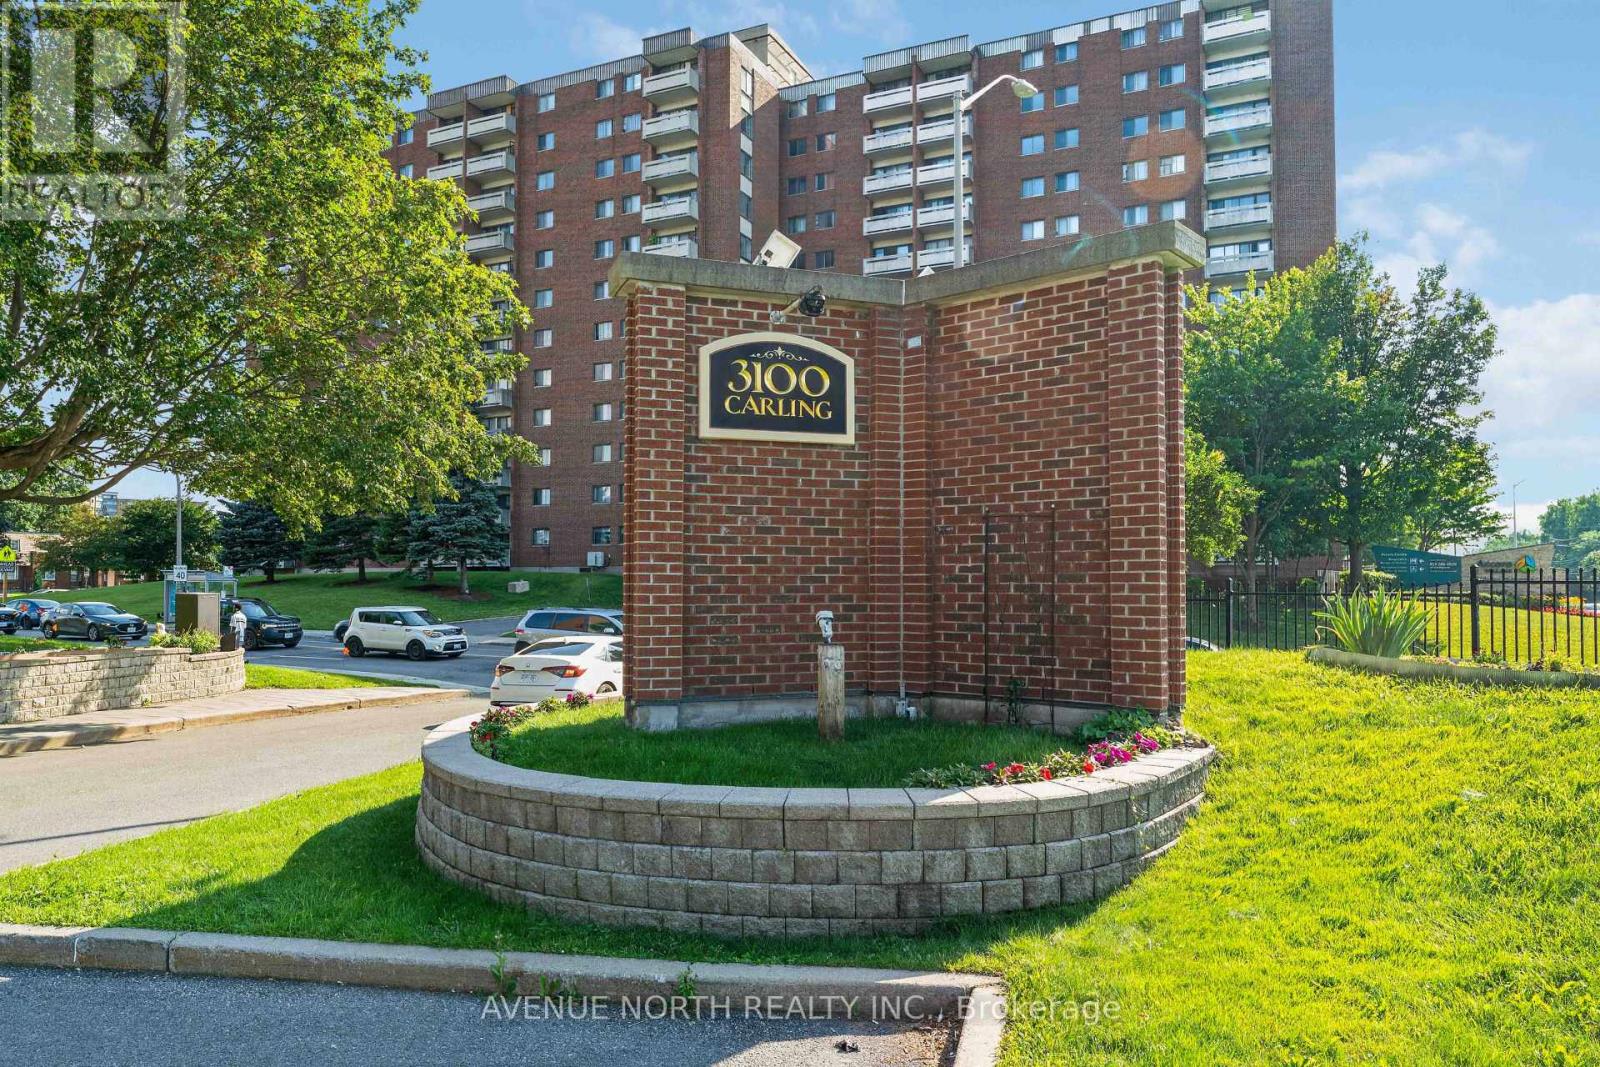
Welcome to this stunning, fully renovated 2-bedroom, 1-bathroom condo offering modern finishes, exceptional amenities, and breathtaking views of the Ottawa River and Britannia Beach. This move-in-ready unit includes one heated underground parking space and a dedicated storage locker for added convenience.Condo fees include heat, hydro, and water, providing outstanding value. Residents enjoy an impressive selection of amenities, including a fully equipped rooftop party room with panoramic river views, outdoor pool, sauna, fitness centre, workshop, billiards and darts room, two beautifully appointed guest suites, library, bike room, indoor car wash, and a picnic area complete with BBQs and a gazebo.Ideally located within walking distance to the Ottawa River, Britannia Beach, Andrew Haydon Park, medical services, pharmacy, shopping, restaurants, and a cinema, this exceptional condo offers the perfect combination of comfort, convenience, and resort-style living. (id:37072)
Avenue North Realty Inc.
645 Hamsa Street
Ottawa, Ontario
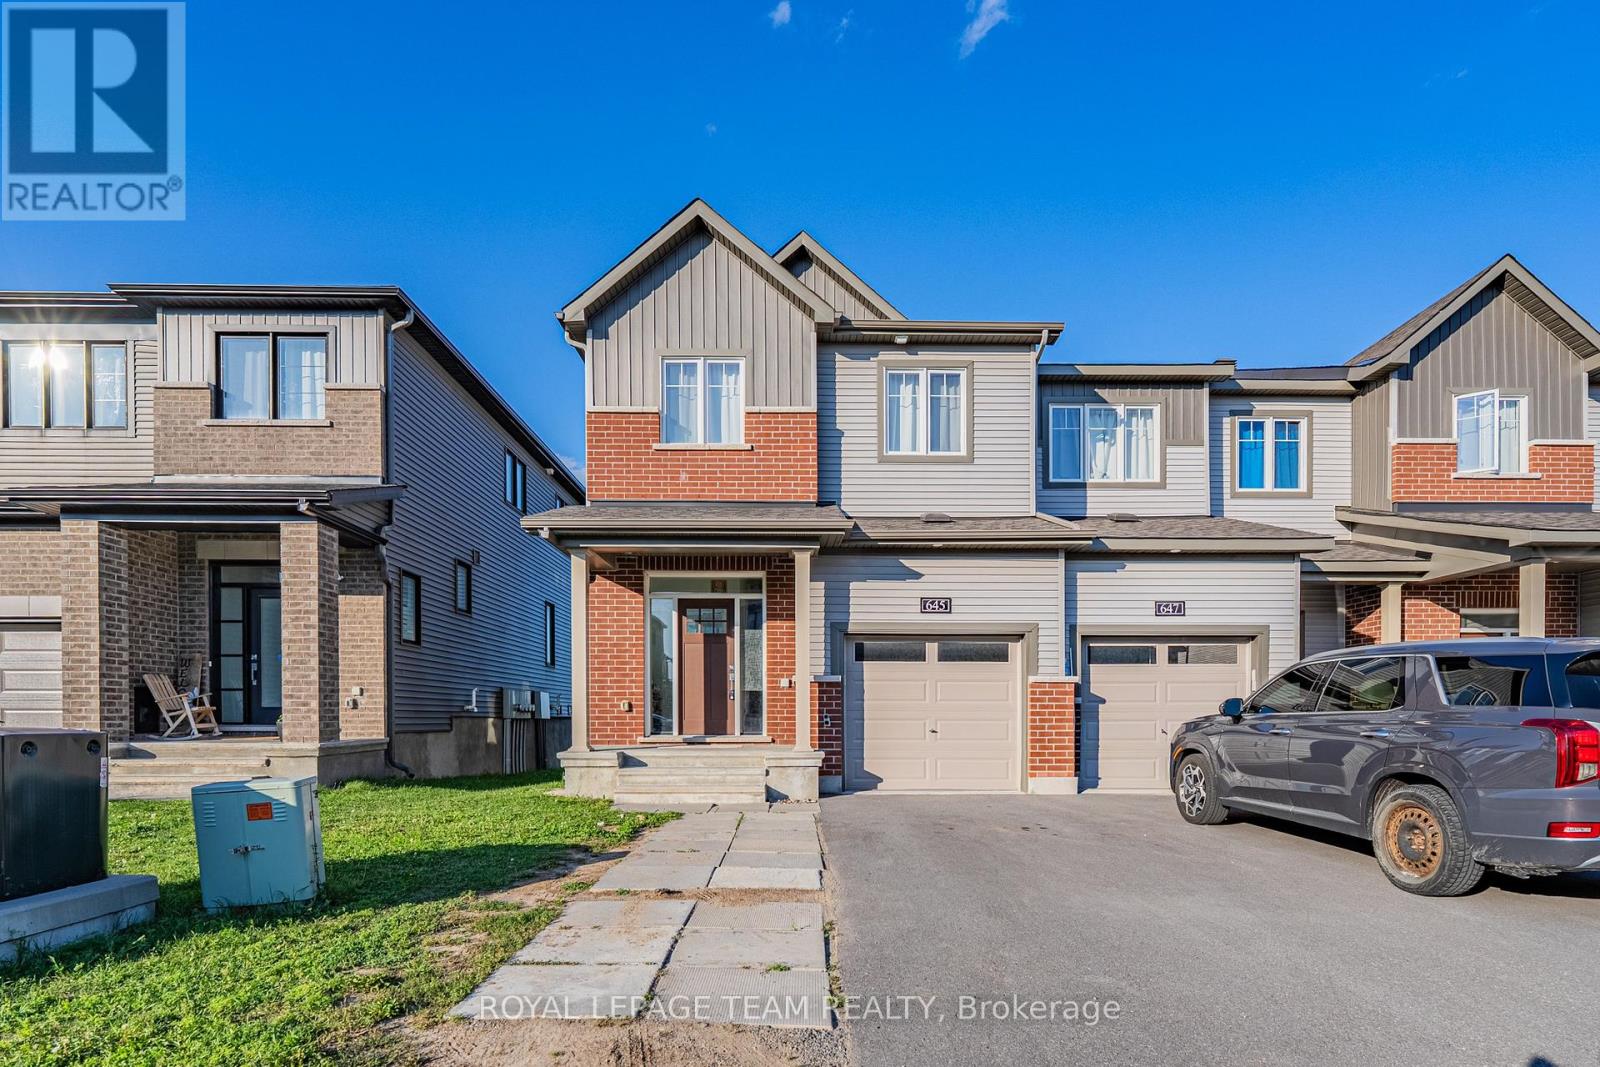
Welcome to a bright and spacious Minto-built end-unit townhome in the sought-after Harmony community of Barrhaven, offering approximately 2,084 sq. ft. of well-designed living space, four bedrooms, 2.5 bathrooms, a finished basement, an attached garage and parking for two vehicles. Extra side windows fill the home with natural light, while smooth ceilings, upgraded wood railings, quartz countertops in the kitchen and all bathrooms, central air conditioning, forced-air gas heating and an air exchanger add comfort and quality throughout. A covered front porch opens to a sun-filled tiled foyer with a side window, followed by a convenient mudroom with an extra closet and direct garage access. The main level features durable luxury vinyl flooring and an airy open-concept layout, including a generous living and dining area enhanced by two additional side windows. The modern kitchen is ideal for daily living and entertaining, with a large centre island, flush breakfast bar, double sink, stainless steel appliances and ample workspace. Beside it, the bright breakfast area provides direct patio-door access to the backyard, where no rear neighbours offer added privacy and an open outlook. Upstairs, four well-sized bedrooms provide excellent flexibility for families, guests or home offices. The spacious primary bedroom includes a large walk-in closet and private three-piece ensuite, while the remaining bedrooms share a full bathroom. A convenient second-floor laundry room keeps daily routines simple. The fully finished lower level adds a large family or recreation room for movie nights, play, exercise or working from home, along with two separate storage areas. Close to parks, public transit, Marketplace, grocery stores, cafés, fitness centres, gas stations and other daily essentials, the home is also within reach of highly regarded John McCrae Secondary School and St. Joseph High School-an excellent combination of space, privacy, functionality and location. (id:37072)
Royal LePage Team Realty
111 Beckwith Street E
Perth, Ontario
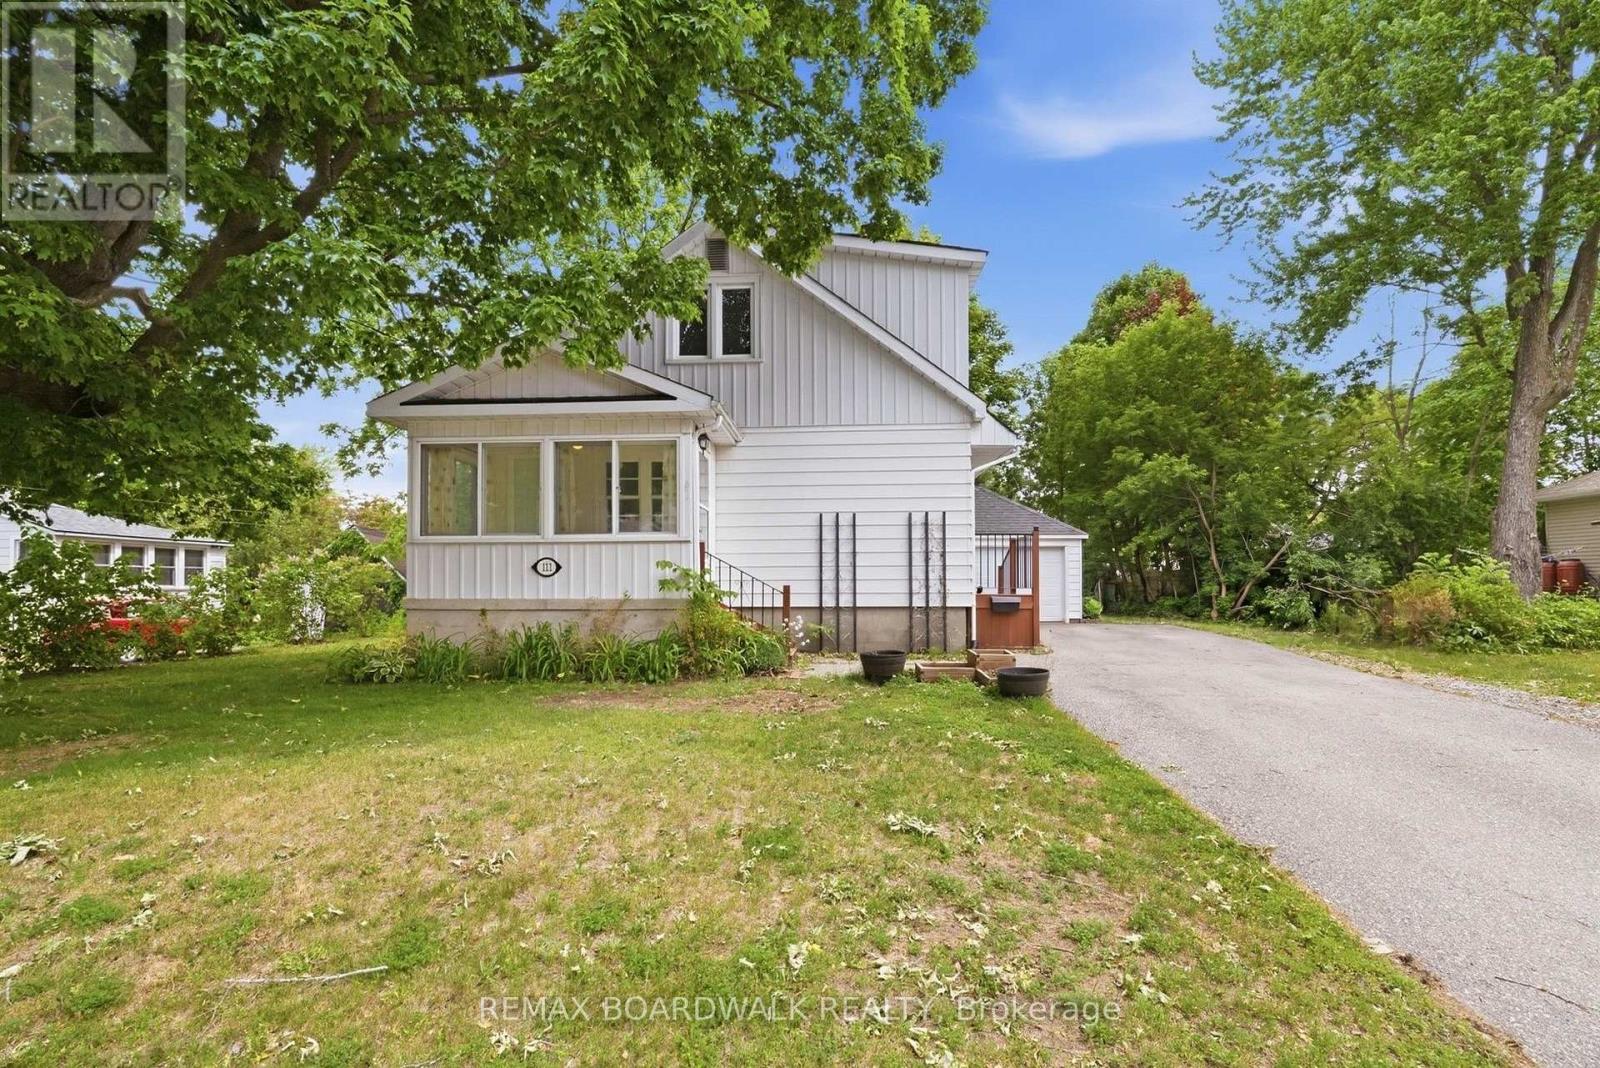
Welcome to this charming a 3-bedroom, 2-bathroom home situated on a double lot in the heart of vibrant Perth. Offering the perfect blend of character, comfort, and convenience, this low-maintenance property is within walking distance to shops, restaurants, parks, schools, and all the amenities that make Perth such a desirable place to call home. The inviting enclosed three-season front porch welcomes you inside to a generously sized living room featuring beautiful hardwood floors and plenty of natural light. The bright kitchen offers granite countertops, ample workspace, and a functional layout for everyday living and entertaining. Conveniently located on the main floor, the spacious primary bedroom boasts and a well appointed 3-piece bathroom. Upstairs, recent updates include new flooring and fresh paint throughout, creating a bright and welcoming space for two additional bedrooms and a second bathroom. A side entrance off the kitchen provides easy access to the driveway, detached garage, side yard gardens, and a patio area-perfect for enjoying the outdoors. This adorable home offers exceptional value and lifestyle, charming, move-in ready, and ideally located, welcome home. (id:37072)
RE/MAX Boardwalk Realty
205 - 1480 Riverside Drive
Ottawa, Ontario
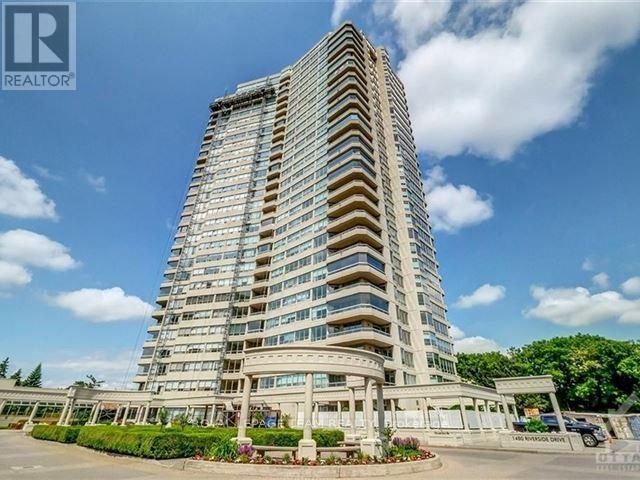
Experience luxury living at The Classics at Riviera, one of Ottawa's premier condominium communities, where exceptional amenities and resort-style living set the standard. This spacious two-bedroom plus den suite offers a bright, thoughtfully designed floor plan with updated windows that fill the home with natural light. The generous living and dining areas extend to an open southeast-facing balcony overlooking mature trees, creating the perfect place to relax year-round. A versatile den with access to the balcony is ideal for a home office, reading room, or guest space, while the bright eat-in kitchen features updated cabinetry and countertops. The primary bedroom is a peaceful retreat complete with a walk-in closet and a spacious 5-piece ensuite. Hardwood and tile flooring, high ceilings, a dedicated storage room, and a central humidifier add to the home's comfort and functionality. Residents enjoy an unmatched lifestyle with 24-hour concierge service and exclusive access to the renowned Riviera Club, featuring indoor and outdoor pools, fully equipped fitness centres, tennis, pickleball and squash courts, a private spa, library, beautifully landscaped grounds with walking paths, water features, and outdoor BBQ areas. Ideally located just steps from Hurdman Station and minutes to downtown, the Rideau River pathways, hospitals, shopping, and everyday conveniences. Underground parking and a storage locker are included. (id:37072)
Royal LePage Team Realty
320 - 429 Kent Street
Ottawa, Ontario
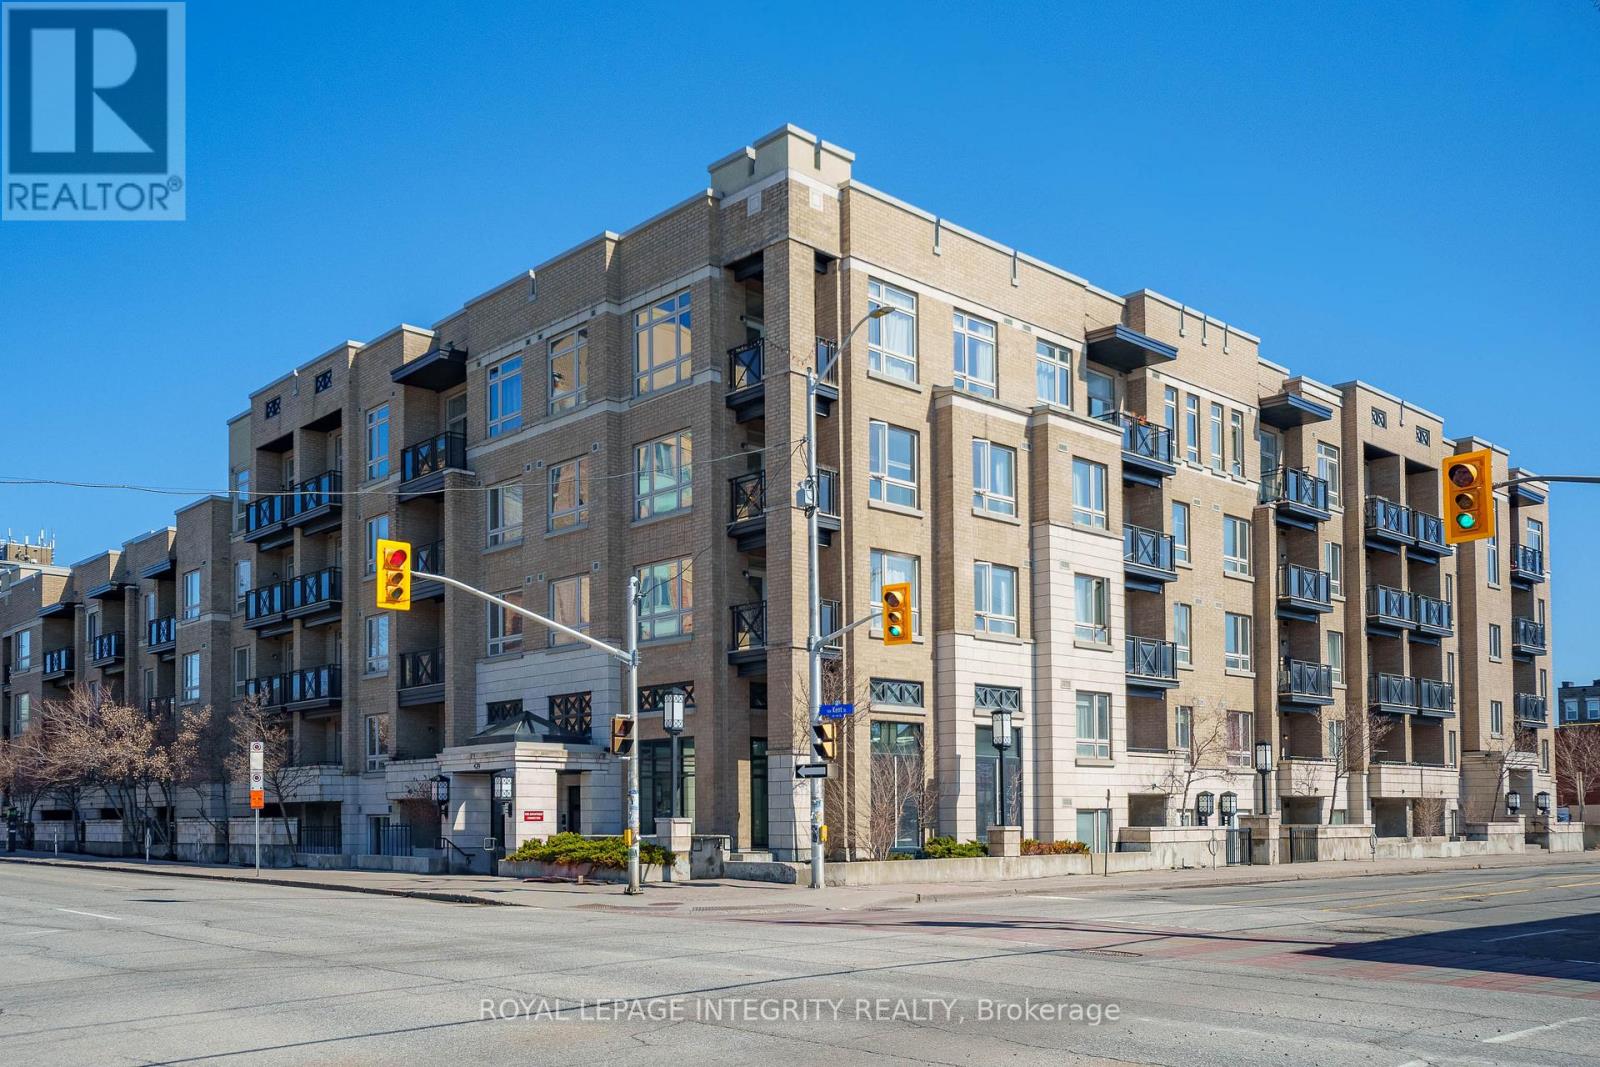
Welcome to Unit 320 at 429 Kent Street - stylish downtown living at its best. This bright, west-facing 1-bedroom, 1-bathroom condo offers 595 sq. ft. of thoughtfully designed living space in the heart of Centretown. Ideal for first-time buyers, young professionals, or investors, this unit delivers the perfect balance of comfort and convenience. The open-concept layout features a modern kitchen with granite countertops, stainless steel appliances, and a seamless flow into the living and dining areas-perfect for both everyday living and entertaining. Large windows fill the space with natural light, while the private balcony provides your own outdoor retreat in the city. The well-proportioned bedroom, updated 4-piece bathroom, and in-suite laundry add to the functionality, while the well-managed building ensures a truly low-maintenance lifestyle. Residents enjoy access to a rooftop terrace with BBQs-perfect for relaxing or hosting in the warmer months. Located just steps to Lyon LRT Station, Parliament Hill, restaurants, cafés, shopping, and everyday essentials, this is urban living at its finest. A perfect opportunity to own in one of Ottawa's most vibrant locations-don't miss it. (id:37072)
Royal LePage Integrity Realty
228 Carillon Street
Ottawa, Ontario
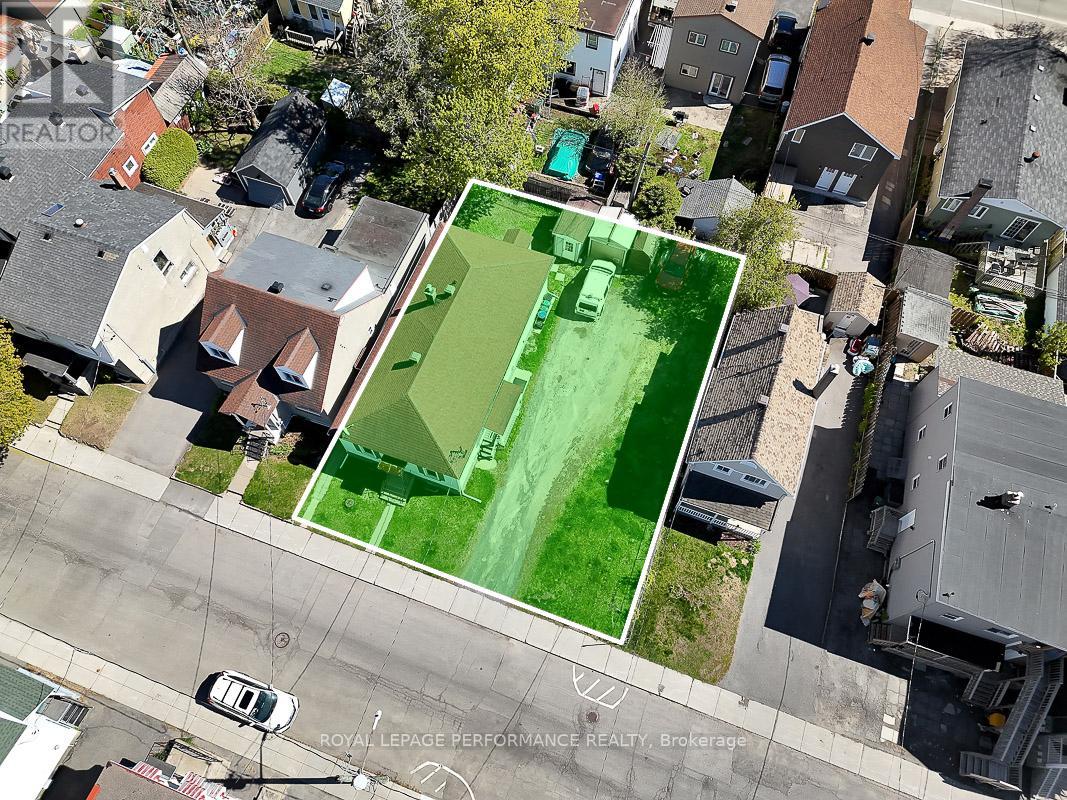
Situated on an oversized 66' x 88.5' double lot in the heart of Vanier, this rare purpose-built side-by-side duplex offers a unique combination of existing rental income and exceptional future development potential. Zoned R4UA, the property is uniquely configured with the entire duplex situated on one half of the lot, leaving the other half as largely vacant land - an increasingly rare opportunity in Ottawa's urban core. This highly flexible layout creates exciting possibilities for future intensification, redevelopment, expansion, or potential severance opportunities (buyer to verify with the City of Ottawa).The duplex consists of two 2-bedroom, 1-bathroom units, each with separate entrances and independently metered electrical service, separate hot water tanks, and separate washers and dryers. Current rents are well below market value, offering attractive future income upside, while the month-to-month tenancy structure provides flexibility. Whether you are seeking a strategic land holding opportunity, an income-producing property with substantial redevelopment possibilities, or a prime urban infill site with holding income already in place, 228 Carillon Street offers a rare range of options in one of Ottawa's rapidly evolving neighbourhoods. Ideally located close to downtown Ottawa, Beechwood Village, transit, parks, schools, shopping, and everyday amenities, this is a compelling opportunity for buyers looking to capitalize on the continued growth and intensification of the area. (id:37072)
Royal LePage Performance Realty
228 Carillon Street
Ottawa, Ontario
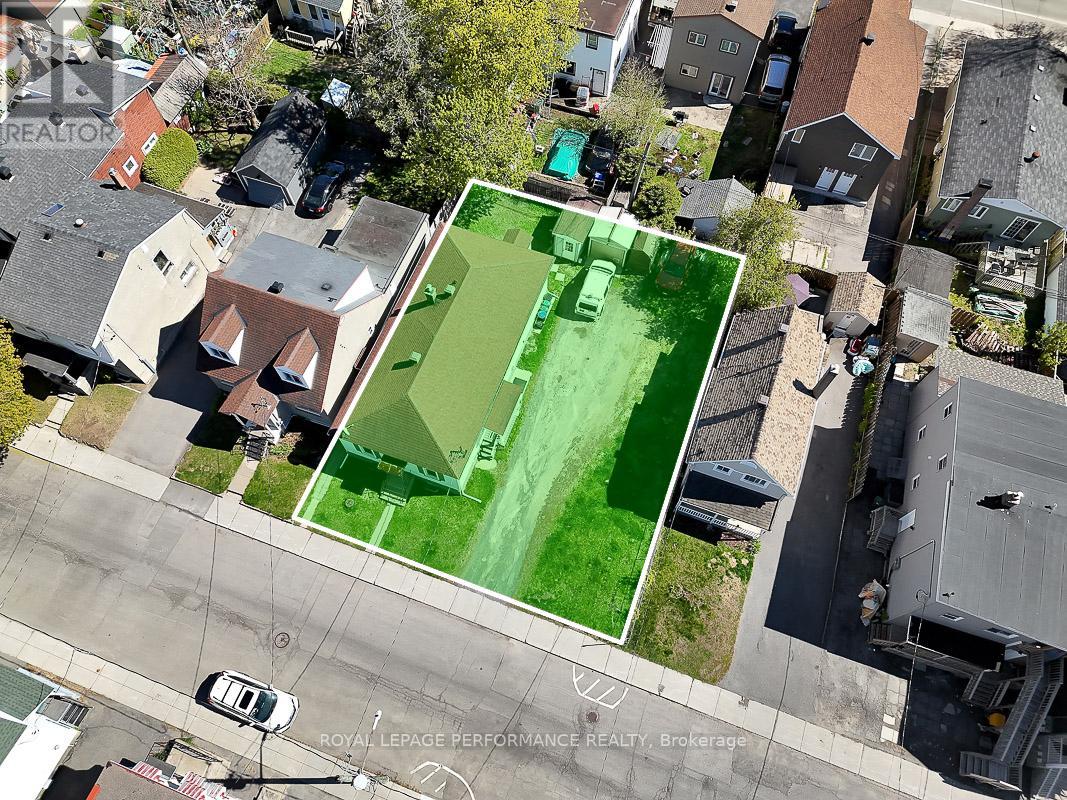
Situated on an oversized 66' x 88.5' double lot in the heart of Vanier, this rare purpose-built side-by-side duplex offers a unique combination of existing rental income and exceptional future development potential. Zoned R4UA, the property is uniquely configured with the entire duplex situated on one half of the lot, leaving the other half as largely vacant land - an increasingly rare opportunity in Ottawa's urban core. This highly flexible layout creates exciting possibilities for future intensification, redevelopment, expansion, or potential severance opportunities (buyer to verify with the City of Ottawa).The duplex consists of two 2-bedroom, 1-bathroom units, each with separate entrances and independently metered electrical service, separate hot water tanks, and separate washers and dryers. Current rents are well below market value, offering attractive future income upside, while the month-to-month tenancy structure provides flexibility. Whether you are seeking a strategic land holding opportunity, an income-producing property with substantial redevelopment possibilities, or a prime urban infill site with holding income already in place, 228 Carillon Street offers a rare range of options in one of Ottawa's rapidly evolving neighbourhoods. Ideally located close to downtown Ottawa, Beechwood Village, transit, parks, schools, shopping, and everyday amenities, this is a compelling opportunity for buyers looking to capitalize on the continued growth and intensification of the area. (id:37072)
Royal LePage Performance Realty
221 Finsbury Avenue
Ottawa, Ontario
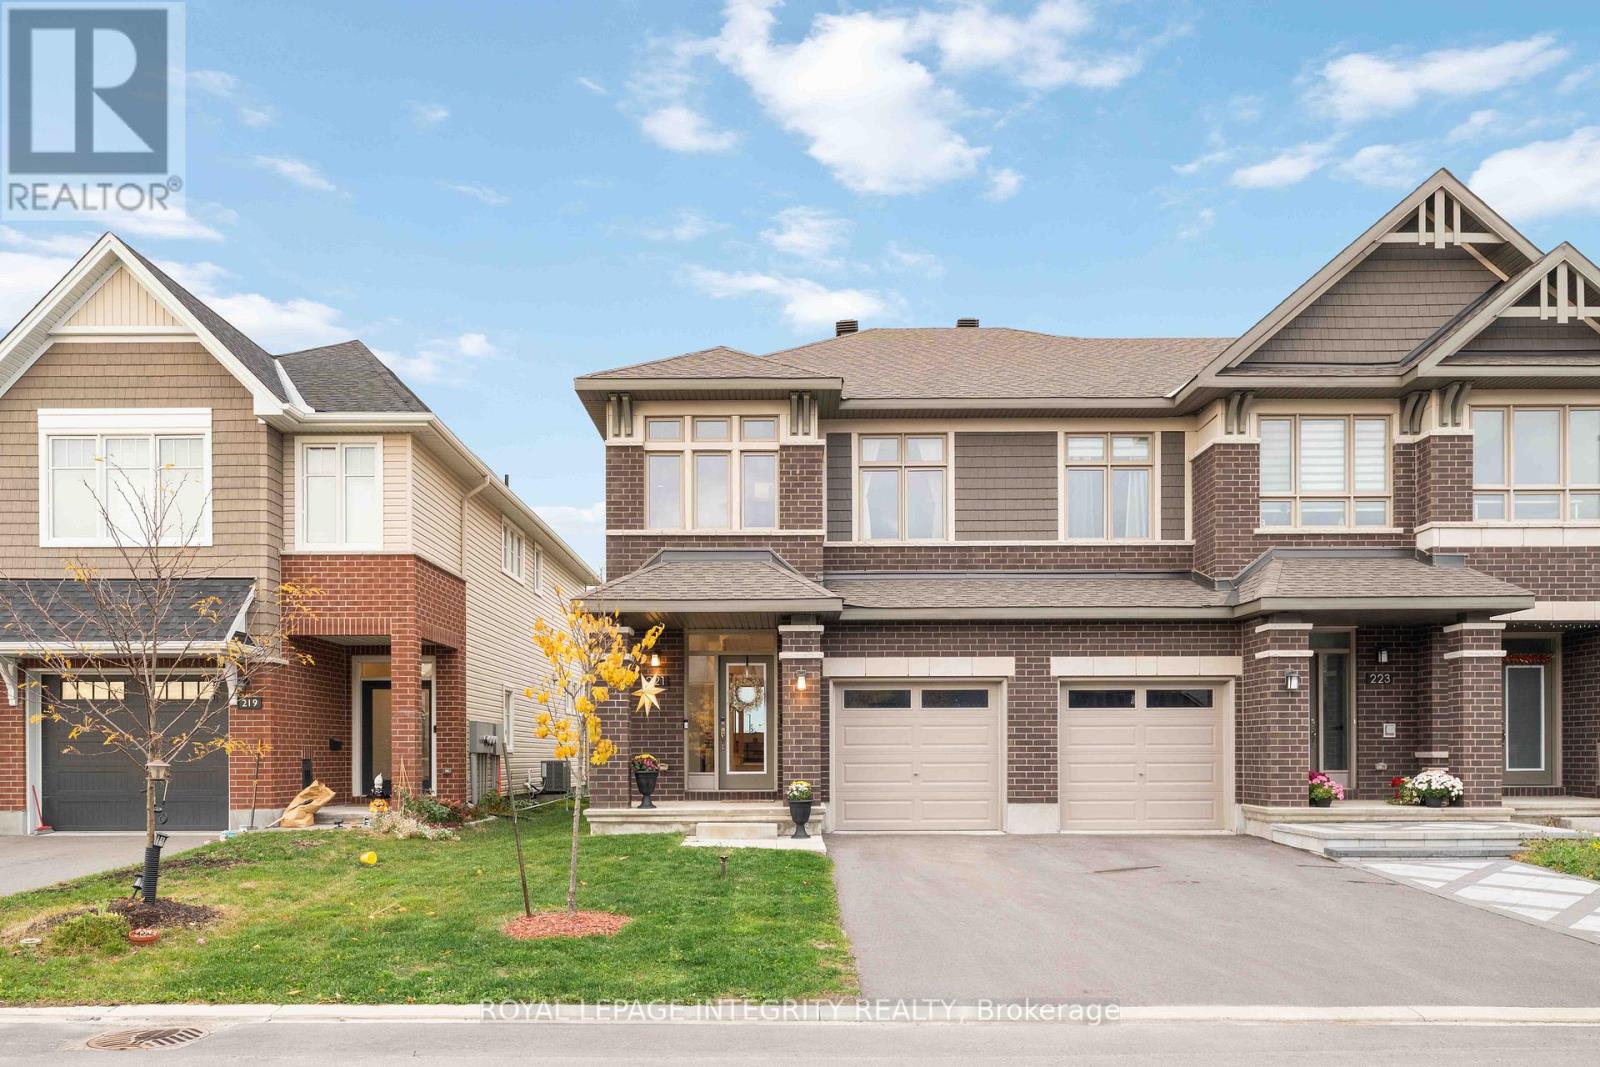
Welcome to this stylish and beautifully maintained Richcraft's end-unit townhome, offering approximately 2,500 sq. ft. of thoughtfully designed living space. One of Richcraft's largest townhome models, this residence features 4 bedrooms, 2.5 bathrooms, and a bright, open-concept layout filled with natural light. The main level showcases upgraded hardwood flooring, a modern kitchen with extended cabinetry and serving station, stone countertops, high-end Wi-Fi-enabled stainless steel appliances, and a gas stove - perfect for cooking and entertaining. Upstairs, you'll find four spacious bedrooms, including a primary suite with a walk-in closet and a luxurious ensuite bathroom. The finished basement offers additional versatile space, ideal for a family room, office, or gym. Enjoy no rear neighbors, backing onto a school for added privacy and open views. Situated in the heart of Stittsville, this move-in-ready home combines style, comfort, and functionality in a sought-after, family-friendly community close to parks, schools, shopping, and transit. Call today to book your private viewing! All measurements are approximate. (id:37072)
Royal LePage Integrity Realty
0 Hurley Road
Edwardsburgh/cardinal, Ontario
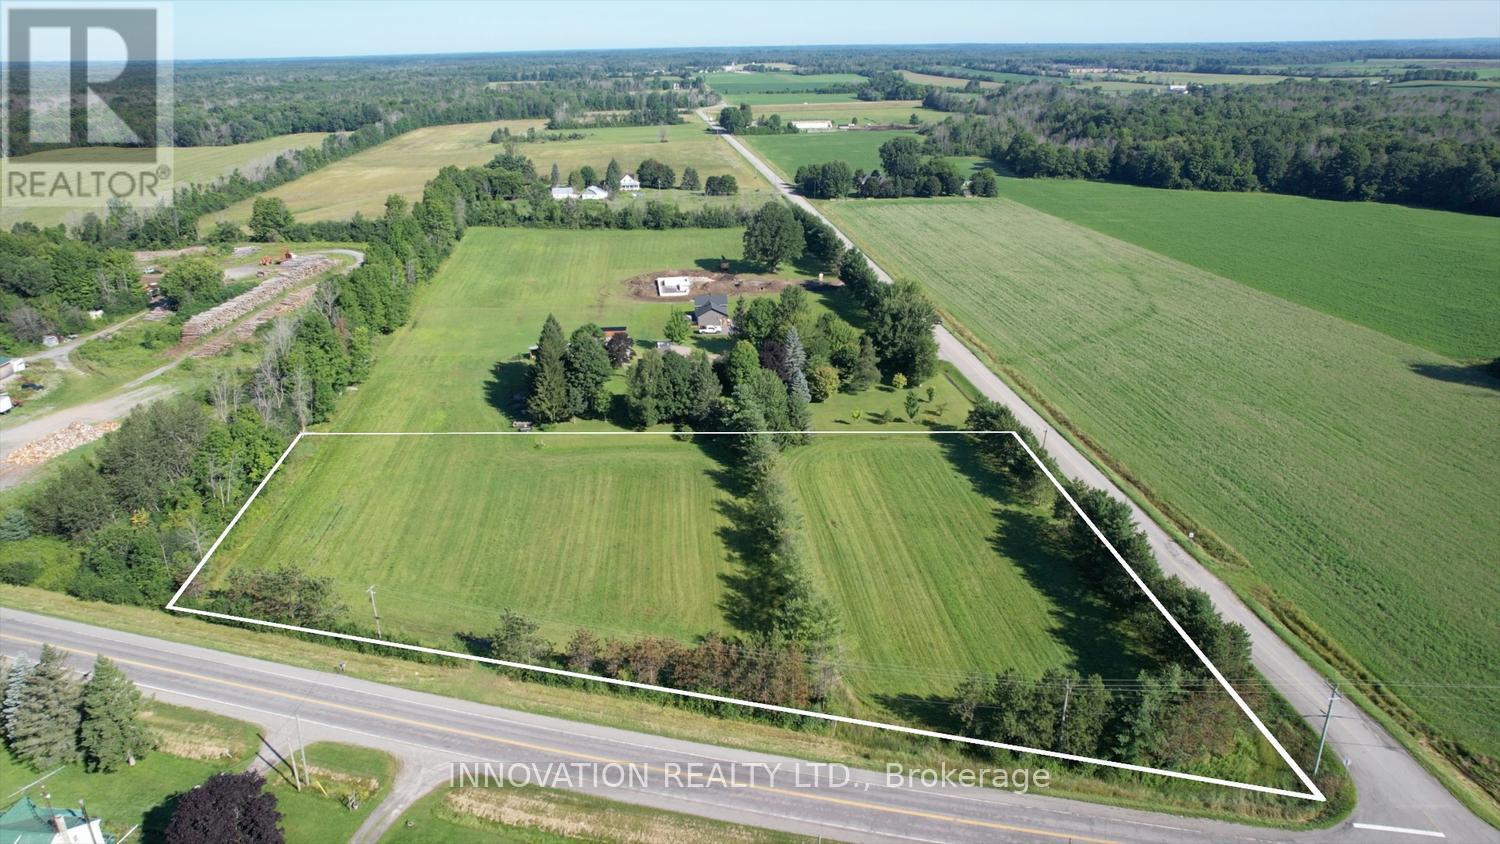
Discover the perfect canvas for your dream home on this beautiful 2.9 acre lot in Spencerville. Flat, private, and already cleared, this property offers the kind of peaceful rural setting that is becoming harder to find. The land is dry and ready for your plans, with a culvert already installed for a future driveway, making it easy to start bringing your vision to life.With nearly 3 acres to work with, there is plenty of room to design the home you have always imagined, along with space for an additional garage, workshop, gardens, or outdoor living areas. Whether you are dreaming of a quiet country retreat, hobby farm potential, or simply more space to enjoy nature and privacy, the possibilities here are endless.Located just minutes from the quaint village of Spencerville, you will enjoy the charm of small town living while remaining close to everyday conveniences. Prescott is only 10 minutes away, Brockville just 15 minutes, and Ottawa is under an hour for an easy commute. Quick access to both Highway 416 and the 401 corridor makes travel simple in any direction. A rare opportunity to build in a peaceful countryside setting while staying connected to nearby communities and amenities. Culvert in place on Hurley Rd. (id:37072)
Innovation Realty Ltd.
206 - 136 Edwards Street
Clarence-Rockland, Ontario
Spacious 1,240 square foot condo located along the Ottawa River in Rockland! This bright unit features hardwood flooring, abundant natural lighting and an L-shaped balcony; providing a partial view of the river. The kitchen offers quartz countertops, a pantry and a charming breakfast nook. The primary bedroom includes a walk-in closet and access to the main bathroom. Enjoy central air conditioning, natural gas heating, a gas fireplace and convenient in-suite laundry. Heated indoor parking and a private storage locker are included. Residents also enjoy access to a fitness room, party room and substantial discounts on eligible marina services. A wonderful opportunity to enjoy comfortable riverside living! Some photos have been staged using AI (id:37072)
Royal LePage Performance Realty
114 - 40 Sunset Boulevard
Perth, Ontario
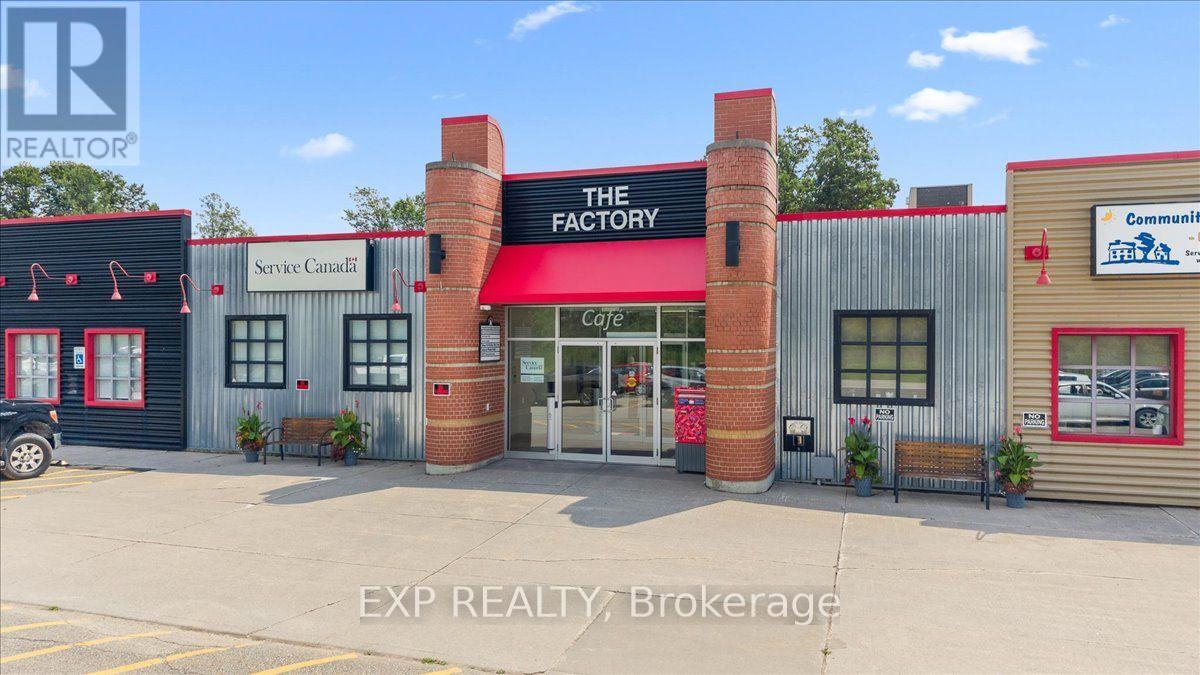
Unit 114 - Outstanding multi-use commercial lease opportunity at 40 Sunset Blvd, Unit 122 in beautiful Perth. This versatile space is well suited for a wide range of retail, office, medical, professional, service, or other commercial uses. As a former cafe, this unit offers great visibility within a thriving commercial building, and convenient access for clients, and staff while providing excellent flexibility for your business. Located within a professionally managed commercial building, tenants benefit from wide hallways, accessible entrances, and accessible washrooms, creating a welcoming and inclusive environment for all visitors. The property also features 24/7 security monitoring with video recording, on-site facility management, and over 200 free parking spaces, ensuring exceptional convenience for employees and customers alike. Ideally situated just minutes from downtown Perth and its core amenities, including shops, restaurants, professional services, and recreational attractions, this location combines accessibility with the charm of one of Eastern Ontario's most desirable communities. Whether you're launching a new venture, expanding, or relocating your business, Unit 122 offers the flexibility, accessibility, and professional setting to support your success. Contact Ryan Wichers for lease pricing and additional details. (id:37072)
Exp Realty
106 - 40 Sunset Boulevard
Perth, Ontario
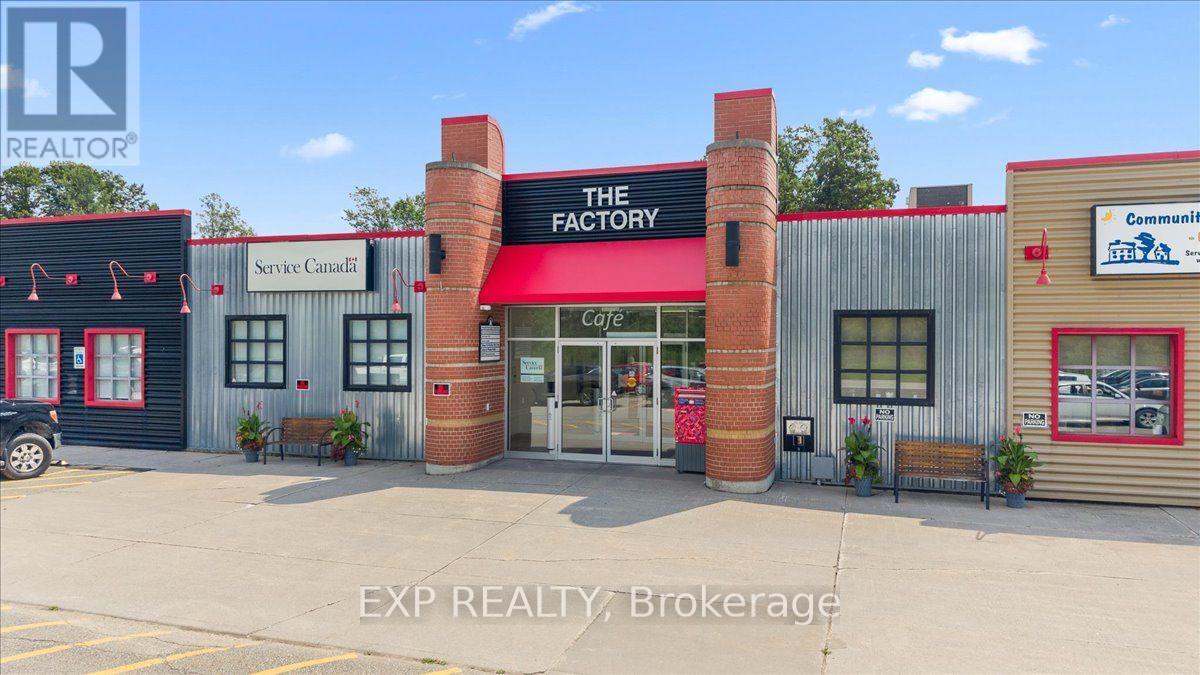
Unit 106 - Outstanding multi-use commercial lease opportunity at 40 Sunset Blvd, Unit 106 in beautiful Perth. This versatile space is well suited for a wide range of retail, office, medical, professional, service, or other commercial uses. Featuring its own private exterior entrance, the unit offers convenient access for customers, clients, and staff while providing excellent visibility and flexibility for your business. This unit also has access to exclusive greenspace. Located within a professionally managed commercial building, tenants benefit from wide hallways, accessible entrances, and accessible washrooms, creating a welcoming and inclusive environment for all visitors. The property also features 24/7 security monitoring with video recording, on-site facility management, and over 200 free parking spaces, ensuring exceptional convenience for employees and customers alike. Ideally situated just minutes from downtown Perth and its core amenities, including shops, restaurants, professional services, and recreational attractions, this location combines accessibility with the charm of one of Eastern Ontario's most desirable communities. Whether you're launching a new venture, expanding, or relocating your business, Unit 106 offers the flexibility, accessibility, and professional setting to support your success. Contact Ryan Wichers for lease pricing and additional details. (id:37072)
Exp Realty
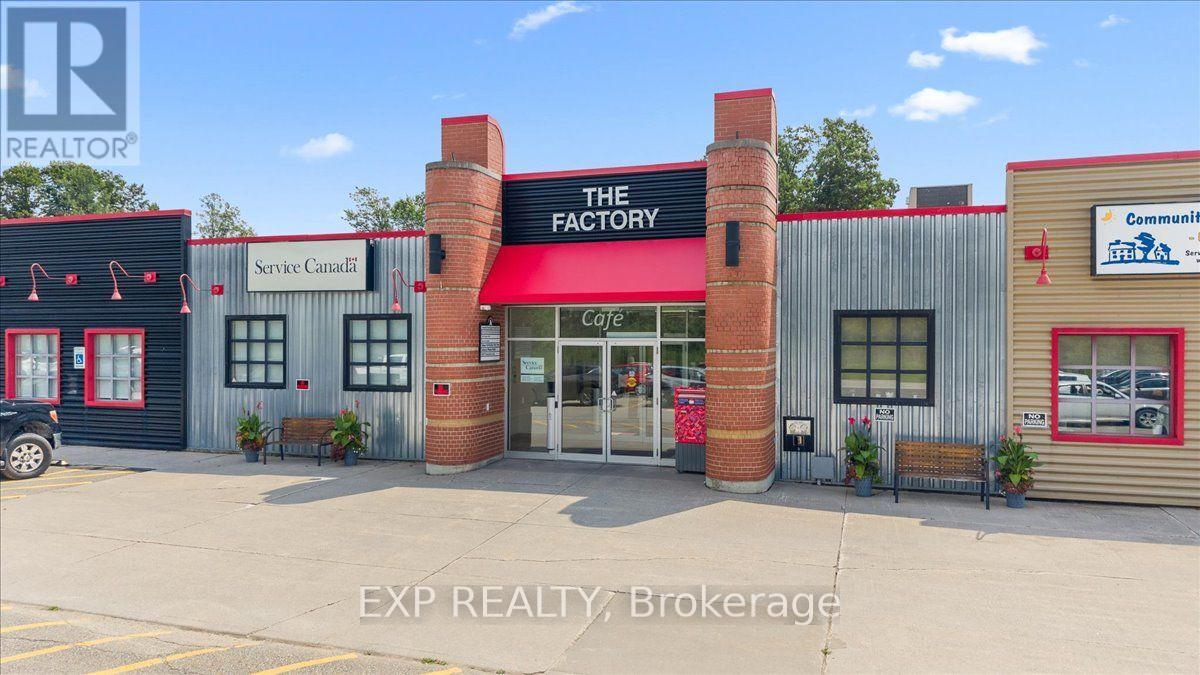
124 - 40 Sunset Boulevard
Perth, Ontario
Unit 124 - Outstanding multi-use commercial lease opportunity at 40 Sunset Blvd, Unit 124 in beautiful Perth. This versatile space is well suited for a wide range of retail, office, medical, professional, service, or other commercial uses. This unit offers convenient access for customers, clients, and staff while providing excellent visibility and flexibility for your business. Located within a professionally managed commercial building, tenants benefit from wide hallways, accessible entrances, and accessible washrooms, creating a welcoming and inclusive environment for all visitors. The property also features 24/7 security monitoring with video recording, on-site facility management, and over 200 free parking spaces, ensuring exceptional convenience for employees and customers alike. Ideally situated just minutes from downtown Perth and its core amenities, including shops, restaurants, professional services, and recreational attractions, this location combines accessibility with the charm of one of Eastern Ontario's most desirable communities. Whether you're launching a new venture, expanding, or relocating your business, Unit 124 offers the flexibility, accessibility, and professional setting to support your success. Contact Ryan Wichers for lease pricing and additional details. (id:37072)
Exp Realty
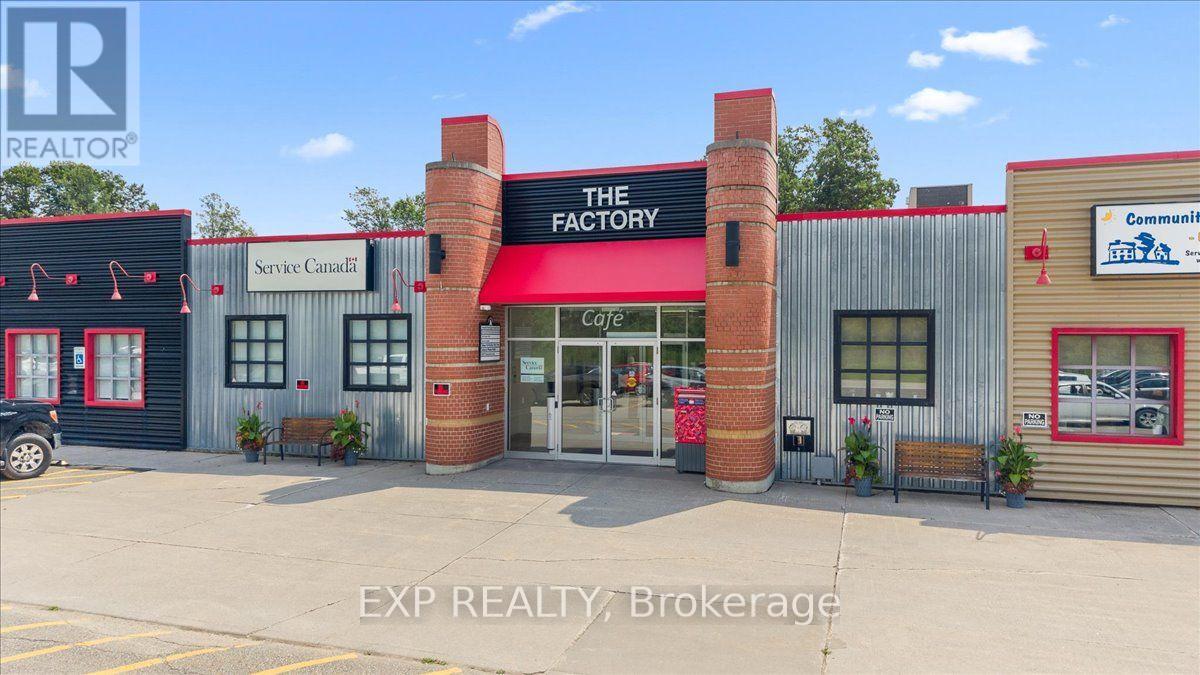
122 - 40 Sunset Boulevard
Perth, Ontario
Unit 122 - Outstanding multi-use commercial lease opportunity at 40 Sunset Blvd, Unit 122 in beautiful Perth. This versatile space is well suited for a wide range of retail, office, medical, professional, service, or other commercial uses. As a former cafe, this unit offers great visibility within a thriving commercial building, and convenient access for clients, and staff while providing excellent flexibility for your business. Located within a professionally managed commercial building, tenants benefit from wide hallways, accessible entrances, and accessible washrooms, creating a welcoming and inclusive environment for all visitors. The property also features 24/7 security monitoring with video recording, on-site facility management, and over 200 free parking spaces, ensuring exceptional convenience for employees and customers alike. Ideally situated just minutes from downtown Perth and its core amenities, including shops, restaurants, professional services, and recreational attractions, this location combines accessibility with the charm of one of Eastern Ontario's most desirable communities. Whether you're launching a new venture, expanding, or relocating your business, Unit 122 offers the flexibility, accessibility, and professional setting to support your success. Contact Ryan Wichers for lease pricing and additional details. (id:37072)
Exp Realty
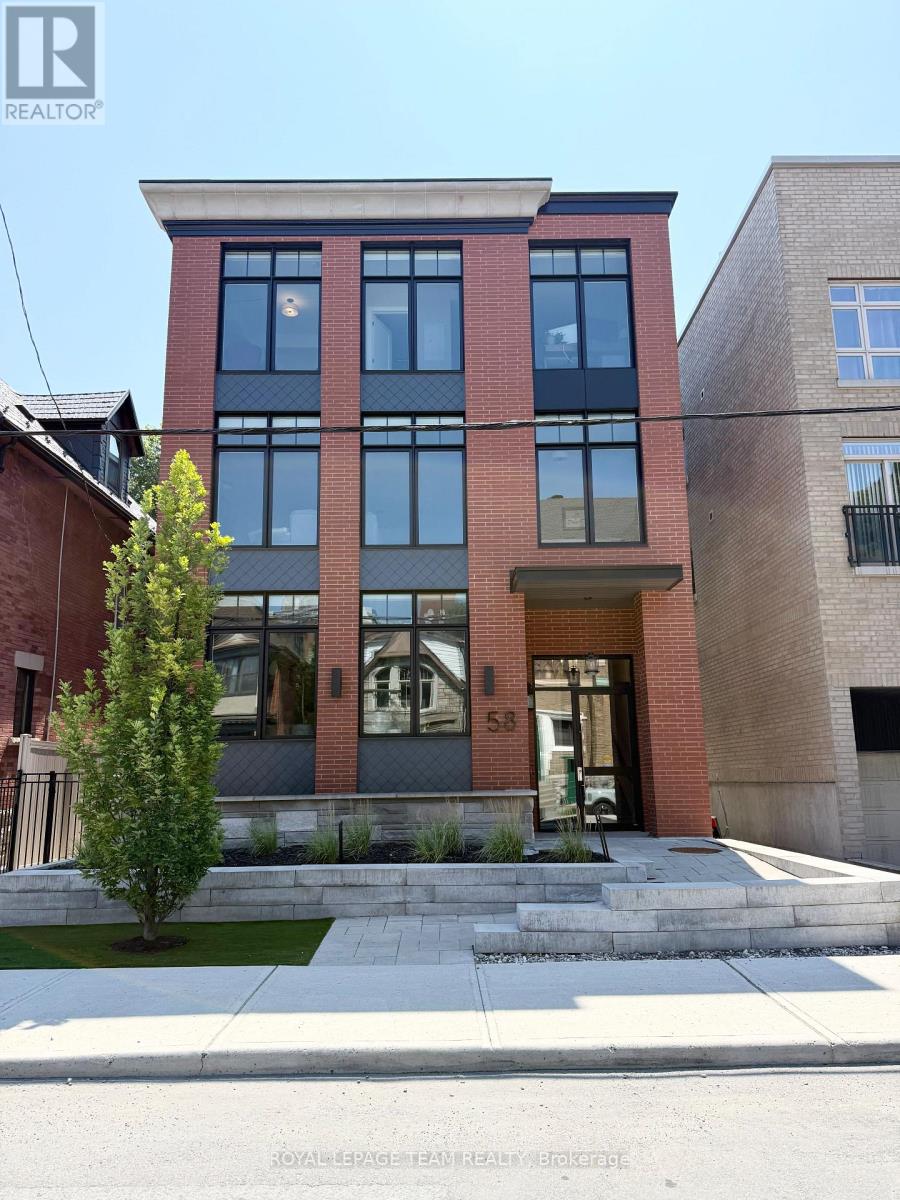
4 - 58 Florence Street
Ottawa, Ontario
Welcome to this newly constructed 2 bedroom, 1 bathroom apartment with in-unit laundry. Bright open-concept living, dining room, and kitchen with top-of-the-line finishes throughout. High ceilings, oversized windows, engineered wide plank vinyl flooring, quartz countertops, marble backsplash, and custom kitchen cabinetry are just some of the great design features. This steel and concrete building with solid core doors offer great sound insulation. A shared rooftop terrace with picnic tables, bbq, and great views is available to enjoy in the warmer months. Centrally located close to all the great amenities our downtown has to offer. Walking distance to restaurants, shops, the Byward Market, parliament, easy highway access, and close to both universities. No on-site parking is available. Bicycle storage is available. City street parking permits and nearby parking lots may be available for an additional fee. Water is included. Tenant is responsible for gas, hydro, and internet. Must provide rental application, proof of employment, and credit report. Available October 1st, 2026. (id:37072)
Royal LePage Team Realty
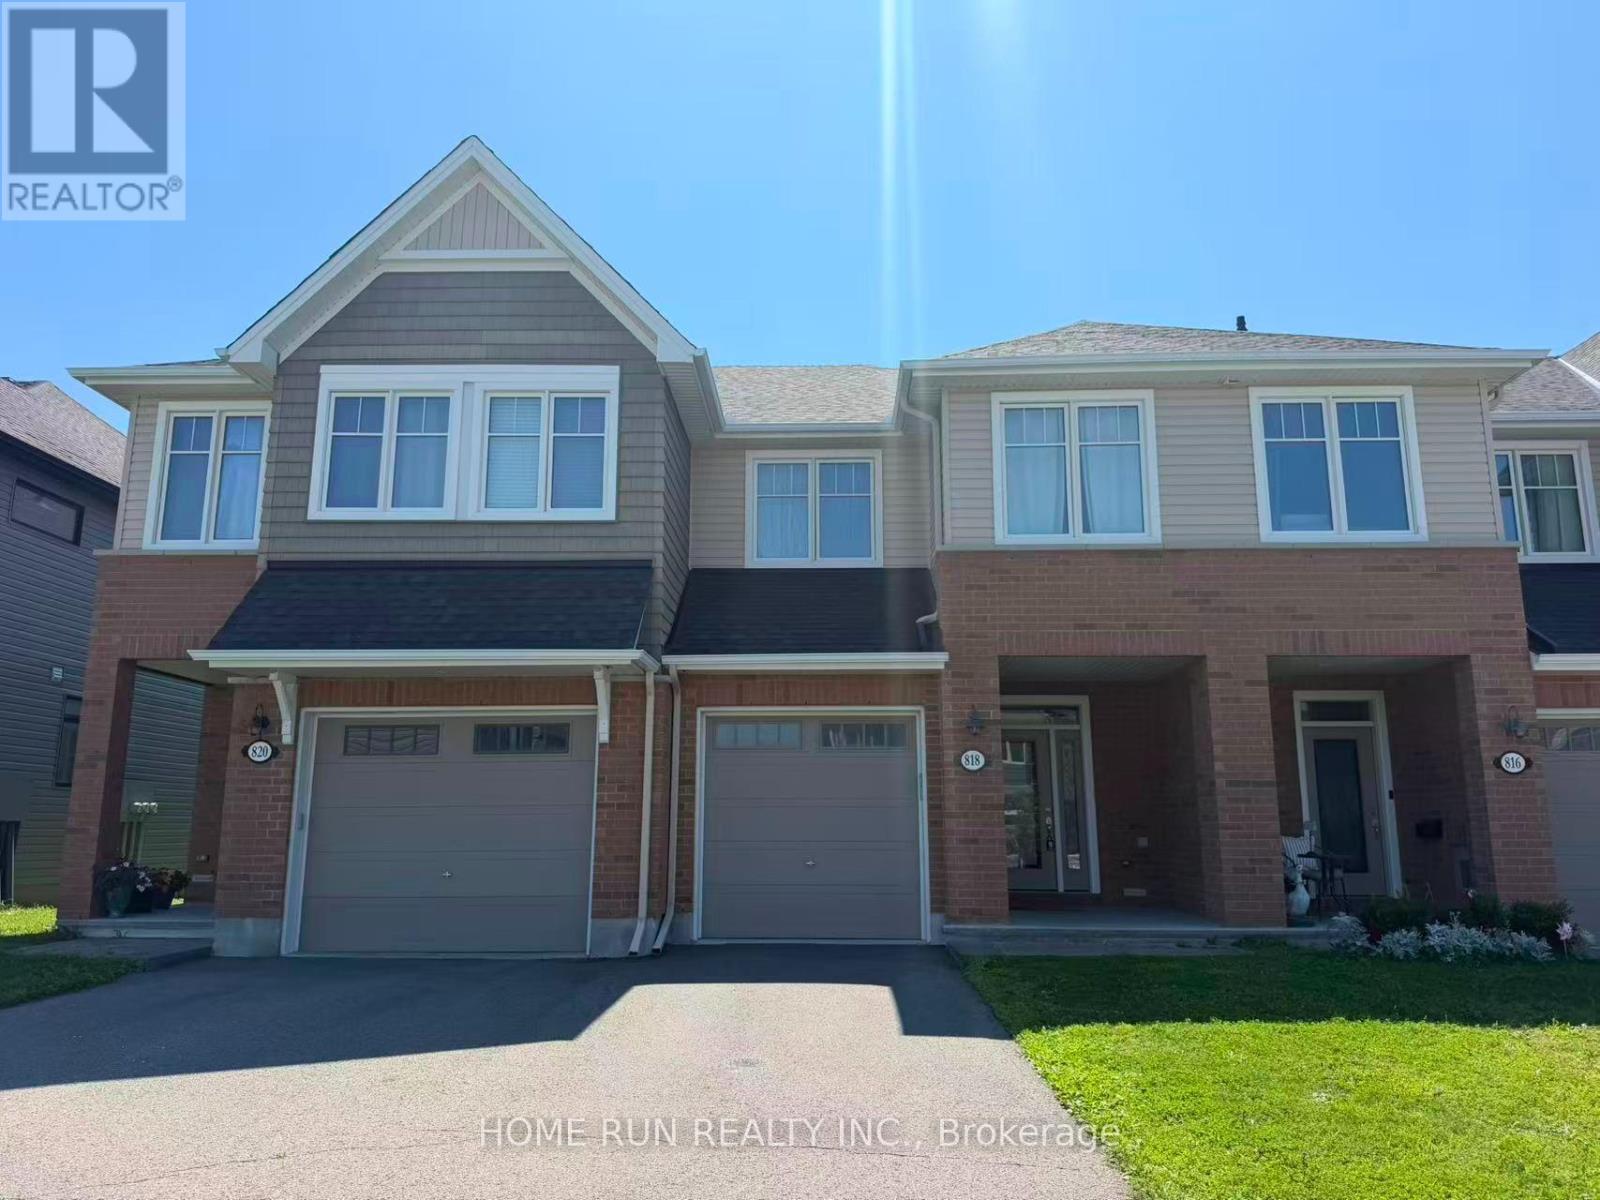
818 Clapham Terrace
Ottawa, Ontario
Quality-built 3-bedroom, 2.5-bathroom freehold townhome in the quiet but ultra convenient Westwood community, Stittsville! Energy Star equipped, adjacent to Shea Road Woods and just minutes from the world's longest network of recreational trails! This home is Tamarack's Brock model; features include a spacious foyer and open-concept living and dining rooms, main-floor 9 ft. ceilings and gas fireplace, upgraded kitchen with granite countertops and S/S appliances, a convenient main-floor mudroom and powder room. Upstairs offers a bright master bedroom with walk-in closet and beautiful 4-pc en-suite with roman tub, good-sized secondary bedrooms, upgraded bathrooms with granite countertops, and spacious 2nd-floor laundry. The finished family room in the lower level adds flexible living space, with additional utility and storage. Enjoy a welcoming covered front porch, and a south-facing backyard that lets the sunlight flood in! Additional highlights: AC and HRV, oversized garage with auto door opener, and 2 parking spots. Walking distance to Maplewood Secondary School. Close to Walmart Supercentre, Real Canadian Superstore, Costco and Highway 417. Pictures were taken when the home was delivered by the builder in 2019. (id:37072)
Home Run Realty Inc.
906 - 960 Teron Road
Ottawa, Ontario
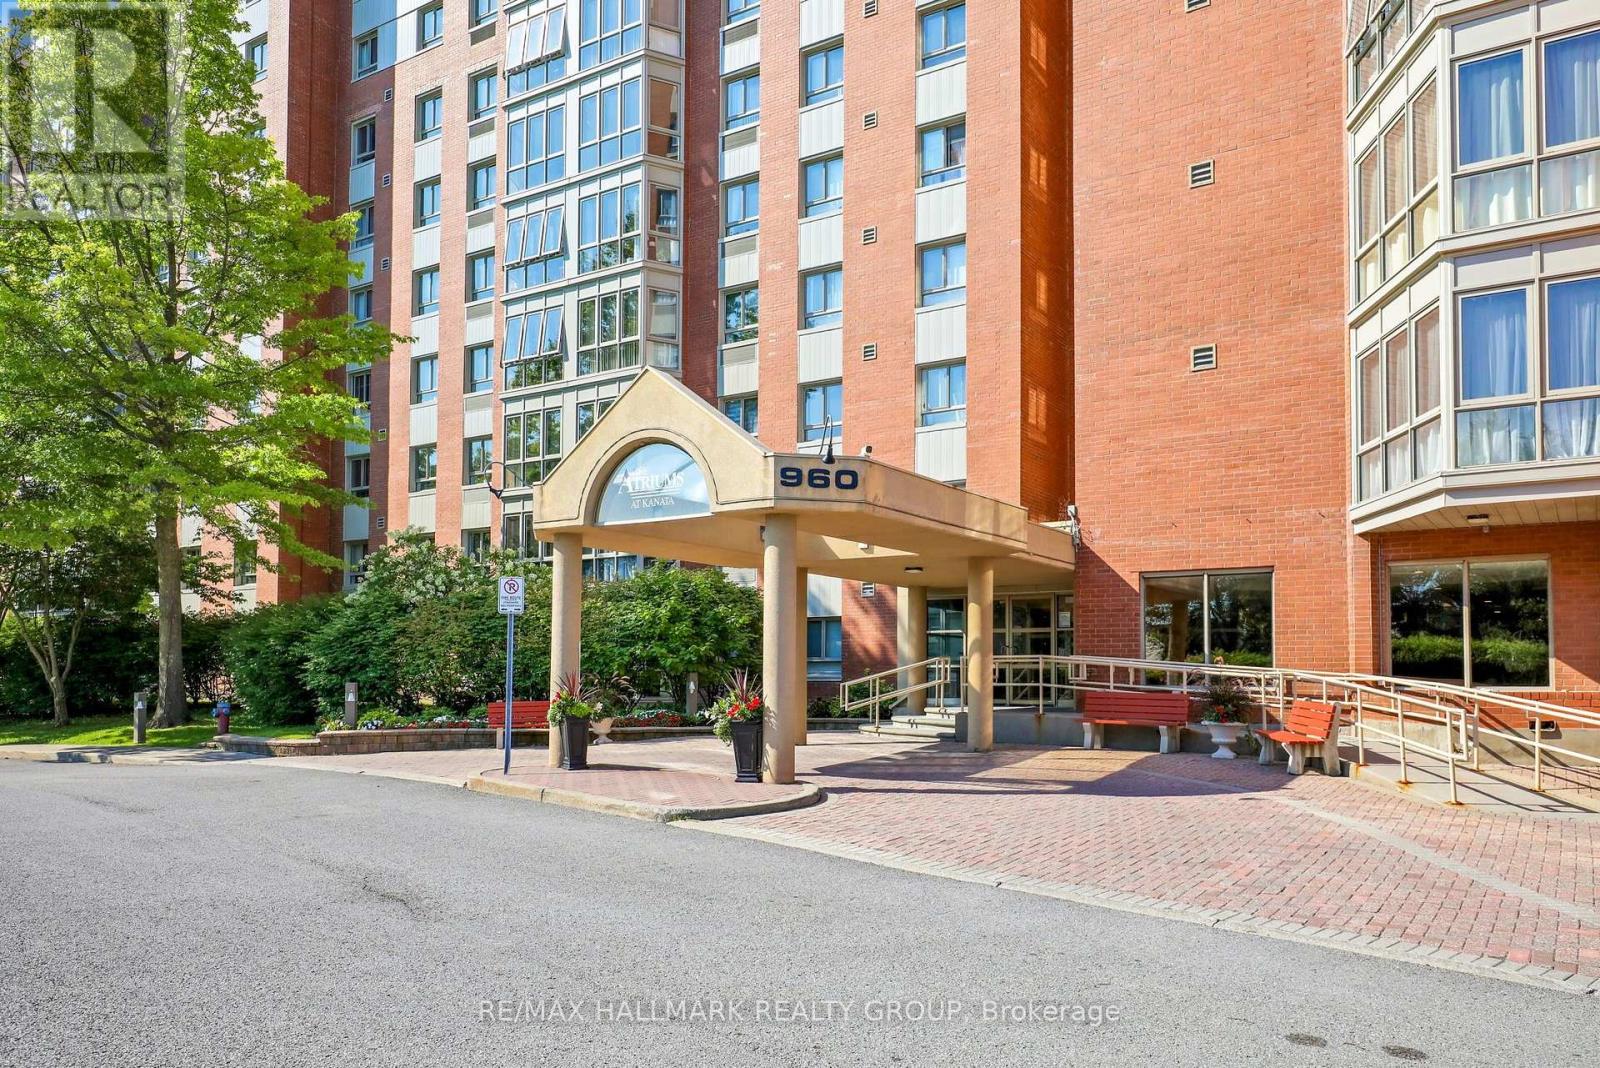
Welcome to 906-960 Teron Road, a spacious two-bedroom, two-bathroom condo offering comfortable, low-maintenance living in the heart of Kanata. Set on the ninth floor, this bright residence enjoys expansive treetop views, abundant natural light and a versatile enclosed sunroom - an inviting spot for morning coffee, reading or simply taking in the surrounding green space. The generous living and dining areas provide plenty of room for entertaining with new engineered wood flooring, while the refreshed kitchen features white cabinetry, a tiled backsplash, stainless steel appliances and additional built-in storage. Both bedrooms are well proportioned, including a primary bedroom with its own updated ensuite bathroom. A second updated full bathroom with in-unit laundry adds everyday convenience. Residents enjoy a welcoming community atmosphere and an impressive selection of amenities, including an outdoor pool, tennis court, games room, party room and beautifully maintained grounds. Parks, recreational facilities, walking paths, shopping, transit and essential services are all close at hand. An excellent opportunity for downsizers, professionals or anyone seeking space, convenience and carefree condo living surrounded by greenery. Unit has oversized storage locker #9 and parking space #206 (id:37072)
RE/MAX Hallmark Realty Group
2064 St Laurent Boulevard
Ottawa, Ontario
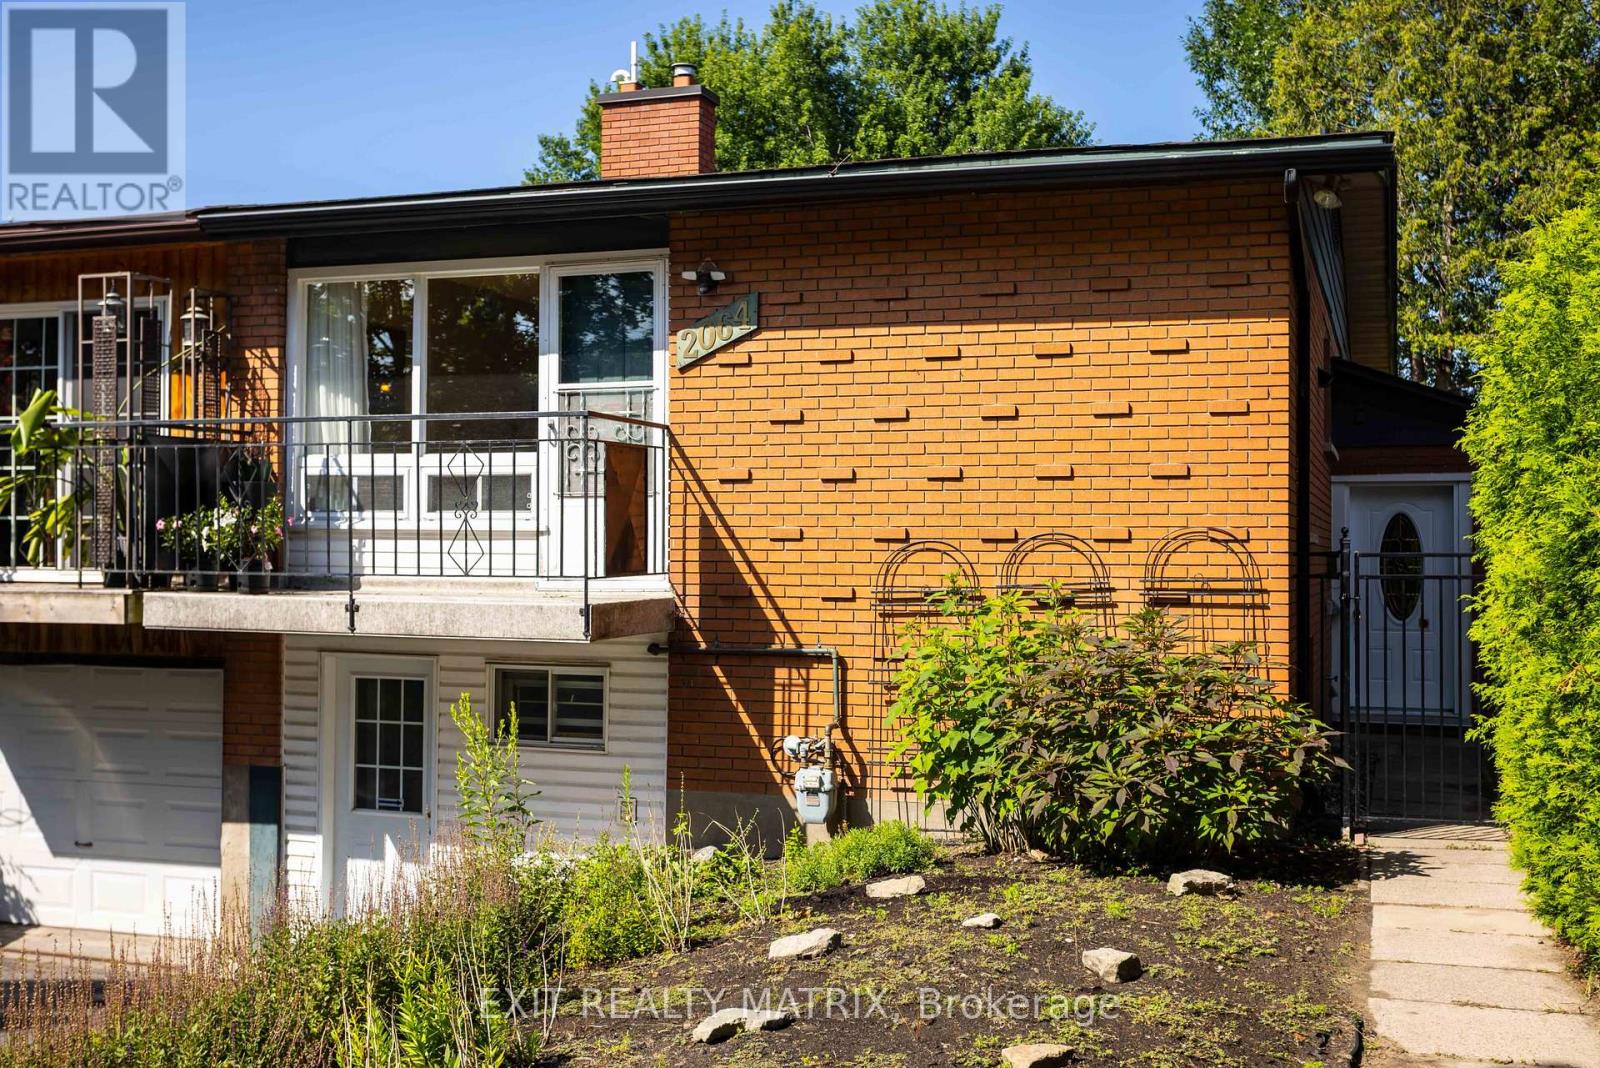
A smart opportunity for a young family, first-time buyer or anyone looking to offset the cost of homeownership, 2064 St. Laurent Boulevard combines freehold living, a flexible four-bedroom layout and exciting income potential in an established, amenity-rich neighbourhood. The upper level offers two comfortable bedrooms, a bathroom, a spacious living room and a dedicated dining area, creating an easy everyday layout for family life, entertaining or working from home. The practical kitchen includes a gas stove, while the converted garage provides generous storage and an additional entrance to the home. The lower level is where this home's possibilities truly stand out. Already arranged with two bedrooms, a second bathroom, kitchenette, recreation area and laundry, the space could, with a few modifications and the required municipal approvals, be transformed into a private two-bedroom apartment with its own entrance. Whether used to generate rental income, accommodate extended family, give older children greater independence or welcome overnight guests, this added flexibility can evolve alongside your needs and help make homeownership more attainable. Everyday convenience is close at hand. Elmvale Acres Shopping Centre offers groceries, a pharmacy, banking, dining and other essential services, along with the neighbourhood branch of the Ottawa Public Library, CHEO and the General Hospital. Families can also enjoy nearby parks, schools and the Canterbury Recreation Complex, featuring a swimming pool, arena and community facilities. Transit connections make getting around Ottawa convenient, whether commuting to work, school or downtown. With room to live, space to grow and the potential to create an additional income stream, 2064 St. Laurent is a home that can support both your lifestyle today and your plans for tomorrow. (id:37072)
Exit Realty Matrix
108 Snye Court
Ottawa, Ontario
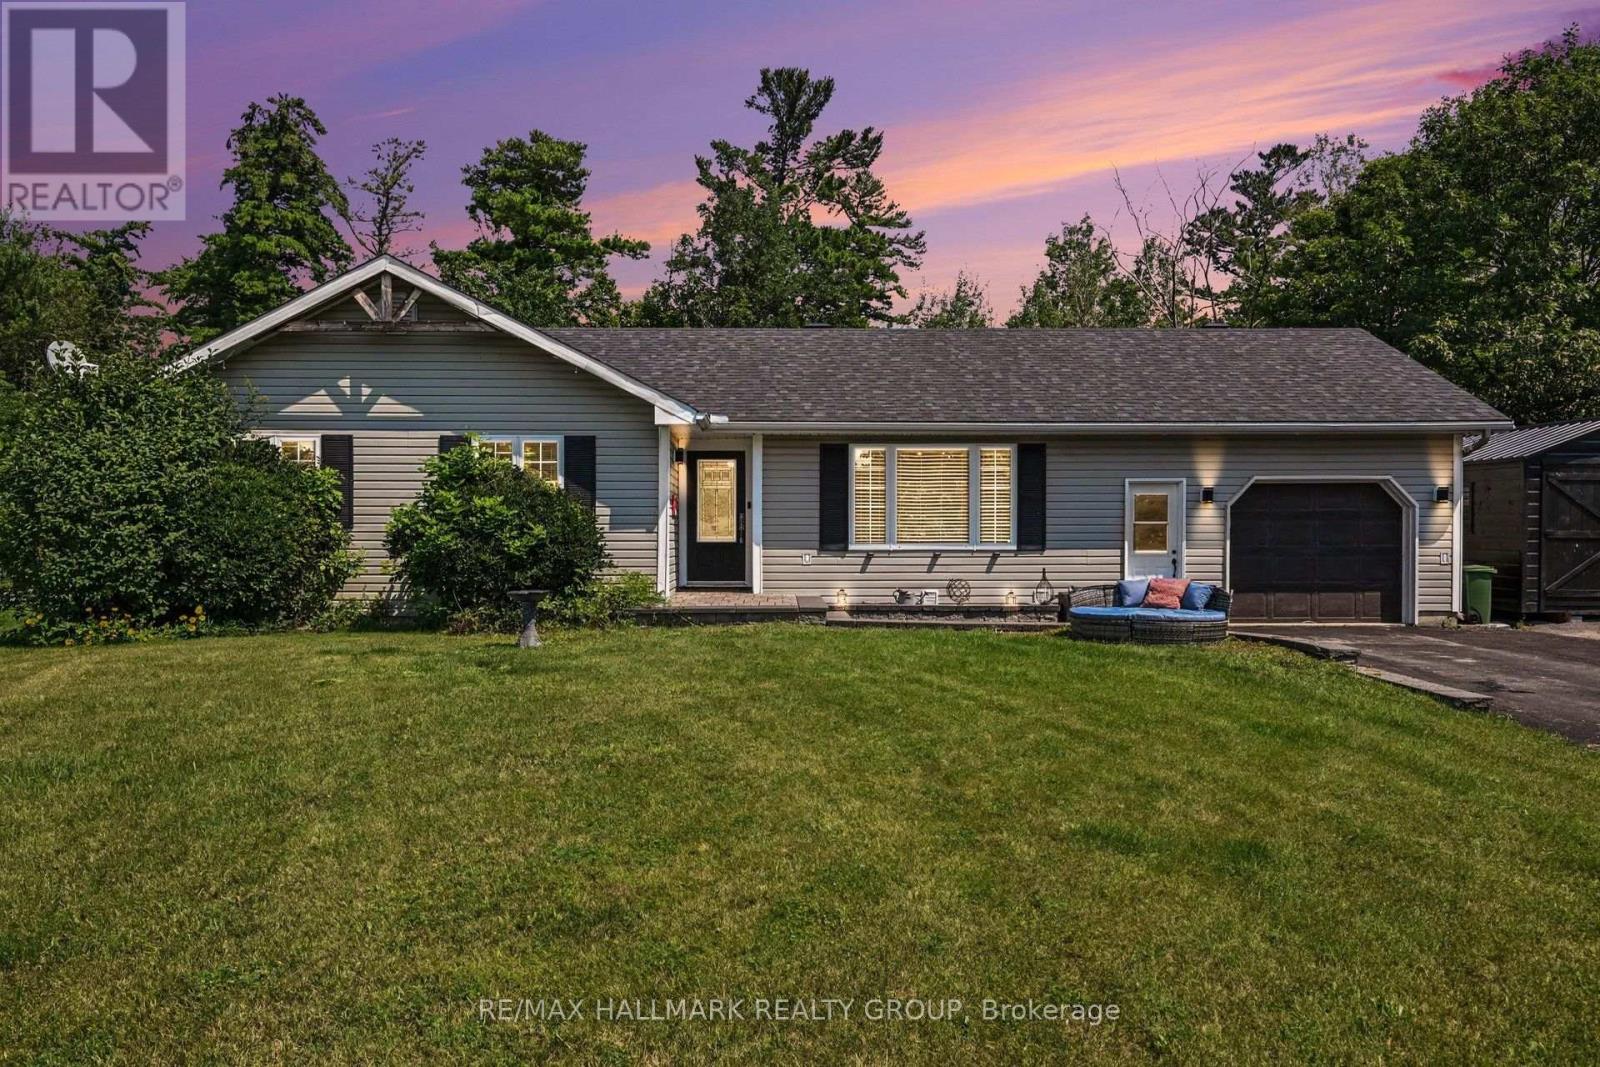
Welcome to 108 Snye Court! Tucked away on a quiet court, this charming 3-bedroom bungalow offers the perfect blend of comfort, functionality, and outdoor space. The bright, open-concept main floor is ideal for everyday living and entertaining, featuring an updated kitchen with a peninsula island that flows seamlessly into the living and dining areas. Downstairs, the finished basement provides plenty of additional living space with endless possibilities for a family room, home office, gym, or play area. Step outside to an incredible 227-foot deep backyard complete with a spacious deck, perfect for summer BBQs, relaxing, or creating your own backyard oasis. Located on a peaceful street, with Fitzroy Provincial Park nearby and access to the Ottawa River! This home is an excellent opportunity for families, downsizers, or first-time buyers alike .Updates include roof shingles (2020), furnace (2014), hot water tank (2020) (id:37072)
RE/MAX Hallmark Realty Group
907 - 475 Laurier Avenue W
Ottawa, Ontario
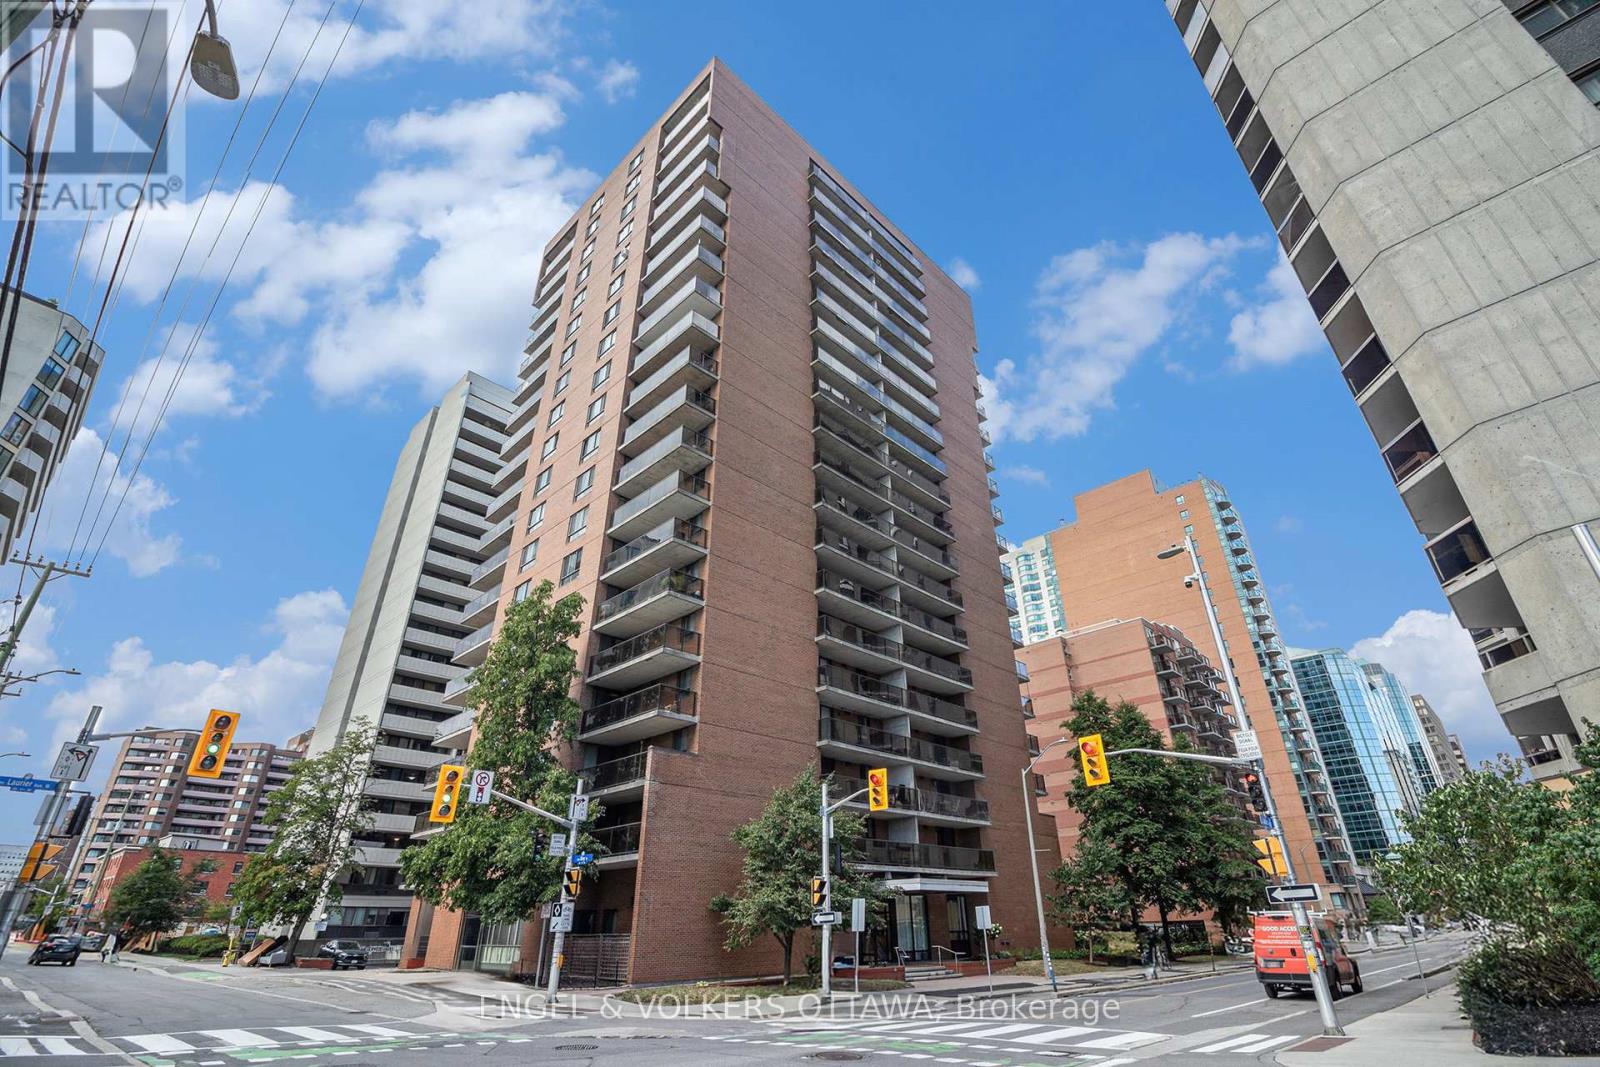
Stylish. Turnkey. Downtown Views. Welcome to your next chapter in the heart of Ottawa! This fully furnished 2-bedroom, 1-bathroom condo on the 9th floor checks all the boxes - space, style, and serious city vibes. Step inside to a bright, open-concept layout with a functional living and dining space that's made for both work and play. The unit comes move-in ready with modern furnishings, all major appliance. Enjoy the views, enjoy the convenience, and enjoy the freedom of not worrying about a thing. One outdoor parking space is included. This is the kind of downtown living that moves fast - and so should you. Whether you're a young professional, a relocator, or just looking to elevate your lifestyle without the luxury price tag, this is the opportunity. Location. Style. Simplicity. Let's make it yours- 24 hrs irrev on all offers. 24 hrs notice to tenant for all showings (id:37072)
Engel & Volkers Ottawa
1 - 25 Earlton Private
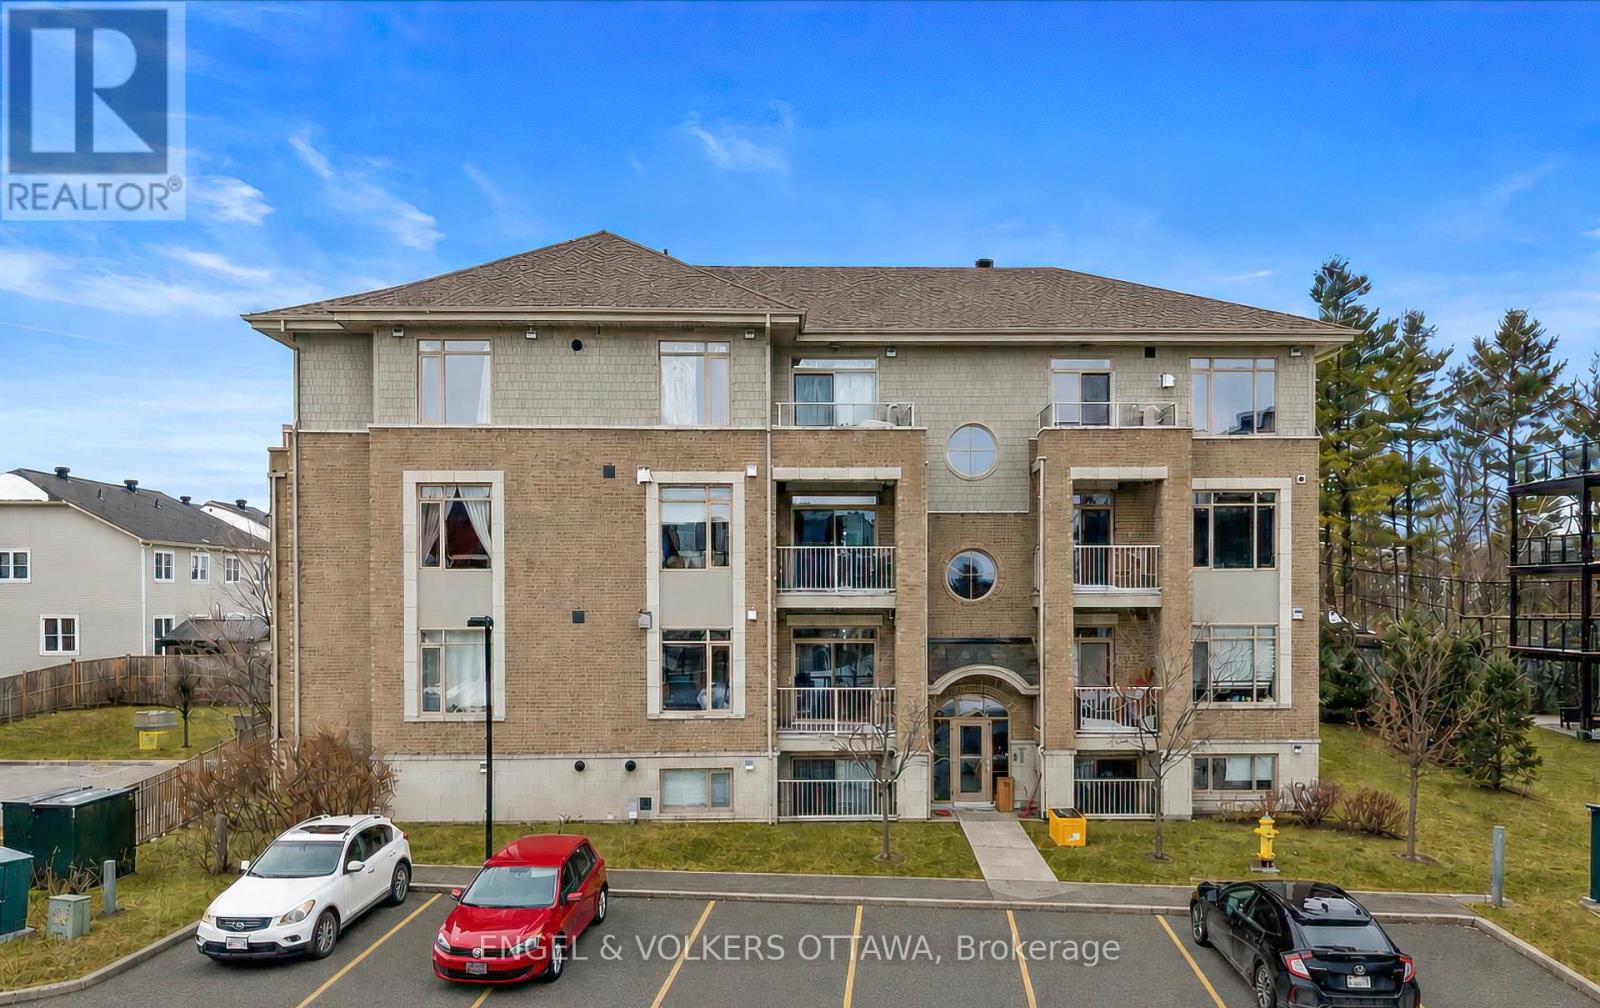
Ottawa, Ontario
Why rent when you can own? Rarely offered, this one-bedroom condo is a unique opportunity to own in one of Kanata's most sought-after pockets. Perfect for first time buyers, downsizers, or investors, this open concept condo features a spacious kitchen with granite countertops, stainless steel appliances, a large island, and ample cabinetry. Hardwood and ceramic flooring, upgraded lighting, and a cozy gas fireplace add warmth and style throughout. The spacious bedroom features a large closet with custom built in drawers and shelving, while the bathroom is finished with granite countertops. Enjoy the convenience of in unit laundry, owned on demand hot water heater, custom blinds, one parking space, and a storage locker. Low condo fees include water, along with access to a fitness centre and party room. Ideally located just minutes from the Tanger outlets, Kanata Centrum, restaurants, transit, DND, and Kanata North's technology hub, this is a rare opportunity to own a one-bedroom condo in an exceptional location. (id:37072)
Engel & Volkers Ottawa
3244 Piche Road
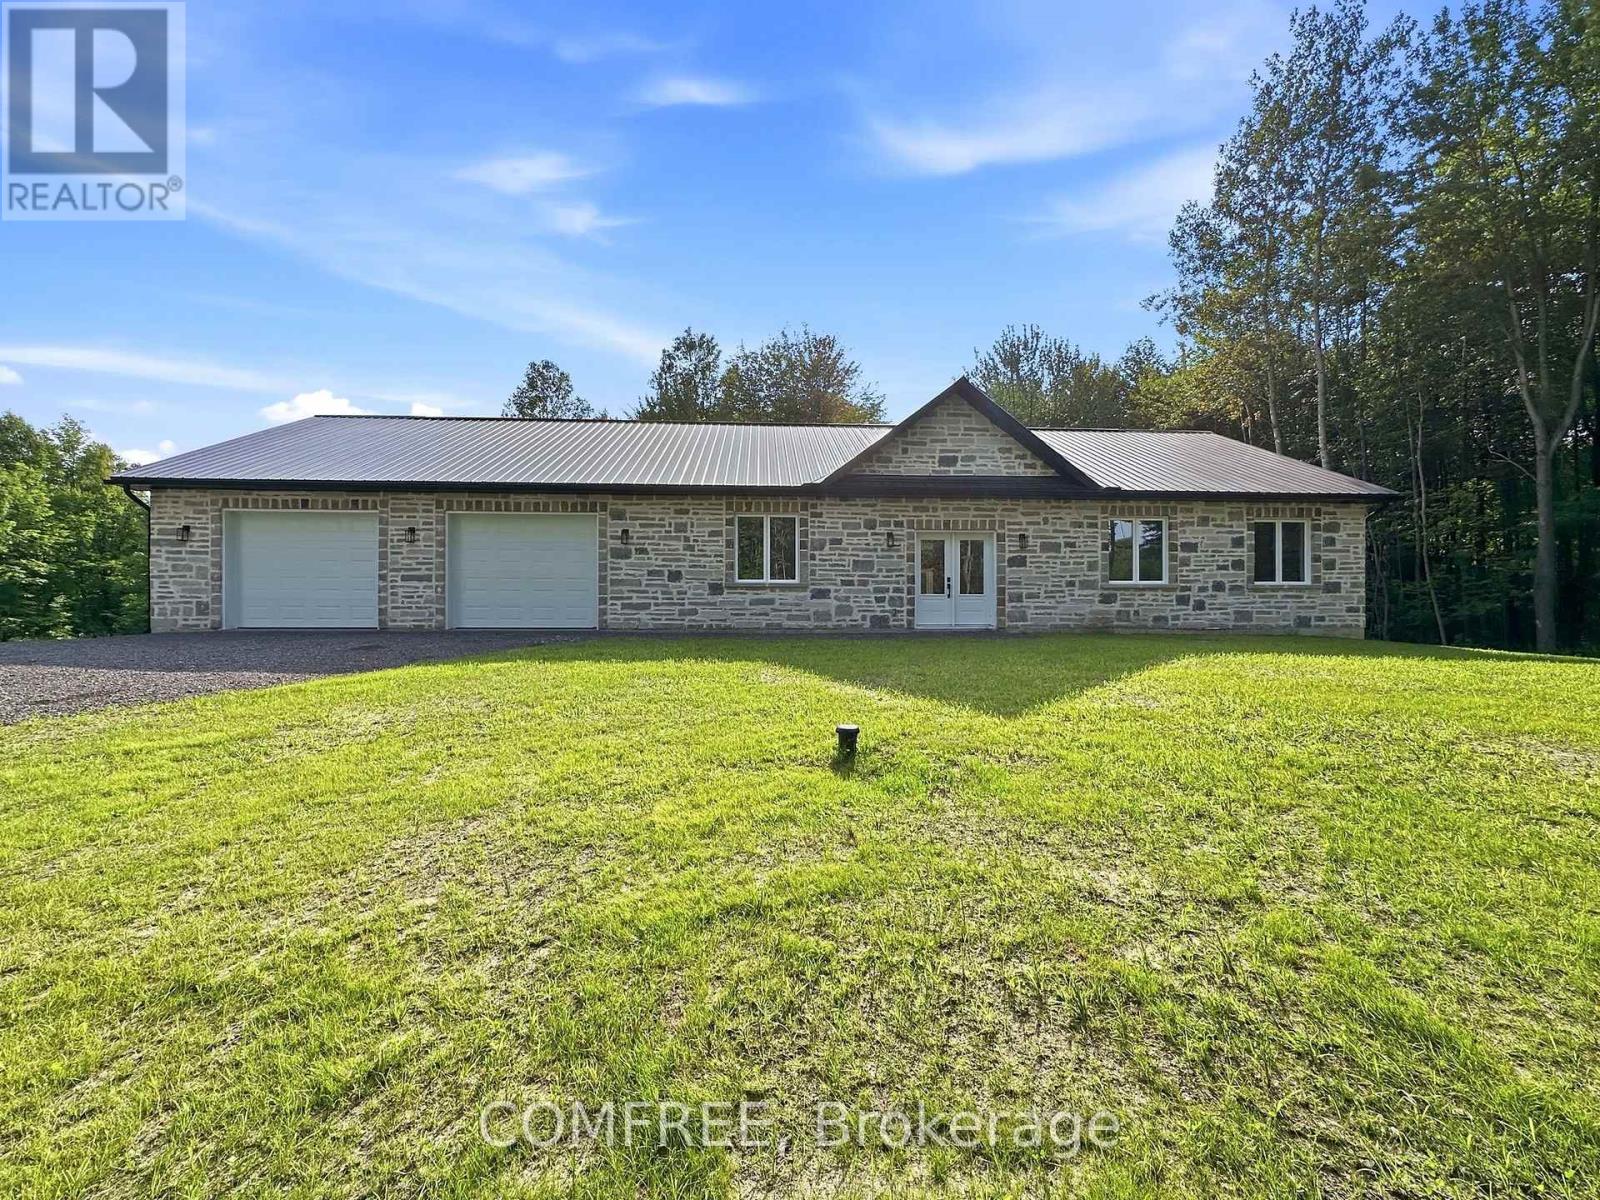
Casselman, Ontario
Newly built custom stone bungalow situated on a private 3.2-acre lot bordered by mature trees, with a natural creek along the rear of the property. Offering approximately 1,852 sq. ft. of living space, this home features 10-foot ceilings, large windows, natural stone accents, and luxury vinyl flooring throughout. The open-concept layout includes a living room with a stone accent wall and fireplace, a dining area, and a spacious kitchen with quartz countertops and ample storage. The home offers 3 bedrooms, 2 bathrooms, and a dedicated laundry room. The primary bedroom overlooks the backyard and includes a walk-in closet and ensuite with a double vanity and glass-enclosed shower. Heating features include in-floor heating throughout, a heat pump, furnace, and central air conditioning. The approximately 1,172 sq. ft. attached garage provides parking for two vehicles and includes a heated floor. (id:37072)
Comfree
60 Wrangell Road
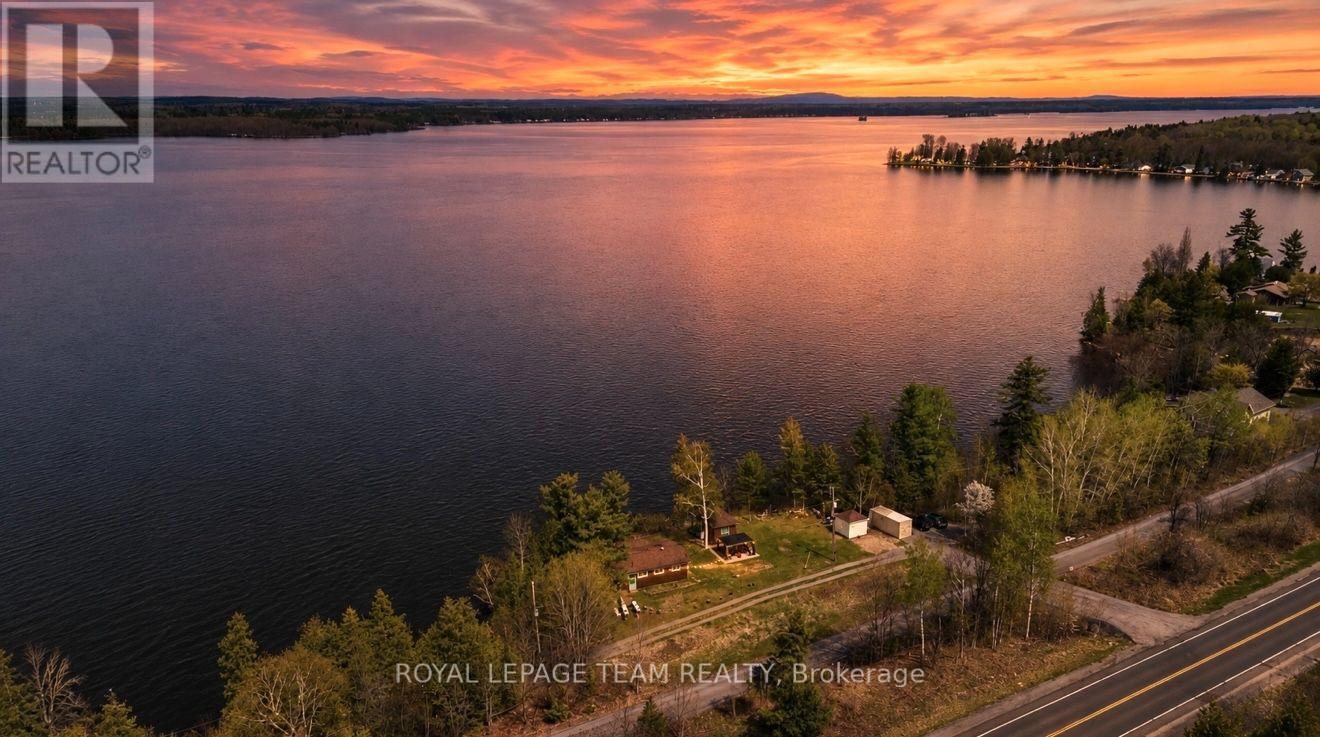
Mcnab/braeside, Ontario
Over 200ft of PRIME UNOBSTRUCTED WATERFRONT with a breathtaking view overlooking the Ottawa River and Gatineau Hills, only a short drive to the city! Right off of scenic River Rd and the Algonquin Trail, perfect for outdoor enthusiasts. Just 15 mins by car / ATV / skidoo to Arnprior, 20mins to Renfrew or 35mins to Kanata, this is where nature meets convenience. Step inside this cute cedar ranch style 3-season cottage & into the sun room, with stunning views of the river. 2 beds in the main cottage, along with a 3pc bathroom, kitchen & multiple indoor living spaces keep the summertime fun - even when the rain doesn't cooperate! The bunkie allows for multiple extra beds or flex office space to work from the cottage. 2 staircases lead down to the water, complete with a walkway that connects the two - covering 200+ feet of water frontage. Boat lift, docks & riverside outbuilding help make the fun of being on the water a little easier (9 min drive to boat launch). UPDATES since 2024: Road allowance & gravel, updated 200amp electrical panel w/ 50amp outdoor RV plug, heat pump, dock, boat lift, gazebo, tree clearing. Come find your own slice of paradise (with your own road!) and keep the charm of this riverside gem or enjoy everything the lot has to offer while pursuing building your own dream home on a high & dry lot so close to the city! *Please - Access to property only by APPOINTMENT, accompanied by a Realtor.* Cameras are present on the property. (id:37072)
Royal LePage Team Realty
109 Highview Drive
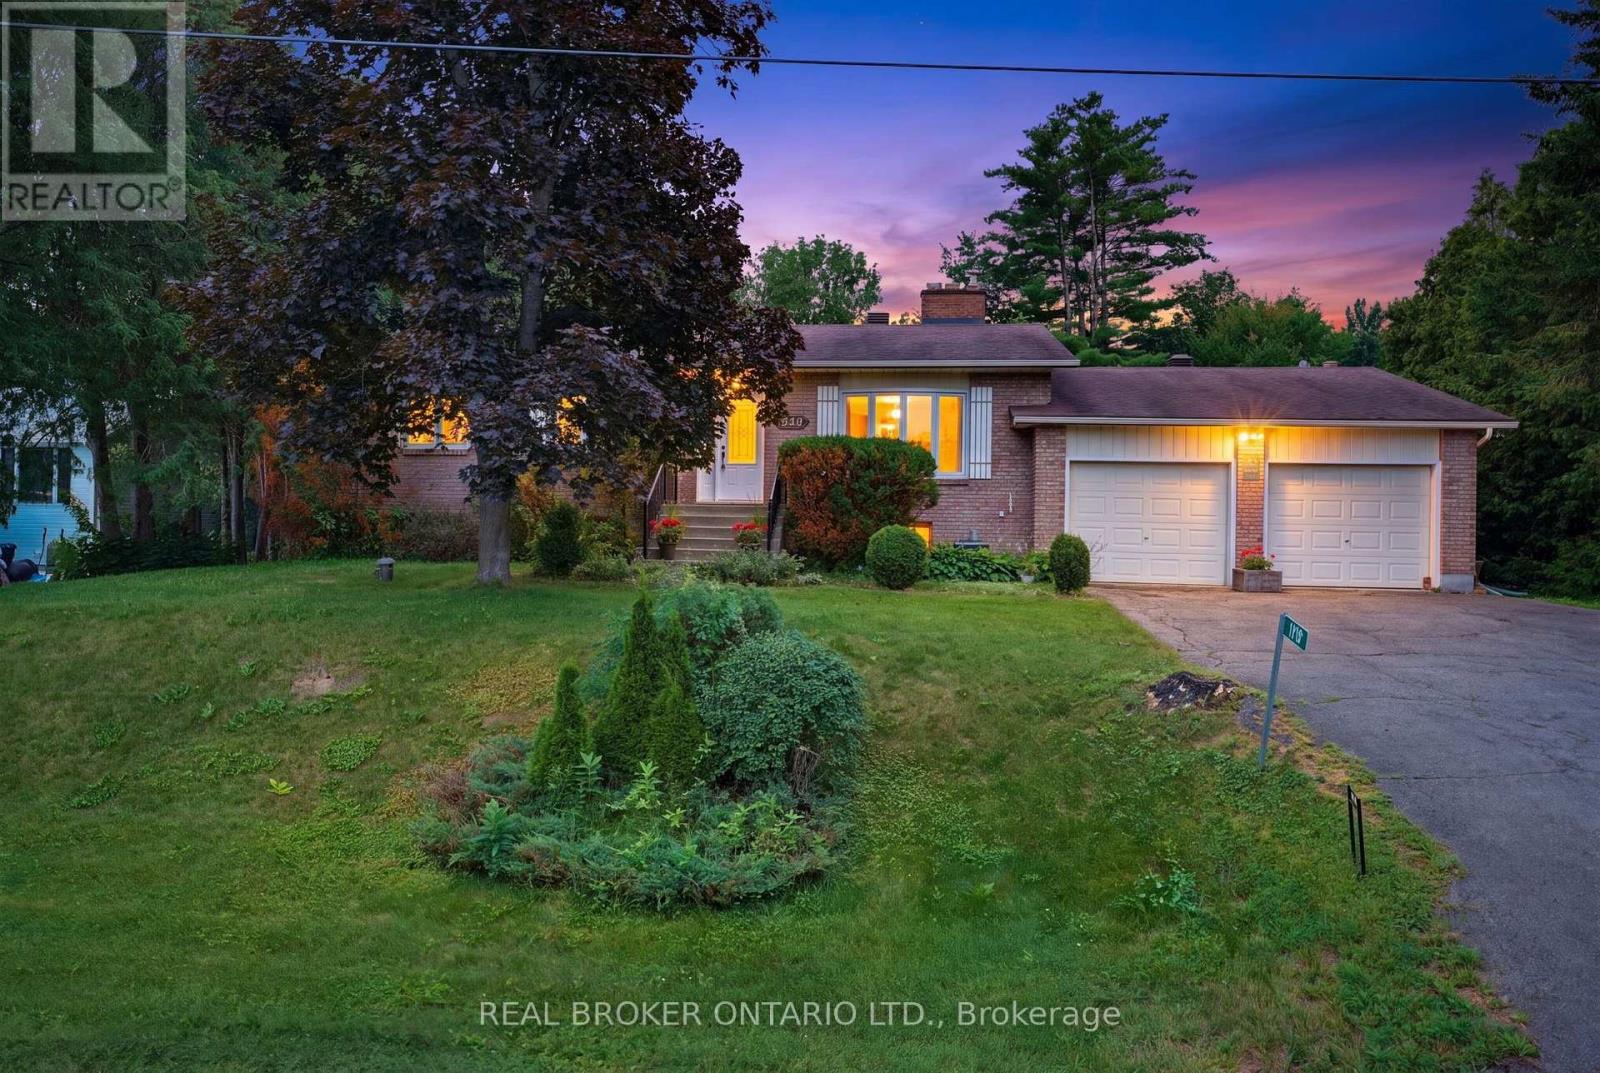
Ottawa, Ontario
Wake up every morning to breathtaking views of the Gatineau Hills from your own private country abode on a 100 x 300 foot lot. If you've been dreaming of space, privacy, and peaceful living without sacrificing convenience, this is the one. Just 20 minutes from Kanata, this charming 3-bedroom sidesplit is perfectly positioned in the sought-after, high-and-dry community of Buckham's Bay West. Tucked away on a quiet cul-de-sac, this is where country living meets everyday comfort. After a long day, you'll find yourself gravitating to the sunroom - your own peaceful retreat. Or just unwinding in the beautifully landscaped backyard, tending to the gardens, or escaping to the garage workshop. Set on an impressive, extra deep lot, the outdoor space offers exceptional privacy, sunshine, and endless room to enjoy. Inside, pride of ownership is evident throughout. Meticulously maintained and thoughtfully updated over the years, this home features an updated kitchen, furnace, windows, roof, and appliances-allowing you to move in with confidence. Two cozy wood fireplaces create inviting spaces to gather, while the family room is the perfect place to settle in for movie nights. The massive lower level boasts soaring ceilings, providing endless possibilities for a future recreation room, home gym, games room, or additional living space.Don't forget the lifestyle. Living in "The Bay" means spending your summers at nearby beaches, launching the boat for an evening on the water, or enjoying miles of snowmobile trails in the winter. It's a close knit community built around recreation, nature, and a slower pace of life.This isn't just a home - it's the easy lifestyle you've been waiting for. (id:37072)
Real Broker Ontario Ltd.
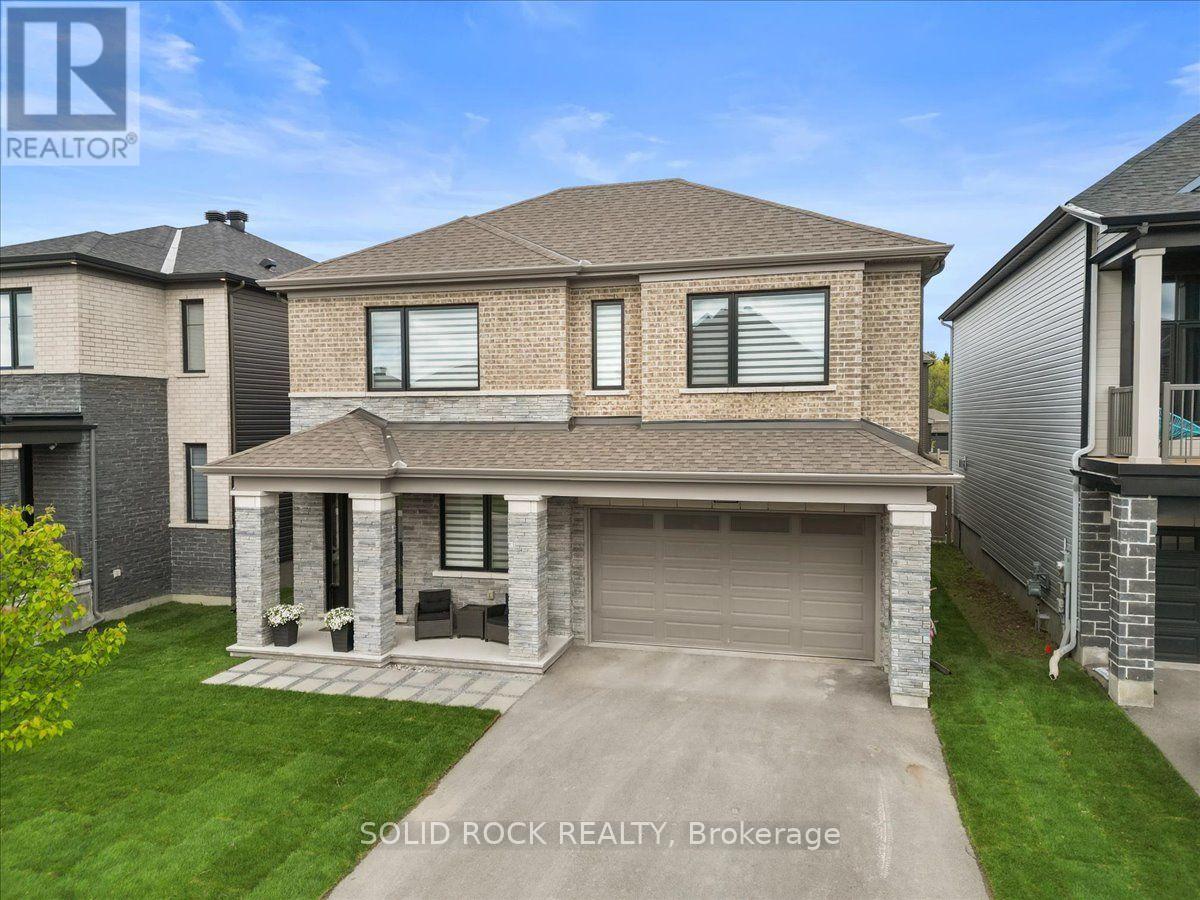
74 Ascari Road
Ottawa, Ontario
Looking to upgrade your home? Welcome to 74 Ascari Rd in the highly sought-after community of Mahogany Village in Manotick. This stunning Mulberry model by Minto offers everything you've been searching for. A dedicated main floor office, a carpet-free home with hardwood floors throughout , elegant coffered ceilings, a bright open-concept layout, and the rare convenience of every bedroom having its own bathroom. The chef-inspired kitchen is equipped with state-of-the-art JennAir appliances, including a built-in beverage fridge, making it perfect for entertaining. As one of Minto's largest models, this home is thoughtfully designed for both everyday living and hosting family and friends. Located on a quiet street directly across from a park, you're also just a short walk to the pond or can enjoy coffee, dinner, and everything charming Manotick Main Street has to offer. If you can picture yourself living here, contact me for more details or book your private showing today! (id:37072)
Solid Rock Realty
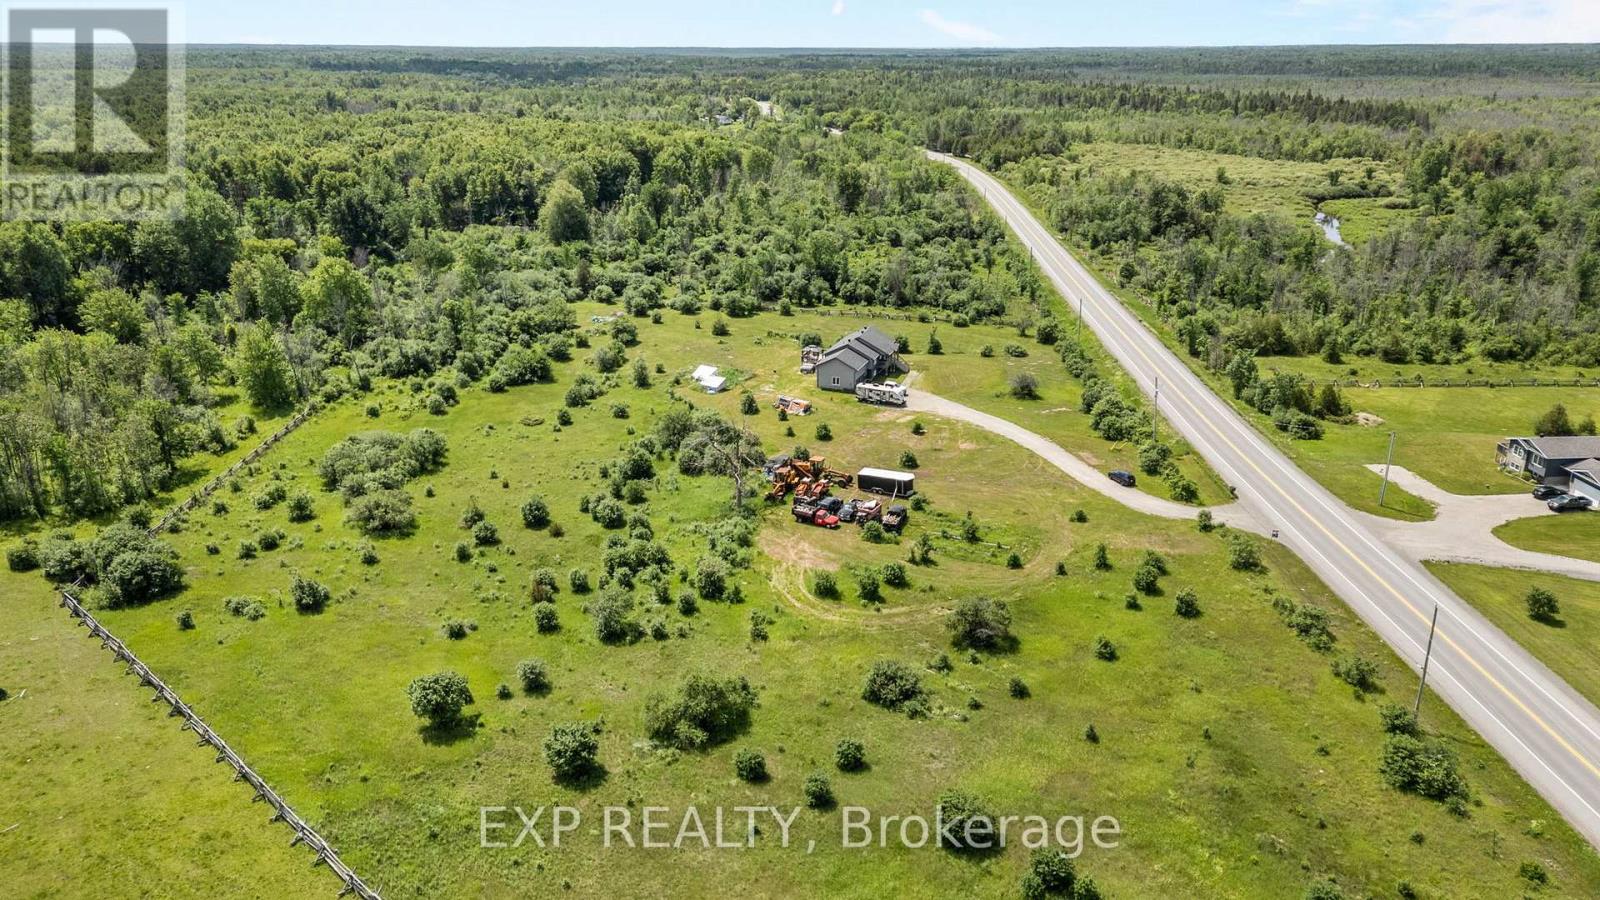
4151 Roger Stevens Drive
Montague, Ontario
Discover these beautiful 2.4 acre lots in an excellent location. Building lot offering approximately 246 feet of frontage on Roger Stevens Drive with a depth of approximately 600 feet. The property is high drive and level, features no rear neighbours, providing privacy and plenty of space to create your ideal property. Driveway is already installed, hydro is available at the lot line, and the lot is accessible by paved road. Enjoy an easy commute to Kanata, Barrhaven, Smiths Falls, and Merrickville. Taxes are yet to be assessed. Shared driveways are in place as shown. Don't miss this opportunity-call today for more information! (id:37072)
Exp Realty