
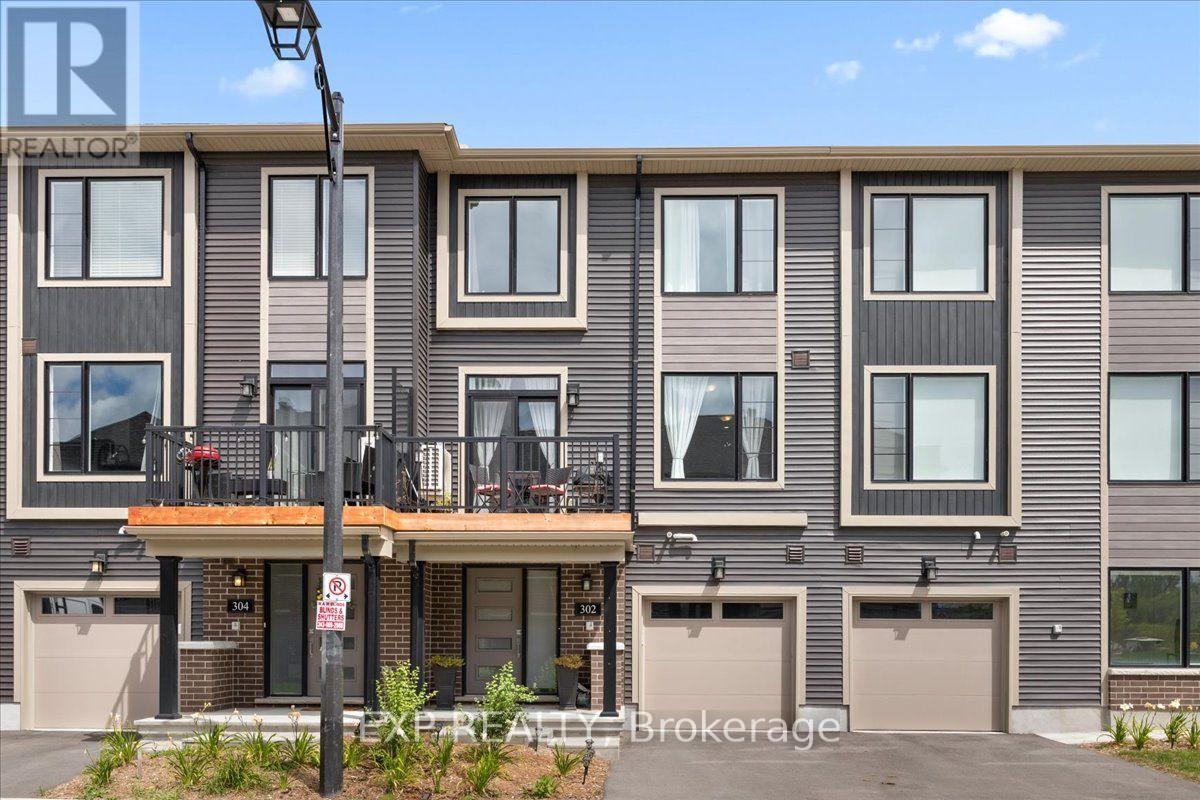
302 Clearpath Private
Ottawa, Ontario
Welcome to 302 Clearpath Private, a stylish Minto-built 2-bedroom, 2-bathroom (1 full + 1 half) home offering a functional three-storey layout, an attached single-car garage and bright, contemporary living spaces. The entry level welcomes you with a spacious foyer, convenient inside access to the garage and a fully equipped laundry room. The main level is designed for everyday living and entertaining, featuring a bright, open-concept living and dining area alongside a modern kitchen. Expansive windows fill the space with natural light, while a walkout to the private balcony extends your living space outdoors. A bright den/office provides the perfect spot for working from home or a flexible bonus space. A convenient powder room completes this level. Upstairs, the third floor offers two comfortable bedrooms and a full bathroom, providing a private retreat away from the main living areas. Ideally located in a sought-after Kanata neighbourhood close to schools, shopping, parks and major transit routes, this Minto home offers the perfect combination of suburban comfort, modern design and everyday convenience. (id:37072)
Exp Realty
Bennett Property Shop Realty
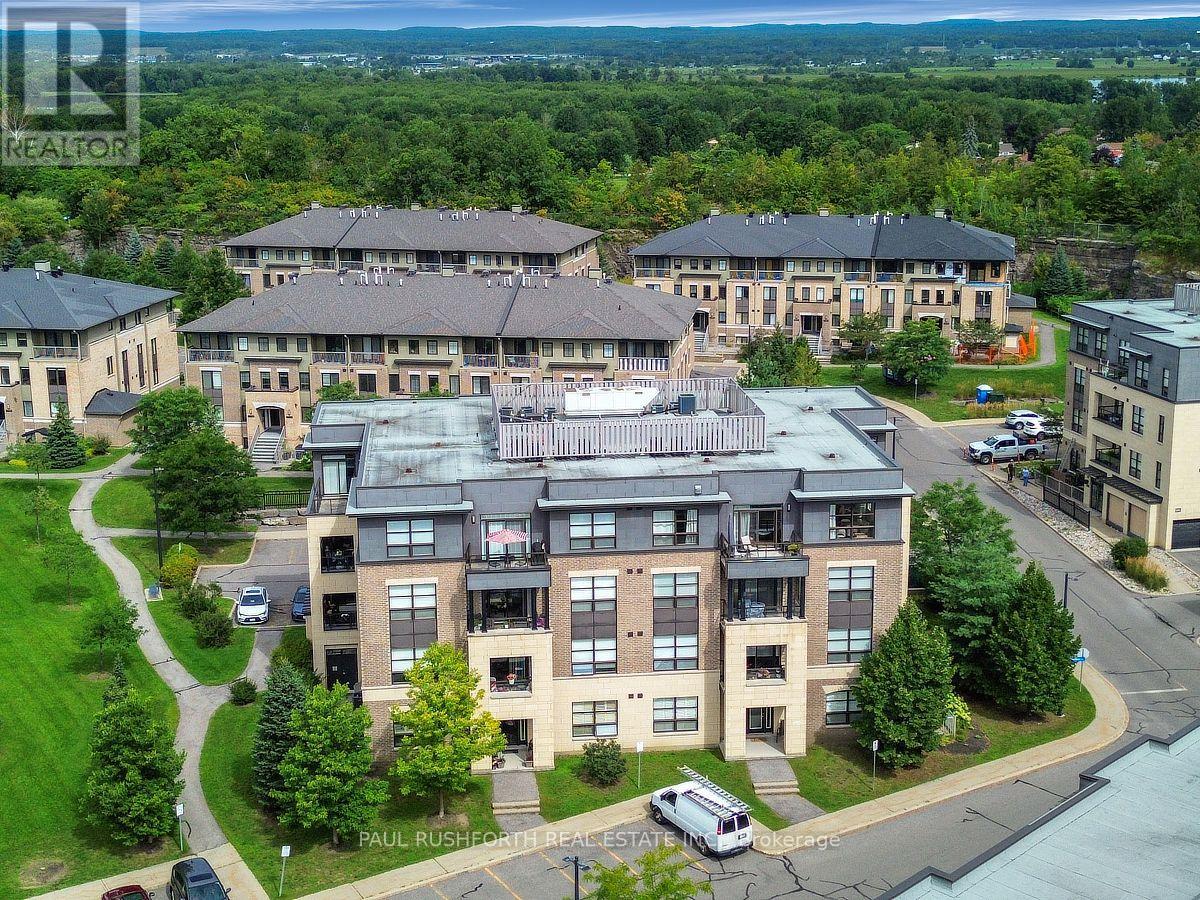
203 - 215 Titanium Private
Ottawa, Ontario
Easy living starts here. Perfectly positioned in the sought after community of Quarry Glen, this stylish 1 bedroom, 1 bathroom condo offers the ideal blend of comfort, convenience, and low maintenance living. Whether you're purchasing your first home, downsizing, or looking for a smart investment, this bright and thoughtfully designed unit is ready to impress. The open concept floor plan makes the most of every square foot, creating a seamless flow between the kitchen, dining, and living areas. The kitchen is both functional and elegant, featuring granite countertops, stainless steel appliances, and abundant cabinetry to keep everything organized. Large windows fill the living space with natural light, while the private balcony provides the perfect spot to enjoy a morning coffee or relax at the end of the day. The spacious primary bedroom offers excellent closet space and convenient cheater access to the full bathroom, while a dedicated in unit storage room adds valuable everyday practicality. Elevator access ensures effortless living for residents of all ages. Step outside and enjoy one of Orléans' most convenient locations. Walk to transit, grocery stores, restaurants, shopping, scenic walking and cycling paths, and Place d'Orléans Shopping Centre. With quick access to Highway 174, commuting downtown or across the city is simple and efficient. Modern finishes, an intelligent layout, and an unbeatable location make this Quarry Glen condo an outstanding opportunity for anyone seeking a turnkey lifestyle in Ottawa's vibrant east end. (id:37072)
Paul Rushforth Real Estate Inc.
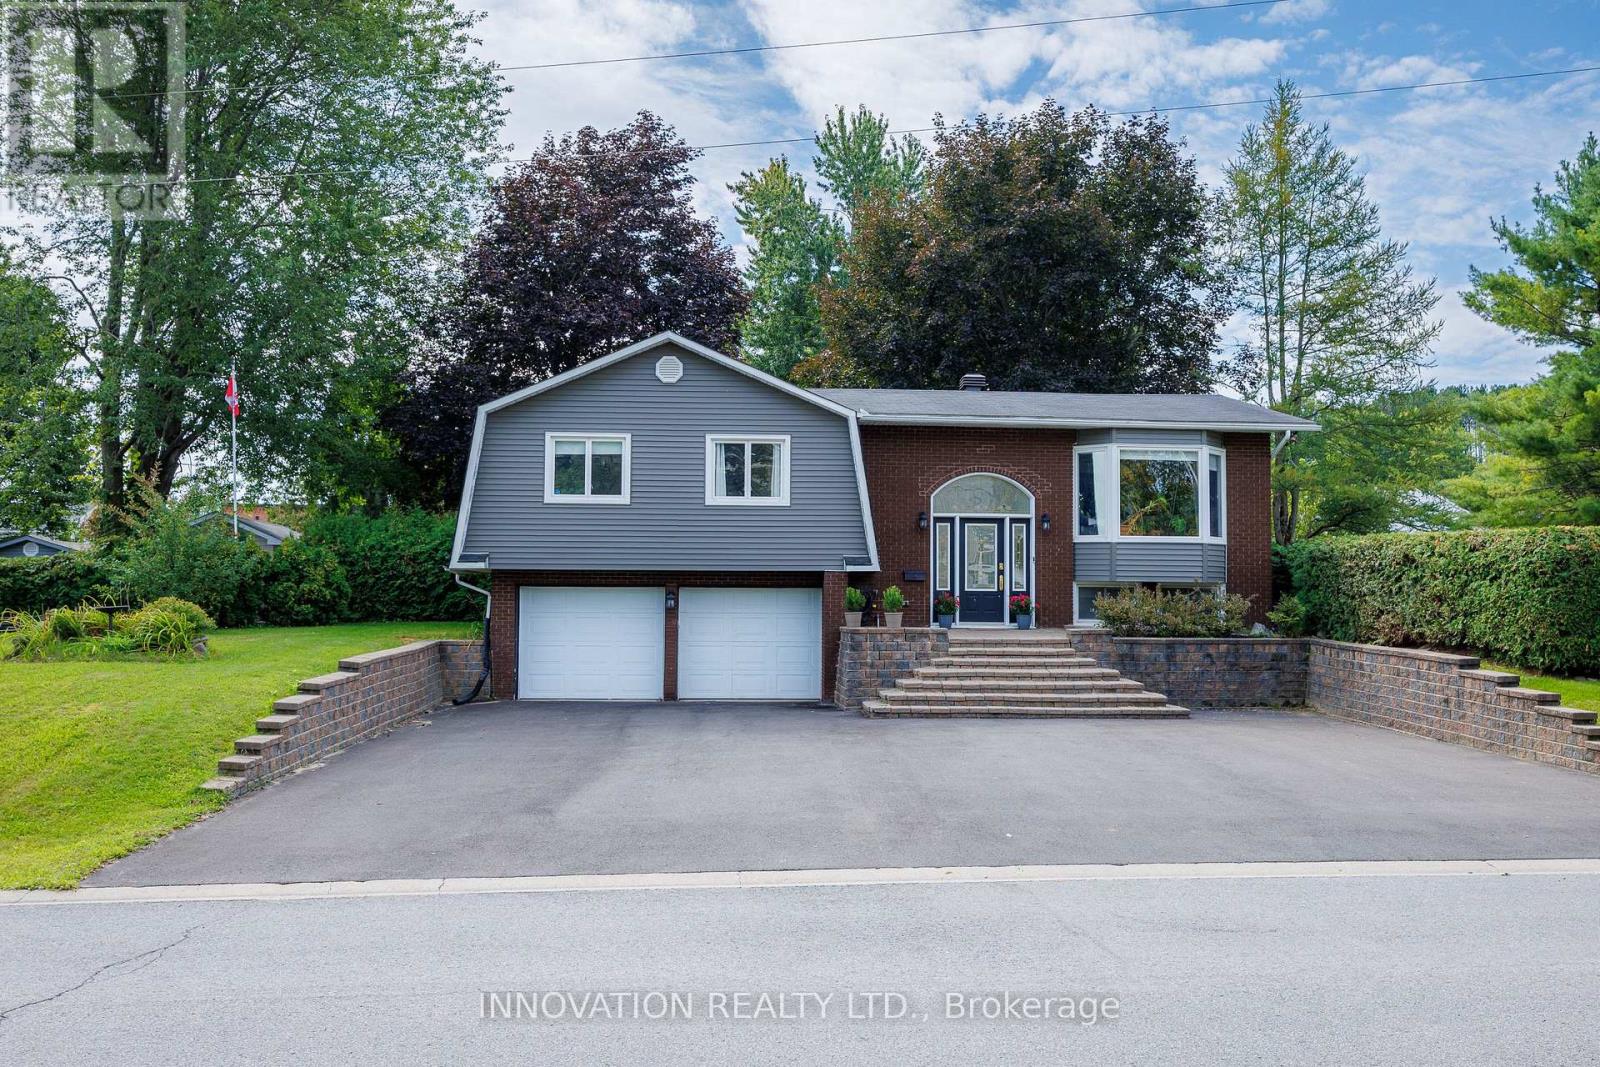
174 Belisle Street
Clarence-Rockland, Ontario
Welcome to this exceptional raised bungalow offering stunning curb appeal, 3+1 bedrooms, and over 2,000 sq. ft. of livable space situated on a fully fenced & private 99' x 154' lot surrounded by mature trees & cedar hedges. The bright, open-concept main level features hardwood flooring & tile showcasing a spacious kitchen equipped with an island, 2 breakfast bars, stainless appliances, a gas stove & direct access to the rear deck for entertaining. The large living room boasts a bay window, while main-floor laundry adds convenience. Three full baths include a 4-pc main, 3-pc primary ensuite, and a 3-pc on the lower-level where you'll find a large recreation room with direct access to an oversized built-in double garage, providing excellent workshop function & storage space. Large above-grade windows on the lower level offer plenty of natural light with potential for a 5th bedroom. The fully fenced backyard is an entertainer's dream, featuring two backyard gates (one 6' wide) and an independently fully-fenced 20' x 42' in-ground pool (800 sq. ft. per MPAC) with a newer concrete pool deck (2023), a depth of 10' at the deep end, a recent liner (2023) & pump (2026). Enjoy space for a hot tub, with dedicated electrical and shut-off, and other perks such as an extra 2-pc outdoor washroom, a large multi-level deck with natural gas BBQ line, a fire pit with a flagstone patio, a 10' x 16' shed with electrical supply, a pool shed, and a swing set. Additional highlights include updated high-efficiency hydronic heating (owned boiler, 2025), municipal water, reliable hydro, fiber optic internet service, a repaved driveway (2025) accommodating up to 8 vehicles, fresh vinyl siding (2025), and a dry property built on rock. Conveniently located across from Ste-Félicité church & elementary school, & a short drive to all the amenities Rockland & Ottawa have to offer, this versatile property presents a rare opportunity for those seeking quiet & convenient relaxation, recreation, & fun! (id:37072)
Innovation Realty Ltd.
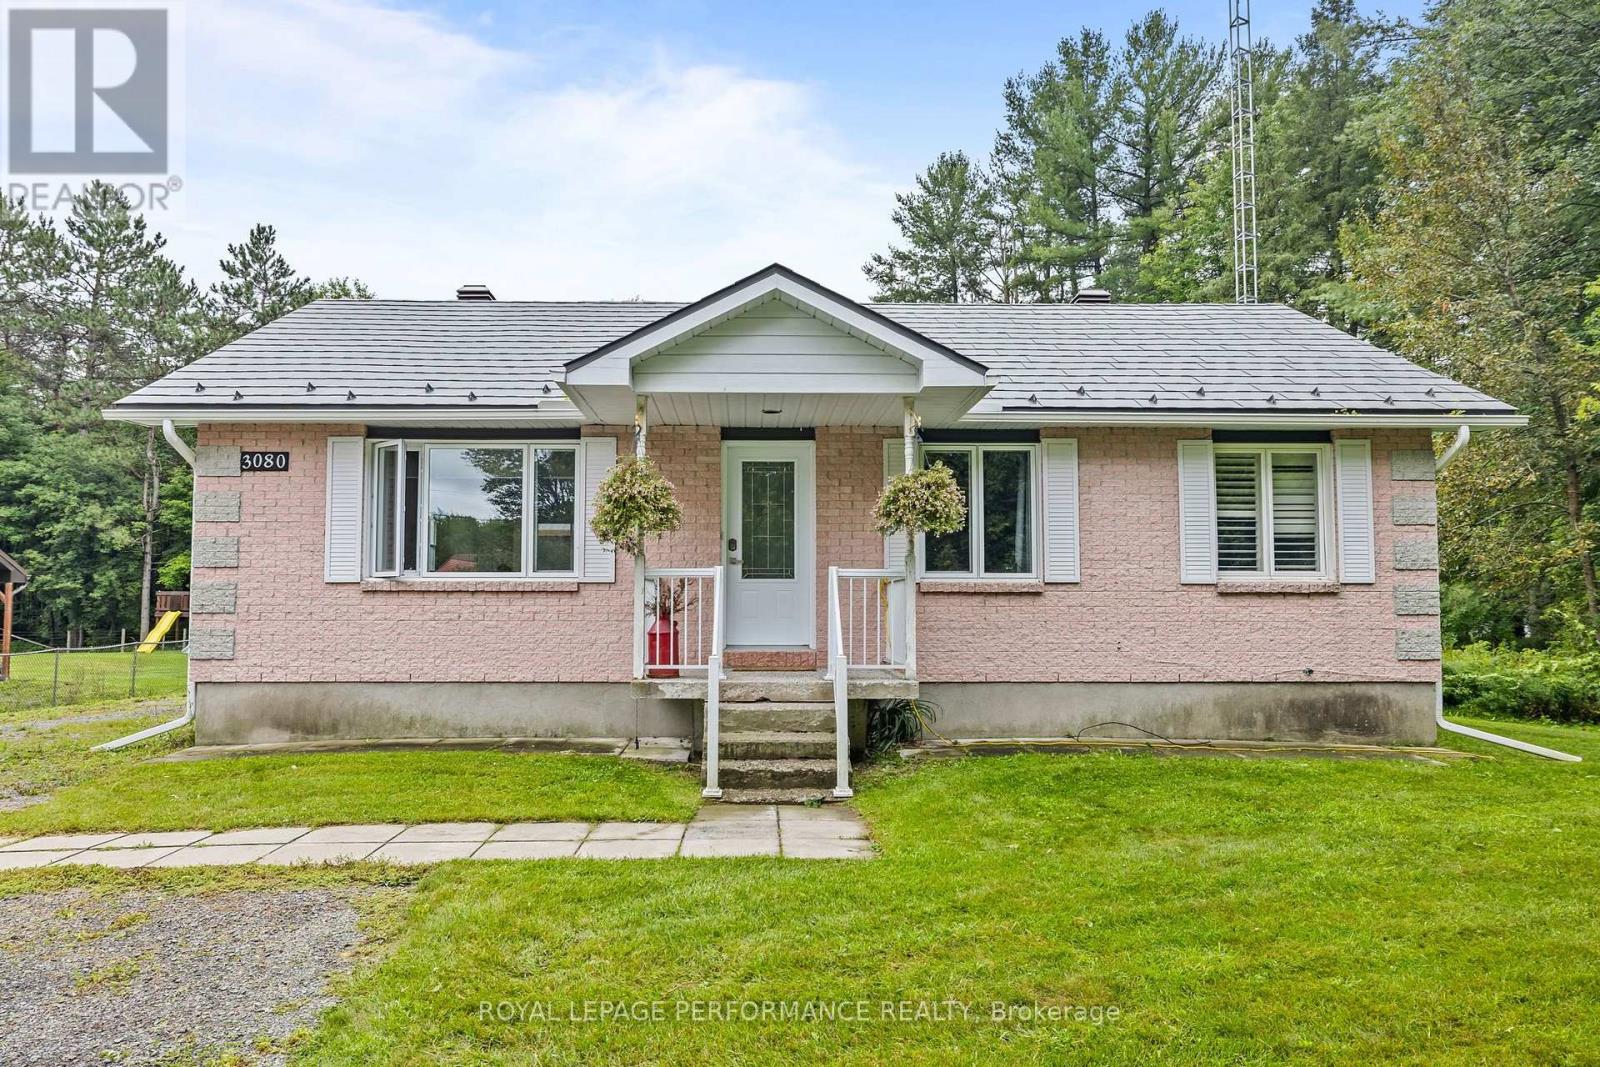
3080 Conc. 3 Plantagenet Road
Alfred And Plantagenet, Ontario
Welcome to 3080 Concession 3, a beautifully renovated bungalow situated on a large country lot just minutes from Wendover. Surrounded by a peaceful rural setting, this home offers the perfect blend of comfort, space, and modern finishes. Step inside and discover a fully renovated main floor featuring a bright and inviting open-concept layout. The beautifully updated kitchen offers plenty of cabinet space, quartz countertops, and a large island with seating-perfect for entertaining. Adjacent to the kitchen is a spacious dining area with patio doors leading to a large deck, ideal for BBQs and outdoor gatherings. The main living room provides plenty of space to relax and also features a convenient second entrance. The impressive primary bedroom is exceptionally spacious and features a large south-facing window that fills the room with natural light. The stunning 4-piece bathroom showcases designer finishes throughout, including a relaxing soaker tub and a large ceramic shower. A second bedroom completes the main floor. Downstairs, you'll find a large and versatile living area ready to suit your needs-whether you envision a second family room, home gym, recreation room, or entertainment space. The basement also features a third bedroom, a full bathroom, dedicated laundry room, and an additional fully finished room offering even more flexibility. With numerous renovations completed over the years, including the roof, siding, windows, furnace, hot water tank, and much more, this home offers added peace of mind for years to come. Outside, the large backyard provides plenty of room to relax, entertain, and enjoy the peaceful country setting. All of this while remaining conveniently close to Highway 17, providing easy access to nearby amenities and communities. Don't miss your opportunity to make this beautiful country property your own-book your showing today! (id:37072)
Royal LePage Performance Realty
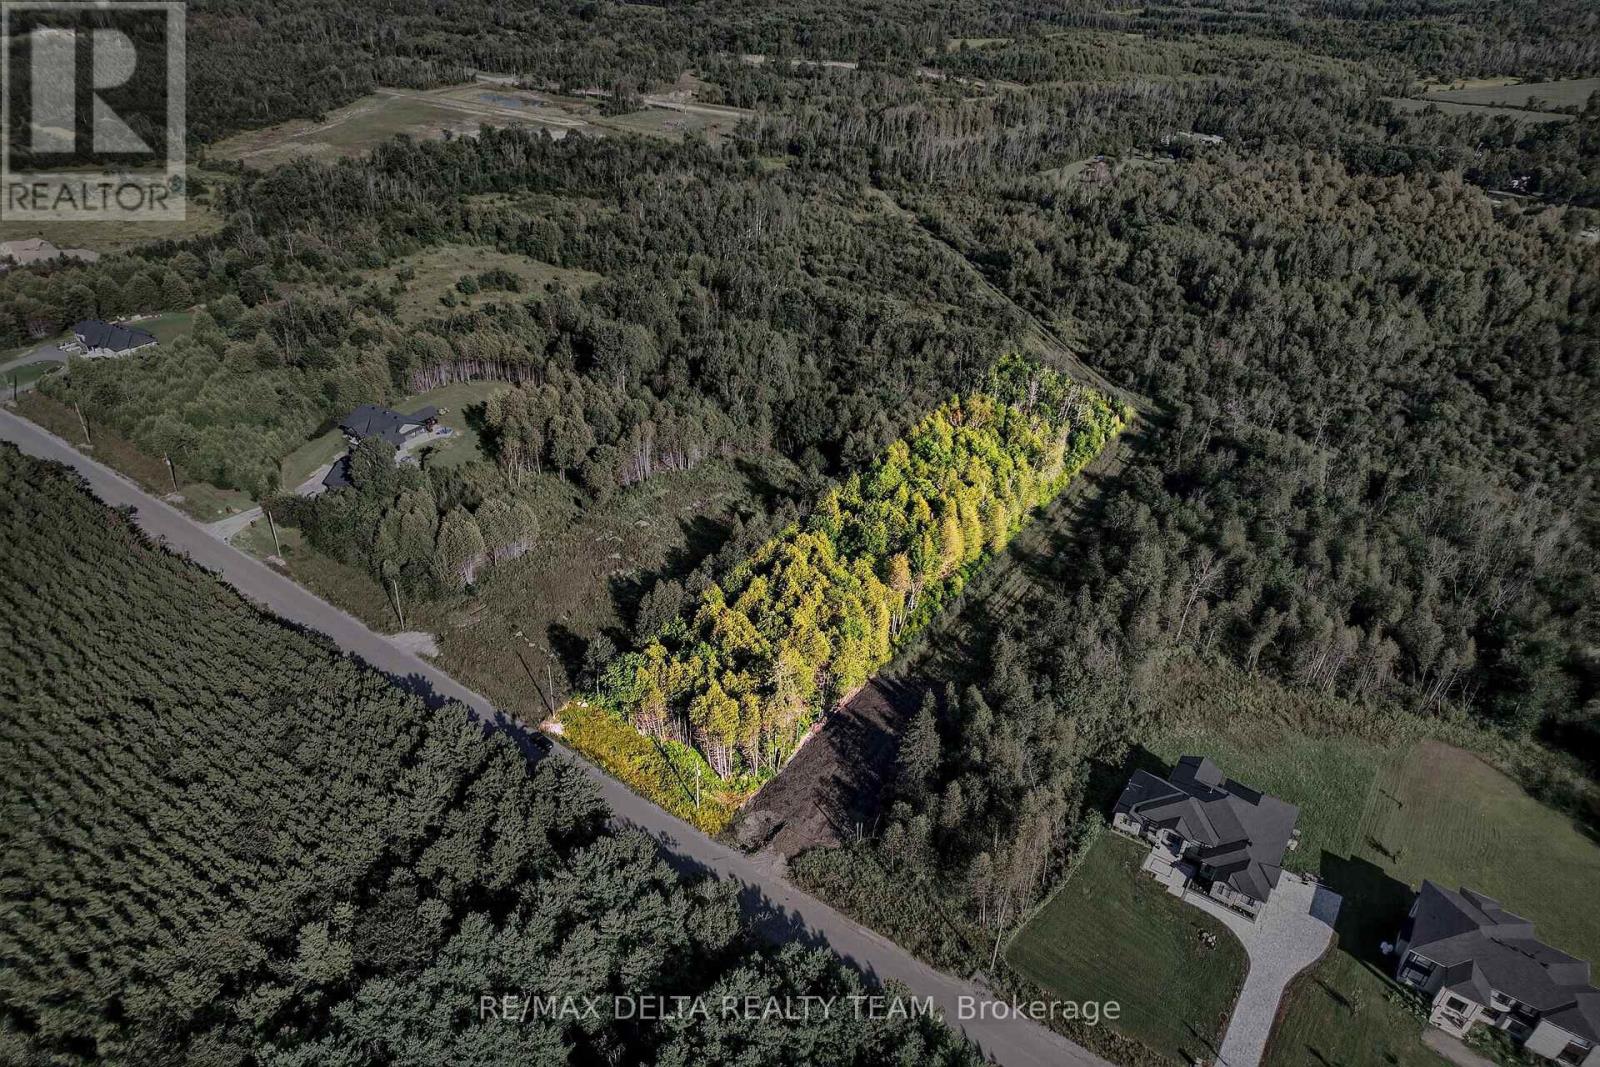
6240 Nick Adams Road
Ottawa, Ontario
An exceptional opportunity to build in one of Ottawa's most desirable estate communities. Set on 2.239 acres on prestigious Nick Adams Road, this is the only fully treed lot on the street-offering something increasingly difficult to find: the ability to create a custom home surrounded by mature trees and exceptional privacy from day one. Design a private country estate tucked into the trees, with room for the home, garage, pool, workshop and outdoor living spaces you've imagined, while retaining a natural buffer from neighbouring properties. For a custom home builder, the setting, scale and established calibre of surrounding homes provide an outstanding opportunity to create a showcase residence in an already established luxury estate community. Nick Adams Road is known for impressive custom homes on large properties and offers the quiet, space and privacy of country living while remaining within easy reach of Manotick, Greely and Ottawa. Nearby golf, recreation, schools and amenities make the area particularly attractive to buyers looking for more land without giving up convenient access to the city. Hydro and telecommunications services are available in the subdivision; private well and septic systems service properties in the area. Buyers to verify connection, servicing, building and development requirements. A rare 2.239-acre canvas where the trees are already here-bring your architect, your builder and your vision. (id:37072)
RE/MAX Delta Realty Team
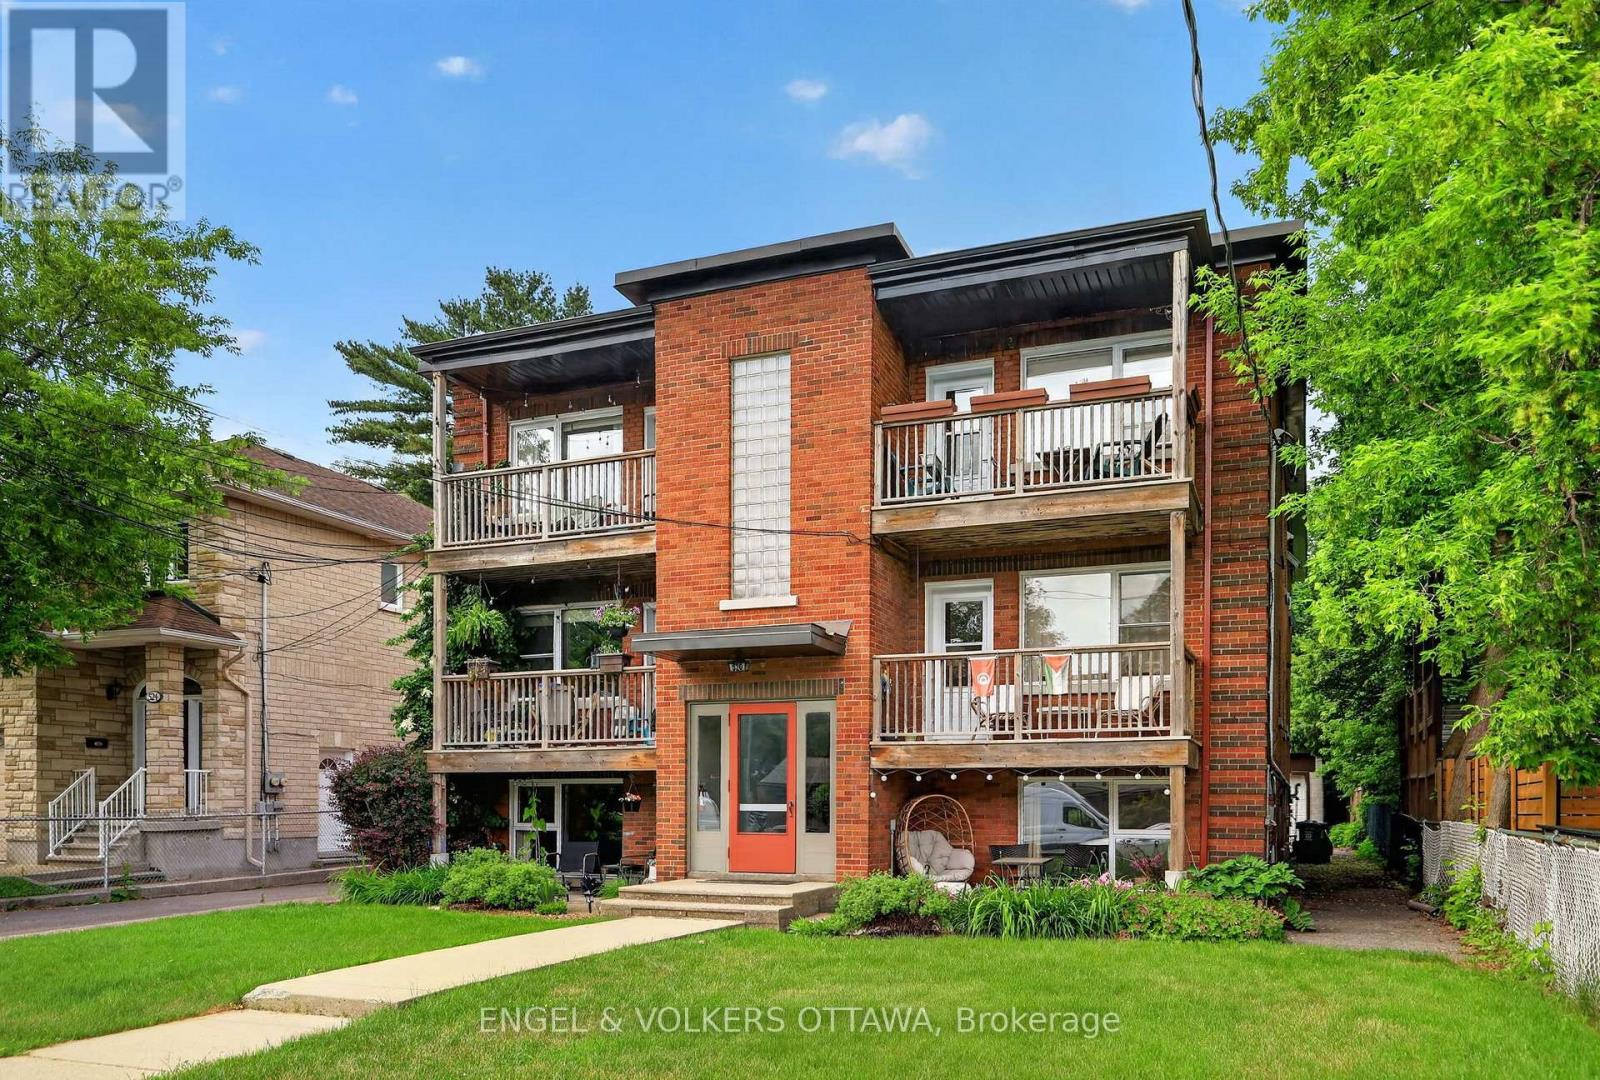
520 Hilson Avenue
Ottawa, Ontario
Rarely offered for sale, this purpose-built 6-plex is ideally located in one of Ottawa's most desirable rental neighbourhoods, just a 15-minute walk to Westboro Village and with equally convenient access to Wellington Village. Exceptionally well maintained by its owner, the property has been thoughtfully cared for over the years, with each of the six units updated. The spacious unit mix includes two 4-bedroom units, three 2-bedroom units and one 1-bedroom unit. All units feature hardwood flooring, eat-in kitchens and generous living spaces. A particularly rare feature is the 5-bay detached garage plus 3 additional surface parking areas, providing excellent parking and storage options, along with individual storage lockers for each apartment. This combination of dedicated garage space and private storage is an uncommon offering for a property of this type and location. The purpose-built building offers convenient access to all units through the front stairwell, with a separate rear stairwell providing access to the garage parking and shared paid laundry facilities. The property currently generates a strong Net Operating Income, with additional upside potential based on today's market rents. Please contact the listing agent for details regarding recent updates, current rents, projected market rents and other property features. (id:37072)
Engel & Volkers Ottawa
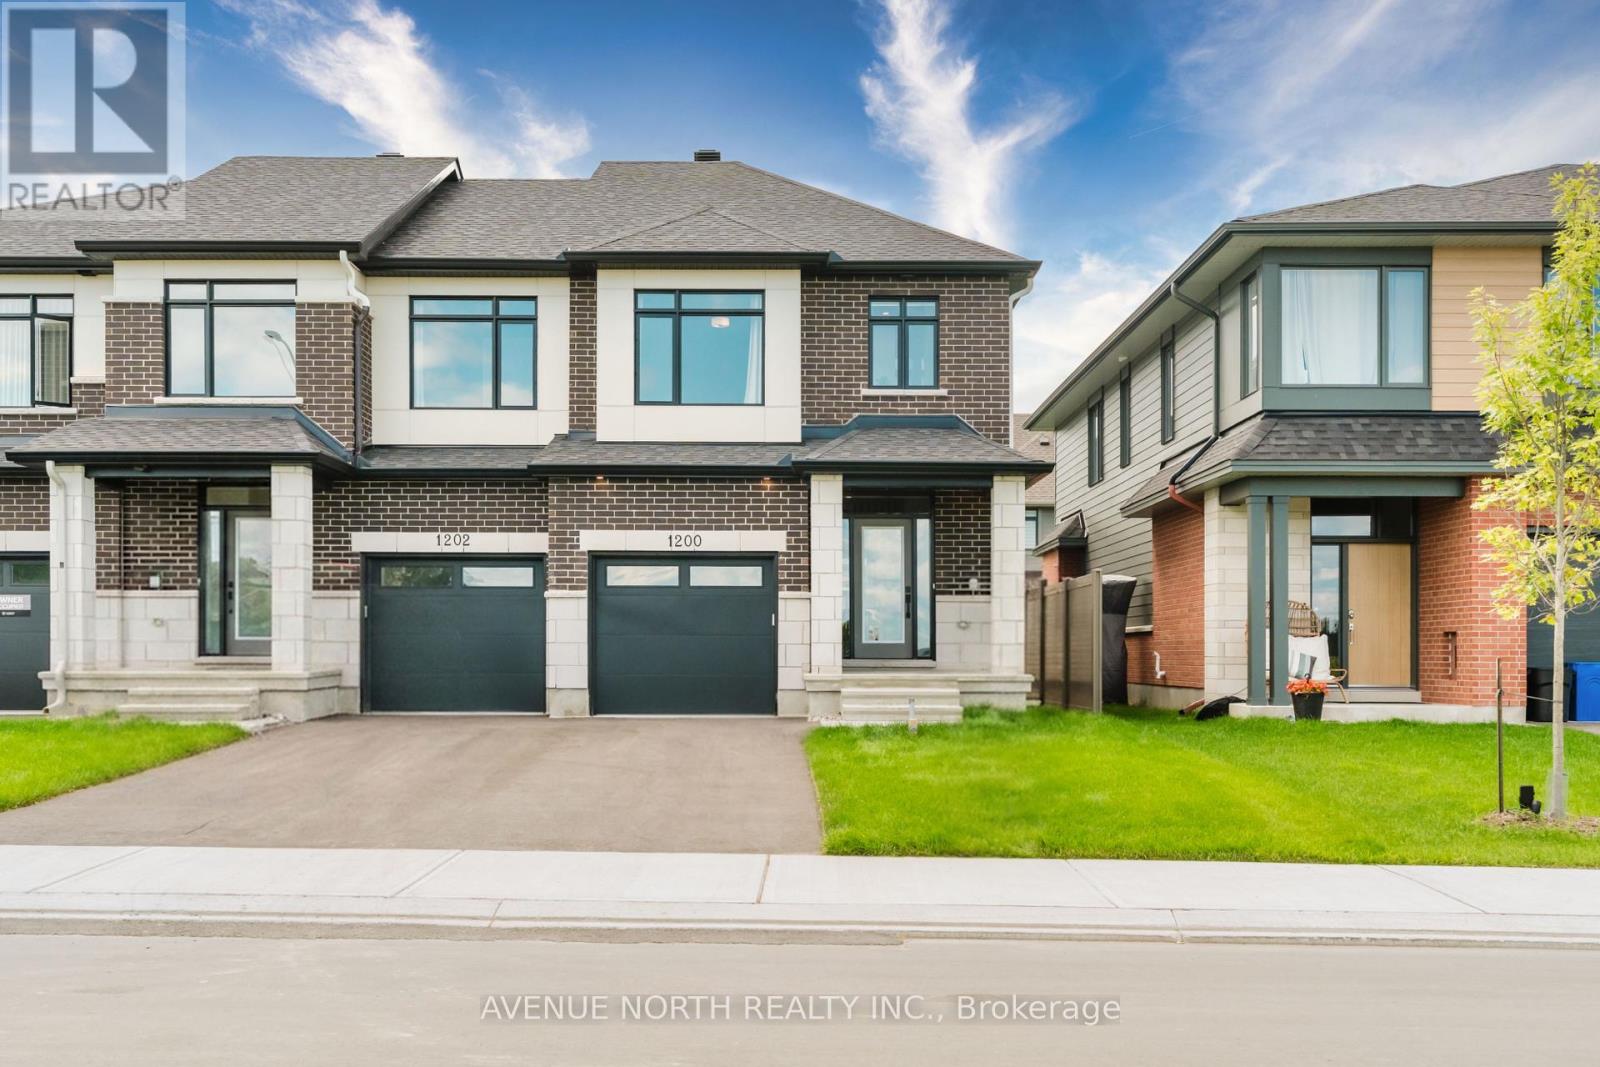
1200 Spoor Street
Ottawa, Ontario
PINTEREST MOOD BOARD READY; this St. George End Unit by Claridge Homes was an intended model home in Copperwood Estate, Kanata, and features screenshot-worthy finishes. This exceptional home has been transformed with over $85,000 in upgrades, delivering the elevated finish and polish of a true showhome. Gorgeous maple hardwood floors that carry into the staircase and second floor landing, stunning LG Studio appliances in an elegant rose gold & white finish, custom trimwork and drapery, designer paint, and extended pantry cabinetry are just the beginning. The primary ensuite features a large walk-in closet, twin sinks, a stand-up shower, and stunning, brushed gold faucets. The secondary bedrooms overlook the backyard and share a main bathroom with upgraded cabinets, sinks, shower tile, and champagne bronze hardware. The finished basement has ample storage space, a 3pc bathroom rough-in, and a cozy electric fireplace. Thoughtfully upgraded throughout with style, function and quality in mind, this is a rare opportunity to own a fully enhanced Claridge model in one of Kanata's upcoming and desirable communities. Rare, move-in ready new construction with eavestroughing already done and partially fenced, impeccably finished as a model home, and truly one of a kind. Call to book your private showing today. 24 hours irrevocable on all offers. *Inquire about other available move-in ready or pre-construction models. (id:37072)
Avenue North Realty Inc.
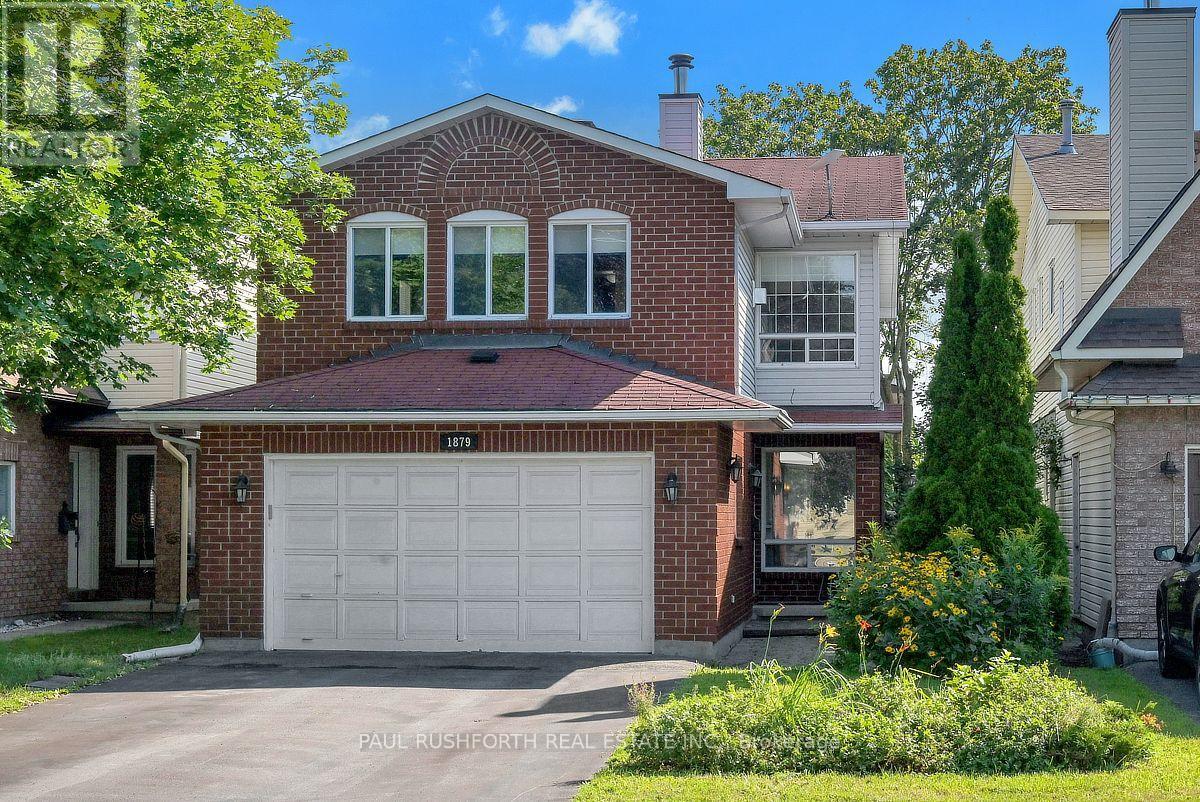
1879 Belcourt Boulevard
Ottawa, Ontario
DETACHED SINGLE nestled in a mature neighbourhood of Orleans, Chateauneuf. VACANT and MOVE -IN READY. This updated 3+1 bedroom, 4 bath, single family home is bright, clean, and SPOTLESS. Meticulously maintained. SPRAWLING 2nd FLOOR FAMILY ROOM with gas fireplace, large private fenced yard with deck/gazebo. Eat-in Kitchen and formal dining/living rooms...LOADS of space for everyday living and hosting family/friends. Spacious primary bedroom with 4pc ensuite.. Good sized bedrooms 2/3 and main family bathroom. FINISHED BASEMENT with home theatre/rec room, bathroom and home office/flex room. Ideal space for inlaw suite, 4th bedroom or multi-generational families. Walking distance to transit, schools, shopping, restaurants, recreation facilities. FANTASTIC NEIGHBOURHOOD AND SENSE OF COMMUNITY. Flexible/immediate move in date is possible. A MUST SEE!! SPOTLESS!! Roof ~2006, Furnace/AC/HWT ~2014, Windows ~2008. Professionally cleaned and move in ready!! Some photos have been virtually staged (id:37072)
Paul Rushforth Real Estate Inc.
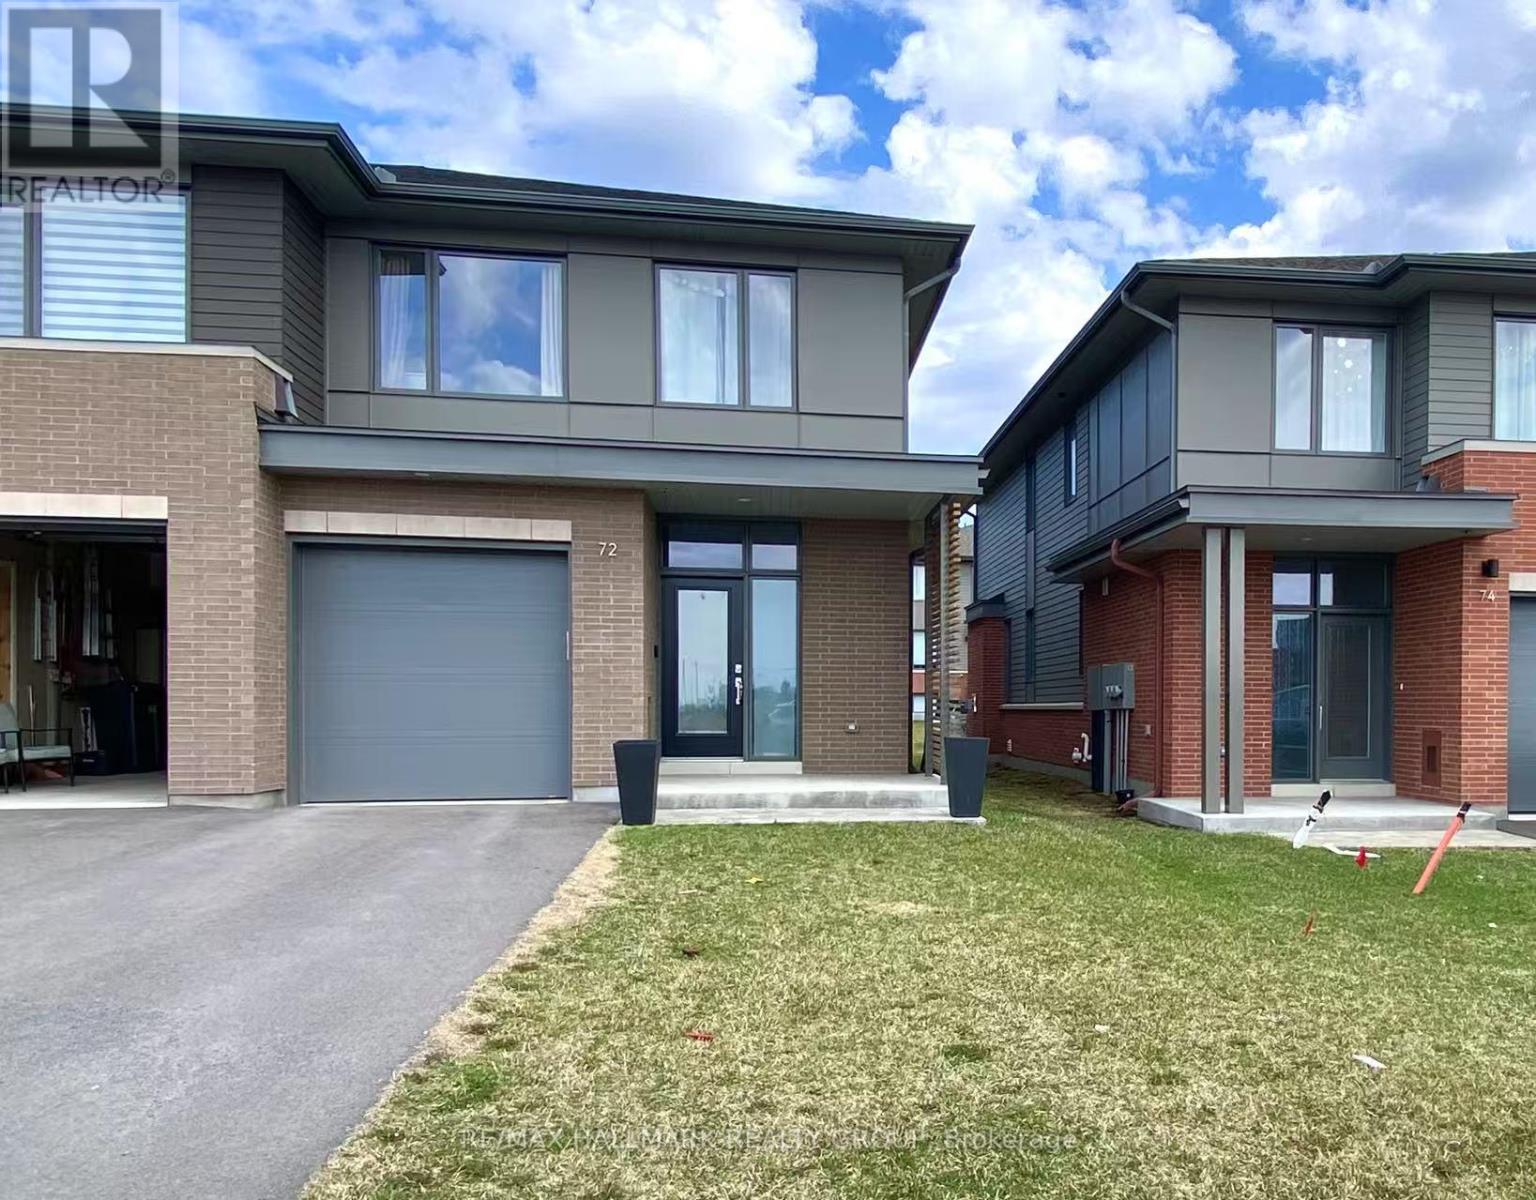
72 Michael Stoqua Street W
Ottawa, Ontario
NEW EXECUTIVE END UNIT TOWNHOUSE FOR RENT! Built by Uniform, one of Ottawa's premium builders. Ideally located in the family-oriented neighborhood of Wateridge Village, a new community between ROCKCLIFFE Park and Beacon Hill. This large end unit offering 2254 SQFT with 3 beds, 3 baths, a large foyer, an expansive living space, open concept kitchen with quartz, large windows, stainless appliances, central vaccum, custom cabinetry and an upgraded gas Naploleon fireplace as a focal point. The second floor has 3 beds, fully upgraded master bathroom, and full main bathroom. Partial finished basement with a huge recreation room. Advanced HVAC, HRV, high efficiency gas furnace and hot water on demand, Central Vacuum Built-in. Great location, walking distance to NRC, Hôpital Montfort and CMHC, only 10 mins to Parliament Hills, Business Center/Costco (Beacon Hill), Downtown and the prestigious schools, Ashbury, Elmwood, Colonel By, Lisgar etc., and scenic walking trails. Offers a lifestyle of comfort, style and unbeatable convenience. (id:37072)
RE/MAX Hallmark Realty Group
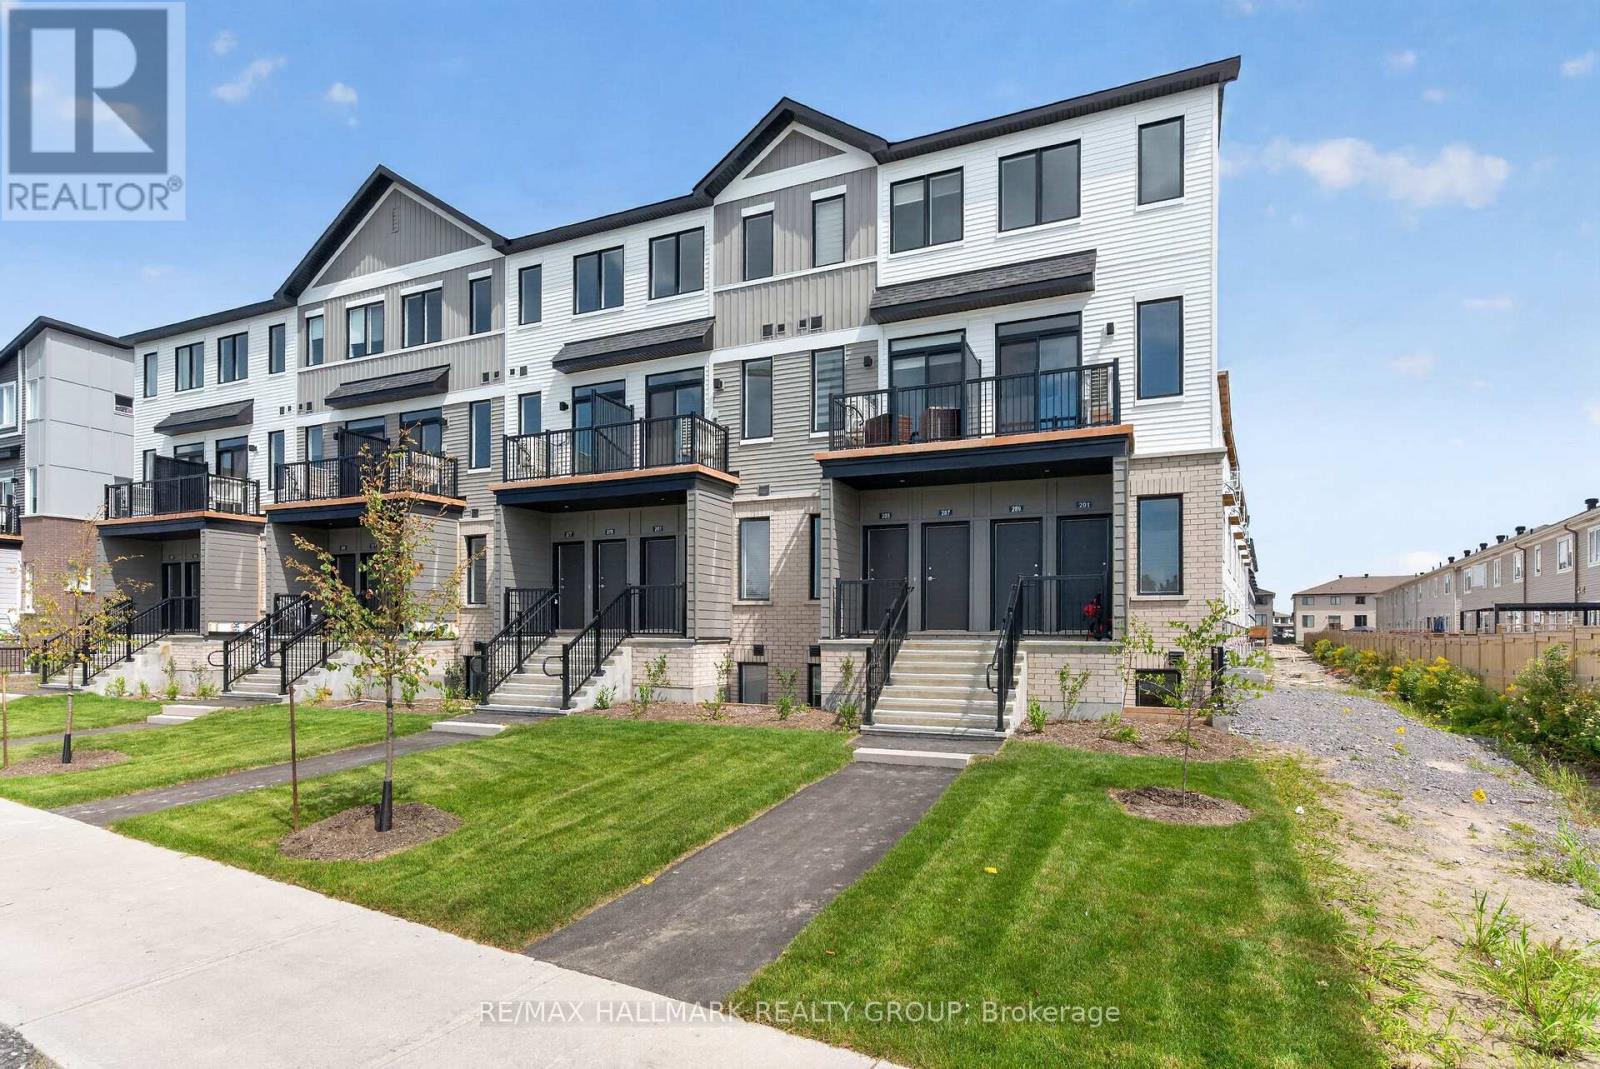
285 Lamarche Avenue
Ottawa, Ontario
Welcome home to 285 Lamarche Avenue, a BRAND NEW lower-level residence in the highly sought-after Orléans Village community! Never before lived in, this beautifully designed home offers the perfect combination of modern finishes, comfortable living space and an incredibly convenient location. Step inside to a bright, contemporary open-concept main living area featuring a stylish kitchen with chic countertops, modern cabinetry, stainless steel appliances and a sleek backsplash, all overlooking the spacious living and dining areas. Large windows bring in plenty of natural light, while the warm-toned flooring creates a welcoming and modern feel throughout. The lower level offers two generously sized bedrooms, a full bathroom and convenient in-unit laundry, providing an ideal layout for comfortable everyday living. Not to mention, one of the standout features is the private outdoor space, with a rear deck - perfect for enjoying your morning coffee, getting some fresh air or having a quiet place to unwind. Plus, one dedicated parking space is included, adding everyday convenience to an already well-connected location! And then there's the neighbourhood - truly the cherry on top! Located in Orléans Village, you're surrounded by an exciting community with an abundance of green space, walking paths and parks. The area is designed with outdoor living in mind, with trails, parks and natural spaces nearby for walking, running and cycling. For everyday convenience, Innes Road is just around the corner, offering an excellent selection of grocery stores, restaurants, cafés, fitness studios, services and entertainment. The location also provides easy access to Highway 417 and Highway 174, making commuting throughout Ottawa a breeze, while public transit options are conveniently nearby. If you're looking for a brand-new home in a vibrant, growing and exceptionally convenient east-end community, this one is not to be missed! Come fall in love today! Some photos virtually staged. (id:37072)
RE/MAX Hallmark Realty Group
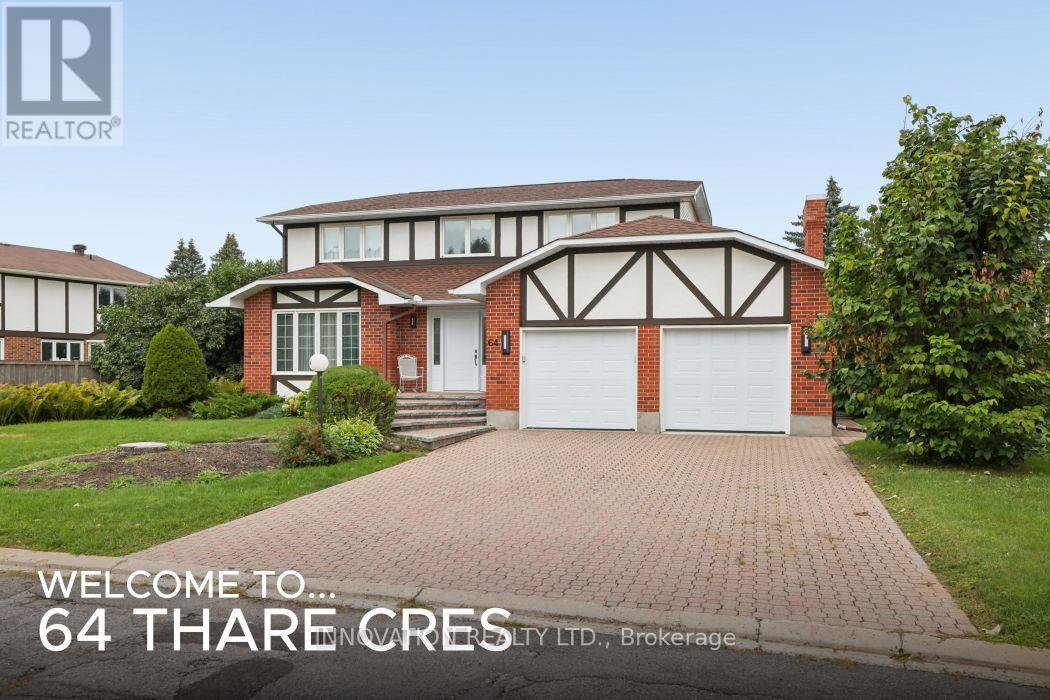
64 Thare Crescent
Ottawa, Ontario
Quintessential Holitzner elegance on a pie shaped lot in the heart of Barrhaven! "The Huntington" model is a four bedroom home offering perfect spaces for family life & entertaining. With our hot summers, the in-ground pool is sure to offer lots of fun in the sun! You are welcomed into this home through the spacious, tiled floored foyer with gracious French doors and generous coat closet. There are formal living & dining rooms for your guests and a warm sunken family room for quiet times & relaxing. The generous kitchen features a peninsula and breakfast room for informal dining. The gracefully curving staircase leads you upstairs, where you'll find the primary bedroom with a full ensuite & walk-in closet. The 3 other generous bedrooms share the main bath & linen closet. The lower level features a family/craft room and a workshop. True double doors for the garage means your vehicles will fit nicely! Lovingly maintained, this home does require some updates but imagine what you can do to make it your own! (id:37072)
Innovation Realty Ltd.

303 - 370 Athlone Avenue
Ottawa, Ontario
OFFERING ONE FREE MONTH RENT. Suite 303, top floor, Large 1bed / 1 bath, 670 sq ft, $2,475/month: Spacious bedroomsand a real sense of quiet on the top floor at 370 Athlone. Suite 303 is 670 square feet with a private balcony that's large enough for a proper table and chairs, in-suite laundry, and a kitchen that's actually built for cooking, fridge, dishwasher, oven, and microwave all included. It's one of sixteen suites in a new boutique building steps from Richmond Road and Westboro Station, close enough to walk to the shops and restaurants on Richmond Road that make this neighbourhood what it is. Bike storage is indoor and secure, while also being easily accessible, laundry in suite, and the building is pet friendly and non-smoking. Building is under construction. Top floor suites available to view from 5 pm-8 pm during the week and anytime on weekends. Occupancy October 1st. One free month rent offer for leases signed on or before September 15th. (id:37072)
Royal LePage Team Realty

367 Jim Barr Road
Horton, Ontario
Discover a unique country property where thoughtful design, abundant space and beautiful surroundings come together. Set on approximately 1.6 treed acres near the end of a quiet dead-end country road, this two-storey home offers a peaceful rural setting with minimal traffic and plenty of room to enjoy the outdoors. The main level offers exceptional flexibility, with a welcoming family room, spacious recreation room (currently used as a main floor primary bedroom), three-piece bath with laundry, and a versatile bedroom/office/den. Head upstairs to the bright open-concept living space, where the living room, kitchen and dining area create a great setting for everyday living and entertaining. The kitchen features all stainless steel appliances and a handy center island. A balcony off the living room overlooks the front yard, while the dining area opens onto a rear deck overlooking the private, treed backyard. Two additional bedrooms complete the upper level, including one with a convenient cheater door to the four-piece bath. Built in 2007 and designed with living areas thoughtfully separated between levels, this home offers a layout that is both distinctive and incredibly adaptable and is ideal for families, those who work from home, or anyone looking for generous space without the upkeep of a basement. Rogers 5G internet available. Enjoy the best of country living, with nature, privacy and tranquility right outside your door! (id:37072)
Innovation Realty Ltd.
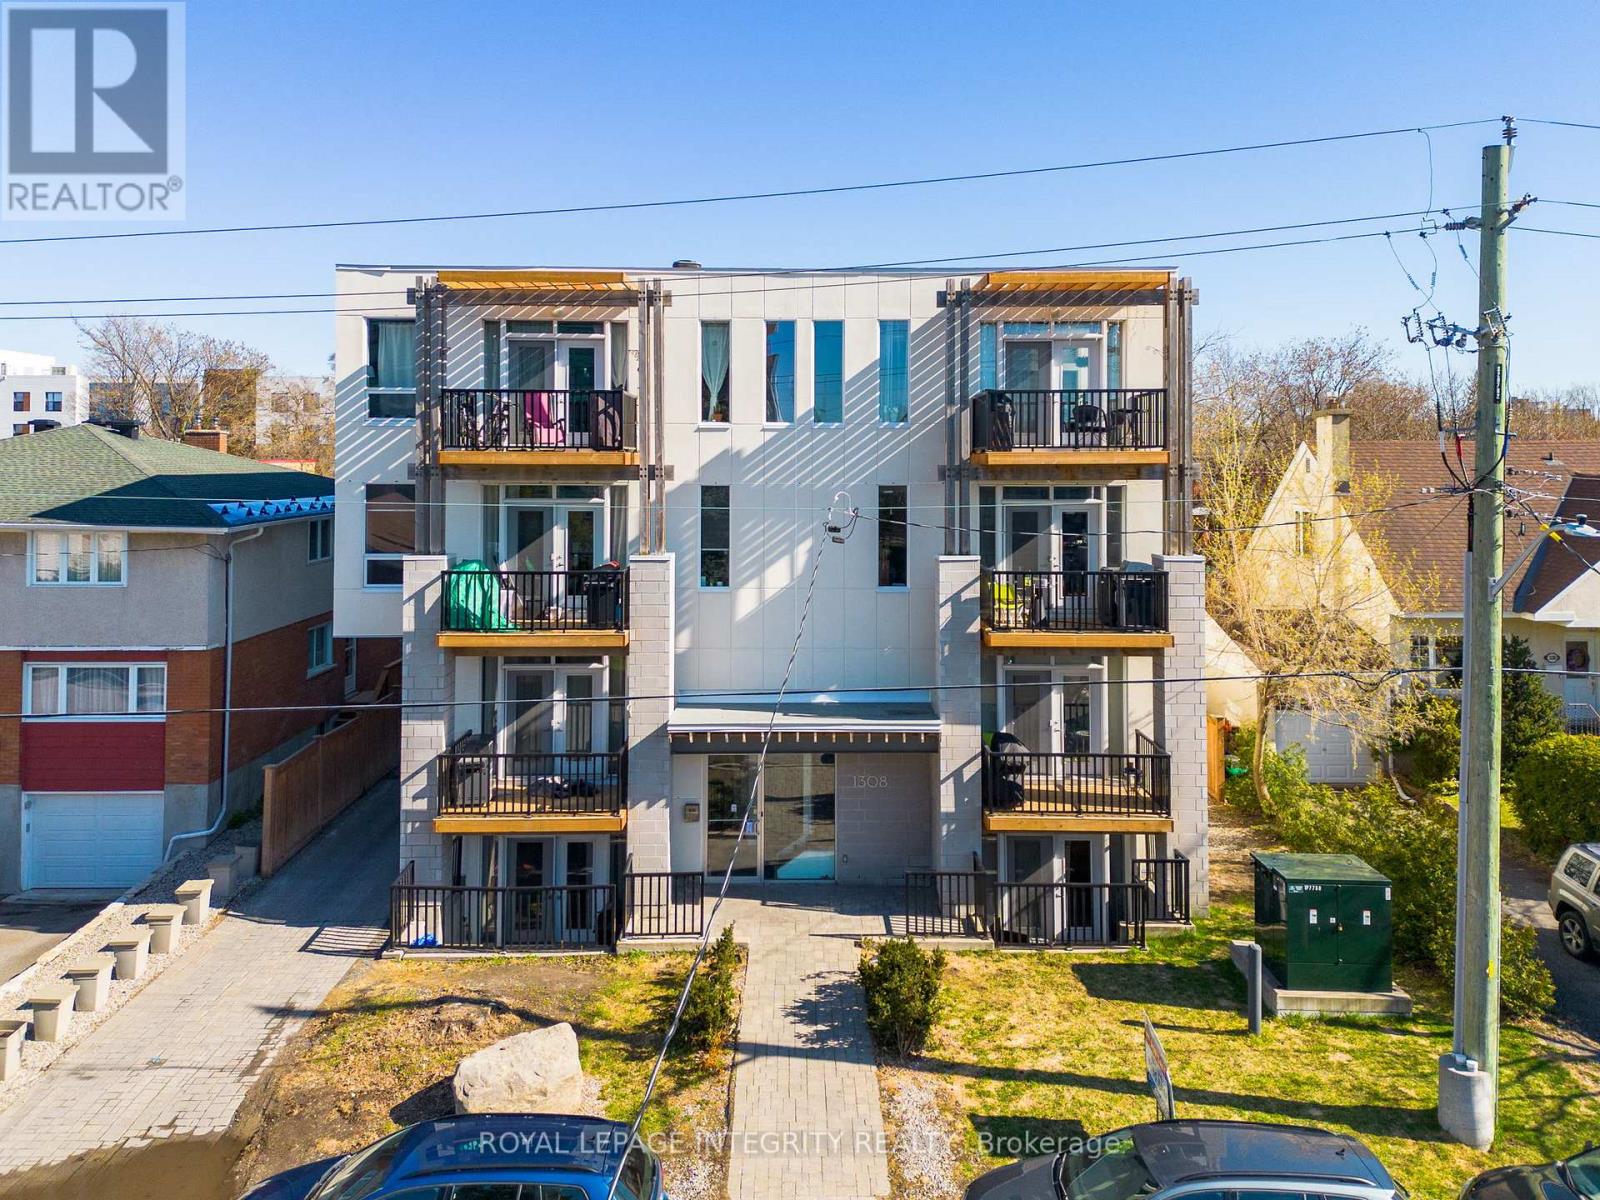
202 - 1308 Thames Street
Ottawa, Ontario
Welcome to Hampton Park Lofts, where luxury meets convenience. This charming one-bedroom corner suite is only a short 15 min walk to Civic Hospital, perfect for nurses, doctors and students! With an open-concept living and dining area, and a generously sized bedroom complete with in-unit laundry, comfort and functionality are seamlessly combined. The stylish kitchen is adorned with sleek Muskoka cabinets, quartz countertops, and a tasteful tile backsplash. Step out onto the balcony, perfect for soaking in the afternoon sun. Inside you'll find hardwood floors, soaring nine-foot ceilings, exposed ductwork, and custom blinds. This condo offers the ideal blend of affordability and convenience, with easy access to vibrant neighborhoods such as Westboro, Little Italy, and the Experimental Farm. Whether you're a homeowner or investor, this property presents a great opportunity. Could remain Furnished!! Available September 1, 2026, pay stubs, credit check, letter of employment, rental application are required. (id:37072)
Royal LePage Integrity Realty
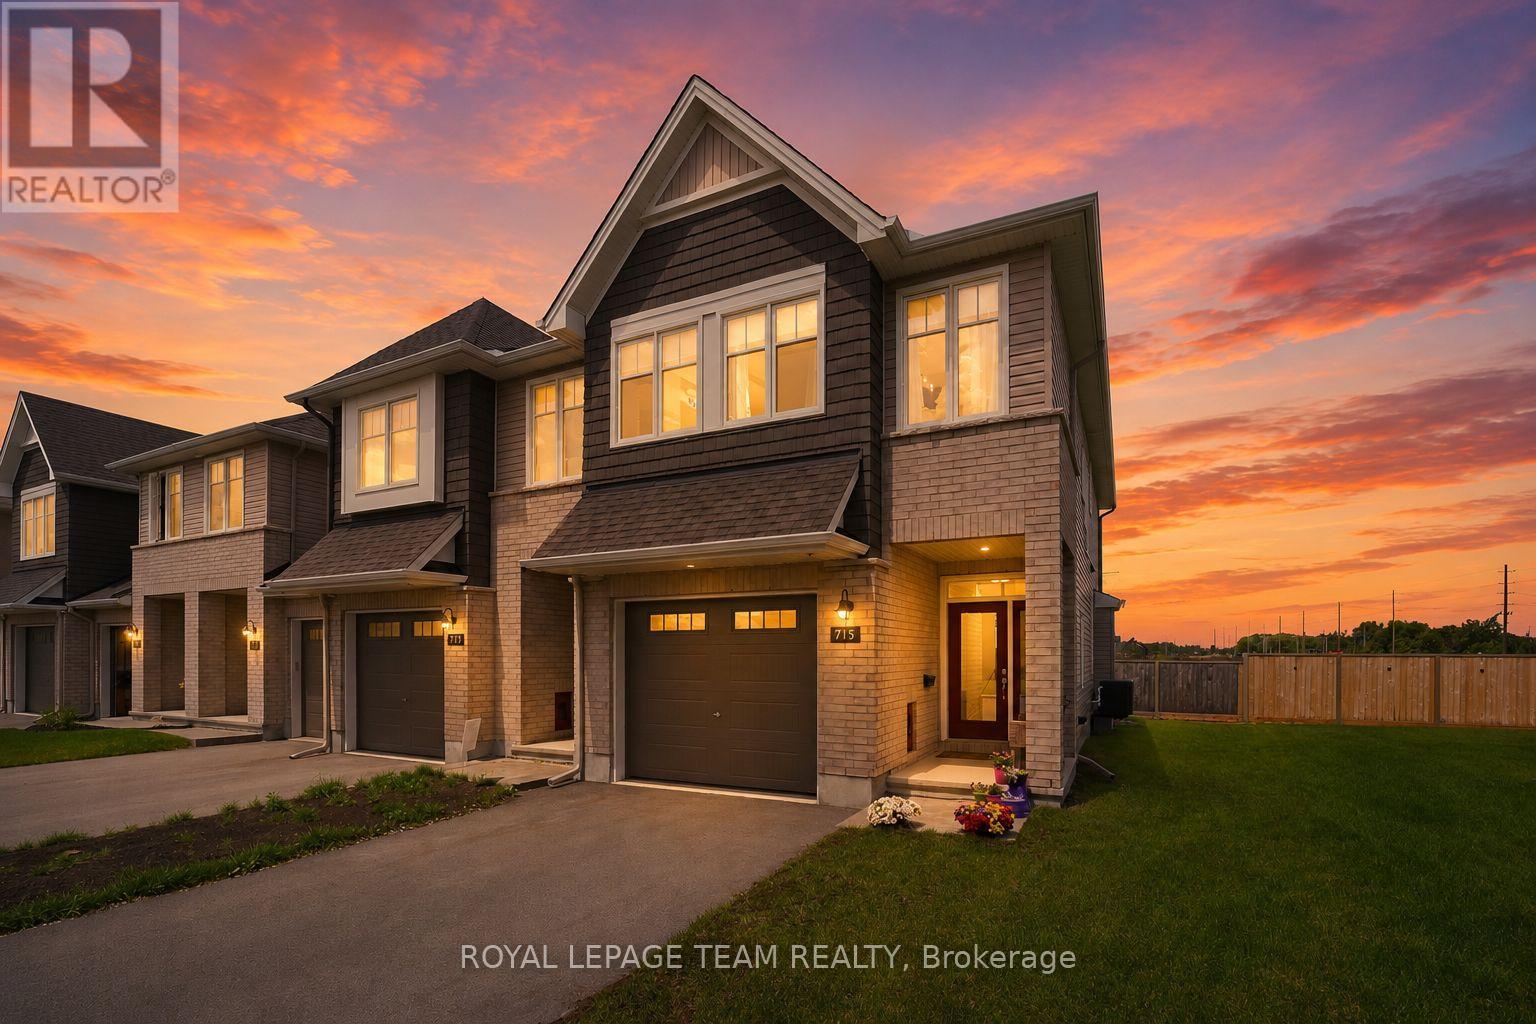
715 Maverick Crescent
Ottawa, Ontario
Welcome to this EXCEPTIONALLY MAINTAINED home that makes everyday life feel warm, comfortable & effortless.Thoughtfully designed for modern families, this beautifully finished, energy-efficient 2023 Tamarack(Cambridge model) END-UNIT townhome offers the perfect blend of style, function & comfort.On the inside corner of a quiet crescent close to all Stittsville amenities, step inside the front foyer w/ convenient powder room & access to the attached extended garage. The heart of the home is the bright, open-concept main flr w/ stylish light fixtures, zebra blinds on the windows allowing for tons of natural light, where the kitchen, dining & living spaces all flow seamlessly together on OAK HARDWOOD floors under pot lights - perfect for busy mornings, family dinners & entertaining.The stunning kitchen features crisp white Muskoka maple cabinetry, QUARTZ countertops, large center island w/ overhang, S/S appliances, stylish backsplash & spacious walk-in PANTRY that keeps everything organized.The cozy living room is anchored by gas FIREPLACE, creating the perfect spot to unwind at the end of the day. Upstairs, retreat to the spacious primary suite through elegant double doors. This private sanctuary features large walk-in closet & spa-inspired 5pc ENSUITE w/ double sinks, stone countertops, relaxing soaker tub & glass walk-in shower.2 additional spacious bedrooms, well-appointed family bathroom w/generous stone countertops & a convenient 2nd floor designated laundry room complete w/ cabinetry, laundry sink & stone countertops - making everyday living that much easier!The FINISHED basement provides valuable extra living space which is flexible & ideal for a playroom, home gym, media room or work-from-home set up. Outside, enjoy a beautiful landscaped backyard w/ BBQ line rough-in (BBQ Included), no rear neighbours, offering room to relax, play & entertain. This is the kind of meticulously cared for home where family memories & milestones are celebrated & life simply fits! (id:37072)
Royal LePage Team Realty
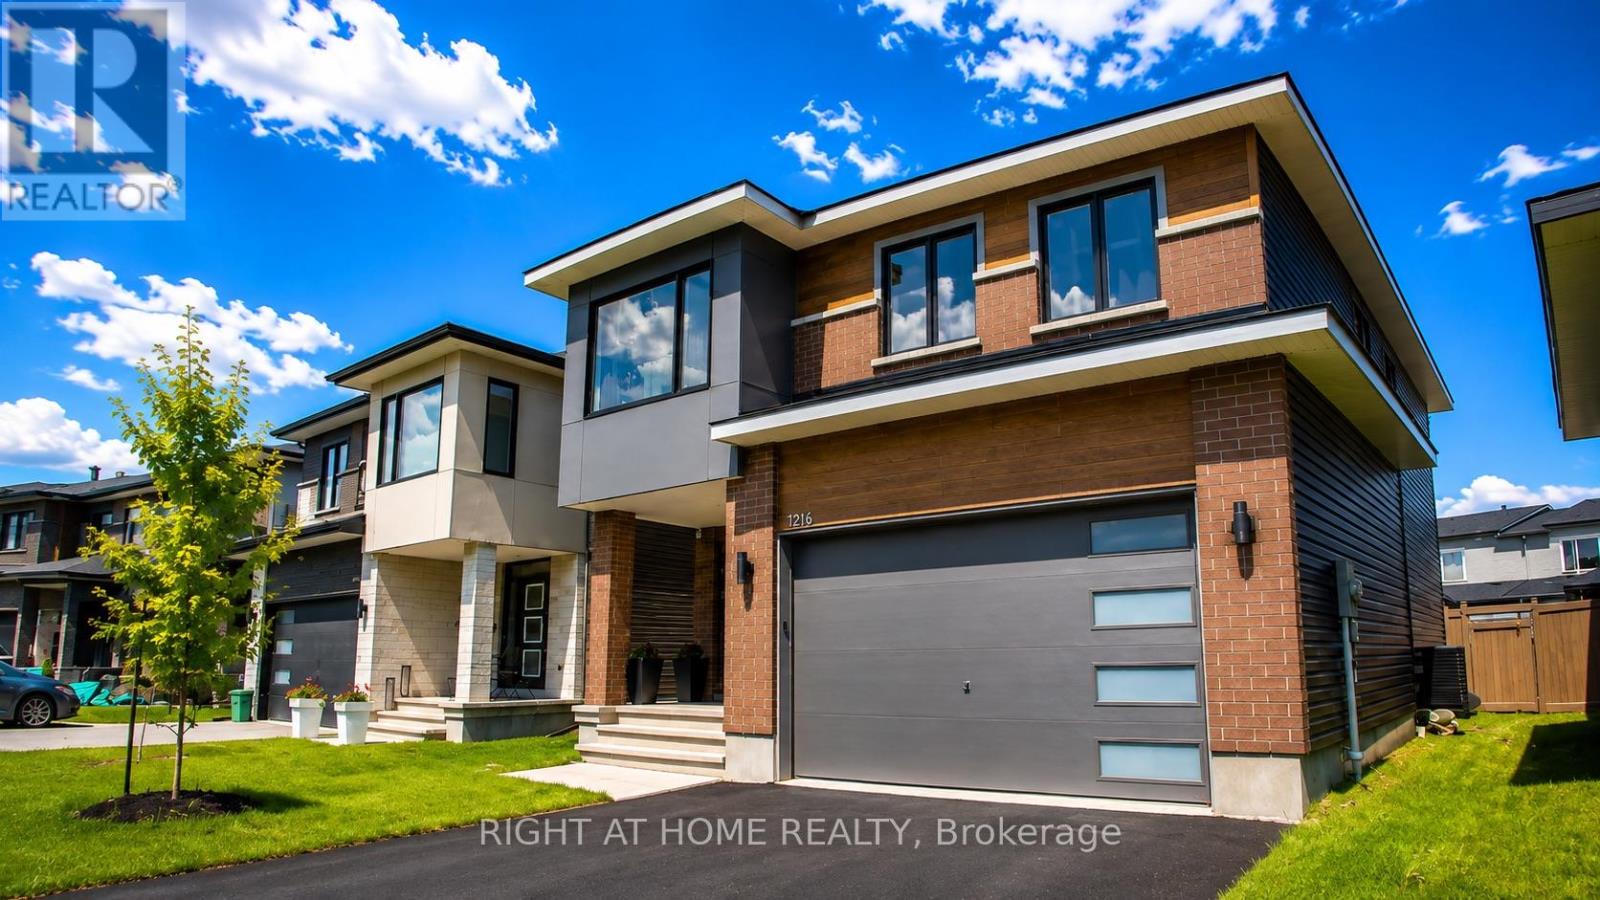
1216 Diamond Street
Clarence-Rockland, Ontario
Welcome to this stunning 2023-built home in the heart of Rockland's family-friendly Morris Village, where luxury finishes and thoughtful upgrades define every room. From the moment you step inside, a dramatic open-to-above ceiling soaring to the second storey sets this home apart from anything else on the street, flooding the main level with natural light and creating a sense of scale rarely found in a home this size. This 4-bedroom (3+1), 4-bathroom home is a true showpiece. Anchoring it all is a showstopping 10-foot quartz waterfall island, easily seating six, framed by custom hexagon tile backsplash, sleek white cabinetry, and a smart stainless steel refrigerator that brings the kitchen firmly into 2026. Custom hardwood and tile flooring run throughout, adding warmth and sophistication underfoot in every room. Each of the home's four bathrooms is finished with quartz vanities, echoing the same elevated standard found in the kitchen. Upstairs, a loft and flex space overlooking the lower level - perfect for a second sitting room or office. You'll find generously sized bedrooms offer comfortable retreats for the whole family, with a primary suite that offers his and her closets and spa inspired ensuite with shower, soaker tub, and double vanities. The fully finished lower level adds valuable flexible living space - ideal for a growing family, a home office, or a private guest suite. Outside, exceptional landscaping and a fully fenced backyard create a private oasis complete with a dedicated children's play area, a large deck, and a gazebo. Located close to parks, top-rated schools, and everyday amenities, with less than a 30 minute commute to Ottawa center, this move-in-ready home delivers the space, style, and quality today's families are looking for. A true turnkey property that combines modern elegance with everyday practicality - this is one you won't want to miss. (id:37072)
Right At Home Realty
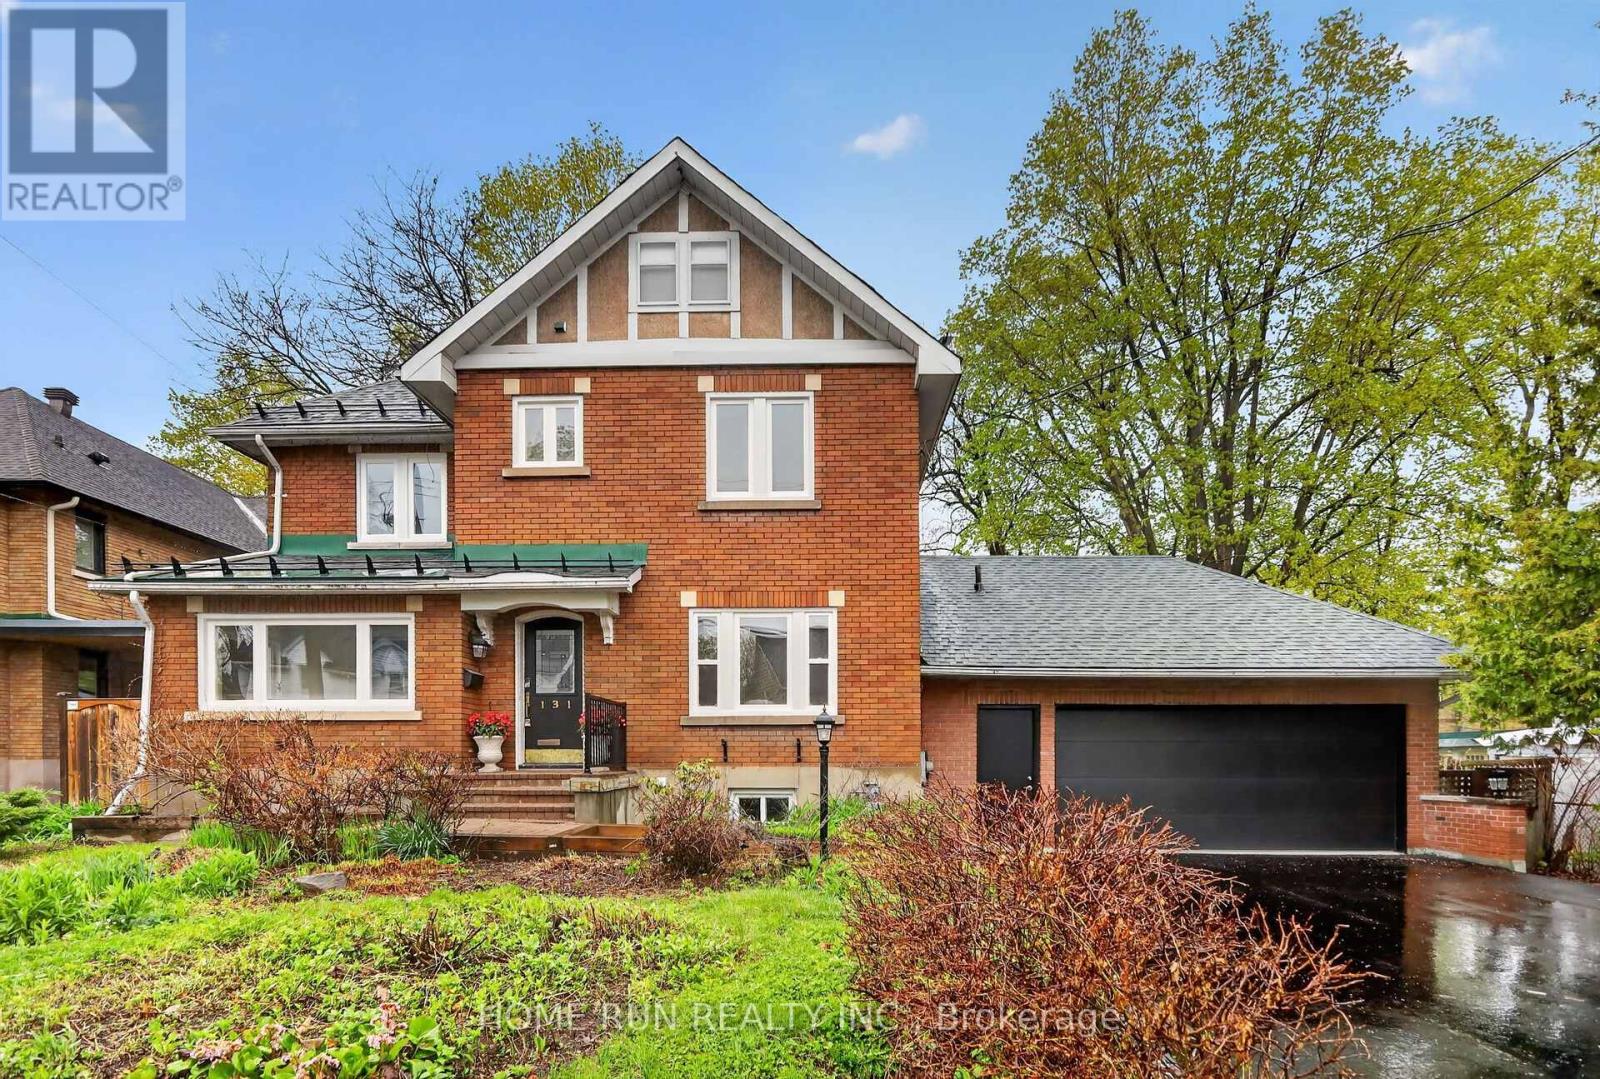
131 Acacia Avenue
Ottawa, Ontario
A 'dream home' in Prestigious Upper Lindenlea, one of Ottawa's most sought-after neighbourhoods. This beautiful 2.5-storey home features a double-car garage, main floor renovated kitchen, a formal dining room, a cozy den/library, and a sun-filled family room with large windows. The second level includes 3 good sized bedrooms and a full bath. The third-floor loft provides a primary suite with ensuite bath and walk-in closet, a spacious home office, or additional family living space. The finished basement with a rec room, bedroom, full bath, laundry and ample storage. Fenced back yard. Lots of updates including freshly painted, new first-floor flooring, new windows, new paved driveway and new bathroom. Walking distance to most prestigious schools, Ashbury College, St-Laurent Academy, and Elmwood School. Just moments from Beechwood Village, Rideau Hall, and river pathways. (id:37072)
Home Run Realty Inc.
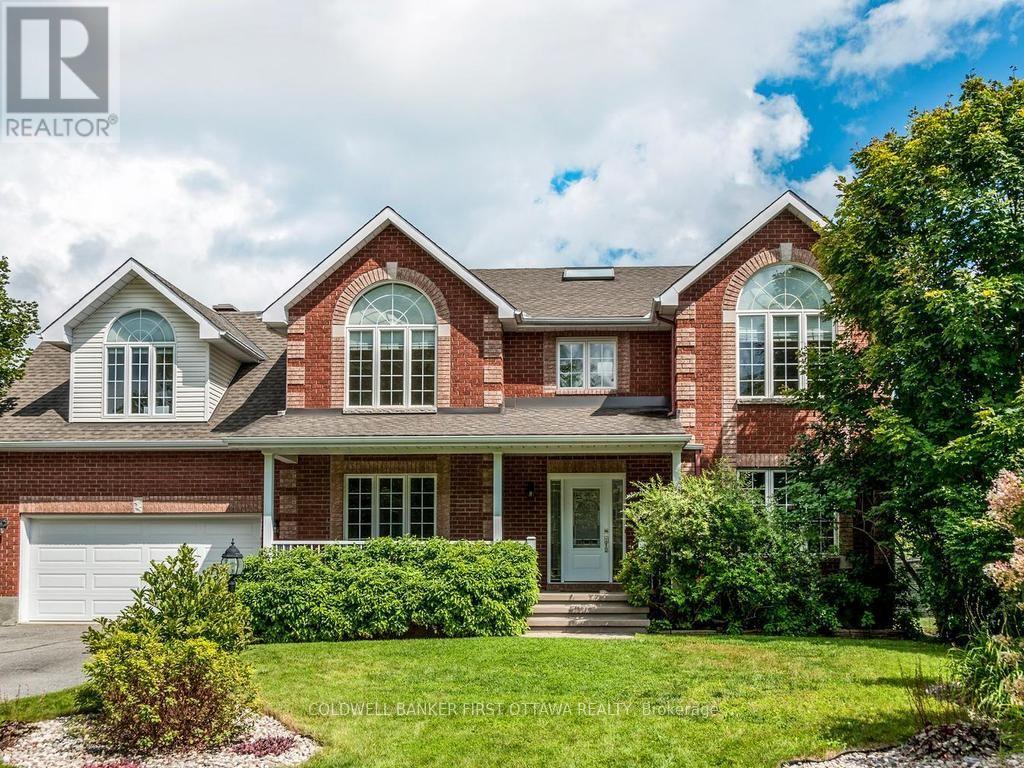
5 Hearn Crescent
Ottawa, Ontario
Welcome to 5 Hearn Cres, a beautifully updated 4 + 1,(two primary bedrooms with ensuite baths) home ideally situated in the heart of Stittsville. Set on a desirable reverse pie-shaped lot on a child friendly crescent- Road Hockey - GAME ON! This well maintained residence offers approximately 2,900 sq. ft. above grade plus a fully finished lower level, delivering exceptional space, versatility and comfort for family living, entertaining and multigenerational living. The main level offers formal living and dining rooms(living room currently used as an office). The generous kitchen features granite countertops, a centre island, ample cupboards and large eating area which is open to family room-great line of vision for watching little ones as you prep meals. Three natural gas fireplaces add warmth, character and a focal point including one in the family room and both primary suites. The second level boasts four generously sized bedrooms provide excellent flexibility, with three featuring hardwood flooring and one with carpet. Two spacious primary suite options offer a rare opportunity for multigenerational living or enhanced flexibility for today's family. The lower level further expands the living space with a large recreation room, fifth bedroom, den, 3-piece bathroom and separate laundry room. This versatile level is perfectly suited for teenagers, guests, extended family, a home office or recreation. Updates include a 2025 kitchen stovetop; 2022 washer and dryer; 2019 dishwasher and front walkway; 2016 front door; 2015 furnace and A/C; updated second-floor bathrooms; 2014 garage doors and roof/flashing; and 2013 backyard deck. Exceptional Stittsville location close to parks, schools, shopping, recreation, transit and all amenities. The street is a true hidden gem, with homes rarely offered for sale-highlighting its appeal and strong sense of community. (id:37072)
Coldwell Banker First Ottawa Realty
446 Goldenbrook Way
Ottawa, Ontario
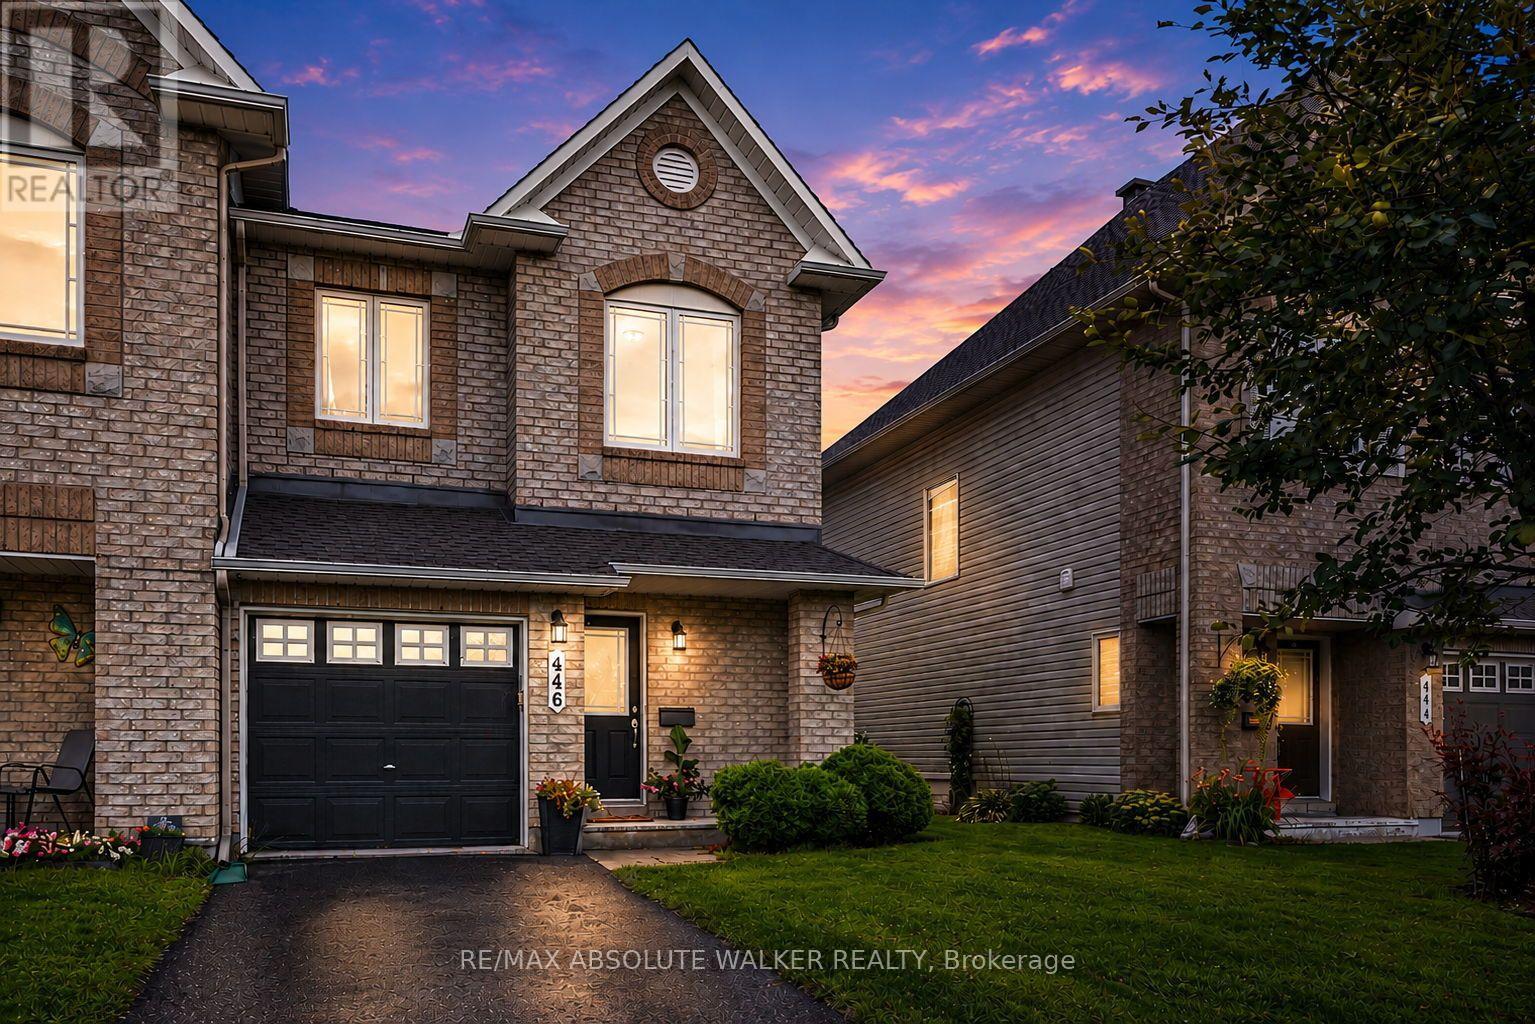
Welcome to this beautifully upgraded end-unit home in the heart of Avalon, Orléans, offering the perfect blend of style, comfort, and functionality. A separate private driveway provides added convenience and privacy from the moment you arrive. Step inside to a bright and inviting open-concept main level with a seamless flow between the living, dining, and kitchen areas. The spacious kitchen features crisp white cabinetry, generous counter space, stainless steel appliances, and a large island-perfect for everyday living and entertaining. Warm hardwood flooring, elegant lighting, tasteful finishes, and abundant natural light create a welcoming and polished atmosphere throughout. Upstairs, you'll find three spacious bedrooms and two full bathrooms, offering plenty of room for family, guests, or a home office. The well-proportioned bedrooms provide comfort and flexibility, while the updated finishes throughout give the home a move-in-ready feel. The fully fenced backyard offers a private outdoor retreat, perfect for morning coffee, summer barbecues, entertaining, or simply relaxing at the end of the day. Recent updates and improvements include the roof, refrigerator, stove, hardwood flooring, and carpet, with the roof, refrigerator, and stove updated in summer 2026. While the remaining appliances were updated between 2020 and 2021. The garage door opener was replaced in 2024. Ideally located in Avalon, this home provides easy access to parks, schools, shopping, dining, and everyday amenities. With its desirable end-unit position, private driveway, bright interiors, thoughtful upgrades, and inviting outdoor space, this is a home that truly combines convenience, character, and modern living. (id:37072)
RE/MAX Absolute Walker Realty
173 Rideau Street
Drummond/north Elmsley, Ontario
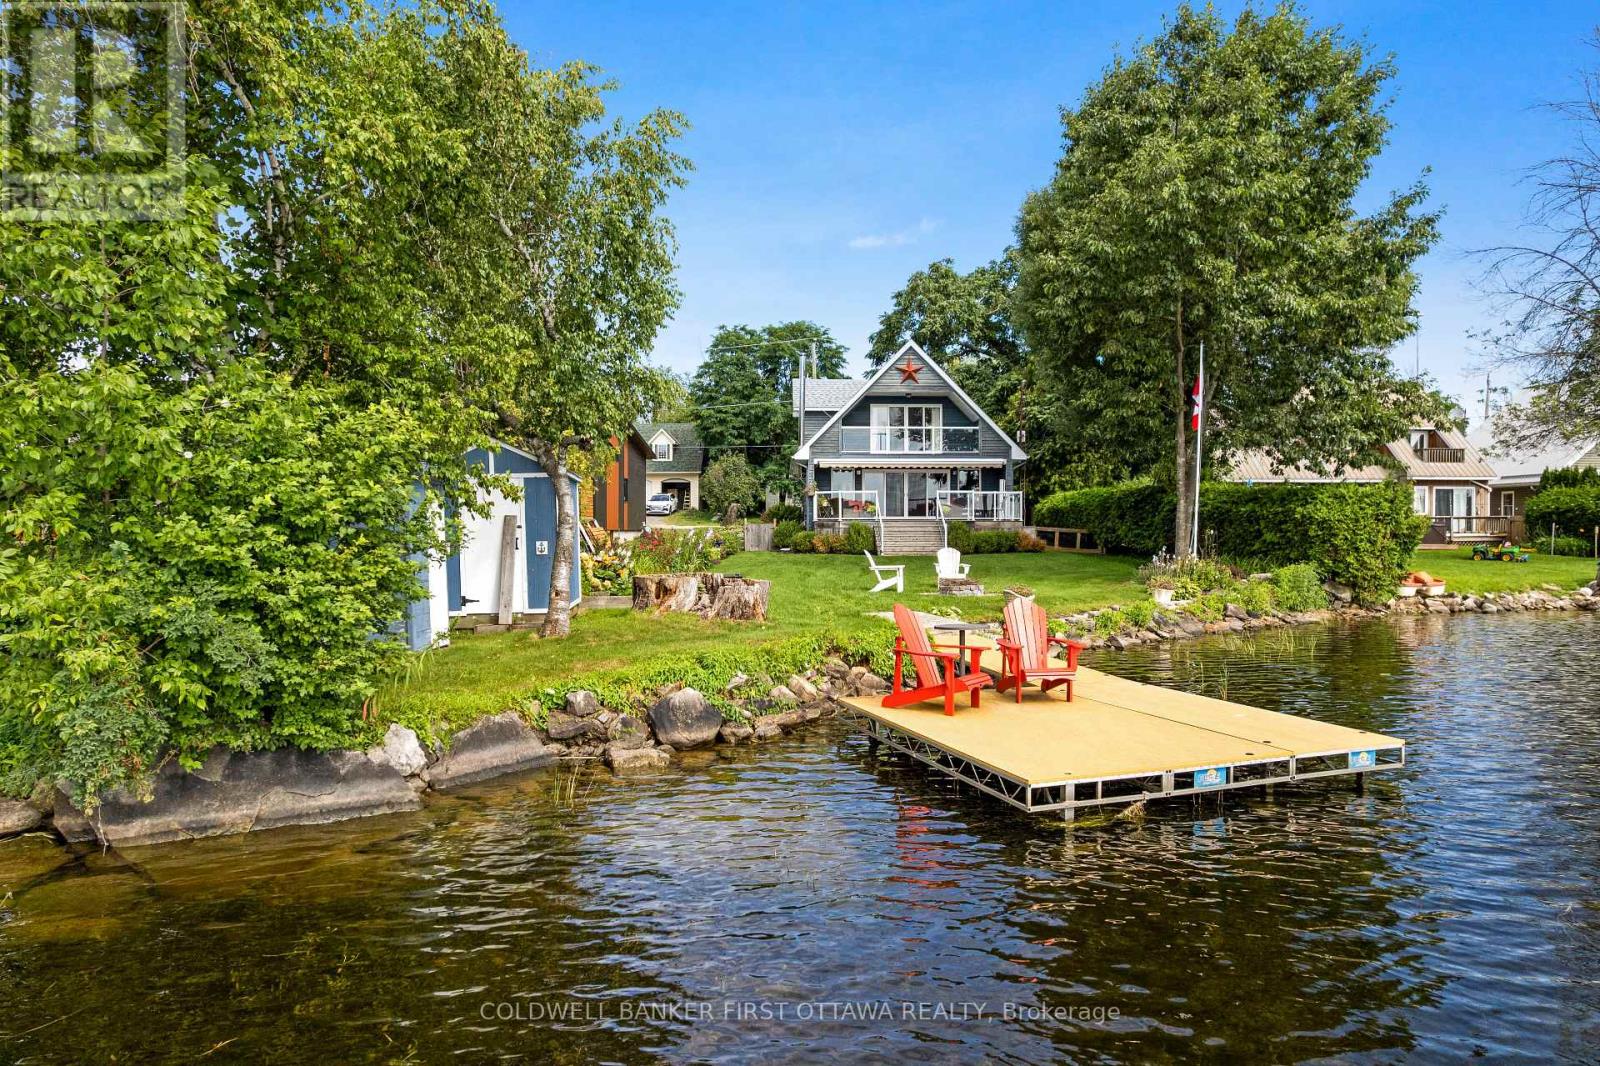
On scenic Lower Rideau Lake, meticulously cared for contemporary home offering you the bonus of an extra lot. This additional lot has double garage/workshop, bunkie and storage sheds. The sun-filled 3 bedroom, 2 full bathroom home shows great pride of ownership, with every detail maintained to impressive standard. Lovely landscaping with interlock driveway and walkway leading to front entrance. Off foyer is convenient den/office or flex space. Bright open livingroom, dining area and kitchen have quality luxury plank flooring and cozy woodstove. Large double-wide patio doors offer mesmerizing views of the lake and also access to deck. Whether enjoying breakfast, lunch or dinner, you can savour every meal with peaceful lake views. Kitchen has island with double sink, endless cupboard storage and newer quality appliances. The kitchen also has clear site line of living space, while overlooking the lake. Main floor laundry room with 2022 washer & 2022 dryer. Upstairs, the bedrooms have hardwood flooring. Primary bedroom restful, as you fall asleep and wake up to soothing lake views; primary's extra-large patio doors open to full balcony with glass railing. Two more bedrooms and a three-piece bathroom featuring new 2025 heated floor. Clean, insulated basement for storage & utilities. Propane furnace 2021. Wired 2020 Generac is included. Home's roof shingles 2019. Directly across the road, property's extra large lot has guest bunkie with windows, front porch & metal roof. On this lot also is big double garage with concrete floor and hydro. Attached to garage is workshop with windows, hydro and double doors so you can drive in when needed. At the waterfront is new 2023 maintenance-free dock for swimming boating & fishing. Easy level access to shoreline that's great for young children as it starts shallow; off end of the dock is approx 5 ft deep. Located on paved private road with curbside garbage pickup. The paved road's snow plowing fee approx $350/2025. 10 mins to Perth. (id:37072)
Coldwell Banker First Ottawa Realty
30 Rowe Drive
Ottawa, Ontario
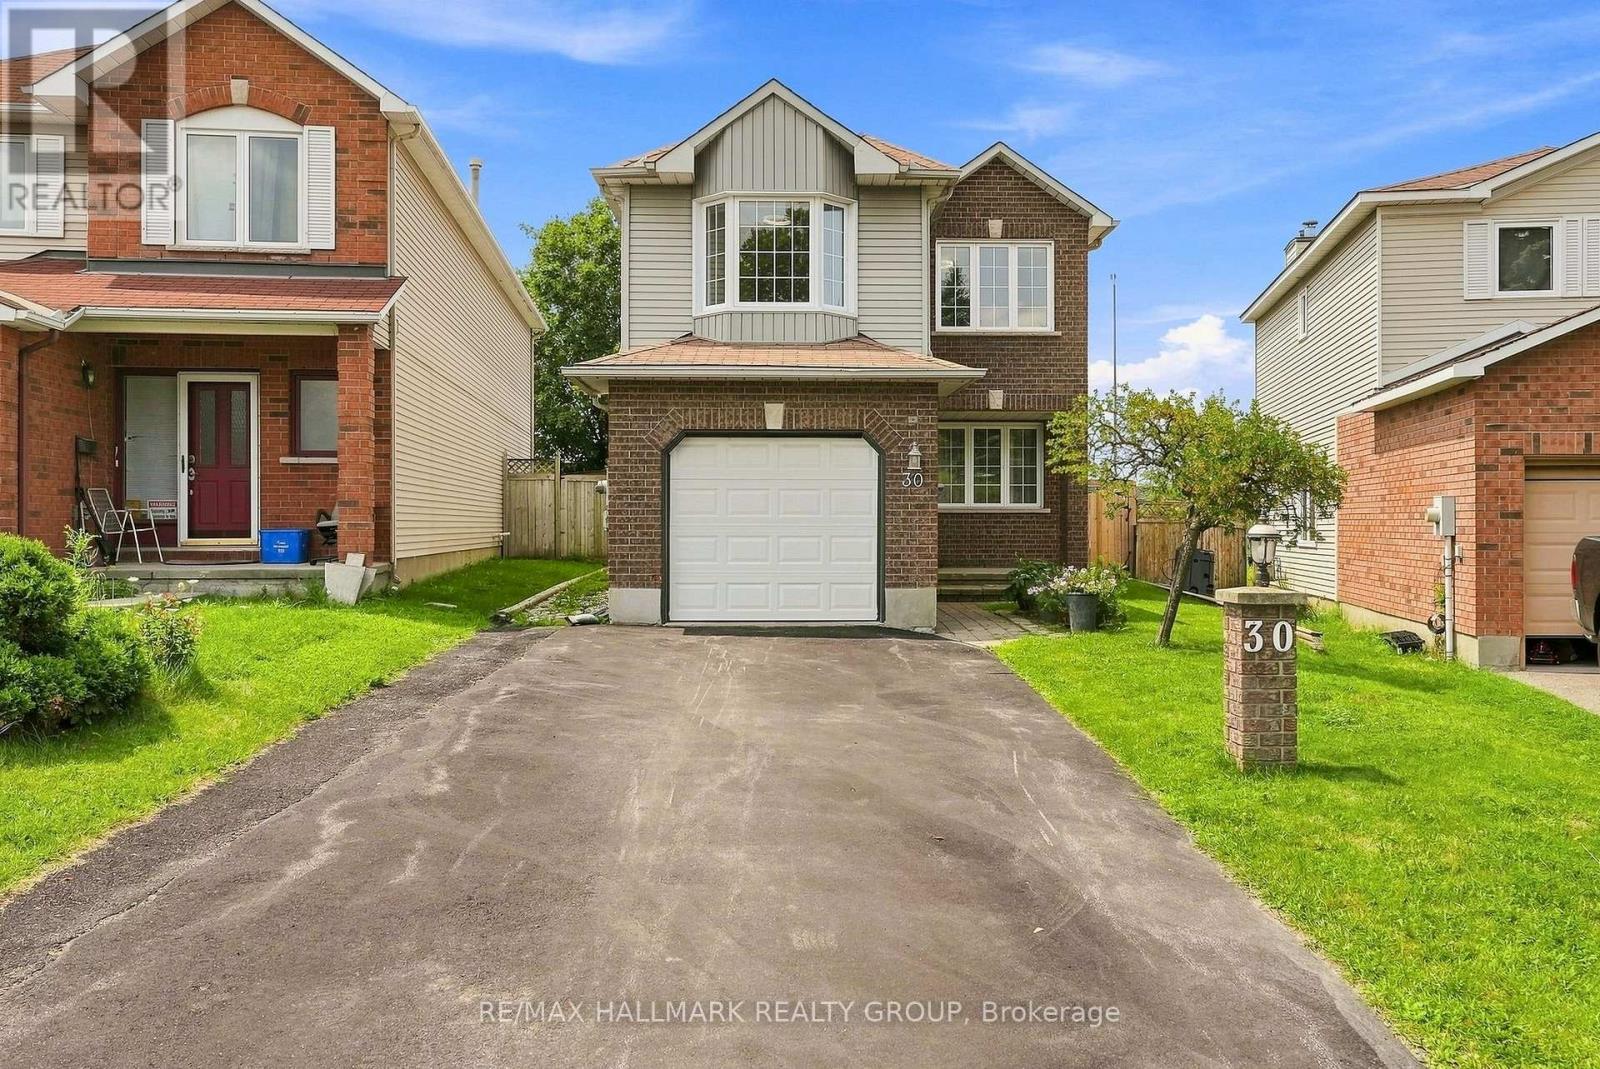
Welcome to 30 Rowe. A spacious 4 bedroom/3 bath home conveniently located near parks, trails, great schools and shopping all just minutes away. Inside the home, it welcomes you with new flooring throughout, crown mouldings and a bright and open layout featuring a large living/dining room combination designed for entertaining. A separate family room with gas fireplace is the perfect space for relaxation. The renovated kitchen showcases granite countertops and plenty of space for meal prep & everyday meals. Upstairs you will find new flooring, a spacious master bedroom that boasts its own walk in closet and ensuite bath. 3 additional generous bedrooms and another full bath complete this level. The finished lower level adds more room for recreation, a home office or spa...options are endless. Step outside to your own outdoor retreat with a fully fenced, deep backyard with a heated pool, hot tub & gazebo- perfect for summer nights, BBQ's and get togethers with stunning sunset views. A great opportunity to own this gem in a family friendly neighbourhood.*Some photos have been virtually staged* Upgrades: Flooring, Painting, Crown Mouldings & Baseboards, Gas Fireplace Conversion, A/C - all in 2024/25. Pool, Gazebos & Hot Tub - 2022, Roof 2017, Windows 2010. (id:37072)
RE/MAX Hallmark Realty Group
15 - 202 St Patrick Street
Ottawa, Ontario
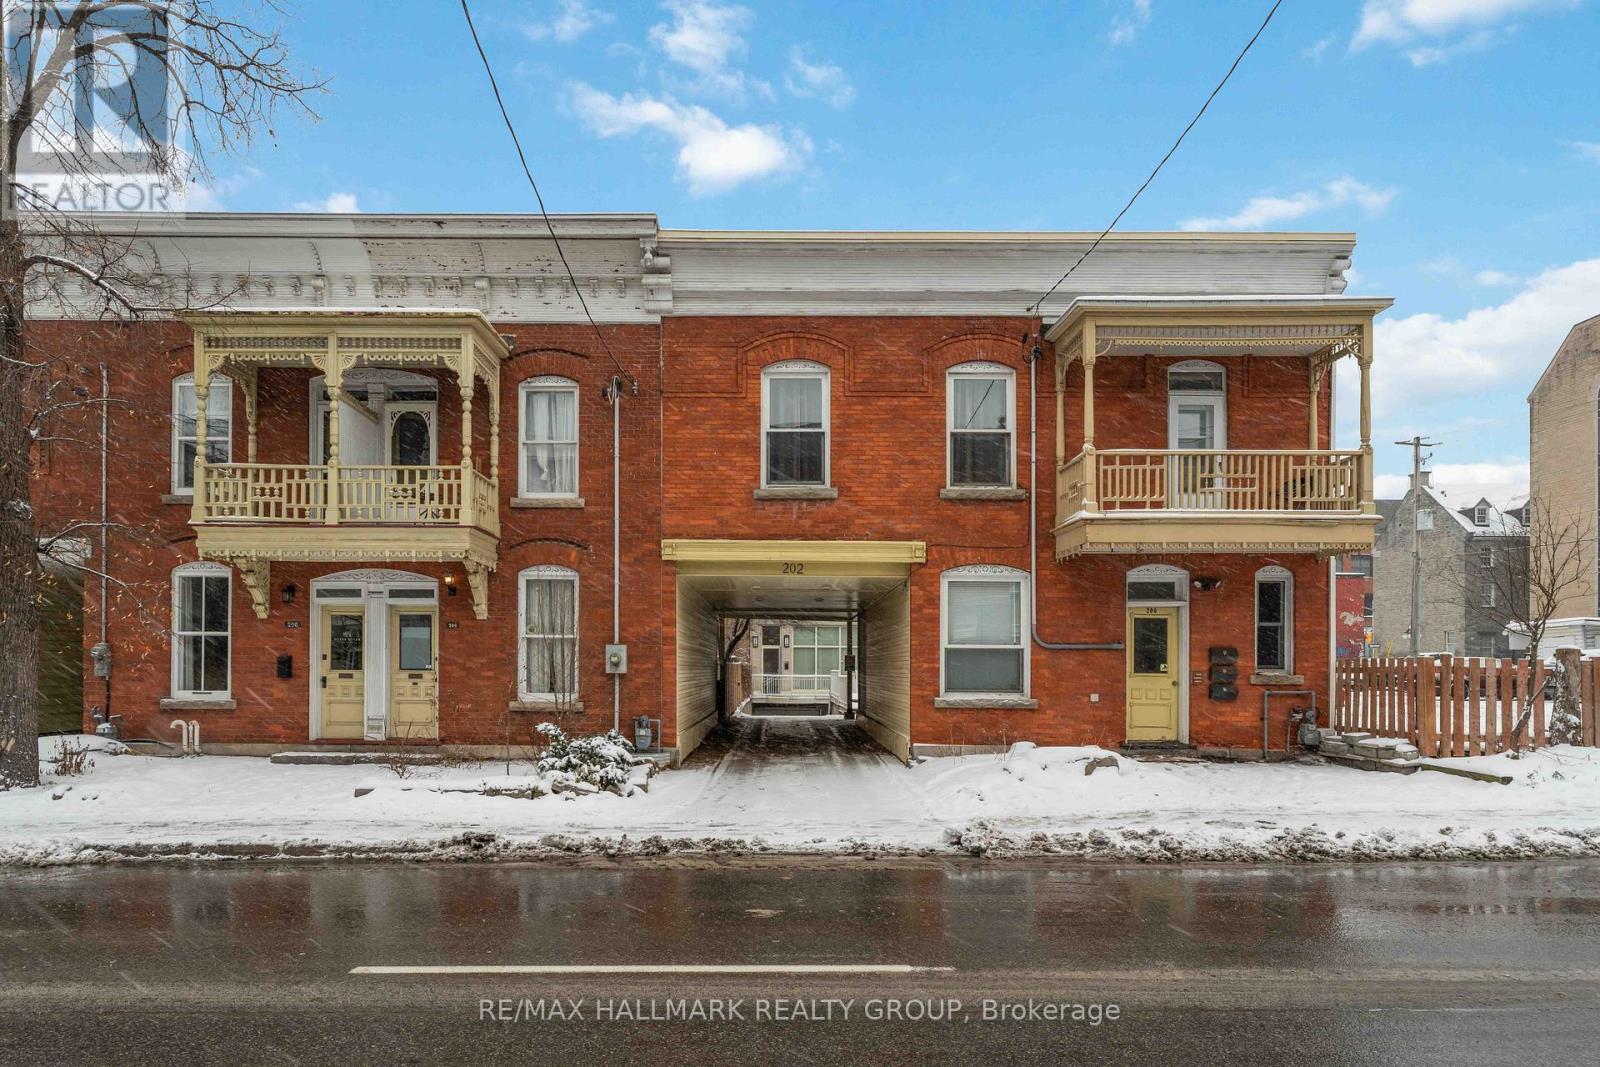
Exceptional Value in the Heart of the ByWard Market! This updated 1 bedroom condo offers an affordable opportunity to own in one of Ottawa's most vibrant and walkable downtown neighborhoods. Ideal for first-time buyers, students, professionals or investors, this move-in-ready unit combines modern finishes with an unbeatable location. Inside, the bright open-concept layout features hardwood flooring and a stylish kitchen with quartz countertops, sleek high-gloss cabinetry and plenty of storage. The well designed floor plan makes excellent use of the space, offering comfortable, low maintenance living right in the heart of the city. A unique feature of the building is convenient dual access from both 81 Murray Street and 202 St. Patrick Street, providing added flexibility when coming and going. Enjoy everything downtown Ottawa has to offer just steps from your door. Walk to the ByWard Market, Rideau Centre, University of Ottawa, Parliament Hill, the Rideau Canal, LRT, grocery stores, cafés, restaurants, nightlife and more. Heat and water are included in the condo fees, helping make monthly expenses more predictable. With its updated interior, central location, this is a fantastic opportunity to get into the downtown market at an accessible price point. Whether you're looking for a place to call home, a convenient city base or an investment property, this condo is well worth a look. (id:37072)
RE/MAX Hallmark Realty Group
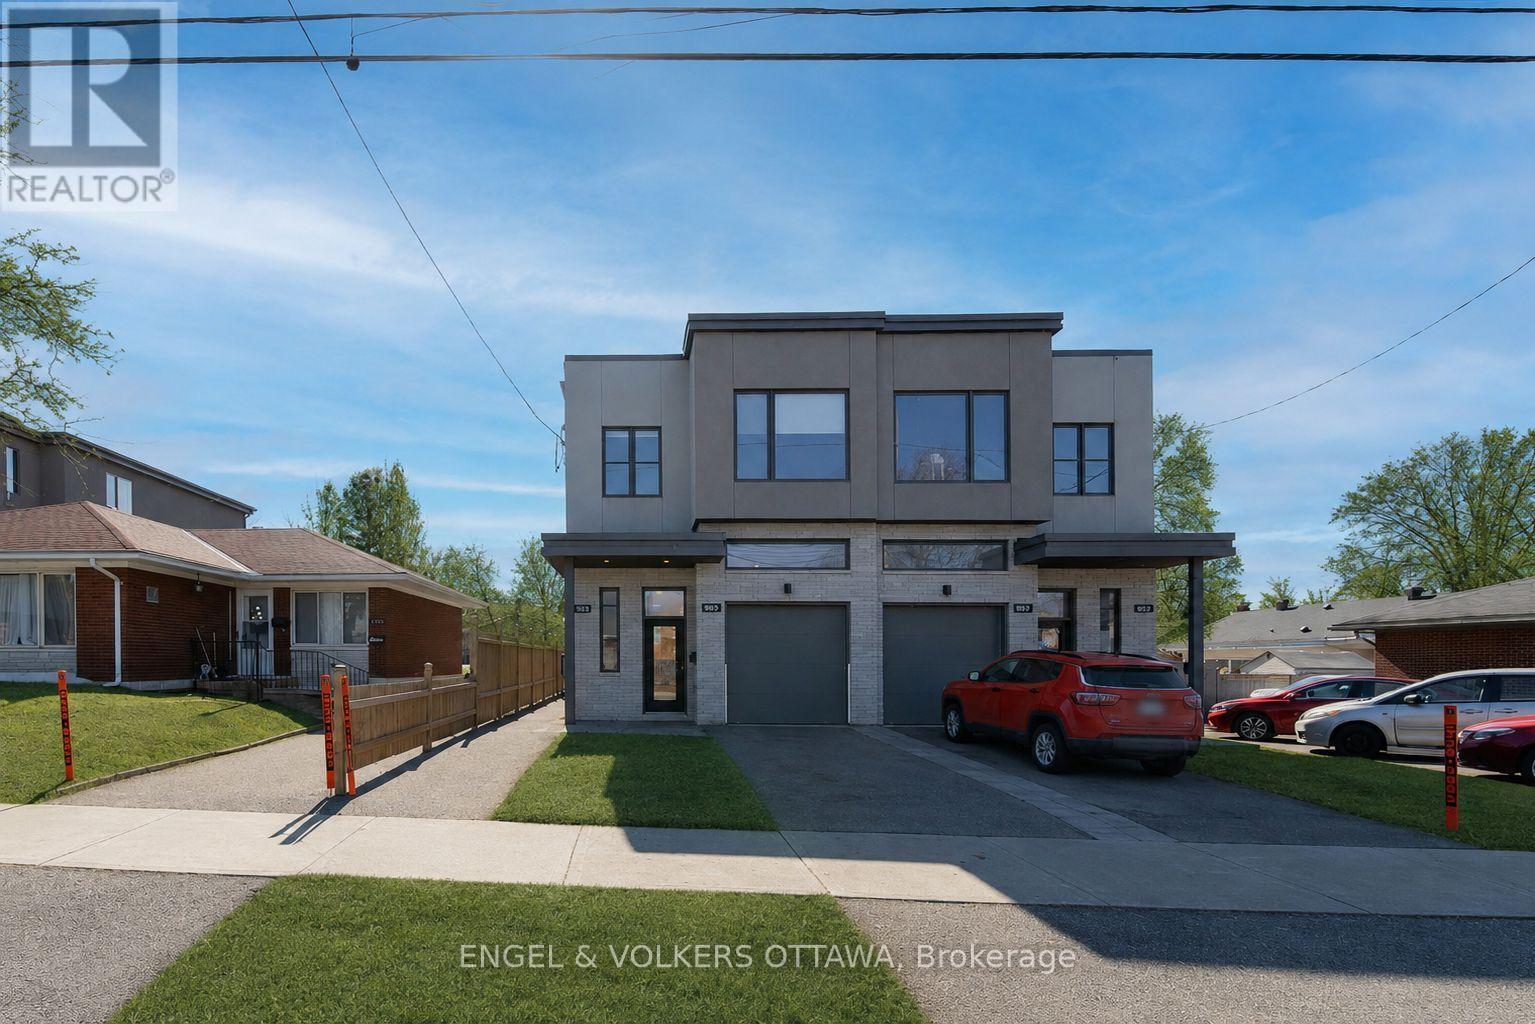
1288a Kilborn Avenue
Ottawa, Ontario
**All utilities INCLUDED, NO smoking, NO pets allowed**Welcome to this modern 2018 semi-detached home in the established community of Alta Vista. The bright and spacious interior features hardwood flooring throughout, with plenty of windows bringing in an abundance of natural light. The main floor boasts a functional open-concept layout with a well-appointed kitchen offering ample cabinetry, stainless steel appliances, and an island with seating. The kitchen flows seamlessly into the large living room, complete with a cozy gas fireplace, creating an inviting space for everyday living and entertaining. Upstairs, you'll find the added convenience of laundry, a primary bedroom with a private ensuite and generous walk-in closet, and 2 spacious bedrooms with roomy closets. Step outside to a private, fenced backyard with an interlock patio, perfect for enjoying the outdoors. The added benefit of garage parking provides ease and functionality year-round. Ideally located within walking distance or a short drive to everything you need: Lansdowne Park, Downtown Ottawa, shopping, public transit, parks, great dining options, and more! (id:37072)
Engel & Volkers Ottawa
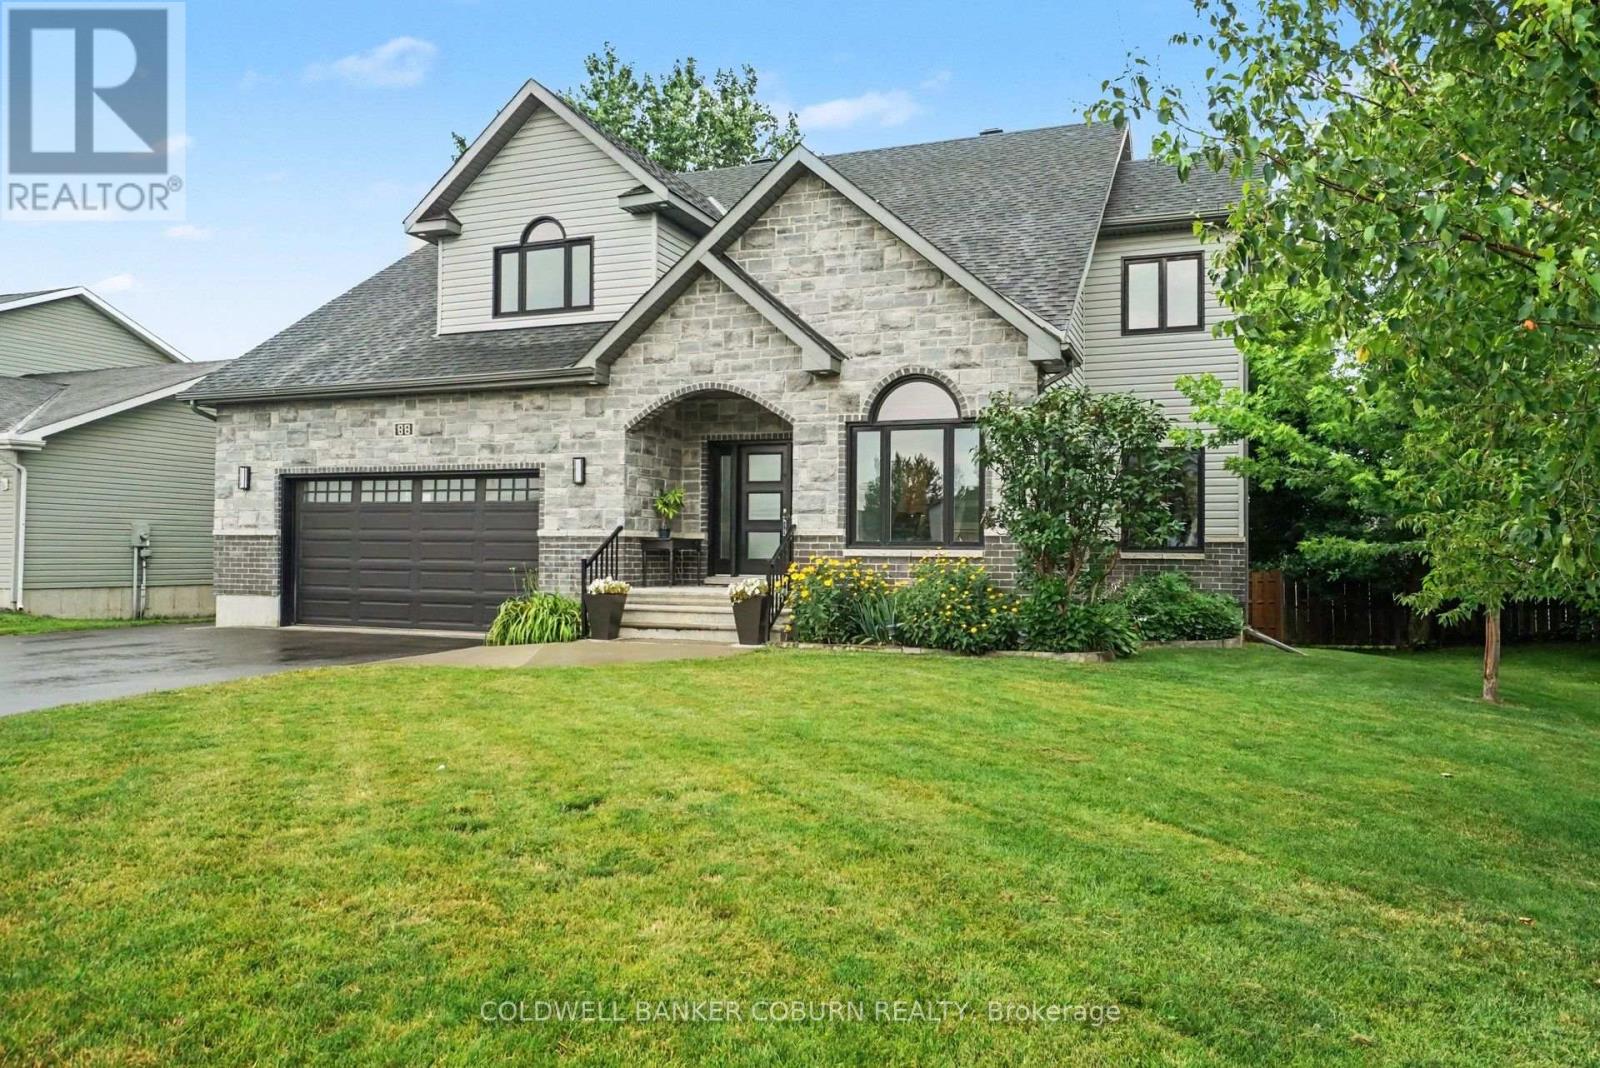
88 Tabitha Crescent
North Dundas, Ontario
This beautifully designed custom home offers impressive curb appeal and an exceptional amount of space for a growing family. Located in a desirable, family-friendly neighbourhood, the home welcomes you with a spacious foyer and an open-concept main level featuring 9-foot ceilings throughout. The main floor has been thoughtfully designed for both everyday living and entertaining, with a generous living room complete with fireplace, a modern kitchen with a large walk-in pantry, convenient main-floor laundry and a dedicated office - perfect for working from home. Upstairs, you'll find four spacious bedrooms, each with access to its own ensuite. The luxurious primary suite features a large walk-in closet and a beautiful ensuite with a stunning double shower. Two additional bedrooms are connected by a convenient Jack and Jill ensuite, with one also offering a walk-in closet. The bright corner bedroom enjoys the added privacy of its own 3-piece ensuite.The lower level offers excellent flexibility with direct access from the garage and plenty of potential for an in-law suite. A spacious exercise room, abundant storage and an additional 4-piece bathroom provide plenty of options for the next owner. Step outside onto the gorgeous rear deck and enjoy morning coffee. A neighbourhood park is just steps away, adding even more appeal for families. With its generous living space, impressive bedroom and ensuite configuration, beautiful finishes and flexible lower level, this custom home has so much to offer. Come discover everything Chesterville has to offer. (id:37072)
Coldwell Banker Coburn Realty