
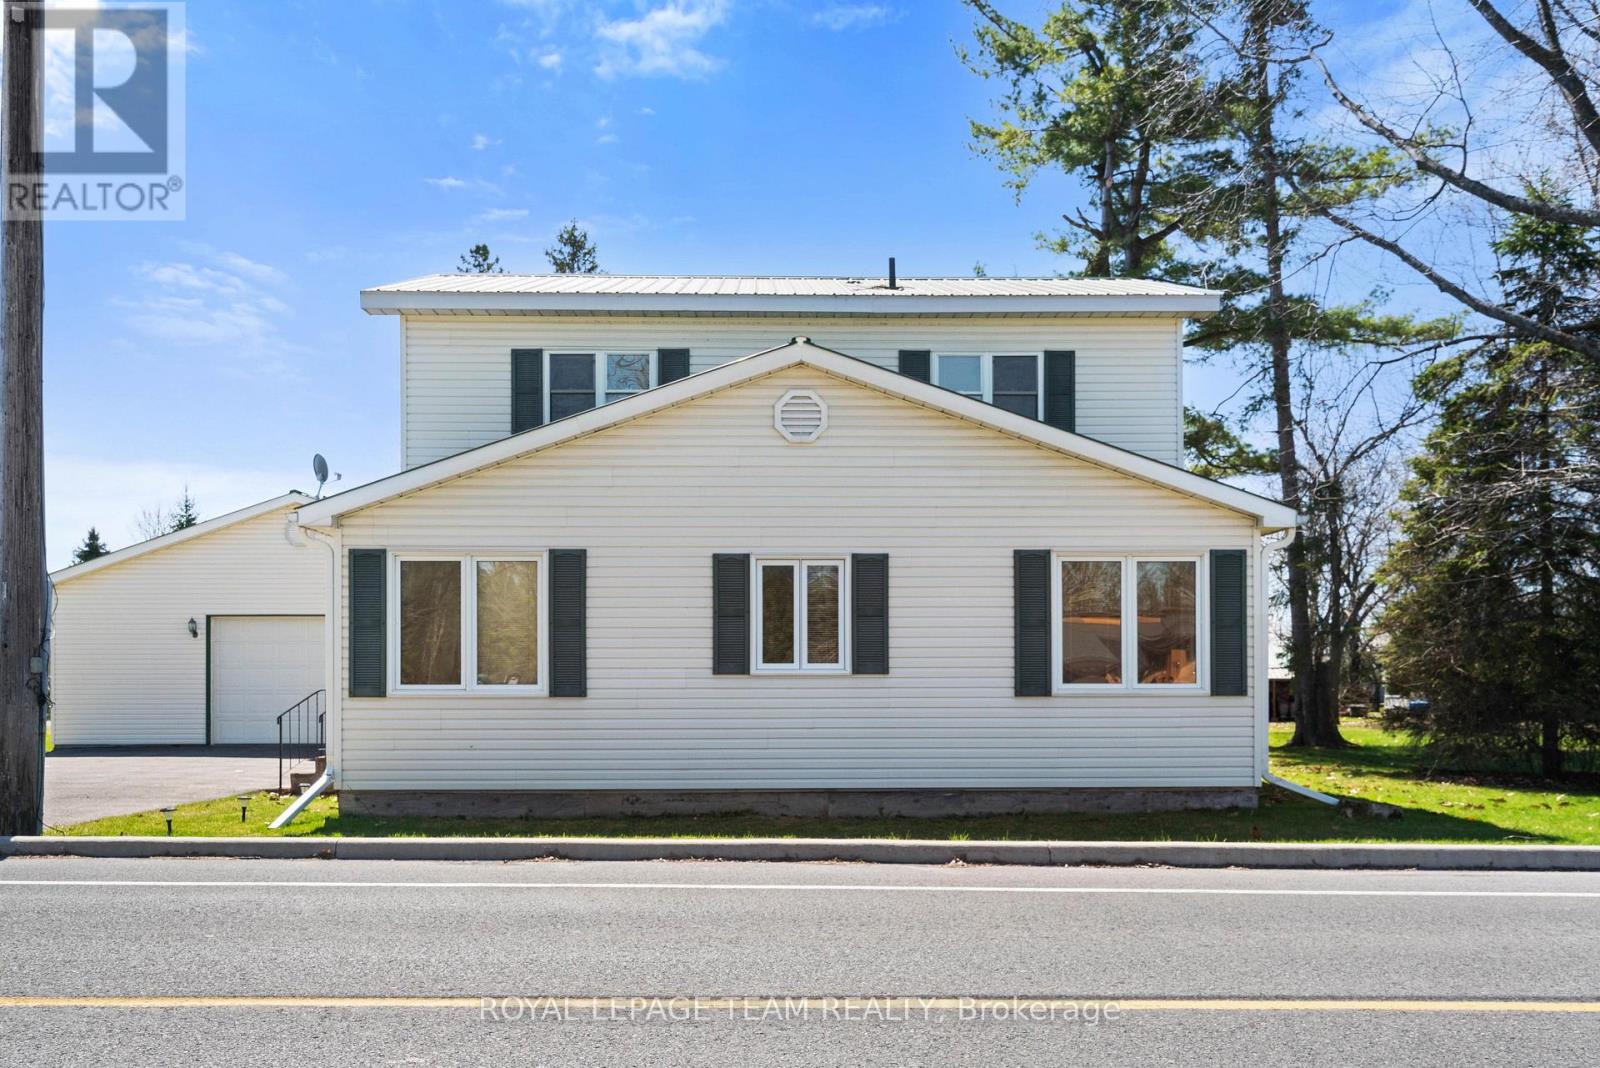
12106 Lakeshore Drive
South Dundas, Ontario
Charming and well-maintained century home just steps from the beautiful St. Lawrence River, offering a rare combination of character, functionality, and incredible garage space. Situated in a welcoming, tight-knit community known for its pride of ownership and strong curb appeal, this property is ideal for buyers seeking both lifestyle and practicality.The home features a functional layout with a bright main level, including a main floor 4-piece bathroom, and an upper level offering three bedrooms with convenient 3-piece bathroom. Over the years, the property has been thoughtfully maintained, with key mechanical updates including a natural gas furnace (serviced January), central air conditioning, and a 200-amp electrical panel with pony panel in the garage.Exterior features include a durable metal roof, vinyl siding, and a paved driveway with parking for up to eight vehicles (four inside, four outside). A standout feature is the impressive detached garage/shop, capable of accommodating four vehicles and equipped with a vehicle lift-perfect for hobbyists, car enthusiasts, or those needing significant workspace. Additional highlights include a peat moss septic system, most windows updated approx 1998 and recently cleaned, and a full suite of included appliances (fridge, freezer, washer/dryer, dishwasher, and laundry sink). Being sold as part of an estate sale, this property is offered "as is, where is, as the Executor has not lived in the property. A unique opportunity to own a character home with exceptional garage space in a desirable riverside community. (id:37072)
Royal LePage Team Realty
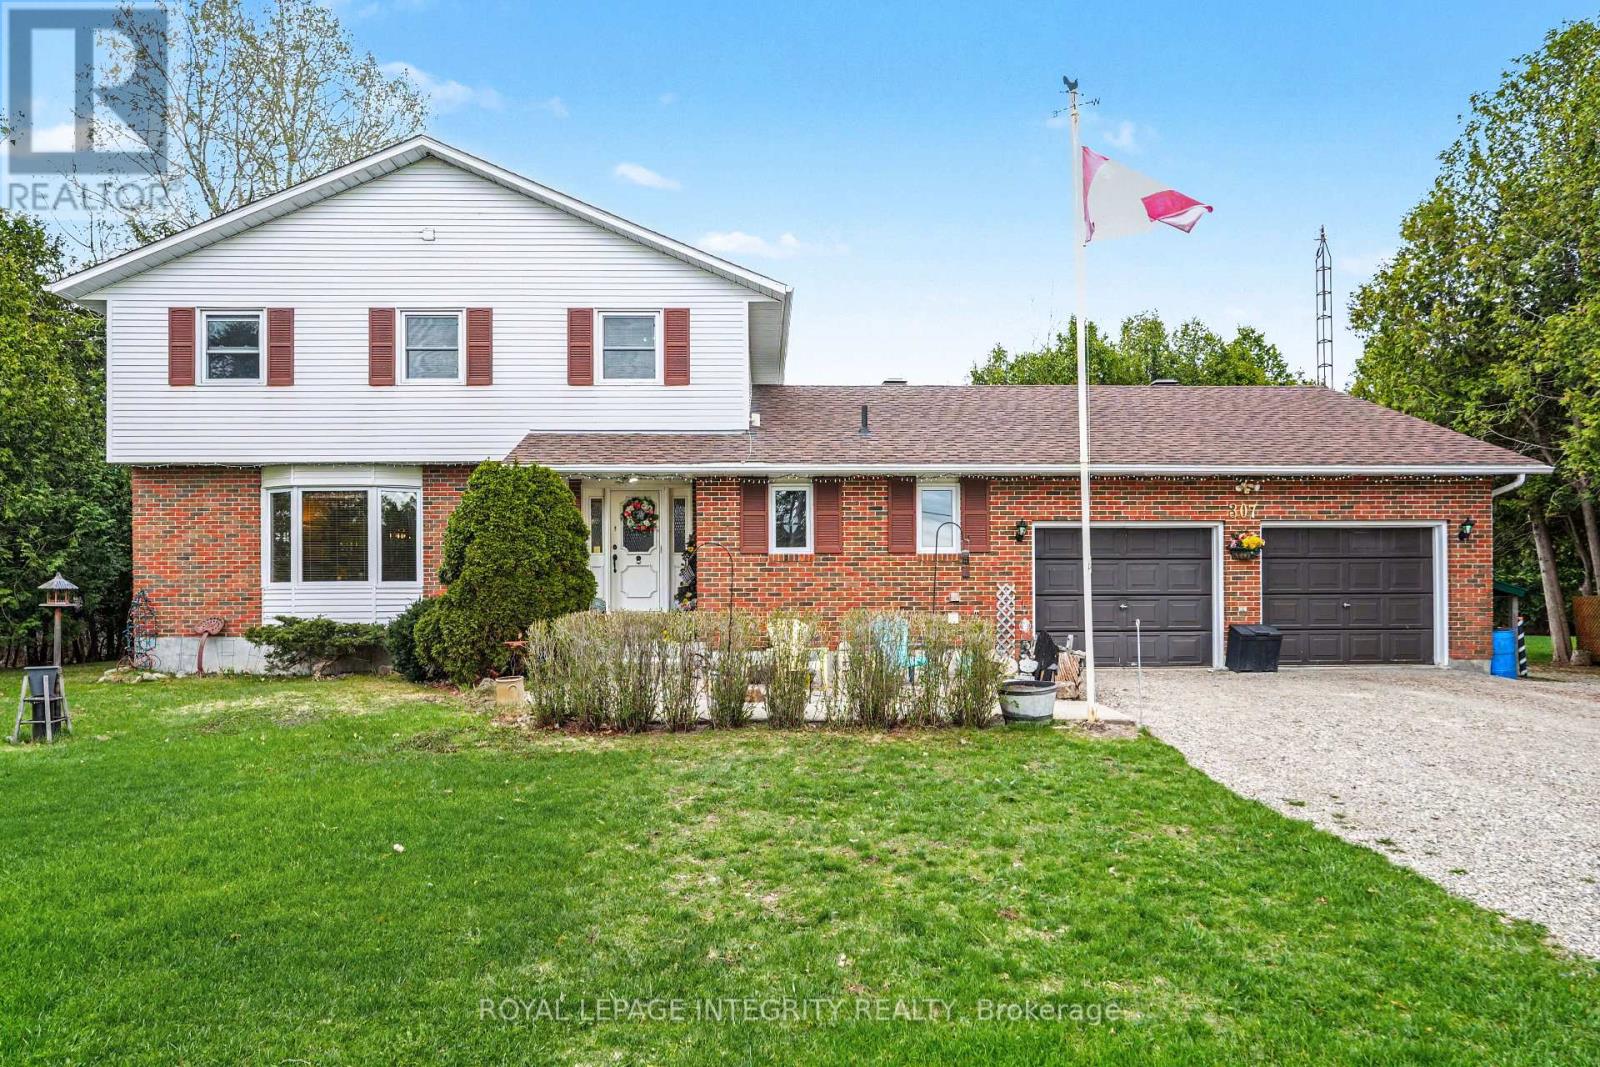
307 Ferguson Tetlock Road
Montague, Ontario
This wonderful property offers a serene and peaceful country setting. Located on over 2 acres & nestled among the tress this home provides plenty of privacy & an expansive backyard to enjoy. Gather around the firepit & make smores with the kids for dessert after dinner. Or relax in the 3 season sunroom & watch the young ones play. As you enter the home you are welcomed into the generous foyer where you can then enter the inviting living room with bay window overlooking the front yard. Adjacent to the living room is the dining room with patio doors to a deck. Next is the thoughtfully & recently renovated kitchen with island, plenty of storage & a breakfast nook with bay window. From the breakfast nook you move into the large sunken family with propane free standing stove to enjoy on cooler nights & also has access to outside. Off the family room is the 3 season sun room. The main floor is also home to the laundry/mudroom with garage access & a 2 pc bath. The spacious & conventional lay out of this home has the 4 bedrooms, including the large master suite on the second level. The other 3 bedrooms are of a generous size & share a 5 pc bath. The master has a 5 pc ensuite with jacuzzi tub & double closet. The lower level is home to an oversized recreation room, home office, utility room and cold cellar pantry as well as additional storage & workshop. Your are only a minute to the village of Numogate on Hwy 15 & access to the OVRTrail where you can take a leisurely bike ride to Franktown or Carleton Place. Please note the home is wired with a generac & the garage has a 240 volt outlet. A list of updates are in the Realtor Remarks. (id:37072)
Royal LePage Integrity Realty
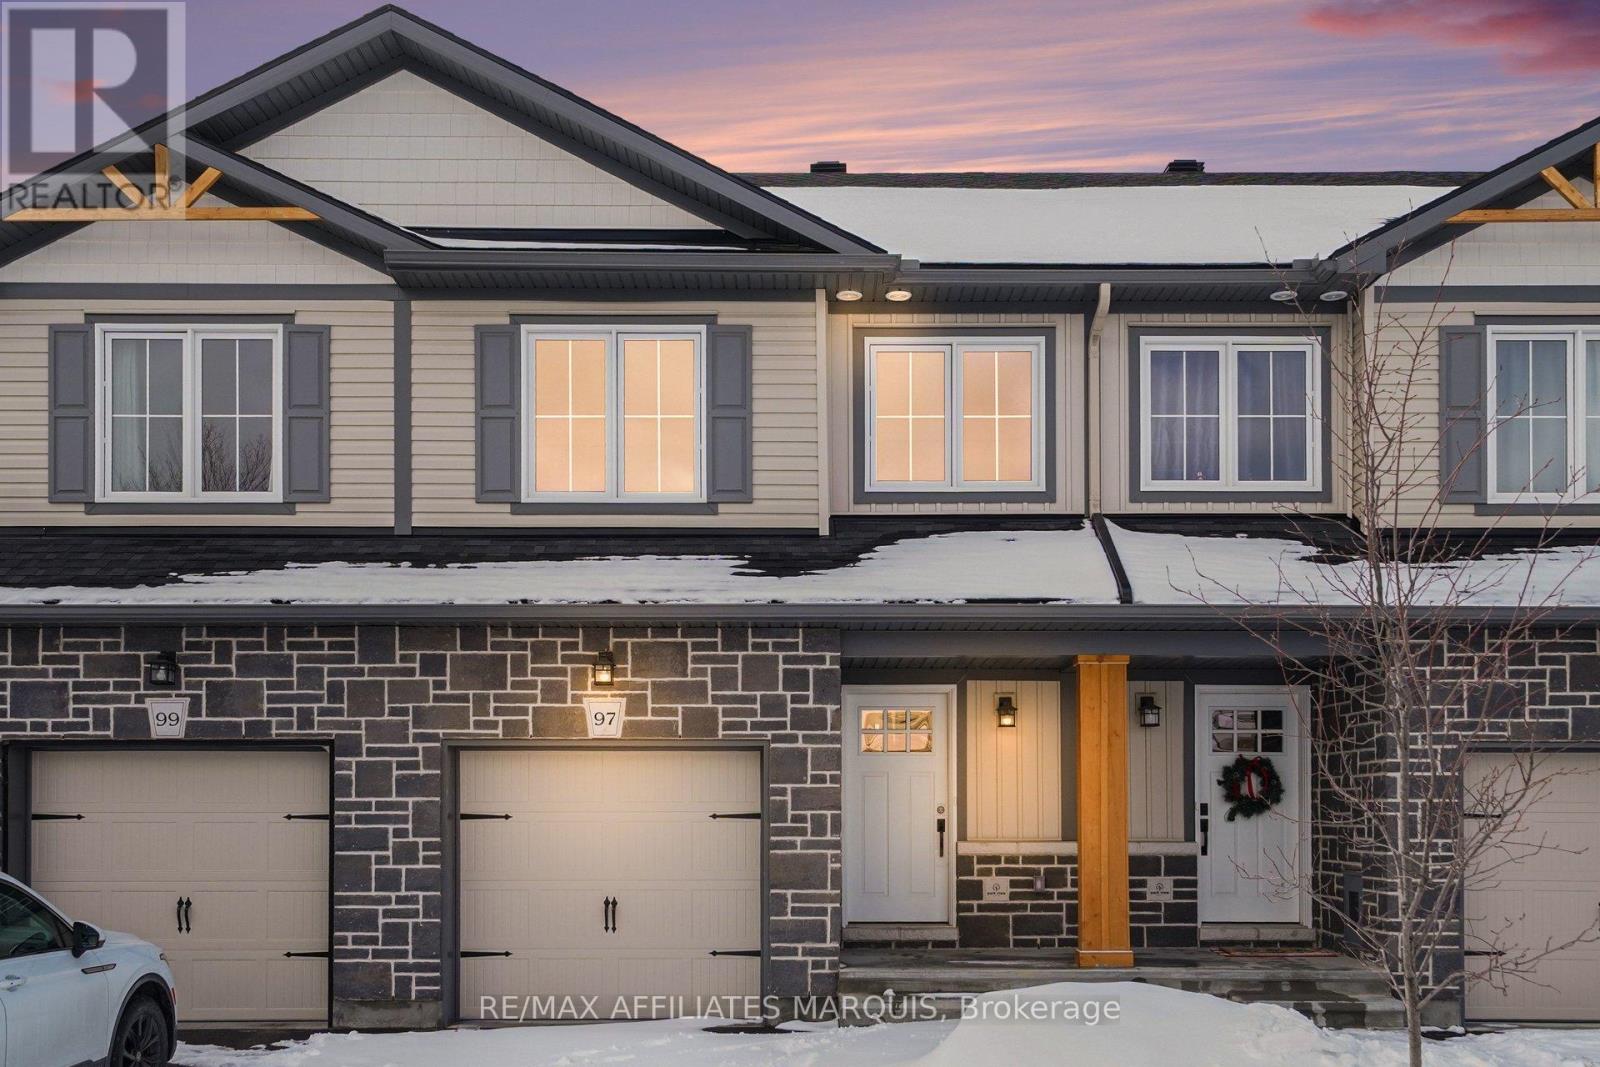
97 Whitcomb Crescent
Smiths Falls, Ontario
Welcome to this beautiful two story townhome, with modern touches designed for comfortable everyday living. The main level offers bright functional layout featuring laminate flooring throughout the kitchen and living areas complemented by a tiled front foyer for added convenience. A two-piece powder room completes this level. Upstairs you'll find well-appointed bedrooms with cozy carpeting, creating a warm retreat. The primary bedroom has a well designed walk in closet and the ensuite features a tiled shower space for added comfort. The main bathroom is finished with tile and includes a full tub and shower combination. The basement level expands your living space with a fully carpeted family room, perfect for relaxing, entertaining or creating a home office or play space. With modern finishes throughout and a functional layout across all levels, this home offers an inviting, bright living space for any buyer. (id:37072)
RE/MAX Boardwalk Realty
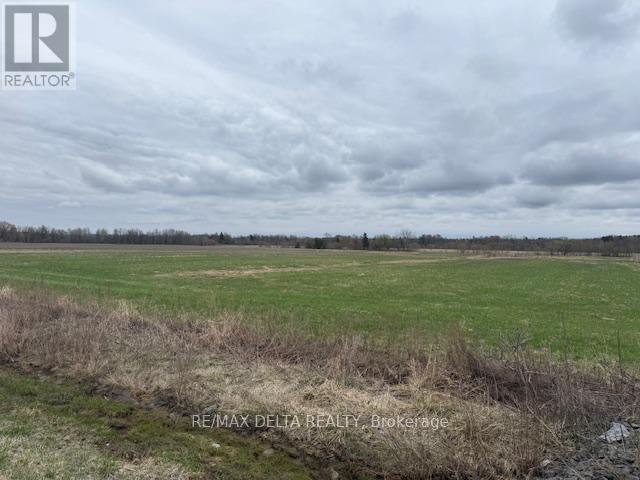
2010 Laval Street
Clarence-Rockland, Ontario
Prime Commercial Development Opportunity! Exceptional opportunity for commercial development in a rapidly expanding area! This spacious lot (2.6 acres) is ideally situated within the village boundary, in very close proximity of residential subdivisions and offering excellent potential for future growth. General Commercial Zoning Versatile usage options. Municipal water, natural gas, and hydro available. Strategic Location High-demand area with increasing development. Survey Available. Seller Financing available with flexible terms for qualified buyers. Please note: The civic address 2010 Laval Street is provided for reference purposes only. Don't miss this prime investment opportunity! (id:37072)
RE/MAX Delta Realty
195 Walden Drive
Ottawa, Ontario
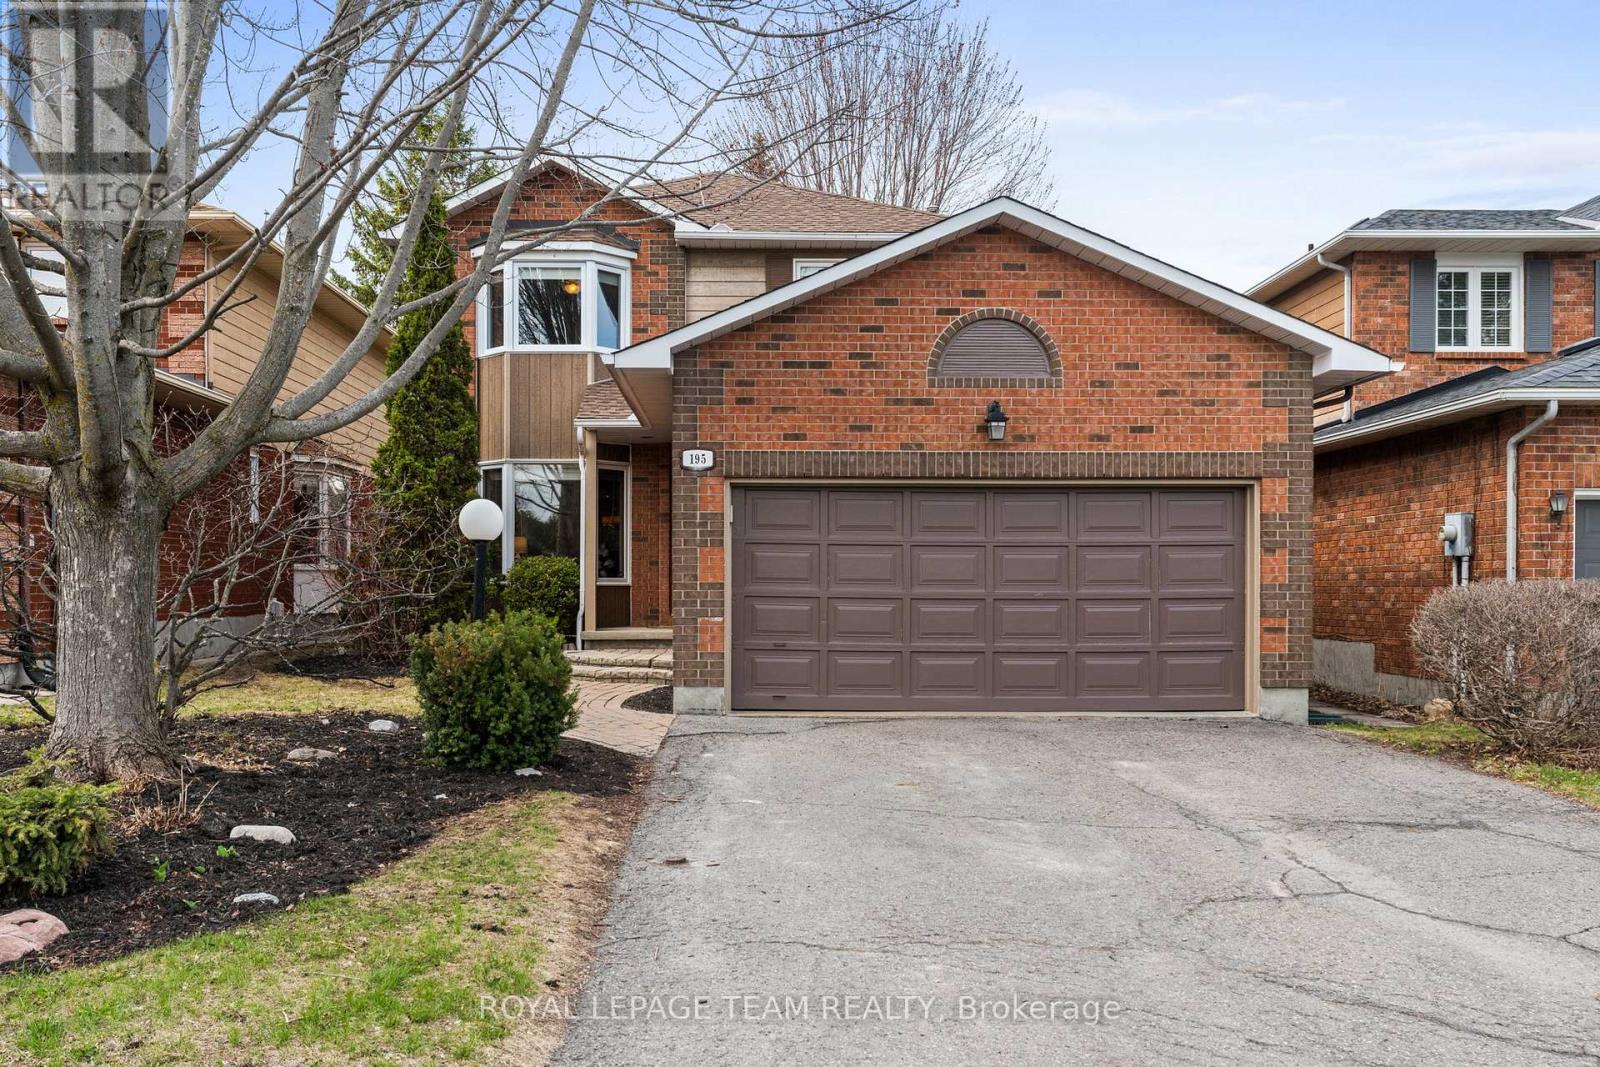
Beautifully maintained Holitzner-built Berkeley model in the heart of Kanata Lakes, this 4 bedroom, 2.5 bath family home is ideally located minutes to the Kanata Beaver Pond, transit, everyday amenities, with walking distance to 6 local schools, making it the perfect family home! With over ~2400 sq ft of finished living space on all levels, the home welcomes you with inviting curb appeal, featuring an interlock walkway & steps, garden beds, and a stunning Autumn Blaze maple tree. A bright tiled foyer opens to hardwood floors and a formal living rm w/ bay window, seamlessly connected to the dining rm & kitchen with an open concept layout ideal for hosting & entertaining. The thoughtfully renovated kitchen (2014) showcases white cabinetry, SS appliances, quartz countertops, tiled backsplash, pot lights, pantry storage, and a peninsula w/ seating for two, with sliding door access to the backyard patio. A sun-filled family rm overlooking the tranquil backyard offers a warm & inviting space to unwind or gather with family w/ decorative fireplace. A renovated powder rm w/ quartz vanity (2014) and a functional mudroom w/ garage access complete the main lvl. Hardwood floors continue upstairs where the spacious primary suite overlooks the backyard and features 2 closets, ceiling fan, and a renovated ensuite (2012) w/ quartz vanity, shelving & tub/shower combo. 3 additional generously sized bdrms, each w/ ceiling fans, are well-served by a full bath w/ tub/shower combo. The finished LL features a large, versatile rec rm ideal for movie & game nights, w/ storage closets, plus a separate spacious laundry/utility area. Outside, enjoy a private, fully fenced backyard retreat w/ a large interlock patio ideal for BBQing, mature hedges, hardscaping, and a beautiful maple tree. A thoughtfully updated family home in an exceptional Kanata Lakes setting, this is a property you won't want to miss! 24 hours irrevocable on all offers, preferred. (id:37072)
Royal LePage Team Realty
1244 Marshall Lane
Frontenac (Frontenac North), Ontario
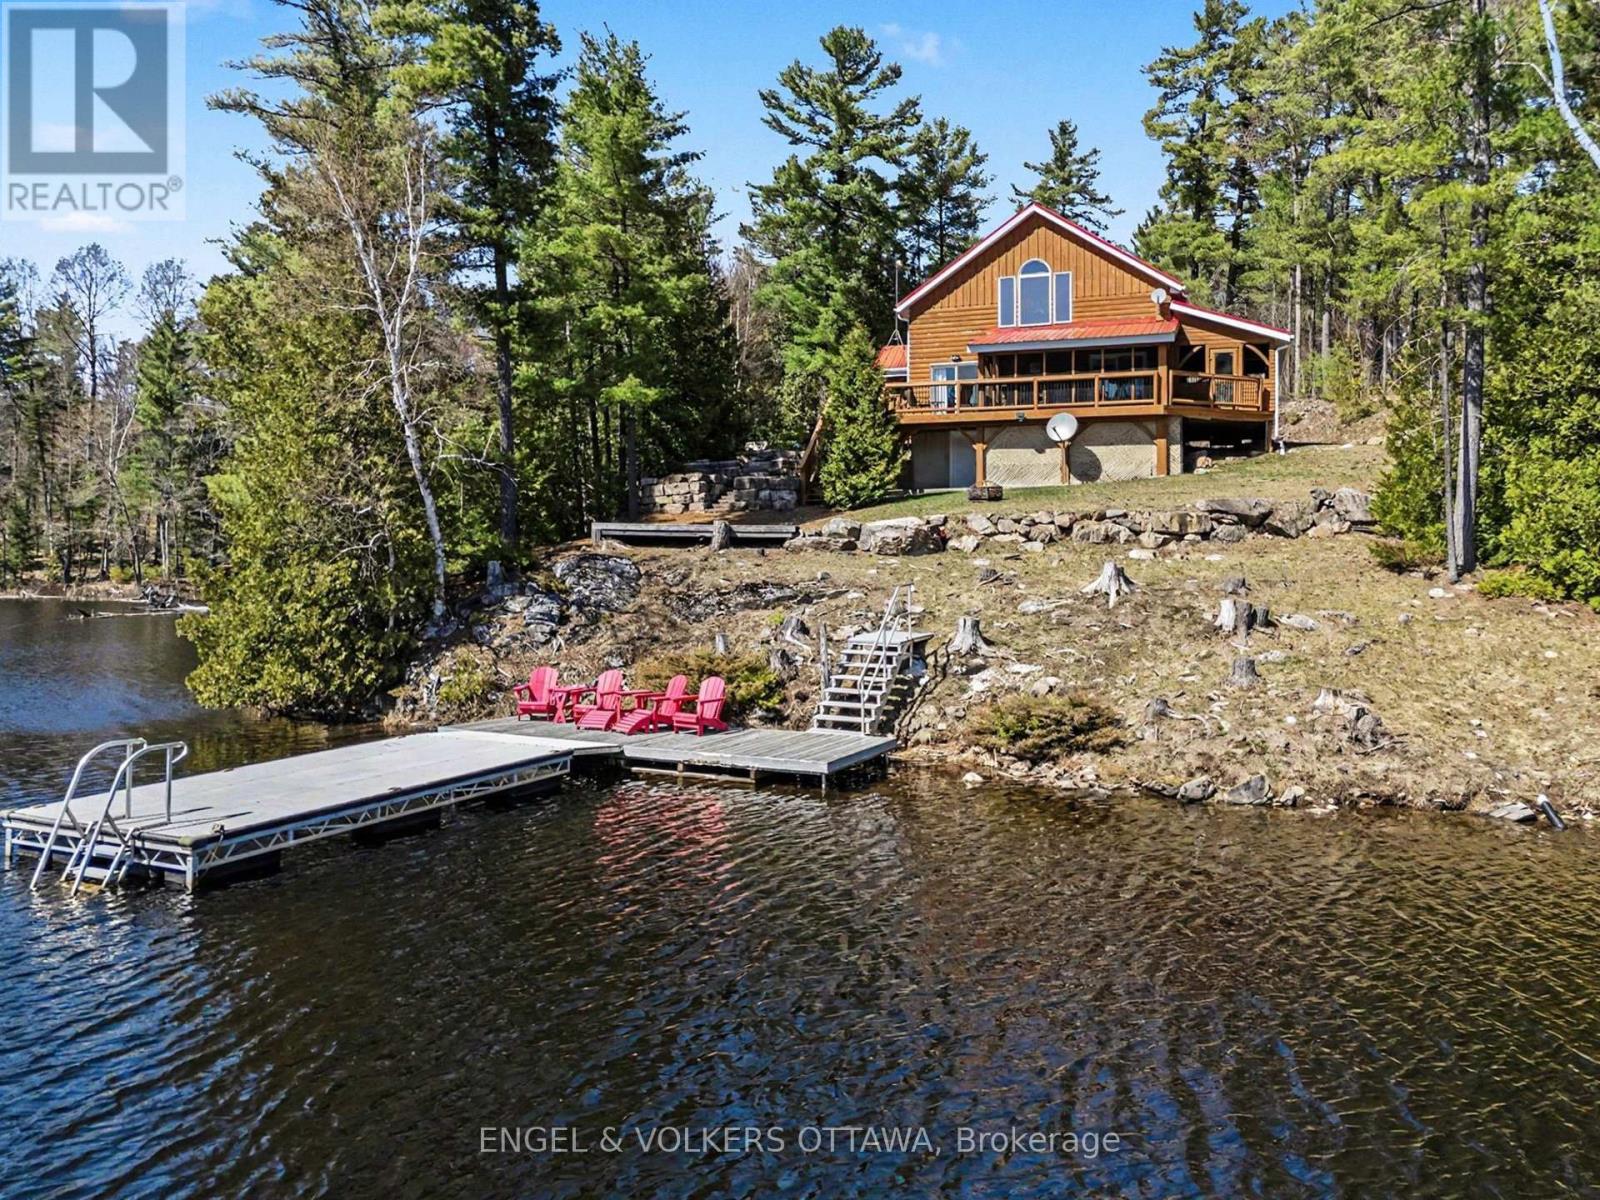
Set along the quiet shores of Shawenegog Lake, 1244 Marshall Lane offers a rare sense of scale and seclusion. Spanning 170 acres and bordered by over 200 acres of Crown land, this property is defined by privacy, uninterrupted views, and a deep connection to the surrounding landscape. The timber-frame home was built using wood milled directly from the property, giving it a character that feels rooted in its setting. Inside, vaulted ceilings, exposed beams, and a stone fireplace create a warm, open living space, while large lakeside windows draw in natural light and frame the water beyond. The main floor features two bedrooms and a full bath, with a lofted primary suite above offering a more private retreat. Screened porches on both sides of the home and a lakeside deck provide comfortable outdoor spaces throughout the seasons. With approximately 550 feet of shoreline and additional protected Crown land across the lake, the views remain untouched. This stretch of shoreline is home to only a small number of properties, further enhancing the sense of quiet and space. Modern upgrades-including propane heating, central air, updated windows and doors, Starlink internet, and a backup generator-support year-round living without compromising the home's original craftsmanship. Surrounded by trails, forest, and water, this property offers a setting that is both private and enduring. It is suited for those seeking space, simplicity, and a place to fully step away. (id:37072)
Engel & Volkers Ottawa
480 Bank Street
Ottawa, Ontario
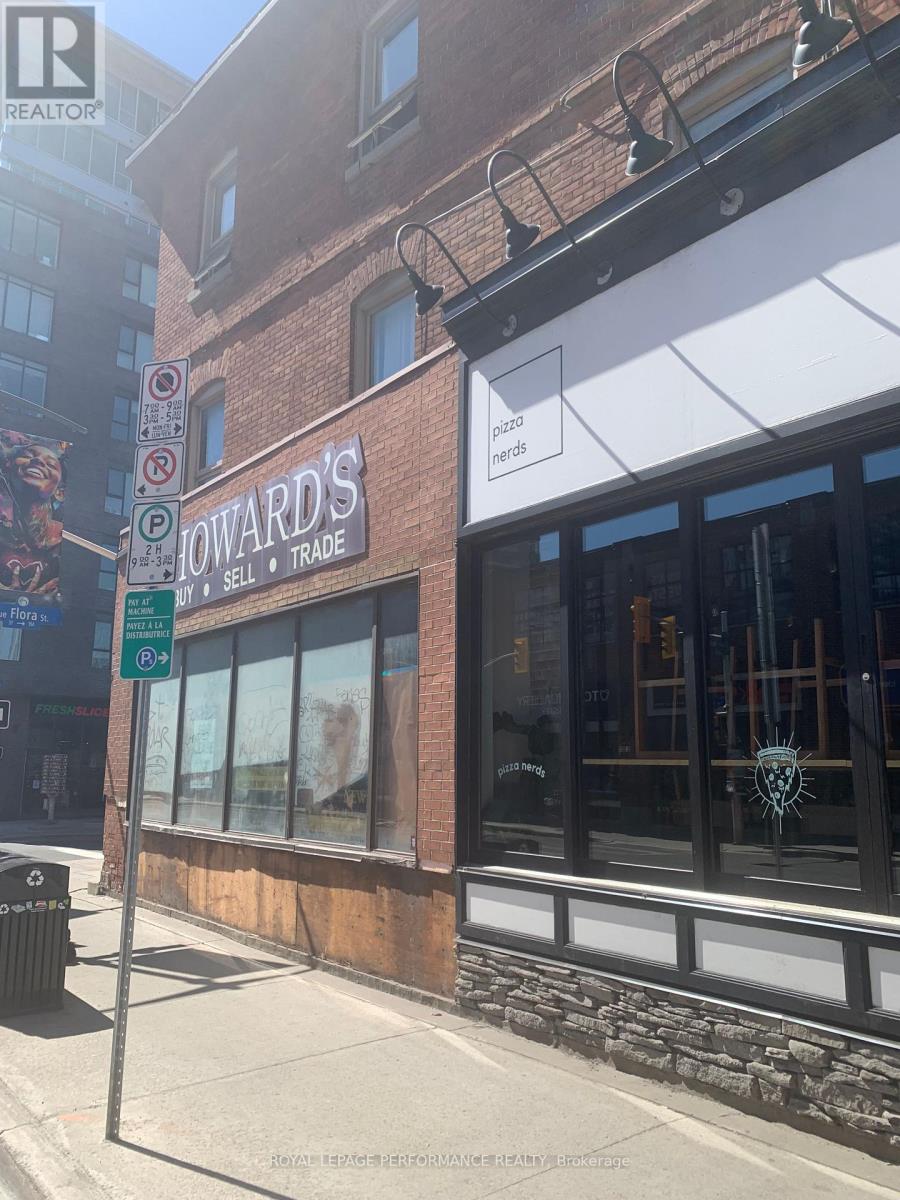
Prime downtown Ottawa mixed use commercial/residential mix building now available for purchase. Fronting unto Bank Street consists of 2 (fully leased) retail units. Tenant's include nail salon and retail sit-in food service. 4 - 2 bedroom apartments adjoining and fronting onto Flora Street, all fully leased to long term tenants. Financial and lease information available. (id:37072)
Royal LePage Performance Realty
828 Alpine Avenue
Ottawa, Ontario
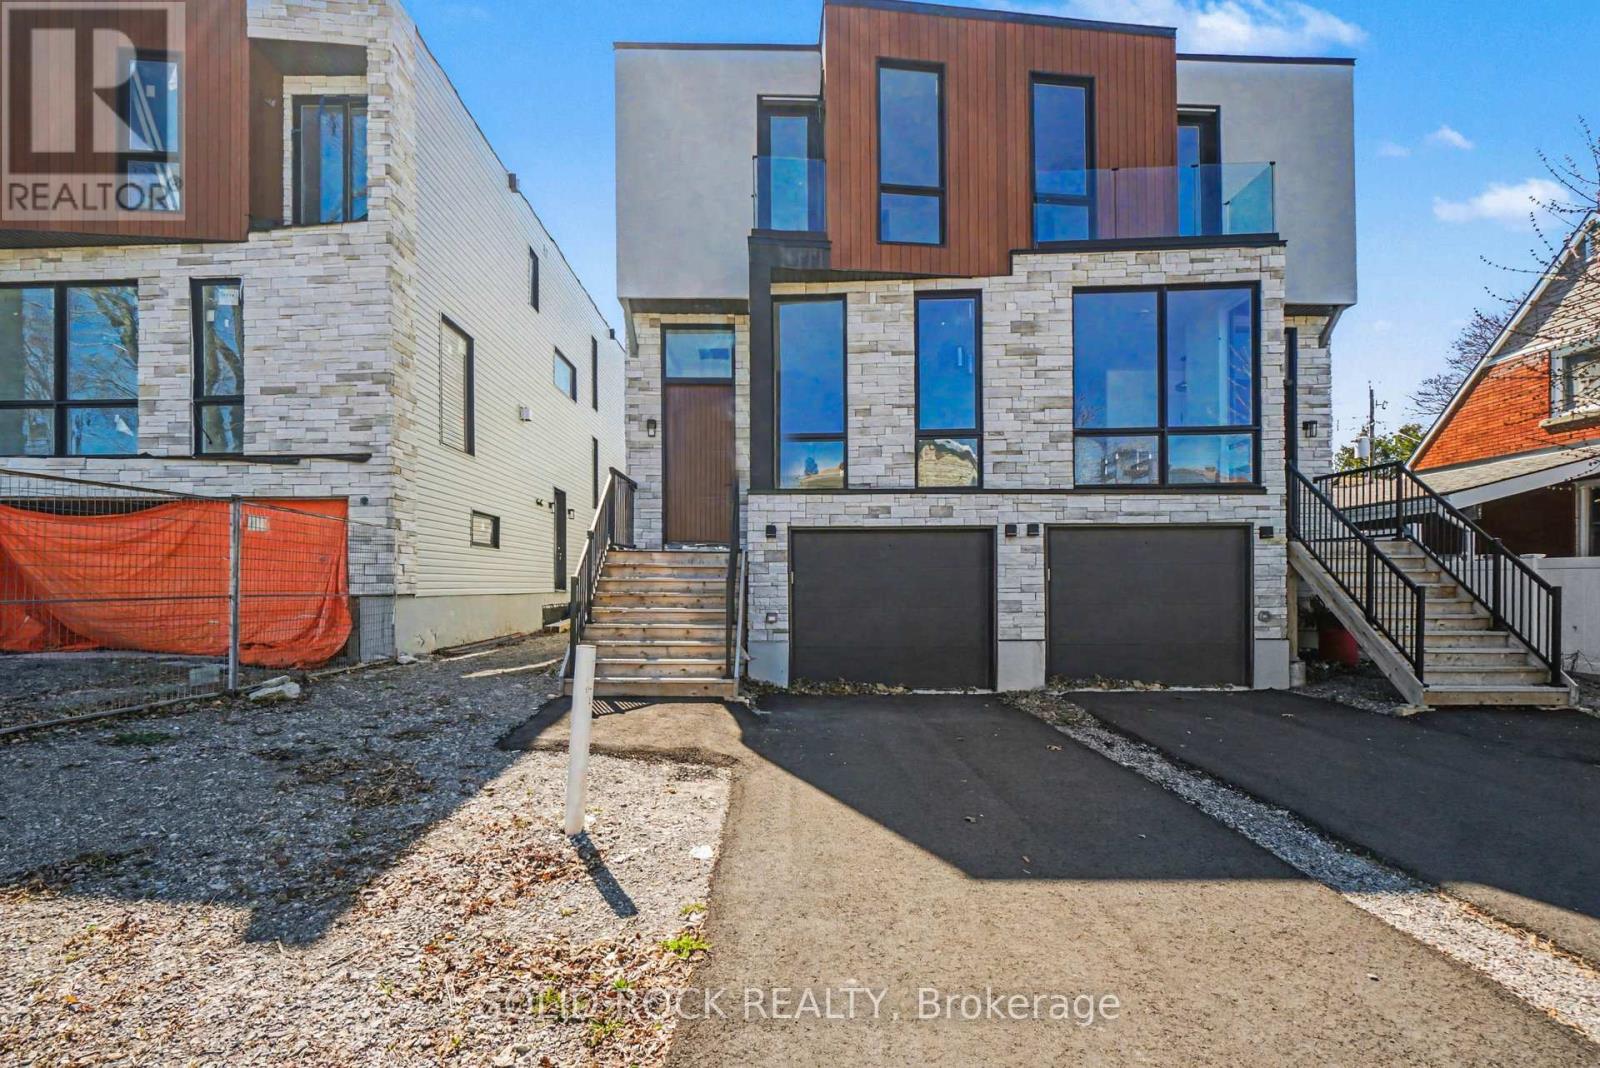
Sitting on a quiet street in desirable Queensway Terrace, this brand-new, semi-detached home awaits! And the bonus? A 1 bedroom apartment in the basement - perfect for supplemental income or multigenerational living! Be prepared to fall in love with the thought out custom details of this property. Your new home has a beautiful 8' slab entry door, an open-concept main floor plan with 10' ceilings and huge windows. The main floor has everything you've been looking for: A livingroom with large windows overlooking the street, a separate dining area, a powder room, and a family room with a balcony at the rear of the home. Let's not forget the magnificent kitchen with custom cabinetry and waterfall island with breakfast bar. The family room features a stone accent wall with a fireplace and a built-in bar closet. The Primary bedroom also has everything you're looking for, his + hers closets plus a 5 bedroom ensuite with double sinks, a separate glass shower and a freestanding soaker tub. There are 2 more bedrooms each with their own bathroom and there is also a convenient second-floor laundry room. The separately metred basement suite is a flexible space- perfect for additional income or for visiting family to have their own space. The basement suite has crazy high ceilings, an open concept kitchen/ dining/ living area, a separate bedroom with a large closet and a full bathroom. This never-lived-in home is minutes to public transit, shopping, schools but is also close nature- Brittania beach and the cycling trails along the river. Taxes are not yet assessed. Sold under power of sale. Sold As-Is, Where Is. Seller does not warranty any aspects of property, including but not limited to: sizes, taxes or condition. (id:37072)
Solid Rock Realty
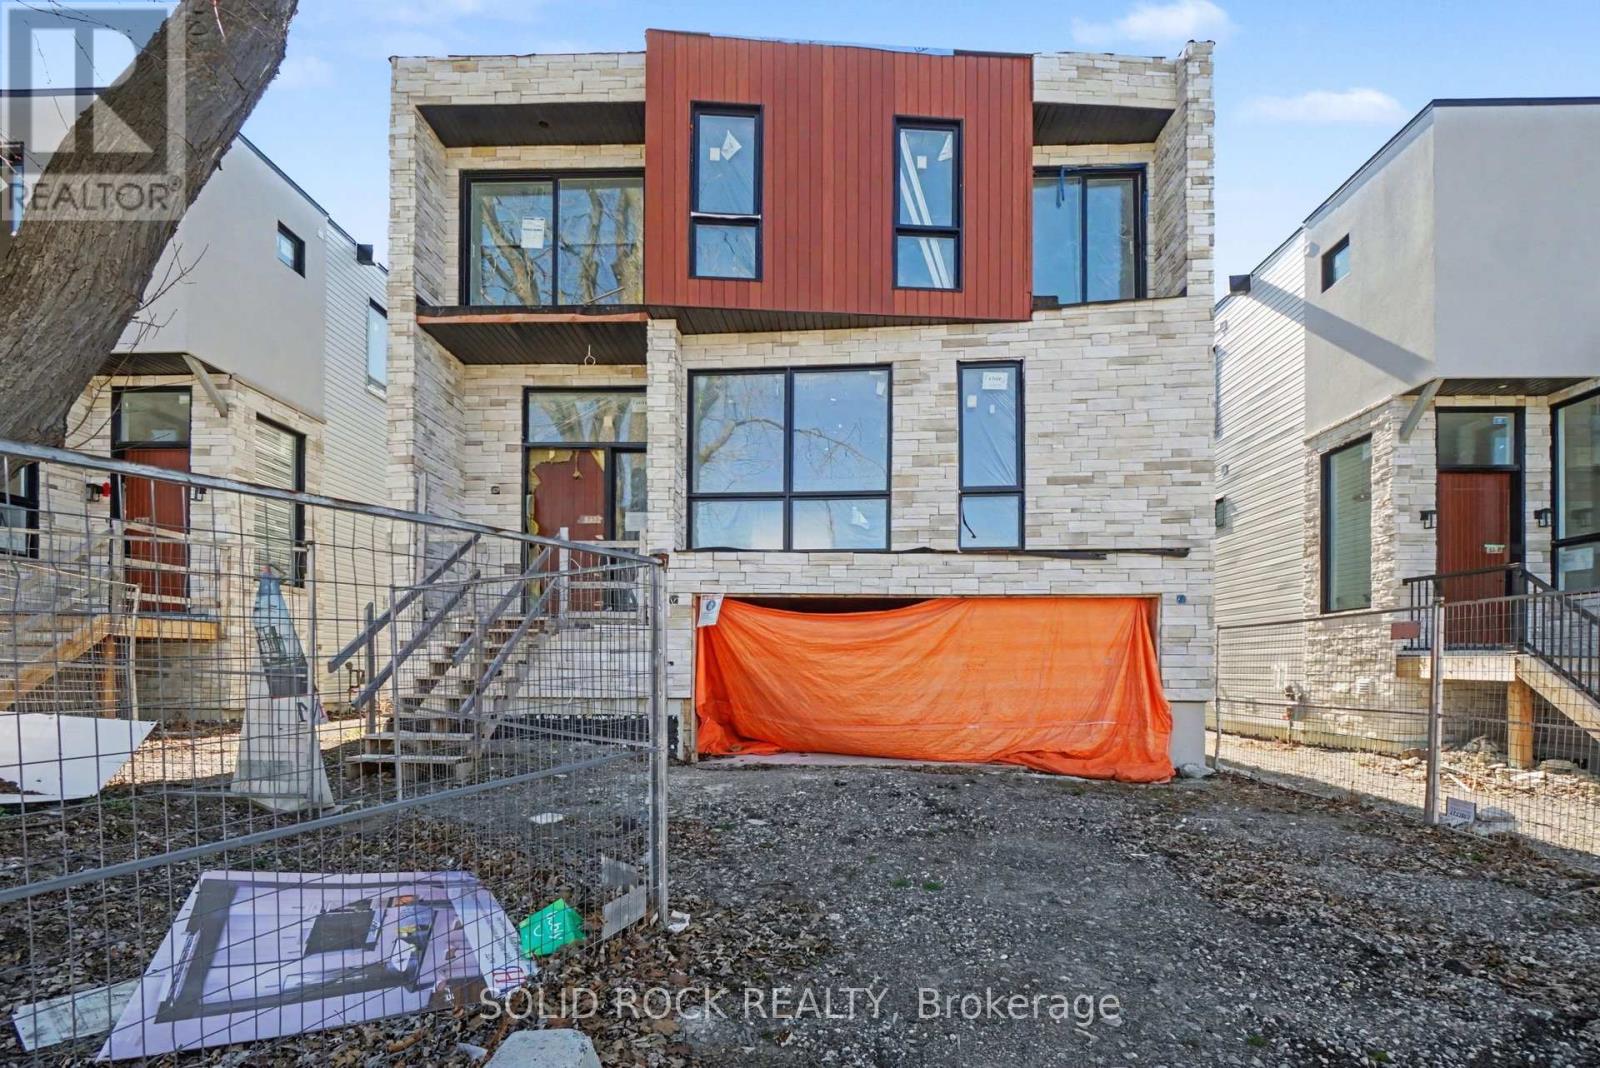
830 Alpine Avenue
Ottawa, Ontario
This brand-new, detached family home is situated on a quiet street in desirable Queensway Terrace! And what a customization opportunity! Have you been looking for a new build home but don't like the finishings chosen by builders? This open concept home is waiting for your personalization. Your new home has a beautiful 8' slab entry door, an open-concept main floor plan with 10' ceilings and huge windows. The main floor has the layout you've been looking for: A family room with large windows overlooking the street, a HUGE 27 ' x 255 great room for the kitchen/ eating and living space + a convenient main floor den and powder room. The family room has a fireplace roughted in too! Upstairs the Primary bedroom layout also has everything you're looking for,a walk-in closet plus an ensuite bathroom. The other 3 bedrooms each have their own ensuite bathroom and there is a convenient 2nd floor laundry room too. The separately metred basement is a flexible space- perfect for in-laws or as a fabulous recreation room. The suite has an open concept kitchen/ dining/ living area and a full bathroom. Minutes to public transit, shopping, schools but also close nature- Brittania beach and the cycling trails along the river. This property is your opportunity to finish it and make it truly your own. Taxes are not yet assessed. Sold under power of sale. Sold As-Is, Where Is. Seller does not warranty any aspects of property, including but not limited to: sizes, taxes or condition. (id:37072)
Solid Rock Realty
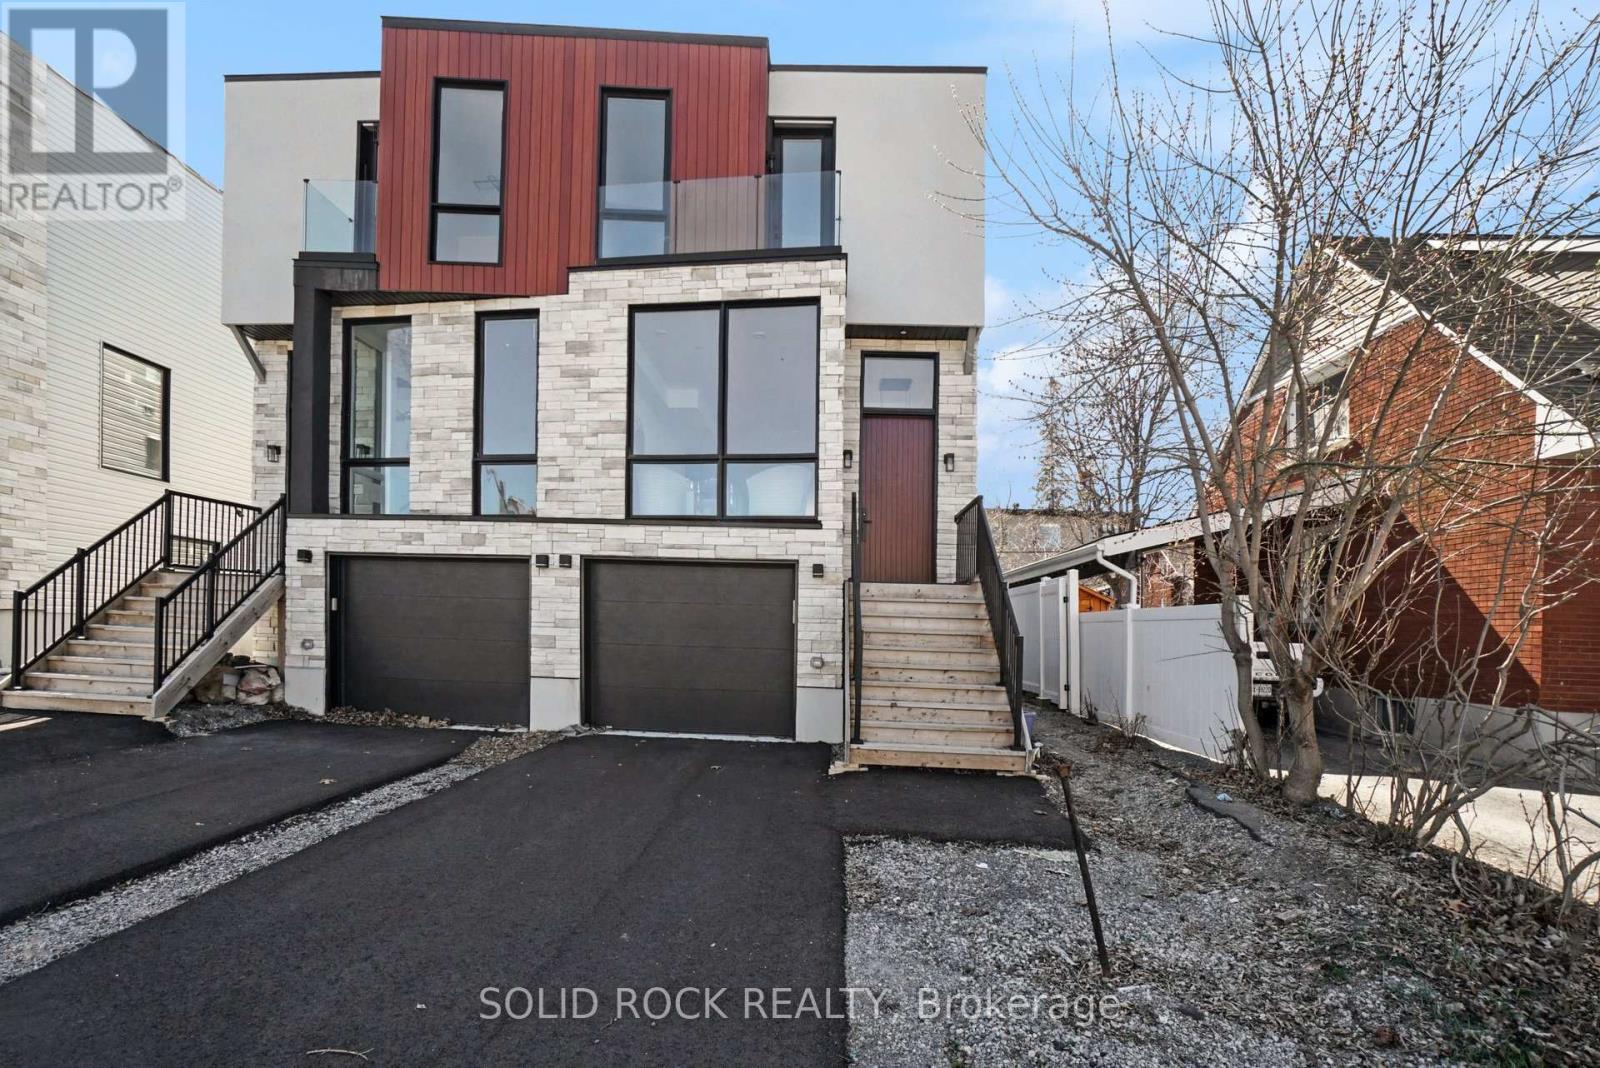
826 Alpine Avenue
Ottawa, Ontario
Sitting on a quiet street in desirable Queensway Terrace, this brand-new, semi-detached home awaits! And the bonus? A 1 bedroom apartment in the basement - perfect for supplemental income or multi-generational families! Be prepared to fall in love with the thought out custom details of this property. Your new home has a beautiful 8' slab entry door, an open-concept main floor plan with 10' ceilings and huge windows. The main floor has everything you've been looking for: A livingroom with large windows overlooking the street, a separate dining area, a powder room, and a family room with a balcony at the rear of the home. Let's not forget the magnificent kitchen with custom cabinetry and waterfall island with breakfast bar. The family room features a stone accent wall with a fireplace and a built-in bar closet. The Primary bedroom also has everything you're looking for, his + hers closets plus a 5 piece ensuite with double sinks, a separate glass shower and a freestanding soaker tub. There are 2 more bedrooms each with their own bathroom and there is also a convenient second-floor laundry room. The separately metred basement suite is a flexible space- perfect for additional income or for family to have their own space. The basement suite has incredibly high ceilings, an open concept kitchen/ dining/ living area, a separate bedroom with a large closet and a full bathroom. This never-lived-in home is minutes to public transit, shopping, schools but is also close nature- Brittania beach and the cycling trails along the river. Taxes are not yet assessed. Sold under power of sale. Sold As-Is, Where Is. Seller does not warranty any aspects of property, including but not limited to: sizes, taxes or condition. (id:37072)
Solid Rock Realty
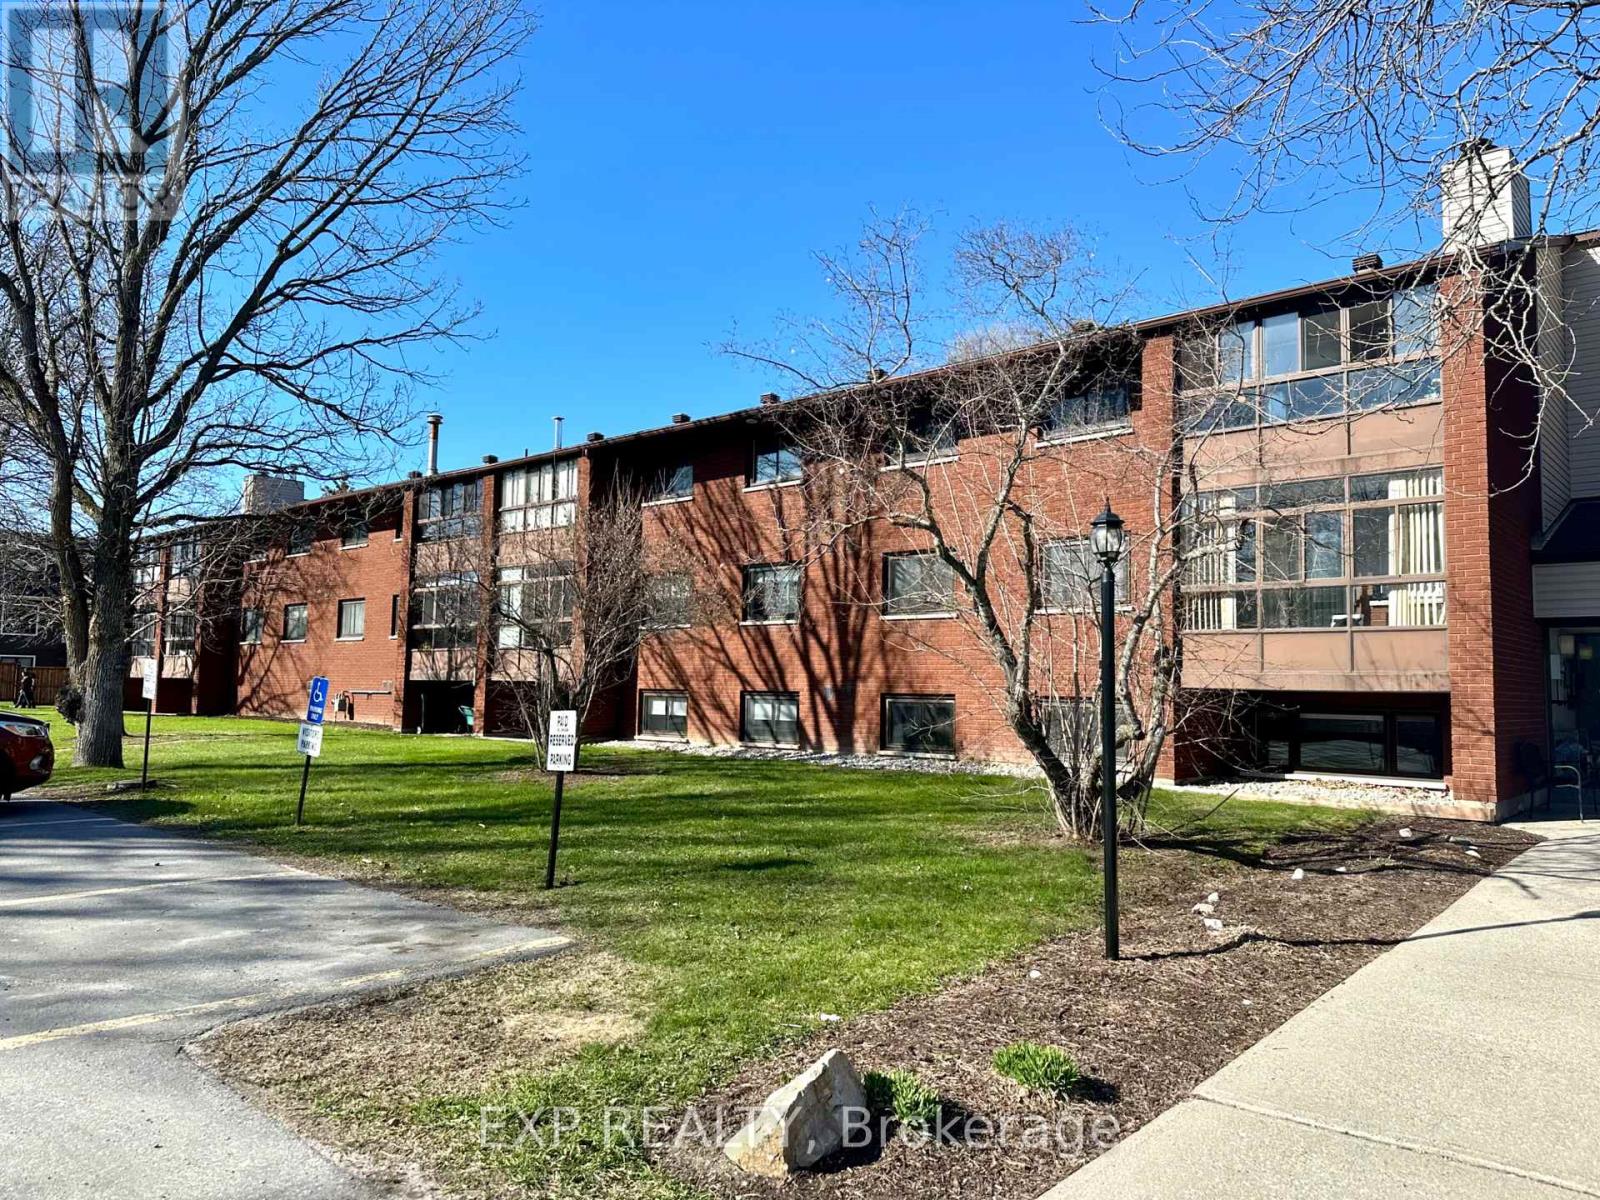
208 - 15 Findlay Avenue
Carleton Place, Ontario
Welcome to easy living in Carleton Place! This bright and well-kept 2-bedroom condo is located on the second level and offers a comfortable, low-maintenance lifestyle. Enjoy the added living space of the enclosed sunroom-perfect for morning coffee, reading, or relaxing year-round.Inside, you'll find in-unit laundry, a functional kitchen with stainless steel appliances and upgraded countertops, plus freshly shampooed rugs for a clean and refreshed feel. A parking space and storage locker are included, with additional coin-operated laundry conveniently located in the basement.Vacant and move-in ready, immediate possession is available.Located in the welcoming community of Carleton Place, you'll be close to shops, restaurants, parks, walking trails, and the charming downtown core along the Mississippi River. Enjoy small-town charm with everyday amenities nearby and an easy commute to Ottawa. A wonderful place to call home! (id:37072)
Exp Realty
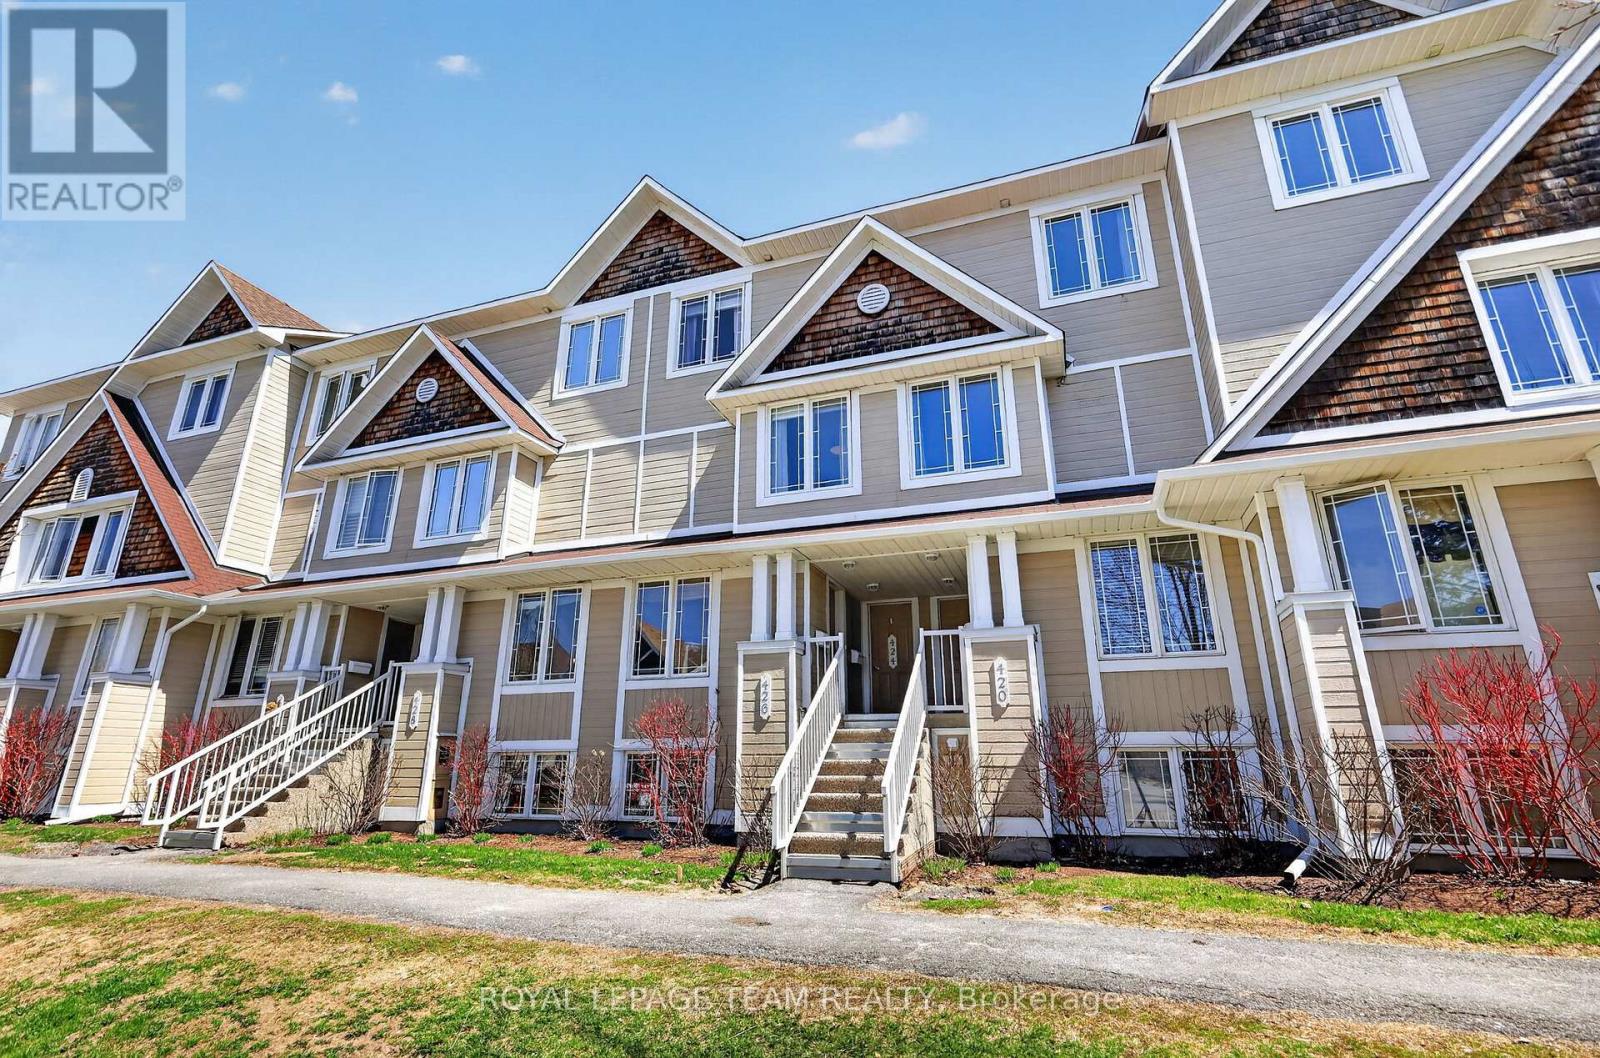
13 - 424 Hillsboro Private
Ottawa, Ontario
Welcome to 424 Hillsboro Private, a stunning upper-unit stacked condo that perfectly balances modern sophistication with the easy-going lifestyle of Kanata South. This isn't just another rental-grade unit; it has been thoughtfully transformed with updates from top to bottom, making it feel like a new home the moment you step inside. The main level greets you with fresh flooring that flows seamlessly through the spacious living area and into a beautifully modernized kitchen. Cooking is a breeze here thanks to the sleek aesthetic and the addition of a cabinet designed specifically for extra cookware and pantry storage. Whether you're hosting a dinner party or enjoying a quiet morning coffee, the space feels bright and airy, complemented by updated light fixtures and a crisp coat of paint completed in 2022. Even the main floor powder room received a full makeover in the summer of 2022, ensuring every corner of this home looks its absolute best. The upper level is where this floor plan truly shines, offering two generous bedrooms that each function as a private retreat. Forget sharing a bathroom, as both bedrooms boast their own fully renovated ensuite. The primary suite is a true standout, featuring its own private balcony-the perfect spot to unwind at the end of the day. A second balcony off the office nook/kitchen area ensures you have plenty of outdoor space to enjoy. With a new furnace installed in 2023, low condo fees that keep your monthly carrying costs predictable, and a dedicated parking spot, this home is as practical as it is stylish. You are minutes away from the best shopping, parks, and all that Kanata has to offer. All the hard work has been done for you, so all that's left to do is move in and enjoy. 24 Hour Irrevocable on all offers. (id:37072)
Royal LePage Team Realty