
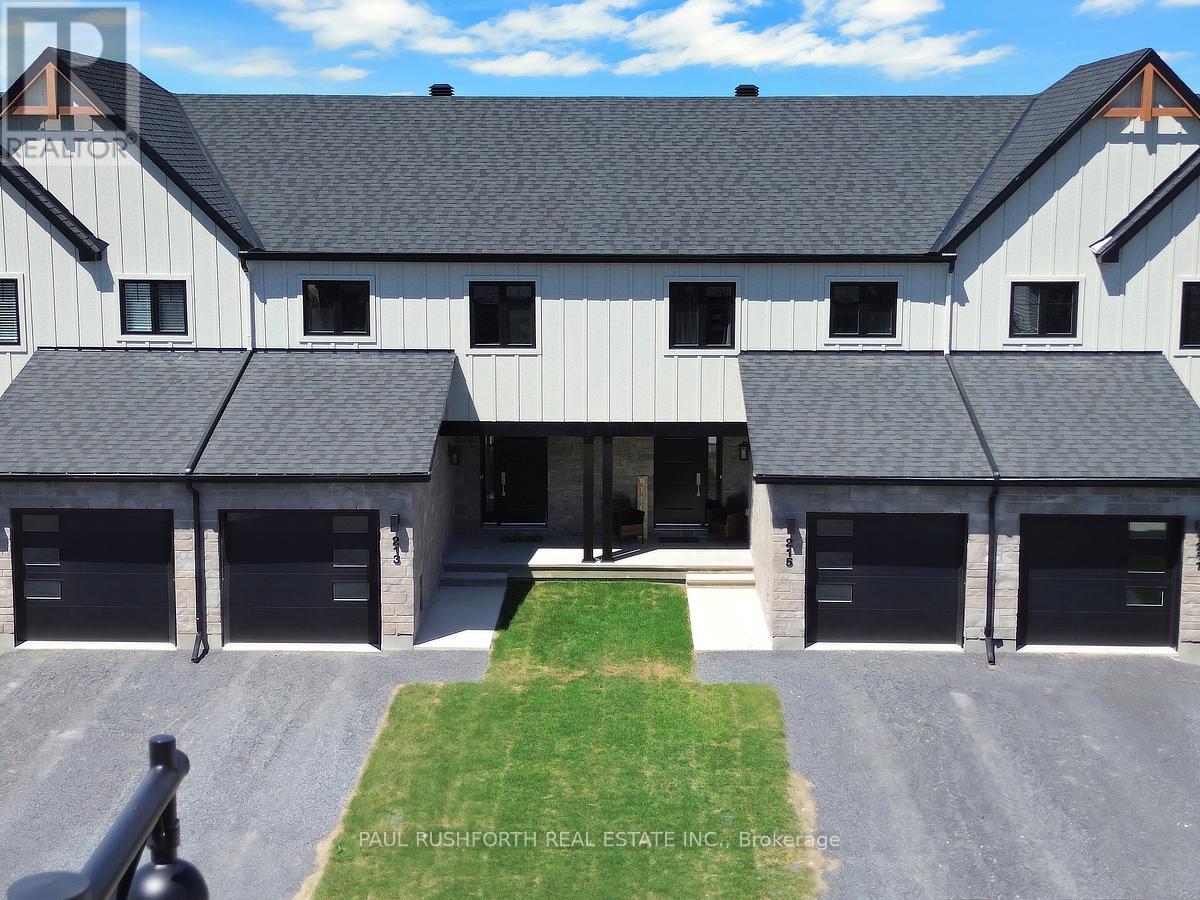
265 Peacock Drive
Russell, Ontario
The list price reflects the full proposed tax rebates for a First-time home buyer. If the full provincial tax rebate is not available at the time of purchase or if it comes in place after and the purchase date doesn't fall within the given time frame the Buyer will be required to pay the original sale price of $514,900 or $491,055 if they qualify as a First-time home buyer. Buyers will be responsible for applying directly to the government for the rebates if the rebates become available after closing. The Seller cannot be held responsible for rebates that are offered by the federal and provincial government.Investor price with proposed PST rebate (Federal portion rebate doesn't apply for investors) is $500,748. Investor price without proposed PST rebate is $538,900. This upcoming 3 bed, 2 bath middle unit townhome has a stunning design and from the moment you step inside, you'll be struck by the bright & airy feel of the home, w/ an abundance of natural light. The open concept floor plan creates a sense of spaciousness & flow, making it the perfect space for entertaining. The kitchen is a chef's dream, w/ top-of-the-line appliances, ample counter space, & plenty of storage. The large island provides additional seating & storage. On the 2nd level each bedroom is bright & airy, w/ large windows that let in plenty of natural light. The lower level can be finished (or not) and includes laundry & storage space. The standout feature of this home is the full block firewall providing your family with privacy. Photos were taken at the model home at 201 Peacock. Flooring: Hardwood, Ceramic, Carpet Wall To Wall. (id:37072)
Paul Rushforth Real Estate Inc.
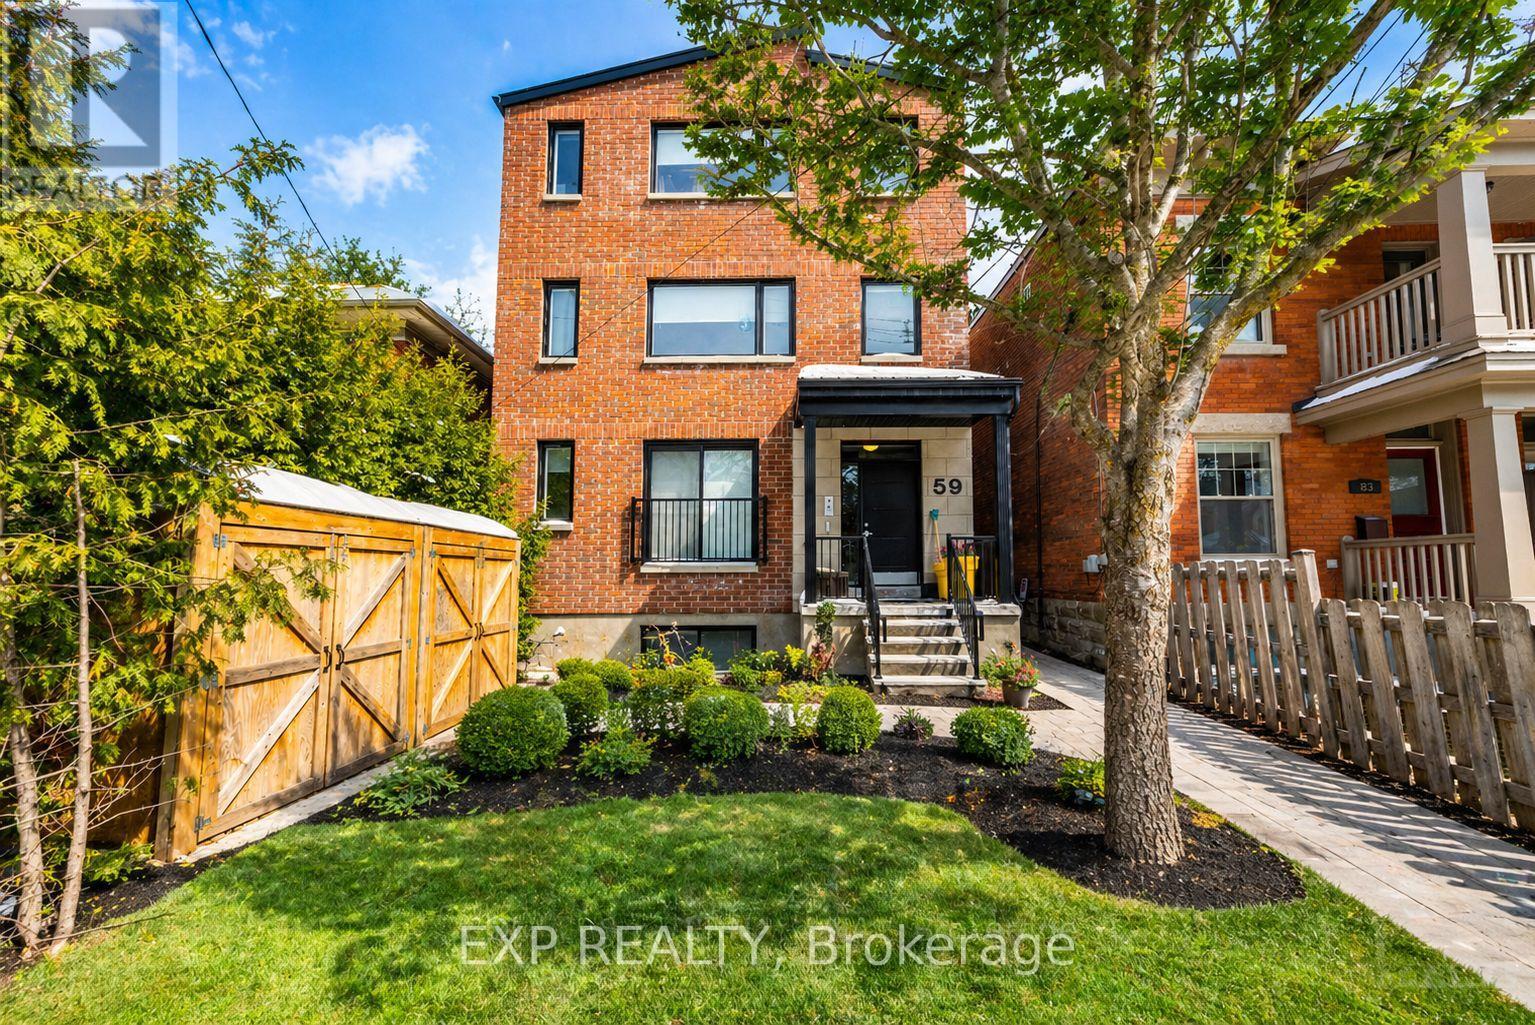
59 Concord Street N
Ottawa, Ontario
Welcome to 59 Concord Street - a rare opportunity to acquire a purpose-built fourplex in the heart of the Glebe, steps to the University of Ottawa and the Rideau Canal. Built in 2016, this Class A, fully stabilized asset sits in one of Ottawa's strongest and most consistent rental corridors. The property consists of four identical 4-bedroom, 2-bathroom units, purpose-designed to maximize rental income and tenant demand. Each suite features dark hardwood flooring, durable tile and vinyl surfaces, and open-concept layouts filled with natural light. Contemporary kitchens showcase two-toned cabinetry, granite countertops, stainless steel appliances, and oversized center islands with breakfast bars overlooking spacious living and dining areas. Every unit is equipped with in-suite laundry, independent HVAC systems (furnace and A/C), tankless hot water tanks, video intercom entry, fob access, and enhanced soundproofing between units - a premium feature that reduces turnover and increases tenant satisfaction. The building also offers secure keypad entry and 24/7 video surveillance, reinforcing safety and long-term tenant appeal. Four identical units. Units come fully furnished. Offered all inclusive, water, gas, hydro. Fully tenanted. The turnkey nature of this asset ensures minimal operational complexity and strong tenant retention. Located within walking distance to the ByWard Market, Parliament Hill, and major transit routes, this is a high-demand micro-location with consistent rental performance driven by proximity to the University of Ottawa and downtown employment hubs. Strong financial profile with an NOI of $105,500.30 at a 4.8% cap rate. A clean, modern, income-producing asset built right, positioned right, and engineered for long-term performance - an exceptional addition to any serious investor's portfolio. (id:37072)
Exp Realty
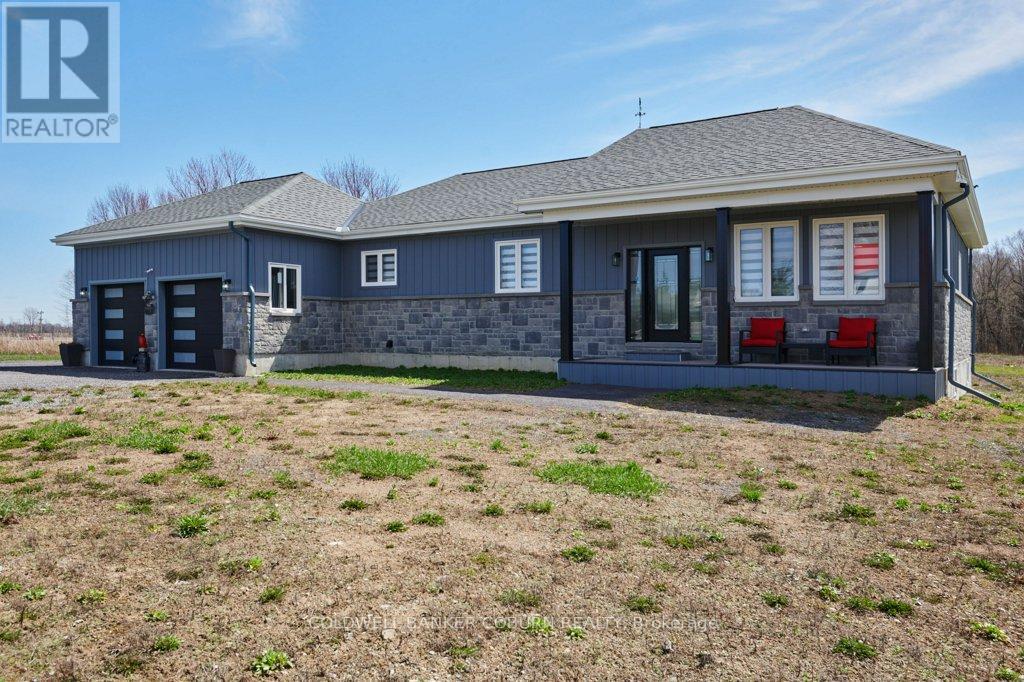
12340 Forest Road
South Dundas, Ontario
LARGE MODERN BUNGALOW at 12340 Forest Road situated on a 1.34 acre lot on a quiet Township Road just 600 feet from Bank Street/County Road 31, offering convenient commuting distance to Ottawa, Cornwall, Morrisburg & Brockville. The exterior features a maintenance free design with stone & modern board & batten on all sides, a covered front porch, & an inviting upgraded entry door. An oversized double garage provides large windows for natural light & automatic garage door openers. Inside, a vaulted ceiling & open concept layout create a bright, spacious environment ideal for both daily living & entertaining. Kitchen boasts hidden main level office space adjacent to the kitchen & a robust corner pantry as well as stunning quartz island and countertops with custom solid wood cabinetry. The main floor includes a well-planned mudroom with laundry conveniently located just off the garage entrance. The primary bedroom is generously sized & includes a walk-in closet with excellent storage & a well-appointed ensuite bathroom. The basement is partially finished to a high standard consistent with the main level & is accessed by a striking solid maple open wooden staircase with upgraded banisters and spindles. Quality features include: In-wall automatic hose retraction Central Vacuum unit on both levels of the home, quality appliances, a 2 ton cold climate heat pump with 7 kW backup heat, a Rheem high efficiency 3800 watt hot water heater & a Cummins 200 amp automatic transfer switch is installed in the garage ready for generator connection. Set in the peaceful countryside of Williamsburg in South Dundas, this property blends rural tranquility with modern convenience. Surrounded by farmland, trees, and open skies, it's near the St. Lawrence River for boating and recreation. With parks, trails, schools, amenities, and easy access to Highway 401, it offers space, privacy, and an ideal family lifestyle. Check out the virtual tour & additional photos. (id:37072)
Coldwell Banker Coburn Realty
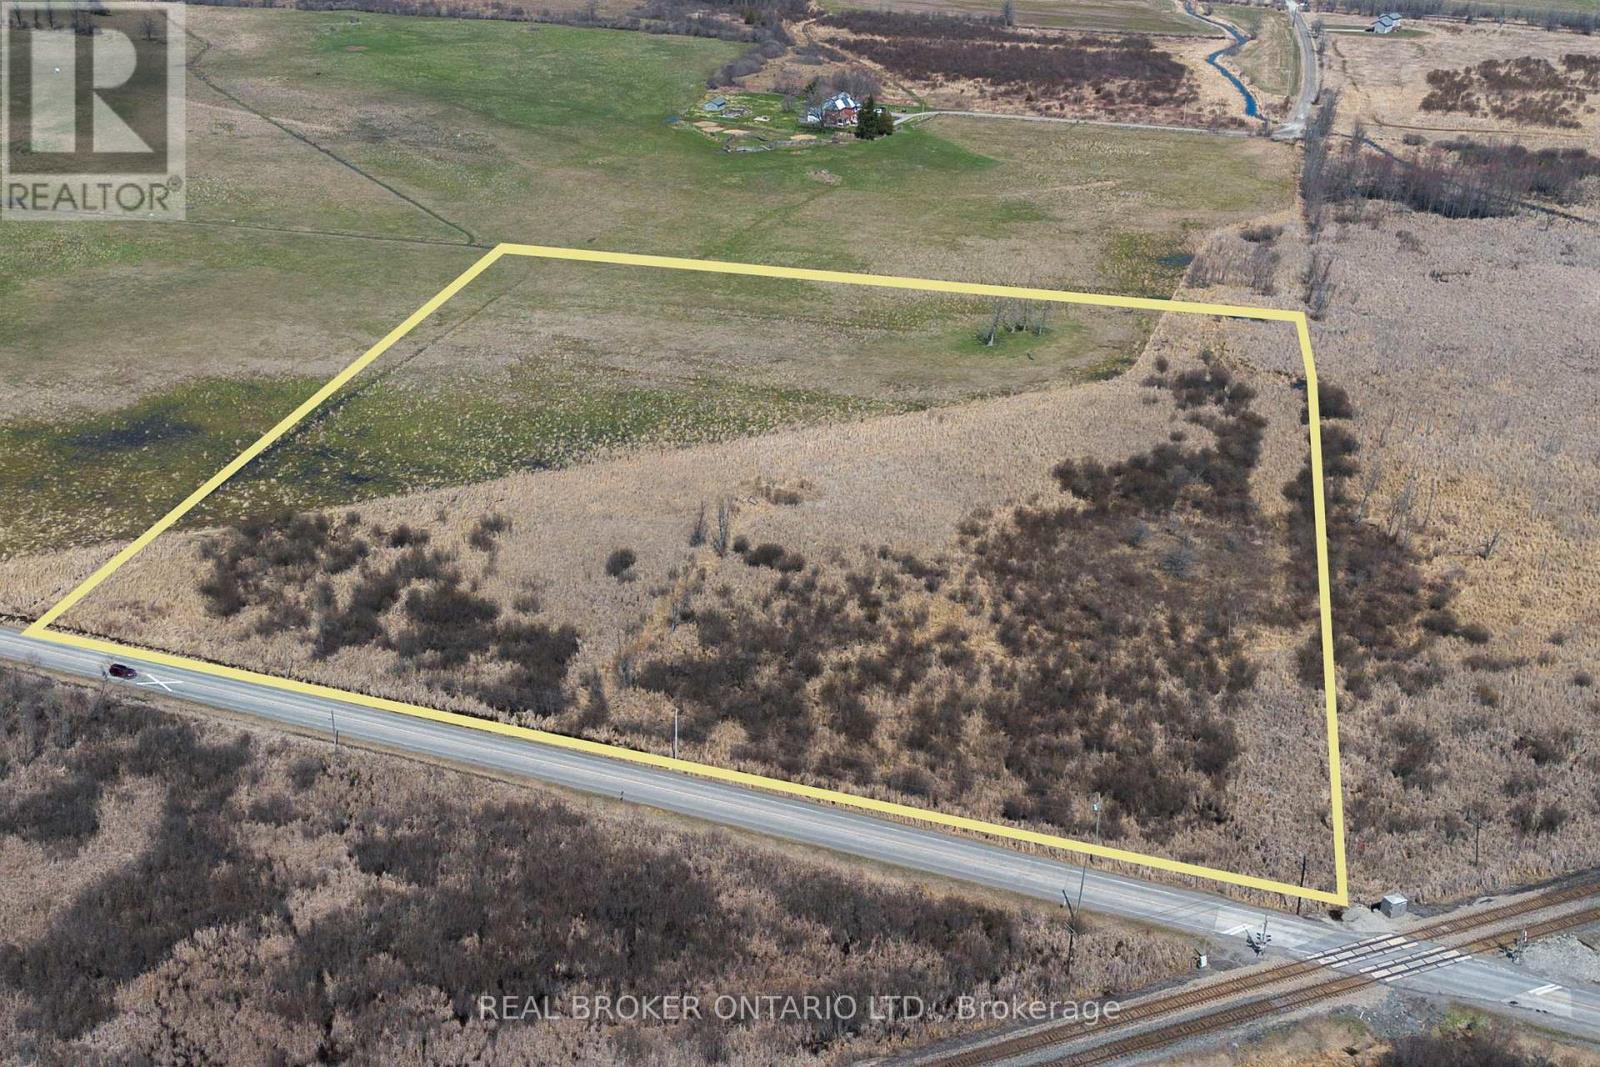
000 Carroll Road
Montague, Ontario
Tucked just minutes from the charm and convenience of Smiths Falls, this expansive 12+ acre parcel offers a rare opportunity to own a piece of land where the possibilities feel endless. Picture the drive in - quiet paved country roads, mature trees lining your route, and that subtle shift where everything starts to feel a little more peaceful. As you arrive, the space opens up around you. Over 12 acres to walk, explore, and make your own, whether that means building your dream home, holding for the future, or simply enjoying the land for what it is today. Despite the sense of seclusion, you're only minutes away from what you need. Groceries, schools, restaurants, healthcare, and everyday essentials are all within a short drive, making it easy to balance country living with convenience. It's a setting that gives you room to breathe without giving up access to the services that matter. With hydro available at the road, the groundwork is there as you start to imagine what this land could become. Opportunities like this are becoming harder to find - size, location, and proximity to town all coming together in one compelling package. 24 Hour Irrevocable on Offers. Lot Lines are approximate. (id:37072)
RE/MAX Boardwalk Realty
Unit 22 Mary Joanne Drive
Greater Madawaska, Ontario
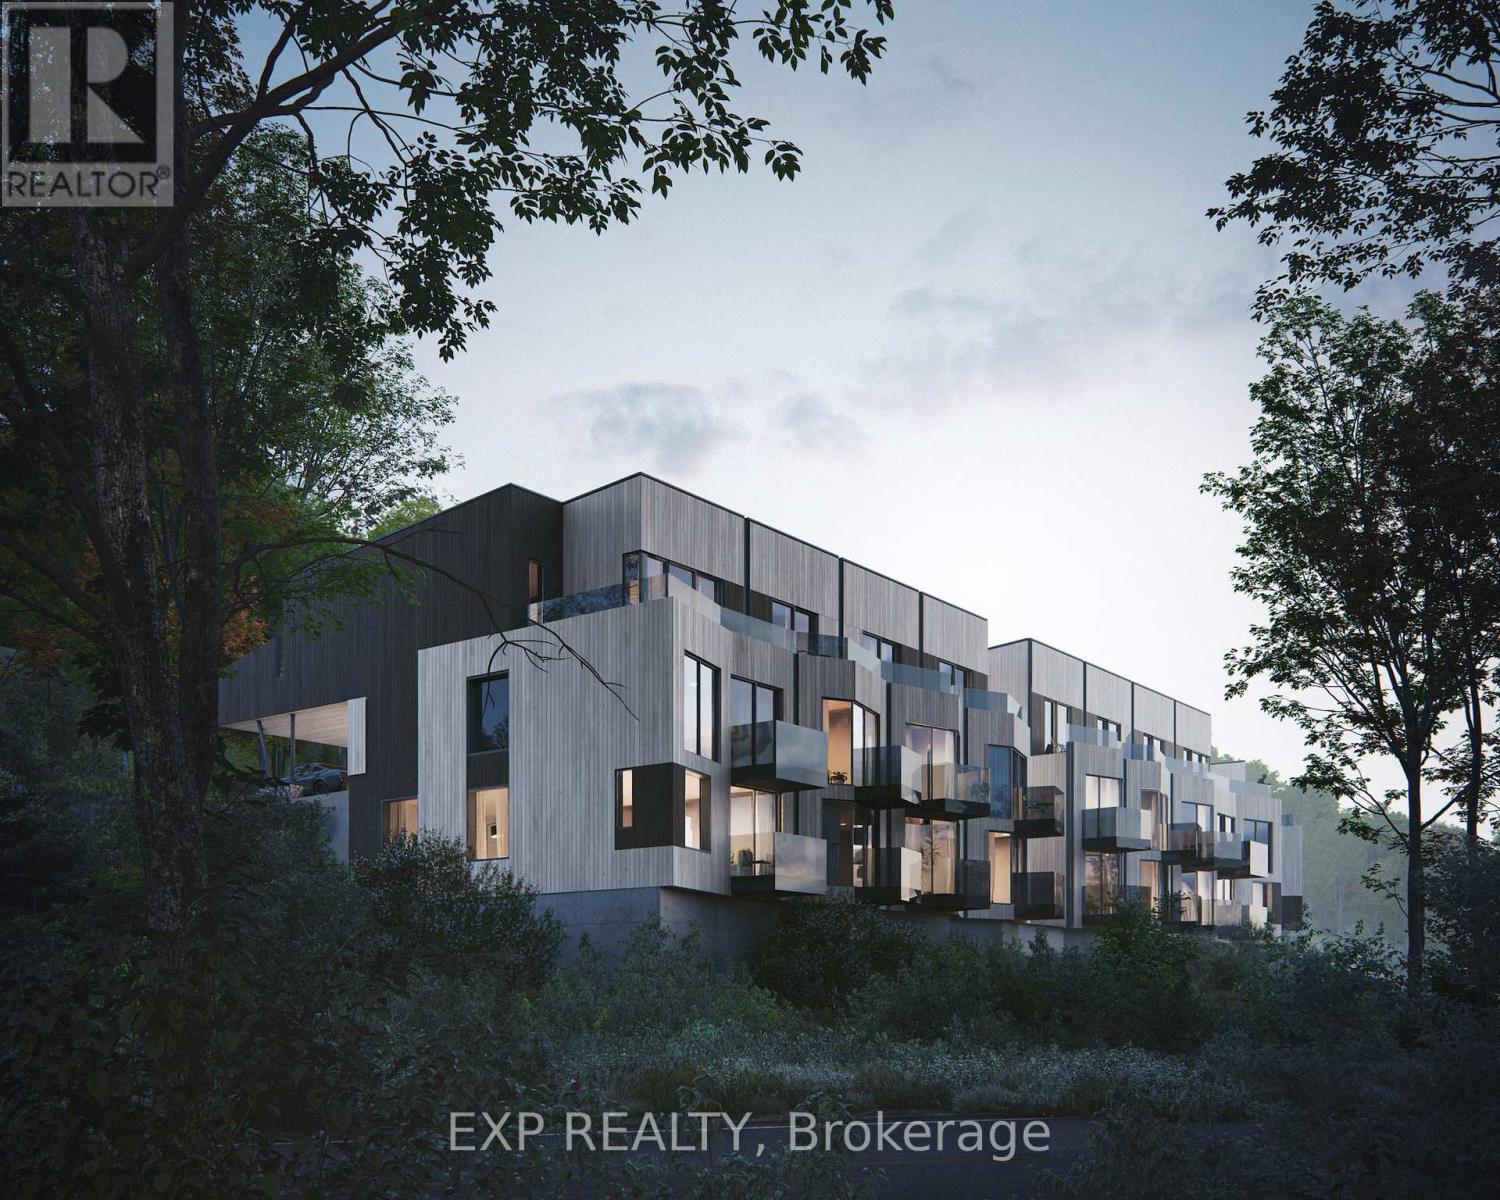
First phase in a master planned community at Calabogie Peaks Resort. A home at Calabogie Peaks is more than a place-it's an invitation to live fully, every day. Set within a thoughtfully designed four-season community, this is where connection, comfort, and adventure come together with ease. Surrounded by thousands of acres of protected Crown Land and just one hour west of Ottawa, this rare destination places you at the heart of Ontario's premier ski mountain and along the shores of Calabogie Lake. Here, your backyard becomes a gateway to experience, exploration, and everyday joy. At Juniper Ridge, each townhome is designed in harmony with its surroundings. Inspired by the natural contours of the land, clean geometric forms and tiered architecture blend seamlessly into the mountain landscape. Indoor and outdoor living flow effortlessly, inviting you onto your private balcony to take in nature's rhythm from morning through evening. Inside, every detail is designed for ease and enjoyment. Open-concept living spaces create a bright, airy flow that naturally brings people together, while expansive windows fill your home with light. Carefully curated finishes-from 9-foot smooth ceilings to luxury vinyl plank flooring and quartz countertops-offer a refined, modern feel. A complete appliance package ensures everything is ready from day one, while an optional rental management program through Calabogie Peaks Hotel offers flexibility and convenience. Life here moves with the seasons. Winter brings the thrill of fresh snow and mountain air. Summer offers lakeside moments and sun-filled afternoons. This is where memories build over time, stories are shared, and each day invites something new. This is your place to live freely, reconnect deeply, and create a life defined by experience, connection, and meaning. Harris Model - 2 bedroom, 1 washroom, 50 SF of outdoor space. Beech Building. (id:37072)
Exp Realty
Unit 7 Mary Joanne Drive
Greater Madawaska, Ontario
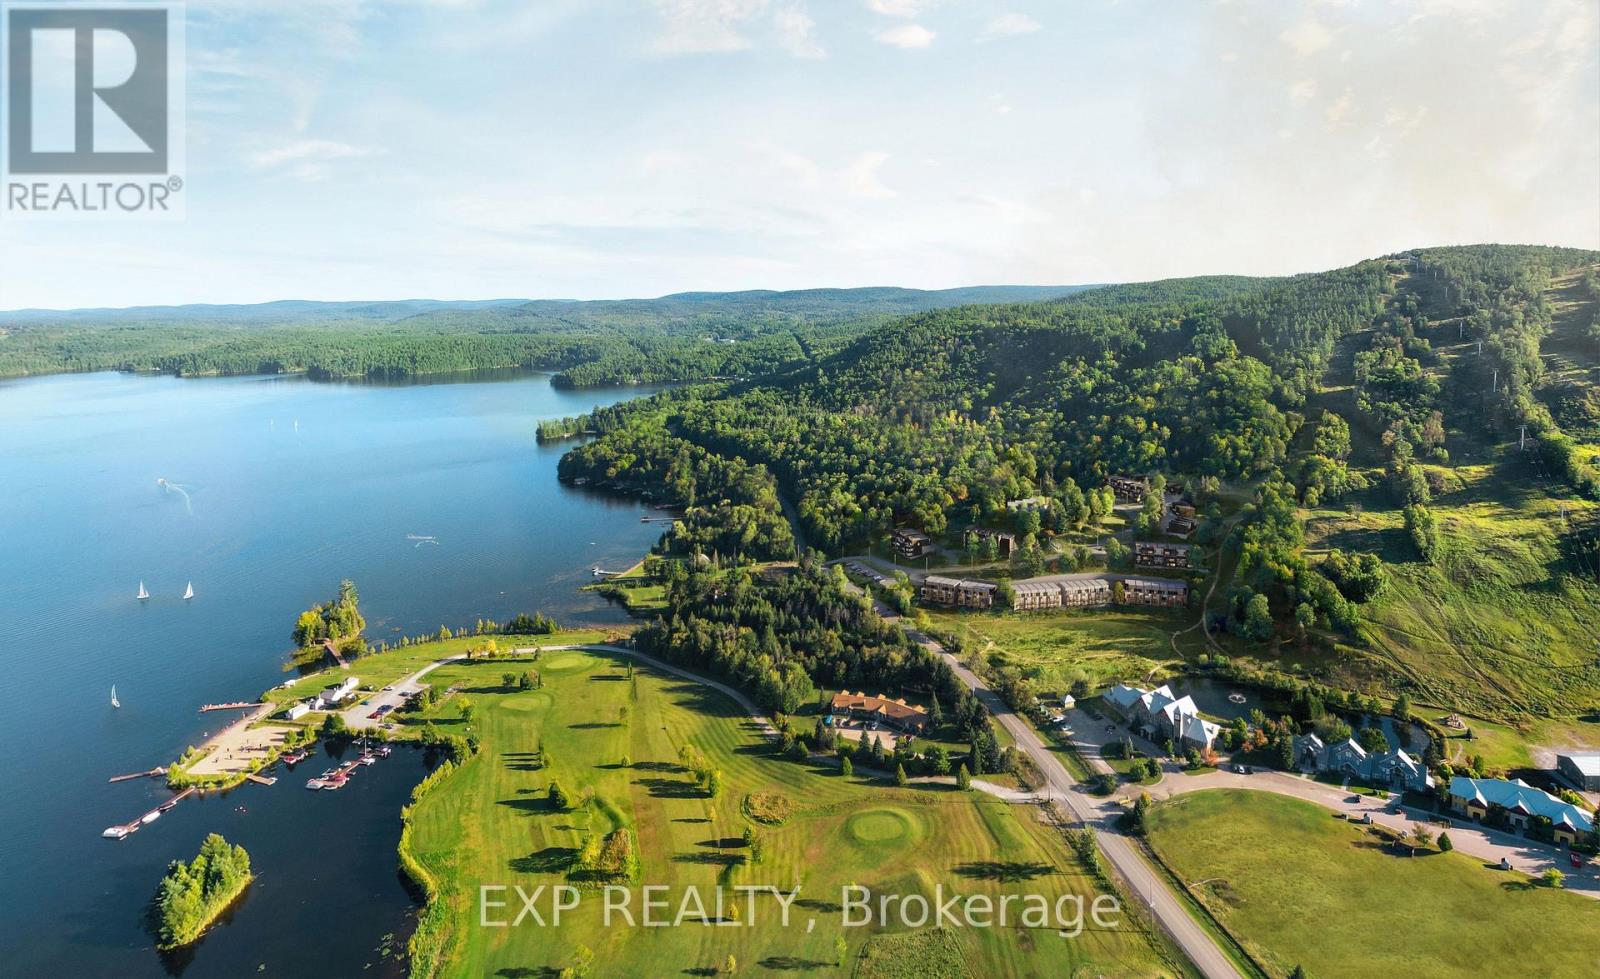
First phase in a master planned community at Calabogie Peaks Resort. A home at Calabogie Peaks is more than a place-it's an invitation to live fully, every day. Set within a thoughtfully designed four-season community, this is where connection, comfort, and adventure come together with ease. Surrounded by thousands of acres of protected Crown Land and just one hour west of Ottawa, this rare destination places you at the heart of Ontario's premier ski mountain and along the shores of Calabogie Lake. Here, your backyard becomes a gateway to experience, exploration, and everyday joy. At Juniper Ridge, each townhome is designed in harmony with its surroundings. Inspired by the natural contours of the land, clean geometric forms and tiered architecture blend seamlessly into the mountain landscape. Indoor and outdoor living flow effortlessly, inviting you onto your private balcony to take in nature's rhythm from morning through evening. Inside, every detail is designed for ease and enjoyment. Open-concept living spaces create a bright, airy flow that naturally brings people together, while expansive windows fill your home with light. Carefully curated finishes-from 9-foot smooth ceilings to luxury vinyl plank flooring and quartz countertops-offer a refined, modern feel. A complete appliance package ensures everything is ready from day one, while an optional rental management program through Calabogie Peaks Hotel offers flexibility and convenience. Life here moves with the seasons. Winter brings the thrill of fresh snow and mountain air. Summer offers lakeside moments and sun-filled afternoons. This is where memories build over time, stories are shared, and each day invites something new. This is your place to live freely, reconnect deeply, and create a life defined by experience, connection, and meaning. Holgate Model - Lower, 1 bedroom + Flex. Red Oak Building. (id:37072)
Exp Realty
Unit 18 Mary Joanne Drive
Greater Madawaska, Ontario
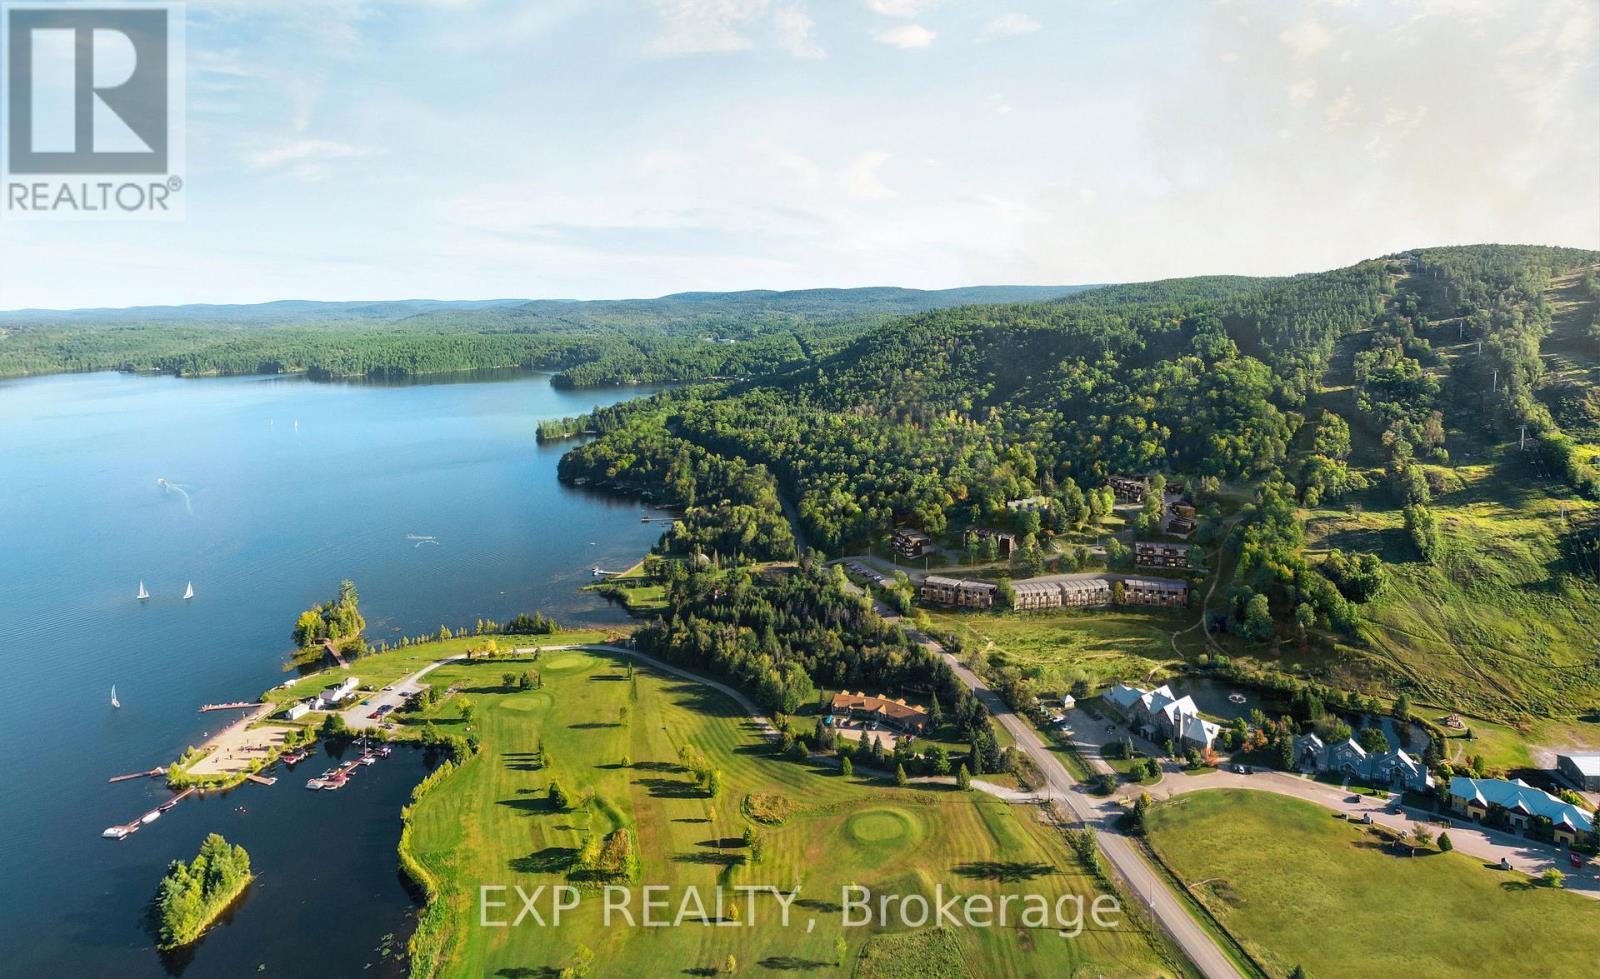
First phase in a master planned community at Calabogie Peaks Resort. A home at Calabogie Peaks is more than a place-it's an invitation to live fully, every day. Set within a thoughtfully designed four-season community, this is where connection, comfort, and adventure come together with ease. Surrounded by thousands of acres of protected Crown Land and just one hour west of Ottawa, this rare destination places you at the heart of Ontario's premier ski mountain and along the shores of Calabogie Lake. Here, your backyard becomes a gateway to experience, exploration, and everyday joy. At Juniper Ridge, each townhome is designed in harmony with its surroundings. Inspired by the natural contours of the land, clean geometric forms and tiered architecture blend seamlessly into the mountain landscape. Indoor and outdoor living flow effortlessly, inviting you onto your private balcony to take in nature's rhythm from morning through evening. Inside, every detail is designed for ease and enjoyment. Open-concept living spaces create a bright, airy flow that naturally brings people together, while expansive windows fill your home with light. Carefully curated finishes-from 9-foot smooth ceilings to luxury vinyl plank flooring and quartz countertops-offer a refined, modern feel. A complete appliance package ensures everything is ready from day one, while an optional rental management program through Calabogie Peaks Hotel offers flexibility and convenience. Life here moves with the seasons. Winter brings the thrill of fresh snow and mountain air. Summer offers lakeside moments and sun-filled afternoons. This is where memories build over time, stories are shared, and each day invites something new. This is your place to live freely, reconnect deeply, and create a life defined by experience, connection, and meaning. Milne 2, 1 bedroom upper unit, interior. Beech Building. (id:37072)
Exp Realty
Units 17 & 18 Mary Joanne Drive
Greater Madawaska, Ontario
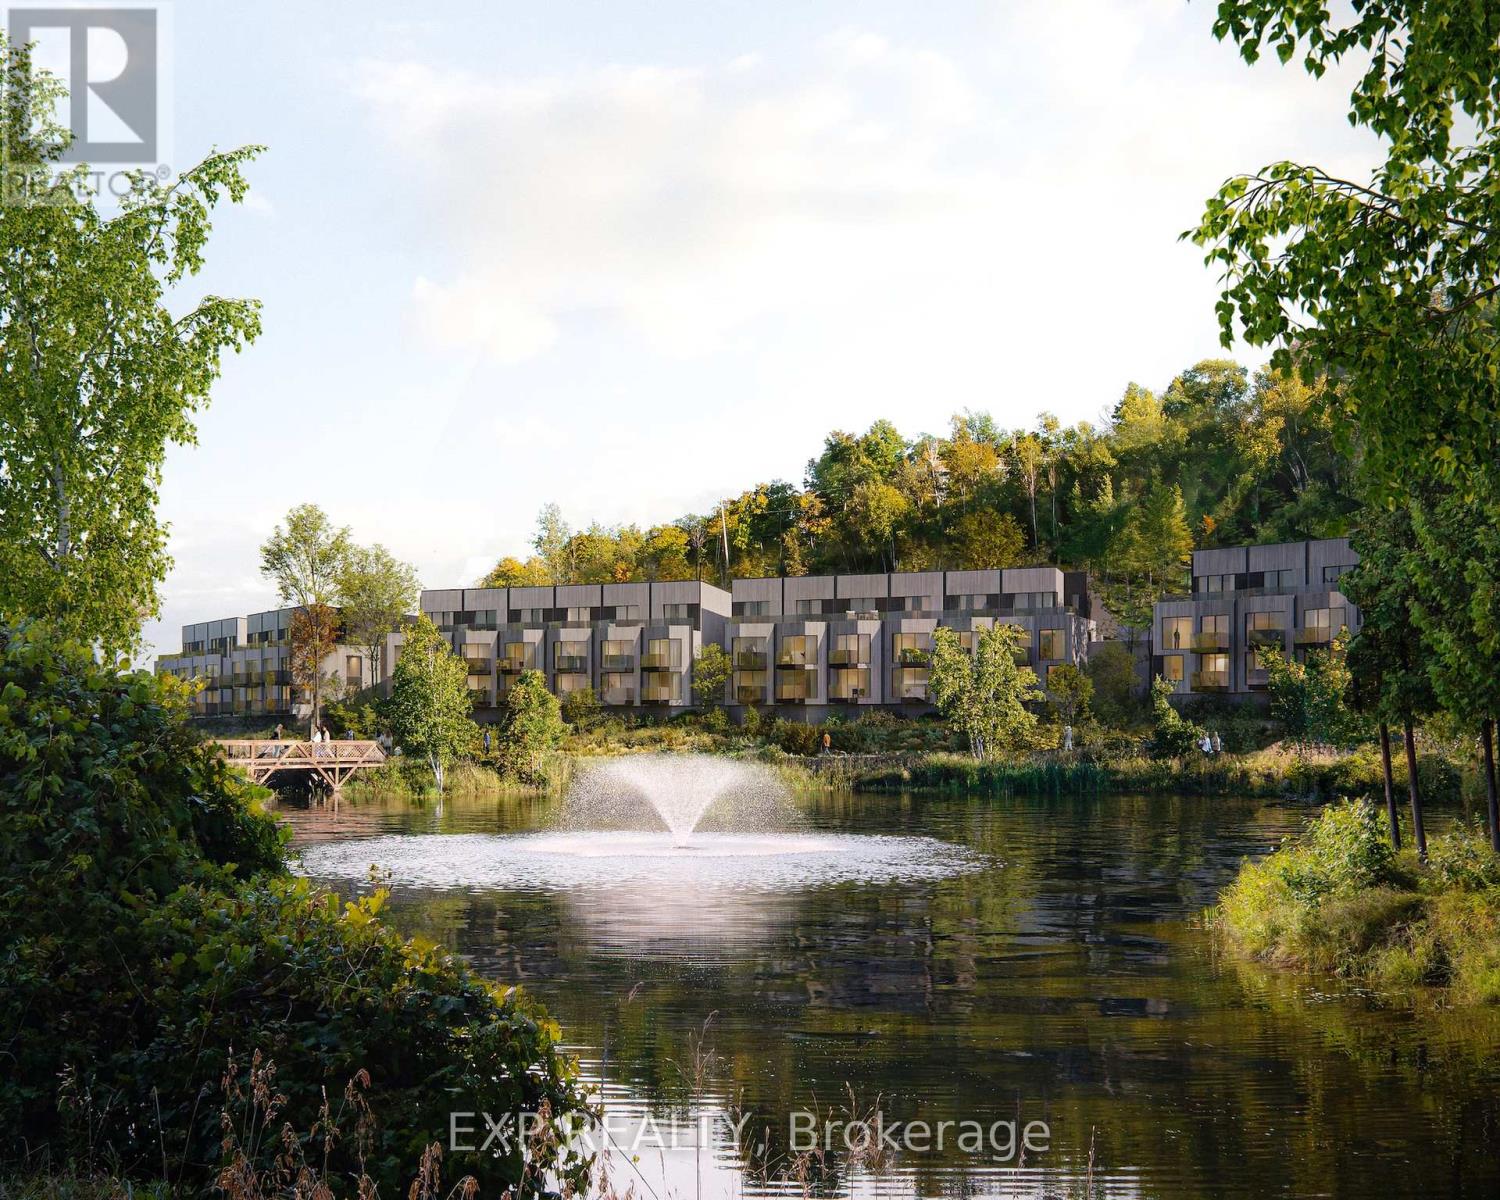
First phase in a master planned community at Calabogie Peaks Resort. A home at Calabogie Peaks is more than a place-it's an invitation to live fully, every day. Set within a thoughtfully designed four-season community, this is where connection, comfort, and adventure come together with ease. Surrounded by thousands of acres of protected Crown Land and just one hour west of Ottawa, this rare destination places you at the heart of Ontario's premier ski mountain and along the shores of Calabogie Lake. Here, your backyard becomes a gateway to experience, exploration, and everyday joy. At Juniper Ridge, each townhome is designed in harmony with its surroundings. Inspired by the natural contours of the land, clean geometric forms and tiered architecture blend seamlessly into the mountain landscape. Indoor and outdoor living flow effortlessly, inviting you onto your private balcony to take in nature's rhythm from morning through evening. Inside, every detail is designed for ease and enjoyment. Open-concept living spaces create a bright, airy flow that naturally brings people together, while expansive windows fill your home with light. Carefully curated finishes-from 9-foot smooth ceilings to luxury vinyl plank flooring and quartz countertops-offer a refined, modern feel. A complete appliance package ensures everything is ready from day one, while an optional rental management program through Calabogie Peaks Hotel offers flexibility and convenience. Life here moves with the seasons. Winter brings the thrill of fresh snow and mountain air. Summer offers lakeside moments and sun-filled afternoons. This is where memories build over time, stories are shared, and each day invites something new. This is your place to live freely, reconnect deeply, and create a life defined by experience, connection, and meaning. Casson Milne II Ground/Upper Model, Interior Unit - 3 bedrooms, Beech Building. (id:37072)
Exp Realty
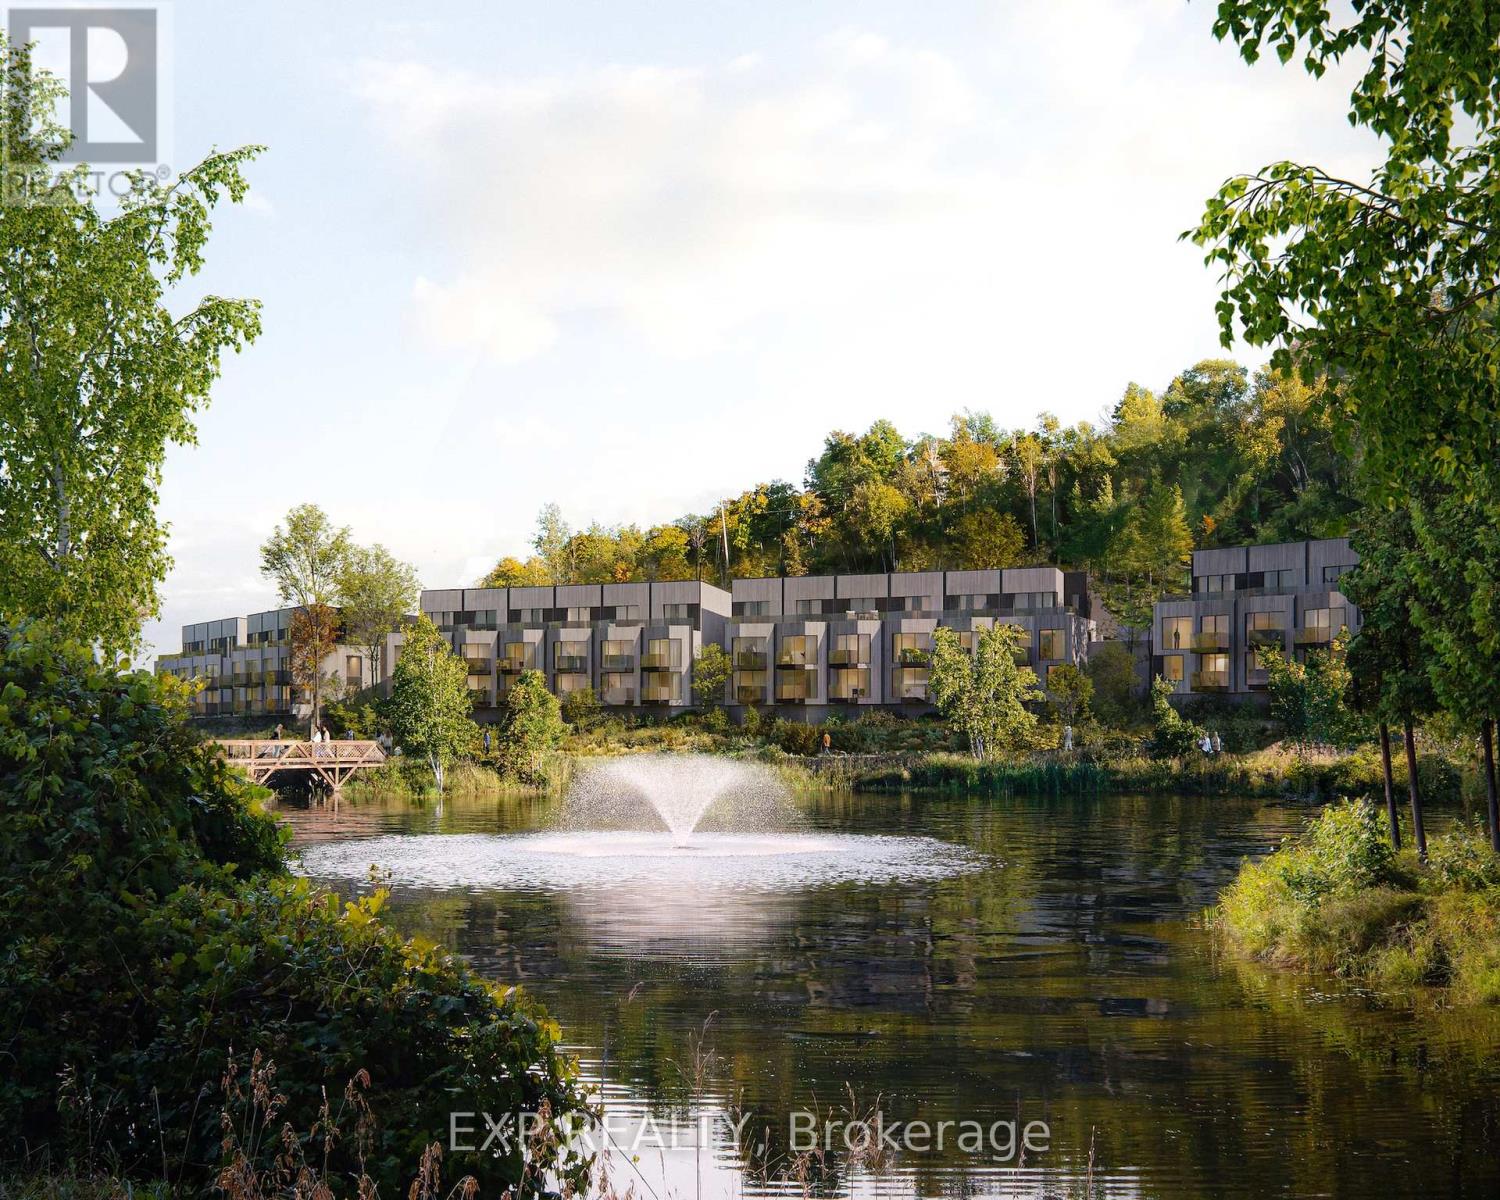
Unit 1 & 2 Mary Joanne Drive
Greater Madawaska, Ontario
First phase in a master planned community at Calabogie Peaks Resort. A home at Calabogie Peaks is more than a place-it's an invitation to live fully, every day. Set within a thoughtfully designed four-season community, this is where connection, comfort, and adventure come together with ease. Surrounded by thousands of acres of protected Crown Land and just one hour west of Ottawa, this rare destination places you at the heart of Ontario's premier ski mountain and along the shores of Calabogie Lake. Here, your backyard becomes a gateway to experience, exploration, and everyday joy. At Juniper Ridge, each townhome is designed in harmony with its surroundings. Inspired by the natural contours of the land, clean geometric forms and tiered architecture blend seamlessly into the mountain landscape. Indoor and outdoor living flow effortlessly, inviting you onto your private balcony to take in nature's rhythm from morning through evening. Inside, every detail is designed for ease and enjoyment. Open-concept living spaces create a bright, airy flow that naturally brings people together, while expansive windows fill your home with light. Carefully curated finishes-from 9-foot smooth ceilings to luxury vinyl plank flooring and quartz countertops-offer a refined, modern feel. A complete appliance package ensures everything is ready from day one, while an optional rental management program through Calabogie Peaks Hotel offers flexibility and convenience. Life here moves with the seasons. Winter brings the thrill of fresh snow and mountain air. Summer offers lakeside moments and sun-filled afternoons. This is where memories build over time, stories are shared, and each day invites something new. This is your place to live freely, reconnect deeply, and create a life defined by experience, connection, and meaning. Harris Jackson Model -Lwr/Ground Corner Unit- 4 bedrooms + Flex room, Building - Red Oak. (id:37072)
Exp Realty
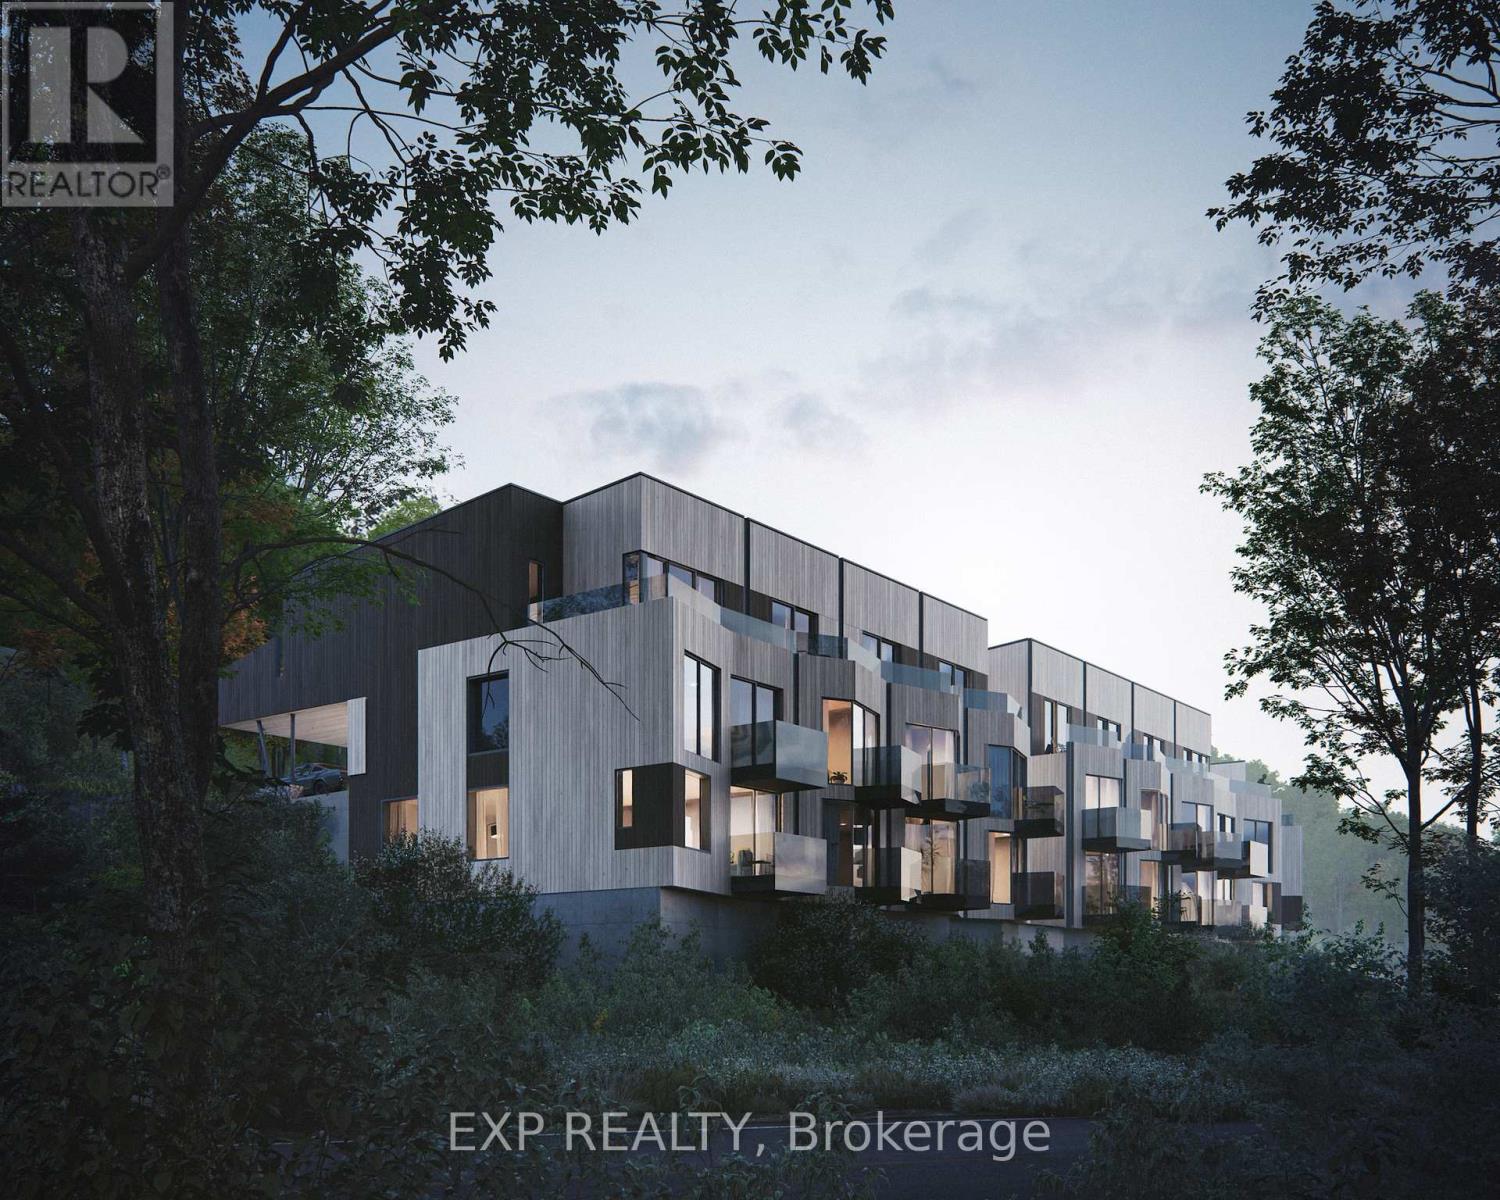
Unit 8 Mary Joanne Drive
Greater Madawaska, Ontario
First phase in a master planned community at Calabogie Peaks Resort. A home at Calabogie Peaks is more than a place-it's an invitation to live fully, every day. Set within a thoughtfully designed four-season community, this is where connection, comfort, and adventure come together with ease. Surrounded by thousands of acres of protected Crown Land and just one hour west of Ottawa, this rare destination places you at the heart of Ontario's premier ski mountain and along the shores of Calabogie Lake. Here, your backyard becomes a gateway to experience, exploration, and everyday joy. At Juniper Ridge, each townhome is designed in harmony with its surroundings. Inspired by the natural contours of the land, clean geometric forms and tiered architecture blend seamlessly into the mountain landscape. Indoor and outdoor living flow effortlessly, inviting you onto your private balcony to take in nature's rhythm from morning through evening. Inside, every detail is designed for ease and enjoyment. Open-concept living spaces create a bright, airy flow that naturally brings people together, while expansive windows fill your home with light. Carefully curated finishes-from 9-foot smooth ceilings to luxury vinyl plank flooring and quartz countertops-offer a refined, modern feel. A complete appliance package ensures everything is ready from day one, while an optional rental management program through Calabogie Peaks Hotel offers flexibility and convenience. Life here moves with the seasons. Winter brings the thrill of fresh snow and mountain air. Summer offers lakeside moments and sun-filled afternoons. This is where memories build over time, stories are shared, and each day invites something new. This is your place to live freely, reconnect deeply, and create a life defined by experience, connection, and meaning. Casson Model - Studio, Interior Unit, Red Oak Building (id:37072)
Exp Realty
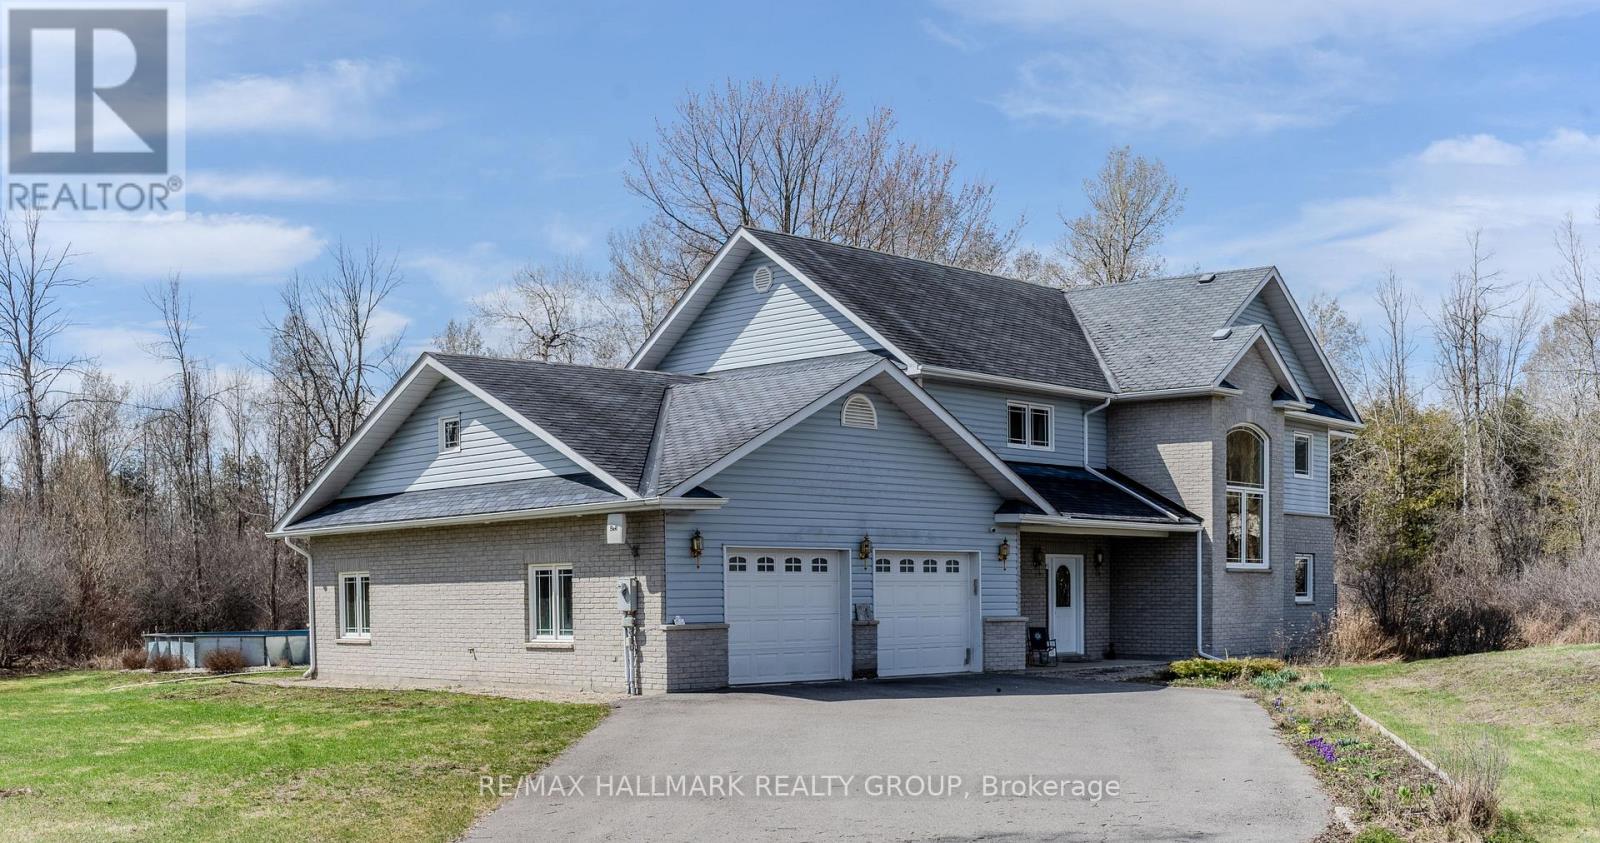
21 Skeel Court
Ottawa, Ontario
Set on a private, nearly 2-acre wooded lot at the end of a quiet cul-de-sac, this custom-built two-storey home offers exceptional space, privacy, and comfort-just a short drive from Ottawa and minutes from Riverbend Golf and Country Club. Nearly $100,000 has been invested in thoughtful upgrades, enhancing both functionality and overall appeal. Built in 2008 and meticulously maintained, the home features a bright, open-concept main floor ideal for everyday living and entertaining. At its heart is a spacious custom kitchen with an oversized island, flowing into a sun-filled family room and southern-exposure solarium. A dedicated main-level office offers flexibility for remote work or additional living space, with direct access to an expansive rear deck. Upstairs, you'll find four generously sized bedrooms, a shared full bath, an ensuite, and convenient second-floor laundry. Outdoor living is a standout, featuring a 2018 rectangular saltwater pool with surrounding deck and fencing, a screened gazebo, and professionally landscaped grounds framed by mature trees for privacy. The triple attached L-shaped garage includes workshop space and an insulated storage loft. Designed for year-round comfort, the home includes in-floor heating with seven zones, heated upstairs bathroom floors, and a Bosch multi-zone heat pump system (2025) with five ductless A/C units. A built-in whole-home sound system and additional electrical and interior updates further enhance this move-in-ready property. A rare opportunity to enjoy refined country living with modern systems and easy access to city amenities. (id:37072)
RE/MAX Hallmark Realty Group
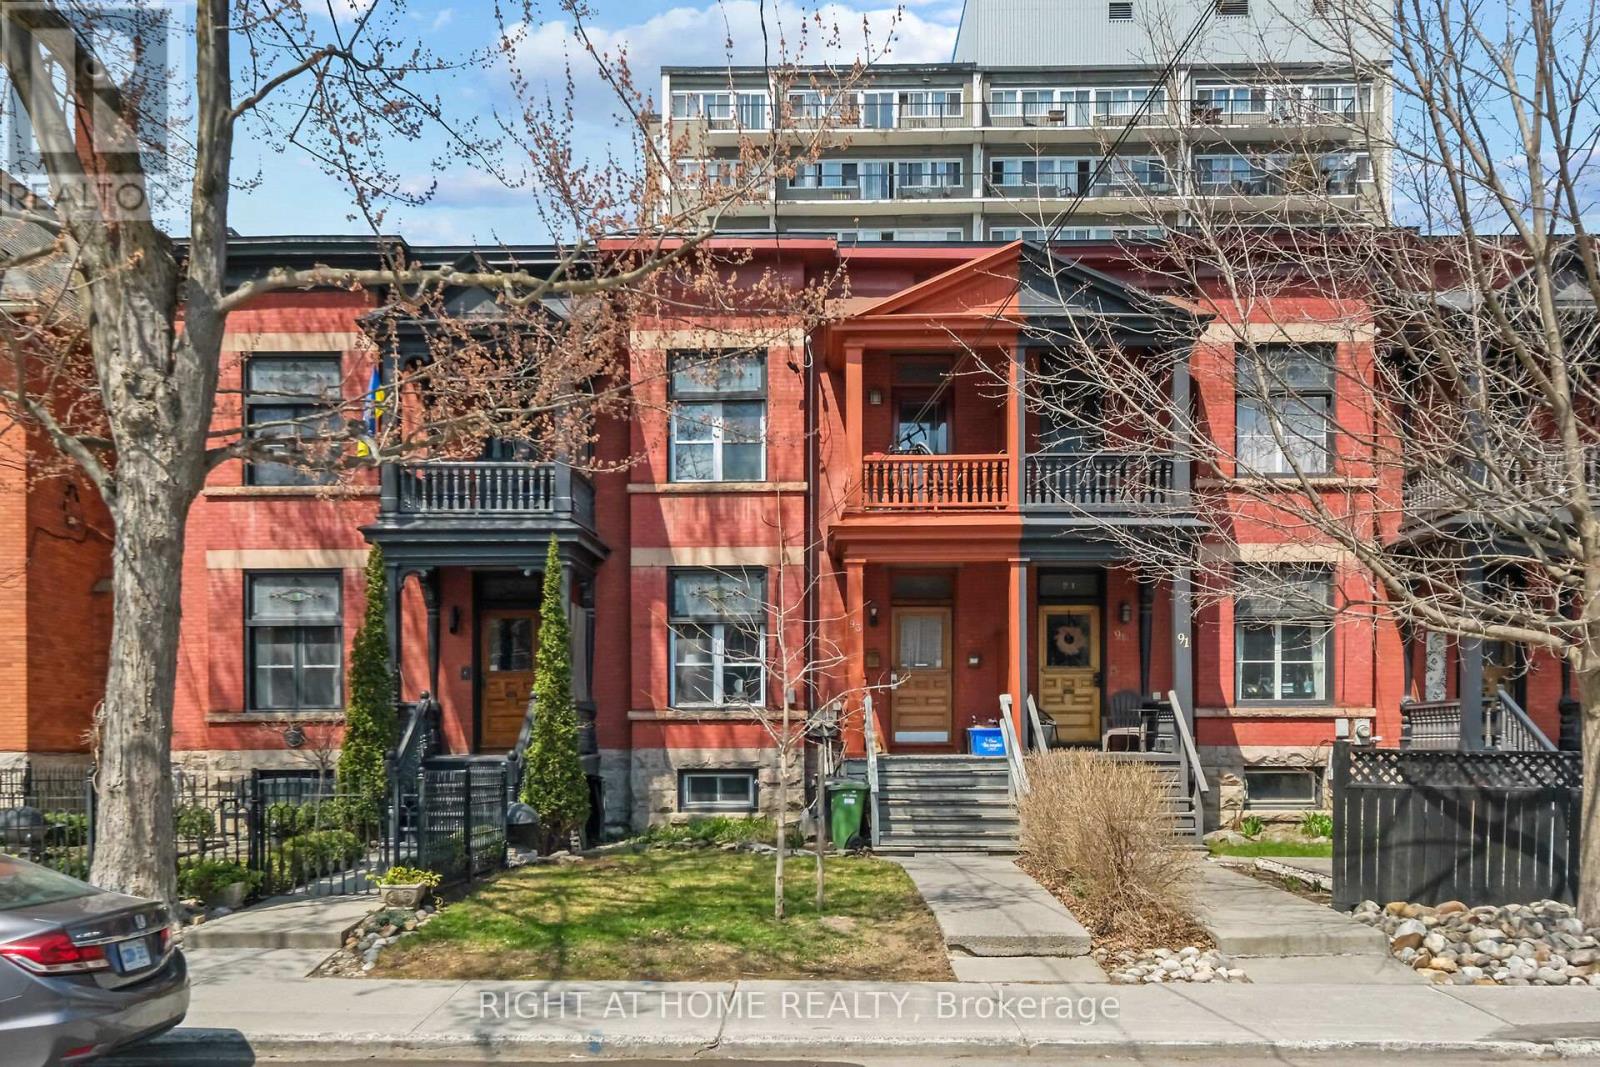
93 Gilmour Street
Ottawa, Ontario
Rare investment opportunity in the heart of Ottawa's prestigious Golden Triangle! This classic red-brick duplex offers the perfect blend of historic charm, modern updates, and urban convenience, making it a standout addition to any real estate portfolio. This property is ideal for multi-generational living, a high-yield rental investment, or an ideal live-rent setup.The property features a versatile layout with 5 spacious bedrooms, 3 full bathrooms, and independent laundry facilities. Inside, you'll find soaring ceilings, original hardwood flooring, and large windows that flood the units with natural light. Both units provide comfortable, self-contained living spaces that cater to the high rental demand from professionals and students alike. Location is everything, and this address delivers. You are just steps away from the scenic Rideau Canal, the trendy boutiques and eateries of Elgin Street, and a short walk to the University of Ottawa and Parliament Hill. With private outdoor space and unbeatable transit access, this turnkey duplex represents a rare chance to own in one of the city's most stable and prestigious residential pockets. (id:37072)
Coldwell Banker Rhodes & Company
Right At Home Realty