
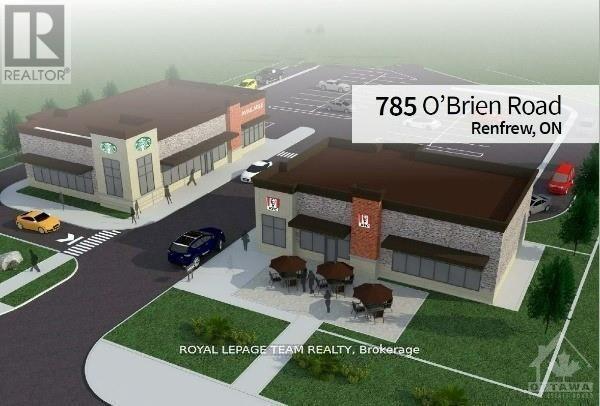
785 O'brien Road
Renfrew, Ontario
785 O'Brien Road, Renfrew, Ontario presents a rare opportunity to acquire a prime retail development site strategically positioned within the Town of Renfrew's dominant commercial corridor.The property benefits from prior Site Plan Approval and full municipal registration, significantly reducing entitlement risk and accelerating development timelines. An existing concept plan contemplates a multi-tenant retail configuration, with national tenants such as Starbucks, KFC, and Fat Bastard Burrito Co. identified as potential occupants, offering immediate leasing momentum for a purchaser seeking to advance the current vision.Comprising approximately 1.21 acres, the site is zoned C2 (Highway Commercial), permitting a wide range of retail uses, including drive-thru facilities-a critical feature for national QSR and service-based tenants.Positioned directly across from a No Frills-anchored retail centre, the property enjoys strong traffic volumes, excellent visibility, and prominent frontage along O'Brien Road, Renfrew's primary commercial artery. The surrounding retail node is anchored by a strong roster of national brands, including Walmart, Canadian Tire, Dollarama, LCBO, Giant Tiger, A&W, and Tim Hortons-creating a critical mass of destination retail that drives consistent consumer traffic.Renfrew serves as a key commercial hub within Renfrew County, drawing from a regional population of approximately 90,000 residents across 17 municipalities, while benefiting from its proximity-just one hour-to Ottawa. This positioning supports both local demand and regional draw, making it an ideal location for national retailers and service-oriented uses. (id:37072)
Royal LePage Team Realty
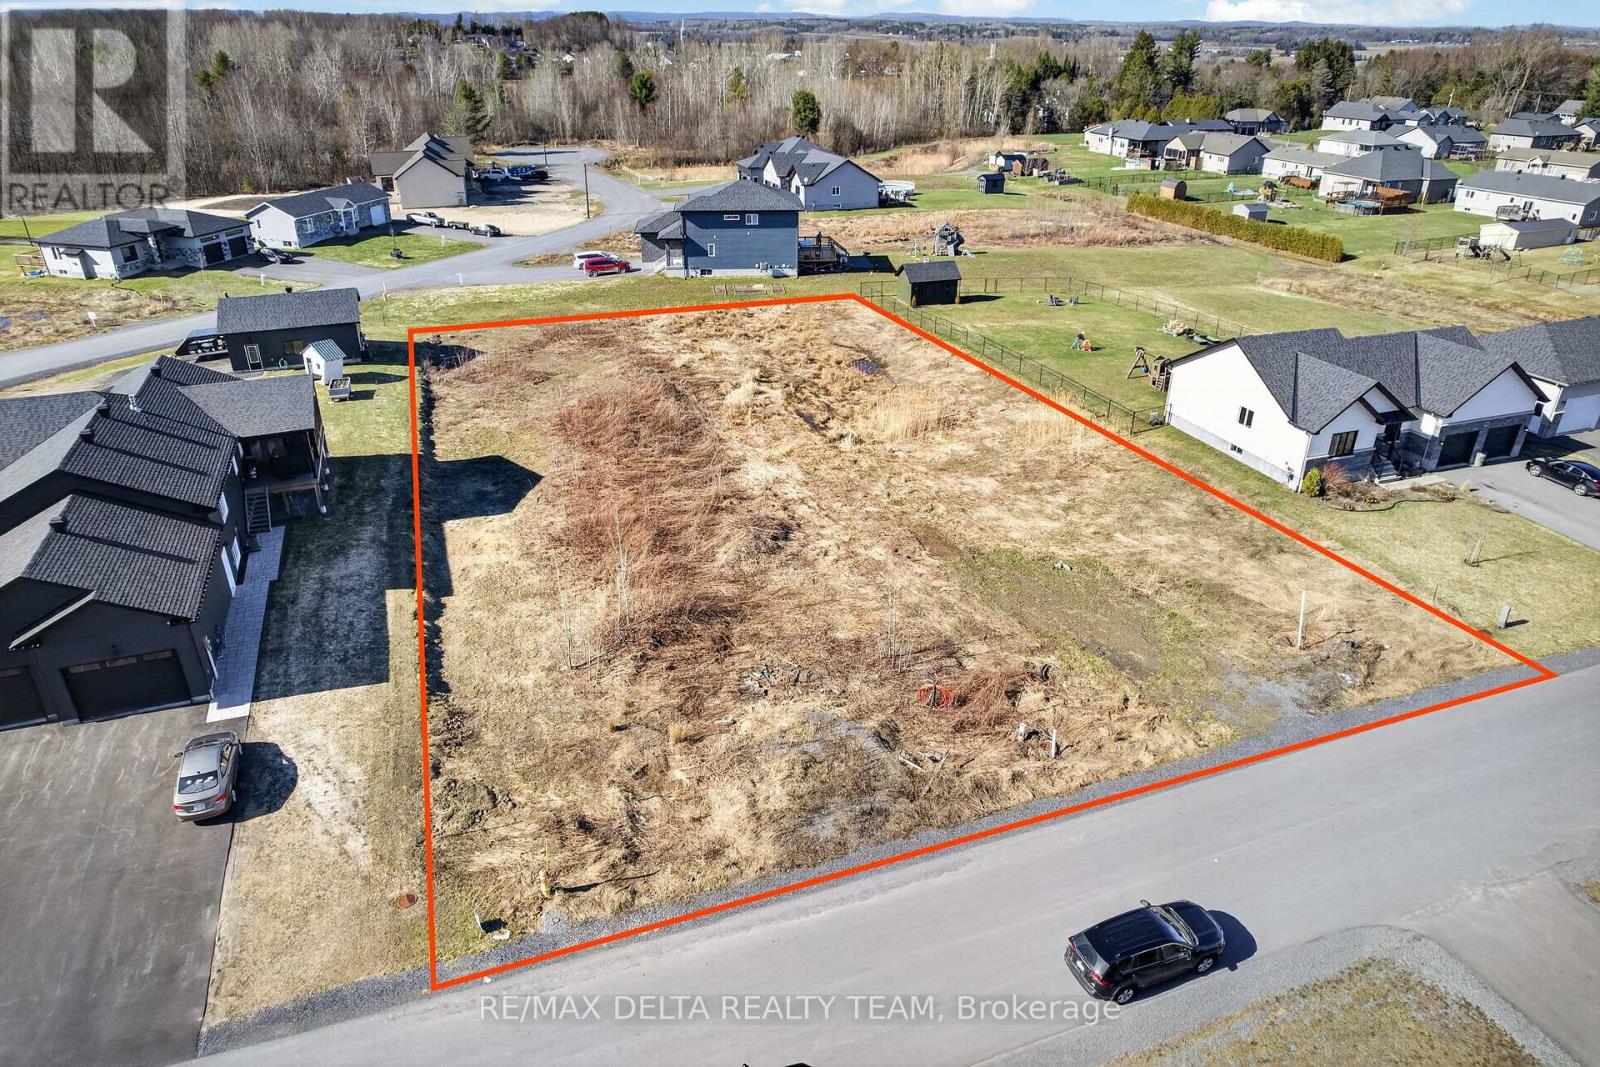
253 Roxanne Street
Clarence-Rockland, Ontario
Set within a prestigious estate-style enclave, this .40 acre property is surrounded by other high-end custom homes-an area known for quality builds, pride of ownership, and a refined residential feel. Positioned at the base of the street, there is minimal through traffic, creating a quiet, safe environment that's ideal for families. It's the kind of street where kids can ride their bikes, play sports, and enjoy the outdoors with peace of mind. Located just minutes from Rockland, you'll enjoy convenient access to schools, shopping, restaurants, and everyday amenities-while still benefiting from the privacy and calm of country-style living. It's a rare balance that's increasingly hard to find. Whether you're looking to build your dream home or secure a premium property in a sought-after neighbourhood, this location delivers. With generous lot sizes, a strong surrounding home base, and a setting that supports long-term value, this is where vision meets lifestyle. (id:37072)
RE/MAX Delta Realty Team
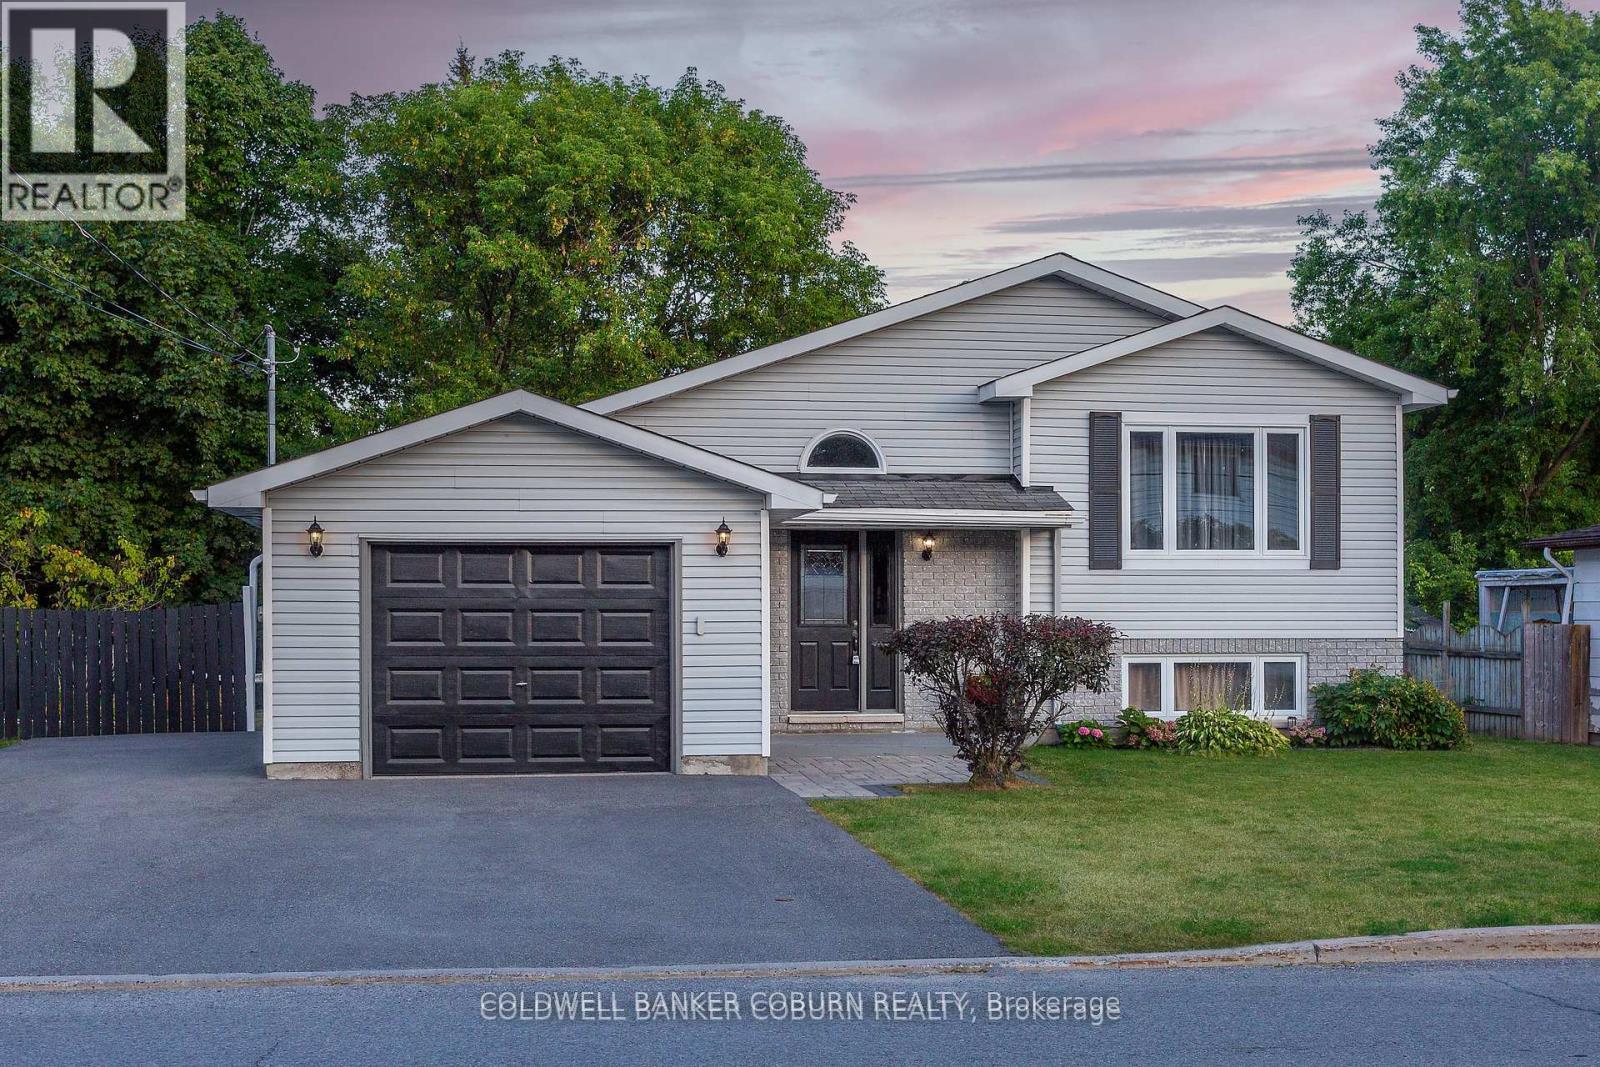
28 Landrigan Street
Arnprior, Ontario
This beautifully update, multi-functional home is centrally located within easy walking distance to Madawaska Boulevard and the Algonquin Trail. The fully finished lower level, complete with a bathroom, provides versatile living space perfect for an in-law-suite, adult children, or private gust quarters. Furnace (2023) Air Conditioner (2012, serviced annually and in good condition) Gas Fireplace (2025 with a 5 year warranty) Fridge (2024) Stove (2023) Dishwasher (2021) Washer/ Dryer (2022) Come take a look, you won't be disappointed! (id:37072)
Coldwell Banker Coburn Realty
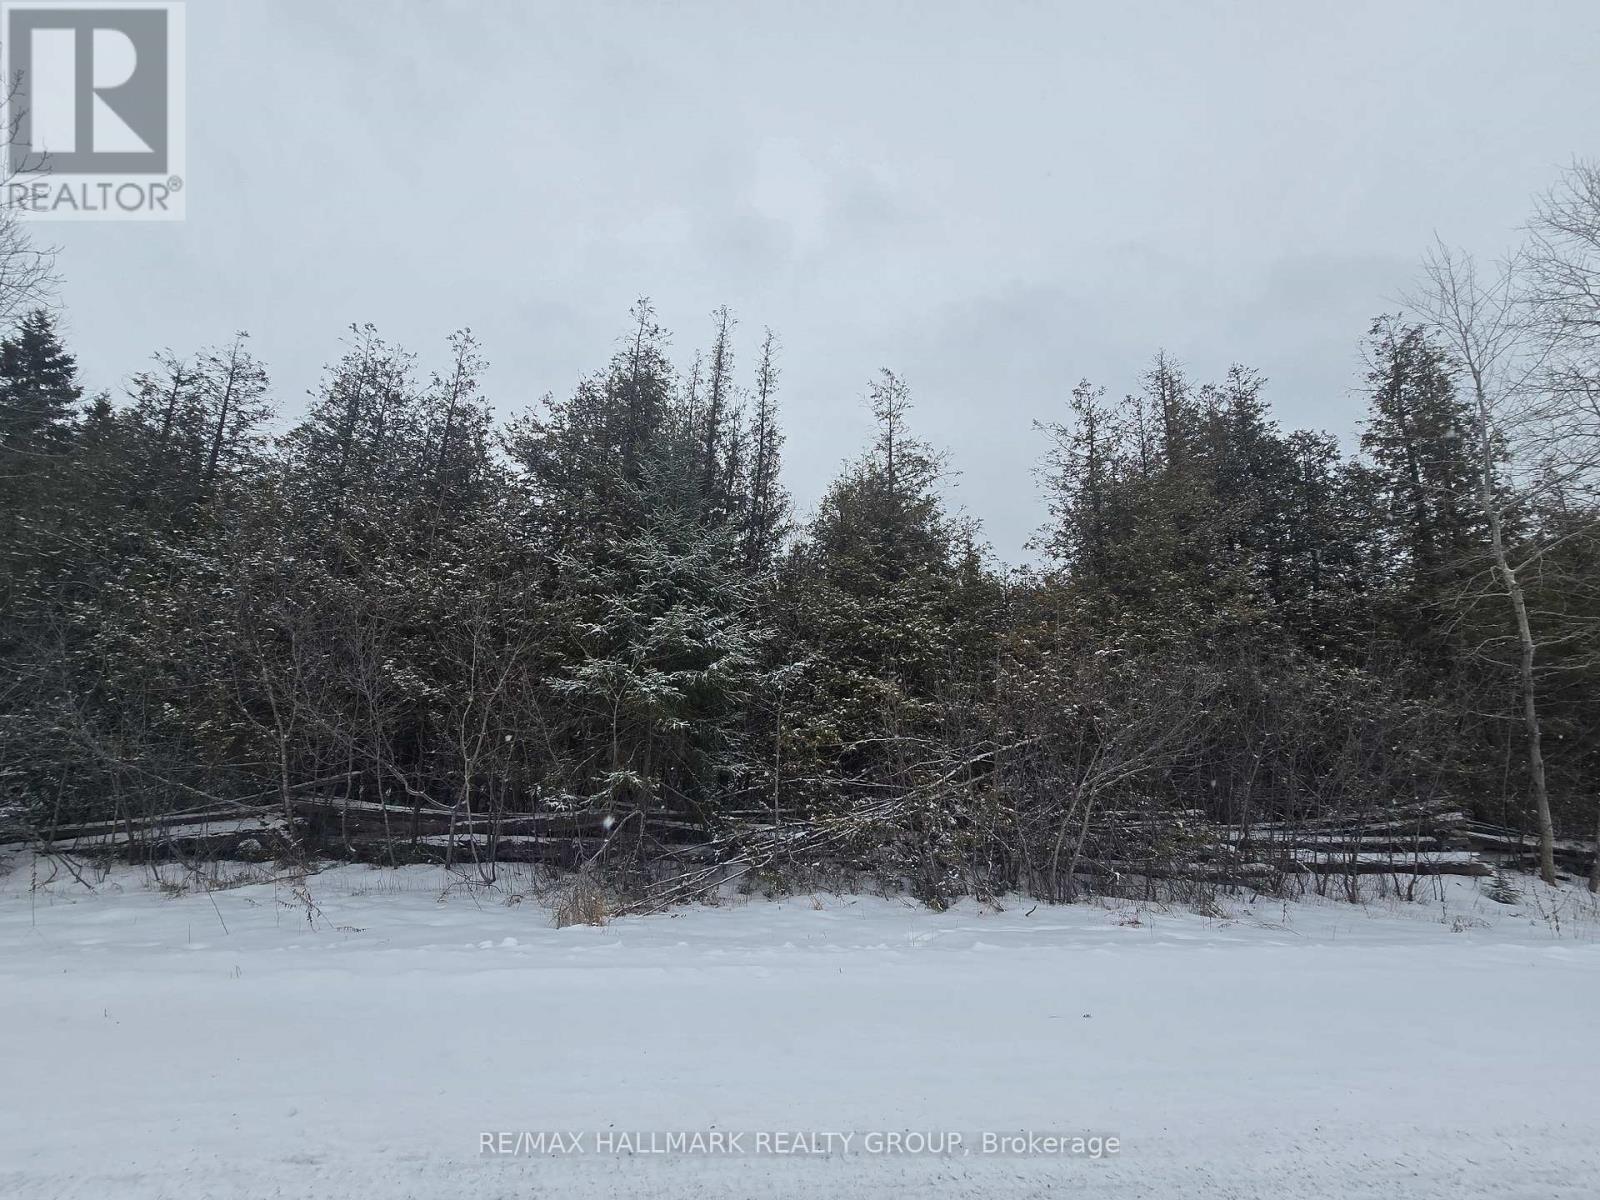
3222 Klondike Road W
Ottawa, Ontario
Wonderful wooded building lot in desirable area. Seller is willing and able to help with design and lot prep for construction of your dream home. (id:37072)
RE/MAX Hallmark Realty Group
Ph2302 - 20 Daly Avenue
Ottawa, Ontario
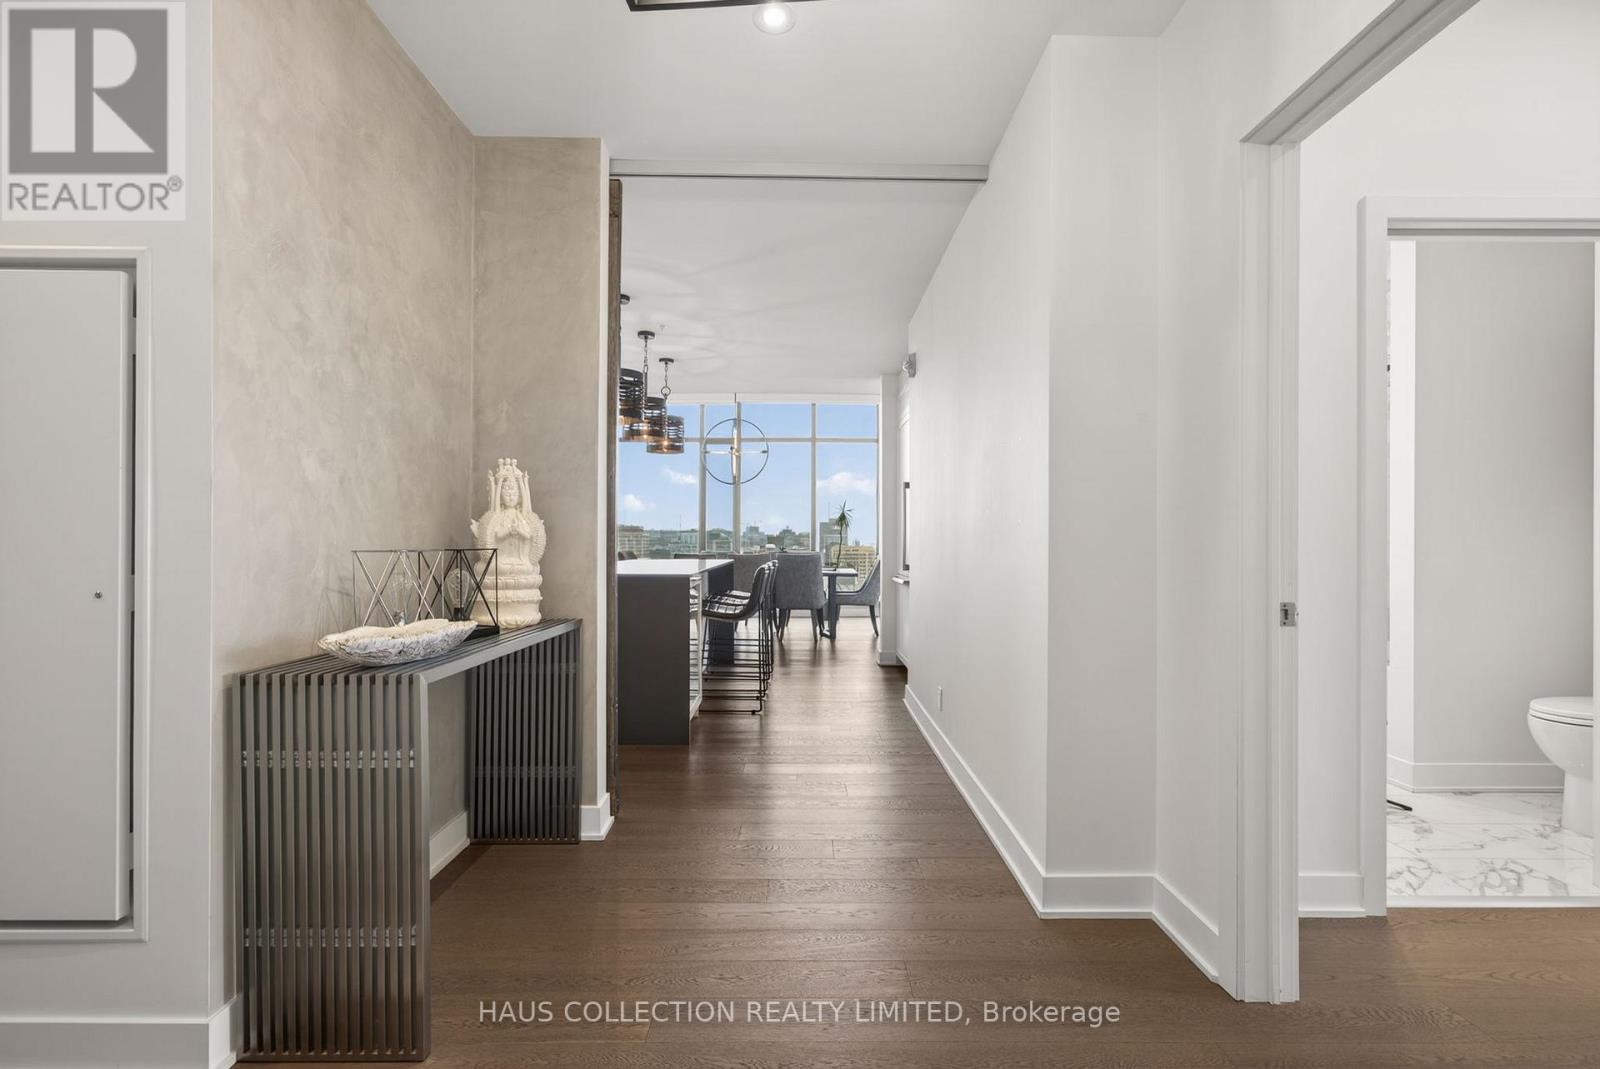
Some residences speak to architecture. Others speak to timing. This one speaks to both. PH2302 is part of the Penthouse Collection at ArtHaus. One of only four, and the first penthouse to be released to market since the building's completion in 2018. This northwest-facing residence spans just under 1,800 square feet across three bedrooms and three bathrooms, with expansive open spaces designed for living and hosting with intention. In the main living and dining areas, ceilings soar to over 13 feet showcasing a striking architectural gesture that amplifies light, volume, and presence. Its signature picture-frame windows capture soft northern light and showcase sweeping views across Ottawa's skyline toward Parliament Hill and the western horizon. No other layout in the building matches this plan. The scale is generous. The flow is refined. Every room offers balance between openness and retreat. Natural light animates the suite throughout the day, while curated fixtures, materials, and quiet moments of design give the home a sense of grounded calm. ArtHaus is a building of only 87 residences. It rises above the Ottawa Art Gallery and Le Germain Hotel, anchoring a cultural corridor within the city's arts and civic core. With a private lobby, rooftop terrace, and architecture that prioritizes restraint over repetition, the building stands apart in both scale and spirit.This is what we call a once-in-a-life-stage opportunity. Not because it may never happen again, but because you may never need it to. (id:37072)
Haus Collection Realty Limited
199 Cobourg Street
Ottawa, Ontario
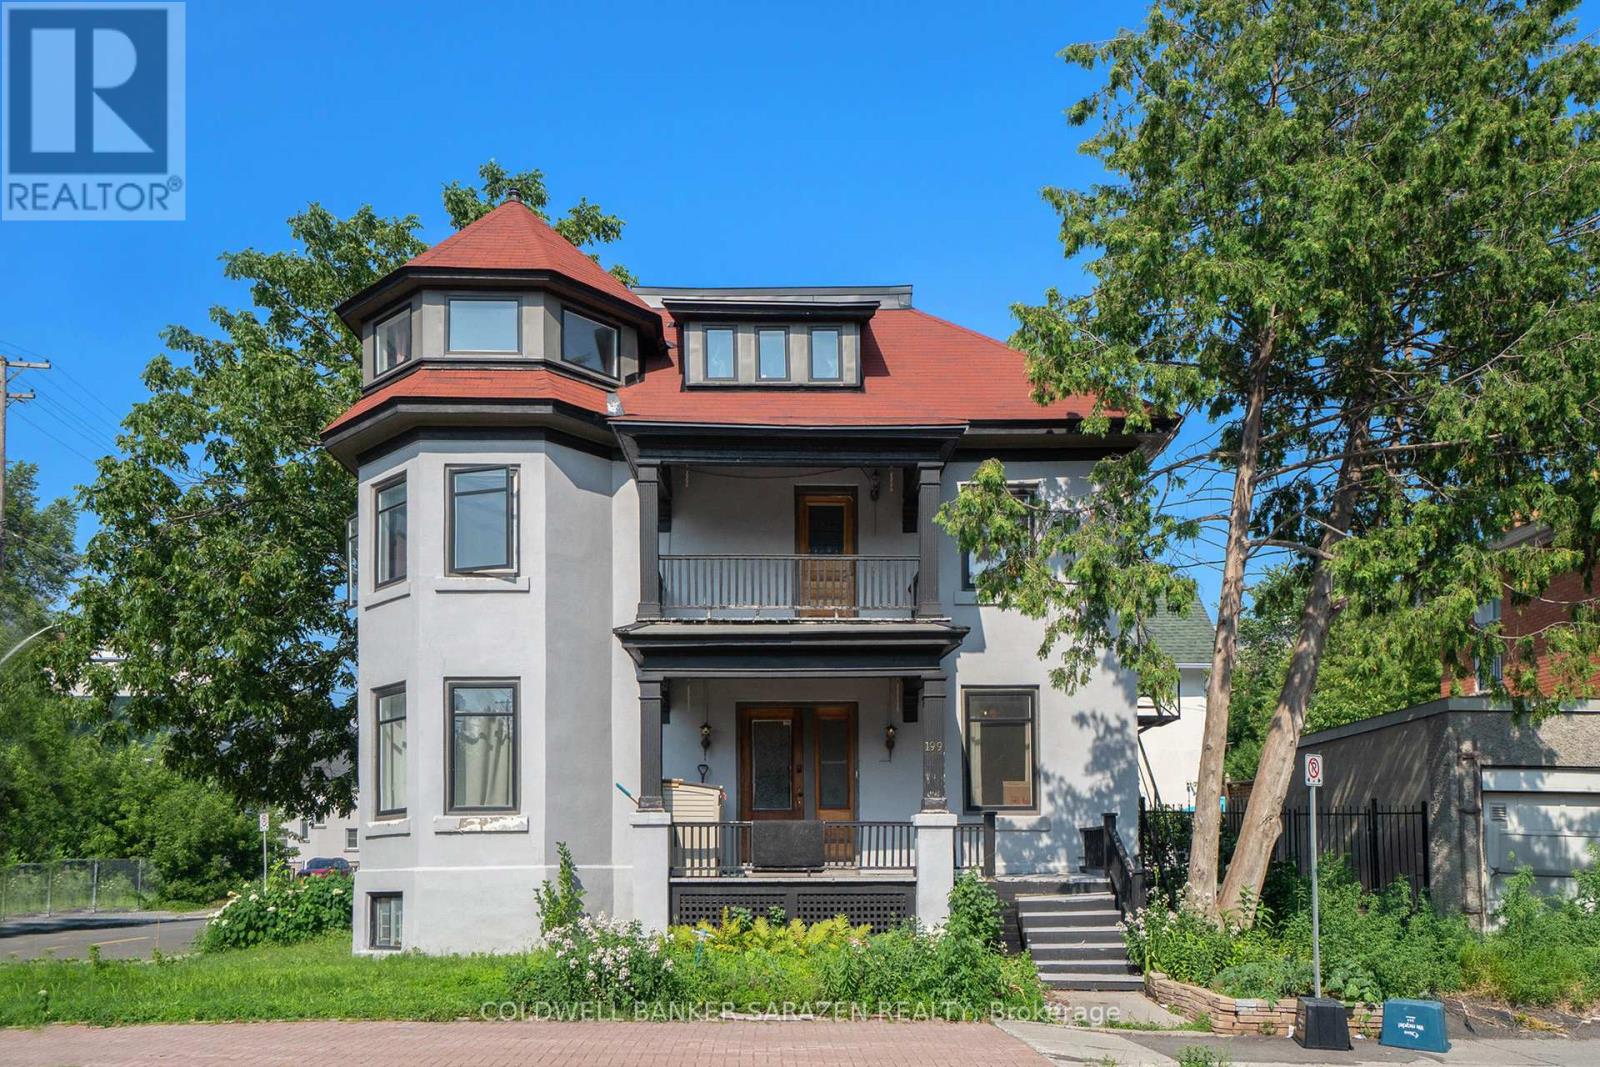
Stately Queen Anne Revival in Sandy Hill.This beautifully restored 7-bedroom, 3-bathroom home blends timeless Queen Anne Revival charm with thoughtful modern updates. Featuring a turret, finial, and octagonal tower with breathtaking views, this architectural gem sits in the highly desirable Sandy Hill neighborhood.Step through the grand double doors into a welcoming foyer with original hardwood floors, 10-ft ceilings, 12-inch baseboards, and vintage light fixtures. The updated kitchen seamlessly merges past and present with porcelain floors, quartz countertops, a retro backsplash, and 9 new appliances.Extensive upgrades include a new roof, new windows, a 200-amp electrical panel, refreshed stairwells, new flooring throughout all three levels, and more. Zoned R4T, this home also offers exciting potential for future use. (id:37072)
Coldwell Banker Sarazen Realty
895 Antonio Farley Street
Ottawa, Ontario
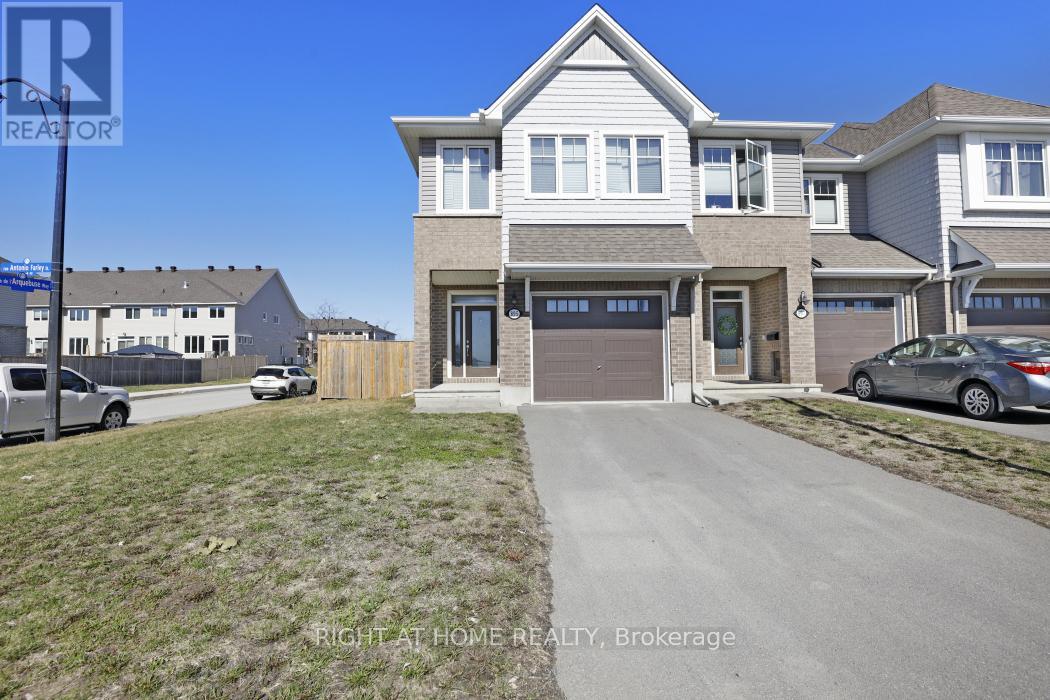
This corner lot unit townhome offers a bright, open layout with modern flooring throughout the main level and extra windows that fill the home with natural light. The open-concept main floor is anchored by a modern kitchen featuring quartz countertops, island with seating, stainless steel appliances, ample cabinetry, and pantry, flowing seamlessly into the living and dining areas. A gas fireplace adds warmth and definition to the space. The second level includes 3 spacious bedrooms, including a well-appointed primary suite with a walk-in closet and a convenient laundry room with cabinets and sink with quartz countertop. All upper level washroom sinks are with quartz countertop. The finished basement provides flexible additional space ideal for a family room, home office, or a gym, along with a large dedicated storage room. The fully fenced backyard with interlock offers privacy and everyday functionality. Newly built and well maintained, this home is located directly across a future school and a brand new park in Cardinal Creek, a growing, family friendly community known for its parks, trails, and convenient access to shopping, schools, and commuter routes. (id:37072)
Right At Home Realty
3217 Navan Road
Ottawa, Ontario
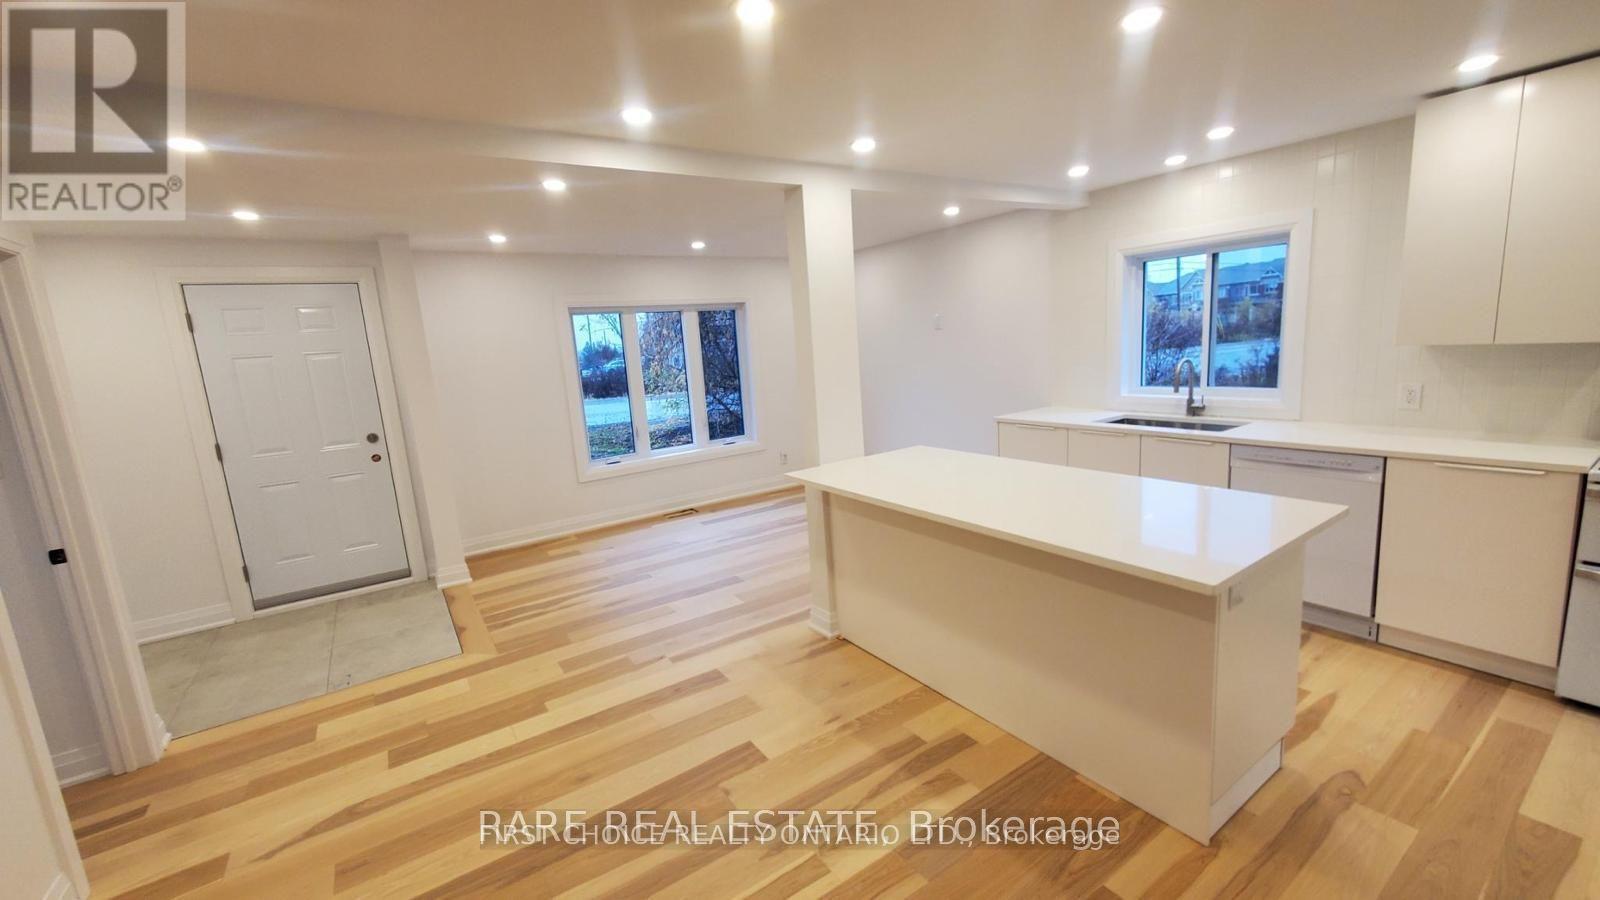
Beautifully Renovated 2 Bedroom, 2 Bathroom apartment with high end finish throughout, open concept with gorgeous kitchen, quartz counters, hardwood floor throughout. Laundry in the unit. 2 Parking spaces and all utilities are included. Just minutes from the highway 417 and minutes to downtown and all amenities. (id:37072)
First Choice Realty Ontario Ltd.
692 Claude Street
Ottawa, Ontario
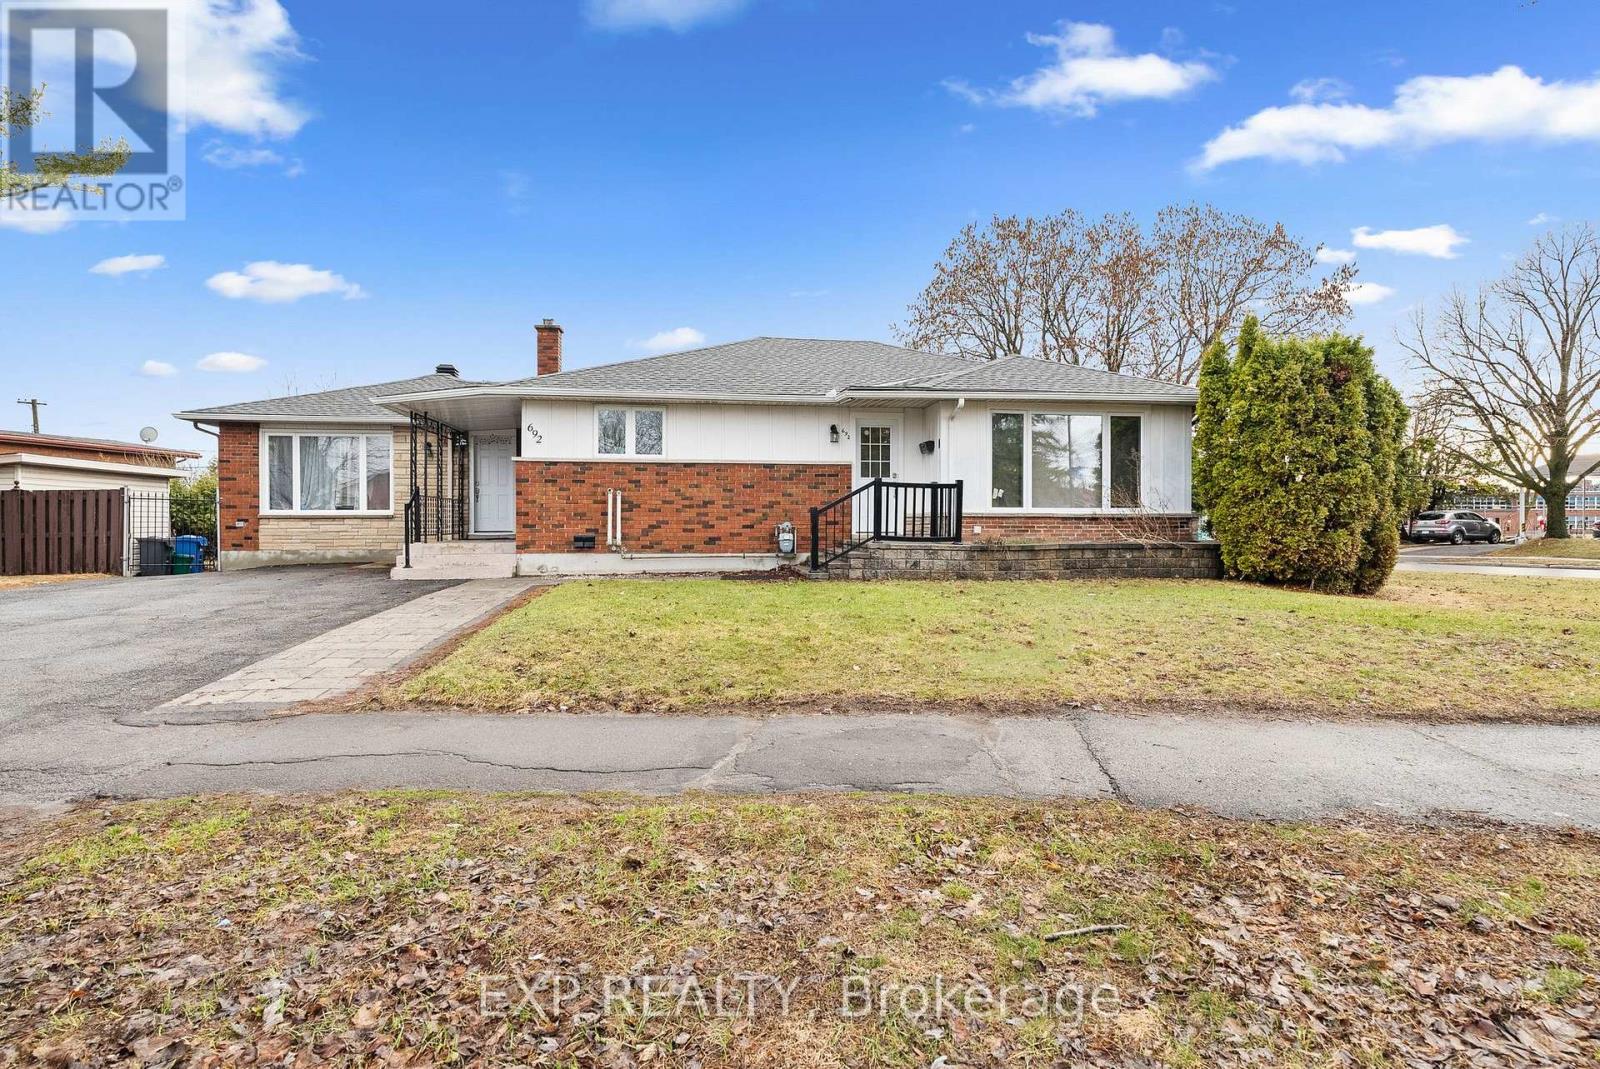
692 Claude Street is a turn-key, fully renovated legal triplex offering an exceptional investment opportunity with $86,400 in gross income and approximately $75,000 net. Ideally located less than a 5-minute walk from St. Laurent, this low-maintenance asset is currently tenanted by three excellent households and is well suited for investors seeking reliable income and long-term ownership confidence. The building consists of two 2-bedroom, 1-bathroom units and one 3-bedroom, 1-bathroom unit, with each suite featuring in-suite laundry, independent heating and cooling, and its own hot water tank. This strategically planned asset was intensely renovated in 2024 with all permits and certificates on file. Set on an oversized irregular lot with N3C zoning, the property may also offer future intensification potential, and buyers are encouraged to complete their own due diligence. All equipment and appliances are owned. Please see the attached feature sheet and 10-year forecast for additional information. (id:37072)
Exp Realty
401 Bruges Street
Russell, Ontario
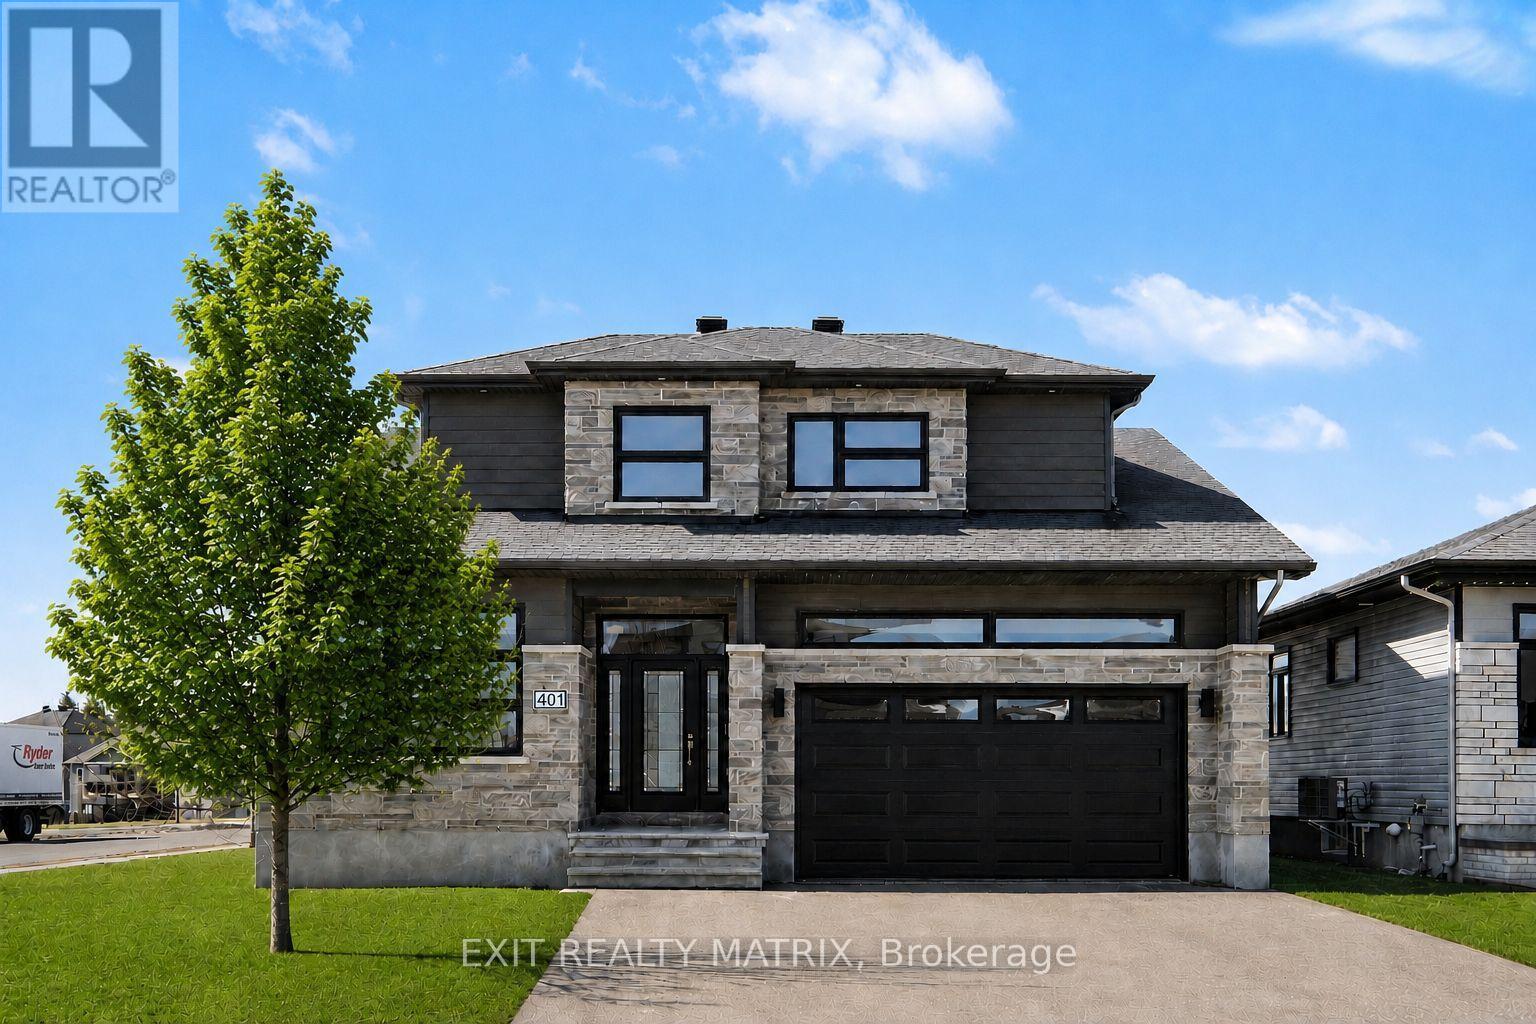
SAVE THE HST! Full 7-Year Tarion Warranty! Welcome to this beautifully crafted SACA Homes model home, where modern design meets everyday practicality. Step inside to a bright, open layout that offers comfort, style, and room for the whole family. The inviting living room is highlighted by a cozy fireplace-the perfect place to relax after a long day. The sleek kitchen impresses with ample cabinetry and generous counter space, flowing effortlessly into the dining area with direct access to the backyard-ideal for family meals and entertaining. A versatile main-floor primary bedroom with an ensuite bathroom, along with a front office space, adds flexibility to suit your lifestyle. Upstairs, you'll find two generous bedrooms, including one complete with a walk-in closet, a second full bathroom, and the convenience of a laundry room on this level to make daily living simple and efficient. The fully finished lower level provides endless possibilities to personalize and expand your space. Bonus: the garage features radiant heated floors for added comfort year-round. With its timeless finishes, thoughtful floor plan, and contemporary charm, this 4-bedroom home is designed for families who value both beauty and function. (id:37072)
Exit Realty Matrix
36 - 454 Via Verona Street
Ottawa, Ontario
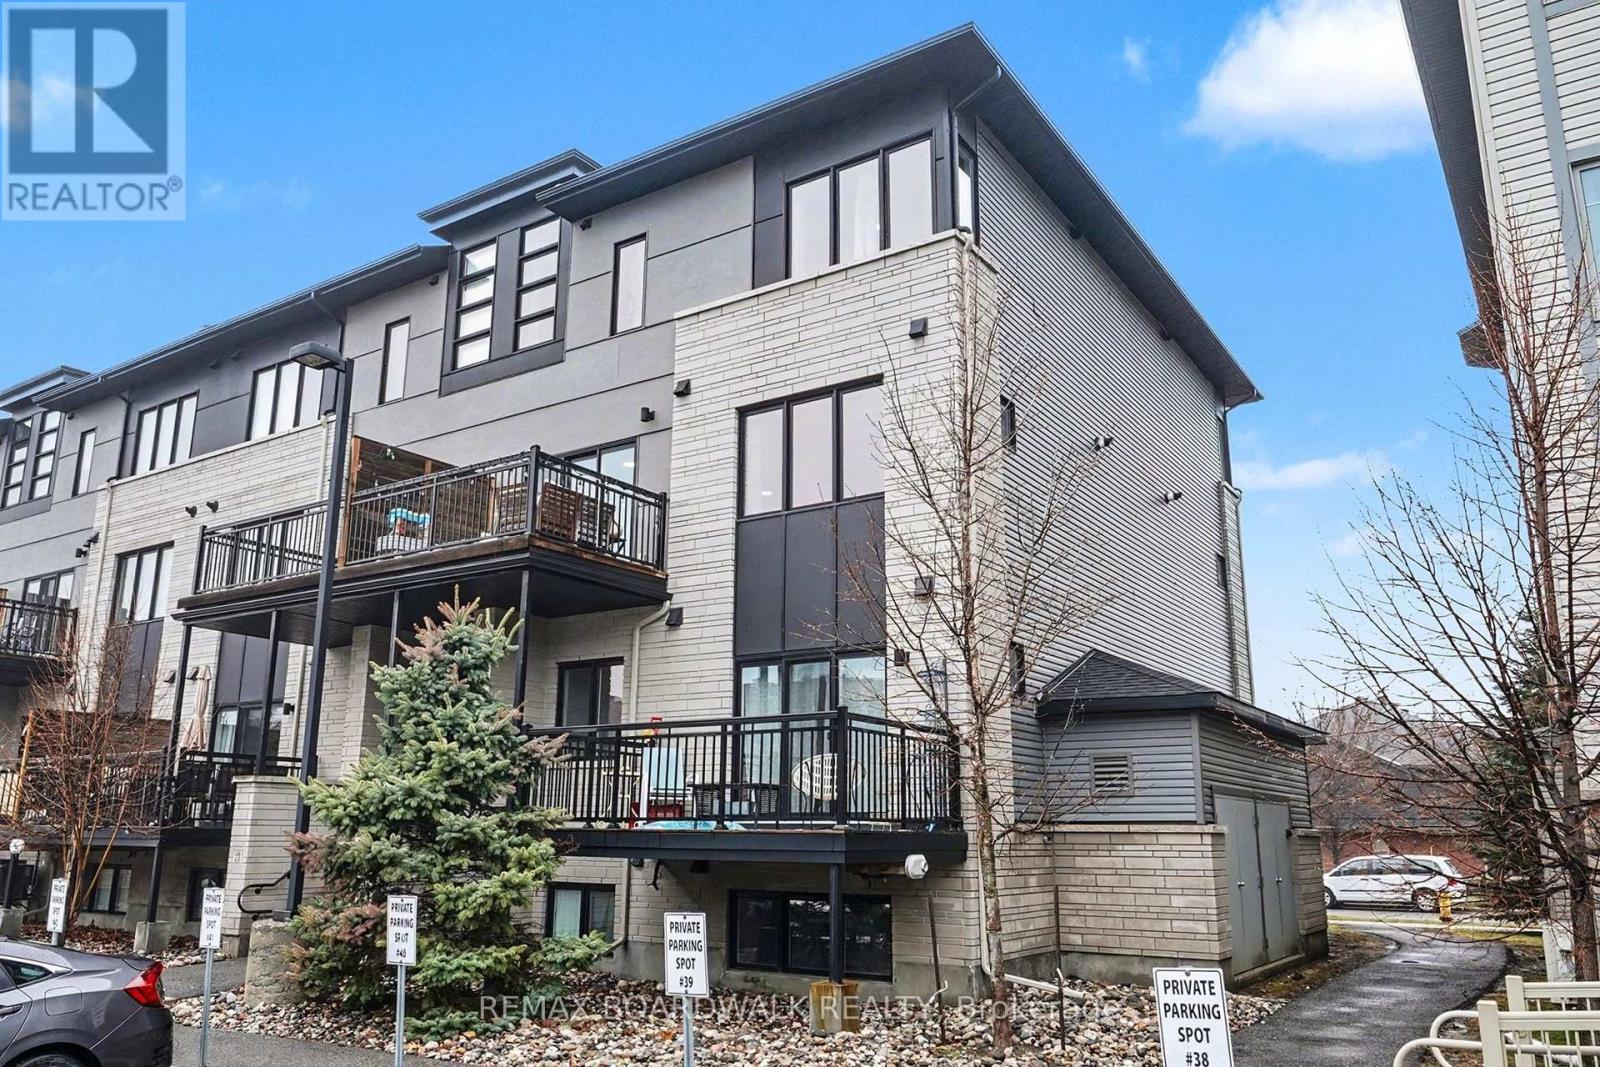
Welcome to this beautifully maintained 2-bedroom condo in the heart of Barrhaven South-perfect for first-time buyers, downsizers, or investors! This bright and inviting unit is filled with natural light and offers a warm, cozy feel throughout. The functional open-concept layout creates a comfortable flow between the living and dining spaces, leading out to a private balcony-perfect for enjoying your morning coffee or relaxing in peace and privacy at the end of the day. The kitchen features ample cabinetry and workspace, making it both practical and enjoyable for everyday living. Enjoy the luxury of smart home features such as a nest thermostat and first alert smart smoke & CO2 detectors. Two generously sized bedrooms provide flexibility for a guest room, home office, or growing family. What truly sets this home apart is not only the unit itself, but the lifestyle it offers. Step outside and enjoy the abundance of nearby walking paths, parks, and local coffee shops-all within walking distance. The area is known for its welcoming, family-friendly atmosphere, making it an ideal place to call home. Conveniently located close to schools, shopping, transit, and all amenities, this condo offers the perfect blend of comfort, convenience, and community. Don't miss your chance to own a move-in-ready home in one of Barrhaven's most desirable neighbourhoods! (id:37072)
RE/MAX Boardwalk Realty